
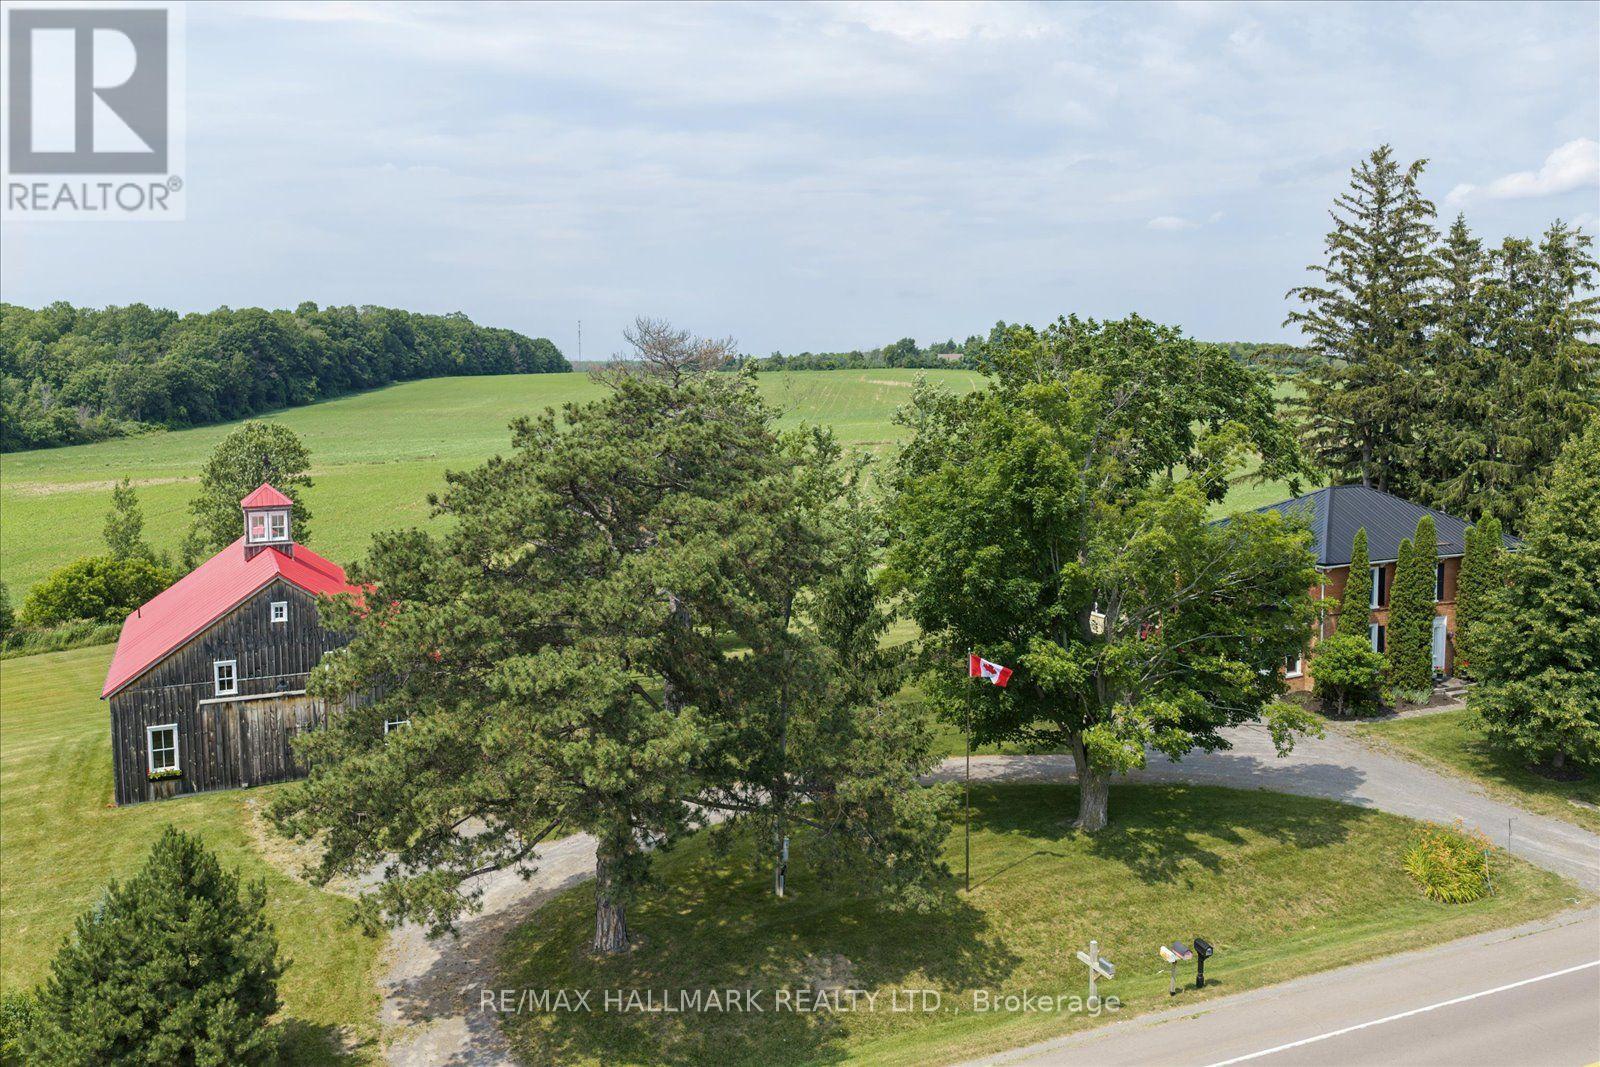
13840 Loyalist Parkway
Prince Edward County, Ontario
The approximately 3,300-square-foot farmhouse balances its centre-hall heritage with a generous family-room addition and carefully updated systems. Four bedrooms, three bathrooms and inviting principal rooms offer a comfortable rhythm for everyday living and full-house gatherings. A 22'5" x 15'7" kitchen with Thermador appliances, a six-burner gas range, generous work surfaces and a walkout to the outdoor kitchen anchors the home's social life. Extensive landscaping, a broad entertaining patio and outdoor kitchen extend daily life into the open air. The property's amenities-including a cedar barrel sauna and a children's play area-were conceived for long summer afternoons, family celebrations and quiet restoration. *Outdoor kitchen and gas appliances *Cedar barrel sauna *Landscaped area *Children's play area. The Dutch-style Barn was built in 2018, the traditionally crafted three-season Dutch-style barn measures 40 by 60 feet and features timber locally milled in Colborne. Its warm wood interior and dramatic volume make it one of McBain Farm's most memorable spaces. *Partial loft *Kitchen area *Four-piece bathroom *Basement-level garage *Independent septic system *Water and power from the farmhouse. The holding combines long views, productive acreage and two-road exposure on Loyalist Parkway and County Road 1. Approximately 68 acres were professionally tile drained in 2016, supporting the land's agricultural utility and long-term stewardship. Two wells with independent pumps; UV purification and water softening. Forced-air gas heating, central air and supplementary wall-mounted cooling. Two 200-amp services; 16 kW Generac standby generator; EV charger. Steel roof, updated basement windows, masonry work and lighting. Two indoor gas fireplaces; outdoor kitchen, pizza oven, barbecue and gas fireplace. The barn systems have independent septic; farmhouse-supplied water and electricity. (id:56248)
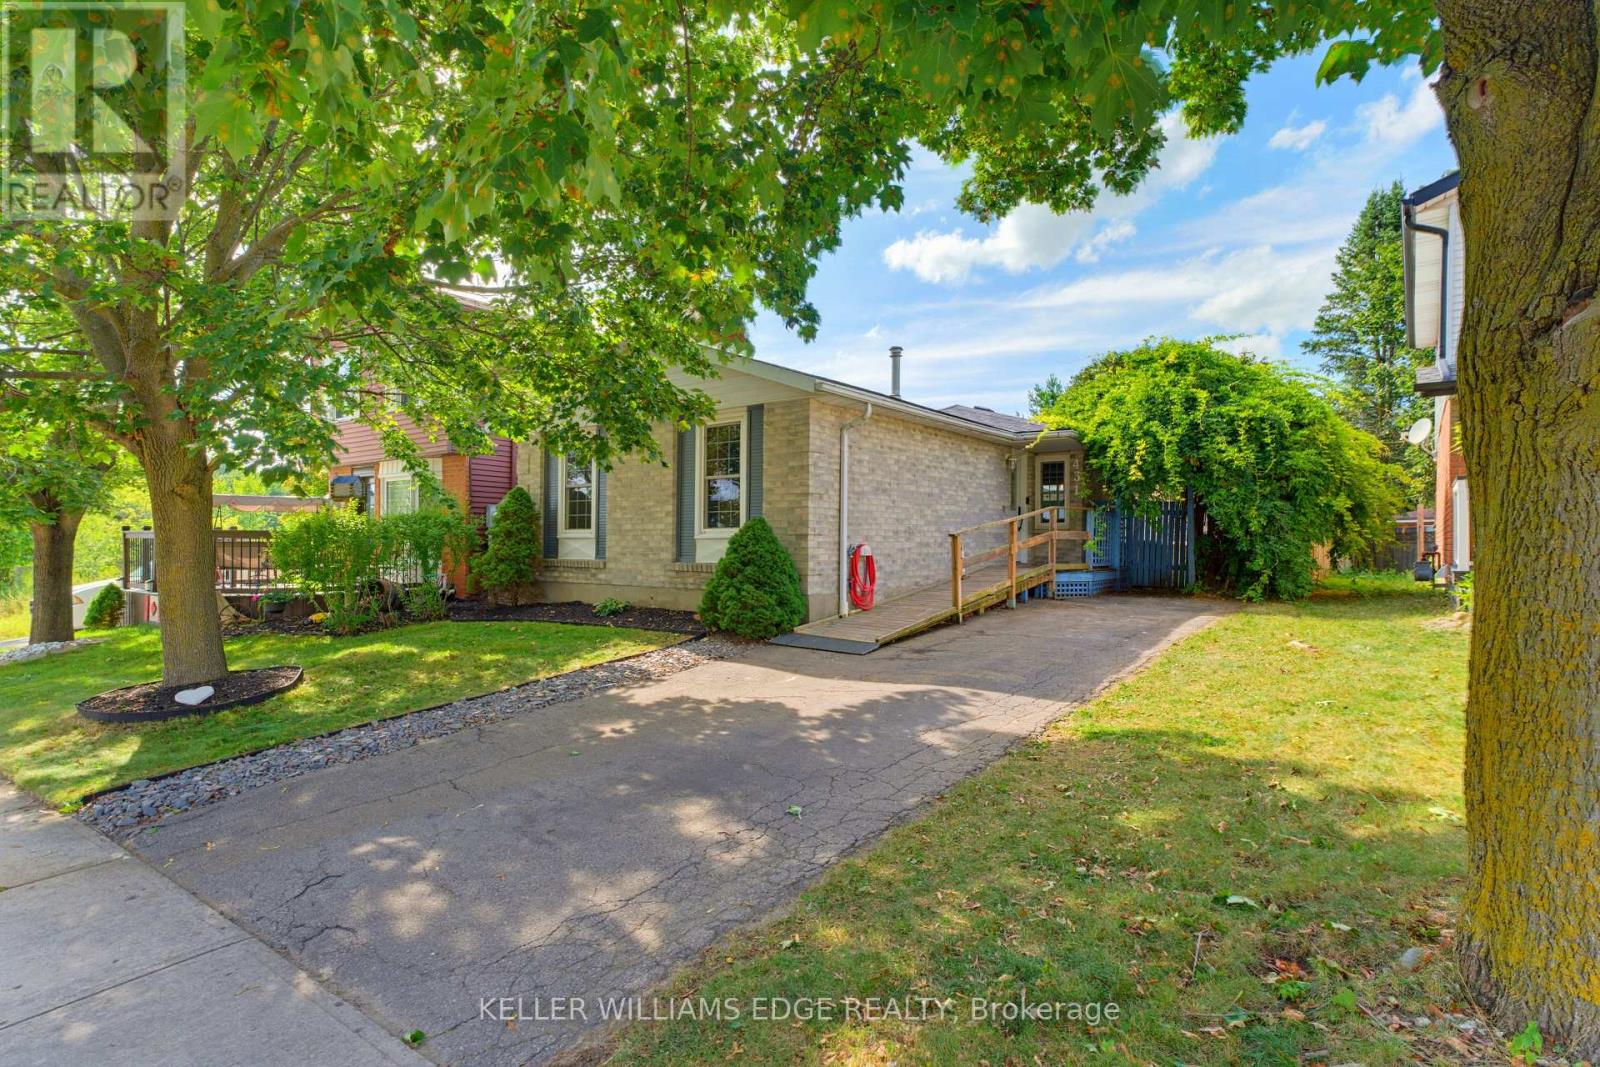
431 West Acres Drive
Guelph, Ontario
Welcome to 431 West Acres Drive. Tucked at the end of a quiet court in Guelph's West End, this tastefully renovated bungalow offers move-in-ready comfort with flexibility built right in. The main floor features two bedrooms and a full bathroom, with new flooring throughout the living room and bedrooms (2023). The kitchen was fully renovated in 2024, including a new dishwasher. Off the back, a bright sunroom was redone in 2024 with new flooring and paint, creating a year-round spot to relax. Downstairs, the finished basement adds a third bedroom, a second bathroom, and a spacious rec room with generous storage, complete with new flooring and a coffered ceiling installed in 2026, offering great extra living space. New lighting has been installed throughout the interior over the last three years, and outside, a new side deck with a shade sail (2025) sets the stage for backyard evenings in the fully fenced yard. Ideal for first-time buyers or a young family looking to put down roots, all of this sits minutes from Guelph's only Costco, Willow Road Public School, and the West End Community Centre. (id:56248)
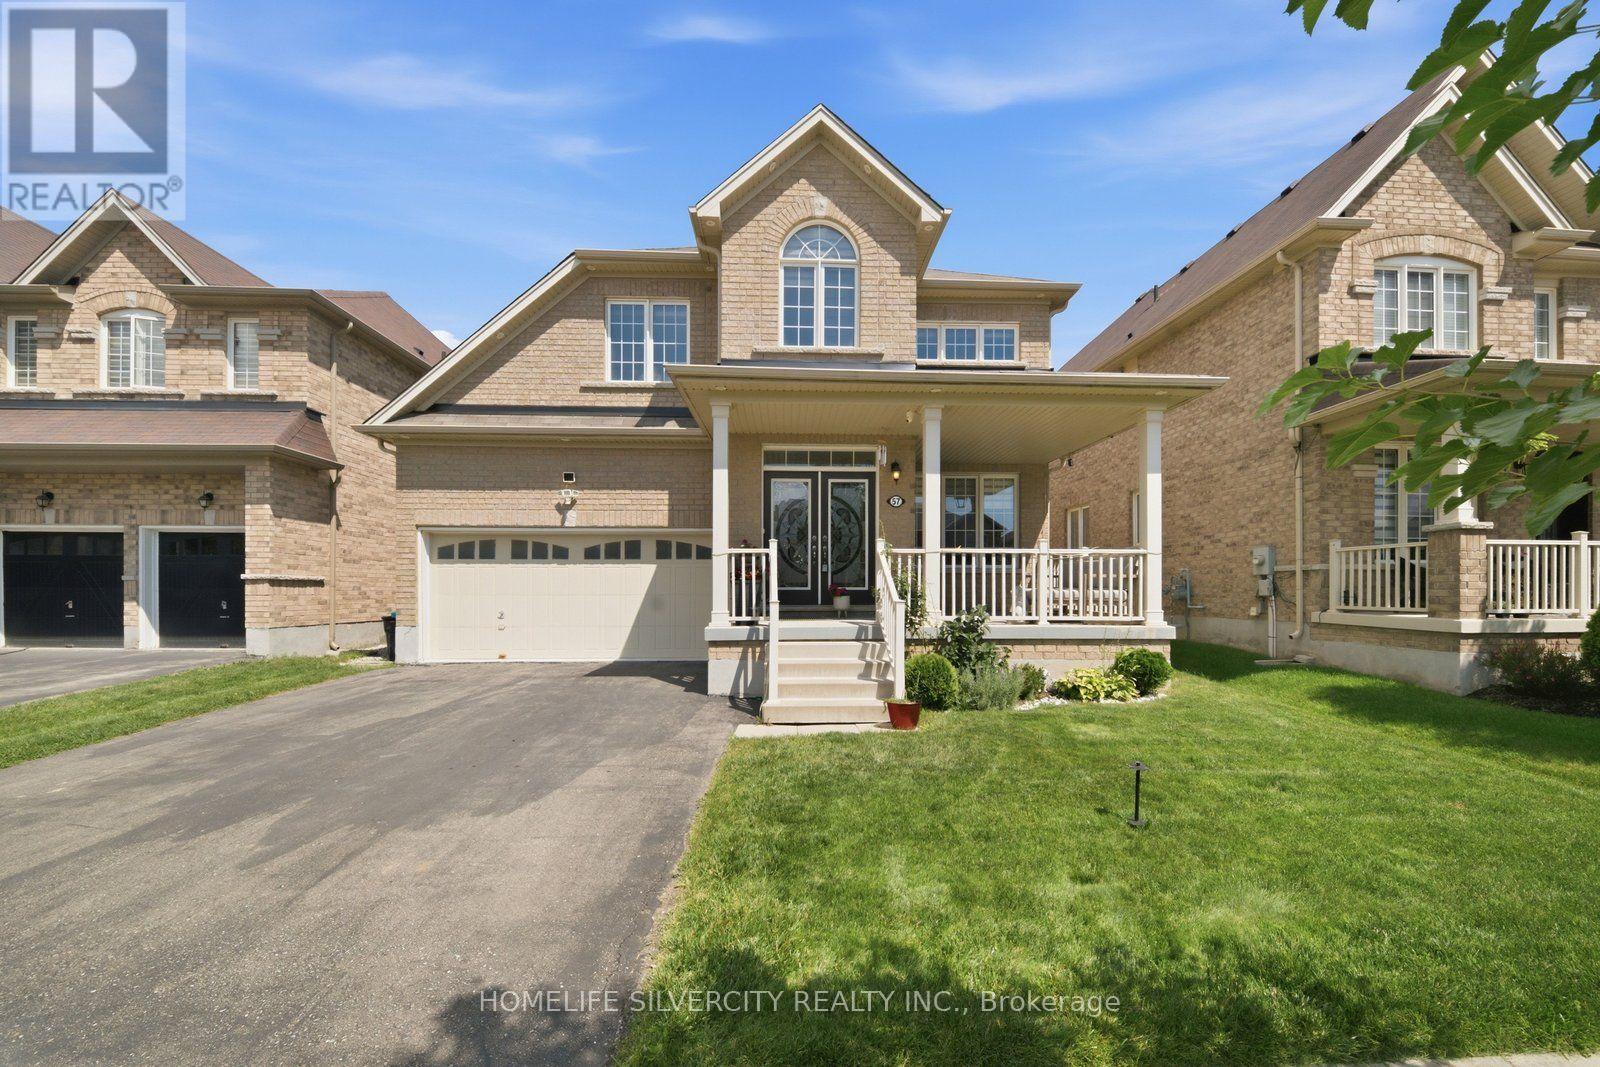
57 Cheevers Road
Brantford, Ontario
Welcome to 57 Cheevers Road, a beautiful and spacious family home located in the desirable West Brant community of Brantford. The home features a large front porch, double door entry and impressive 9 foot ceiling on main floor, creating a bright and welcoming first impression. This impressive home offers a functional layout,generous living spaces, excellent storage, and a fully finished basement, making it an ideal choice for a growing family. The main floor features large and spacious great room. that provides an excellent space for family gathering and entertaining The home offers a separate living/family room The beautiful built in kitchen offers plenty of cabinetry and large island & breakfast area &large sliding door leading to the fully fenced backyard offering a private and comfortable outdoor space for family gathering. The main floor also features a private enclosed Den/Office which can easily be used as an additional room,home office or private workspace on main floor. The main floor offers large closets with lots of storage space. along with numerous pot lights throughout. Second floor features 4 spacious bedrooms The primary bedroom is a private retreat with two large walk in closets and luxurious large 5 piece ensuite Additional 3 spacious bedrooms with common 4 piece full ensuite. This is lovely well kept home is surrounded by school, walking trails, parks,plaza. You will be greeted by large Foyer on main floor provides a warm and welcoming atmosphere, ideal for everyday family living and entertaining. Fully finished basement , providing excellent additional living space .The basement includes a finished bedroom, a full bathroom, and a finished hallway. Don't miss this beautiful home! Book your showing today.." (id:56248)
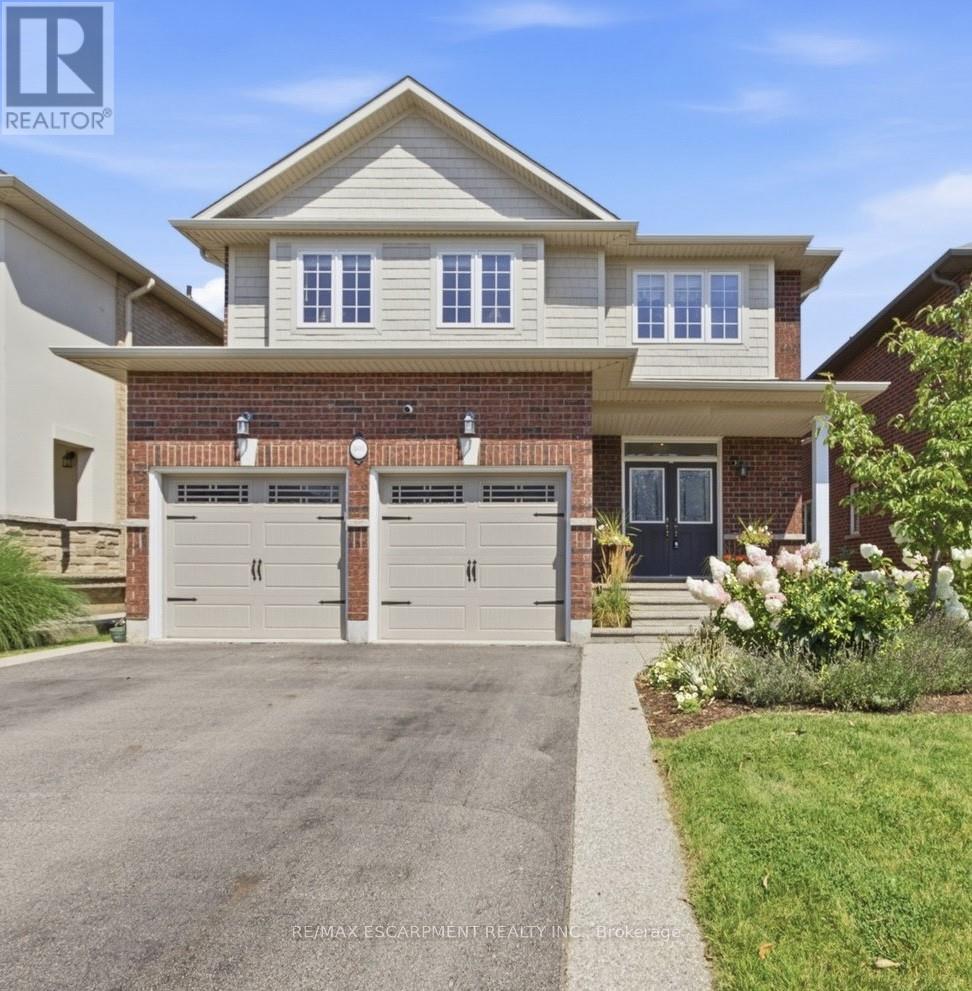
401 Valridge Drive
Hamilton, Ontario
This beautifully updated 4-bedroom, 4-bathroom home offers the space, functionality and location today's families are looking for. Nestled in a quiet area of town and within walking distance to schools, biking and hiking trails, sports complexes and fields, municipal pools and community amenities, this is a home designed for both everyday living and entertaining - all just minutes from the 403. Step inside to a bright, inviting open-concept main floor featuring newer flooring and a stunning custom kitchen that truly serves as the heart of the home. Designed with both style and function in mind, the kitchen showcases a large centre island, quartz countertops and an abundance of cabinetry and storage space. The spacious living and dining areas flow beautifully together, creating an ideal setting for family gatherings and entertaining. Upstairs, the generous primary bedroom features a walk-in closet and private ensuite, while three additional bedrooms and a full bathroom provide plenty of room for the entire family. The finished basement adds even more valuable living space, complete with a large recreation area and a newly finished bathroom - perfect for movie nights, a home gym, playroom, teen retreat or guest space. A convenient main-floor laundry/mudroom with additional storage adds to the home's thoughtful functionality. Outside, enjoy a large fenced backyard and spacious deck with built-in lighting, perfect for summer entertaining. Best of all, the property backs onto a trail, offering added privacy and a peaceful natural backdrop. With its spacious layout, beautiful updates, exceptional storage and family-friendly location, this home checks all the boxes. Everything your family needs is right here - simply move in and enjoy! (id:56248)

314 Harmony Road
Hamilton, Ontario
If you love a home with good bones, a little nostalgia and a whole lot of potential, say hello to 314 Harmony Road. Sitting pretty on an oversized Ancaster lot, this 3+1 bedroom, 1.5 bath home has been lovingly maintained, right down to theoriginal hardwood floors that are still in beautiful shape. Yes, she's rocking some of her original style, but think of that aspermission to skip undoing someone else's questionable renovation choices and start dreaming from scratch.The spacious lower level with a separate entrance adds another layer of possibility. Think in-law suite, multi-generationalliving, potential rental space, or simply more room to spread out.Keep the charm, bring the Pinterest board and make it spectacular. With a great lot, solid bones and loads of possibilities,this is one of those homes where a little imagination could go a very long way. (id:56248)

54 Royal Orchard Place
Kitchener, Ontario
**OPEN HOUSE Friday 6-8pm, Saturday & Sunday 2-4pm (Aug 21-23) **Welcome home to this beautifully updated 3-bedroom, 3-bathroom detached home located in the established and family-friendly Forest Heights neighbourhood of Kitchener on a cul-de-sac with lots of pathways and parks surrounding. Step inside to a bright, welcoming interior finished in neutral tones and featuring numerous upgrades throughout. At the heart of the home is the spacious eat-in kitchen, offering plenty of room for everyday family living and entertaining. Walk out directly from the kitchen to the fully fenced backyard, where an above-ground pool creates the perfect setting for summer fun, BBQs and relaxing outdoors. Upstairs, you'll find three comfortable bedrooms, including a spacious primary bedroom with convenient cheater ensuite access. The fully finished basement adds even more functional living space and features a full bathroom, making it ideal for a family room, home office, playroom, gym or guest space. Located in sought-after Forest Heights, you'll enjoy an established community with convenient access to parks, trails, schools, shopping, the Forest Heights Community Centre, pool and library. A move-in-ready home offering plenty of space inside and out, in one of Kitchener's established family neighbourhoods. Furnace- 2025, A/C-2025, Sump Pump-2025, Painted-2026, floors refinished-2025, windows-2015, Kitchen -2025, Pool-2019, Carpet - 2026, Bathroom upstairs- 2026, bathroom basement -2026, Basement-2025, Duct Cleaning-2026 and Dishwasher-2024 (id:56248)
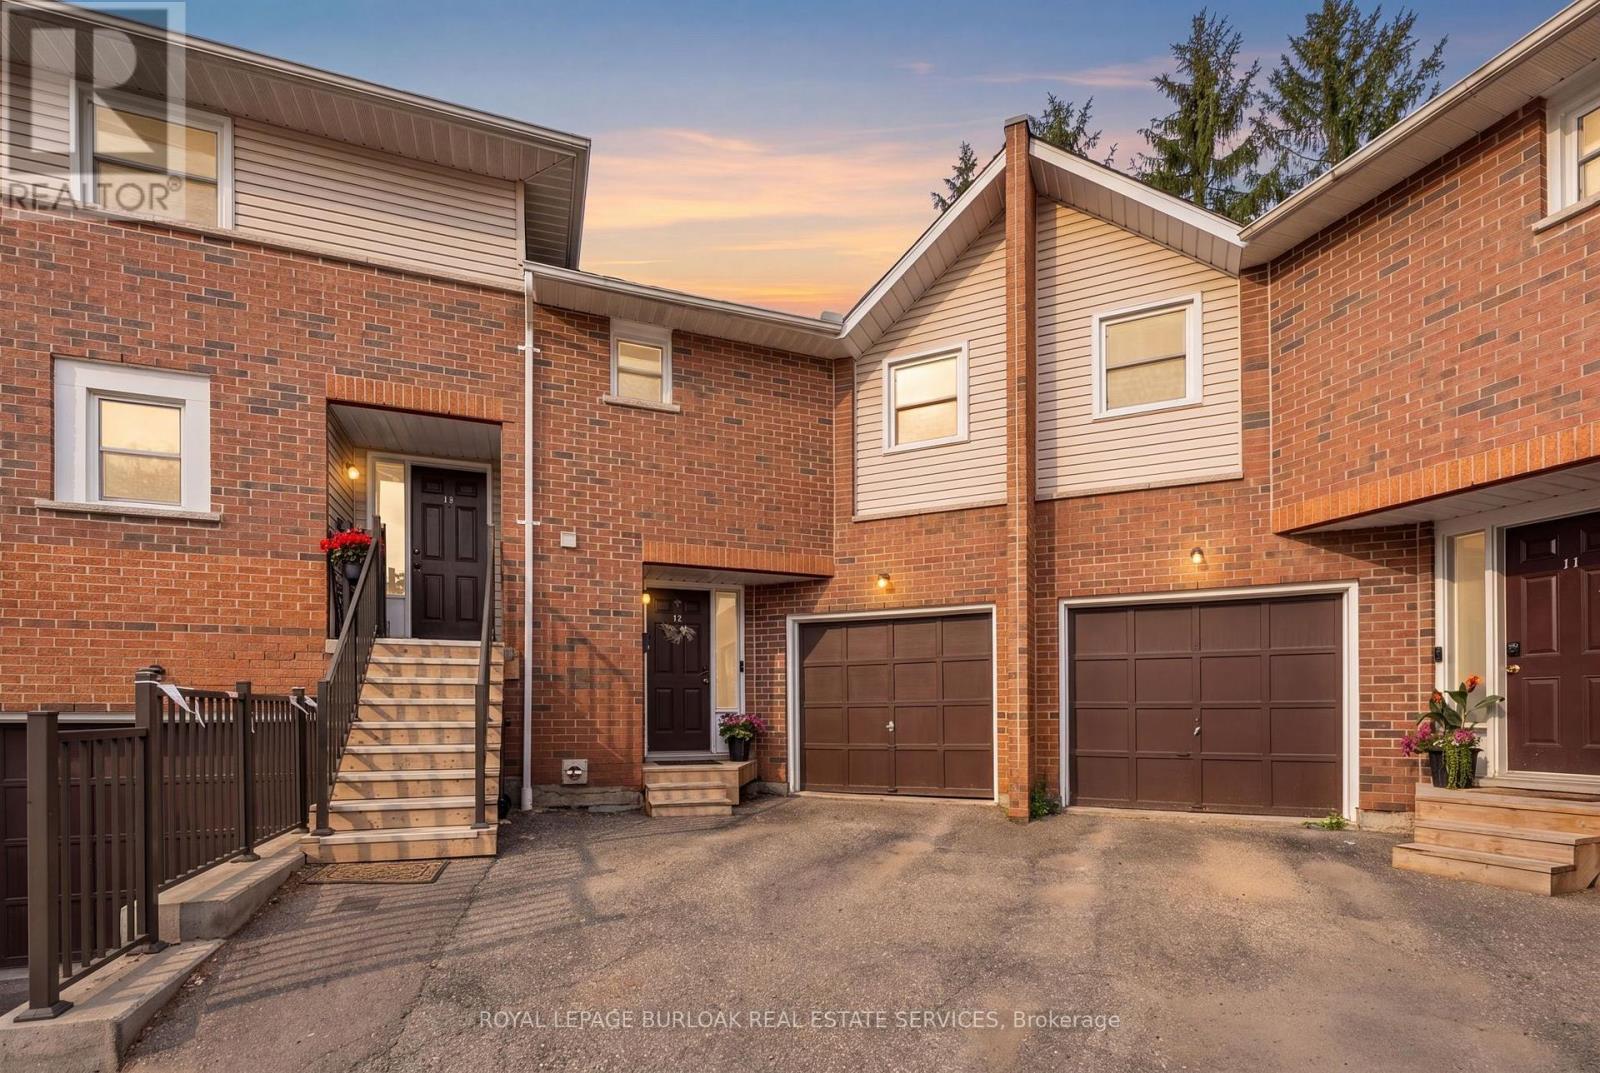
12 - 465 Beechwood Place
Waterloo, Ontario
Welcome to this spacious and well-maintained townhouse condominium, offering one of the larger floor plans in the complex. Featuring 3 generously sized bedrooms, 2 full bathrooms, and 1 convenient half bathroom, this home provides the perfect balance of comfort and functionality for families, young professionals, or those looking to downsize without sacrificing space. The inviting main living areas flow seamlessly to a private backyard patio, creating a peaceful outdoor retreat ideal for relaxing or entertaining. The finished basement adds valuable living space, perfect for a family room, with a dry bar, utility room for extra storage and laundry. An attached garage with drive adds to convenience of this home. Residents will appreciate ample visitor parking and beautifully maintained common greenspace, offering additional outdoor space to enjoy. Ideally situated close to parks, shopping, conservation areas, and a variety of everyday amenities, this home also offers convenient access to nearby post-secondary institutions, making it an excellent choice for a wide range of buyers. Don't miss this opportunity to own a spacious townhouse condominium in a desirable community that combines comfort, convenience, and a fantastic location. (id:56248)
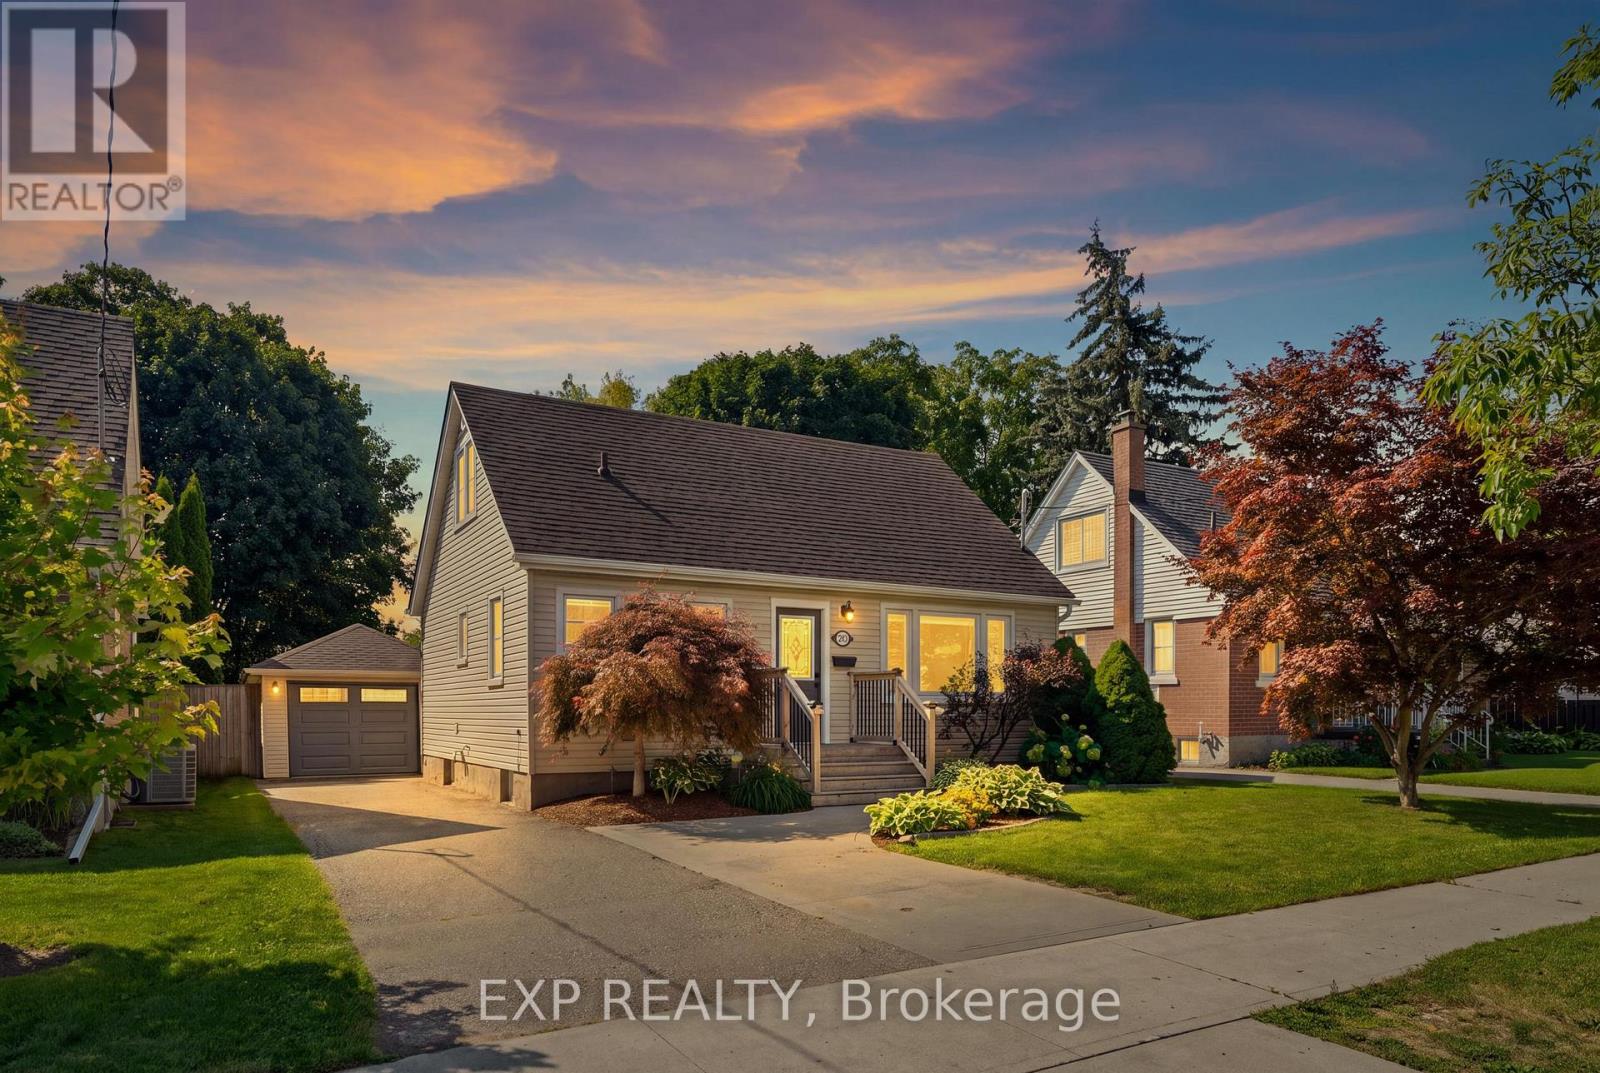
20 Hillview Street
Kitchener, Ontario
Set on a large, fully fenced and private lot, this beautifully updated 4 bedroom, 1.5 storey home offers a great combination of space, comfort and versatility in a welcoming neighbourhood. The location adds even more appeal, with Hillside Park and its playground and ball diamond a short walk away, along with nearby Margaret Avenue Public School serving Grades 7 and 8. Inside, fresh paint, new trim and updated vinyl flooring give the home a bright, polished feel throughout. The kitchen was updated approximately 2-3 years ago and features modern cabinetry and stainless steel appliances. The spacious primary bedroom features patio door access to the backyard, while an electric fireplace adds a cozy touch to the living space. Main floor laundry offers everyday convenience. The lower level provides additional living space with an in-law setup, offering flexibility for extended family, guests or multi-generational living. The garage is a standout feature, offering a single-car tandem layout with space for two vehicles deep, an epoxy floor, newer garage door and opener, plus its own heating and cooling. Whether you are a car enthusiast, hobbyist or simply need extra storage and workspace, this is a space you will appreciate. Outside, the generous backyard offers plenty of room to relax, entertain and enjoy, with the added privacy of backing onto an alleyway. Parking for up to five vehicles, central air installed in 2022, a newer gas water heater and numerous additional updates round out this well cared for, move-in ready home. (id:56248)
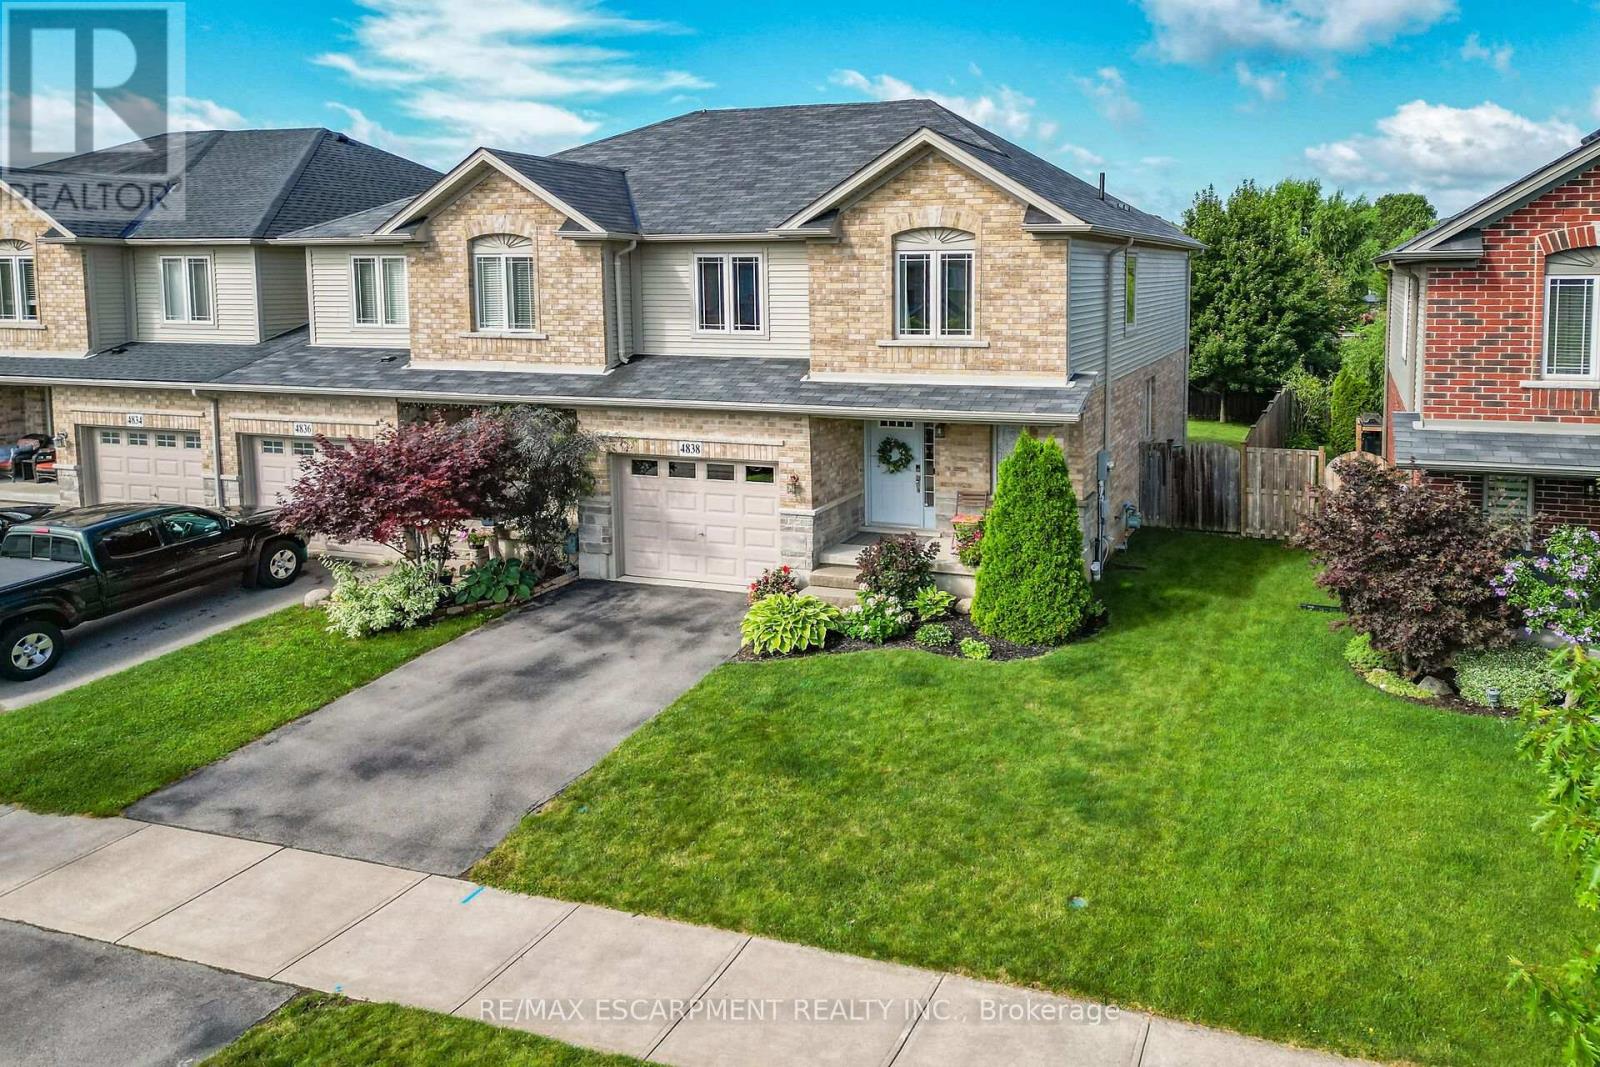
4838 Adam Court
Lincoln, Ontario
Welcome to 4838 Adam Court, an impressive end-unit town home tucked into a family-friendly Beamsville neighbourhood. From the moment you arrive, the spacious lot, beautiful landscaping and inviting covered entrance set the tone for a home that has been exceptionally well cared for. Set in the heart of Niagara's wine country, this location offers the perfect blend of small-town charm and everyday convenience. Beamsville is known for its welcoming community feel, excellent local schools, nearby parks and trails, and easy access to the QEW for commuters. You are just minutes from award-winning wineries, farm markets, restaurants, and the scenic Niagara Escarpment, making it an ideal setting for both families and professionals. Step inside to a bright, open-concept layout designed for real life. The spacious kitchen offers abundant cabinetry, stainless steel appliances, a stylish backsplash and a large peninsula with seating. It flows effortlessly into the dining and living areas, where oversized windows and glass doors fill the space with natural light and connect you to the fully fenced backyard. Whether you are hosting friends, enjoying family movie night or sipping your morning coffee on the patio, this home makes everyday living feel easy. Upstairs, the oversized primary bedroom is a true retreat, with plenty of room for a king-size bed, a sitting or office area, a walk-in closet and private ensuite. Two additional bedrooms and a second full bathroom provide space for children, guests or working from home. A main-floor powder room and attached garage add the practical features every busy household needs. Outside, enjoy a private backyard with mature trees, room to play and a patio ready for summer evenings. Located close to schools, parks, shopping, local wineries and convenient QEW access, this home delivers space, comfort and convenience in one of Niagara's most desirable and growing communities. The photos are beautiful, but the home is even better in person (id:56248)
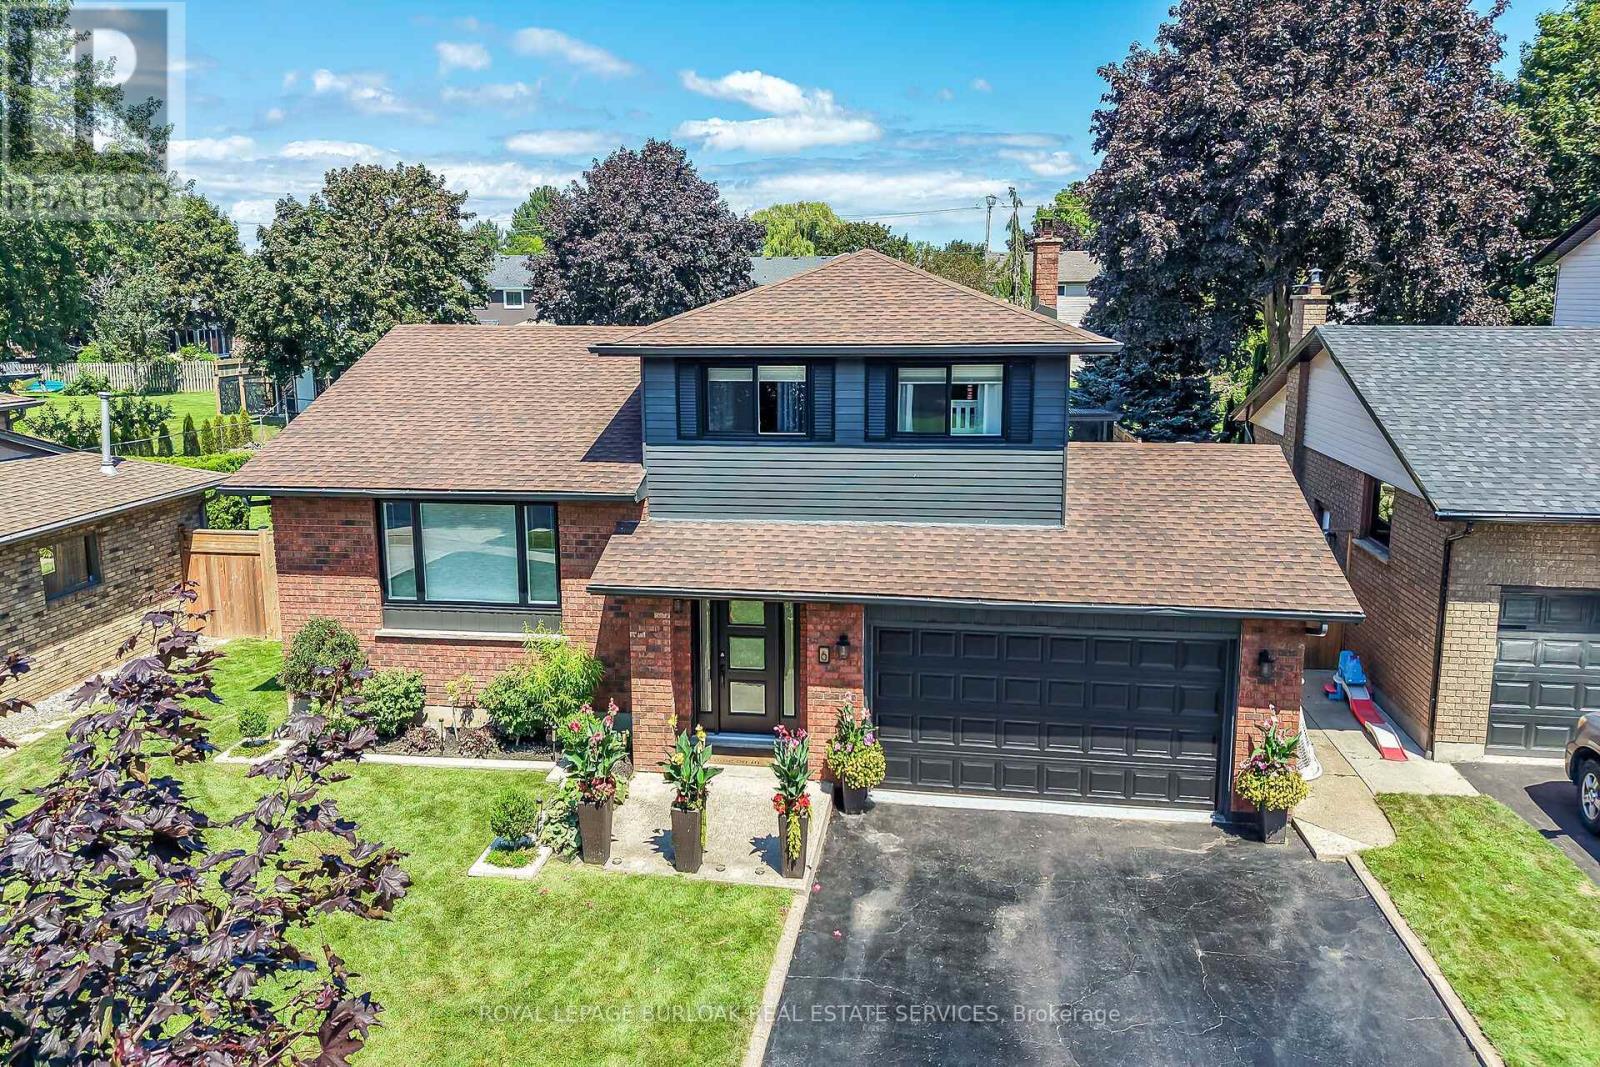
6 Margaret Avenue
Grimsby, Ontario
Welcome to 6 Margaret Avenue, where lakeside living meets beautifully updated family comfort. Situated on an impressive 60 x 146 ft lot in a desirable Grimsby neighbourhood, this spacious four-bedroom side-split offers multiple levels of thoughtfully designed living space, ideal for everyday family life and entertaining. Step through the new front door into a bright, welcoming interior featuring updated flooring throughout the main level and upper hallway, modern main-floor lighting, new blinds, and a beautifully refinished banister and railing. The renovated kitchen is a standout, complete with quartz countertops, new appliances, ample workspace, and stylish under-cabinet and toe-kick lighting. A spacious living room, separate family room with fireplace, dining area, and sunroom provide plenty of space to gather, unwind, and entertain. Upstairs, you'll find three comfortable bedrooms, including a generous primary bedroom with the convenience of a private ensuite bathroom. The partially finished lower level offers a fourth bedroom, laundry area with a new dryer, and additional flexible space to suit your family's needs. Other important improvements include an upgraded electrical panel, freshly painted exterior and gutters. The deep, private backyard is made for summer enjoyment, featuring a patio, storage shed, and heated inground pool upgraded to a saltwater system in 2025, complete with a new pool heater. An attached double garage and private double-wide driveway offer abundant parking. Enjoy the relaxed Grimsby lifestyle with Marina Beach and the waterfront nearby, plus JJ's On The Docks restaurant just a short walk away. Close to parks, schools, the library, shopping, and everyday amenities, this move-in-ready home combines thoughtful upgrades, generous living space, and the appeal of lakeside living in one exceptional package. (id:56248)
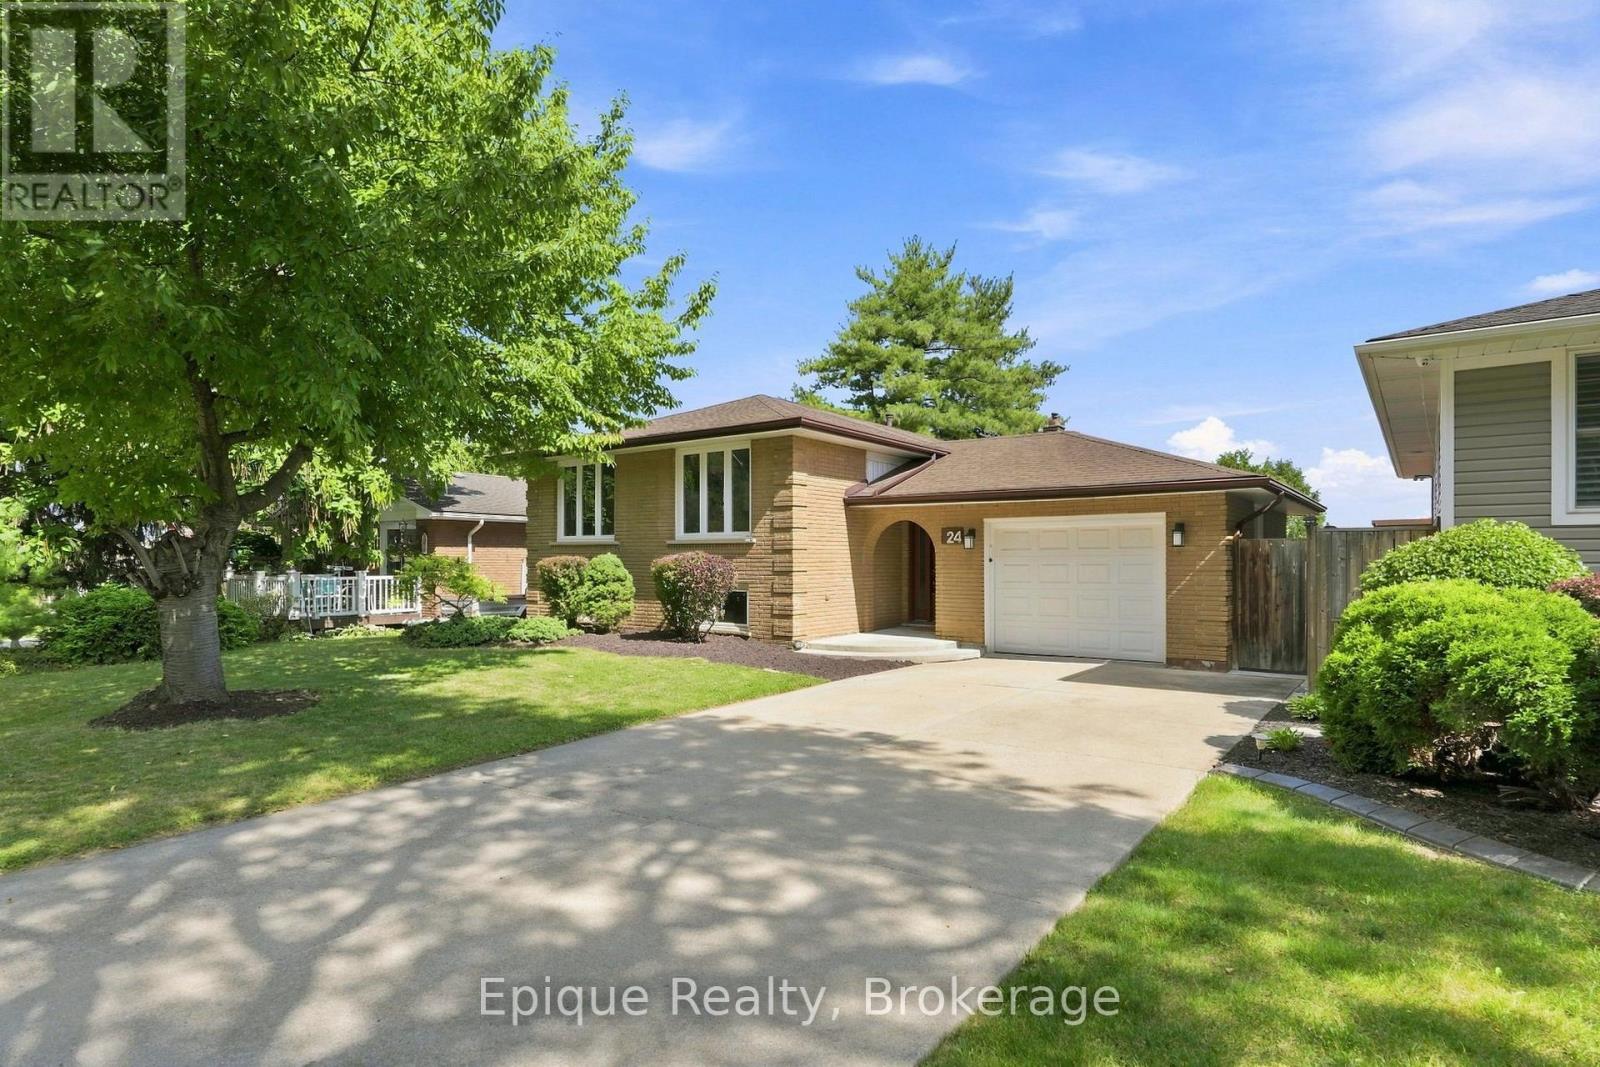
24 Brae Crest Drive
Hamilton, Ontario
Welcome to 24 Brae Crest Drive, a beautifully updated raised bungalow nestled beneath the Niagara Escarpment in a mature Stoney Creek neighbourhood. This inviting home features an open-concept layout featuring a stylish kitchen complete with granite countertops, stainless steel appliances and a glass backsplash. Offering three bedrooms on the main level plus an additional bedroom downstairs, there is plenty of space for a growing or multigenerational family. The fully finished lower level includes a spacious family room with a cozy gas fireplace, large 3 piece bathroom and a convenient in-law setup with kitchenette. An attached garage, inside entry and generous 50 x 120-foot lot complete this wonderful property. Close to schools, parks, shopping and highway access, this is a fantastic opportunity in a well-established community. (id:56248)

4403 Belmont Avenue
Lakeshore, Ontario
Visit the REALTOR website for further information about this Listing. Welcome to 4403 Belmont built in 2022 with functionality and quality in mind! Located in Comber (commutable 35 min radius from Windsor/USA, Chatham/Kent) in a quiet and family friendly neighbourhood, this newer raised bungalow offers 3+2 bedrooms, 3 full bathrooms in a modern layout, with open concept kitchen/dining/living combo, bright large bedrooms, sparkling matching bathrooms, designed for families. Upstairs you will notice the large windows and the sunlight throughout the main floor, a modern kitchen with stainless steel appliances and a 4 seater large island, modern countertops, a walkout 12 x 10 ft covered porch from the dining area, extending the entertaining outdoors, year-round, with roller shades for privacy and rain. The master bedroom is generous, featuring an ensuite bathroom and walk in closet, guest bathroom with storage, 2 nice bedrooms with French door oversized closets. Fully finished lower level (2026) featuring a huge entertaining space, filled with sunlight, 2 additional bedrooms and a full bathroom. The laundry features new washer/dryer, HRV system, sprinkler console, energy-efficient appliances. The outdoors offers amazing curb appeal, premium lot (72X120 ft), a sprinkler system with 8 spouts, landscaped, with a new wood deck designed for friends/family leisure, an oversized concrete driveway, double garage, side concrete alley and fresh manicured lawn. With over 2,800 sqft of finished space, this home is perfect for growing families, investors, or just enjoying the most affordable area of Ontario and the mild weather all year round! Won't last long! (id:56248)