
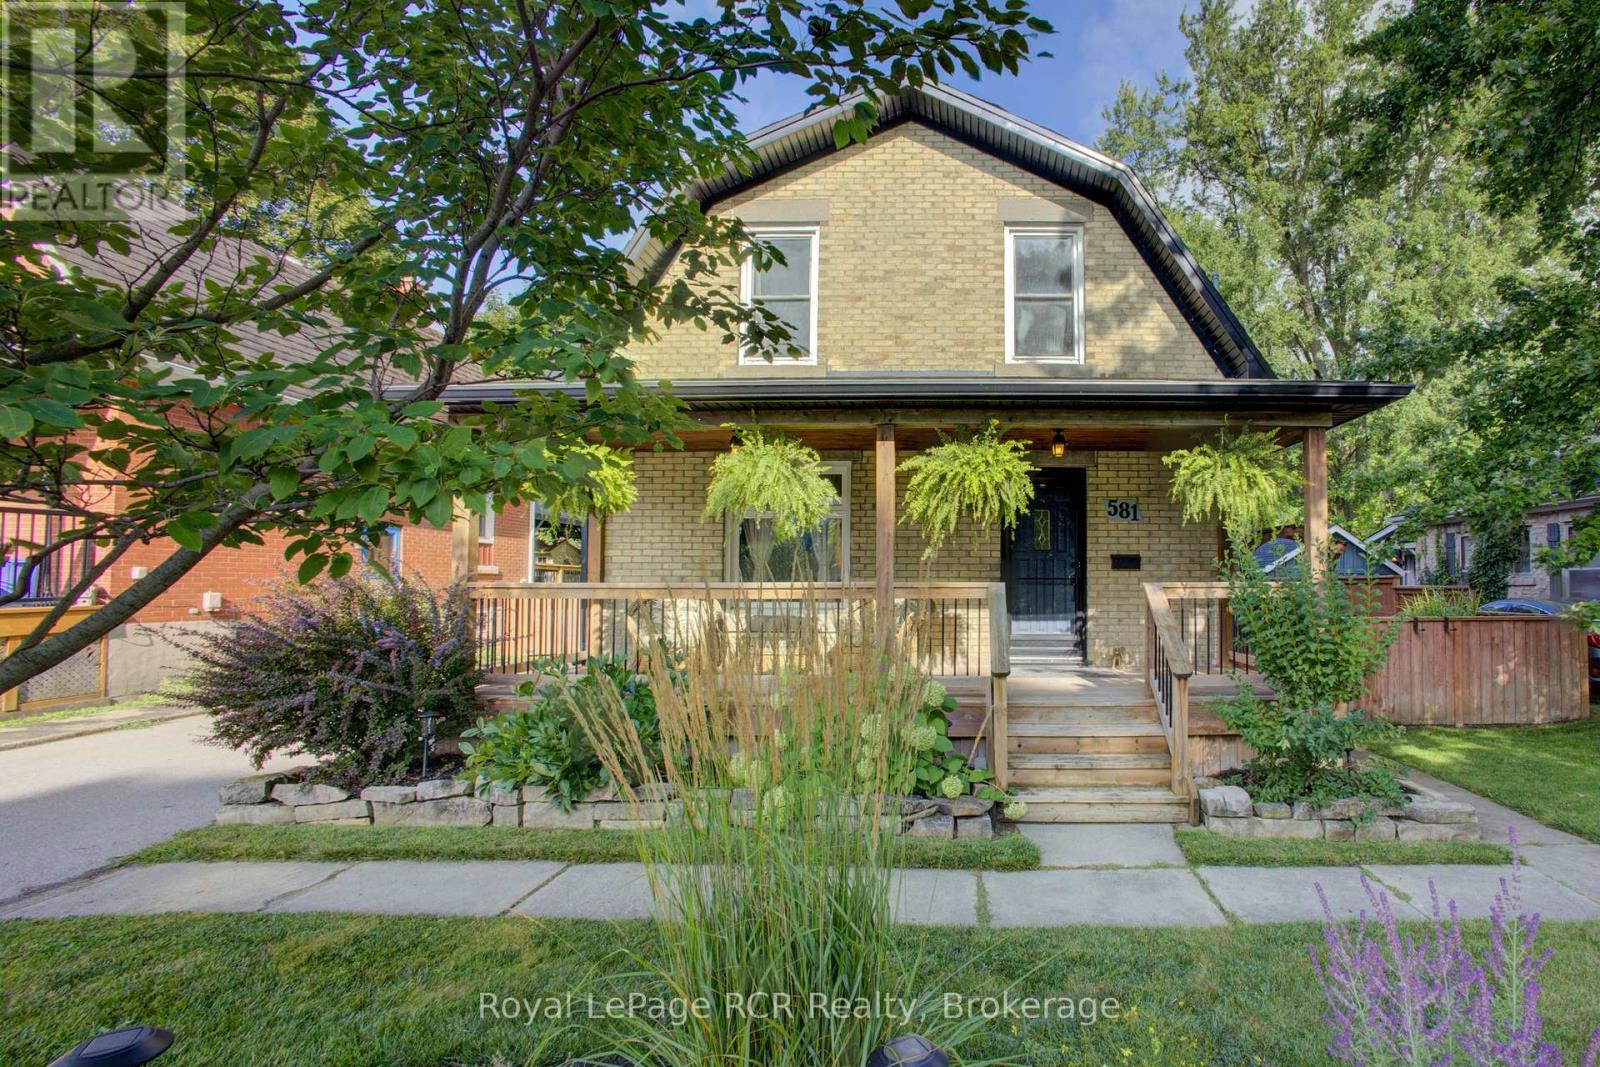
581 St Andrew Street W
Centre Wellington, Ontario
Charming 3+1 bedroom Home in an Ideal Fergus Location. Welcome to this character filled home offering a wonderful blend of timeless charm, thoughtful upgrades, and inviting outdoor living spaces. The property features a spacious front driveway with parking for up to three vehicles, plus convenient rear lane access with two additional parking spaces and a garage/shop. Inside, the home has benefited from numerous professional upgrades while maintaining its original character and warmth. The kitchen opens onto a new deck, creating the perfect setting for outdoor dining and entertaining. The fully fenced backyard offers a beautifully designed urban style retreat, complete with a fire pit and a thoughtfully built treehouse - an ideal space for relaxing, entertaining and enjoying time with family. Located just a short walk from downtown Fergus, this home provides easy access to shops, restaurants, cafes and local amenities. Enjoy a scenic walk or bike ride along the Trestle Bridge connecting Fergus and Elora. With its attractive location, versatile layout, ample parking, garage/shop and exceptional outdoor spaces, this charming home is priced to sell. Come take a look and discover all it has to offer! (id:56248)

1884 Avalon Street
London East, Ontario
Welcome to this extensively renovated home tucked away on a quiet, family-friendly street. Offering the perfect combination of major updates and future potential, this property is ideal for buyers looking to move in and customize the finishing touches to suit their personal style. Enjoy peace of mind with an impressive list of upgrades already completed, including a New Roof, Windows and Insulation, Electrical, Plumbing, Drywall, Furnace, and HVAC system. The Kitchen and Bathroom have been beautifully finished, all work has been completed to current building codes, and a Final occupancy permit has been obtained. Situated on a generous 40' x 199' lot, this property offers a private driveway and an expansive backyard with endless possibilities for outdoor entertaining, gardening, family activities, or future enhancements. Conveniently located just minutes from the college, shopping, restaurants, and everyday amenities, this home presents an exceptional opportunity to enjoy the benefits of a substantially renewed property while adding your own finishing touches and value. (id:56248)
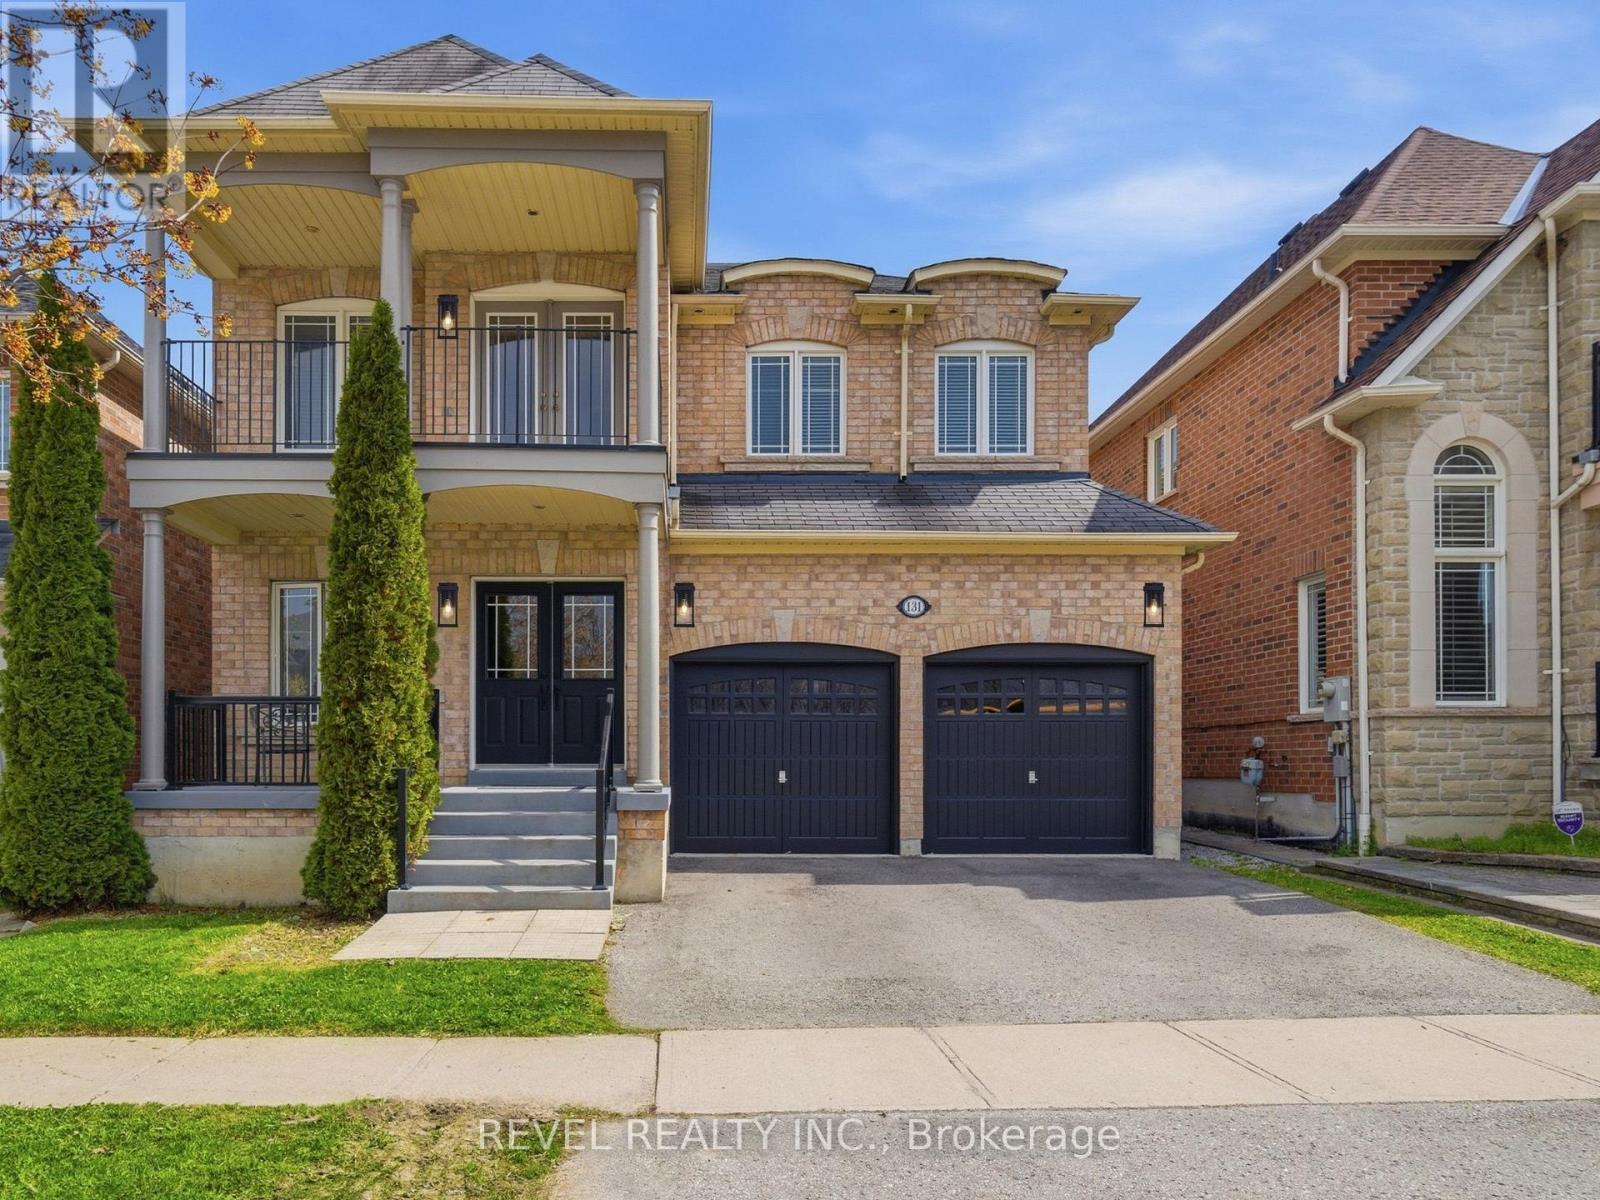
131 Rushworth Drive
Ajax, Ontario
There's a moment when you pull up to this house and realize what's across the street. No neighbours. No driveways. No one looking back at you.Just a stretch of natural woodland with mature trees, open sky, and the kind of privacy that's rare in newer neighbourhoods. That view is yours from the covered porch, the front sitting room, and from the upper balcony.And you'll hear the birds before you even walk inside.The main floor is open, warm, with hardwood throughout. Family room has a gas fireplace, and the kitchen has optimal prep space, with granite counters, centre island with seating, generous cabinetry, stainless appliances, and a sliding door to the backyard. The main floor also includes a dedicated laundry room with full-size front-load washer and dryer, a 2-piece powder room, and interior access to the double garage.Newer Oak treads, white risers, wrought iron basket-weave spindles, are considered and well executed. A cascading crystal bubble chandelier "wow's" the upper landing.The large primary bedroom has two walk-in closets and a 5-piece ensuite, soaker tub, double vanity, separate shower. Three additional bedrooms complete the upper level, all a great size with solid natural light. One has French doors opening directly onto the upper covered balcony, facing the woodland view for quiet mornings.The basement is where this home quietly does a lot of heavy lifting for modern families. Separate entrance. Full kitchen. Dining area and Rec room. Large bedroom with a walk-in closet and a den. 4-piece semi-ensuite bath, separate laundry and 942 square feet of finished, properly laid out living space. Whether it's for aging parents who want their own rhythm, Co-Buyers that need the shared space, or a young adult who needs first -independence, this is a setup that actually works, without anyone feeling like they're in each other's way. This well-established north Ajax home, has a front-row seat to something a little quieter than most streets can offer! (id:56248)
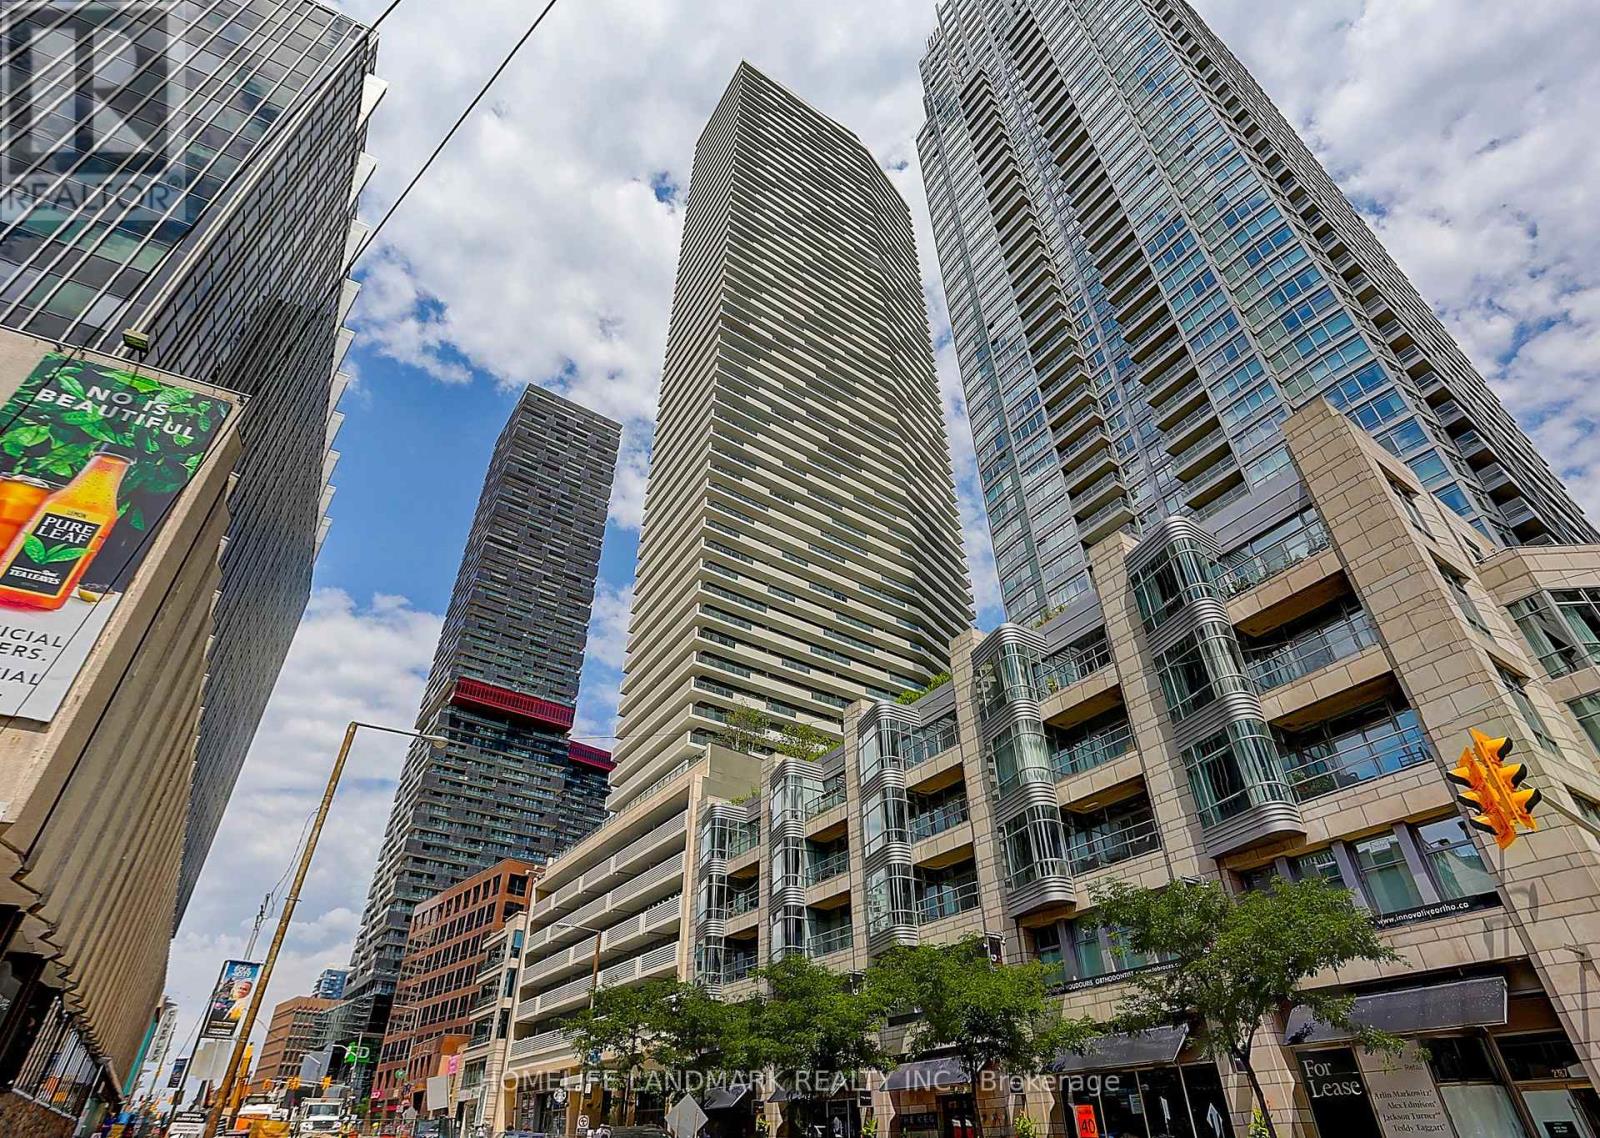
3304 - 2221 Yonge Street
Toronto, Ontario
One-bedroom Suite On High Floor In Midtown Modern Condo At Yonge & Eglinton! Transportation Hub! South Facing! Open Designed Kitchen With Ceramic Backsplash, Undermount Sink & Stone Countertop! Built-In Modern European Style Appliances! Laminate Flooring Throughout! Floor To Ceiling Windows, 9' Ceilings! Amenities Include Spa, Billiards Room, Theatre And Roof Top Patio With Bbq Area. Walk Out To Oversized Balcony With Southeast View Can Overlook The Lake! Walking Distance To Shops, Schools, Ttc Subways And Restaurants! (id:56248)
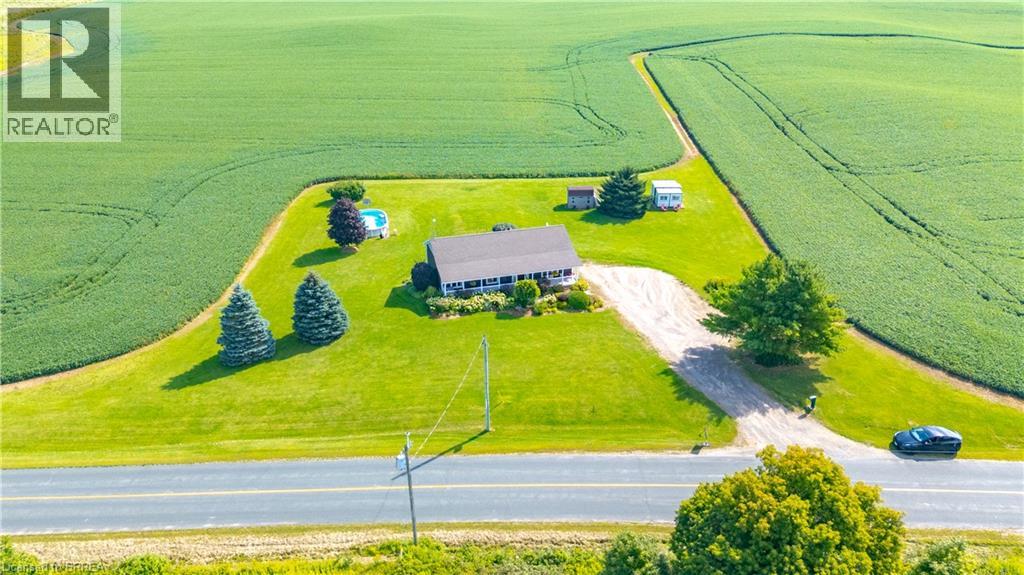
542 Woodhill Road
Hamilton, Ontario
First time offered! This wonderful 1400 sq bungalow sits on a 200’ x 218 ‘lot and is full of upgrades , offers privacy along with amazing sky views and lookout over adjoining farm fields! Another 1100 sq ft finished in the lower level with walk out gives lots of space for family living. Built in 2002 this home features three bedrooms on the main floor, two baths, family room in lower, playroom or office in lower level. custom mouldings, trims, shiplap and country decor make this home shine! Custom kitchen with plenty of cupboards, large windows, electric fireplace, pot lights, kitchen island Central vac, Central air, high end water system for 115' deep well. Roof shingles in 2019. 200 amp electrical. Back deck, above ground pool and lovely finishings including crown mouldings, custom trims, beautiful main floor bath. One storage shed. The setting is fabulous, set back off road, picturesque views in all directions! (id:56248)
5 Grand River Avenue
Brantford, Ontario
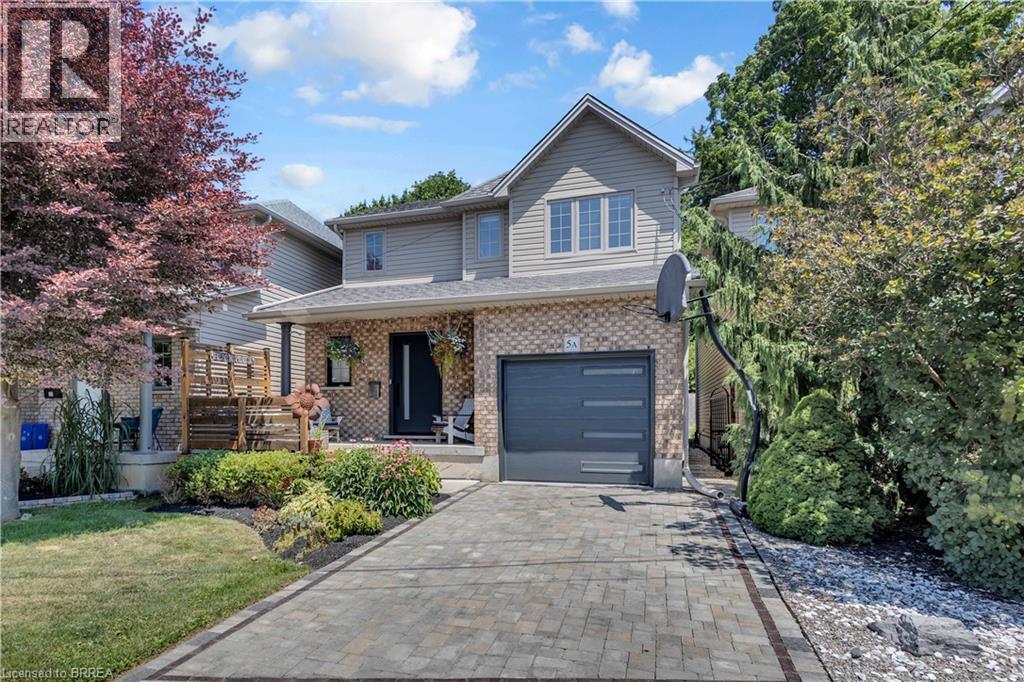
Discover the perfect blend of comfort, convenience, and outdoor living at this exceptional Brantford home, ideally situated just steps from the scenic Grand River and its extensive network of walking and cycling trails. Whether you enjoy morning strolls, kayaking, fishing, or simply taking in the natural beauty, this sought-after location offers an incredible lifestyle right outside your front door. Inside, you’ll be welcomed by a bright, open-concept main floor that’s perfect for both everyday living and entertaining. Thoughtfully renovated throughout, this home showcases stylish new flooring, updated interior doors, fresh modern decor, and a contemporary garage door, creating a move-in-ready space with timeless appeal. The upper level features three generously sized bedrooms, three bathrooms, and the added convenience of bedroom-level laundry. Step outside to your own private backyard oasis, where a sparkling in-ground pool, relaxing hot tub, and mature, lush landscaping provide the ideal setting for summer entertaining or quiet evenings with family and friends. Families will appreciate the close proximity to numerous elementary and secondary schools, while commuters and active households will love being just minutes from shopping, restaurants, parks, and all major amenities. The brand-new Brantford Civic Centre, currently under construction, is also only a short drive away, further enhancing the long-term appeal of this outstanding location. More than just a beautiful home, this is an opportunity to embrace one of Brantford’s most desirable lifestyles—where nature, recreation, and everyday conveniences come together in one exceptional setting. (id:56248)
202 - 60 Montclair Avenue
Toronto, Ontario
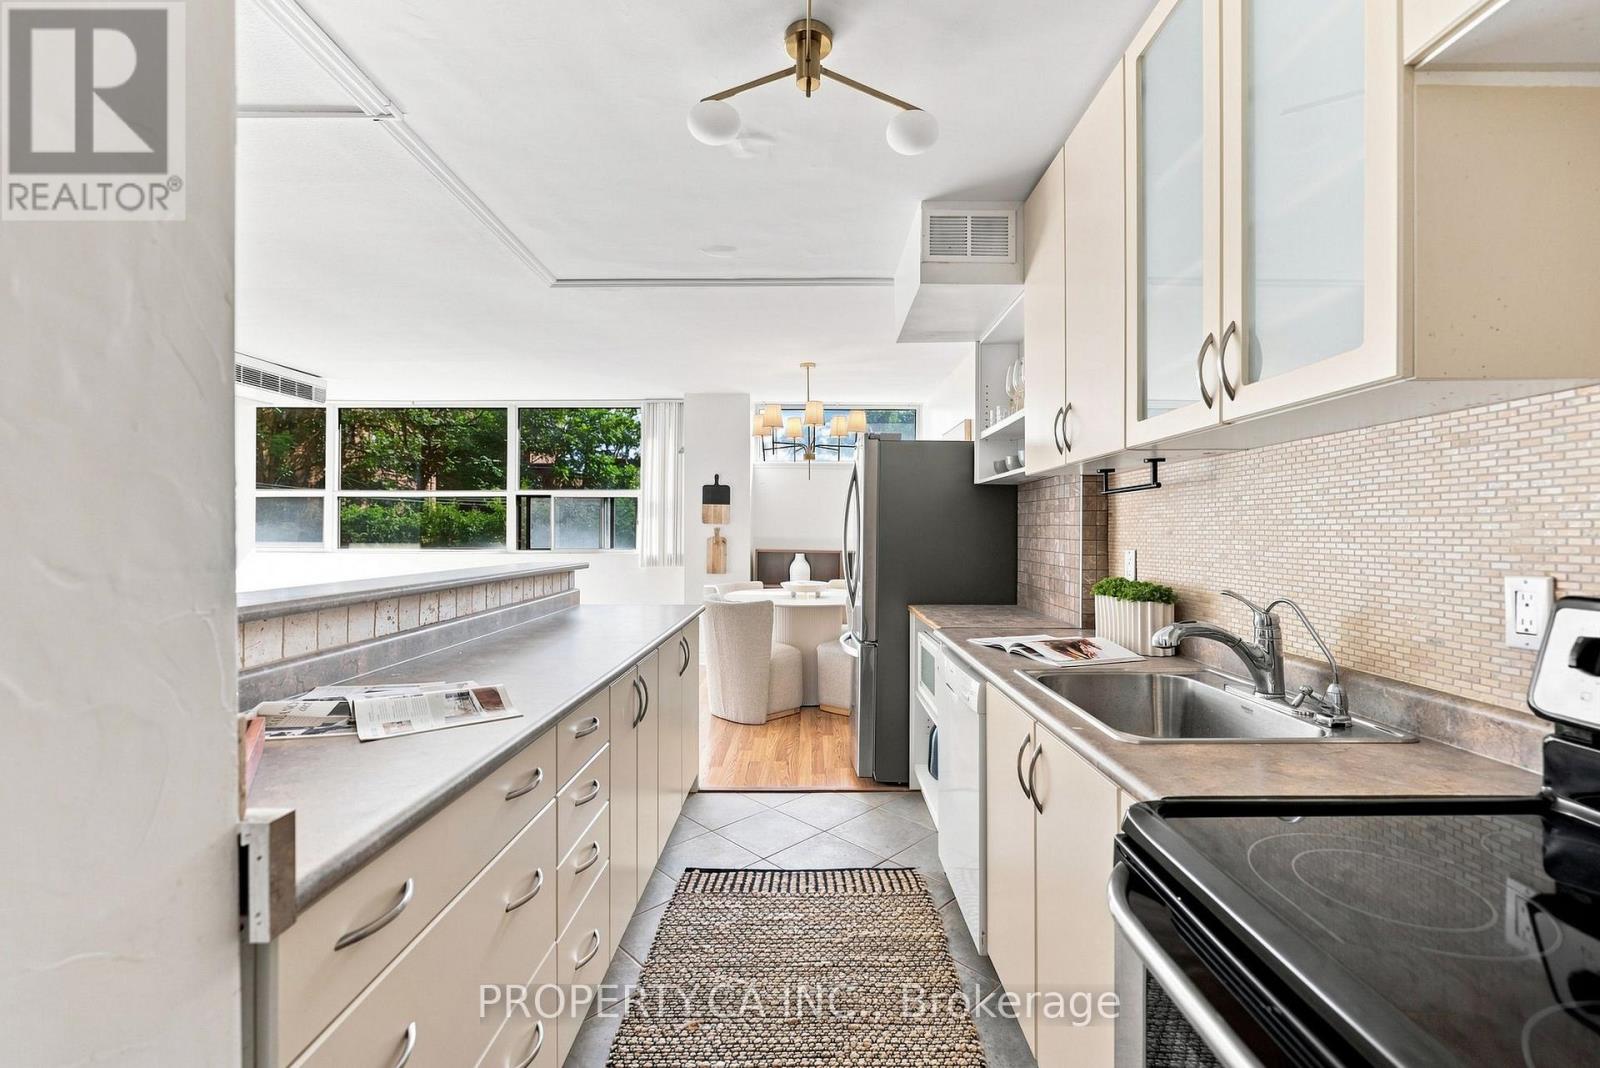
Ideally located just steps from the heart of Forest Hill Village, Suite 202 at 60 Montclair Avenue offers a rare opportunity to own in one of Toronto's most prestigious and sought-after neighbourhoods. Surrounded by charming cafés, boutique shops, parks, and excellent transit, this home delivers an exceptional lifestyle with everyday convenience.Spanning over 1,000 square feet, this bright and thoughtfully designed suite features two generously sized bedrooms, a beautifully appointed bathroom, ensuite laundry, and a spacious open-concept living and dining area that's ideal for both everyday living and entertaining. A welcoming front foyer with a large closet leads seamlessly into the well-equipped kitchen.Residents also enjoy access to a communal rooftop terrace, visitor parking, and Bell Fibe connectivity.Perfectly positioned just moments from St. Clair West Station, Cedarvale Ravine, Winston Churchill Park, the boutiques and restaurants of Forest Hill Village, and some of Toronto's most highly regarded schools, Suite 202 presents an exceptional opportunity to experience the timeless charm, prestige, and unparalleled lifestyle that make Forest Hill one of Toronto's most established and coveted neighbourhoods.Includes one storage Locker And Underground Parking With Bicycle Storage. Maintenance fees include property taxes, water, heating. Common Element Rooftop Deck. (id:56248)
2301 - 21 Grand Magazine Street
Toronto, Ontario
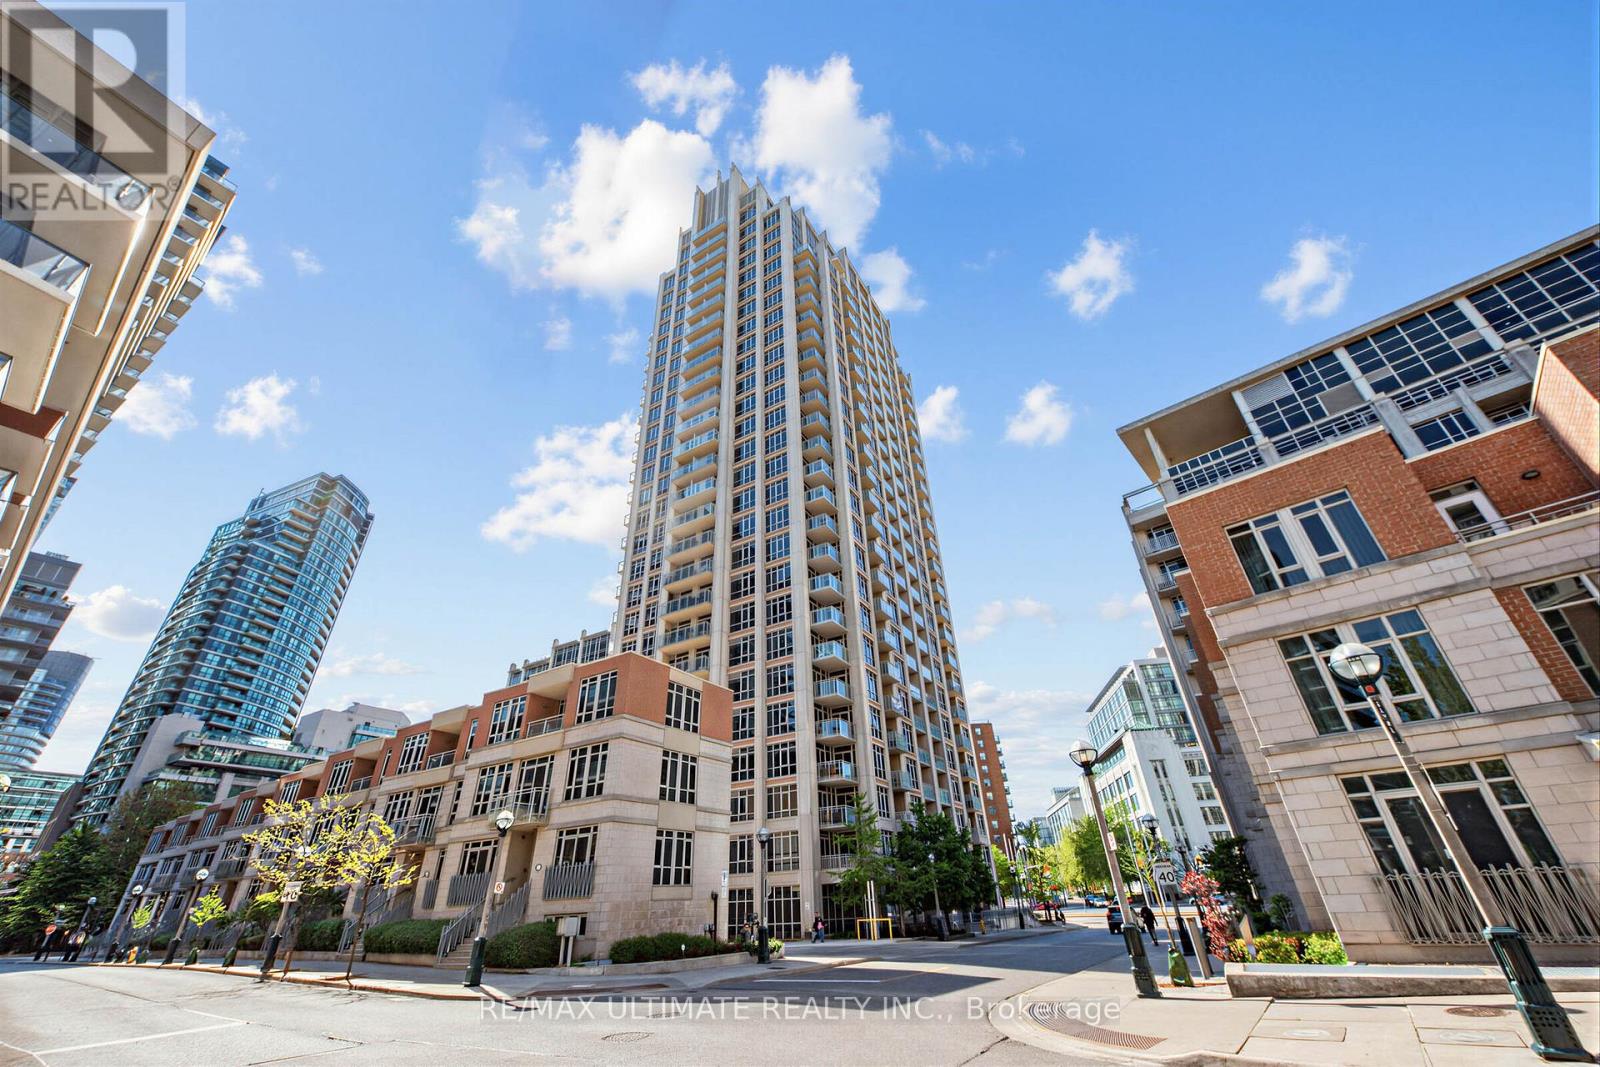
Have You Been Waiting For That Special Condo That Is Modern Yet Warm And Welcoming. This Spectacular 1440 Sq Ft. 2 Bed Plus Den( Easily Function As a Third Bedroom ,Guest Suite, or Office) ,2 Bath Sun Filled South Facing Condo Boasts Breathtaking Lake Views With Three Private Balconies. Condo Has Been Recently Thoughtfully Renovated With Quality Finishes Throughout. The Designed Open-Concept Layout Seamlessly Connects The Living, Dining, And Kitchen Spaces, Making It Ideal For Both Entertaining And Everyday Living. Quality Finishes Can Be Found Throughout, Including Premium Engineered Hardwood Flooring, Elegant Quartz Countertops, 9 ft Ceilings, Crown Moldings On Doors/Ceilings/Floors, Stainless Steel Appliance, And Tasteful Modern Details That Showcase True Pride Of Ownership. The Primary Bedroom Is a Serene Retreat, Featuring a Walk-in Closet And a Spa Inspired Ensuite Bathroom Upgraded and Finished with Premium Fixtures and Finishes. A Fully Updated Second Bathroom Continues The Theme of Refined Modern Elegance. Additional Conveniences Include a Separate Laundry Room With Extra Storage And a Full-Size Washer and Dryer. Included Are 1 Locker and 1 Parking Space. Fantastic Building Amenities 24h Concierge, Indoor Pool, Fitness Centre, Hot Tub, Sauna, Guest Suites, Roof Top Terrace. Just steps away from Rogers Centre, Scotiabank Arena, BMO Field Trendy Restaurants, Cafes, Shopping, TTC Streetcar, Union Station And Billy Bishop Toronto City Island Airport All Walking Distance. Whether You Love Relaxed Lakeside Strolls, Urban Conveniences, or Dynamic City Life, This Location Has It All. (id:56248)
Th122 - 29 Queens Quay E
Toronto, Ontario
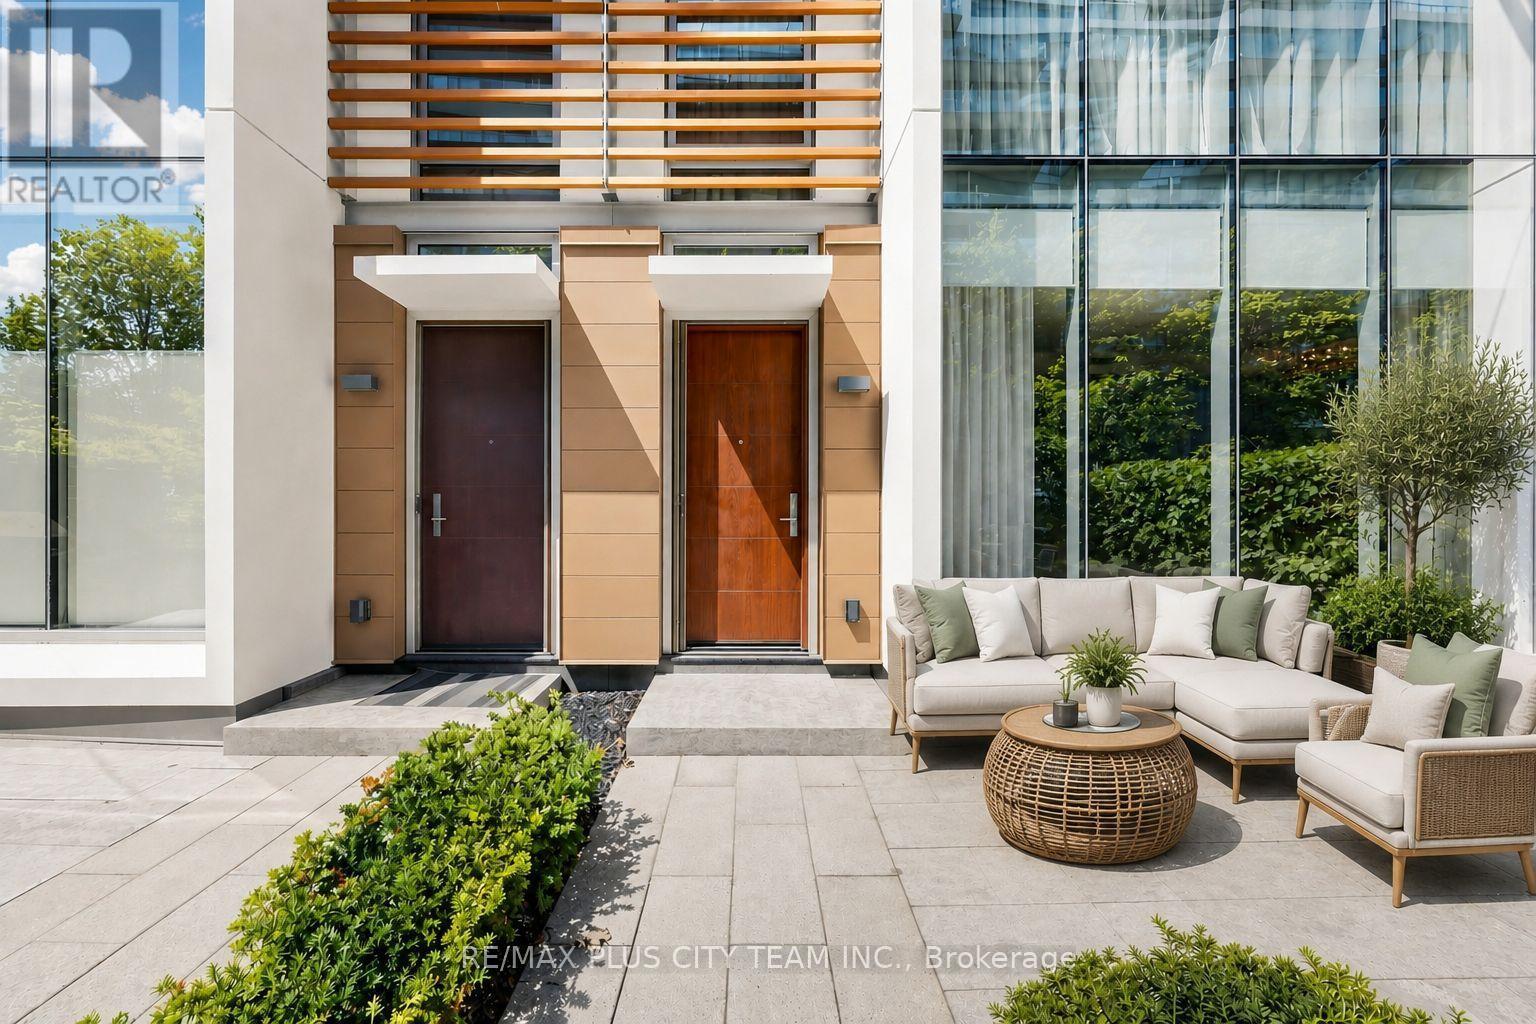
Experience sophisticated waterfront living in this spacious 3-bedroom townhouse residence at the iconic Pier 27. Offering approximately 1,920 sq. ft. across two thoughtfully designed levels, this exceptional home features a functional floor plan with soaring 10-ft ceilings and expansive windows framing stunning unobstructed lake and city views. The main level showcases an impressive open-concept living and dining area, seamlessly connected to a modern kitchen featuring a large center island, extensive pantry storage, and sleek contemporary finishes-perfect for everyday living and entertaining. Step outside to your private terrace, an ideal space for outdoor dining, morning coffee, or relaxing by the waterfront. Upstairs, the spacious primary retreat offers a luxurious ensuite bath and generous closet space, while two additional well-proportioned bedrooms provide flexibility for families, guests, or a dedicated home office. A basement-level den provides additional versatile space ideal for a home office, fitness area, storage, or hobby room, with the convenience of a walkout offering direct access to the parking area. Residents enjoy an exceptional collection of resort-inspired amenities, including indoor and outdoor pools, a state-of-the-art fitness center, dry and steam saunas, a theatre room, a party room, a library, guest suites, a pet wash station, visitor parking, and 24-hour concierge service. Ideally situated along Toronto's vibrant waterfront, you're just steps from Union Station, the Financial District, St. Lawrence Market, Scotiabank Arena, Sugar Beach, waterfront trails, restaurants, cafés, and everyday shopping, with convenient access to the Gardiner Expressway and DVP. A rare opportunity to enjoy luxury townhouse living in one of Toronto's most prestigious waterfront communities. Furniture negotiable. (id:56248)
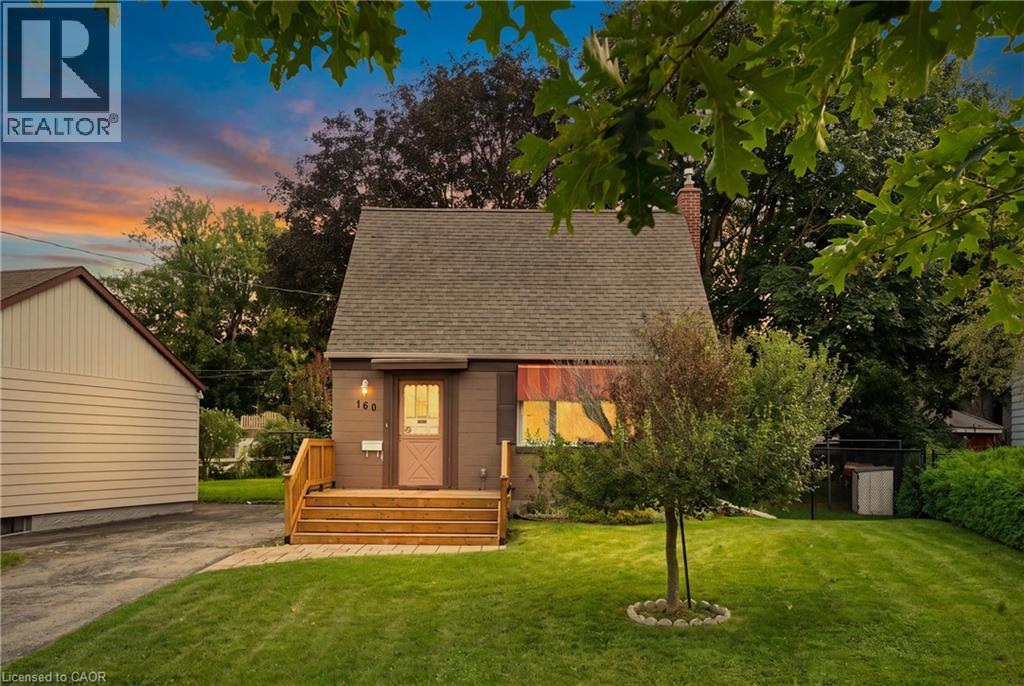
160 Lorne Crescent
Kitchener, Ontario
Welcome to 160 Lorne Crescent! Nestled in the sought-after St. Mary’s Heritage District, this charming and beautiful 1½-storey home perfectly blends timeless 1940s character with modern comfort. Warm, inviting, and exceptionally well maintained, this two-bedroom home is an ideal choice for first-time buyers, downsizers, or anyone looking for a welcoming home in a family-friendly neighbourhood. Inside, you’ll find a thoughtfully renovated 3-piece bathroom, and beautiful original hardwood floors that showcase the character of the home. The vintage-inspired kitchen adds even more charm while maintaining the cozy feel that makes this property truly special. Numerous important updates provide peace of mind, including newer windows and storm door (2019), furnace and central air, and a roof—all replaced within the last 12 years. A new front porch adds to the home’s curb appeal and creates the perfect spot to enjoy your morning coffee or chat with neighbours. Step outside to the large, private backyard, on your covered deck, surrounded by mature trees and offering plenty of space for children to play, gardening, summer gatherings, and entertaining family and friends. The spacious driveway provides parking for up to four vehicles—an exceptional bonus for a home of this size. Location is another standout feature. Situated in a family-friendly neighbourhood close to parks, walking trails, schools, hospitals, major highways, and downtown, you’ll enjoy the perfect balance of convenience and community. With beautiful parks and trails nearby, there are plenty of opportunities to get outside and enjoy the neighbourhood. Full of character, thoughtfully updated, and ideally located, 160 Lorne Crescent is a home you won’t want to miss. Book your private showing today and discover all this charming property has to offer! (id:56248)
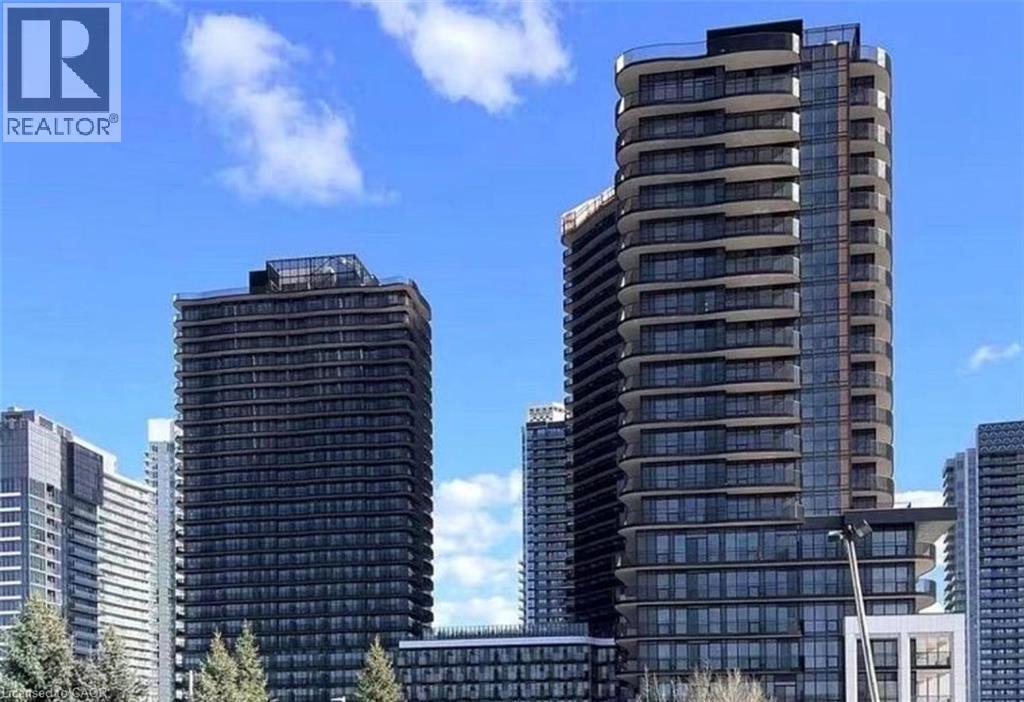
68 Esther Shiner Boulevard Unit# 1205
Toronto, Ontario
Available Immediately, Brand New Corner 2 Br 2 Washrooms Suite in Concord King's Landing, Oversized Wrap around Balcony with Composite Wood, In the heart of the GTA, Minutes from Hwy 404 and 401, and within walking distance to Leslie and Bessarian TTC stations, Oriole GO, and North York's largest community centre. From the designer boutiques of Bayview Village to local. (id:56248)
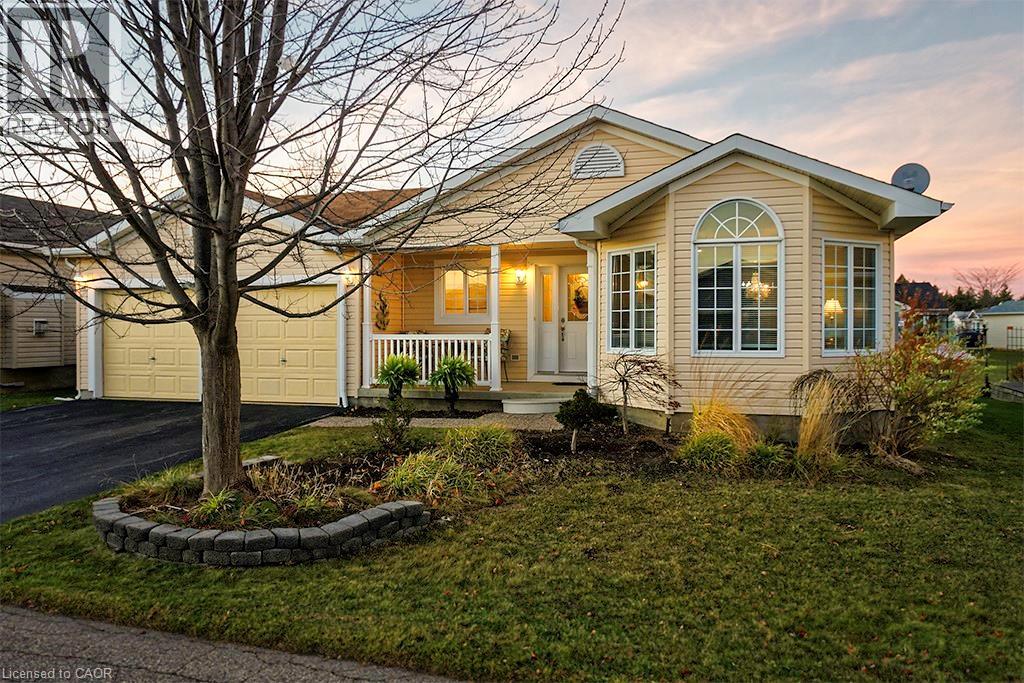
156 Gracehill Crescent
Freelton, Ontario
Start each morning surrounded by the rolling hills of rural Freelton, in this beautifully maintained 2-bedroom, 3-bathroom bungalow located in the welcoming Adult Lifestyle Land Lease Community of Antrim Glen—a place where life feels easier, calmer, and more connected. With 1,664 sq. ft. of bright, elegant living space, this home offers the perfect blend of comfort and quality. You’ll love the hardwood floors, Italian porcelain tile, and the stunning Schonbek chandelier that adds warmth and character to your main living space. Everything is designed for easy, single-level living with just the right amount of luxury. The partially finished basement with a 3-piece bath gives you flexible space for guests, hobbies, or a cozy retreat of your own. Step outside onto your private deck—a perfect spot for morning coffee, quiet evenings, or hosting family and friends. Living here also means enjoying the incredible amenities at The Glen, a 12,000 sq. ft. recreation centre where you can swim in the saltwater pool, unwind in the sauna, stay active in the fitness centre, or join one of the many clubs and social activities. This is more than a home—it’s a lifestyle where you can slow down, connect, and truly enjoy your days in one of Freelton’s most desirable communities. Monthly fees - $1221.09 (land lease $975.00, estimated taxes $246.09) (id:56248)
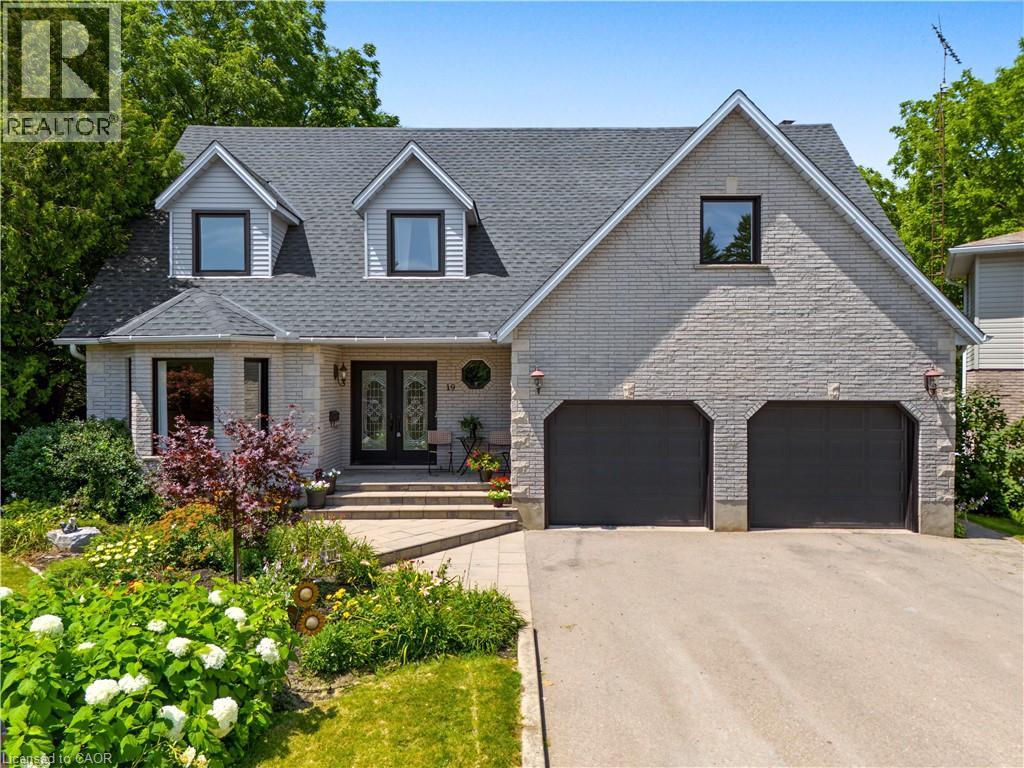
19 Kenley Lane
Cambridge, Ontario
Most people have no idea this neighbourhood is here. Tucked away on a quiet cul-de-sac backing onto a protected forested valley, this beautifully updated home offers a level of privacy that's almost impossible to find this close to schools, shopping, Highway 401, and the Gaslight District. Step through the double-door entry into a home that combines generous living space with thoughtful updates, including newer windows and a roof redone in 2021. The front living room, complete with a bay window, flows into a formal dining room overlooking the trees. The renovated kitchen features additional stone prep space, updated cabinetry, and a large movable island with seating, opening seamlessly into the family room where oversized rear windows and a walkout bring the outdoors in. A decorative floor-to-ceiling stone wood-burning fireplace adds warmth and character to the kitchen and family room. Convenience continues with a mudroom off the double garage offering extra storage. Upstairs, everyone gets their own space with five spacious bedrooms, including two with private ensuites, an updated main three-piece bathroom with an oversized glass shower, and upper-level laundry. The finished lower level is made for entertaining with a pool table area, bar, spacious lounge, a sixth bedroom currently used as a home gym, and an additional three-piece bathroom. Outside, the backyard feels like your own private park. Enjoy multiple spaces to gather or unwind, including a gazebo, pergola over the hot tub, firepit, and tranquil pond complete with aquatic plants, a waterfall, and goldfish. Fully fenced and backing onto a forest with no rear or front neighbours, the property offers exceptional privacy and a peaceful setting. All of this is just minutes from schools, shopping, Highway 401, and the restaurants, cafes, and entertainment of the Gaslight District. Opportunities like this don't come along often, a truly private retreat in one of the city's best-kept locations. (id:56248)
245 S Lowther Street S
Cambridge, Ontario
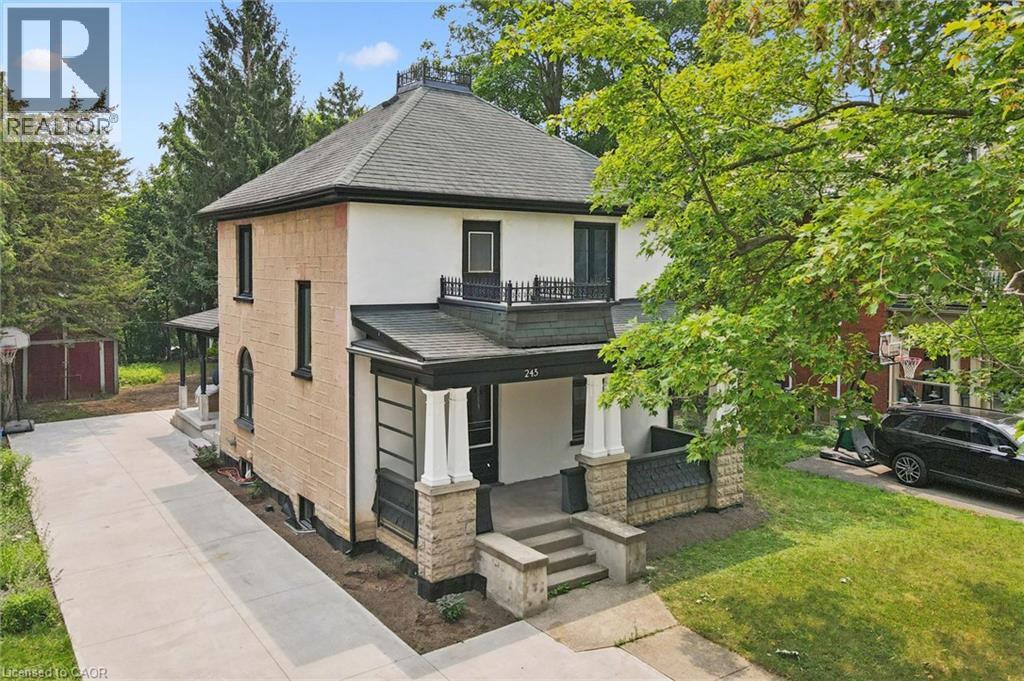
Write Your Own Page In History In This Magnificent, Beautiful Detached Home. Embrace The History Of This Fully Updated Home, 8 Inch Baseboards, Original Hardwood Floor And Grates. The Electrical, Plumbing And Duct Work, New Windows and more. The Furnace And Water Heater 2020. Shingles 2013. This 2 Story Century Home Will Take Your Breath Away. Central Located Detached Home On The Large Lot Is Minutes From The Grand River, With Lots Of Trails and Green Space. Located in the Beaming Community of Preston, In Cambridge, Just Off The 401, A Few Minutes To Kitchener And Conestoga Collage. The Potential Is Endless . Embrace The History Of This Fully Updated Home In The Great Established Family oriented Neighbourhood Close To Schools. Relax With Family And Friends In The Privacy Of The Huge Garden. Call The Agent And Arrange Private Showing. (id:56248)
375 Russell Street
Southgate, Ontario
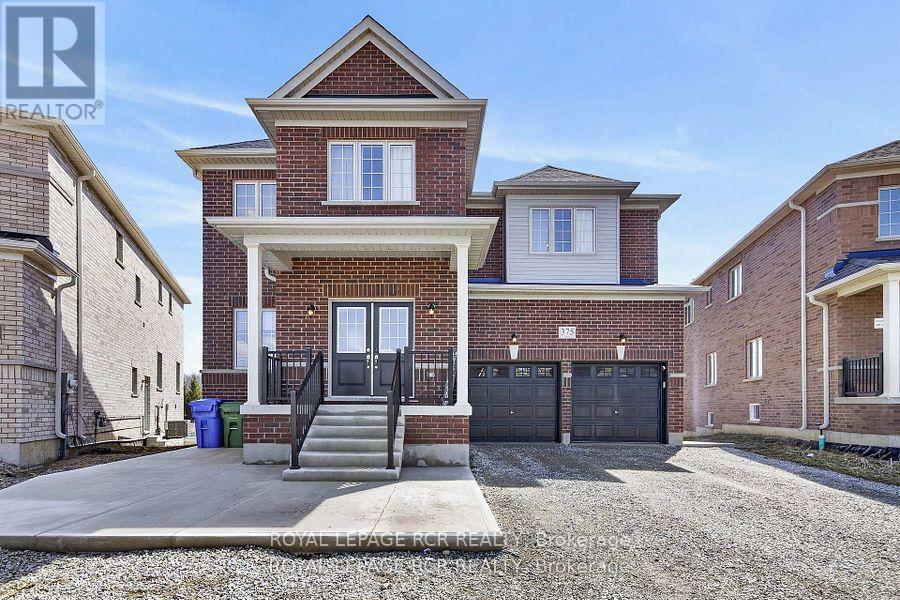
Welcome to the newest development in Dundalk. This stunning sun-filled upper unit offers 4,100 sqft of luxury space, high-end finishes, natural beauty, and the largest pie-shaped lot in this community. Perfect for the growing family, this home offers 5 generously sized bedrooms with ensuite bathrooms, large walk-in closets, a functional main floor layout with separate office perfect for working at home. Walk into the gourmet kitchen ideal for hosting large gatherings with the convenience of both a walk-in AND a butlers pantry with plenty of cupboard and countertop space. No expenses spared in this home with ample upgrades throughout. Enjoy the 700+ sqft legally-built deck off the kitchen which overlooks greenspace, trails, and ponds right in your very own backyard. Entertain guests using your outdoor hard-scaped space which includes a stone patio, custom concrete stairs and walkways. Rough-in for gas generator and bbq available. Tenant responsible for 2/3 of the utility costs. This home is not to be missed! Both upper and lower unit available together if desired for $4500.00. (id:56248)
15 - 541 Winston Road
Grimsby, Ontario
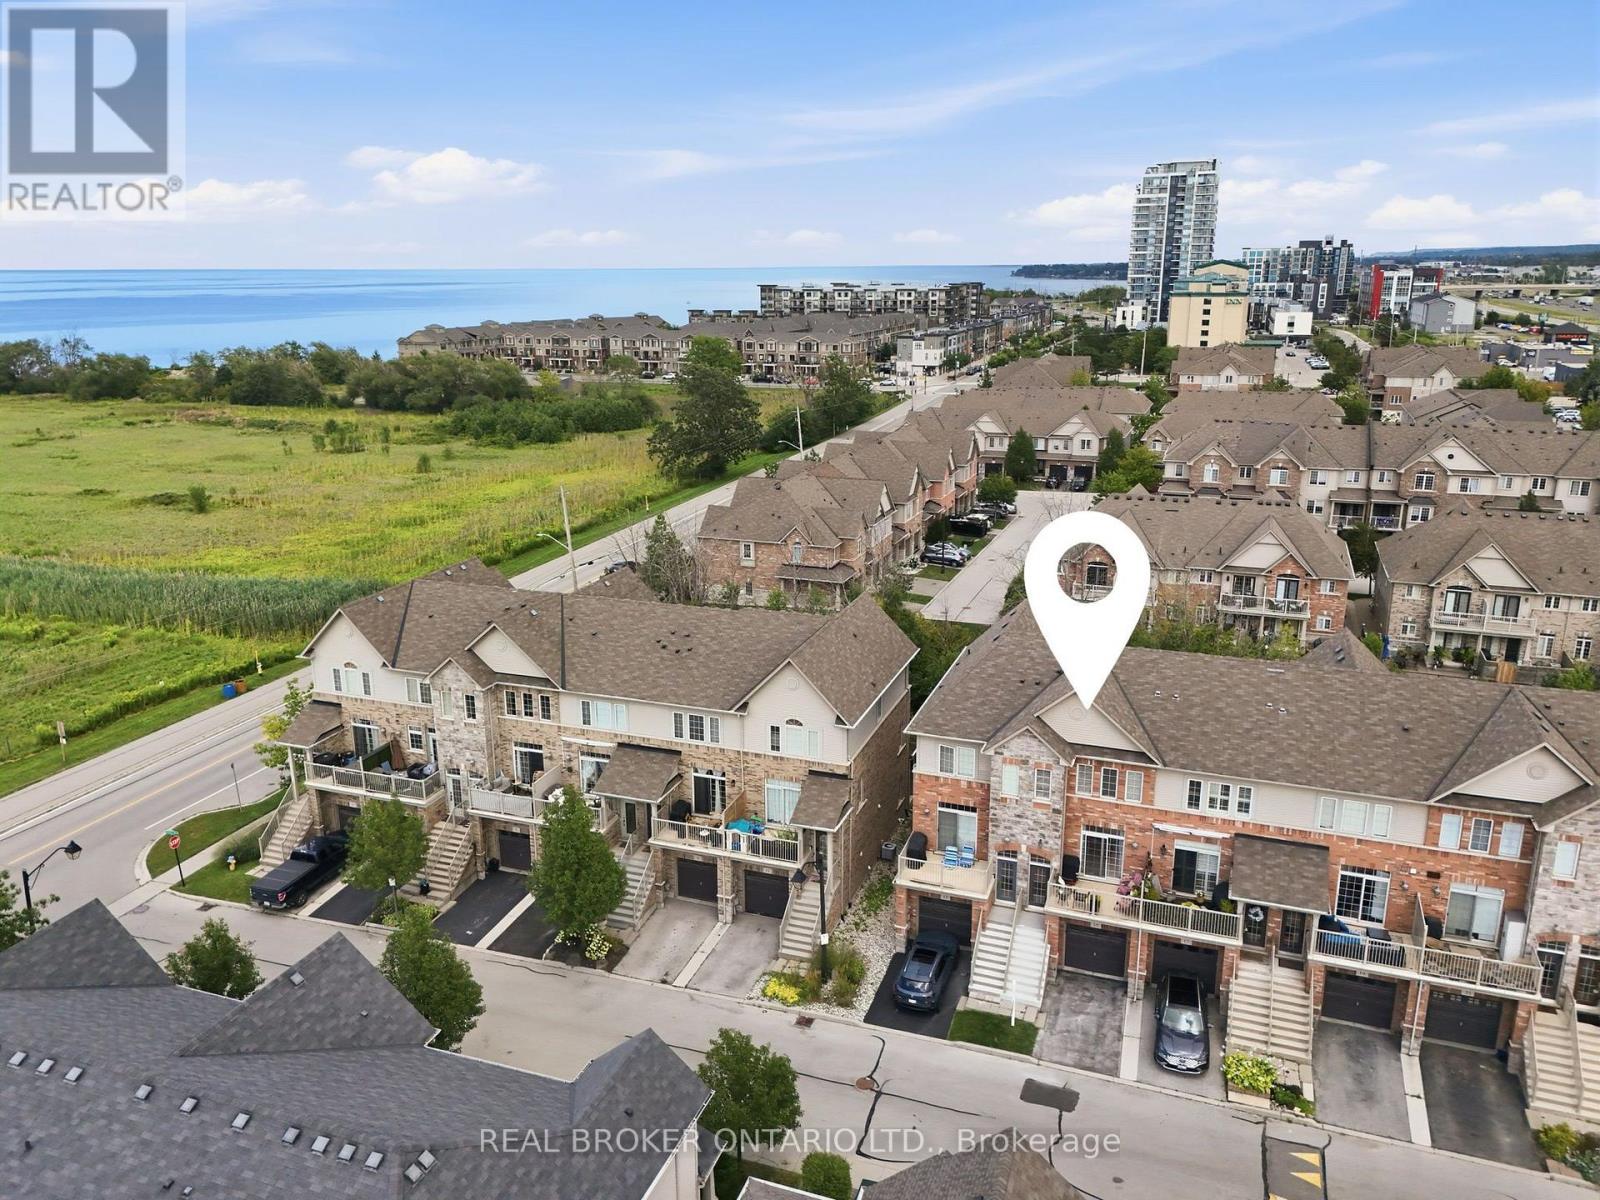
Steps from the Lake Ontario waterfront, this 2 +1 bedroom, 1.5-bath townhome in Grimsby on the Lake offers low-maintenance living without giving up space - 1,807 square feet across three finished storeys, plus a 475-square-foot unfinished basement with rough-in for a future bathroom (2,282 square feet of total living space). Inside on the second floor, an open-concept kitchen and living room on the main level are bright and airy, with a private balcony terrace off the kitchen for morning coffee or evening dinners outside. Spacious pantry and powder room. Stainless steel appliances include a fridge (new 2025). Upstairs, on the third floor are two large bedrooms a full 4-piece bathroom with separate shower, and laundry closet with washer/dryer (new 2024). Ground level floor bedroom features walk-out backing onto green space. Room can also be used as a family room, office, living space. The single-car garage with direct access to the ground level floor adds everyday practicality. The unfinished basement leaves room to grow with the plumbing rough-in already there for a third bathroom down the line in the future. Central vacuum roughed-in (not connected) Set in the sought-after Grimsby on the Lake community, you're a short walk from Uptown Cravings, Harbour Grounds Cafe, LUX Spa, and restaurants like Buona Serra, Lang on the Lake, and The Olive Board. Beach, marina, parks and trails nearby and quick access to the QEW for commuters. Priced competitively below other townhomes in the area. Its a rare opportunity to experience life by the lake in the vibrant community of Grimsby-on-the-Lake. (id:56248)
161 East Park Drive
Woodstock, Ontario
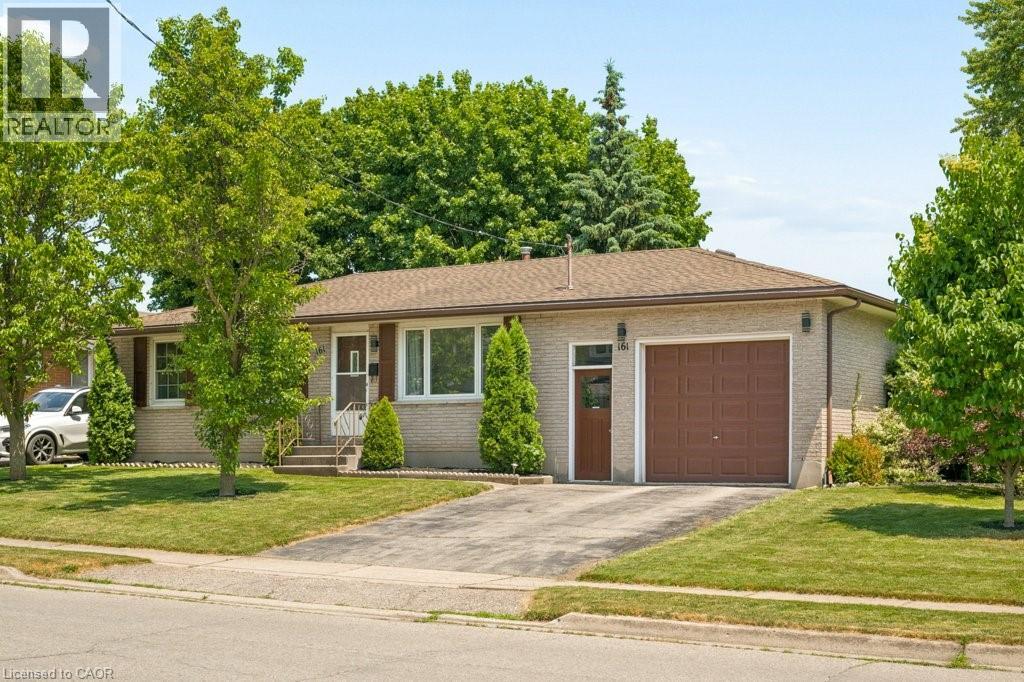
Updated and ready to move in! 3 bedroom, 1.5 bathroom home in the Southside Park neighbourhood. This home has been recently refreshed with new flooring and renovations to the kitchen and bathrooms, making it a great option for someone looking for a turnkey, clean and bright home. The backyard is what really stands out here. It backs onto green space, has only one adjacent neighbour, and offers a level of privacy that is hard to find in this price range. It’s a great setup for summer evenings, hosting friends, letting the dog out, or having a peaceful outdoor space to enjoy with northeast exposure. Inside, the layout is practical with bright main living areas and a tall attached garage for parking, storage, bikes, tools, or workspace. The location is great. You’re close to Cottle Park, community centres, lawn bowling, all the retail and grocery at the Woodstock Centre, and Highway 401 is only a few minutes away. A well-kept, move-in-ready home in a great neighbourhood, with access to every amenity you could need. (id:56248)
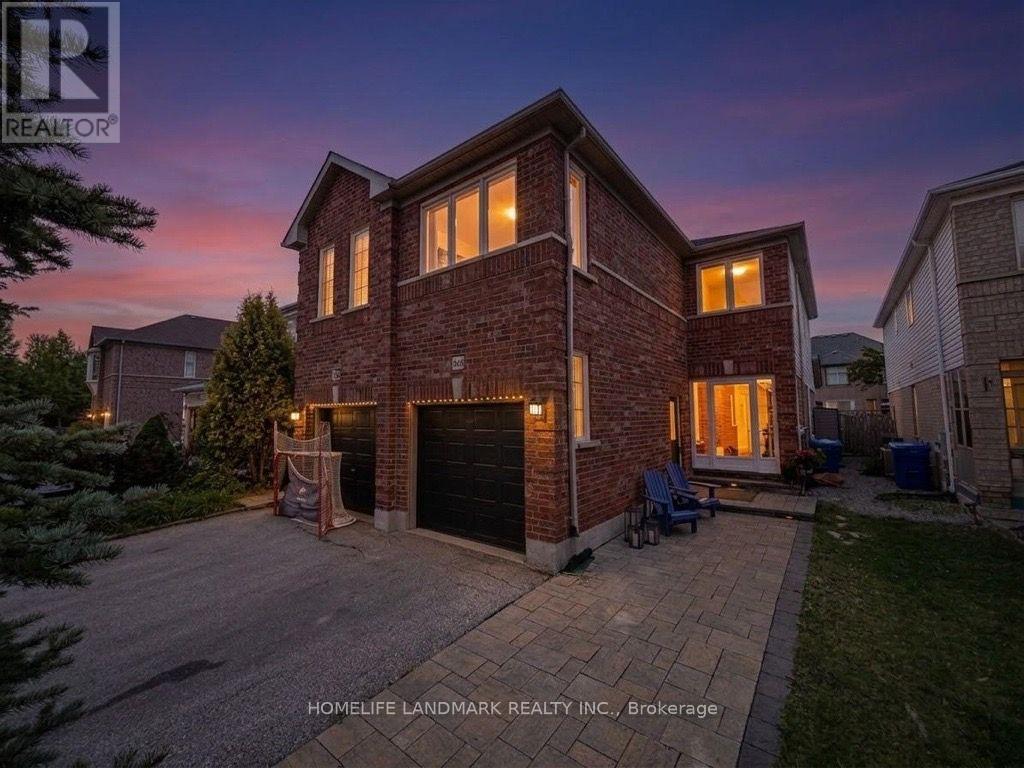
434 Heddle Crescent
Newmarket, Ontario
Prime location freehold semi-detach home, move-in ready with many new upgrades. Location location location, right on Bayview Ave between St. John Sideroad & Mulock Dr. minutes to schools, groceries, recreational amenities, medical facilities, major highway corridors and transit systems. Smart layout with separate living/dining room, breakfast area and large south facing family room with gas fireplace, second floor laundry with newer washer & dryer. Wood flooring throughout with wood staircase; renovated master bathroom & hallway bathroom in 2018. Windows, patio door, front door, storm door, HVAC furnace & A/C all less than 10 years old. (id:56248)
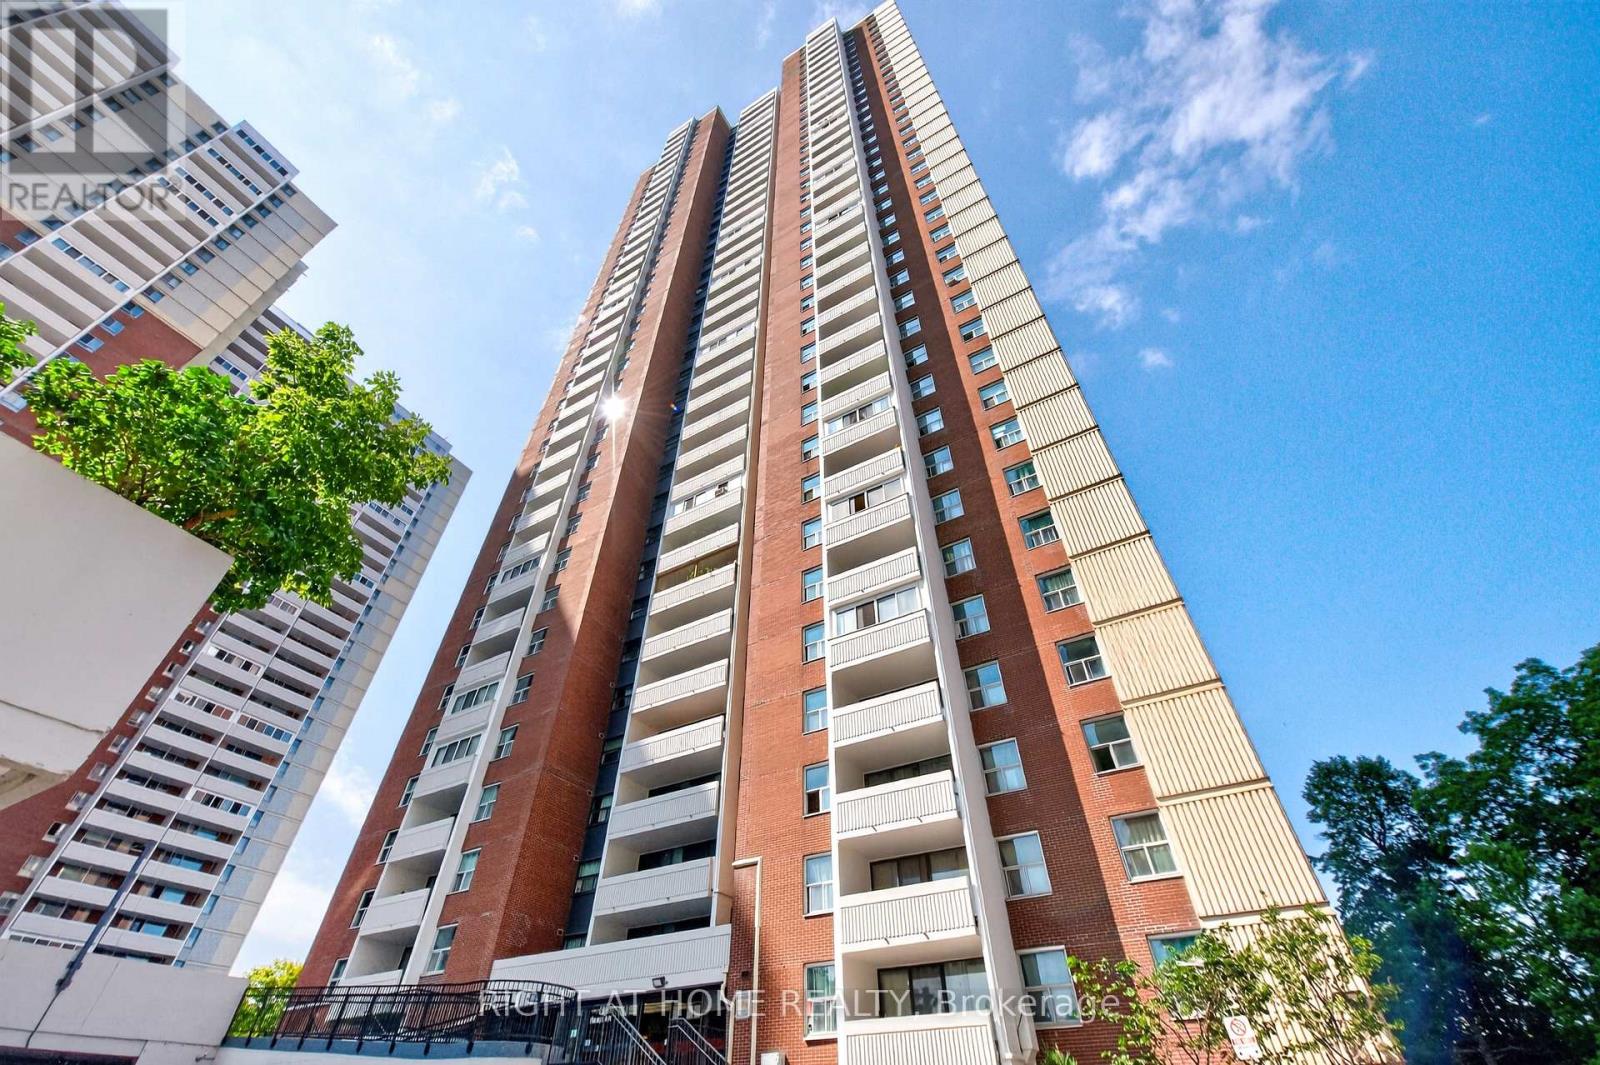
2407 - 3 Massey Square
Toronto, Ontario
Welcome to this beautifully renovated, move-in-ready 2-bedroom plus den suite! The den can be used as a third bedroom. Offering nearly 1,200 sq. ft. of pristine, carpet-free living space, this unit is perfect for professionals or small families. Enjoy total budgeting peace of mind with all-inclusive maintenance fees. Includes one dedicated parking spot and a massive ensuite locker for excellent storage. Superbly located just a short walk to Victoria Park Subway Station for an effortless commute. Available unfurnished or partially furnished. (id:56248)

167 Westvale Drive
Waterloo, Ontario
Welcome to 167 Westvale Drive, a spacious 4-bedroom, 3-bathroom backsplit nestled in one of Waterloo's most desirable family-friendly neighbourhoods. Offering a thoughtfully designed multi-level layout, this home provides an abundance of living space, making it ideal for growing families, multi-generational living, or those who love to entertain. Bright and inviting principal rooms create a warm atmosphere, while the functional floor plan offers the perfect balance of open gathering spaces and private retreats. Ideally located in the sought-after Westvale community, you'll enjoy close proximity to top-rated schools, parks, scenic walking trails, shopping, restaurants, public transit, and The Boardwalk, with convenient access to both universities and major commuter routes. Combining exceptional space, a functional layout, and an unbeatable location, 167 Westvale Drive is a wonderful place to call home. Some photos virtually staged. (id:56248)
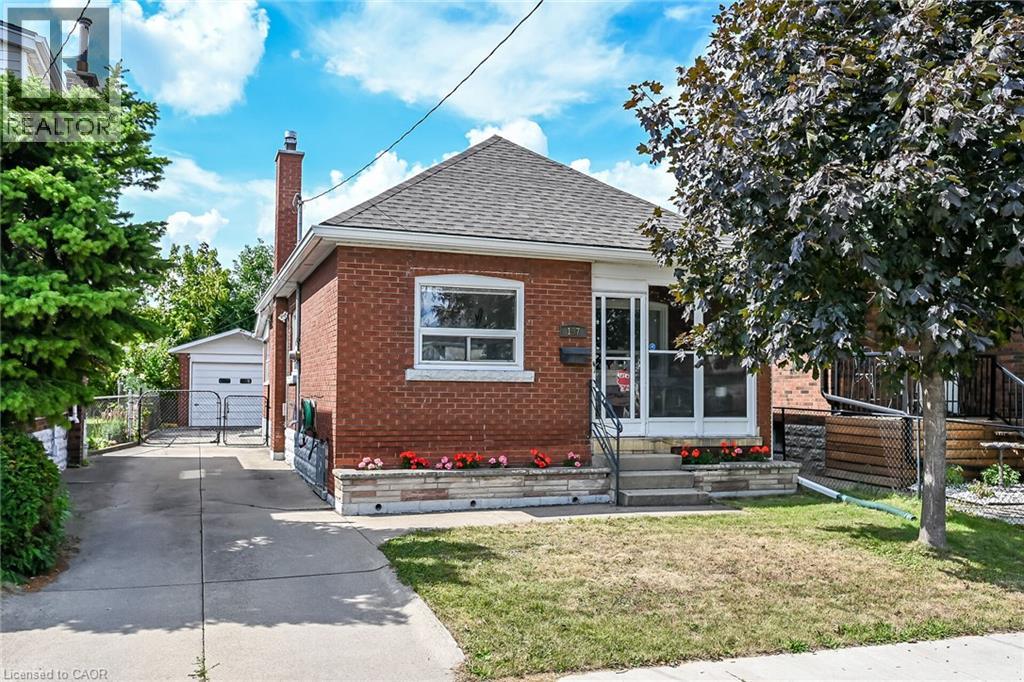
197 Fairfield Avenue
Hamilton, Ontario
A must see GEM! Solid brick fully detached bungalow with a private driveway offering plenty of parking for you and your guests along with a detached garage. The backyard is spacious with a large deck that is perfect for hosting summertime gatherings. Once inside you will love it! Cozy, Practical and with a few updates (Bathrooms, windows, Furnace and A/C)New roof (2024), New eavestroughs/downspouts (2024),Chimney: rebuilt upper masonry with new brick and cap (2024). Main floor has a roomy living room with bright large windows, great kitchen, 2 bedrooms and a wonderful sun room at the back. The basement is finished with a modern bathroom and would make a great in-law or nanny quarters. This is the type of property where you just pack your boxes and just move in worry free. Don't miss it and come see it today. (id:56248)
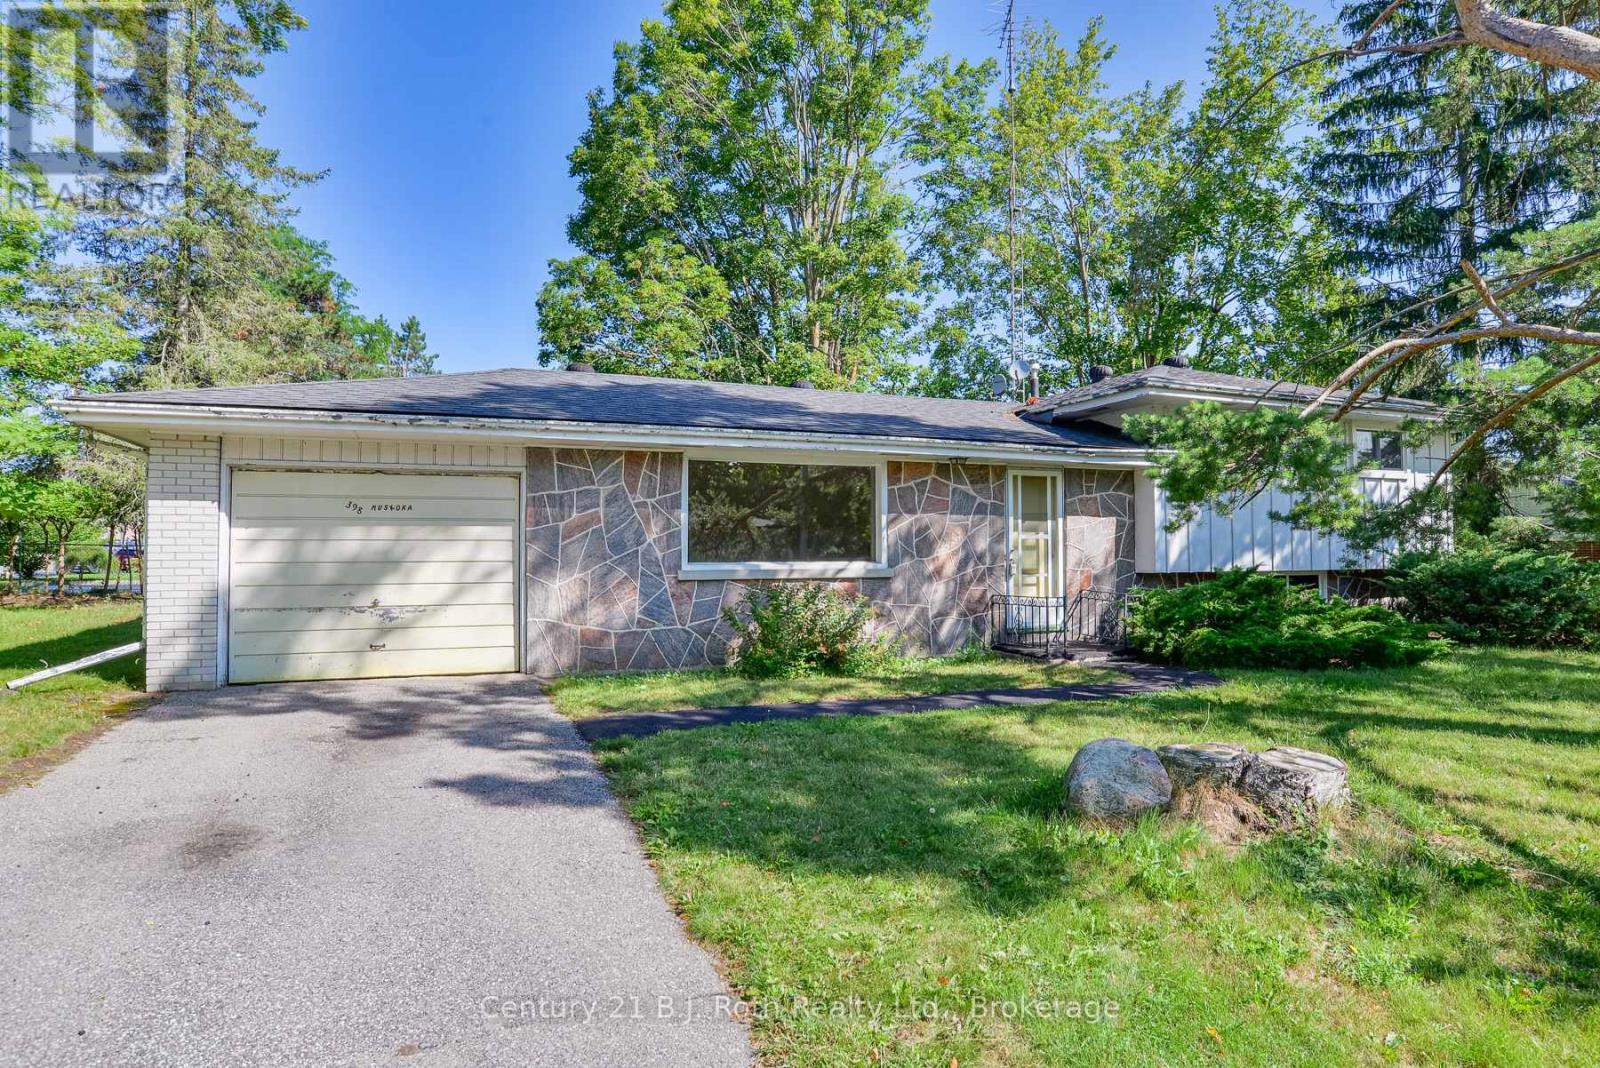
398 Old Muskoka Road
Orillia, Ontario
Tucked along a quiet, mature stretch of Old Muskoka Rd, this 1968-built sidesplit sits on one of the area's most established, tree-lined streets - the kind of setting that's hard to find in newer subdivisions. Set on a generous 124 ft x 69 ft lot with mature trees, it offers a great location just minutes from downtown Orillia.This 3-bedroom, 1-bathroom side-split offers approx. 1,076 sq ft above ground plus a large lower level rec room, with an attached garage big enough to park and work in. The home has been freshly primed throughout (waiting for your final colour), windows deep-cleaned - and is ready for its next owner. A rare opportunity on one of Orillia's quiet, mature streets. (id:56248)
546 Lake Drive S
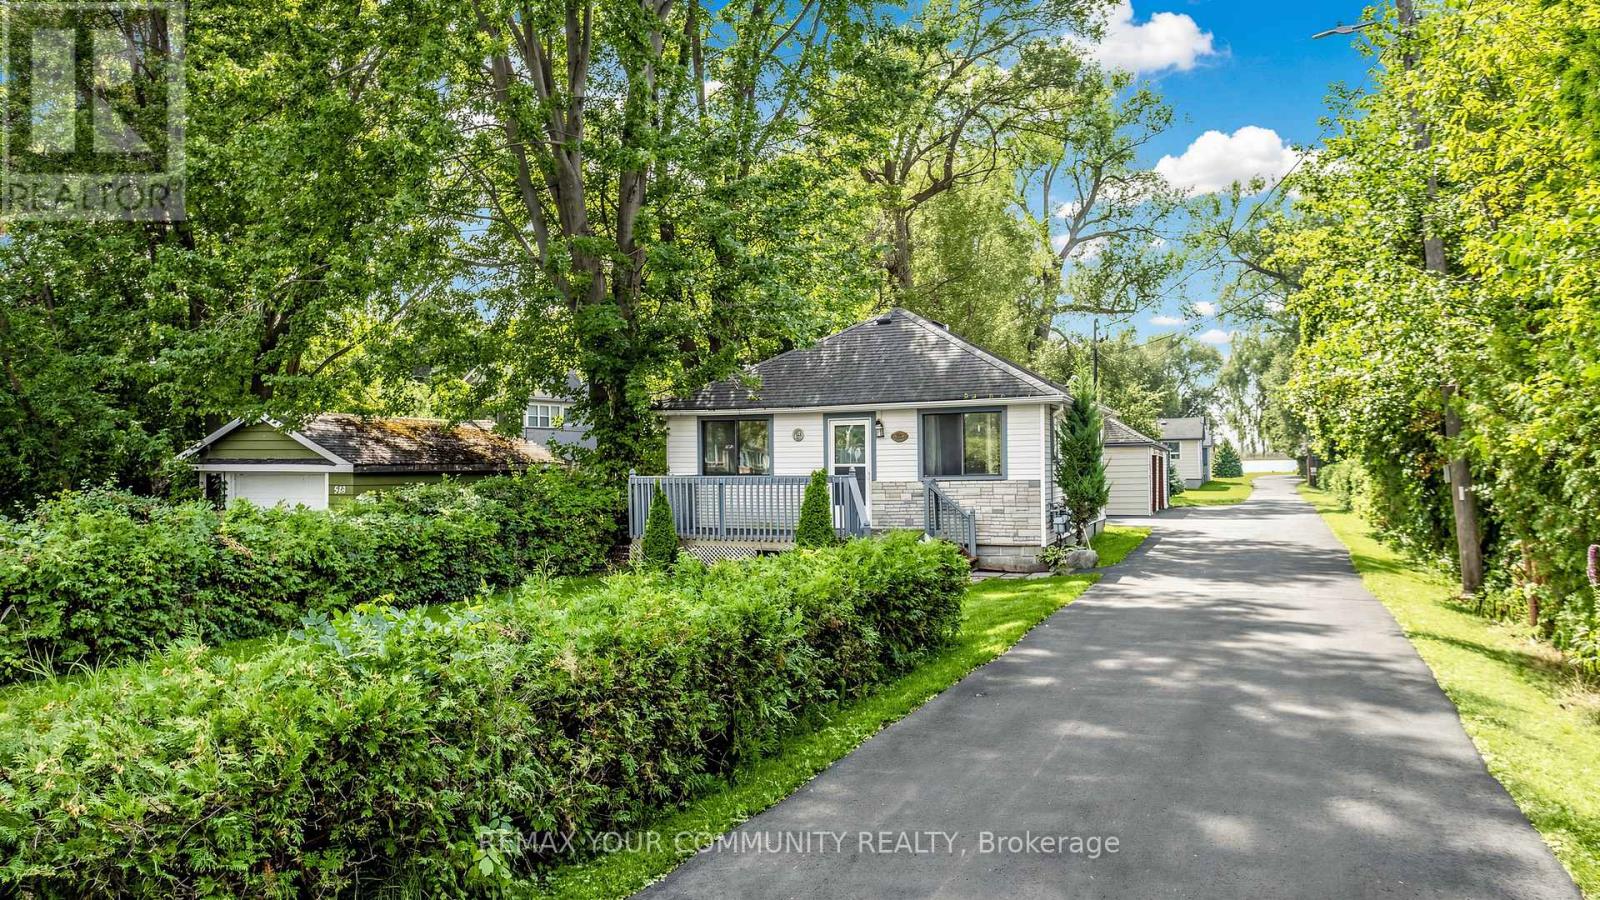
Georgina, Ontario
Enjoy stunning lake views from this charming 2-bedroom home, just 10 minutes from Hwy 404. Perfect for retirees or couples seeking a peaceful escape from the city. Conveniently located only 5 minutes from the marina, this home offers the best of lakeside living. Plus two driveway parking spots. Important notice: There Is No Access To The Lake From The Cottage. (id:56248)
346 Doak Lane
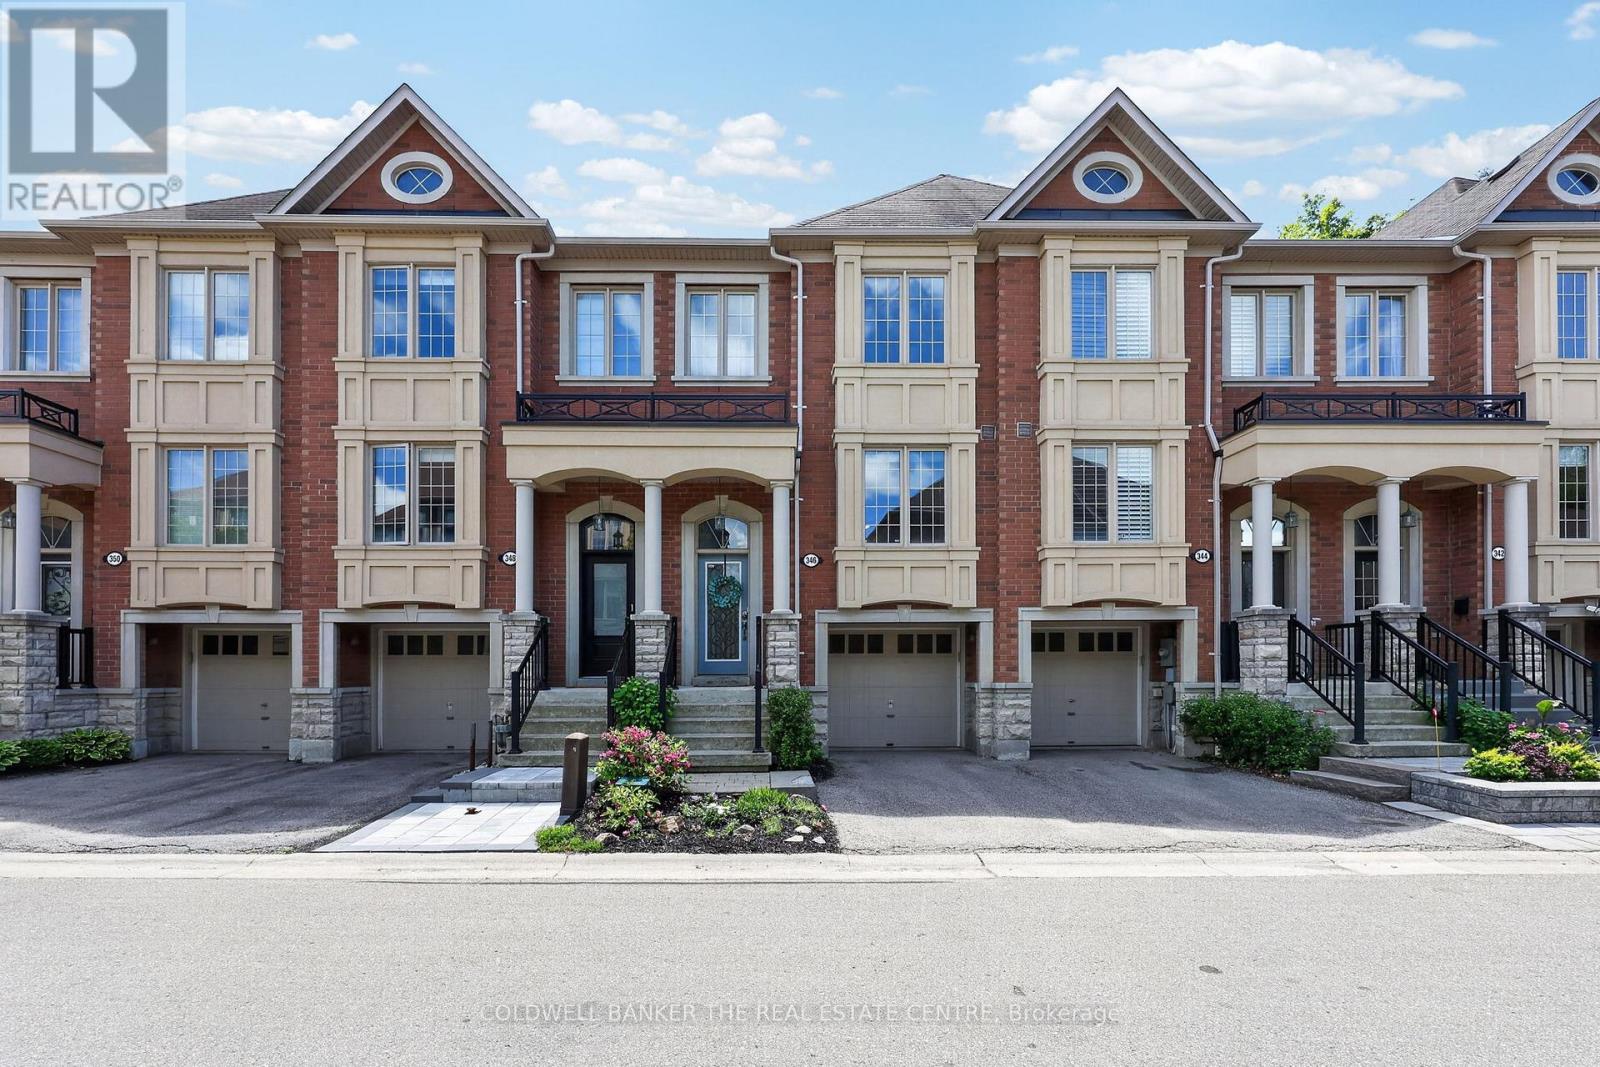
Newmarket, Ontario
Welcome to 346 Doak Lane, a stylish executive townhomes tucked into the quiet High Gate enclave in Newmarket's GorhamCollege Manor community. This bright, well-appointed home features an open-concept main floor with hardwood flooring, pot lights, 9ft ceilings, moulded details, and a large upgraded kitchen with granite counters, centre island, stainless steel appliances, and walkout to the rear deck & patio. The Upper level offers 3 bedrooms, including a spacious primary suite with walk-in closet and 4-piece ensuite, along with 2 bright secondary bedrooms overlooking the front of the home and also feature hardwood floors & generous closets. The finished lower lever provides flexible bonus space with direct garage access -- perfect for a family room, office, gym, or media area. Close to schools, parks, shopping, transit, and major commuter routes. A polished, low-maintenance home in a convenient east-end Newmarket location. (id:56248)