
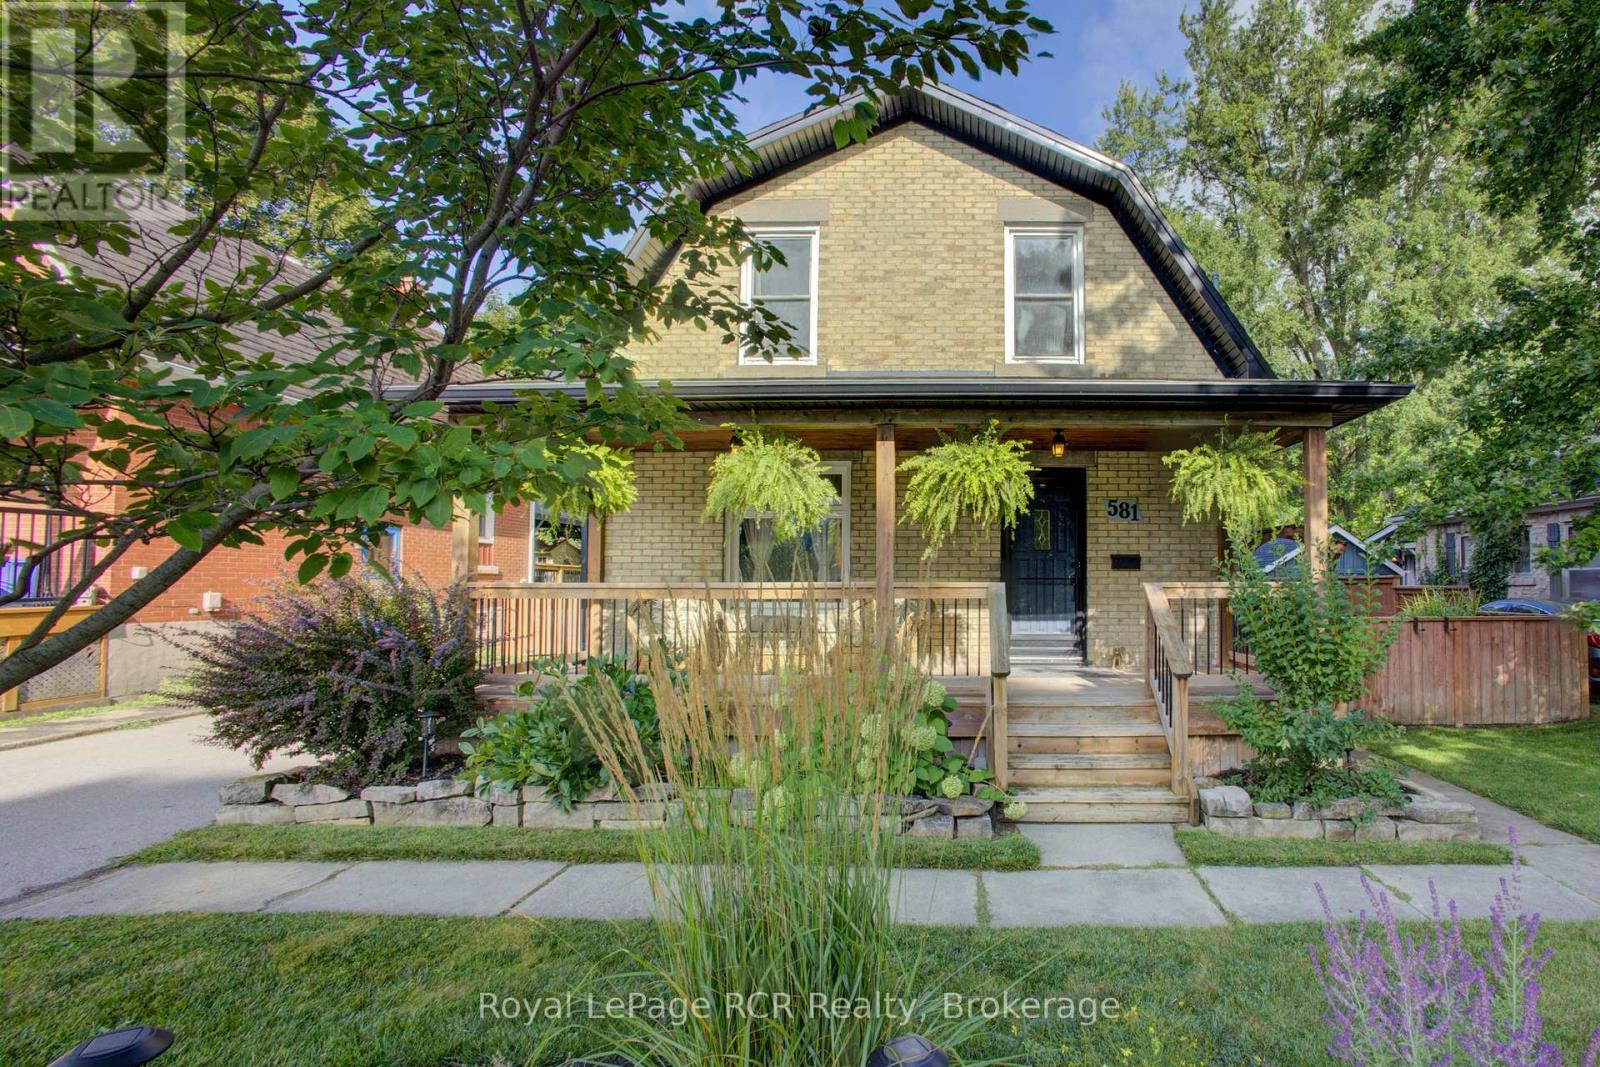
581 St Andrew Street W
Centre Wellington, Ontario
Charming 3+1 bedroom Home in an Ideal Fergus Location. Welcome to this character filled home offering a wonderful blend of timeless charm, thoughtful upgrades, and inviting outdoor living spaces. The property features a spacious front driveway with parking for up to three vehicles, plus convenient rear lane access with two additional parking spaces and a garage/shop. Inside, the home has benefited from numerous professional upgrades while maintaining its original character and warmth. The kitchen opens onto a new deck, creating the perfect setting for outdoor dining and entertaining. The fully fenced backyard offers a beautifully designed urban style retreat, complete with a fire pit and a thoughtfully built treehouse - an ideal space for relaxing, entertaining and enjoying time with family. Located just a short walk from downtown Fergus, this home provides easy access to shops, restaurants, cafes and local amenities. Enjoy a scenic walk or bike ride along the Trestle Bridge connecting Fergus and Elora. With its attractive location, versatile layout, ample parking, garage/shop and exceptional outdoor spaces, this charming home is priced to sell. Come take a look and discover all it has to offer! (id:56248)

1884 Avalon Street
London East, Ontario
Welcome to this extensively renovated home tucked away on a quiet, family-friendly street. Offering the perfect combination of major updates and future potential, this property is ideal for buyers looking to move in and customize the finishing touches to suit their personal style. Enjoy peace of mind with an impressive list of upgrades already completed, including a New Roof, Windows and Insulation, Electrical, Plumbing, Drywall, Furnace, and HVAC system. The Kitchen and Bathroom have been beautifully finished, all work has been completed to current building codes, and a Final occupancy permit has been obtained. Situated on a generous 40' x 199' lot, this property offers a private driveway and an expansive backyard with endless possibilities for outdoor entertaining, gardening, family activities, or future enhancements. Conveniently located just minutes from the college, shopping, restaurants, and everyday amenities, this home presents an exceptional opportunity to enjoy the benefits of a substantially renewed property while adding your own finishing touches and value. (id:56248)
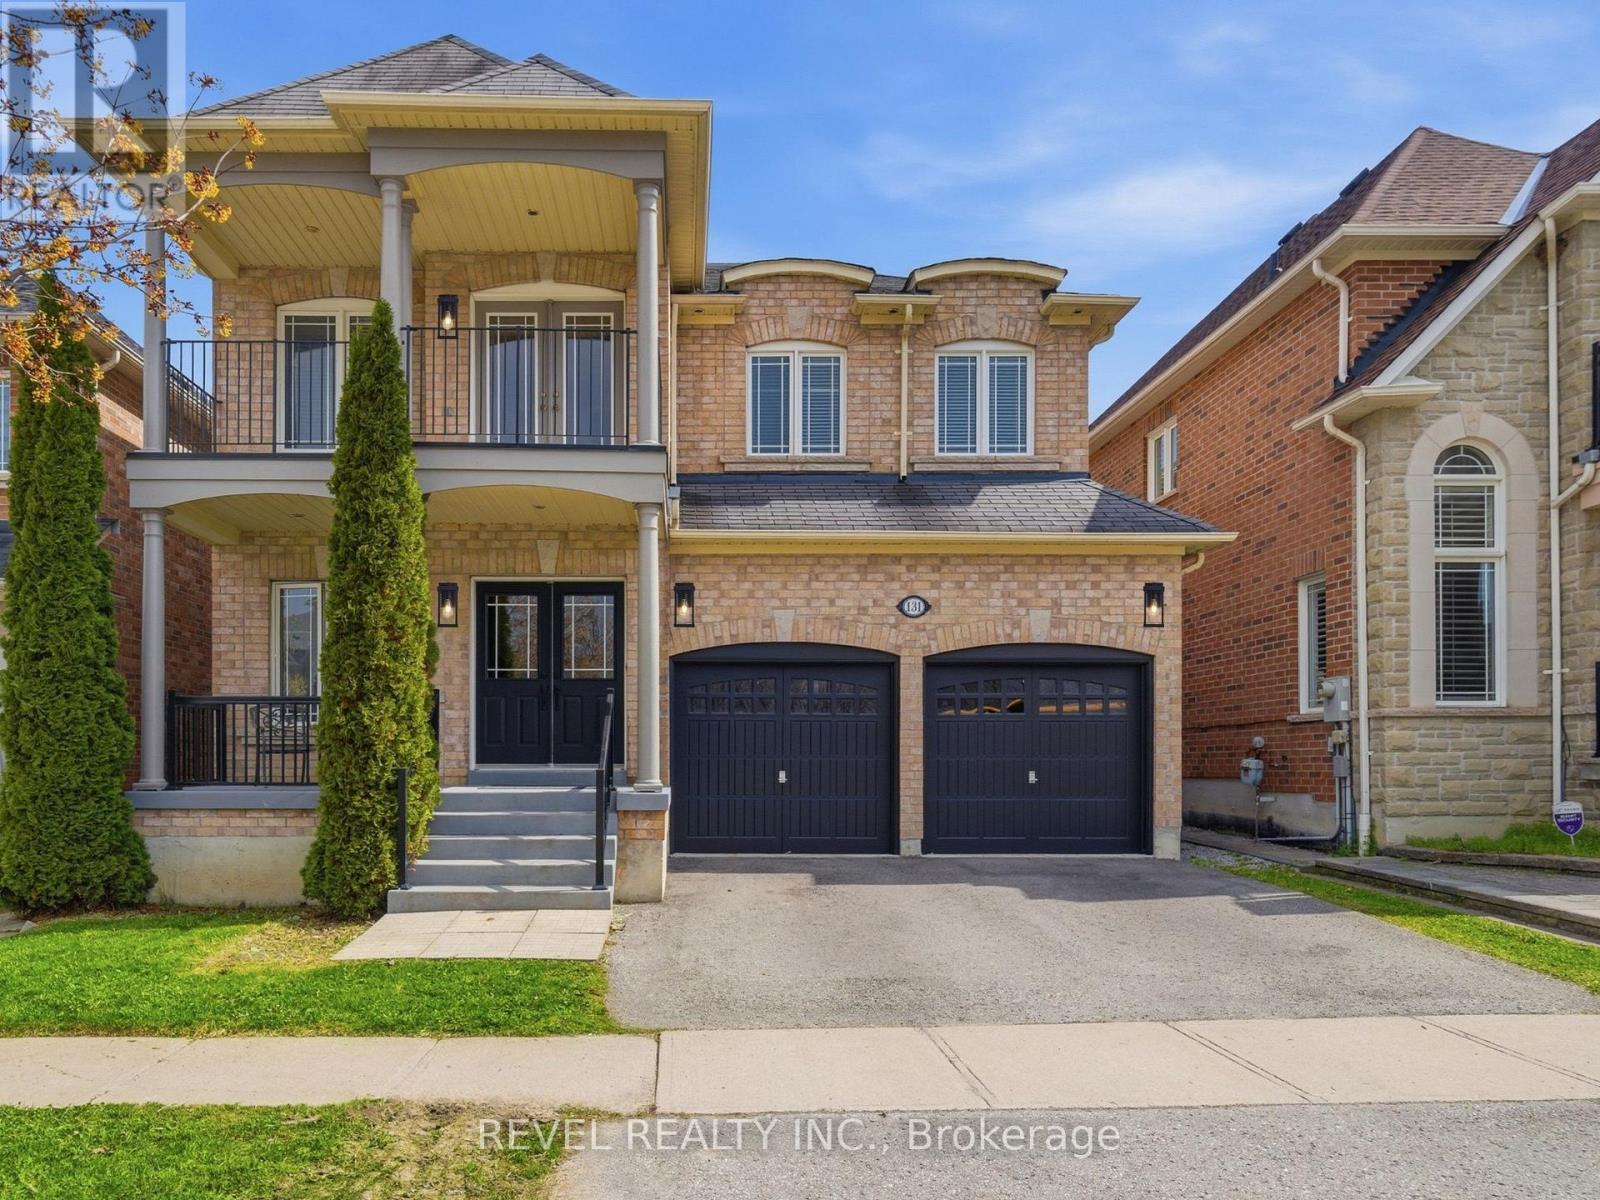
131 Rushworth Drive
Ajax, Ontario
There's a moment when you pull up to this house and realize what's across the street. No neighbours. No driveways. No one looking back at you.Just a stretch of natural woodland with mature trees, open sky, and the kind of privacy that's rare in newer neighbourhoods. That view is yours from the covered porch, the front sitting room, and from the upper balcony.And you'll hear the birds before you even walk inside.The main floor is open, warm, with hardwood throughout. Family room has a gas fireplace, and the kitchen has optimal prep space, with granite counters, centre island with seating, generous cabinetry, stainless appliances, and a sliding door to the backyard. The main floor also includes a dedicated laundry room with full-size front-load washer and dryer, a 2-piece powder room, and interior access to the double garage.Newer Oak treads, white risers, wrought iron basket-weave spindles, are considered and well executed. A cascading crystal bubble chandelier "wow's" the upper landing.The large primary bedroom has two walk-in closets and a 5-piece ensuite, soaker tub, double vanity, separate shower. Three additional bedrooms complete the upper level, all a great size with solid natural light. One has French doors opening directly onto the upper covered balcony, facing the woodland view for quiet mornings.The basement is where this home quietly does a lot of heavy lifting for modern families. Separate entrance. Full kitchen. Dining area and Rec room. Large bedroom with a walk-in closet and a den. 4-piece semi-ensuite bath, separate laundry and 942 square feet of finished, properly laid out living space. Whether it's for aging parents who want their own rhythm, Co-Buyers that need the shared space, or a young adult who needs first -independence, this is a setup that actually works, without anyone feeling like they're in each other's way. This well-established north Ajax home, has a front-row seat to something a little quieter than most streets can offer! (id:56248)
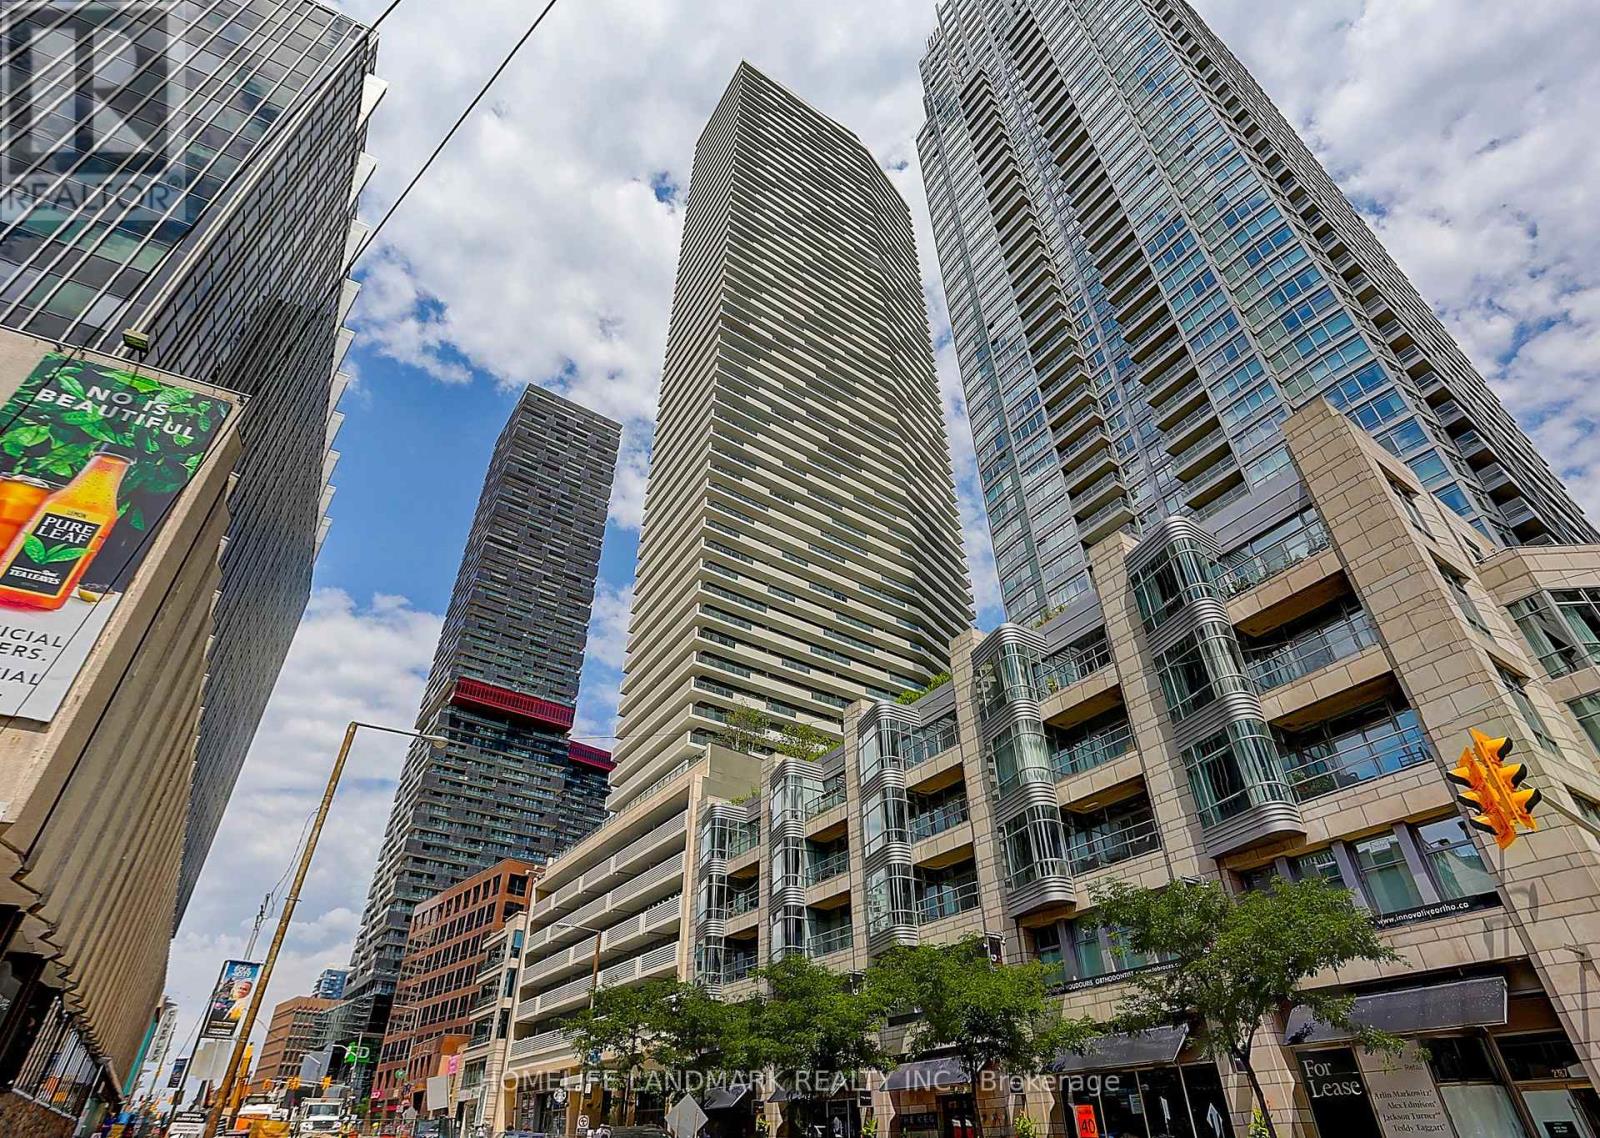
3304 - 2221 Yonge Street
Toronto, Ontario
One-bedroom Suite On High Floor In Midtown Modern Condo At Yonge & Eglinton! Transportation Hub! South Facing! Open Designed Kitchen With Ceramic Backsplash, Undermount Sink & Stone Countertop! Built-In Modern European Style Appliances! Laminate Flooring Throughout! Floor To Ceiling Windows, 9' Ceilings! Amenities Include Spa, Billiards Room, Theatre And Roof Top Patio With Bbq Area. Walk Out To Oversized Balcony With Southeast View Can Overlook The Lake! Walking Distance To Shops, Schools, Ttc Subways And Restaurants! (id:56248)
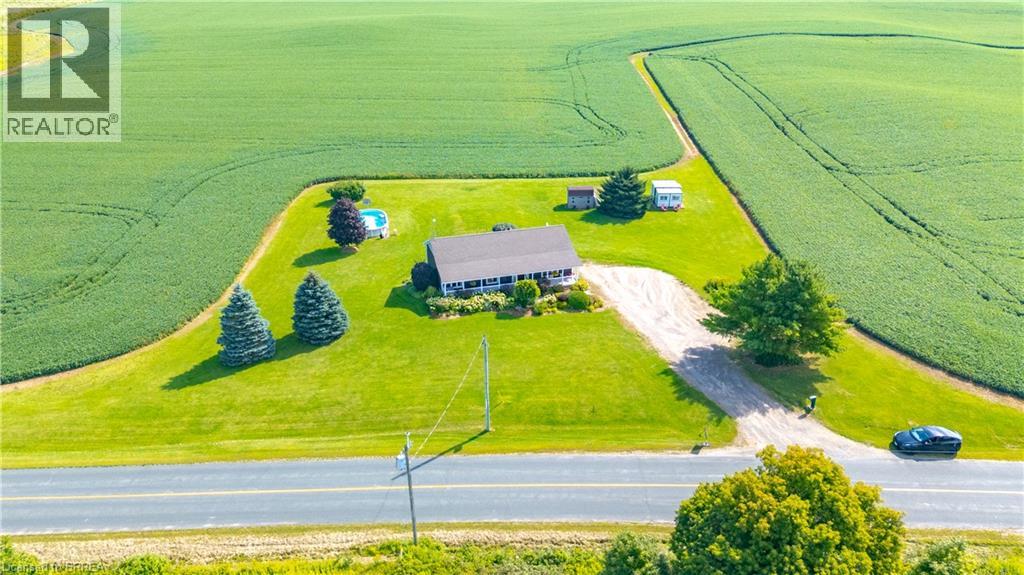
542 Woodhill Road
Hamilton, Ontario
First time offered! This wonderful 1400 sq bungalow sits on a 200’ x 218 ‘lot and is full of upgrades , offers privacy along with amazing sky views and lookout over adjoining farm fields! Another 1100 sq ft finished in the lower level with walk out gives lots of space for family living. Built in 2002 this home features three bedrooms on the main floor, two baths, family room in lower, playroom or office in lower level. custom mouldings, trims, shiplap and country decor make this home shine! Custom kitchen with plenty of cupboards, large windows, electric fireplace, pot lights, kitchen island Central vac, Central air, high end water system for 115' deep well. Roof shingles in 2019. 200 amp electrical. Back deck, above ground pool and lovely finishings including crown mouldings, custom trims, beautiful main floor bath. One storage shed. The setting is fabulous, set back off road, picturesque views in all directions! (id:56248)
5 Grand River Avenue
Brantford, Ontario
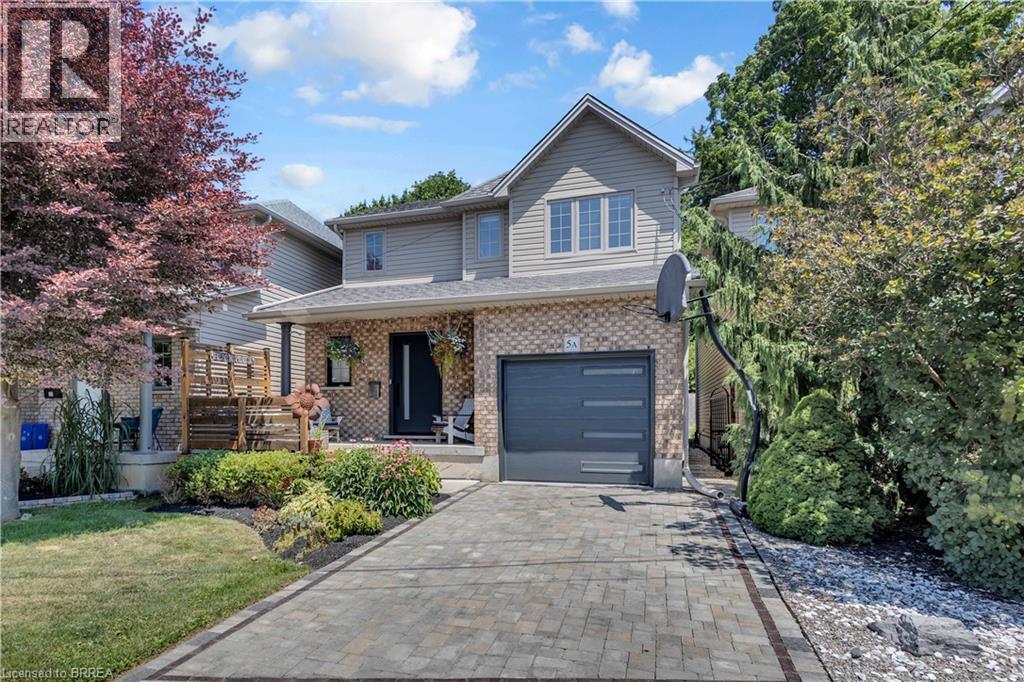
Discover the perfect blend of comfort, convenience, and outdoor living at this exceptional Brantford home, ideally situated just steps from the scenic Grand River and its extensive network of walking and cycling trails. Whether you enjoy morning strolls, kayaking, fishing, or simply taking in the natural beauty, this sought-after location offers an incredible lifestyle right outside your front door. Inside, you’ll be welcomed by a bright, open-concept main floor that’s perfect for both everyday living and entertaining. Thoughtfully renovated throughout, this home showcases stylish new flooring, updated interior doors, fresh modern decor, and a contemporary garage door, creating a move-in-ready space with timeless appeal. The upper level features three generously sized bedrooms, three bathrooms, and the added convenience of bedroom-level laundry. Step outside to your own private backyard oasis, where a sparkling in-ground pool, relaxing hot tub, and mature, lush landscaping provide the ideal setting for summer entertaining or quiet evenings with family and friends. Families will appreciate the close proximity to numerous elementary and secondary schools, while commuters and active households will love being just minutes from shopping, restaurants, parks, and all major amenities. The brand-new Brantford Civic Centre, currently under construction, is also only a short drive away, further enhancing the long-term appeal of this outstanding location. More than just a beautiful home, this is an opportunity to embrace one of Brantford’s most desirable lifestyles—where nature, recreation, and everyday conveniences come together in one exceptional setting. (id:56248)
202 - 60 Montclair Avenue
Toronto, Ontario
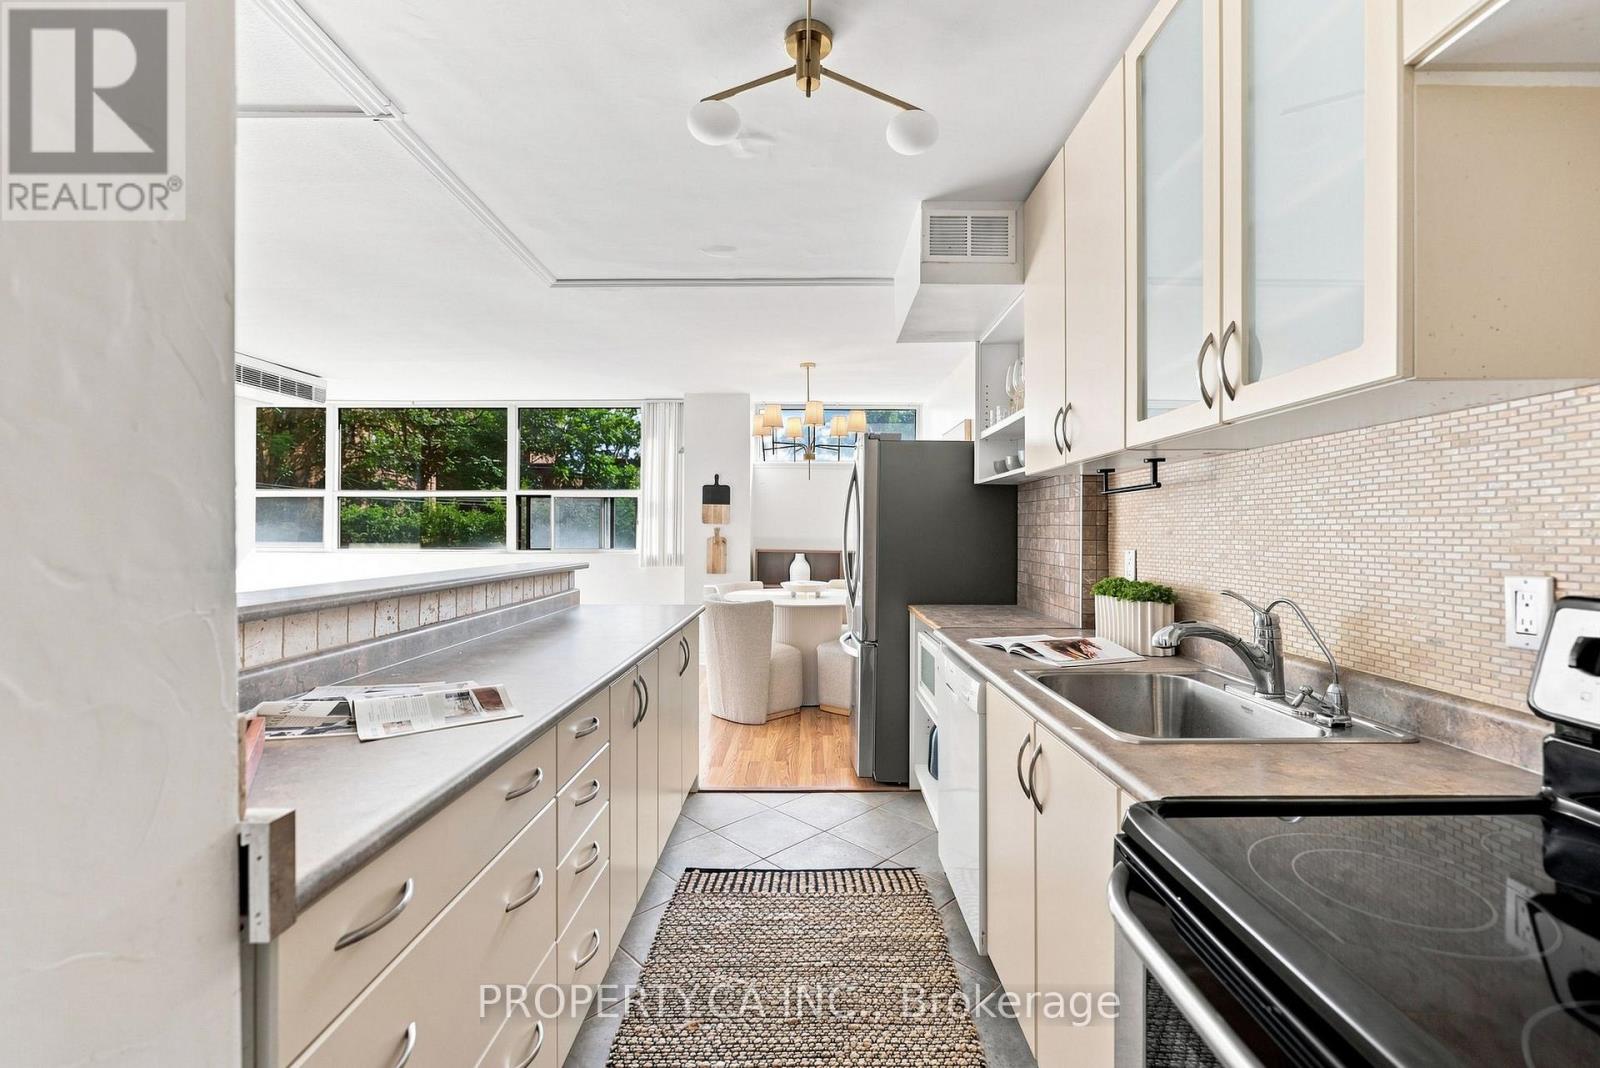
Ideally located just steps from the heart of Forest Hill Village, Suite 202 at 60 Montclair Avenue offers a rare opportunity to own in one of Toronto's most prestigious and sought-after neighbourhoods. Surrounded by charming cafés, boutique shops, parks, and excellent transit, this home delivers an exceptional lifestyle with everyday convenience.Spanning over 1,000 square feet, this bright and thoughtfully designed suite features two generously sized bedrooms, a beautifully appointed bathroom, ensuite laundry, and a spacious open-concept living and dining area that's ideal for both everyday living and entertaining. A welcoming front foyer with a large closet leads seamlessly into the well-equipped kitchen.Residents also enjoy access to a communal rooftop terrace, visitor parking, and Bell Fibe connectivity.Perfectly positioned just moments from St. Clair West Station, Cedarvale Ravine, Winston Churchill Park, the boutiques and restaurants of Forest Hill Village, and some of Toronto's most highly regarded schools, Suite 202 presents an exceptional opportunity to experience the timeless charm, prestige, and unparalleled lifestyle that make Forest Hill one of Toronto's most established and coveted neighbourhoods.Includes one storage Locker And Underground Parking With Bicycle Storage. Maintenance fees include property taxes, water, heating. Common Element Rooftop Deck. (id:56248)
2301 - 21 Grand Magazine Street
Toronto, Ontario
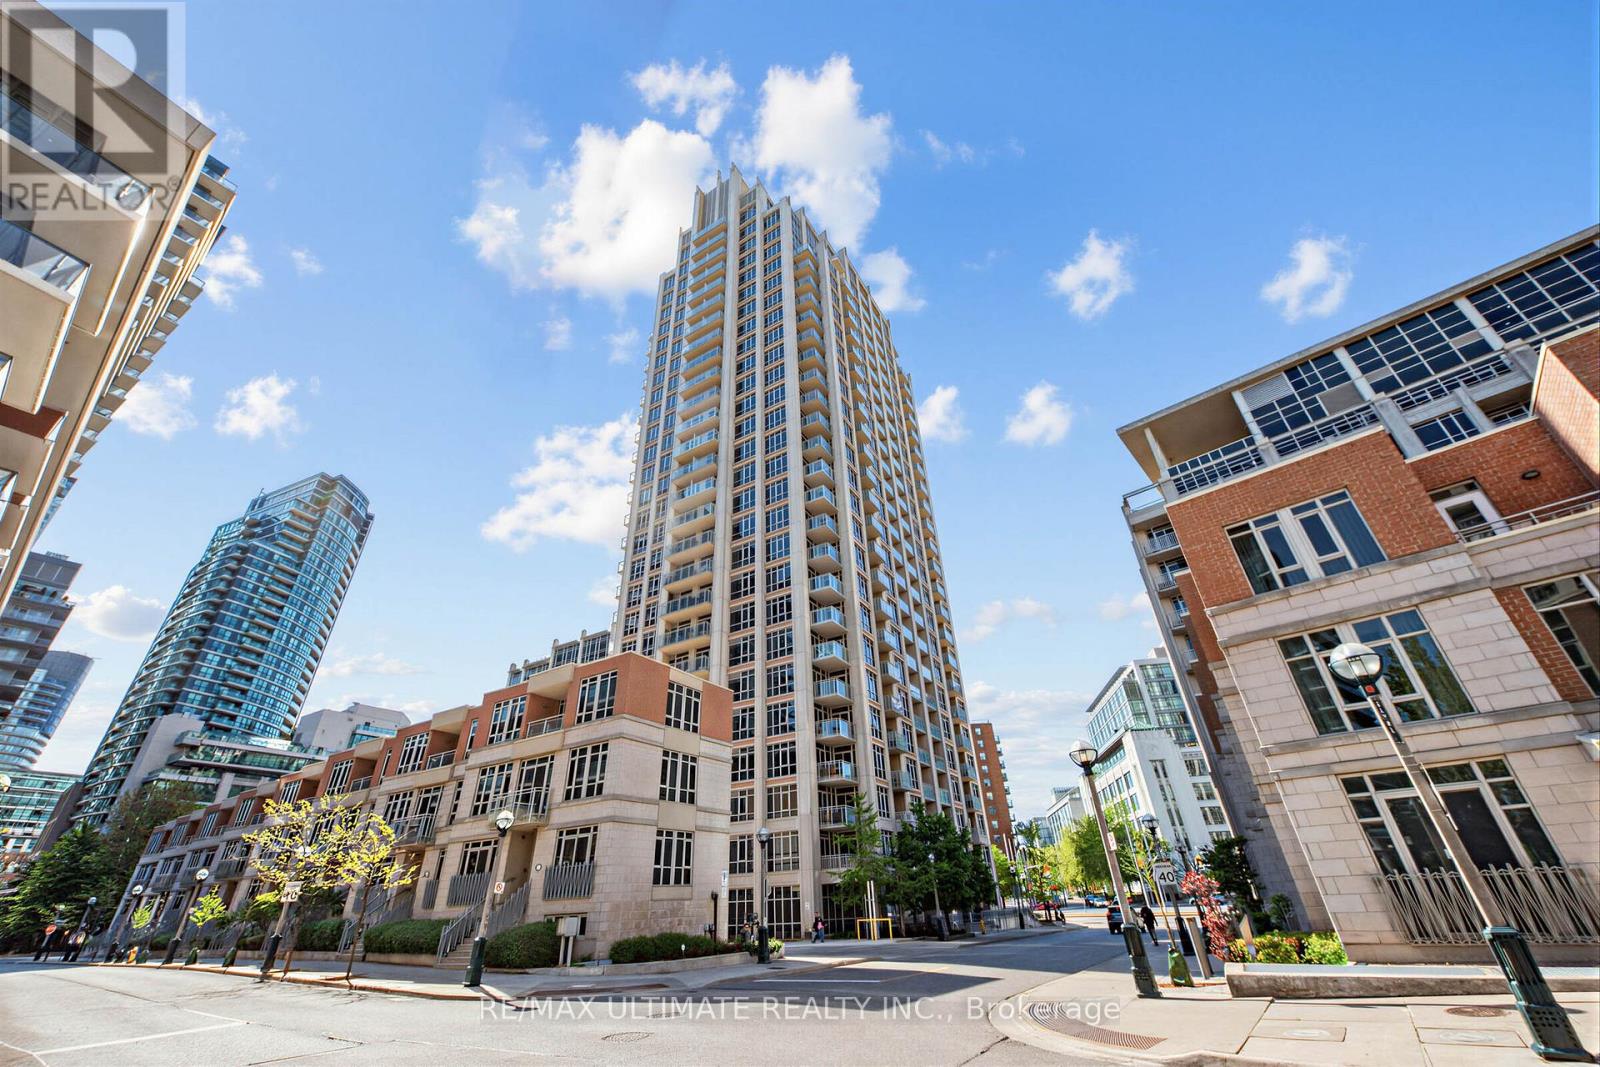
Have You Been Waiting For That Special Condo That Is Modern Yet Warm And Welcoming. This Spectacular 1440 Sq Ft. 2 Bed Plus Den( Easily Function As a Third Bedroom ,Guest Suite, or Office) ,2 Bath Sun Filled South Facing Condo Boasts Breathtaking Lake Views With Three Private Balconies. Condo Has Been Recently Thoughtfully Renovated With Quality Finishes Throughout. The Designed Open-Concept Layout Seamlessly Connects The Living, Dining, And Kitchen Spaces, Making It Ideal For Both Entertaining And Everyday Living. Quality Finishes Can Be Found Throughout, Including Premium Engineered Hardwood Flooring, Elegant Quartz Countertops, 9 ft Ceilings, Crown Moldings On Doors/Ceilings/Floors, Stainless Steel Appliance, And Tasteful Modern Details That Showcase True Pride Of Ownership. The Primary Bedroom Is a Serene Retreat, Featuring a Walk-in Closet And a Spa Inspired Ensuite Bathroom Upgraded and Finished with Premium Fixtures and Finishes. A Fully Updated Second Bathroom Continues The Theme of Refined Modern Elegance. Additional Conveniences Include a Separate Laundry Room With Extra Storage And a Full-Size Washer and Dryer. Included Are 1 Locker and 1 Parking Space. Fantastic Building Amenities 24h Concierge, Indoor Pool, Fitness Centre, Hot Tub, Sauna, Guest Suites, Roof Top Terrace. Just steps away from Rogers Centre, Scotiabank Arena, BMO Field Trendy Restaurants, Cafes, Shopping, TTC Streetcar, Union Station And Billy Bishop Toronto City Island Airport All Walking Distance. Whether You Love Relaxed Lakeside Strolls, Urban Conveniences, or Dynamic City Life, This Location Has It All. (id:56248)
Th122 - 29 Queens Quay E
Toronto, Ontario
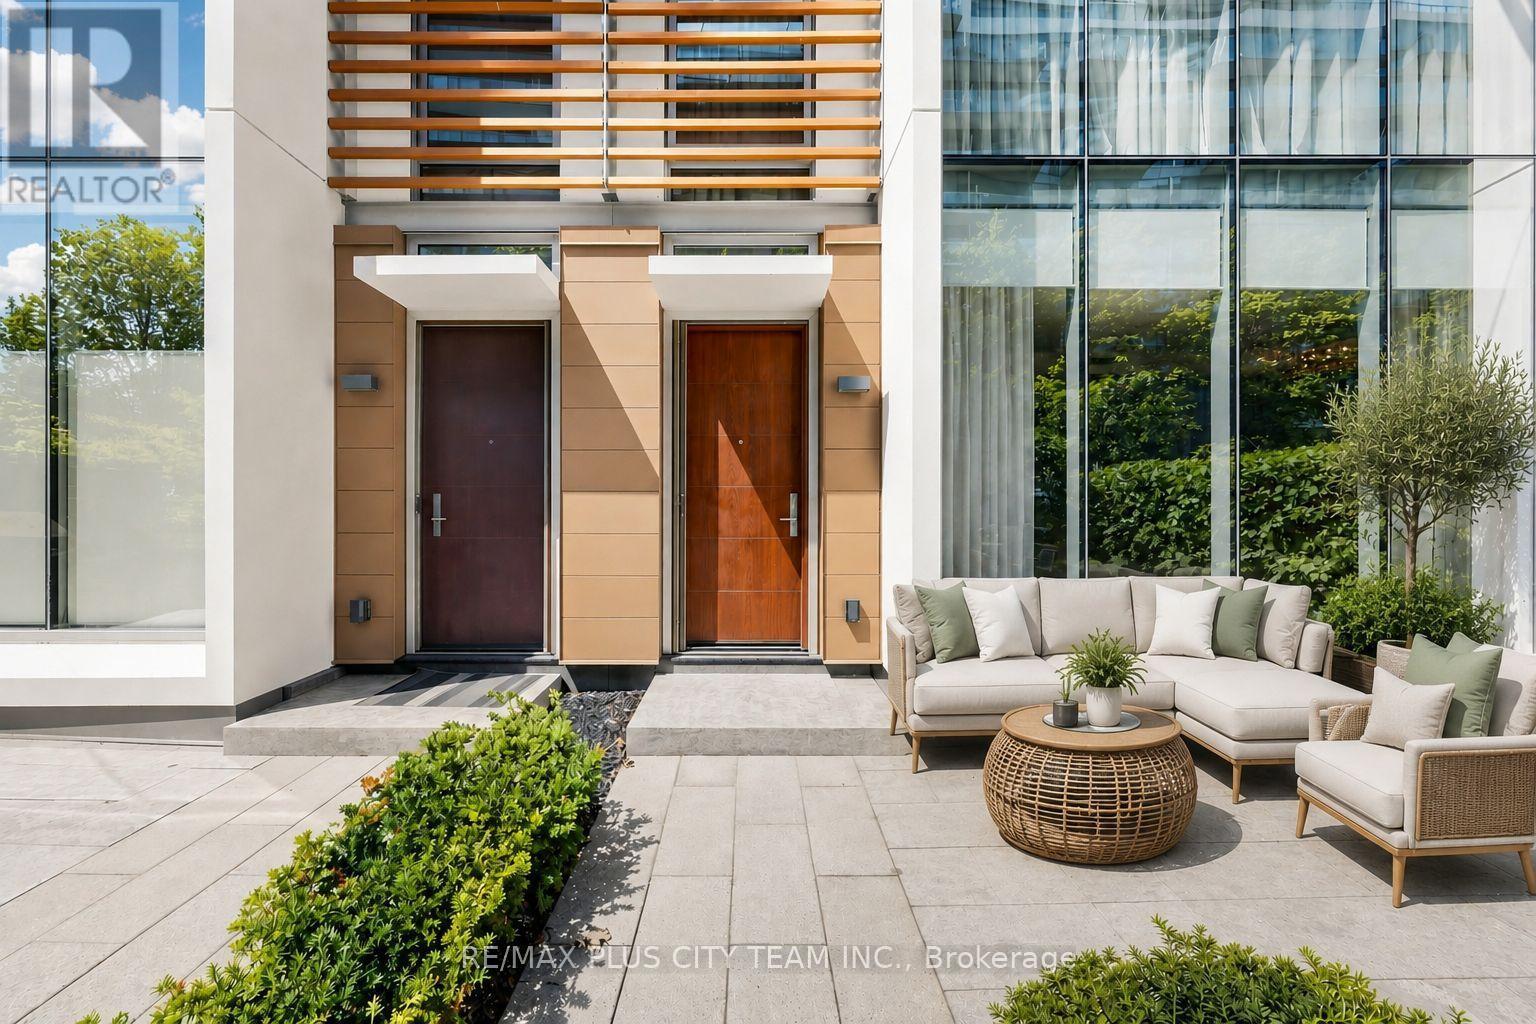
Experience sophisticated waterfront living in this spacious 3-bedroom townhouse residence at the iconic Pier 27. Offering approximately 1,920 sq. ft. across two thoughtfully designed levels, this exceptional home features a functional floor plan with soaring 10-ft ceilings and expansive windows framing stunning unobstructed lake and city views. The main level showcases an impressive open-concept living and dining area, seamlessly connected to a modern kitchen featuring a large center island, extensive pantry storage, and sleek contemporary finishes-perfect for everyday living and entertaining. Step outside to your private terrace, an ideal space for outdoor dining, morning coffee, or relaxing by the waterfront. Upstairs, the spacious primary retreat offers a luxurious ensuite bath and generous closet space, while two additional well-proportioned bedrooms provide flexibility for families, guests, or a dedicated home office. A basement-level den provides additional versatile space ideal for a home office, fitness area, storage, or hobby room, with the convenience of a walkout offering direct access to the parking area. Residents enjoy an exceptional collection of resort-inspired amenities, including indoor and outdoor pools, a state-of-the-art fitness center, dry and steam saunas, a theatre room, a party room, a library, guest suites, a pet wash station, visitor parking, and 24-hour concierge service. Ideally situated along Toronto's vibrant waterfront, you're just steps from Union Station, the Financial District, St. Lawrence Market, Scotiabank Arena, Sugar Beach, waterfront trails, restaurants, cafés, and everyday shopping, with convenient access to the Gardiner Expressway and DVP. A rare opportunity to enjoy luxury townhouse living in one of Toronto's most prestigious waterfront communities. Furniture negotiable. (id:56248)
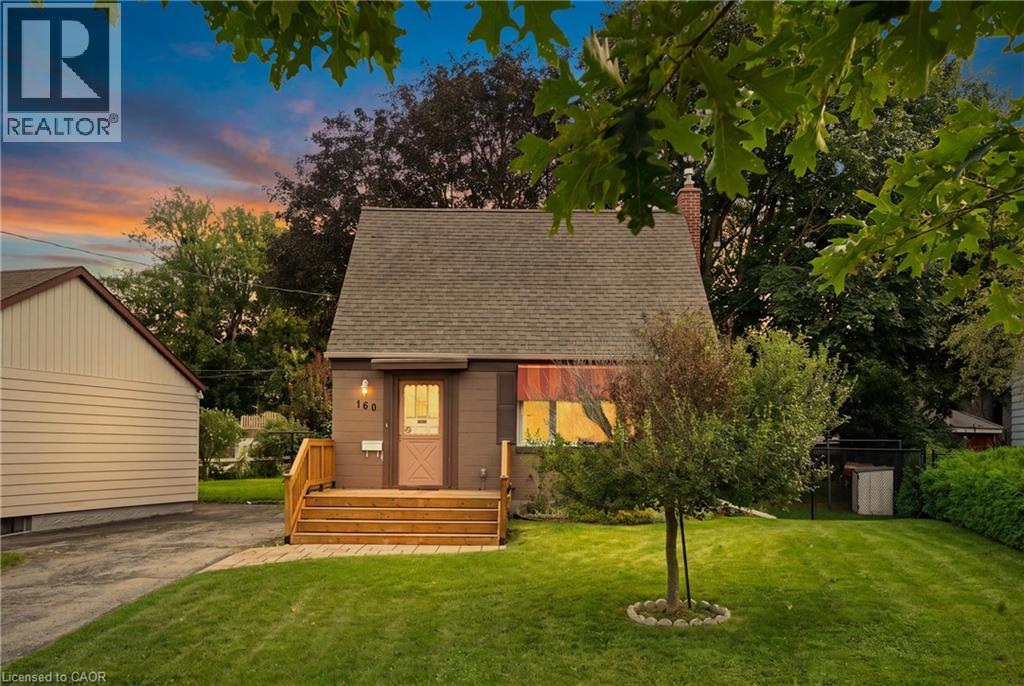
160 Lorne Crescent
Kitchener, Ontario
Welcome to 160 Lorne Crescent! Nestled in the sought-after St. Mary’s Heritage District, this charming and beautiful 1½-storey home perfectly blends timeless 1940s character with modern comfort. Warm, inviting, and exceptionally well maintained, this two-bedroom home is an ideal choice for first-time buyers, downsizers, or anyone looking for a welcoming home in a family-friendly neighbourhood. Inside, you’ll find a thoughtfully renovated 3-piece bathroom, and beautiful original hardwood floors that showcase the character of the home. The vintage-inspired kitchen adds even more charm while maintaining the cozy feel that makes this property truly special. Numerous important updates provide peace of mind, including newer windows and storm door (2019), furnace and central air, and a roof—all replaced within the last 12 years. A new front porch adds to the home’s curb appeal and creates the perfect spot to enjoy your morning coffee or chat with neighbours. Step outside to the large, private backyard, on your covered deck, surrounded by mature trees and offering plenty of space for children to play, gardening, summer gatherings, and entertaining family and friends. The spacious driveway provides parking for up to four vehicles—an exceptional bonus for a home of this size. Location is another standout feature. Situated in a family-friendly neighbourhood close to parks, walking trails, schools, hospitals, major highways, and downtown, you’ll enjoy the perfect balance of convenience and community. With beautiful parks and trails nearby, there are plenty of opportunities to get outside and enjoy the neighbourhood. Full of character, thoughtfully updated, and ideally located, 160 Lorne Crescent is a home you won’t want to miss. Book your private showing today and discover all this charming property has to offer! (id:56248)
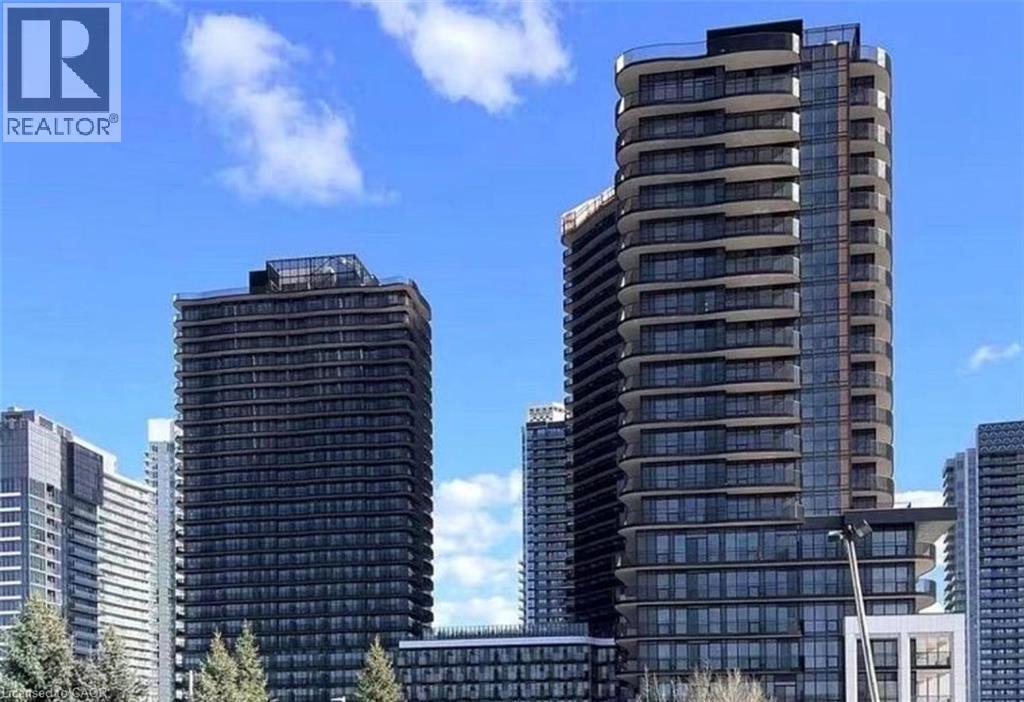
68 Esther Shiner Boulevard Unit# 1205
Toronto, Ontario
Available Immediately, Brand New Corner 2 Br 2 Washrooms Suite in Concord King's Landing, Oversized Wrap around Balcony with Composite Wood, In the heart of the GTA, Minutes from Hwy 404 and 401, and within walking distance to Leslie and Bessarian TTC stations, Oriole GO, and North York's largest community centre. From the designer boutiques of Bayview Village to local. (id:56248)
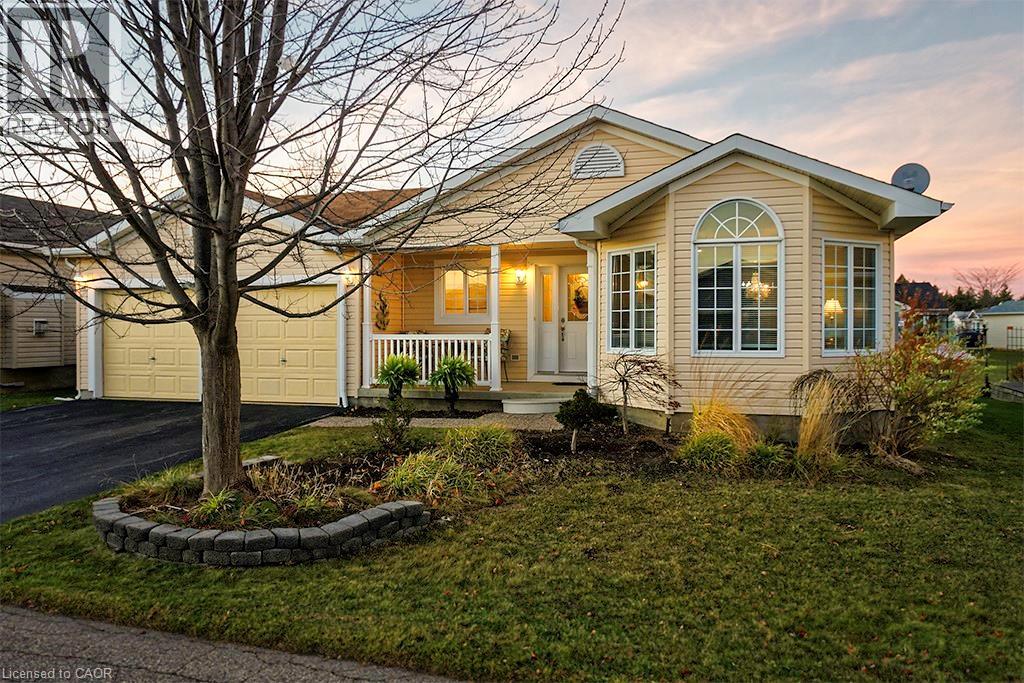
156 Gracehill Crescent
Freelton, Ontario
Start each morning surrounded by the rolling hills of rural Freelton, in this beautifully maintained 2-bedroom, 3-bathroom bungalow located in the welcoming Adult Lifestyle Land Lease Community of Antrim Glen—a place where life feels easier, calmer, and more connected. With 1,664 sq. ft. of bright, elegant living space, this home offers the perfect blend of comfort and quality. You’ll love the hardwood floors, Italian porcelain tile, and the stunning Schonbek chandelier that adds warmth and character to your main living space. Everything is designed for easy, single-level living with just the right amount of luxury. The partially finished basement with a 3-piece bath gives you flexible space for guests, hobbies, or a cozy retreat of your own. Step outside onto your private deck—a perfect spot for morning coffee, quiet evenings, or hosting family and friends. Living here also means enjoying the incredible amenities at The Glen, a 12,000 sq. ft. recreation centre where you can swim in the saltwater pool, unwind in the sauna, stay active in the fitness centre, or join one of the many clubs and social activities. This is more than a home—it’s a lifestyle where you can slow down, connect, and truly enjoy your days in one of Freelton’s most desirable communities. Monthly fees - $1221.09 (land lease $975.00, estimated taxes $246.09) (id:56248)