
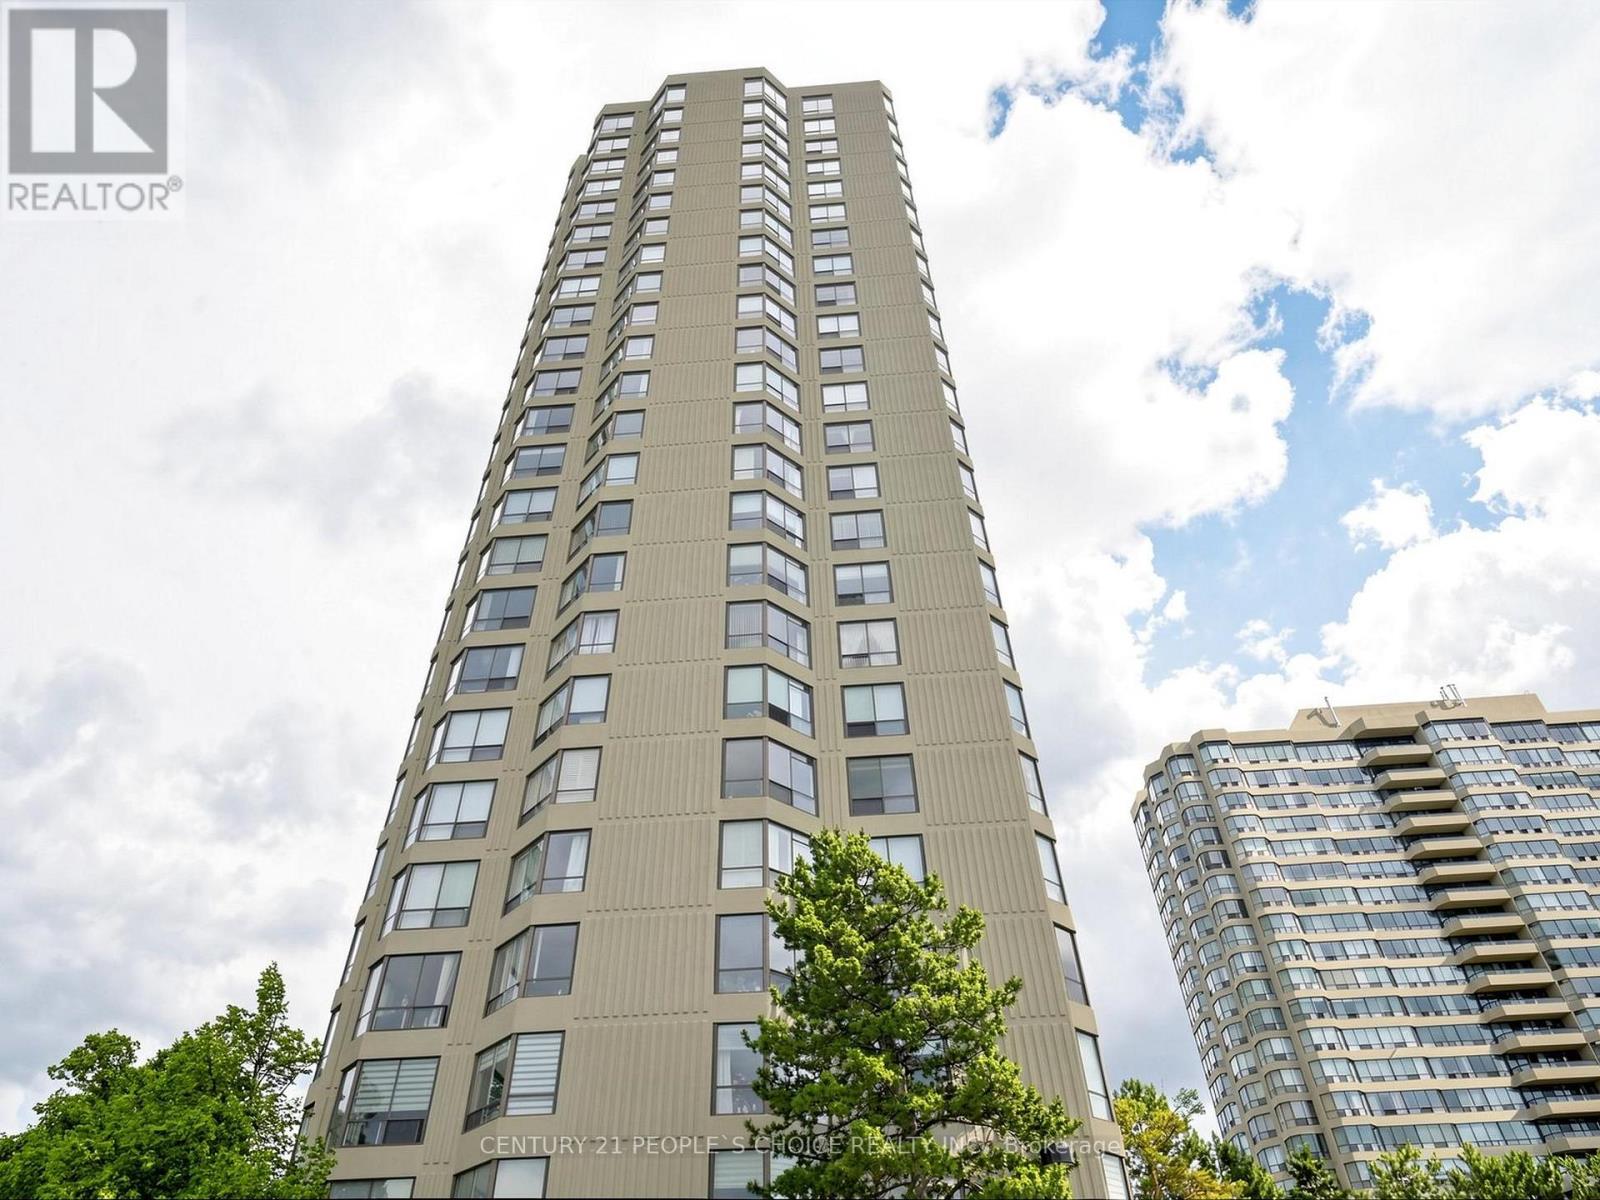
1201 - 22 Hanover Road
Brampton, Ontario
Rarely offered and truly one of a kind! This beautiful corner suite is the largest model in the building, offering approximately 1,400 sq. ft. of bright, functional living space with spectacular unobstructed panoramic views. The sun-filled open-concept living and dining areas provide the perfect setting for entertaining or relaxing, where you can enjoy breathtaking sunrise and sunset views.The spacious eat-in kitchen offers plenty of cabinetry and workspace, while rich laminate flooring throughout adds warmth and elegance. The oversized primary bedroom features a private ensuite, generous closet space, and large windows that fill the room with natural light. A well-proportioned second bedroom, an additional full bathroom, and a convenient in suite laundry with this exceptional layout.Enjoy incredible value with one of the lowest maintenance fees in the area, including all utilities. This well-managed building offers 24-hour security and outstanding resort-style amenities, including an indoor swimming pool, hot tub, fitness centre, tennis and squash courts, billiards room, and a recently renovated party room.Complete with two owned parking spaces, this move-in-ready home is ideally situated close to schools, public transit, Chinguacousy Park, Bramalea City Centre, major highways, shopping, dining, and every essential convenience. Combining generous space, luxury, convenience, and unbeatable value, this exceptional condo is a rare opportunity you won't want to miss. (id:56248)
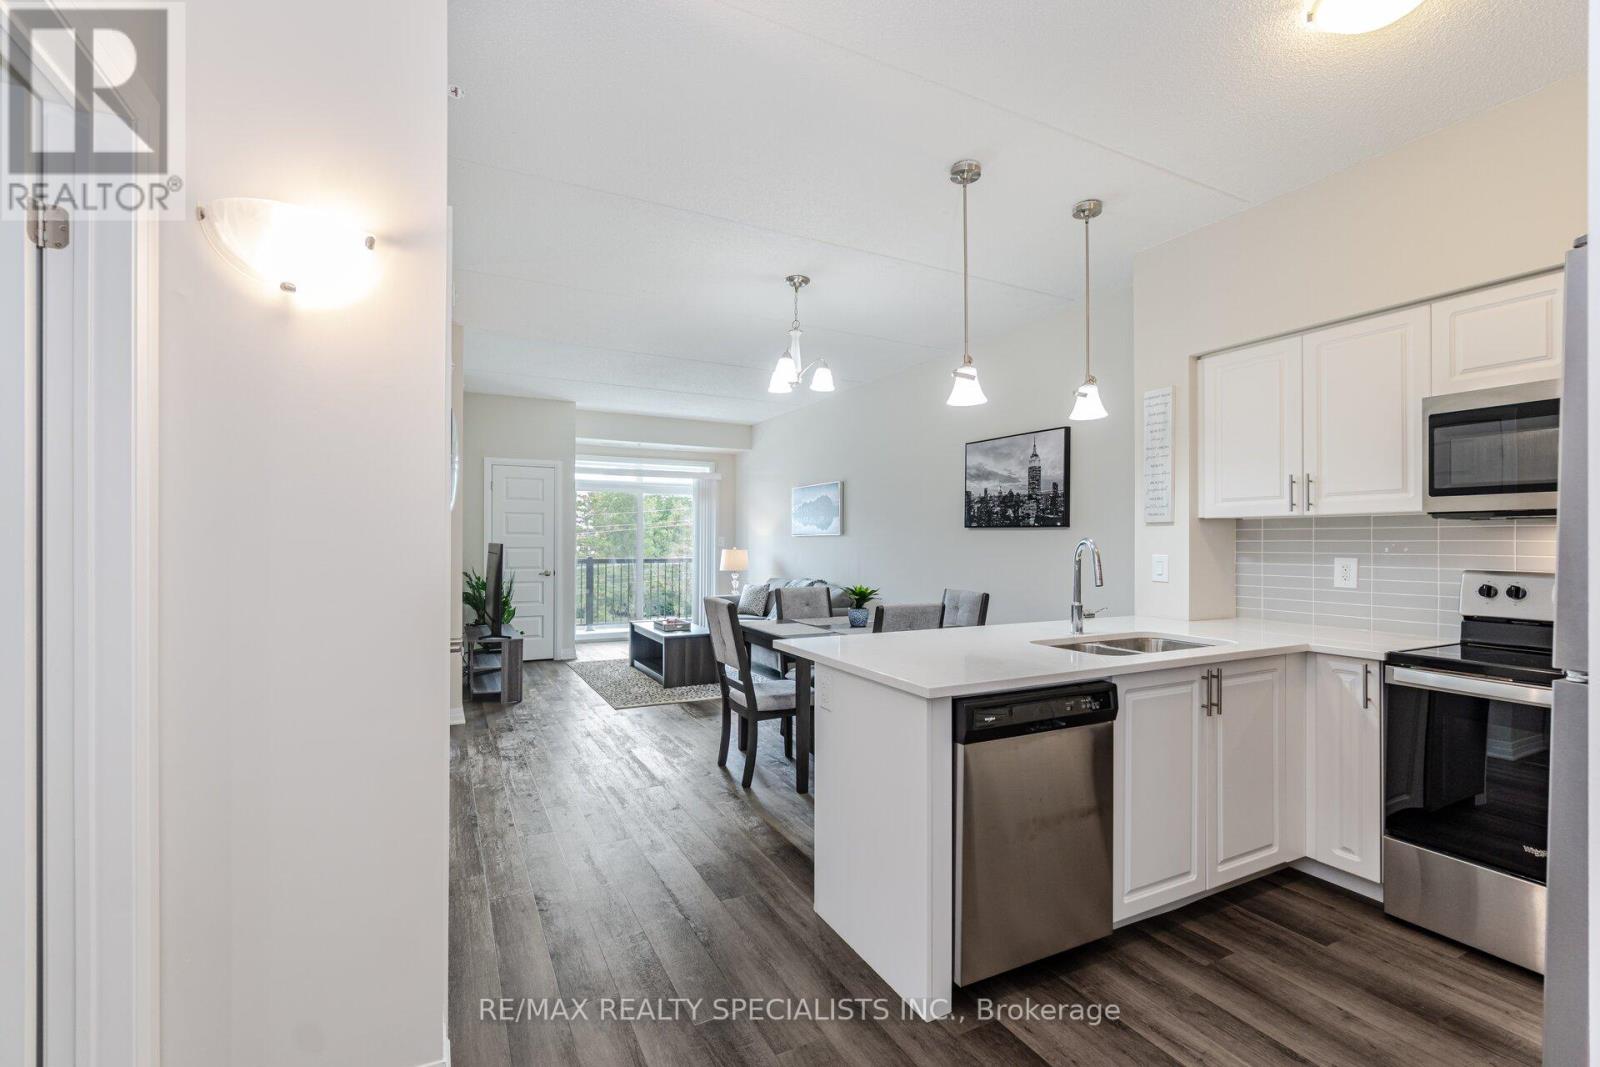
315 - 610 Farmstead Drive
Milton, Ontario
Welcome to this bright and spacious 1 bedroom plus den, 1 bathroom condo, ideally located in one of Milton's most convenient locations. Offering an open-concept layout, this well-maintained suite features laminate and ceramic flooring throughout.The modern kitchen is beautifully appointed with quartz countertops, a ceramic backsplash, and ample cabinetry, seamlessly flowing into the dining and living areas-perfect for both everyday living and entertaining. The spacious living room is filled with natural light and showcases desirable northwest views.The generous primary retreat features a double closet and a private 4-piece ensuite complete with double sinks. A convenient den that you can use as an office, nursery or sitting room. Enjoy the convenience of being within walking distance to Downtown Milton, offering boutique shops, restaurants, cafés, and local amenities. Commuters will appreciate the close proximity to the GO Station, major highways, parks, and everyday conveniences. An exceptional opportunity to enjoy comfortable, low-maintenance living in a highly desirable location. (id:56248)
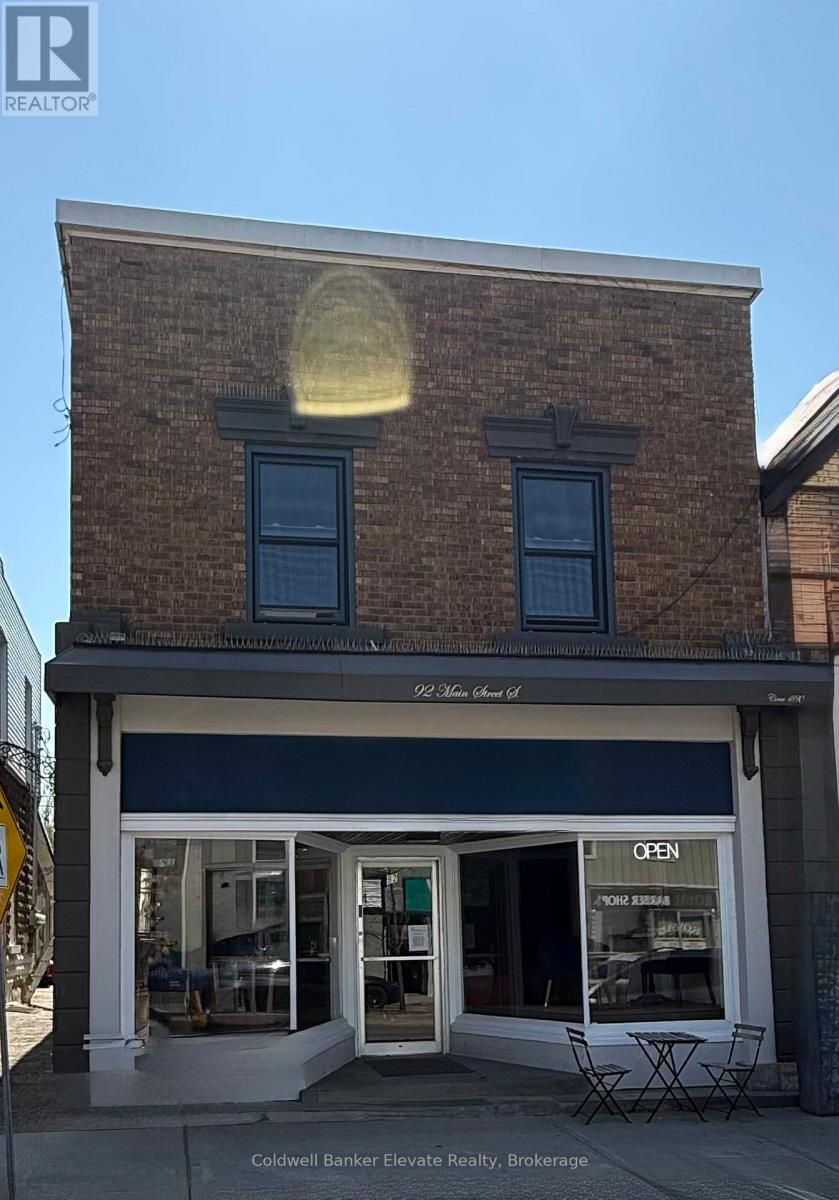
92-96 Main Street S
Halton Hills, Ontario
Exceptional mixed use investment opportunity in the heart of downtown Georgetown. This well maintained circa-1890s heritage building offers three income generating units, including a successful main floor commercial space occupied by a popular local coffee shop and two established residential apartments above. The property has been thoughtfully updated over the years while preserving its historic character, with improvements including an exterior façade enhancement, upgraded canopy and main entrance, new boiler with radiant heat, rear siding replacement, restoration of original maple flooring in the commercial unit, extensive electrical upgrades, new interior walls and ceiling in the commercial space, and renovated kitchens, bathrooms, and flooring in the residential units. Mixed-use zoning provides added flexibility and future potential for investors, entrepreneurs, or live/work configurations. A rare opportunity to own a character filled, income-producing property in a vibrant and growing downtown location! (id:56248)
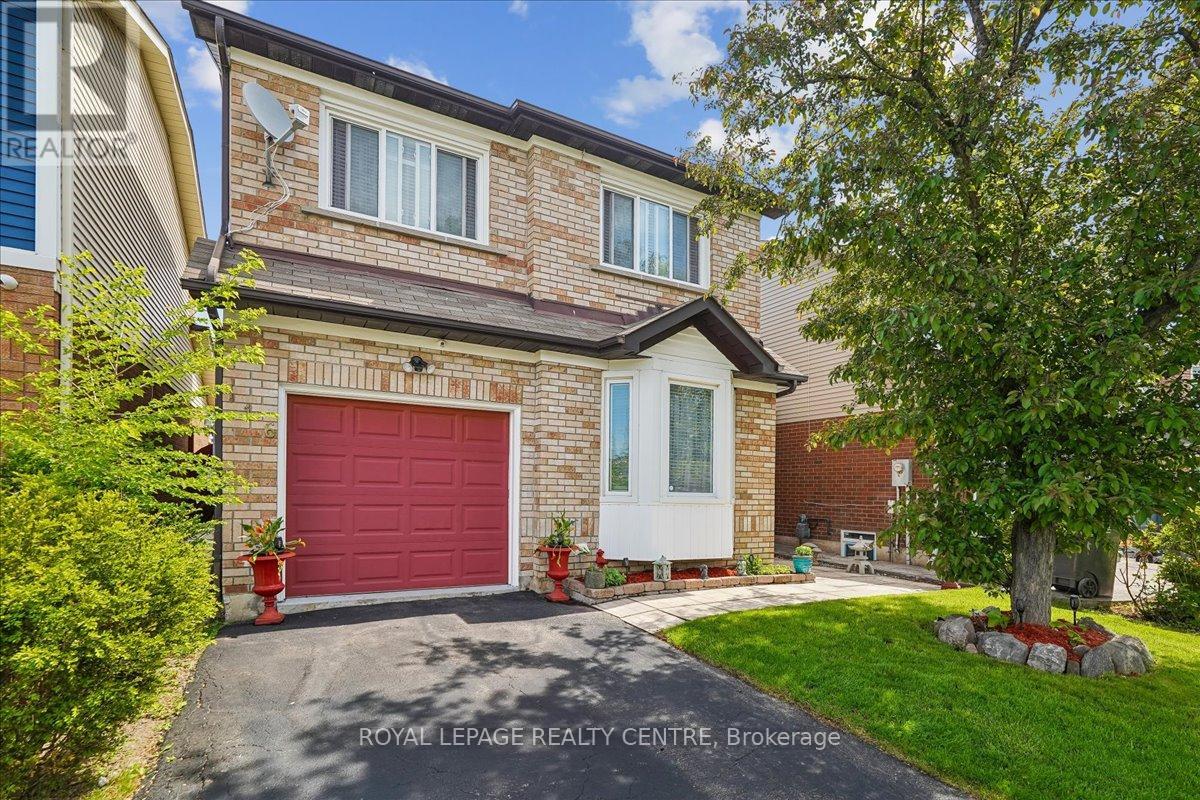
116 Chipmunk Crescent
Brampton, Ontario
Lovely Detached Home Offering Driveway Parking For 2 Large Vehicles Plus Garage. Beautifully Renovated Approximately 7 Years Ago On Both Levels And Shows Exceptionally Well. Freshly Painted Throughout And Truly Move-In Ready. Welcoming Front Entrance With Updated Ceramics Extending Into The Renovated Kitchen Featuring Skylight, Contemporary Backsplash, And Walk-Out To Patio. Spacious Living And Dining Areas With Hardwood Floors And Smooth Ceilings Throughout After Removal Of Popcorn Ceilings. Updated Main Floor Powder Room. Charming Private Backyard Featuring An Interlock Patio Off The Kitchen And High Fencing For Added Privacy - Perfect For Outdoor Entertaining. Upper Level Offers 3 Bedrooms With Laminate Flooring, Including A Spacious Primary Bedroom With Double Closet And Updated Main Bathroom. Unspoiled Basement With Large Laundry Area, Space For Future Family Room, Rough-In For Bathroom, And Cold Room. Clean, Bright, And Meticulously Maintained Throughout. ** This is a linked property.** (id:56248)
8220 10 Side Road
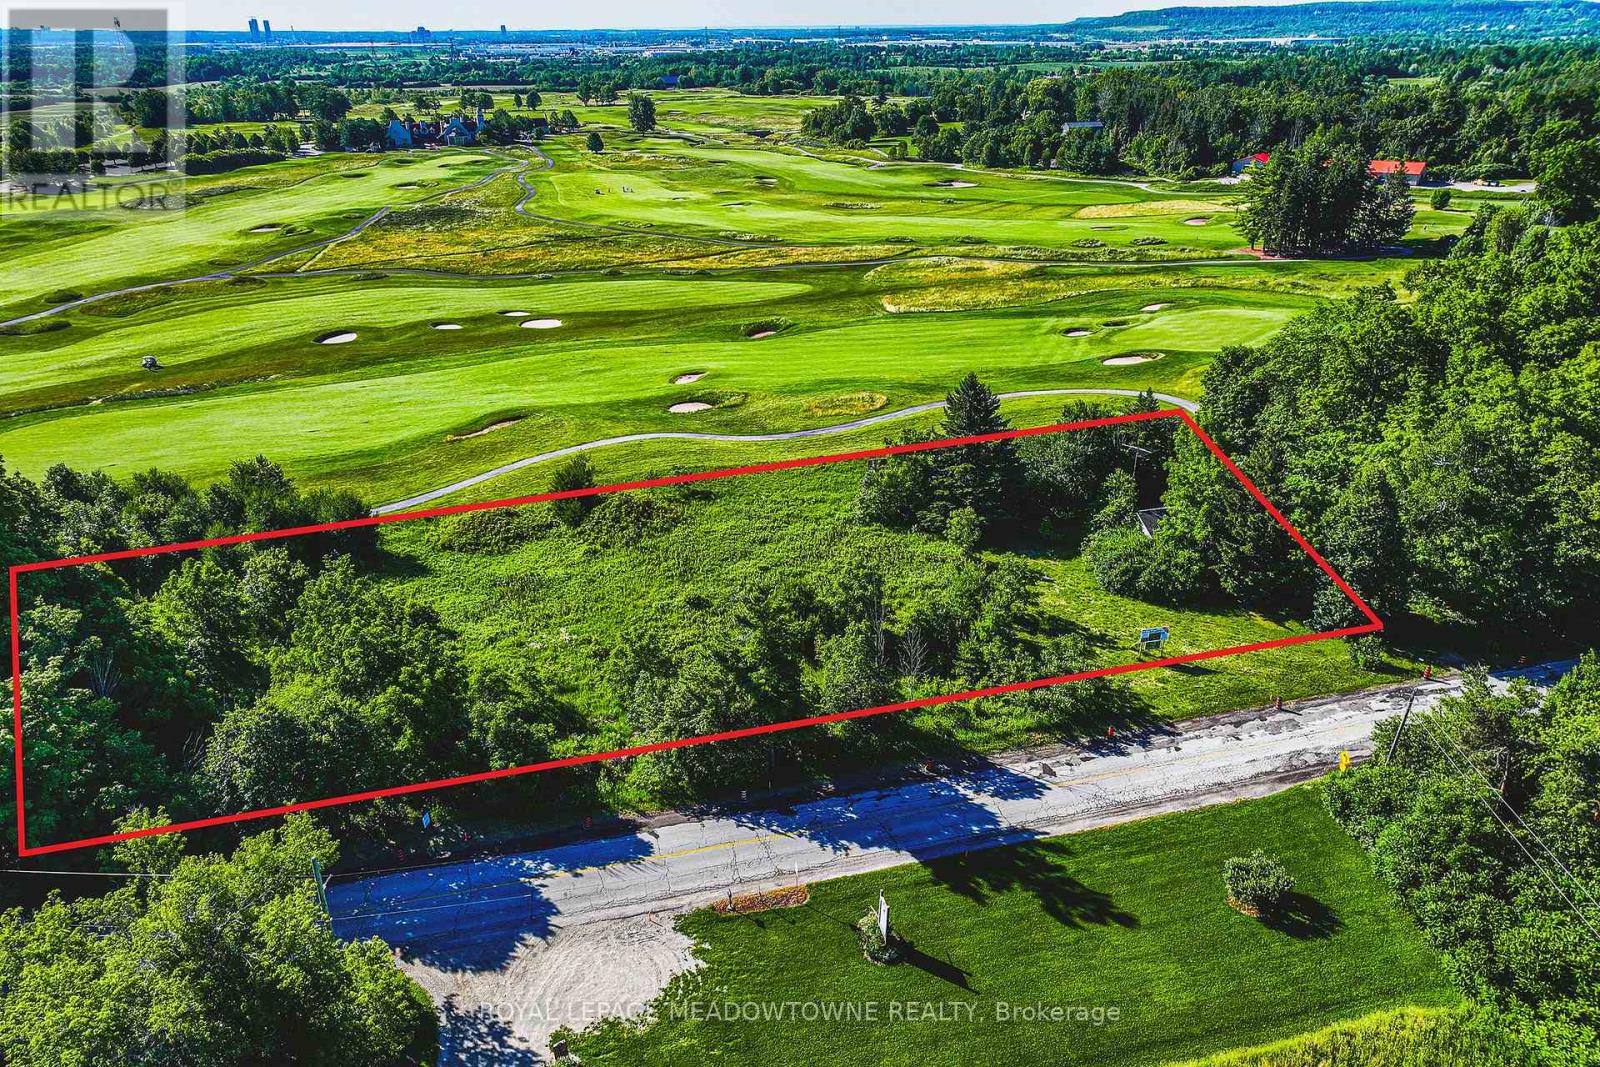
Halton Hills, Ontario
BUILD YOUR CUSTOM FAIRWAY LEGACY. This nearly 2-acre property offers a rare opportunity to secure a rural setting perfect for building a custom, luxury estate home overlooking the majestic Glencairn Golf Club. Imagine waking up to prime southeast exposure and unobstructed views of spectacular landscaped grounds that you'll never have to mow. Entertain your family & friends while overlooking the fairways, and enjoy a level of privacy and prestige that only this location can provide. Indulge in country living with the convenience of city amenities just minutes away. Don't settle for a view of your neighbour's fence - come explore this one-of-a-kind offering today! (id:56248)
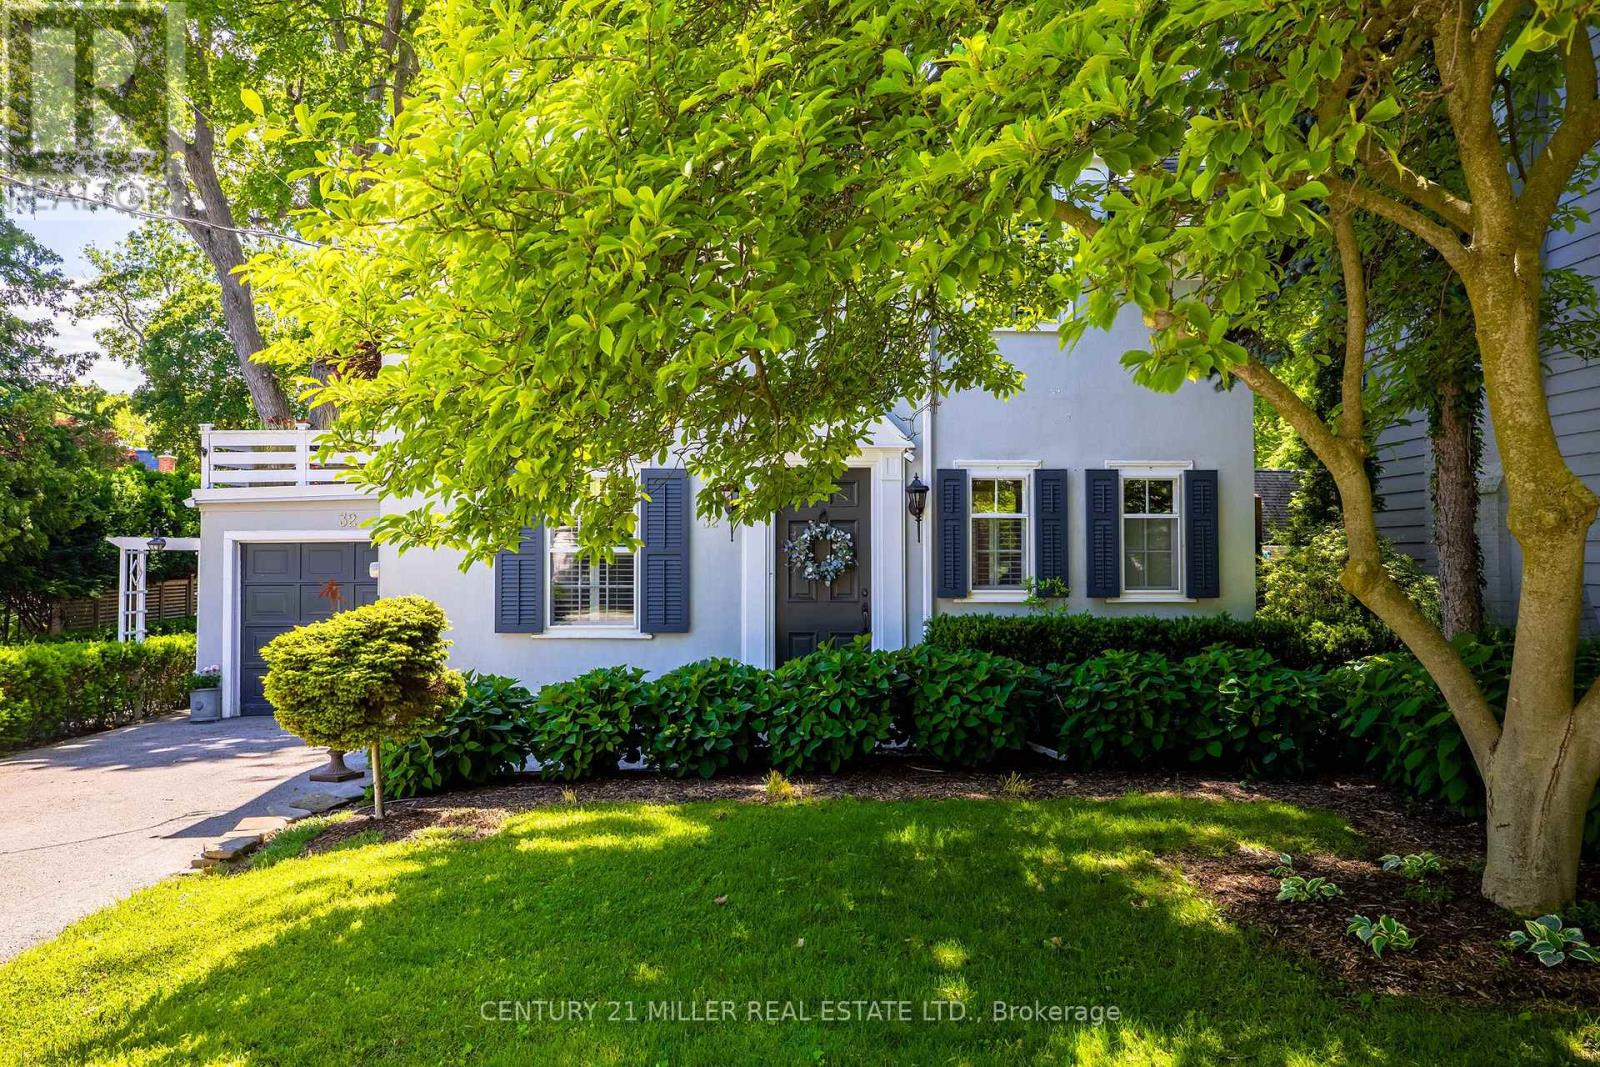
32 Park Avenue
Oakville, Ontario
Tucked into the coveted Orchard Beach enclave in southeast Oakville and just steps from the lake, 32 Park Avenue is a timeless residence that blends classic charm w/thoughtful modern updates. Set beyond a magnificent magnolia tree on one of Oakville's most desirable streets, this meticulously renovated home offers an exceptional lifestyle in a coveted lakeside setting. Enjoy morning strolls along the Esplanade, peaceful waterfront moments + views of sailboats gliding across the harbour. Inside, light-filled principal rooms unfold w/warmth and sophistication. The chef's kitchen is beautifully appointed with commercial grade appliances, Carrara marble countertops, slate flooring + Perrin & Rowe fixtures. Designed for both everyday living + entertaining, it flows seamlessly into the dining room + inviting living room. A glass-enclosed sunroom overlooks the gardens + is warmed by a gas stove, creating a tranquil retreat that can be enjoyed year-round. Upstairs, three generous bedrooms are served by a beautifully renovated four-piece bath. The primary bedroom enjoys access to a private terrace, offering a peaceful setting for morning coffee or quiet relaxation. The finished lower level extends the living space with a welcoming recreation room, gas fireplace, bar area + custom walnut-and-glass wine display. Outside, mature magnolias, Japanese maples, rhododendrons, hemlocks + moonbeam plantings create an enchanting English garden setting. Curated landscaping lighting + frequent visits from songbirds enhance the sense of serenity. Offering a rare blend of tranquillity + convenience, this exceptional property is just a short stroll to downtown Oakville's boutiques, cafes, restaurants, parks, harbour + waterfront trails, with GO Transit and top-ranked schools close at hand. Rarely does an opportunity arise in this prestigious lakeside pocket. Elegant, welcoming + undeniably special, this is Orchard Beach living at its finest. (id:56248)

8 - 1620 Albion Road
Toronto, Ontario
THIS IS THE HIGH-PROFIT TURNKEY GOLDMINE YOU'VE BEEN WAITING FOR! Welcome to Govardhan Thal, an absolute staple of authentic Indian vegetarian and Gujarati cuisine, perfectly situated in a prime, high-traffic pocket of Etobicoke, ON. This phenomenal business opportunity is a dream come true for seasoned restaurateurs, family operators, or ambitious entrepreneurs looking to capitalize on an established, cult-favorite brand. Boasting a massive and highly functional layout of approximately 2,050 square feet with seating capacity of 60 patrons, this location features incredibly cheap rent, a massive competitive advantage that keeps fixed overhead remarkably low and ensures maximum profitability from day one! The numbers speak for themselves: this operation generates, on average, an outstanding Total Monthly Revenue of $48,000 , while maintaining strictly optimized Total Monthly Expenses of just $19,000, resulting in a spectacular net income. Govardhan Thal has secured an enviable reputation and a fiercely loyal customer base who flock here to see the menu and indulge in legendary, comforting delicacies. The fully equipped, top tier setup handles high-volume dine-in buffet crowds, massive takeout and tiffin demand and highly lucrative catering services with ease. Best of all, the versatile infrastructure offers unlimited potential to rebrand or introduce a brand new culinary concept to a hungry local market. Do not miss your chance to secure an insanely lucrative, low risk food business with an unmatched rent-to-revenue ratio in a surging Etobicoke neighborhood. Opportunities with this level of cash flow and minimal overhead vanish instantly act fast and schedule your private viewing today before someone else takes your profit! ***Images are virtually staged along with people shown.*** Buyer / Buyer's representative to conduct their own due diligence on all business-related information. (id:56248)
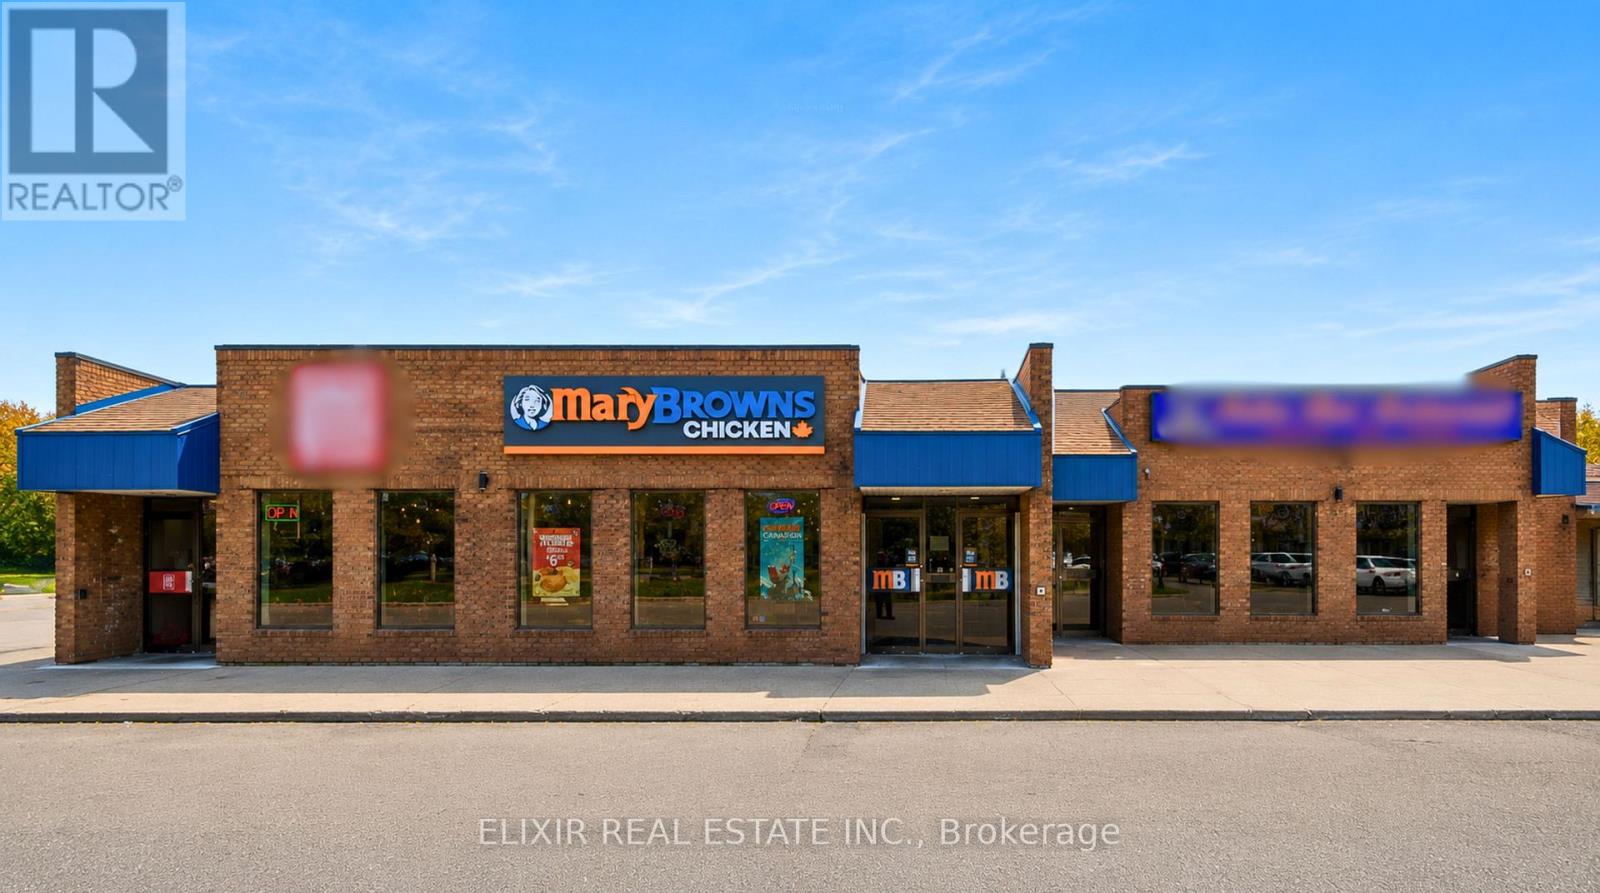
D108 - 4490 Fairview Street
Burlington, Ontario
MARY BROWN'S CHICKEN - Top Brand. Established Franchise. Prime Location.Rare opportunity to acquire a well-established Mary Brown's Chicken franchise operating in a high-traffic location with strong brand recognition and a loyal customer base. This turnkey business offers proven operations, consistent customer demand, and the backing of one of Canada's most recognized quick-service restaurant brands.The business is fully equipped with all necessary kitchen equipment, fixtures, and service infrastructure, allowing for a seamless transition to new ownership. Franchisees benefit from proven operating systems, national marketing initiatives, comprehensive training, and ongoing operational support from a trusted and growing franchise network. A key advantage of this opportunity is its established operation, experienced staff, and strong local presence. Rent is approximately $10,000 per month including TMI, providing stability in a desirable commercial location. Ideal for owner-operators, experienced restaurateurs, multi-unit franchisees, or investors seeking a turnkey business backed by a leading national brand. Detailed financial information available to qualified purchasers upon execution of a confidentiality agreement. Purchaser subject to franchisor approval and landlord consent. (id:56248)
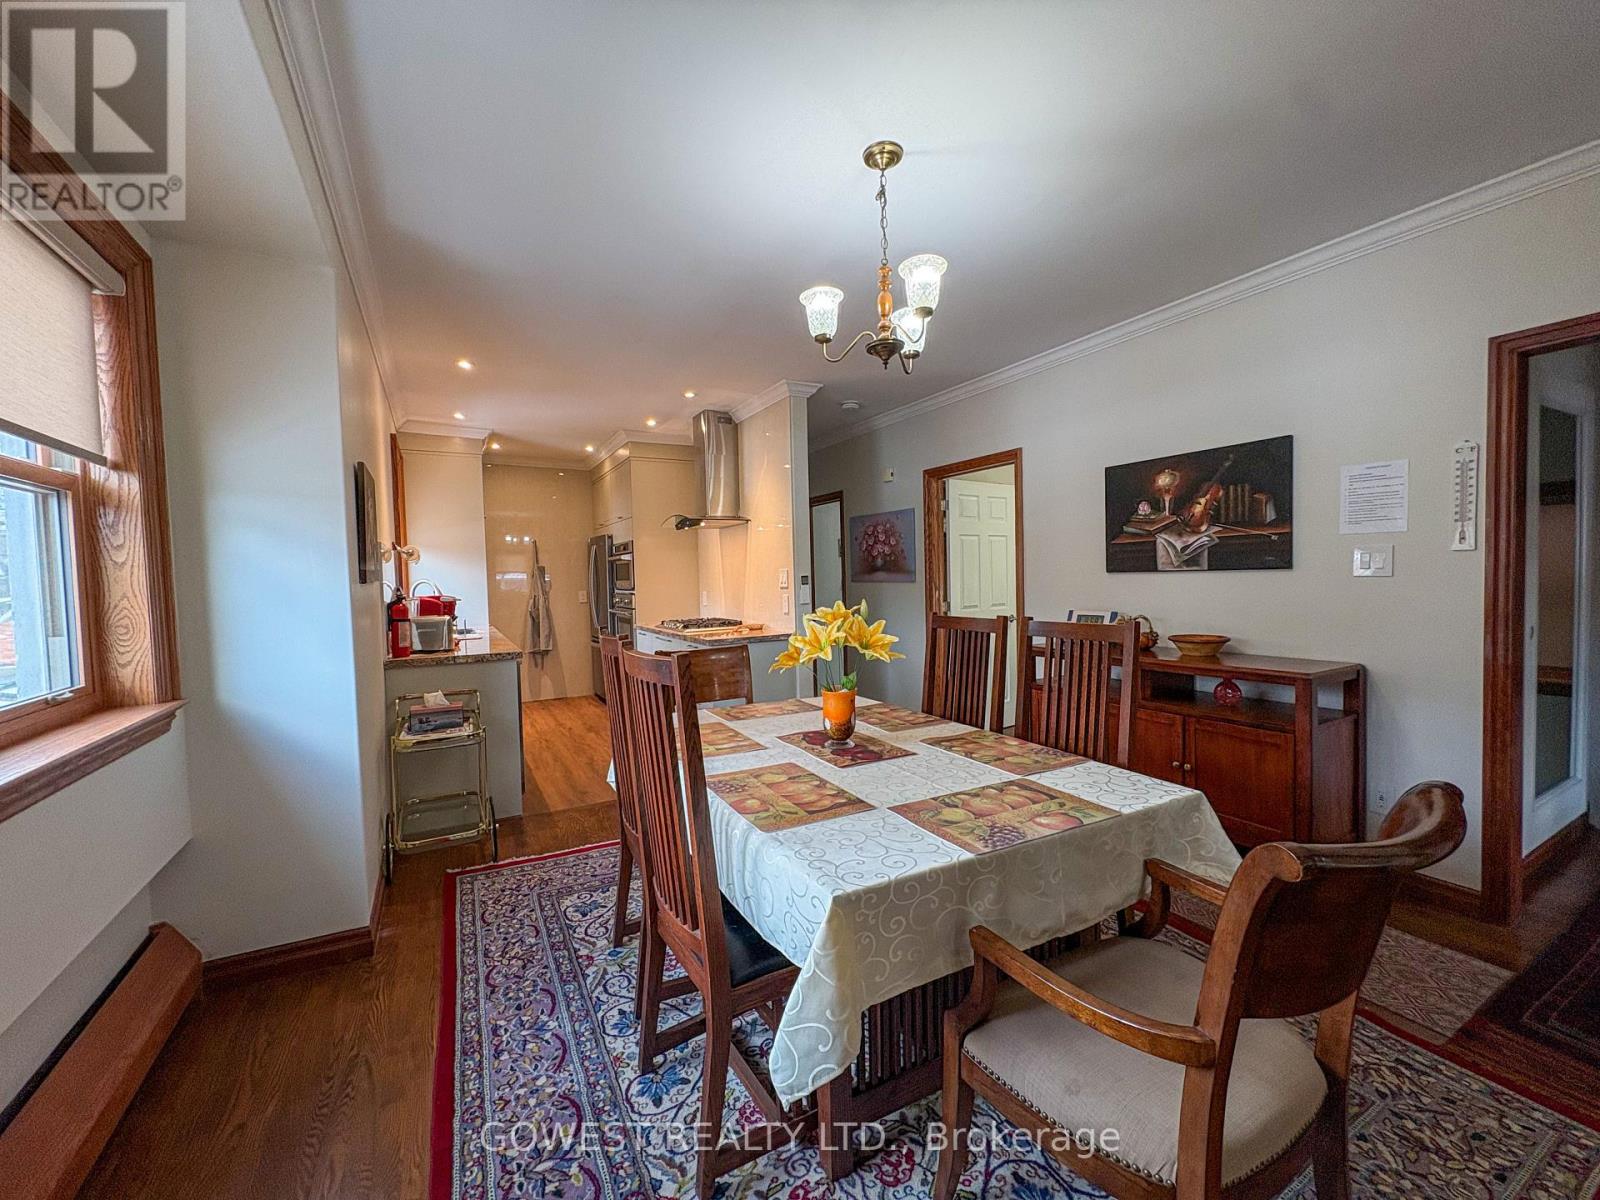
2 - 20 Glen Gordon Road
Toronto, Ontario
Beautifully renovated and fully furnished 3-bedroom, 3-bathroom top-floor apartment with a private separate entrance. Bright, spacious, and designed for comfortable turnkey living-ideal for extended stays (3+ months).All utilities included: hydro, heat, gas, and water. The unit comes fully equipped with bed linens, bath linens, and cookware for your convenience. Enjoy a sun-filled living room, dedicated dining area, and a full kitchen featuring a gas stove, fridge, and dishwasher. Unbeatable location: Just steps to the Bloor-Keele subway station, High Park, Bloor West Village, and Roncesvalles. Surrounded by restaurants, grocery stores, tennis courts, and a swimming pool. Located in a quiet, family-friendly neighborhood. No pets. No smoking. TV and internet available for $65/month. Laundry available for $120/month. Parking is $200 extra. (id:56248)
204 - 55 Via Rosedale
Brampton, Ontario
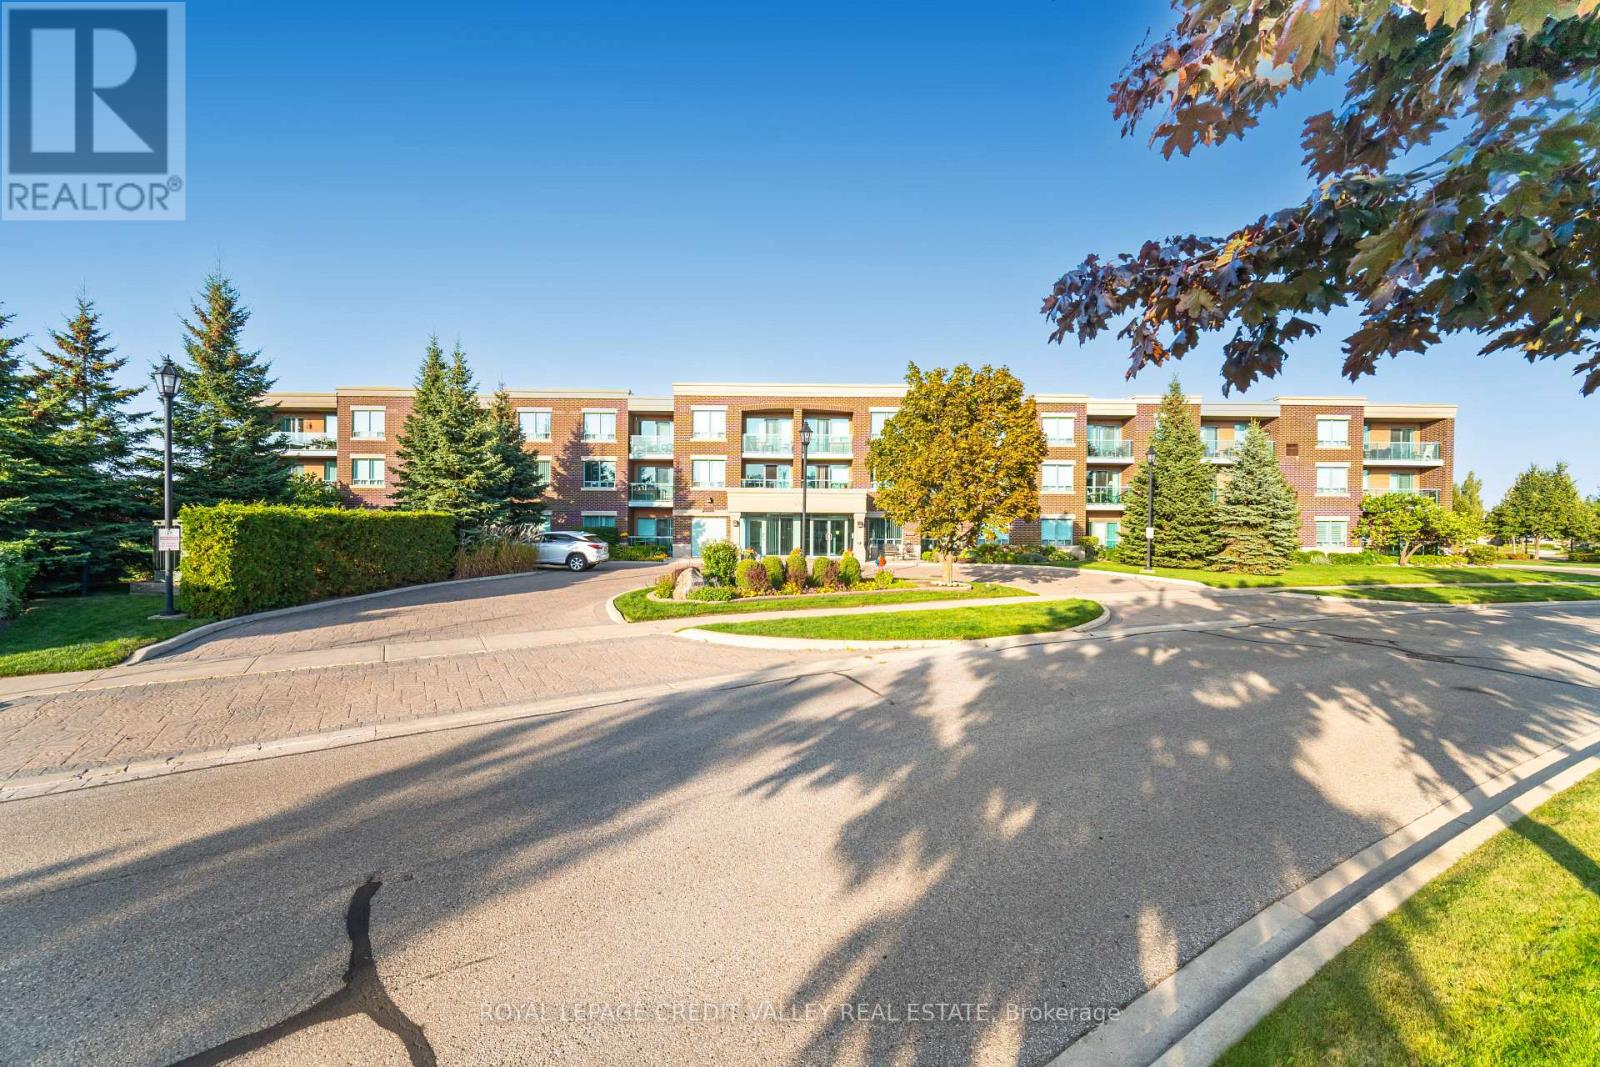
An exceptional opportunity awaits in the sought-after Rosedale Village-a secure, gated community offering relaxed, active adult living with serene, unobstructed golf course views from this bright, thoughtfully designed condo-the only building in the complex backing directly onto the course for added privacy. This two-bedroom, one-bathroom suite features a spacious open-concept layout with combined living and dining areas that walk out to a private balcony, perfect for enjoying your morning coffee or unwinding at the end of the day. The contemporary kitchen is equipped with granite countertops, stainless steel appliances, a modern backsplash, and a breakfast bar ideal for casual dining or entertaining. The generously sized primary bedroom is filled with natural light and easily accommodates a king-sized bed, while additional conveniences include ensuite laundry, central air conditioning, a dedicated parking space, and a locker located with the parking spot. Residents enjoy an exceptional range of resort-style amenities, including a nine-hole golf course, tennis courts, lawn bowling, shuffleboard, and scenic outdoor spaces, along with a clubhouse featuring an indoor saltwater pool, sauna, fitness center, fireside lounge, party room, games room, and an auditorium hosting regular social events and gatherings, all ideally located near parks, schools, shopping, commuter routes, and Trinity Common Mall with over 60 retail and dining options. (id:56248)
4 - 20 Glen Gordon Road
Toronto, Ontario
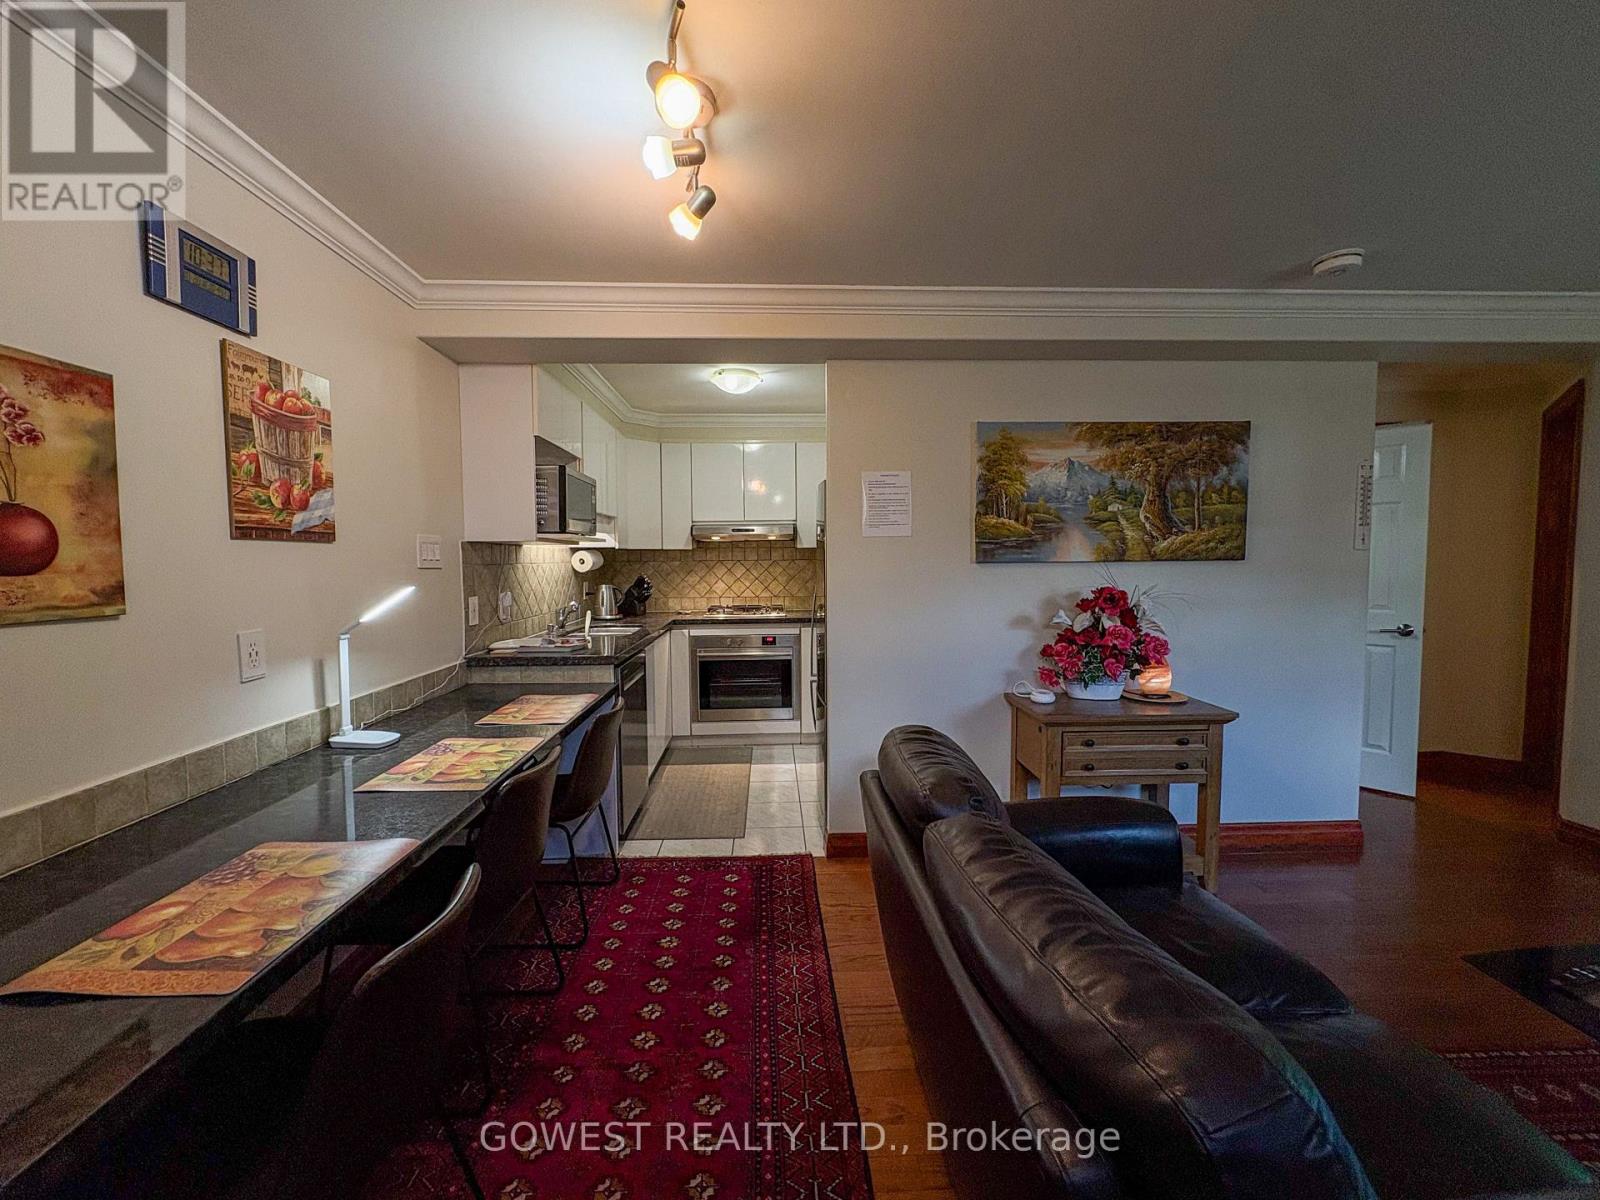
Beautifully Renovated Furnished 1-Bedroom Apartment Available for 3+ Month Lease! This bright and well-appointed suite features a private separate entrance, 1 spacious bedroom, 1 full bathroom, and a comfortable living room, dining area, and full kitchen complete with gas stove, fridge, dishwasher, cookware, and linens included. Fully furnished and all-inclusive, with hydro, heat, gas, and water included. Situated in a quiet neighborhood just steps to Bloor-Keele Subway Station, UP Express, High Park, Bloor West Village, Roncesvalles, restaurants, grocery stores, tennis courts, and a swimming pool. Excellent opportunity for comfortable short-term living in a prime west-end location. TV and internet available for $65/month. Laundry available for $60/month. Parking is $200 per month. (id:56248)
4 Mills Circle
Springwater, Ontario
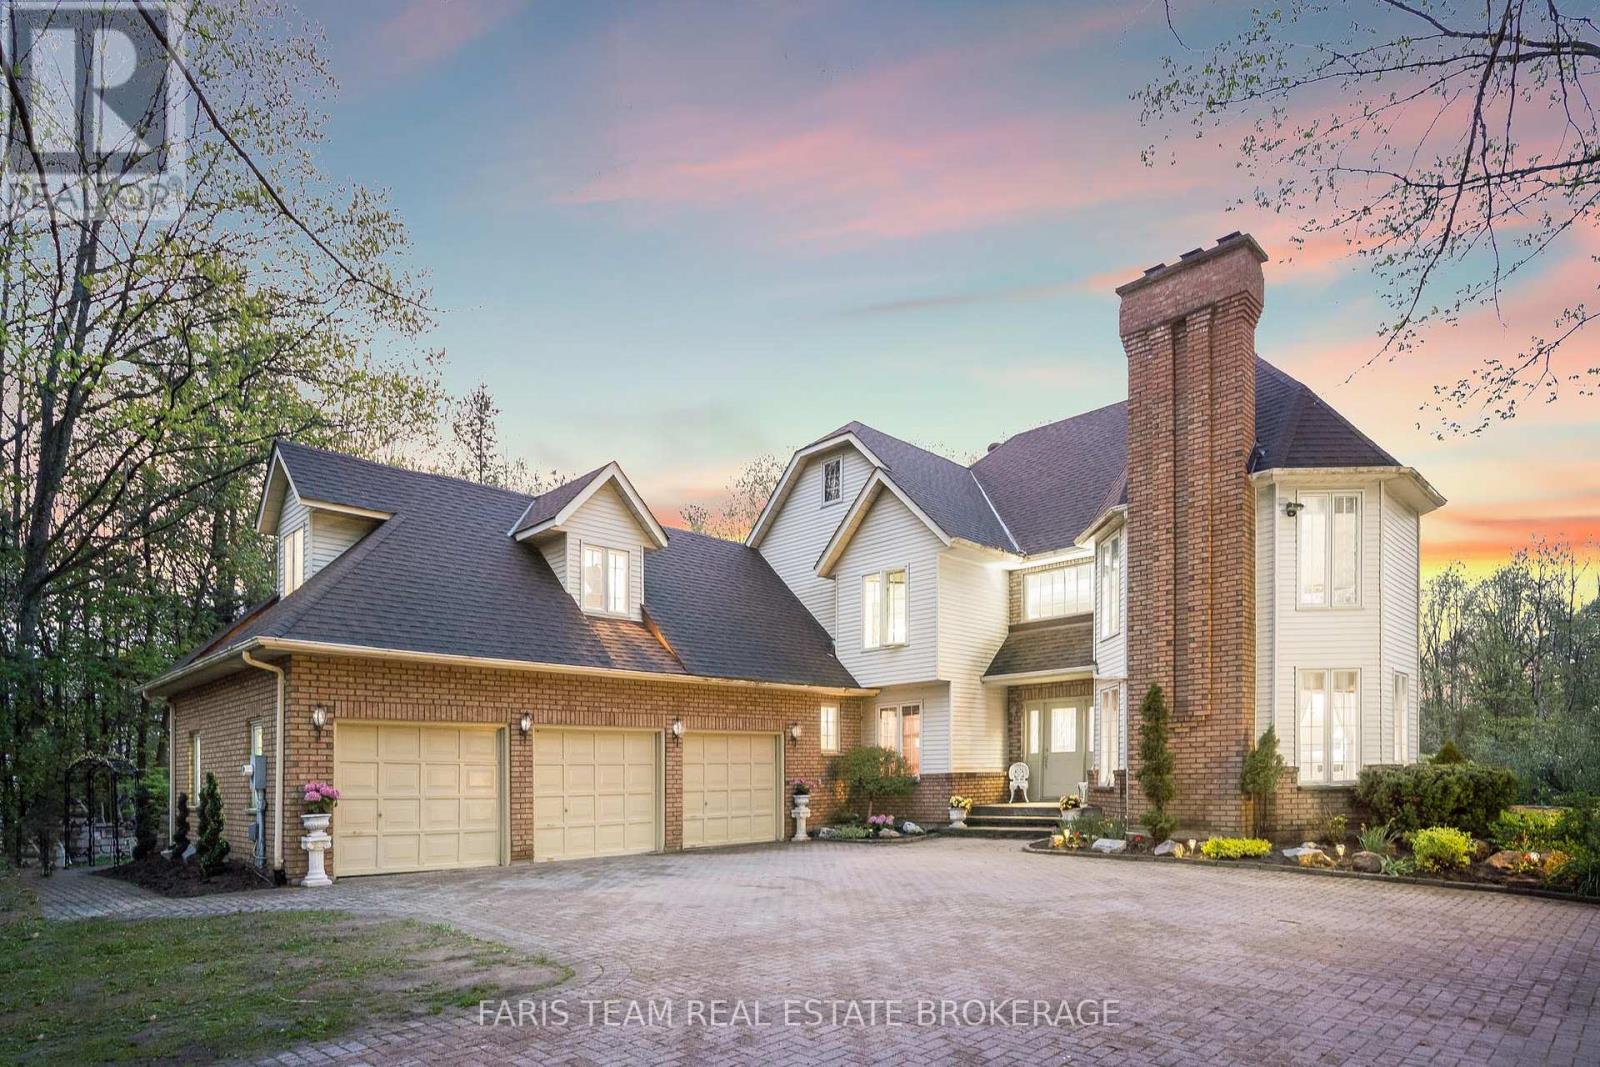
Top 5 Reasons You Will Love This Home: 1) Set within a highly coveted Springwater neighbourhood surrounded by executive-style homes, this exceptional location offers peaceful living and convenience, just minutes to Barrie, Snow Valley Ski Resort, grocery stores, restaurants, and everyday amenities 2) Private backyard backing onto a 13+ acre residents-only forest, offering direct access to scenic walking trails, ATV adventures, and year-round outdoor enjoyment right from your own backyard 3) Notable updates include a fully renovated kitchen and bathroom completed in 2020, both chimneys updated in 2025, an owned hot water tank installed in 2023, a new furnace in 2026, refreshed landscaping with new front gates, a new well pump, and beautifully sanded hardwood flooring throughout, all contributing to a well-maintained and move-in ready home 4) Generous parking is offered with a three-car garage and an extended driveway framed by two gated entrances and illuminated by lighting that runs the length of the drive, creating a welcoming and well-appointed arrival 5) The home offers an abundance of interior space with a comfortable family room, formal living room, and a dedicated office ideal for work or study while upstairs a thoughtfully designed separate wing features an additional oversized bedroom providing flexible use and the convenience of access either from the main home or directly through the garage. 3,329 above grade sq.ft. plus a finished basement. (id:56248)
199 3 Concession Road W
Tiny, Ontario
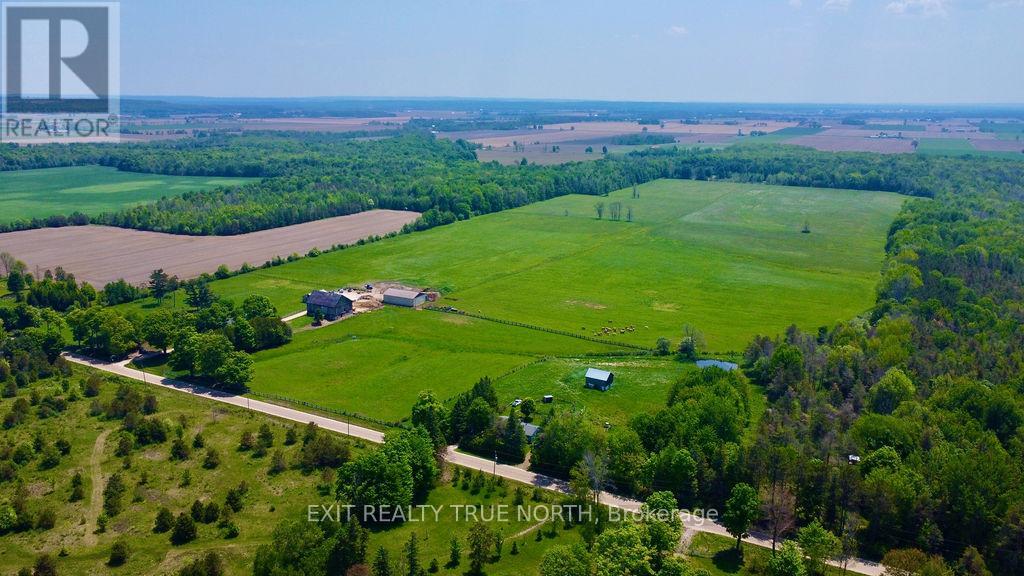
Where open farmland, mature forest, and endless possibilities come together, this exceptional 140-acre property offers a rare opportunity in the heart of Tiny Township. Approximately 100 acres of workable farmland provide ample space for agricultural pursuits, while the remaining acreage features a beautiful mix of mature bush, winding trails, and natural landscapes to explore and enjoy. The charming farmhouse offers comfortable country living with 3 bedrooms, 2 full bathrooms, a spacious eat-in kitchen, a cozy wood-burning stove, and a metal roof. Multiple outbuildings add versatility for farming operations, storage, equipment, or hobby use. The back portion of the property, spanning roughly 40 acres, borders the renowned Wye Marsh and also enjoys frontage on Concession Road 2, providing alternate access and potential future opportunities. Surrounded by nature yet conveniently located just minutes from Georgian Bay's beaches, marinas, and outdoor recreation, this is a property that combines productive farmland, natural beauty, and long-term potential in one remarkable package. (id:56248)
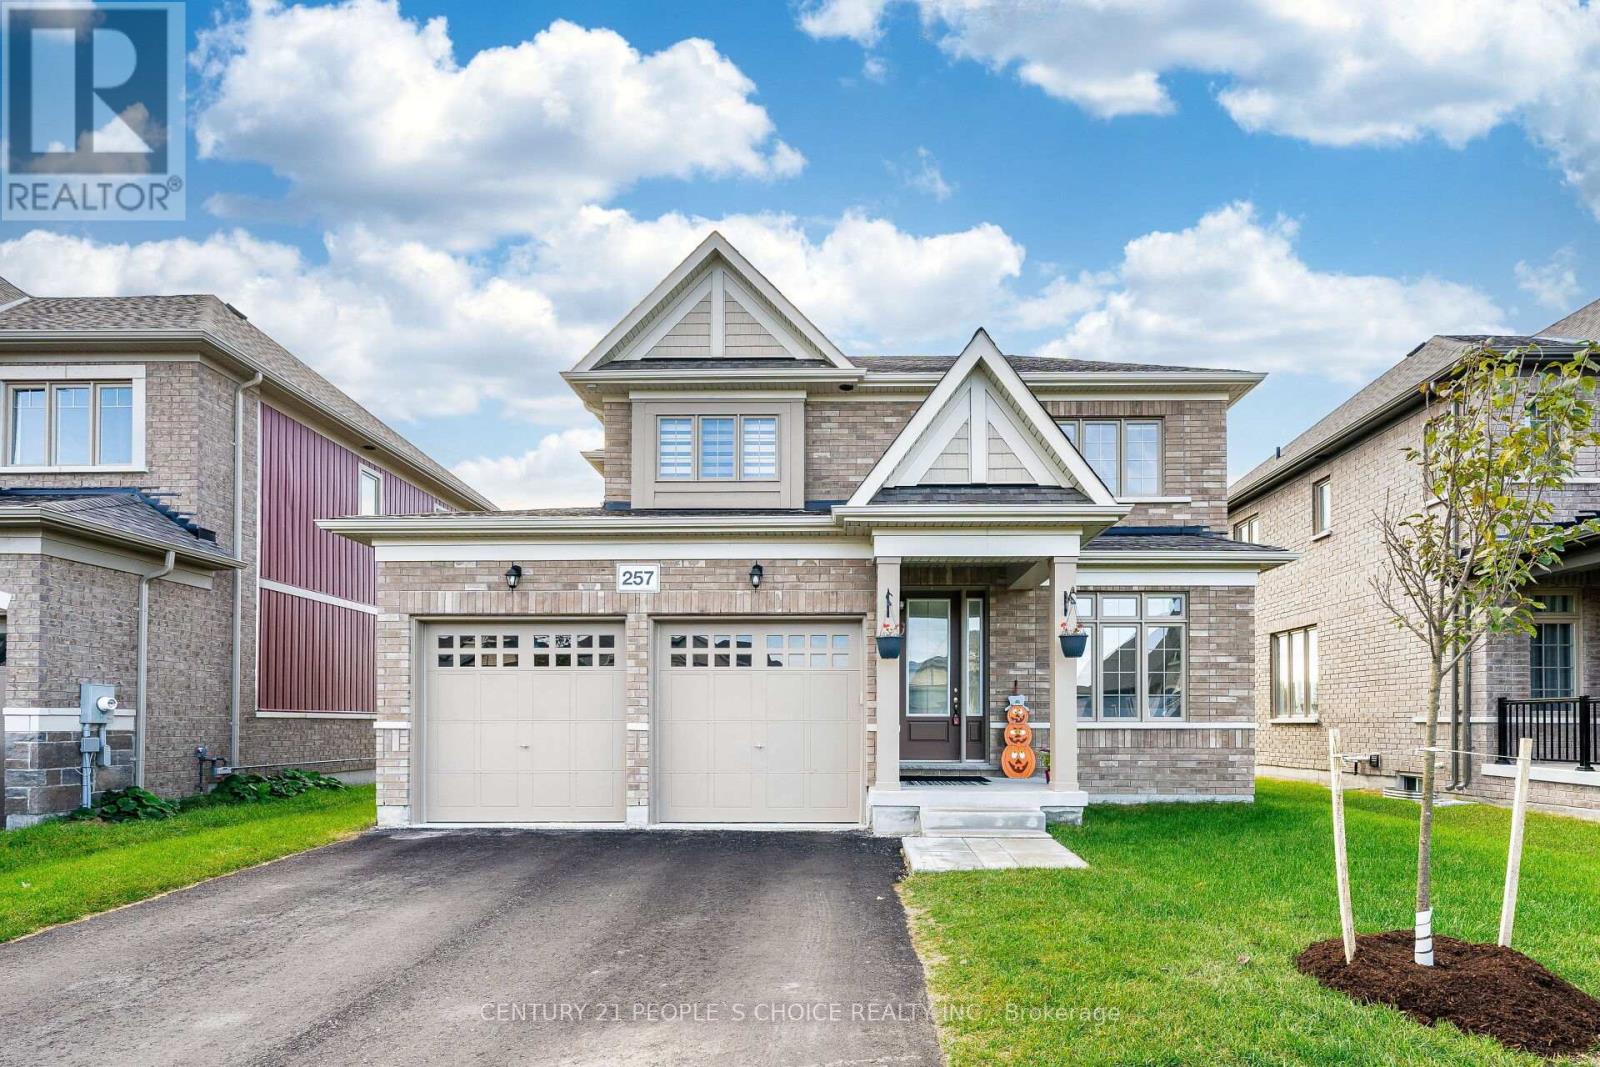
257 Duncan Street
Clearview, Ontario
Welcome to this Beautiful Detached Four-Bedroom Home - A Must-See! Located in the desirable south end of Stayner, this home offers a variety of impressive upgrades. A perfect blend of elegance, comfort, and versatility, it's ideal for growing families. Inside, you'll find an open-concept kitchen featuring quartz countertops, an extended closet for ample storage, and built-in stainless-steel appliances. The bright and spacious family room is open to the kitchen, creating the perfect space for family gatherings. Enjoy cozy evenings by the electric fireplace or step outside to the beautiful backyard. (id:56248)
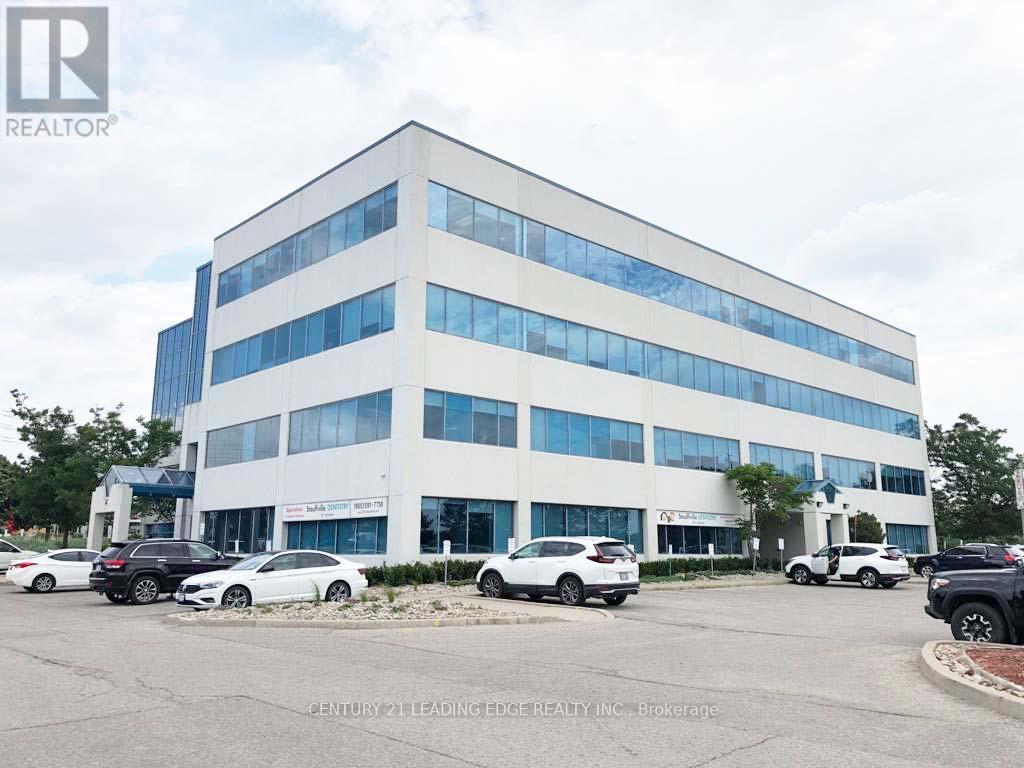
415 - 37 Sandiford Drive
Whitchurch-Stouffville, Ontario
Fabulous office space in Stouffville's most prestigious office tower. Upgraded finishings, lots of natural light. Smaller and larger spaces also available from 500 to 8,000 sqft. T&O Includes all utilities. Landlord will design and build office space to tenant's need. Great for medical and all professional tenants. Great location. Lots of parking. First floor space also available from 963-3500 sqft. (id:56248)
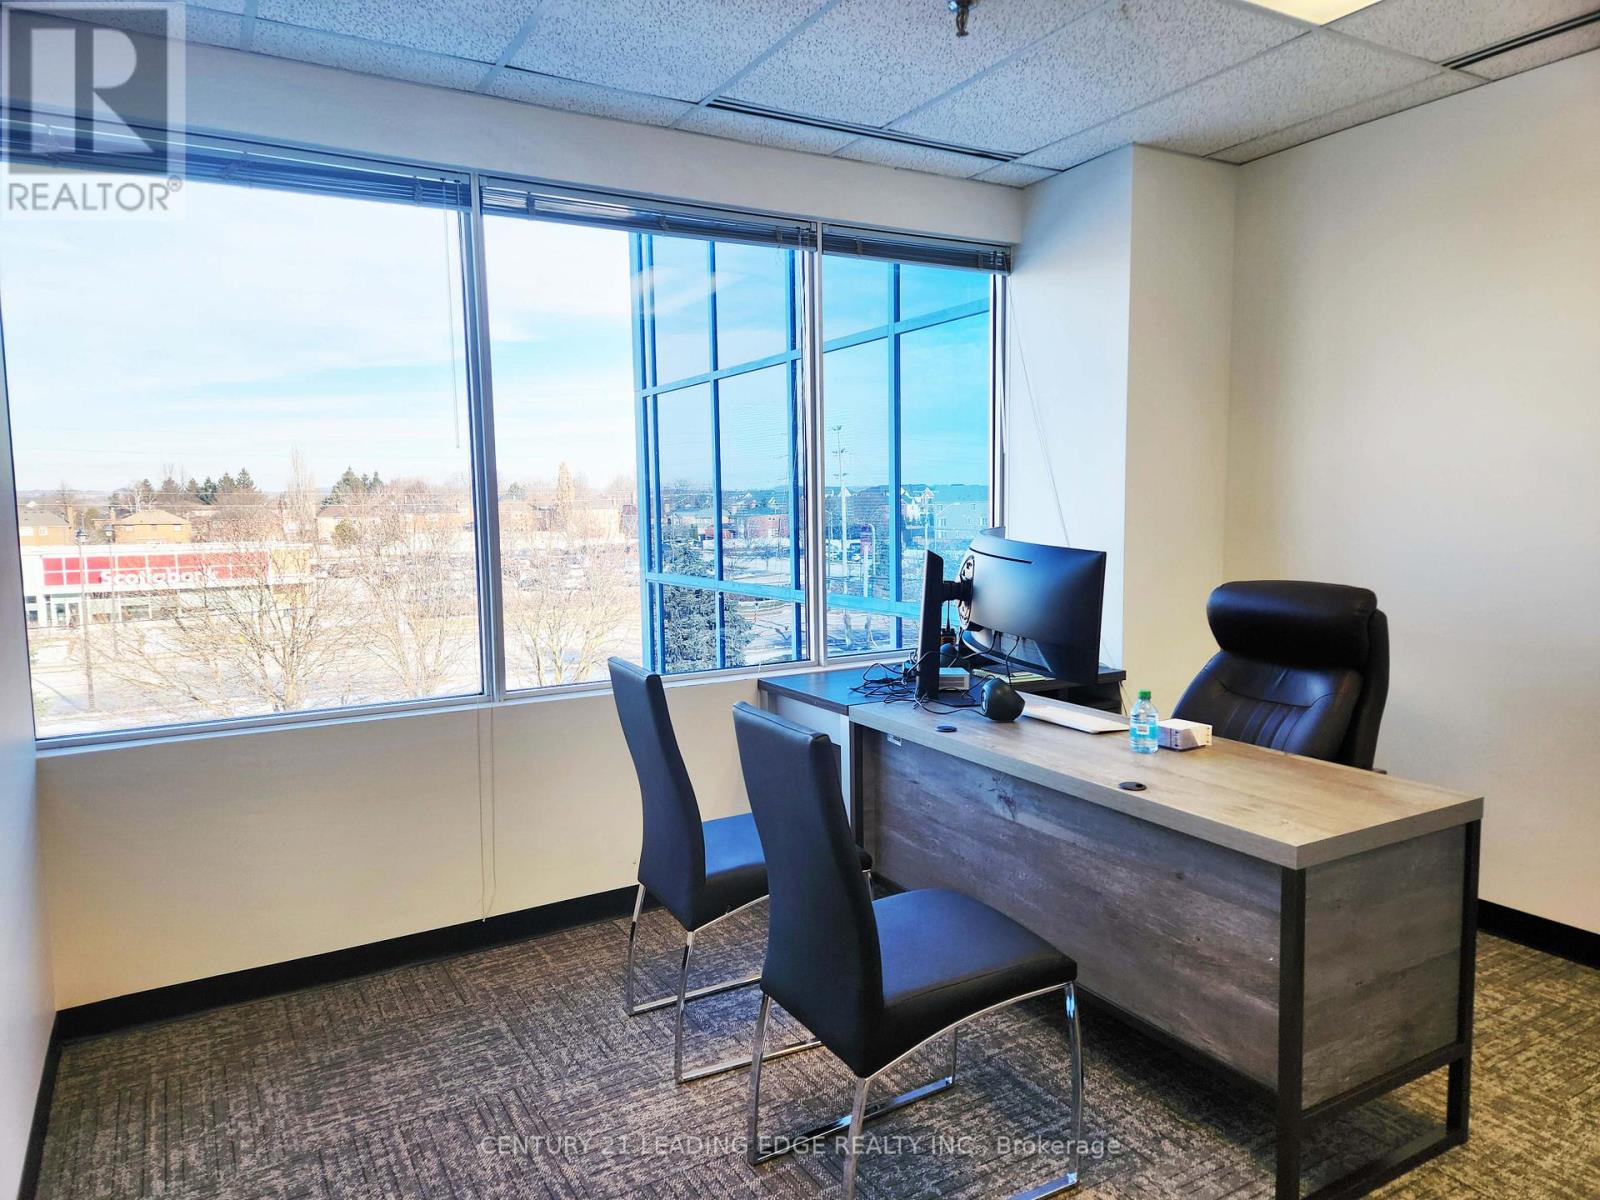
416 - 37 Sandiford Drive
Whitchurch-Stouffville, Ontario
Fabulous office space in Stouffville's most prestigious office tower. This unit features a kitchenette with counter and sink. Upgraded finishings, lots of natural light. Smaller and larger spaces also available from 500 to 8,000 sqft. T&O Includes all utilities. Landlord will design and build office space to tenant's need. Great for medical and all professional tenants. Great location. Lots of parking. First floor space also available from 963-3500 sqft. (id:56248)
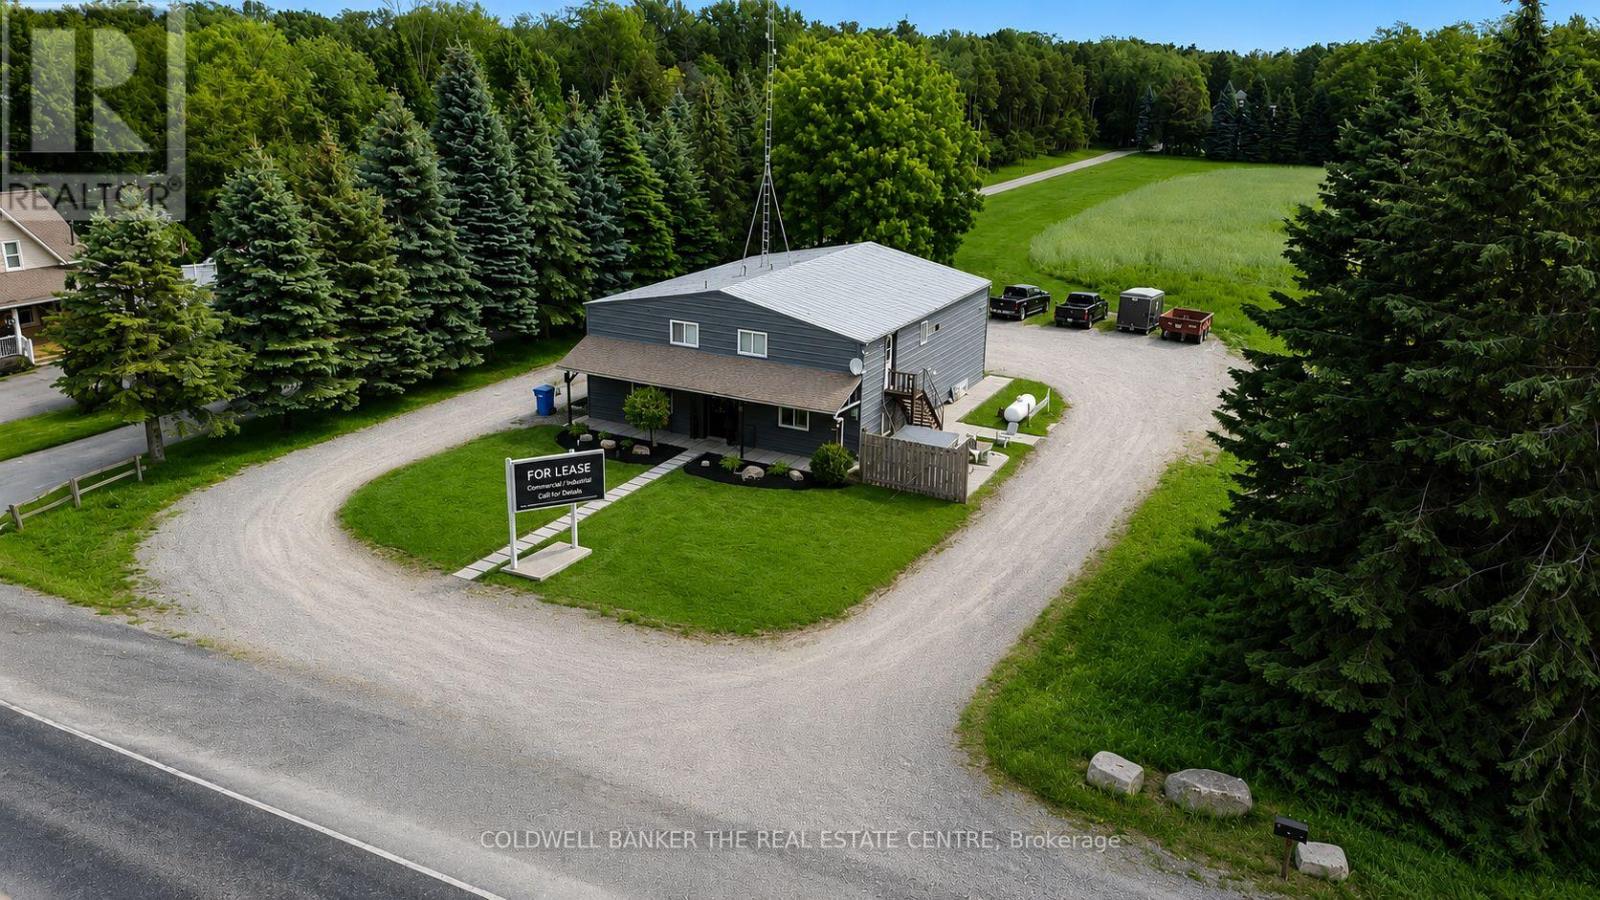
24339 Highway 48 Highway
Georgina, Ontario
Commercial lease opportunity on Highway 48 in Baldwin. Steel-frame building featuring approximately 2620 sq. ft. of functional space with vaulted ceilings, two 14-foot high-lift overhead doors, and office accommodations. Ideal for contractors, service trades, storage, warehousing, light industrial operations, and other permitted commercial uses. The site offers excellent vehicle access with a large driveway, turnaround area suitable for trucks and trailers, and additional on-site parking. Strategic location with direct frontage on Highway 48 providing convenient access to major transportation routes throughout York and Durham Regions. Landlord is flexible on term of lease. Monthly Lease for $4500.00 monthly plus Utilities and HST. Tenant to satisfy itself as to zoning, permitted uses, measurements, and suitability of the premises for its intended purpose. Excellent Landlords! (id:56248)
406 - 20 Gatineau Drive
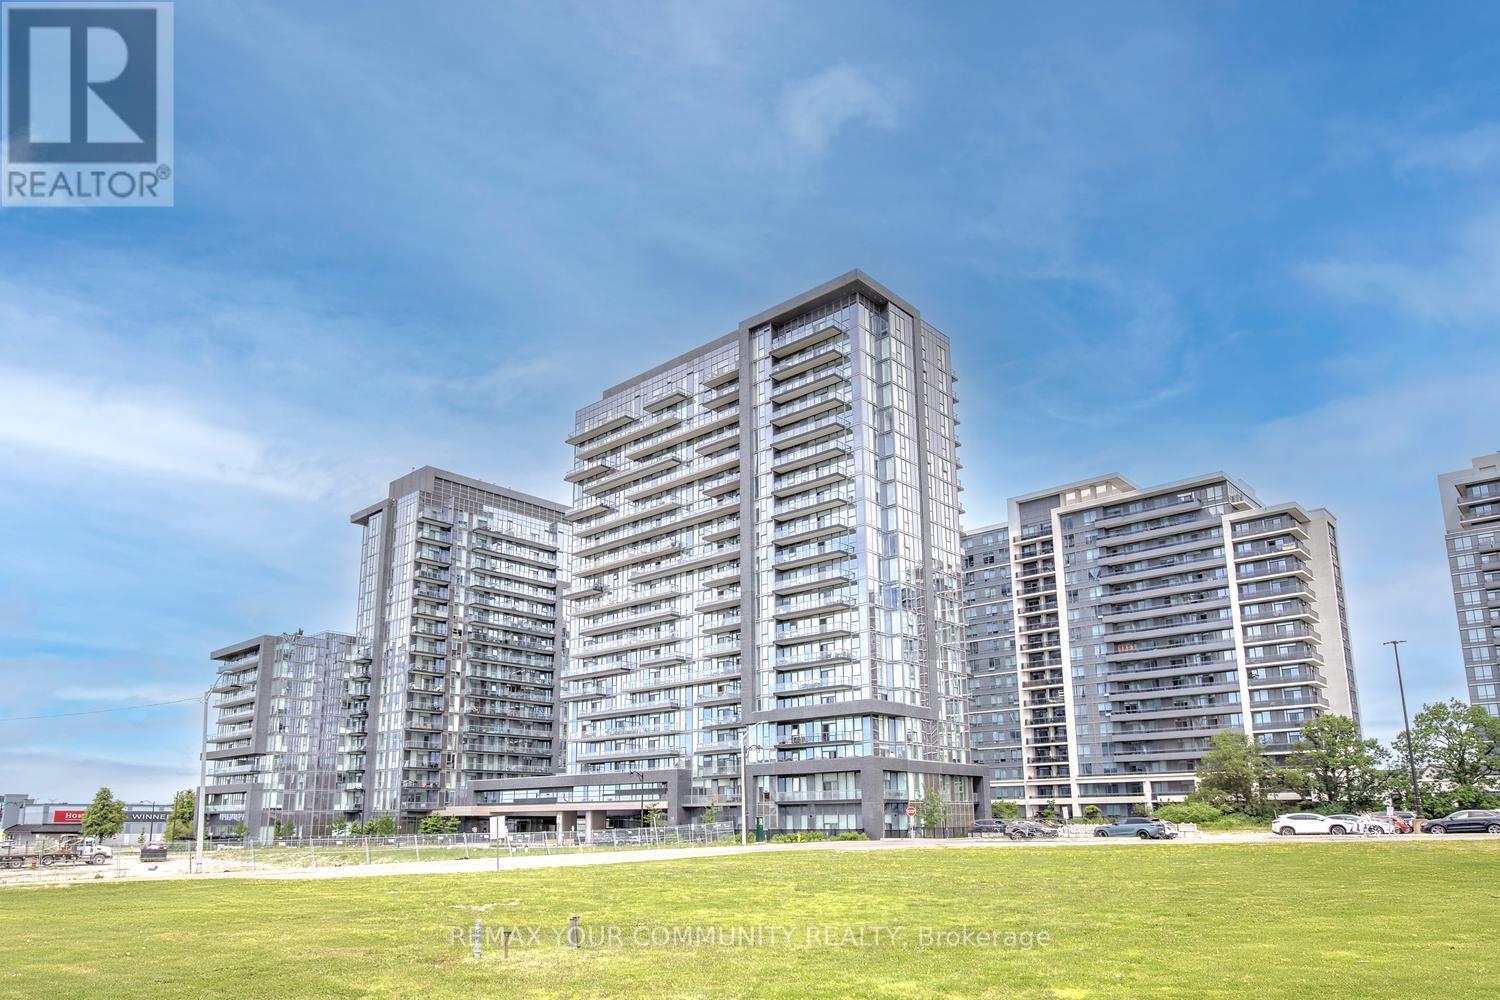
Vaughan, Ontario
Resort-Style Living with Infinity Pool & Hot Tub in Vaughan's D'or Condos. D'or Condominiums delivers a rare lifestyle defined by luxury amenities, including an infinity-edge indoor pool and infinity hot tub, complemented by a full suite of modern facilities designed for comfort, wellness, and everyday convenience. Step into spacious and modern living at this 2-bedroom and 2-bathroom suite at D'or Condominiums. This beautifully designed unit offers exceptional versatility - ideal for downsizers seeking ease and comfort, and first-time buyers looking for a well-timed entry into a vibrant Vaughan community without sacrificing space or quality. A highly sought-after split-bedroom layout and 868 sq ft of intelligently designed living space create a bright, open atmosphere, enhanced by floor-to-ceiling windows, upgraded porcelain tiles and faucets, 9 ft smooth ceilings & south-facing natural light. The living area flows seamlessly to a large private balcony, extending your living space outdoors. The contemporary kitchen is equipped with granite countertops, backsplash, stainless steel appliances, and a centre island perfect for casual dining or entertaining. Carpet-free flooring with warm, natural-tone laminate delivers a clean, modern aesthetic throughout. The primary bedroom features a walk-in closet and private 3-piece ensuite with elegant granite finishes & frameless glass-enclosed shower, while both bathrooms are upgraded with coordinated stone countertops, porcelain tiles and upgraded cabinetry for a consistent, refined look. The second bedroom offers exceptional flexibility for guests, a home office, or evolving lifestyle needs. Custom window coverings, including elegant living room drapery, add a polished finishing touch. Includes 1 parking space and 1 large locker. A residence that blends resort-inspired amenities with elevated interior living - offering comfort, simplicity & lasting value in the heart of Vaughan. Walk to shops, restaurants & everyday amenities! (id:56248)
170 Widdifield Avenue
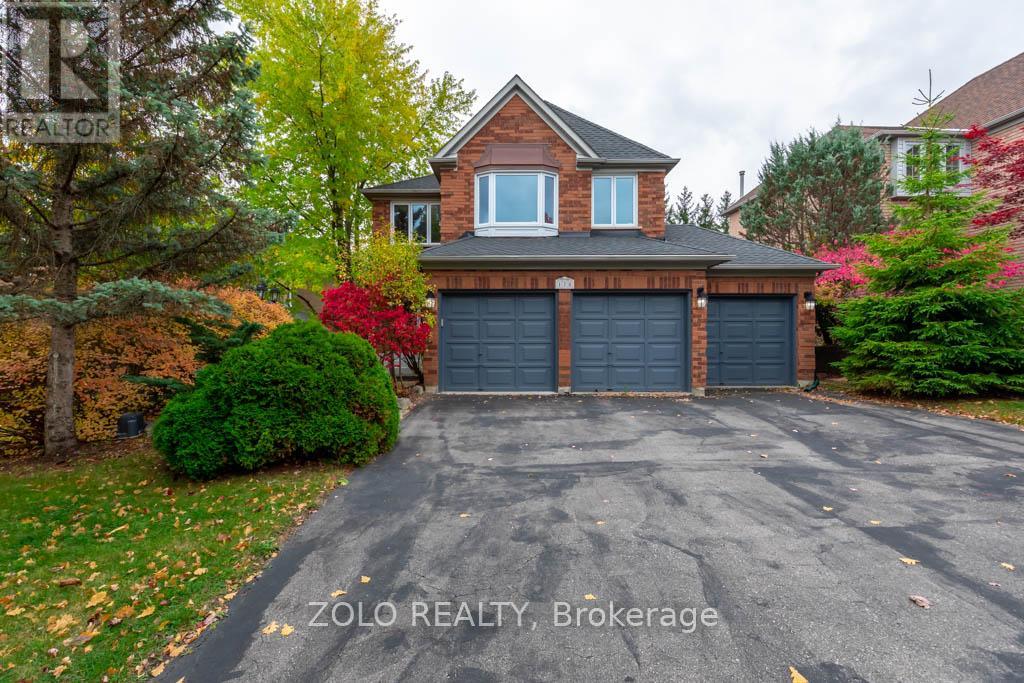
Newmarket, Ontario
Spacious 3-Car Garage Home for Rent - Welcome to your new home! This stunning 3-bedroom, 3-bathroom property offers the perfect blend of comfort, convenience, and luxury. Located in a quiet, family-friendly neighbourhood, this home is ideal for those seeking both space and style.Key Features: Modern kitchen with stainless steel appliances, Large master bedroom with en-suite bath, including a soaking tub and walk-in shower, Large windows overlooking a beautiful deck and greenery, Entry to the 3-car garage, with parking for 6 additional vehicles on the driveway, Brand new A/C, furnace, and dishwasher, Recently updated windows and roof, Massive composite deck, perfect for entertaining, Irrigation system, HRV system, and water softener, Includes all existing appliances and light fixtures. (id:56248)
A 3607 - 12 Gandhi Lane
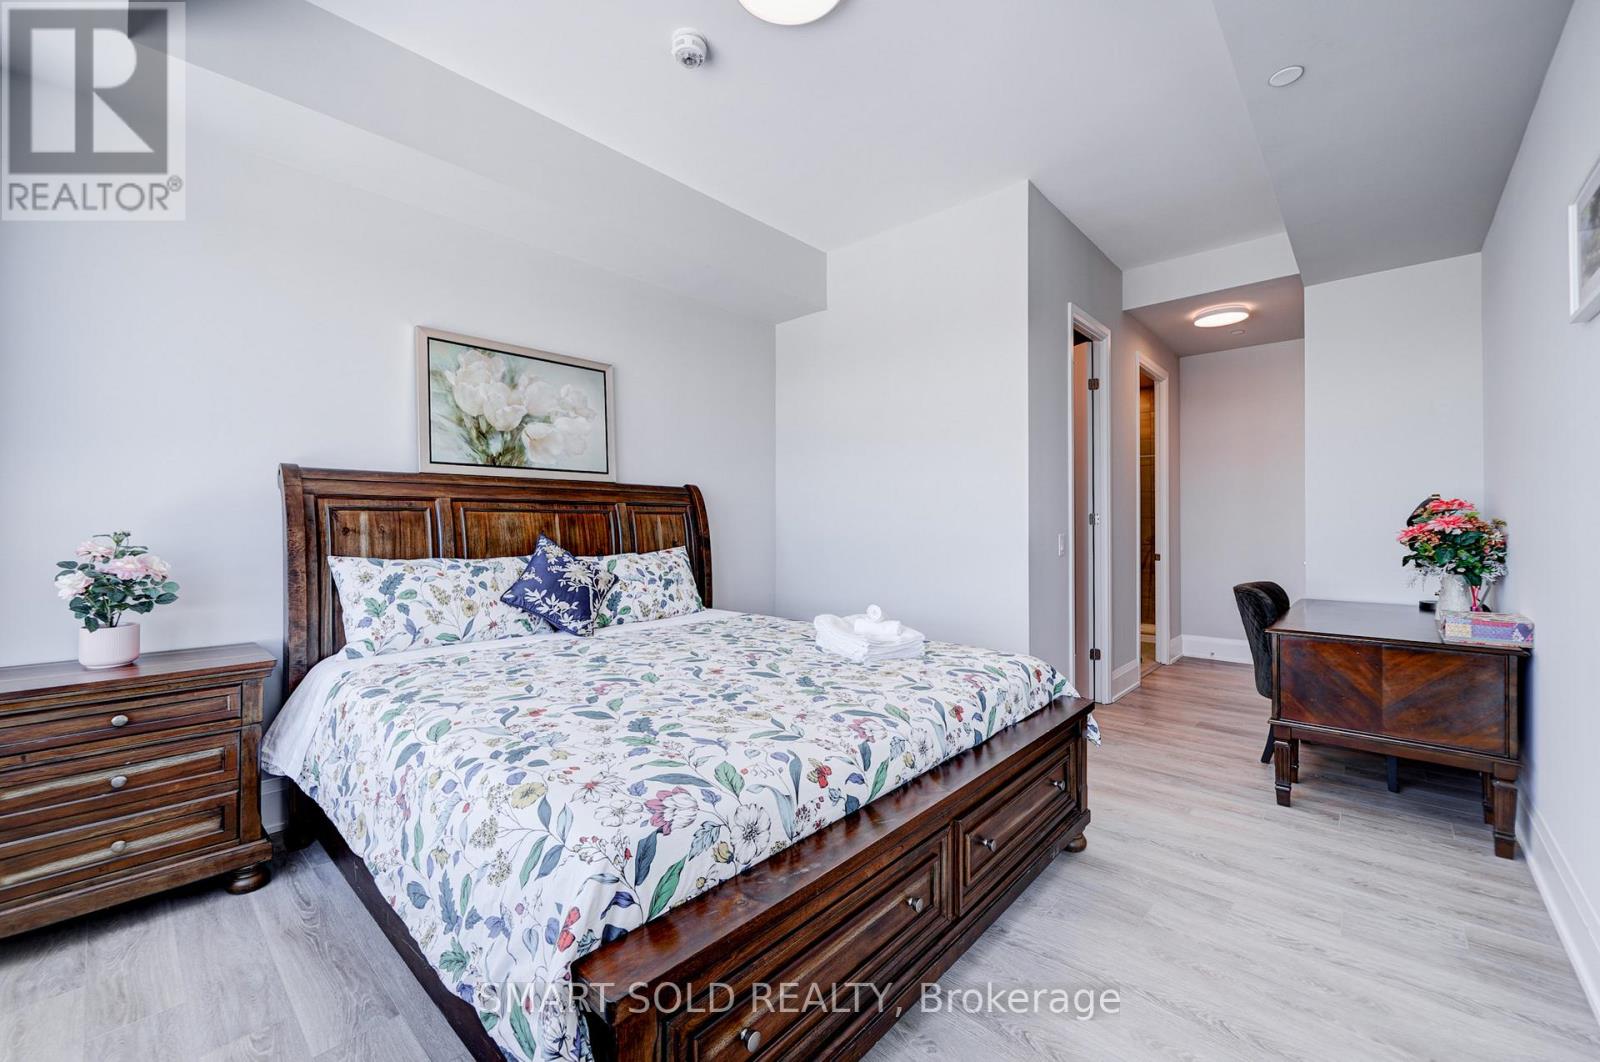
Markham, Ontario
This is not rent a whole unit, this is only rent a master bedroom with attached private bathroom. You will need share kitchen & laundry with other roommates. Spacious, fully furnished Room A in a luxury penthouse available for rent! This private room features 10' ceilings, a large window directly to huge balcony, and your own 3-piece ensuite private bathroom. Rent includes hydro, water, and heat for hassle-free living. Enjoy top-tier amenities like an indoor pool, gym, party room, library, and rooftop patio with BBQ area. Conveniently located steps from the Viva Station and Richmond Hill Centre (GO), with quick access to highways 407 and 404.Surrounded by restaurants, banks, and shops for ultimate convenience. No parking included. Ready for immediate move-in! At least 6 months or more lease term. (id:56248)
802 - 3650 Kingston Road
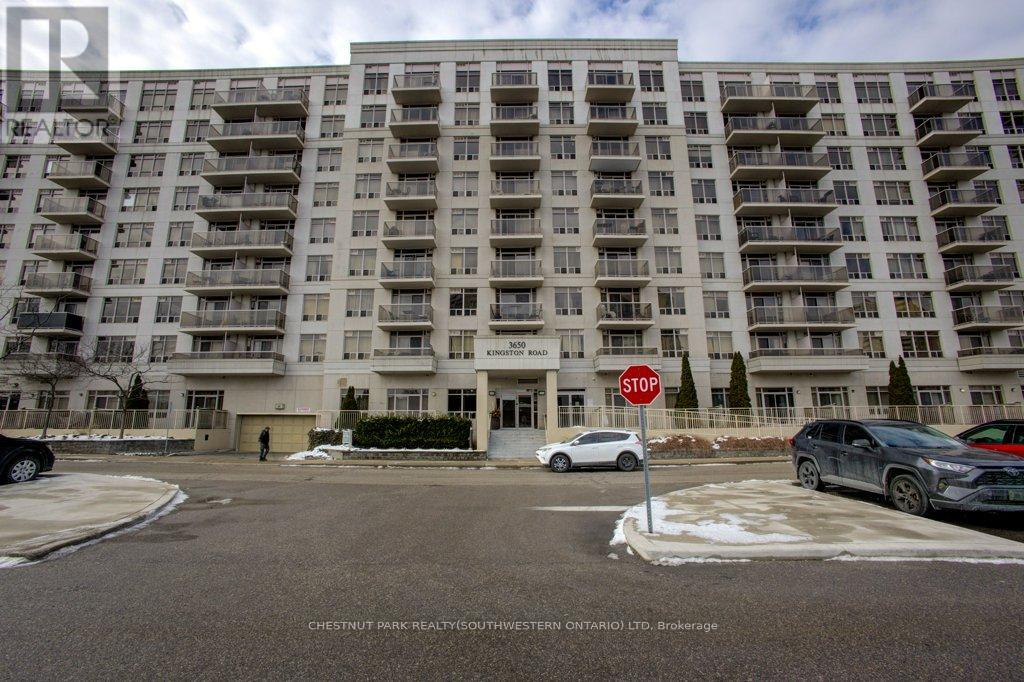
Toronto, Ontario
Welcome to this 1 bedroom plus den in a sought-after Tridel building, ideally located in the heart of Scarborough Village! This bright and spacious unit features an open-concept layout with neutral décor, creating a warm and inviting atmosphere perfect for both relaxing and entertaining. The versatile den offers the ideal space for a home office or guest area. Step out onto your private balcony and enjoy your morning coffee or unwind at the end of the day. Unbeatable location with everything at your doorstep: just steps to TTC and GO Transit, shopping, groceries and schools. Minutes to the renowned Guild Inn and Centennial College. Whether you're a first-time buyer, downsizer, or investor, this is an incredible opportunity you don't want to miss! (id:56248)
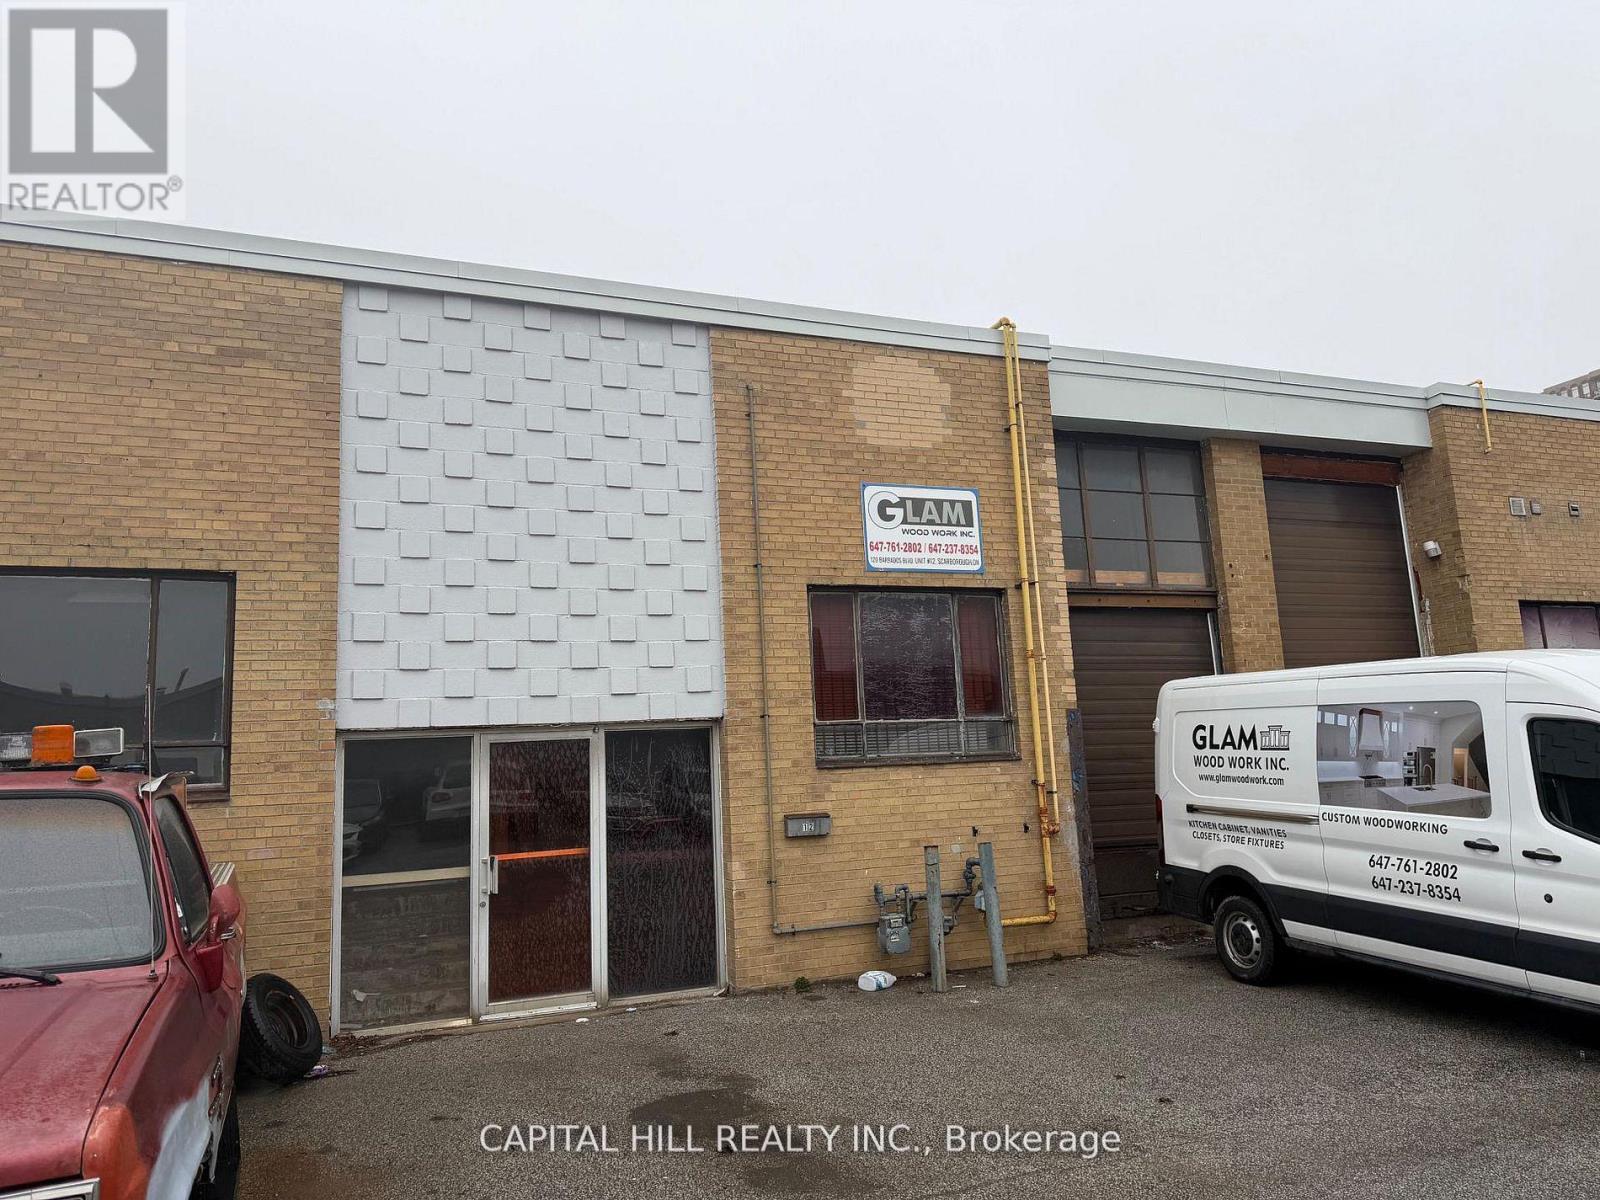
12 - 120 Barbados Boulevard
Toronto, Ontario
***Great Woodworking & Cabinet manufacturing business For Sale***An Excellent Opportunity For a Owner Operator Fully Equipped and Operational Business*** Excellent Low Rent, Central Location***Industrial Unit with Truck Level Shipping***Established for years, good lease transferable***A Turnkey opportunity to acquire a Fully-equipped Woodworking shop with an established reputation***Specializing in modern cabinetry and solid wood millwork**Equipment valued (by Owner) Approx $65,000 with all the essential machinery and tools, including a table saw, edge banding machine,**Comprehensive training provided by the seller***Ideal opportunity for an entrepreneur looking to start or expand a Woodworking Business*** (id:56248)
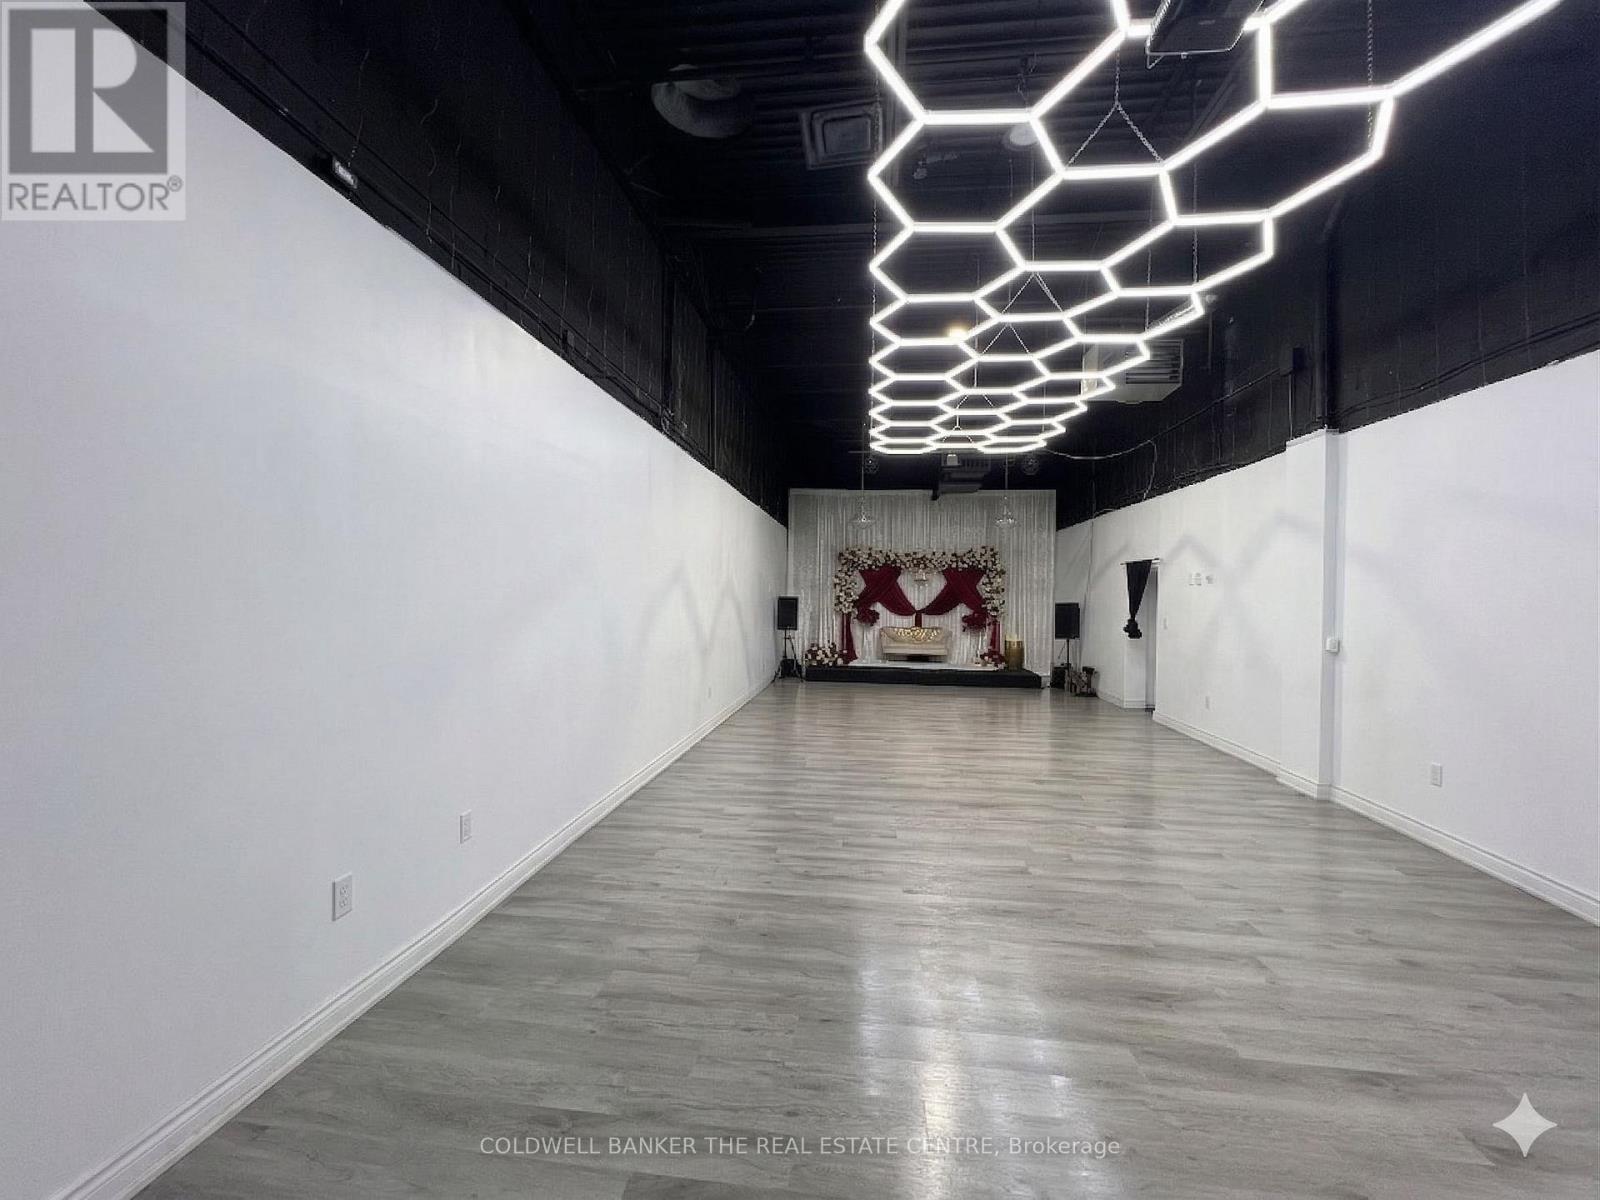
24 - 50 Weybright Court
Toronto, Ontario
1,460 SF main-floor industrial. Current configuration provides approximately 15% finished office/retail at the front with the balance as open warehouse. Layout is flexible - retain the existing front build-out or convert to full warehouse to suit operational requirements. Well suited to an owner-operator establishing their own premises. Zoning: Employment Heavy Industrial (EH). Permitted uses range from industrial sales & service, light manufacturing and warehousing for trades & contractors, studios, food production/centralized kitchen, cold storage, workshop, dry cleaning/laundry plant and laboratory uses, among others. Zoning may also accommodate an accessory retail component of up to approximately 20% of the unit, as well as potential place-of-worship use, each subject to approvals. Low condominium fees; ample open surface parking on site. Motivated seller. Combination opportunity: available on its own or with adjacent Unit 25 (2,160 SF, including mezzanine, kitchen, and three washrooms) for combined control of 3,600+ SF (MLS# E12967456). (id:56248)
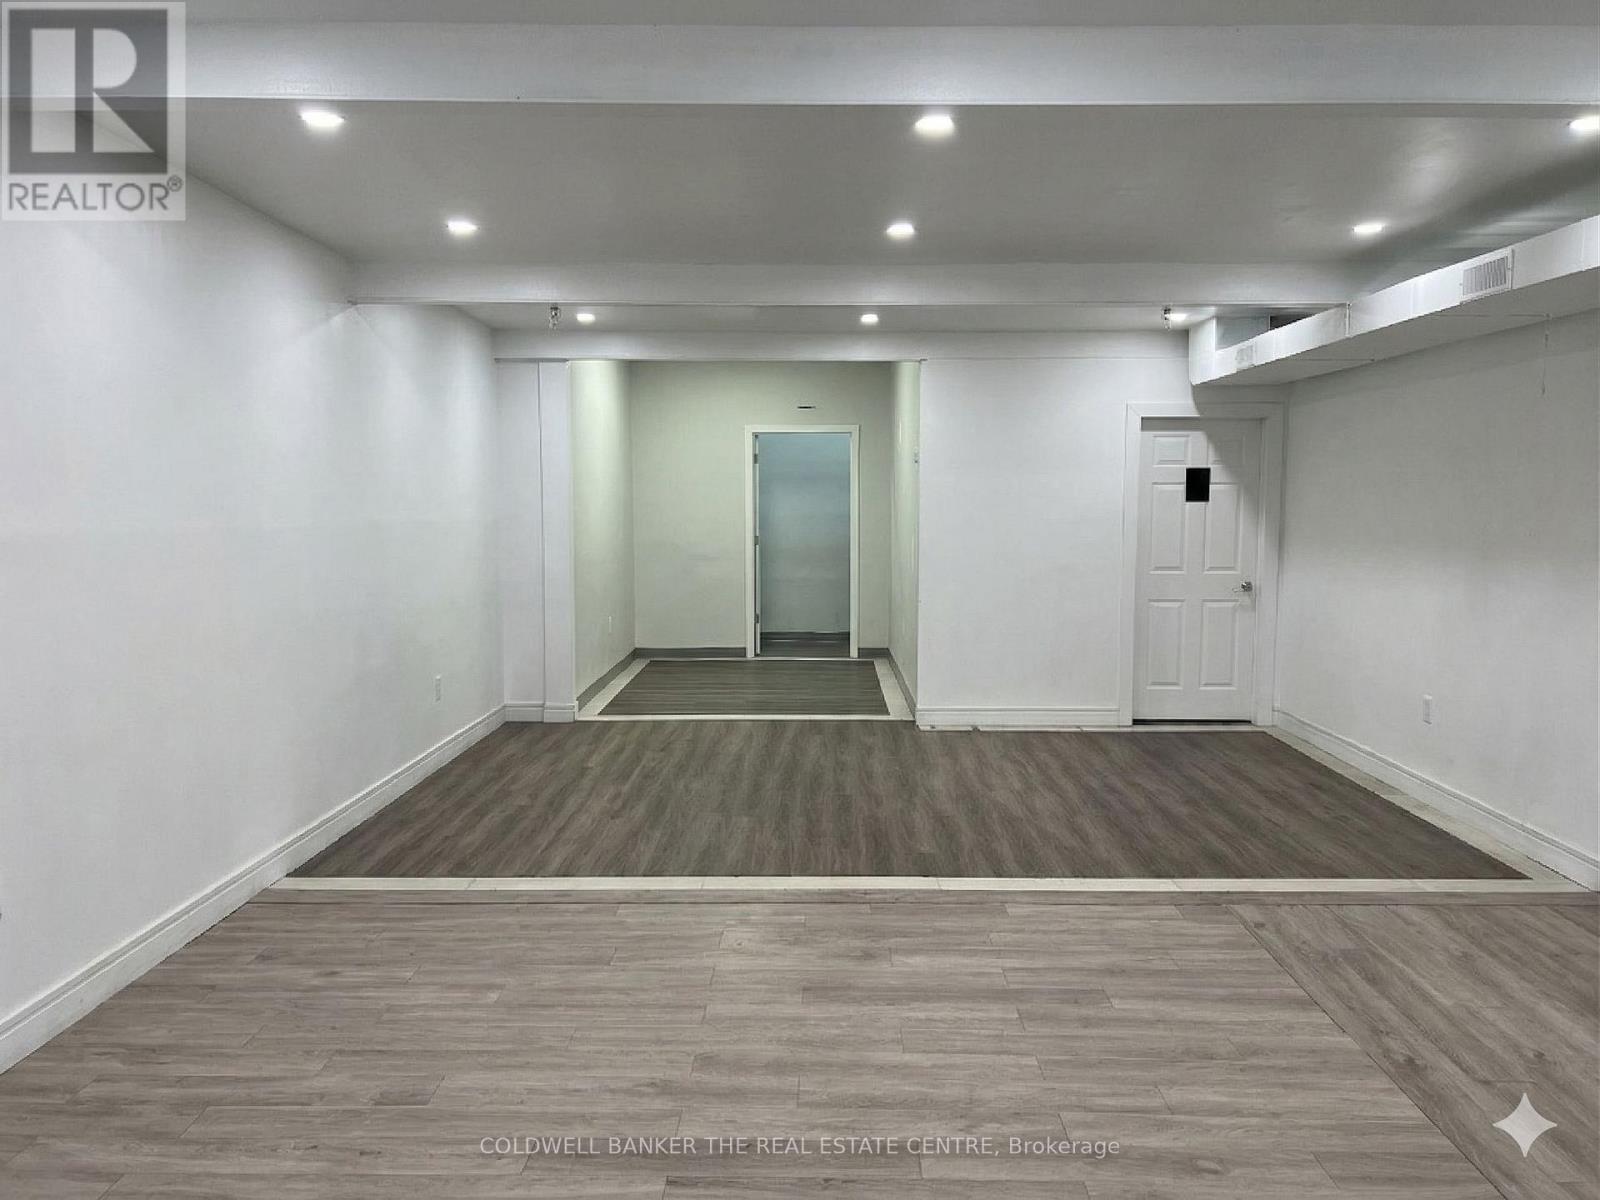
25 - 50 Weybright Court
Toronto, Ontario
1,460 SF main-floor industrial and 700 SF mezzanine, totaling to 2,160 SF. Improvements include a built-in kitchen and three (3) washrooms. The mezzanine provides ancillary office, storage, or staff area; existing kitchen and washroom build-out reduce fit-up cost and time-to-occupancy for an owner moving in their operation. Zoning: Employment Heavy Industrial (EH). Permitted uses include light manufacturing, warehousing, trades, e-commerce fulfillment, food production/central kitchen, showroom, professional studio, bindery, building supply yards, carpenter's shop, chemical materials storage, cold storage, contractor's establishment, custom workshop, dry cleaning/laundry plant, fuel storage, industrial sales and service, and laboratory, among others. Zoning may also accommodate a retail component of up to approximately 20% of the unit, as well as potential place-of-worship use, each subject to necessary approvals. Low condominium fees; ample open surface parking on site. Motivated seller. Suited to owner-operators across a wide range of industries. Offered individually or in combination with Unit 24 (MLS # E12967456). (id:56248)
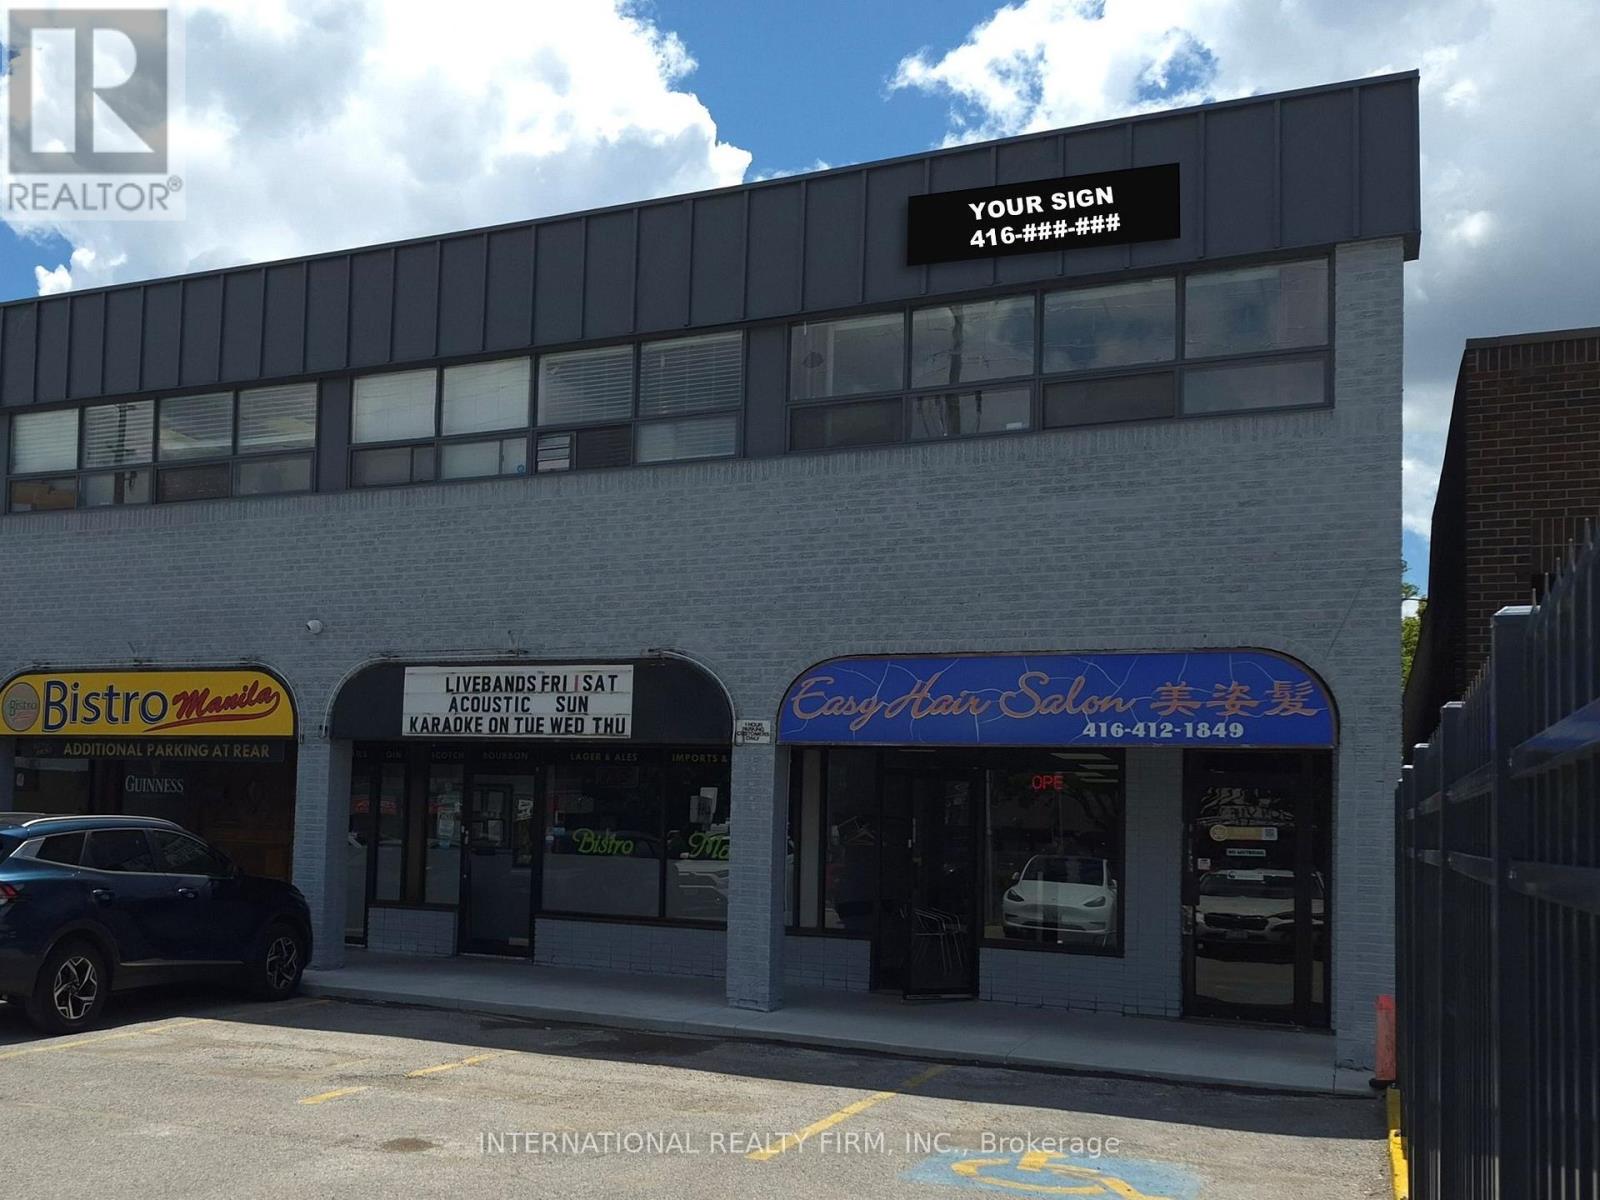
218 - 4455 Sheppard Avenue E
Toronto, Ontario
PROFESSIONAL OFFICE: Bright office with exposure to Sheppard Ave E / entry to reception-meeting area with closet, leading to additional private office with full windows / laminate floors. ***** COMMON AREA: renovated entry / renovated hallway / common washrooms. ***** PARKING: two rows of common parking at front of plaza / ample employee parking at rear of plaza. ***** SIGNAGE: new office tenant signage to be installed fronting Sheppard. ***** LOCATION: high traffic location / near employment area / near several schools / near Scarborough City Centre and Scarborough Town Centre / minutes from 401. ***** UTILITIES: Utilities extra. (id:56248)
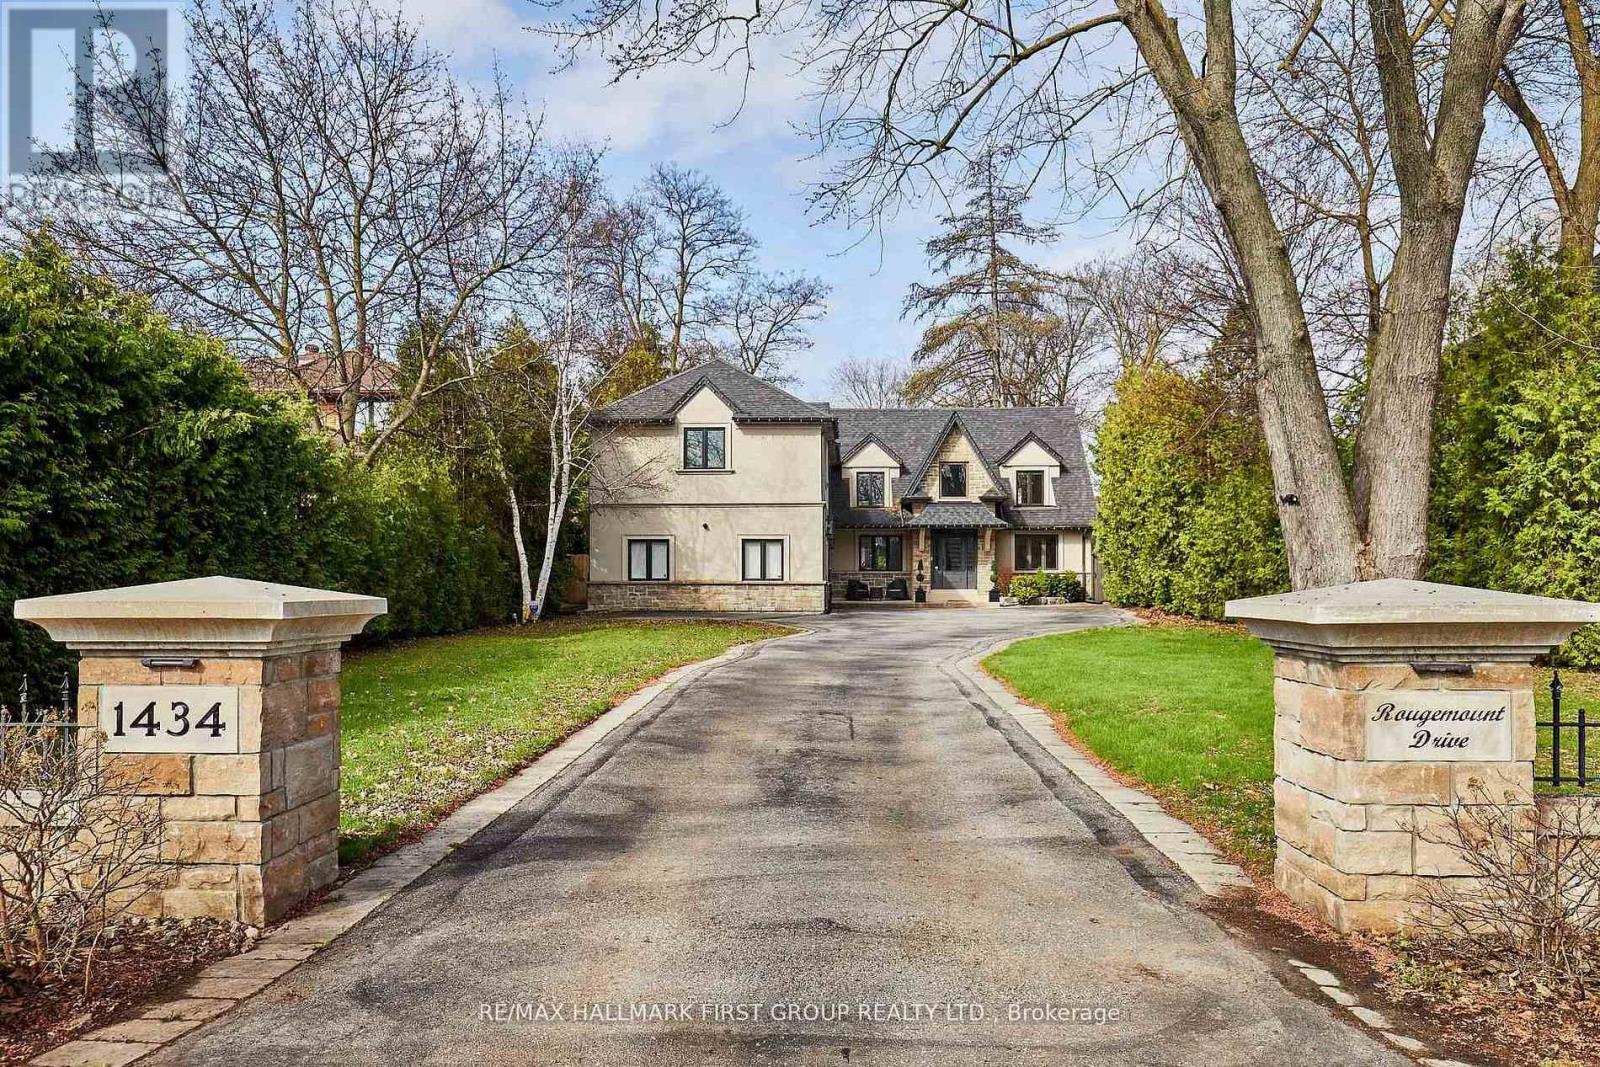
1434 Rougemount Drive
Pickering, Ontario
Welcome To One Of Pickering's Most Coveted Streets. This Exceptional Home On A "VERY PRIVATE & PREMIUM" 69 Ft. x 309 Ft. Lot Was Completely Rebuilt In 2012, Then Fully Reimagined In 2017. New Kitchen With Custom Rocpol Cabinetry, Updated Fireplace, Extended Foyer, Premium Appliances, New Flooring & Windows, All By Award Winning Accubuilt/DeSousa Homes. The Backyard Is Truly A Showpiece, Professionally Landscaped By Distinctive Designs With A Gas Fireplace, Napoleon BBQ, Pergola & 8 Zone Irrigation System. Welcome To Resort Style Living In The City. (id:56248)
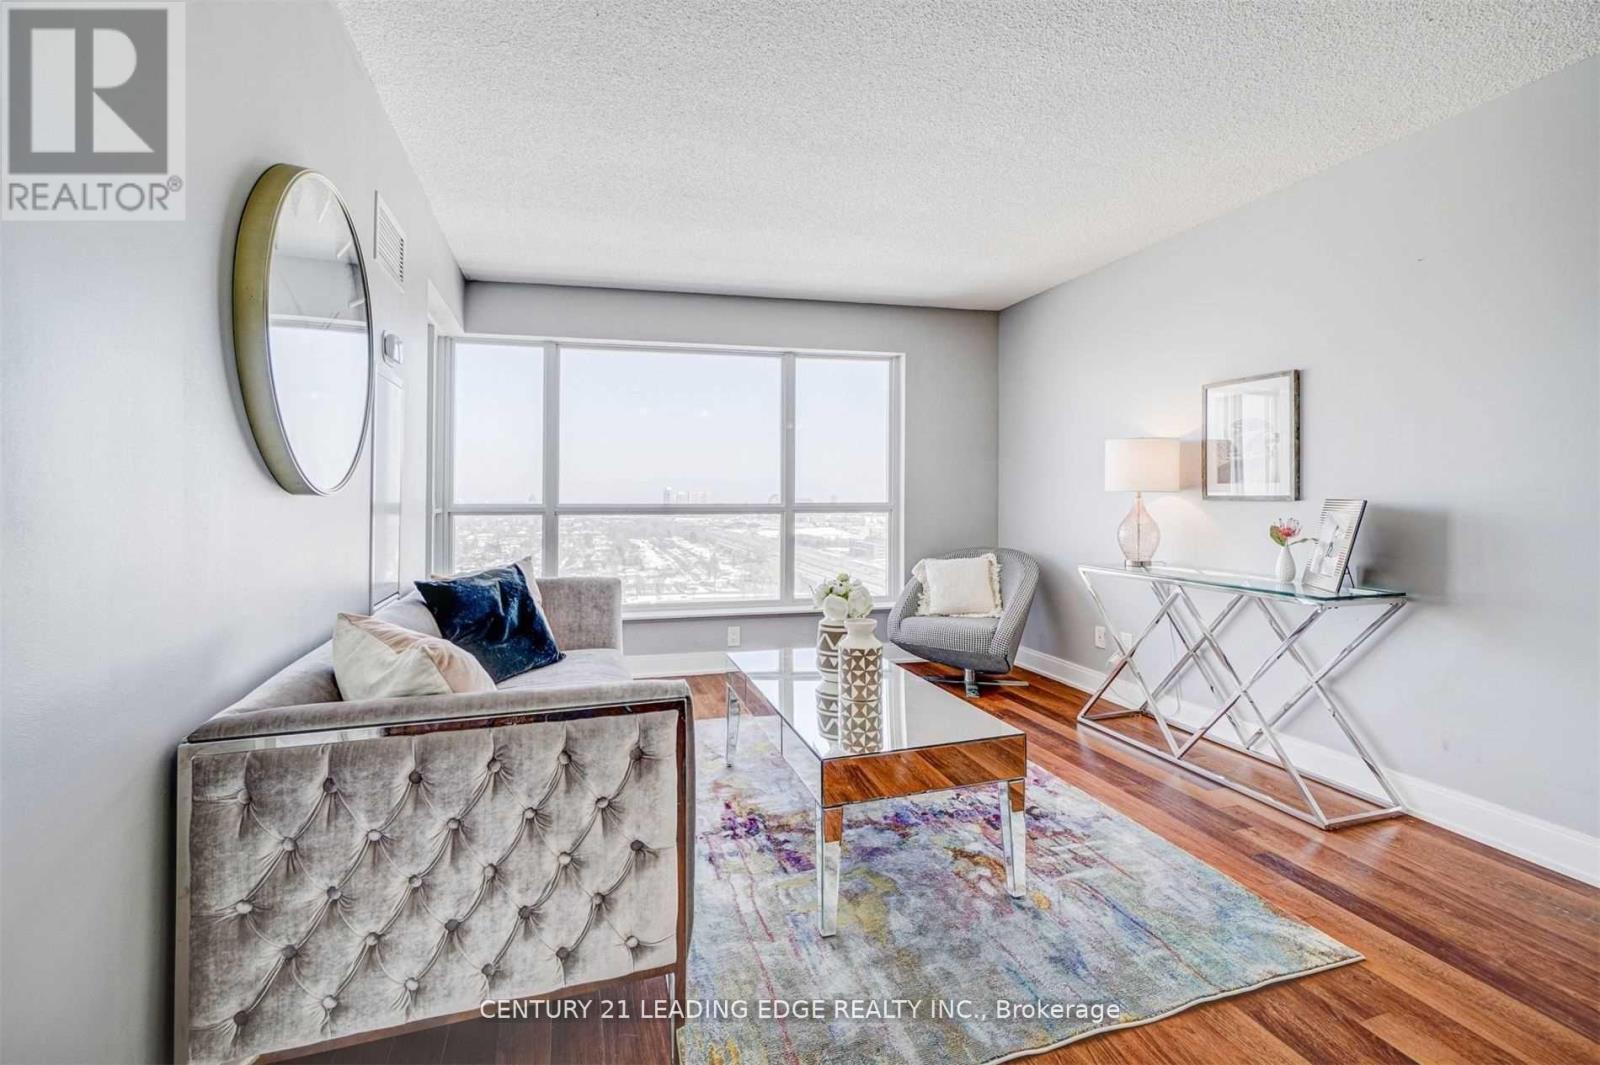
2415 - 135 Village Green Square
Toronto, Ontario
Welcome to this beautifully maintained 1-bedroom, 1-bathroom suite in the highly desirable Tridel-built community at Village Green Square. This bright and functional unit features stunning east-facing views, allowing for an abundance of natural light throughout the day. Thoughtfully designed with an open-concept layout, the living and dining space seamlessly flows into a modern kitchen, perfect for both everyday living and entertaining. The spacious bedroom offers comfort and privacy, while the well-appointed bathroom adds to the unit's overall appeal. Enjoy the convenience of 1 underground parking space and 1 locker for added storage. Residents have access to exceptional building amenities and are ideally located close to transit, shopping, parks, and major highways. Perfect for first-time buyers, downsizers, or investors-this is urban living at its finest in a vibrant and growing community. (id:56248)
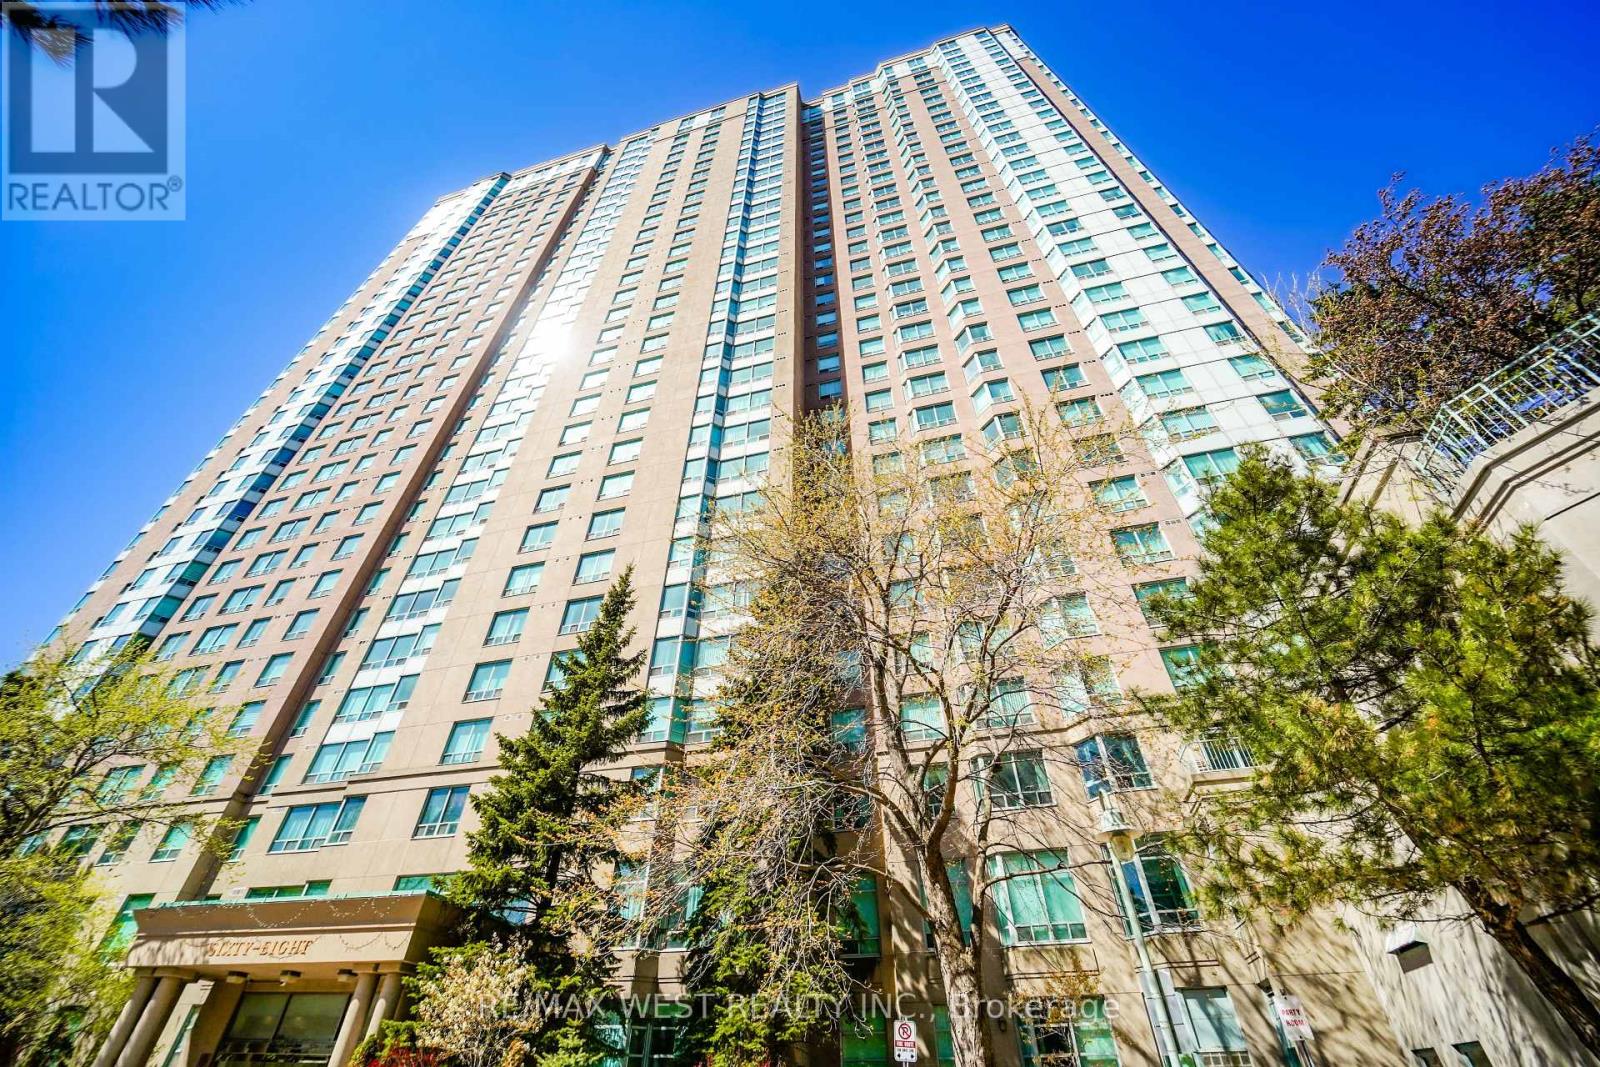
326 - 68 Corporate Drive
Toronto, Ontario
ONE OF A KIND! Rare Offering !! This 2+1 Bedroom 1061 sf Corner Ground Floor Walk-out Unit is only one that Tridel built in this complex (as per sellers). Could be 3 Bedrooms. Just walk out from dining room to a massive wrap around 800 sf terrace/patio, great for BBQ and then step onto the grass right from your own patio. Unbelievable !!. Two large bedrooms with 2 full 4 pc baths. Renovated modern kitchen w/ st appls. Eat breakfast with East sun in the morning on your terrace, watch the games at tennis court or just enjoy the beautiful tranquil view from your terrace/unit of the grounds. Ens. Laundry room. 2 parking spots, w/i closet in master br., large windows everywhere for lots of natural light. Gated Tridel Community with MILLION dollar rec center = bowling alley, indoor/outdoor pools, squash courts, tennis courts, billiard room, card room, gym, sauna, guest suites, walk to Scarborough Town Centre, and grocery stores. Walk to bus, LRT, and 3 min to 401. Freshly painted and professionally cleaned just waiting for you to move in. Great size and great investment also. Lots of visitor parking/accessible pkg. (id:56248)
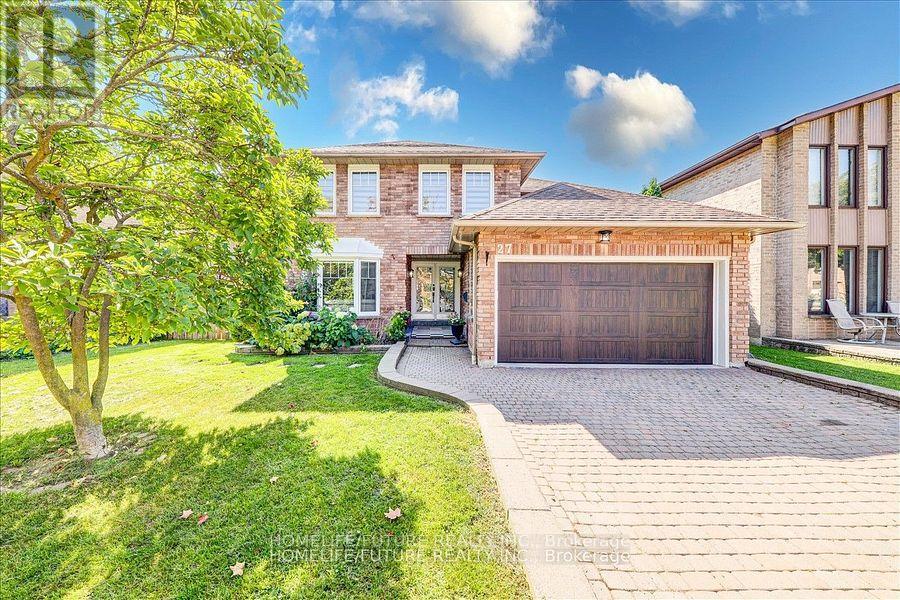
27 Sugarbush Square
Toronto, Ontario
Location, Location, Location! Welcome To This Stunning Fully Renovated 5-Bedroom Home In The Highly Sought-After Highland Creek Community. Thoughtfully Redesigned With Premium Finishes Throughout, This Exceptional Property Features A Brand-New Open-Concept Kitchen With Breakfast Area And Walkout To A Spacious Backyard Deck, Complemented By Heated Porcelain Flooring.The Inviting Family Room Offers A Cozy Fireplace And Heated Floors, While The Elegant Living And Dining Rooms Provide Ample Space For Entertaining. Main Floor Laundry With Direct Garage Access Adds Everyday Convenience. Hardwood And Porcelain Flooring Flow Throughout The Home. The Luxurious Primary Retreat Features A Large Walk-In Closet, A Spa-Inspired 5-Piece Ensuite, And An Adjacent Private Office-Perfect For Working From Home. A Major Highlight Is The Fully Finished Legal 3-Bedroom Basement Apartment With A Separate Entrance And Spacious 5-Piece Bathroom, Offering Excellent Rental Income Potential. The Current Basement Tenant Pays $$$/Month Plus 20% Of Utilities. Recent Upgrades Include A New Roof, Furnace, Air Conditioner, And Owned Tankless Hot Water System, Providing Peace Of Mind For Years To Come. An Exceptional Opportunity To Own A Beautifully Renovated Home With Income Potential In One Of Scarborough's Most Desirable Neighborhoods. The Basement Is Legally Built And Has 2 Bedrooms And 2 Living Rooms, It Is A Full Unit With A Separate Entrance. Please Use The Side Entrance To Enter Into The Basement Unit. It Is Being Rented Out For $2000. Upper Unit Rented Out For $4500 + Utilities. (id:56248)
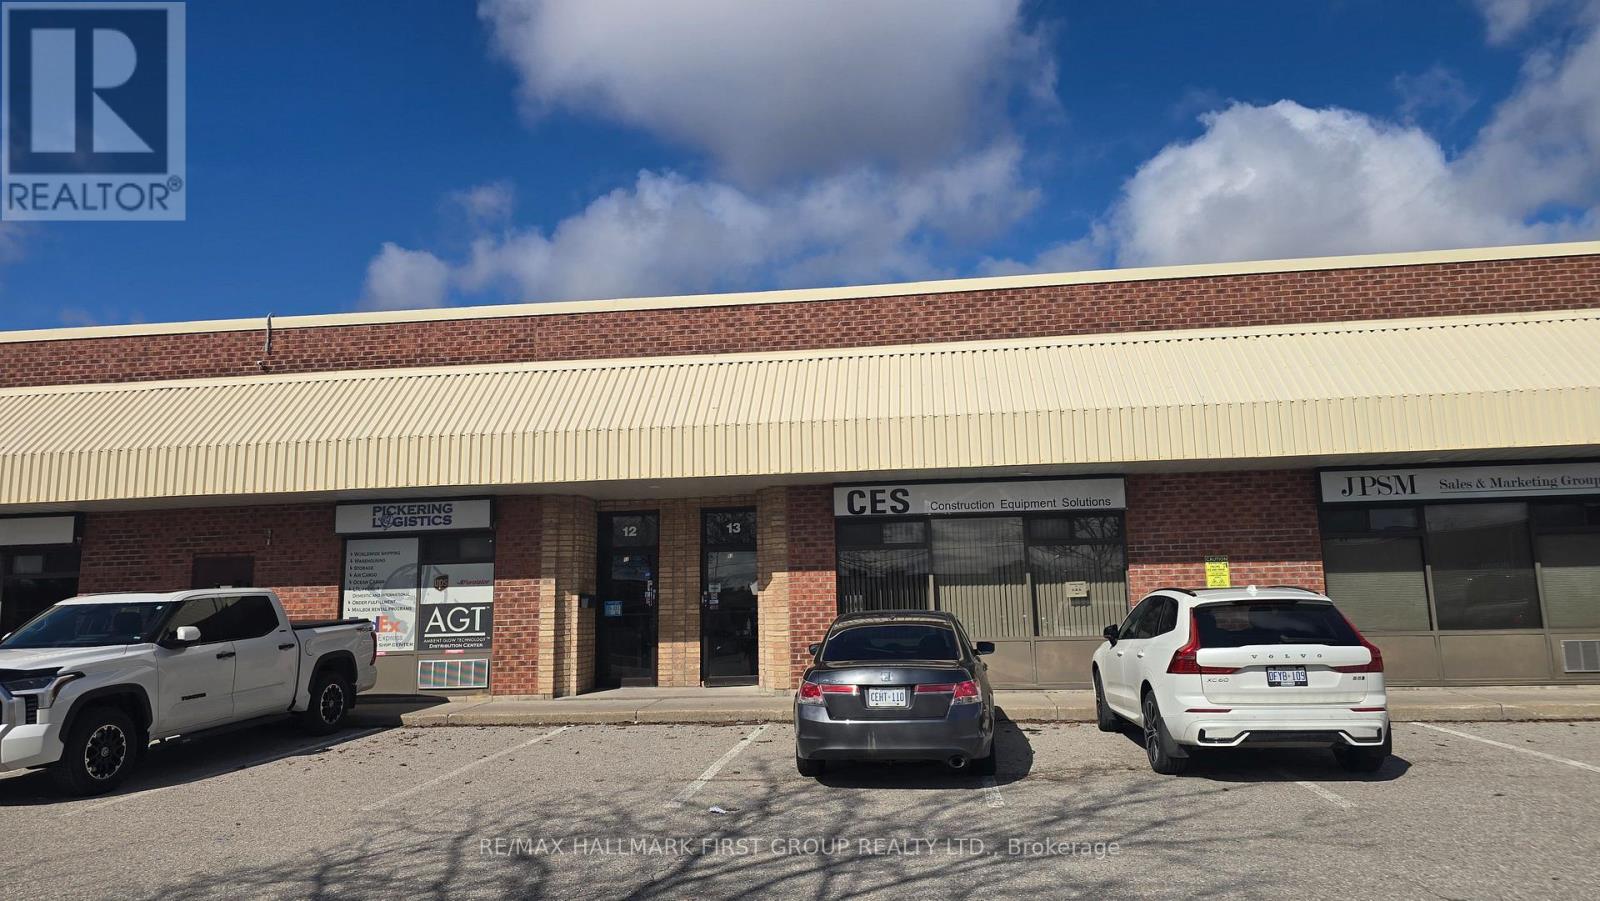
#13 - 1064 Salk Road
Pickering, Ontario
Clean and functional 2,415 SF industrial unit featuring 16' clear ceiling height and truck level shipping. Ample parking on site. Rear signage faces Highway 401, offering excellent visibility. Conveniently located just south of Highway 401 with easy access to the highway and all major amenities. (id:56248)
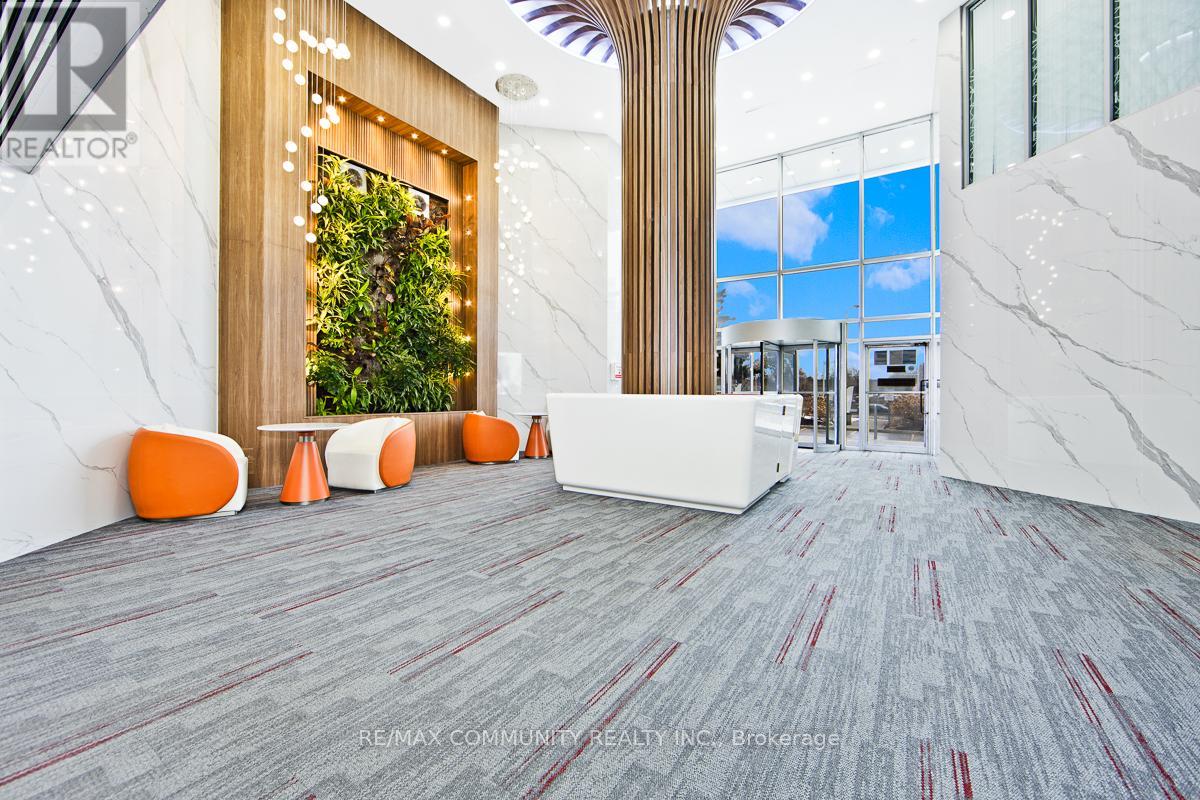
212 - 105 Gordon Baker Road
Toronto, Ontario
Calling All Professionals in need of High END Office Space! NEWLY RENOVATED!! Lawyers, Paralegals, Accountants, Mortgage Brokers, Realtors,Entrepreneurs and More! Are you Looking to WOW your clients with a Professional office in North York? Would your Business Benefit fromhaving a Toronto Mailing Address? This is your spot! Prime North York Location Just Steps from BOTH the DVP and the 401! Various RoomSizes Available. Corner Office with Floor to Ceiling Window Suite Also Available. Access to Shared Meeting/Board Room, Kitchenette, ReceptionDesk and Seated Client Waiting Area. All Utilities are Included! Professionally Cleaned!! Keyed Access, Professionally operated Office Tower withboth Indoor and Outdoor Parking. Security Guard. Whether you are Starting out, Moving, or Wanting to use this as a Satellite Location, This is thePlace for You! (id:56248)
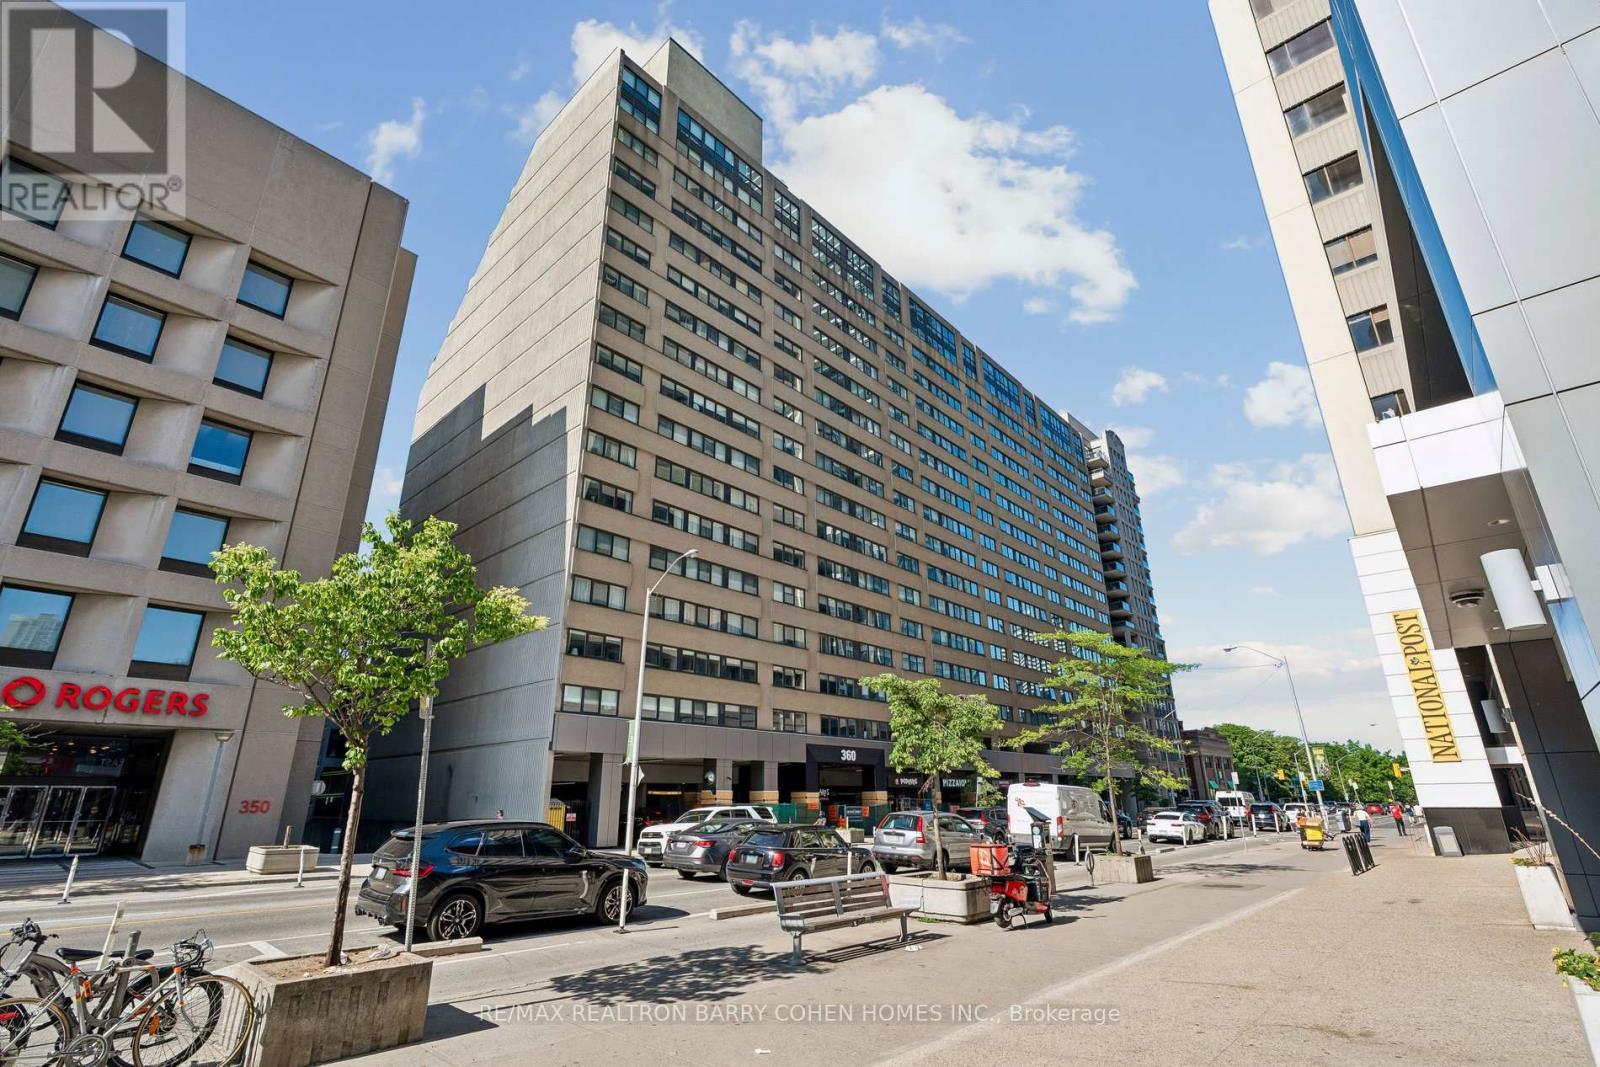
301 - 360 Bloor Street E
Toronto, Ontario
Welcome to Suite 301 at 360 Bloor Street East - a spacious, south-facing residence in one of the city's most connected and established neighbourhoods. Positioned on Bloor Street East in Rosedale and moments from Yorkville, this address places you in one of Toronto's most connected and established neighbourhoods. Morning coffee, DVP access, the subway, ravine trails, restaurants, Eataly, the Mink Mile, Located within the sought-after Rosedale Junior Public School catchment, U of T, Toronto Metropolitan University (TMU), museums, hospitals, and the downtown core are all within easy reach. Inside, over 1,500 sq. ft. of south-facing exposure , this beautifully renovated suite delivers a move-in-ready experience with a living space that offers the comfort and scale rarely found in today's condominium market. Generous principal rooms, a well-designed two-bedroom layout, two full bathrooms, a chefs kitchen with breakfast area, ensuite laundry room that helps create a home effortlessly - whether downsizing, working from home, or simply looking for refined city living. A full-service building in a highly walkable location - offering the rare balance of residential calm, urban convenience, and access to some of Toronto's best amenities, just minutes away. (id:56248)
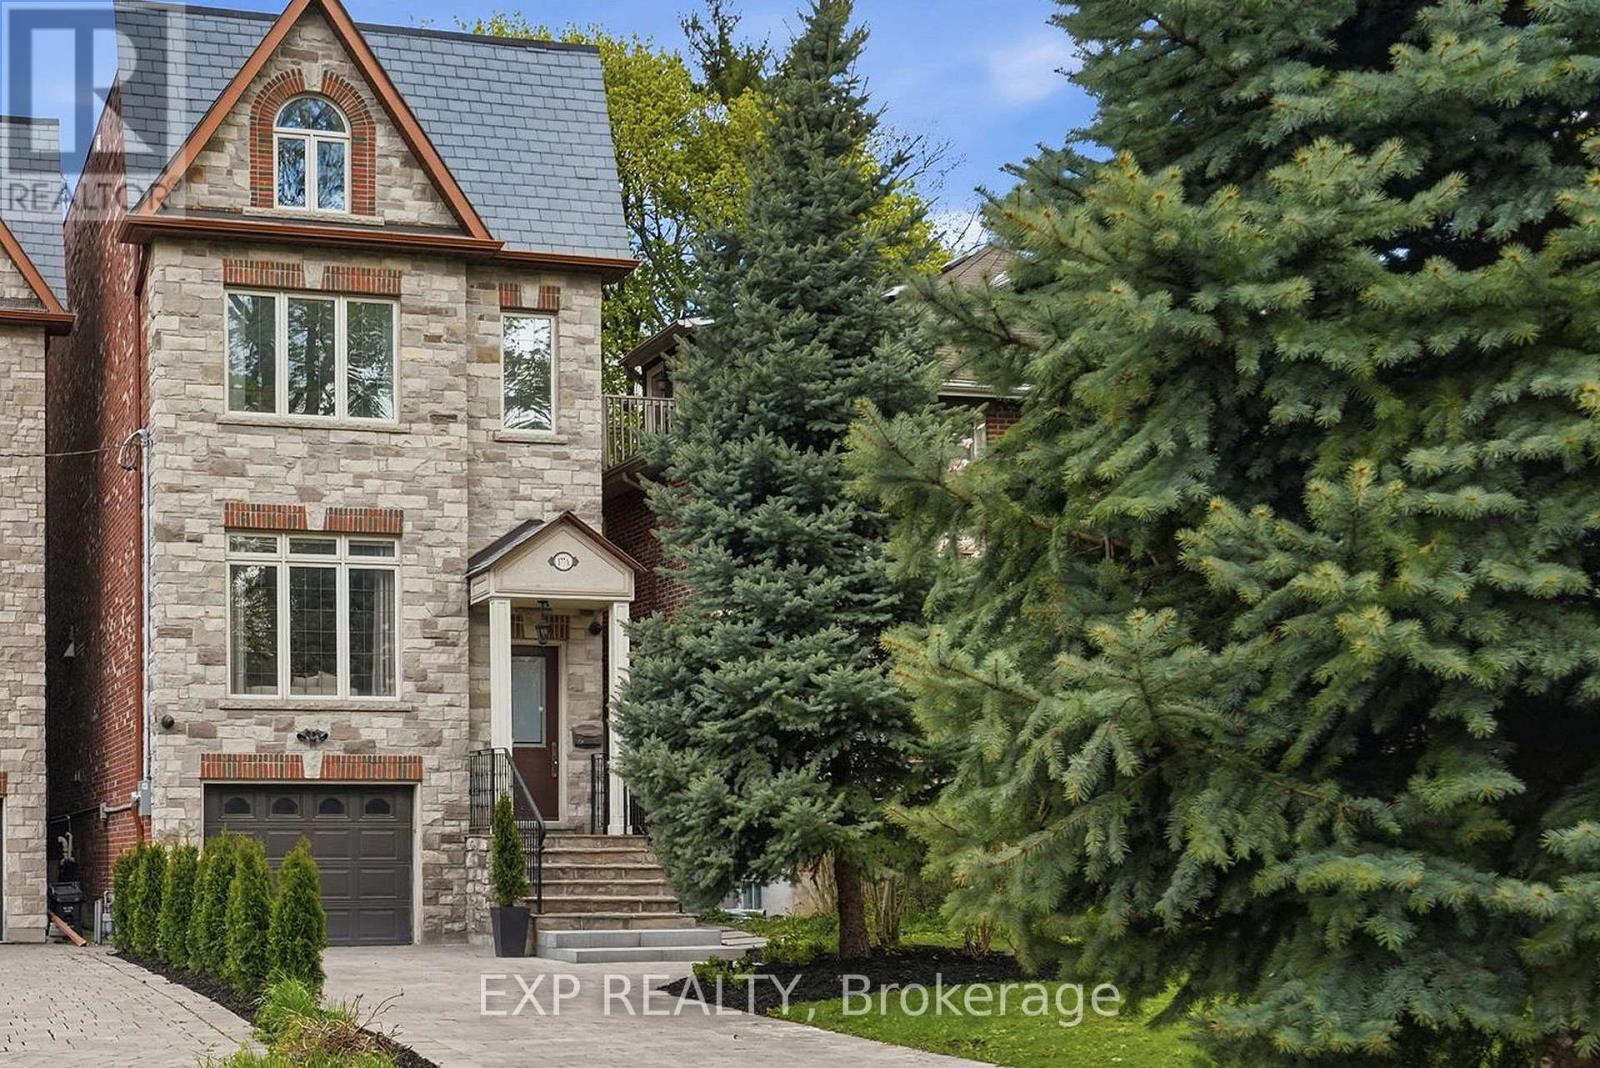
177a Lyndhurst Avenue
Toronto, Ontario
Client RemarksThis 5-bedroom home in the prestigious Casa Loma neighborhood offers over 3,000 sqft of luxury living. This three-storey property includes a built-in elevator and sits on a deep 272-foot ravine lot. The open-concept main floor features 10-foot ceilings and a chef's kitchen with a large island. Large windows throughout flood the space with natural light, while a walk-out provides easy access to the deck, gas BBQ and backyard. The primary retreat includes a 7-piece ensuite, a walk-through closet, and a Juliette balcony overlooking the expansive ravine lot. The four additional bedrooms are generously sized: two have private ensuites, one has a skylight and the last includes a private balcony. The lower level hosts a home theatre with towering 12-foot ceilings and a walk-up to the rear grounds, perfect for family movie nights. Ideally located just three minutes from the subway and steps from Loblaws and restaurants. (id:56248)
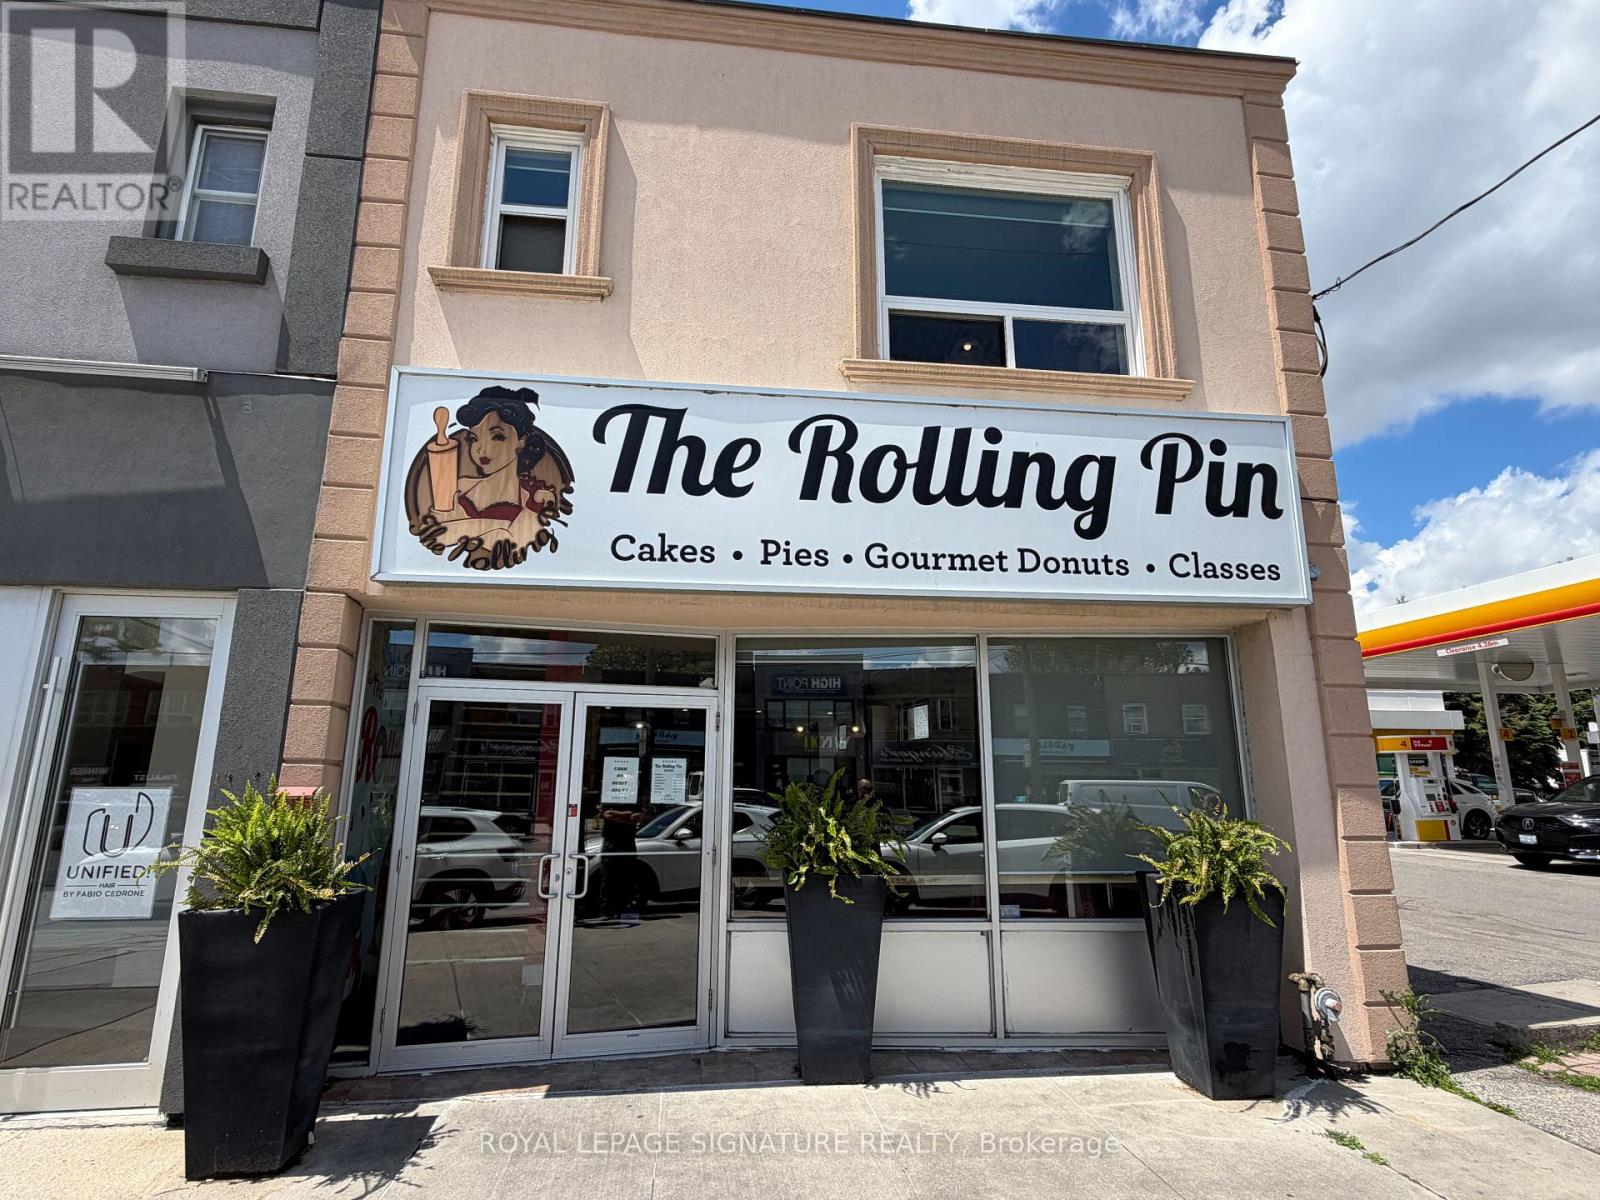
1970 Avenue Road
Toronto, Ontario
Exceptional Opportunity To Acquire A Well-Established And Highly Regarded Bakery In Toronto With A Loyal Customer Base And Strong Community Presence. Renowned For Beautifully Crafted Custom Cakes, Gourmet Cupcakes, Fresh Donuts, Cookies, And Premium Desserts, This Turnkey Business Has Built An Outstanding Reputation For Quality, Creativity, And Exceptional Customer Service. Operating As A Successful Retail And Online Bakery, The Business Serves Birthdays, Weddings, Corporate Events, And Special Occasions Of Every Kind. Every Product Is Made Fresh To Order Using Premium Ingredients, Delivering A Patisserie Experience That Keeps Customers Coming Back. The Well-Appointed Premises Include A Spacious Upper Level Offering Incredible Flexibility For Baking Classes, Private Events, Office Space, Additional Food Preparation, Or Expanded Production. Ample Storage And Prep Areas Further Enhance Operational Efficiency And Support Future Growth. This Profitable Business Features An Established Brand, Repeat Clientele, Strong Online Presence, And Significant Growth Potential Through Catering, Wholesale Accounts, Corporate Partnerships, And Expanded Retail Or Delivery Services. Well-Designed Operations Make This An Ideal Opportunity For Bakers, Entrepreneurs, Or Owner-Operators Looking To Step Into A Thriving Business. Located In A High-Exposure Toronto Location, This Is A Rare Opportunity To Own A Successful, Turnkey Bakery With A Proven Track Record, Excellent Reputation, And Unlimited Potential For Future Growth. (id:56248)
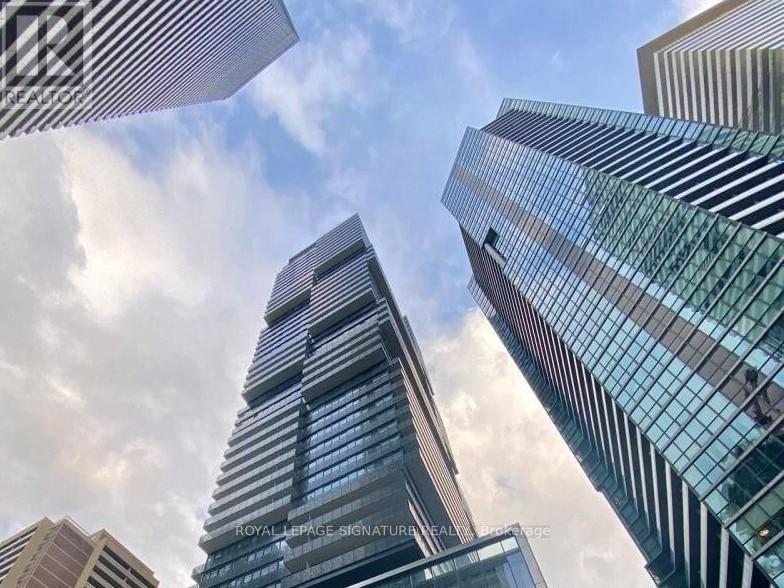
4002 - 55 Charles Street E
Toronto, Ontario
Experience unparalleled luxury at 55C Bloor Yorkville Residences, ideally located on prestigious Charles Street East in the heart of Yorkville. This stunning residence offers breathtaking southwest views of the city skyline and Lake Ontario from one of Toronto's most sought-after addresses.The unit features numerous high-end upgrades throughout, including premium hardwood flooring, additional custom cabinetry providing enhanced storage space, motorized roller shades, and many other thoughtful improvements that elevate both comfort and functionality.Residents are welcomed by a grand lobby and an exceptional collection of upscale amenities located on the 9th floor, including a state-of-the-art fitness centre, versatile co-working and event spaces, and a tranquil outdoor lounge complete with BBQ stations and fire pits.A true highlight of the building is the spectacular C-Lounge on the top floor, featuring soaring ceilings, a gourmet chef's kitchen, and an expansive outdoor terrace with panoramic skyline views perfect for entertaining or relaxing above the city.Additional conveniences include a guest suite for visitors and immediate access to the Toronto Transit Commission and the vibrant Bloor-Yonge Station, placing the very best of Toronto's shopping, dining, and transit at your doorstep.Luxury living in the heart of Yorkville make it yours. (id:56248)
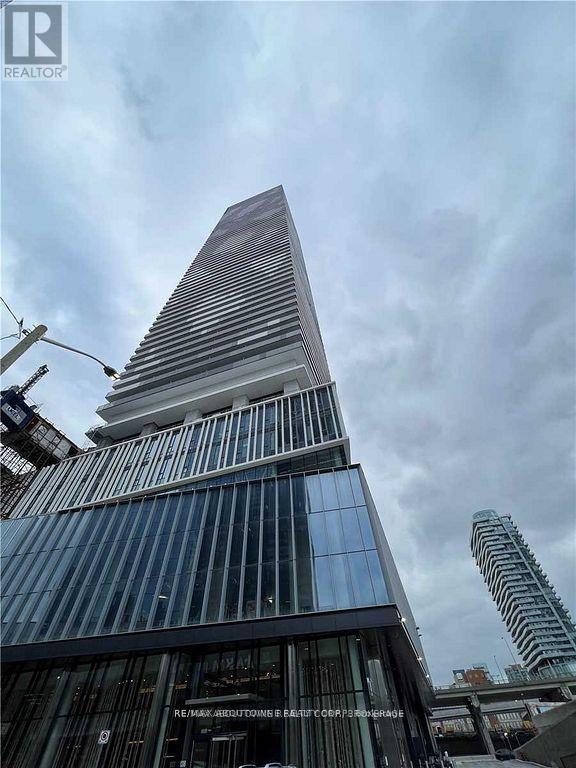
1105 - 138 Downes Street
Toronto, Ontario
Luxury 2 Bedroom, 2 Bathroom At Sugar Wharf. Large Window Walls With Stunning Lake Ontario Views. Open Concept Floor Plan With Lots Of Spacing. Laminate Throughout W/Luxury Brand Appliances. Quartz Counter & High Ceilings. Excellent Location And Convenient. Walk Distance To Path, School, Park, Shops, Harbour Front, St Lawrence Market, Union Station, Cn Tower, Financial Area & Easy Access To Gardiner. (id:56248)
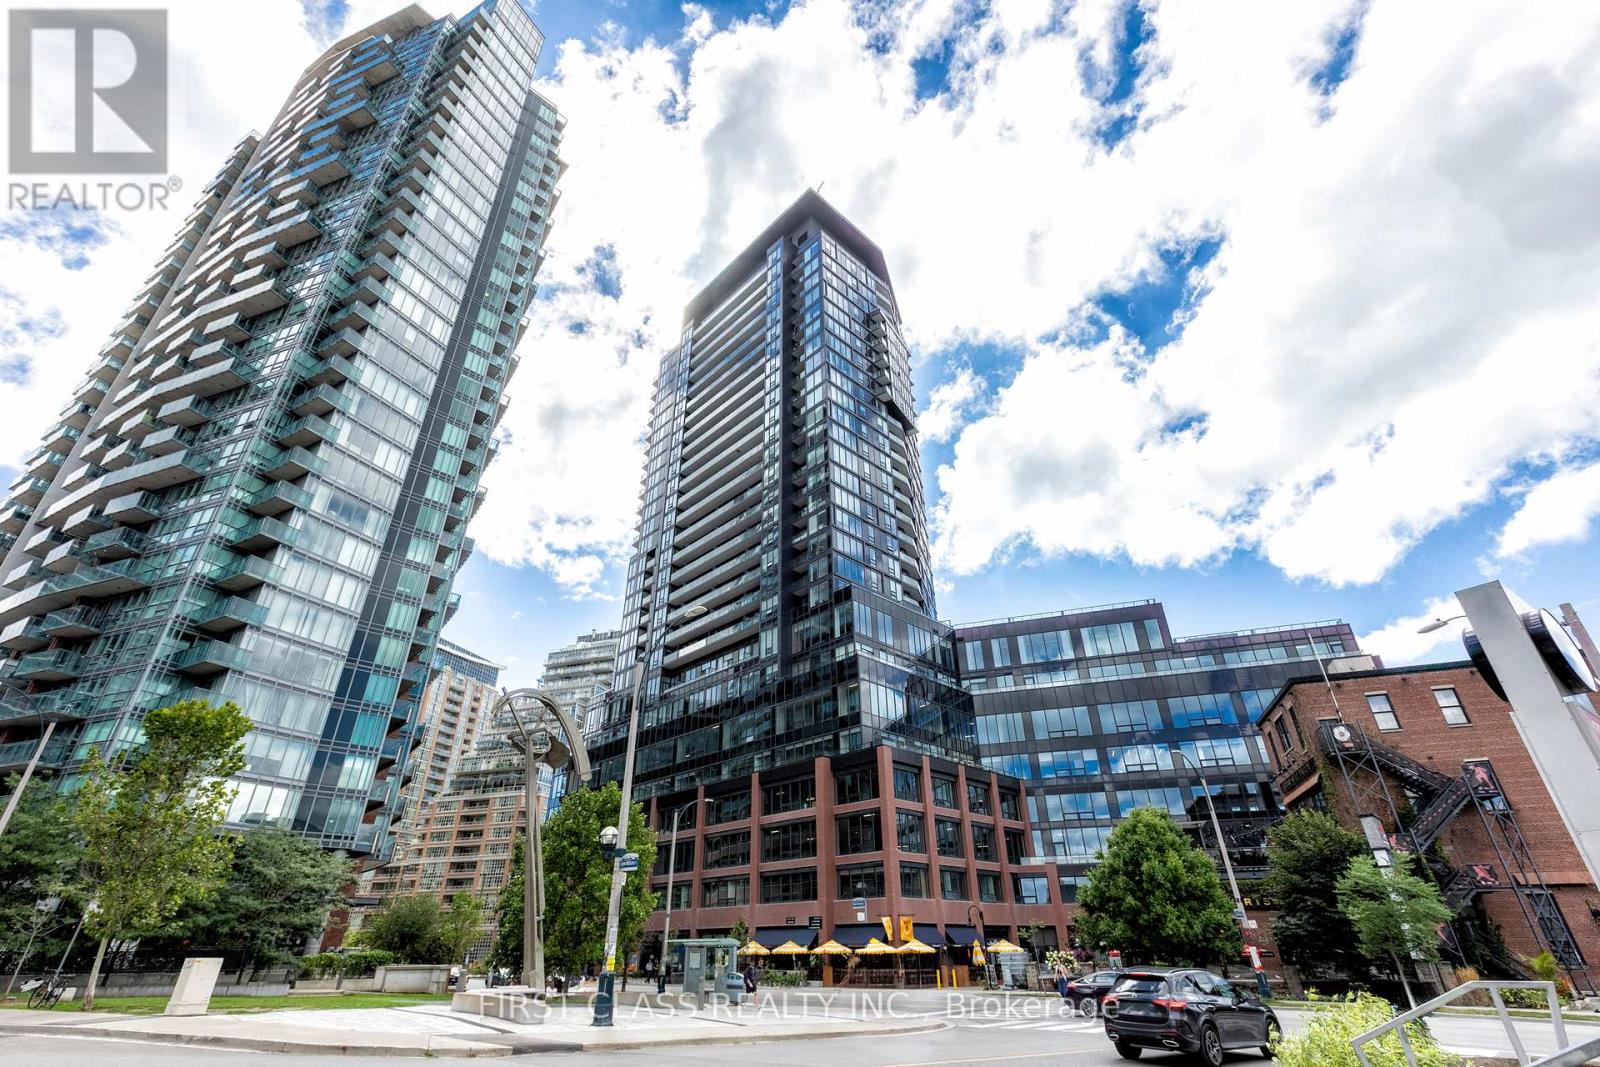
2606 - 135 East Liberty Street
Toronto, Ontario
Motivated Seller! !This stunning 1+Den condo at Liberty Market Tower combines modern design with an unbeatable downtown lifestyle. Offering 706 sq.ft. of functional space (including a full 95 sq.ft. balcony), the layout has no wasted space, and the den with sliding doors is large enough to be used as a comfortable second bedroom or home office. Floor-to-ceiling windows bring in abundant natural light and showcase iconic CN Tower and lake views, making the living area bright and inviting. The unit features luxury finishes throughout, including quartz countertops, upgraded appliances, and a designer bathroom. Located in a few-year-old building by Lifetime Developments, residents enjoy first-class amenities such as a 24-hour concierge, fitness centre, and party room. Parking is available for lease through building management (subject to availability). With a Walk Score of 95 and Transit Score of 92, everything you need is just steps away TTC, Exhibition GO Station, the upcoming King-Liberty Station, grocery stores, banks, restaurants, cafes, shops, and parks. Easy access to the Gardiner Expressway makes commuting simple, while Liberty Village's vibrant community offers endless dining, shopping, and entertainment options right at your doorstep. Experience urban living at its finest, with modern finishes, spectacular views, and unmatched convenience in the heart of Liberty Village. (id:56248)
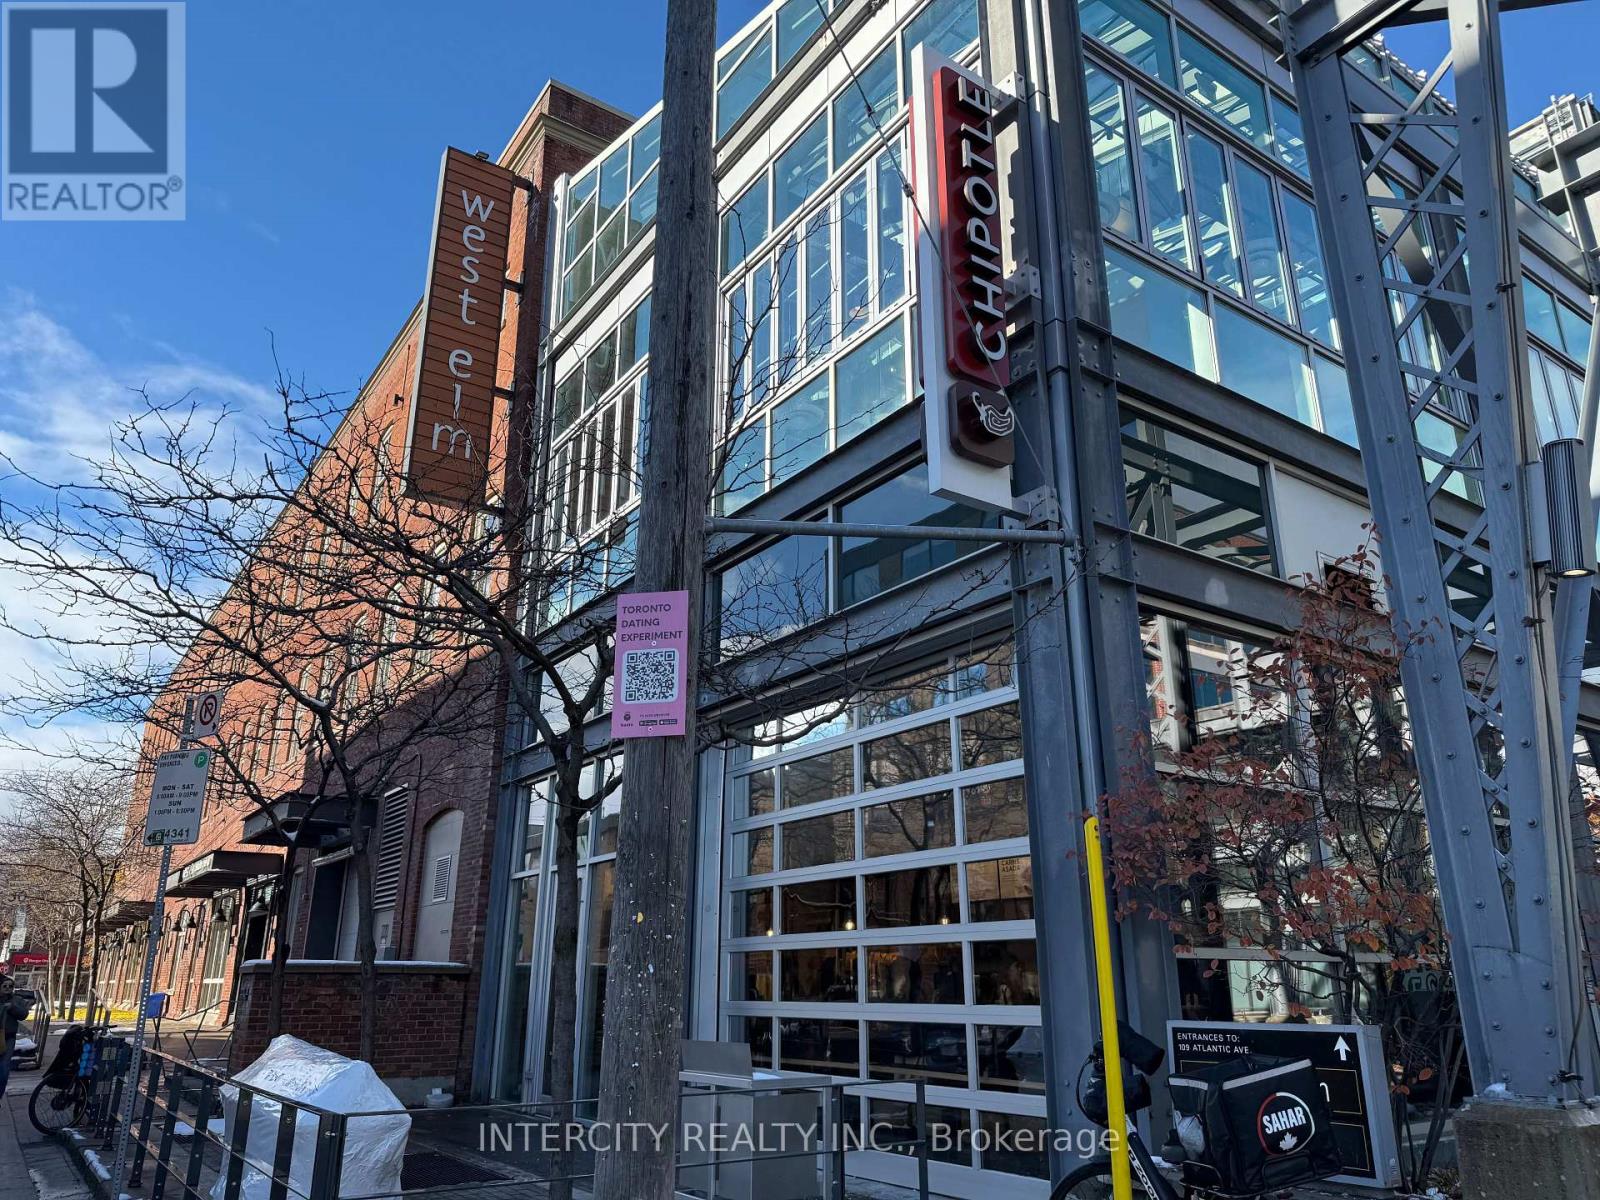
201 - 109 Atlantic Avenue
Toronto, Ontario
109 Atlantic Ave is a modern and well-appointed office suite located in the heart of Liberty Village, a vibrant and dynamic neighbourhood in Toronto. (id:56248)
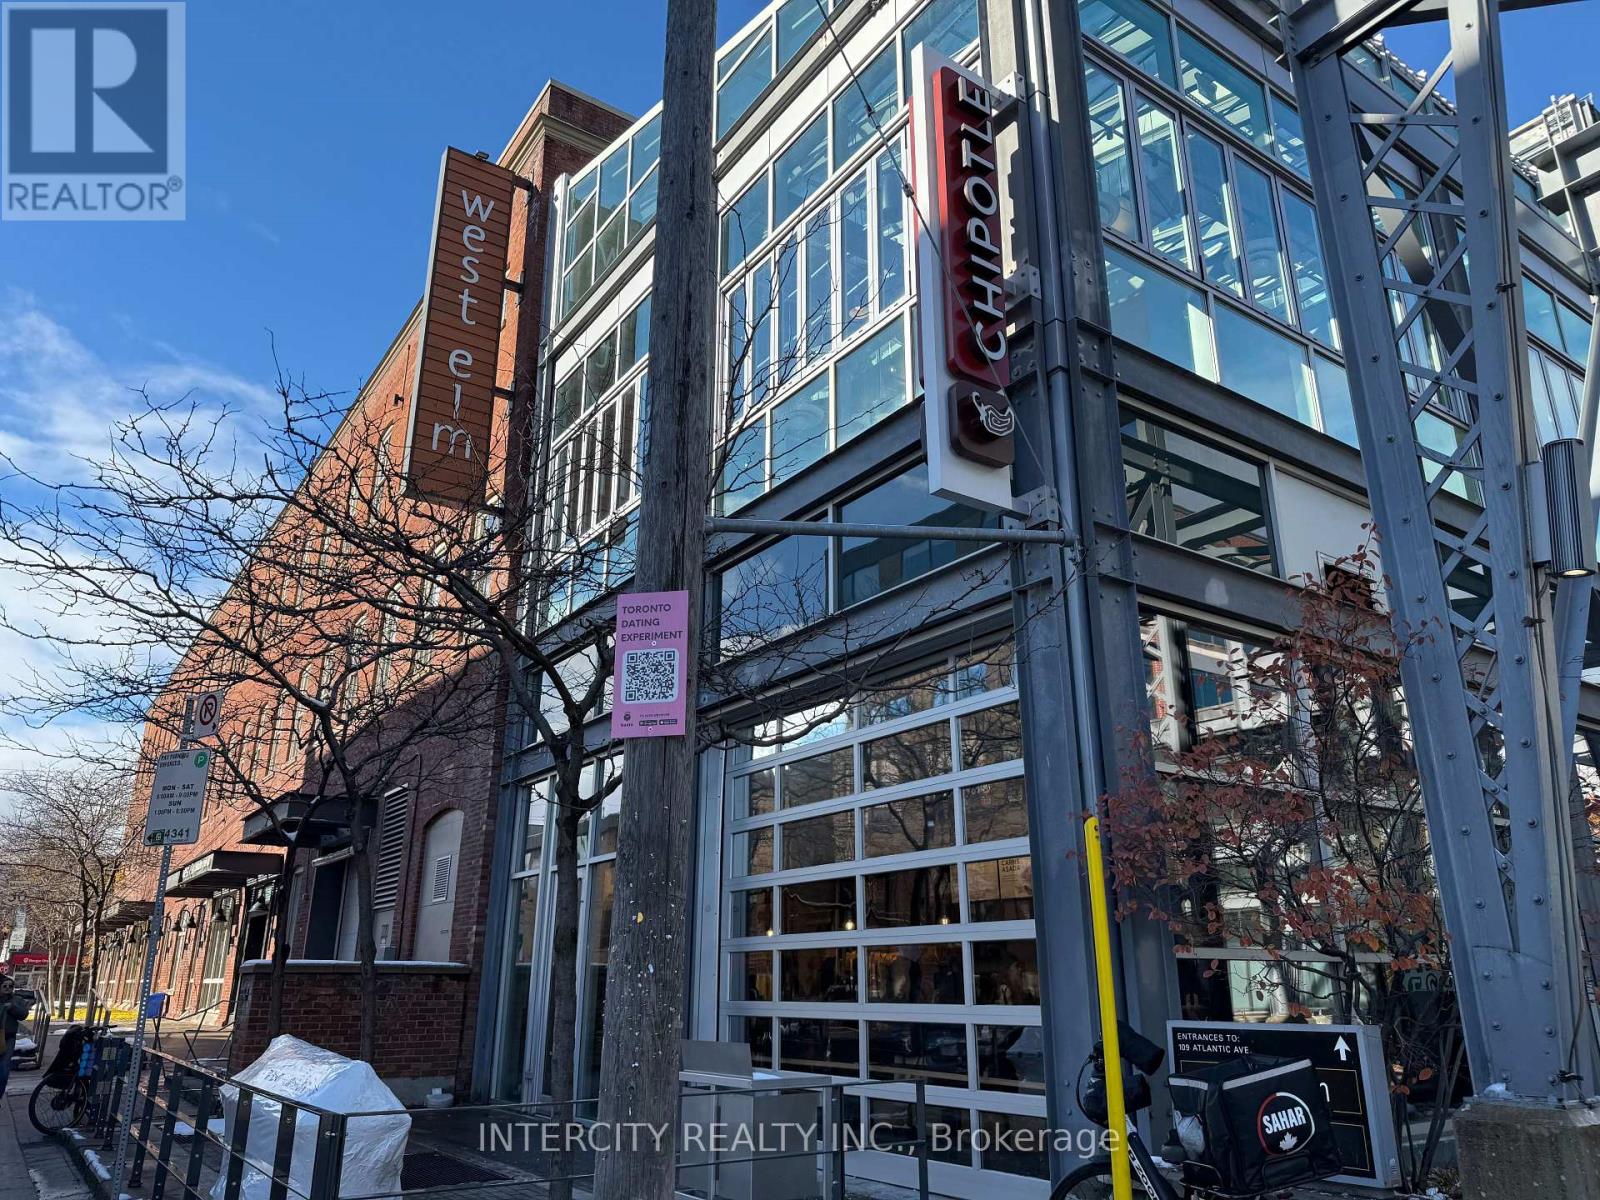
201a - 109 Atlantic Avenue
Toronto, Ontario
109 Atlantic Ave is a modern and well-appointed office suite located in the heart of Liberty Village, a vibrant and dynamic neighbourhood in Toronto. (id:56248)
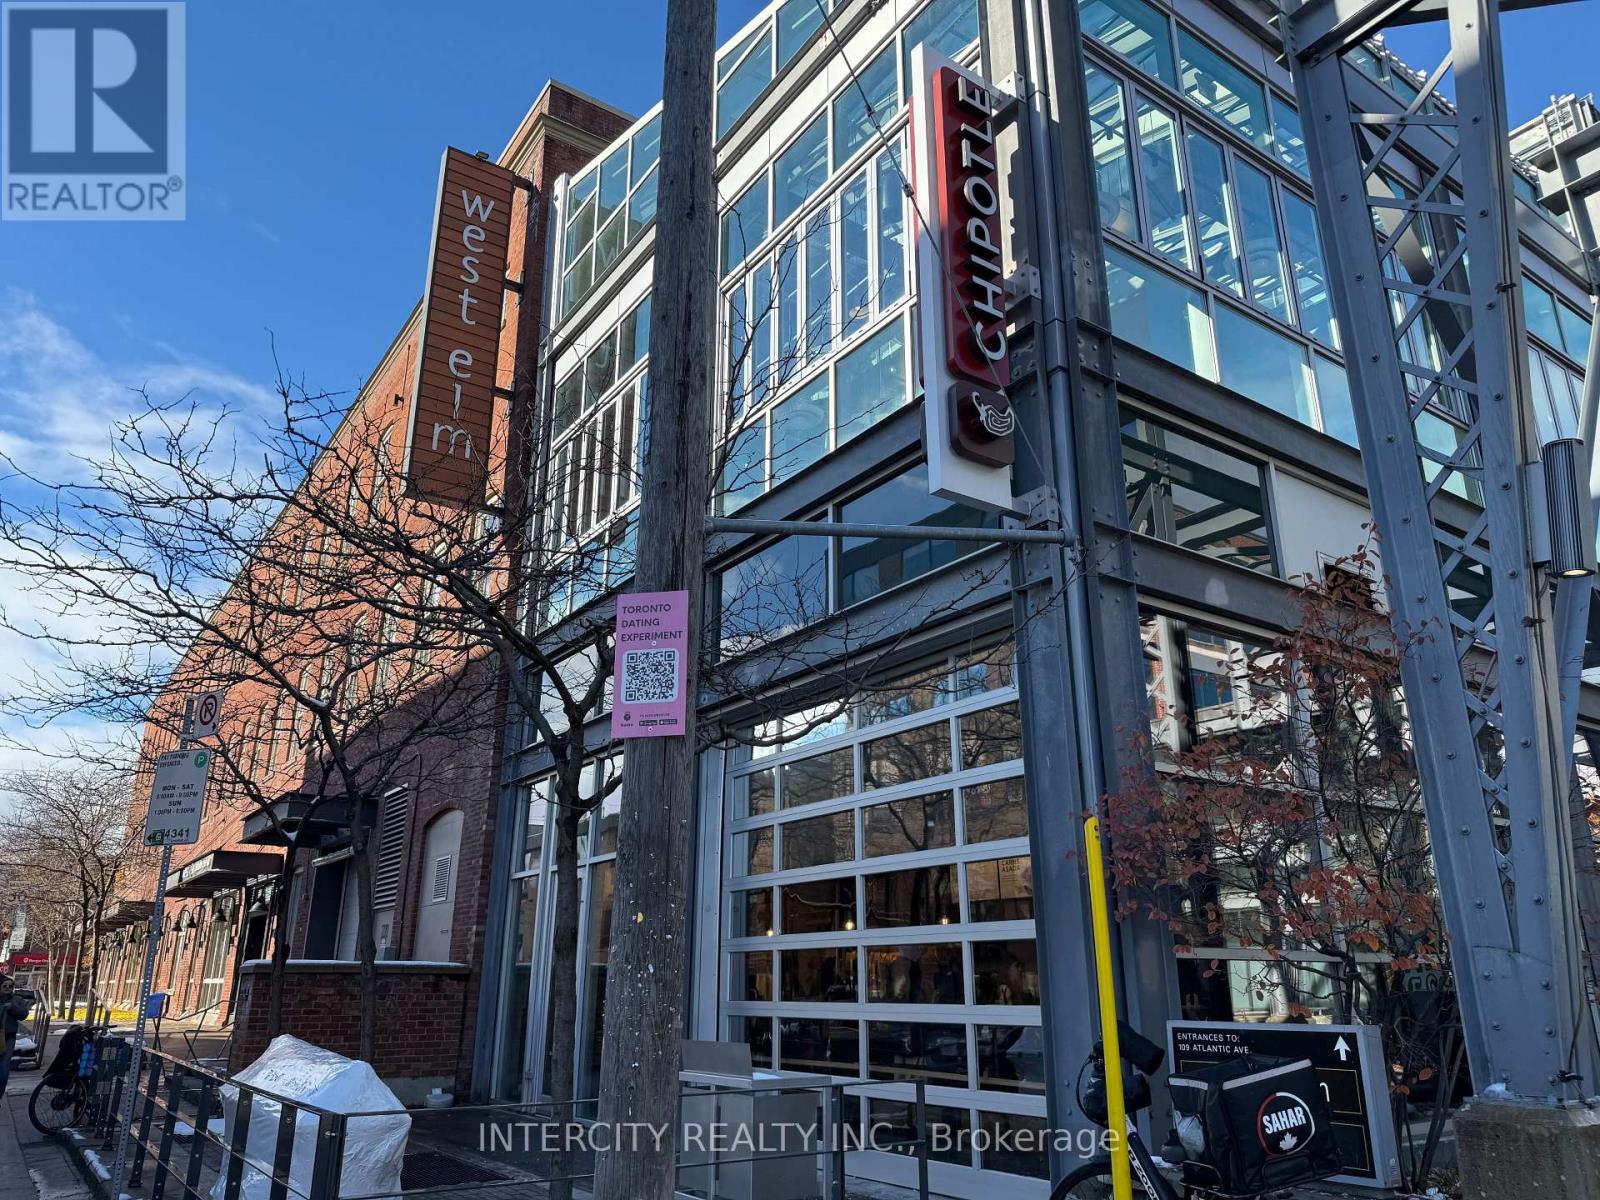
302a - 109 Atlantic Avenue
Toronto, Ontario
109 Atlantic Ave is a modern and well-appointed office suite located in the heart of Liberty Village, a vibrant and dynamic neighbourhood in Toronto. (id:56248)
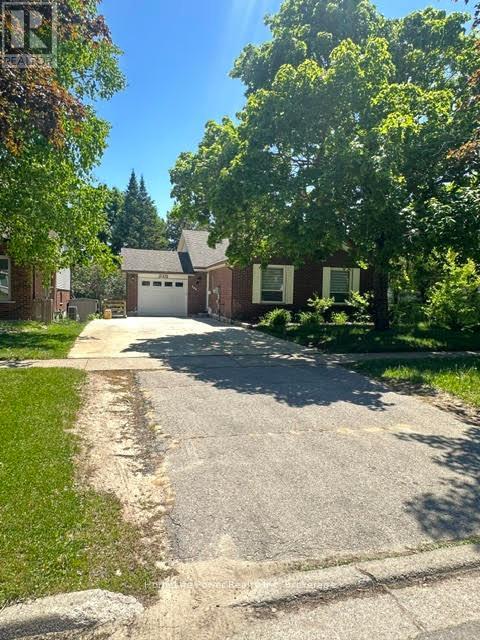
165 Bechtel Street W
Kitchener, Ontario
Bright and Spacious 3-Bedroom Basement Apartment for Rent!Located at 165 Bechtel Drive in the highly desirable Pioneer Tower/Doon area of Kitchener N2P 1W4. This stunning home is completely move-in ready. $2,600/month plus utilities. (Electricity + 50% Water and Gas with upper unit) Free wifi. 3 spacious bedrooms with large windows. Freshly painted and professionally cleaned throughout, Ample surface parking spaces included.The highlight of this property is the private, walk-out covered deck. Step outside to enjoy your morning coffee or unwind after a long day while overlooking a good sized, lush, and very green backyard. It is the perfect peaceful retreat.Nestled in a quiet, family-friendly neighbourhood, this home offers unbeatable convenience. Quick 2-minute drive to Highway 401, Minutes from Conestoga College (Doon Campus), Close to Deer Ridge Centre, Pioneer Park Shopping Centre, grocery stores, and restaurants. Steps away from scenic Grand River walking trails, golf courses, and local parks.This beautiful unit perfectly blends comfort, convenience, and nature. Don't miss out! Contact us today to schedule your private viewing. (id:56248)
262 Dinsley Street
North Huron, Ontario
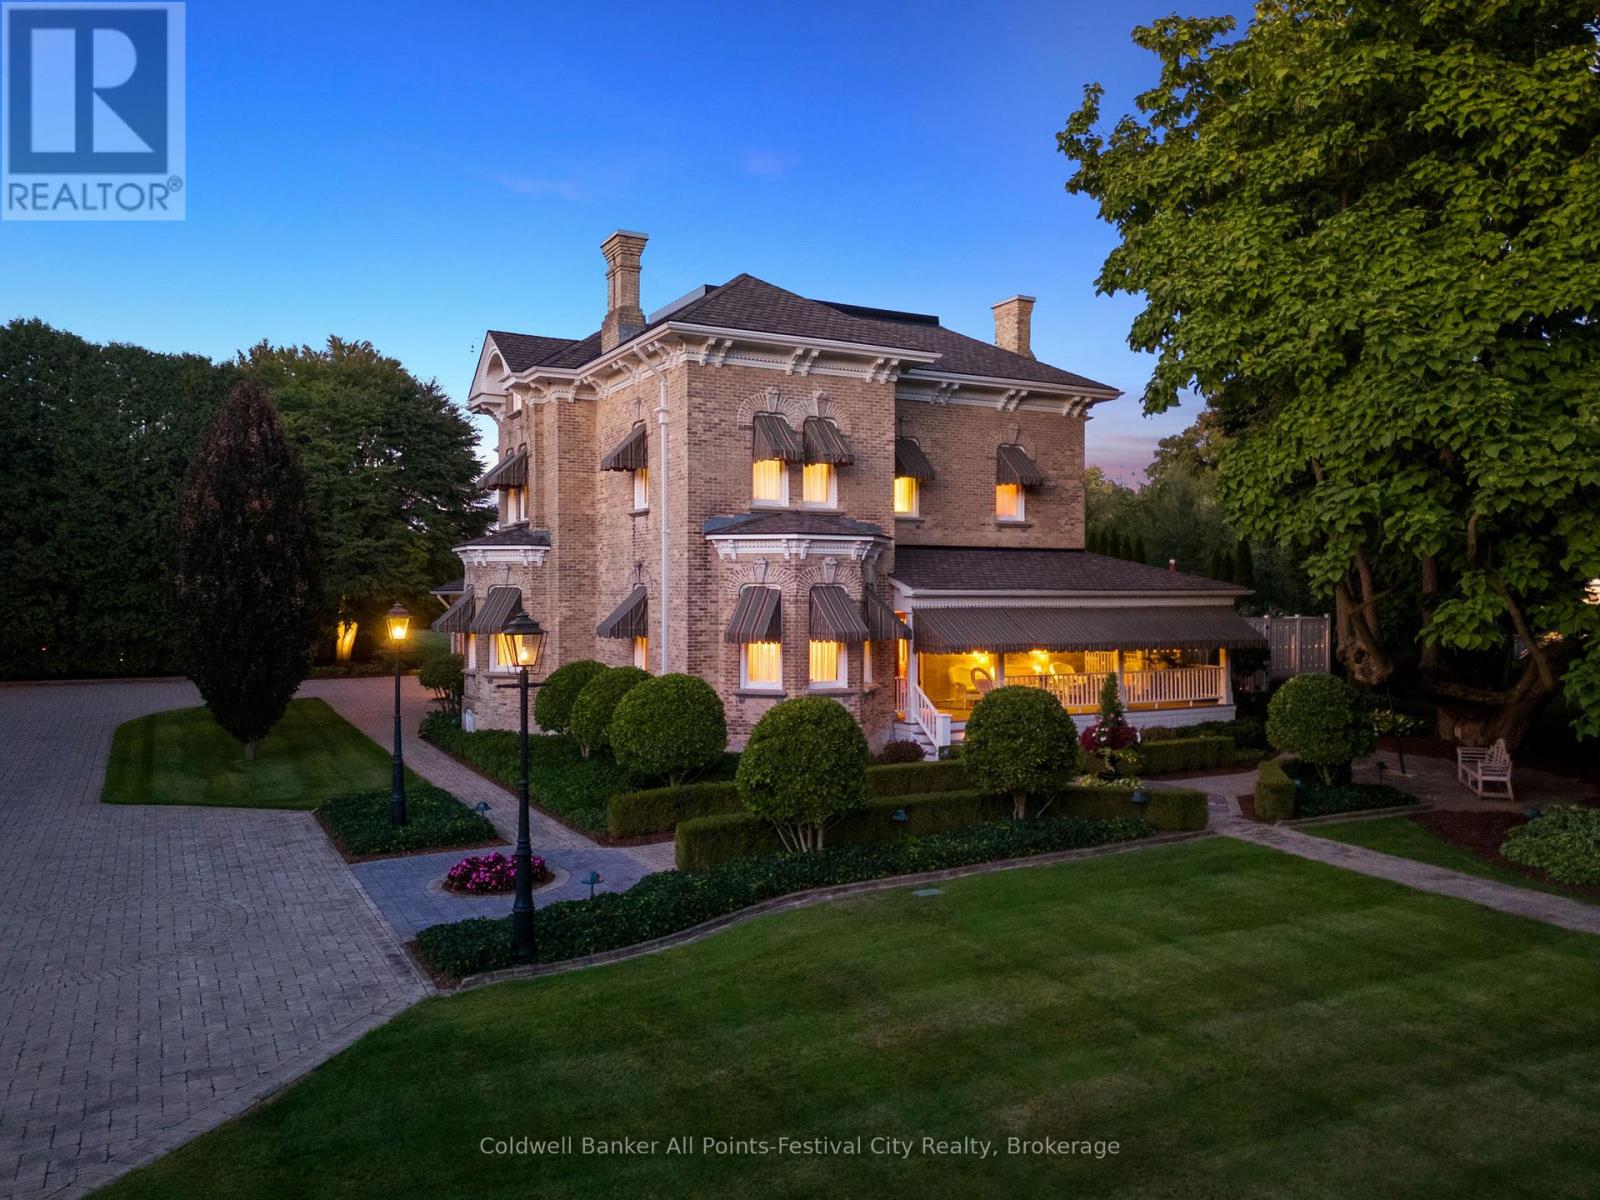
Milne House, one of Ontario's finest country estates. Steeped in history. Meticulously restored. A stunning 134 yr-old yellow brick residence offering approximately 6,000 sq.ft. of refined, comfortable living space. Home to only two families since 1892, this exceptional property blends timeless character and modern luxury. Professionally renovated & beautifully appointed throughout, showcasing original hardwood flooring, extensive crown mouldings, soaring 13-ft ceilings on the main level & 12-ft ceilings on 2nd floor, custom millwork, cabinetry & window treatments. Five bedrooms, including a stunning primary suite complete with ensuite bath & walk-in dressing room, 3 bathrooms and a powder room. Guest bedrooms are enhanced by a convenient coffee station. Granite & marble finishes throughout. Designed for both everyday living & entertaining, the main floor offers a gourmet eat-in kitchen equipped with premium appliances including a full-size refrigerator & freezer, double oven commercial range, 2 dishwashers, warming drawer, microwave & dedicated coffee station. Additional spaces include a formal dining room, double living room, family room, media room, office with built-ins, wine & spirits closet, main-floor laundry & glass-enclosed seasonal porch with fireplace. Set on over 1 acre of professionally landscaped grounds, the property includes irrigation, heated sidewalks, extensive lighting, sweeping verandah, octagonal gazebo, custom outdoor grill station & beautiful masonry outdoor fireplace. Pool house offers in-floor heating, change rooms, 3-piece bathroom. Heated saltwater pool with underwater lighting. The impressive yellow brick coach house includes radiant heat, dehumidification, custom cabinetry & vehicle lifts, accommodating up to 6 vehicles. Additional features include standby generator, modern mechanical systems, integrated sound, security system, basement and loft storage. Located in the village of Blyth, 1 hour north of London, 1 hour west of Waterloo. (id:56248)
0 Acton Island Road
Muskoka Lakes, Ontario
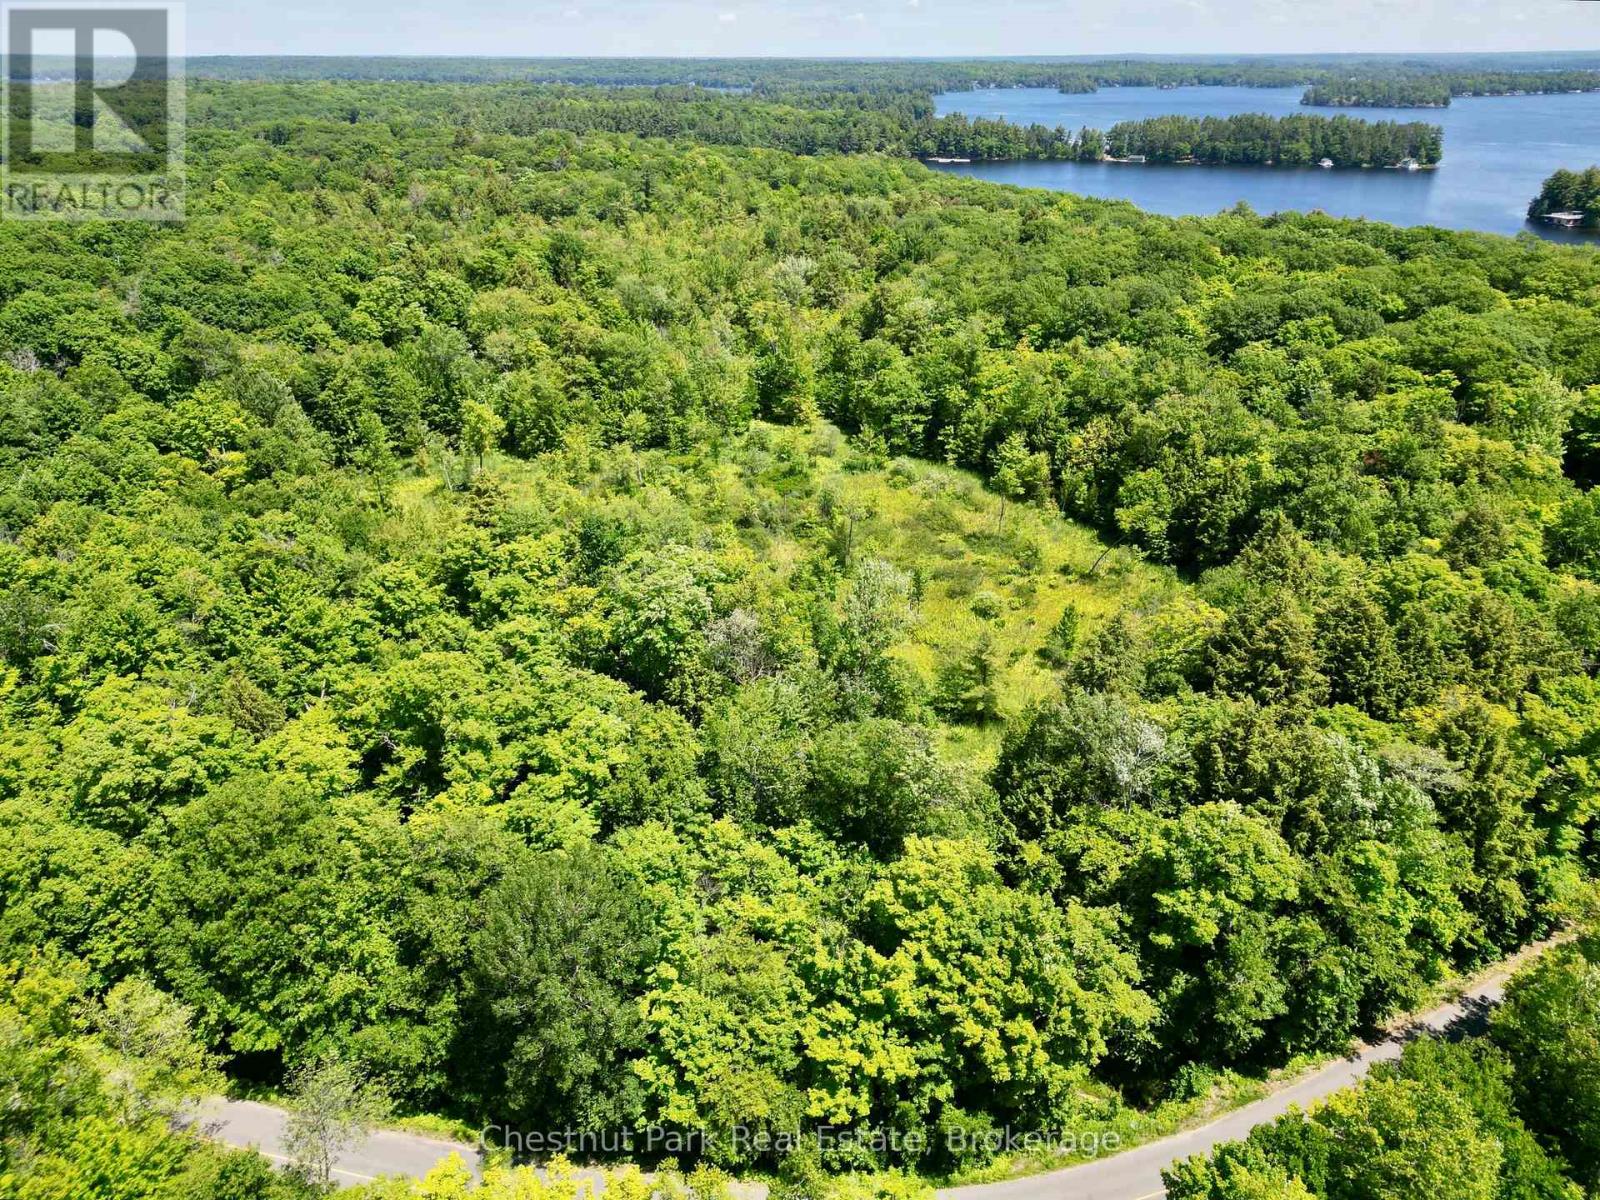
Discover the perfect setting for your Muskoka dream on this private 3.5 acre wooded lot, ideally located between Port Carling and Bala. Fronting on a municipally maintained year-round road on Acton Island, this property offers exceptional accessibility while maintaining a peaceful, natural setting. Mature mixed forest, level terrain, and a picturesque meandering creek create a beautiful backdrop for a custom home or cottage retreat. With ample space to establish a generous building envelope, you'll enjoy privacy, scenic woodland views, and an abundance of local wildlife right outside your door. Situated in the heart of Muskoka's sought-after lake country, the property is just a quick walk to Lake Muskoka access and close to public docking, providing an affordable opportunity to enjoy the renowned Muskoka boating lifestyle without the waterfront price tag. Hydro is available nearby, making the lot well suited for those ready to build a year-round residence, seasonal getaway, or guest accommodation to complement an existing cottage property. Conveniently located near golf courses, local shops and dining in Port Carling and Bala, as well as Glen Orchard Public School and Highway 400 access. A rare opportunity to secure a spacious, well located parcel in one of Muskoka's most desirable areas offering the perfect balance of nature, convenience, and four-season enjoyment. (id:56248)
81833 London Road
Central Huron, Ontario
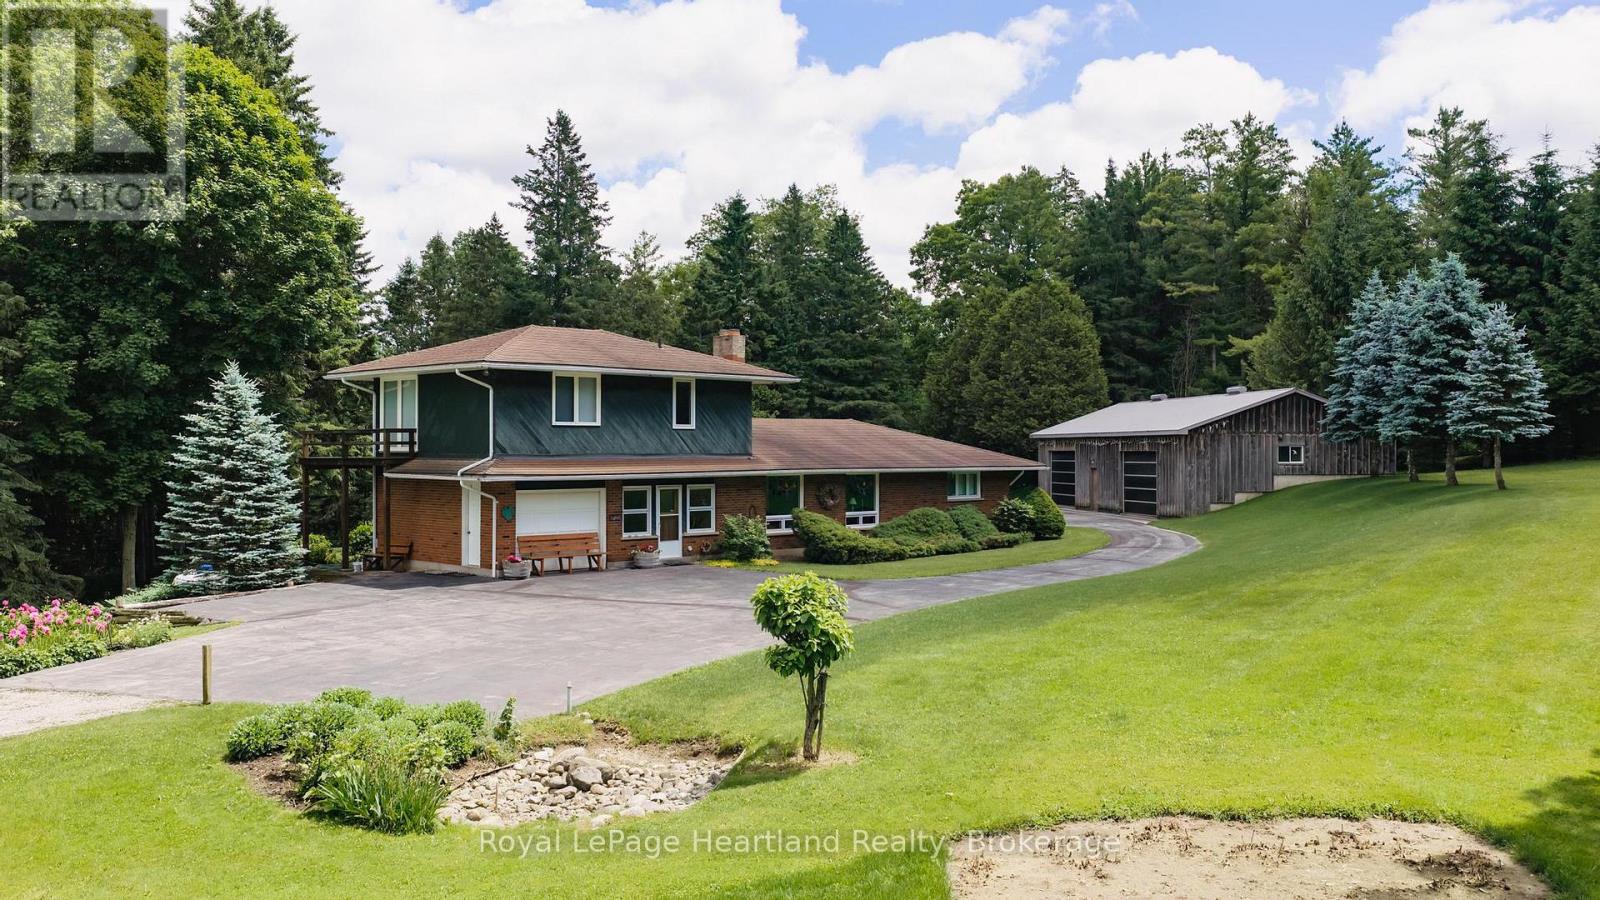
This is a once in a lifetime opportunity to own a piece of history along the Lower Maitland River. With 71.8 acres of bush, and the river winding throughout, it is the site of a historic dam and a former mill. A unique home was built in 1966 overlooking the river with 3 bedrooms and 2 bathrooms, and has been meticulously cared for over the years. Visitors can stay in the 2 bedroom guest cottage, and enjoy the 18' x 36' in-ground outdoor pool. There is a 60' x 30' shed with 2 bays that was built in 1997. Truly a unique property! (id:56248)
103 Cedar Court
Chatsworth, Ontario
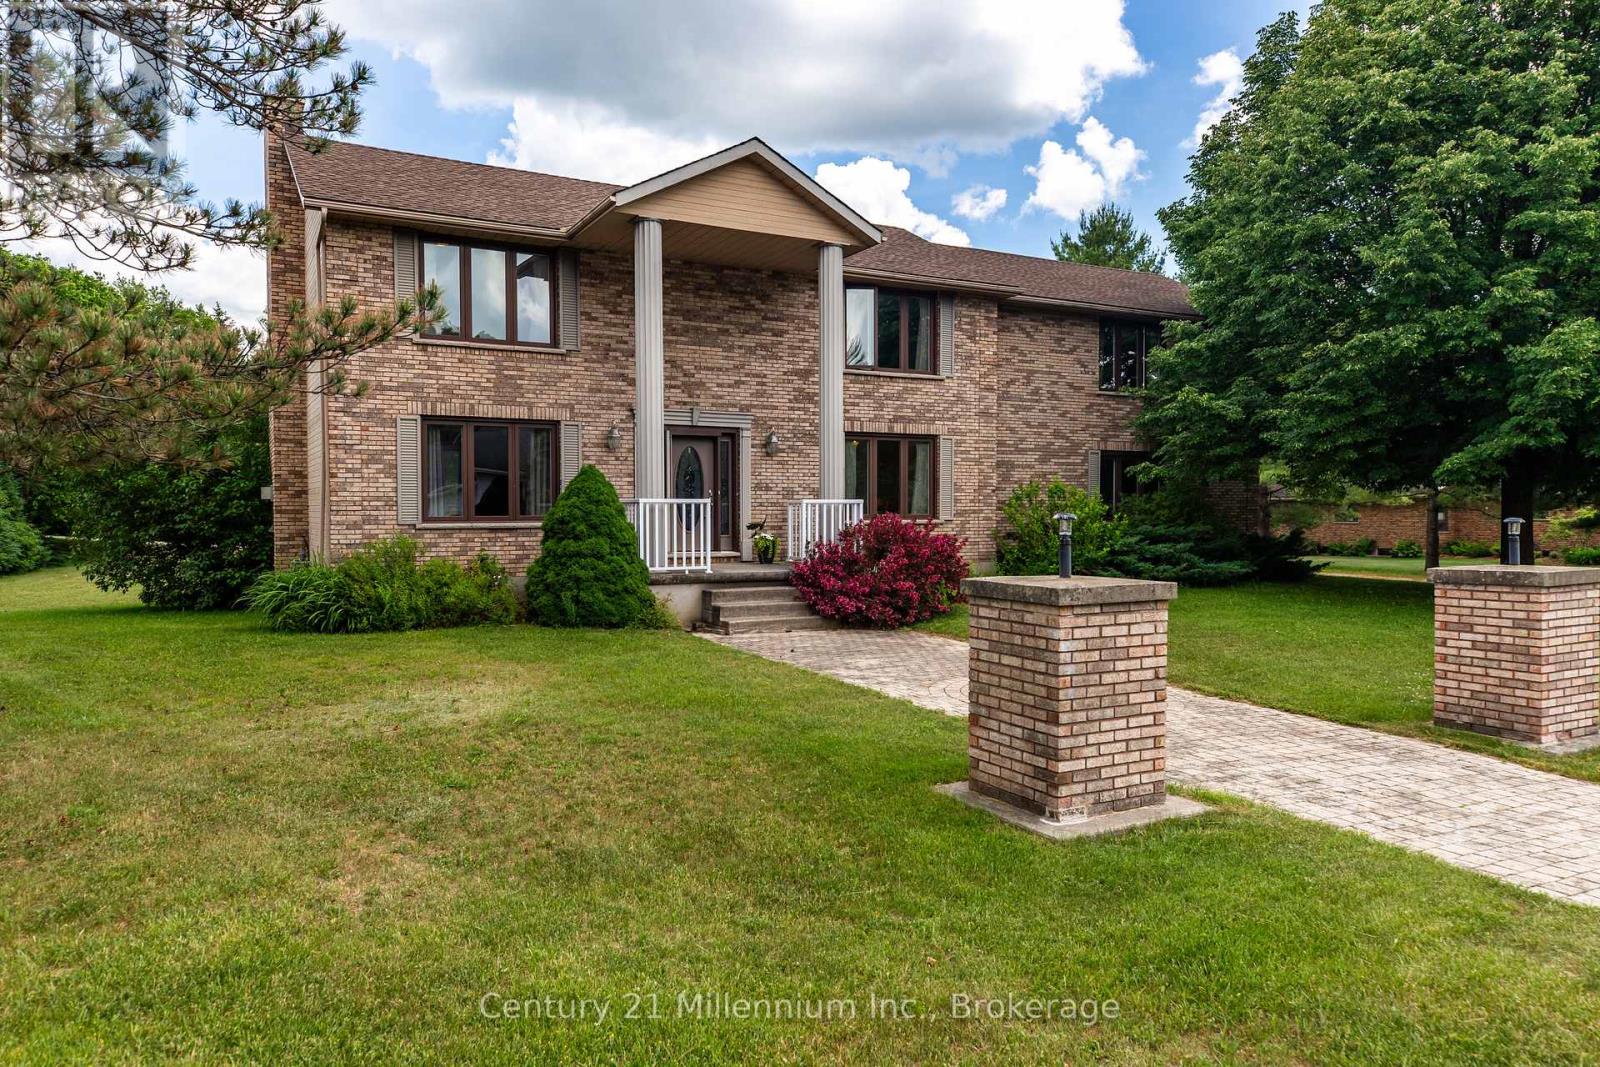
Located just inside a quiet court in Chatsworth, this beautifully maintained 2-storey home offers space, comfort, and versatility on approximately 0.69 acres. The property features a large private yard, attached garage, and an impressive detached 24' x 30' garage/shop with heat and hydro, ideal for hobbyists, storage, vehicles, or workspace.The warm and inviting main level includes a spacious living room with hardwood flooring, French doors, and a natural gas fireplace. The well-appointed eat-in kitchen offers quality cabinetry, high-end countertops, newer appliances and room for casual family meals, while the separate dining room is perfect for entertaining and special occasions. A walkout located near the centre of the main level, just beside the living room, leads to the back deck and extends the living space outdoors. It provides an inviting place to barbecue, entertain, relax, or enjoy the surrounding yard.Upstairs, the home offers four bedrooms, including a generous primary suite that feels like a private retreat. Complete with a walk-in closet, sitting area, natural gas fireplace, and beautifully updated ensuite, the primary bedroom offers both comfort and character. Convenient upper-level laundry and updated bathrooms further enhance the home's practical, family-friendly layout.The finished lower level provides additional living space with a recreation room, bonus room, storage areas, and walk-up access to the attached garage. With three natural gas fireplaces throughout the home, there are cozy spaces to enjoy on every level. Outside, mature trees, an apple tree, ample parking, and plenty of room to garden, play, or entertain complete the setting. This is a wonderful opportunity to enjoy a spacious, well-appointed property with exceptional indoor and outdoor versatility, just minutes from the amenities of Chatsworth and Owen Sound. (id:56248)
408 - 57 Suffolk Street W
Guelph, Ontario
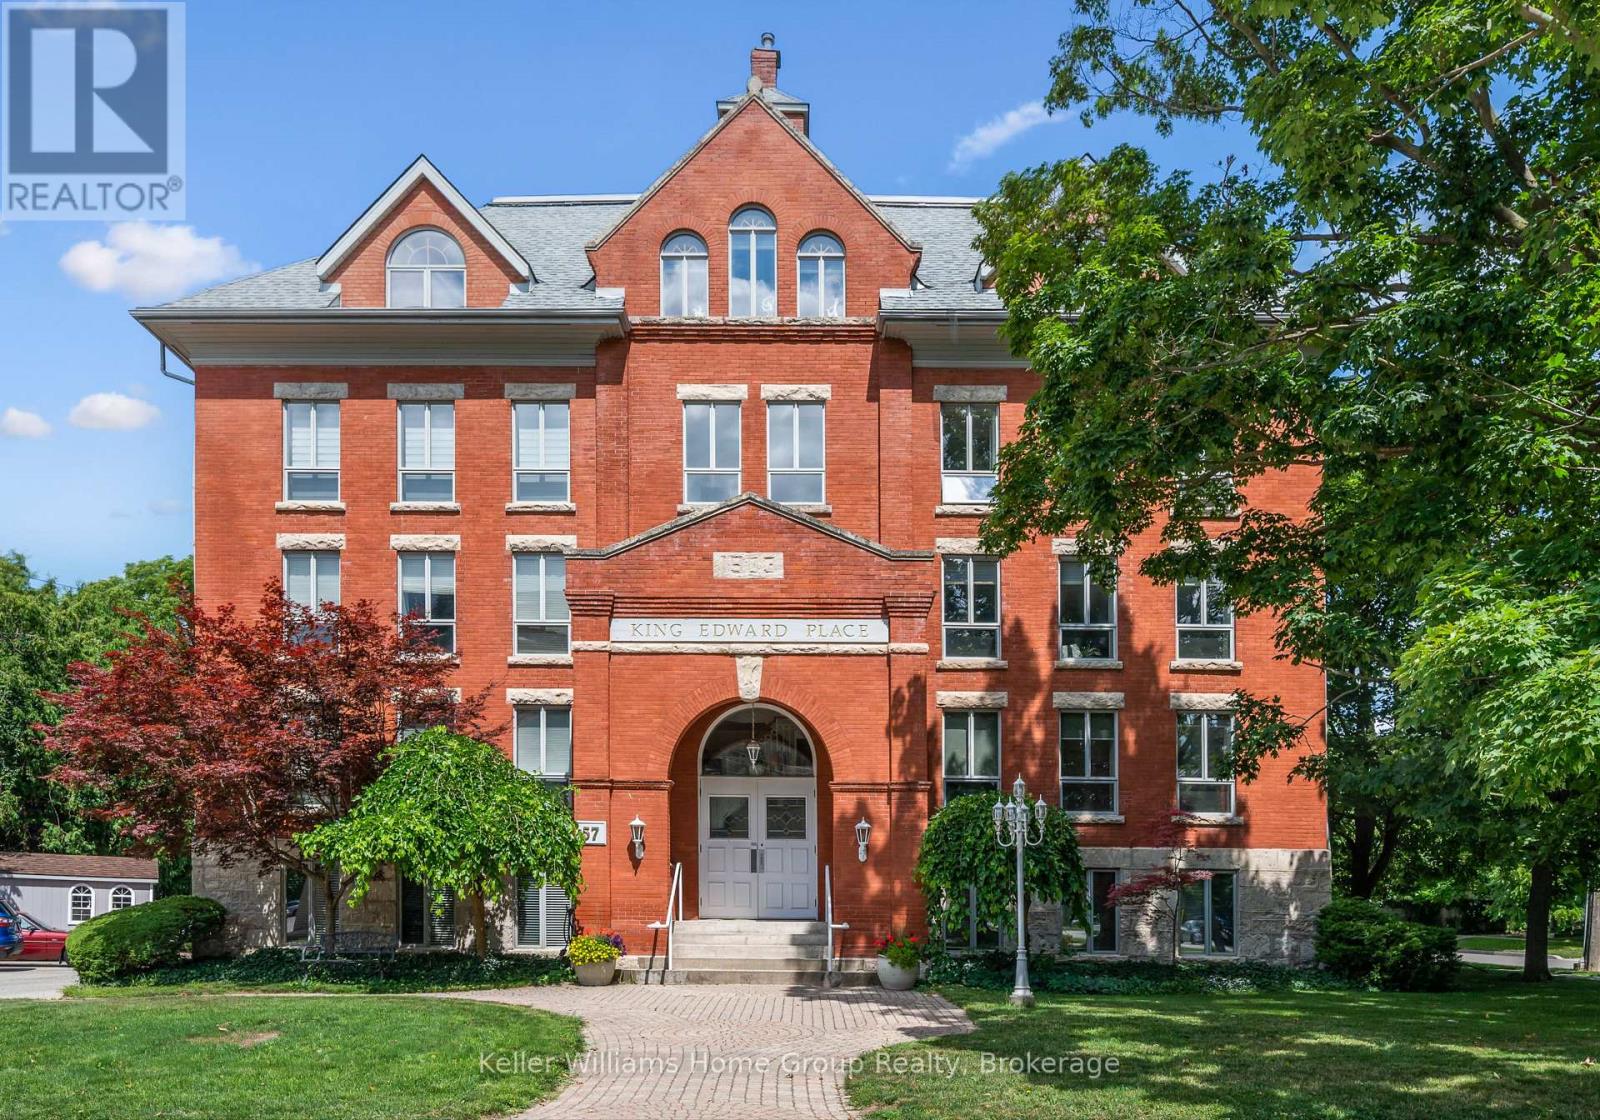
DOWNTOWN LOFT- 4TH FLOOR BALCONY UNIT 1 BEDROOM+DEN: Welcome to 408-57 King Edward Place, a rare offering of a condo in one of Guelph's most recognizable historic buildings. Located in the heart of downtown, this 1+1 unit offers character, natural light, and walkable city living just steps to restaurants, parks, shops, and trails.The open concept layout features exposed brick, large wrap-around windows with southwest and northwest exposure, and a spacious living/dining area that's great for everyday living or entertaining. The second bedroom, currently used as an office/ den offers flexible space for a home office or reading room, while the large primary bedroom includes access to a private balcony with storage. There is also in unit laundry. The unit has one exclusive use parking space, as well as ample area street parking. This triple-brick building is known for its quiet atmosphere, solid construction, and friendly community. A rare opportunity to own a distinctive downtown condo with historic charm and modern comfort. Walkable to downtown Guelph, Exhibition Park and so much more! (id:56248)
201 Shadywood Crescent
Huron-Kinloss, Ontario
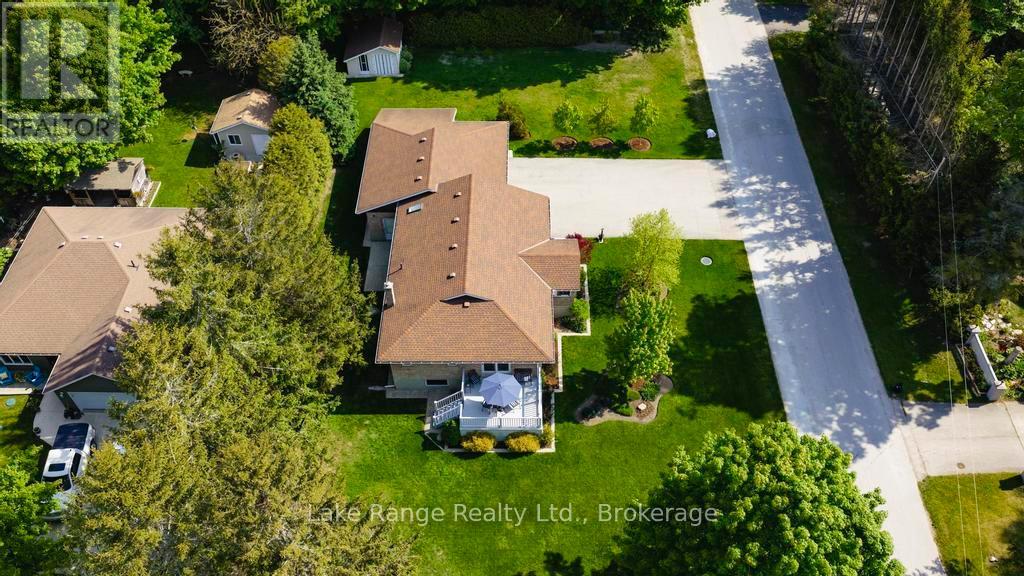
Private, spacious, and just minutes from Lake Huron's sandy beaches and world-famous sunsets, this well-maintained raised bungalow offers the perfect blend of comfort, privacy, and year-round living in beautiful Point Clark. Situated on a beautifully landscaped lot surrounded by mature trees, the bright main floor features a spacious living room, functional kitchen, and dining area with patio doors leading to a low-maintenance composite deck-perfect for entertaining or relaxing outdoors. Two generous bedrooms and a 5-piece bathroom complete the main level. The finished lower level provides additional living space with a large family room featuring a fireplace, third bedroom, second full bathroom, laundry area, and plenty of storage. Outside, enjoy the privacy of the expansive yard, attached double garage, sunroom, storage shed, and ample parking. Whether you're searching for a year-round residence or a weekend getaway, this move-in-ready property offers the relaxed lakeside lifestyle buyers come to Point Clark to enjoy. (id:56248)
204 - 41 King William Street
Hamilton, Ontario
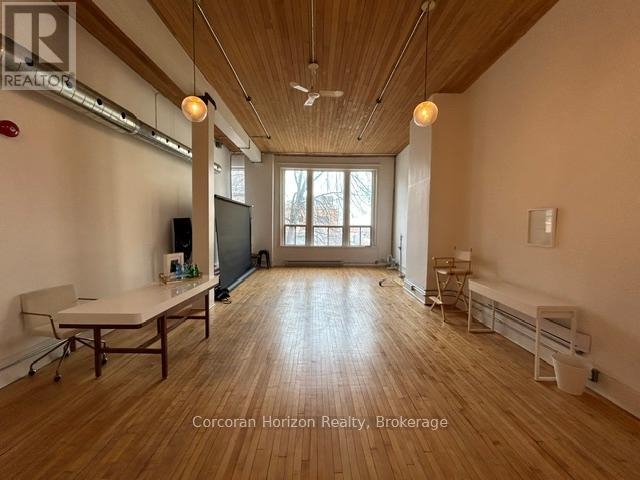
An exceptional turnkey office opportunity in the highly sought-after Empire Times building, ideally situated in the heart of the King William restaurant district. Surrounded by vibrant new developments and renowned local destinations, including The Mule, The French, The Diplomat, Conversate, and Undefined, this prime location offers outstanding visibility and an unmatched urban atmosphere. Through the thoughtful integration of two historic buildings, owner and developer Core Urban has created one of Hamilton's leading hubs for professional and hospitality spaces. This signature location offers immediate access to the newly-renovated TD Coliseum, restaurants, financial institutions, courthouses, public transit, and a wide array of downtown amenities. Available today in one of Hamilton's most distinguished commercial buildings. Note: furniture shown in photography belongs to existing tenant and not available for use. Square footage provided by landlord. (id:56248)