
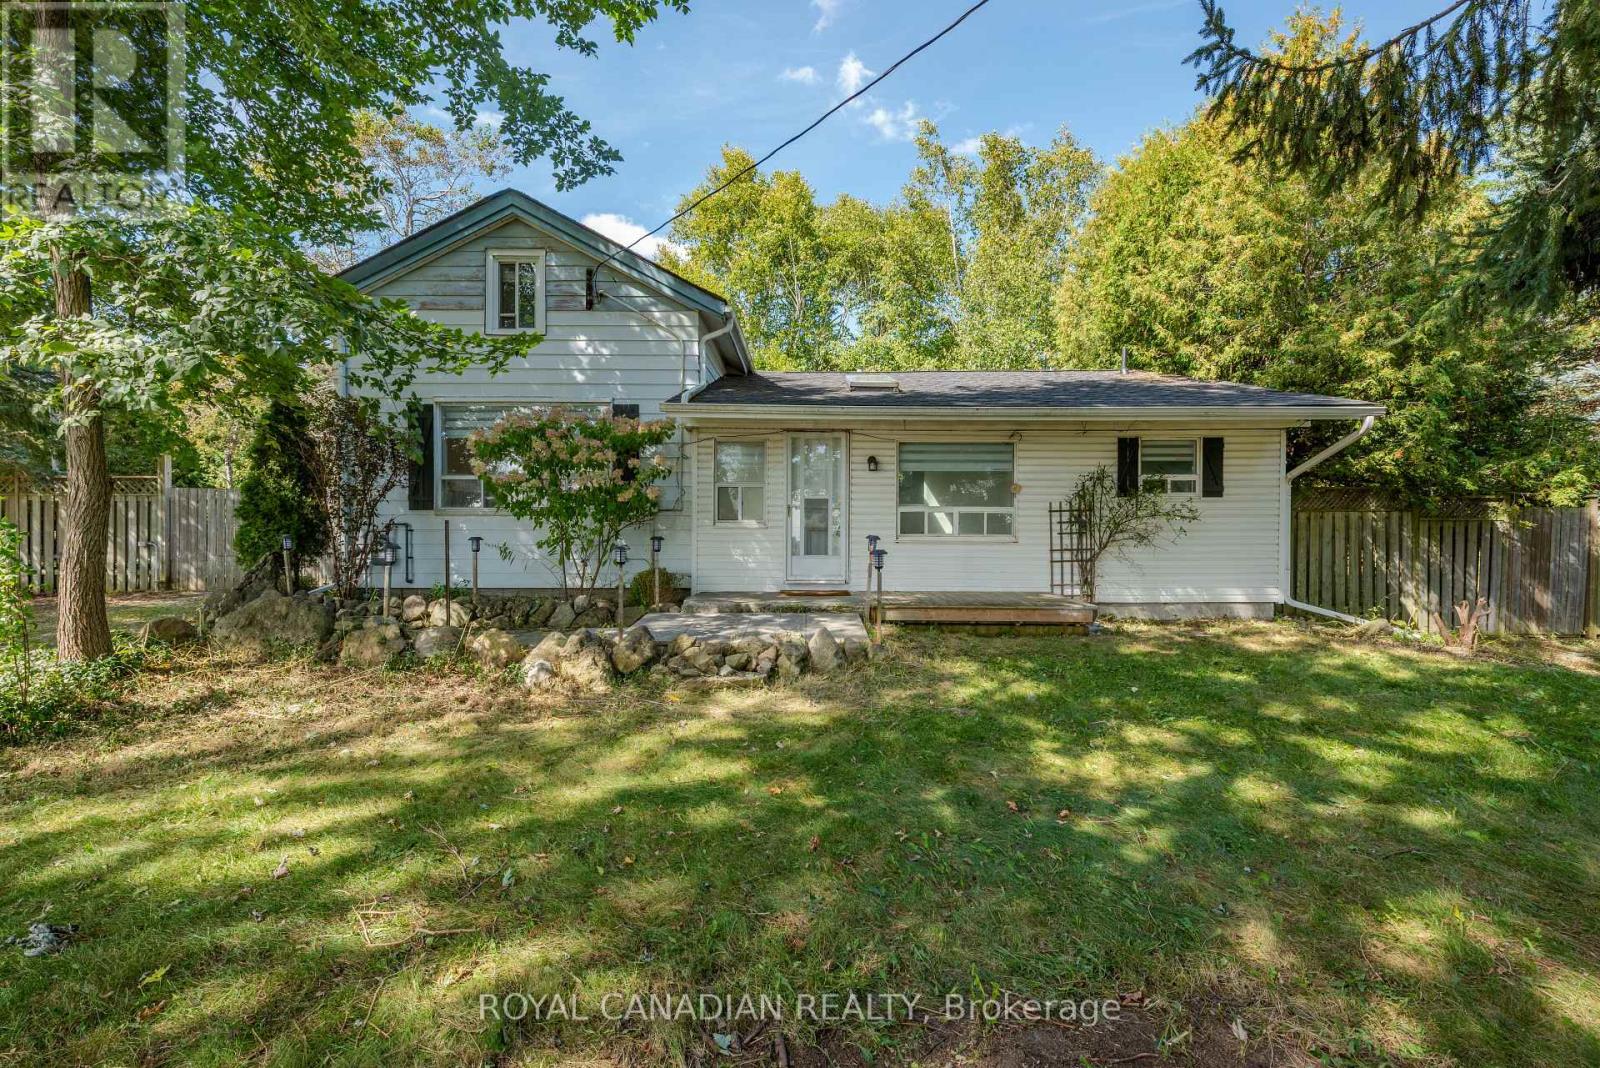
9775 Highway 7
Halton Hills, Ontario
A 0.63-Acre Oasis, Offering a Refreshing Country Retreat on the Periphery of Town! Ideally situated at the southeast corner of Highway 7 and Coles Court (near Fourth Line), within walking distance of the Acton Arena/Community Centre and a short stroll to Town, This private, mature treed property offers a rare combination of space, greenery and convenience. The beautifully landscaped and maturely treed grounds provide exceptional privacy, with four large, separate Lawns-two at the front and two at the rear, thereby offering plenty of room for recreation, gardening or outdoor enjoyment. The charming 1.5 storey home features 3 bedrooms, 1 full bathroom, a functional kitchen with breakfast bar, and a bright dinette/sunroom overlooking the property. The property also offers ample parking and an oversized garage/workshop, perfect for the hobbyist. Boasting Excellent Exposure and Generous Stretch along Highway 7, this property presents a host of possibilities. (id:56248)
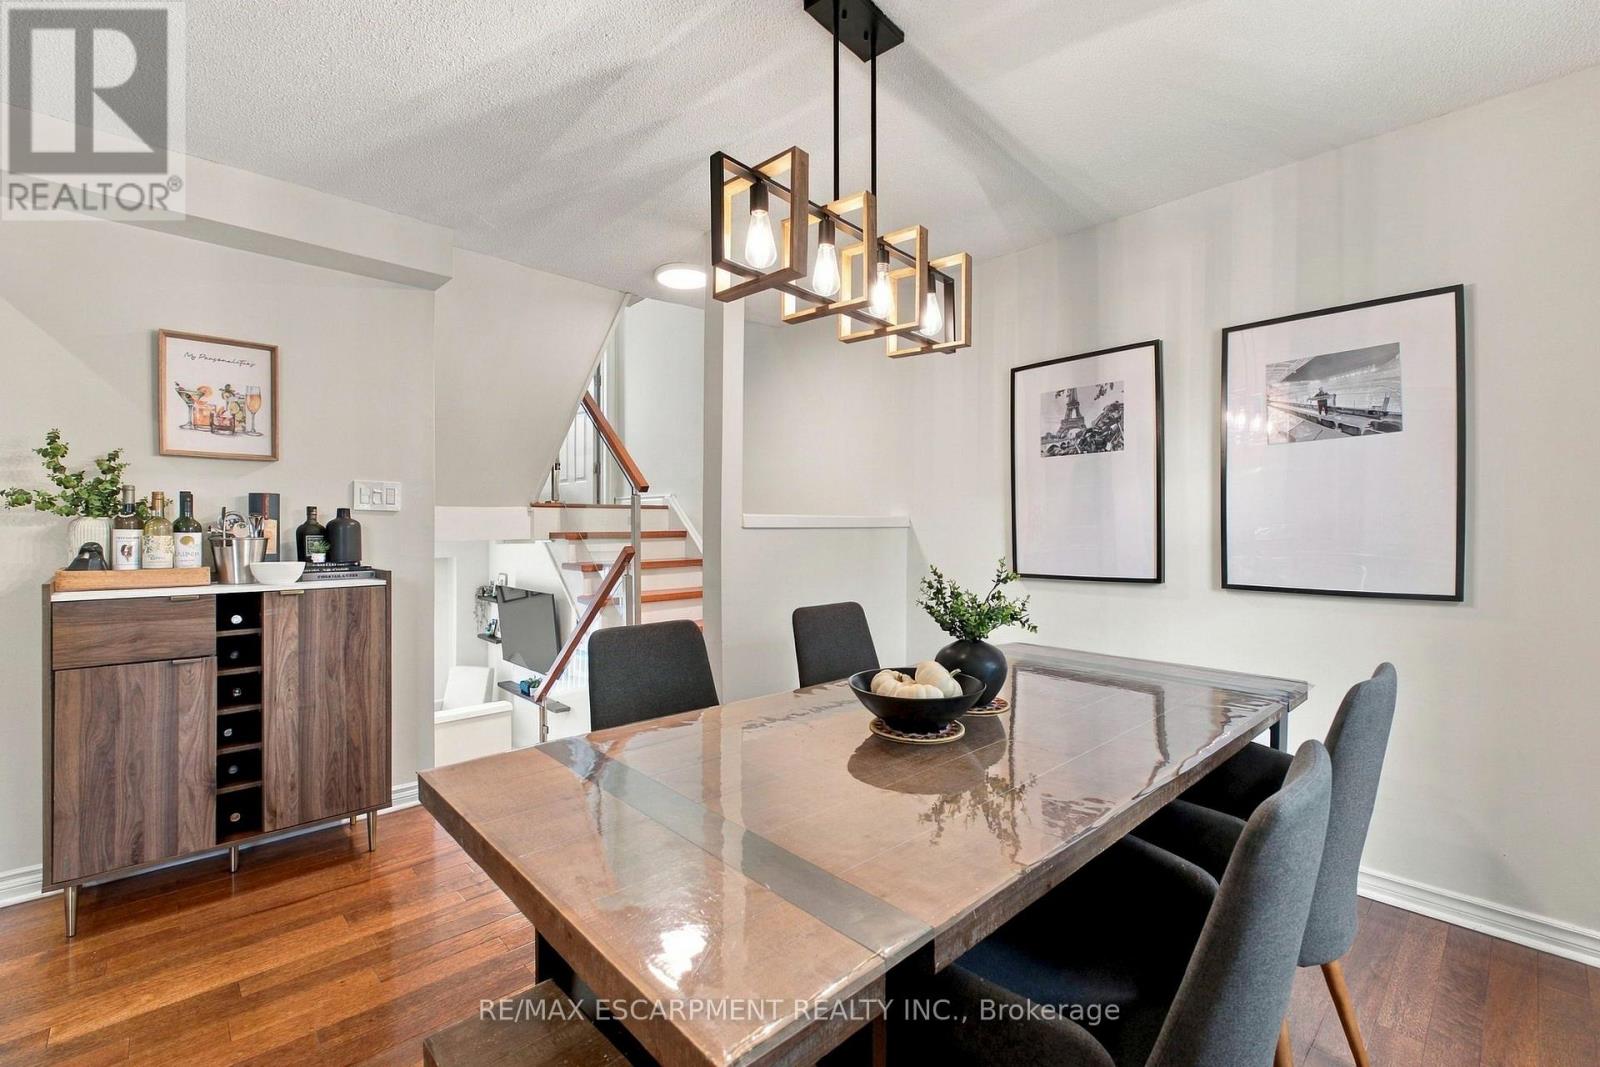
59 - 371 Bronte Street S
Milton, Ontario
Sun-Filled, Updated Townhome in Bronte Meadows. This bright 3-bedroom townhome offers over 1,500 sq ft of finished living space in a lovely, family-friendly complex. Large windows flood the home with natural light, and hardwood floors run through the main living spaces. Modern glass railings and updated stairwells give it an open, airy feel that sets it apart from its neighbours. The oversized kitchen offers generous prep space and a dedicated storage area. The living room features large patio doors overlooking the backyard. Main floor guest powder room. Upstairs, the primary bedroom enjoys its own private level with a 2-piece ensuite. A few steps up, two more bedrooms and a fully renovated bathroom sit apart from the primary suite, giving everyone their own space. Great for kids, overnight guests, or a quiet home office. The finished basement is a flexible bonus space, perfect as a rec room or home gym. You're just steps from the adjacent plaza and playground, and minutes to downtown Milton, schools, the hospital, the GO Station, and Highways 401 and 407. Ready for its next family to call home! (id:56248)
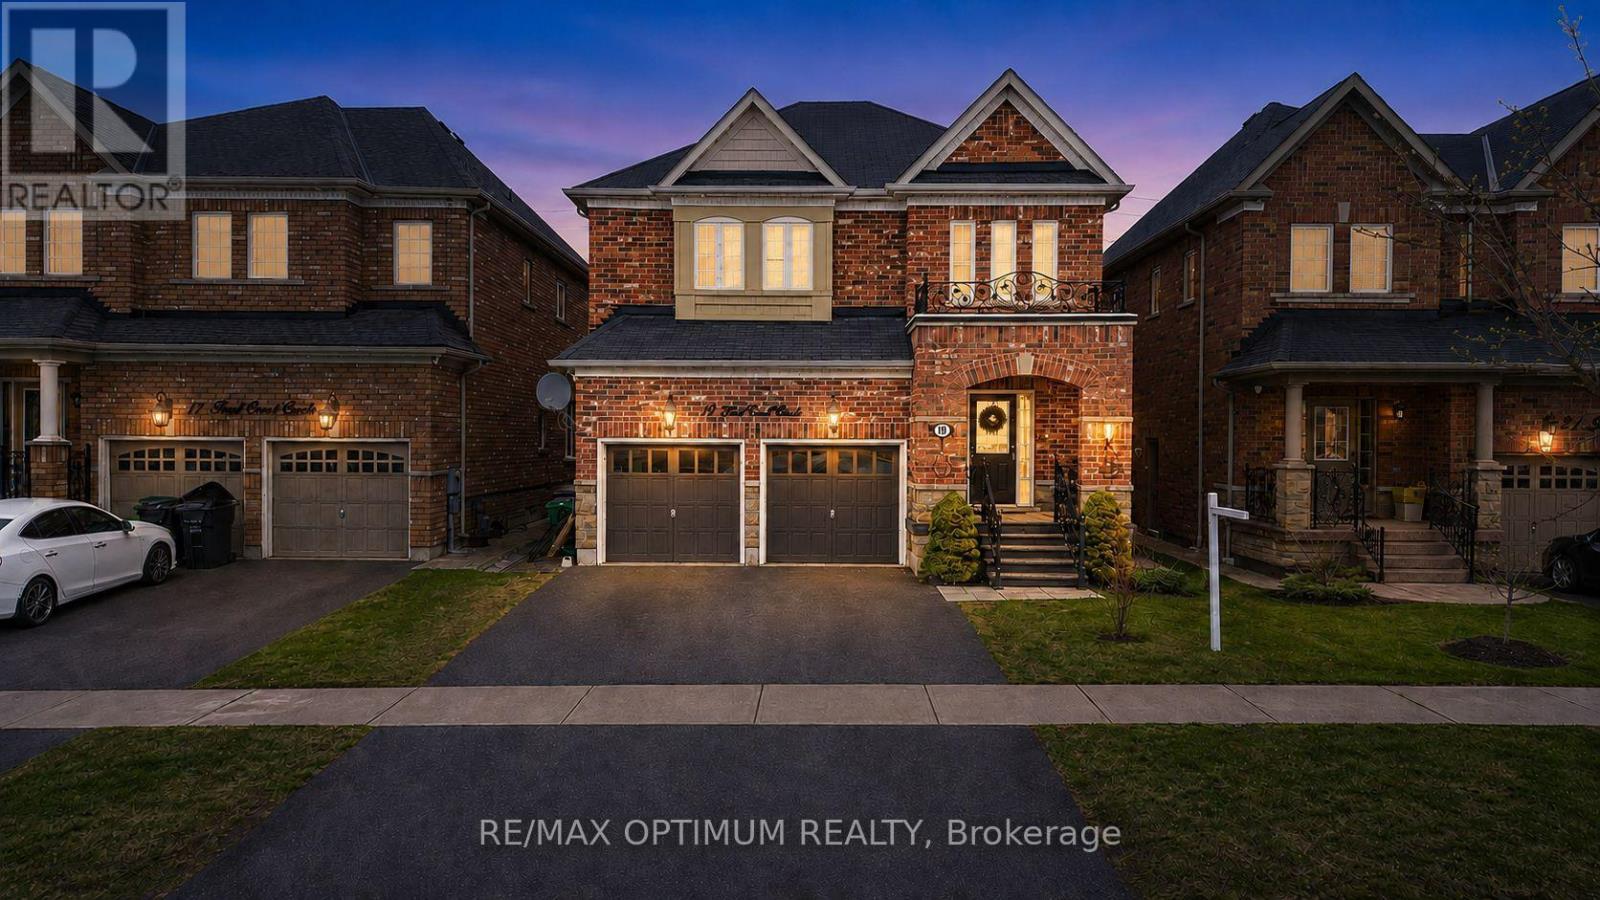
19 Teal Crest Circle
Brampton, Ontario
Welcome to Credit Valley, one of Brampton's most prestigious neighbourhoods. This beautifully upgraded 4-bedroom detached home offers approximately 2,699 sq ft above grade and is perfectly suited for large or growing families. The main floor features a bright open-concept layout with hardwood flooring throughout the living, dining, and family rooms, highlighted by a cozy gas fireplace and abundant natural light. The gourmet kitchen is a chef's dream with built-in appliances, granite countertops, and custom cabinetry. Step outside to a professionally landscaped backyard with interlocking stonework, a spacious patio, gazebo, and storage shed, ideal for entertaining. Upstairs, the oak staircase leads to generously sized bedrooms with laminate flooring, including a primary suite with a 5-piece ensuite and walk-in closet, while the second bedroom offers its own private ensuite and a third full bathroom serves the remaining rooms. The finished basement features 2 bedrooms, 2 bathrooms, and a separate entrance, making it perfect for extended family or rental income potential. With a total of 6 bathrooms, extended interlocked driveway, pot lights, crown molding, upgraded baseboards, and fresh paint throughout, this home truly has it all. (id:56248)
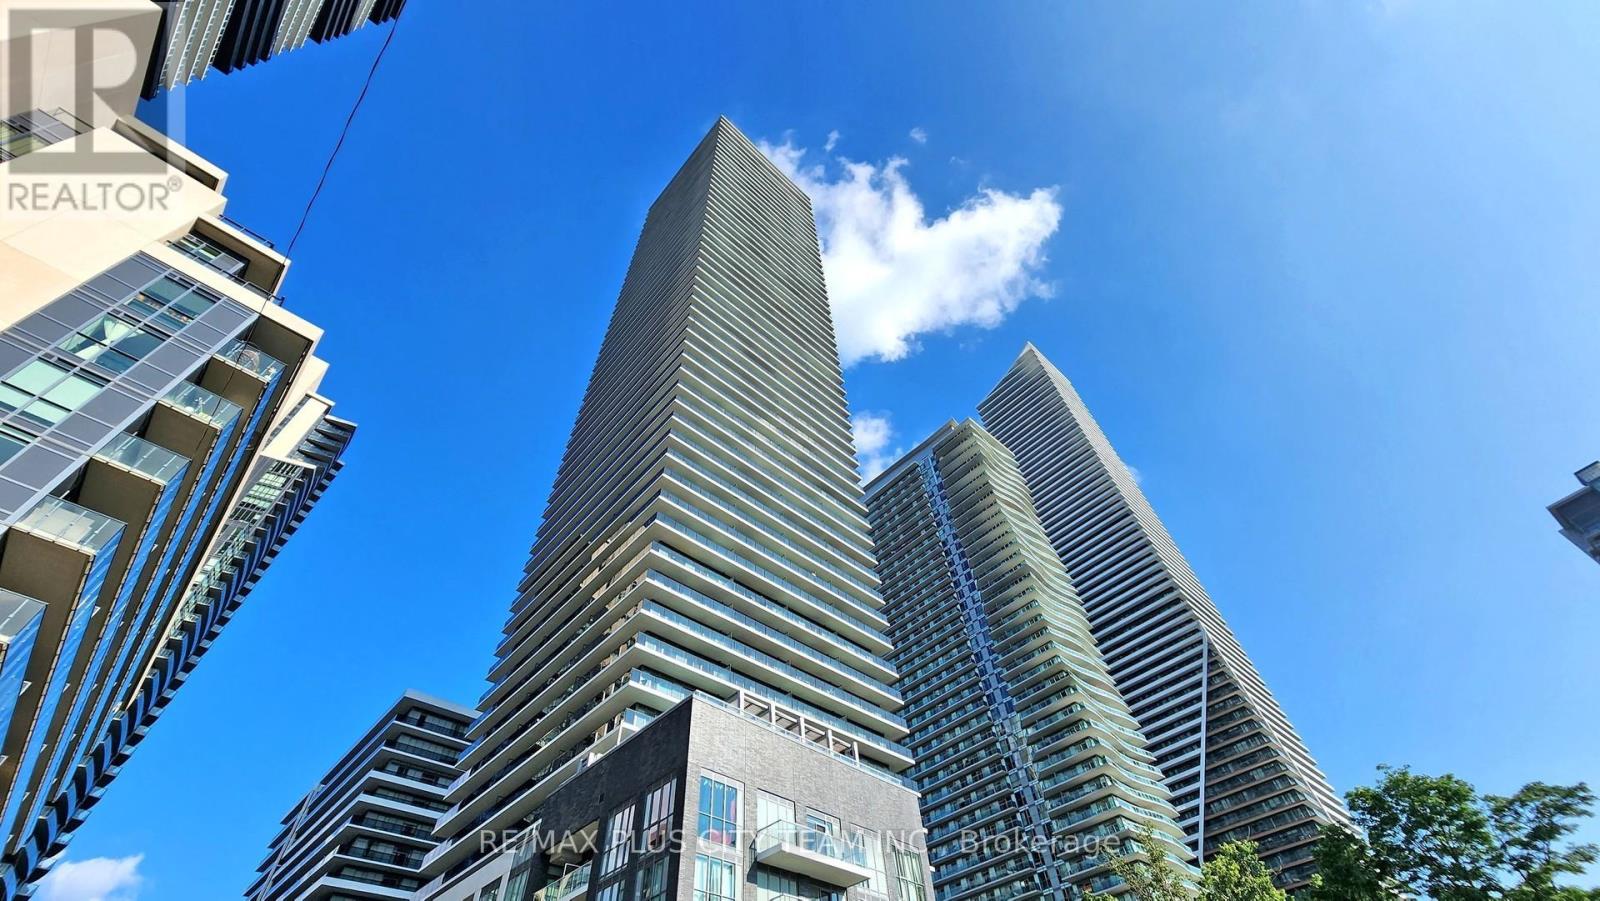
205 - 70 Annie Craig Drive W
Toronto, Ontario
Experience lakeside luxury at Mattamy's Vita on the Lake in the highly sought-after Humber Bay Shores community. This spacious and functional 1-bedroom plus den, 2-bathroom suite offers approximately 701 sq. ft. of interior living space, complemented by a 45 sq. ft. terrace. The open-concept kitchen features quartz countertops, premium built-in appliances, ample cabinetry, and a large centre island with breakfast seating. The bright living and dining area is enhanced by 9-foot ceilings, floor-to-ceiling windows, and a walkout to the terrace. The primary bedroom offers a generous walk-in closet and private ensuite, while the substantial enclosed den with a door provides excellent flexibility as a second bedroom or home office. A second full bathroom adds further convenience. One parking space and one locker are included. Residents enjoy an impressive collection of five-star amenities, including a 24-hour concierge, an outdoor pool, a rooftop deck, a fitness centre, a sauna, a party room, and more. Ideally situated steps from Lake Ontario, waterfront trails, Humber Bay Arch Bridge, parks, marinas, restaurants, cafes, transit, and everyday amenities, offering an exceptional blend of comfort, convenience, and waterfront living. (id:56248)
A12 - 296 Mill Road
Toronto, Ontario
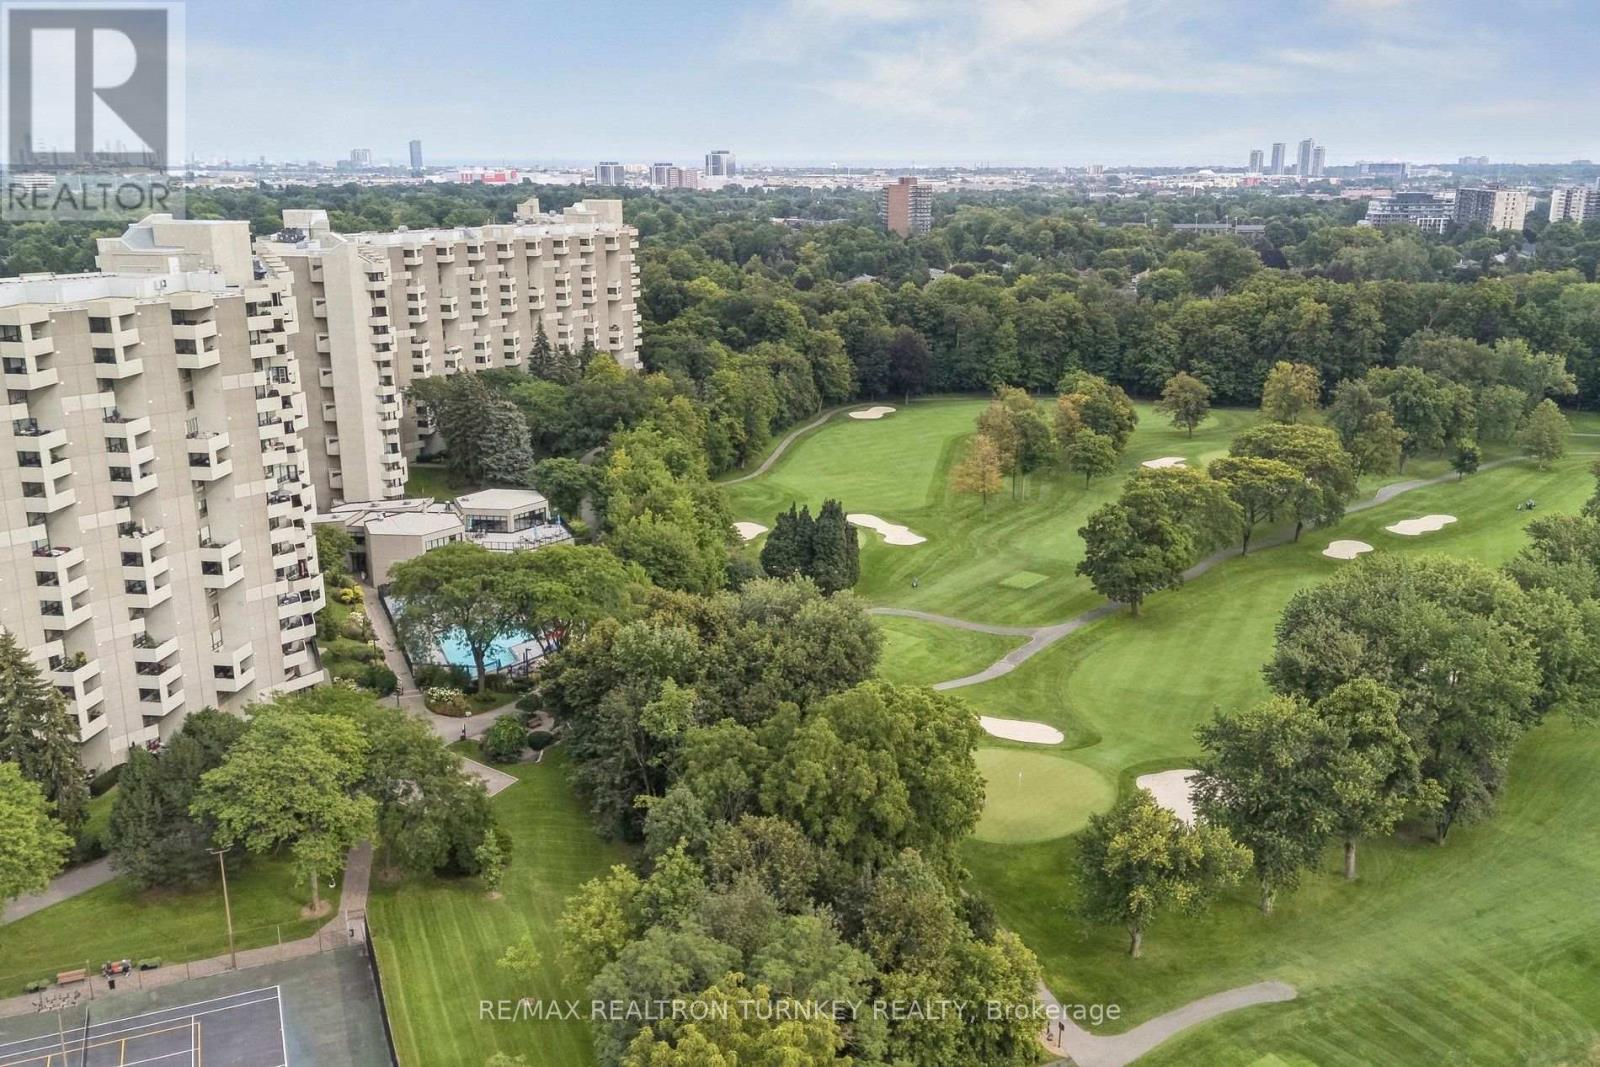
Welcome to The Masters, an exceptional lifestyle community in Etobicoke's sought-after Markland Wood neighbourhood. This beautifully renovated 2-bedroom downsplit offers a bright, spacious floorplan with a rare combination of stunning golf course views, sunny west exposure & resort-style amenities. Step inside to a beautifully updated home featuring a bright open-concept living & dining area, spacious renovated kitchen w Ctr Island, stone counters, full-size SS appliances & modern cabinetry, plus light wood staircases & flooring throughout. Freshly painted & truly move-in ready, the spacious layout offers both comfortable everyday living & space for effortless entertaining in every season. Walk out to your private open balcony & enjoy peaceful views over the golf course & beautifully landscaped gardens, perfect for morning coffee, an evening sunset or summer BBQs with a view. The spacious primary retreat features a walk-in closet & renovated semi-ensuite bathroom, while the 2nd bedroom offers exceptional flexibility for family, guests or a dedicated home office. Two beautifully renovated modern bathrooms add style & convenience. Enjoy the added ease of all-inclusive maintenance fees, underground parking conveniently located steps from the elevator, ensuite laundry & abundant storage, including a rare in-suite locker w built-in shelving. Enjoy an impressive array of resort-style amenities, including indoor & outdoor pools, tennis, squash & basketball courts, fitness facilities, saunas, party rm, reno'd Clubhouse landscaped grounds & active community atmosphere w classes & social activities. Ideally located in central Etobicoke, close to major highways, TTC, Pearson Airport, Sherway Gardens, Golf courses & Centennial Park; this exceptional home offers a perfect blend of space, comfort, convenience & carefree resort-style living. Come for the views, stay for the lifestyle and welcoming feel of The Masters. You may have found home. (id:56248)
Upper - 2874 Gardenview Crescent
Mississauga, Ontario
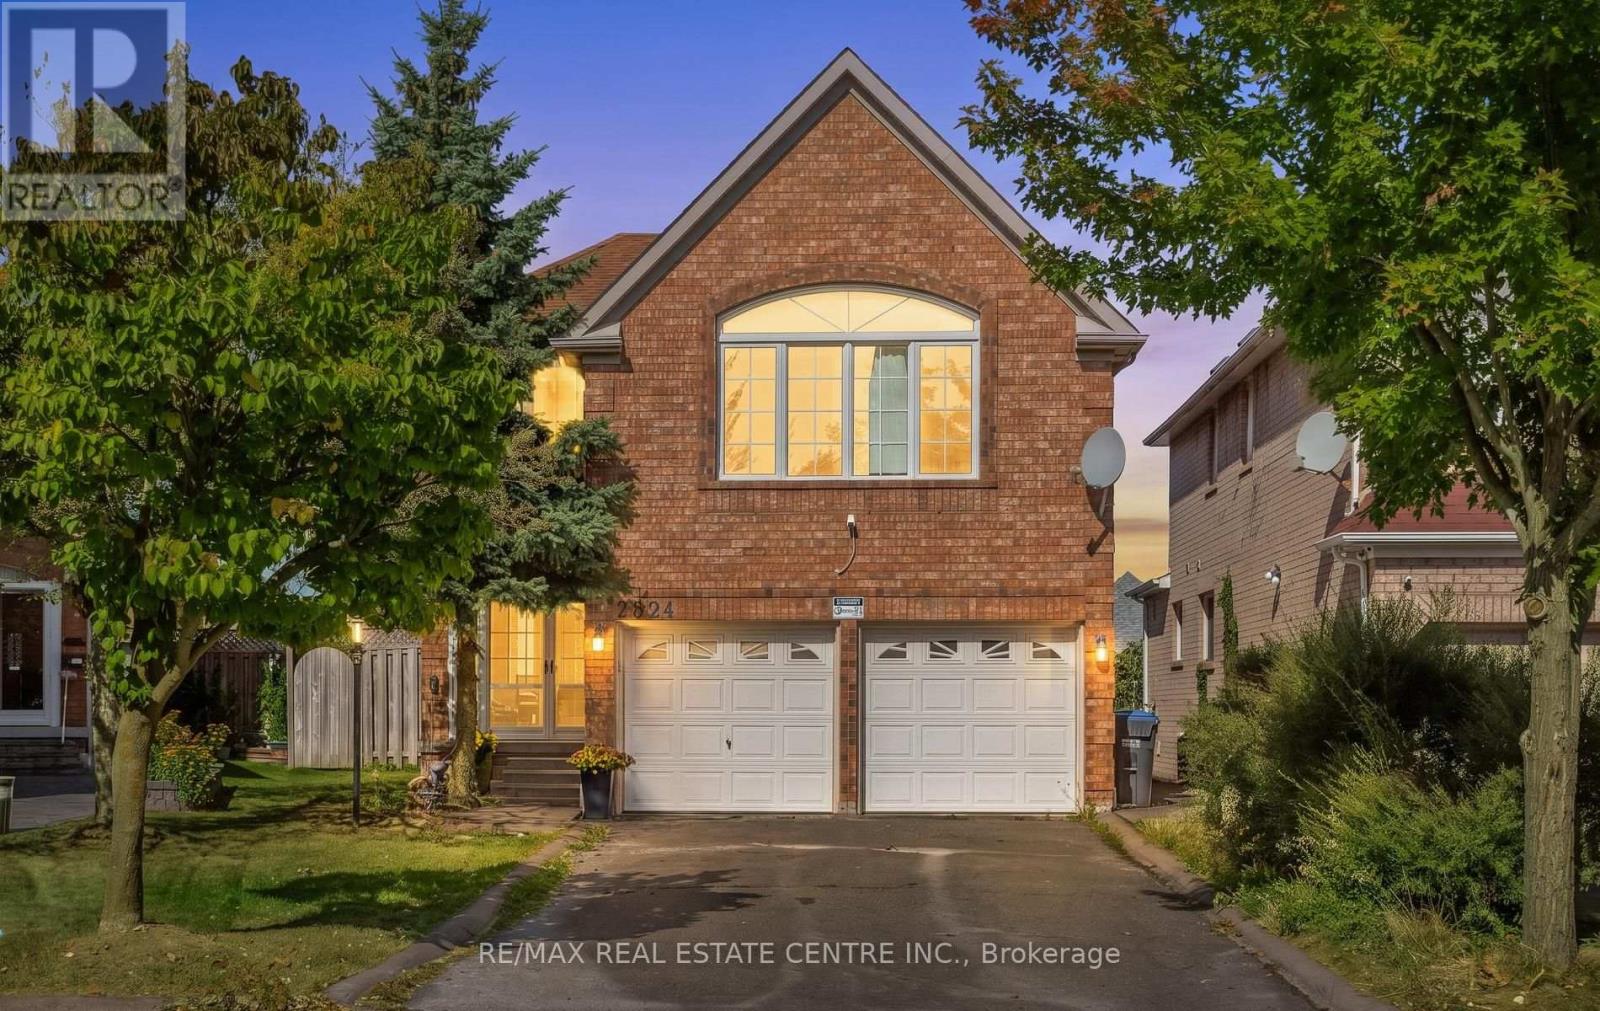
Beautifully Renovated Family Home in Desirable Central Erin Mills! This stunning detached4-bedroom home has been freshly renovated and upgraded, offering a bright, modern, and invitingliving space with an abundance of natural light throughout. The main floor features brand-newflooring, fresh paint, a distinctive wooden circular staircase, separate family room, andcombined living and dining areas, creating an ideal layout for both everyday living andentertaining. The family room features a fireplace and skylight, adding warmth, character, andan abundance of natural light.Spacious chef-inspired kitchen featuring S/S appliances, quartz countertops with a matchingbacksplash, ample cabinetry, and plenty of natural light. The generously sized primary bedroomboasts a luxurious 5-piece ensuite, while the additional bedrooms offer excellent space, largewindows, and abundant natural light. Laminate flooring throughout the second floor makes this acarpet-free home. Ideally located close to Credit Valley Hospital, John Fraser SecondarySchool, Erin Mills Town Centre, major highways including the 403, 401 and ETR 407, communitycentres, parks, and scenic walking trails. A beautifully renovated home in a highlysought-after Central Erin Mills family neighbourhood, offering comfort, style, and convenience. (id:56248)
306 - 205 Keele Street
Toronto, Ontario
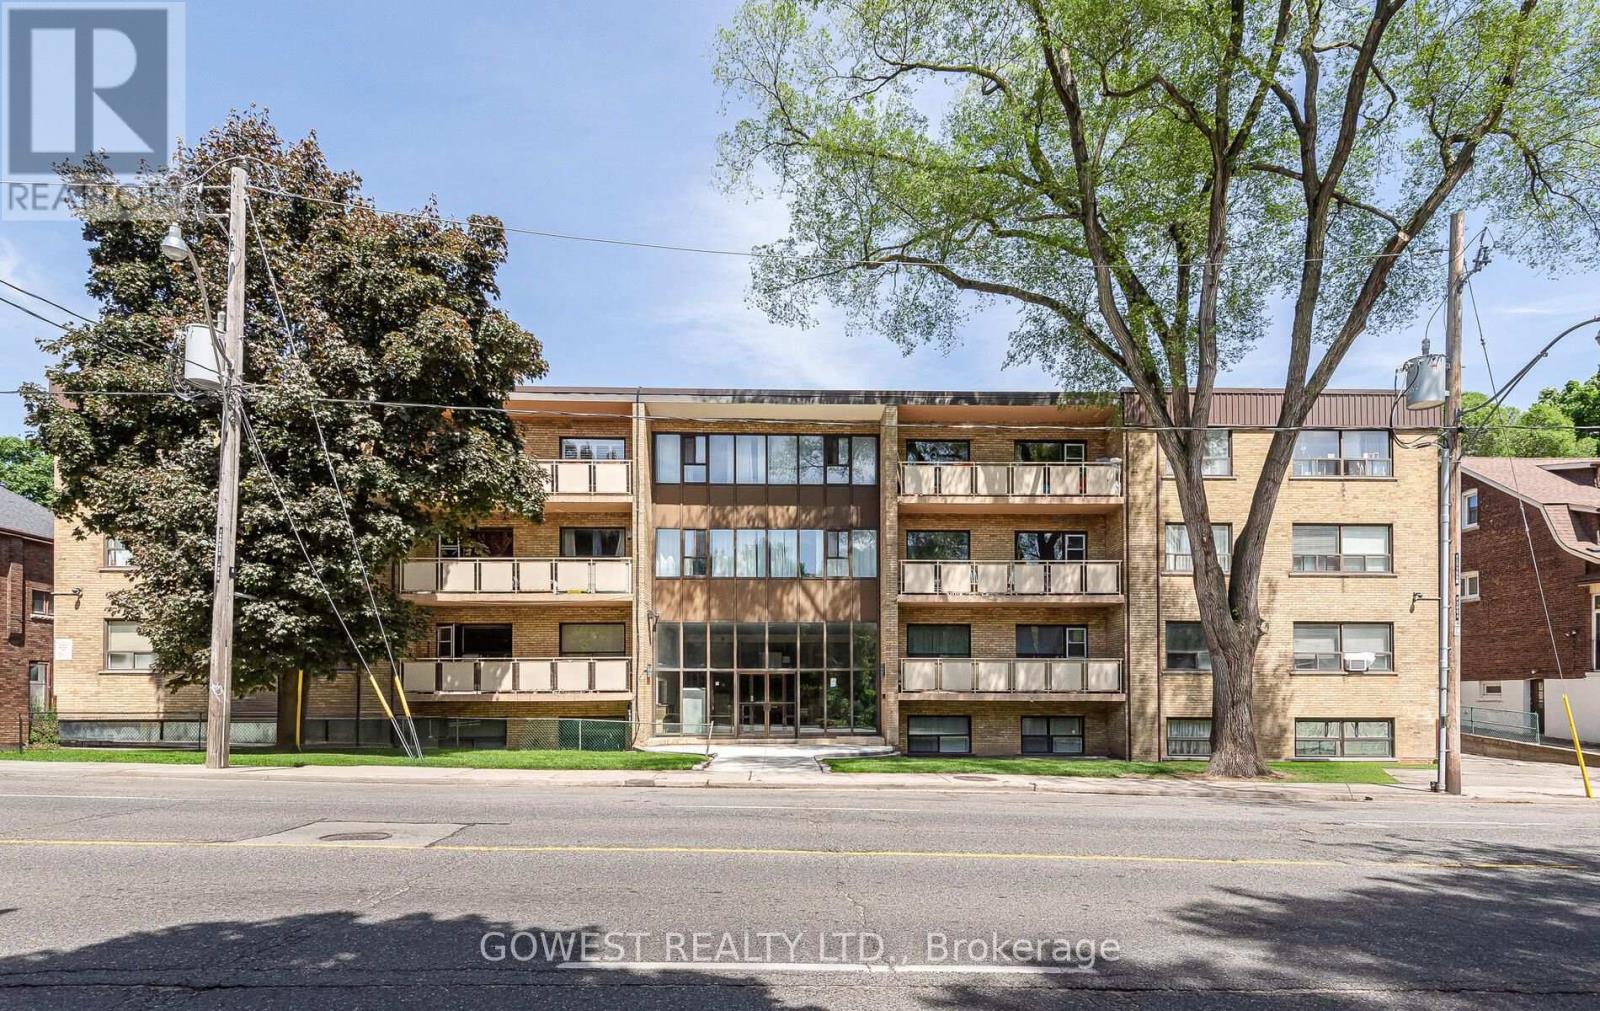
Third-Floor Unit in Prime High Park Location! Hydro extra. This spacious, west-facing 1-bedroom unit offers a quiet retreat in an excellent neighbourhood, just a short walk to Keele Street Subway Station and High Park, providing the perfect balance of nature and city convenience. The unit features hardwood floors throughout, with an open-concept living and dining area creating a bright, inviting atmosphere. Laundry facilities are located in the basement, and parking is available for $80 per month. The building is exceptionally clean and well-maintained, offering peaceful living in one of the city's most desirable areas. 1-year lease, with first and last month's rent required. (id:56248)
492 Queen Mary Drive
Brampton, Ontario
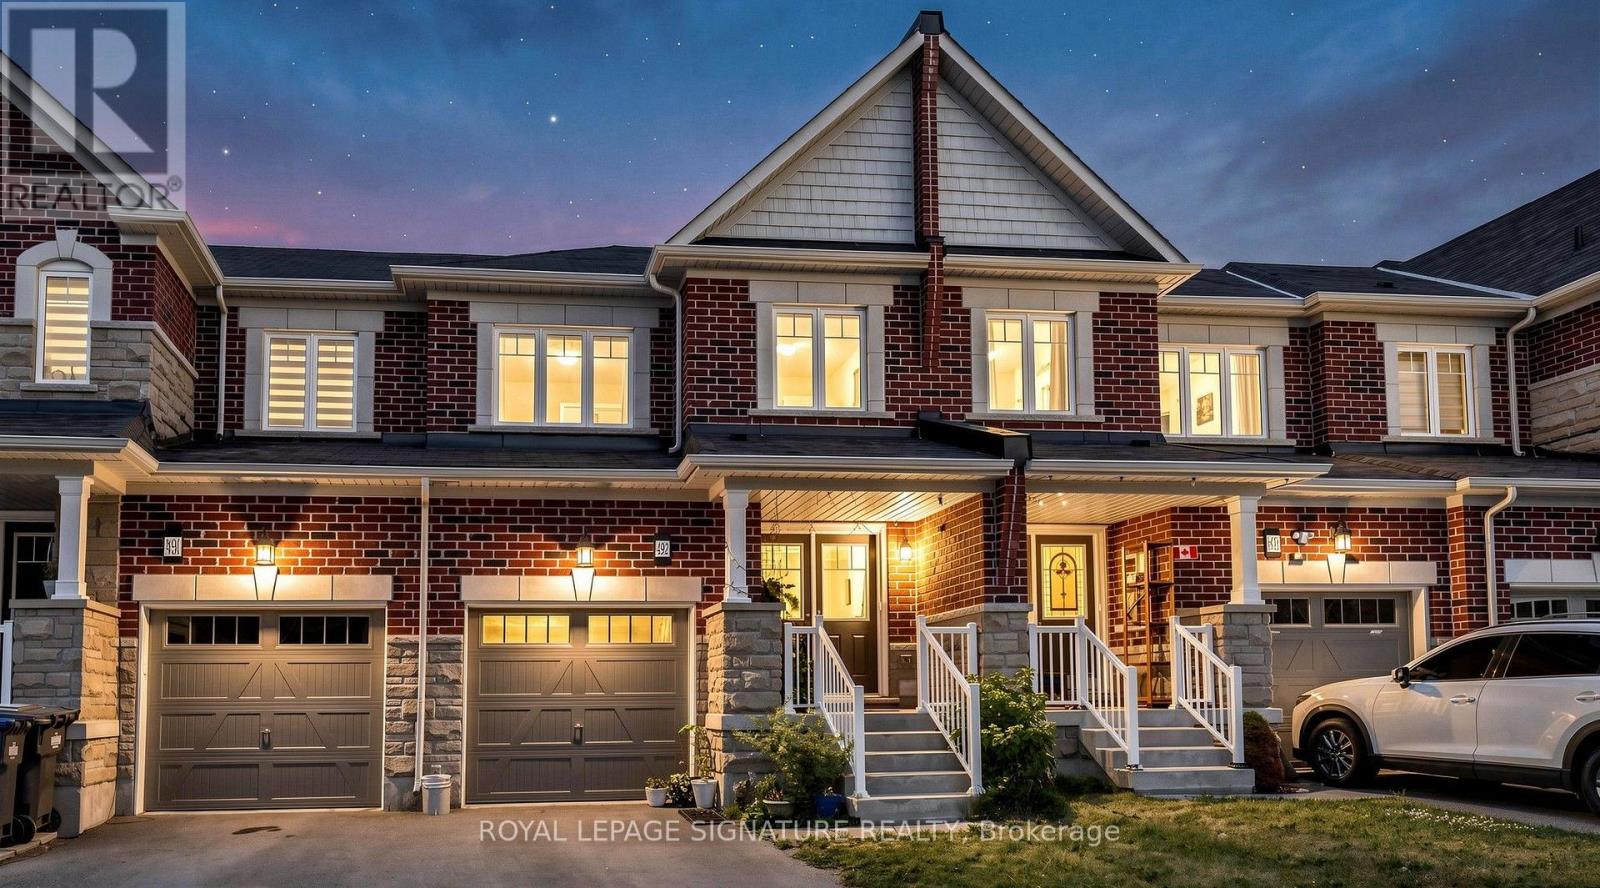
Welcome to this Freehold 3-bedroom, 4-bathroom townhouse offering a beautiful living space in Northwest Brampton. The open-concept main floor features combined living and dining areas with a walkout to the backyard, creating an ideal layout for everyday living and entertaining. The modern kitchen includes a large centre island and ample workspace. Freshly painted throughout. The second floor offers three spacious bedrooms, including a primary bedroom with ensuite, plus a second full bathroom. The finished basement adds valuable living space with a recreation room, full bathroom, and laundry room. Enjoy a fully fenced backyard with a deck, patio stone seating area, green space, and garden. Parking includes a built-in garage and private driveway. Minutes to Hwy. 410, Mount Pleasant GO Station, Fortinos, Walmart, Creditview Sandalwood Park, and schools including Edenbrook Hill Public School and St. Angela Merici Catholic Elementary School. A great opportunity to own in a sought-after Brampton neighbourhood. Book your private showing today. (id:56248)
909 - 105 The Queensway Avenue
Toronto, Ontario
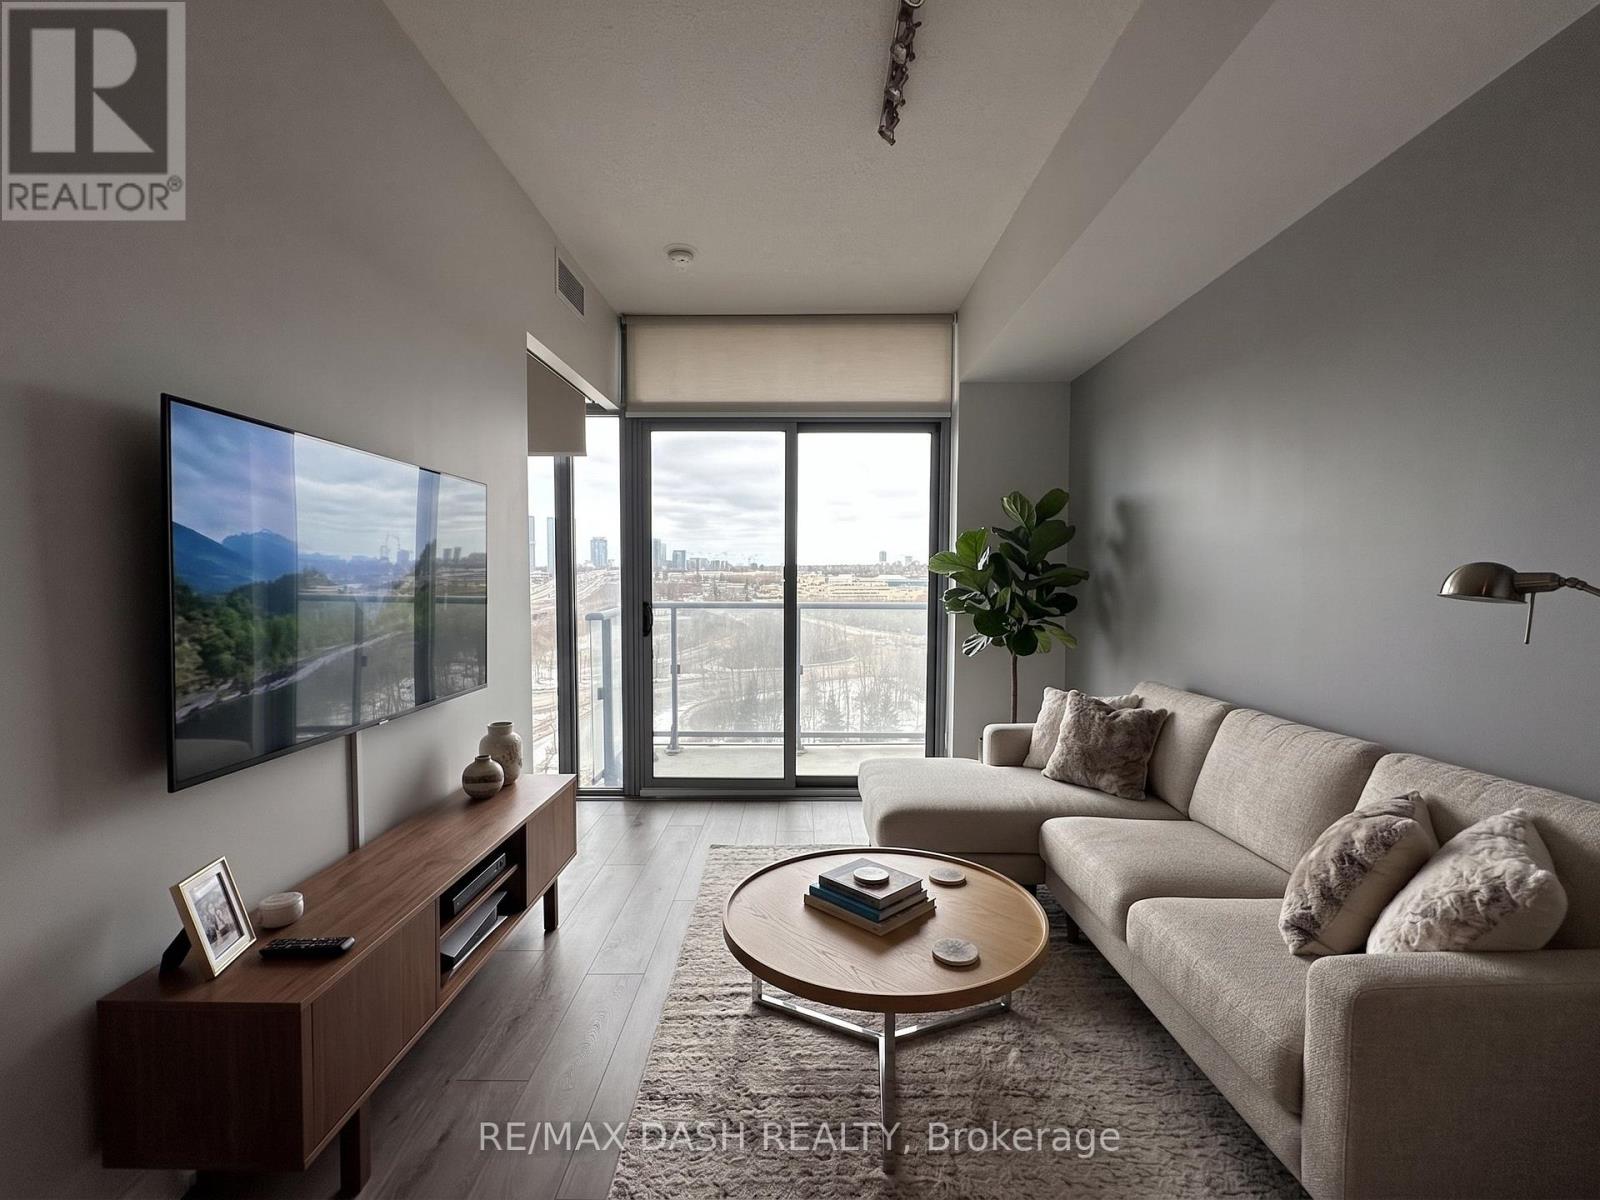
Welcome to The NXT Condominiums. This comtemporary, well-designed 1-bedroom unit with large balcony stretching the width of the unit. This unit offers breathtaking, unobstructed waterfront views in the heart of High Park-Swansea. It is conveniently located just steps from Lake Ontario and High Park, and provides easy access to the QEW and downtown Toronto.The floor-to-ceiling windows allow for an abundance of natural light and create an open-concept living space. Stainless Steel Appliances, Granite Counters; W/To Balcony' Amazing Amenities Which Include; 24hr Concierge, Indoor/Outdoor Pool, Gym, Tennis Court, Guest Suits, Party Rm, Walk To The Waterfront Of High Park, Go, TTC Streetcar Stop is Conveniently Loacted Outside of Your Door. (id:56248)
410 - 1808 St Clair Avenue
Toronto, Ontario
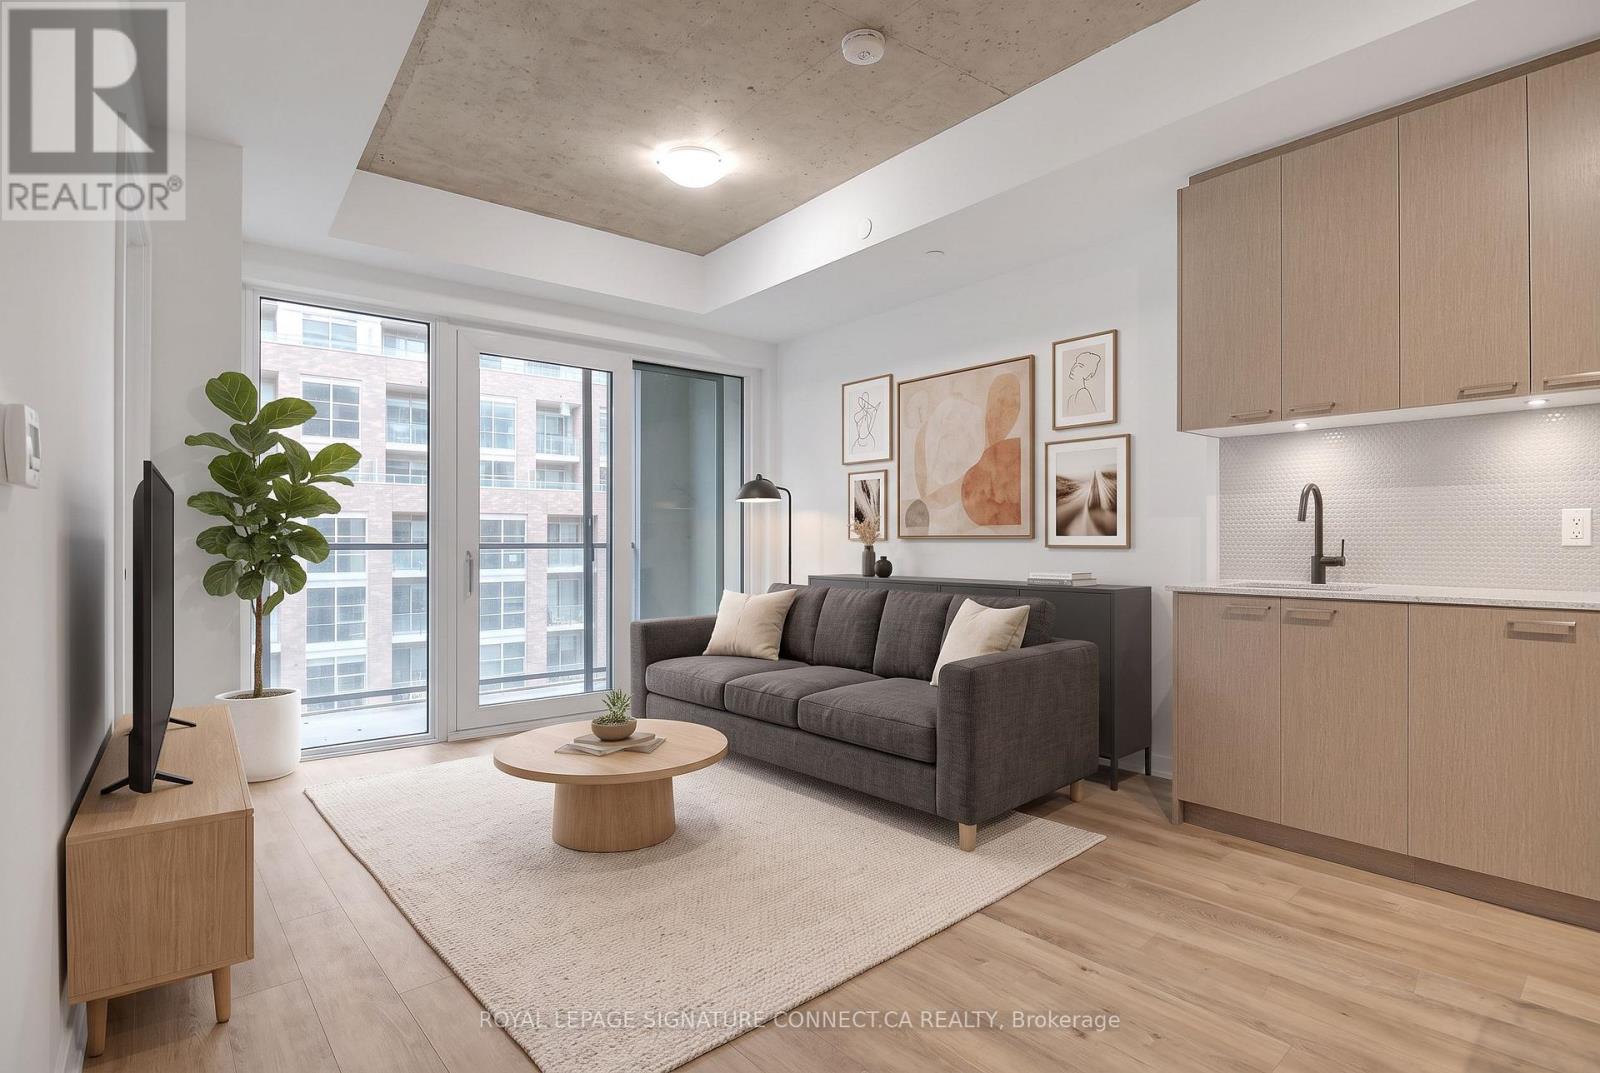
A stunning condo and locker for an even better price! It is in immaculate condition - a must see. Where the Junction meets the Stockyards, you'll find a space that doesn't just house you-it sunbathes you. Welcome to Suite 410 at 1808 St. Clair, a south-facing, two-bedroom, two-bathroom sanctuary where "golden hour" is a permanent state of being. This isn't your cramped, "maybe-it's-a-bedroom" floor plan. It's a sleek, open-concept 2/2 that understands the value of usable space. Flooded with unapologetic southern light, the space features a stainless-steel kitchen, in-suite laundry, and high-speed internet that actually keeps up with your life. It's the "Modern Essential" done right. You're steps from Stockyards Village and the best of the West. Trendy bakeries, craft coffee, and top-rated restaurants are your new morning (and late-night) ritual. Whether you're grabbing groceries or a croissant, everything is within a five-minute stroll. The building does the heavy lifting so you don't have to. Beyond the gym and stylish lounge, the "Urban Garage" offers a bike-repair station and oversized laundry machines for those "too-big-for-the-unit" items. It's thoughtful, gritty-cool, and incredibly practical. Contemporary. Connected. And completely sun-drenched. It's the West-end home base you've been waiting for. Some photos virtually staged. (id:56248)
Lower - 243 Keele Street
Toronto, Ontario
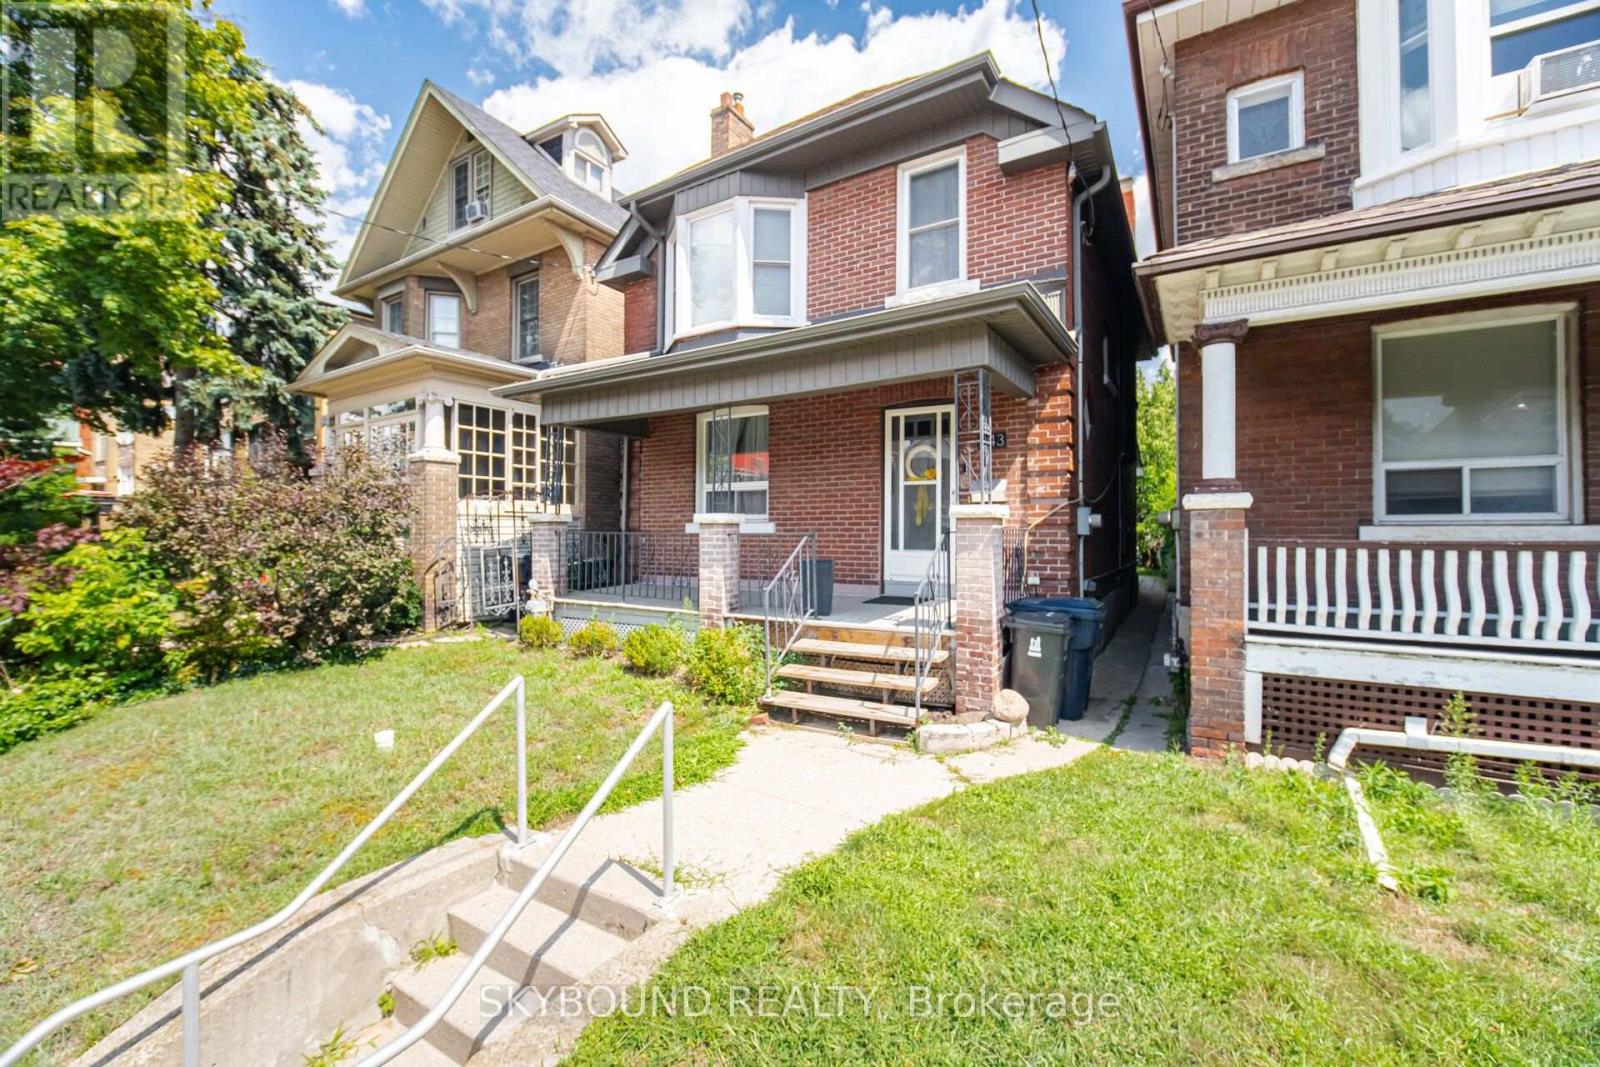
Bright & Airy Bachelor! Just 1.5 blocks from the subway, this recently renovated, professionally designed basement suite offers access to the best of the west end. Enjoy stainless steel appliances, ensuite laundry, porcelain tile, plush carpeting and potlights throughout. The spacious living/bedroom area is filled with natural light, while the separate den is perfect as a home office or breakfast nook. Walk to High Park, the Junction, Roncesvalles, and Bloor West Village - or reach GO transit and UP express in just 12 minutes. Ideal for a young professional who wants easy transit access, downtown proximity with the lake and park right at their doorstep. (id:56248)
2420 Edenhurst Drive
Mississauga, Ontario
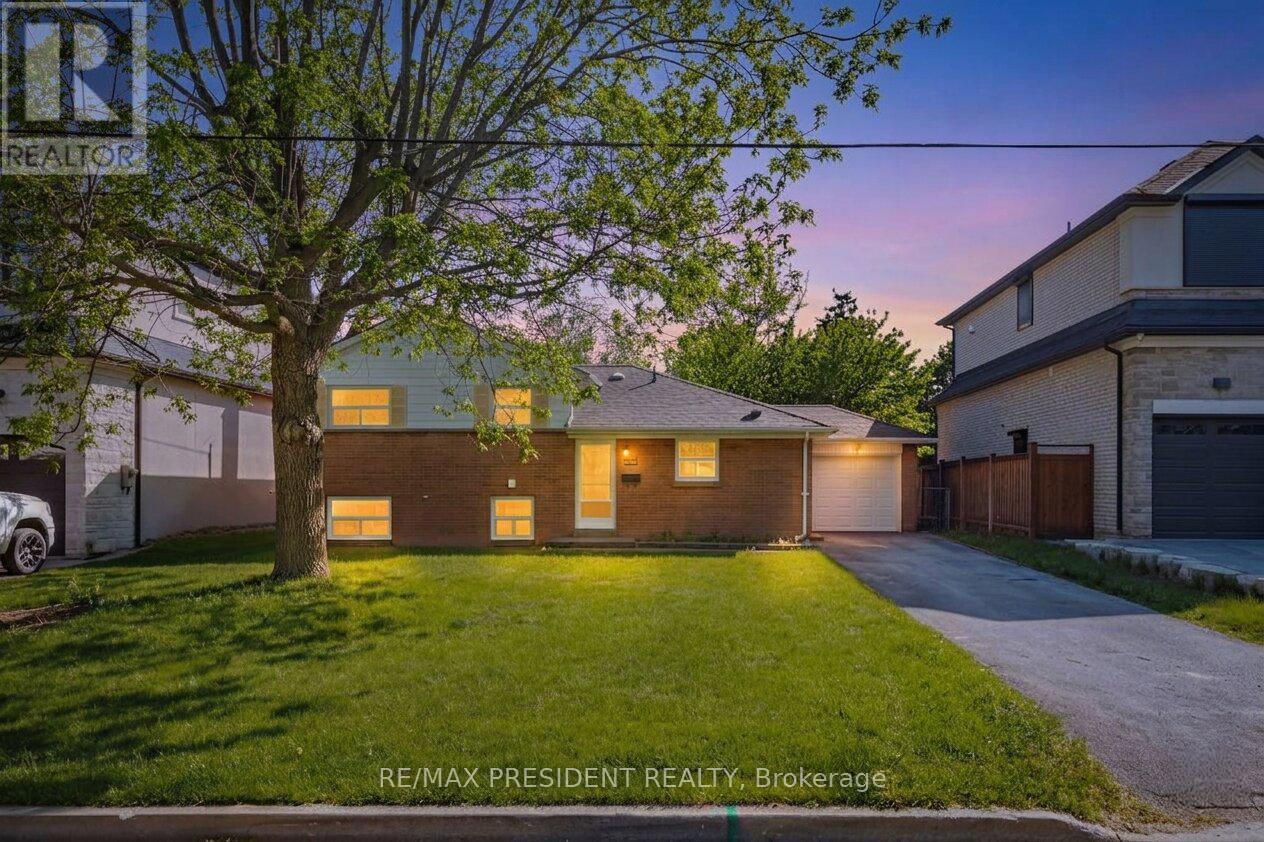
One Of The Nicest Streets In Cooksville. Mature Treelined Street W/ Beautiful Newly Built Homes. Prime South Mississauga Location. Perfect 60 X 125 Ft Lot. Ideal Opportunity to live in a recently fully renovated home. Lot is surrounded by custom built homes, making it an ideal spot to build your own home. Minutes From the Water Park, the Go Train, Qew, Hwy 427, 401, 403, 410, 407, Schools, Golf Courses. Short Drive To Airport, Sherway Gardens, Square One Mall, Trillium & Credit Valley Hospital. (id:56248)
130 West Lodge Avenue
Toronto, Ontario
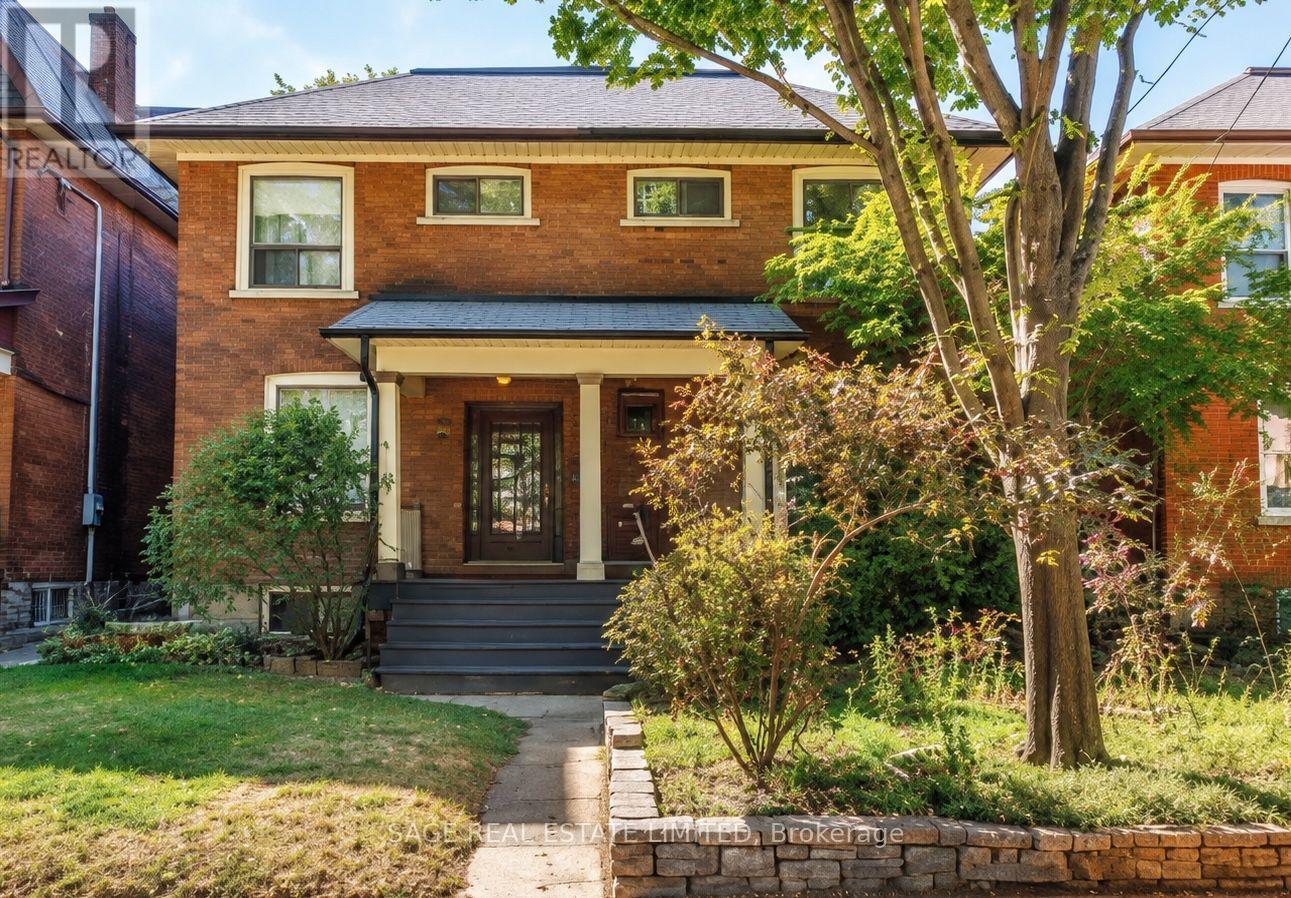
Wide, updated and move-in ready, with character to spare. This 1910 Edwardian semi offers 1,360 square feet of living space and sits almost 20 feet wide on a 134-foot-deep lot, a width you'll feel in every room. The big-ticket work is done: fully updated wiring and a replaced roof, so you can move right in and make it yours on your own timeline. Arched doorways frame the sitting and dining rooms, high ceilings and hardwood carry the light, and the extra width means room for a real sofa and a table that seats a crowd. The large, bright kitchen is ready to use today and primed for a European-style reimagining with a banquette, opening directly to a leafy, private backyard. Upstairs, all three bedrooms are genuinely big. The very large primary fits a king bed, a dresser and a reading nook with floor to spare, and the back bedroom looks into the treetops, a natural office or nursery. A clawfoot tub sits beneath a window full of green. Below, a dry, unfinished basement offers storage now and room for your next chapter. Queen streetcar at your door, Sorauren Park and its market nearby, Roncesvalles next door and High Park a short trip west. A wide, turnkey Edwardian with room to grow and all the Parkdale soul you could ask for. (id:56248)
285 Gilbert Avenue
Toronto, Ontario
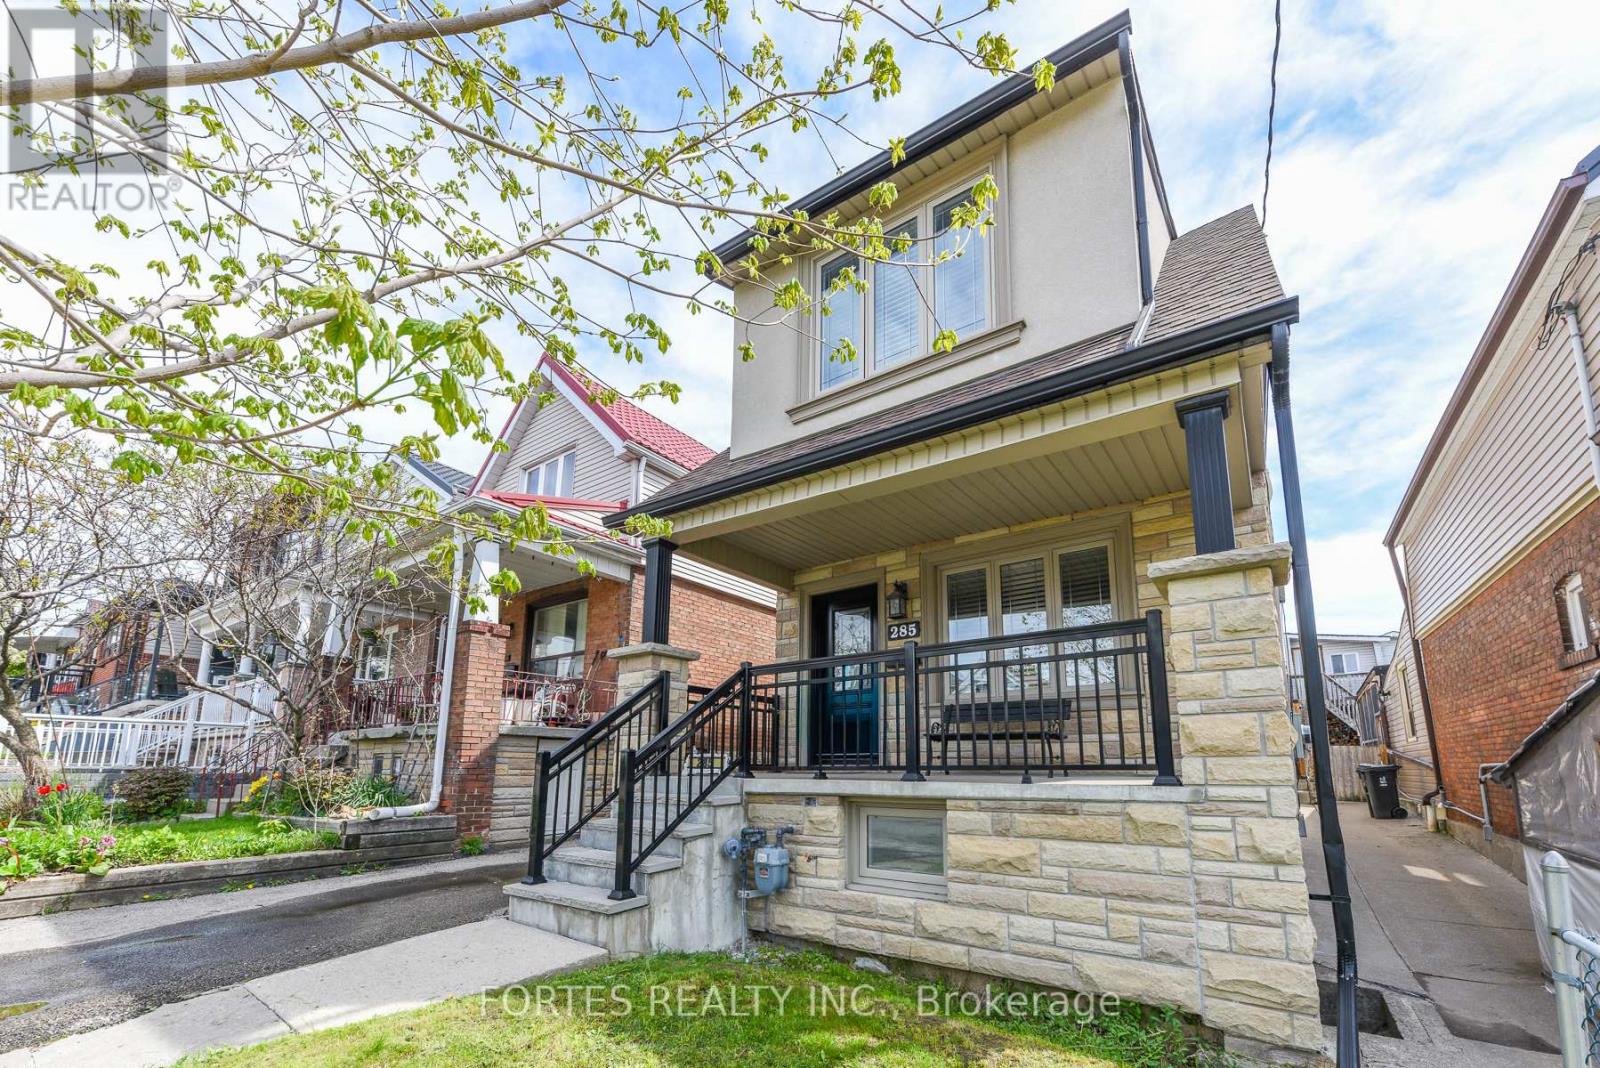
Fantastic Detached, 2-Storey home on quiet Street, Move-in ready w/ 3 bedrooms, 3 washrooms in excellent condition & tons of upgrades. Fabulous, eat-in kitchen w/ double sink, gas stove, ceramic floor & backsplash, Quartz counters, pot Lights, window overlooking backyard, door accessing backyard. 2nd Floor w/ hardwood floors wall to wall, Primary Bedroom w/ double doors, Large 6 pc bathroom (Double sinks, Bide, toilet, bathtub & glass shower) w/ ceramic floors & Ceramic walls, Window. Couple of Weeks Newly renovated basement w/ newer doors, laminate flooring with an attached rubber pad, pot lights, Windows Above Grade, Newer 3 pc washroom, Tankless Water Heater, Sum Pump. Double Car Garage w/ access from Rear Laneway. Private, fenced backyard. (id:56248)
45 Tradewind Drive
Oakville, Ontario
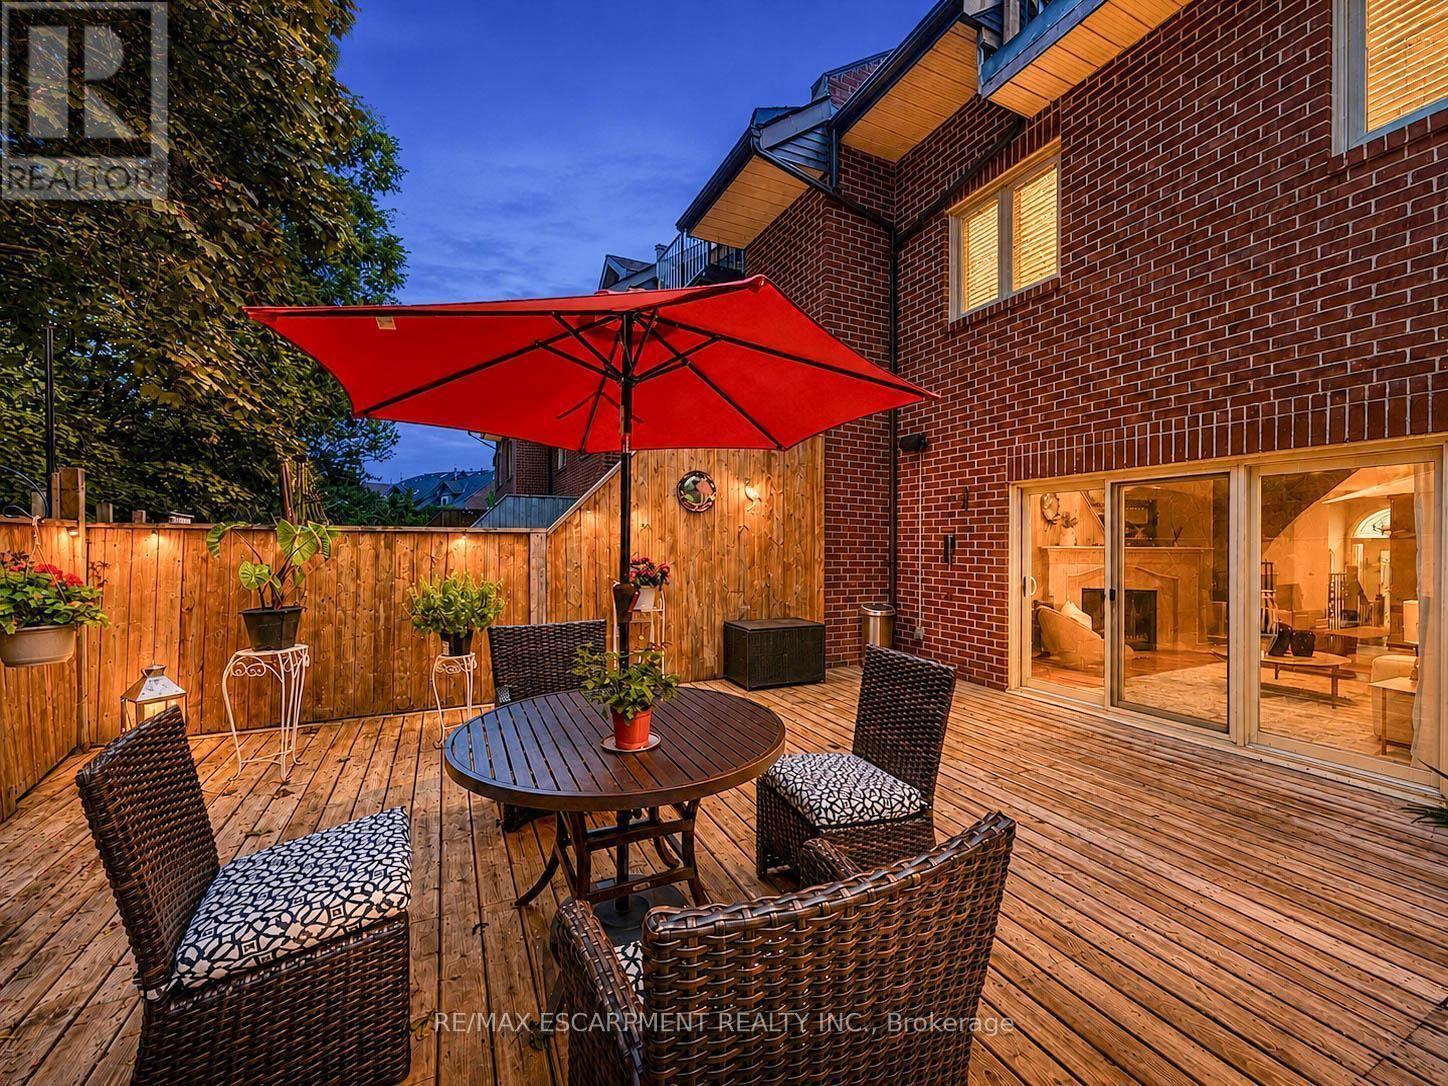
Welcome to this exceptional 3-storey townhome in Oakville's prestigious Schooners Reach community, offering over 2,800 sq. ft. of finished living space and the feel of a detached home just steps from the lake. Step inside to a bright, expansive main floor where the open-concept kitchen, dining and living areas are filled with natural light throughout the day. Generous proportions, built-in cabinetry and a seamless layout create an inviting setting for everyday living and entertaining. Step outside to the large private deck overlooking a serene courtyard, offering a peaceful extension of the living space. Upstairs, two exceptionally spacious bedrooms feature oversized wardrobes, along with a full bathroom and convenient upper-level laundry. Continue to the third floor, dedicated entirely to the impressive primary retreat featuring a luxurious 5-piece ensuite and private balcony with a gentle lake view. The finished lower level, renovated in 2024, adds flexible space ideal for a gym, office or recreation area. Additional updates include refrigerator and dishwasher (2023), luxury curtains on the main floor and primary bedroom (2024), natural gas pipeline replacement (2025), upgraded Washlet toilets (2025), animal-prevention screening (2025) and driveway repairs (2026). Just 150 metres from Lakeshore, enjoy easy access to beautiful tree-lined trails leading toward the water, along with the community's private tennis court and peaceful surroundings. A double garage and additional parking add convenience. Offering exceptional space, privacy, natural light and lakeside living, this is a rare opportunity in one of Oakville's most distinctive communities. Indoor and deck furniture are negotiable. (id:56248)
13 Dafoe Crescent
Brampton, Ontario
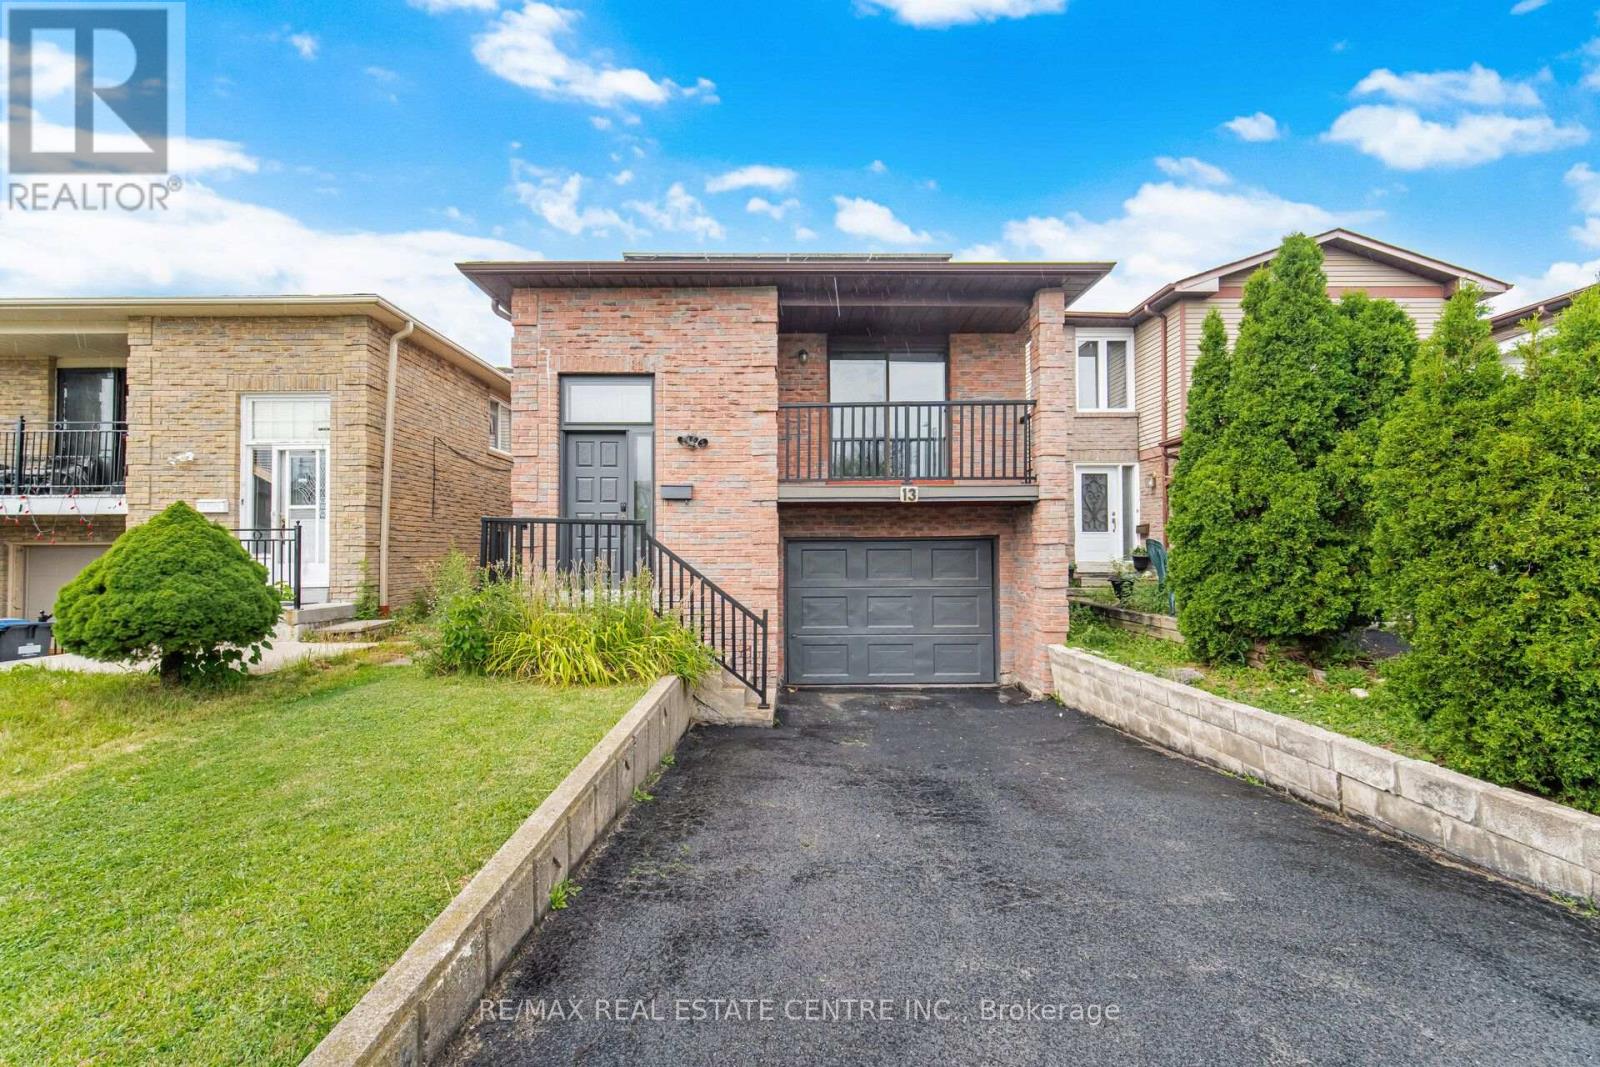
Welcome to this spacious and versatile 5-Level Backsplit Detached Home offering approximately 1,871 sq. ft. in the highly sought-after Fletcher's West community of Brampton. Featuring 4+1 bedrooms, 3 full washrooms, and 2 kitchens, this home is ideal for large families, multi-generational living, or those seeking flexible living arrangements. The main floor boasts a bright living room, formal dining room, and well-appointed kitchen with stainless steel appliances. The upper level offers a spacious primary bedroom along with two additional bedrooms and a full washroom. The separate In-between/rear section features a large family room, an additional bedroom, and a full washroom. The finished basement offers additional living space with a living room, a bedroom, kitchen and a full 4pc bathroom, it can be easily reconfigured into a 2-bedroom unit.Built-in garage with direct entrance from the house. Driveway offers parking for 4 vehicles, for a total of 5 parking spaces including the garage, this property offers exceptional value and endless possibilities.Conveniently located close to Sheridan College, Shoppers World Plaza, Brampton Gateway Terminal, schools, libraries, parks, places of worship, sports facilities, grocery stores, public transit, and major highways including 407, 401, and 410. SOLAR PANELS: Existing solar agreement to be assumed and transferred/assigned to Buyer. It has $400 annual income. (id:56248)

6653 Opera Glass Crescent
Mississauga, Ontario
LOCATION! A RARE FIND! LARGER THAN MANY DETACHED HOME LOTS! An exceptional 4+2 bedroom end-unit all-brick semi in sought-after Meadowvale Village, on an impressive 48 x 122 ft lot. Featuring a generous side yard & expansive backyard, this home offers exceptional outdoor space & privacy rarely found in a semi. Step inside to a bright, spacious open-concept living area with brand-new flooring-2026, neutral finishes & abundant natural light. The renovated kitchen-2024 features modern cabinetry, ample workspace & a large breakfast area-perfect for family living & entertaining. Spacious & bright bedrooms provide comfort for the whole family, while the primary retreat boasts a luxurious ensuite with Jacuzzi tub. Enjoy the charm of a glass-covered front porch & enclosed side porch. The expansive backyard is an entertainer's dream, featuring a custom pergola & interlocking patio-2023-perfect for summer gatherings, outdoor dining & family enjoyment. The finished basement with separate entrance from garage offers exceptional versatility with its own kitchen, 2 bedrooms & 4-pc bathroom, ideal for an in-law suite, guests, additional living space or extra income potential. Numerous updates include kitchen-2024, garage door-2025, A/C-owned-2021, tankless HWT-owned-2021, furnace-owned-2020, water softener-owned-2022, attic insulation-2021, roof-2017, gas stove/range hood/refrigerator-2021, rain sensing automatic sprinkler system-2023. Ideally located opposite to schools, sports center, library, gas station with EV charging & proximity to parks, shopping, restaurants, banks, go transit, with immediate access to the 401 & 407, walking distance to bus stops & schools. A rare combination of oversized lot, end-unit premium positioning, expansive outdoor space, massive bedrooms, stylish updates & versatile basement-offering the space & lifestyle of a much larger home. Don't miss this exceptional Meadowvale Village opportunity! Please do visit the listing website. https://bit.ly/4ha6N8c (id:56248)
![6 [2ND FLOOR] - 18371 HURONTARIO STREET, Caledon, Ontario](https://ddfcdn.realtor.ca/listings/TS639259563632570000/reb82/highres/4/w13830704_1.jpg)
6 [2nd Floor] - 18371 Hurontario Street
Caledon, Ontario
1,400 Sq. Ft. Of Prime Second-Floor Commercial Retail/Office Space In High-Demand Caledon Village! Exceptional Exposure At The Prominent Corner Of Hurontario St & Charleston Sideroad. Versatile Space Ideal For A Variety Of Retail Uses, Professional Services, Medical Offices & More. Situated In A High-Visibility, Easily Accessible Plaza With Ample On-Site Parking For Clients & Staff. Excellent Opportunity To Establish Your Business In A Well-Located Caledon Village Plaza! (id:56248)
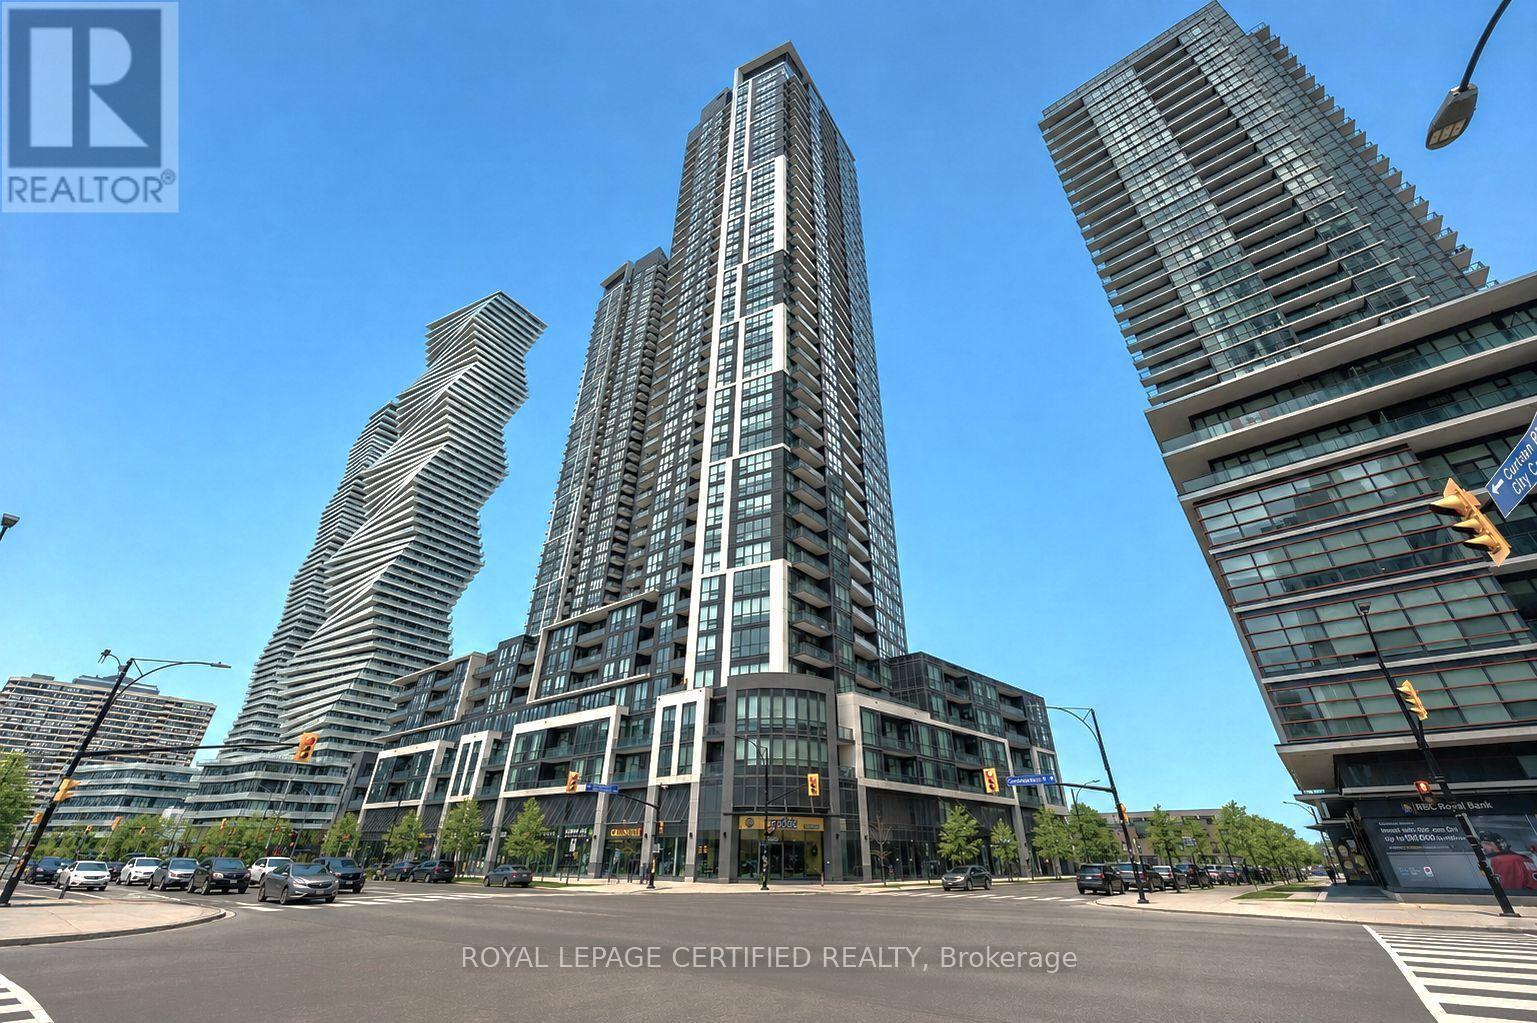
808 - 510 Curran Place
Mississauga, Ontario
Welcome to this bright and spacious 1-bedroom condo in the heart of Mississauga's vibrant City Centre with an extremely rare tandem parking for a 1 bedroom unit! Offering nearly 600 sq. ft. of thoughtfully designed living space, this stunning unit boasts breathtaking unobstructed city views and an open-concept layout that maximizes both comfort and functionality. A rare standout feature is the highly sought-after tandem parking space, providing room for two vehicles-an exceptional convenience for a 1-bedroom unit.Ideally located just minutes from Square One Shopping Centre, Celebration Square, Sheridan College, the MiWay Transit Terminal, GO Transit, restaurants, cafes, parks, and major highways, this home places everything you need right at your doorstep. Residents also enjoy an impressive selection of premium amenities, including a spectacular indoor swimming pool, fully equipped fitness centre, party room, games room, guest suites, concierge, and more. Whether you're a first-time buyer, investor, or downsizer, this is an incredible opportunity to own in one of Mississauga's most desirable communities. (id:56248)
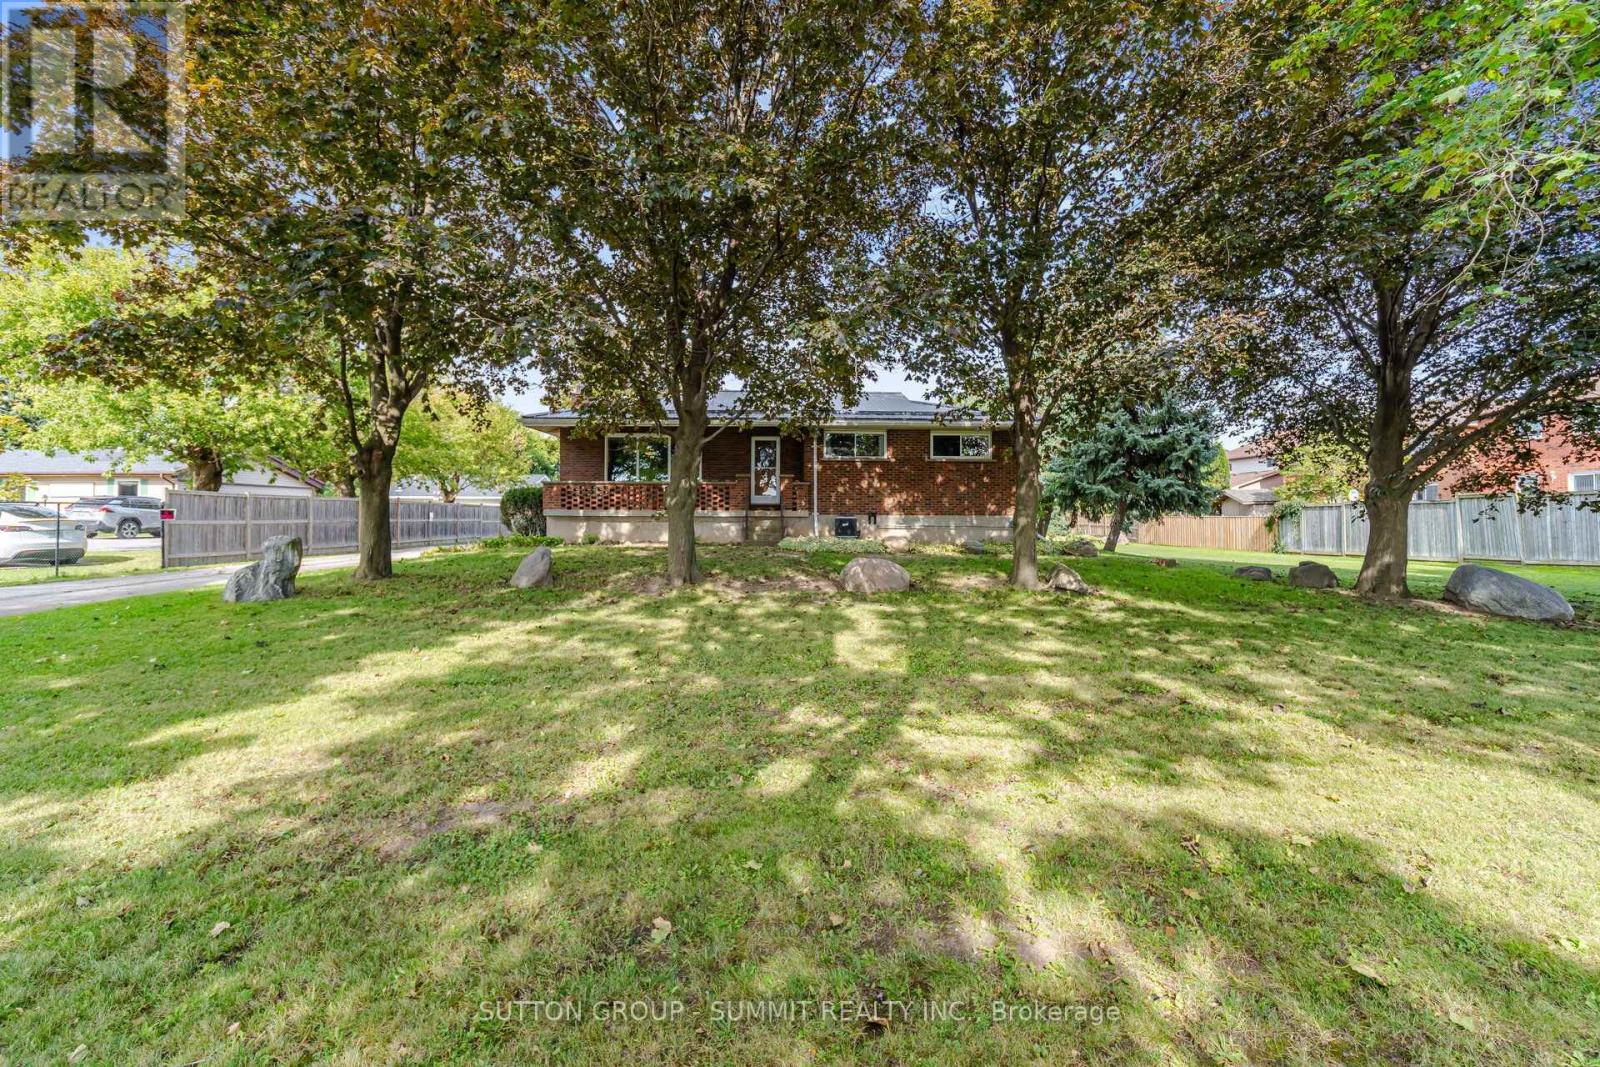
6543 Ninth Line
Mississauga, Ontario
Calling All Investors, Builders, Mechanics, Welders, Tradespeople & Home-Based Business Owners! Here is your opportunity to own an exceptional 132 x 223 ft lot in Mississauga, featuring a charming detached bungalow, an impressive 40 x 34 ft detached garage/workshop, and a commercial-grade driveway with parking for at least 12 vehicles. The oversized detached garage accommodates up to 4 cars and features a dedicated office, mezzanine, and workshop area. Previously used for a mechanic's home business, this versatile space offers tremendous potential. An enclosed porch provides convenient access to the rear yard, while two sheds offer additional storage, including one piped for gas. The charming bungalow offers plenty of character, with a rustic interior featuring a gorgeous picture window, wood panelling, and exposed brick accents. The living room flows seamlessly into the dining room and kitchen area. Three bedrooms are located on the main floor, with a fourth bedroom downstairs. The finished basement also features a spacious and versatile recreation room that can easily be used as a family room, home gym, office, or potential fifth bedroom. Situated directly on Ninth Line in Mississauga, with close proximity to schools, parks, shopping, grocery stores, restaurants, public transportation, and major 400-series highways, this property offers a truly unique opportunity and exceptional versatility for investors, builders, tradespeople, and entrepreneurs alike. PLEASE NOTE THAT THE PROPERTY IS BEING SOLD IN AS-IS CONDITION!!! (id:56248)
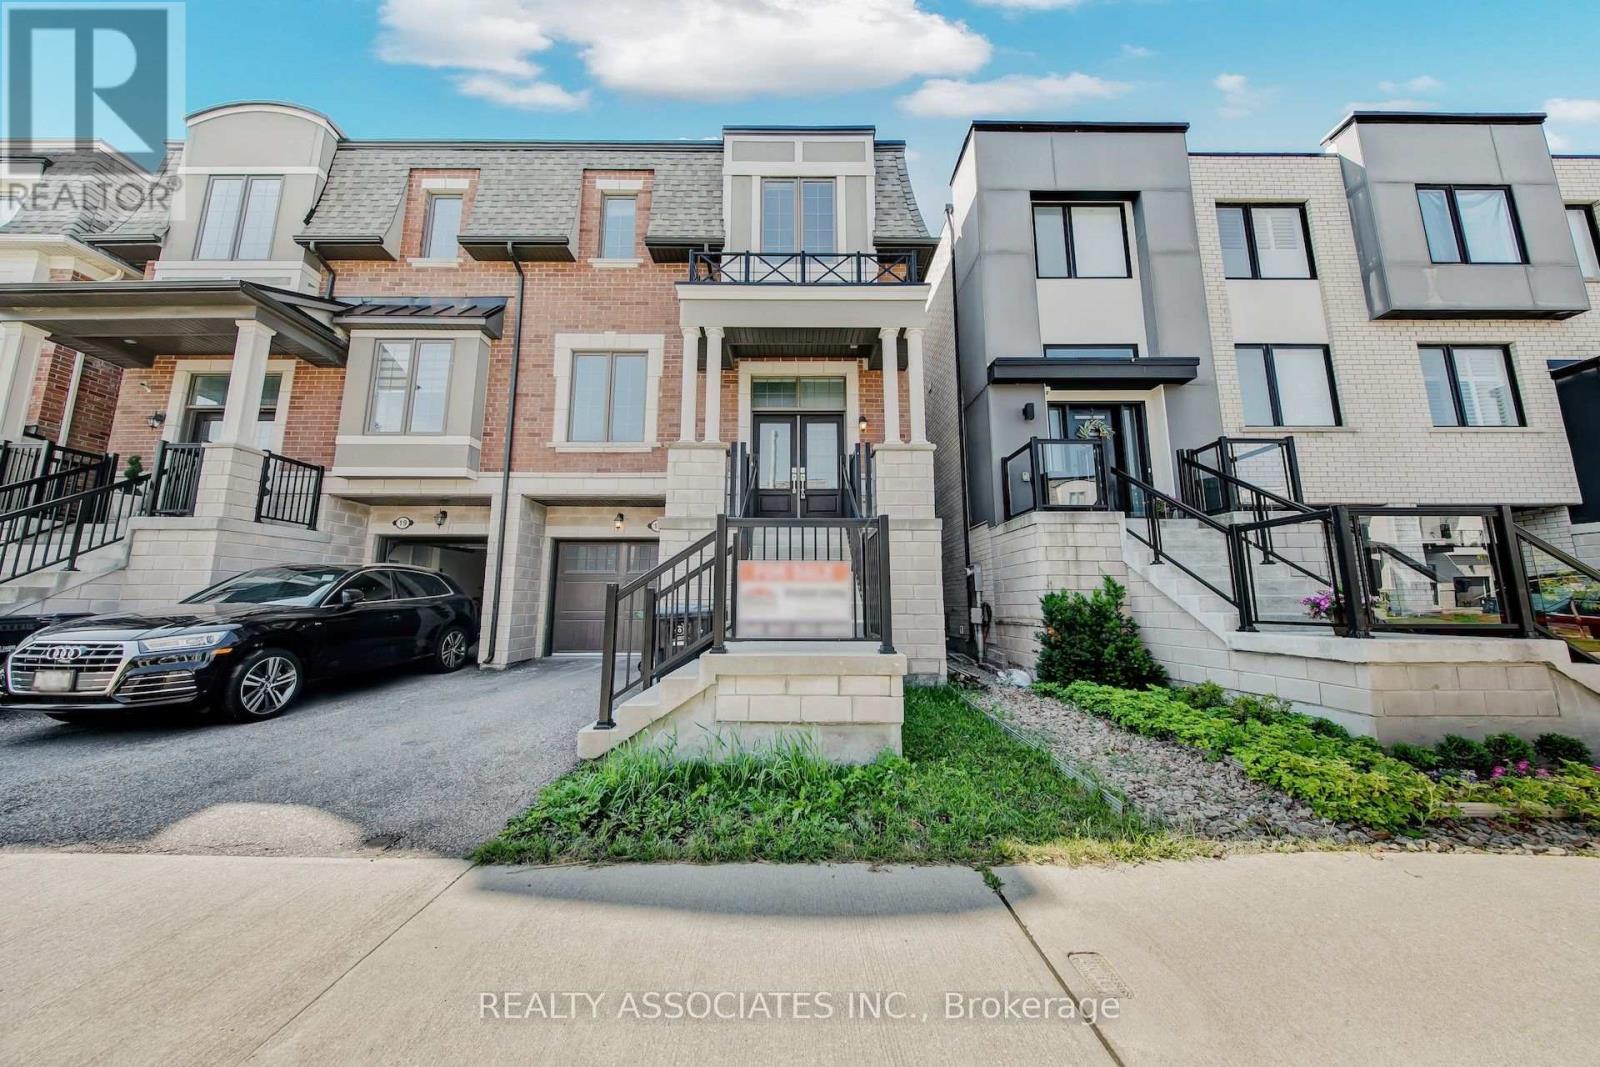
17 Vaudeville Drive
Toronto, Ontario
Beautiful Mattamy Home built Sami-detached house in the desirable Alderwood neighborhood in Etobicoke , 2300sf+ above grade, 9 feet ceilings on Main and Upper floor (Bedroom level), $$$$$ upgrade, brand new hardwood floor throughout, brand new upgraded Quartz countertops with undermount sinks in kitchen & bathrooms, vinyl/composite deck, aluminum/tamper glass railing, epoxi flooring in garage, smart overhead garage door opener, dimmable LED ceiling lights & pot lights, new paintings, smooth ceilings (main floor), convenience location, near school, hwy 427 and gardiner hwy. (id:56248)
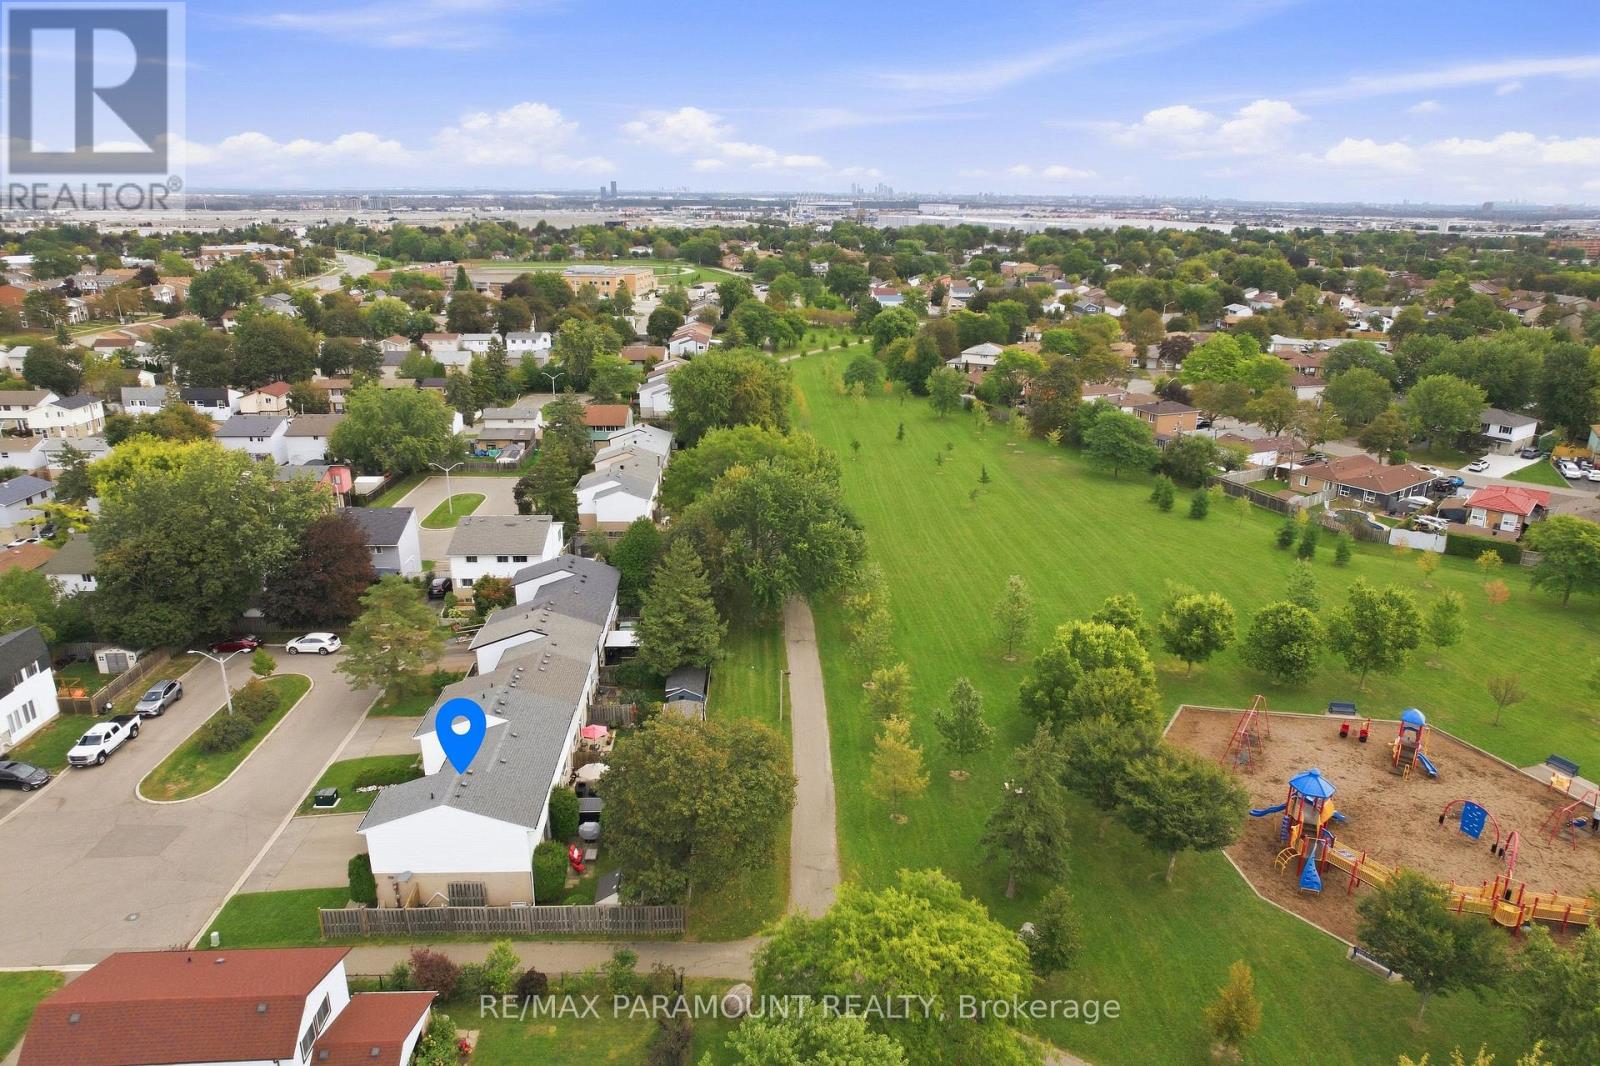
16 Gleneaden Court
Brampton, Ontario
Welcome to this beautifully maintained Corner Freehold townhouse, ideally situated on an oversized lot in a quiet, family-friendly cul-de-sac and backing on Goldcrest Park. This spacious 3-bedroom, 2-bathroom home offers the privacy and feel of a semi-detached end unit, combining modern upgrades, functional living space, and an excellent location. The bright main floor features a sun-filled living room with a walkout to a private deck overlooking the park/green space-perfect for relaxing or entertaining. The upgraded eat-in kitchen offers granite countertops, ample workspace and plenty of storage, complemented by a separate dining area and spacious living room. On the second floor, you'll find three generously sized bedrooms with closets and large windows, with two bedrooms enjoying beautiful park views. The renovated main bathroom features the added comfort of a heated floor. The finished basement, with its high ceiling, provides valuable additional living space and features a spacious recreation room, a newly renovated 3-piece bathroom, and a large laundry room with additional storage space. Enjoy a private, fully fenced backyard with a big storage shed. Ideally located just minutes from Chinguacousy park, Schools, Bramalea City Centre, Public transit, and everyday amenities. A rare opportunity to own a corner freehold townhouse with no maintenance fee, park setting, finished basement, and exceptional location. Move-in ready and waiting for you-book your showing today! (id:56248)
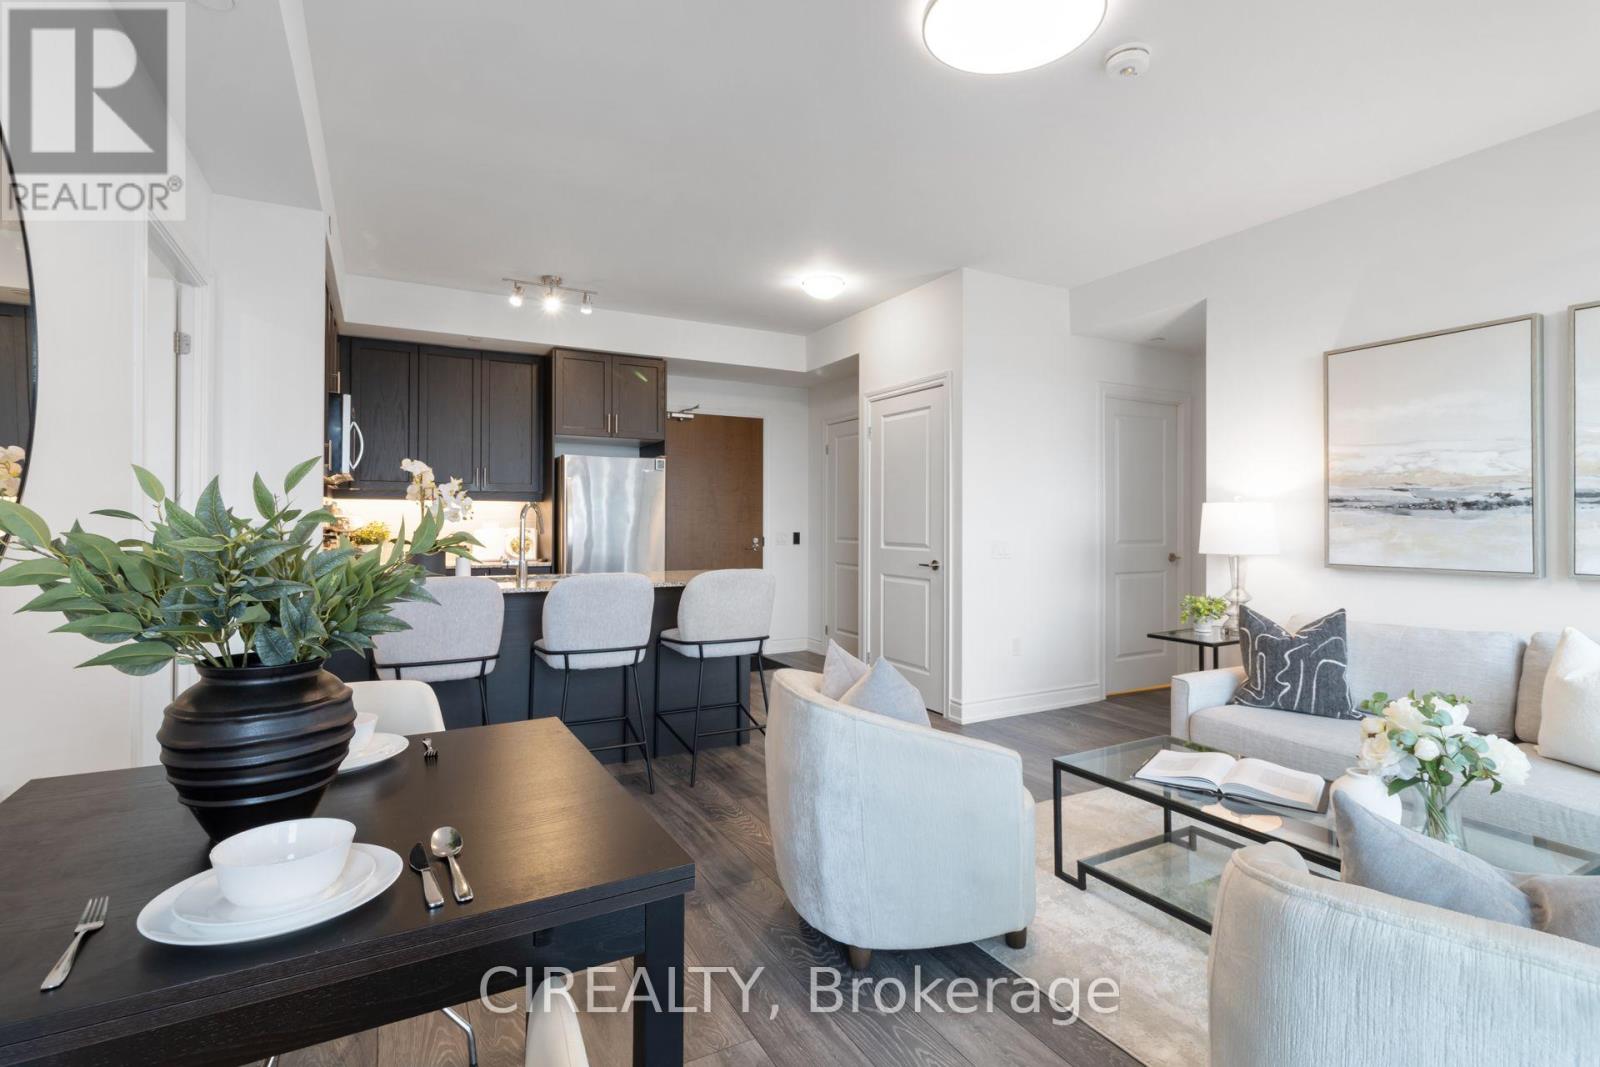
403 - 1050 Main Street E
Milton, Ontario
Welcome To Suite 403 At Art On Main In Milton's Dempsey Neighbourhood. This Two-Bedroom, Two-Bathroom Condo Offers Southeast Exposure, One Underground Parking Space Conveniently Close To The Elevators And An Owned Locker On The Same Level As The Suite. Built In 2021, The Building Features Concierge Service, A Gym, Outdoor Pool, Guest Suites, Party Room And Rooftop Deck. Conveniently Located At Main And Thompson, Across From Milton Public Library And FirstOntario Arts Centre, With Milton Leisure Centre And Lions Sports Park Nearby. Located In The Chris Hadfield And Milton District School Zones, With Bishop Reding Nearby-All Rated 8.0/10 Or Higher In The 2025 Fraser Rankings. Monthly Maintenance Of $702.24 Already Includes The September 2026 Adjustment-An Increase Of Just 1.9%, Compared To A Reported Ontario Average Of 4.2%. (id:56248)
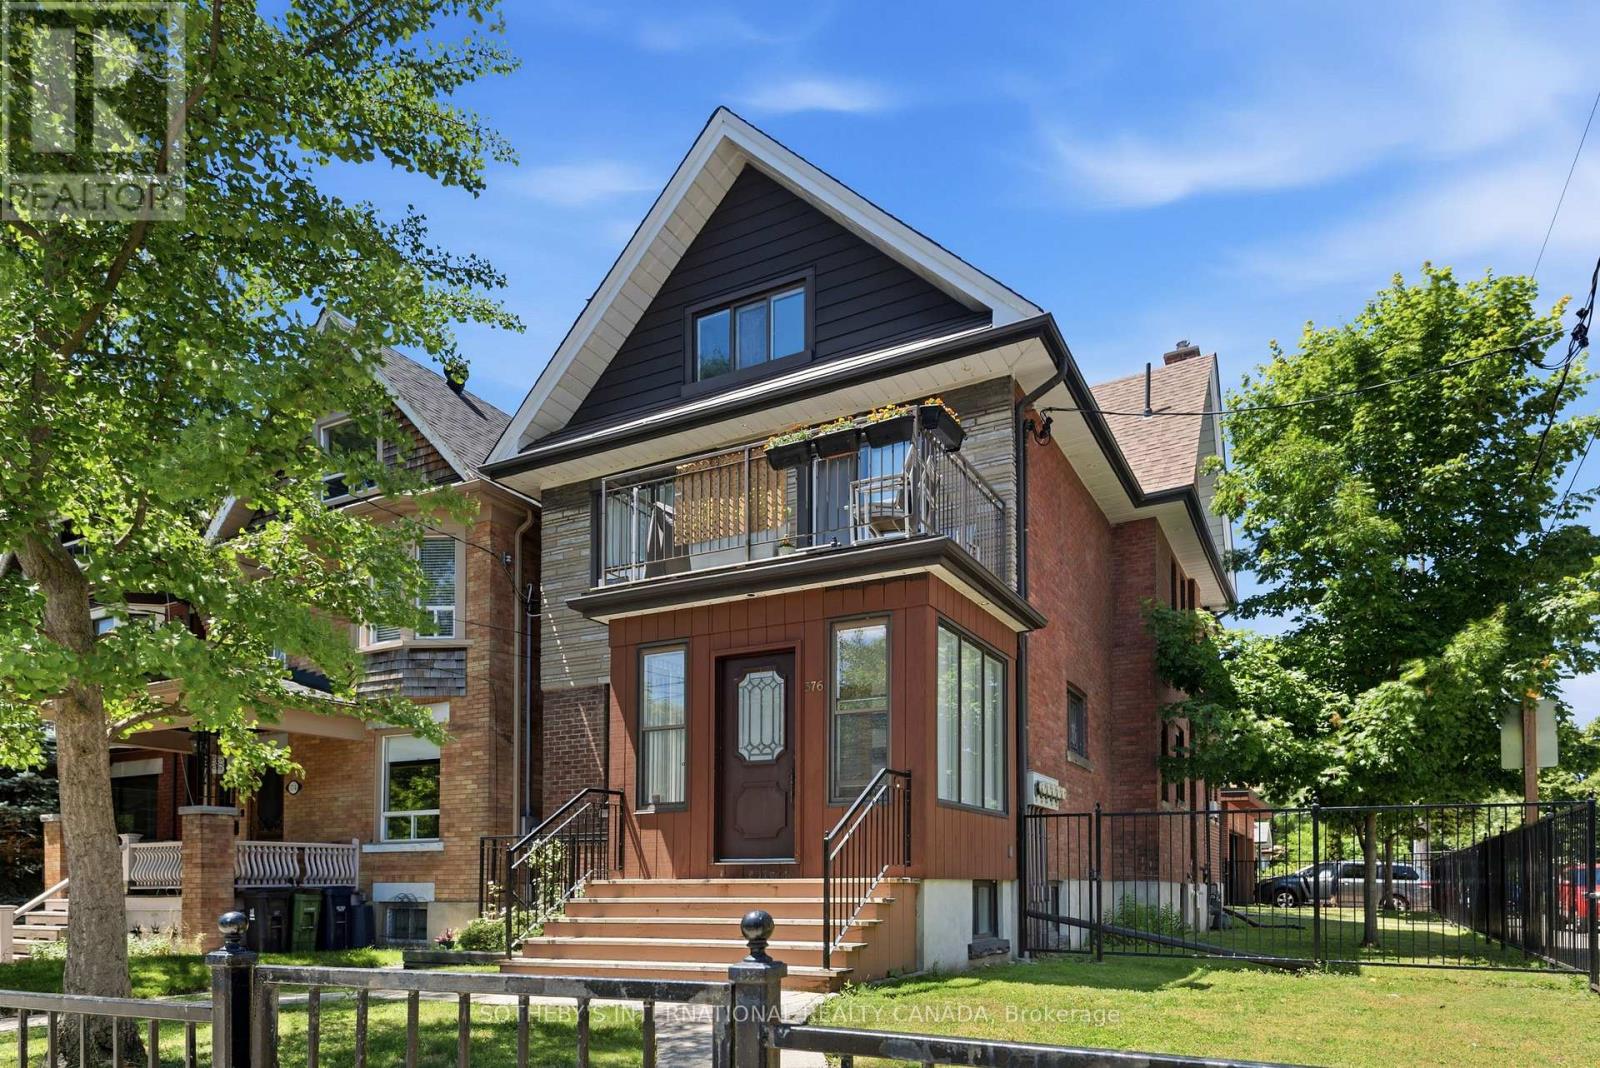
376 Sunnyside Avenue
Toronto, Ontario
Offered for the first time in two generations, a truly exceptional residence that presents a rare opportunity to acquire one of the neighbourhood's distinguished legacy properties. Occupying a prominent 27 x 126.81ft corner lot, this stately home seamlessly blends historic charm with remarkable versatility, offering endless possibilities for families, investors, builders, and those seeking a multigenerational residence in one of Toronto's most coveted communities. Encompassing 3,490 of total living space, the home welcomes you through a gracious vestibule that sets the tone for the impressive scale and timeless character. Generous principal rooms, abundant natural light, and enduring architectural details create an inviting atmosphere while providing the perfect canvas for restoration, modernization, or reimagining. Configured as a well-maintained income-producing property, the residence is occupied by exceptional tenants. The property offers outstanding flexibility with five separate hydro meters, a dedicated coin-operated laundry facility, and private balconies serving each of the above-grade suites-features that enhance both tenant appeal and long-term investment value. Modern mechanical upgrades include a tankless hot water system, providing efficient, on demand hot water. Outside, the property's scale is equally impressive. A rare detached three-car garage complemented by parking for eight vehicles is virtually unheard of in this prestigious neighbourhood, creating unmatched convenience for homeowners, extended families, or investment/garden suite use. The expansive corner lot presents exciting opportunities for future enhancement or redevelopment and is garden suite eligible. Properties of this significance seldom become available. Rich in history, exceptional in scale, and brimming with future potential, 376 Sunnyside Avenue represents a once-in-a-generation opportunity to own a remarkable family legacy while creating the next chapter of its enduring story. (id:56248)