
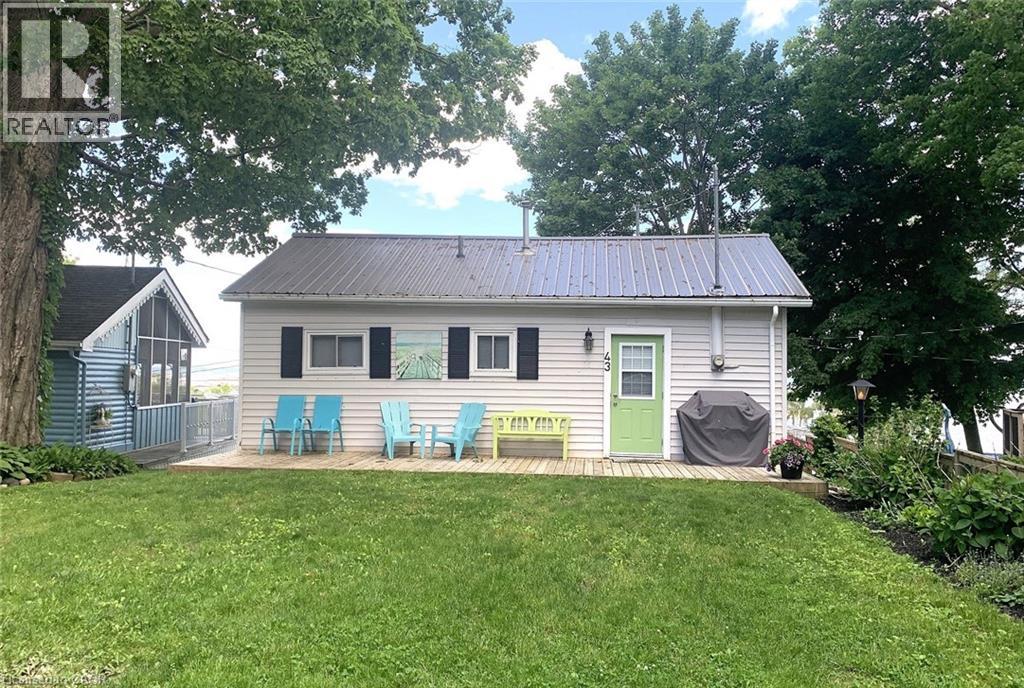
43 Bucks Park
Port Dover, Ontario
A RARE FIND...Beach Side Living... 2 bedroom Summer Home in Downtown Port Dover. SPECTACULAR VIEW of the Lake, the Pier & the Beach! Feel the Warm Summer Breezes as you Relax & Enjoy the View from the 13 x 22 Deck with remote awning-Great for Entertaining! Lower Deck too!. There's plenty of room for Family and Friends to come and visit with 3 personal parking spaces plus 1 space in the parking corral (when available). Maintenance Free. Nicely Landscaped. Open Concept LR, DR & Kit, Oversize Windows to Capture the View, Patio Door to Deck. 2 Bedrooms(queen beds). Fully furnished. 625 sq. ft. cottage with a metal roof. Crawl space access under deck. Cottage was raised in 2020 with new piers. Private stairs to beach. 6 months usage from April 1st to October 1st. Leased Land. 2026 lease is paid. Turn Key. Ready for You and Your Family to Make Long Lasting Happy Memories! (id:56248)
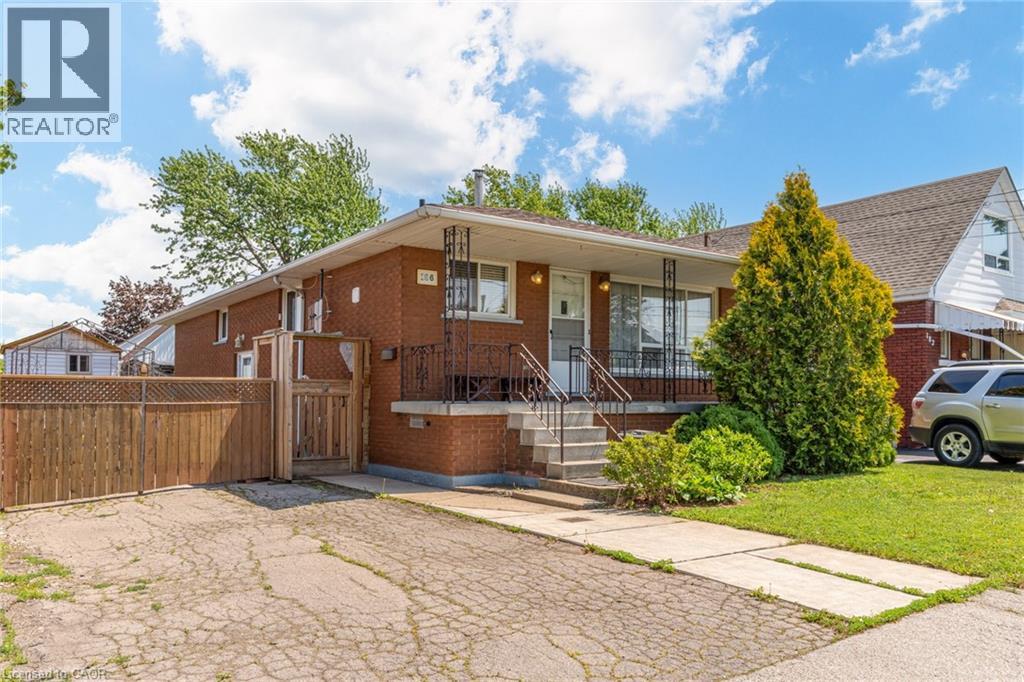
186 Adeline Avenue
Hamilton, Ontario
Charming all-brick bungalow offering timeless appeal and excellent potential, ideally located in a family-friendly neighbourhood. This well-maintained home features 3+1 bedrooms, 2 full bathrooms, and a bright, functional layout with large windows and inviting living spaces. A separate side entrance provides added flexibility—perfect for extended family or potential in-law suite. Situated on a spacious lot with a private driveway, mature landscaping, and a fully fenced yard for outdoor enjoyment. With great curb appeal and close proximity to schools, parks, and amenities, this is an ideal opportunity for first-time buyers, downsizers, or investors. (id:56248)
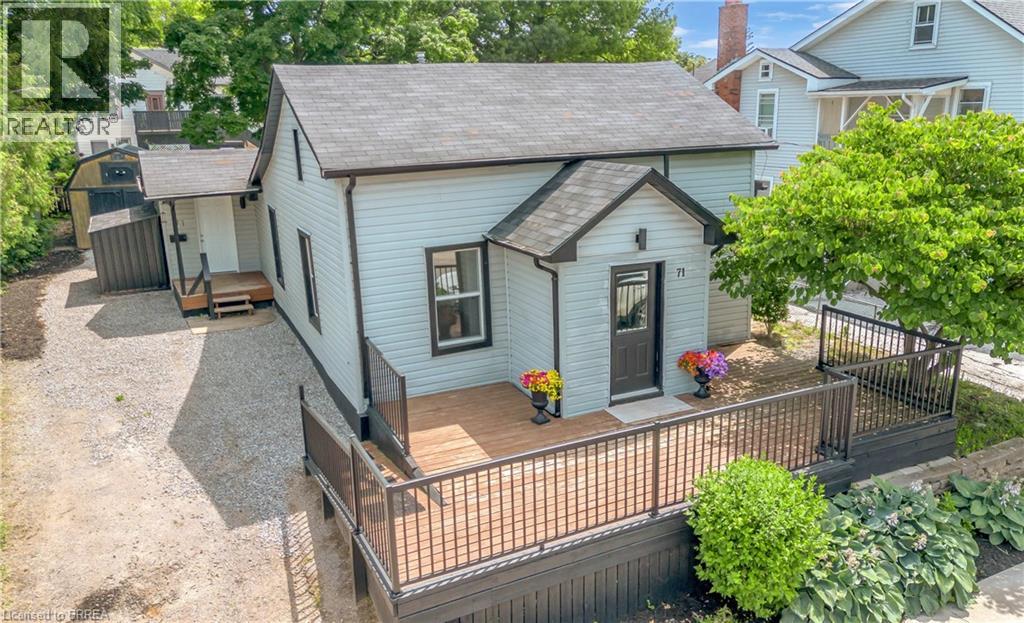
71 Kent Street N
Simcoe, Ontario
Welcome to 71 Kent St N, Simcoe! This well-maintained 3-bedroom home offers exceptional value for first-time buyers, young families, downsizers, or investors. Featuring a functional layout with a dedicated office, full bathroom, and a usable basement with laundry and ample storage. Enjoy peace of mind with updated mechanicals, including newer A/C. Outside, you’ll find a large front deck surrounded by mature gardens, a private rear patio, generous yard space, and a detached shed/workshop perfect for storage or hobbies. With two separate side entrances, a long driveway with plenty of parking, and endless potential, this move-in-ready property is an opportunity you won’t want to miss. (id:56248)
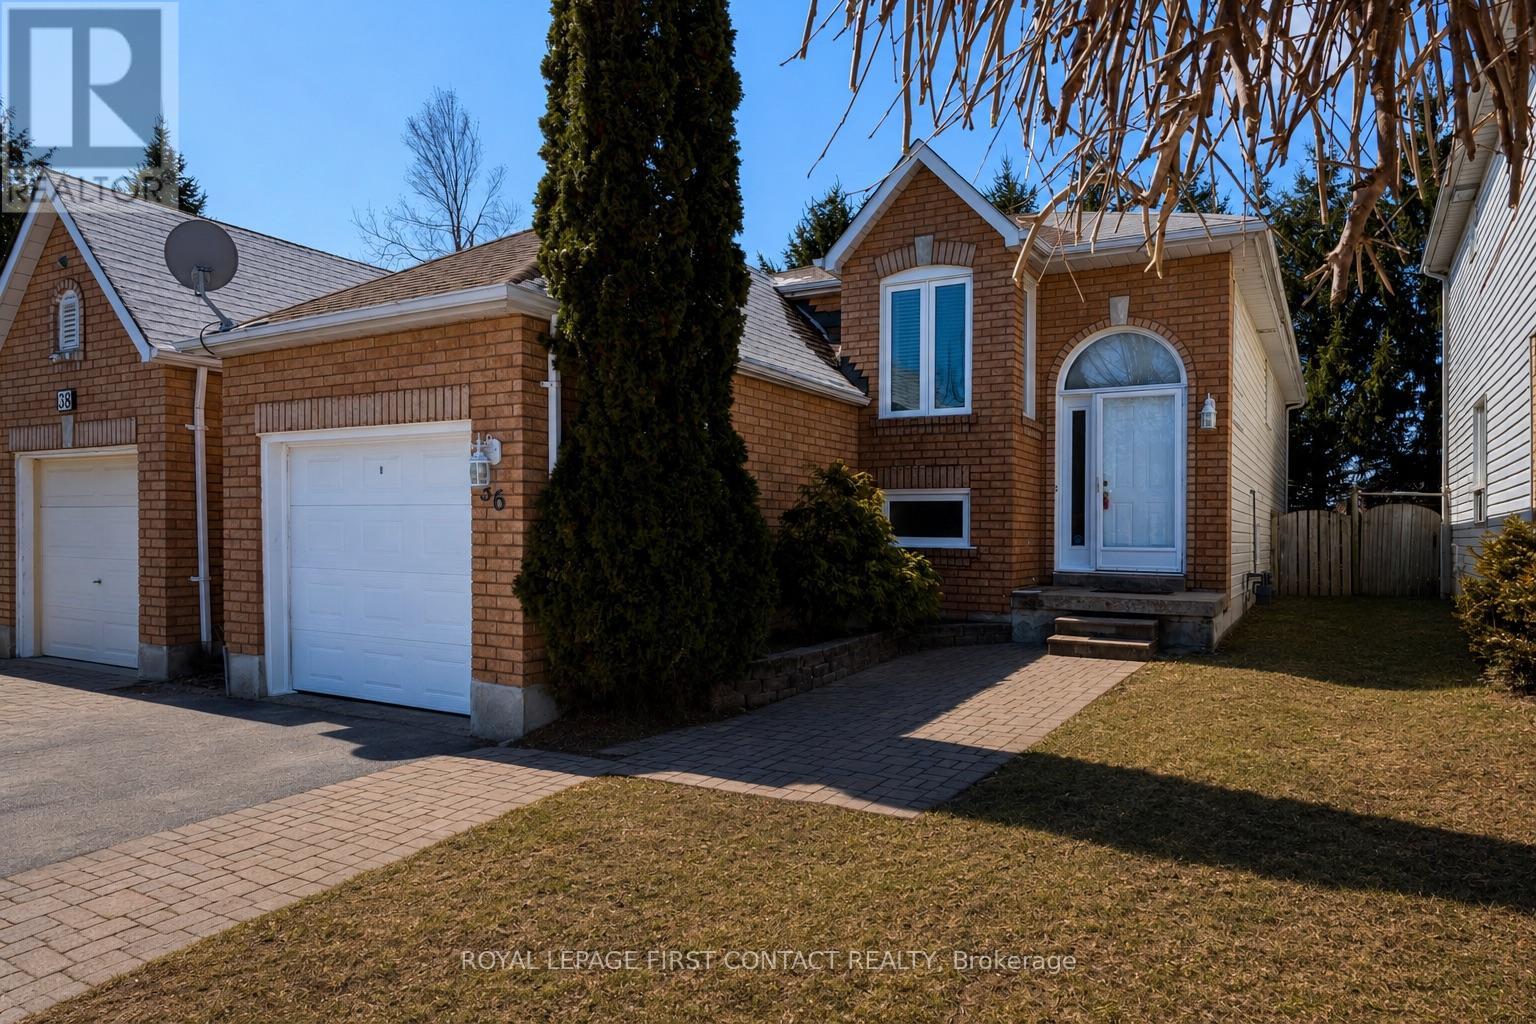
36 Churchland Drive
Barrie, Ontario
Welcome to 36 Churchland Dr! This charming and versatile 2+1 bedroom bungalow nestled in Barrie's sought-after Holly neighbourhood! Perfectly situated for commuters and families alike, this home offers unbeatable convenience with quick access to the highway and nearby transit options.Step inside to find a bright, functional layout with spacious living areas and plenty of natural light throughout. The main level features two well-appointed bedrooms, while the additional lower-level bedroom offers flexibility for guests, a home office, or growing families. The lofty/soaring 9.5' ceilings and spacious rec-room in the basement offers a bright and welcoming additional living space. Enjoy the unique advantage of backing directly onto St. Bernadette's Catholic School-no rear neighbours and added privacy, plus peace of mind for families with children. The backyard is a great space to relax, entertain, or simply unwind in a quiet setting.Whether you're a first-time buyer, downsizer, or investor, this home combines comfort, location, and opportunity in one fantastic package. Don't miss your chance to live in one of Barrie's most desirable communities! ** This is a linked property.** (id:56248)
424 Jamieson Drive
Orillia, Ontario
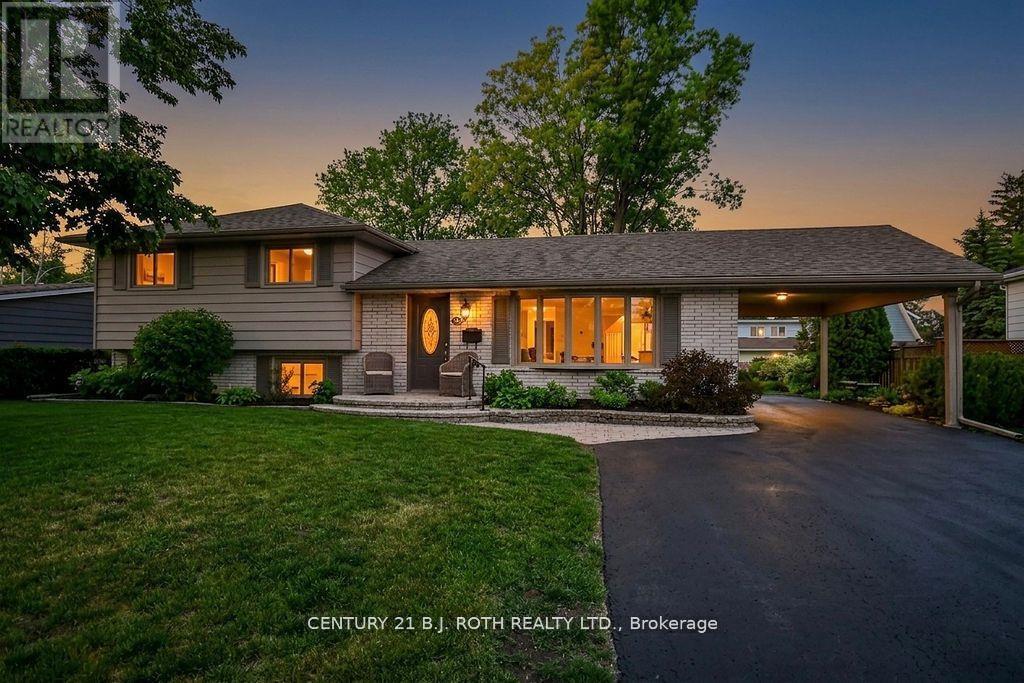
Opportunity abounds at 424 Jamieson Drive - This immaculate 3 bedroom and 1 1/2 bathroom sidesplit is conveniently located in Orillia's desirable north ward! Total pride of ownership is evident throughout this lovingly maintained family home offering a functional layout and exceptional versatility. The bright and inviting living spaces are complemented by an additional in home workspace/studio with a separate entrances making it ideal for a home office, home-based business, private retreat or in law living space. Step outside to a spectacular pool size backyard urban oasis featuring mature landscaping, fencing, large private deck and a peaceful setting perfect for relaxing or entertaining. Located in one of Orillia's most desirable neighborhoods, close to schools, golf, transit, parks, big box shopping, waterfront trails and many more amenities make this a move in ready opportunity with space to live, work, and enjoy for many years to come. (id:56248)
17 Barnett Street W
Listowel, Ontario
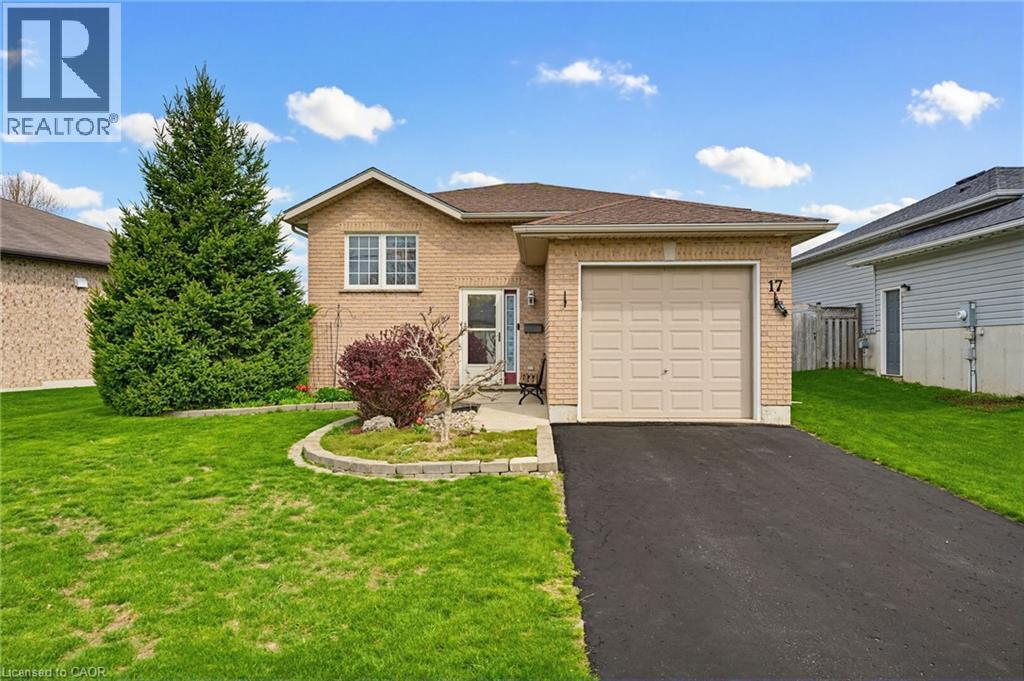
4 BEDROOMS, AMPLE LIVING SPACE, QUIET CUL DE SAC. Welcome to 17 Barnett Street - the perfect family home offering space, comfort, and a warm neighbourhood atmosphere. Situated on a quiet cul-de-sac close to a playground, shopping, highway access, and scenic local trails, this property combines everyday convenience with a peaceful setting families will appreciate. Inside, you’ll find bright, inviting living spaces with a natural flow between the kitchen, dining, and living areas. Large windows throughout the home fill the space with an abundance of natural light. The home features 4 bedrooms and 2 full bathrooms, with 2 bedrooms located on the main level and 2 additional bedrooms downstairs. The finished basement provides valuable additional living space, ideal for a rec room, play area, or cozy movie nights. Step outside to the spacious deck designed for entertaining, overlooking a landscaped backyard with plenty of room to relax and enjoy the outdoors. Full of potential and ready for your personal touch, this is an incredible opportunity to create a home perfectly suited to your family’s lifestyle for years to come. (id:56248)
232 Keeso Lane
Listowel, Ontario
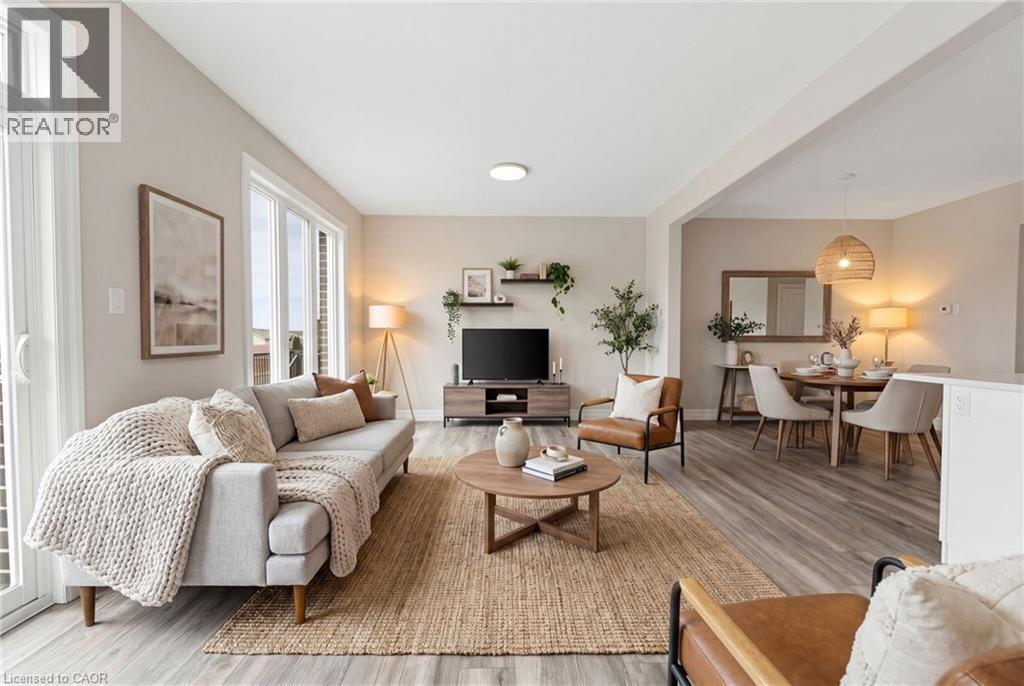
NEW BUILD, SPACIOUS FAMILY LAYOUT, STEPS TO TRAILS & PARKS. Nestled close to scenic trails and parks, this stunning new-build two-storey townhome by Euro Custom Homes offers approximately 1,860 sq. ft. of thoughtfully designed living space with 3 spacious bedrooms and 3 bathrooms. Step inside and be welcomed by soaring ceilings and a bright, open-concept layout perfect for modern living. The stylish kitchen features ample cabinetry, a walk-in pantry, and a large island overlooking the living and dining areas — ideal for entertaining or everyday family life. Limited time builder offer a finished wooden deck, where you can relax and enjoy the afternoon sun. Upstairs, the generous primary suite includes two walk-in closets and a luxurious ensuite with double sinks and a tiled shower. Two additional spacious bedrooms, a full bathroom, and a conveniently located second-floor laundry room with a sink complete the upper level. Basement is fully framed and ready for drywall, plumbing and finished electrical. Includes Tarion Warranty Corporation warranty coverage for added peace of mind. Eligible purchasers may benefit from the new Federal and Ontario GST/HST Rebate Program, with potential combined tax rebates of up to $130,000 on qualifying new homes under $1 million. The list price is shown without HST, and qualifying buyers will not be required to pay the HST, representing a significant additional savings. (id:56248)
40 Wesleyan Court Unit# 6
Ancaster, Ontario
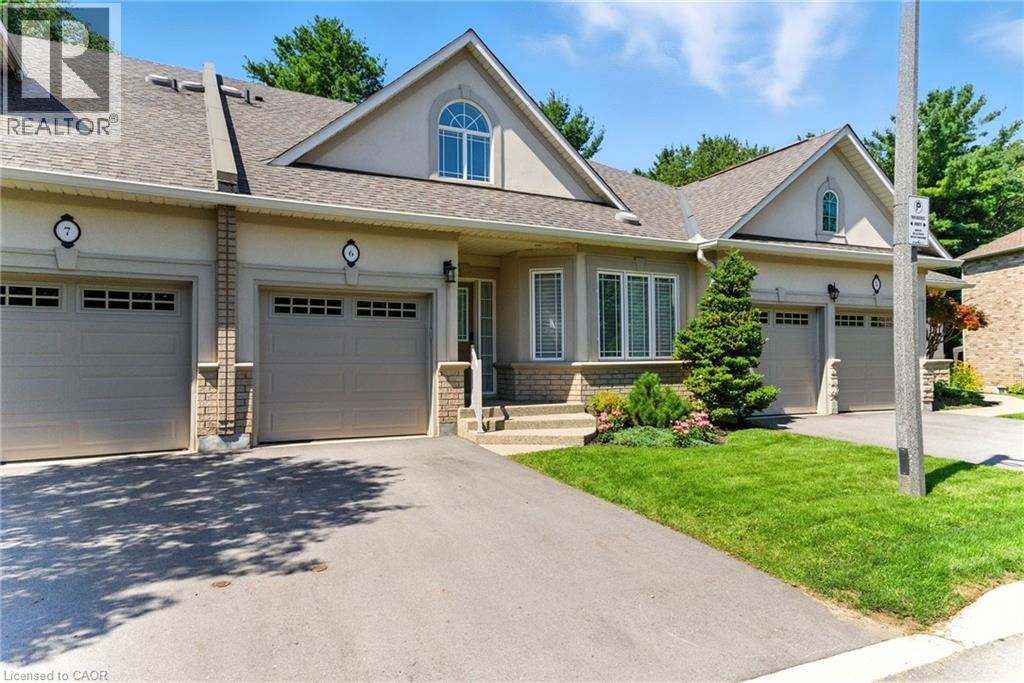
Experience refined living in this beautifully designed bungaloft condominium located in the exclusive Castle Ridge enclave of Ancaster. Boasting 1,893 sq ft above grade, this spacious R3-bedroom, 3-bathroom home offers the perfect blend of comfort, elegance, and low-maintenance living. Step inside to soaring vaulted ceilings in the living room that create a bright, open atmosphere, and enjoy the convenience of main floor laundry. The kitchen features stainless steel appliances, with ample cabinetry, the 2nd mnflr bdrm could be used as a separate dining room. The 2nd floor features an open loft space overlooking the mfr living room, a 3rd bedroom w/sitting area & additional 4 pc bathroom, perfect for overnight guests. Retreat to an exceptionally large primary bedroom with generous closet space & 4pc ensuite bath, while the walk-out basement offers excellent potential with a 3-piece rough-in and the finished recroom walks out to a private patio overlooking a tranquil ravine - the perfect setting for morning coffee or quiet evenings. Additional highlights include: Single-car garage with private driveway Plenty of storage throughout Maintenance-free living in a desirable condo community Located close to top-rated schools, shopping, parks, conservation areas, and with easy access to major highways, this home is ideal for professionals, downsizers, or anyone seeking peaceful luxury in a sought-after location. Don't miss this rare opportunity to own in one of Ancaster's most desirable communities. (id:56248)
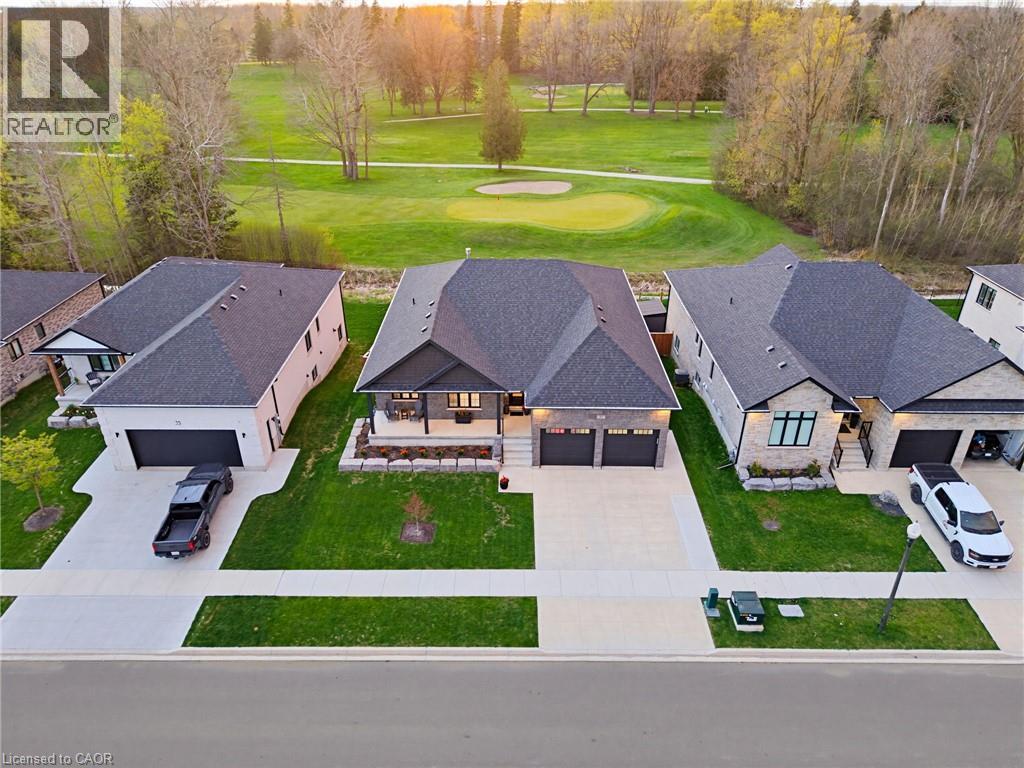
37 Gilmer Crescent
Listowel, Ontario
STUNNING GOLF COURSE VIEWS, WALK-OUT BASEMENT, IN-LAW SUITE. Welcome to this stunning bungalow backing onto the beautiful Listowel Golf Club. Built in 2023 by O'Malley Homes, this home offers over 3,500 sq. ft. of finished living space with breathtaking golf course views. The open-concept main floor features 9-foot ceilings, a tray ceiling, and a spacious kitchen with granite countertops, flowing seamlessly into the dining and living areas. The living room includes a cozy fireplace and large sliding doors leading to the covered back deck, creating the perfect space for entertaining or relaxing while enjoying the view. The primary bedroom features an ensuite bath and custom closet organizer for added comfort and convenience. The fully finished walkout basement offers exceptional additional living space, complete with a full kitchen and direct walk-up access to the garage — ideal for in-laws, guests, or extended family. Outside, enjoy the fully fenced backyard, covered composite deck, concrete patio, BBQ gas hookup, and storage shed. The home also features excellent curb appeal with a welcoming front porch that spans the width of the home. Complete with a double-car garage (with chair lift) and concrete driveway, this beautifully crafted home combines luxury, comfort, and an unbeatable location. Book your showing today. (id:56248)
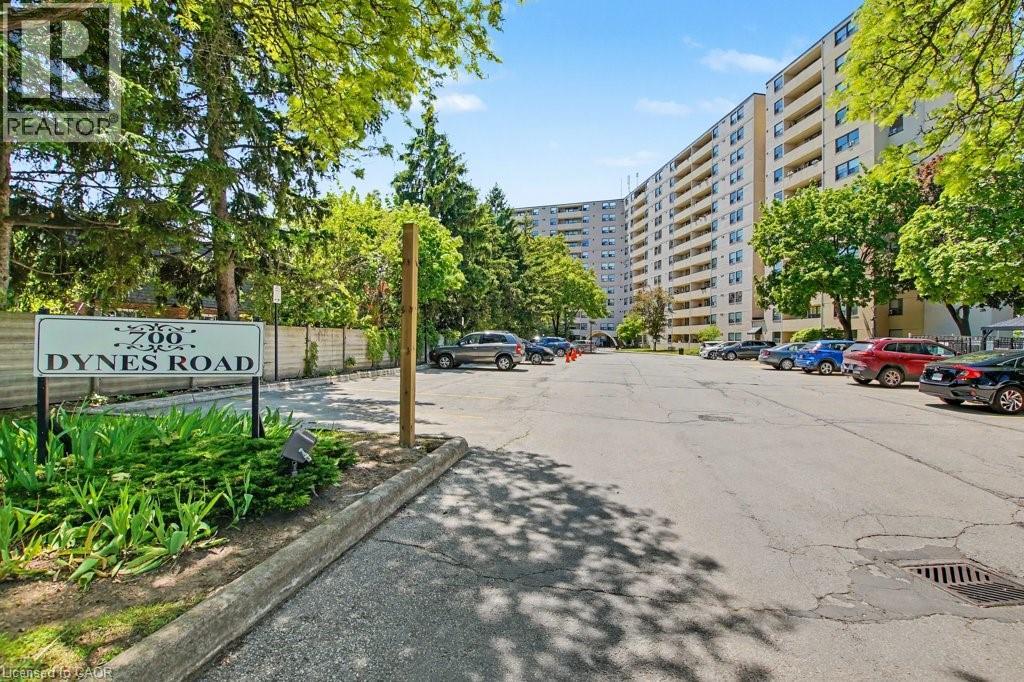
700 Dynes Road Unit# 217
Burlington, Ontario
Welcome 700 Dynes Rd - Unit 217! A rare offering at the Empress! This sun-filled suite offers double balconies - 3 Bedrooms along with 2 updated bathrooms. The spacious bedrooms, 2 of them having Walk in closets, there is a separate Laundry Room, a separate storage room, an updated/refreshed kitchen with new(er) flooring, dining room and a large Living room! All within walking distance to shopping, schools, parks, bus routes, easy highway access for commuters and so much more. This Spacious layout is a rare find (only 2 units like this in this building), 3 bedroom and a Bonus of 2 owned underground parking spots. Handy in-suite laundry for convenience and an additional storage room. Enjoy the benefits of living in a well-managed building with excellent amenities including an exercise room, workshop room with tools, outdoor Salt water pool, party and meeting room, visitor parking and a convenient car wash bay. 24 hr Concierge for piece of mind and added security. Just in time to enjoy the outdoor swimming pool and BBQ season. Additional amenities include sauna, library, hobby/workshop and lots of visitor parking. Located in one of Burlington's most convenient areas. Don't miss this one. (id:56248)
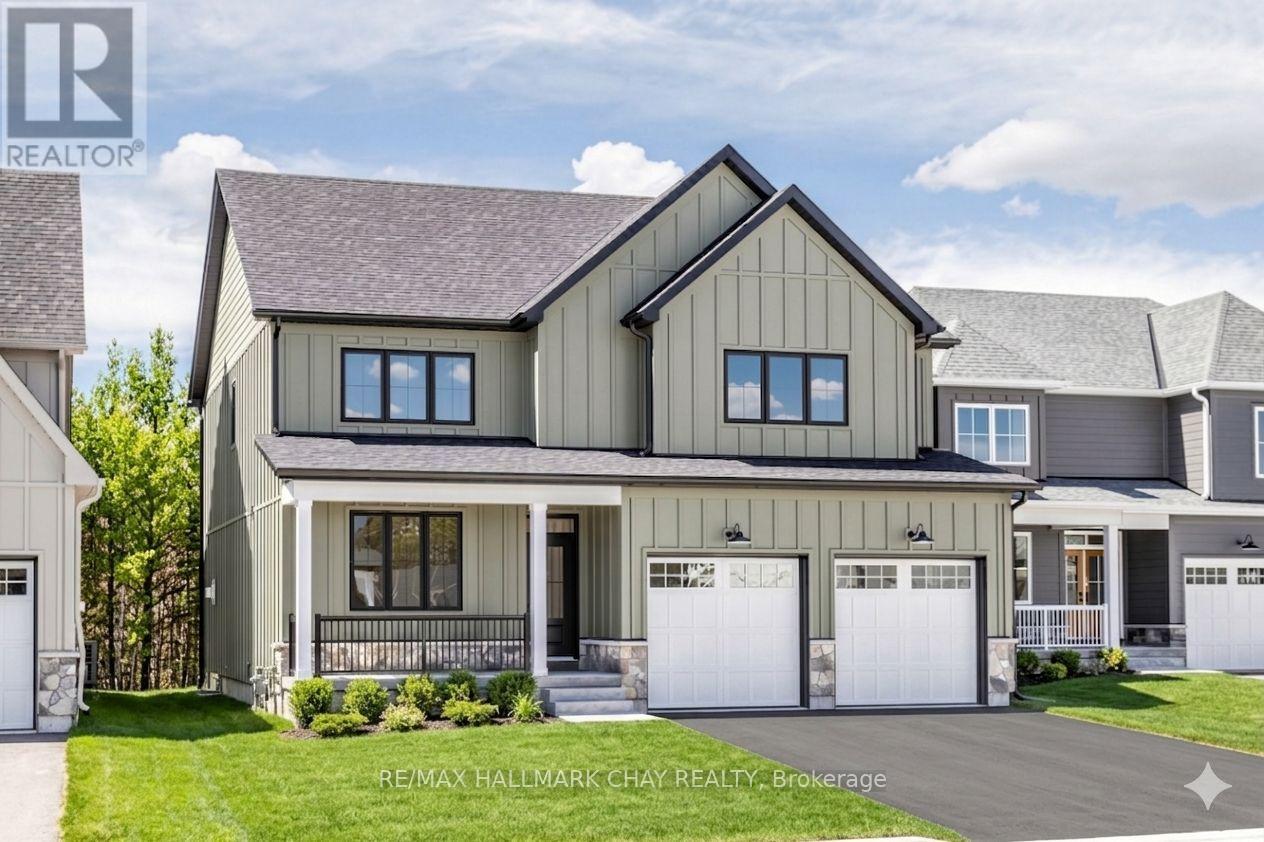
20 Northland Court
Oro-Medonte, Ontario
Welcome to the highly sought-after community of Craighurst Crossings, where this brand-new, never-lived-in "Caston" model home offers exceptional upgrades, a thoughtful design, and a premium setting on a quiet cul-de-sac, backing onto peaceful greenspace. This stunning property features 4 spacious bedrooms above grade and 4.5 bathrooms, providing the perfect blend of luxury and functionality for families and entertainers alike. Step inside to discover soaring 9-foot ceilings, a separate formal dining room, and a bright open-concept layout that seamlessly connects the living room to an impressive eat-in kitchen. The chef-inspired kitchen serves as the heart of the home, showcasing high-end appliances, custom cabinetry, and a large island ideal for gathering, while the inviting living space is anchored by a striking stone-cased gas fireplace. Everyday practicality is found in the convenient main floor laundry, a dedicated mudroom, an additional side entry for added accessibility, and direct access to the double garage complemented by a private double driveway. Upstairs, the thoughtfully designed second level features 4 spacious bedrooms-each with its own walk-in closet-and 3 full bathrooms, including a luxurious 5-piece primary ensuite, a 4-piece Juliette semi-ensuite, and an additional 4-piece bath for the second bedroom. The finished basement extends your living space with a large recreation area, an additional bedroom, a dedicated office or gym space, a 3-piece bathroom, and a stylish wet bar, making it perfect for guests or multi-generational living. Step outside to a composite rear deck with sleek glass railings overlooking tranquil greenspace, complete with a gas BBQ hookup for effortless outdoor entertaining. Ideally located near Copeland Forest, Vettä Spa, skiing, trails, and local shopping, this home is a dream for outdoor enthusiasts seeking a sophisticated four-season lifestyle in a prime, low-traffic location. Photos have been virtually rendered. (id:56248)
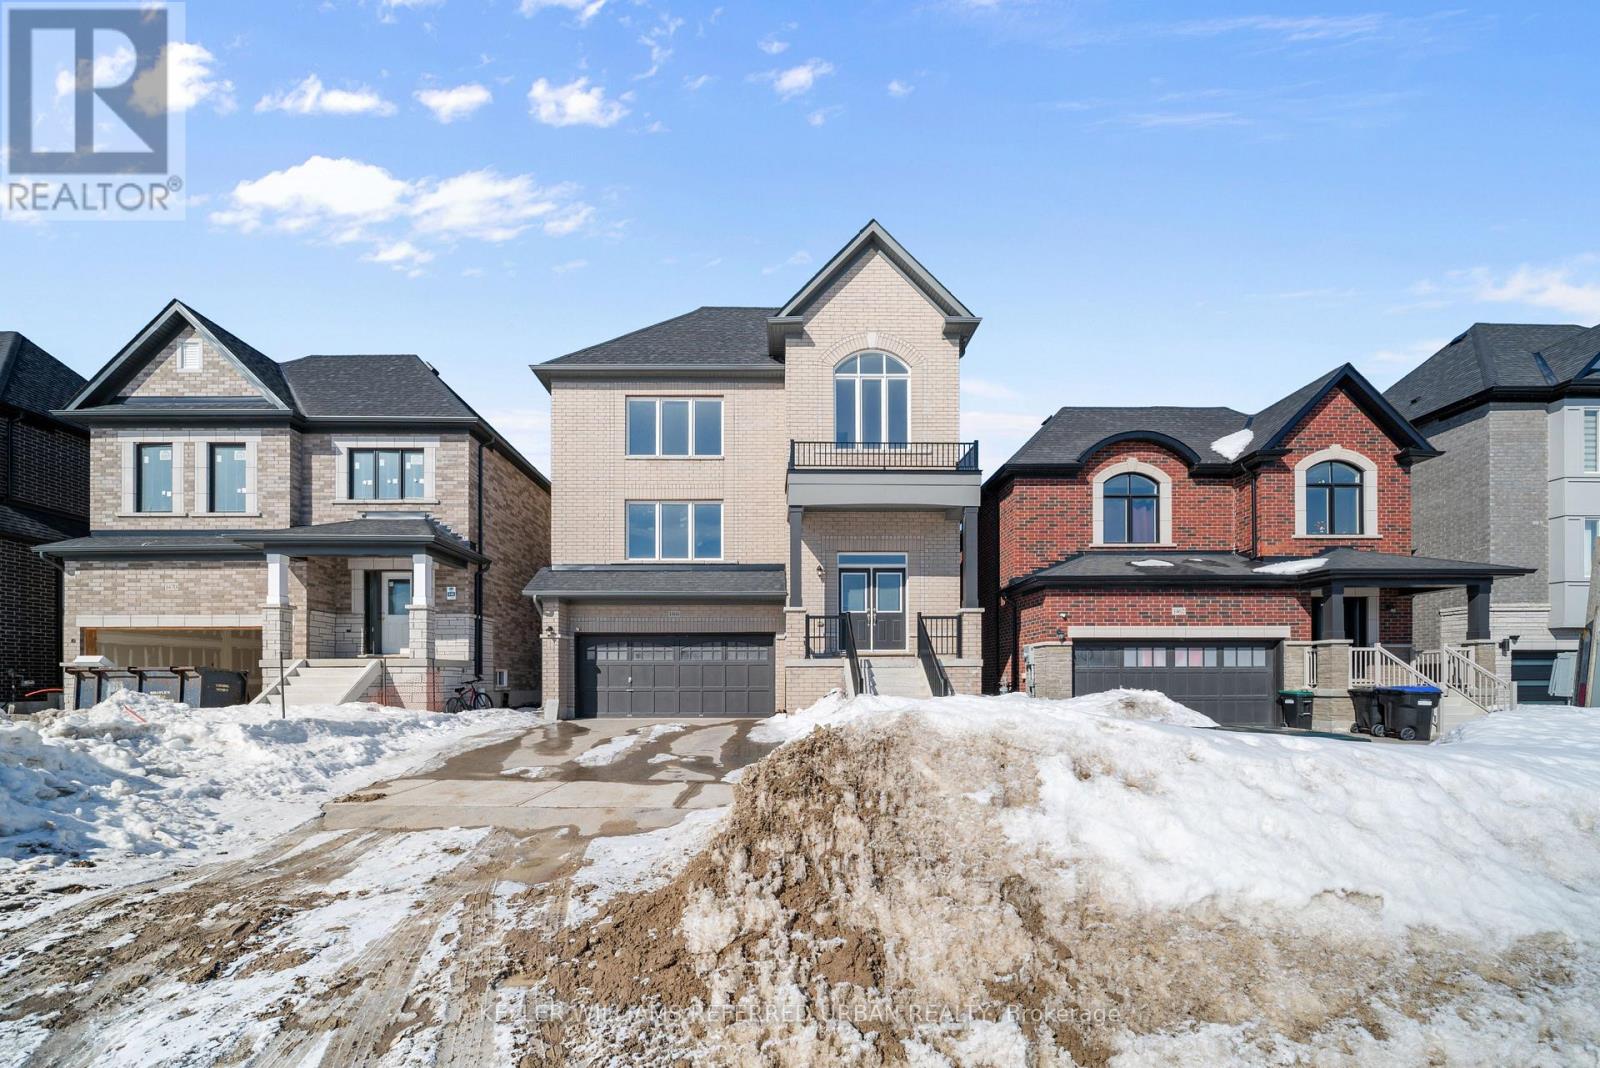
Main & Upper - 1466 Stovell Crescent
Innisfil, Ontario
Welcome to 1466 Stovell Crescent - a stunning detached home newly built in 2025 and located in the prestigious community of Lefroy, Innisfil. Thoughtfully designed with space and functionality in mind, this expansive 4-bedroom, 4-bathroom residence offers a bright open-concept layout ideal for growing families and effortless entertaining. From the elegant formal dining room to the oversized great room with a cozy fireplace, every space feels grand, airy, and inviting. The heart of the home is the spacious kitchen, complete with granite countertops, a large centre island, breakfast area, new stainless appliances, and seamless flow into the main living spaces. Hardwood flooring extends throughout the living room, great room, dining room, and upper hallways, while 9-foot ceilings, oversized windows, and the double-door entry create an impressive sense of openness filled with natural light. Upstairs, you'll find four generously sized bedrooms, including a luxurious primary retreat featuring a spa-inspired 5-piece ensuite with glass shower, double vanity, soaker tub, and walk-in closet. Situated on a large lot, this exceptional home also includes a two-car garage and is conveniently located close to schools, amenities, Barrie, and just 15 minutes to Highway 400. Available for immediate occupancy. Basement will not be rented separately. (id:56248)