
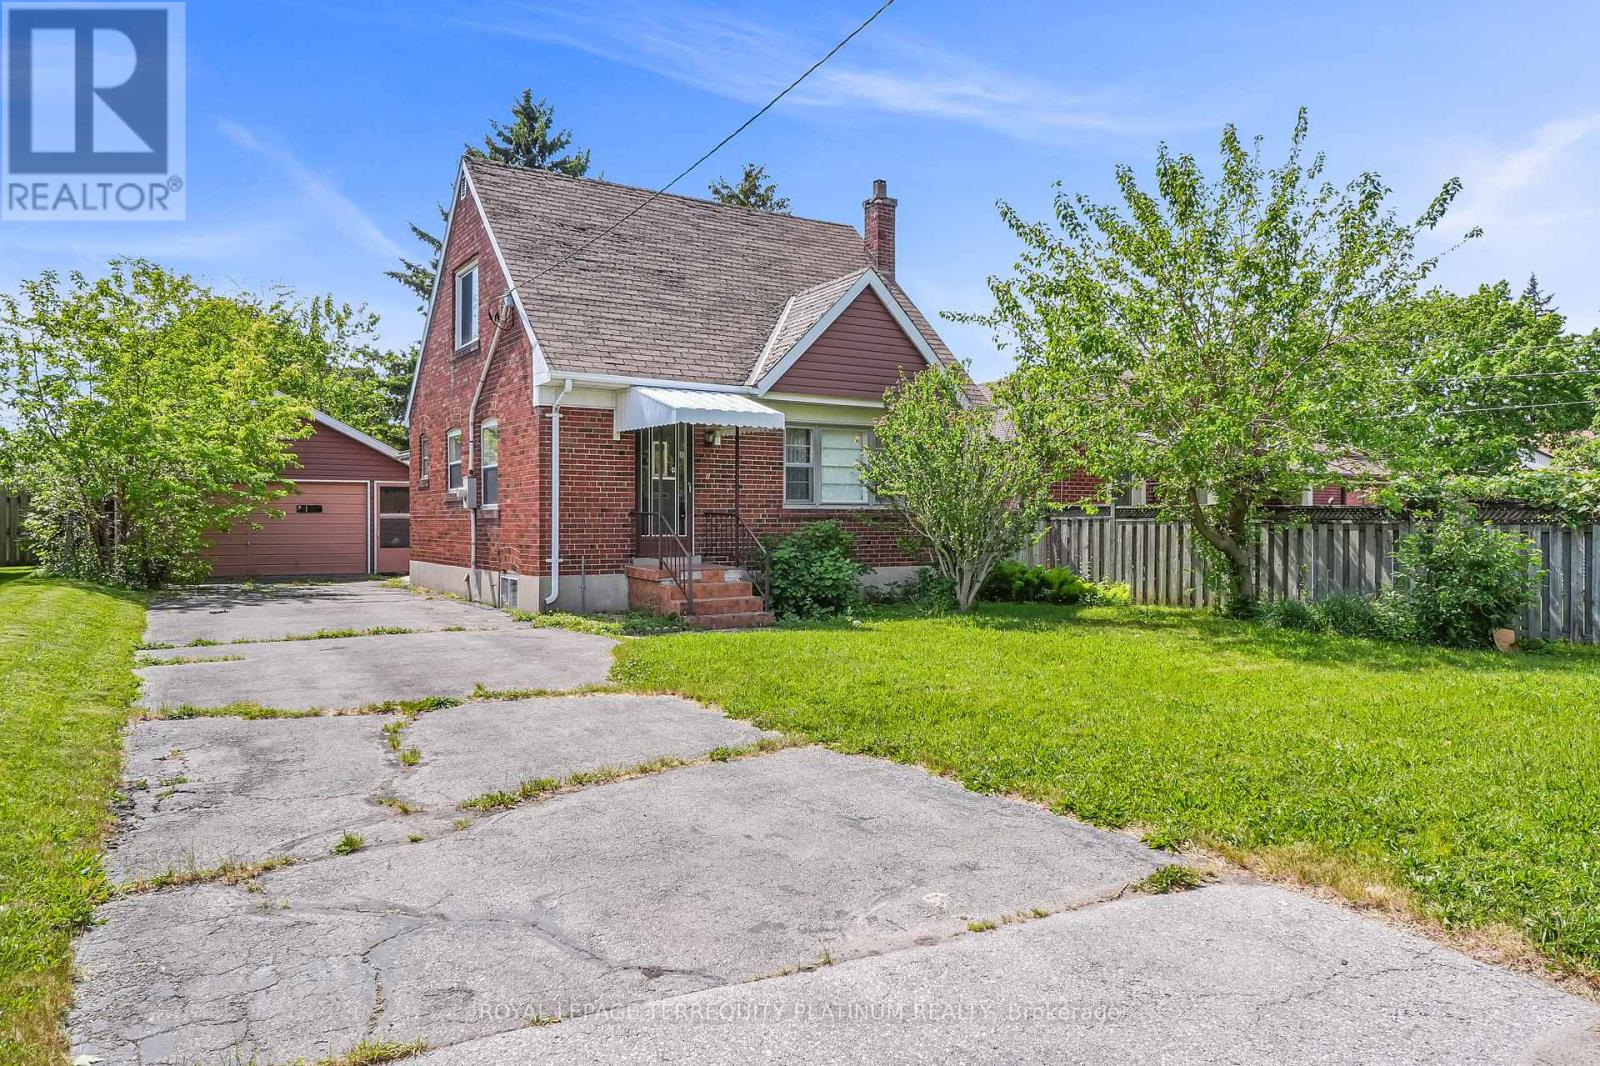
4 Sunray Crescent
Toronto, Ontario
Premium 50 x 127 lot! Your opportunity to be a part of one of the largest urban redevelopment projects in North America! Currently a 1-1/2 storey family home that was lovingly maintained for over 60 years! Many homes in the pocket have been redeveloped, attracting new families/kids. This is your chance to build your custom home on this quiet street steps to Keele and minutes to the 401. Planned local amenities include 100 acres of new parks and green corridors, including a vehicle-free pedestrian promenade with restaurants/patios, cafes, skating trails, community markets, bike trails, and a grand community centre with an indoor pool, running track, fitness studios and more. New daycare facilities and a major library renovation will also benefit families. Convenient transit options include proposed bus route enhancements, as well as being minutes to Downsview Park Station, connecting you to Vaughan or Toronto Union via TTC, or to the Metrolinx GO (Barrie line) which gets you downtown to Union Station in 19 mins. Get ahead of all of this upcoming change by building now! (id:56248)

24 Mill Street N
Brampton, Ontario
Charming Circa 1890 Home In The Heart Of Downtown Brampton! This Beautifully Maintained Residence Offers Timeless Character Blended With Thoughtful Modern Updates, Creating A Warm And Inviting Place To Call Home. Featuring 1,704 Sqft Above Grade, This Property Boasts 3 Cozy Bedrooms And A Functional Layout Ideal For Comfortable Family Living Or Investment Potential. The Bright Kitchen Is Designed For Both Style And Function, Showcasing Heated Floors, Granite Countertops, A Modern Tile Backsplash, Custom Cabinetry & A Garden Window Overlooking The Private Backyard. A Skylight Fills The Interior With Natural Light While The Gas Fireplace Adds Warmth And Ambiance To The Living Space, Perfect For Relaxing Evenings. Step Outside To A Serene, Fully Fenced Backyard Offering Privacy And A Peaceful Setting For Entertaining, Gardening Or Unwinding After A Long Day. The Welcoming Front Porch Provides The Perfect Spot To Enjoy Morning Coffee Or Summer Nights In This Charming, Established Neighbourhood. Includes Rare 4-Car Parking, A Valuable Feature In The Downtown Core. Ideally Located Just Steps To Gage Park, The Rose Theatre, Local Shops, Dining, Transit & Minutes To Brampton GO Station, Offering Seamless Commuting Options. Perfect For First-Time Buyers, Investors Or Those Seeking A Vibrant, Walkable Urban Lifestyle. A Rare Opportunity To Own A Piece Of Brampton's Historic Charm In One Of Its Most Desirable And Connected Locations! (id:56248)
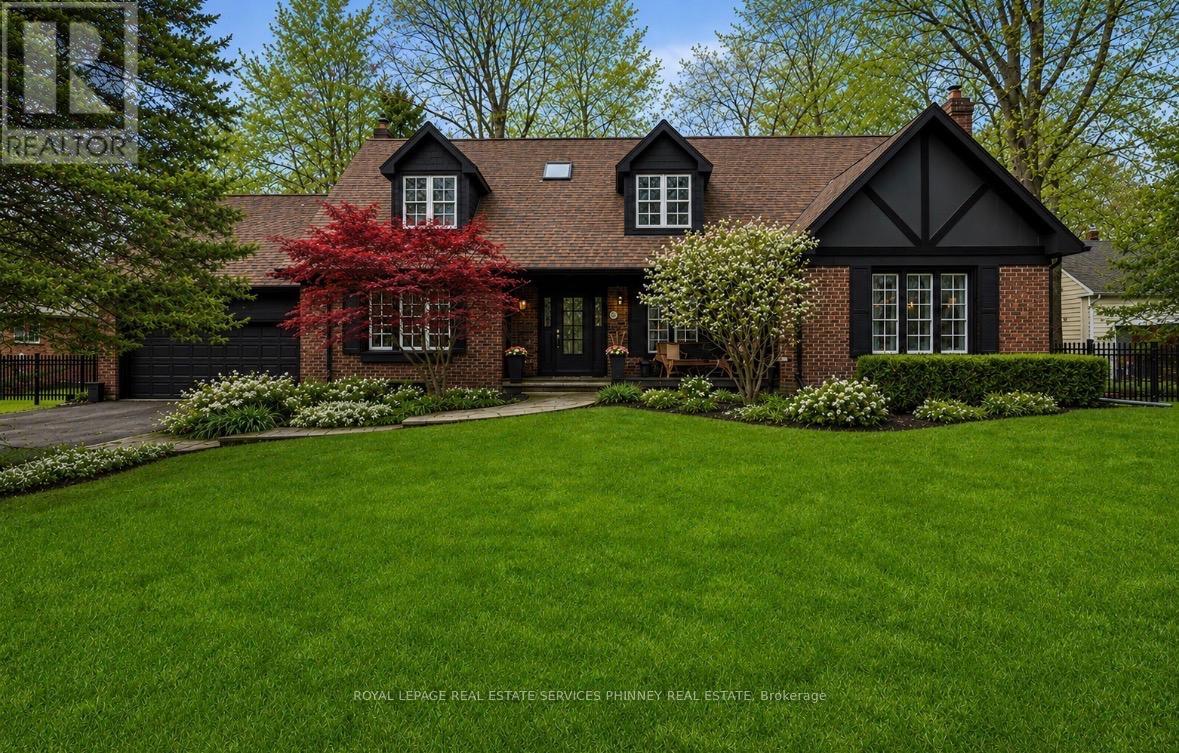
1244 Woodland Avenue
Mississauga, Ontario
Seller to upgrade exterior in the coming weeks to first photo.Nestled along one of Mineola West's most prestigious streets, this extraordinary family home offers 5,300sqft of refined living space.Set on a rare 106-ft frontage, the property delivers exceptional privacy & paved side yard for pickle ball / an idyllic backdrop for children at play and unforgettable family gatherings.Thoughtfully crafted for both easy entertaining & everyday comfort,the main level showcases grand principal rooms bathed in natural light, complemented by rich 3/4" hardwood flooring. Enjoy the chef's kitchen-custom cabinetry,granite countertops, s/s appliances, and a generous island perfect for casual dining and conversation,it seamlessly blends style and functionality.The welcoming family rm exudes warmth, anchored by a charming wood-burning fireplace and a large picture window.A spacious laundry room which doubles as a mudroom-offers exceptional storage and daily convenience.For those envisioning a main-floor primary retreat, the layout provides ample space to create a luxurious sanctuary without compromise.Upstairs, hardwood flooring continues throughout four generously sized bedrooms, including two impressive primary suites-each complete with its own private ensuite.A third full bathroom enhances comfort & flexibility for growing families.The fully finished lower level expands the home's versatility,offers expansive recreation and games areas, an additional bedroom,a private gym,and even a sauna-perfect for energizing mornings or unwinding at day's end.Abundant storage throughout ensures effortless organization for the busiest household.Car enthusiasts will be drawn to the two-storey garage with potential to accommodate a vehicle lift. Located within a highly regarded school district and just a short stroll to Port Credit's vibrant retaurants, shops, waterfront trails, and GO transit. Notable updates include a new furnace & a/c ('25) upstairs windows ('22), patio door ('22). (id:56248)
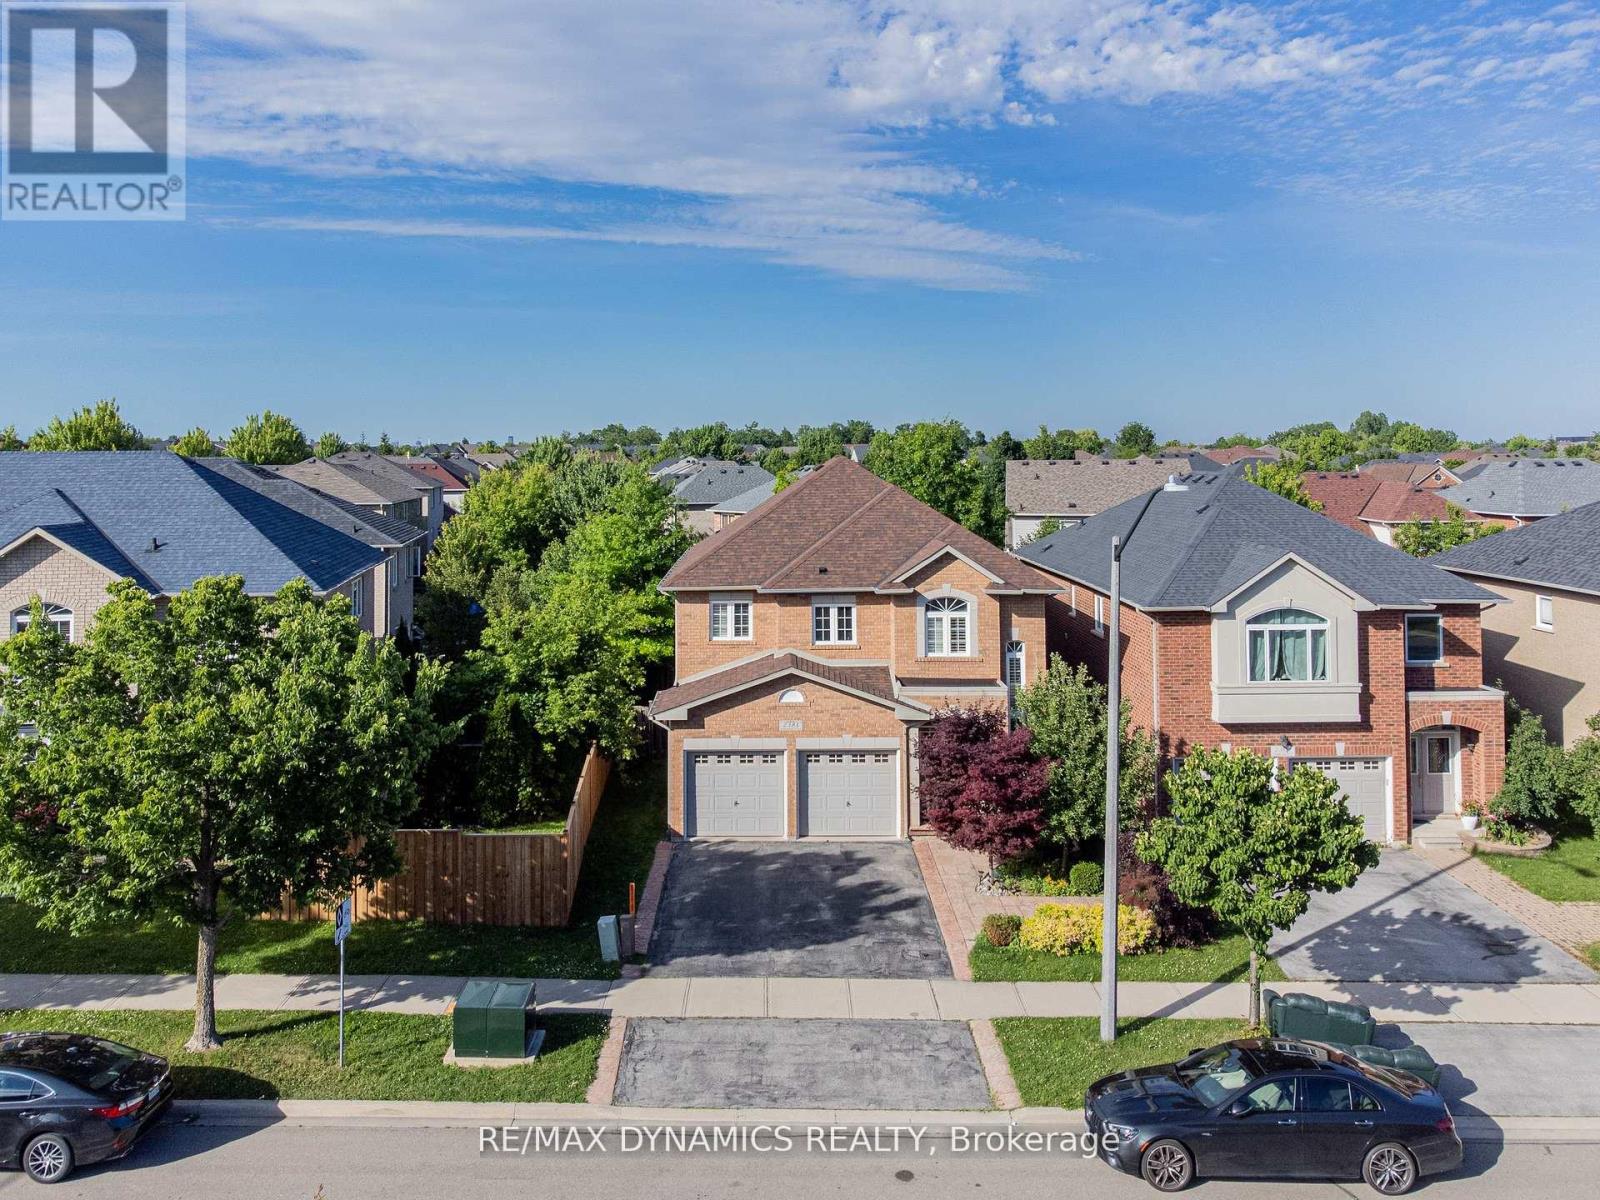
2381 Grand Oak Trail
Oakville, Ontario
Nestled In The Heart Of West Oak Trails, One Of Oakville's Most Sought-After Neighborhoods,2381 Grand Oak Trail Offers The Perfect Blend Of Modern Living, Family-Friendly Charm, AndUnbeatable Convenience. This Beautifully Maintained Home Is A True Gem, Boasting Timeless CurbAppeal, Thoughtful Upgrades, And A Spacious Layout Designed To Fit Today's Lifestyle.From The Moment You Step Through The Front Door, You're Welcomed Into A Warm And Inviting SpaceFilled With Natural Light, Stylish Finishes, And A Seamless Flow That's Perfect For BothEveryday Living And Entertaining. The Open-Concept Kitchen Features Stainless Steel Appliances,Sleek Cabinetry, And A Generous Island-Ideal For Casual Meals Or Hosting Family And Friends.Upstairs, The Generously Sized Bedrooms Offer Peace And Privacy, While The Primary SuiteIncludes A Walk-In Closet And A Spa-Like Ensuite Bath-Your Personal Retreat After A Long Day.The Fully Finished Basement Provides Even More Versatile Living Space, Perfect For A HomeOffice, Media Room, Or Guest Suite.Enjoy Summer Evenings In The Private, Landscaped Backyard, Complete With A Deck And Space ForOutdoor Dining. Surrounded By Parks, Top-Rated Schools, Walking Trails, And Just Minutes FromShopping, Highways, And The Oakville Hospital, This Location Truly Has It All.Whether You're A Growing Family Or A Savvy Investor, 2381 Grand Oak Trail Is A Rare OpportunityTo Own A Turn-Key Property In A Prime Oakville Location. Don't Miss Your Chance To Call ThisStunning House Your Home. (id:56248)
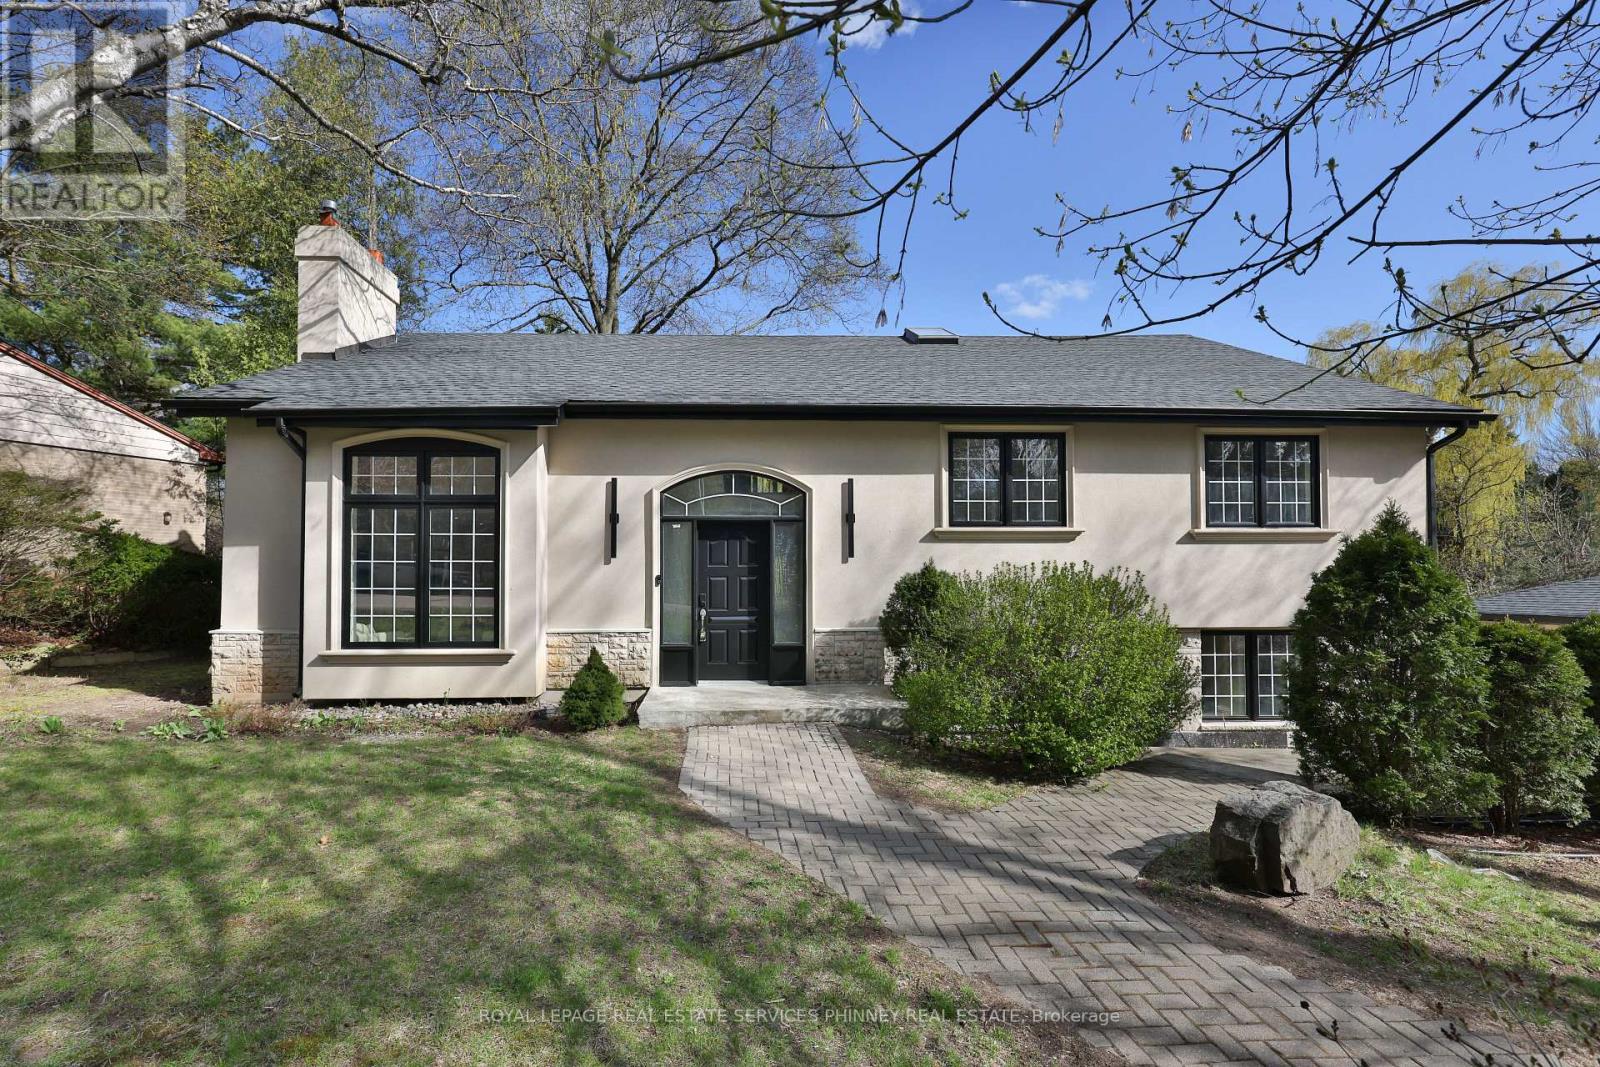
1340 Contour Drive
Mississauga, Ontario
Impeccably renovated from top to bottom, this exceptional residence is nestled in the coveted Rattray Marsh community on a private half-acre lot. Offering nearly 4,000 sq ft of sun-filled living space, it seamlessly blends modern luxury with timeless elegance. Wide-plank engineered flooring, dramatic vaulted ceilings and large windows overlooking the serene landscape set the tone throughout. The stunning living room makes an unforgettable first impression with soaring ceilings, a floor-to-ceiling fireplace, and an oversized picture window. An elegant dining room is perfect for hosting, while the chef-inspired kitchen overlooks the serene backyard and boasts sleek cabinetry, quartz counters and backsplash, under-cabinet lighting, a 5-burner gas cooktop, wall ovens, Bosch dishwasher, and thoughtful built-in storage. An adjoining bar area with accent lighting, bar fridge, and sink is ideal for entertaining. The ground level offers a spacious family room or optional gym, a quiet home office, and a beautifully designed laundry/mudroom with custom cabinetry and ample storage. Upstairs, generous bedrooms feature vaulted ceilings and excellent closet space. Spa-like bathrooms showcase floating vanities, designer tile, and modern black fixtures. The primary suite is a true sanctuary, offering tranquil ravine views and a bespoke feature wall with integrated storage. The spa-inspired ensuite elevates daily living with a freestanding soaking tub, dual vanities, heated floors, a heated towel rack, and a sleek glass-enclosed shower. New Roof, New Garage Doors. A rare opportunity to own a turnkey luxury home in one of the area's most sought-after enclaves. A short stroll to fantastic parks- Rattray Marsh, Jack Darling Park, located in Lorne Park SS catchment, easily commute to downtown Toronto from the Clarkson GO- this home and location checks all the boxes. (id:56248)
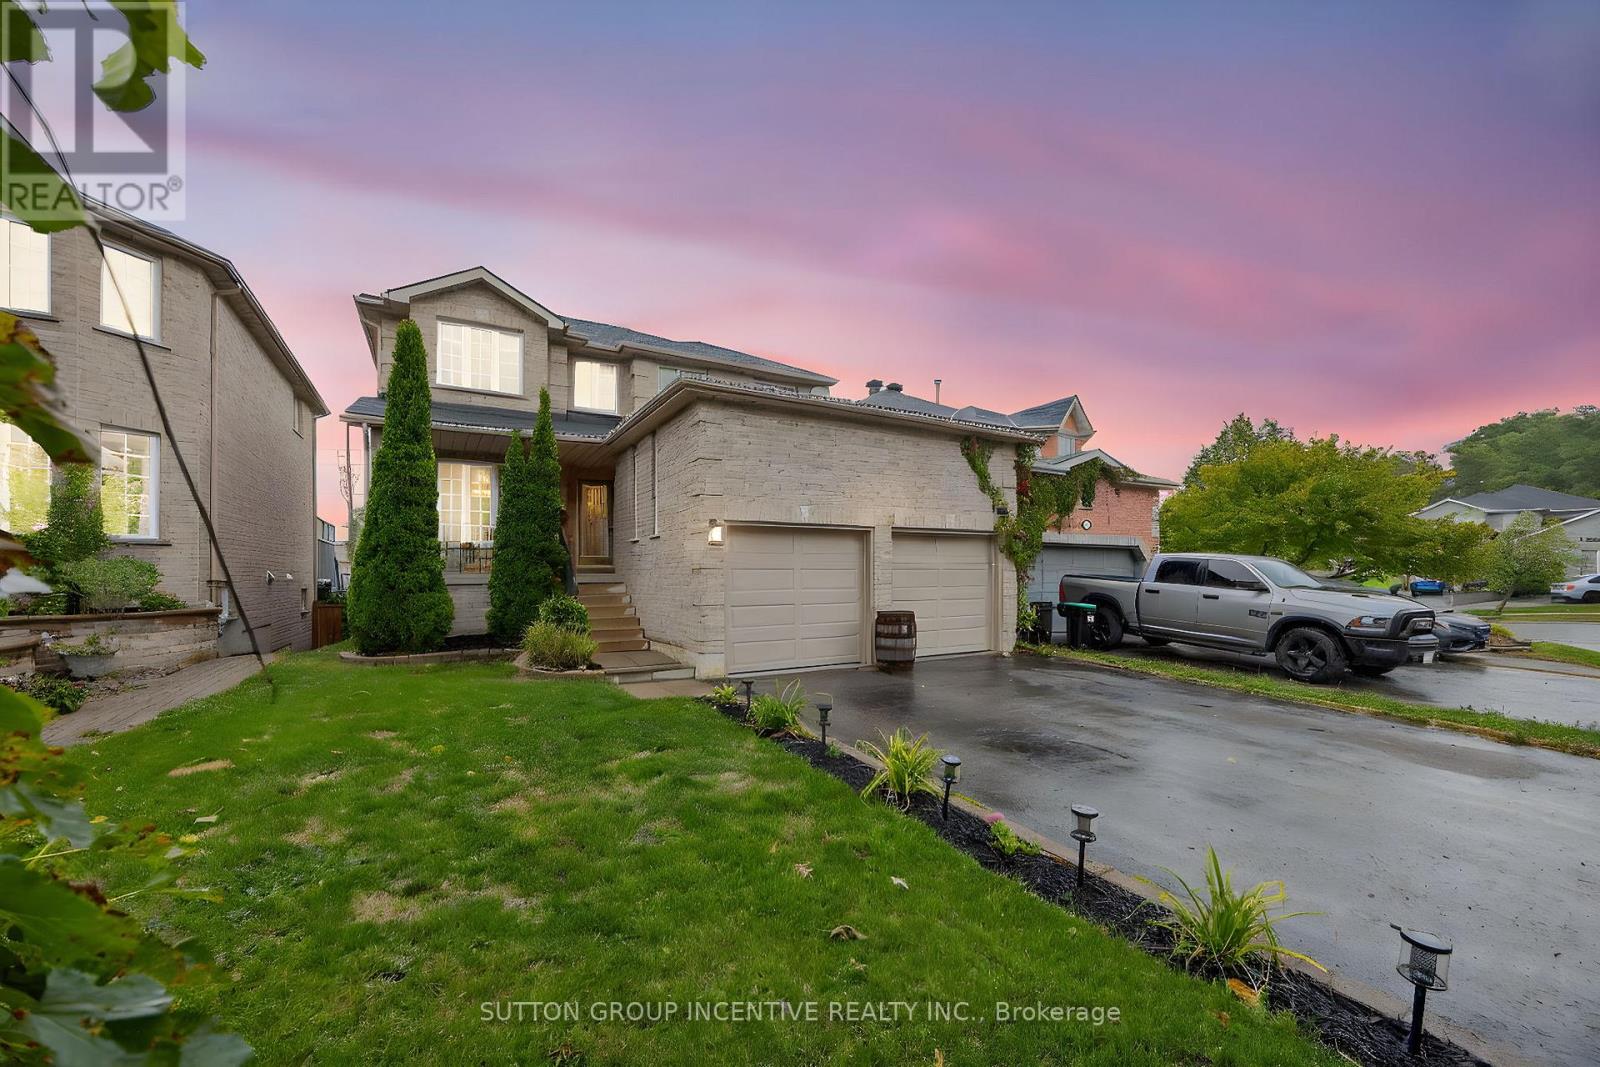
4 Dunnett Drive
Barrie, Ontario
Exceptional value in Barrie's prestigious Ardagh Bluffs. Welcome to the kind of family home that's becoming harder to find. Nestled in one of Barrie's most sought-after neighbourhoods, this spacious 3+1 bedroom, 4 bathroom home offers over 3,000 sq ft of finished living space designed for growing families, entertaining, and everyday comfort. Thoughtfully priced to leave room for your own vision, this clean, move-in-ready home offers the rare opportunity to personalize it over time rather than paying a premium for someone else's design choices. Major investments have already been made, including newer shingles, new furnace (approx. 5 years), new central air (2025), and hot water tank (2023), allowing you to focus on making the home your own rather than tackling costly mechanical upgrades. The bright main floor flows effortlessly from the large eat-in kitchen to multiple living areas, while the fully finished walkout basement with 9-foot ceilings provides exceptional flexibility for extended family, guests, a home office, recreation, or full in-law suite potential. Step outside to your own private backyard retreat with no rear neighbours, featuring a gas-heated saltwater pool (brand new pump), hot tub hookup, expansive deck, and gas BBQ hookup-perfect for summer gatherings. Located minutes from excellent schools, scenic walking trails, parks, shopping, and Hwy. 400, this home offers an exceptional combination of space, lifestyle, and long-term value. A rare opportunity to build equity in one of Barrie's most desirable neighbourhoods. Flexible closing available. (id:56248)
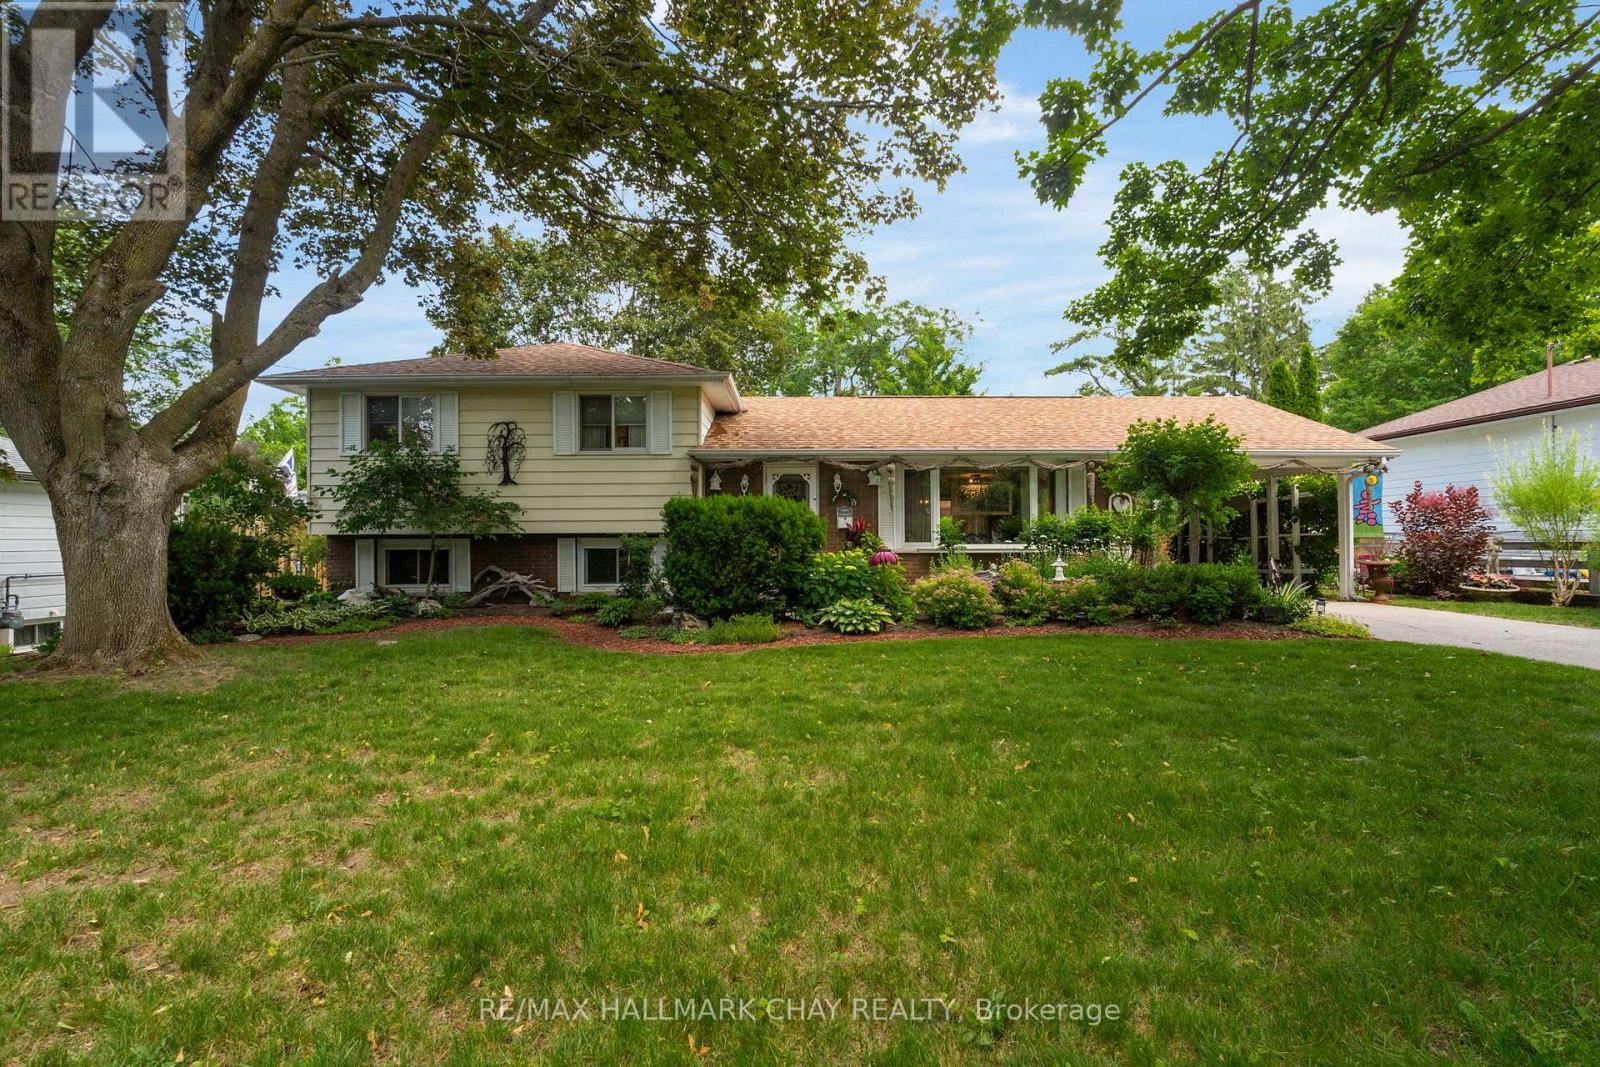
82 Fourth Street
Orillia, Ontario
Welcome to 82 Fourth Street, a charming side-split home located in Orillia's highly sought-after North Ward. This beautifully maintained residence offers 3 bedrooms, 1 bathroom, and a warm, inviting atmosphere that blends comfort, character, and exceptional outdoor living.Set on an impressive 75 x 205 ft lot, the property provides outstanding space and privacy. Inside, you'll find bright, welcoming living areas, including a spacious family room complete with a cozy gas fireplace-perfect for relaxing or entertaining year-round.The true highlight of this home is the extraordinary outdoor setting. The meticulously landscaped grounds have been thoughtfully designed and lovingly cared for, creating a park-like environment rarely found in residential properties. Mature trees, vibrant gardens, and carefully planned outdoor spaces reflect pride of ownership at every turn.Enjoy summer evenings under the gazebo or make full use of the detached garage and two garden sheds for storage, hobbies, or workspace. Whether you're a gardening enthusiast or simply appreciate beautiful outdoor surroundings, this property offers endless opportunities to create your own private retreat.Ideally situated just minutes from downtown Orillia, the waterfront, parks, schools, and everyday amenities, this North Ward gem delivers both convenience and lifestyle in one of the city's most desirable neighbourhoods. Properties with this level of care, space, and outdoor beauty rarely come to market-don't miss your chance to make this exceptional property your own. (id:56248)
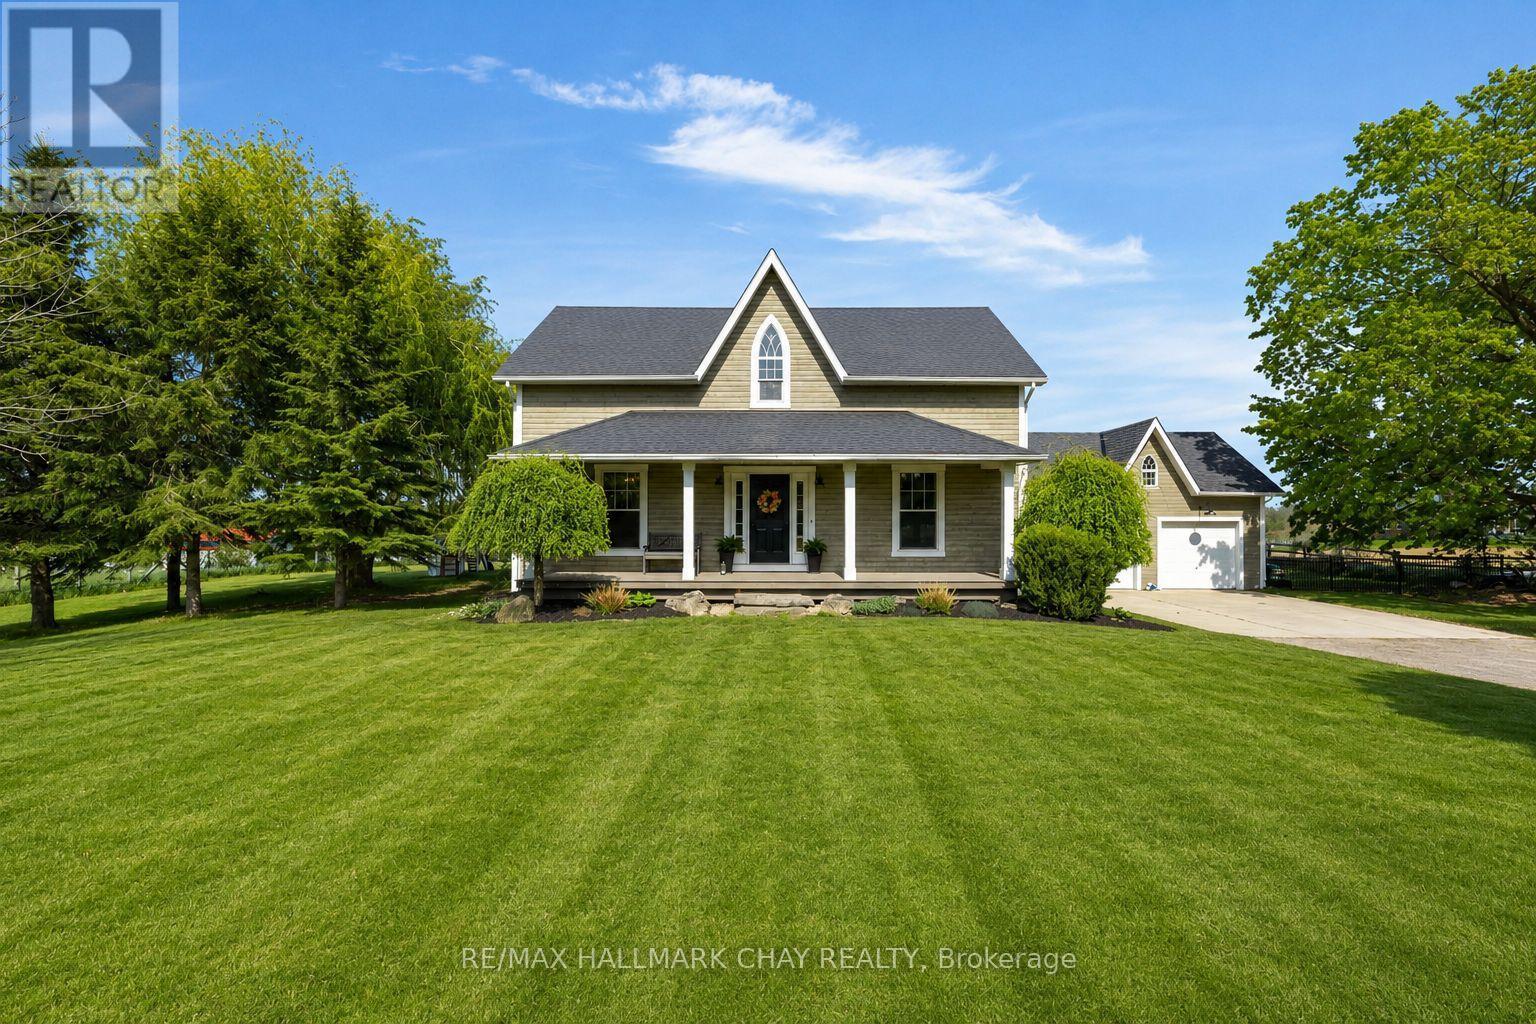
1595 County 42 Road
Clearview, Ontario
Welcome Home. Built in 2000 and beautifully renovated with a warm modern farmhouse feel, this stunning home is situated on nearly 1 acre just minutes to both Stayner and Creemore. Tucked more than 130 feet off the road at the end of a tree-lined driveway, the property offers almost 2,600 finished sq ft of living space, including a fully finished walk-up basement.The bright and inviting main floor features a gorgeous eat-in kitchen overlooking the partially fenced backyard and large deck - perfect for entertaining or quiet evenings at home. Spacious living room with custom built-ins, bonus main floor family room, and charming covered front porch add to the home's incredible character. Upstairs offers 3 generous bedrooms including a beautiful primary retreat complete with walk-in closet and stunning 5-piece ensuite bath as well as cute nook space - perfect for a small office. The finished basement with separate entrance offers excellent in-law potential with 2 additional bedrooms, full bathroom, living space, and heated floors. Outside, the detached 24 x 20 shop with full loft is ideal for storing toys, a workshop, gym, or the ultimate man cave. Additional features include hot tub, central air, large deck, upgraded light fixtures, carpet free living, stainless steel appliances, mudroom with custom built-in's and endless country charm just a short drive to town amenities. (id:56248)
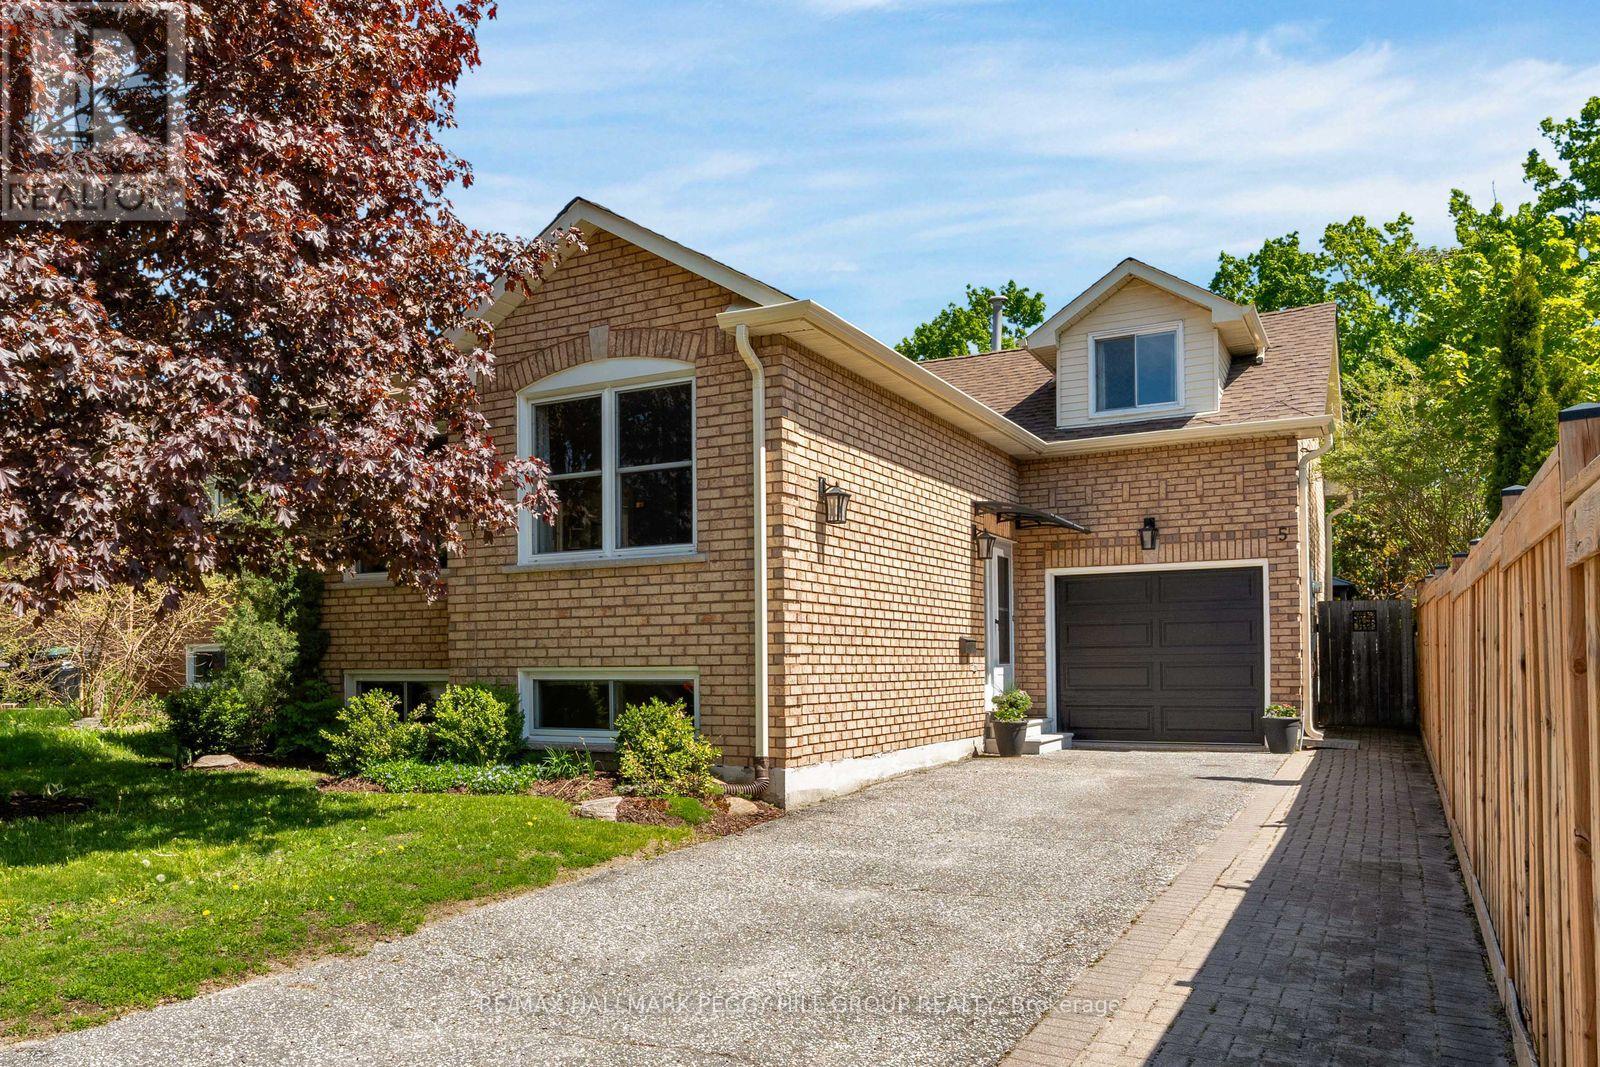
5 Barwick Drive
Barrie, Ontario
WELL-KEPT BUNGALOW IN A PRIME NORTH BARRIE LOCATION WITH BIG-TICKET UPDATES, A FINISHED BASEMENT & A BACKYARD BUILT TO ENJOY! Set in a quiet West Bayfield neighbourhood, this raised bungalow at 5 Barwick Drive offers the updates, layout and backyard perks that turn practical living into something a little more inviting. A brick exterior, professional landscaping, attached garage with inside entry, backyard access and workshop space, plus an updated entry awning, give it tidy curb appeal. The updated kitchen pairs abundant white cabinetry with a tiled backsplash and generous counter space, opening into the dining and living areas where laminate flooring adds warmth across much of the main level. Three bedrooms are located above grade, including two on the main level and a unique loft bedroom above the garage that offers flexibility for family, guests or a home office. The finished lower level extends the living space with a spacious rec room anchored by a gas fireplace, a large fourth bedroom, a full bathroom and a dedicated laundry room. Outside, the fenced yard is framed by mature trees and features perennial gardens, large raised garden beds, a hard-top gazebo, patio, a storage shed and a rain barrel watering system with an electric pump. Notable updates include an updated furnace, air conditioner, attic insulation, chimney, spray foam insulation, eavestroughs, downspouts, roof shingles, sump pump, entry awning and hard-top gazebo. Walk to parks, trails, schools and public transit, including nearby Barwick Park with its playground, plus forest and fields behind the park that are great for walking and biking, while Bayfield Street shopping, grocery stores, restaurants, big box retailers, RioCan Georgian Mall, the Barrie Sports Dome and East Bayfield Community Centre are all approximately five minutes away. (id:56248)
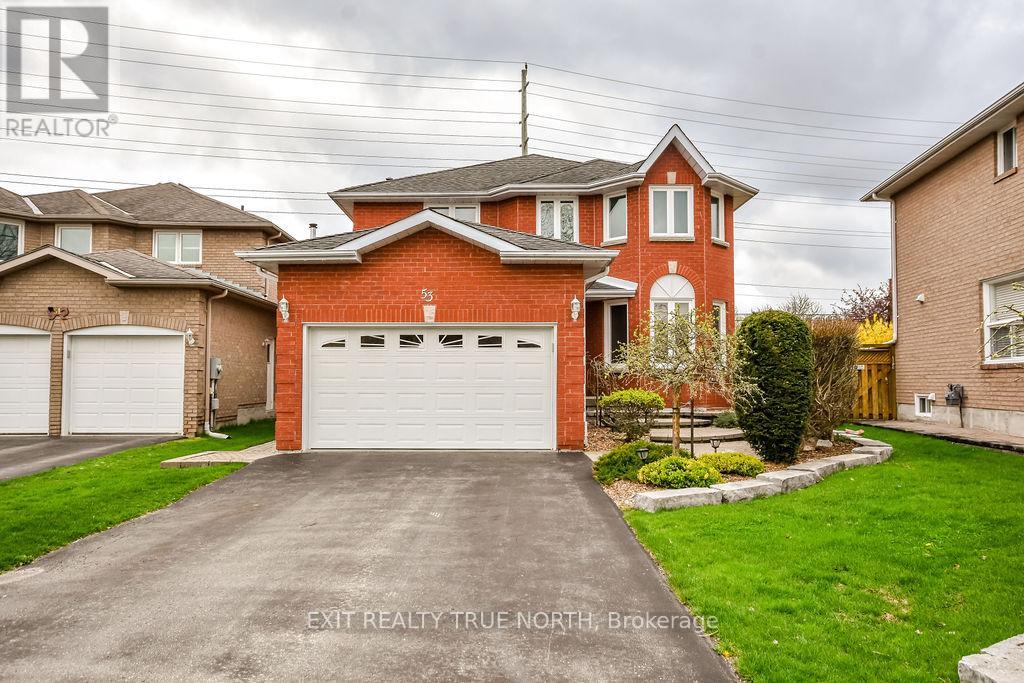
53 Etherington Crescent
Barrie, Ontario
Backyard goals, handled. Family space, upgraded. Welcome to 53 Etherington Crescent in Barrie! This is the kind of home you buy where everyone actually wants to visit. The backyard does the heavy lifting: inground pool, gazebo and a generous deck all ready for summer weekends and easy entertaining. Inside, the main floor offers a warm living room with a wood-burning fireplace, an eat-in kitchen with ceramic floors, a separate dining area, convenient 2-piece bath and main floor laundry with newer Electrolux machines. Upstairs, four well-sized bedrooms include a primary suite with walk-in closet, soaker tub, and separate shower. A skylight in the main upstairs hallway keeps things bright and airy. The recently finished basement extends your living space with a cozy rec room and electric fireplace, laminate flooring, gorgeous built-in bar area and custom cabinetry (The Bar Place), and an additional 2-piece bath, ready for movie nights, game days, or overflow guests without lifting a finger. Additional features include attached garage with inside entry, vinyl windows throughout, central vac (approx. 4 years). Low-maintenance, move-in ready, and built for enjoying. Inclusions: Fridge (less than 1 year old), Stove, Dishwasher, Washer, Dryer, Basement TV (id:56248)
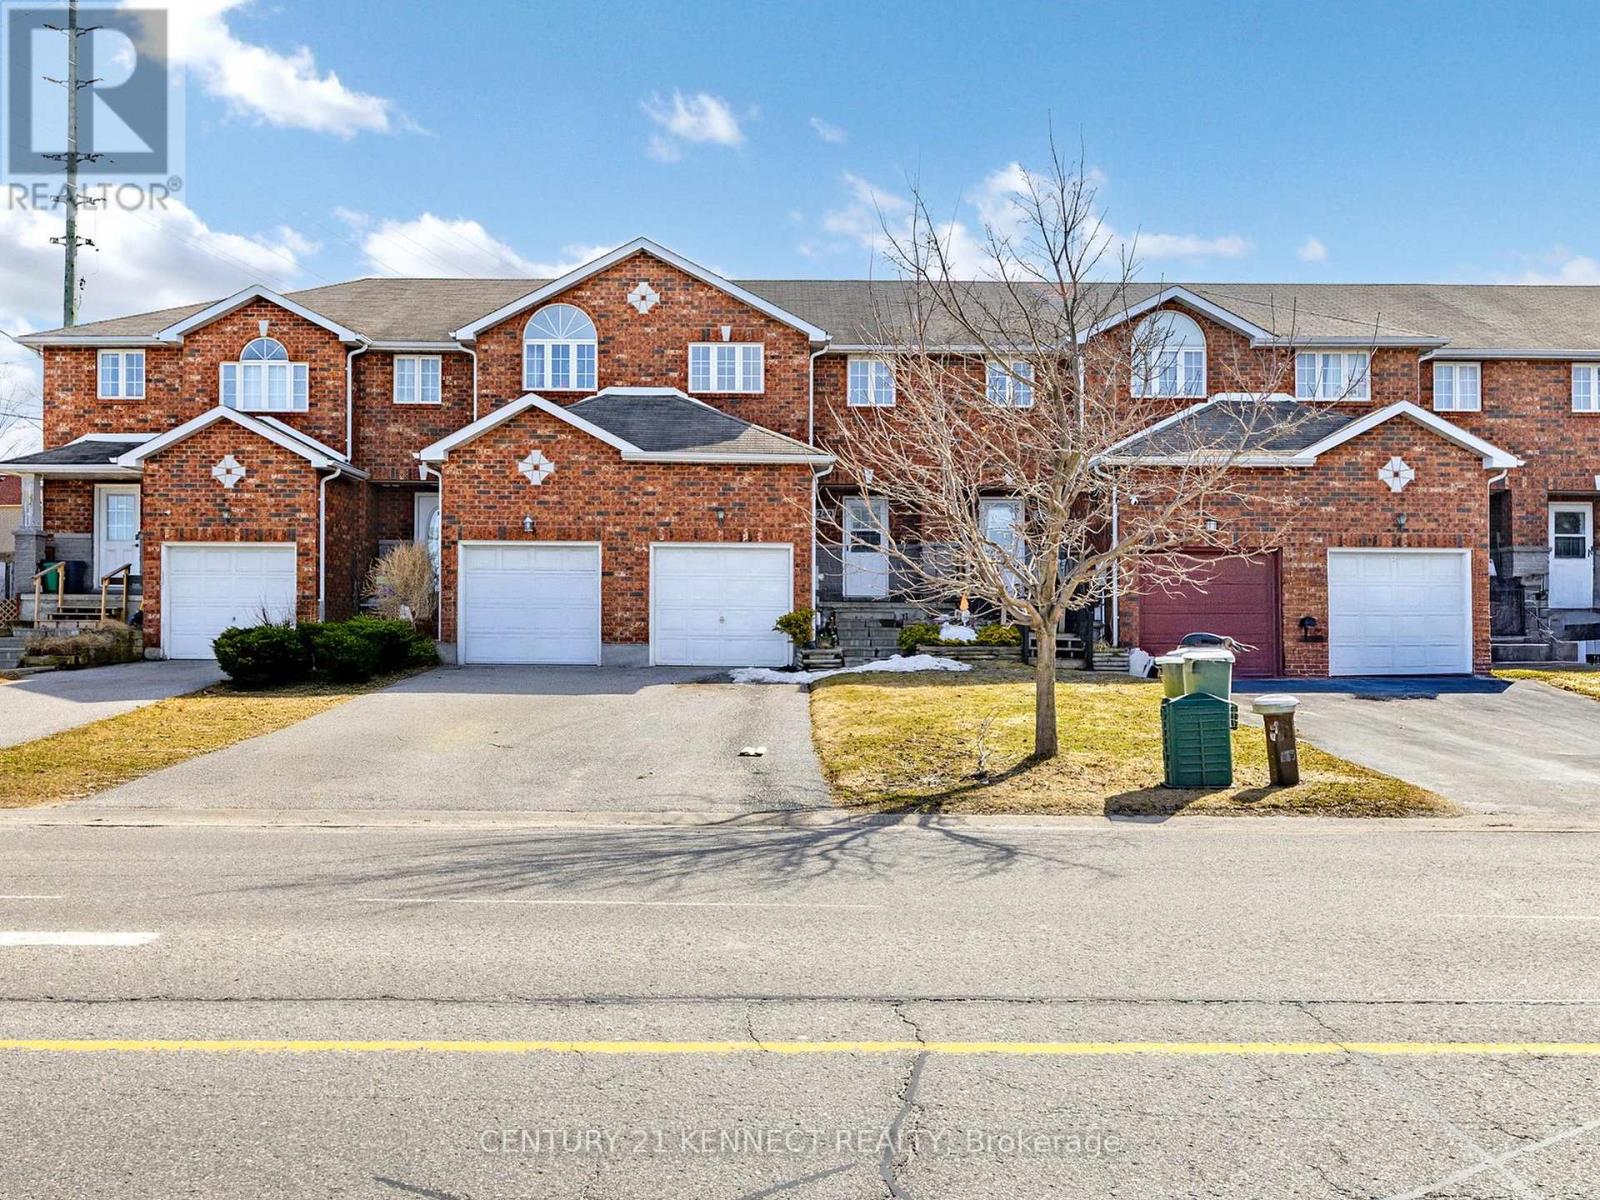
249 Stanley Street
Barrie, Ontario
Fantastic Location Near Georgian Mall, Across From The Bayfield Rec Centre, Steps To Bus Route, Close To Georgian College And Rvh. This All Brick Townhouse Has Just Been Through A Complete Make-Over! Brand New Flooring (Laminate/Carpet), Paint, Kitchen Counter Top And Backsplash, Resurfaced Kitchen Cupboards. 3 Bathrooms (One As Primary Ensuite), 3 Bedrooms. Basement is ready for your creation or use as storage. Vacant, Immaculately Clean, Move In Ready! (id:56248)
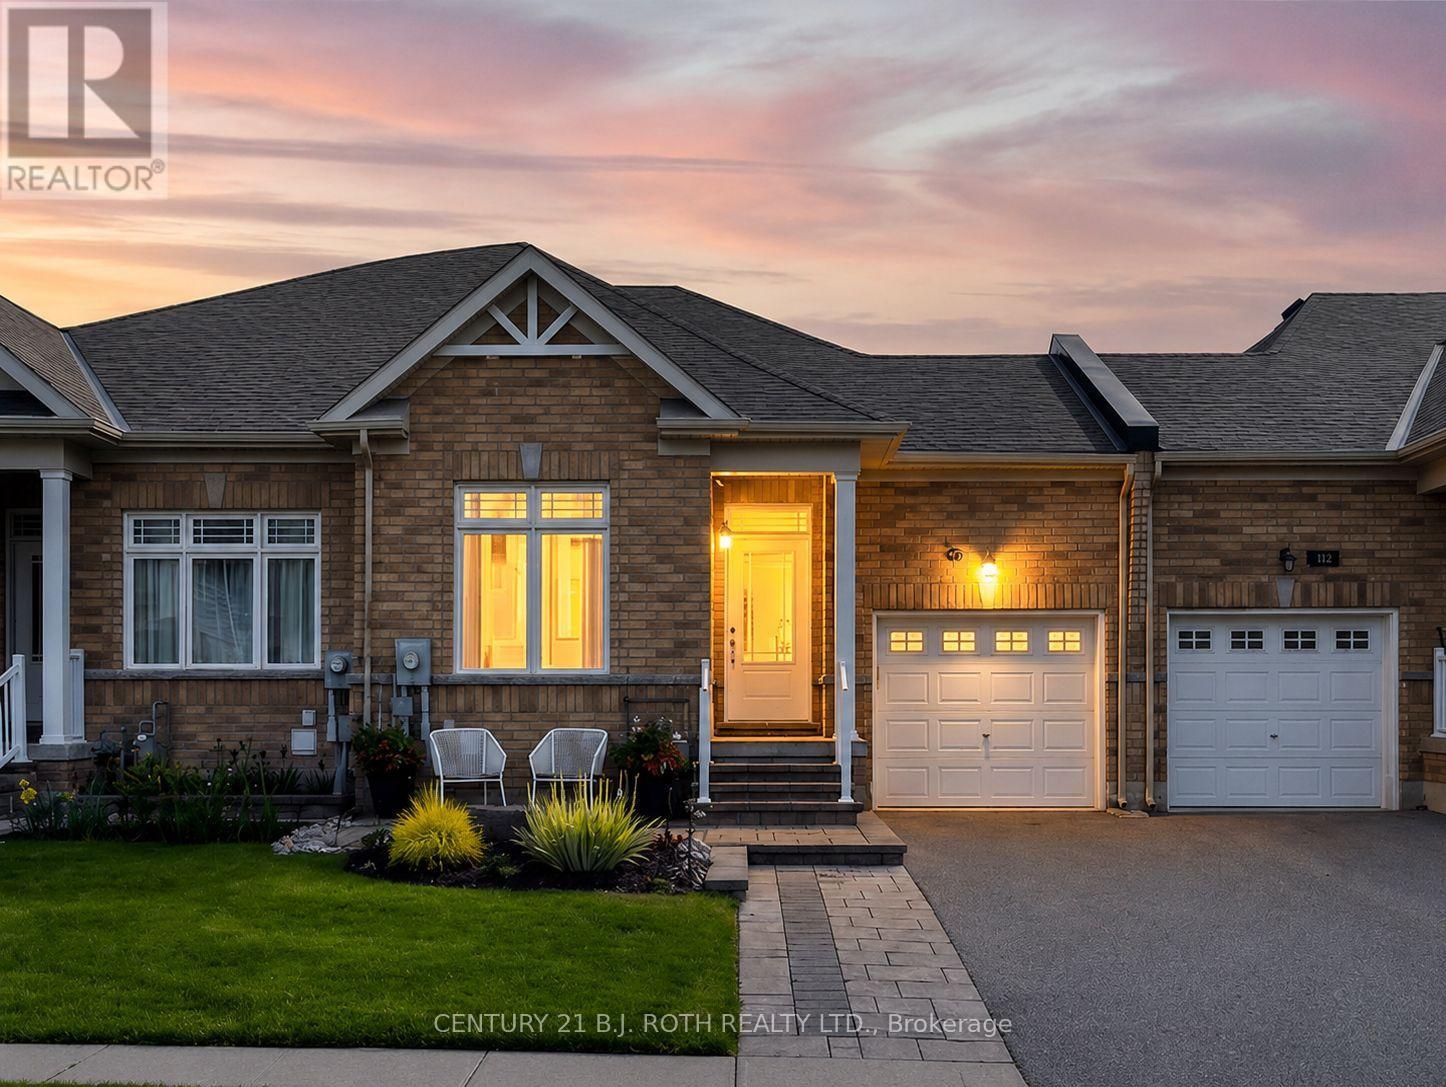
117 Isabella Drive
Orillia, Ontario
Welcome to this stunning turn-key 3 bedroom, 3 bathroom, freehold bungalow townhome in Orillia's sought-after Westridge neighbourhood - a beautifully upgraded 2019-built property offering over 2100 finished sq ft with exceptional style, functionality, and flexibility for modern living.From the moment you step inside, you'll appreciate the incredible open-concept main floor featuring 9-foot smooth ceilings, rich hardwood flooring, upgraded railings, convenient main floor laundry with inside access to the garage, and a show-stopping upgraded kitchen complete with quartz countertops, under-mount sinks, tiled backsplash, upgraded 42-inch white cabinetry with under-cabinet lighting, slow-close drawers, potdrawers, and exceptional space designed for both everyday living and entertaining.The spacious primary suite provides a true retreat with its beautifully upgraded walk-in shower and thoughtful finishes throughout. The bright walk-out lower level boasts impressive 8-foot smoothceilings, a full bathroom, kitchenette, large bright bedroom, flexible office/den space, and direct rear access through the garage - creating outstanding potential for multi-generational living, student accommodations for nearby Lakehead University, or extended guest space.Outside,enjoy the expanded 8'3" x 12'8" deck off the living room complete with natural gas BBQ hookup overlooking the perfectly manicured fully-fencedbackyard showcasing custom hardscaping, custom front and rear patios, low-maintenance vinyl fencing, and a convenient garden shed on pad.Additional highlights include an insulated and painted garage with rough-in for an EV charger. Ideally situated in one of Orillia's most desirable communities, this home is just moments from shopping, dining, recreation facilities, scenic walking trails, and beautiful Walter Henry Park. (id:56248)