
1033 North Shore Drive
Gravenhurst, Ontario
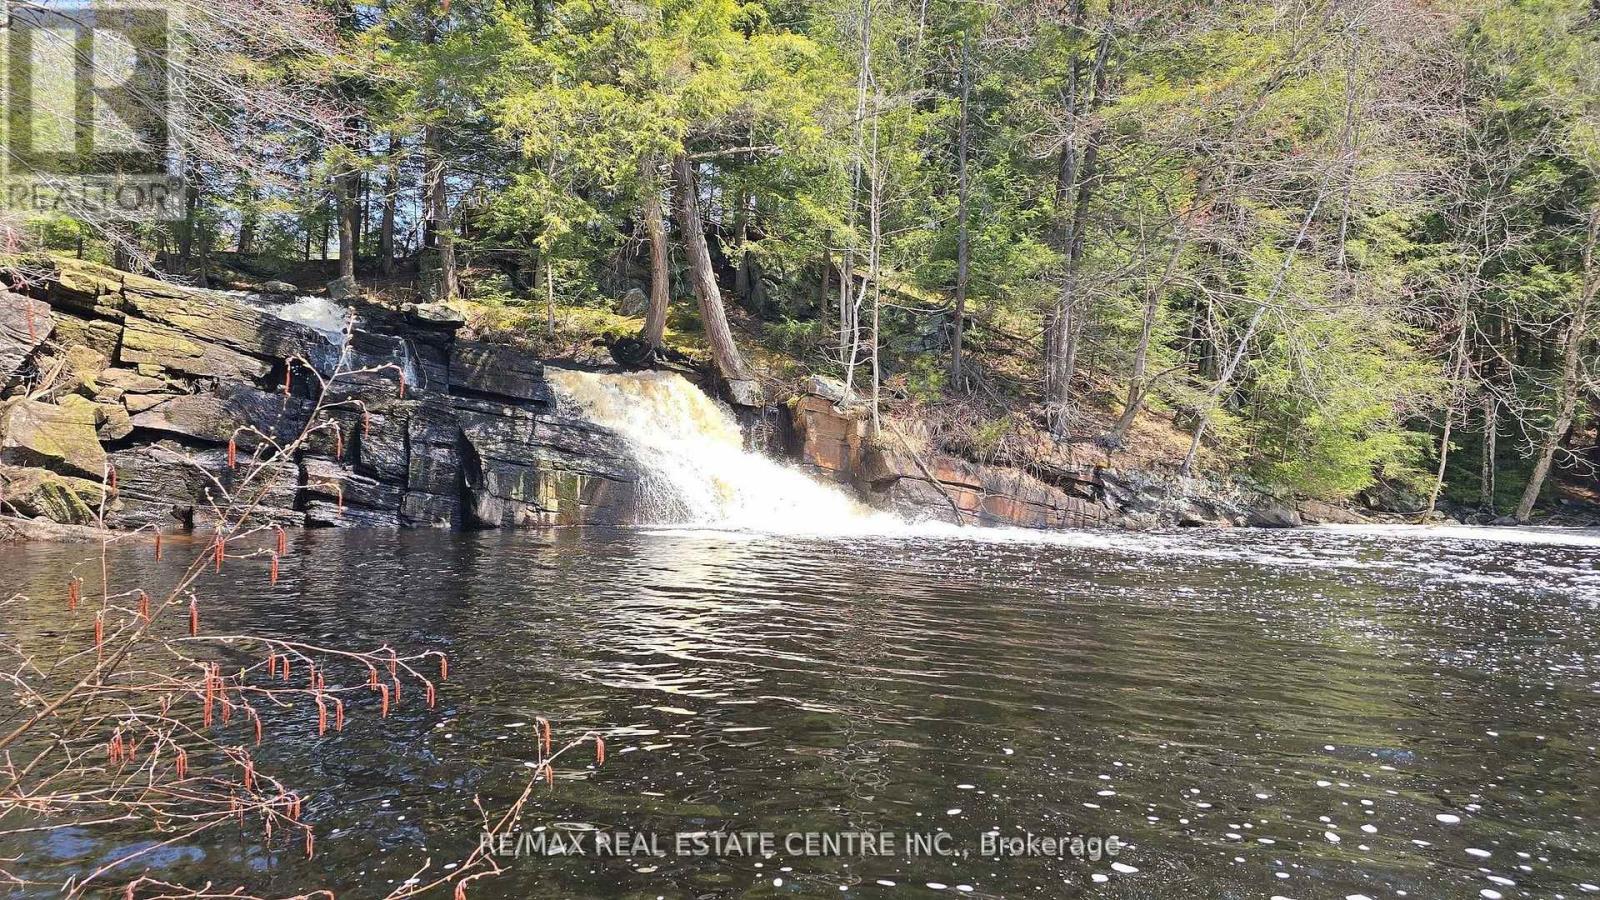
Multiple Income Stream Options in Beautiful Muskoka. A rare opportunity to own a unique 173 acre estate featuring two (2) custom-built residences and a spectacular private waterfall and swim area. The primary home, built five years ago, offers three bedrooms, three bathrooms, an open-concept design, abundant natural light, and a spacious covered balcony overlooking the surrounding landscape. A heated four car garage includes a dedicated dog wash.The second residence, approximately 22 years old, features two bedrooms, two bathrooms, an open living area, and a separate office, with both front and rear decks providing exceptional privacy and scenic sunrise and sunset views.The property is well equipped for equestrian use, including a 17 stall barn with tack and feed rooms, hydro and water, an attached 120' x 60' indoor arena, and an approximately 200' x 80' outdoor sand ring. Four paddocks with water access and newer oak board and electric fencing offer room for expansion.Additional highlights include two wells, two septic systems, and separate metering for each home and the barn. Zoned Farm and C2A (Commercial Service), the property supports a wide range of uses, including multi generational living, rental income, or an equestrian boarding operation. A managed forestry program provides tax benefits, and recreational features include a swimming area with waterfall access running to the Hoc Roc River and direct access to the Trans Canada snowmobile trail. A small fee of $300 is payable annually for rd maintenance.This exceptional property combines privacy, versatility, and rural living, all just minutes from Gravenhurst amenities and the highway network. Four Season Business, multi family , Investment or do it all in Beautiful Muskoka all just 5 mins from a Timmies. SMALL VTB option if needed (id:56248)
355 Fairview Drive
Gravenhurst, Ontario
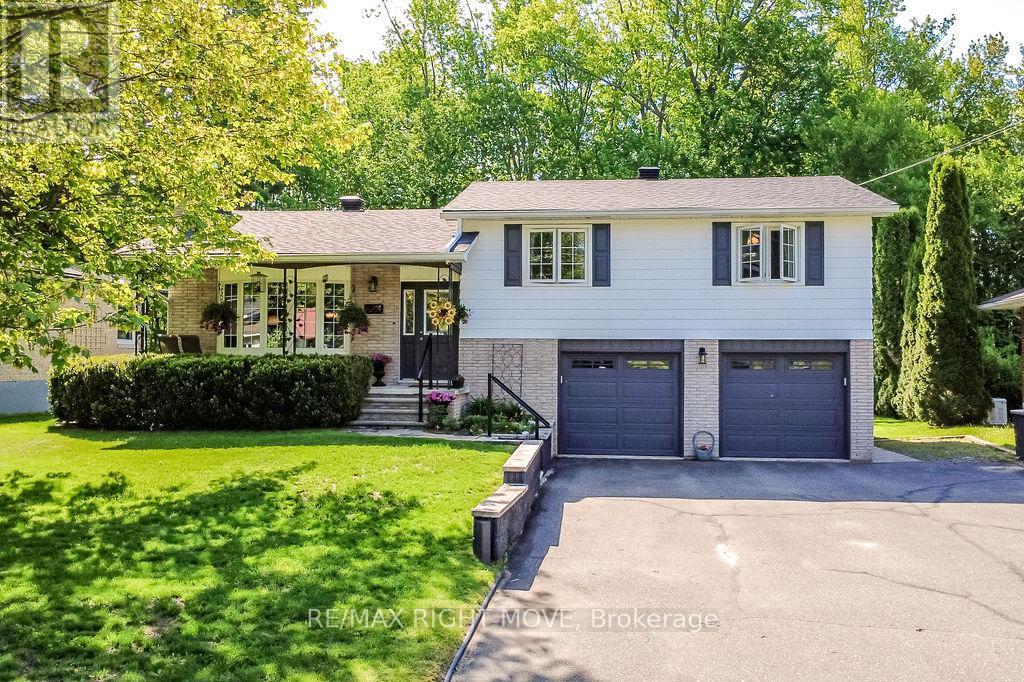
Welcome to 355 Fairview, a fantastic family home situated in one of the area's most sought-after neighbourhoods. Offering the perfect combination of comfort, updates, and location, this beautifully maintained 3-bedroom home is just a short walk to Gull Lake, parks, shopping, restaurants, and everyday amenities. Step inside to a bright and inviting open-concept main floor designed for both family living and entertaining. The spacious layout creates a seamless flow between the living, dining, and kitchen areas, making it easy to gather with family and friends. The home features three generous bedrooms and two recently renovated bathrooms with modern finishes, providing plenty of space for a growing family. The lower level offers a cozy rec room, perfect for movie nights, a playroom, home office, or additional living space. Outside, you'll discover a private backyard retreat highlighted by a beautiful pool area with a brand-new pool liner installed in 2024, creating the ideal setting for summer relaxation and entertaining. Thoughtfully updated throughout, the home also features a new roof completed in 2025, a generator for added peace of mind, and a furnace and air conditioning system that have both been updated within the last five years. Completing the package is an attached two-car garage with plenty of room for vehicles, storage, and outdoor equipment. Located in a welcoming, family-friendly community, 355 Fairview is a move-in-ready opportunity offering exceptional value, modern updates, and a lifestyle you'll love. (id:56248)
177 Whittington Drive
Hamilton, Ontario
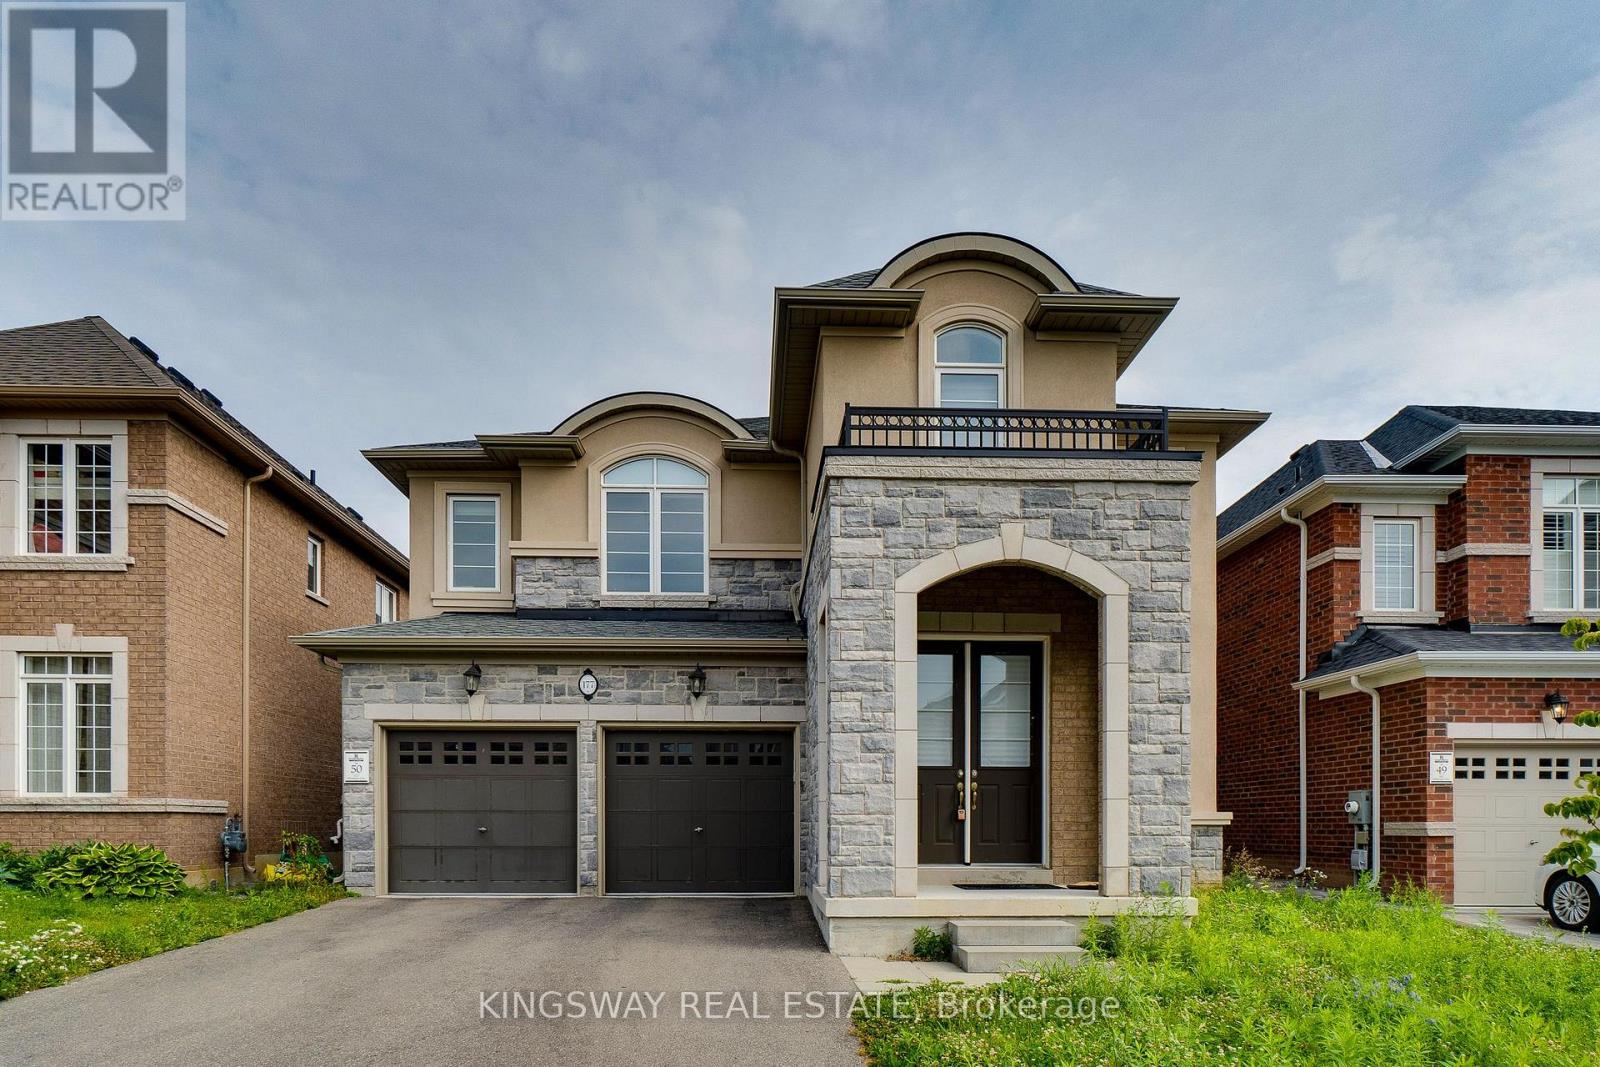
Beautiful 4 Bedrooms and 5 Washrooms Detached house in the heart of Ancaster. Built in 2022, Still under Tarion Warranty. 3,451 Square Foot home offers latest Open concept, High Ceiling, Pot lights all over the house, Separate Living, Dining, Family room and Breakfast area, Family size Kitchen with Granite Counter top, eat-in kitchen, Stainless Steel Appliances, Built-in Dishwasher, family room with gas fireplace. Upper level each of the four great sized bedrooms with its own en-suite bathroom and walk-in closet, spacious sitting/family room area on the second floor can be used as home office space. Huge size basement is waiting for your creation and modern design touch, minutes from Costco, top-rated schools, shopping centers, Banks, Restaurants, gas stations, walking trails and entertainment venues, Must See Property!! (id:56248)
186 Blackstone Lake, Water
The Archipelago, Ontario
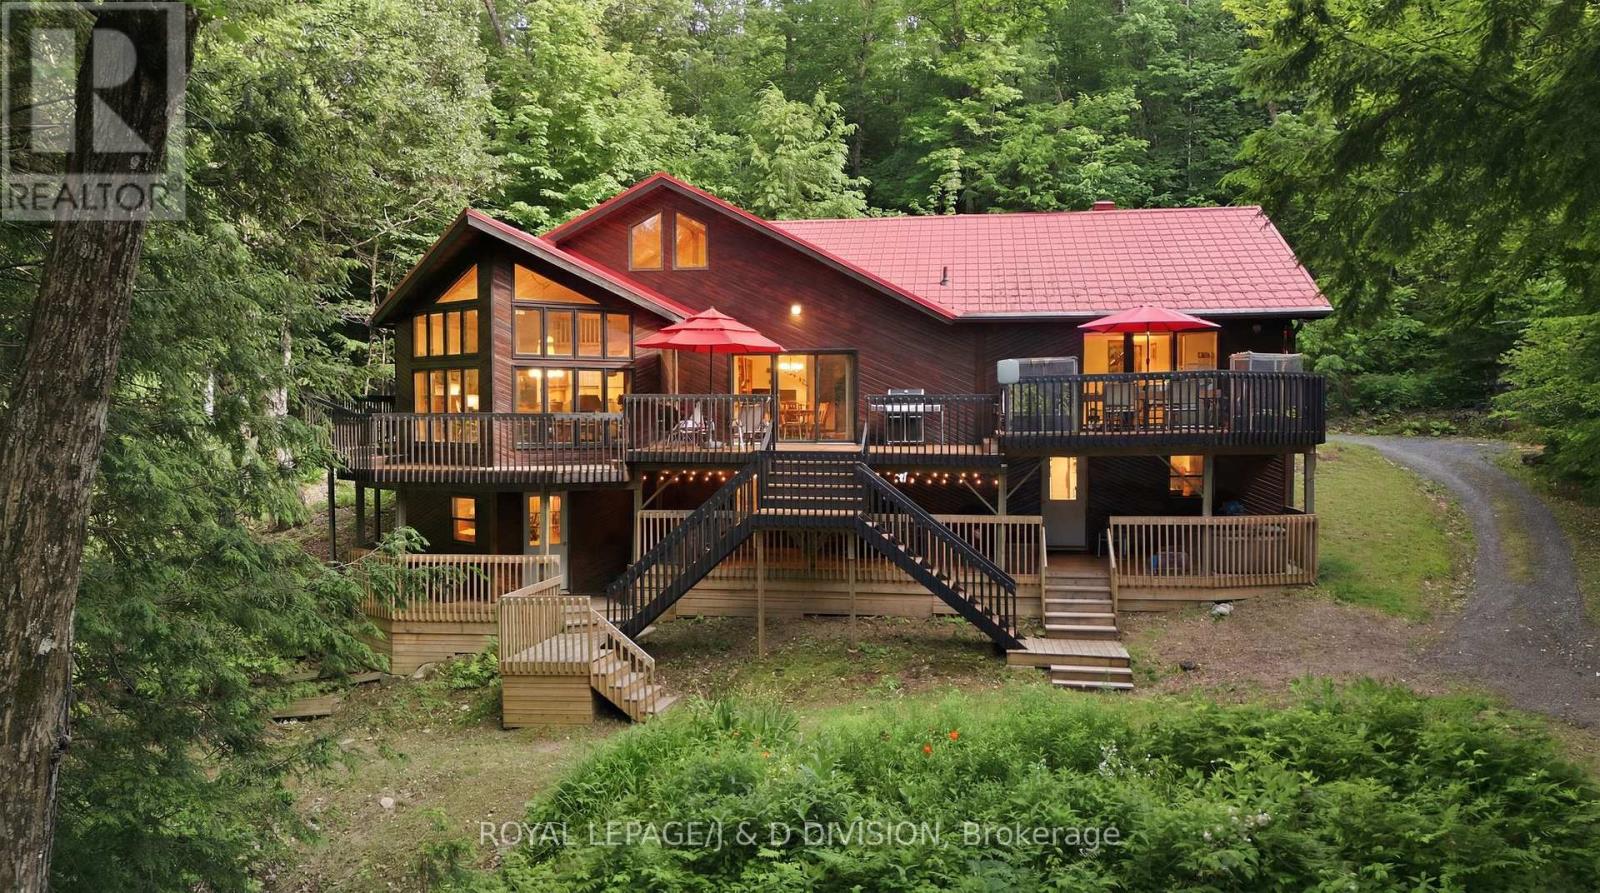
Welcome to 186 Blackstone Lake, an architecturally stunning timber-frame chalet-style cottage offering an impressive 2,200 sq ft of luxury living space on a single level. This premier water-access property boasts incredible curb appeal with richly toned cedar siding, a striking red metal roof, and an expansive multi-tiered deck with commanding lake views. Inside, the massive open-concept layout centres around a spectacular double-island chef's kitchen, featuring a highly unique antique store counter island that anchors the space with incredible character, premium stainless appliances, and seamless flow into a generous dining area with seating for 10. The expansive living room is so grand it comfortably accommodates a spacious lounge and a full-sized pool table framed by floor-to-ceiling cathedral windows. Perfect for multi-generational families, the cottage comes totally furnished and accessorized, featuring 4 bedrooms and 2 bathrooms, including a spa-like bath with a deep soaking tub and custom rustic live-edge vanity. Three bedrooms are cleverly designed with multiple beds to host the entire extended family, comfortably sleeping 14 in total comfort. Rooftop solar panels supplement the hydro system. Outside, a large dock, including a custom sea-doo docking platform, is a perfect mix of deep and shallow water entry ensure incredible lakeside living for all ages. For those seeking a truly unique compound opportunity, the adjacent, pristine vacant lot is also available for purchase to create a generational estate. Acquiring this parcel adds 275 ft of clean, untouched frontage and 1.88 acres of beautiful terrain, expanding your private sanctuary to an unparalleled 560 ft of combined shoreline and over 4 acres of complete privacy. It offers the ultimate buffer zone to guarantee your views, or acts as a perfect blank canvas to build a secondary guest house (X13523086) (id:56248)
29 Railway Street
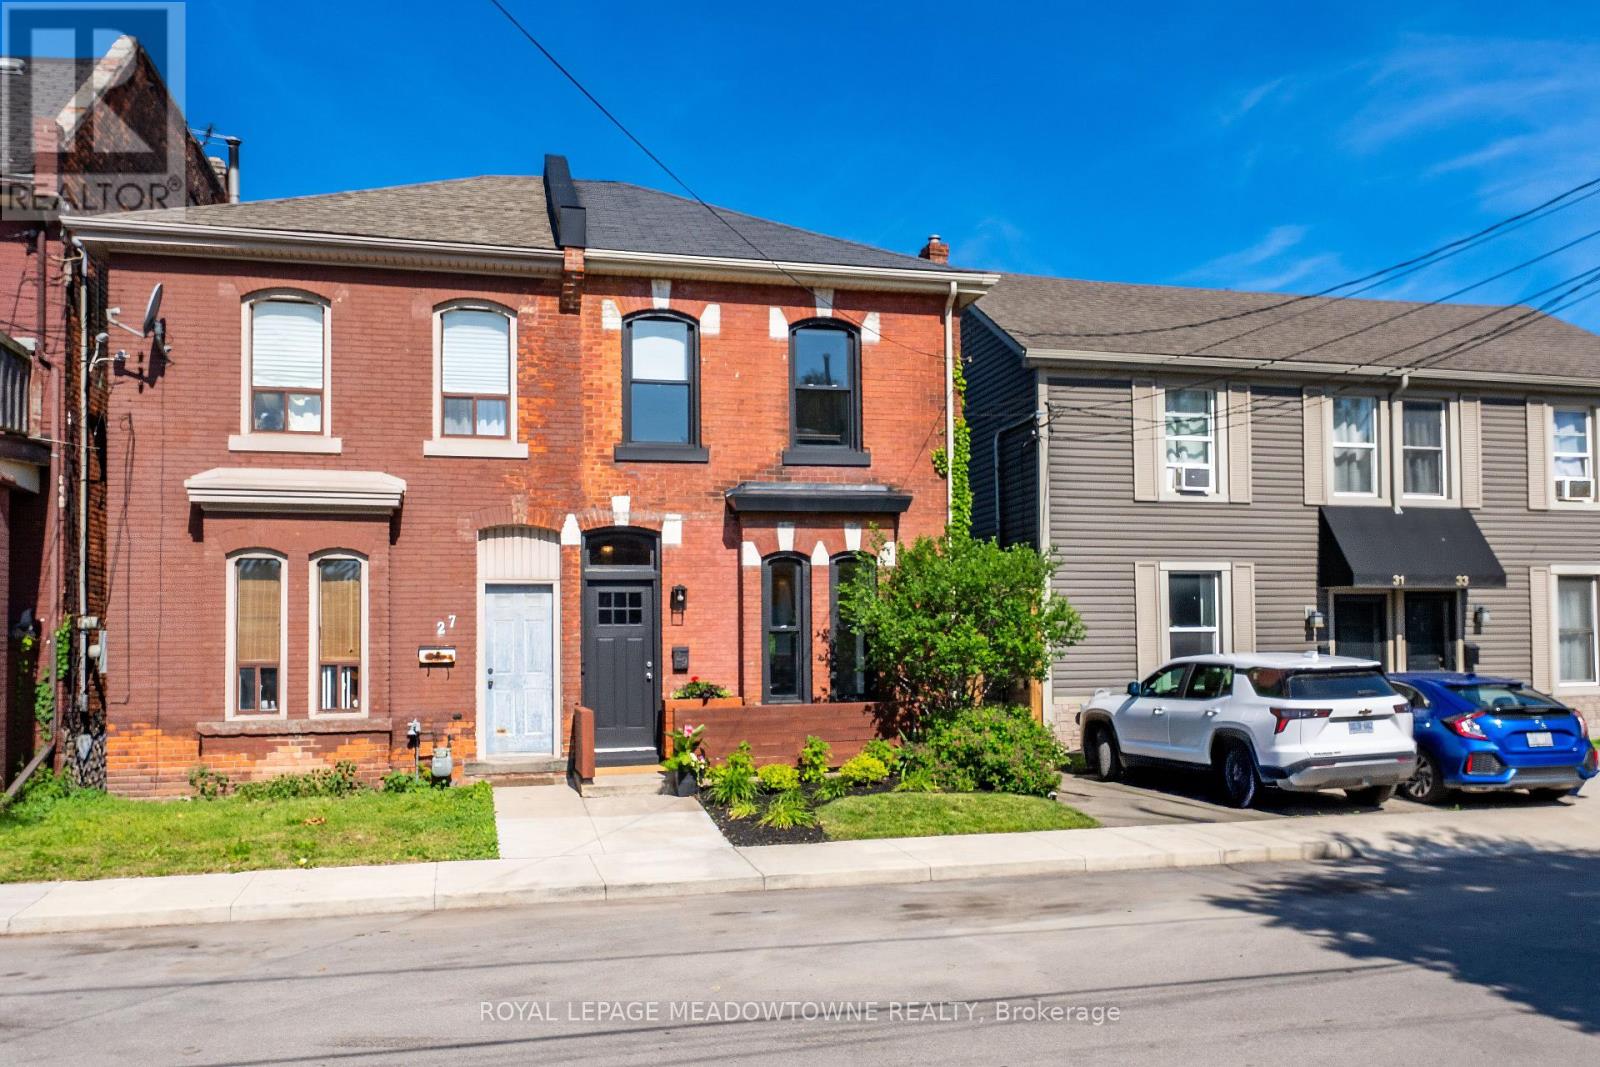
Hamilton, Ontario
Welcome to this beautifully renovated 3-bedroom, 1.5-bathroom home tucked away on a quiet street and backing directly onto Central Park. Thoughtfully updated throughout, this move-in ready property combines modern finishes with warm character and charm. Step inside to a welcoming entrance featuring exposed brick walls that add a unique touch of character. The bright dining room and spacious living room are filled with natural light, creating inviting spaces for both everyday living and entertaining. Convenient main-level laundry adds practicality to the home's thoughtful layout. Upstairs, you'll find three comfortable bedrooms and updated bathroom designed with both style and function in mind. Outside, enjoy a private backyard with no rear neighbours, the perfect spot to relax, garden, or entertain. Located within walking distance to Bayfront Park, James Street North, and the new TD Centre, this home offers the perfect balance of convenience and lifestyle. Enjoy the vibrant monthly Art Crawls on James Street, local shops and restaurants, while still being able to escape from city to nature in just minutes. Fully renovated and move-in ready, this is a fantastic opportunity to own a stylish home in a peaceful setting Street parking permits are available for this street. Updates: Shingles (2011), Siding at Back of House (2012), Deck/Gate (2025). The Pax Wardrobe in one of the bedrooms is not attached/permanent. (id:56248)
15 Cahill Drive
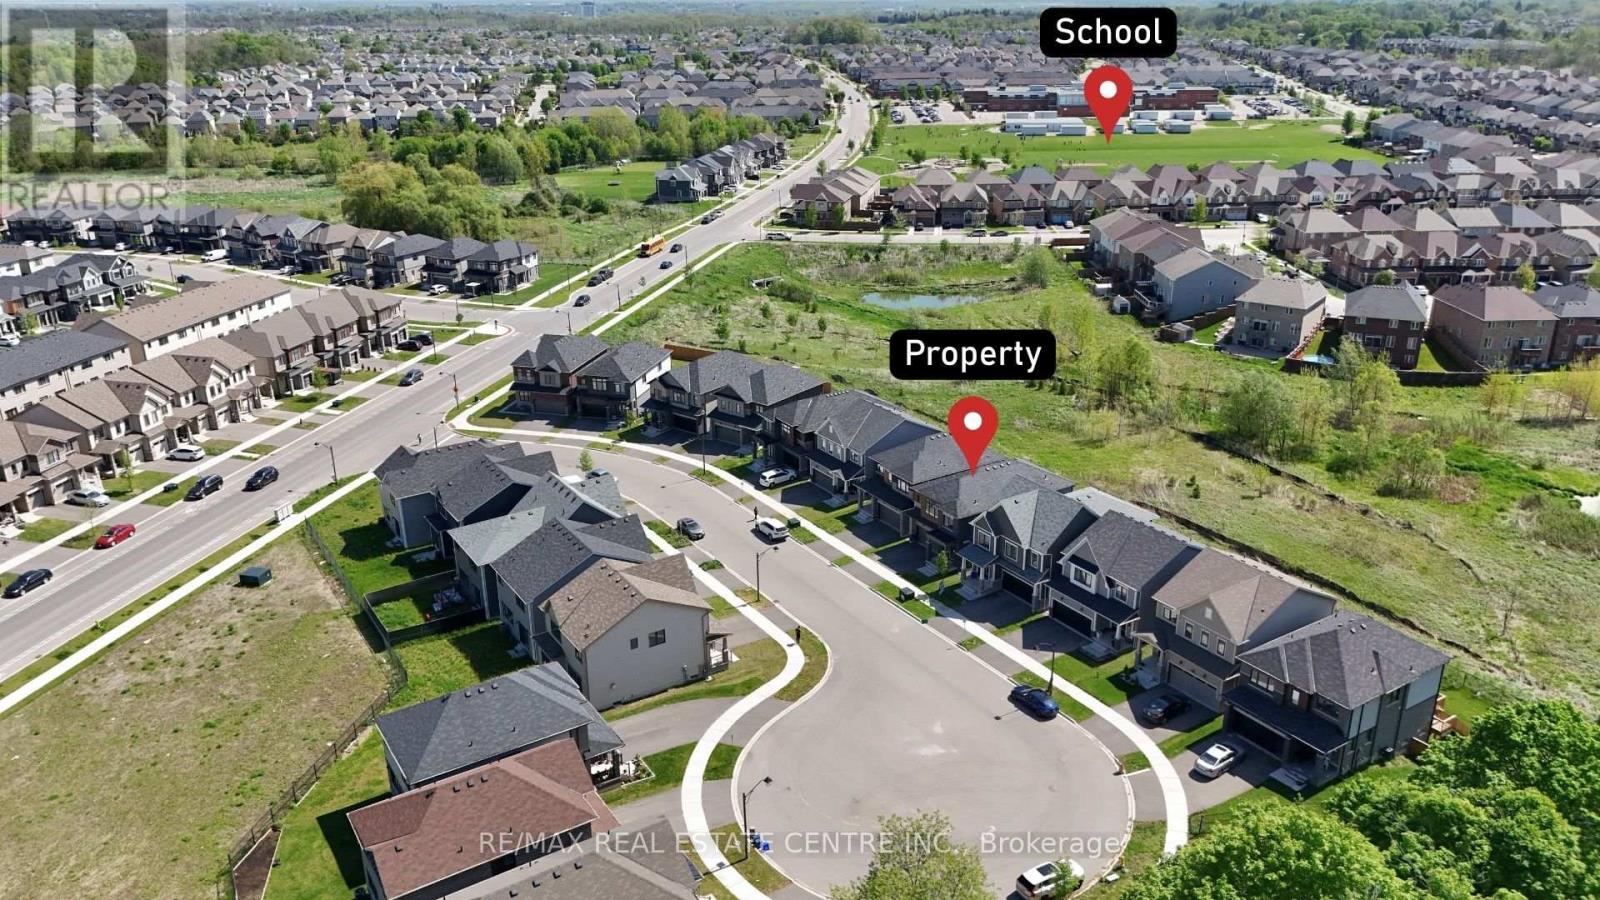
Brantford, Ontario
More Than 100k of upgrades. Beautifull ravine lot situated on a quiet cul-de-sac featuring a walkout basement and backing onto a serene with no rear neighbours.This extensively upgraded 4-bedroom plus loft, 3.5- bathroom home offers exceptional living space, elegant finishes, and stunning views throughout.Impressive curb appeal with a combination of brick, stucco, and stone exterior, covered front entry, double car garage, and fully fenced yard.The bright open-concept interior showcases hardwood flooring throughout the main living areas, coffered ceilings, wainscoting feature walls, upgraded fireplace surround, premium light fixtures, and pot lights.The gourmet kitchen is beautifully appointed with white shaker cabinetry, quartz countertops, upgraded hardware, high-end stainless steel Thermador Appliances, and a new patio door leading to a spacious deck overlooking the Ravine. The adjoining great room and dining area are filled with natural light, creating the perfect setting for everyday living and entertaining.The upper level features a versatile loft ideal for a second family room, home office, or potential 5th bedroom. The spacious primary suite offers dual walk-in closets and a luxurious ensuite complete with a soaker tub, glass shower, and double vanity. Bedrooms 2 and 3 share a convenient Jack & Jill bathroom, while the 4th bedroom features its own private 4-piece ensuite.Ideally located close to excellent schools, parks, trails, shopping, and major highways. Approximately 10 minutes to downtown Brantford, Wilfrid Laurier University, and the Go Bus Station. Main Floor 9 Feet Ceilings with 8 feet Doors. Huge Patio Doors 9 by 8 feet, Smart Home Lightning system. (id:56248)
28 - 389 Conklin Road
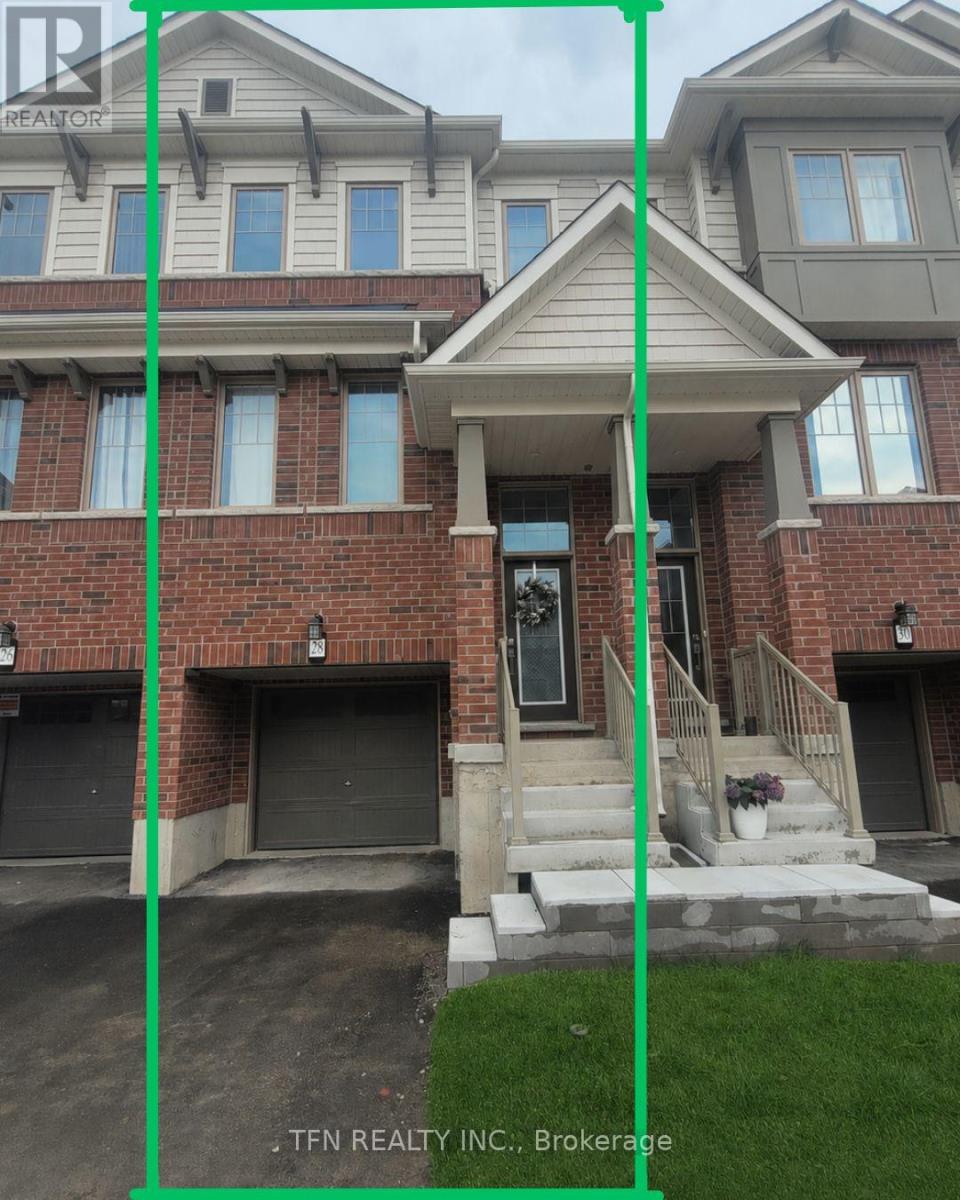
Brantford, Ontario
Now available for sale, Unit 28 at 389 Conklin Road in the highly sought-after West Brant community! This beautifully maintained 2025 built 3-storey townhome offers approximately 1,509sq. ft. of stylish and functional living space in a family-friendly, walkable neighbourhood. Featuring modern upgraded finishes, including a sleek kitchen backsplash, this home blends comfort, convenience, and contemporary design throughout. The ground level features a versatile den with walk-out access to the private backyard -perfect for a home office, gym, media room, or play area. The bright and spacious second floor boasts an open-concept layout with a modern kitchen, dining area, and inviting living room with a Juliette balcony. Window coverings throughout provide added privacy and comfort, while a convenient powder room completes the level. Upstairs, you'll find 3 generously sized bedrooms, including a primary retreat with a walk-in closet and private ensuite, along with an additional full bathroom. All appliances are installed and included. Ideally located directly across from Assumption College and close to schools, parks, shopping, trails, and everyday amenities, this home also offers visitor parking and quick access to major highways. A great opportunity for families, investors, or professionals seeking a modern home in Brantford's desirable West Brant neighbourhood. Note: The bedrooms, kitchen, dining area, living room, and den have been virtually staged. (id:56248)
17 First Street
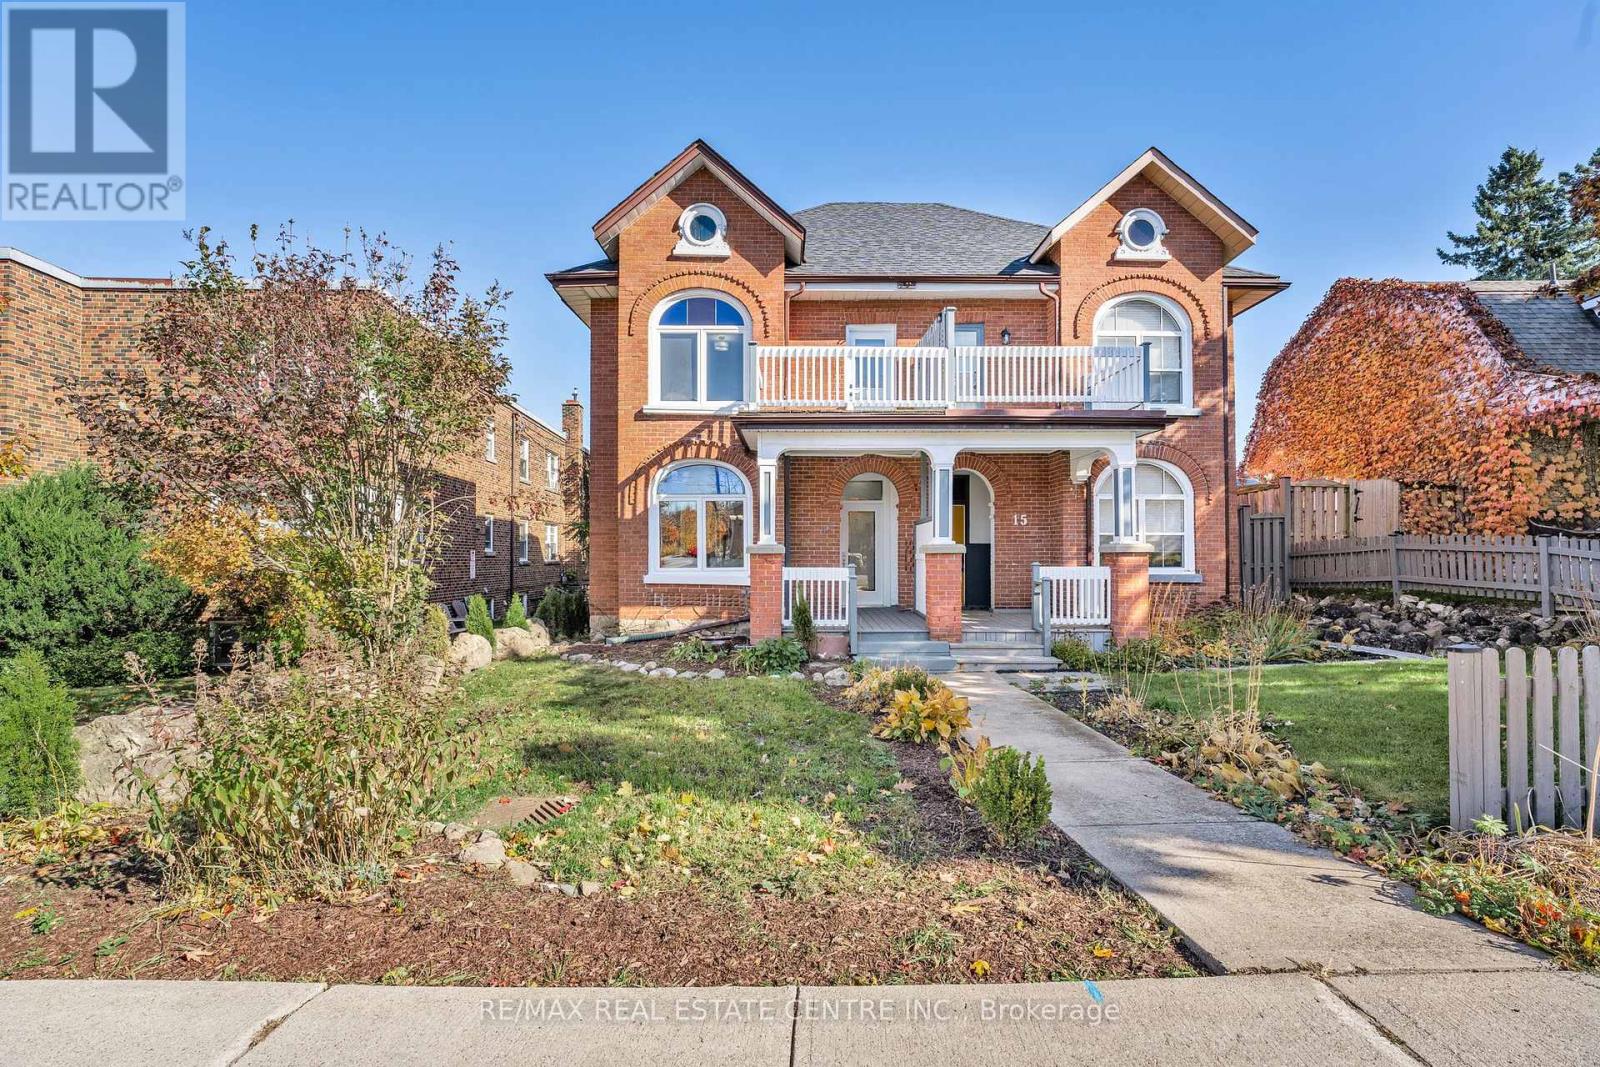
Orangeville, Ontario
Welcome to 17 First Street, a charming Queen Anne-style two-storey semi-detached century home in the heart of Orangeville. This tastefully modernized residence beautifully blends historical elegance with contemporary comforts. Step inside to discover a main floor adorned with pot lights and a bright, inviting atmosphere. The main floor and second-storey windows have been replaced but retain the original stained glass arch transoms, filling the home with natural light and showcasing its heritage. The gourmet kitchen boasts quartz countertops and stainless-steel appliances, offering modern convenience while complementing the home's classic charm. Convenience is key with a full bathroom and a laundry room located on the main floor, adding to the home's functionality. Upstairs, you'll find three generous bedrooms and an additional bathroom, providing ample space for family living. The large unfinished attic presents a fantastic opportunity to expand your living space imagine a cozy loft, home office, or studio tailored to your needs. Outdoor living is equally impressive with a large private deck in the backyard, ideal for entertaining or enjoying quiet evenings. Parking is convenient with space for two cars. The property's C5 zoning provides the flexibility to use the space for much more than just a residence, opening doors to various possibilities. Location is everything, and this home delivers. You're less than a five-minute walk to the vibrant shops and restaurants on Broadway, allowing you to fully embrace the downtown lifestyle. Don't miss this amazing opportunity to own a piece of Orangeville's history while enjoying all the modern amenities you desire. **EXTRAS** This C5-zoned property offers a range of business opportunities, with the added option to convert the attic into extra living space. Imagine the potential for your business and lifestyle here it's a canvas ready for your vision! Seller will offer financing to qualified buyers. (id:56248)
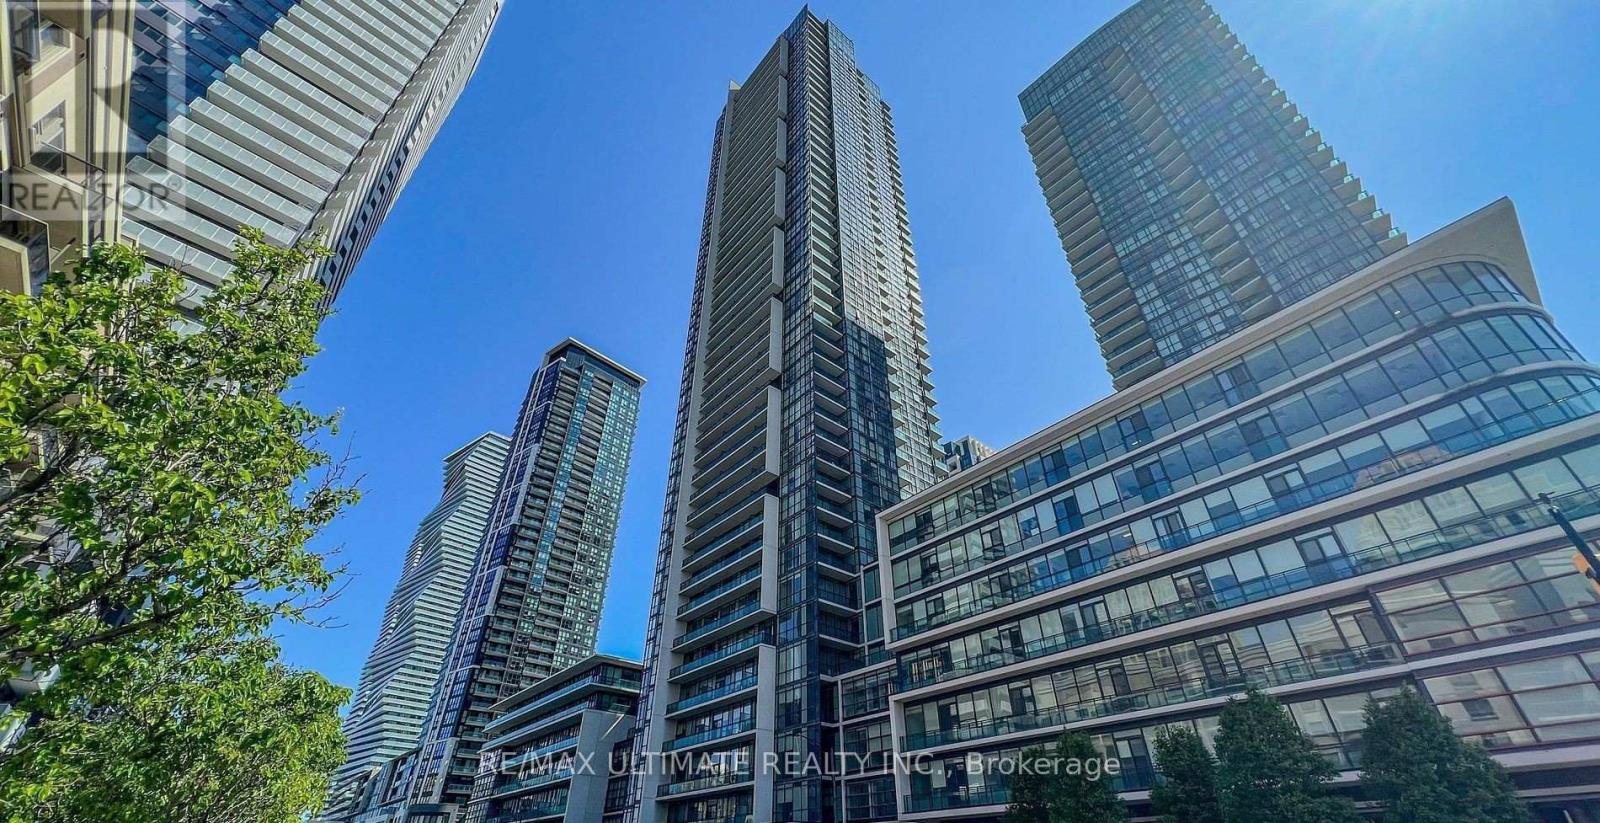
606 - 4070 Confederation Parkway
Mississauga, Ontario
Stunning 1 bedroom Plus Den in the heart of City Center with large full length balcony to enjoy Canada Day fireworks from. Unit fetaure openconcept Layout upgraded kitchen with quartz waterfall counter upgraded plank flooring, large bedroom with walk in closet. Fresh paint and new carpet. bring your fussiest clients. Shows 10+++ (id:56248)
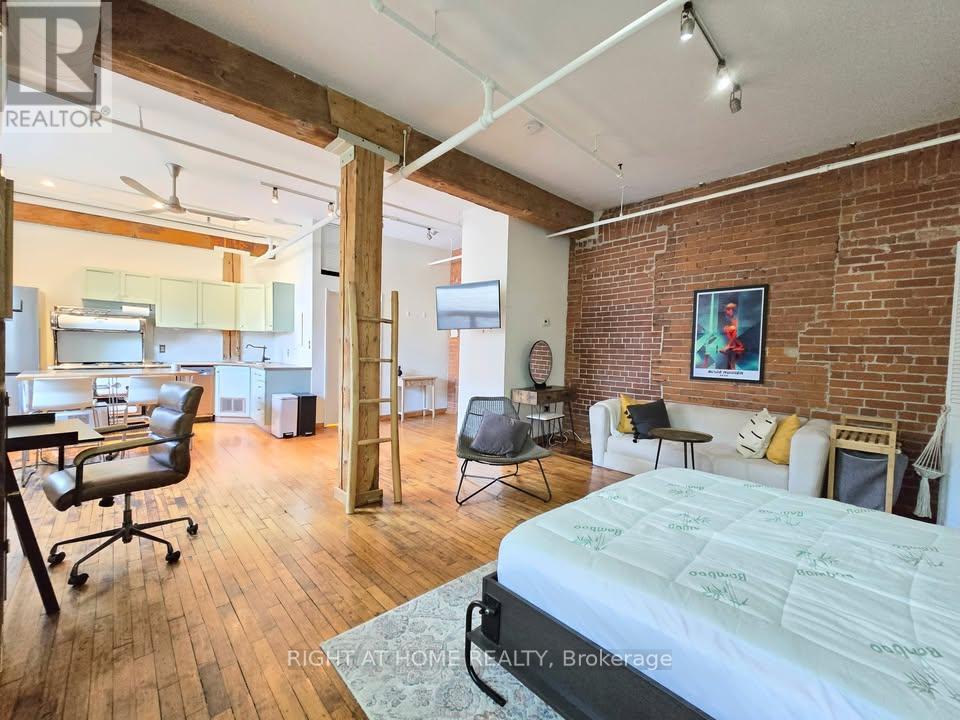
12 - 121 Prescott Avenue
Toronto, Ontario
Rare Opportunity to Live in One of the City's Most Charming Boutique Buildings, The Stockyard Lofts! Originally a tannery built in 1910, this authentic hard loft was converted to residential use in the late 1990s and now offers exclusive living with only 27 unique units. Spanning 619 sq. ft., this one of a kind loft features soaring 11 feet ceilings, original hardwood floors, exposed brick walls, wood beams, and industrial exposed ducts.The open concept layout includes a modern kitchen with stainless steel appliances (newer fridge & dishwasher) and a large island for extra prep and dining space. The spacious living area flows seamlessly into the open bedroom, complete with mirrored closets and a built-in Murphy bed for flexible living. Includes all utilities, 1 storage locker & 1 parking space. Coin laundry conveniently located on the same floor. Enjoy the charm and character of true hard loft living in a friendly, tight knit community. Walk to trendy shops, cafes and restaurants along St. Clair West and Corso Italia. Steps to TTC, Earlscourt Park, The Junction, Geary Ave, and the Stockyards. (id:56248)
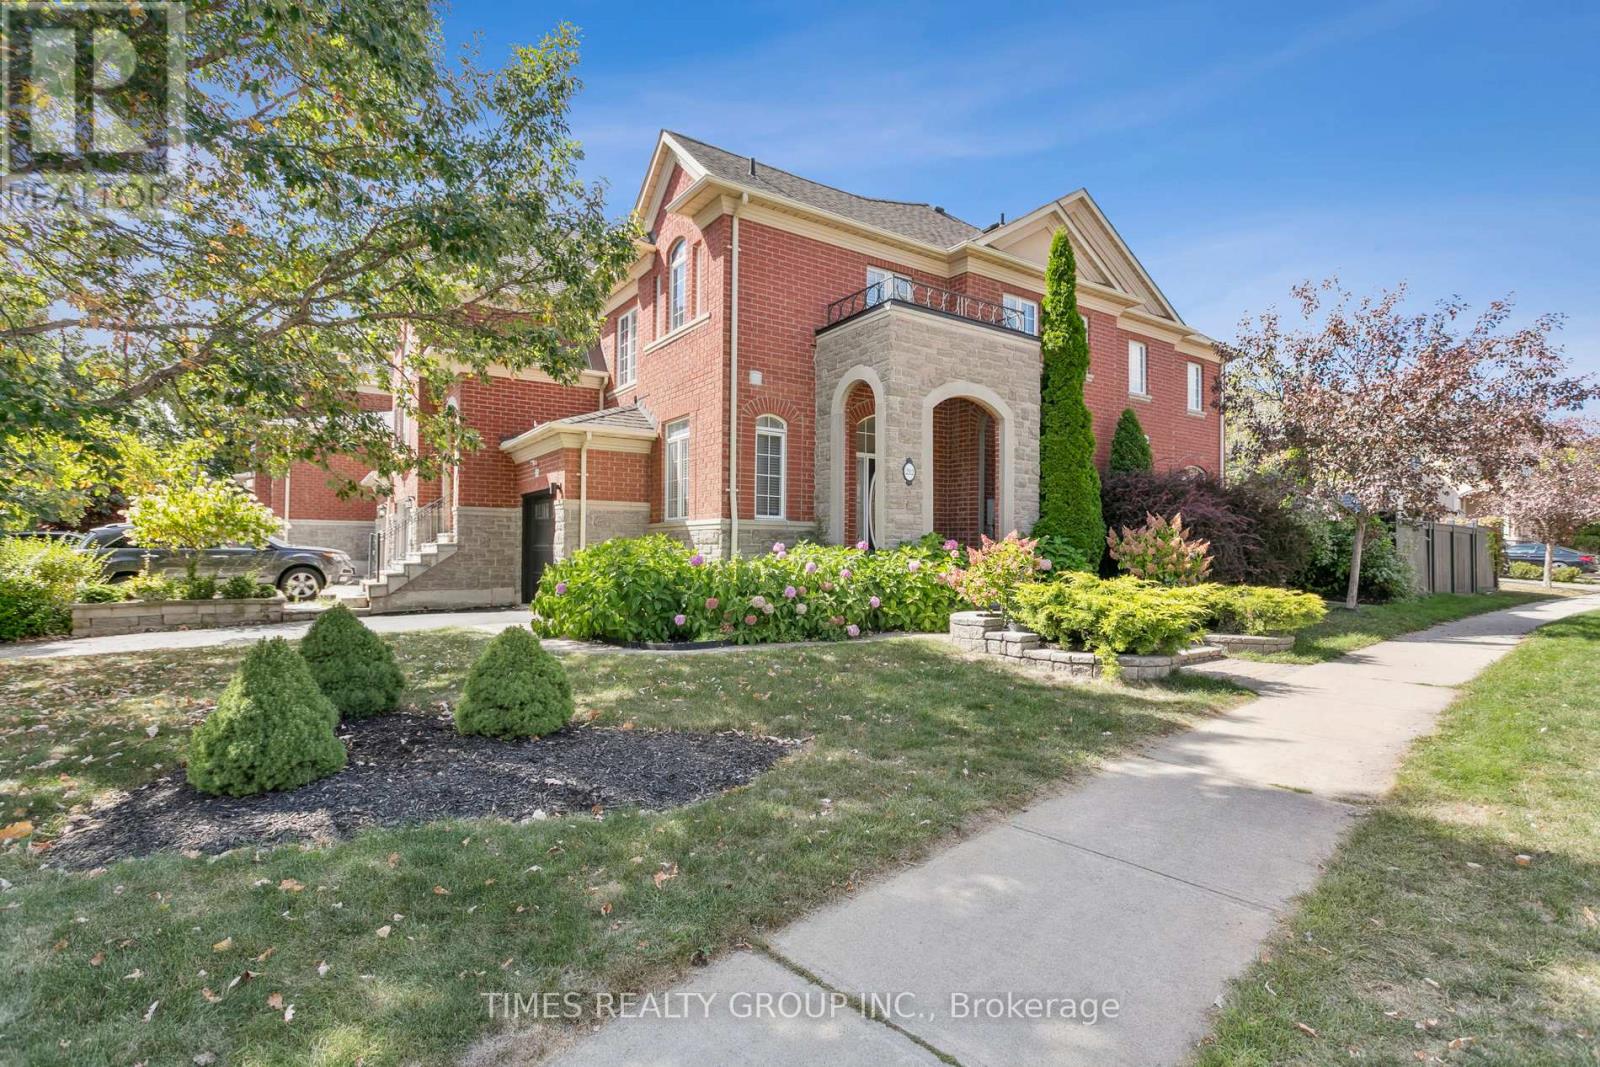
212 Creek Path Avenue
Oakville, Ontario
Welcome to 212 Creek Path Avenue, a beautifully updated end-unit townhouse in the heart of Lakeshore Woods, with a private driveway in one of Oakvilles most coveted family-friendly communities. This move-in-ready home blends modern elegance, thoughtful design, and unmatched convenience the perfect setting for your next chapter. Step Inside a Modern Masterpiece The open-concept main floor welcomes you with 6 American oak hardwood and abundant natural light. The newly renovated kitchen is a chefs dream, featuring a sleek waterfall island, premium gas stove, and stylish finishes. Flow seamlessly to the private backyard patio, ideal for entertaining or relaxing outdoors. Garden lovers will enjoy the custom vegetable and fruit garden a rare urban delight! Upstairs Retreat The spacious primary suite is your personal oasis, boasting a spa-inspired 5-piece ensuite with a soaker tub, glass shower, and generous walk-in closet. Two additional bedrooms offer space for family or guests. The redesigned laundry room features a new countertop and commercial sink, while the second bath dazzles with a modern vessel sink and matching counter. New light fixtures add a touch of elegance throughout. Versatile Finished Basement The fully finished basement offers a media room, kids area, private office, or fourth bedroom all enhanced by new laminate flooring and natural light. It also includes a redesigned cold room for storage. Outdoor Oasis Enjoy a large backyard with only one side neighbor, offering rare privacy for a townhouse perfect for gatherings or quiet mornings with coffee. Unparalleled Upgrades New LED pot lights and fixtures, Fully renovated kitchen and bathrooms, New basement flooring Kitec plumbing removed, Upgraded furnace with electrostatic filter, Owned hot water tank and furnace, Topped-up attic insulation, Irrigation and central vacuum systems, New garage door and sealed epoxy floor. (id:56248)
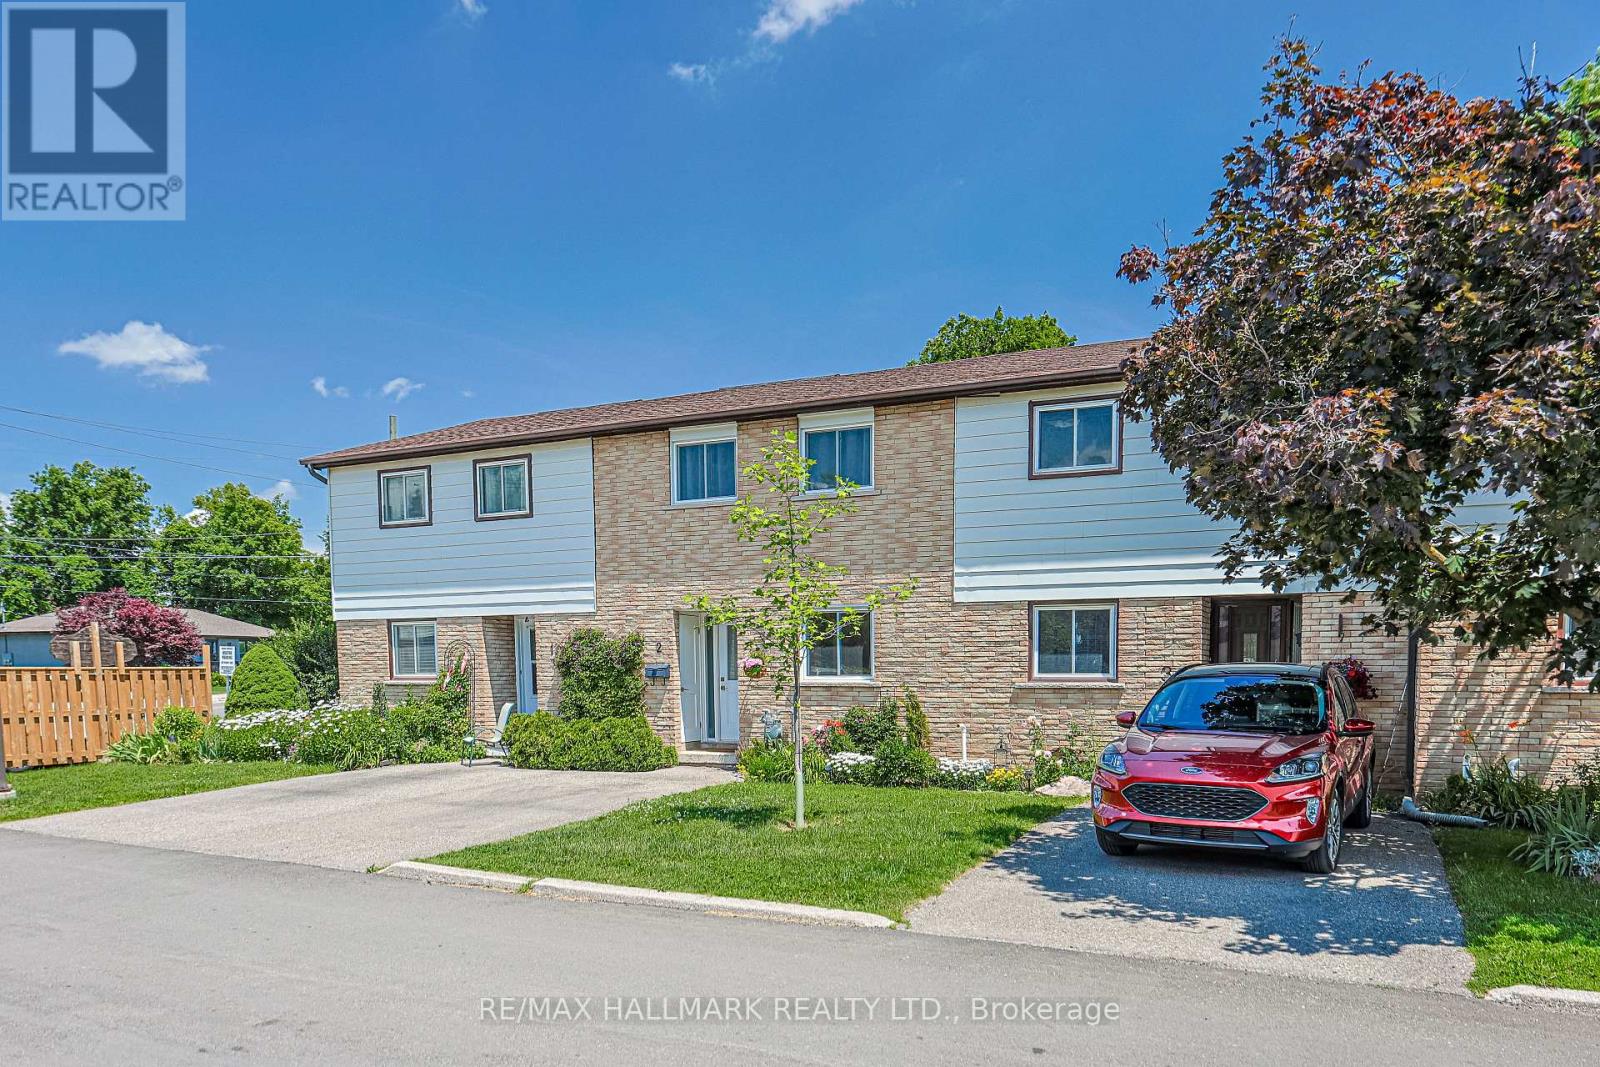
2 - 59 Maple Avenue
Halton Hills, Ontario
Fully renovated and truly move-in ready, this townhome has been refreshed from top to bottom - all that's left to do is unpack.The main floor impresses with a recently updated kitchen featuring quartz countertops, a sleek backsplash, pot lights, and stainless steel appliances. Updated vinyl flooring flows throughout, and a sliding door leads out to a refreshed deck and sodded backyard - your own private outdoor retreat. Updated windows and doors throughout complete the polished feel.Upstairs, the generous primary bedroom offers two windows and a double-door closet, alongside two additional bedrooms and a recently updated 4-piece bathroom. Modern doors, trim, and vinyl flooring give the entire level a clean, cohesive look.The finished basement adds serious value: a bright rec room with pot lights, a second 4-piece bathroom, and a clean, spacious laundry room. Updated furnace, A/C, and an owned hot water heater mean no surprises down the road.Outside, your private parking spot sits right at the unit - perfect for easy access and unloading - with visitor parking just steps away. Low maintenance fees and a family-friendly complex make this an easy yes.A beautifully maintained home in a great community. Nothing left to do but move in. (id:56248)