

1944 Don White Court
Oshawa, Ontario
Discover Luxury Living In This Stunning Upperview Homes Detached Residence On An Ultra-Premium Ravine Walkout Lot. This Beautiful Upgraded, Turnkey Home Blends Timeless Elegance With Modern Comfort. The Spacious Open Concept Layout Features And Walkout To The Deck. The Professionally Finished Custom Walk Out Basement Is A Standout Feature, Complete With A Stylish Kitchen Featuring Quartz Countertops, A Beautifully Appointed Custom Bathroom, And Direct Access To The Natural Ravine Setting, Ideal For Entertaining. The Main Floor Access Showcases 12" x 24" Porcelain Tile Throughout The Foyer, Kitchen, And Main Living Areas, Hardwood Flooring In The Great Room, & Pot Lights Throughout. Upstairs, the Spacious Primary Suite features A Luxurious Ensuite With A Double Vanity & Seamless Glass Shower. Thoughtfully Upgraded Throughout, This Exceptional Ravine Home Situated In A Quiet Court Offers Luxury, Quality, And Move-In-Ready Living. (id:56248)

130 William Stephenson Drive
Whitby, Ontario
Welcome to 130 William Stephenson Drive, a beautifully maintained home that showcases true pride of ownership and is ready for its next chapter. A spacious foyer with updated tile flooring creates a warm and inviting first impression. The bright living room features hardwood floors and a large bay window that fills the space with natural light, while the formal dining room provides the perfect setting for family dinners and special occasions.The updated kitchen offers a convenient eat-in area and overlooks the family room, complete with a gas fireplace and walkout to the fully fenced backyard. Designed for both everyday living and entertaining, this functional layout seamlessly connects the home's principal living spaces.The lower level features above-grade windows, a fourth bedroom, and a spacious recreation room, offering flexibility for guests, a home office, or growing families. Upstairs, you'll find three generously sized bedrooms, including a primary retreat with a walk-in closet and private 3-piece ensuite. The five-level backsplit design provides exceptional space, privacy, and versatility. Updated throughout, this home features fresh paint (2025), roof (2024), flooring (2023), all three bathrooms (2022), shed and gazebo (2022), garage door and opener (2021), driveway (2019), kitchen (2018), and professionally landscaped front and rear yards (2019).Located in the sought-after Blue Grass Meadows community, residents enjoy access to excellent schools, parks, sports fields, recreational facilities, and skating amenities. Conveniently situated just minutes from Highways 401 and 407, as well as the Whitby GO Station, this exceptional home offers the perfect blend of comfort, convenience, and family-friendly living. (id:56248)
2521 Castlegate Crossing
Pickering, Ontario
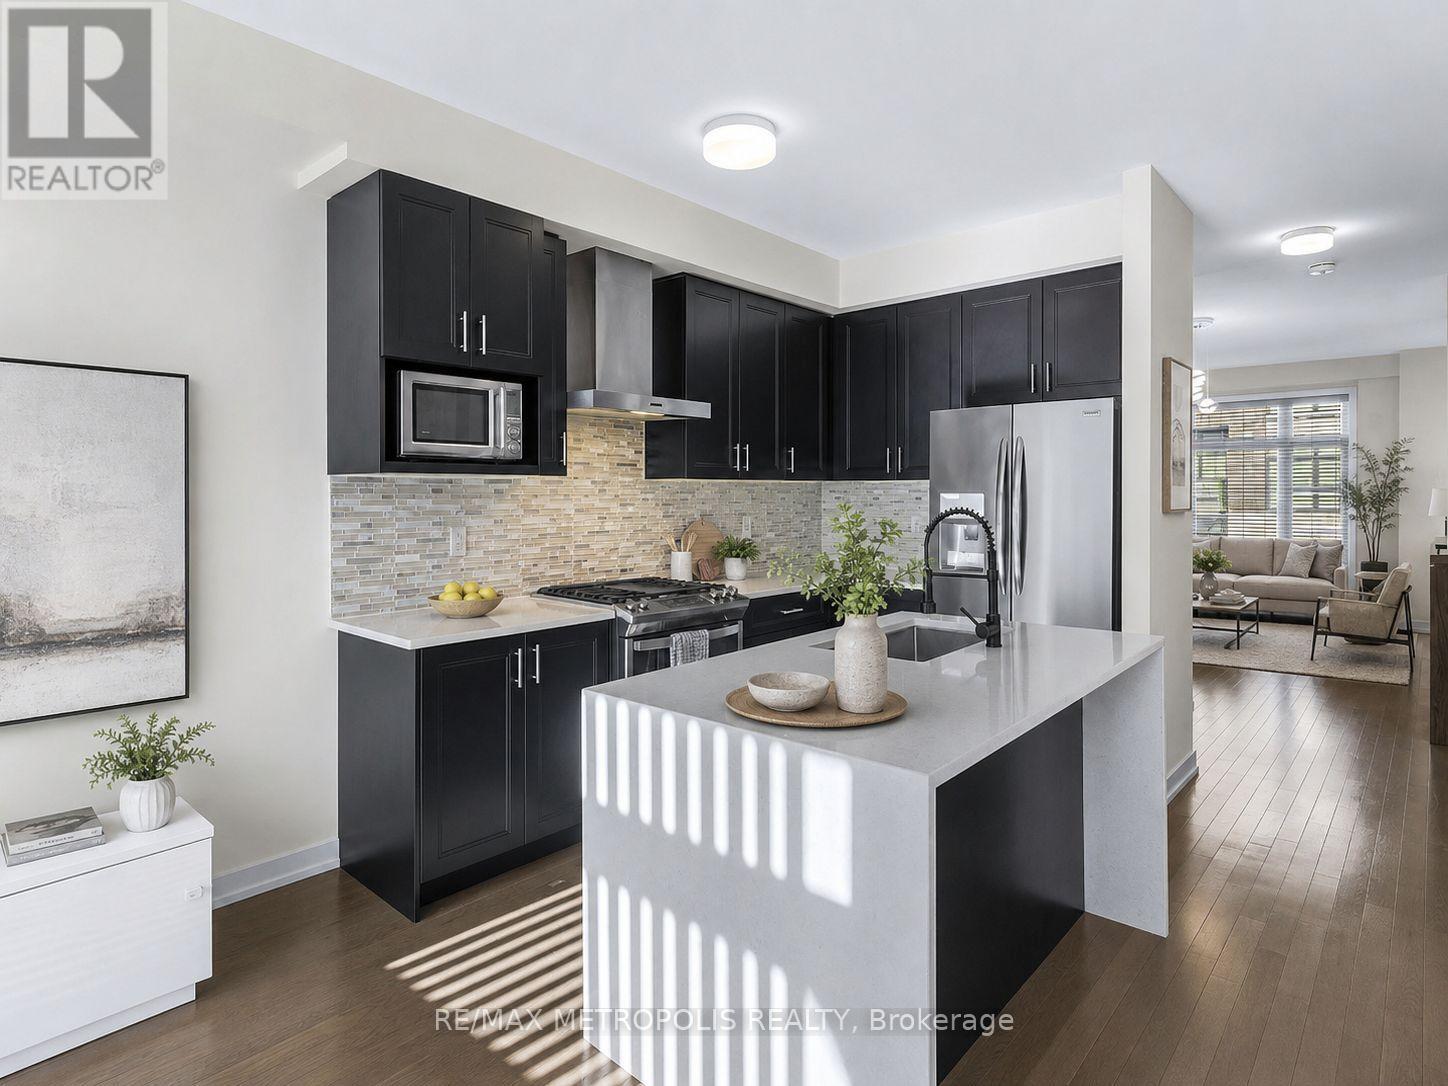
Welcome to 2521 Castlegate Crossing, a spacious and modern Pickering townhome offering exceptional flexibility for today's lifestyle. Featuring 3+1 bedrooms, 4.5 bathrooms and over 2,000 sq. ft. of living space, this home delivers the room buyers are looking for without sacrificing style or functionality. The bright open-concept main level features hardwood flooring, a contemporary kitchen with quartz countertops, water fall island, ample cabinetry and a seamless flow into the living and dining areas. Upstairs, generously sized bedroom sand well-appointed bathrooms provide comfort and privacy for the whole family. The finished studio-style lower level adds valuable additional living space with its own full kitchen and washroom, making it ideal for extended family, guests, work-from-home needs or a private recreation area. Enjoy an oversized backyard deck and a convenient Pickering location close to schools, parks, shopping, transit and quick access to Highways 401 and 407. A rare opportunity to own over 2,000 sq. ft. of modern living space in Pickering at an exceptional value. (id:56248)

35 Wintermute Boulevard
Toronto, Ontario
Welcome To This Beautifully Maintained 4-Bedrooms Detached Home Nestled On A Quiet, Tree-Lined Street In One Of North Toronto's Most Family-Friendly Neighbourhoods. Step Into A Sun-Filled Main Floor Featuring Brand New Flooring, Freshly Painted Walls, Modern Pot Lights, And A Soaring Skylight That Fills The Space With Natural Light. The Functional Layout Offers A Generous Living And Dining Area, A Cozy Family Room, And A Kitchen That Overlooks The Backyard Perfect For Everyday Living And Entertaining. Upstairs, You'll Find Four Spacious Bedrooms, Including A Bright Primary Suite With Plenty Of Closet Space. The Partially Finished Basement Offers Flexibility Ideal For A Home Office, Gym, Rec Room. Located In A High-Demand Area Close To Grocery Store, Schools, TTC Transit, Pacific Mall, Parks, And Quick Access To Hwy 404/401. 4 Bedrooms 3 Bathrooms Detached Home With Garage & Driveway New Main Floor Flooring | Fresh Paint | Pot Lights. Partially Finished Basement With Endless Potential Don't Miss This Fantastic Opportunity To Own A Solid, Updated Home In A Prime Toronto Location! (id:56248)

5048 William Street
Pickering, Ontario
Welcome home to this delightful country charmer located in the prestigious and close-knot hamlet of Claremont. Nestled on a sprawling 82'x489' ravine lot backing onto a picturesque farm, this one of a kind property offers space and tranquility-all just a short drive from Pickering, Uxbridge, and Stouffville. Step inside this well-maintained and thoughtfully designed home, where natural light floods the open-concept layout. This bright kitchen flows seamlessly into the dining, living, and family rooms, creating an ideal space for everyday living and entertaining plus a main -floor office and spacious laundry room. The home is barrier free and designed for accessibility in mind with elevator and roll-in shower: suitable for all generations and needs. the second floor features a spacious primary bedroom with 5-piece ensuite, walk-in closet, and three more generously sized bedrooms perfect for guests or growing families. Property features: Approx. 1 acre ravine lot with Mitchell Creek running through. Backs onto a farm with phenomenal sunset views, a sledding hill in winter, and ideal conditions for gardening in warmer months. The front porch is perfect for enjoying your morning coffee to start your day. Proven potential for revenue as a film/commercial location, previously featured in marketing for prestigious company Ads. This house is walking distance to daycare, elementary school, cafe, library and community center. Quick access to golf courses, ski hills, farmers' markets, hiking, biking trails plus short drive to major commuter routes. Vibrant local community with Seasonal Events, and community-wide garage sales. This property offers the perfect blend of rural charm and urban accessibility, ideal for families, retirees, or anyone seeking a peaceful, nature-inspired lifestyle. Don't miss your chance to own this extraordinary home in one of Durham Region's most desirable communities. (id:56248)

7650 Old Scugog Road
Clarington, Ontario
A majestic Executive European-inspired estate Home set on >1.50 acres in the prestigious community of Hampton, offering over 7,300 sq.ft. of refined living space and timeless architectural presence. Crafted with elegant European detailing, refined millwork, and grand sightlines throughout, the home welcomes you with a soaring foyer that introduces a series of light-filled principal rooms designed for elevated living. The expansive gourmet kitchen serves as the heart of the home, featuring estate-level proportions, custom cabinetry, a walk-in pantry, and seamless flow to the sunroom, family room, and formal dining room-each space tailored for sophisticated entertaining.A rare residential elevator provides effortless access across all levels, rising to a distinguished second-floor executive office with custom built-ins and elevated views. This floor also hosts a private suite and additional bedrooms, including a tranquil primary retreat with a balcony, spa-inspired ensuite, and generous dressing space. The second floor extends to a spacious walkout terrace, offering a serene outdoor escape with sweeping countryside vistas.The fully finished walkout lower level enhances the home's versatility with a gym, office, bedroom, lounge areas, and a second kitchen-ideal for extended family, guests, or multi-generational living. Engineered for long-term comfort and efficiency, the property features an advanced geothermal heating and cooling system, continuous hot water, premium water purification, and professional drainage infrastructure. Outdoors, manicured grounds, stone terraces, and panoramic rural views create a private estate setting rarely found so close to urban convenience. Multiple outdoor living areas provide space for gatherings, quiet retreat, and elegant entertaining. With quick access to Hwy 407/418, conservation areas, trails, and the charm of Hampton village, this exceptional residence blends luxury, privacy, and modern comfort in a truly distinguished offering. (id:56248)
64 - 73 Curlew Drive
Toronto, Ontario
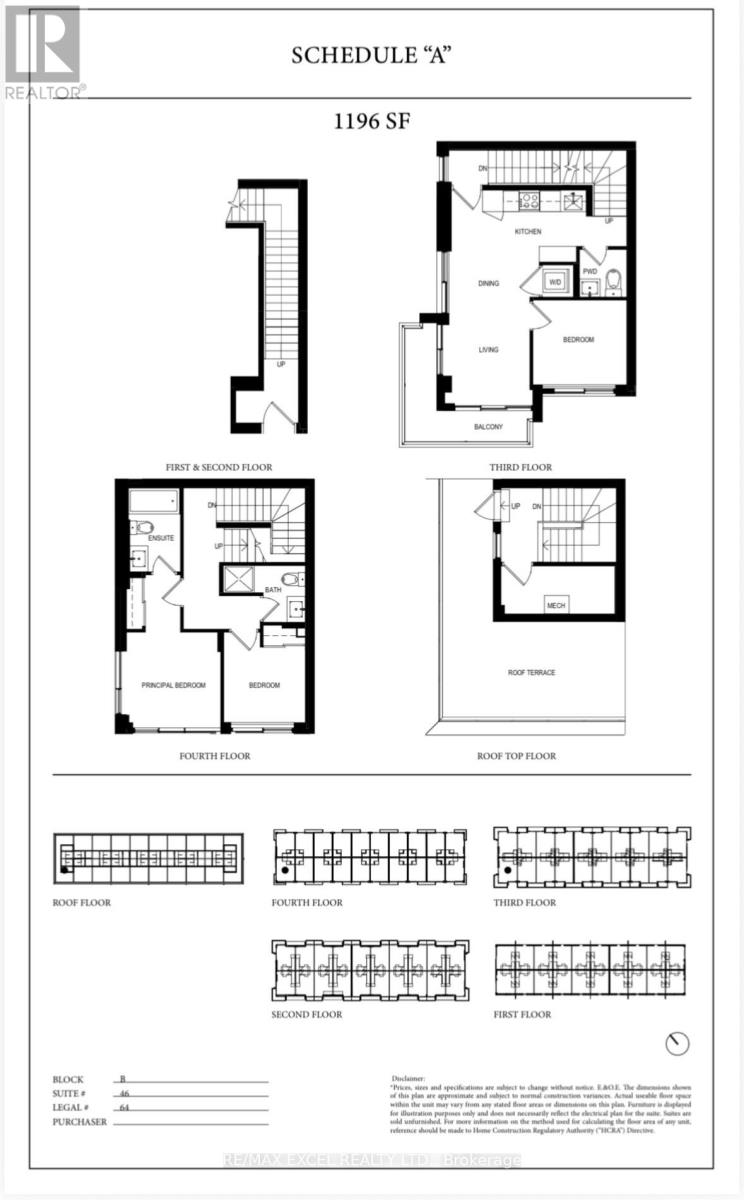
*** South West Clear View Corner Unit *** 1196 sq.ft. *** Welcome to Lawrence Hill, a modern luxury townhome community offering quality construction, exceptional connectivity, and strong lifestyle appeal. Full concrete construction superior soundproofing, fire resistance, and energy efficiency, Private rooftop terraces with gas BBQ & water hose bib connection oases & urban patio gardens, perfect for relaxation and entertaining, Thoughtfully designed luxury features and high-end finishes Quartz countertops w matching backsplash, custom cabinetry, energy star rated appl's allow residents to enjoy the best in urban townhome living with style, comfort and lasting quality, Minutes to DVP, Hwy 401 & 404, Easy access to TTC and close to Don Mills Subway & Eglinton Crosstown LRT, Centrally located near major employment hubs including North York, Don Mills & Scarborough, Close to post-secondary institutions: Seneca College, University of Toronto Scarborough & York University Glendon College, Near top-rated schools (Crestwood Preparatory College, Bayview Glen & Ecole Elementary Jeanne-Lajoie), Surrounded by Sunnybrook parks and green space including Charles Sauriol Conservation Area & Edwards Gardens, Shops at Don Mills & SmartCentres Eglinton E, An ideal opportunity for professionals, families, and students seeking quality construction, strong transit a rowing North York community. (id:56248)
220 Westmount Avenue
Toronto, Ontario
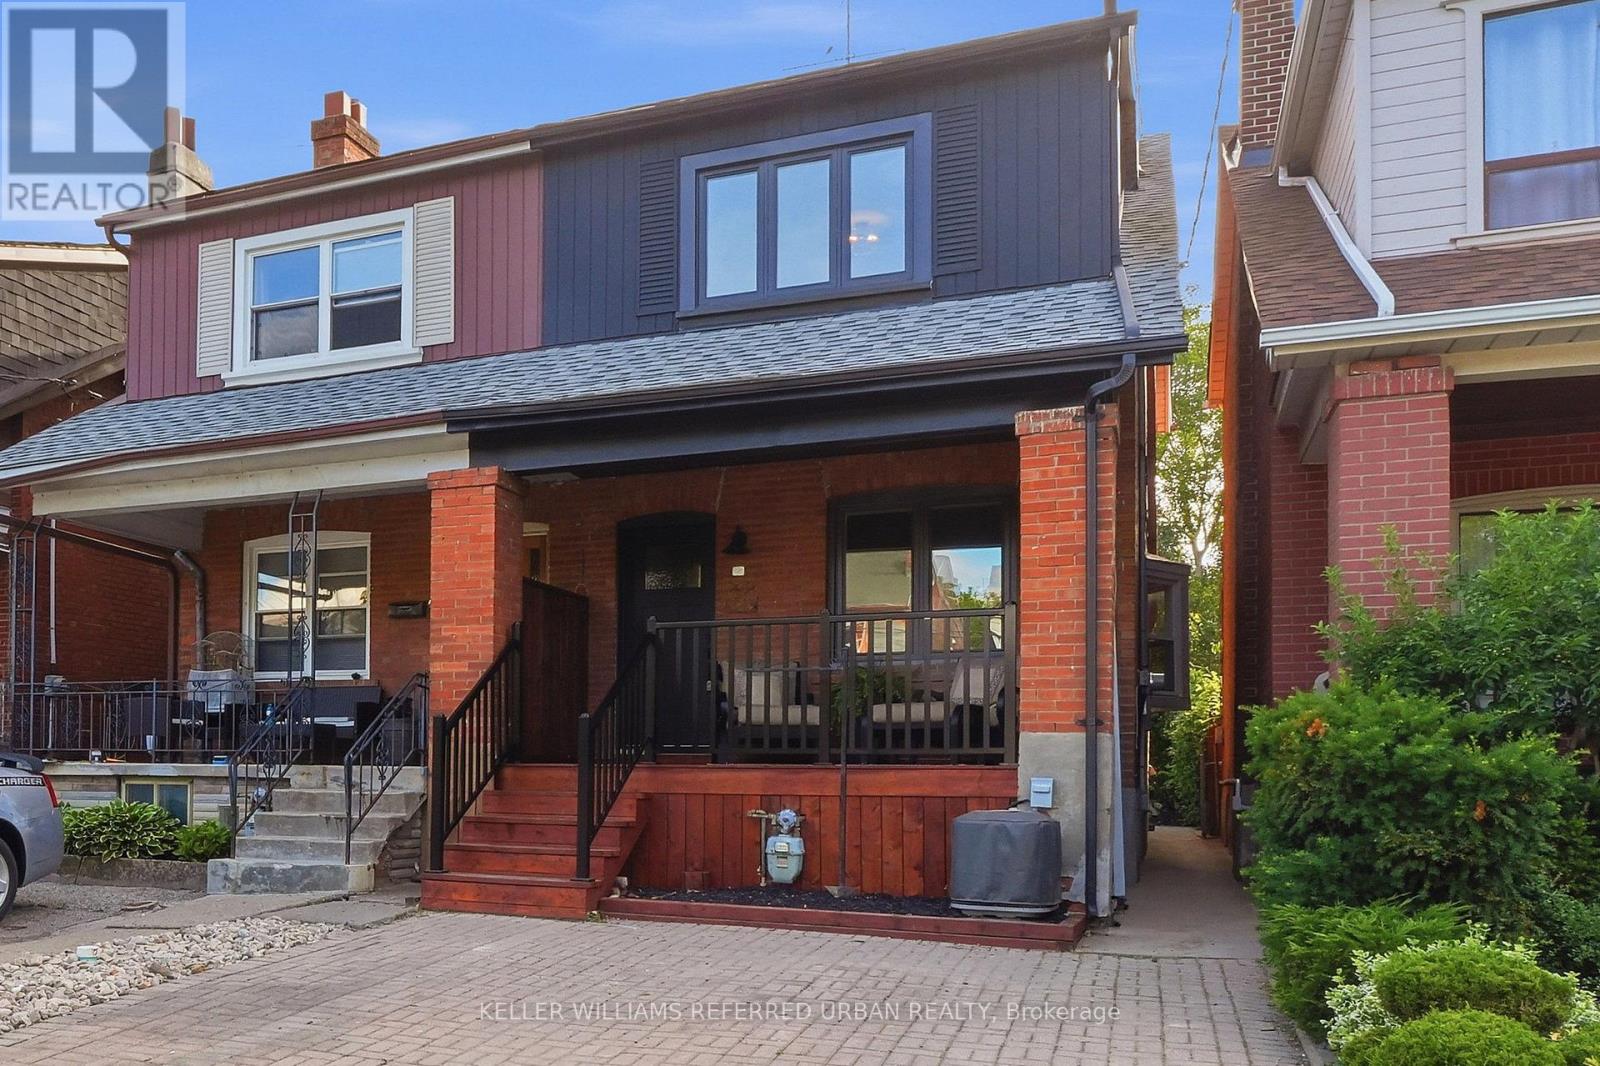
Amazing location just steps to St. Clair, the TTC, parks, schools, shops, and restaurants! This beautifully renovated, move-in-ready home combines modern style, thoughtful updates, and exceptional functionality. The main floor features a bright, beautiful open-concept layout, perfect for everyday living and entertaining. The brand-new kitchen features all-new appliances and flows seamlessly into the living and dining areas. New wood flooring, fresh paint throughout, and pot lights on the main floor create a bright, modern, and inviting atmosphere. Upstairs, the spacious primary bedroom features a brand-new built-in wardrobe, along with two additional generously sized bedrooms and a beautifully updated washroom. The finished basement, with its separate entrance, offers incredible flexibility and features a second kitchen, bedroom, and washroom. Ideal for additional income potential, a nanny suite, or comfortable in-law living.Step outside to enjoy a charming front porch and an exceptionally large, fully fenced backyard surrounded by mature trees, offering wonderful privacy and the perfect setting for relaxing, entertaining, and family gatherings. Legal extra-wide front parking adds even more convenience. Located in one of Toronto's most sought-after communities, this is a rare opportunity to own a beautifully renovated home in an unbeatable location. Perfect for young families, investors, or anyone seeking flexible living space in a vibrant, established neighbourhood. Double brick home, Updated electrical (id:56248)
86 Willowbank Boulevard
Toronto, Ontario
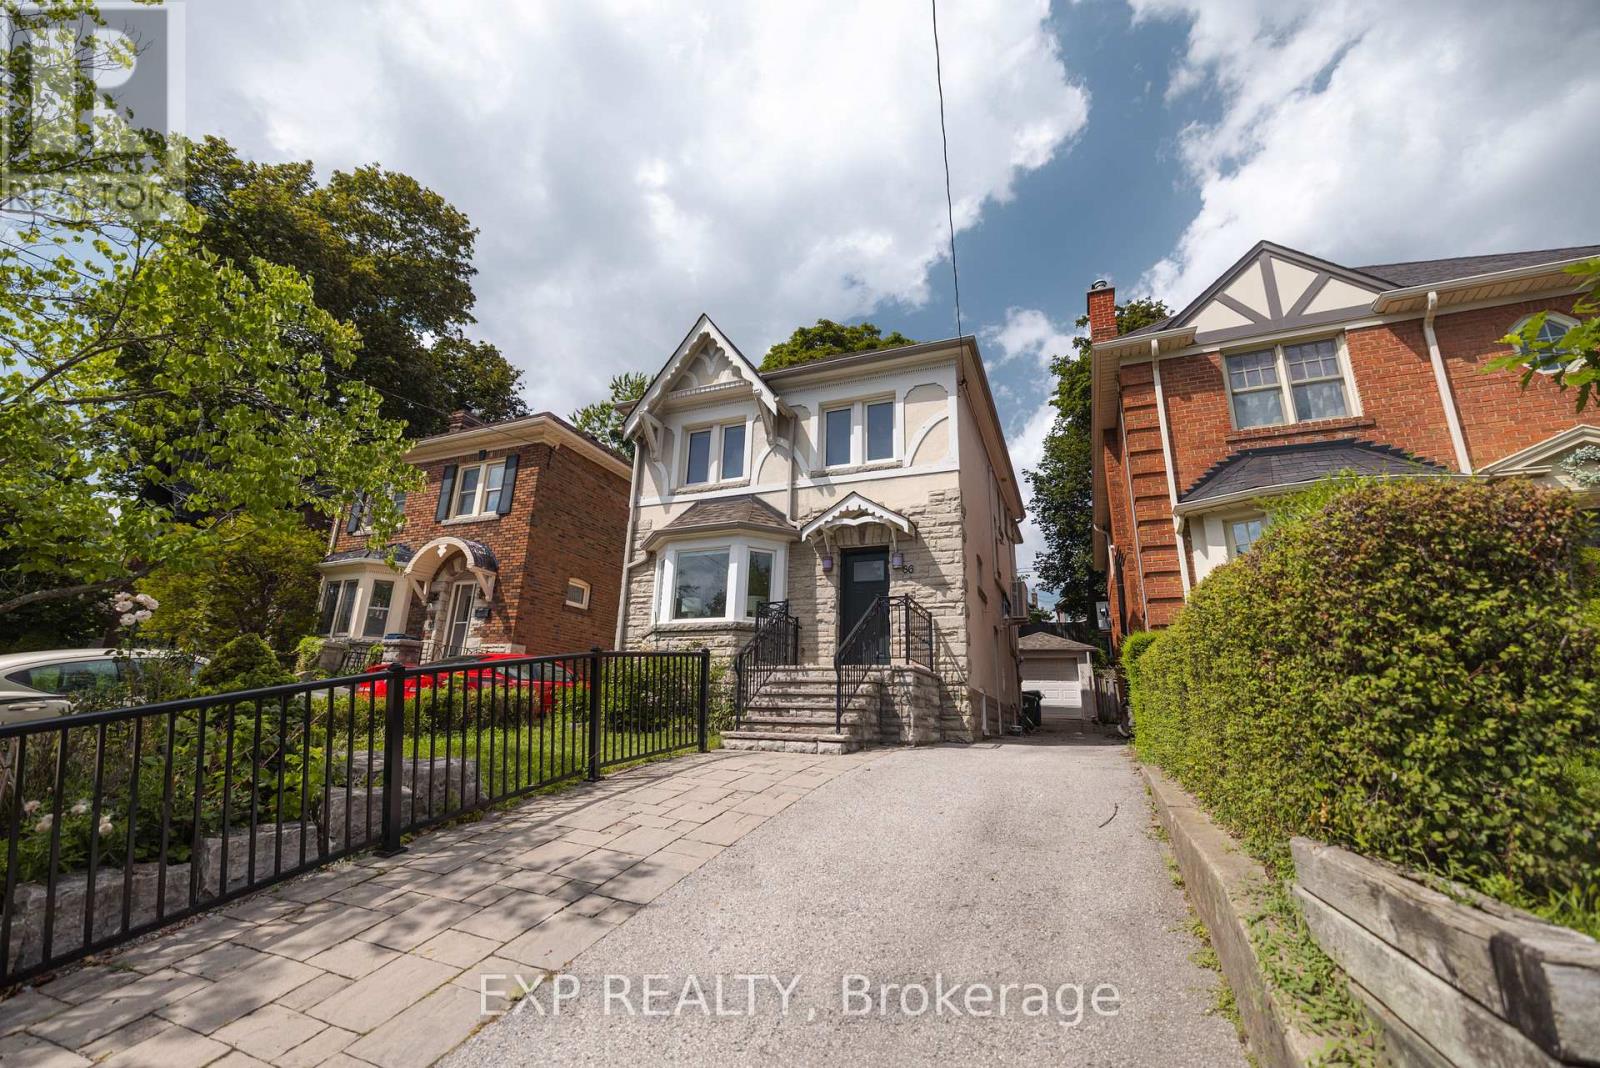
Beautifully maintained detached 3+1 bedroom home offering over 2,281 sq. ft. of thoughtfully designed living space, set on a rare 30' x 120' lot in one of Toronto's most sought-after neighbourhoods. Featuring a timeless stone and stucco exterior, this charming residence showcases elegant character details, complemented by select windows replaced approximately 5 years ago.The home is bright, warm and inviting while preserving its classic charm. The finished lower level with a separate entrance offers a spacious recreation area, exercise area, laundry room and cold room. All lower-level areas feature windows, providing excellent natural light and flexibility for a growing family, home office, fitness space or additional living space. Featuring two electrical panels, the home thoughtfully combines timeless character with everyday functionality.Step outside to a beautifully landscaped backyard featuring approximately $50,000 in tiered garden landscaping, creating multiple levels of greenery and a beautiful setting for outdoor enjoyment and entertaining. The front yard is enhanced by a beautiful Japanese cherry blossom tree, adding exceptional seasonal colour and curb appeal.The 30' x 120' lot is a rare find in this highly desirable neighbourhood, offering valuable land and excellent long-term potential for future appreciation, renovation or redevelopment, subject to applicable approvals.Ideally located close to the subway, with easy access to parks, top private schools, shopping and amenities. A rare opportunity to own a well-maintained home offering character, land, flexibility and long-term potential in an exceptional Toronto location. (id:56248)
602 - 35 Saranac Boulevard
Toronto, Ontario
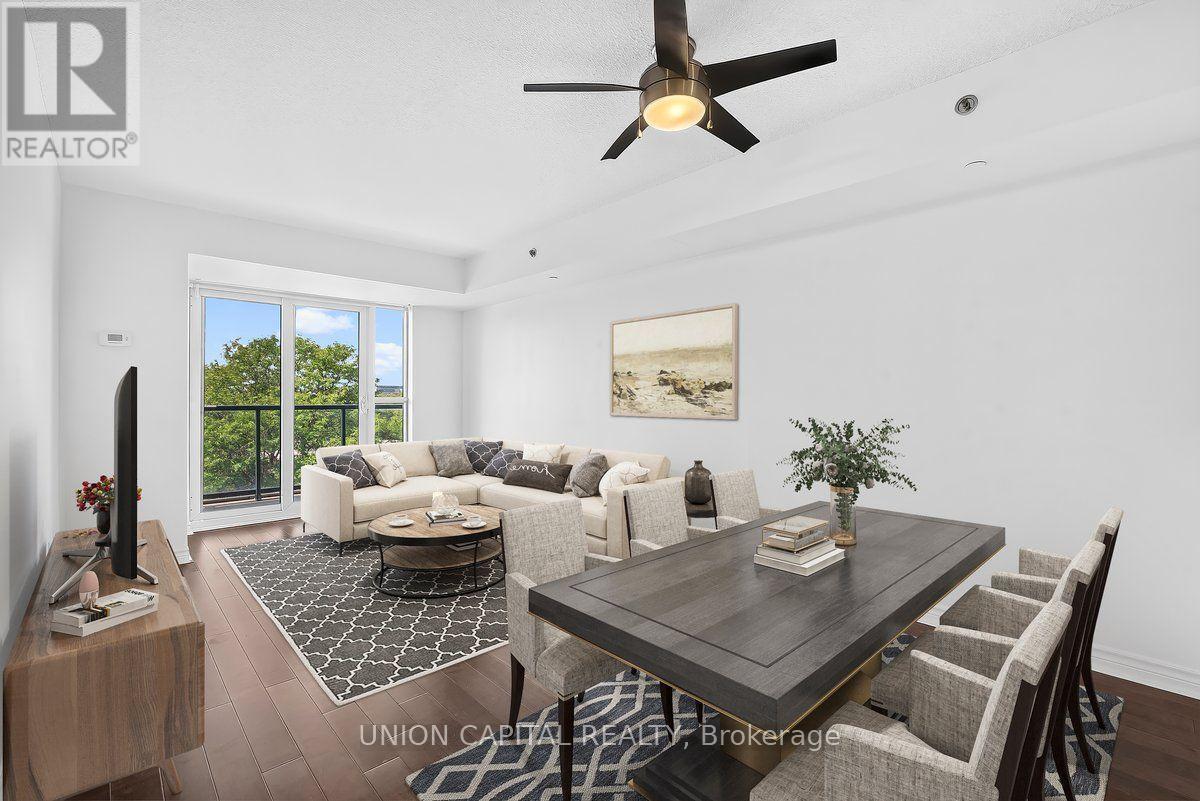
You Don't See This Often Anymore! A condo with space, storage and a view? Welcome to Cranbrooke Village, a well-maintained low-rise community surrounded by mature trees and green space. This spacious 1-bedroom + den offers approximately 685 sq. ft., with generously sized rooms that make it easy to fit a large sectional, full-size dining table and a comfortable work-from-home setup. The kitchen features full-size appliances, while the separate laundry room provides extra room to store cleaning supplies and hang clothes-something you don't often find in a condo. Well maintained by the original owner, with quality finishes and hardwood flooring throughout, this west-facing suite overlooks the park and offers beautiful sunset views. Parking and locker included. Enjoy a rooftop terrace with CN Tower views, fully equipped fitness centre, party room and library. The location is incredibly convenient, with Lawrence Plaza, Metro, Shoppers Drug Mart, Winners, restaurants, parks, community centres and the Toronto Public Library all nearby. Easy access to the TTC, Highway 401 and major GTA routes makes commuting around the city simple. If you're looking for more space, better proportions and a home that feels genuinely comfortable, this is one you don't see often anymore. Virtually staged for illustrative purposes. (id:56248)
117 - 57 Godstone Road
Toronto, Ontario
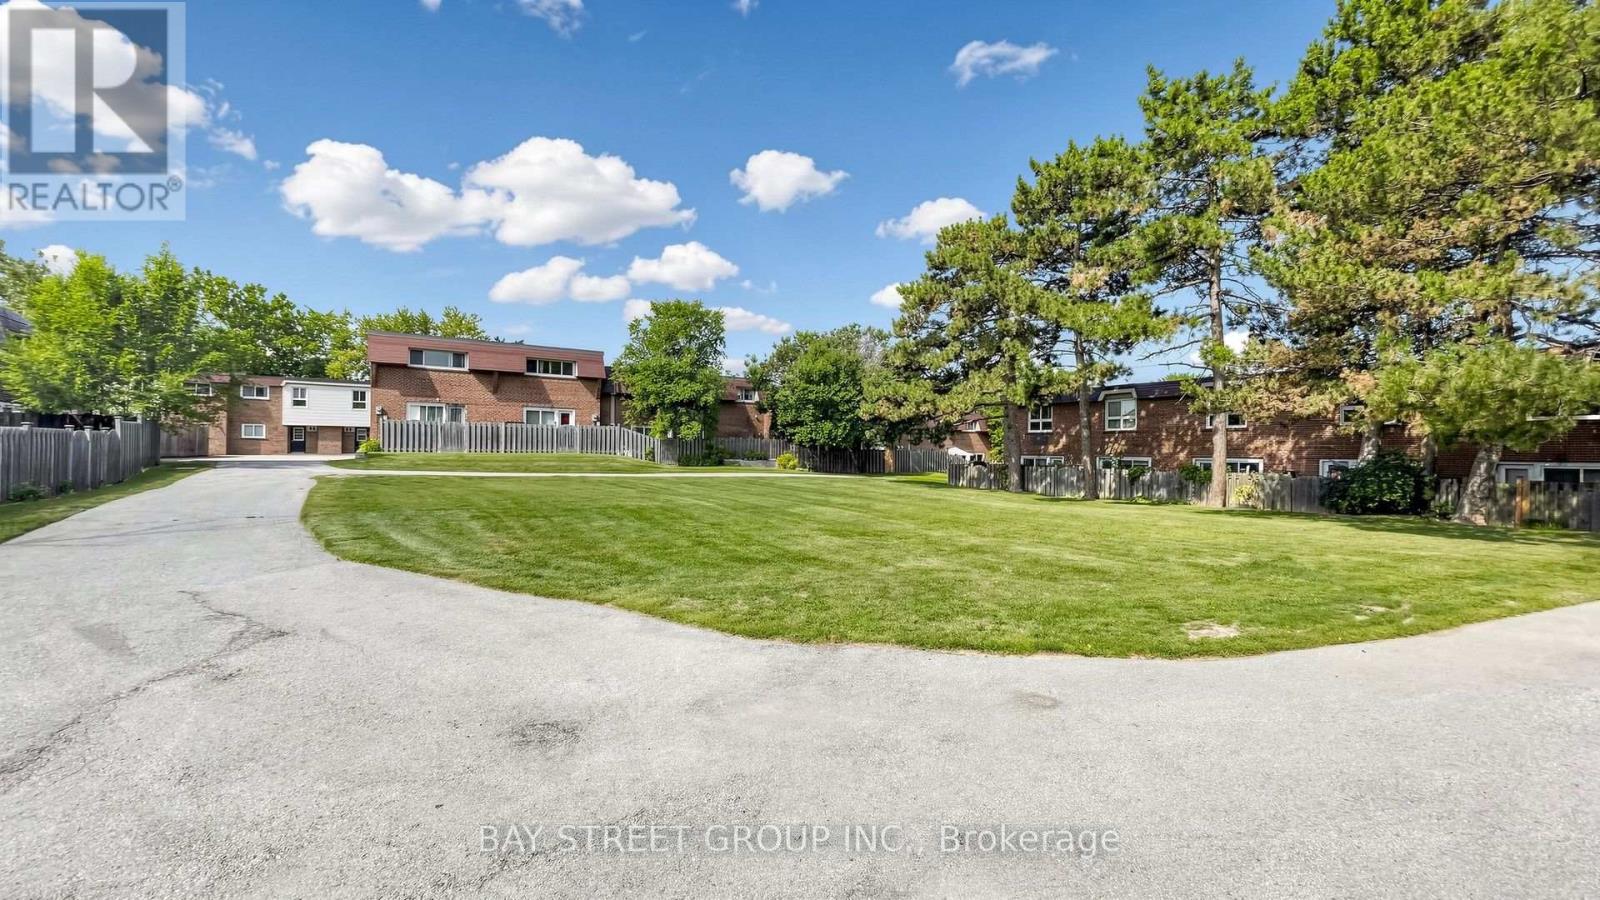
Spotless, freshly painted 2+1 bedroom townhouse in a prime location! Steps to TTC buses and Don Mills Subway Station, and close to Superstores, public library, Fairview Mall and Seneca College. Families will love the convenience-an elementary school is directly across the park behind the backyard, while middle and high schools are just across Don Mills Road, all within minutes' walking distance. 945 sq. ft. on the 1st & 2nd floors, plus a finished basement, for approximately 1,405 sq. ft. of total living space. Bright open-concept main floor and functional layout. Front overlooks a quiet courtyard; rear backs onto a park with excellent privacy. Maintenance fees include property taxes, water, building insurance, roof maintenance, garbage collection, snow removal, landscaping and common elements. Upgraded central A/C and new heat pump installed in 2023 for improved energy efficiency and lower winter heating costs. Excellent location, move-in ready and ideal for families! (id:56248)
2 - 57 Hepbourne Street
Toronto, Ontario
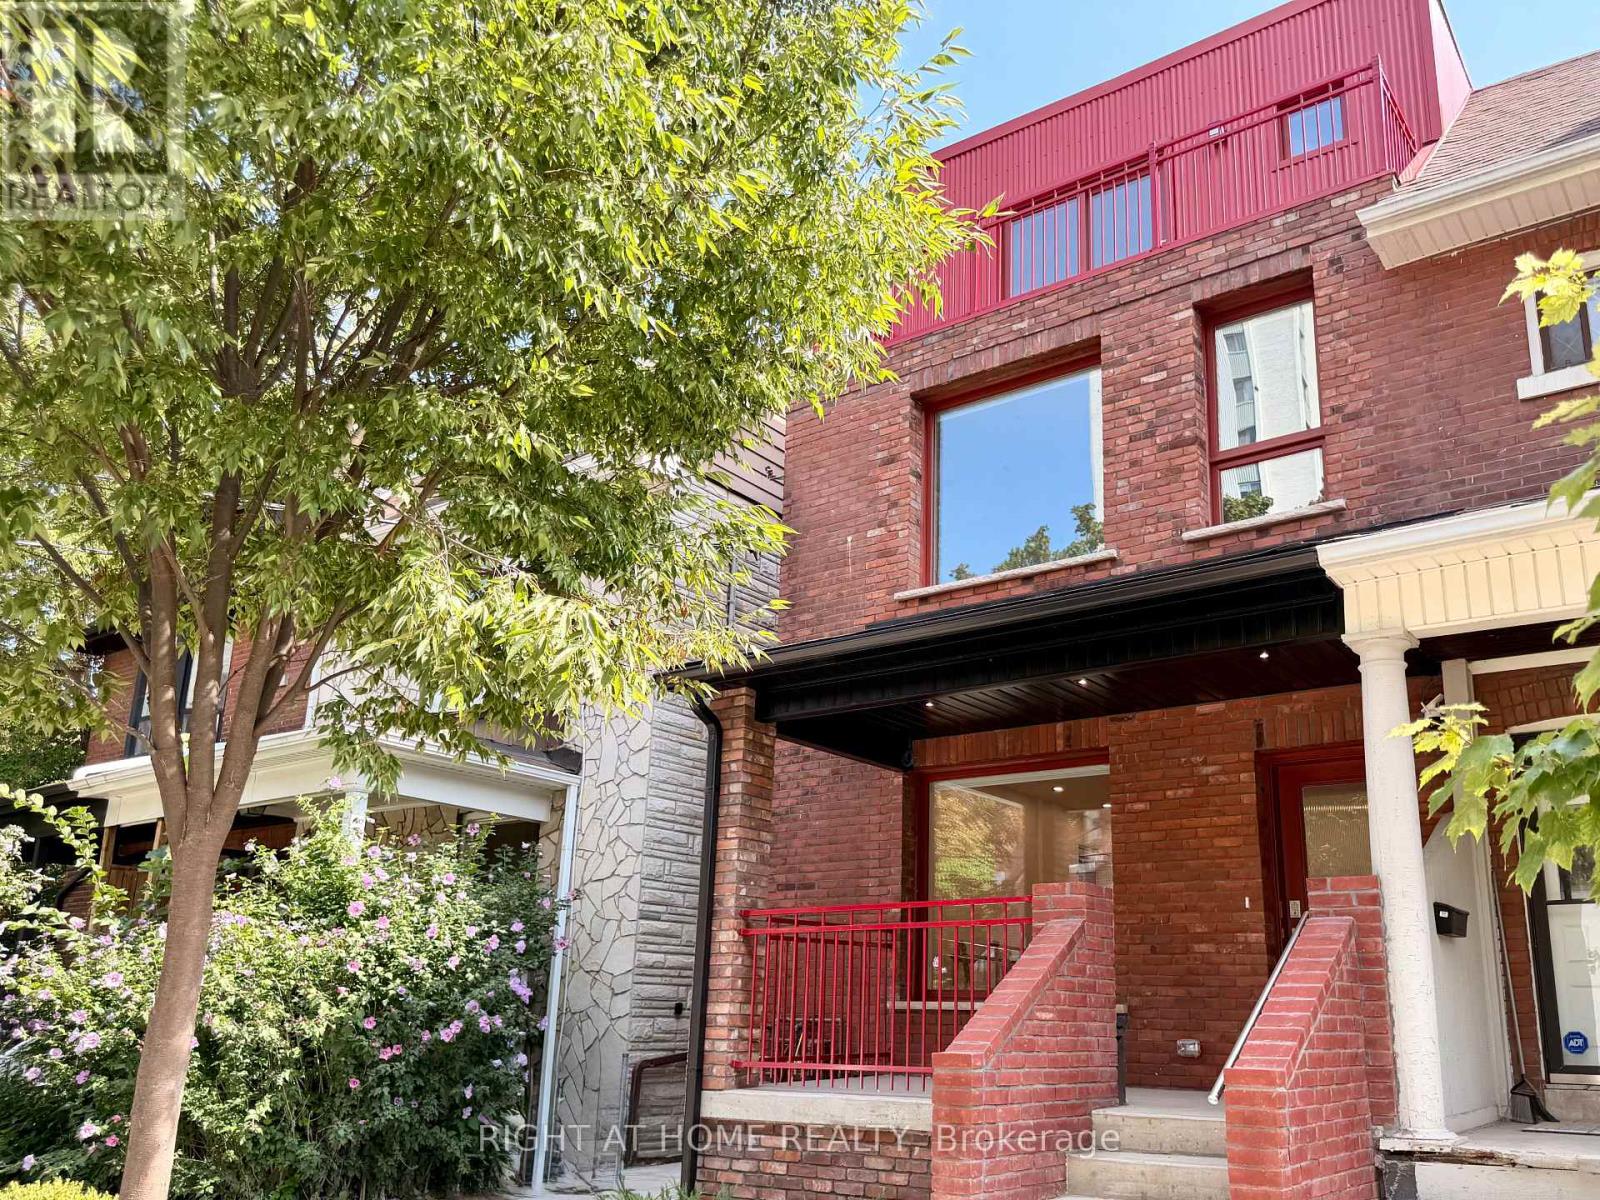
Welcome to this brand-new, thoughtfully designed 2-bedroom, 2.5-bath residence in a newly built fourplex at Bloor St W & Dovercourt Rd. Each bedroom features its own private ensuite bath, offering exceptional comfort and privacy. With a separate entrance for each unit, this home provides a true sense of independence and exclusivity.The custom chef's kitchen is beautifully appointed with sleek cabinetry, stone countertops, and stainless steel appliances. Bright, open-concept living spaces feature large windows, an abundance of natural light and pot lights throughout. Both bedrooms offer generous closets, while the spacious primary bedroom enjoys direct balcony access-perfect for morning coffee or evening relaxation. Additional features include convenient in-suite laundry, modern finishes throughout, 2 full ensuite bathrooms plus a powder room, and thoughtfully designed living space ideal for professionals, couples or roommates seeking a premium downtown lifestyle. Ideally located in the vibrant Bloor & Dovercourt neighbourhood, close to transit, shops, restaurants, cafés, parks and all that Bloor Street West has to offer. A rare opportunity to lease a brand-new home in a sought-after Toronto location. (id:56248)