
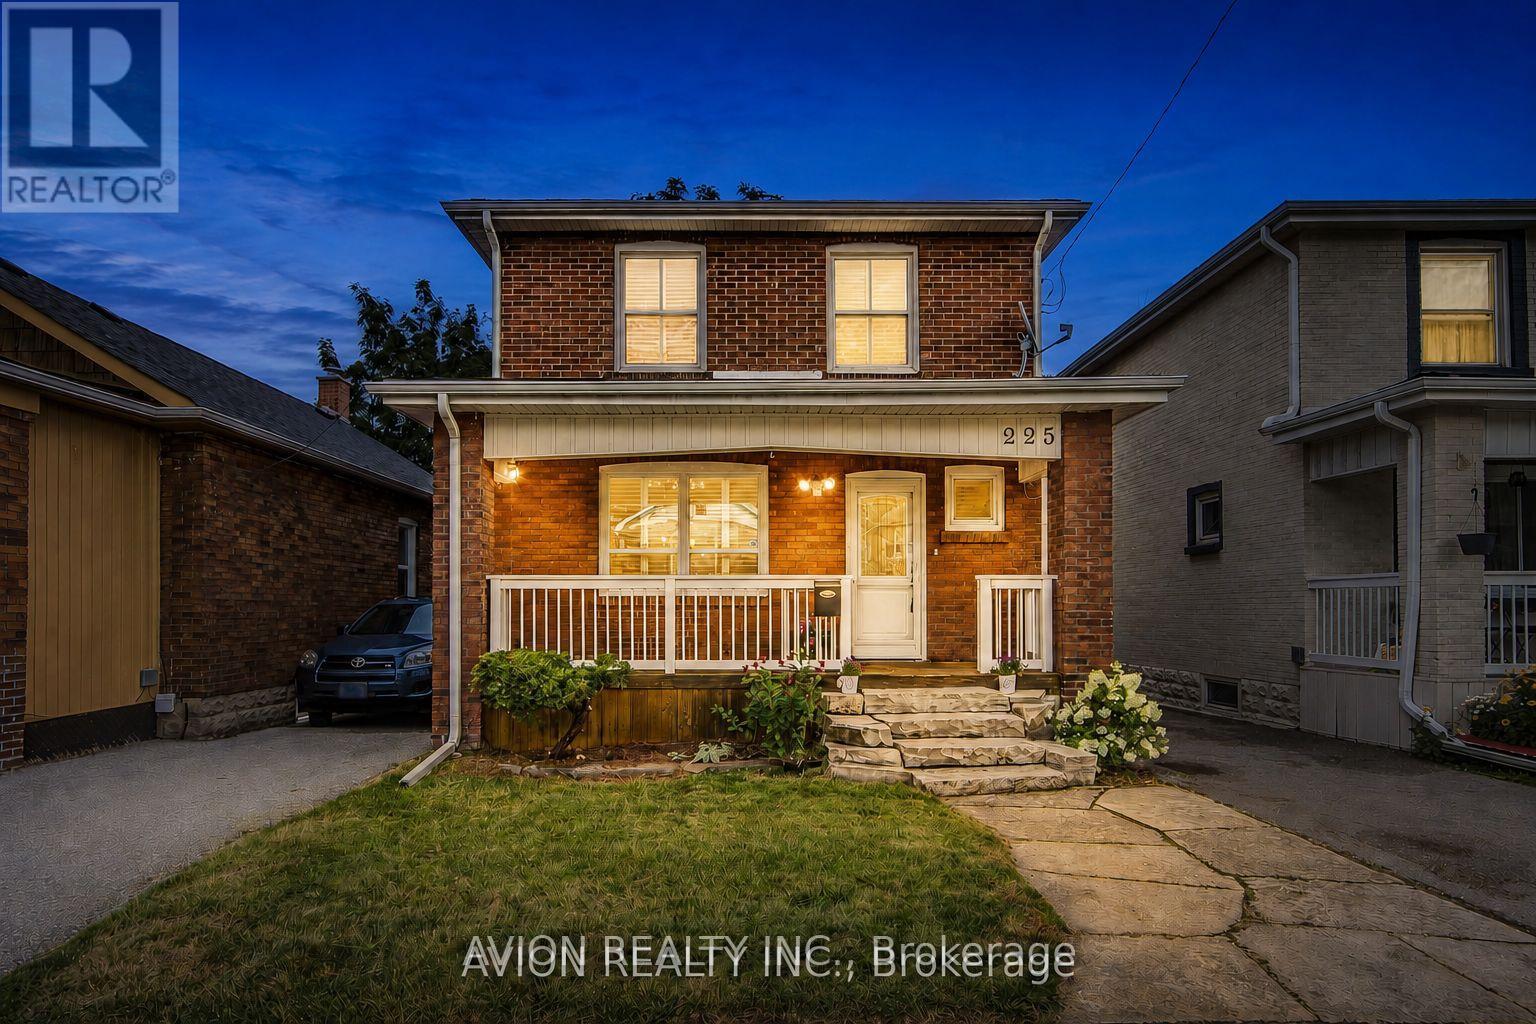
225 Clarke Street
Oshawa, Ontario
An exceptional opportunity for savvy investors or downsizers seeking worry-free, low-maintenance living just minutes from major shopping centres and Highway 401. Welcome to 225 Clarke Street-a renovated and well-maintained 3-bedroom, 2-bathroom detached home offering approximately 1,500 sq. ft. of total living space, excellent value, and potential rental income of approximately $2,600 per month.All major mechanical upgrades have already been completed, including a new furnace and A/C (2025), sump pump (2023), hot water tank (2020), roof (2018), and a professionally waterproofed basement-making this a move-in-ready property with fewer major expenses to worry about.The home features modern laminate flooring, fresh paint, a functional layout, and a newly built staircase connecting the main floor and basement. The lower level also provides generous storage space and a dedicated laundry area.Conveniently located close to schools, parks, public transit, major shopping centres, everyday amenities, and Highway 401, this turnkey freehold property offers convenience, value, and strong long-term potential for homeowners and investors alike. (id:56248)
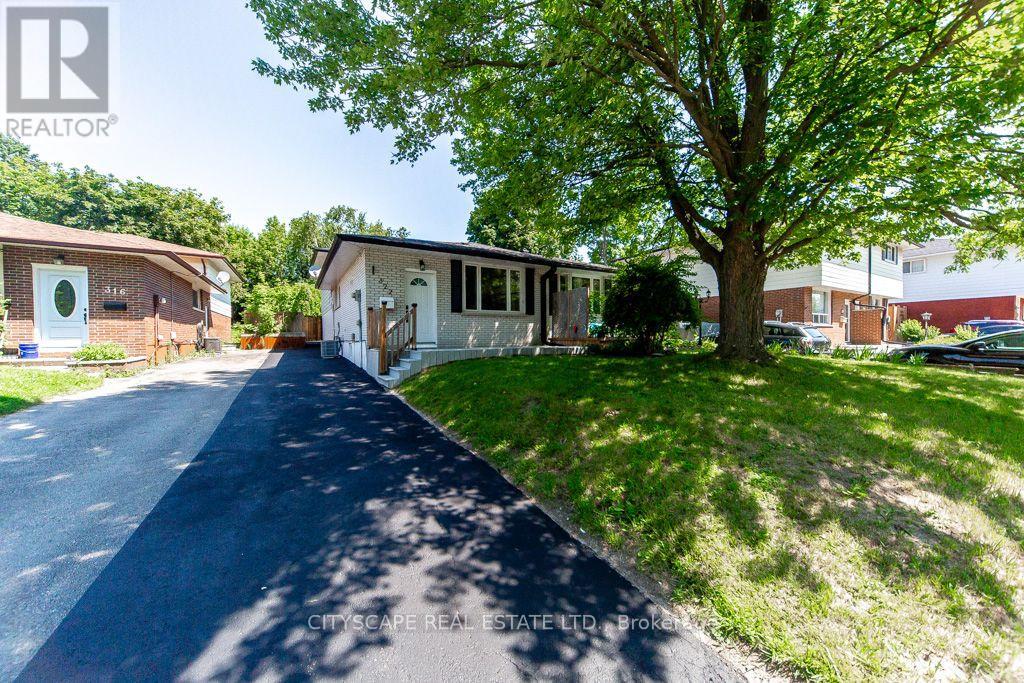
322 Fernwood Avenue
Oshawa, Ontario
**Welcome to this Fully Renovated North Oshawa Home!** This exceptional freehold semi-detached backsplit has been completely renovated from top to bottom and offers the rare combination of **modern living, flexible multi-generational space, and excellent income potential**. Whether you are a first-time buyer looking to offset your mortgage, a growing or multi-generational family seeking separate living spaces, or an investor looking for a turn-key property, this home is ready to impress!The bright and inviting upper level features an **open-concept living area, 2 spacious bedrooms, and 2 beautifully renovated washrooms**. The brand-new kitchen showcases contemporary cabinetry, countertops and new appliances, creating a stylish and functional space for everyday living and entertaining. The fully finished lower-level suite, complete with a **separate entrance**, offers incredible flexibility with its own **brand-new kitchen, large living area, 2 bedrooms, brand-new 3-piece bathroom and separate laundry**. Ideal for extended family, guests, or potential rental income.No detail has been overlooked! The home features **brand-new flooring throughout, fresh paint, new interior fittings and fixtures, completely renovated kitchens and washrooms, and brand-new central A/C**. Both kitchens are equipped for comfortable independent living. Included are **2 washers, 2 dryers, 2 brand-new refrigerators, 1 gas stove in the upper kitchen, 1 electric stove in the lower kitchen, and 1 dishwasher**.Enjoy the outdoors in the **fully fenced backyard**, offering plenty of room for children, pets, summer gatherings and relaxation. Located in a desirable **North Oshawa neighborhood**, close to **highways, public transit, schools, shopping and everyday amenities**, this move-in-ready home offers exceptional versatility and convenience.**A rare opportunity to own a beautifully renovated home with two self-contained living spaces and tremendous flexibility! Nothing to do but move in and enjoy. (id:56248)
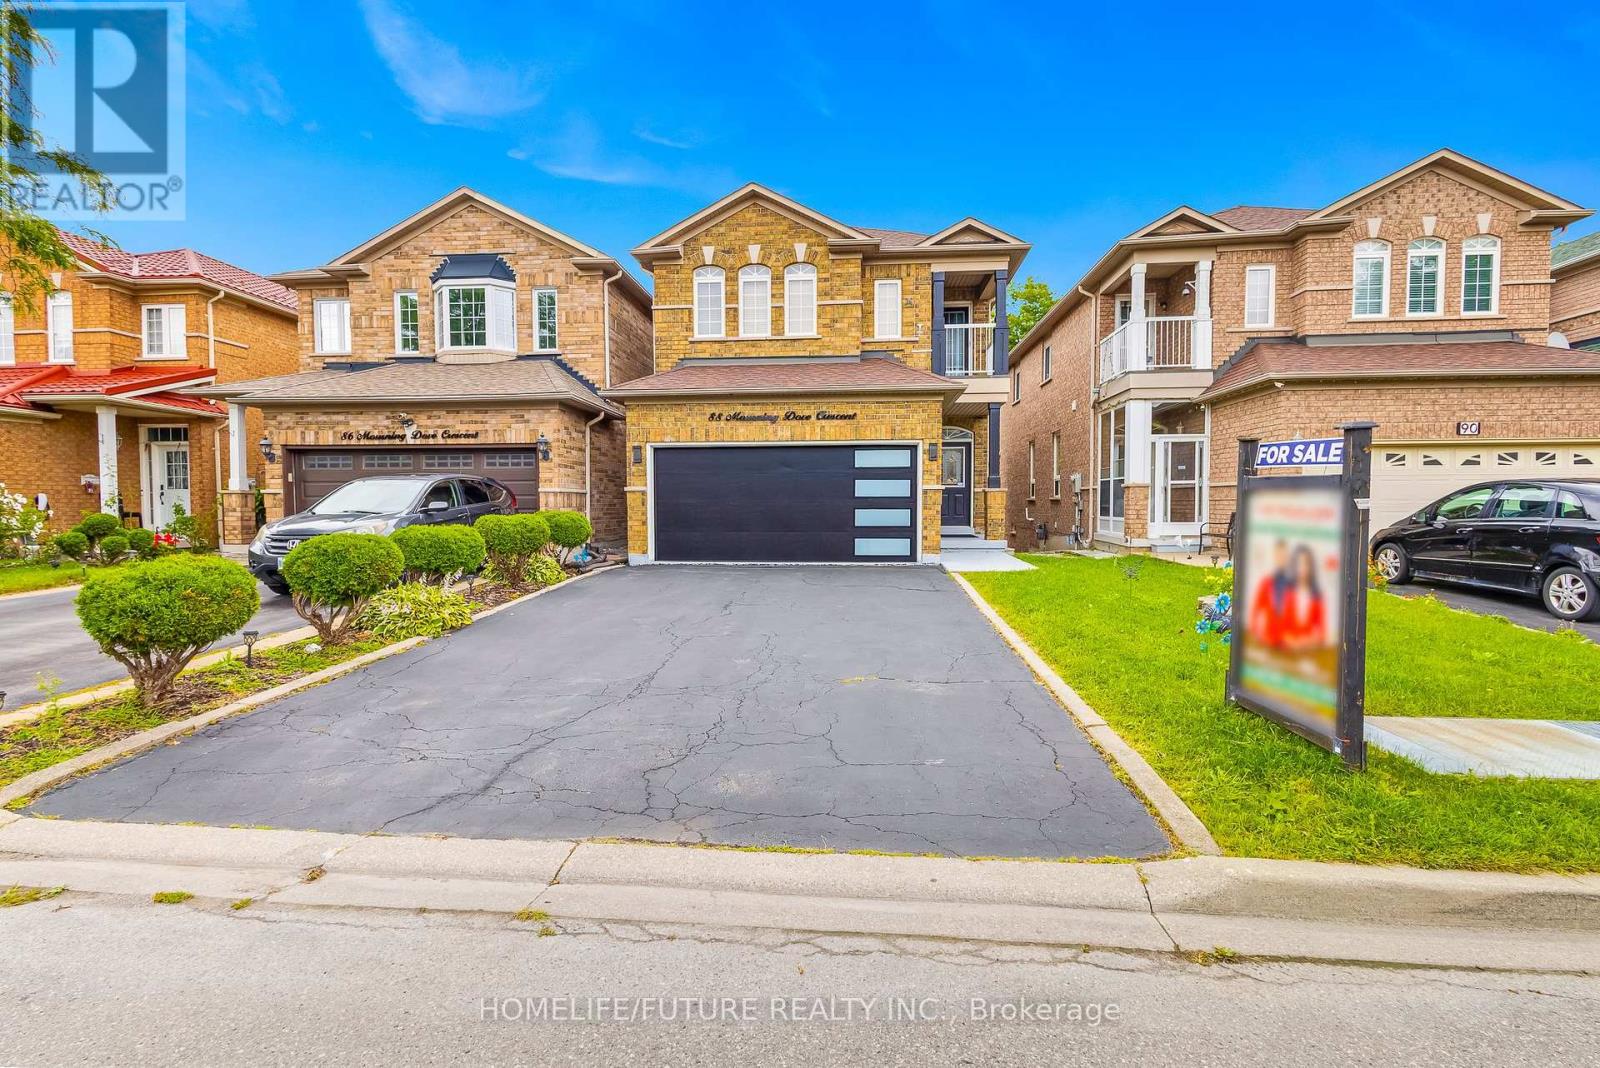
88 Mourning Dove Crescent
Toronto, Ontario
Excellent Location!! Stunning 4 Bedroom 3 Bathroom Home In The Most Convenient Location. Finished Walk-Out Basement With Kitchen, Washroom, Open Concept Layout & Rec Room Can Convert To Bedrooms. Well Maintained Open Concept 9' Ceiling Main Floor. Family, Living, Dining Room With Hardwood Floor And Hardwood Staircase. Modern Kitchen With Stainless Steel Appliances. Quartz Counter Tops And Backsplash With Eat In Kitchen. Close To All Amenities. Hwy 401, Ttc, Bus Stop, Shopping Mall, Supermarket, Enjoy Well-Know Park Around The Corner, U Of T In Scarborough, Centennial College, Hospital, Pan Am Are Nearby. Don't Miss This Incredible Opportunity To Own A Move-In Ready Home In A Convenient Location! (id:56248)
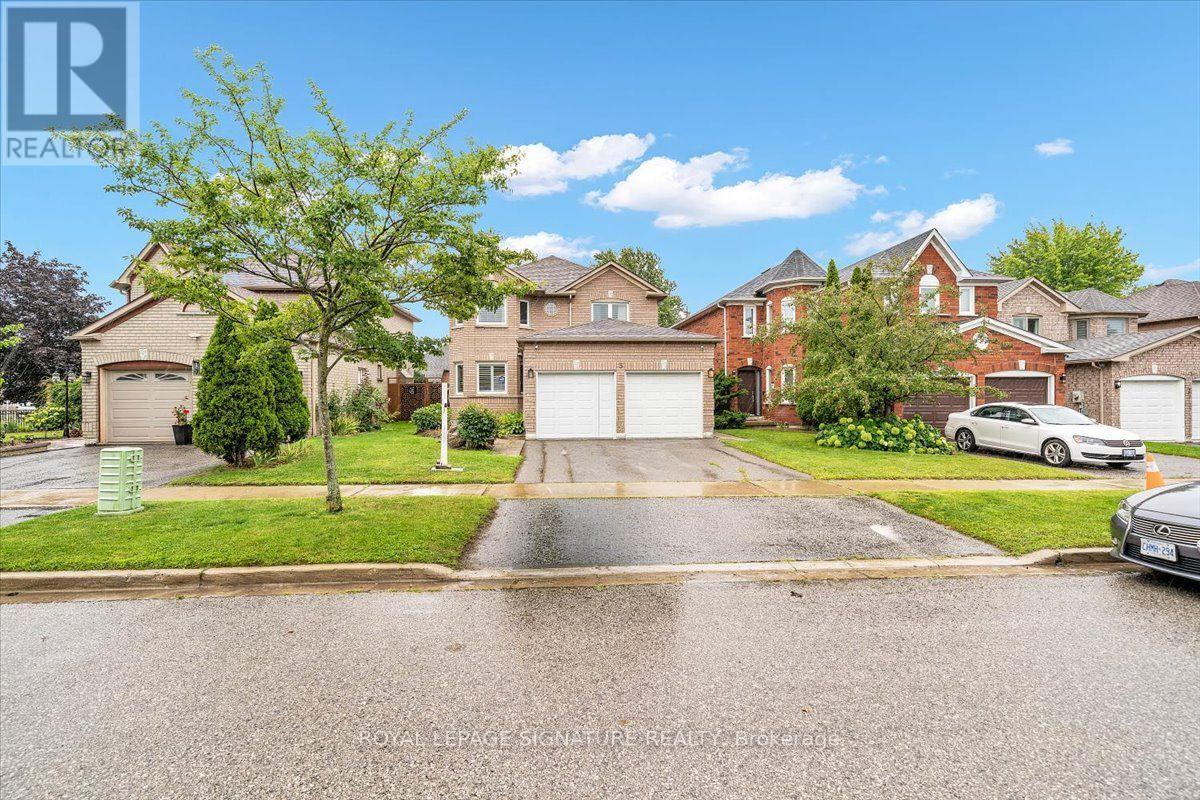
3 Griffen Place
Whitby, Ontario
Welcome To 3 Griffen Place - Where Modern Upgrades, Family Comfort And Income Potential ComeTogether. This Beautifully Maintained All-Brick Home Is Nestled On A Quiet, Family-FriendlyStreet And Offers A Functional Layout With Spacious Principal Rooms, Premium Hardwood FlooringAnd A Modern Gas Fireplace In The Family Room. The Main Floor Features A Bright And InvitingLiving Space, Well-Appointed Kitchen And Dining Area, Perfect For Everyday Family Living AndEntertaining. The Upper Level Is Graced With Modern Vinyl Wood Flooring And Generously SizedBedrooms Offering Comfort And Natural Light. The Fully Finished Legal Basement Apartment,Completed In 2023, Provides Excellent Additional Living Space And Income Potential, Or An IdealSetup For Extended Family Or Guests. Numerous Recent Improvements Include 2020 Roof, 2021Windows, 2022 Interlock, 2023 Gazebo, 2023 Basement, 2025 Floor Tiles, Plus Hardwood FlooringThroughout The Main Living Areas. Step Outside To Enjoy The Private Backyard Featuring ASpacious Interlocked Area And Gazebo, Perfect For Outdoor Dining, Relaxation And Entertaining.Ideally Located Close To Great Schools, Parks, Golf, Shopping, Dining, Public Transit AndWhitby GO Station, With Easy Access To Major Highways. A Fantastic Opportunity To Own A TurnkeyFamily Home With Exceptional Flexibility And Added Income Potential In A Desirable WhitbyCommunity. Don't Miss This One! (id:56248)
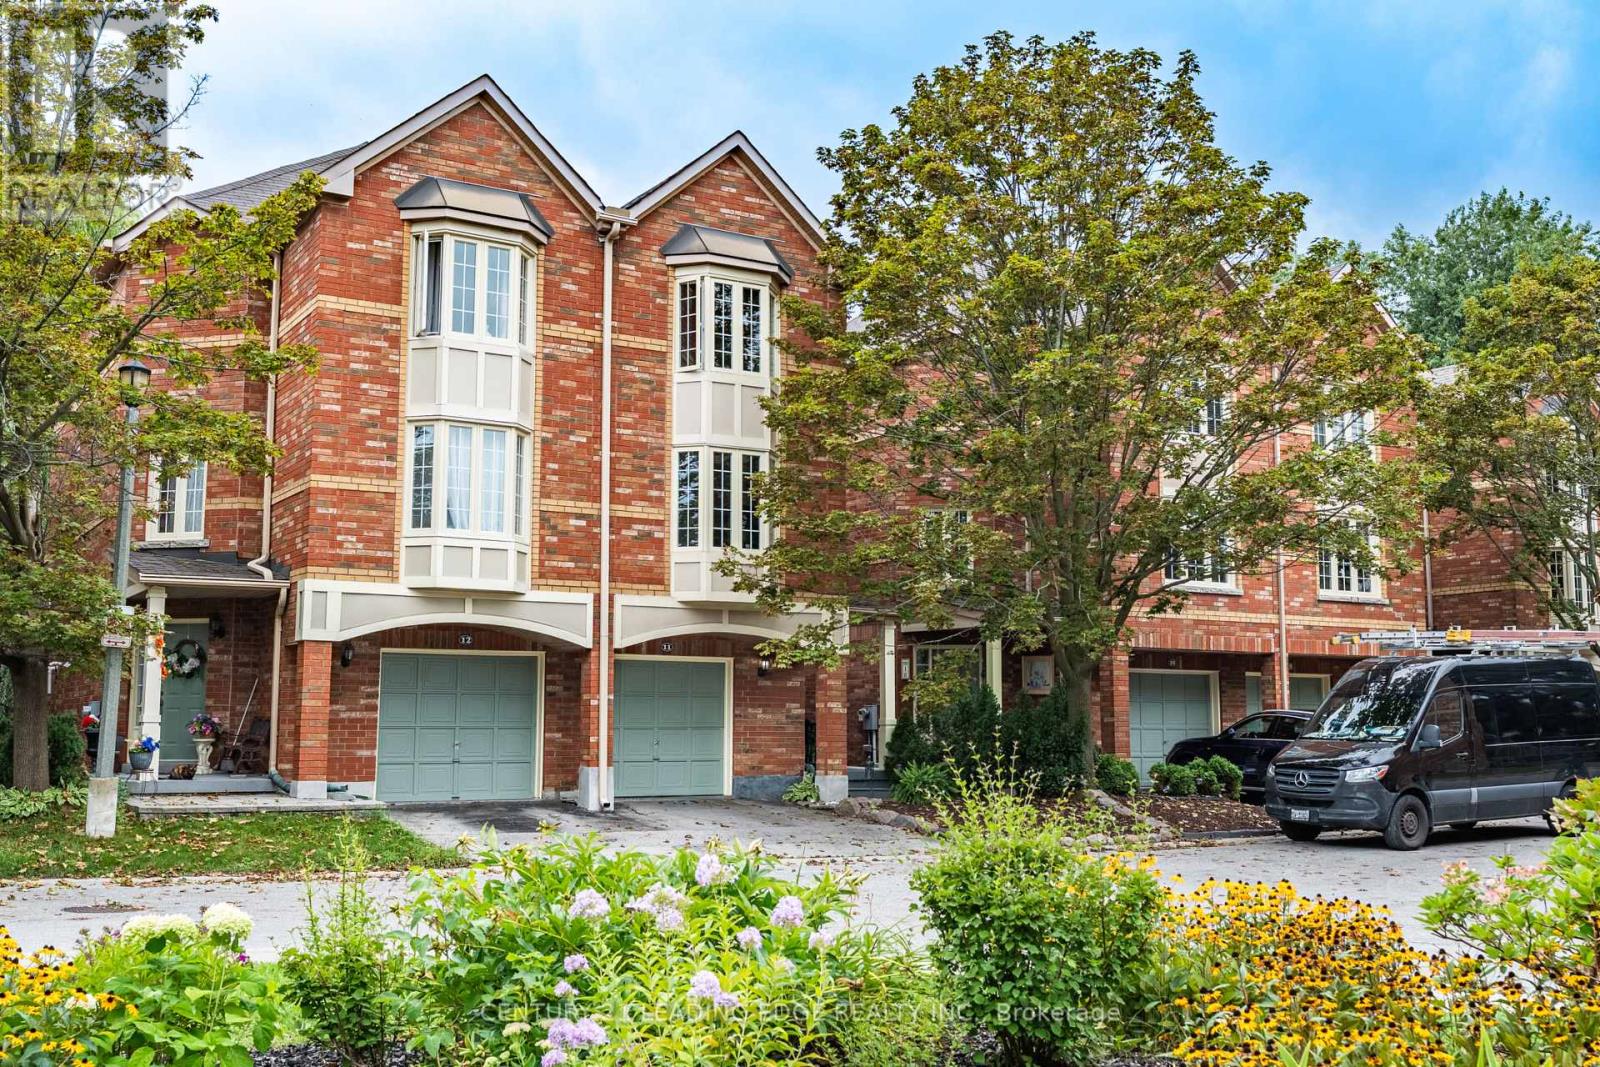
11 Guildpark Pathway
Toronto, Ontario
Welcome to this beautifully upgraded semi-detached condo, tucked away on a quiet court in the highly sought-after Guildwood community. Designed with both style and functionality in mind, this 3-bedroom home features a smart open-concept layout, hardwood floors, soaring 12-foot ceilings and tasteful upgrades throughout. The spacious L-shaped kitchen flows seamlessly into the family room, while the elevated living and dining areas overlook the space below, creating an open and airy feel. Upstairs, the generous primary suite features a walk-in closet and a 4-piece ensuite complete with a soaker tub and separate shower. The finished walkout basement provides additional living space with direct access to the fully fenced backyard-perfect for entertaining, relaxing or family enjoyment. Direct garage access adds everyday convenience. Ideally located just minutes from Guildwood GO Station, TTC, schools, the University of Toronto Scarborough, Centennial College, shopping, restaurants and the renowned Guild Park & Gardens. A rare opportunity to enjoy space, style and convenience in one of Scarborough's most desirable neighbourhoods. (id:56248)

116 Lee Avenue
Toronto, Ontario
Welcome to 116 Lee Avenue, an extraordinary custom 25ft wide residence in the heart of The Beaches, ideally located just steps to Queen Street & waterfront, completely redesigned & rebuilt by Denali Design Build. This exceptional 4+1 bedroom, 4 bathroom home offers approx 3,220 sqft. of total finished living space across three beautifully redesigned levels, showcasing exceptional craftsmanship, and premium finishes throughout. ** PARTY WALL SEVERED ON MAIN AND UPPER LEVEL (making it feel more like a detached home) finished independent of adjoining property. The open concept featuring a custom DJL Kitchens chef's kitchen with Taj Mahal Brazilian Quartzite countertops and backsplash, premium Thermador Professional appliances, an oversized waterfall island, and a custom butler's pantry w/ wet bar and bev fridge. Living features a custom entertainment wall and an impressive 8' x 8' trifold glass wall with Phantom screen, opening seamlessly to the covered rear deck and landscaped backyard. The second level offers four spacious bedrooms, including a luxurious primary retreat with a custom walk-in closet and spa-inspired 5-piece ensuite with heated floors, freestanding soaker tub, double vanity, and oversized glass rain shower. Professionally underpinned with nearly 8.5-foot ceilings, the finished lower level offers exceptional flexibility with a large recreation room, custom built-ins, wet bar, fifth bedroom, full bathroom, separate laundry room, and direct garage access-ideal for an in-law or nanny suite. No expense was spared, with extensive upgrades including European White Oak engineered hardwood flooring, custom millwork, floor to ceiling solid-core doors, designer lighting and fixtures, new electrical, plumbing, HVAC, Spray foam insulation, windows, roof, & waterproofing, 5 min to Boardwalk, parks, top-rated schools, cafes, restaurants, and transit, this is a rare opportunity to own a truly turnkey luxury home in one of Toronto's most sought-after neighbourhoods. (id:56248)
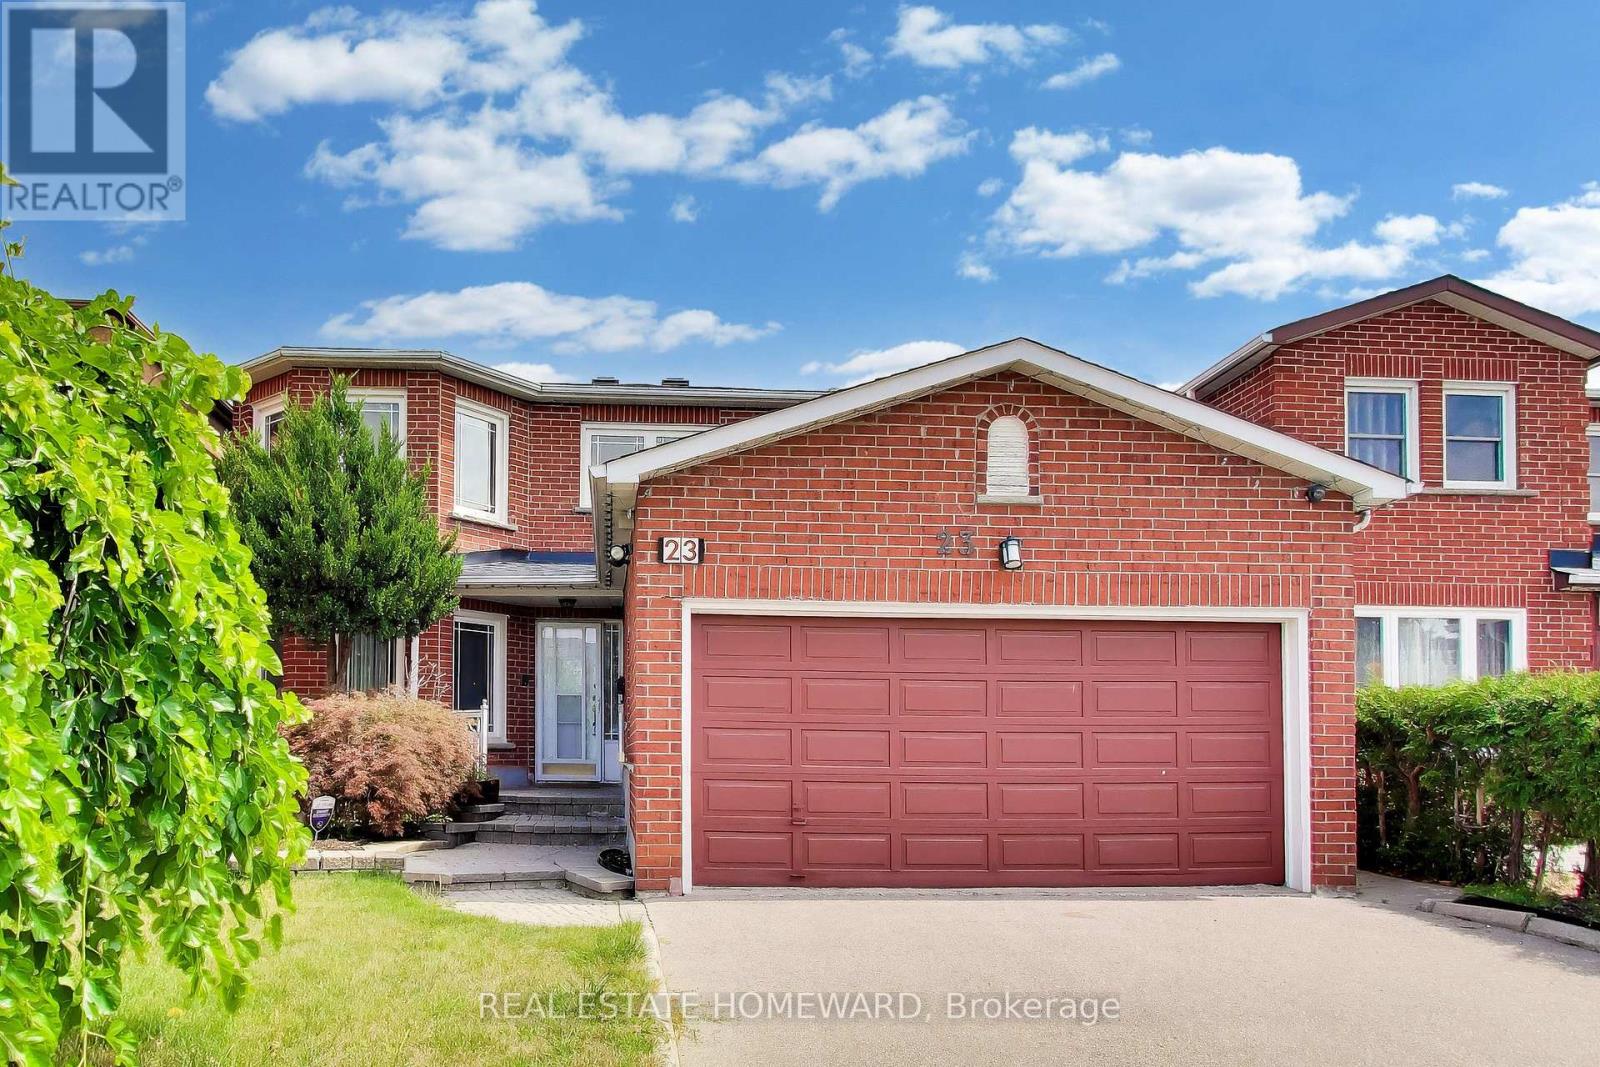
23 Hutchcroft Avenue
Toronto, Ontario
Welcome to 23 Hutchcroft Avenue - A majestic detached family home owned by the same family since new in 1985. This home boasts 4+2 bedrooms, 5 bathrooms and nearly 4000 square feet of total living space. A grand circular staircase greets you upon entry, up to a primary suite w/ a 4pc ensuite & dual sinks, large walk-in closet, double entry doors, and more. Eat-in kitchen, separate executive office with built-in cabinetry, and a large family room with wood-burning fireplace, that leads out to the back deck. Separate main floor laundry room for extra convenience. The extra large basement with rec room with custom bar is an entertainer's dream, plus 2 additional bedrooms and spacious bathroom. Oversized double garage. Ideal for multi-family/growing families, and parking for 4 cars. The potential in this home is unmatched!!! Steps to schools, parks, shopping and multiple transit options, in a highly sought after neighbourhood. This home is a must see!!! (id:56248)

120 Sharplin Drive
Ajax, Ontario
An exceptional custom John Boddy Home located on a coveted premium lot, backing onto conservation in South Ajax. This unique Regalton model offers custom designs and premium finishes throughout, including: -10-foot ceilings on the main floor and 9-foot ceilings on the 2nd floor-stainless steel appliances in the Kitchen-3 gas fireplaces-Waffle ceiling-Composite deck overlooking the scenic backyard views-An extended double-garage that increases space for storage and living in the bedrooms above-Expansive lower level with an entertainment area, wet bar and a rear walk-out with potential for extended living (id:56248)

353 Sparrow Circle
Pickering, Ontario
Fabulous end-unit townhome backing directly onto the protected Altona Forest with no neighbours behind! Former builder's model home offering an exceptional combination of privacy, style and family-friendly living in the highly sought-after Rouge Park community. Freshly painted throughout and featuring new California shutter blades! Enjoy multiple outdoor spaces, including a spectacular rooftop patio overlooking the forest. The beautifully renovated kitchen features solid wood cabinetry, a centre island, black granite countertops, porcelain flooring and a travertine backsplash. Bright, open-concept living and dining areas showcase diagonally laid hardwood flooring, creating a warm and inviting space perfect for everyday living and entertaining. The spacious primary bedroom is a true retreat, featuring a dramatic cathedral ceiling, fireplace and private outdoor space. Loaded with upgrades and surrounded by nature, this unique end-unit offers the privacy and feel of a detached home with the convenience of townhome living. A rare opportunity in an incredible location close to parks, trails, schools, shopping, transit and amenities! (id:56248)
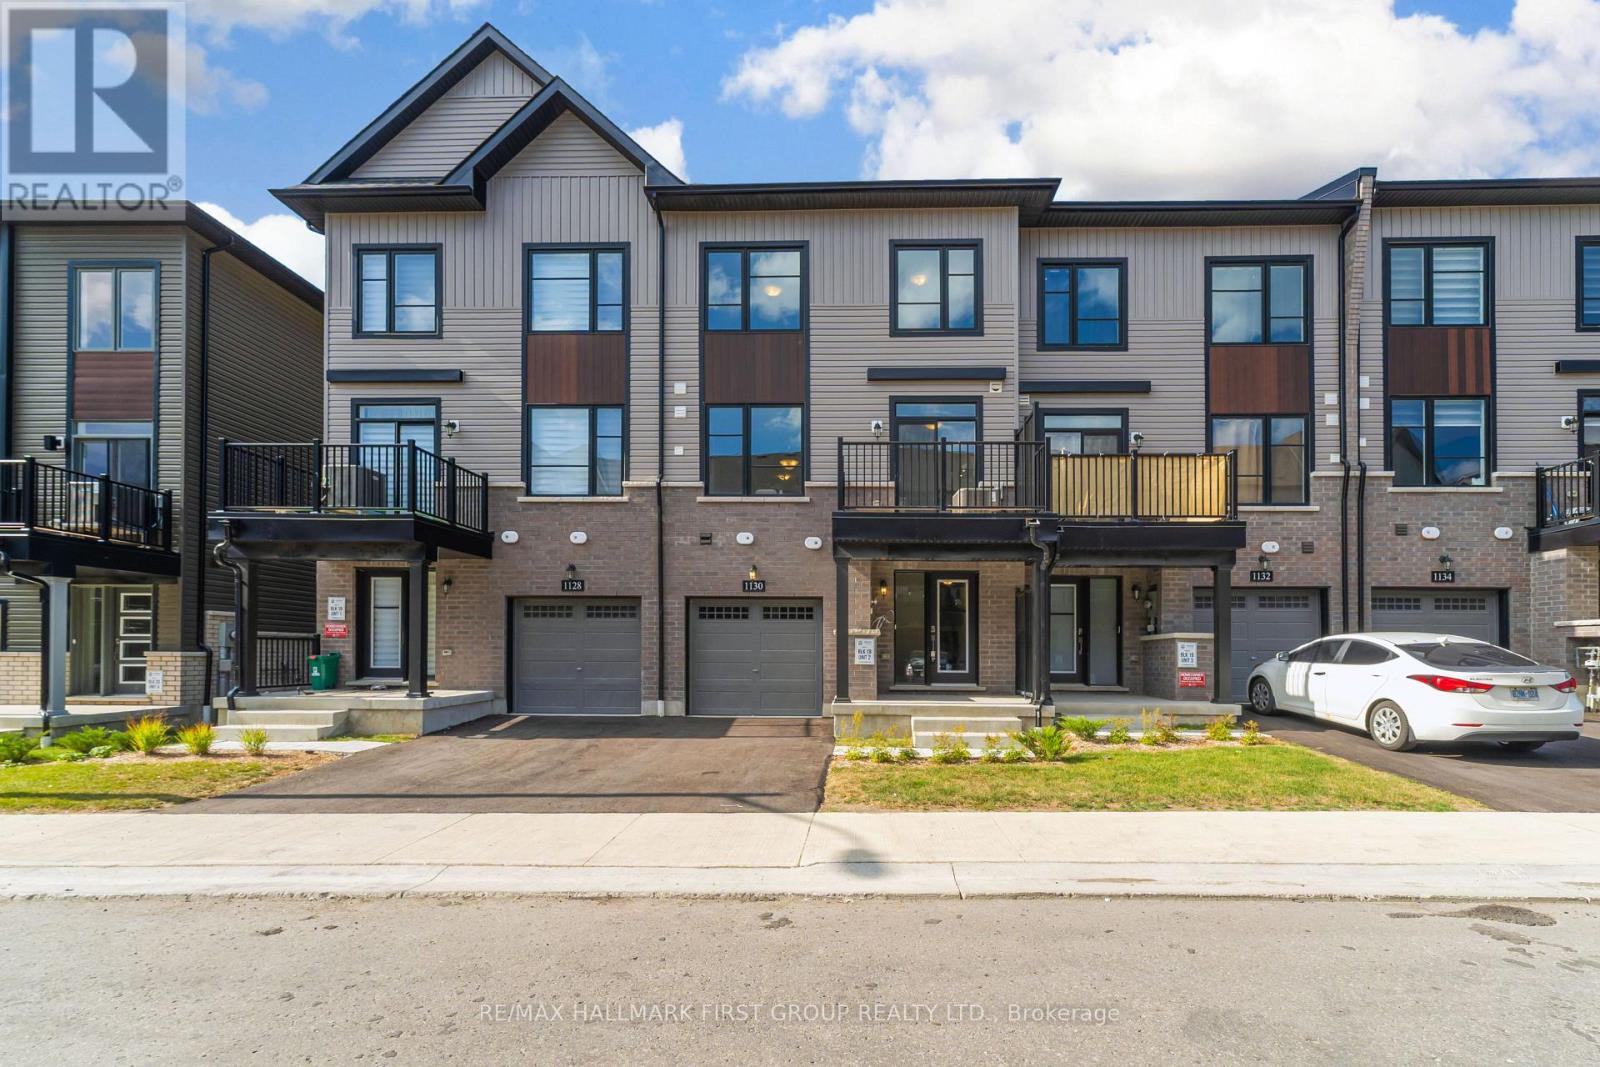
1130 Greentree Path
Oshawa, Ontario
Welcome To The Heights Of Harmony, One Of North Oshawa's Premier Master-Planned Communities By Award-Winning Minto Communities. This Spacious Back-To-Back Townhome Offers Approximately 1,474 Sq. Ft. Of Thoughtfully Designed Living Space Featuring 2 Bedrooms And 2.5 Bathrooms. The Functional Layout Is Complemented By 9 Ft. Ceilings On The Second Floor, Laminate Flooring In The Main Living Areas, Oakwood Stairs , A Private Balcony, And A Single-Car Garage. Conveniently Located Close To Highway 407, Shopping, Parks, Community Centres, Durham College, And Ontario Tech University. An Excellent Opportunity To Own In A Growing And Well-Connected North Oshawa Community. Additional Models And Layouts Available. (id:56248)
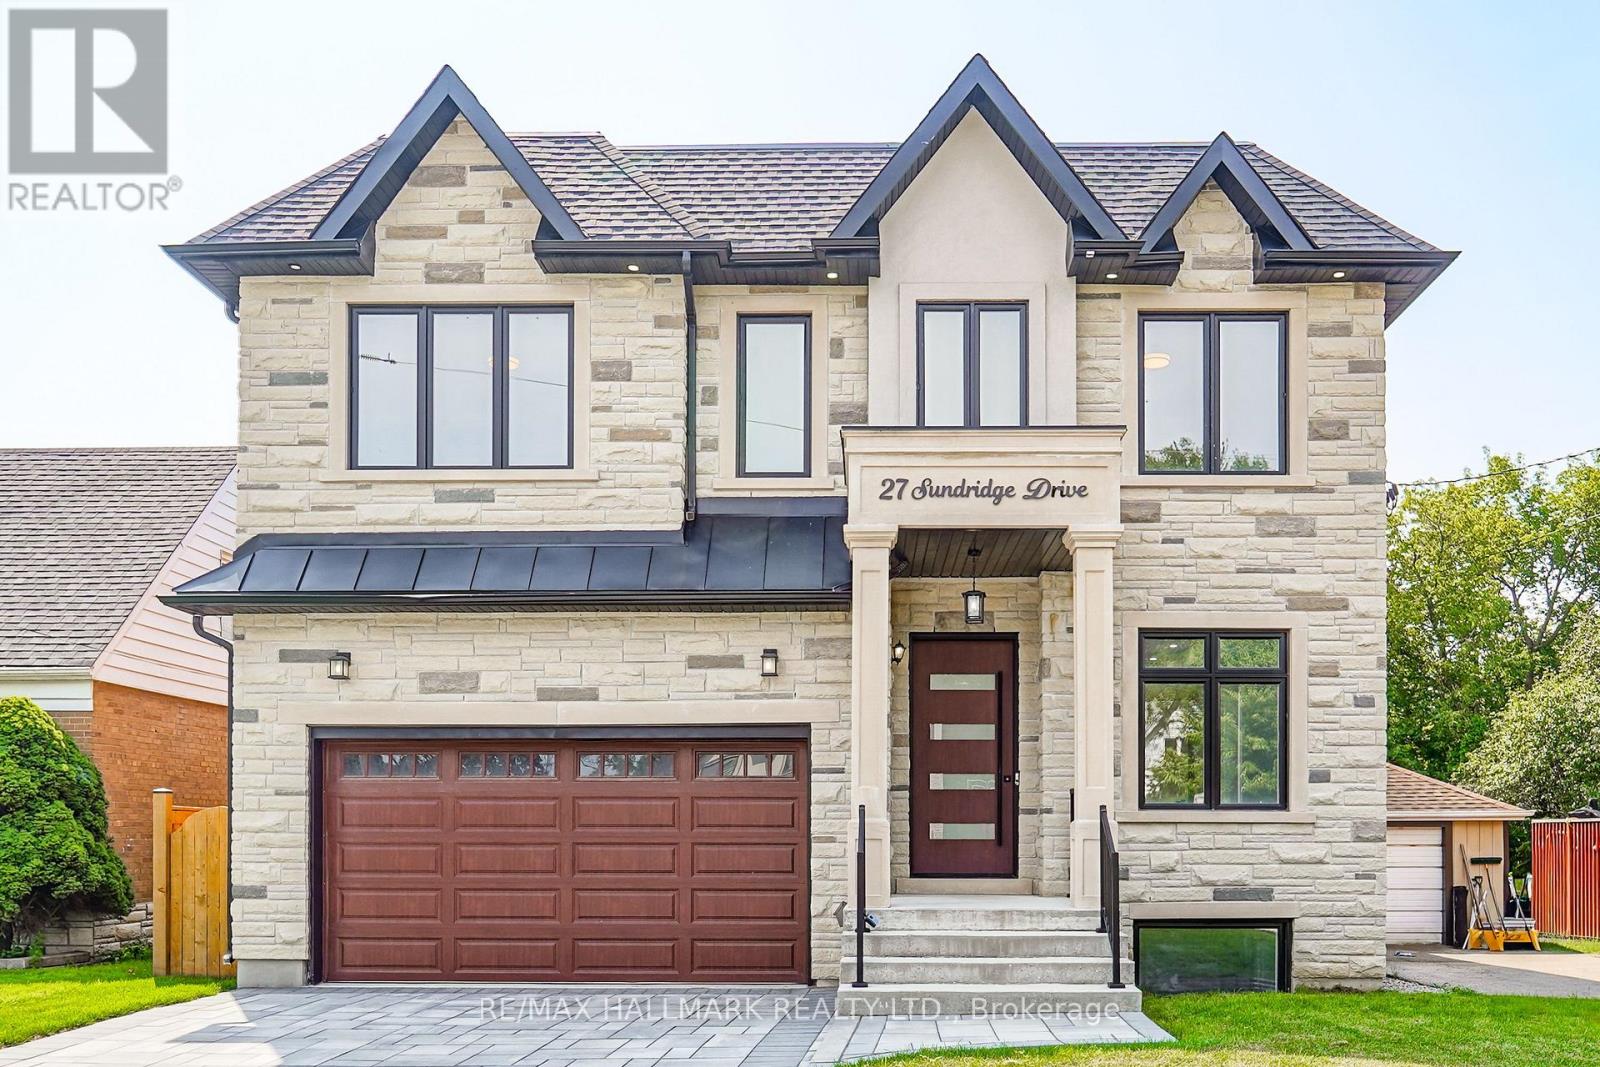
27 Sundridge Drive
Toronto, Ontario
Welcome to this exceptional luxury custom built home nestled in the highly desirable Clairlea neighborhood of Scarborough. Offering an abundance of space, this residence is perfectly suited for large or growing families seeking comfort, flexibility, and modern living. This meticulously designed custom two storey residence blends timeless elegance with luxury. From the moment you arrive, the home radiates charm and character, offering an inviting sanctuary in one of the city's most coveted communities. Sat on an impressive 45 ft x 131.46 ft lot, this exquisite home features 5 large sized bedrooms and 5 beautifully bathrooms. At its heart lies a stunning chefs kitchen and an island combined with a breakfast area ideal for entertaining, casual dining, or crafting gourmet meals. This home is thoughtfully designed with high-end finishes for refined living. Inside, soaring ceilings, hardwood floors, quartz countertops, quartz TV/Fireplace mantel. The fully finished basement is a stand-out feature, complete with a separated walk-out entrance, rough-in kitchen, bathroom and two large additional bedrooms. Whether used as an in-law suite, rental opportunity, or private guest quarters, the possibilities are endless. Thoughtfully designed for convenience and flexibility. This home is providing functionality for busy households or multi-generational living. Every corner of this home reflects an unwavering attention to detail, with upscale finishes and thoughtful design elements throughout. Step into a world where charm meets sophistication this remarkable Clairlea residence is more than a home. It's a lifestyle. The Virtual Staging is an idea to welcome the next owner. (id:56248)
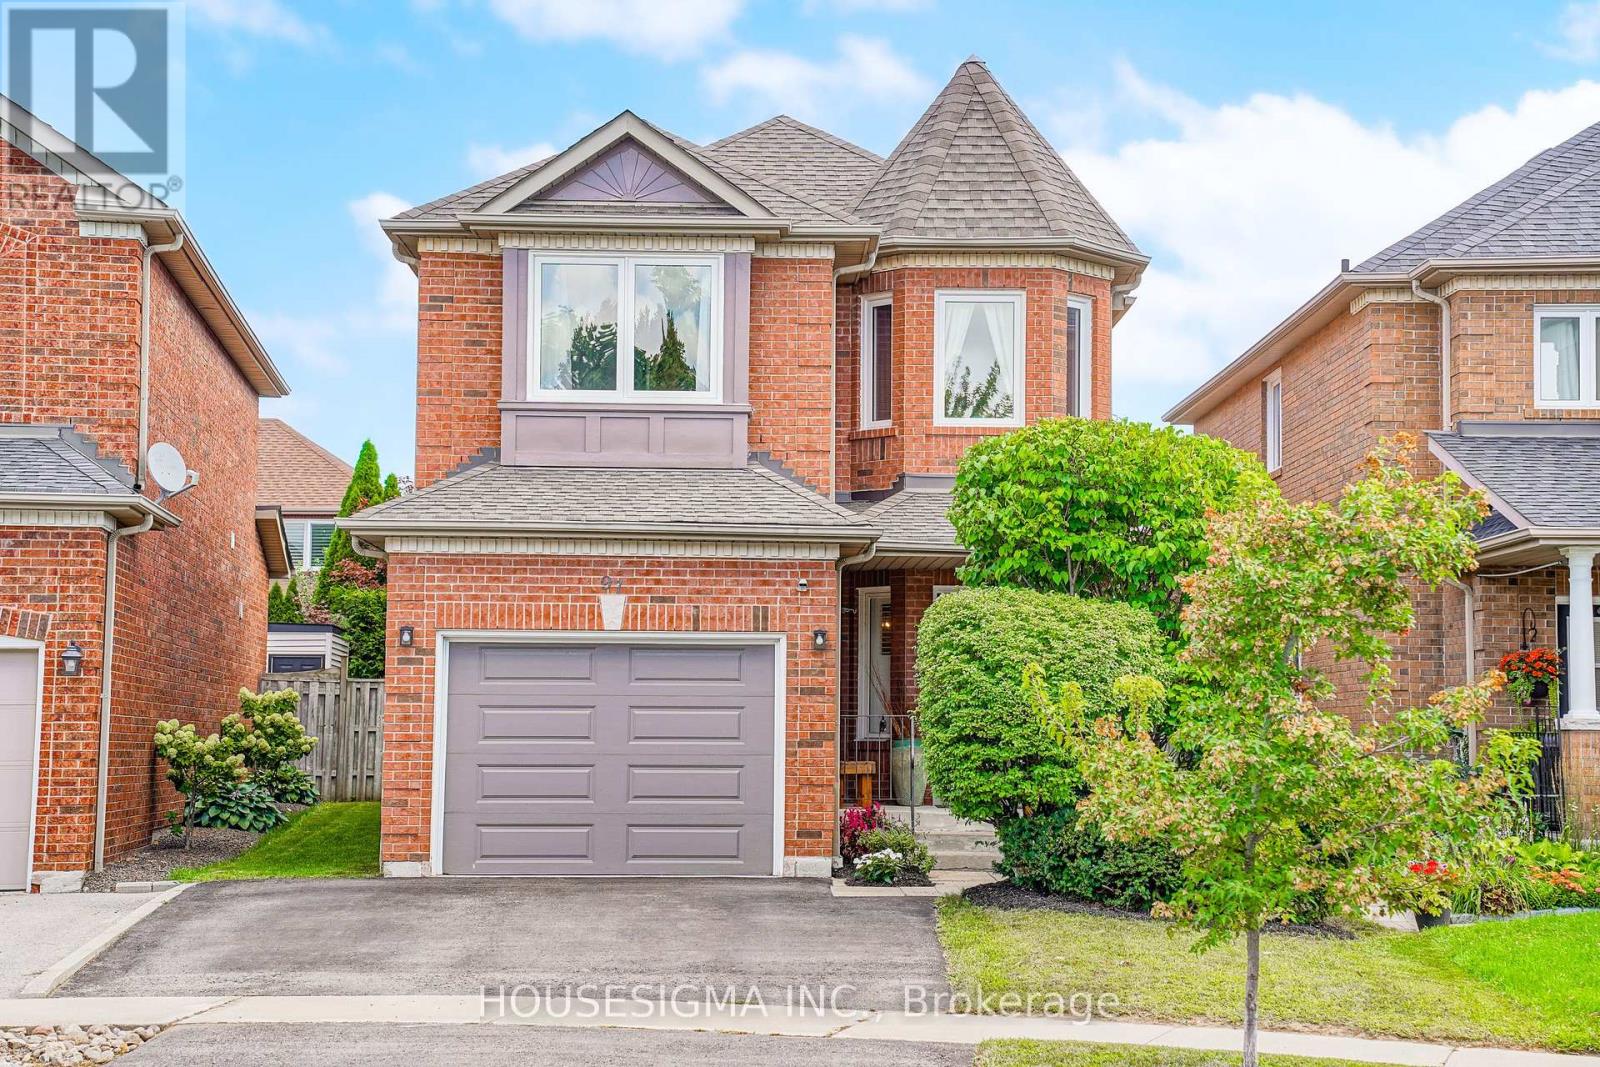
97 Bach Avenue
Whitby, Ontario
Welcome to this beautiful detached home featuring 3+1 bedrooms and 4 bathrooms in a desirable Whitby neighbourhood. Conveniently located close to schools, parks, shopping, restaurants, public transit and recreational facilities. Easy access to Highways 401, 407 and 412 makes commuting a breeze. Enjoy the convenience of nearby GO Transit and all the amenities Whitby has to offer. Numerous upgrades totaling approximately $100,000, including renovated bathrooms, updated kitchen, new windows, refinished floors, new furnace, interior painting, interlock patio, new back door and garage door, and upgraded lighting fixtures. A wonderful opportunity for families looking for a spacious, upgraded home in a well-connected community. (id:56248)