
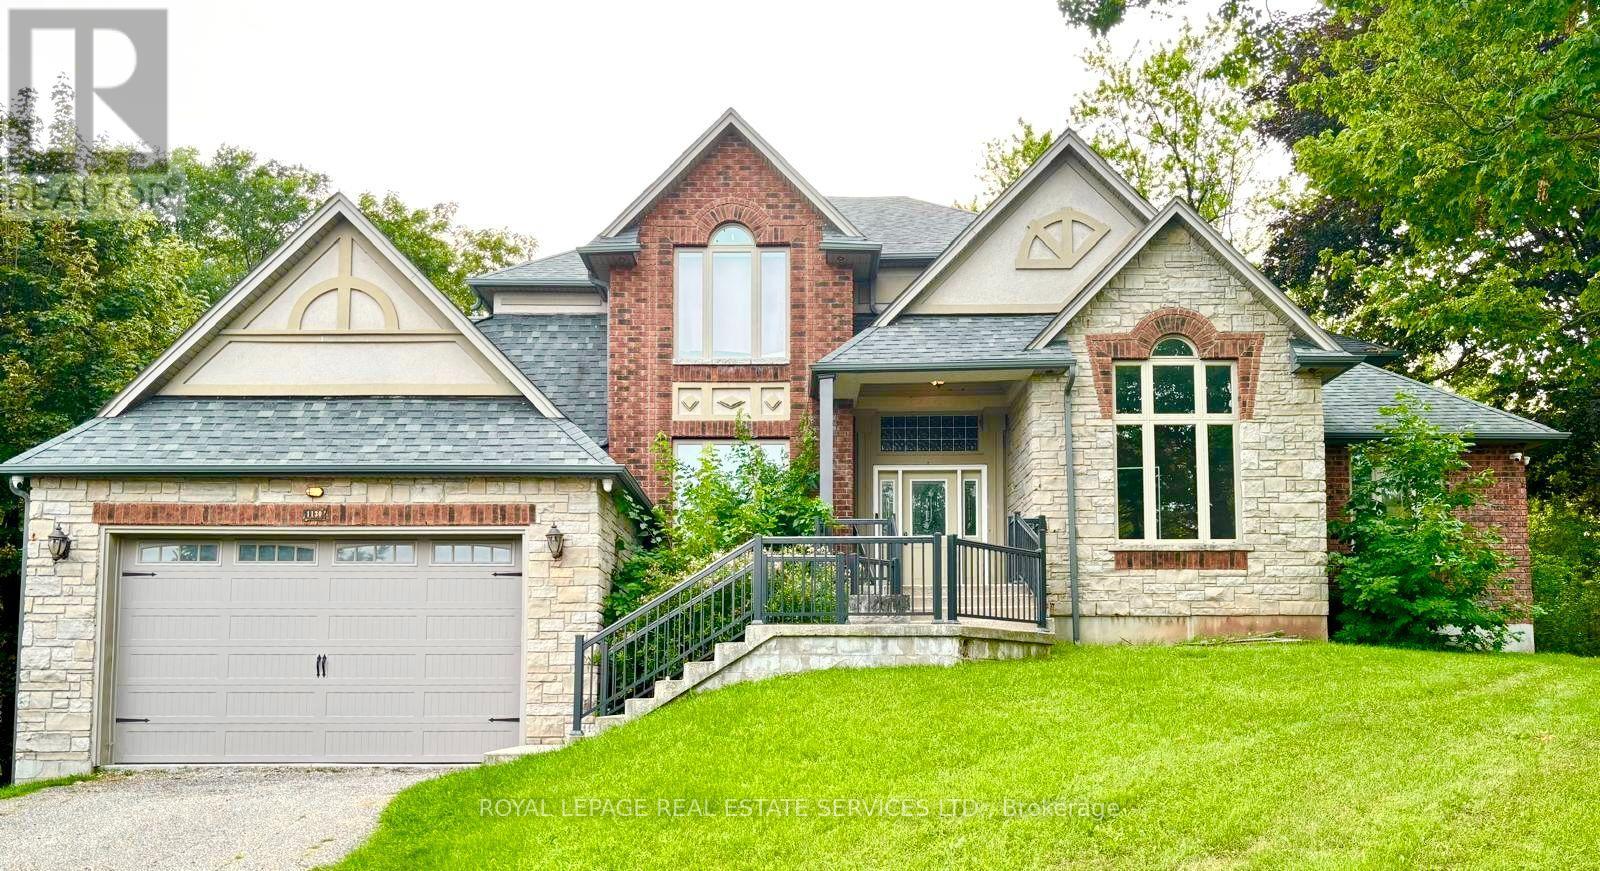
1130 Truman Avenue
Oakville, Ontario
Exceptional opportunity to complete and customize a substantial detached residence in Oakville. Spacious home with generous principal rooms and significant potential for an end-user, renovator or investor. Portions of the dwelling remain incomplete. An existing building permit remains open; final inspections were not completed and occupancy approval was not granted. The requirements to obtain occupancy approval and/or close the permit have not been finally determined. Buyer/Buyer Agent to conduct independent due diligence regarding the property, permit, inspections, occupancy requirements, condition and completion. Property isbeing sold in its present condition on an "as-is, where-is" basis. (id:56248)
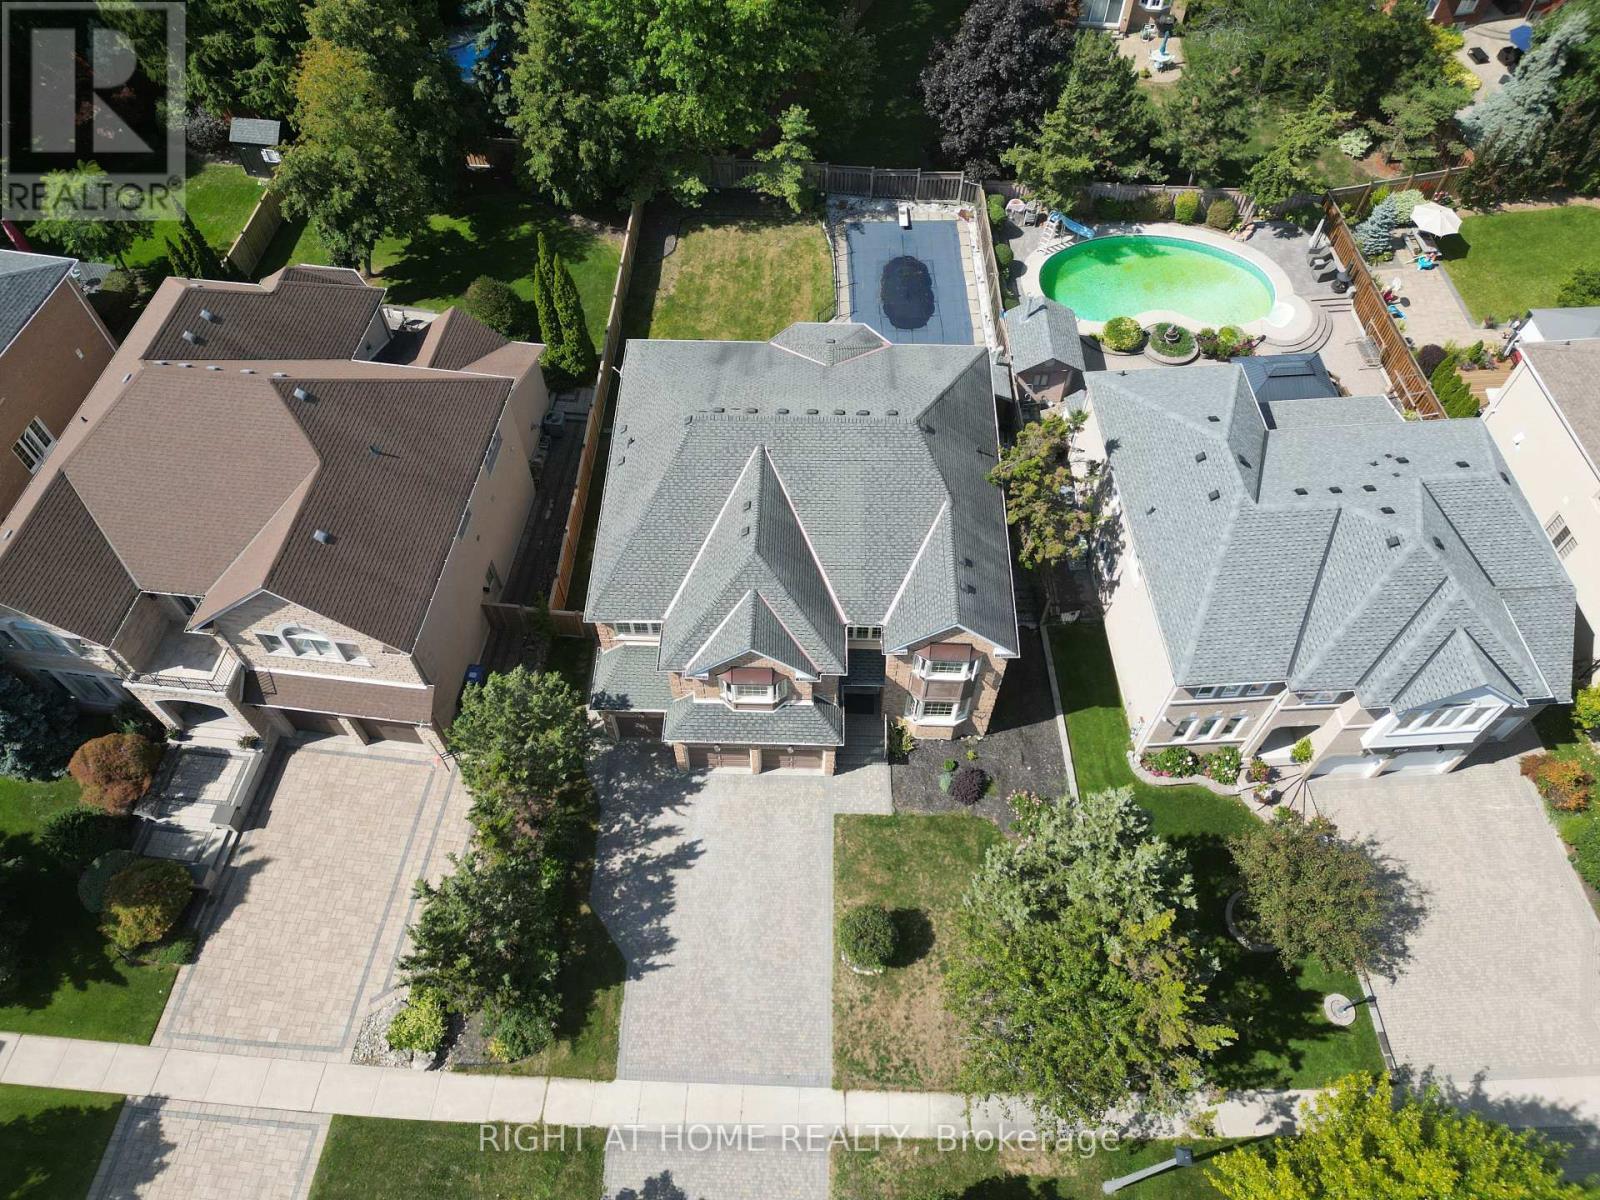
2427 Erin Centre Boulevard
Mississauga, Ontario
Welcome to 2427 Erin Centre Blvd, nestled in the highly sought-after Credit Mills community of Mississauga. This rare offering presents an immaculate detached home with striking curb appeal on an expansive 70 ft frontage. Offering over 6,000 sq. ft. of total living space (approx. 4,300 sq. ft. above grade per MPAC), this residence is designed for both luxury and comfort. Enjoy a fully fenced backyard retreat complete with a pool and hot tub, perfect for family fun and entertaining. Step inside through grand double doors into a soaring open-to-above foyer that sets the tone for the elegant interior, featuring 9 ft ceilings, crown mouldings, wainscoting, and brand-new hardwood flooring with upgraded front windows. The main floor includes a 3-car garage, separate living, dining, family, and office spaces, providing versatility for todays modern lifestyle.Beyond the home itself, the location is second to nonejust minutes from Credit Valley Hospital, Erin Mills Town Centre, top-rated schools, parks, and scenic trails, with quick access to Hwy 403/401/407 for easy commuting. This is a true blend of prestige, convenience, and comfort in one of Mississaugas most desirable neighbourhoods. (id:56248)
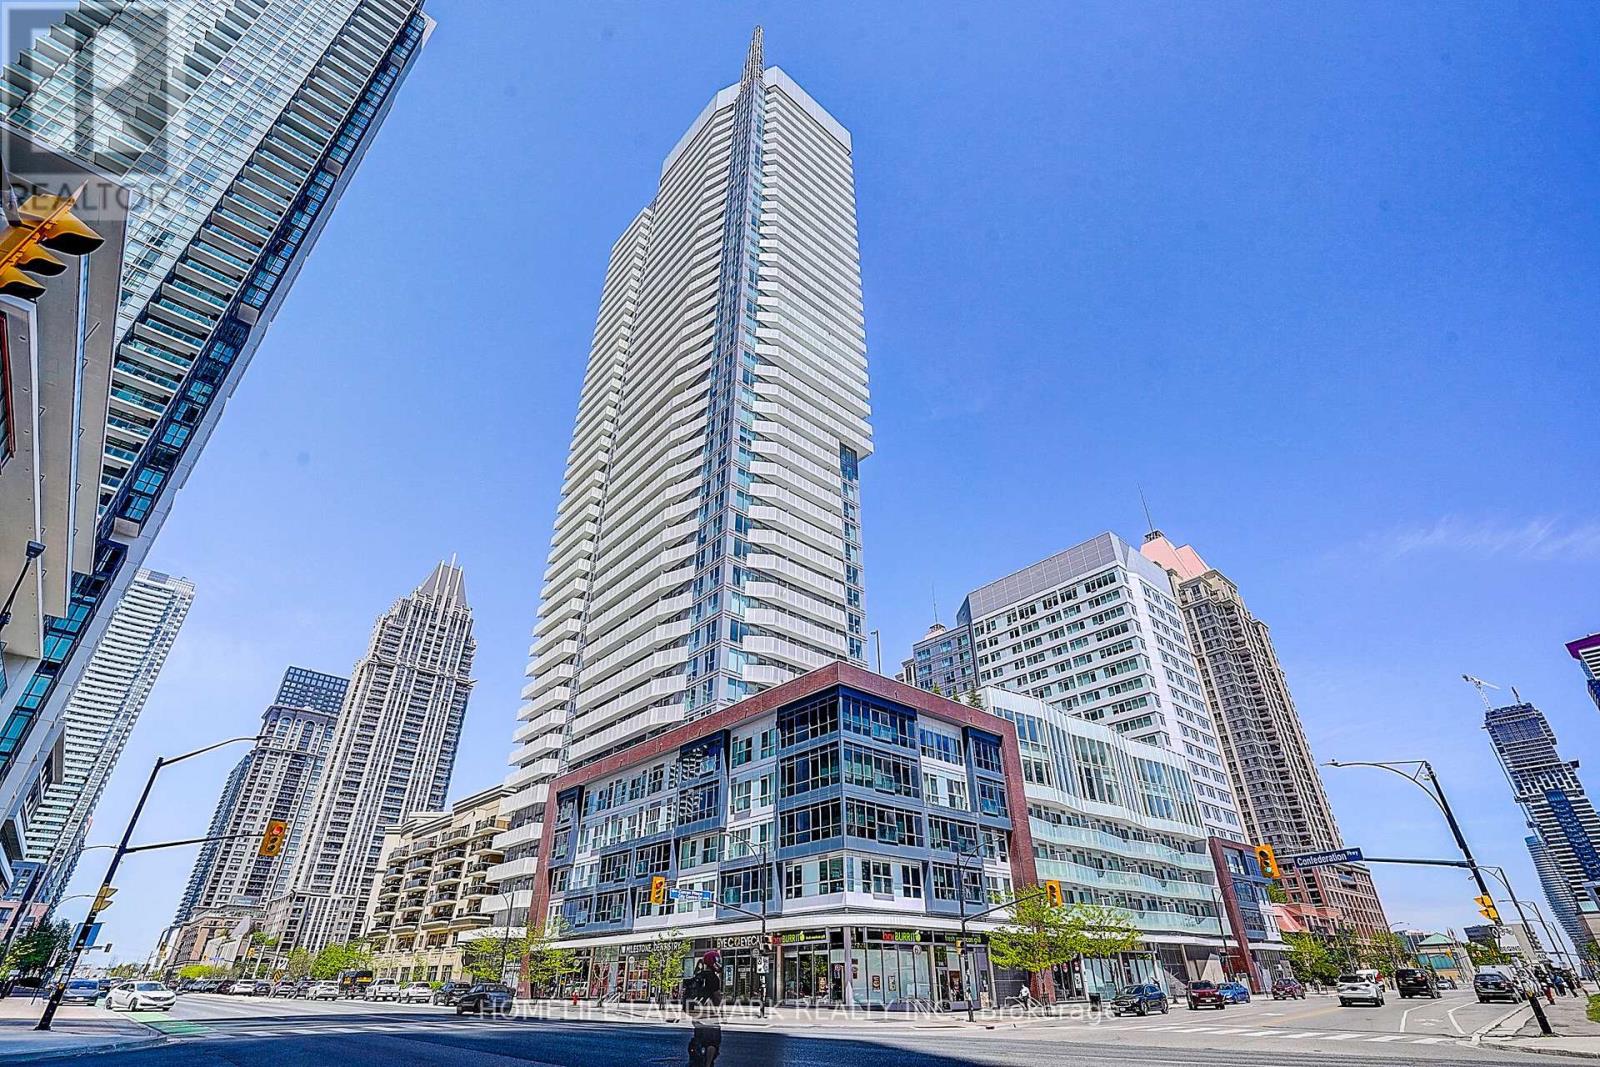
3208 - 4065 Confederation Parkway
Mississauga, Ontario
Rare 3 Br Corner Unit! Bright & Spacious 996 Sq Ft Suite Featuring 9 Ft Ceilings, Floor-To-Ceiling Windows & Spectacular Panoramic City Views. Functional Open Concept Layout With Modern Kitchen, Spacious Living/Dining Area & Generous Bedrooms. Includes 1 Parking & 1 Locker. Located In The Heart Of Mississauga City Centre, Steps To Square One, Celebration Square, Sheridan College, Transit, Restaurants & Future LRT. Luxury Building Amenities Include Concierge, Gym, Party Room, Guest Suites & Outdoor Terrace. Move-In Ready! (id:56248)
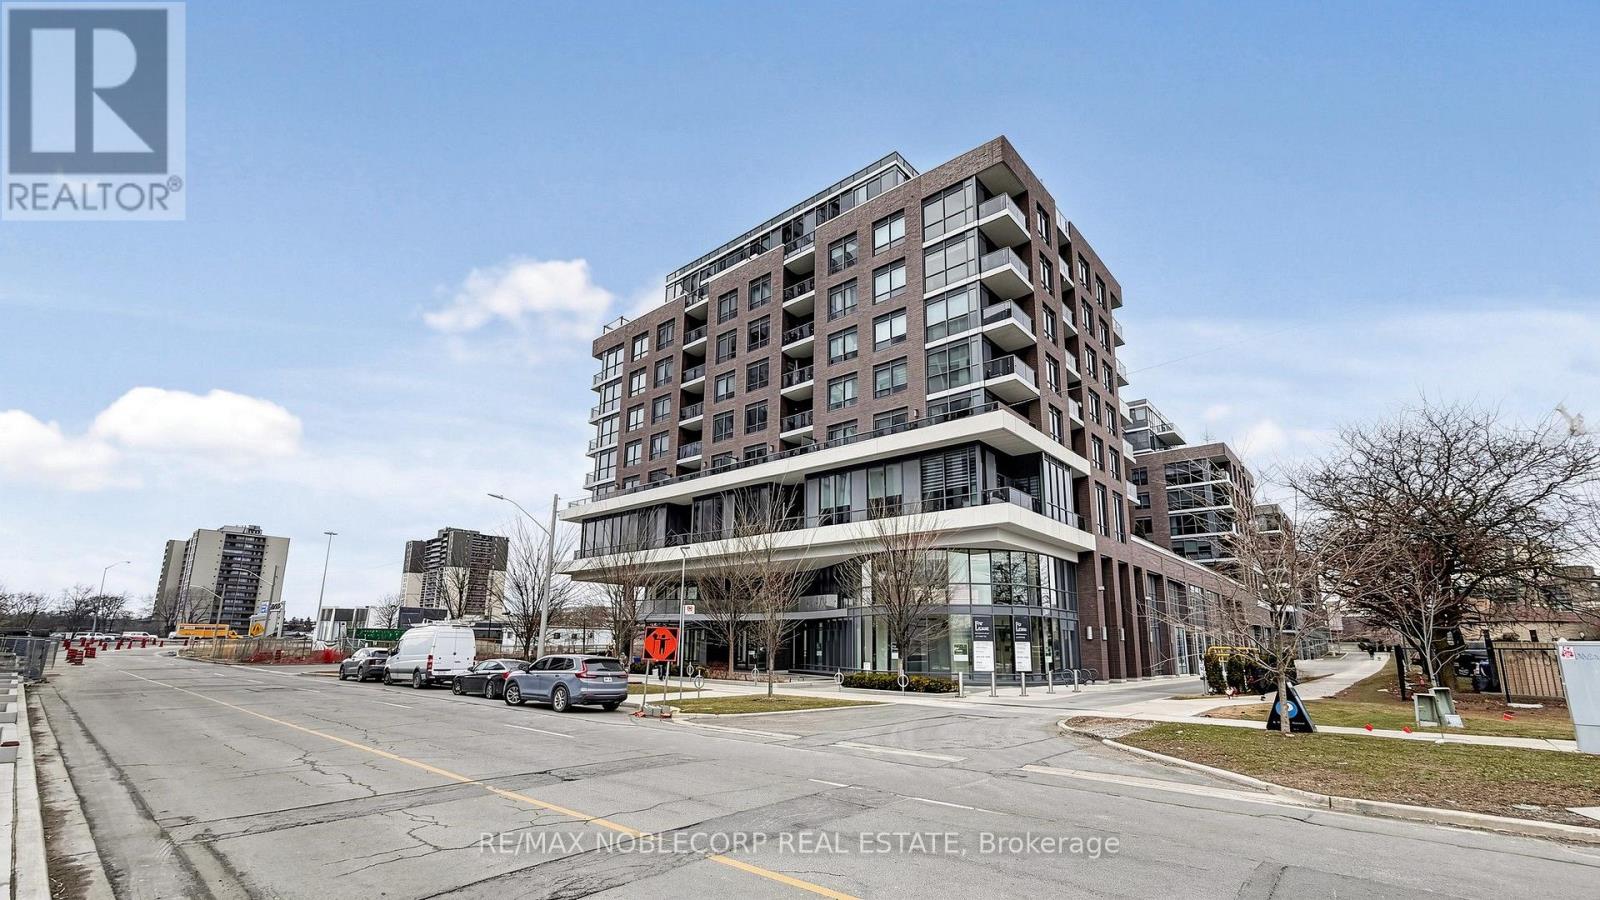
1005 - 10 Gibbs Road
Toronto, Ontario
Truly rare offering at Park Terraces! This bright and spacious corner 2-bedroom, 2 full bathroom suite features one of the most functional layouts in the building, with abundant natural light from multiple windows and a private balcony offering clear sky views - perfect for patio-style relaxation. The primary bedroom features a walk-in closet and floor-to-ceiling window with beautiful morning light. Enjoy the convenience of an in-suite laundry room with excellent storage. Boutique building with full amenities including 24-hour concierge, outdoor pool, gym, sauna, party room, library, and kids' play area. Conveniently located with easy access to Hwy 427, 401 & Gardiner, plus a subway shuttle at your door. (id:56248)
1512 - 30 Shore Breeze Drive
Toronto, Ontario
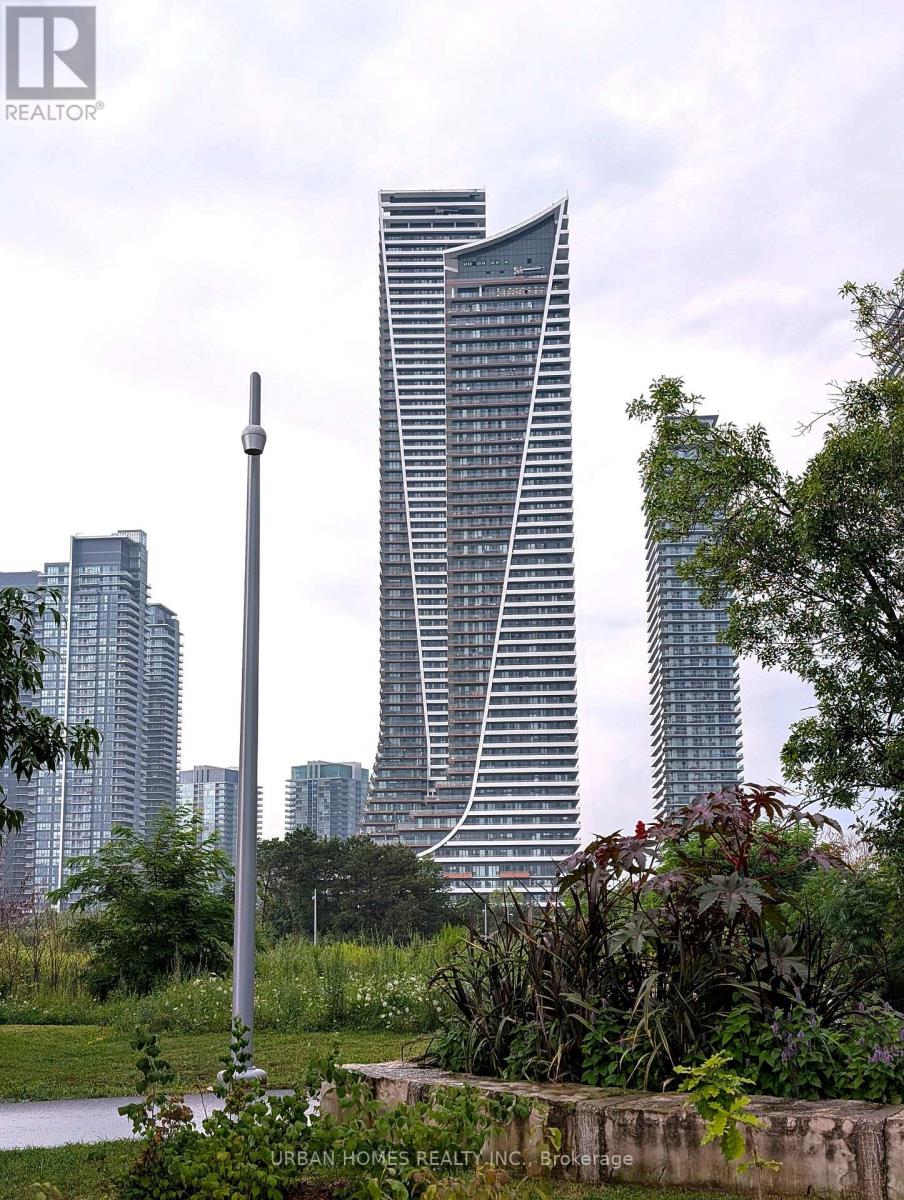
Bright one-bedroom-plus-den at Eau Du Soleil on the Humber Bay waterfront. Functional open-concept layout with floor-to-ceiling windows, granite kitchen with full-size stainless appliances, and walk-out to an oversized covered balcony from both the living room and the bedroom. Functional large den. Resort-calibre amenities: 24-hour concierge, indoor saltwater pool, sauna, gym, yoga and spin studios, theatre, party room, sky lounge and rooftop terrace. Steps to Humber Bay Park and the Martin Goodman Trail, minutes to the Gardiner and QEW, TTC at the door and Mimico GO nearby. 1 Parking and 1 Locker included. (id:56248)
201 - 1 Hurontario Street
Mississauga, Ontario
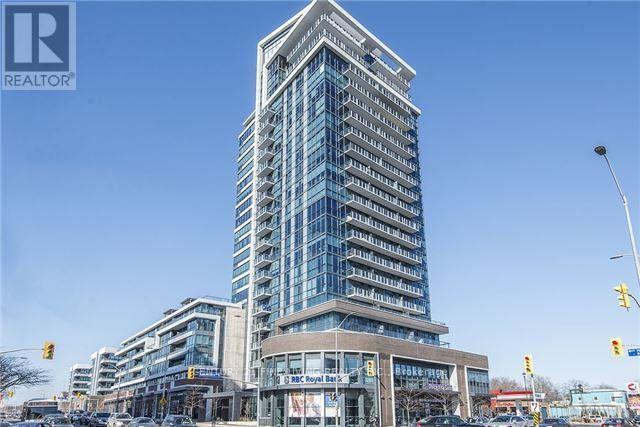
Enjoy the best of Port Credit living in this beautifully maintained and inviting unit, offering comfort, convenience, and a fantastic location. This bright home features Laminate floors, granite countertops, stainless steel appliances, balcony, parking, locker and 9-foot ceilings. The versatile den provides the perfect space for a home office or additional living area. Located on a quiet private hallway, this unit offers a peaceful and comfortable living environment. Building Offers a gym, party room and rooftop space with BBQs. Steps from everything Port Credit has to offer, including restaurants, cafés, grocery stores, shopping, marina and the Port Credit GO Station, making commuting and everyday living effortless. (id:56248)
1152 Lockhart Road
Burlington, Ontario
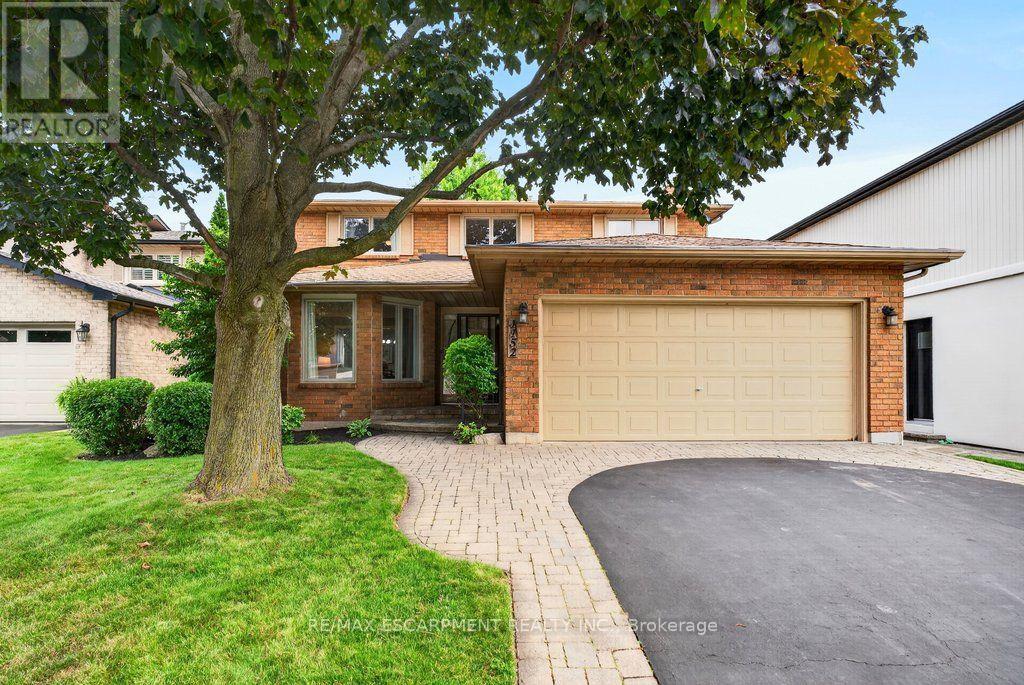
Well maintained, all brick two-storey family home on a quiet street in a convenient core location! Walking distance to the lake, downtown, waterfront park, Mapleview Shopping Centre, restaurants and more! Open concept eat-in kitchen/family room with granite, tile backsplash, built-in wall oven, pantry, pot lighting, gas fireplace and a walk-out to a fully fenced, private backyard with large patio. The main level also has a living room, separate dining room, laundry and a 2-piece bathroom. The upper level is highlighted by the primary bedroom with walk-in closet and updated 3-piece ensuite and also includes two additional bedrooms and a 4-piece main bathroom. Hardwood floors, crown moulding, double garage with inside entry and a double drive with parking for 4 cars! (id:56248)
3502 - 209 Steeles Avenue W
Brampton, Ontario
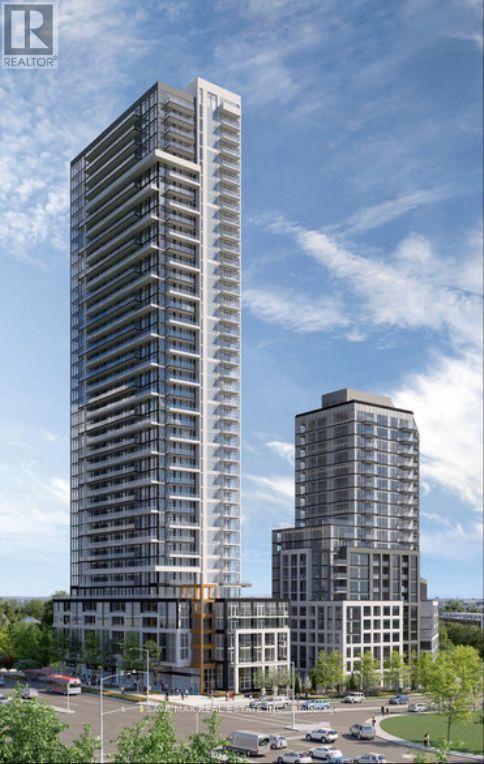
Brand-new, never-lived-in 1-bedroom + Media Space, 1-bathroom suite leased directly by the developer. This carpet-free unit features laminate flooring throughout, quartz countertops, premium finishes, ensuite laundry, and window coverings, including blackout blinds in the bedrooms. Enjoy an oversized private balcony and exceptional value with heating, cooling, and high-speed internet included in the rent. Residents have access to amenities in two buildings, including two fully equipped fitness centres. Dedicated property management and on-call handyman service provide added convenience. Parking is extra please inquire for details. A rare opportunity to enjoy a modern, maintenance-free lifestyle in a pristine new home. Minutes to Upcoming LRT, Shoppers World, Sheriden College, Costco, Walmart, Hwy 407, Hwy 410, Gurudwara Nanaksar - Brampton, and leading amenities. (id:56248)
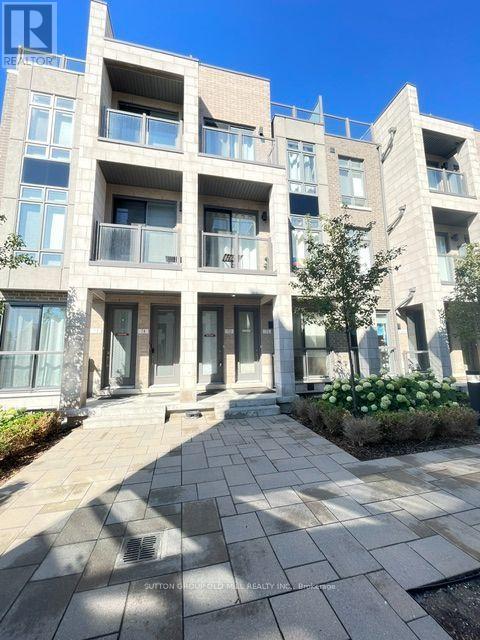
71 - 721 Lawrence Avenue W
Toronto, Ontario
Welcome to this two Brs, 1.5 Bths, Townhome. 765 sq ft in the desirable Yorkdale-Glen Park area. Upgraded Quartz Counter Top ,Backsplash And Hardwood Floors On Main Flr,Laminate Bedroom Flrs. 9' Ceilings Throughout. Just 4 Mins Walk To Toronto's Lawrence West Subway & 2 Major Hwys. Across From Lawrence Plaza & One Subway Stop To Yorkdale Mall. Unit Comes With 1 Underground Parking & Locker. (id:56248)
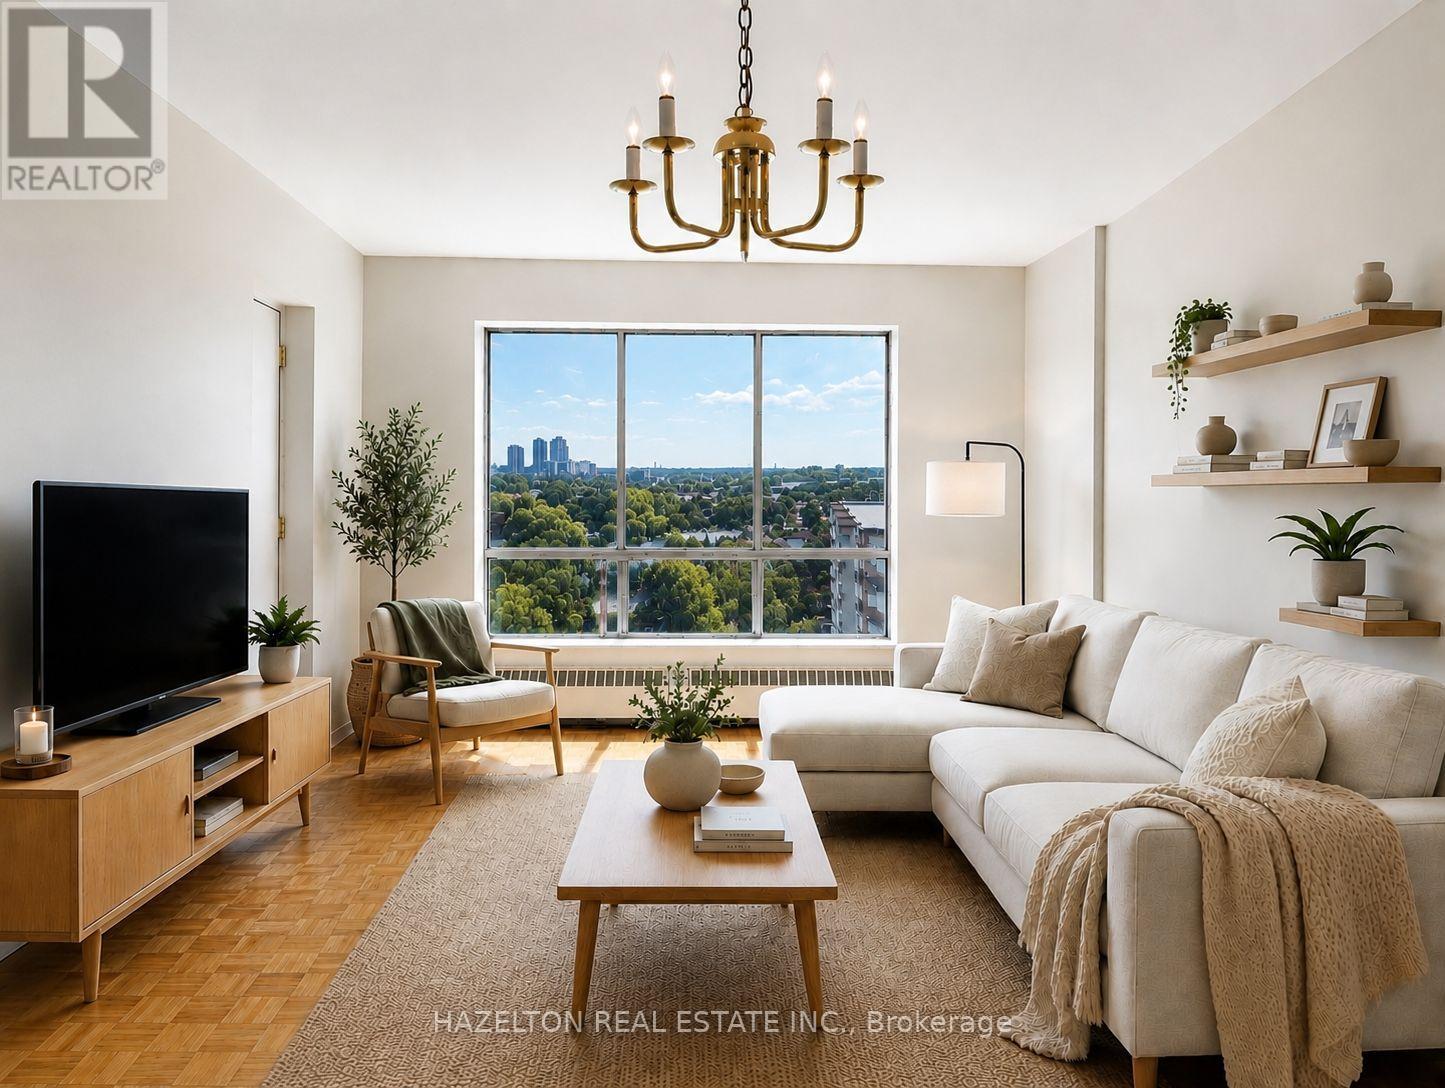
1002 - 1665 Bloor Street E
Mississauga, Ontario
Bright and spacious unit in the heart of Mississauga's established Applewood neighbourhood. This well maintained apartment features a functional, open layout with generously sized principal rooms, large windows that fill the space with natural light, and a private balcony offering the perfect spot to enjoy fresh air and open views. The spacious bedroom includes a walk-in closet, complemented by additional in-suite storage for added convenience. Ideally situated close to parks, schools, shopping, restaurants, and public transit, with easy access to the QEW, Highway 427, Highway 403, and Highway 401, making commuting throughout the GTA effortless. A fantastic opportunity to enjoy comfortable, low-maintenance living in a mature, well-connected community. (id:56248)
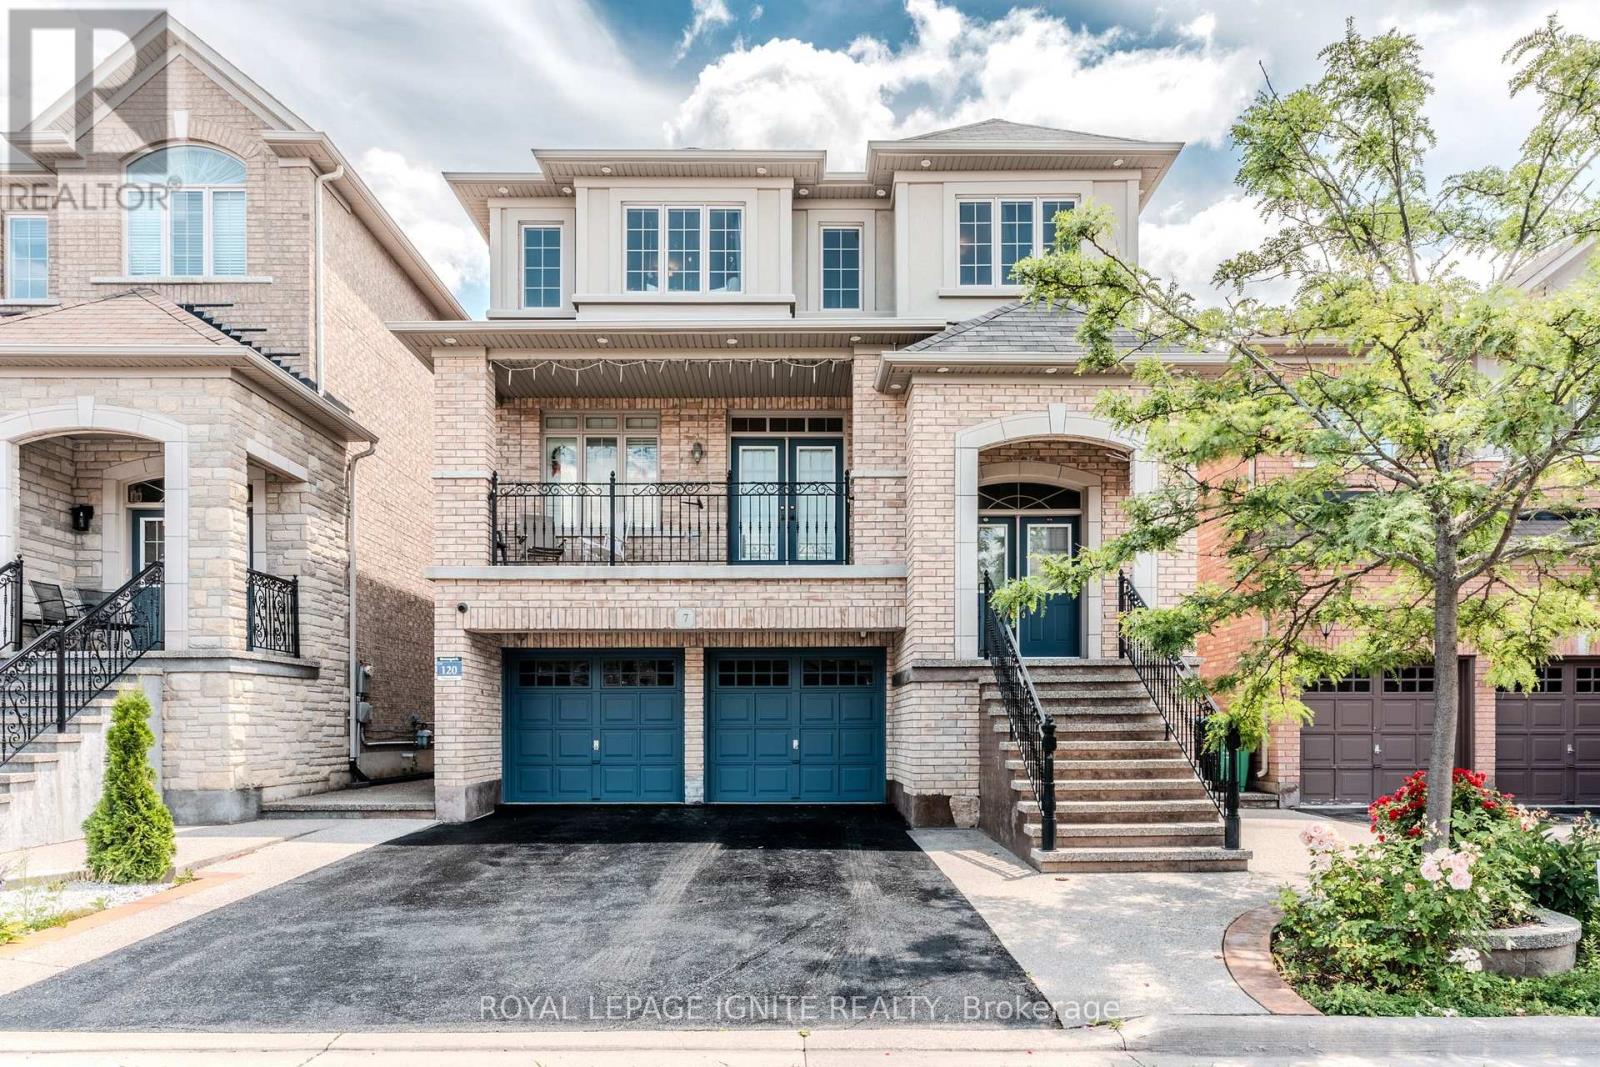
7 Picasso Drive
Brampton, Ontario
**Stunning 4-Bedroom Detached Gem in Sought-After Bram East!** Step into over 3100+ sqft of beautifully finished living space in this spacious and well-maintained 4-bedroom, 4-bathroom detached home, perfectly nestled in the prestigious Bram East neighbourhood. From its charming balcony to the thoughtfully designed finished walk-out basement, this home has it all. Enjoy cozy movie nights in your very own home theatre system or entertain guests on the interlocked backyard patio, complete with a convenient garden shed for extra storage. The bright, open-concept layout offers generous principal rooms, while the walk-out basement provides additional living or rental potential. Located close to top-rated schools, parks, transit, shopping, and major highways, this home is ideal for growing families or savvy investors alike. Don't miss this rare opportunity - luxury, comfort, and convenience await at 7 Picasso Drive! (id:56248)
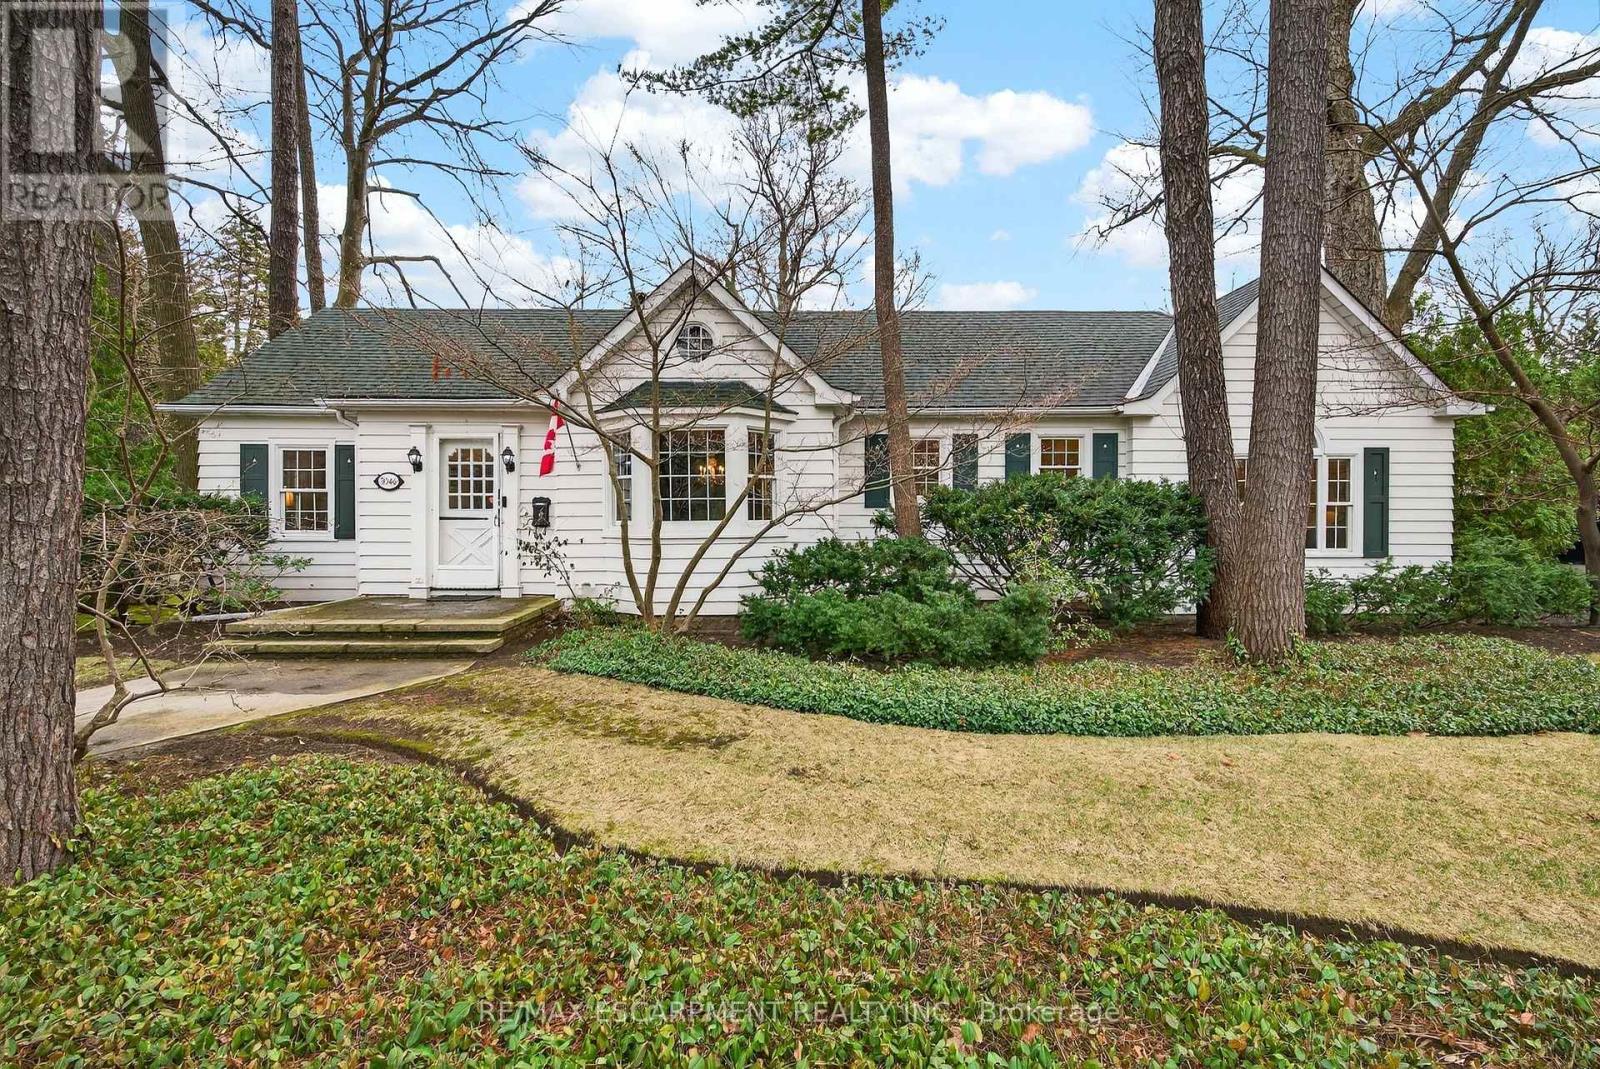
3046 South Drive
Burlington, Ontario
Available December 1st, No Earlier. Prime Roseland short-term rental available for 4 months . This well-maintained 3-bedroom, 2-bathroom home sits on a spacious 101 x 130 ft lot and offers approximately 2,300 sq ft of living space. The updated kitchen features stone countertops and premium Miele appliances, while the private patio and detached garage add to the home's appeal. Located just steps from the lake, parks, tennis courts, downtown Burlington, restaurants, and major highways, this is a rare opportunity to enjoy one of Burlington's most sought-after neighbourhoods. (id:56248)
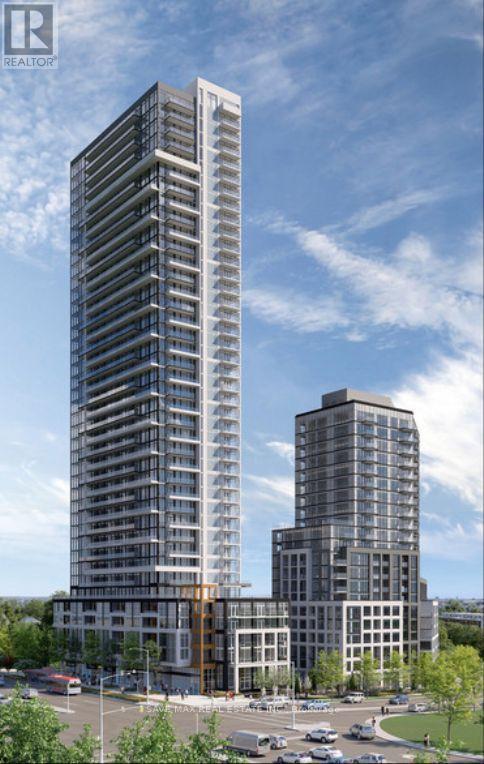
3302 - 209 Steeles Avenue W
Brampton, Ontario
Brand-new, never-lived-in 1-bedroom + Media Space, 1-bathroom suite leased directly by the developer. This carpet-free unit features laminate flooring throughout, quartz countertops, premium finishes, ensuite laundry, and window coverings, including blackout blinds in the bedrooms. Enjoy an oversized private balcony and exceptional value with heating, cooling, and high-speed internet included in the rent. Residents have access to amenities in two buildings, including two fully equipped fitness centres. Dedicated property management and on-call handyman service provide added convenience. Parking is extra please inquire for details. A rare opportunity to enjoy a modern, maintenance-free lifestyle in a pristine new home. Minutes to Upcoming LRT, Shoppers World, Sheriden College, Costco, Walmart, Hwy 407, Hwy 410, Gurudwara Nanaksar - Brampton, and leading amenities. (id:56248)
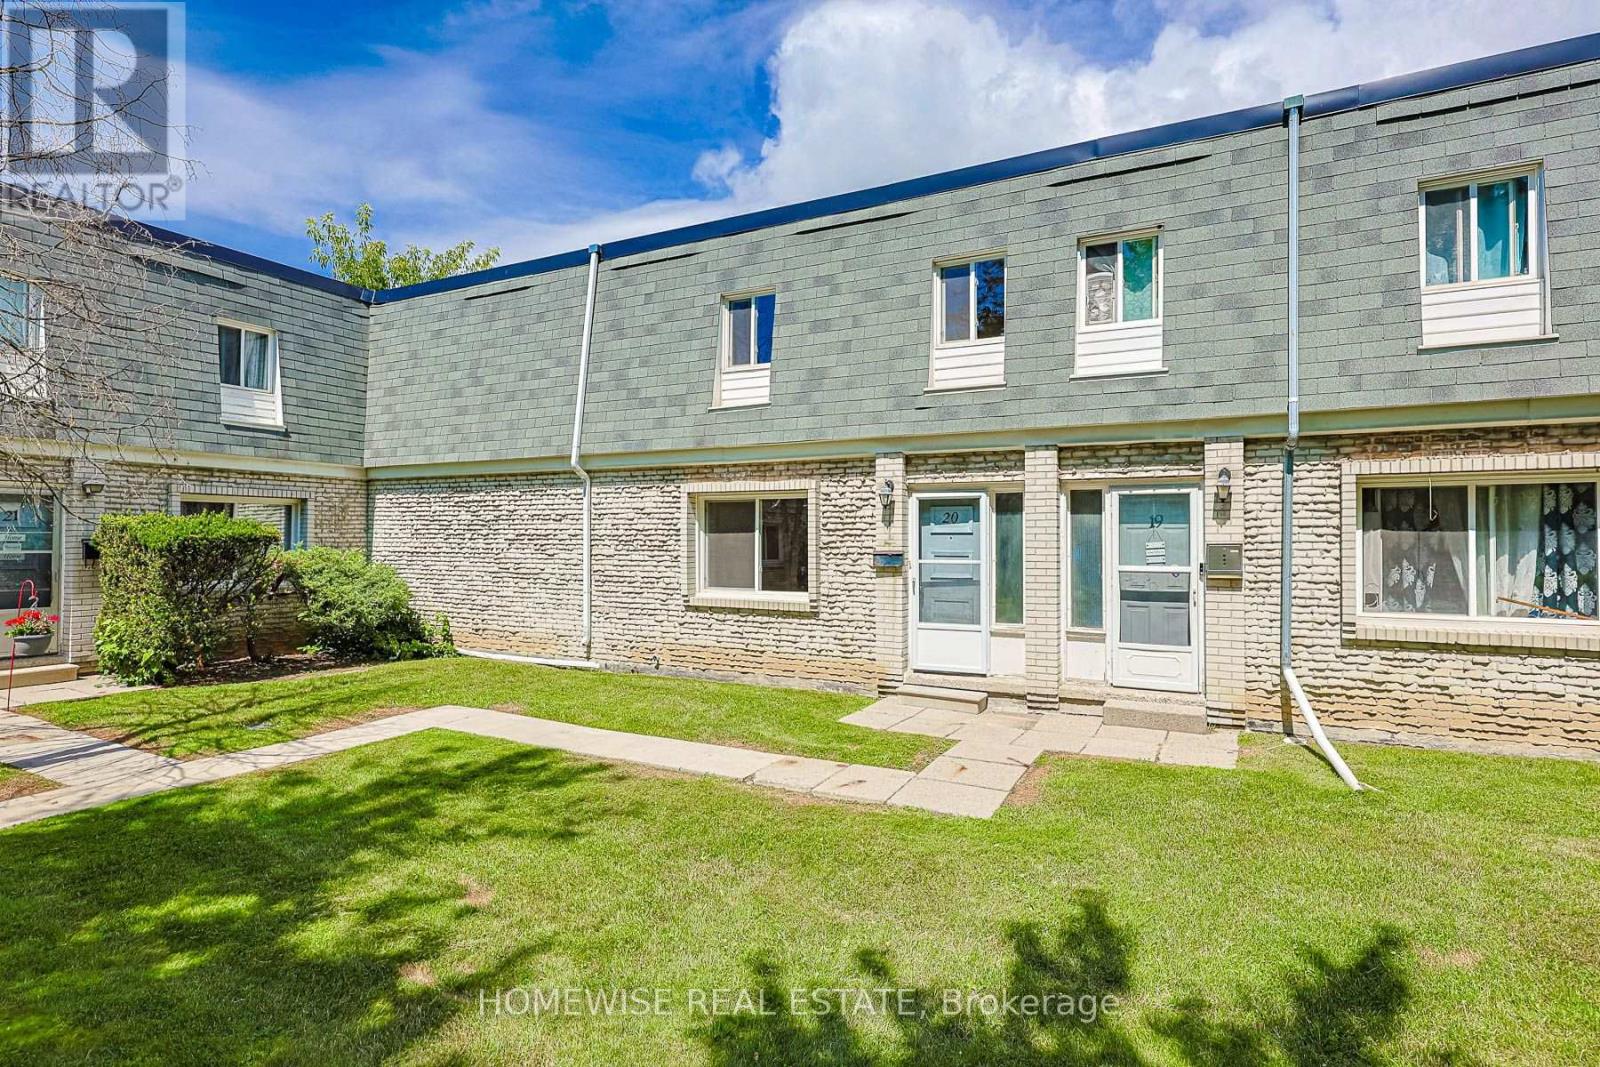
20 - 1350 Winding Trail
Mississauga, Ontario
Renovated and spacious three bedroom townhome in the heart of the Applewood Hills community of Mississauga. Bright sun-filled and open concept living area, renovated kitchen with stainless steel appliances, 3 very spacious bedrooms and a large unfinished basement with ensuite laundry ideal for storage. (id:56248)
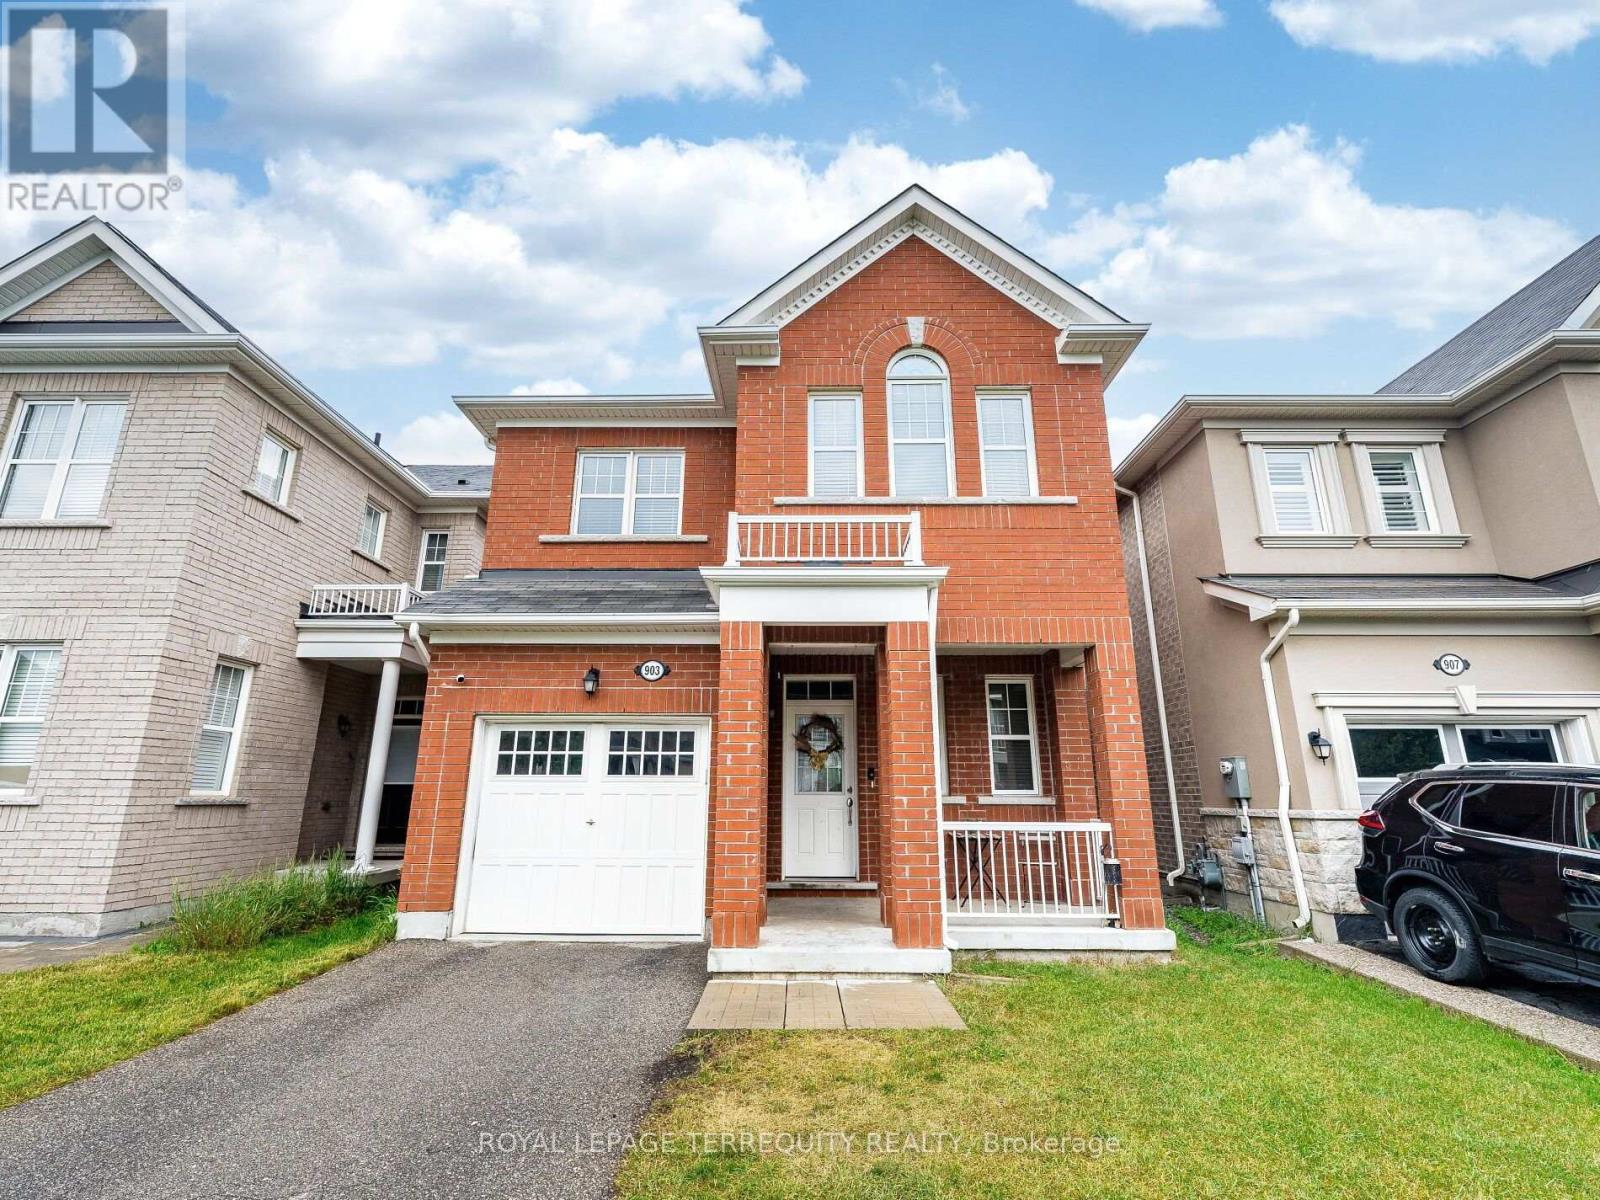
903 Penson Crescent
Milton, Ontario
Welcome to 903 Penson Cres Milton, the perfect first detached home, showcasing timeless red brick elevation and curb appeal in one of Milton's most desirable, family-friendly neighborhoods. With approx. 2000 square feet of thoughtfully designed living space, this residence offers a seamless blend of luxury, functionality, and comfort. Step inside to a warm and inviting main level featuring 9ft ceilings, rich hardwood floors, and a versatile layout with distinct living and dining rooms-perfect for both formal entertaining and casual family gatherings. Large windows flood the space with natural light, while the chef-inspired kitchen boasts stainless steel appliances (newer fridge), ample cabinetry, and a spacious breakfast area with walk-out access to a serene, fully fenced backyard-an ideal retreat for summer BBQs, outdoor dining, or quiet relaxation. Upstairs, discover four generously sized bedrooms and two full bathrooms, thoughtfully designed for privacy and convenience. The lavish primary suite is a true sanctuary, offering a spacious walk-in closet and spa-like 5-piece ensuite bath complete with a deep soaking tub, and dual vanities. A second washroom provides a perfect solution for multigenerational living or guests. *Pictures have been digitally enhanced to hide some tenants personal effects, interior will not show the same. (id:56248)
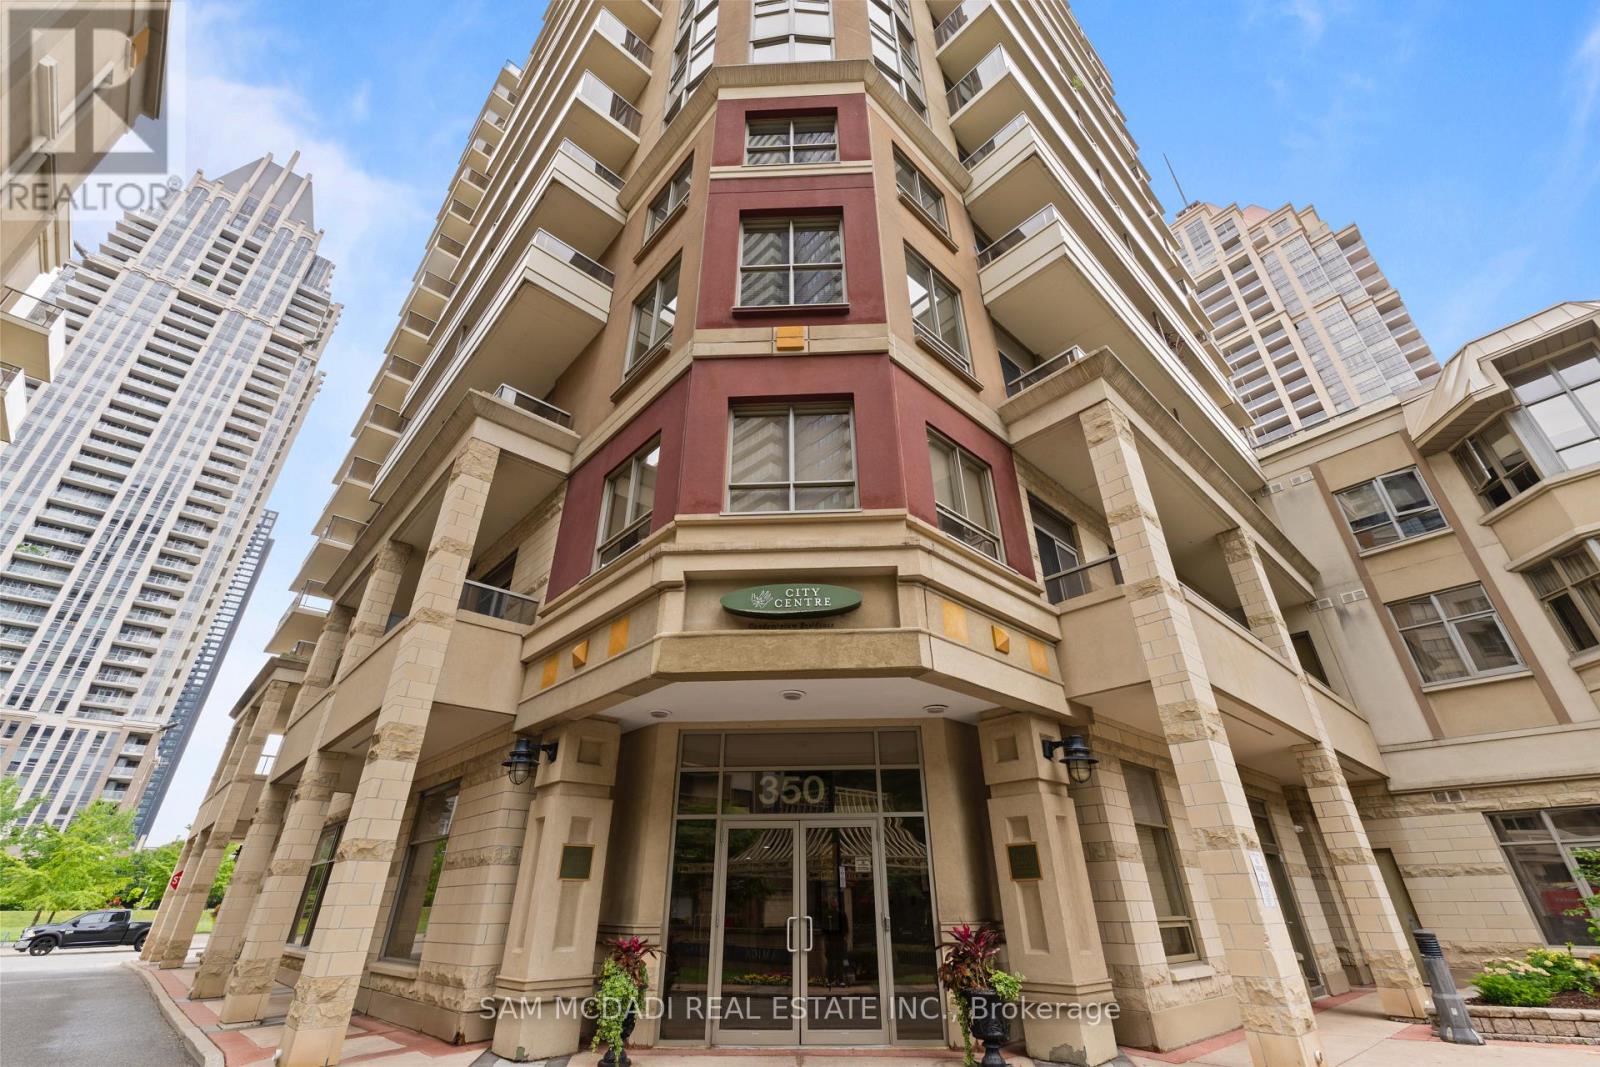
1107 - 350 Princess Royal Drive
Mississauga, Ontario
Welcome to this bright, spacious, and impeccably maintained 2-bedroom, 2-bathroom corner suite in Amica's sought-after mature lifestyle condominium community with no age restrictions. Offering 1,022 sq. ft. of thoughtfully designed living space in the heart of Mississauga City Centre, this home combines comfort, elegance, and everyday convenience. The open-concept layout with hardwood flooring throughout, crown moulding and an abundance of natural light. The spacious kitchen is perfect for everyday living and entertaining, featuring stainless steel appliances, ample cabinetry, and generous counter space. Enjoy seamless indoor-outdoor living with two private balconies, ideal for morning coffee or evening relaxation. The generous primary bedroom offers a walk-in closet, a 3-piece ensuite with a walk-in shower, and direct access to the second balcony. A well-sized second bedroom and full bathroom provide flexibility for guests, family, or a home office. Ideally situated in one of Mississauga's most convenient locations, you're just steps to Square One Shopping Centre, Sheridan College, Celebration Square, the Living Arts Centre, restaurants, parks, transit, and everyday amenities. Commuters will appreciate easy access to the future Hurontario LRT, Highways 403, 401, and the QEW, as well as nearby GO Transit. A rare opportunity to enjoy spacious low-maintenance living with fantastic amenities in an exceptional location-perfect for those seeking the ideal blend of style, comfort, and convenience. (id:56248)
2 Bennett Place
Halton Hills, Ontario
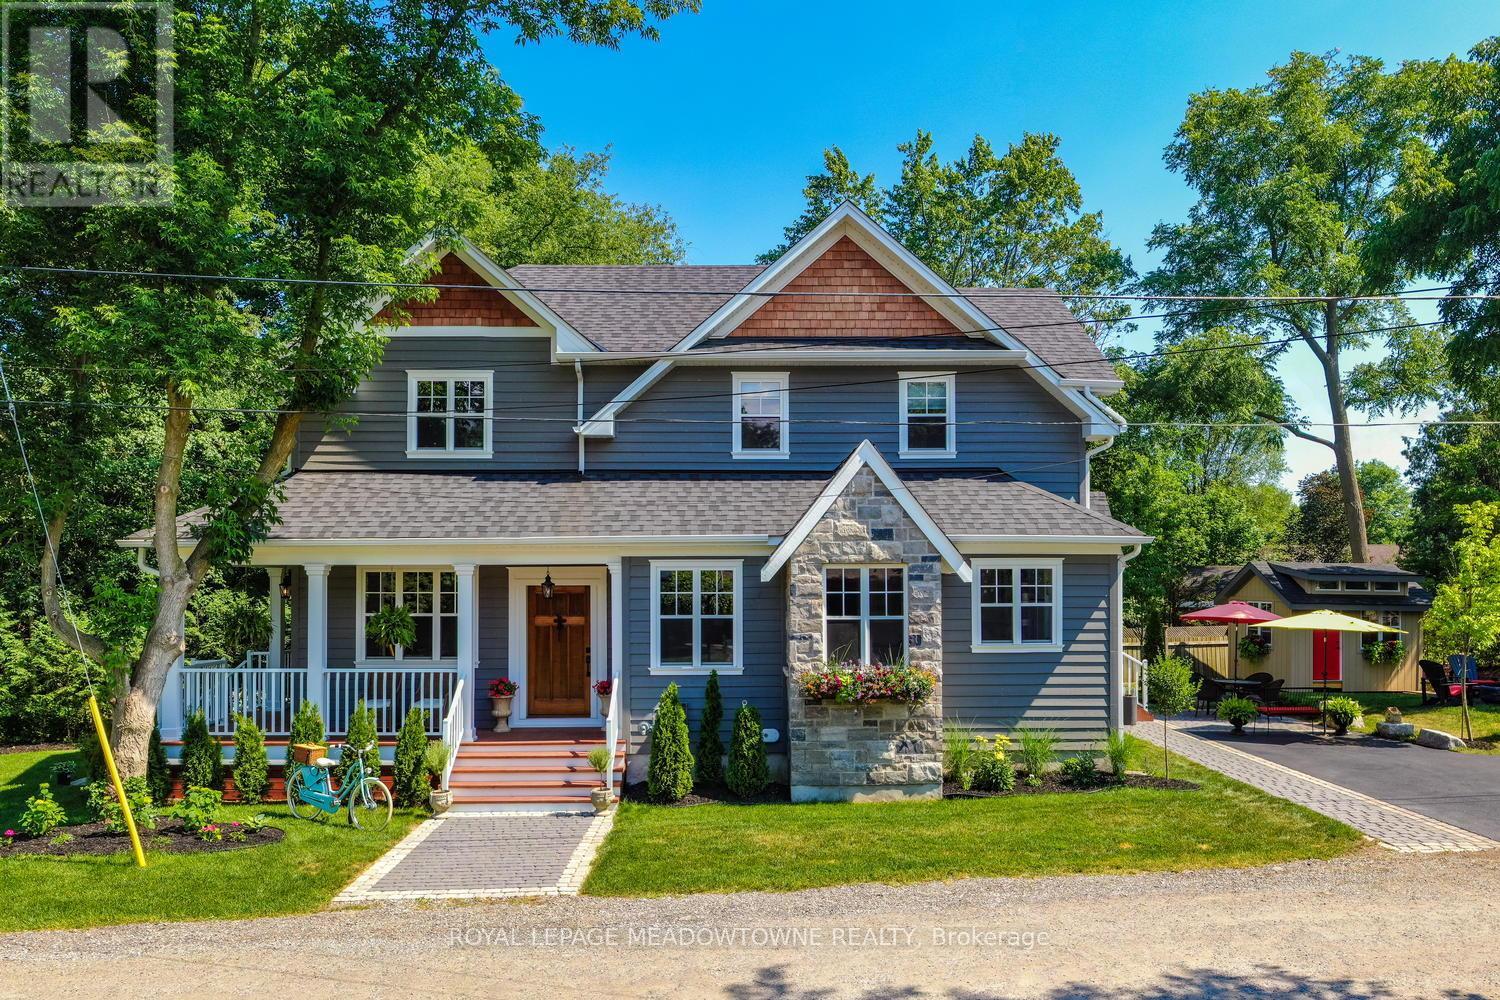
A Rare Blend of Urban Sophistication & Village Charm Tucked quietly at the end of a peaceful cul-de-sac, this custom-built home offers something truly special - the refined elegance of city living wrapped in the warmth and character of village life. Imagine starting your mornings with a short stroll to your favorite local coffee shop. Walking the kids to school just minutes from your front door. Evenings unfold with exceptional dining at Glen Tavern or a relaxed gathering at Copper Kettle Pub. Weekends are made for kayaking, swimming, and fishing along the Credit River, or cycling scenic routes that wind through this picturesque community. And when convenience matters, you're just 7 minutes to the GO Train for an effortless downtown commute - plus moments away from all the shopping, dining, and everyday essentials in Georgetown .Inside, the home reflects thoughtful custom craftsmanship throughout. Four bedrooms provide room for family and guests alike. The entertainer's kitchen anchors the home with high-end finishes and a design that effortlessly brings people together - whether it's an intimate dinner or a lively celebration. The welcoming porch offers the perfect place to unwind and take in the quiet charm of this storybook setting. This isn't just a home. It's a lifestyle - where urban sophistication meets small-town soul, and every day feels beautifully connected. (id:56248)
1463 Hollinger Acres
Milton, Ontario
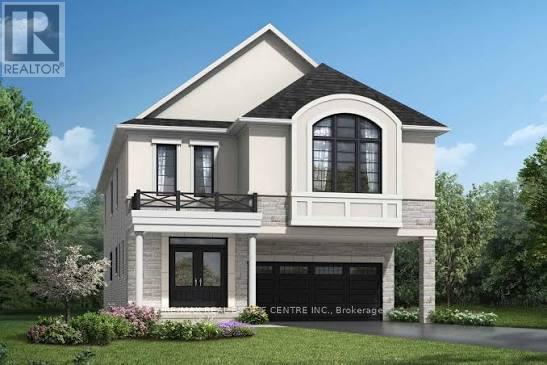
An exceptional opportunity to acquire a brand-new home in the growing community of Milton through an assignment sale. This modern residence offers the opportunity to secure a newly built property without waiting through the entire original construction process. Featuring a thoughtfully designed layout, almost 2800 square feet of living space, a Premium Pie Shaped lot with 53 foot frontage, contemporary finishes, spacious living areas and excellent natural light, this home is ideal for families, first-time buyers or investors looking to enter Milton's thriving real estate market. With a second family room upstairs that can be converted to a 5th bedroom, premium hardwood floors, smooth 9 foot ceilings on both floors, this property truly has it all. Located in one of most desirable Milton neighbourhoods, the property is conveniently situated close to parks, schools, shopping, restaurants, major transportation routes and other everyday amenities. Milton continues to experience significant residential growth and development, making this an attractive opportunity for those looking for both lifestyle and long-term value. A fantastic opportunity to secure a new-build home in Milton at an attractive stage of the development cycle. (id:56248)
1692 Baymill Court
Mississauga, Ontario
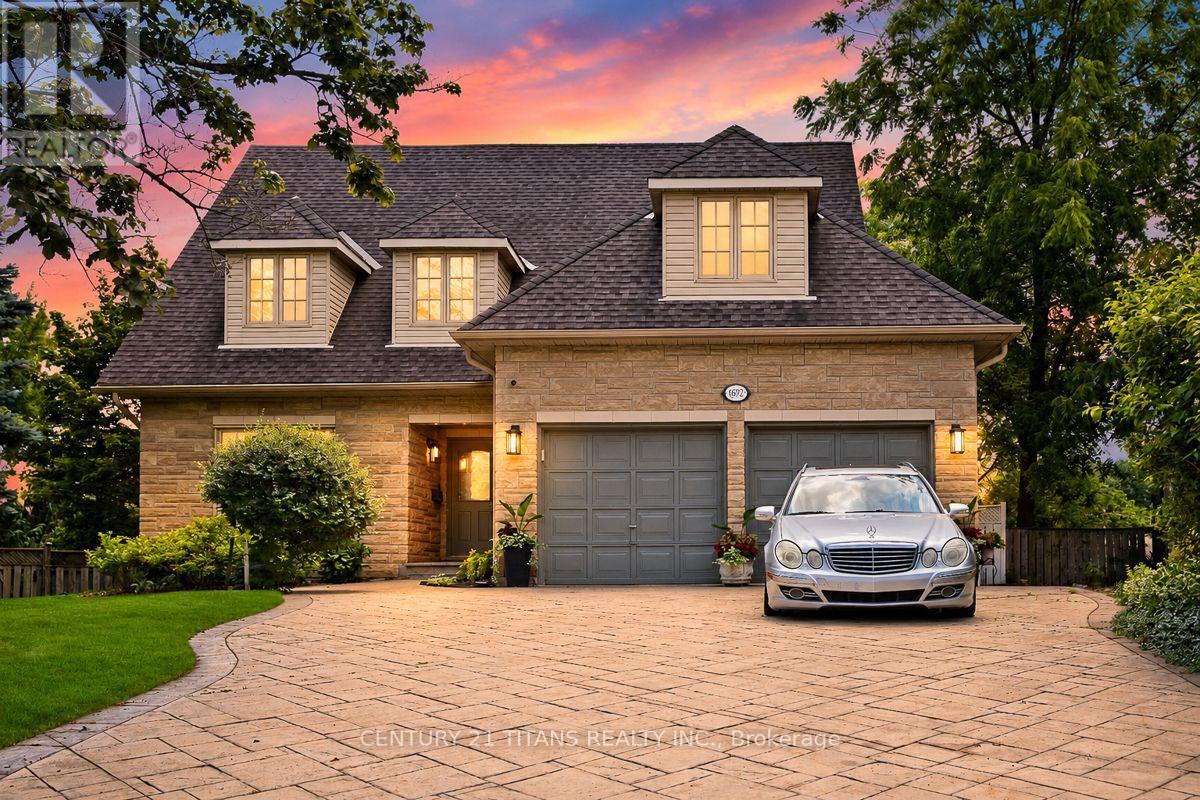
Tucked away on a quiet court, this exceptional home sits on a rare pie-shaped lot, offering a private, cottage-like retreat surrounded by mature trees. Enjoy complete serenity, where the only sounds are birdsong and the breeze through the trees. Thoughtfully renovated with meticulous attention to detail, this stunning home features spacious principal rooms, generous queen-sized bedrooms, and five beautifully updated bathrooms with modern fixtures and a skylight that fills the space with natural light. The gourmet kitchen is designed for both everyday living and entertaining, showcasing granite countertops, a marble backsplash, and abundant workspace. Two inviting fireplaces add warmth and character, while the expansive deck overlooks the beautifully landscaped, fully fenced backyard-perfect for relaxing or hosting family and friends. The finished walk-out basement offers a versatile suite ideal for teenagers, extended family, a nanny, or in-laws. Additional highlights include a versatile main-floor Office/Library that can easily be converted into a bedroom or private in-law suite, an elegant oak staircase leading to the finished basement, a spacious main-floor laundry room with direct access to the garage, premium Pella windows at the front of the home, extensive professional landscaping, and a double driveway finished with patterned concrete.Perfectly situated on the doorstep of the charming Streetsville Village, this exceptional home is just a short walk to boutique shops, cafés, restaurants, and lively seasonal festivals. Enjoy nearby recreation facilities, an arena, top-rated schools, and picturesque hiking and biking trails along the scenic Credit River. Convenient access to GO Transit and major highways provides an easy commute while allowing you to enjoy the tranquility, character, and natural beauty of one of Mississauga's most sought-after neighbourhoods. (id:56248)
46 - 1050 Bristol Road W
Mississauga, Ontario
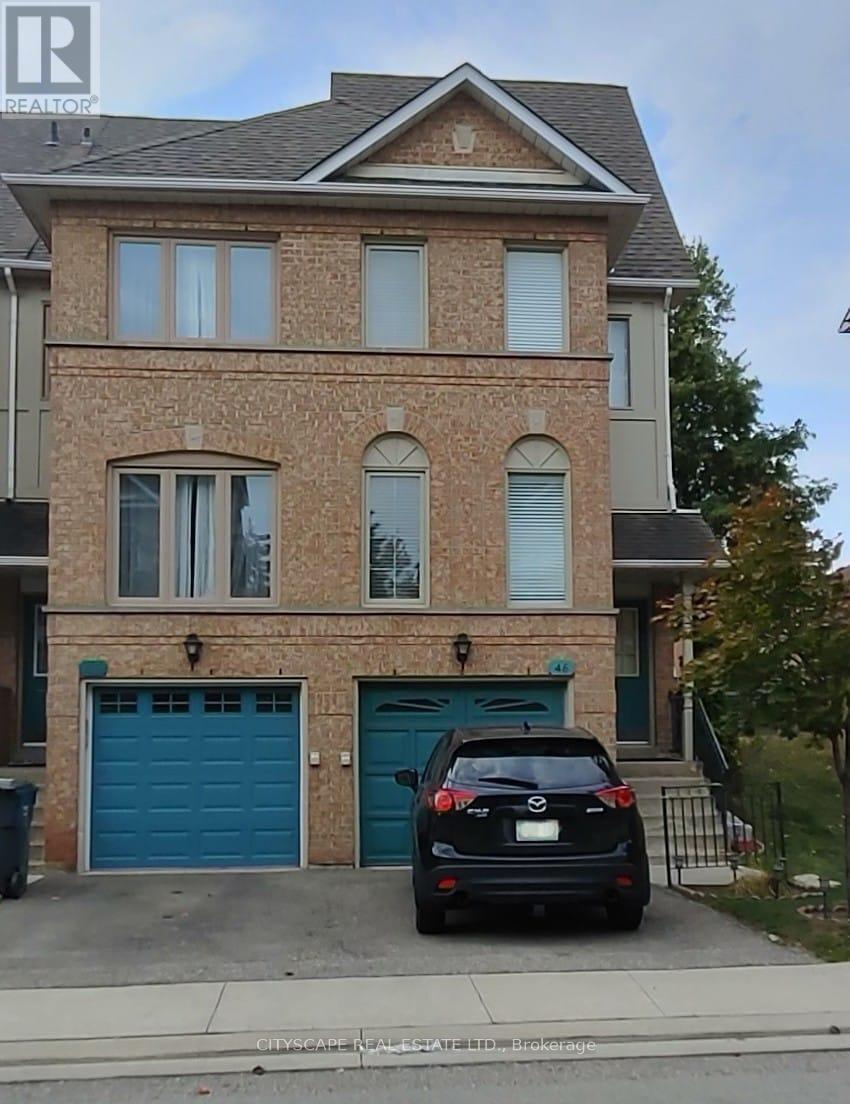
Absolutely gorgeous 3-bedroom corner (like semi-detached) townhouse in the heart of Heartland! This spacious and sunny modern townhouse features low maintenance fee, an open concept living and dining area that overlooks the foyer, carpet-free hardwood and laminate floors and pot lights. The home has new windows & patio door (June 2023), an updated kitchen combined with break-fast area has quartz counter-top, stainless Steel appliances and walk out to sunny deck. Master Bedroom is located on its private floor with renovated 4pc Ensuite. Additional feature includes; Lower level office, Laundry room, Direct access to garage and natural light from windows on 3 sides of the house. This beautiful property is just minutes away from schools, parks, shops, Heartland Shopping Centre, Square One and Hwy 403 & 401. Walking distance to Terry Fox golf course. (id:56248)
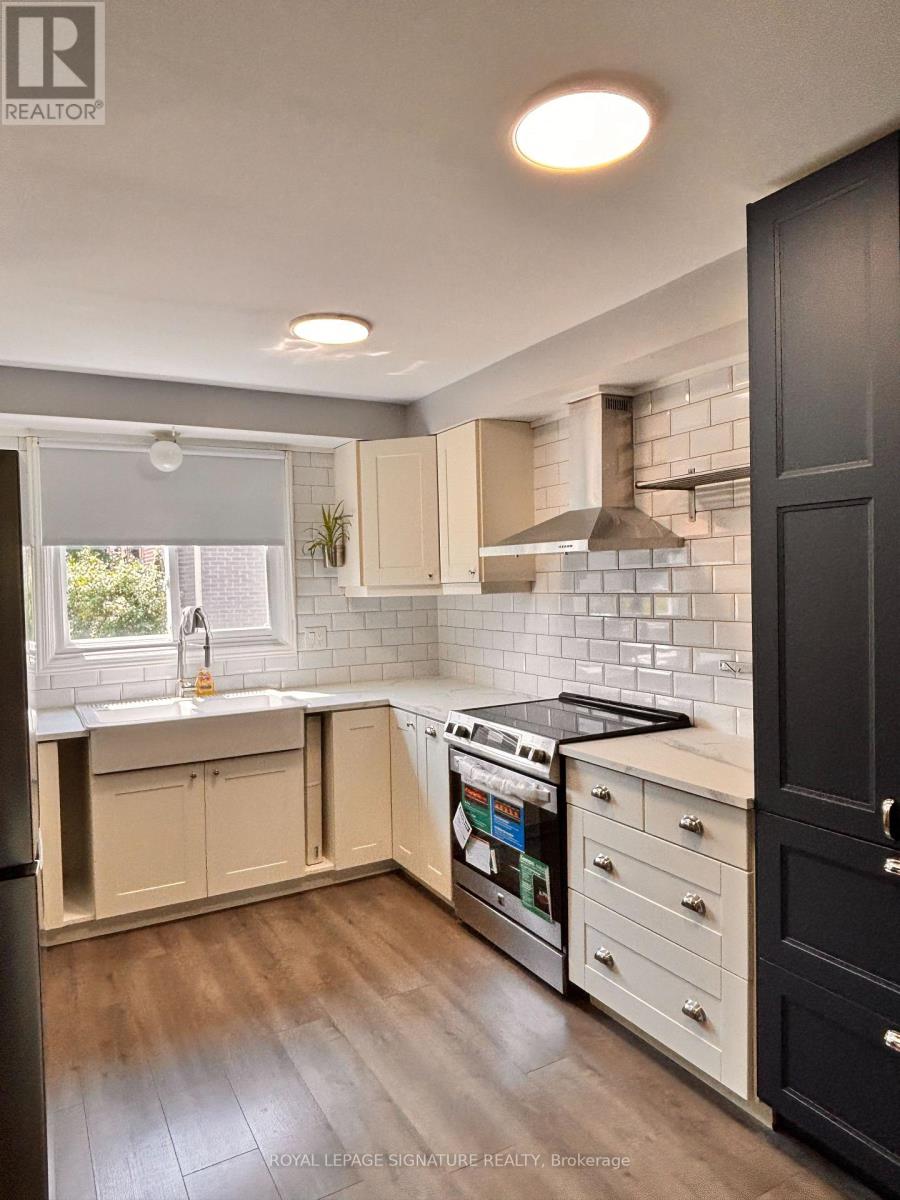
35 - 41 Nadia Place
Oakville, Ontario
Feel right at home in this beautifully renovated 3 bedroom townhouse on prime Oakville location! Ideally situated in one of Oakville's desirable and family friendly neighbourhoods, featuring a fresh, modern interior thoughtfully updated throughout, this home offers the perfect blend of style, comfort and convenience. Enjoy spacious living areas, contemporary kitchen, generously sized bedrooms, and a move-in ready finish that is perfect for families and professionals alike. Close to major Hwy's, top rated schools, parks, trails, shopping, restaurants, Sheridan Collage, Go Station and all amenities Oakville has to offer. A must see! (id:56248)
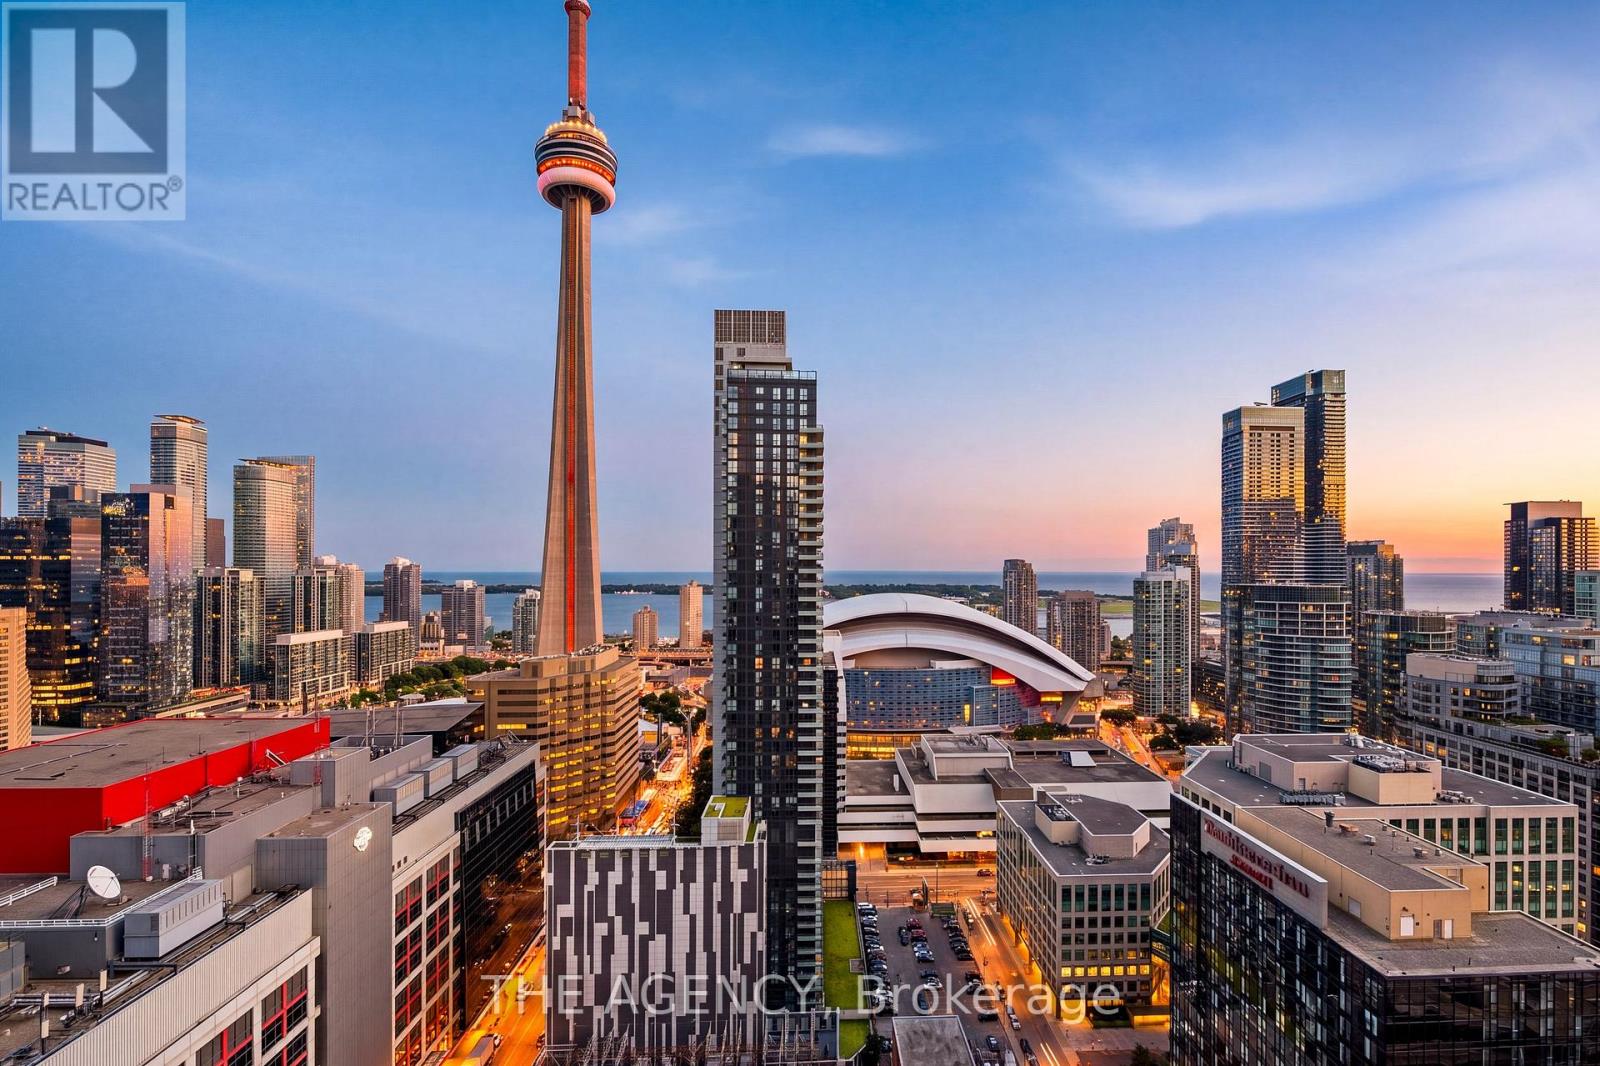
2908 - 15 Mercer Street
Toronto, Ontario
A signature Nobu suite in every sense. Designer curated, completely furnished and elevated through approximately $120,000 in custom upgrades and finishes. This southeast corner residence offers two bedrooms, two bathrooms, parking, a private balcony and phenomenal southeast views showcasing the CN Tower, Rogers Centre and Toronto skyline. Custom full height millwork, concealed storage, a fitted pantry, illuminated bar with wine refrigeration and integrated media create a seamless living space. Designer textural wallpaper, custom lighting, motorized window coverings and integrated technology continue throughout. The primary bedroom features natural timber panelling, concealed lighting, commissioned bedside tables and a designer king bed with a custom mattress crafted from sustainable, natural materials, while the second bedroom offers a California Closets Murphy bed with integrated desk and shelving. Builder upgrades include Brizo matte black fixtures, a premium kitchen island with extended overhang and upgraded bathroom lighting and finishes. Curated furnishings convey throughout, completing a residence designed to be enjoyed exactly as you see it. The Nobu lifestyle continues beyond the residence with an exceptional collection of wellness, fitness, entertaining and private resident amenities, including a fitness centre, Ofuro soaking tub, yoga and spin studios, hot tub, sauna, steam room, cold plunge, outdoor terrace, screening and games lounges, and private dining with Chef's Table. World renowned dining downstairs. Hotel level service and amenities. The energy of downtown Toronto at your doorstep. A private retreat above it all. This isn't simply living at Nobu. It's living the Nobu experience. (id:56248)
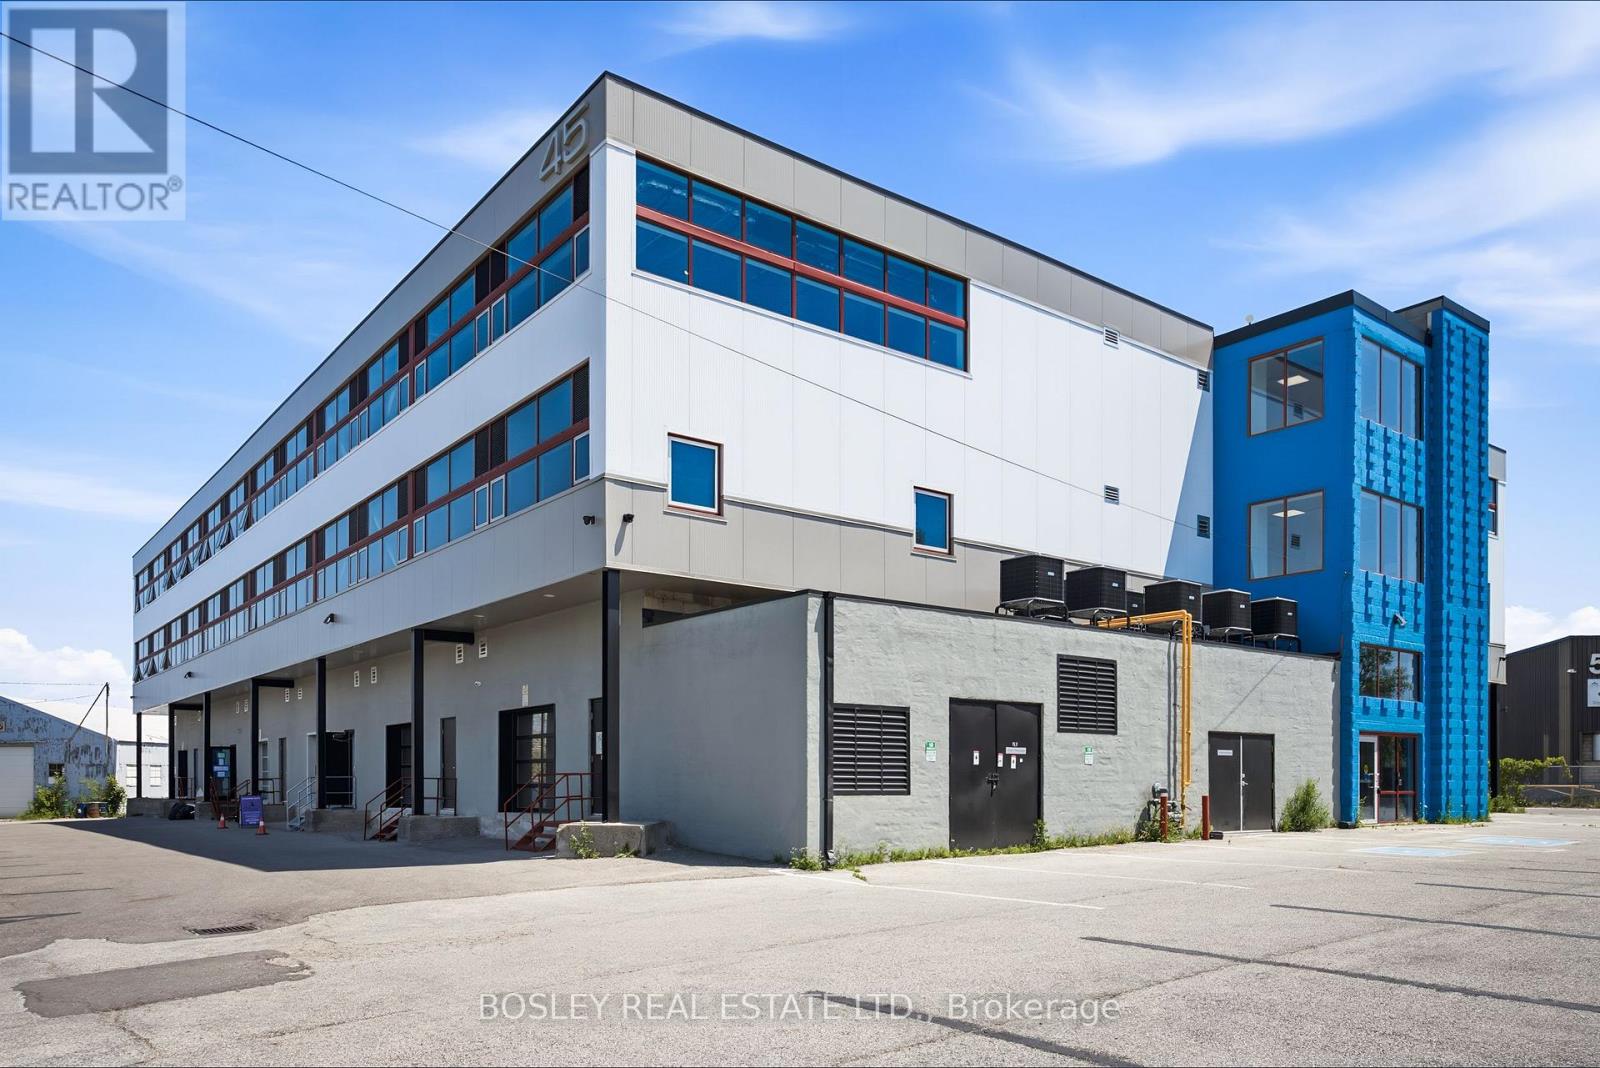
Unknown Address
,
One of a kind space: Unit is accessed by freight elevator with direct access to loading which makes warehouse/shipping simple. Unit never occupied and ready for first tenant to determine layout. Located a short walk to TTC, big box stores, retail, restaurants and DVP/401 highways. Easy access to downtown. Open ceilings, large windows, dedicated H-VAC. Suits; warehouse/manufacturing, office, studio, storage, creative/service uses. Skylines view to South. This is a gross lease, TMI included. Tenant pays hydro direct to provider. (id:56248)
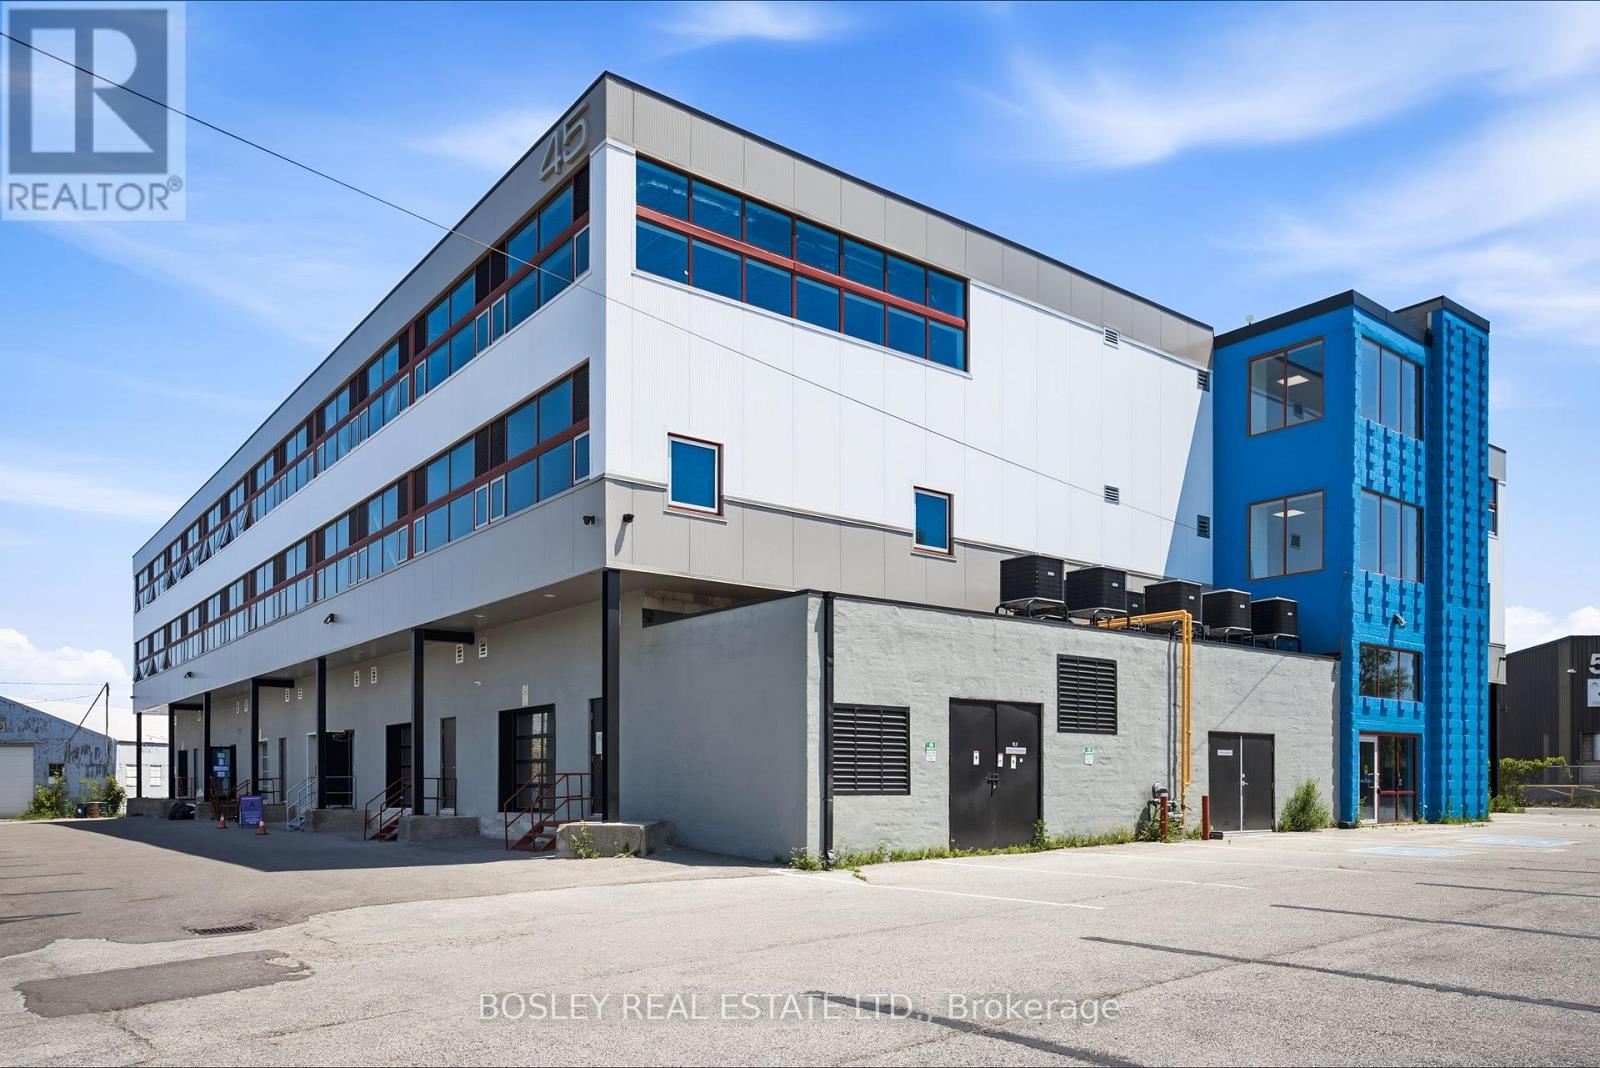
314 - 45 Industrial Street
Toronto, Ontario
One of a kind space: Unit is accessed by freight elevator with direct access to loading which makes warehouse/shipping simple. Unit never occupied and ready for first tenant to determine layout. Located a short walk to TTC, big box stores, retail, restaurants and DVP/401 highways. Easy access to downtown. Open ceilings, large windows, dedicated H-VAC. Suits; warehouse/manufacturing, office, studio, storage, creative/service uses. Skylines view to South. This is a gross lease, TMI included. Tenant pays hydro direct to provider. (id:56248)
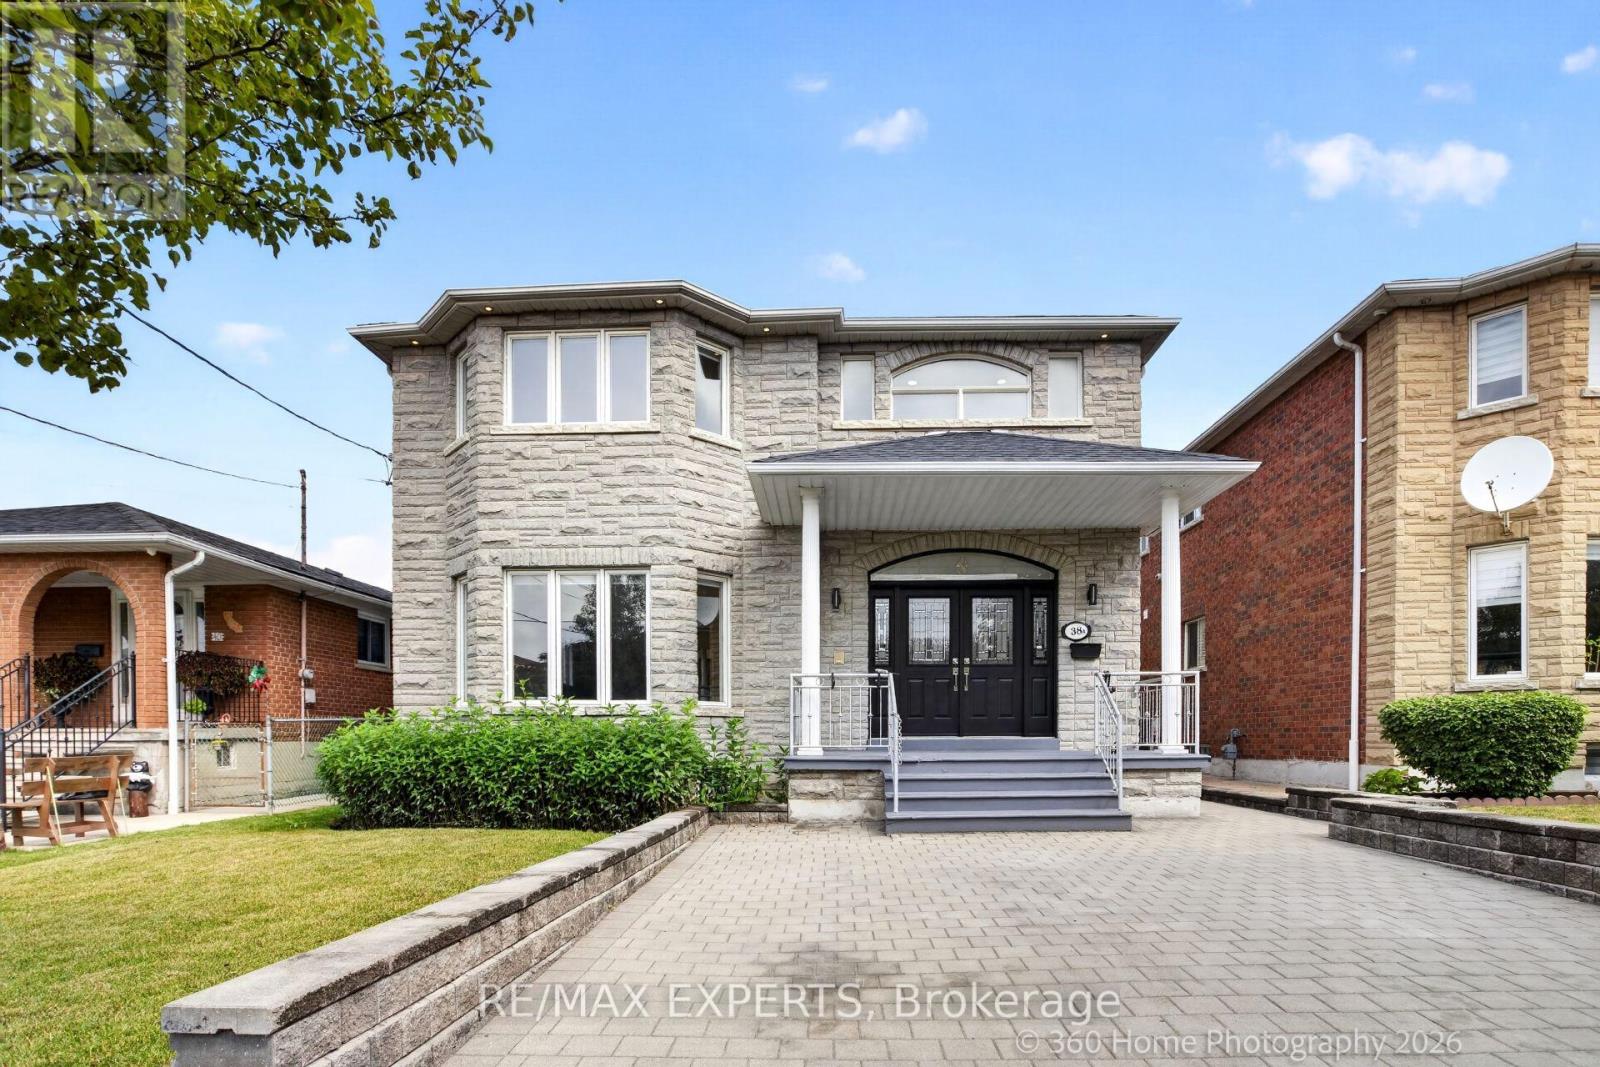
38a Marcia Avenue
Toronto, Ontario
Welcome to this beautifully fully renovated residence in one of Toronto's most desirable neighbourhoods in mid-town. Offering the main & 2nd floors for lease, this extensively upgraded home showcases elegant finishes, modern design, and exceptional living spaces throughout.Step inside to discover a bright, open-concept layout featuring brand-new flooring, fresh paint, a stunning modern kitchen with new countertops and stainless steel appliances, beautifully renovated bathrooms, and a new washer and dryer. Every detail has been thoughtfully updated to create the feel and comfort of a brand-new home.The main level is designed for both everyday living and entertaining, offering a spacious living room, separate family room, formal dining area, a stylish eat-in kitchen with breakfast area, and a private home office-ideal for today's work-from-home lifestyle.The second floor features generously sized 4 bedrooms, including a spacious primary retreat, along with beautifully renovated full bathrooms, providing comfort and privacy for the entire family.Outside, enjoy parking for up to 4 vehicles on the private driveway and a beautifully landscaped backyard oasis-perfect for relaxing, entertaining, or spending time with family.Ideally located in the prestigious Lawrence & Caledonia community, this exceptional home is surrounded by schools, parks, shopping, restaurants, public transit, and convenient access to major highways. Available immediately. A rare opportunity to lease a meticulously renovated home in a prime Toronto location, perfectly suited for family seeking quality, space, and an elevated lifestyle. (id:56248)
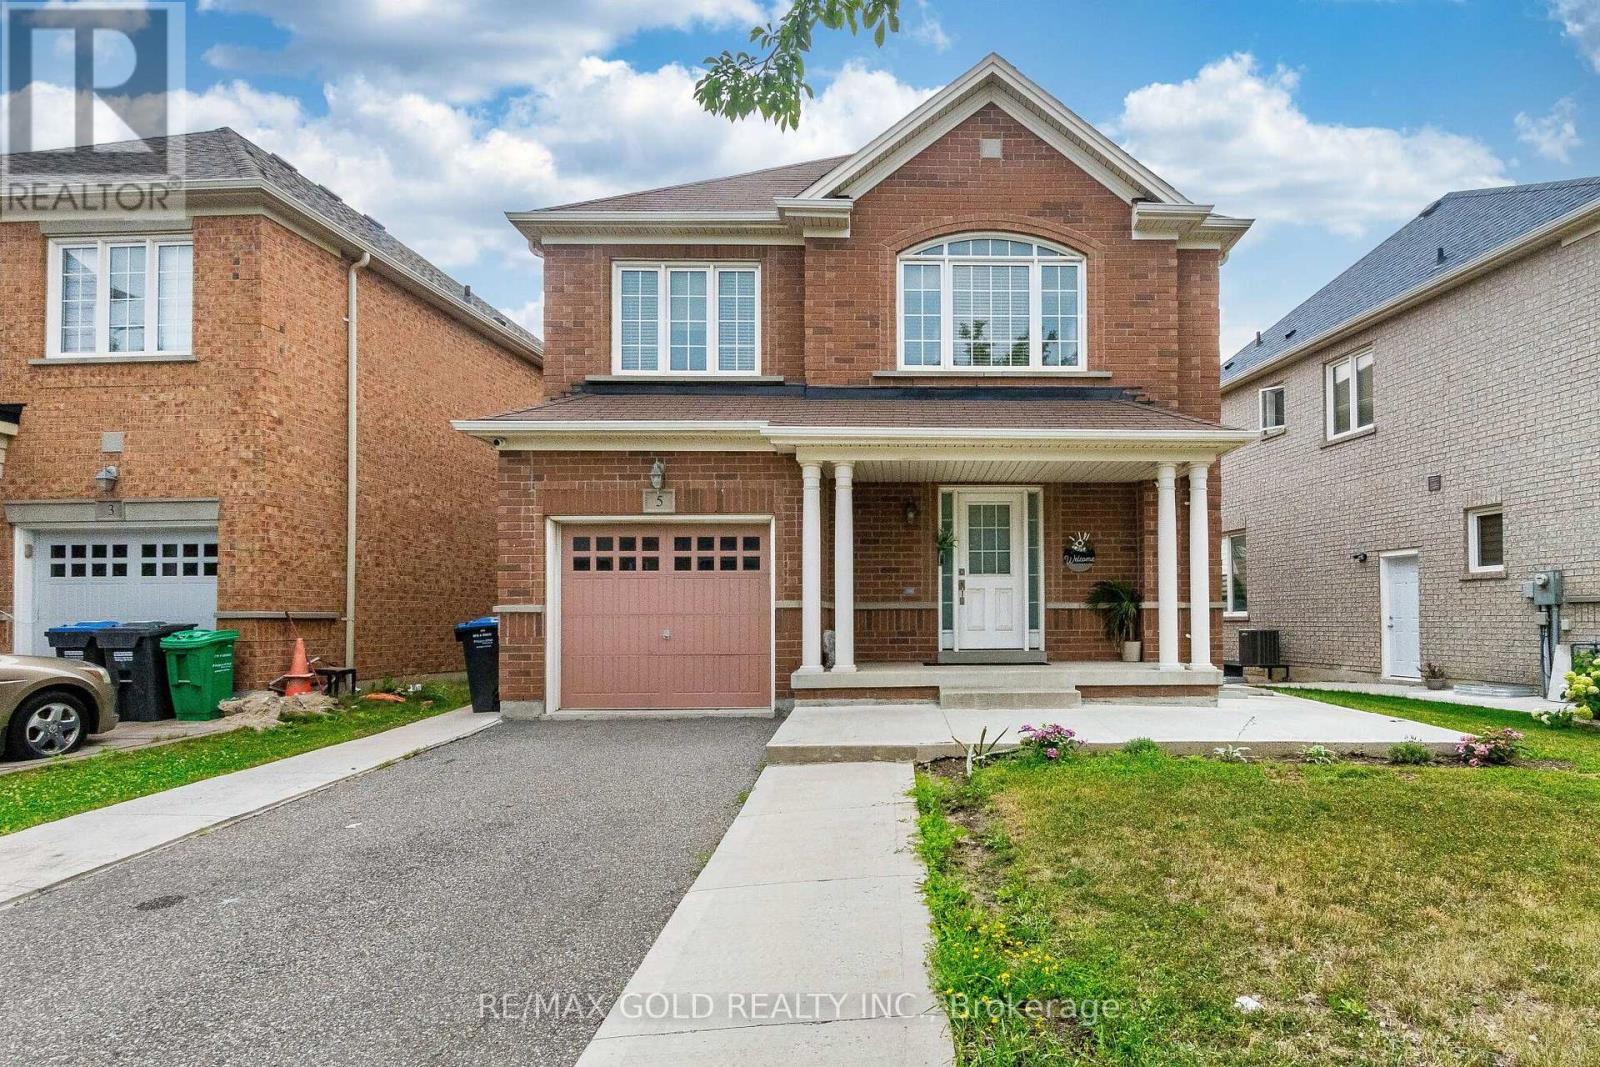
5 Denali Crescent
Brampton, Ontario
Beautiful Single Garage Detached Home with 3 Bedrooms, 2.5 washrooms with Legal Rented Basement !! Facing North, No Sidewalk, Lots Of Space Between Homes!! Extra Long Driveway with 6 car Parkings !! Premium Lot with Access To Large Backyard On Both Sides, Garage Entry!! No Carpet, Spacious Kitchen, Lots Of Pantry, Big Breakfast Area!! Lots Of Windows With Natural Light, Iron Pickets!! Extra Light Fixtures with 2nd Floor Laundry!! Huge Bedrooms, Upgraded Bathrooms!! Legal rented Basement Apartment with 1 bedroom, 1 extra room , living area, kitchen and full washroom !! Separate Laundry and Separate Stairs Entrance from Backyard!! (id:56248)
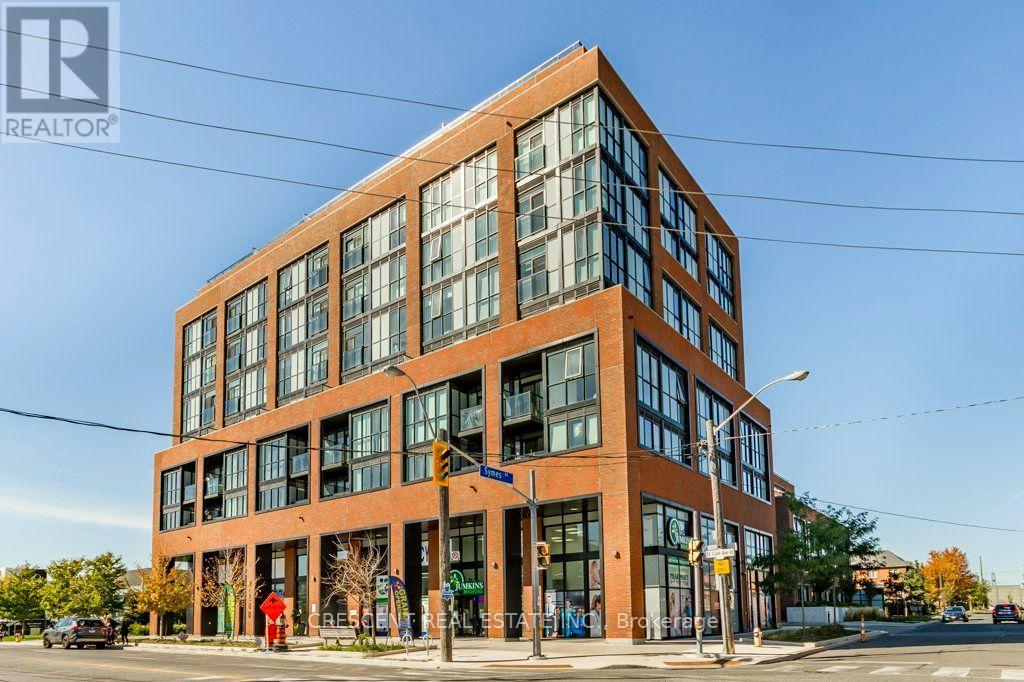
527 - 2300 St Clair Avenue W
Toronto, Ontario
Discover your new, stylish home in this 1-bedroom end unit designed for comfort, convenience & city living in one of Toronto's most vibrant neighborhoods, the Junction! Featuring an open concept Living, Dining & Kitchen area, this space flows seamlessly, creating a modern and airy atmosphere perfect for entertaining or relaxing after a busy day. Step out onto either of your two private balconies for a dual view & enjoy fresh air, morning coffee, or an evening unwind on your extra large terrace space as the city buzzes below you. Ideal for a couple, single person seeking their own space, or a student who wants the freedom of independent living, this unit offers flexibility to suit a variety of lifestyles. One parking spot, one locker, and all utilities included! Located right on St. Clair Ave W, you're in the heart of a lively stretch filled w/shops, dining options, cafes & essentials, putting everything you need nearby. Public transit is steps away, providing quick access across the city whether commuting to work or school, or exploring Toronto in your free time for some adventure. Everyday errands are stress-free w/Metro & Walmart both nearby, plus countless small shops where you can pick up daily necessities or discover hidden gems. You'll love the variety of restaurants along St. Clair for casual bites or trendy spots for a night out. Nature lovers will love being just north of Runnymede Park for more outdoor leisure time. As a bonus, you're close to the Stockyards District, where shopping, entertainment & fun experiences are always waiting. This is your chance to lease a space that offering not just a place to call home, but a life style filled w/convenience, energy & opportunity. Don't miss out on making this well-located, versatile 1 bedroom unit yours! *Photos and Virtual Tour from October 2025. (id:56248)
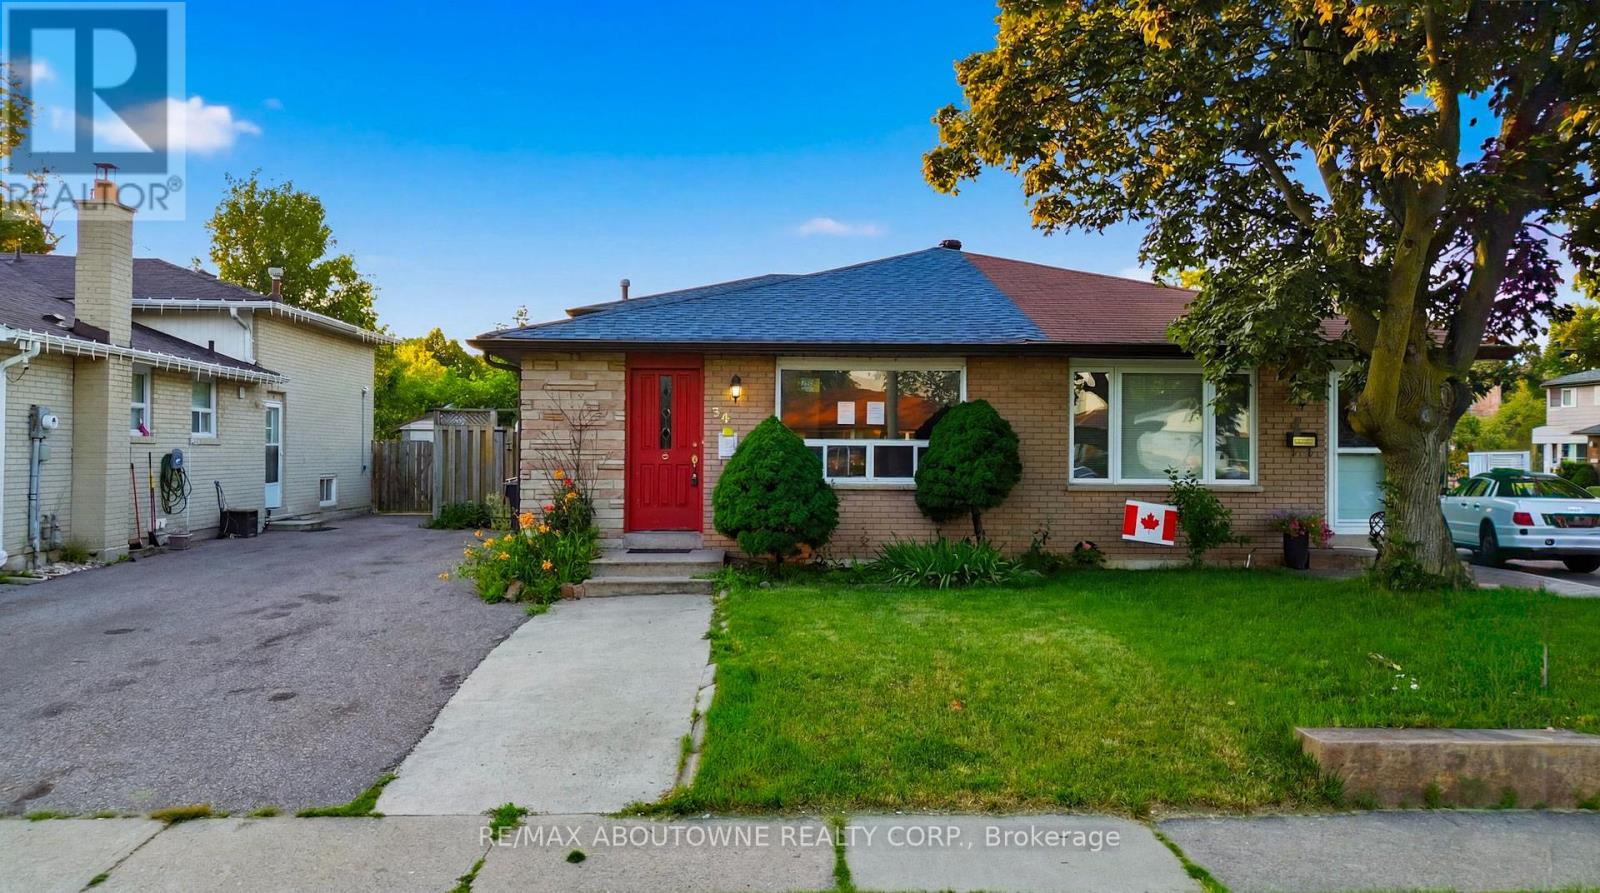
34 Seaborn Road
Brampton, Ontario
Exceptional Opportunity for Investors, Builders, Renovators, or End Users! This "As Is" Condition, semi-detached backsplit offers endless potential in a desirable Brampton neighbourhood. Featuring 4 spacious bedrooms and 2 full bathrooms, this home boasts hardwood flooring throughout, a bright and inviting living room with pot lights and a large picture window that fills the space with natural light, and a functional layout ideal for growing families or rental opportunities. The finished basement includes a generous recreation room and a convenient laundry area, providing additional living space and flexibility. Step outside to a fully fenced backyard complete with a garden shed for extra storage. Whether you're looking to renovate, invest, build equity, or create your dream home, this property offers outstanding value and unlimited possibilities. Conveniently located close to schools, parks, shopping, transit, and major highways. Don't miss this fantastic opportunity! (id:56248)
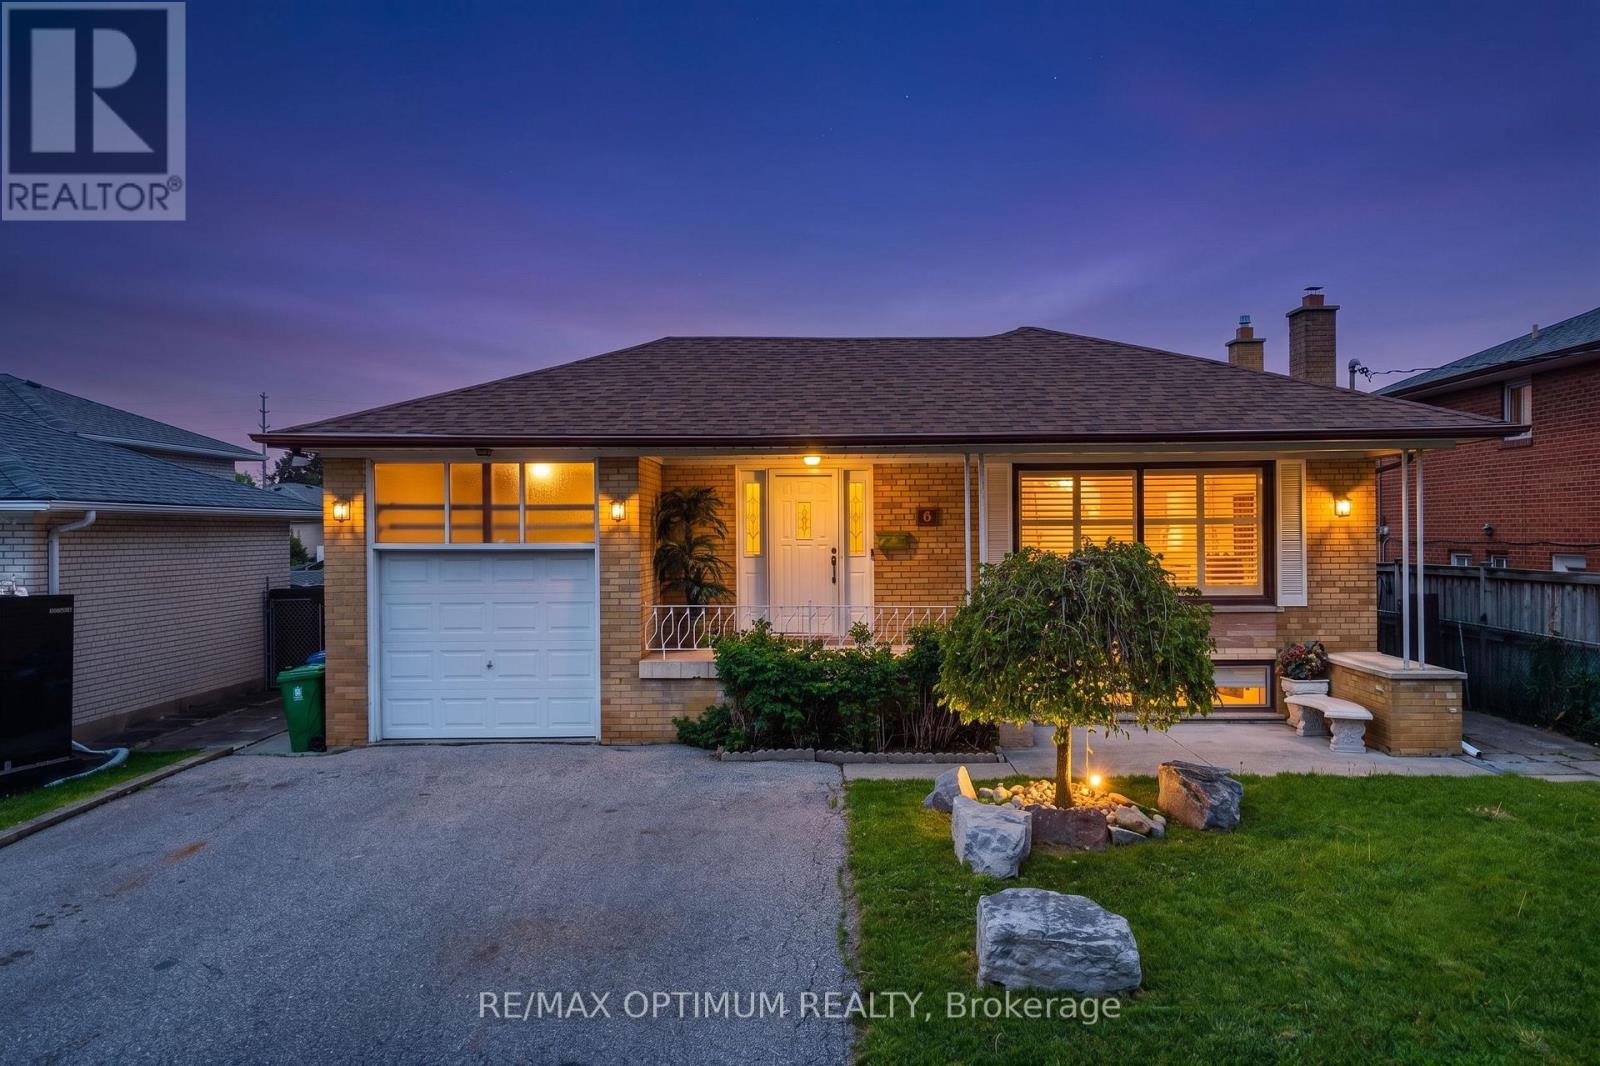
6 Evernby Boulevard
Toronto, Ontario
Rarely offered and beautifully upgraded, this stunning family-friendly detached bungalow sits on an exceptional 50 x 196 ft lot with no rear neighbors, offering the perfect blend of luxury, space, privacy, and convenience in one of the area's most sought-after locations.Offering approximately 2,976 sq ft of total living space, this fully renovated home showcases premium finishes and no expense spared throughout. The main floor features 3 spacious bedrooms and 2 fully upgraded bathrooms, including a beautifully designed shared semi-ensuite bathroom connecting two bedrooms for added comfort and convenience. Elegant flooring, pot lights throughout, and a bright open-concept layout create a warm and inviting atmosphere perfect for modern family living.The chef-inspired kitchen is a true showstopper, featuring quartz countertops, a matching quartz backsplash, and a large center island designed for entertaining and everyday gatherings. The bright sunroom overlooking the backyard adds additional living space and creates the perfect place to relax year-round.The fully finished lower level offers incredible versatility with 2 additional bedrooms, a full bathroom, and an oversized recreation room complete with a cozy gas fireplace, making it ideal for large families, guests, or extended family living.Step outside to your private backyard retreat featuring extensive professional landscaping, two spacious decks, a fire pit, storage shed, and a separate workshop. The extra-deep lot offers exceptional privacy and outdoor enjoyment rarely found in the area.Located on a quiet, family-friendly street in a high-demand neighborhood, this home is just a 2-minute drive to Highway 401, Costco, Walmart, schools, shopping, transit, and all major amenities. A rare opportunity to own a fully upgraded detached bungalow that truly checks every box. (id:56248)
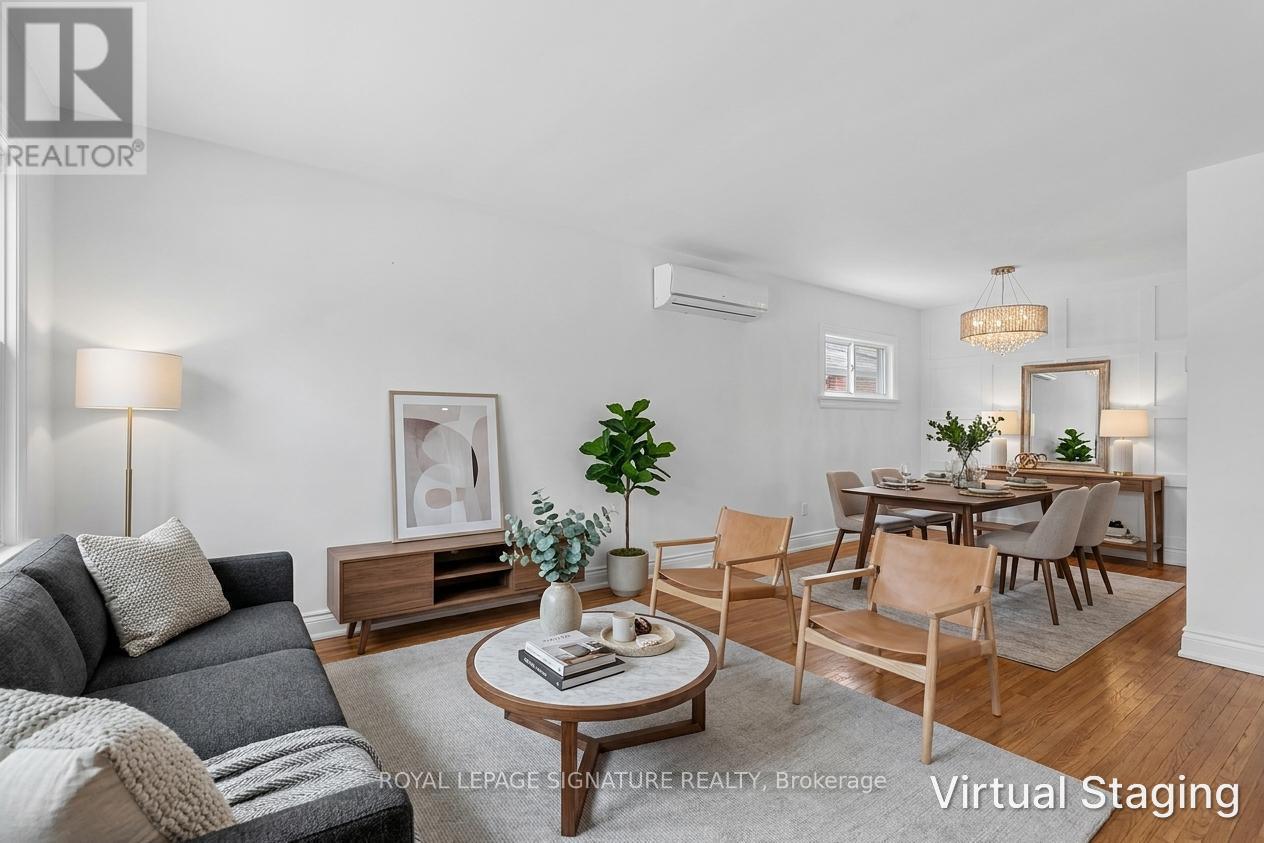
Main - 57 Miranda Avenue
Toronto, Ontario
Welcome to 57 Miranda Ave, a beautifully updated bungalow nestled in the heart of Briar Hill-Belgravia, one of Toronto's most exciting and rapidly evolving neighbourhoods. Situated on a quiet, family-friendly street just moments from the Eglinton Crosstown LRT, parks, schools, Yorkdale Shopping Centre, and major commuter routes, this exceptional home offers the perfect blend of comfort, convenience, and lifestyle.Filled with natural light from oversized windows, the bright main floor features an inviting open-concept living and dining area, a well-appointed kitchen with stainless steel appliances, two generously sized bedrooms, and a stylishly updated 4-piece bathroom.Step outside to a spacious, private backyard with plenty of room to entertain, garden, play, or simply relax, along with a long private driveway offering ample parking.Shared laundry is located in the basement. Tenant is responsible for 60% utilities (hydro and Water/SWM) (id:56248)

44 Shining Willow Crescent
Brampton, Ontario
WELCOME TO THIS BEAUTIFUL FAMILY HOME IN CASTLEMORE VILLAGE!!! PRIDE OF OWNERSHIP!!! Having A Total of 2422 Sq.Ft.Of Well Designed Space. Foyer To Kitchen is tiled. The Main Floor Have A Sunken Laundry Room and 2 Pc Washroom. The Huge Primary Bedroom Has A Huge 4 Pc ensuite Washroom and Walk In Closet. BASEMENT HAS A KITCHENETTE, BEDROOM AND BATHROOM. ENTRANCE TO GARAGE FROM SUNKEN FLOOR LEADING TO BASEMENT. CAN BE USED FOR SEPARATE ENTRANCE. Potlights Around The House, Interlock Pathways and Patio With Gazebo Where You Can Relax And Enjoy Nature In The Cool Of The Day. (Ashphalt Driveway)Access From Main Flr. To Garage. Bsmt. Has A Kitchenette, 3Pc Washroom & A Bdr. THIS ONE WON'T LAST!!! This Beautiful Home Is In A Quiet Neighborhood And Close To The Hospital, Mall, Hwy, Schools, Place Of Worship, Close To Lake, Parks and all other amenities. (id:56248)
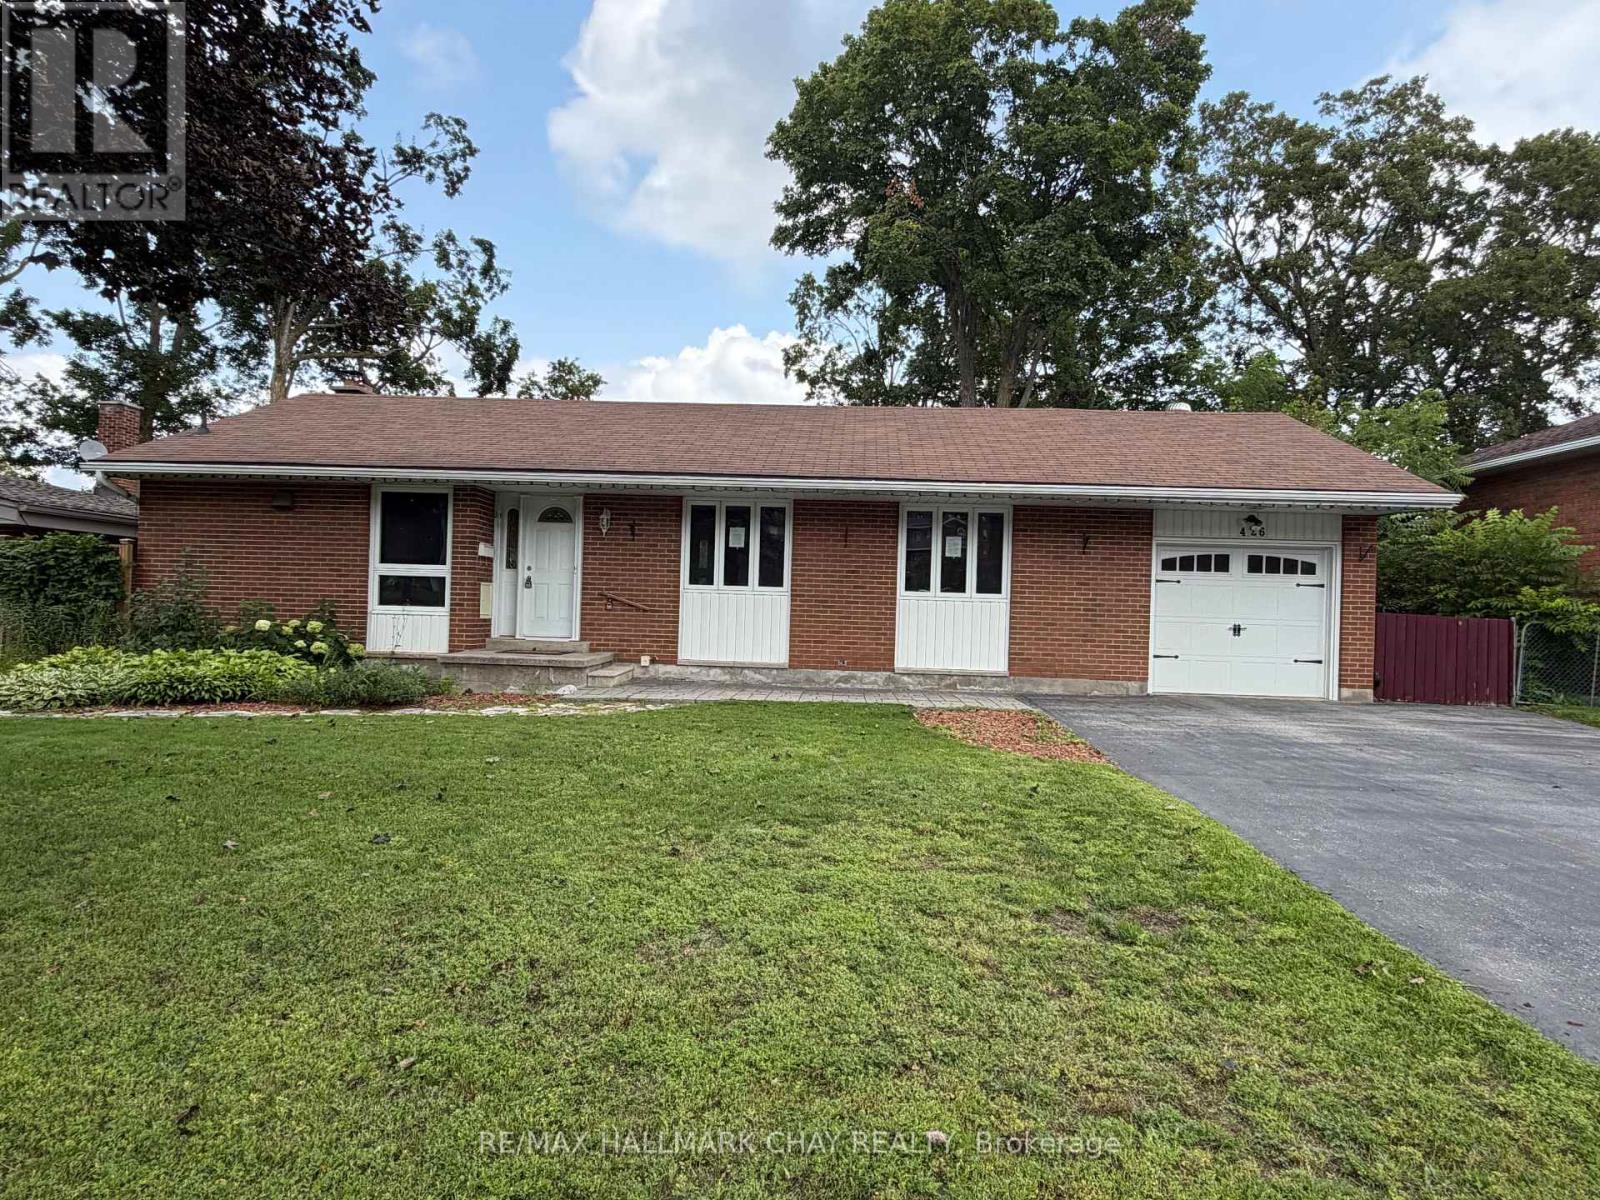
426 Highland Avenue
Orillia, Ontario
This updated 3-bedroom bungalow in sought after North Ward sits on a generous 68' x 125' lot. The main floor features bright open-concept living with gunstock hardwood, custom trim, and large picture windows. The kitchen is outfitted with porcelain tile, stainless steel appliances, and a breakfast bar. Original hardwood floors run through all three main-floor bedrooms, served by an updated 4-piece bath. Downstairs, a separate side entrance opens to a basement-ideal for an in-law suite or multi-generational layout. This level includes a large family room with a gas fireplace, wet bar, office space, updated laundry room, and a spa-like bath and a custom walk-in shower. Extensively updated, major mechanicals include the electrical panel, plumbing, gas furnace, central air, ductwork, and tankless hot water system. Outside offers 3 large decks , 2 - 16' x 16' and 1 - 8' x 13', single garage, and widened driveway. Walk to Lake Couchiching, downtown Orillia, parks, and daily amenities. (id:56248)
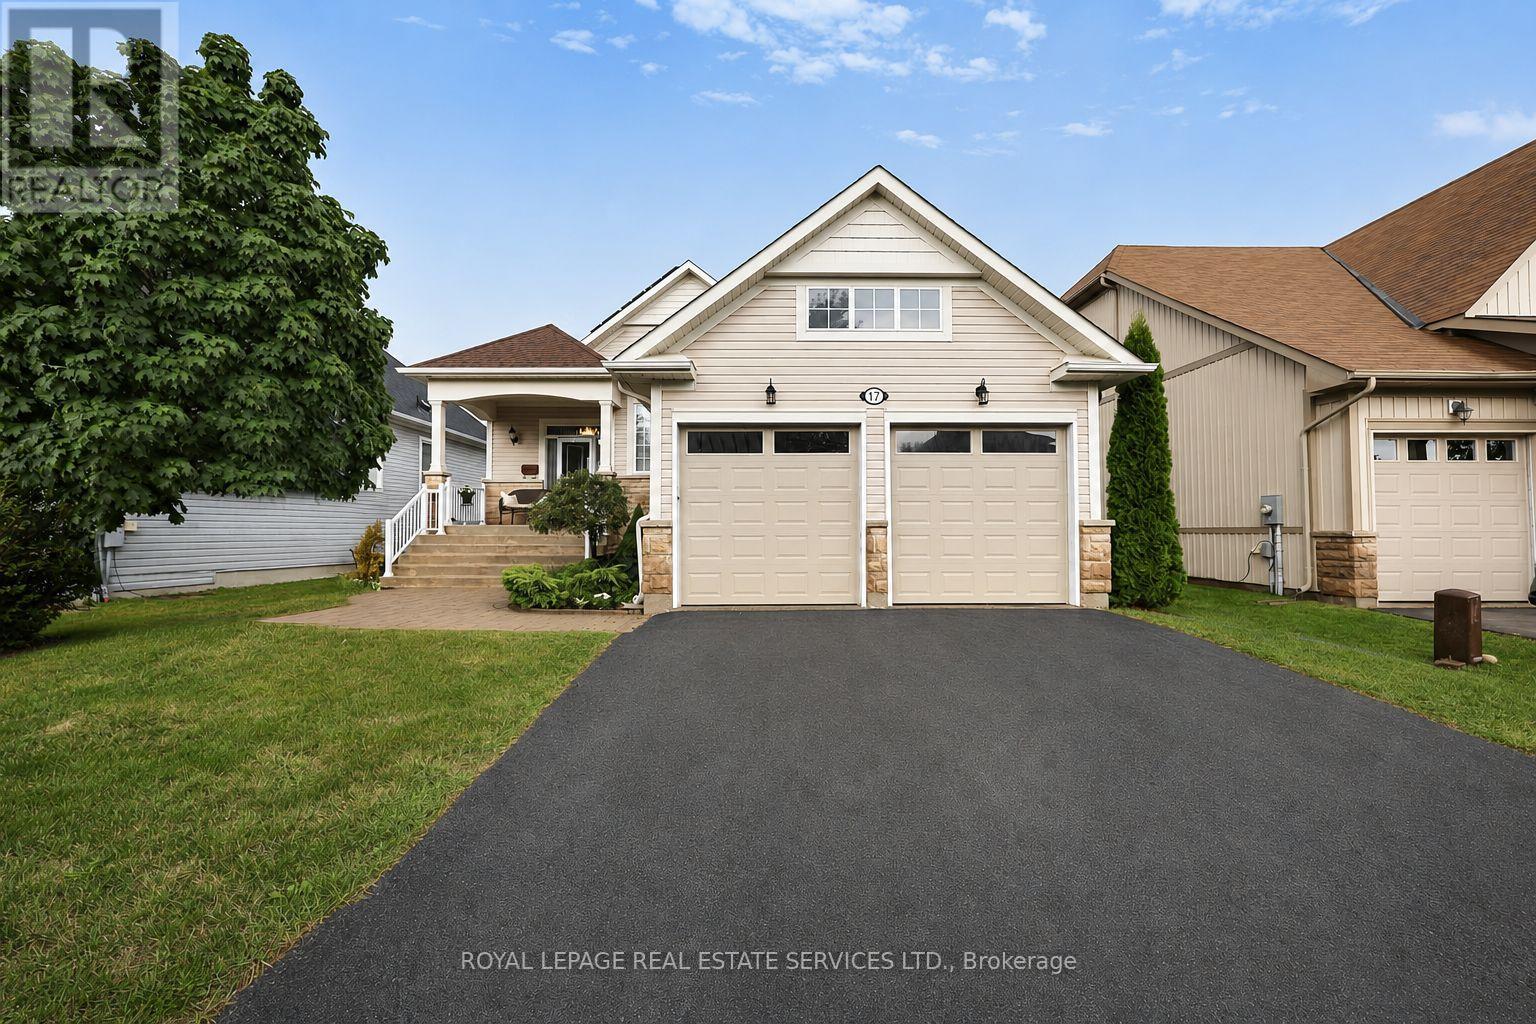
17 Leeward Circle
Wasaga Beach, Ontario
Welcome to Bluewater on the Bay, an exceptional lifestyle community along the shores of Georgian Bay. This meticulously maintained home offers three bedrooms, three bathrooms and more than 2,700 sq. ft. of beautifully finished living space. The bright, open-concept main level features nine-foot ceilings, gleaming hardwood floors and a spacious kitchen with a stylish backsplash and wine fridge. The inviting living room is highlighted by soaring ceilings and a striking stone gas fireplace, while the adjoining dining area is ideal for entertaining. Main-floor laundry and inside entry from the double-car garage add everyday convenience. The extra-high finished basement provides valuable additional living space, while solar panels help reduce year-round electricity costs. Enjoy a private backyard, landscaped setting all just steps from the clubhouse, outdoor pool and beautiful Georgian Bay. Residents also enjoy an exercise room, sauna, social lounges, walking trails, and nearby beaches. Monthly association fees ($327.00/month) include lawn maintenance, snow removal and use of the community amenities, offering an easy, low-maintenance lifestyle in one of Wasaga Beach's most desirable communities. (id:56248)
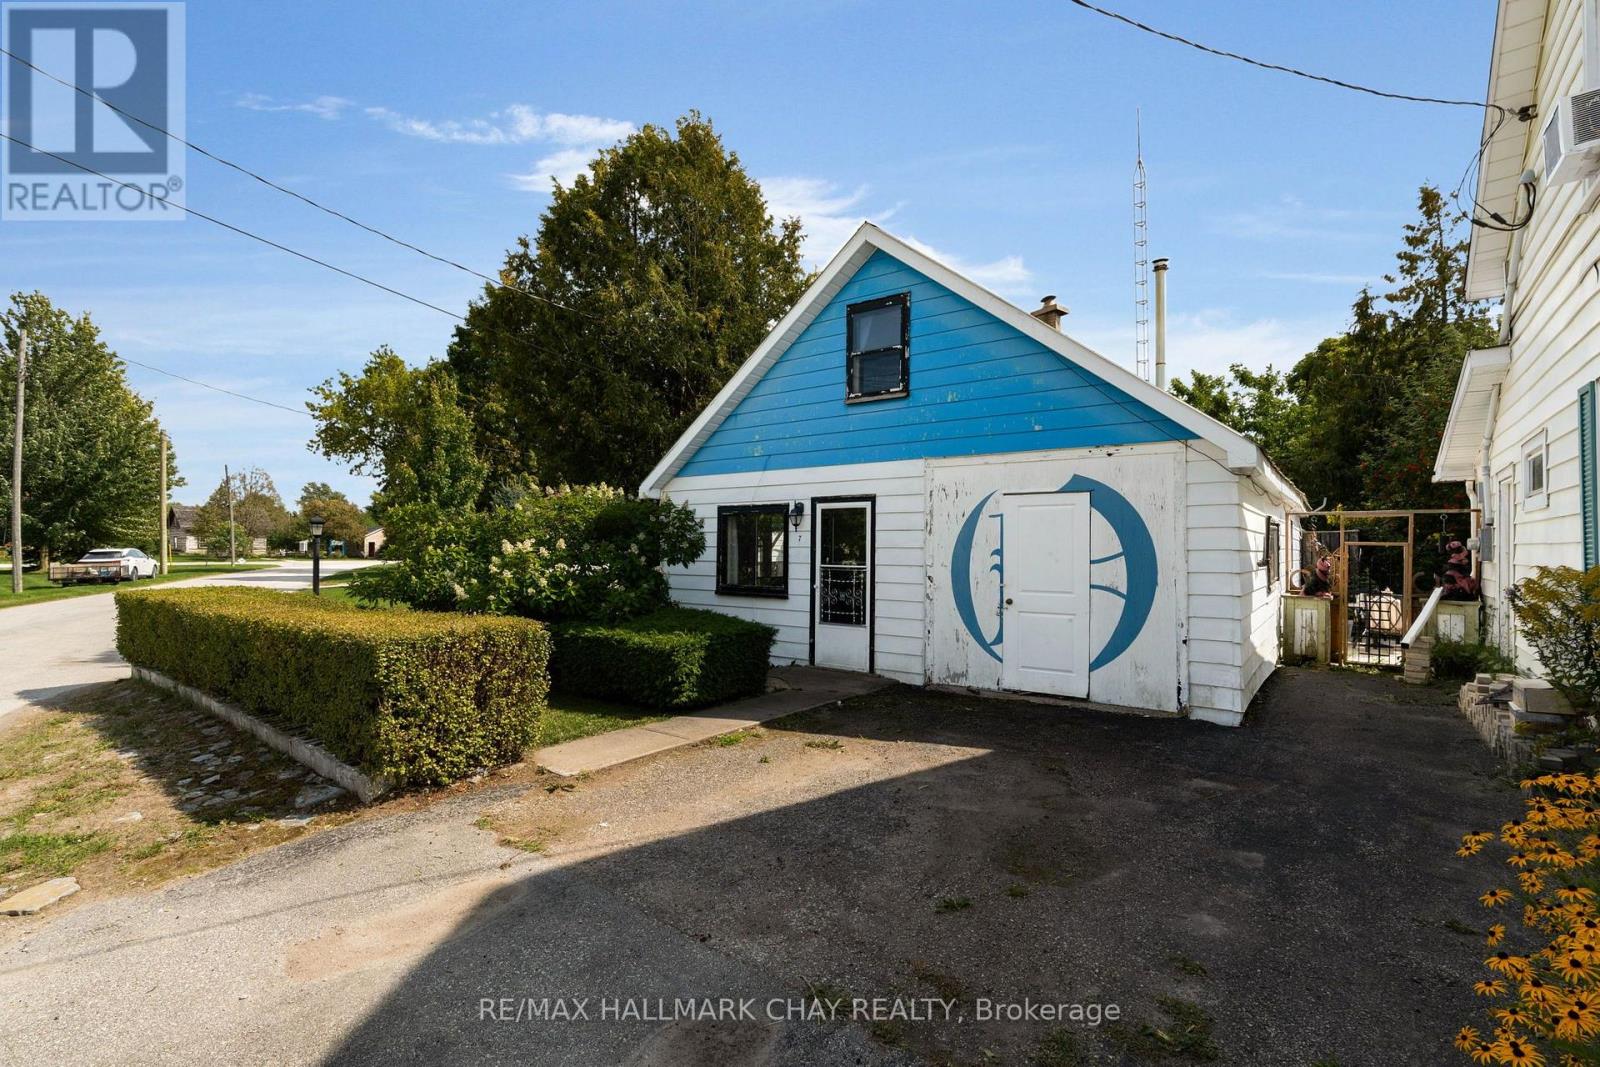
7 Caroline Street E
Clearview, Ontario
Opportunity in the heart of Creemore! Set in an unbeatable downtown location, directly across from the Creemore Farmers' Market and Village Green, this 2-bedroom, 1-bathroom home offers over 1,000 sq ft of incredible potential in one of Ontario's most charming communities. Step outside your door and enjoy cafés, shops, restaurants, community events, concerts, and everything the village has to offer, all just a short stroll away. The home is ready for a fresh vision and some TLC, offering an exciting opportunity for renovators, investors, or buyers looking to create a home of their own in a truly special location. With its prime setting and endless possibilities, this is a rare chance to bring new life to a property right in the heart of Creemore. (id:56248)
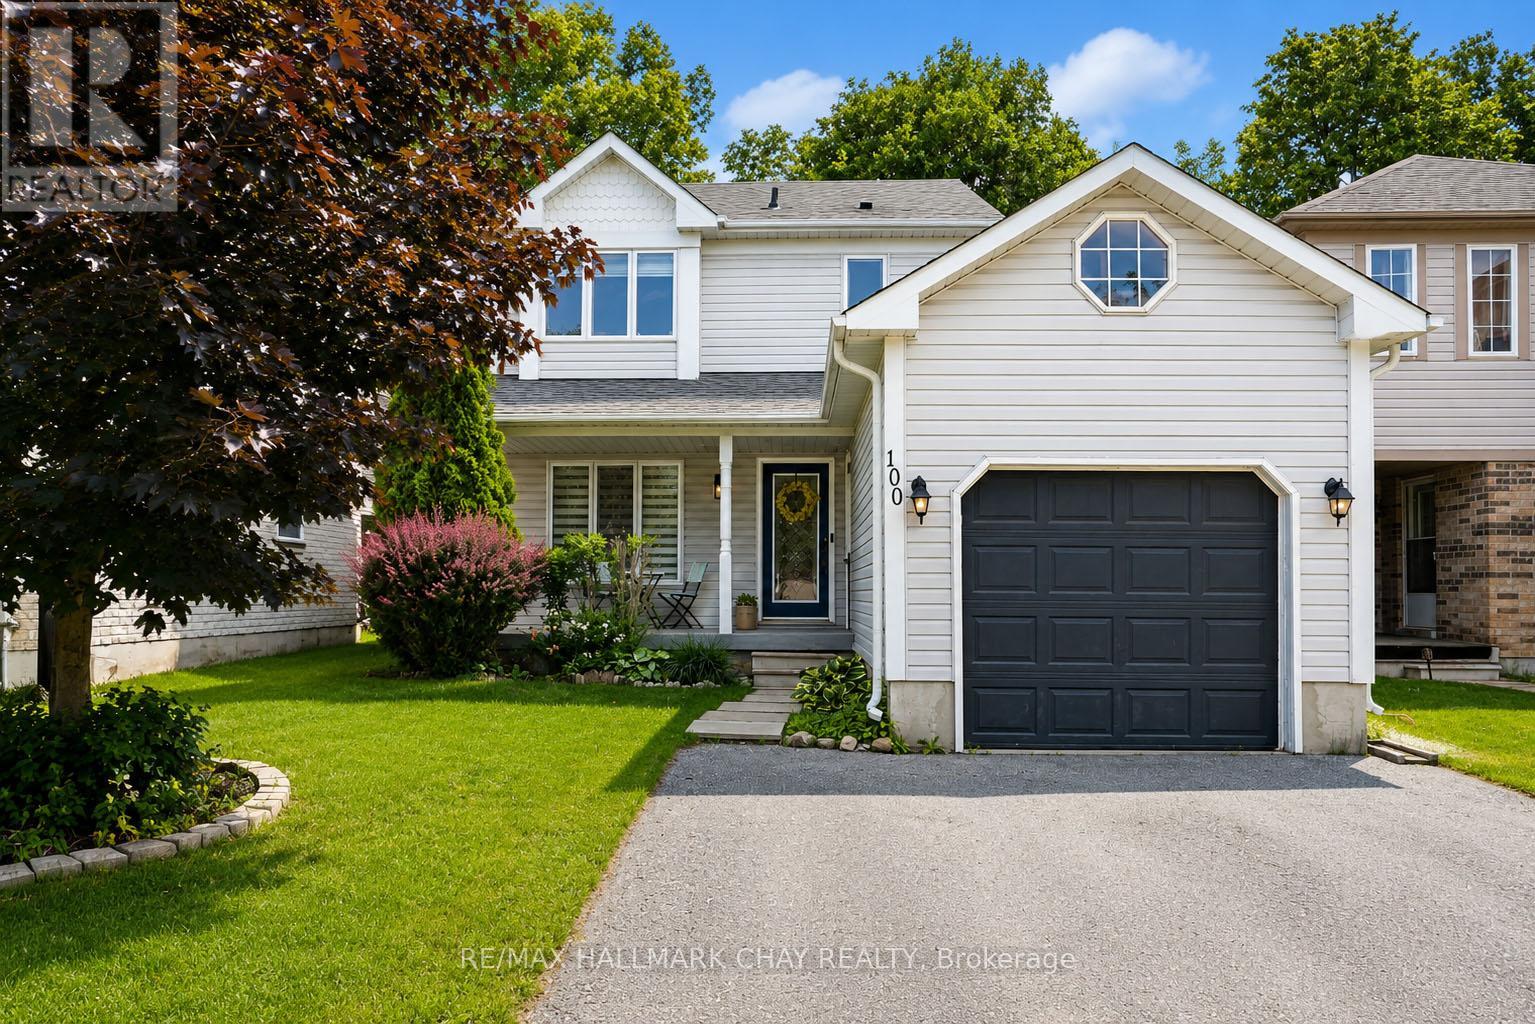
100 Copeman Crescent
Barrie, Ontario
Welcome to 100 Copeman Crescent - a fantastic detached home offering just under **1,100 sq. ft.** of thoughtfully designed living space above ground, without the condo fees. This well-maintained 3-bedroom, 2-bathroom home is tucked away on a family-friendly street in Barrie's sought-after Painswick neighbourhood, making it an ideal choice for first-time buyers, young families, or anyone looking to enjoy the benefits of a detached home at an approachable price point. Inside, you'll find bright, functional living spaces designed for everyday living, while outside, the fully fenced backyard offers a private retreat for relaxing, entertaining, or letting the kids and pets play. The neighbourhood is one where children still ride their bikes, play ball hockey in the street, and neighbours know each other by name. Families will love being close to parks, playgrounds, trails, and waterfront destinations, including Huronia Park, Painswick Park, Tyndale Park, The Gables Park, and Centennial Beach. Everyday conveniences are just minutes away, with the Painswick Public Library, Allandale Recreation Centre, Park Place shopping district, Zehrs, Walmart, Farm Boy, Costco, restaurants, and essential services all nearby. For a local favourite, Barnstormer Brewing is just a five-minute drive away. Complete with a single-car garage, and a private driveway that easily fits 2 cars, and easy access to schools, shopping, and commuter routes, this is an outstanding opportunity to enjoy detached-home living in one of South Barrie's most convenient communities. (id:56248)
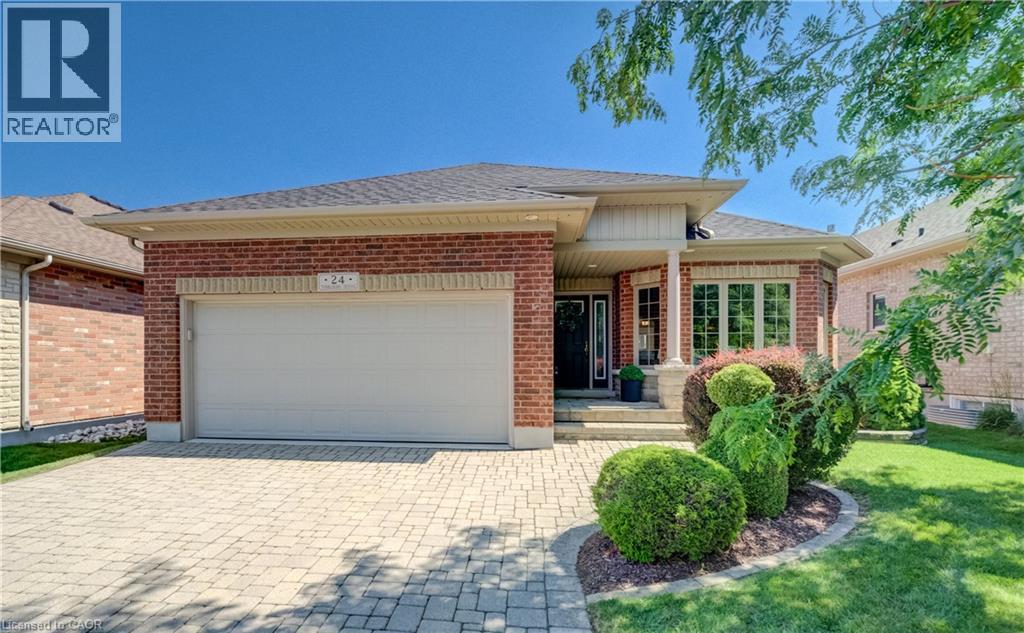
24 Thimbleberry Crossing
New Hamburg, Ontario
Welcome to 24 Thimbleberry Crossing, a well maintained bungalow located in one of the area’s most sought-after communities. This one-owner home is set on a premium lot with no rear neighbours and open views over the Nith River Valley. Inside, you’ll find a bright, comfortable layout with cathedral ceilings, hardwood flooring, a functional kitchen with maple cabinetry and stainless steel appliances, two bedrooms and two full bathrooms on the main level, plus convenient main-floor laundry. The finished lower level adds a spacious family room, office, third bedroom, and another full bathroom, with large windows bringing in plenty of natural light. The covered, maintenance-free composite deck is the perfect place to enjoy your morning coffee or unwind at the end of the day while taking in the view. A new roof was installed in 2023. For all features and upgrades, please reach out to the listing agent. Residents of Stonecroft enjoy access to an impressive 18,000 sq. ft. recreation centre with an indoor pool, fitness room, games and media rooms, library, party room, billiards, tennis courts, more than 5 km of scenic walking trails, and an active social lifestyle. Activities include pickleball, tennis, badminton, and much more. Please reach out for a complete list of everything Stonecroft has to offer. If you’re looking for a move-in ready bungalow in a welcoming community, this is one you’ll want to see. Come live the lifestyle at Stonecroft!! (id:56248)
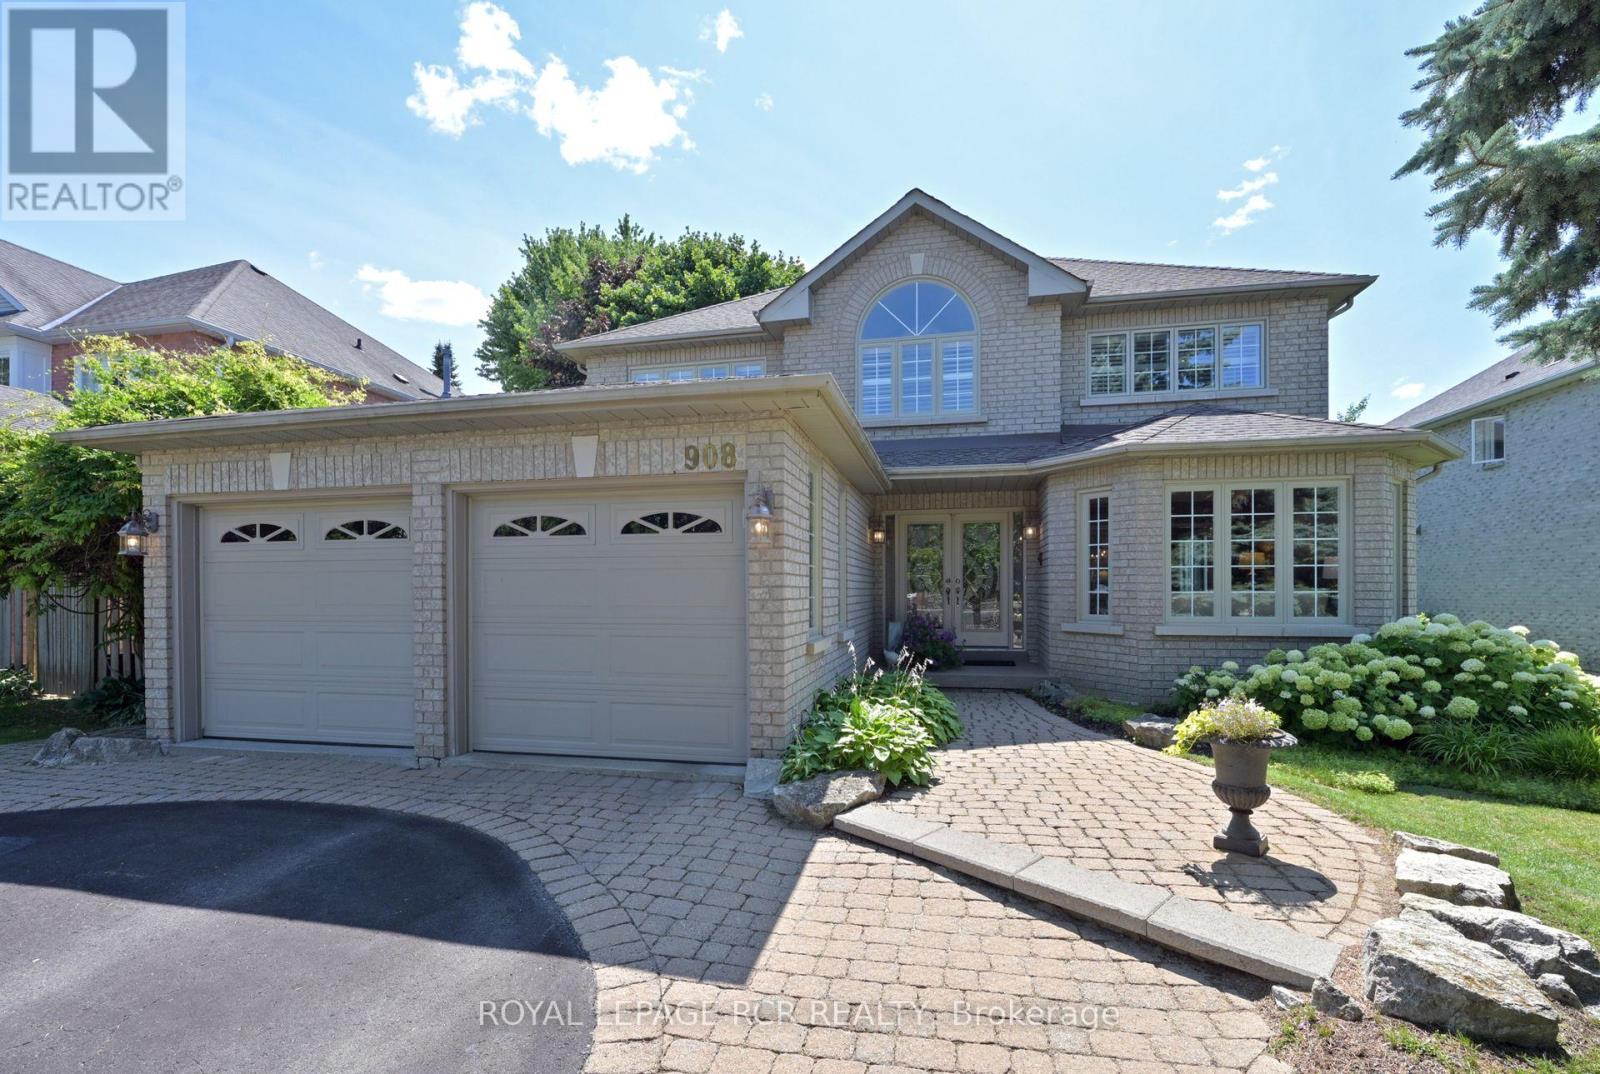
908 Schaeffer Outlook
Newmarket, Ontario
Comfort and Lifestyle come together in this exceptional 4 bedroom, 2.5 bathroom, detached home nestled on a mature generous sized lot with 60' ftg, in one of Newmarket's most sought after communities. Step inside to a welcoming foyer with cathedral ceiling along with handsome hardwood flooring & pot lighting throughout majority of the main floor. The spacious family room with cozy gas fireplace creates the perfect spot for relaxed evenings or entertaining guests. A bright, open-concept kitchen and breakfast area features ample cabinetry, a convenient breakfast bar, and a direct walk-out to your backyard retreat. The main floor laundry/mudroom offers direct access to the double car garage and backyard. The 2nd floor provides 4 well sized bedrooms for plenty of space for the entire family. The primary suite boasts a walk-in closet, a luxurious ensuite with soaker tub and separate shower plus access to a den/sitting room. Large windows in every bedroom fill the home with natural light. A professionally finished basement adds approximately 637 sf of additional living space - ideal for a home theatre, gym or playroom - while offering excellent storage with 47' x 23' ft storage/utility room featuring numerous built-in shelves. Enjoy the expansive deck, relaxing hot tub and beautifully landscaped grounds, creating your own backyard oasis for outdoor dining, entertaining and unwinding. This home is situated in a fantastic location just steps from scenic ravine, walking and biking trails. You will also find top-rated schools, parks, shopping, dining, public transit nearby and easy access to HWY 404 for the commuter. (id:56248)
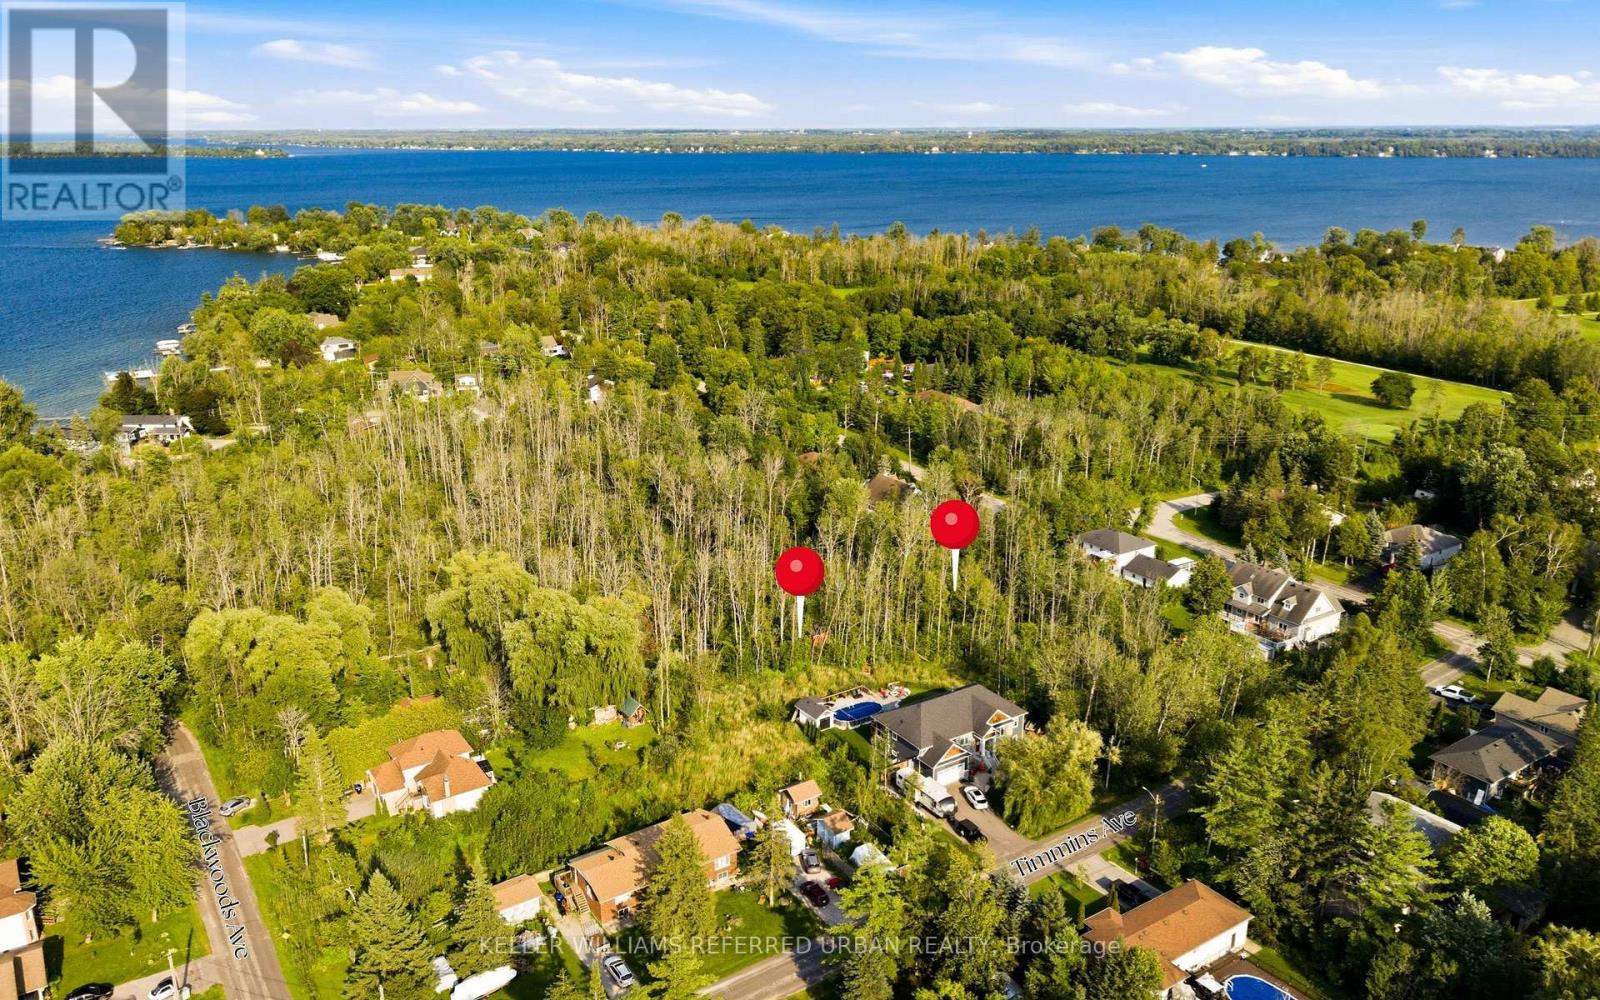
Lot 131 Plan 1197
Innisfil, Ontario
Rare opportunity to acquire a generously sized vacant residential lot in the heart of Alcona, Innisfil. Measuring approximately 131' x 134' andoffering over 17,500 sq. ft. of land, this property presents an exciting opportunity for builders, investors, contractors or those looking to create acustom home in an established residential community. Ideally situated in a well-established area of Innisfil, the property offers convenientaccess to St. Johns Road, Nantyr Drive, Lake Simcoe, local beaches, schools, parks, shopping and everyday amenities, while remaining withineasy reach of Barrie and major transportation routes. The property is zoned RL1 - Residential Low Density and is currently vacant, offeringsignificant potential for future residential use, subject to all applicable municipal approvals, zoning requirements, servicing and buyer duediligence. With its substantial lot size and established neighbourhood setting, this is an opportunity worth exploring for those looking to secureland in one of Innisfil's growing communities. The adjacent Lot 130 is also available for sale, presenting the opportunity to acquire bothneighbouring lots together and assemble a substantially larger parcel, subject to applicable approvals and buyer due diligence. (id:56248)
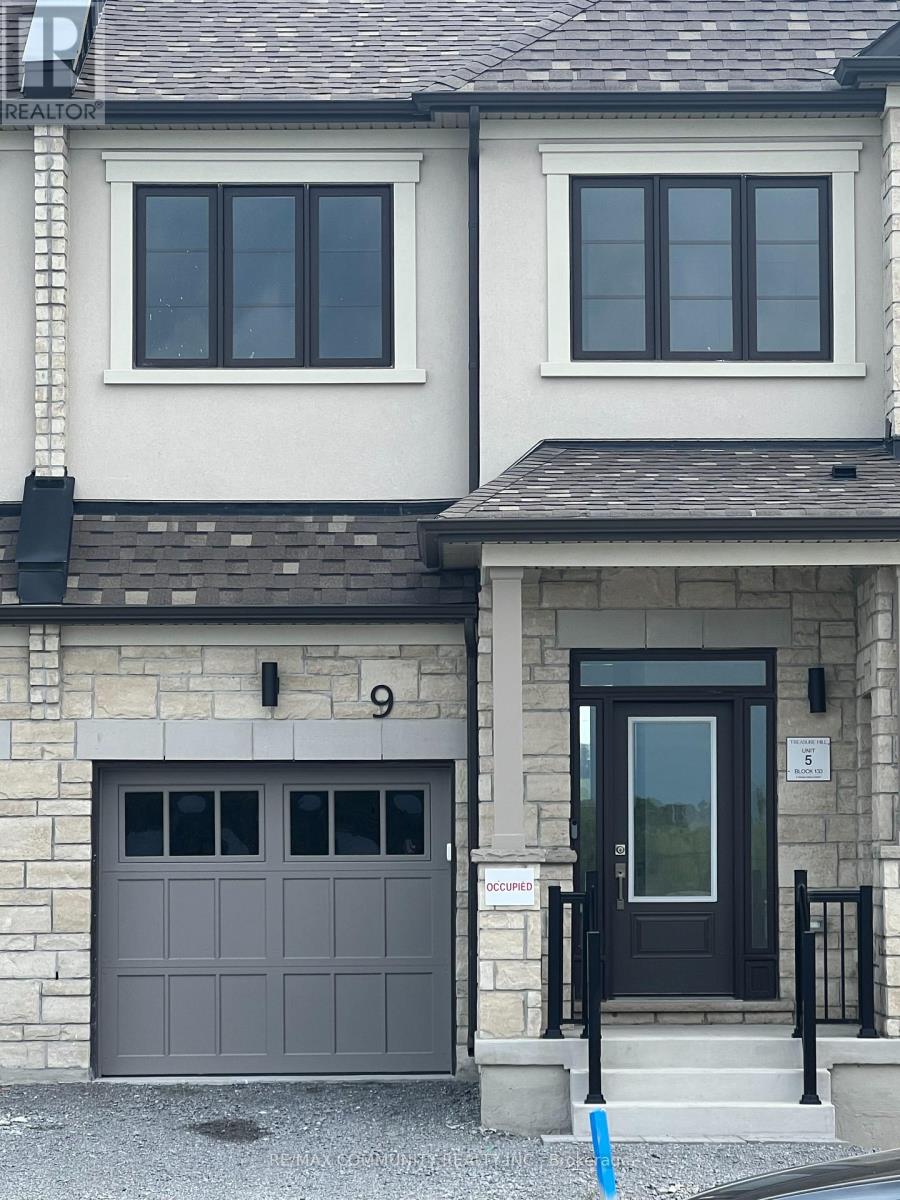
9 Thomas Smith Street
Georgina, Ontario
Welcome to this brand-new 1,787 sq ft, 3-bedroom, 3-bathroom townhome by Treasure Hill, thoughtfully designed with an abundance of natural light and a spacious, functional layout. The open-concept main floor creates a warm, inviting atmosphere, perfect for everyday living and entertaining, and features a sleek, modern kitchen with brand-new appliances and elegant quartz countertops. Oak-finished stairs with luxurious iron rod railings add a striking modern touch, complemented by tastefully picked, high-end finishes throughout. Upstairs, you'll find three generously sized bedrooms, including a spacious primary retreat with a walk-in closet and a luxurious ensuite featuring a glass shower and quartz countertops. The second-floor main bathroom offers a tub with a sliding glass door and matching quartz countertops, while second-floor laundry adds ease to everyday routines. Large windows throughout fill every room with sunlight, creating a bright, airy feel from top to bottom. Ideally located just steps from parks, green space, and walking trails, and minutes to Lake Simcoe's beaches and marina, this home also offers quick access to Highway 404, making commuting across the GTA effortless. Surrounding amenities include shopping, restaurants, schools, and transit. Everything you need close at hand. This is an exceptional opportunity to lease a brand-new, move-in-ready home built with quality craftsmanship in a growing, family-friendly community. Don't miss your chance to make this stunning townhome yours! (id:56248)

4510 - 195 Commerce Street
Vaughan, Ontario
Welcome To Festival Condos Residence Tower B Located In The Heart Off Vaughan. One Year New One Bed+ Den And One BATH, (Den Can Be Converted In To A Bedroom Or A Home Office). Open Concept Modern Kitchen And Living Area, Prime Location Steps To VMC Vaughan Subway Station Easy Access To Downtown, Minutes To Highways 400 & 407, York University, Close To All Amenities, Vaughan Mills Shopping Centre, IKEA, Costco, And Much Mor (id:56248)
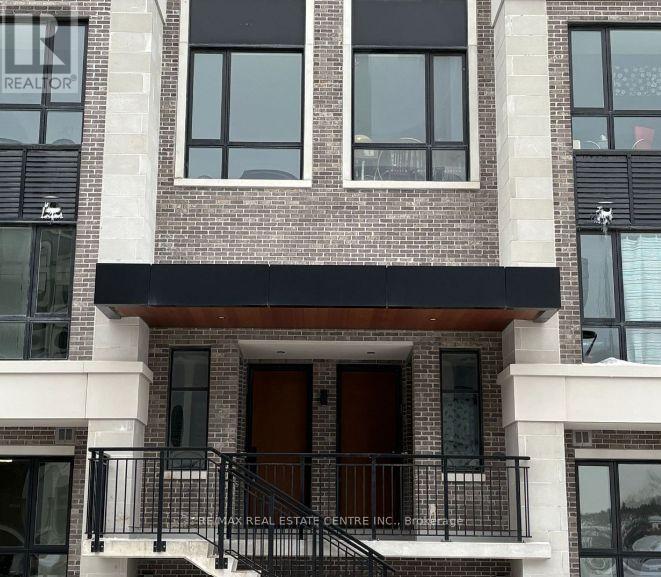
307 - 9 Walder Lane
Richmond Hill, Ontario
Welcome to 9 Walder Lane #307! This home is located in the heart of Richmond Hill and built by Armor Heights. Home boasts two bedrooms, each with it's own ensuite bathroom, large closets, open-concept dining and living room with lots of natural sunlight, large kitchen with modern finishes, a den, and a highlight of the home - a rooftop terrace overlooking a ravine, which is perfect for entertaining or everyday enjoyment. Close to schools, shopping, highways, restaurants, parks, trails and much much more! (id:56248)
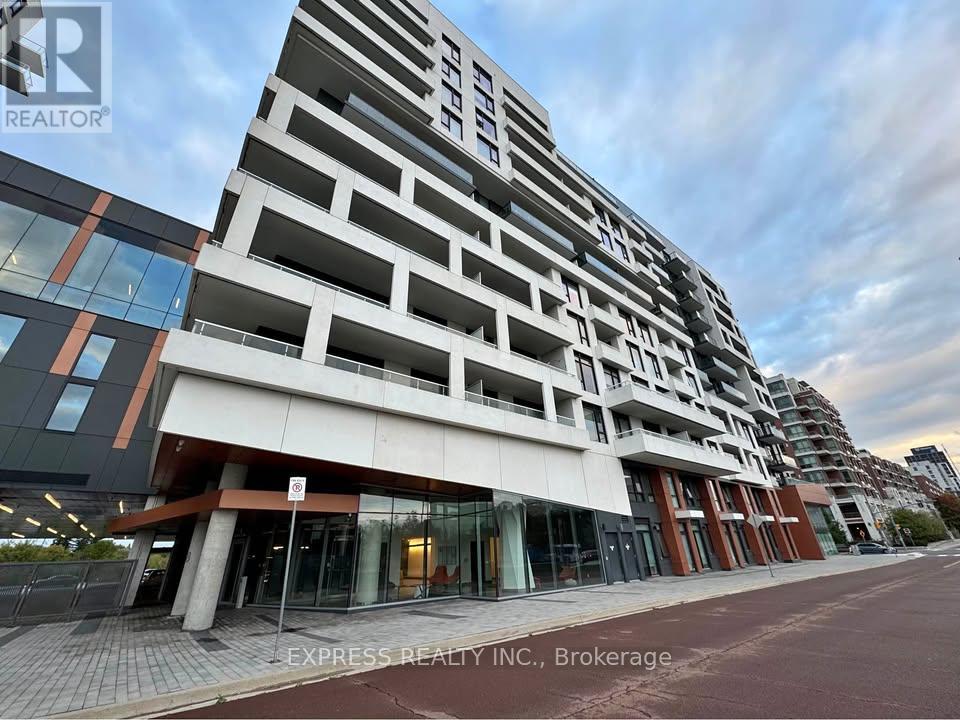
704 - 8 Rouge Valley Drive
Markham, Ontario
Furnished 1B+D in Downtown Markham. So Moved-in ready! 1 UNDERGROUND PARKING + 1 LOCKER! Huge Balcony -128.99sqf w Cabana View. Water included in rent! Located in the top-ranking Unionville High School district, the condo is steps to groceries, shops, banks, restaurants, and steps to VIVA transit, with quick access to Hwy 404/407, GO Transit, and the YMCA. Residents enjoy premium amenities including a 24-hour concierge, pool, fitness centre, and party room. (id:56248)
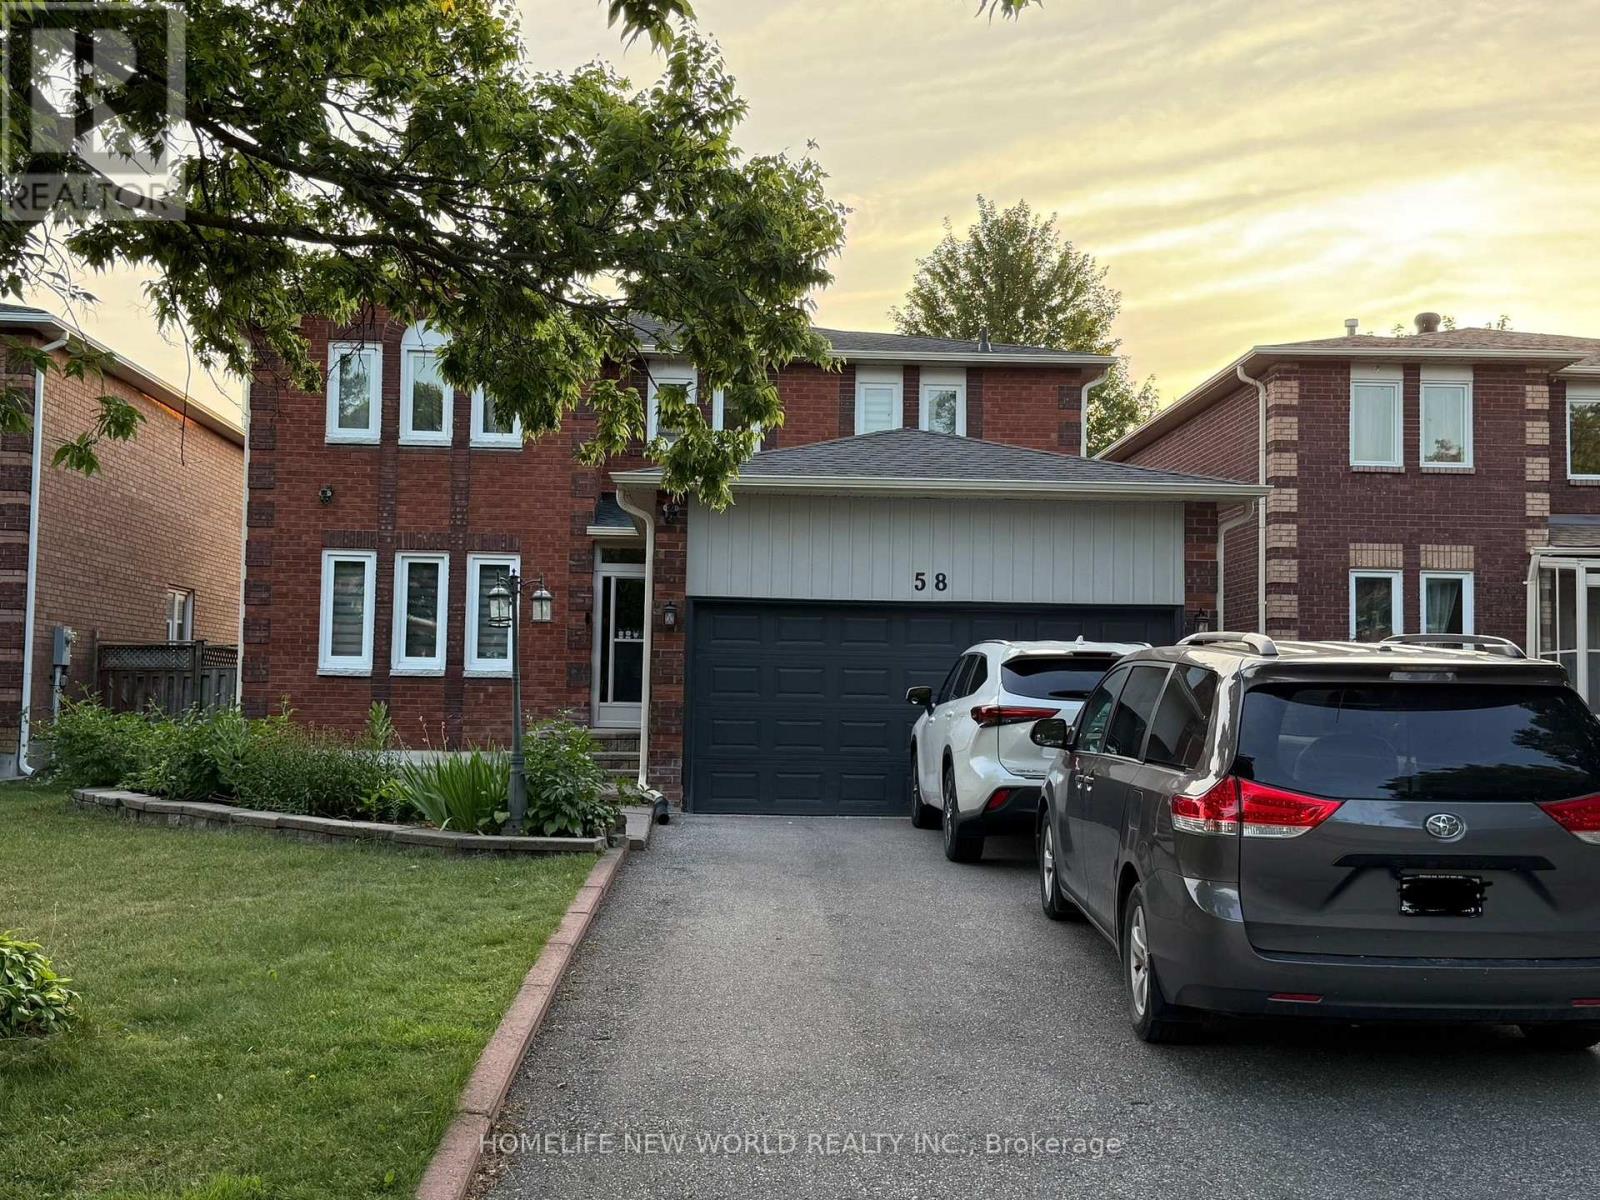
58 Squire Drive
Richmond Hill, Ontario
Absolutely Amazing! Beautifully renovated basement, 2 bedrooms and 2 washrooms apartment with high quality. Separate entrance. Large Windows in both bedrooms. Great layout with ensuite laundry. Modern kitchen with new stainless steel appliances. Close to park, supermarket, transit and all amenities. Walk to the top-ranked Richmond Hill High School. (id:56248)
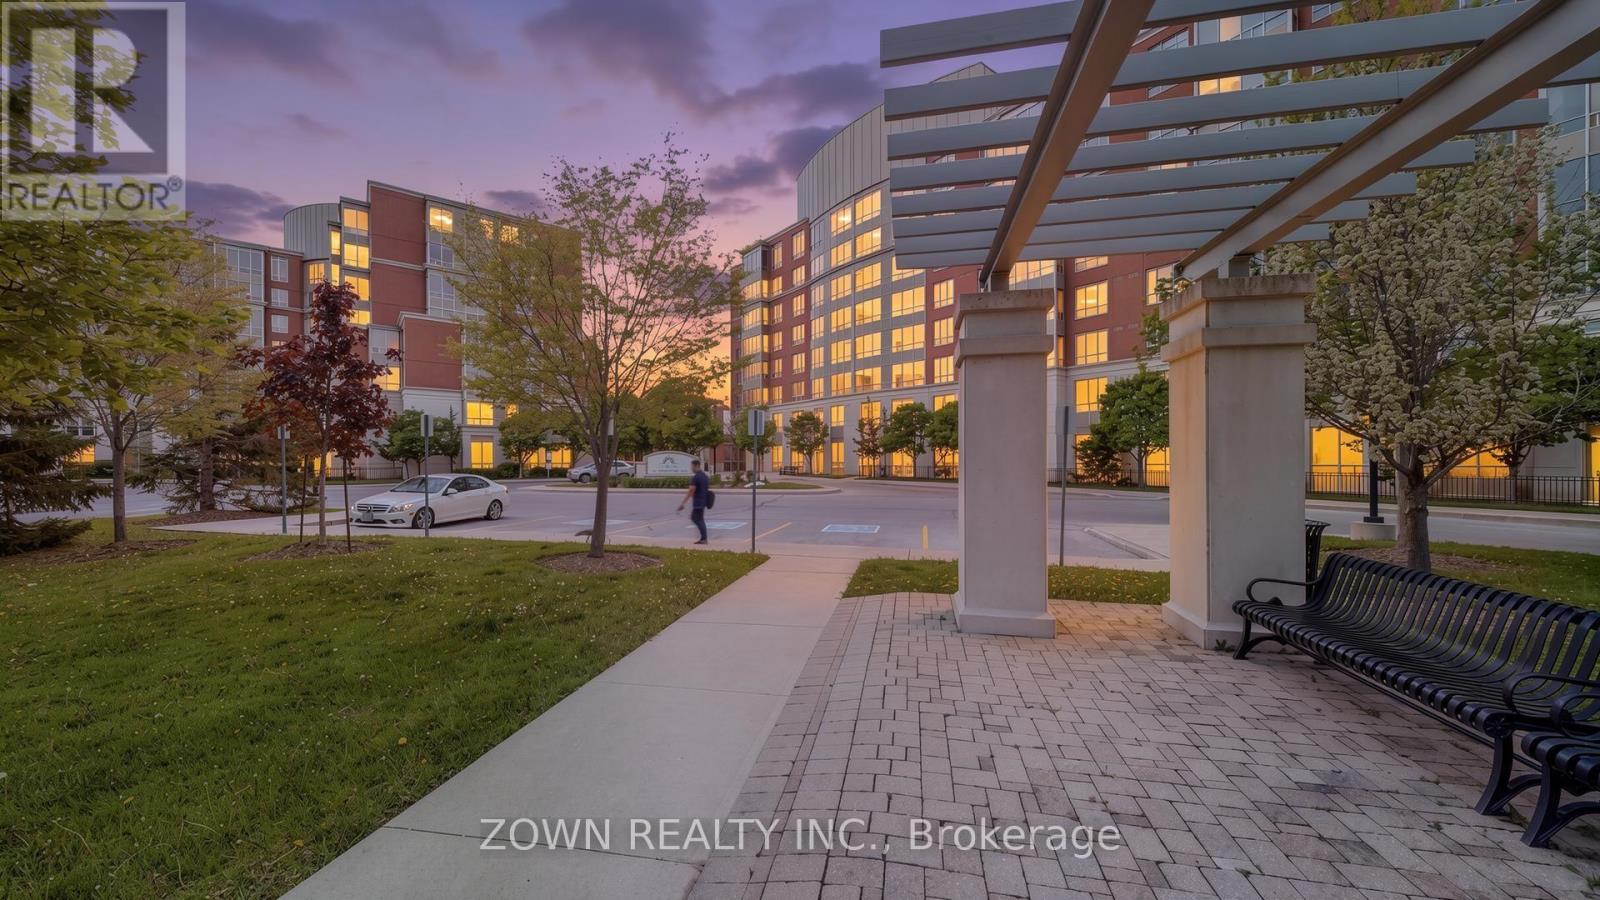
519 - 7363 Kennedy Road
Markham, Ontario
Welcome to this bright and beautifully maintained 1+Den condo in the desirable Casa Del Sol community in Markham. This well-designed home features laminate flooring throughout the living and dining areas, primary bedroom, and solarium. The upgraded kitchen boasts granite countertops, a stylish backsplash, and stainless steel appliances (2023), while the bathroom offers a cultured marble countertop. Additional upgrades include smooth ceilings and remote-controlled lighting. The versatile solarium provides the perfect space for a home office, study, or cozy reading nook. Enjoy the convenience of public transit right at your doorstep, with T&T Supermarket, shopping, restaurants, and everyday amenities all within walking distance. The home is also close to Milliken Mills High School and Aldergrove Public School. A fantastic opportunity to own a bright, upgraded, and move-in-ready home in one of Markham's most convenient and sought-after neighborhoods. (id:56248)
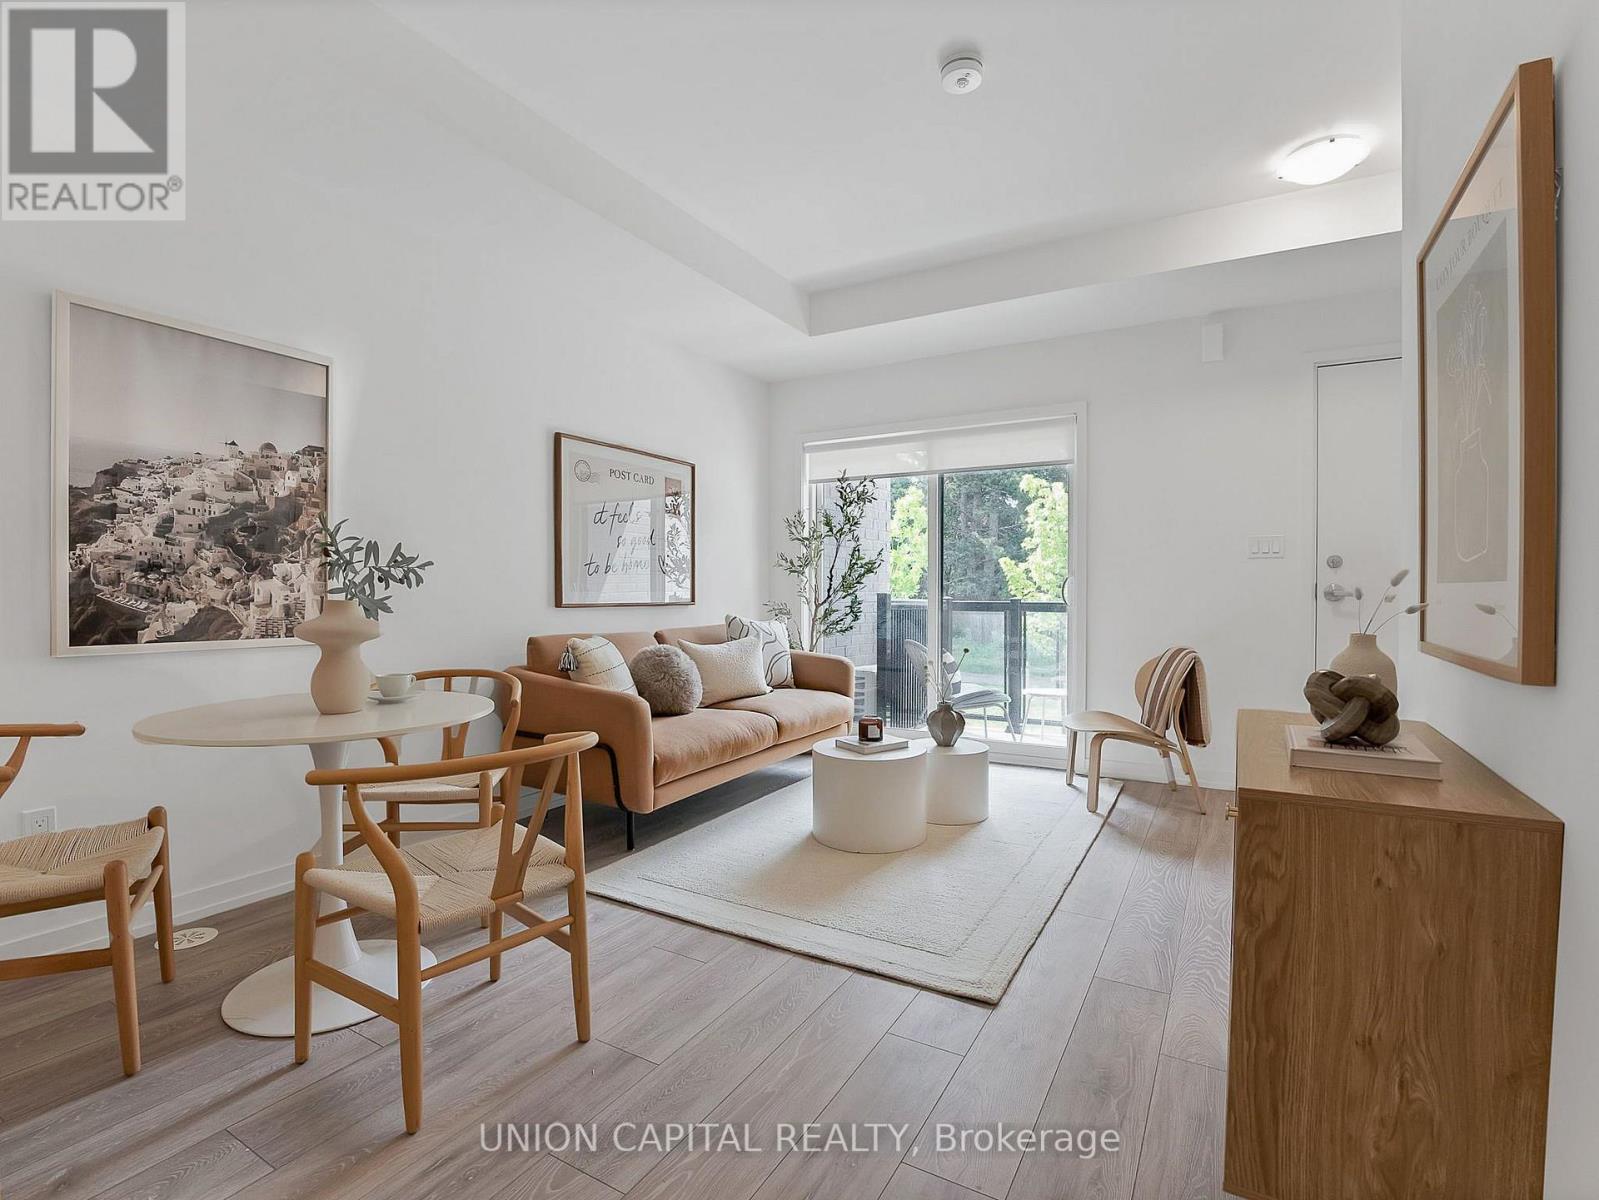
6 - 26 Lytham Green Circle
Newmarket, Ontario
WOW! This bright and modern 2-bedroom, 2-bathroom townhouse with 1 parking spot offers exceptional value with a functional, open-concept layout and absolutely no wasted space. Enjoy a PREMIUM PARK VIEW & GREEN SPACE -UNOBSTRUCTED AND PRIVATE! The SOUTH FACING exposure bathes the home with natural sunlight throughout the day. Relax on your privatebalcony in the evening with peaceful park and tree views. The stylish kitchen features quartz countertops, S/S appliances, white shaker cabinetry, and a functional layout that seamlessly flows into the living and dining areas. 9FT ceilings and large windows with custom rollershades create an airy, spacious feel, while Energy Star central heating and air conditioning provide year-round comfort and efficiency. No carpet and matching stained hardwood floors makes this townhome a breeze to clean and maintain! Located in the heart of Newmarket, you're just steps to the Newmarket Bus Terminal, GO Bus, VIVA Transit, parks, trails, shopping, restaurants, and everyday conveniences. Costco, Upper Canada Mall, Southlake Regional Health Centre, community centres, golf courses, and the Newmarket GO Station are all just minutes away. Enjoy access to fantastic community amenities including a private park, dog park, visitor parking, dog wash station, and car wash area. For outdoor enthusiasts, Lake Simcoe and cottage country are within easy reach, offering endless opportunities for boating, swimming, hiking,skiing, and year-round recreation. (id:56248)
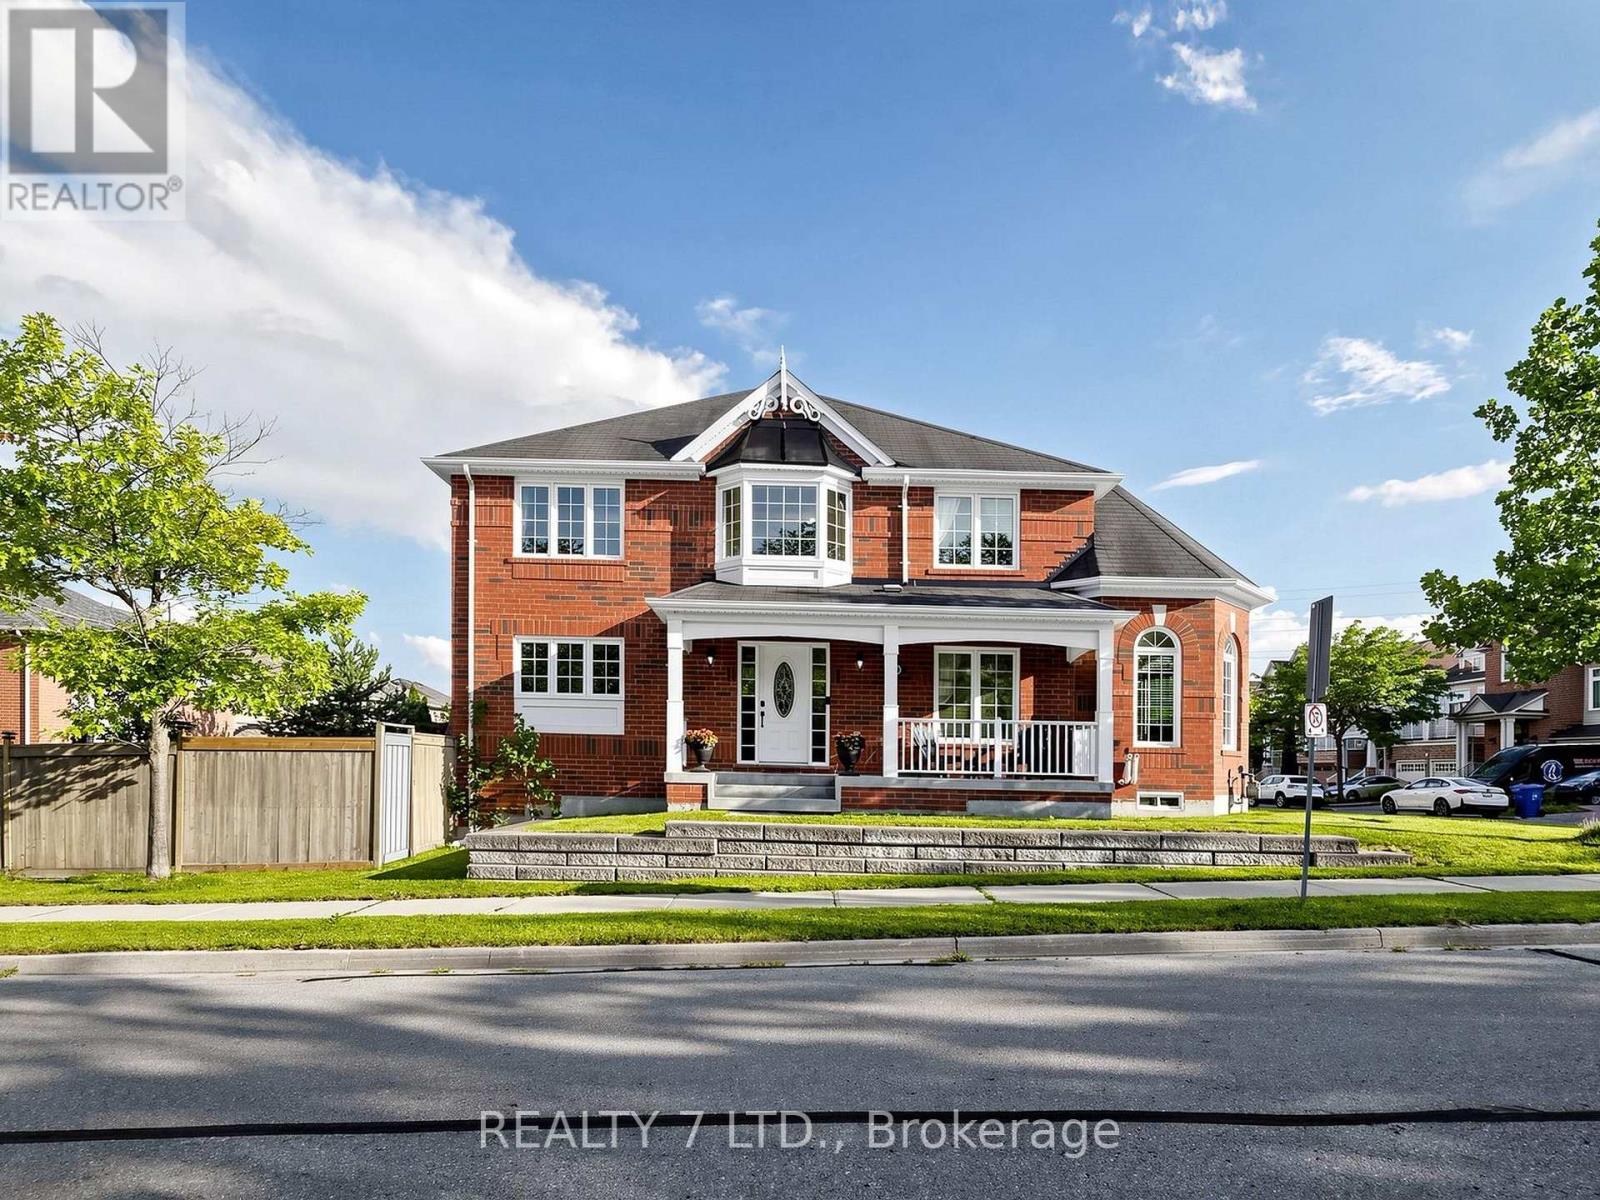
330 Cheryl Mews Boulevard
Newmarket, Ontario
Set on a prominent corner lot in the highly sought-after Woodland Hill community, this 4-bedroom home offers an impressive oversized front porch and large windows throughout that fillthe home with natural light.The spacious layout is ideal for everyday living and entertaining. The freshly painted kitchenfeatures a spacious single-bowl basin sink and upgraded gas stove. The primary bedroom offersa private ensuite and large walk-in closet, while the well-proportioned bedrooms provideplenty of space for the whole family. No rentals - all equipment owned.Close to schools, parks, trails and green space, this is a standout corner home in a highlydesirable community. (id:56248)
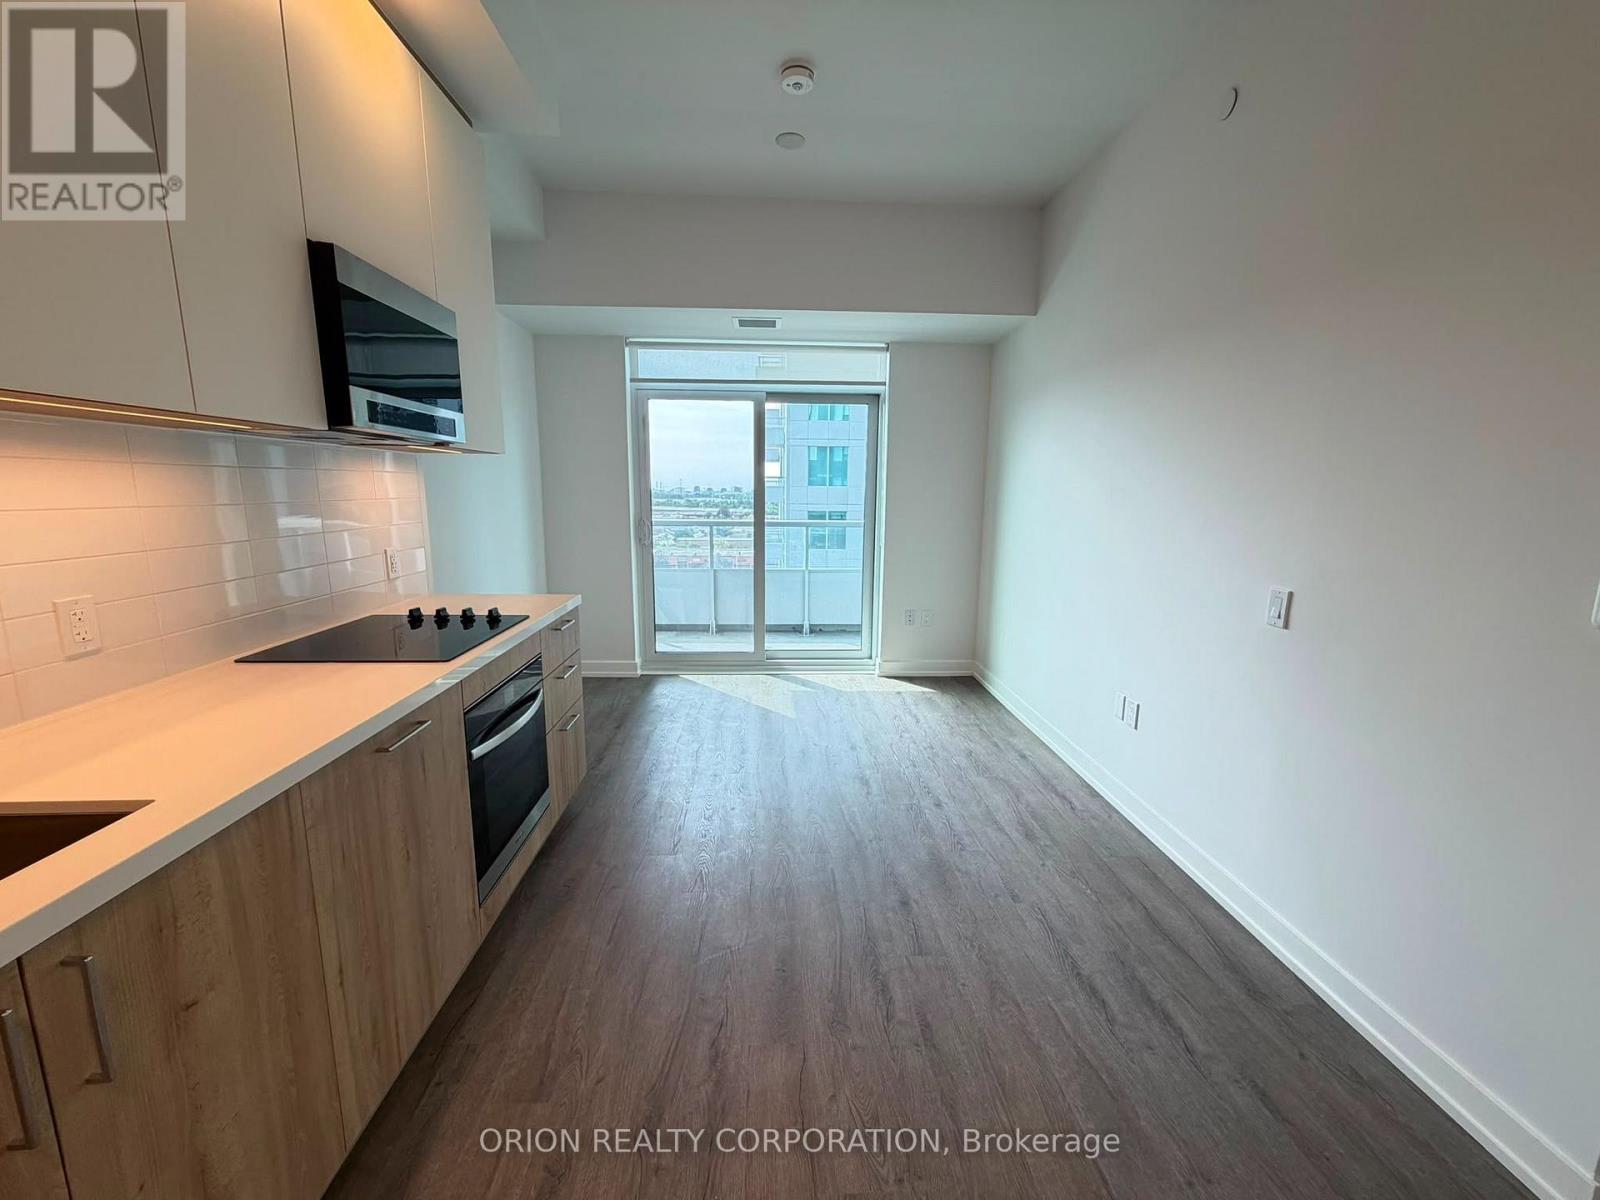
906 - 5 Meadowdale Road
Vaughan, Ontario
Welcome to The Vincent! This brand-new 1-bedroom suite offers stylish, modern living in a thoughtfully designed 479 sq. ft. layout, complemented by a 43 sq. ft. balcony with beautiful south-facing views. This bright unit features contemporary finishes, an open-concept design, and a functional layout that maximizes both comfort and space. Enjoy the convenience of a prime Vaughan location with easy access to the Vaughan Metropolitan Centre Subway, Highway 7, shopping, dining, parks, and everyday amenities. Move into a fresh, sophisticated space and experience everything this exciting new community has to offer. (id:56248)
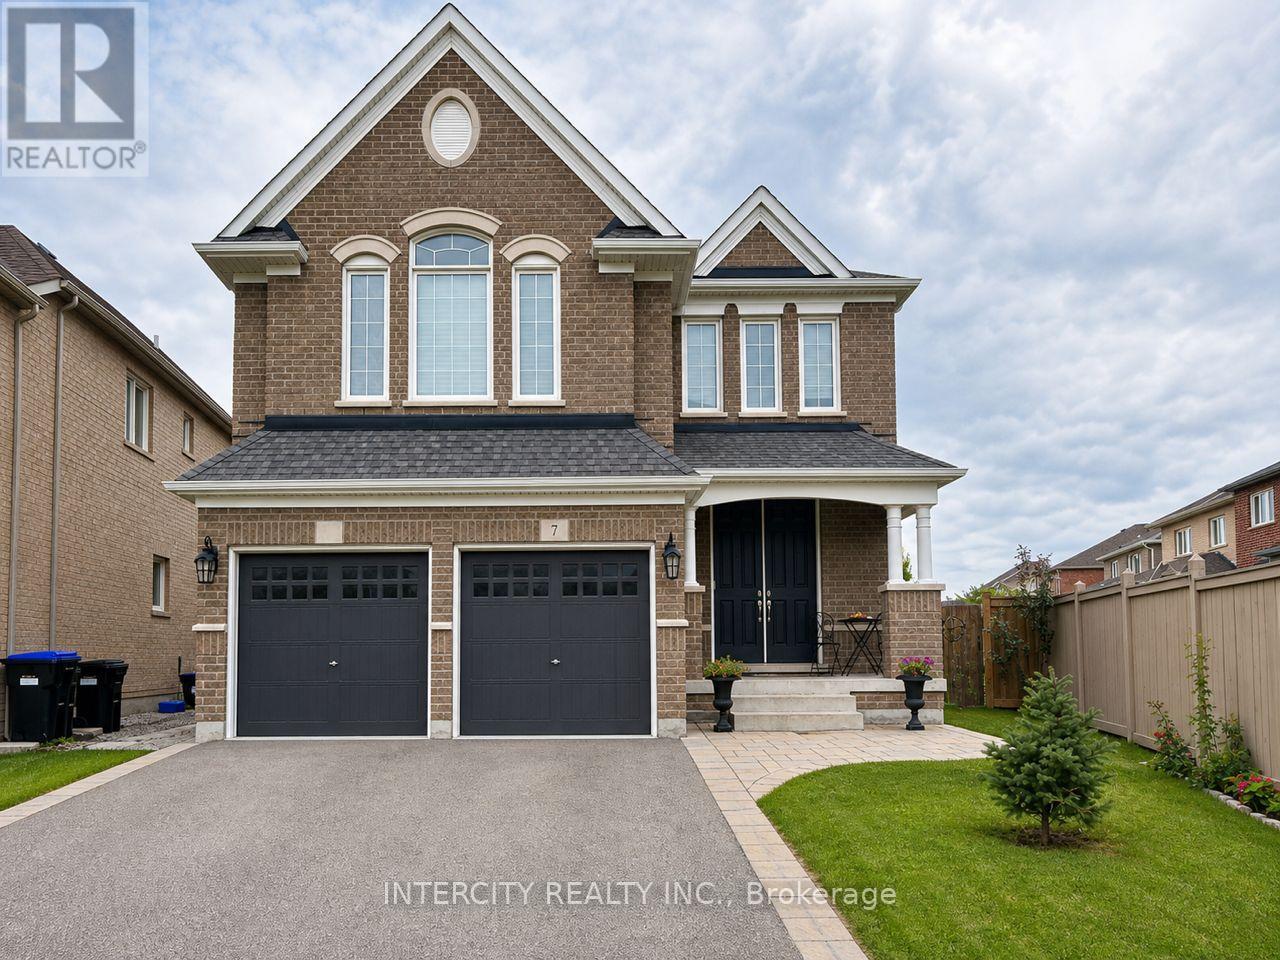
Basement - 7 Empire Drive
Bradford West Gwillimbury, Ontario
Brand New, modern 2-bedroom basement available in Bradford, featuring a sleek modern kitchen with quartz countertops, a stylish backsplash, and all-new appliances, including a dishwasher. The spacious open-concept living room features an electric fireplace and wall display unit, while two bright bedrooms offer generous closets and large windows. A contemporary bathroom while two bright bedrooms offer generous closets and large windows. A contemporary bathroom completes the suite with a fully tiled shower and glass enclosure. One driveway parking spot included. Private entrance and private laundry included. Tenant to pay 30% of utilities. Ideally located within walking distance to Bradford Leisure Centre, Library, parks, schools, Food Basics, Walmart, restaurants, and more, with quick and easy commute access to Highways 400 and 404, and the Bradford GO Station. Perfect for professionals or small families seeking comfort, convenience, and contemporary finishes in a prime Bradford neighbourhood. (id:56248)