
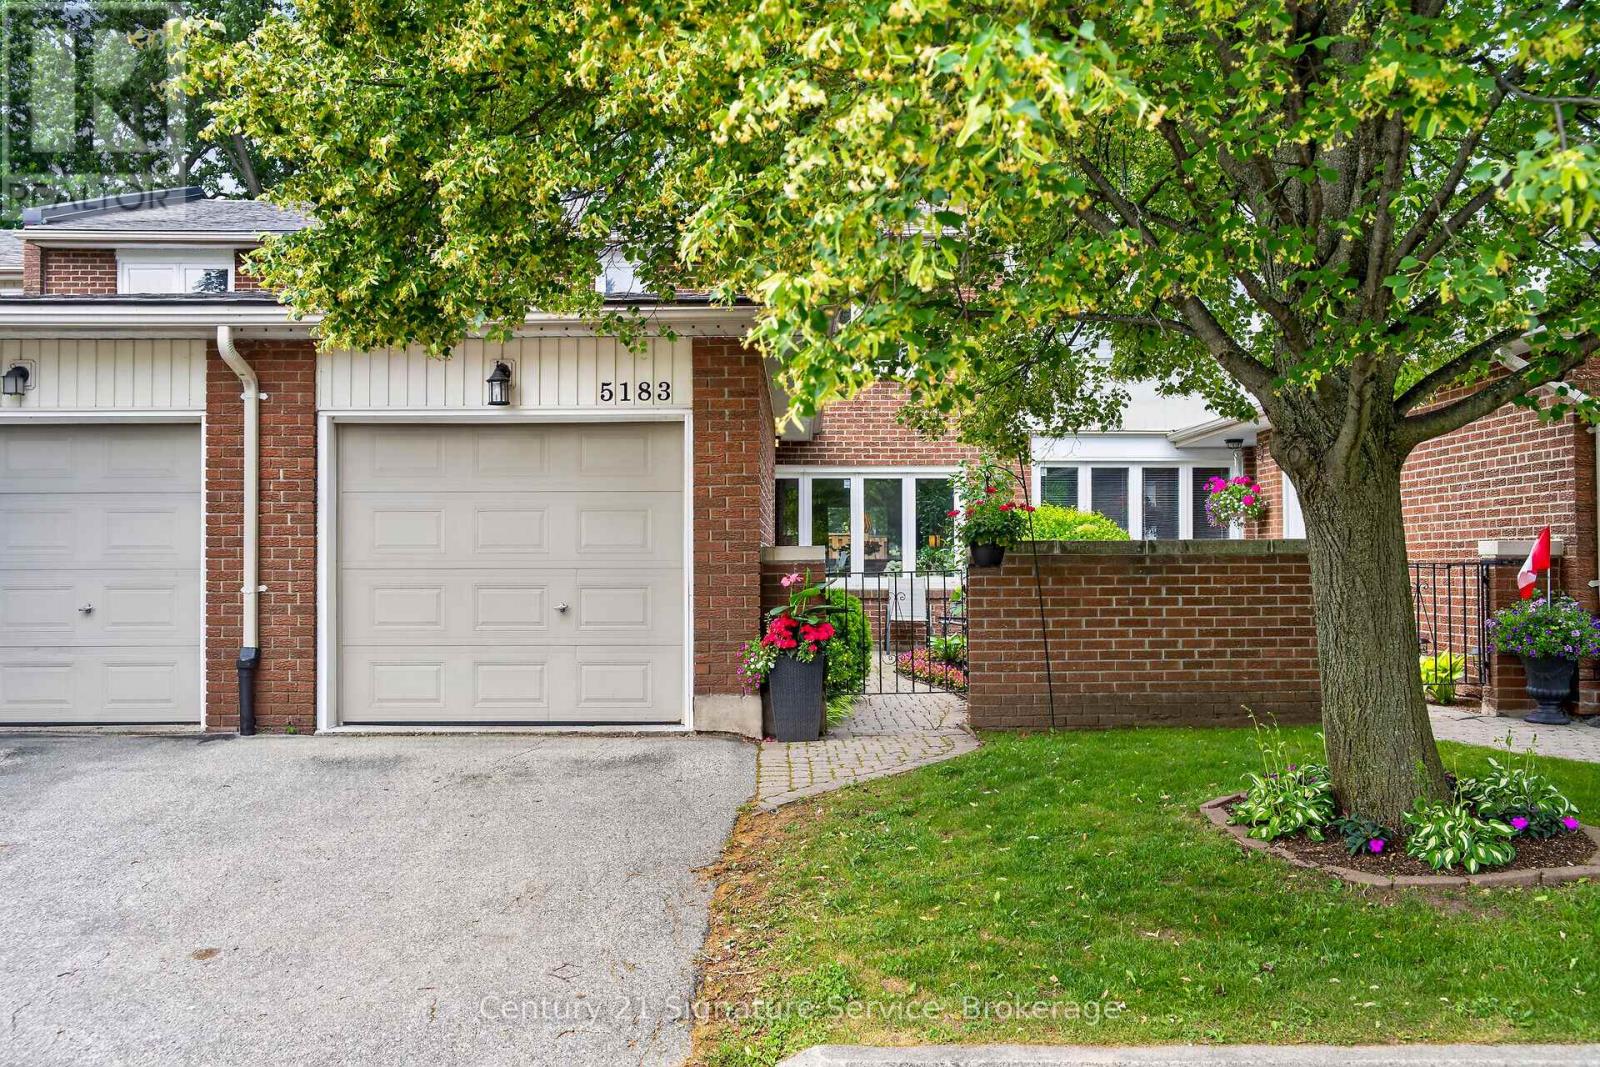
5183 Banting Court
Burlington, Ontario
Opportunity to live the sought after community of Elizabeth Gardens, close to the shores of Lake Ontario. This Spacious, beautifully maintained Townhome has 3 generously sized bedrooms, & 2 baths with newly finished basement in 2025. Primary bedroom and one other bedroom has custom millwork feature wall. New kitchen renovation in 2021 including new sliding patio door to private deck and west facing yard. Built-In gas Cooktop, Built-in Wall oven, and Integrated Dishwasher. Spacious Living Room with large bay window features motorized/automated blinds Smart lighting in select rooms, and Hardwired Ethernet cabling on main floor and in basement - ideal for home office and entertainment setups. Upgraded attic insulation to R-60 for maximum energy efficiency. New complex fencing 2024 and features fully fenced yard, a unique, Private Front Courtyard Entry. Great location steps to the lake and Parkwood Village with play equipment and sports court. 10 minute walk to Burloak Waterfront Park and shores of Lake Ontario. Walking distance to Lakeshore trail and nearby walking and biking trails. 5 minute walk to Skyway Arena with brand new community recreation facility. Excellent school district and a few minutes walk to Mohawk Gardens Public School, and 2 minute drive to nearby grocery stores. Conveniently located with a 10 minute drive to Appleby GO station with direct rail access to downtown Toronto and quick access to QEW. (id:56248)
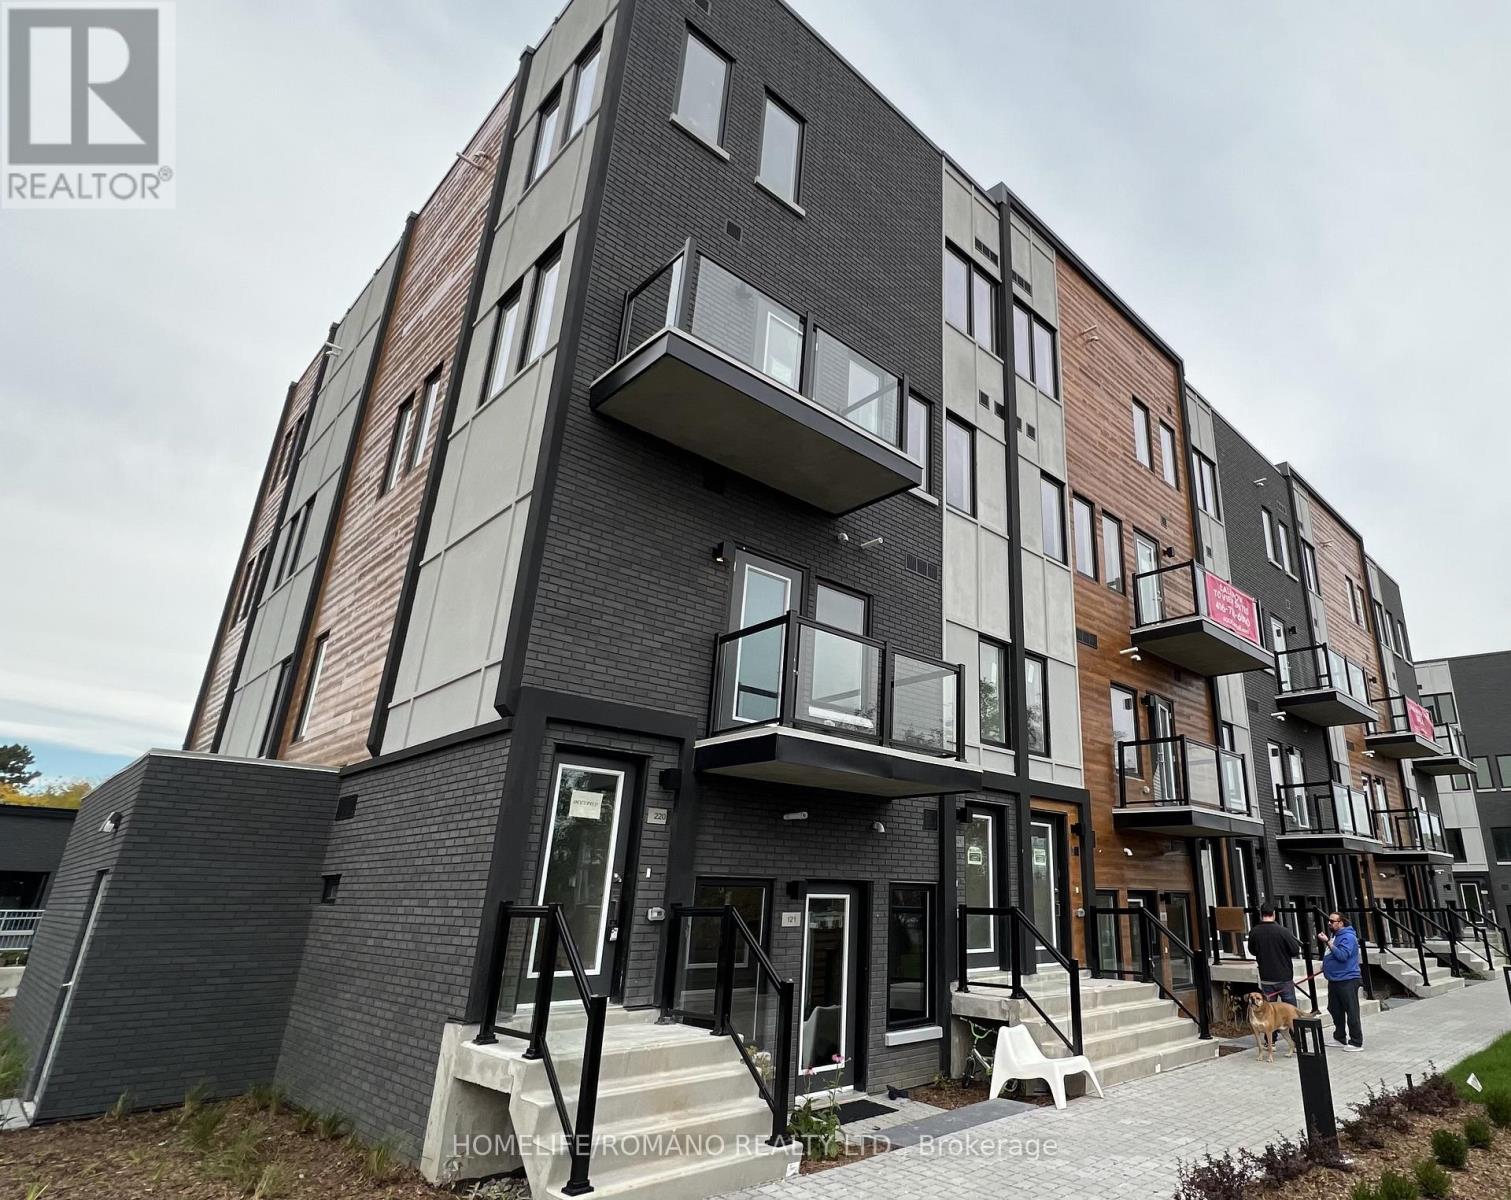
120 - 402 The East Mall
Toronto, Ontario
Welcome to 4HUNDRED East Mall... Fully upgraded modern townhome, minutes from Highway 427, shopping, restaurants, transit and more! Hardwood throughout, upgraded kitchen with built-in appliances, square pot lights, upgraded faucets, and additional bedside light switch in bedroom. Don't let this unit pass you by! (id:56248)
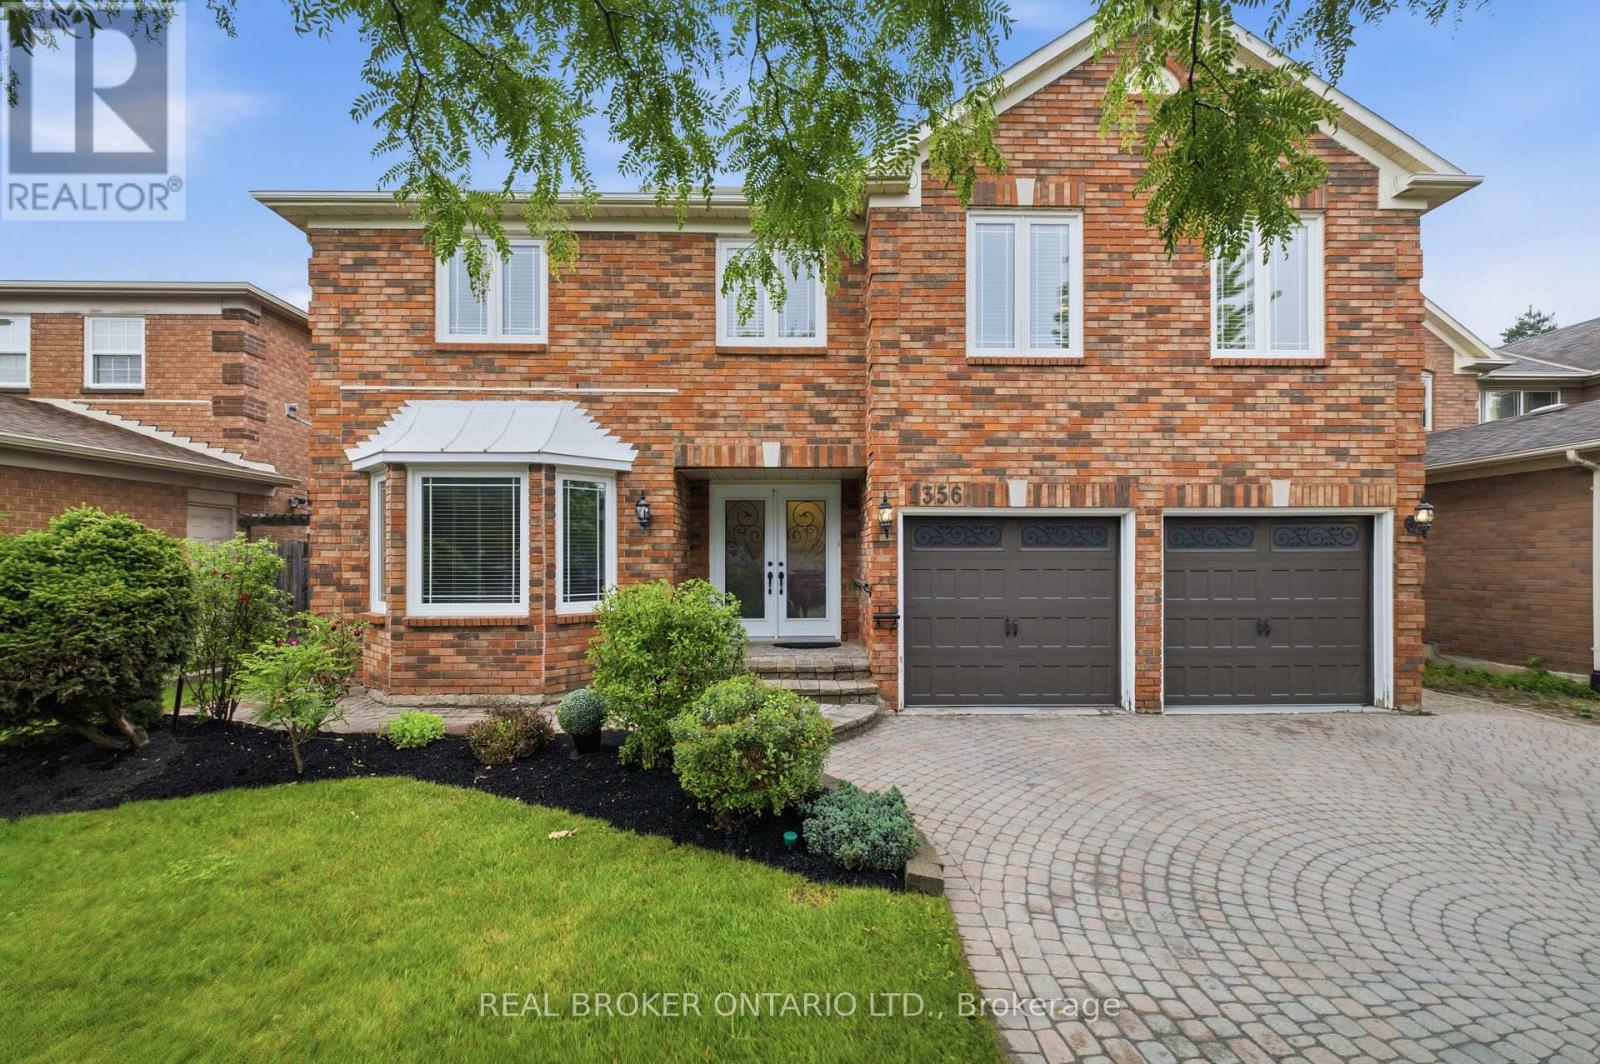
1356 Mapleridge Crescent
Oakville, Ontario
Welcome to 1356 Mapleridge Cresent, an exceptional opportunity in one of Oakville's most prestigious and sought-after communities, Glen Abbey. Situated on a quiet, family-friendly crescent surrounded by mature trees, this impressive home offers over 5,200 sq. ft. of finished living space, providing the perfect blend of space, comfort, and versatility for growing or multigenerational families. Offering more than 3,600 sq. ft. above grade, the home features 6 generously sized bedrooms and 4 full bathrooms, along with spacious principal rooms designed for both everyday living and entertaining. The fully finished walkout lower level adds over 1,500 sq. ft. of additional living space and includes 2 bedrooms, 2 full bathrooms, a full kitchen, a den, a customizable bar, and expansive recreation and living areas. Whether used as an in-law suite, private guest quarters, or the ultimate entertainment space, the possibilities are endless. Step outside to a private backyard with plenty of room to create your own outdoor retreat. From relaxing with family to hosting summer gatherings, the setting offers exceptional privacy and endless potential. Located within walking distance of the Glen Abbey Community Centre, Abbey Park High School, parks, playgrounds, and scenic walking trails, this home is also just minutes from Glen Abbey Golf Club, excellent schools, shopping, dining, and major commuter routes. Homes of this size and layout are rarely offered in Glen Abbey. Whether you're looking for room to accommodate a growing family, space for multiple generations under one roof, or simply a home that offers exceptional flexibility, this is a rare opportunity to own in one of Oakville's most desirable neighbourhoods. (id:56248)
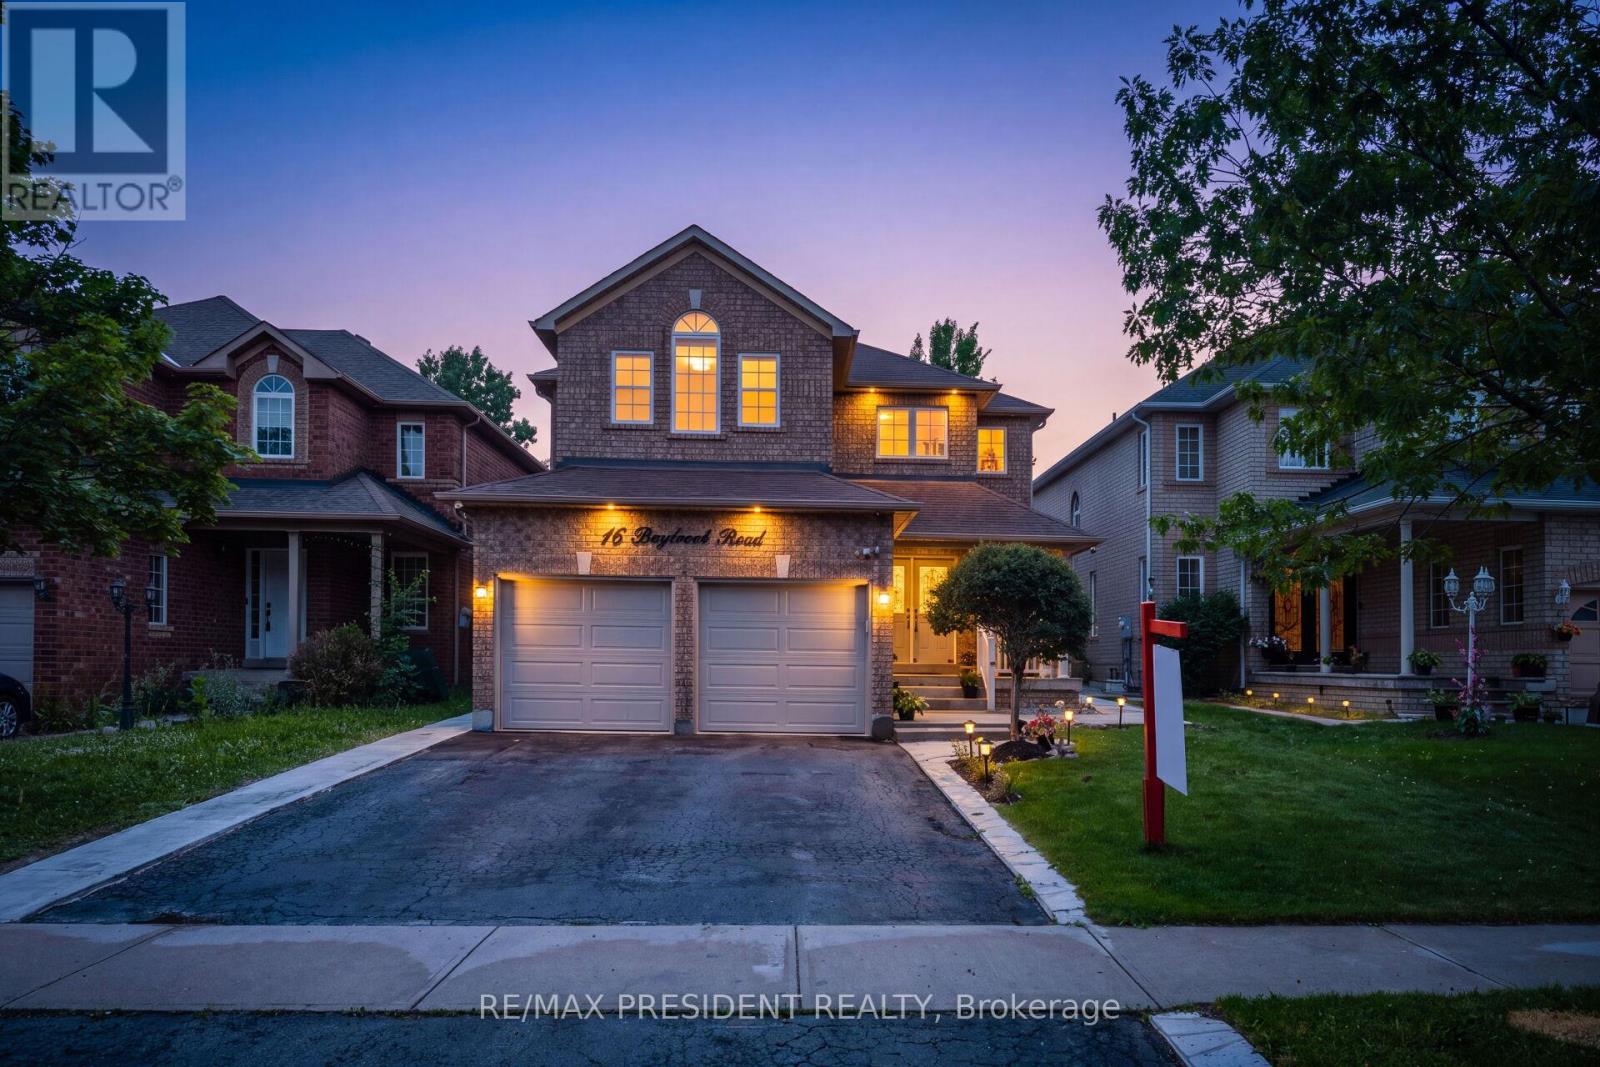
14 Baybrook Road
Brampton, Ontario
Beautiful 4 Bedroom Home In Mayfield Park. 2575 Sqft. Excellent Floor Plan, Separate Living Room & Formal Dining Room. Open Concept Kitchen & Family Room, Ceramic & Hardwood! 9 Ft Ceilings, Cozy Gas Fireplace, Slate Accents, Main Floor Laundry And Inside Access To Double Garage. 4 Spacious Bedrooms, Hardwood Staircase And Upper Hallway . 2 Bedroom Recently Finished Legal Basement/Apartment with side-entrance, currently on $1800 per month. Close to hyw 410 and all other amenities (id:56248)
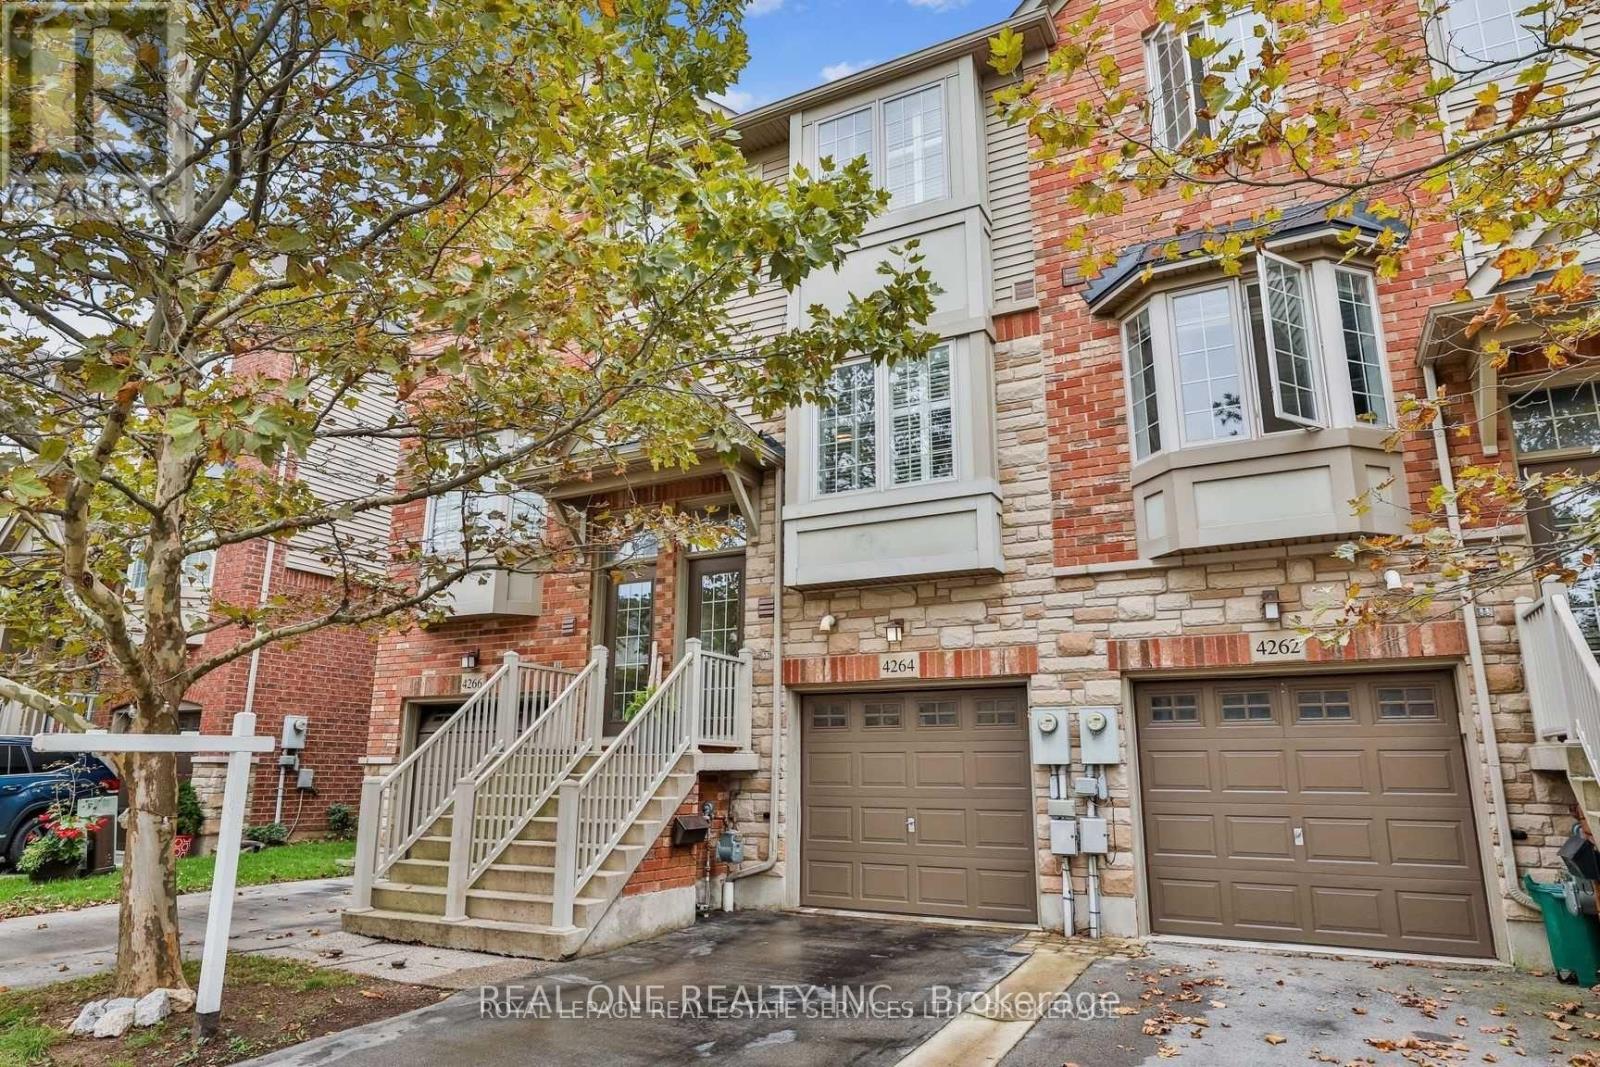
4264 Ingram Common
Burlington, Ontario
Spacious 2+1 bed, 1.5 bath townhouse in Nelson High School zone! Includes finished walk-out basement, 9ft ceilings, and backs onto beautiful Tree lines. Features dark hardwood floors. Kitchen With Granite Countertops, Stainless Appliances, Tile Backsplash, Under Cabinet Lighting, Pantry, Bar Rail Seats 3 + Front Window Seat. Living Room With Gas F/P And Walkout To a southeast facing balcony for BBQs. two spacious bedrooms with 1 full 4 pc bathroom on the third floor, and convenient laundry on the bedroom level. Bonus Room/Bdrm On Ground Level With W/O To Private & Treed Backyard. 2Pc Bath & Inside Garage Access. Ideal for commuters, close to GO Train, highways, and transit. Tenant to pay rent+utiltiies. Hot water tank is owned. ****Available Sept 3rd,2026 (id:56248)
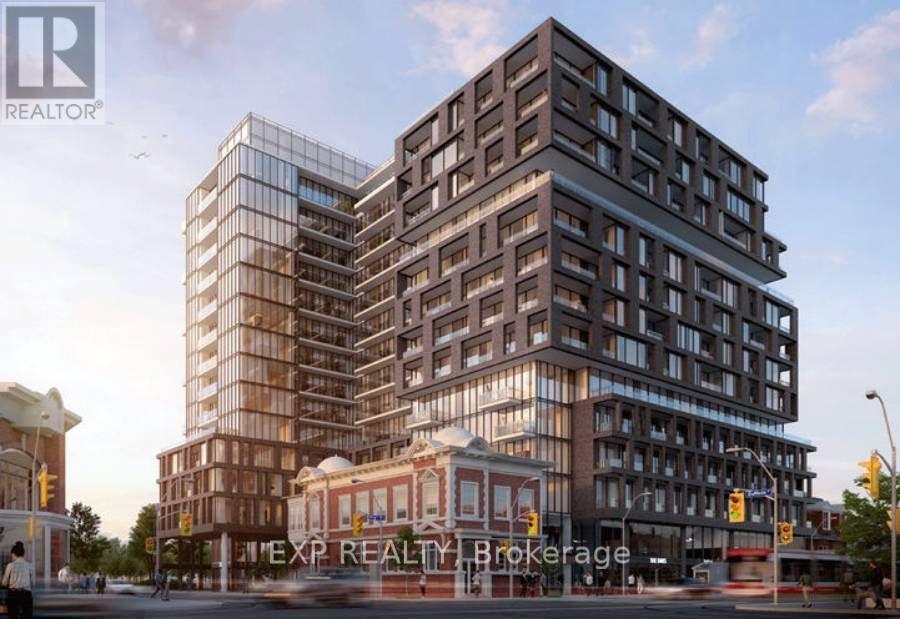
Lph02 - 270 Dufferin Street
Toronto, Ontario
Stunning cityview! Available from September 1st! Discover the new XO Condos at the primelocation of King & Dufferin. This unit features a functional layout with no wasted space, highceiling and a Huge balcony, lots of natural light. The condo boasts laminate flooringthroughout and smooth ceilings. The kitchen is equipped with quartz countertops, built-inappliances, and extended upper cabinets. Public transit is conveniently at your doorstep,including the Streetcar 504 and 29 Dufferin Bus. This central location is close to everything:Liberty Village, the lake, CNE, the Financial District, restaurants, and numerous retailoptions. Rogers WiFi is included. Ideal for students and newcomers. Some Photos Virtually Staged For Visualization. Unit can be Furnished for an additional $250/Month. (id:56248)
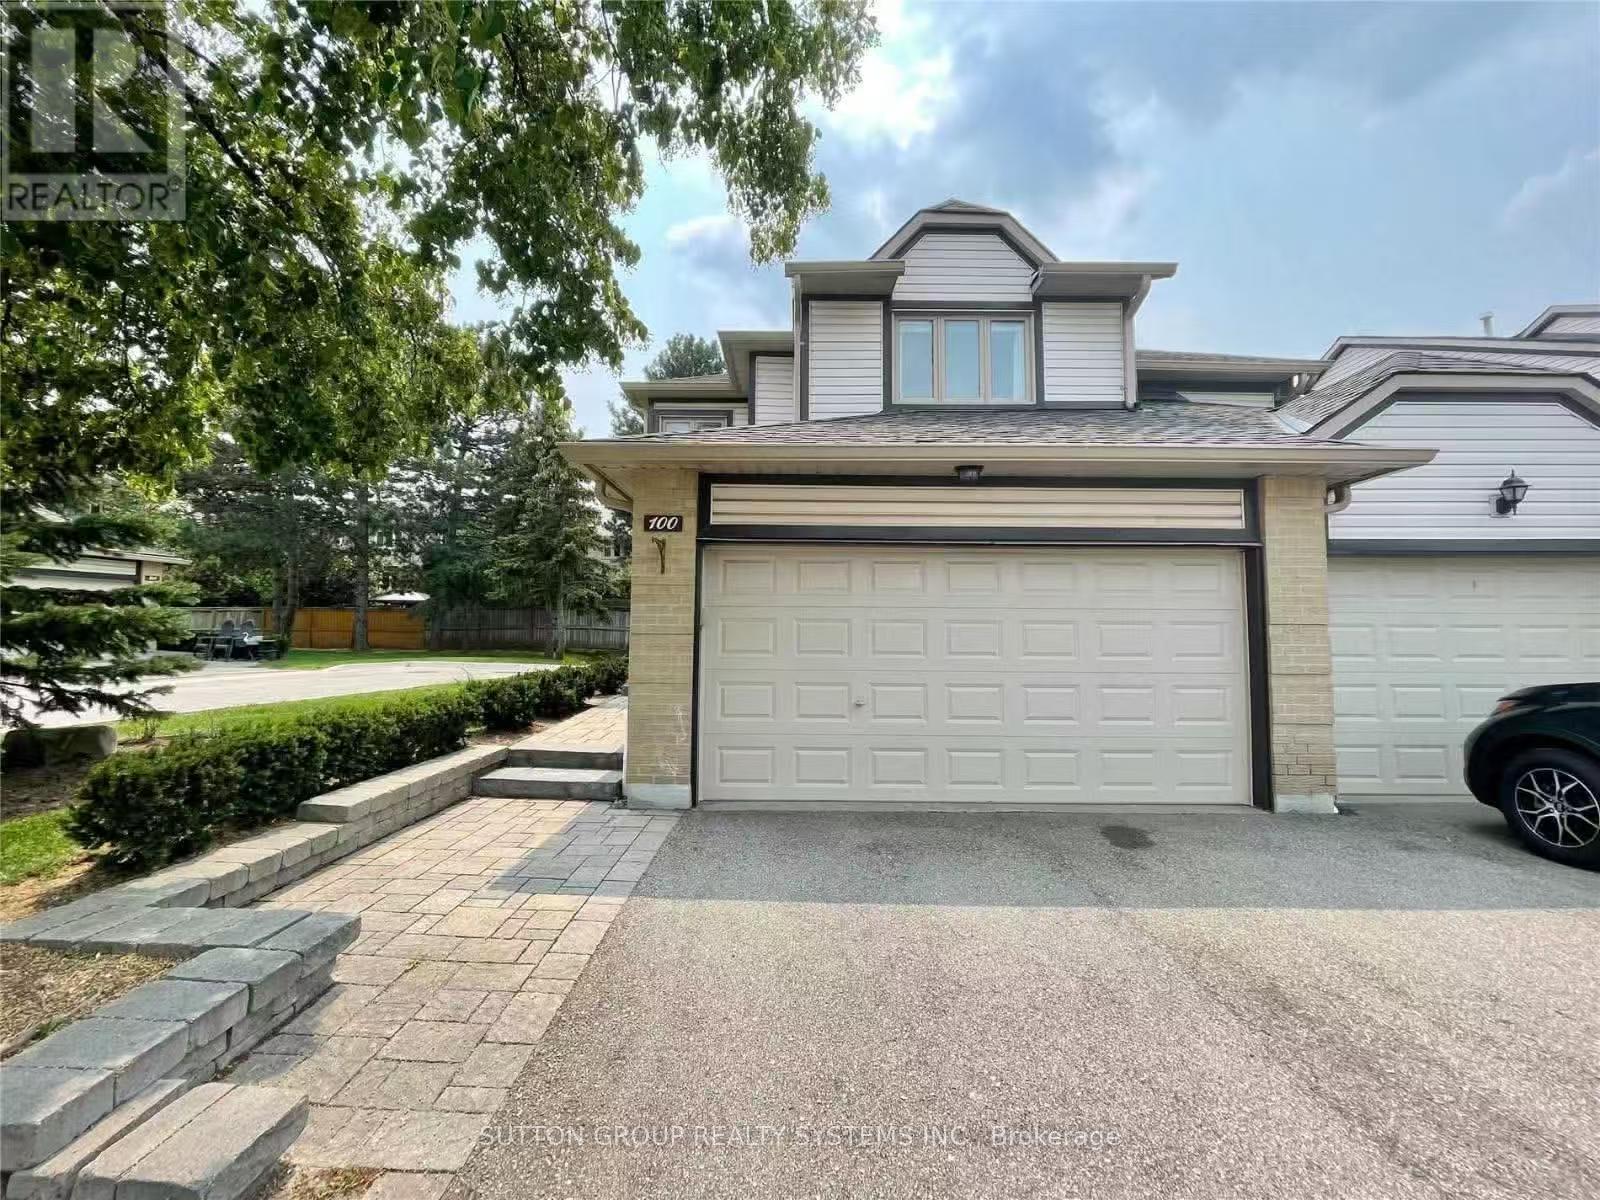
100 - 2275 Credit Valley Road
Mississauga, Ontario
Corner Unit In A Quiet, Well Maintained Complex. Unbeatable Location In The Highly Sought-After John Fraser Secondary School District, With A Short Walk To Elementary School. Close To Shopping Centre, Grocery Stores, Public Transit, Hospital And Everyday Amenities. Minutes To Highway 403. Pictures Were Taken Prior To Tenant Moved In. (id:56248)
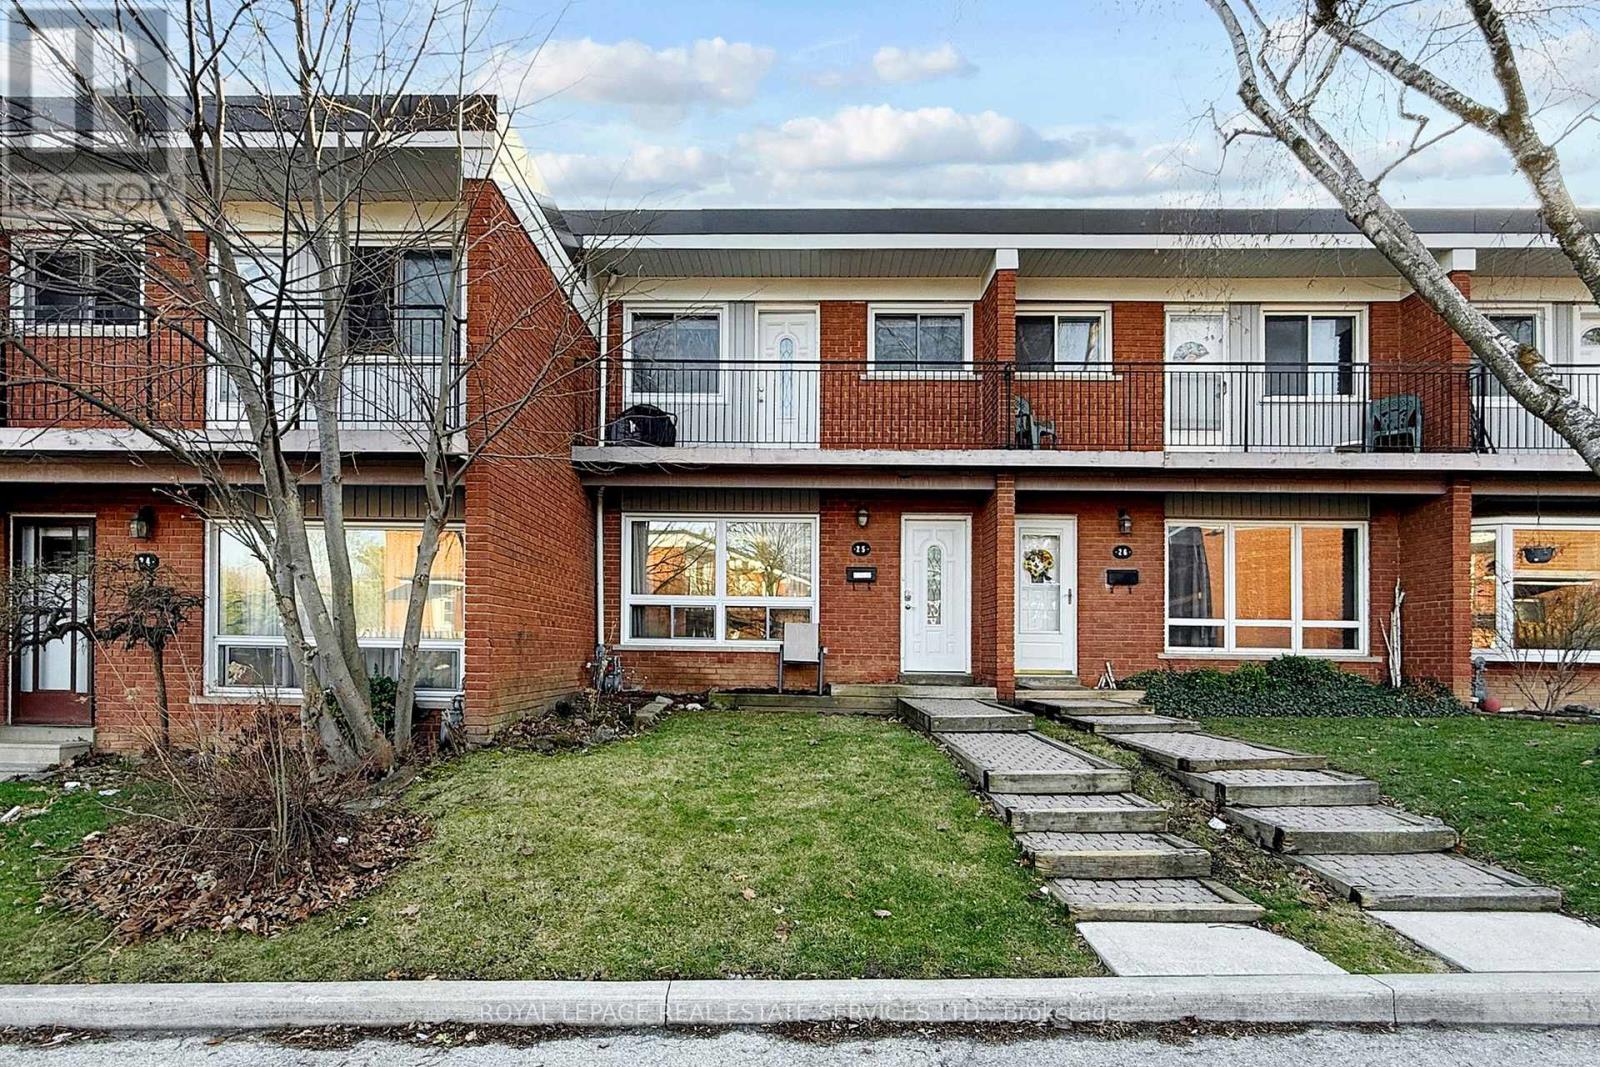
25 - 3001 Centennial Drive
Burlington, Ontario
Welcome to this lovely and bright 3-bedroom, 3-washroom condo townhouse located in a highly desirable, family-oriented complex in Palmer, Burlington. Ideally situated close to everyday amenities, this home offers both comfort and convenience. The main floor features an open-concept living and dining area, perfect for relaxing or entertaining. The eat-in kitchen is filled with natural light from a large window overlooking the backyard and provides direct access to a private, fenced outdoor space. Upstairs, the primary bedroom includes two double closets and a walk-out to a private balcony with a cozy seating area. Two additional bedrooms offer plenty of space for family or guests. The finished basement adds extra living space and includes a washroom, laundry area, and generous storage. Cozy backyard enjoy the summer with friends. Enjoy being just steps from schools, parks, trails, shopping, and more, with quick access to transit and major highways. Easy convert the 2pc bath to 3pc bath in the basement. (id:56248)
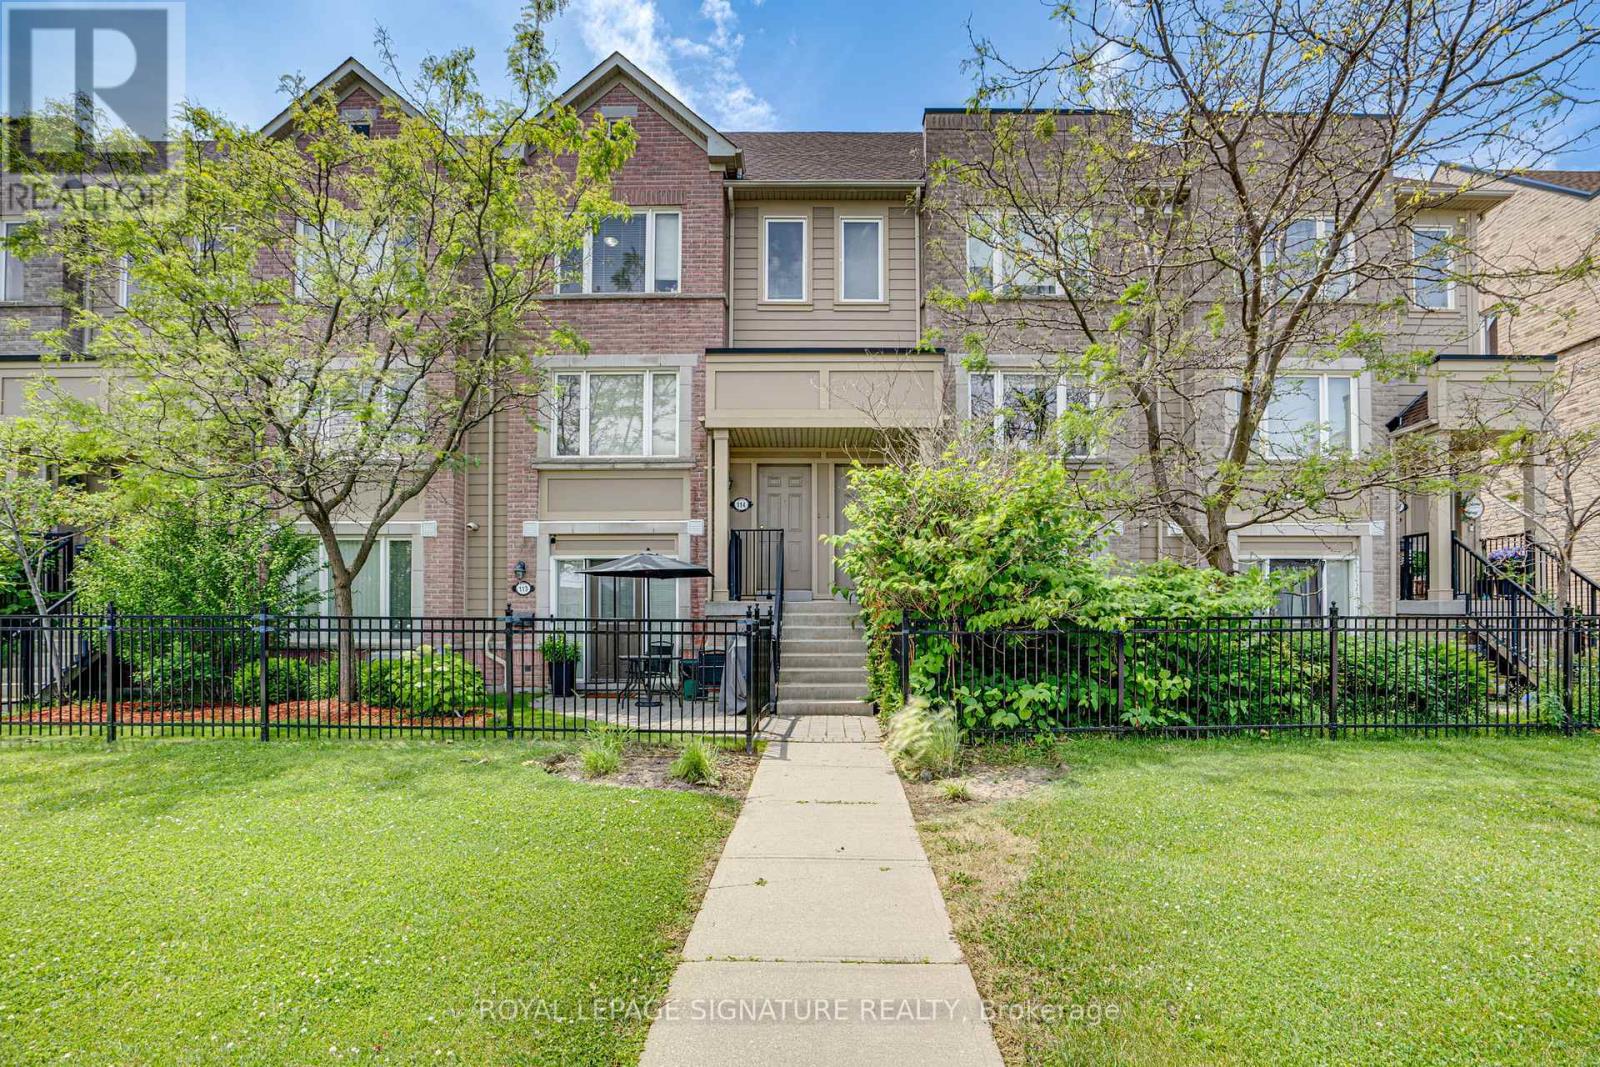
114 - 4950 Winston Churchill Boulevard
Mississauga, Ontario
Freshly renovated, beautifully finished, and ready to enjoy, this 3-bedroom, 2.5-bath stacked townhome offers stylish, low-maintenance living in Churchill Meadows, where convenience, connectivity, and community come together. Designed with today's lifestyle in mind, the bright, inviting interior features fresh paint, new laminate flooring on the upper level, brand-new carpet on the stairs, modern light fixtures, and designer blinds throughout. The renovated kitchen combines clean, contemporary design with everyday functionality, complete with quartz countertops, brand-new stainless steel appliances, and an abundance of cabinetry. Extend your living space outdoors on the spacious private terrace-perfect for morning coffee, summer BBQs, or unwinding after a long day. Ideally located just minutes from Erin Mills Town Centre, Erin Mills Community Centre, top-rated schools, parks, trails, grocery stores, restaurants, public transit, and Highways 403, 401, and 407. Every update has been thoughtfully completed, creating a home that's as comfortable as it is beautiful. A beautifully finished home in one of Mississauga's most desirable family-friendly communities. (id:56248)
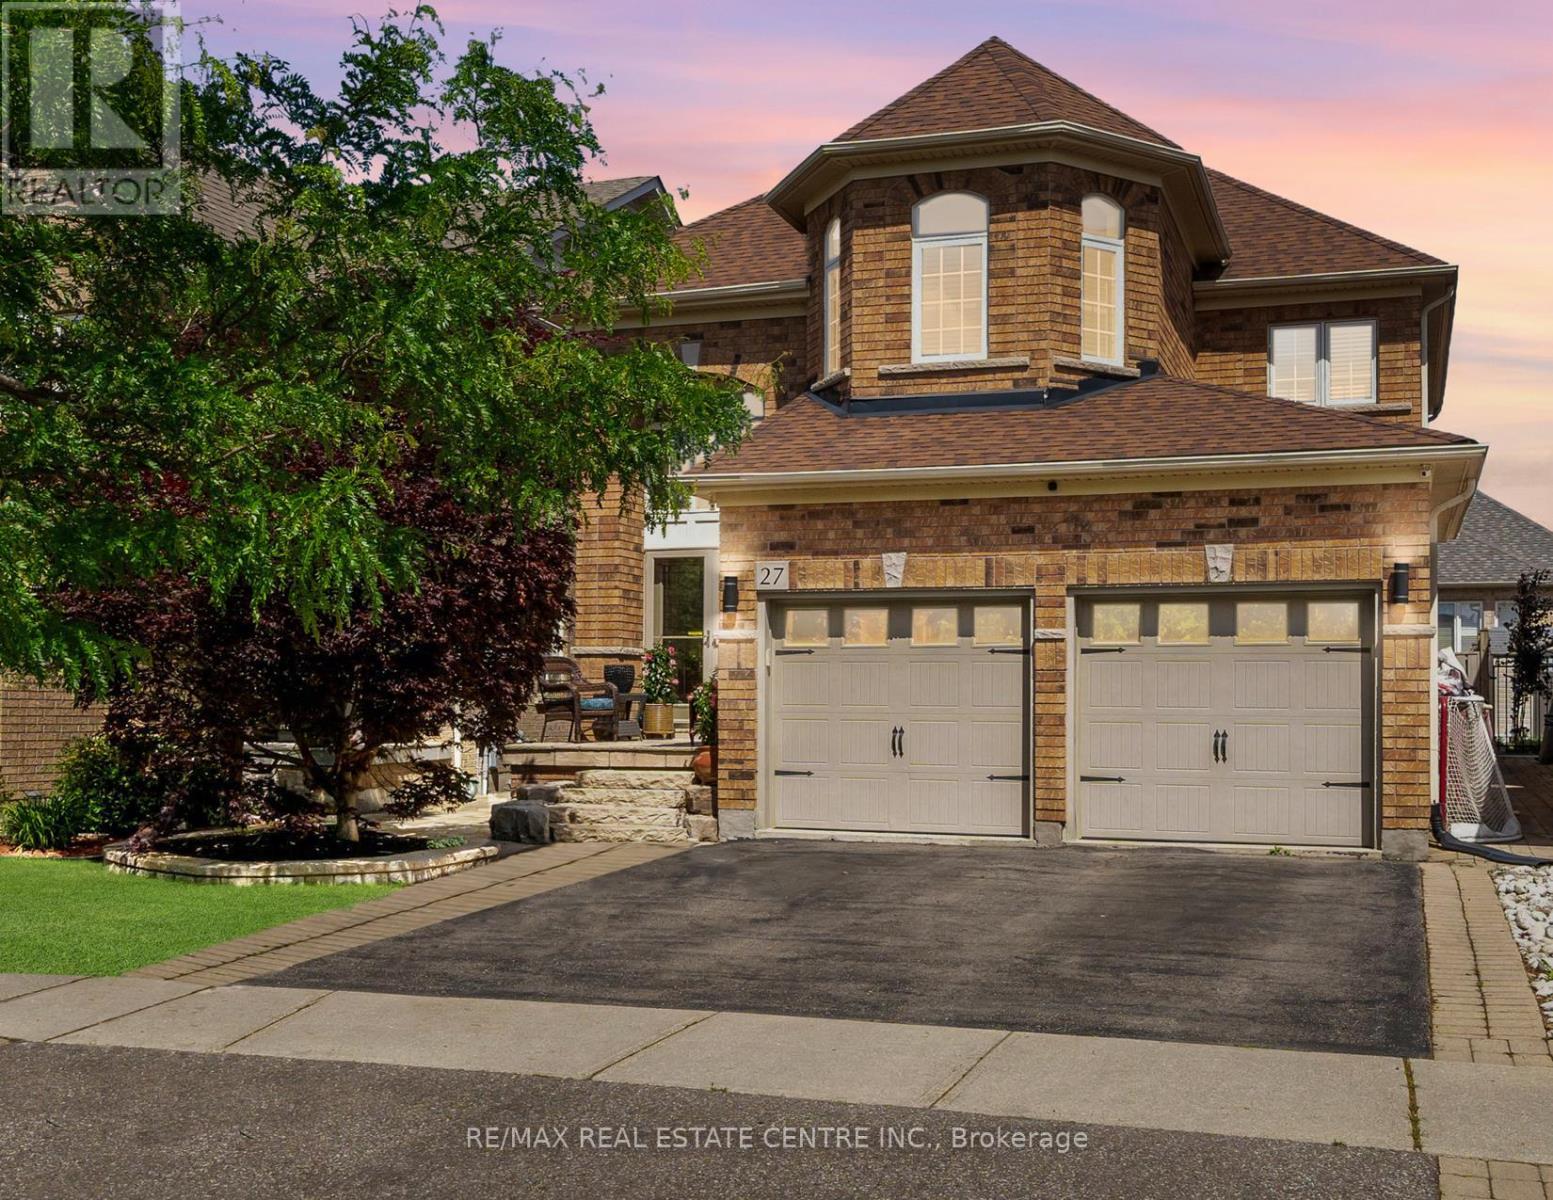
27 Milfoil Street
Halton Hills, Ontario
Great location on this impressive 4+1-bedroom home in Georgetown South. People love this area as it is close to parks, shops, and many great newer schools. The neighbourhood is new enough to be modern but still has the mature trees, wide roads, and strong sense of community that make great neighbourhoods so desirable. Lots of nice features here, including a grand front entrance that will impress guests and yourself. There is lots and lots of newer hardwood (2022) in amazing shape throughout the home. The living room is spacious and features a gas fireplace, making it a warm and inviting place to relax. Main floor laundry with gas dryer makes laundry easier. The second floor features even more hardwood, a large primary bedroom with double closets and a 4-piece ensuite. The front bedroom is a standout with its cathedral ceilings. All four bedrooms upstairs feature hardwood flooring and are generously sized. Outside you will find a nice patio in the yard, BBQ hookup and lots of nice stonework on the entrance. The finished basement is bright and welcoming. The large bedroom downstairs includes a walk-in closet, while the spacious recreation room offers plenty of options for games, exercise equipment, entertaining friends, or whatever suits your lifestyle. The basement also features oversized windows that bring in an abundance of natural light. An attractive 3-piece bathroom in excellent condition completes the lower level. The eat in kitchen features a lot of natural light, stone top counters, Thor kitchen gas stove. Just outside is a gas hookup for the BBQ. Great place to have company over. Come take a look at what might just be your next home! Also of note Roof (2018) with certainteed shingles! Full Attic insulation 2014, Lots of it! (id:56248)
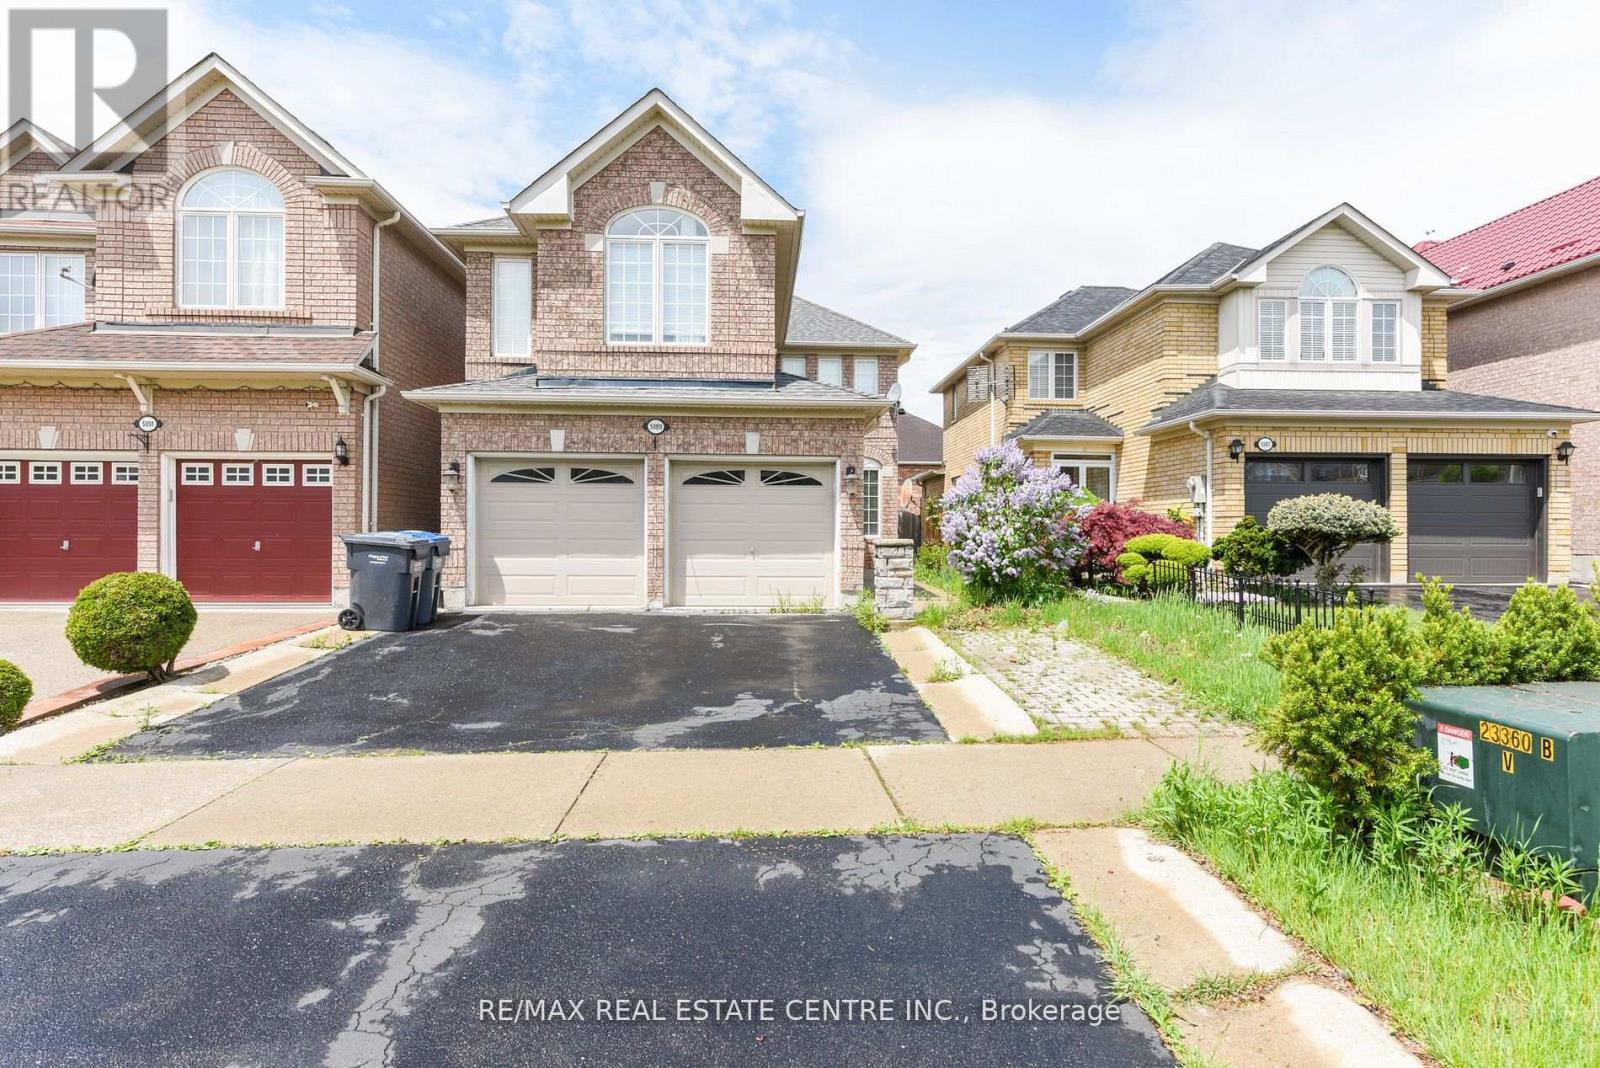
5989 Sidmouth Street
Mississauga, Ontario
Welcome to this absolutely stunning 4-bedroom, 4-bathroom detached home in the highly sought- after Heartland area of Mississauga, where upgrades abound and every detail has been meticulously attended to. Inside, you'll find gleaming hardwood floors throughout the main and upper levels, a grand wood staircase with iron pickets, and a welcoming gas fireplace set against natural stone. The gourmet kitchen is a chefs dream, featuring granite countertops, backsplash, and top-of-the-line appliances, while the Travertine-tiled hallway and powder room add an extra touch of elegance. Retreat to the luxurious master suite, complete with a jacuzzi tub, separate shower, and generous closet space, or make use of the separate entry to the fully finished basement apartment, which includes two additional bedrooms, a second kitchen, and separate laundry. Private backyard patio, and covered deck plus an impressive 4-car driveway, double car garage. high-efficiency furnace 2023 and a 2021 roof provide peace of mind, while the prime location places you steps from Heartland Town Centre, top-rated schools, BraeBen Golf Course, and direct access to Highways 401 and 403. Roof changed 2022, Air condition 2019, Windows 2015, Furnace 2023. New S/S appliances 2026. (id:56248)

12 Greenhills Square
Brampton, Ontario
Opportunity knocks! Rare chance to own a beautifully maintained detached 2-storey freehold home in the Brampton. This spacious home features 3 bedrooms, 3 full bathrooms, an open-concept main floor with hardwood flooring throughout, and a cozy gas fireplace. The finished basement offers excellent potential for an in-law suite or 1-bedroom apartment. Enjoy a private fenced backyard, complete with a roofed wooden deck. The entire house has been fitted with new copper wiring (2023) and a new 125 amp circuit breaker. Most lights in house can be controlled with Wifi dimmers through your smartphone. The house is includes a smart washer & dryer, and a smart dishwasher. There is parking for up to 4 vehicles. Located on a quiet family-friendly court close to schools, parks, shopping, transit, and all amenities. Ideal for first-time buyers, growing families, or investors. ***Disclaimer*** The buyer and their broker are responsible for verifying all of the measurements of the property in this this listing. (id:56248)