
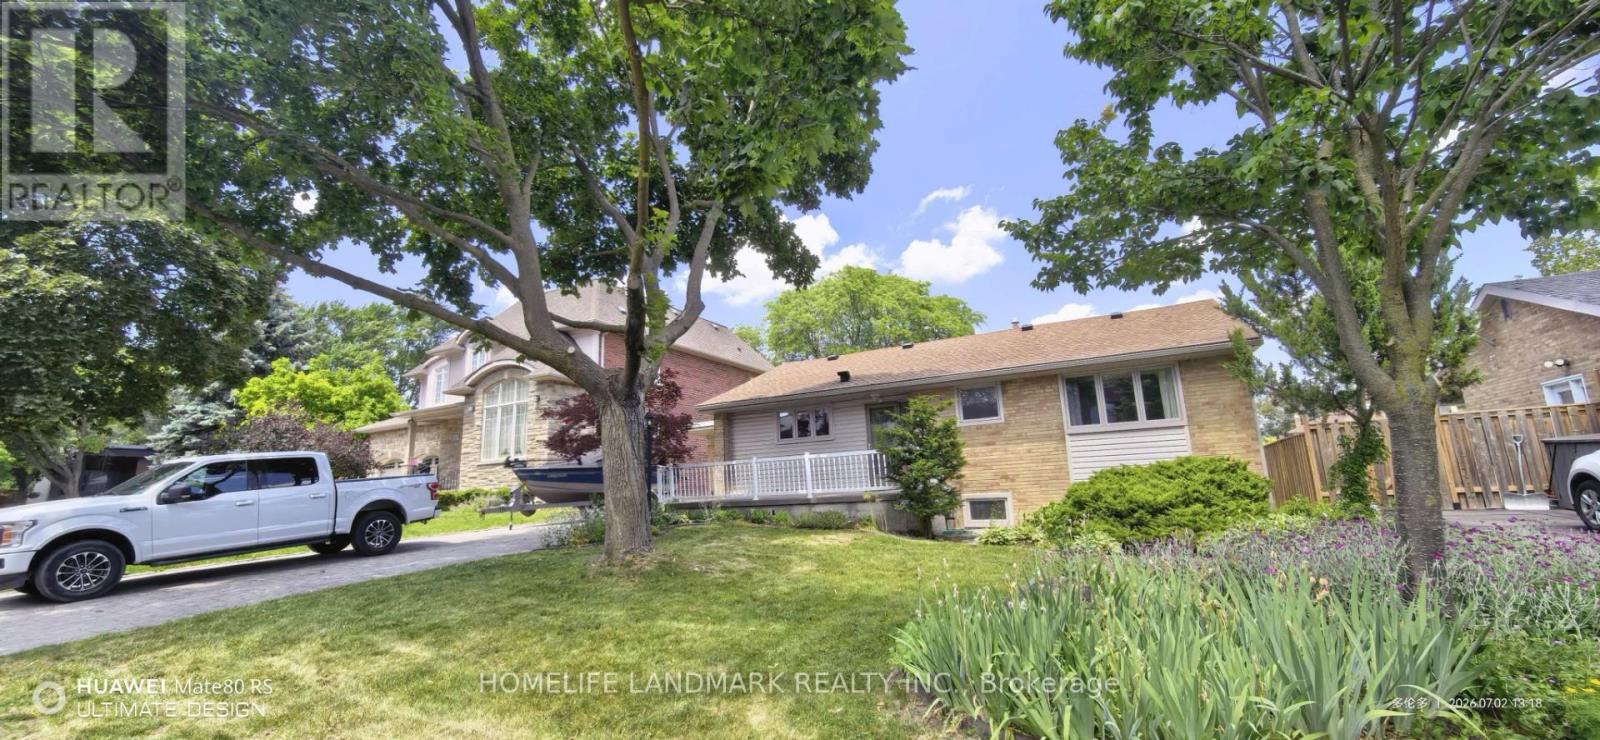
6 Torryburn Place
Toronto, Ontario
Spacious 3 Bed, 2 Bath Bungalow Located In The Leslie/York Mills Area. Large Eat-In Kitchen With A S/D. Hardwood Thru/O, Living/Dining And Bed Rms. Living Rm, With Crown Molding, Pot Lights And A Large Window Overlooking The Beautiful Back Garden. Extended Dining Area, With A W/O To The Customized Screened In Patio, Wonderful For Dining And Entertaining. Spacious Mast With Mirrored W To W Closets And B/I Vanity. Large Finished Basement With Room To Play & Entertain With. Top Ranked Schools (id:56248)
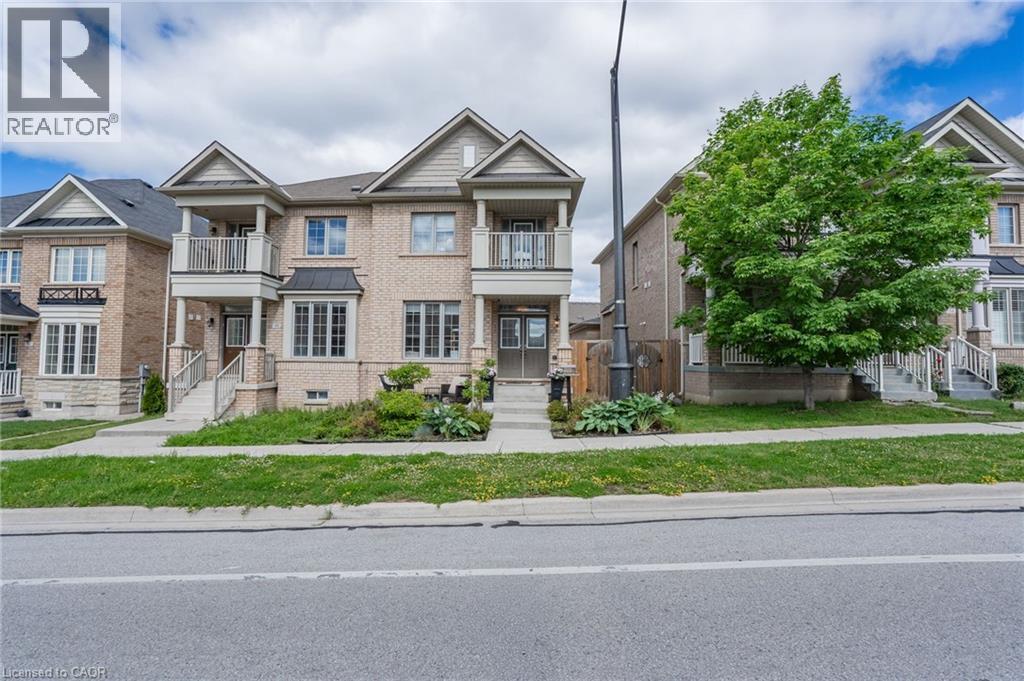
50 Bonnie Braes Drive
Brampton, Ontario
Welcome to this beautifully maintained 3 bedroom, 4 bathroom home nestled in a family friendly neighbourhood close to schools, shopping, parks and everyday amenities. The bright and spacious open-concept main floor features hardwood flooring throughout and a welcoming family room that seamlessly flows into the eat-in kitchen, complete with a centre island - perfect for entertaining and everyday living. Retreat to the generous primary bedroom featuring his-and-hers closets and a private 4 piece ensuite with a glass-enclosed shower. The third bedroom offers a walkout to a private balcony, creating the perfect spot to enjoy your morning coffee or unwind in the evening. The finished basement boasts incredible versatility with a separate entrance, additional bedroom, full kitchen with island, laminate flooring, and pot lights throughout - ideal for extended family, guests or potential in-law accommodations. With parking for 3 vehicles (2 car garage plus 1 driveway), functional for living spaces, and a desirable location in a family oriented community, this home offers the perfect blend of comfort, convenience and value. (id:56248)
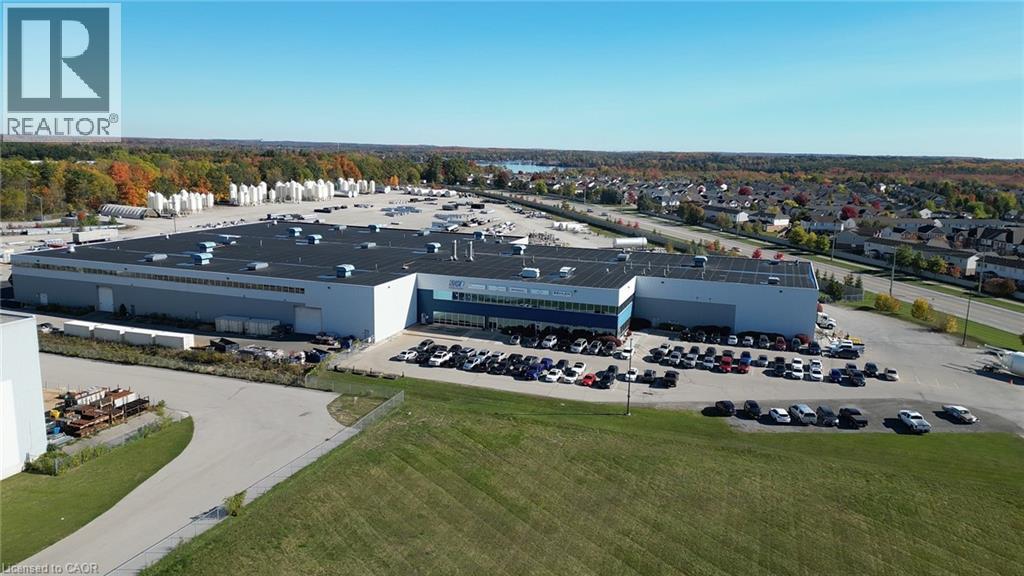
605 Sheldon Drive
Cambridge, Ontario
Exceptional Grade A Industrial Facility – Fully Craned & Turnkey Prime opportunity in Cambridge’s bustling industrial corridor. This modern (2007 Build) 137,500 SF building offers outstanding flexibility for heavy manufacturing, warehousing, and distribution. Zoned M3 allowing many uses with extended use to include outdoor storage. • Built in 2007 – well-maintained, high-quality construction • 120,500 SF high-bay manufacturing space • 17,000 SF professional stacked office space • Heavy crane infrastructure: 8 × 10-ton + 2 × 5-ton cranes • 1,400 linear feet of overhead crane systems • Longest run: 535 ft • 20'6 hook height (CMAA-rated), 29' Clear Height Ideal for manufacturing, assembly, and logistics operations requiring robust overhead lifting capacity and zoning flexibility. Ready for immediate occupancy. (id:56248)
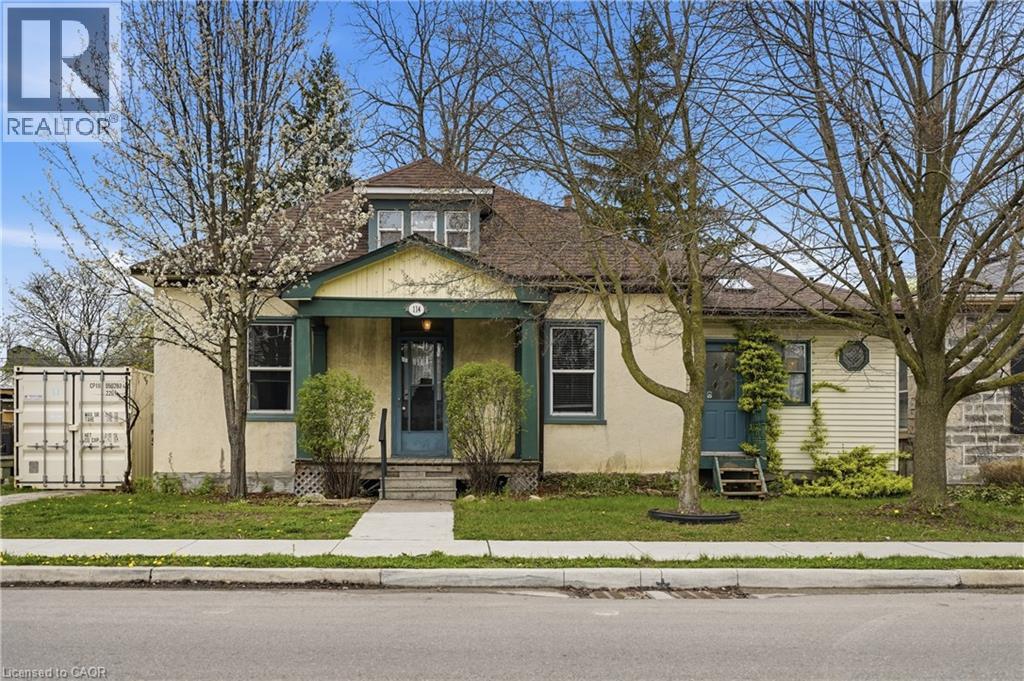
114 Grand Avenue S
Cambridge, Ontario
Directly across from the Grand River, 114 Grand Ave S offers a rare opportunity to own in one of Cambridge’s most desirable historic pockets. This detached home sits on a deep lot and is just a short stroll from the Gaslight District, Victoria Park, and Grand River trails. New Furnace & Main Waterline (2022). Owned Water Softener (2022). New Roof (2019). Detached Garage. This location is a Walker’s Paradise near top-tier schools and downtown amenities, while offering effortless access to the highway for commuters. Whether you are looking to renovate your riverside dream home or make a strategic investment in a high-growth area, the possibilities here are endless. (id:56248)
55 Duke Street W Unit# 2405
Kitchener, Ontario
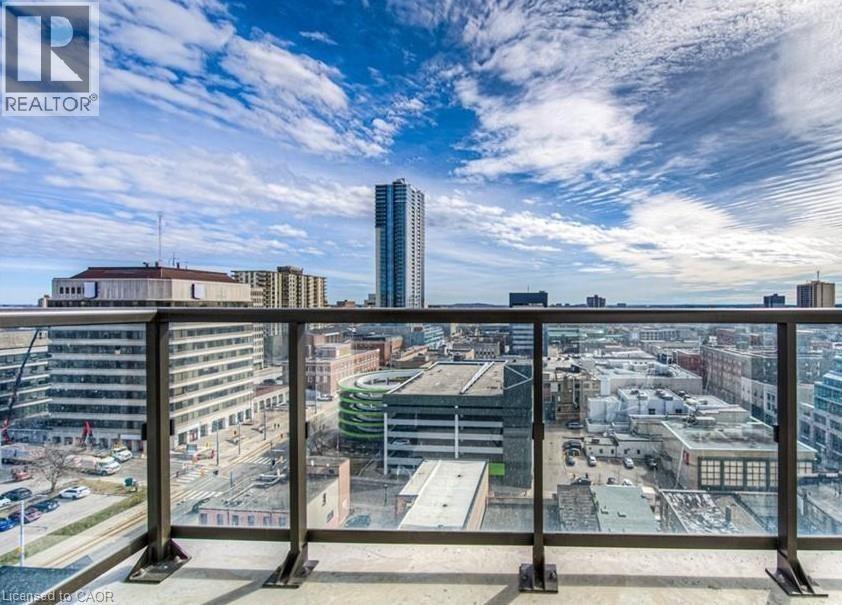
55 Duke St is located in the heart of downtown Kitchener and offers a stylish, thoughtfully designed unit that maximizes space, comfort, and functionality with beautiful city views. Large windows throughout fill the open-concept layout with natural light, creating a bright and airy living space. The modern kitchen features stainless steel appliances, quartz countertops, and ample cabinetry, while the spacious bedroom includes a large window and generous closet. The bathroom is finished with contemporary fixtures and modern finishes, and one locker is included for additional storage. Ideally situated between LRT stops in both directions, the location offers excellent connectivity and outstanding walkability to restaurants, cafés, parks, trails, the art gallery, live theatre, library, and shopping. Schedule your viewing today. (id:56248)
35 Emily Street
Grimsby, Ontario
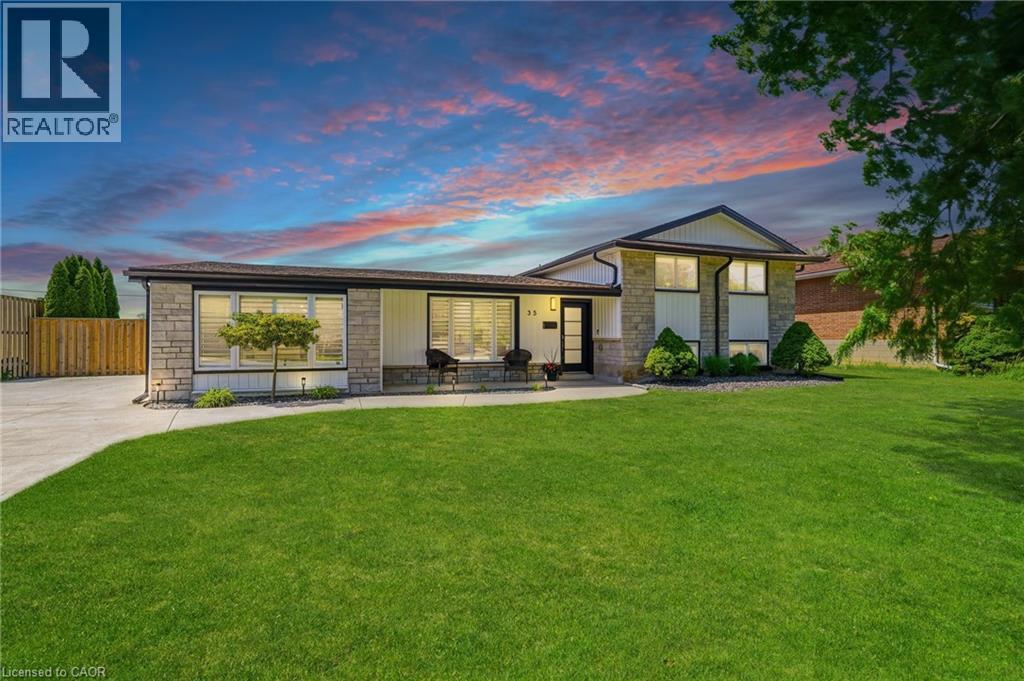
Welcome to 35 Emily Street, a fully renovated executive residence offering nearly 3,700 sq. ft. of finished living space on a premium 80 x 142 ft lot in one of Grimsby's most desirable neighbourhoods. Thoughtfully redesigned from top to bottom, this stunning 4-bedroom, 3-bathroom home blends luxury finishes with everyday comfort. The custom chef's kitchen is the heart of the home, featuring premium KitchenAid appliances, custom cabinetry, a built-in bar area, wine storage, dual dishwashers, multiple beverage refrigerators, and a kegerator—perfect for entertaining. Hardwood flooring flows throughout the home, complemented by heated floors in select living spaces and two fireplaces that add warmth and character. Step outside to your own private resort-style retreat. The backyard showcases a newer saltwater pool with four deck jets, expansive entertaining areas, manicured grounds, and a beautifully finished pool house offering additional flexible living space. The exterior has been extensively updated, creating exceptional curb appeal and a truly turnkey experience. Additional features include California shutters throughout, new furnace and air conditioning (2025), new washer and dryer (2025), updated mechanical systems, and ample parking. A rare opportunity to lease a one-of-a-kind luxury property where every detail has been thoughtfully curated. Pool maintenance and monthly cleaning services included. Simply move in and enjoy (id:56248)
112 Benton Street Unit# 601
Kitchener, Ontario
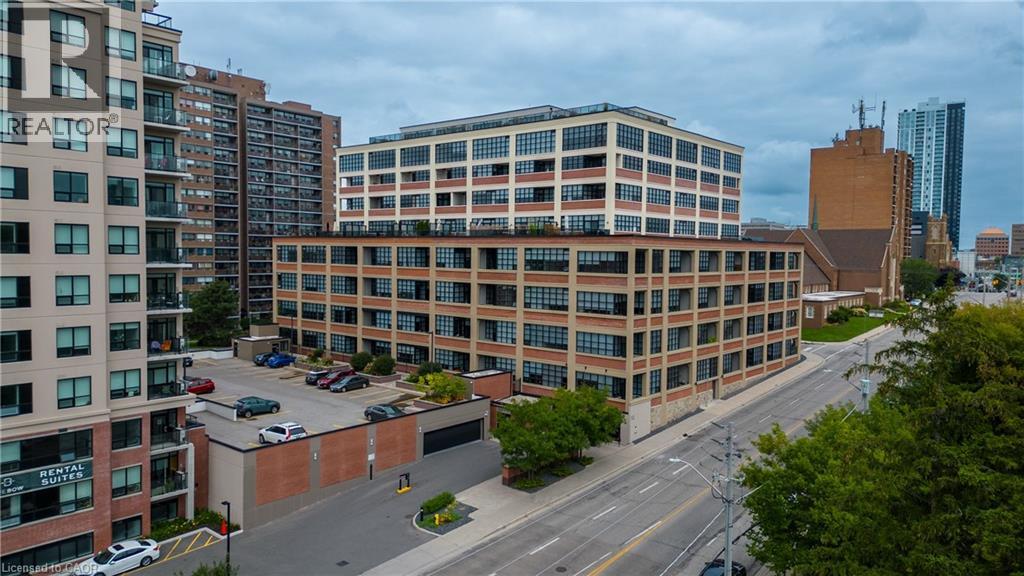
Welcome to Arrow Lofts — Downtown Kitchener's Most Coveted Address. Opportunities like this rarely come up. Suite 601 at 112 Benton Street is a stunning 1 bedroom+ den, 1.5 bath loft spanning 1,061 square feet of thoughtfully designed space. Freshly painted and move-in ready, this sixth-floor suite radiates that rare blend of industrial character and modern polish that Arrow Lofts is celebrated for. Soaring 9 foot ceilings, oversized factory-style windows, exposed mechanicals, and original architectural details pay homage to the building's storied past as the Arrow Shirt Factory —one of Kitchener's most beloved industrial landmarks, beautifully transformed into one of only six true hard loft buildings in the entire Waterloo Region.The den offers the flexibility you've been looking for — a home office, a guest space, a creative studio — the choice is yours. A brand new fridge (2025) anchors the kitchen along with a stunning island, quartz countertops and European-style cabinetry. The full bath ensuite and convenient powder room round out a layout built for both everyday living and effortless entertaining. Step outside your suite and into a building that truly delivers. Arrow Lofts boasts world-class amenities including a fully equipped fitness centre, sauna, rooftop lounge with a stunning fireplace and bar, rooftop patio with gas BBQ and city views, a theatre/screening room, library, and boardrooms — all finished with an art deco flair and rich walnut millwork throughout the common areas. Then there's the location - You're steps from the energy of Downtown Kitchener, the beauty of Victoria Park, the LRT, trendy restaurants, local shops, and the Farmer's Market. This is the DTK lifestyle at its very best. If you've been waiting for your chance to rent at Arrow Lofts this is truly it, reach out to book your showing today. Available for immediate occupancy. (id:56248)
60 Natalia Avenue Unit# 4
Mount Hope, Ontario
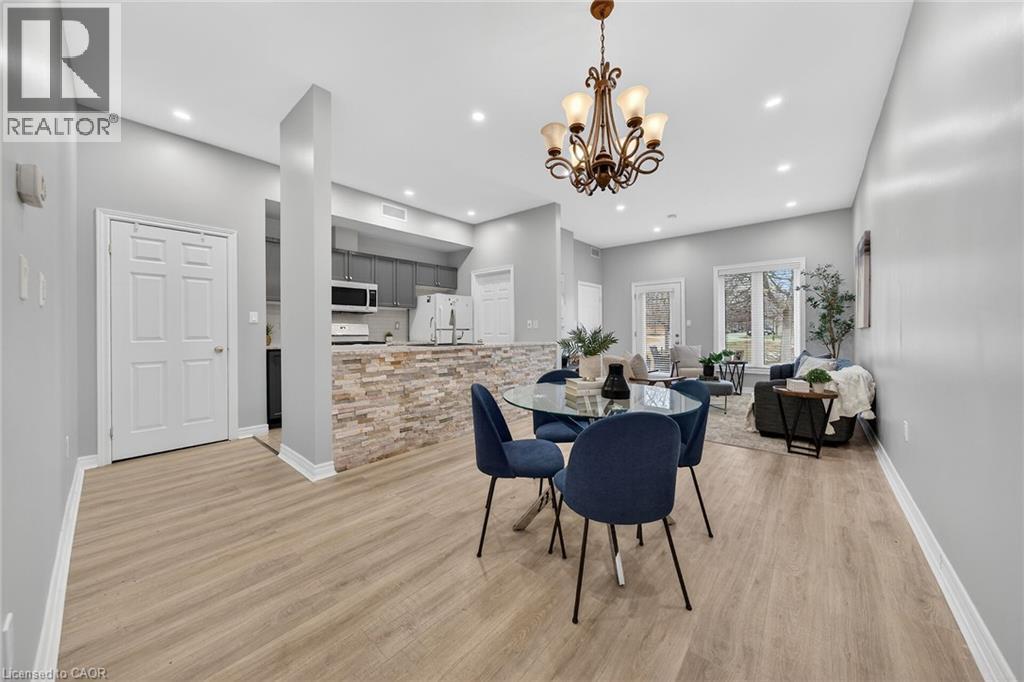
Recently renovated and move-in ready! This stunning Twenty Place condominium features a complete modern transformation, including fresh paint and upgraded light-bleached laminate flooring throughout. The kitchen shines with contemporary grey cabinetry, updated counters, and a stylish backsplash, while the main ensuite boasts a premium full-glass shower, new tiling, and designer lighting. With 23 added pot lights, the space is bright and airy, leading out to a peaceful rear sitting area overlooking a scenic pond. Residents enjoy a reserved parking spot and easy access to the vibrant Community Centre with indoor pool and hot tub, offering daily activities like pickleball, tennis, and billiards. A perfect retreat for downsizers! (id:56248)
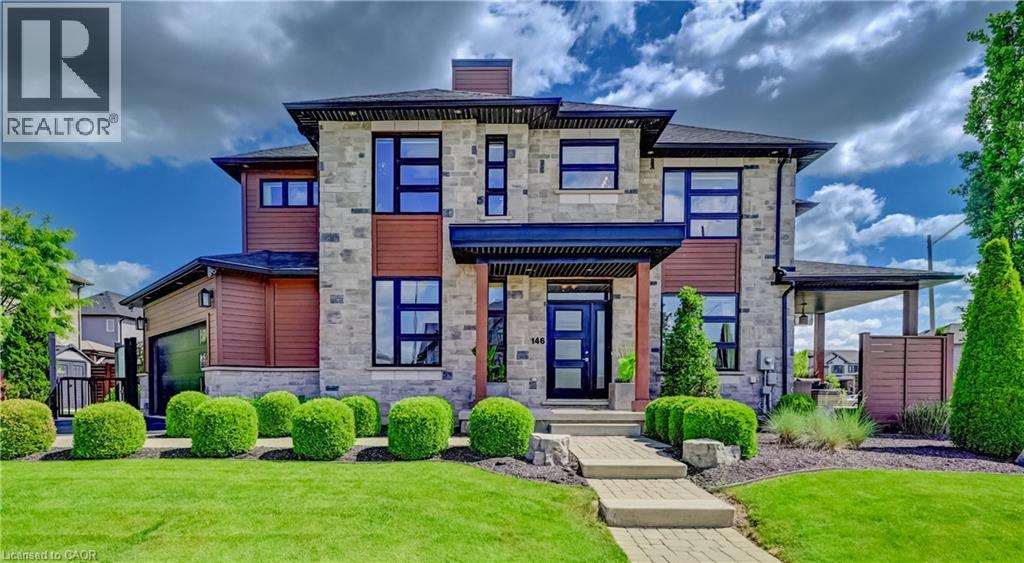
146 Green Gate Boulevard
Cambridge, Ontario
This sumptuous former model home offers an elevated take on daily life through every room, finish, and detail. Situated in Galt’s Branchton Park neighbourhood, 146 Green Gate Boulevard presents nearly 2,400 sq. ft. of beautifully upgraded above-grade living space, blending sleek modern design with exceptional comfort. This three-bedroom, five-bathroom home welcomes you with a landscaped front yard, covered porch, and sun-filled open-concept main floor featuring ceramic tile flooring, coffered ceilings, and premium finishes throughout. The contemporary kitchen showcases waterfall quartz counters, custom soft-close cabinetry, a farmhouse-style stainless sink, upgraded lighting, and a built-in GE Profile appliance package. A custom illuminated wine display leads to the dinette with built-in storage seating, while the inviting living room offers pot lighting, a gas fireplace, and sliding access to the backyard. Designed for entertaining and relaxation, the private outdoor retreat includes a covered bi-level concrete patio, water feature, privacy screen with built-in lighting, fencing, storage shed, and BBQ gas line. The main floor also features a custom powder room, thoughtfully designed mudroom with extensive built-ins, and access to the finished double garage complete with track lighting, sound system, and EV charger ready. Upstairs are three bedrooms, each with walk-in closets, including a children’s suite with built-in bunk beds and private ensuite. The luxurious primary features a five-piece ensuite with Maxx soaker tub, double vanity, and glass shower. A full additional bath and convenient upper laundry room complete the level. The fully finished basement is built for entertaining, offering a wet bar with quartz counters and built-in drinks fridge, theatre area with projector and 5.1 surround sound, supplementary bar, independently ventilated cigar lounge, and another full bathroom. 9-ft ceilings, pot lights, and premium wide-plank flooring continue throughout. (id:56248)
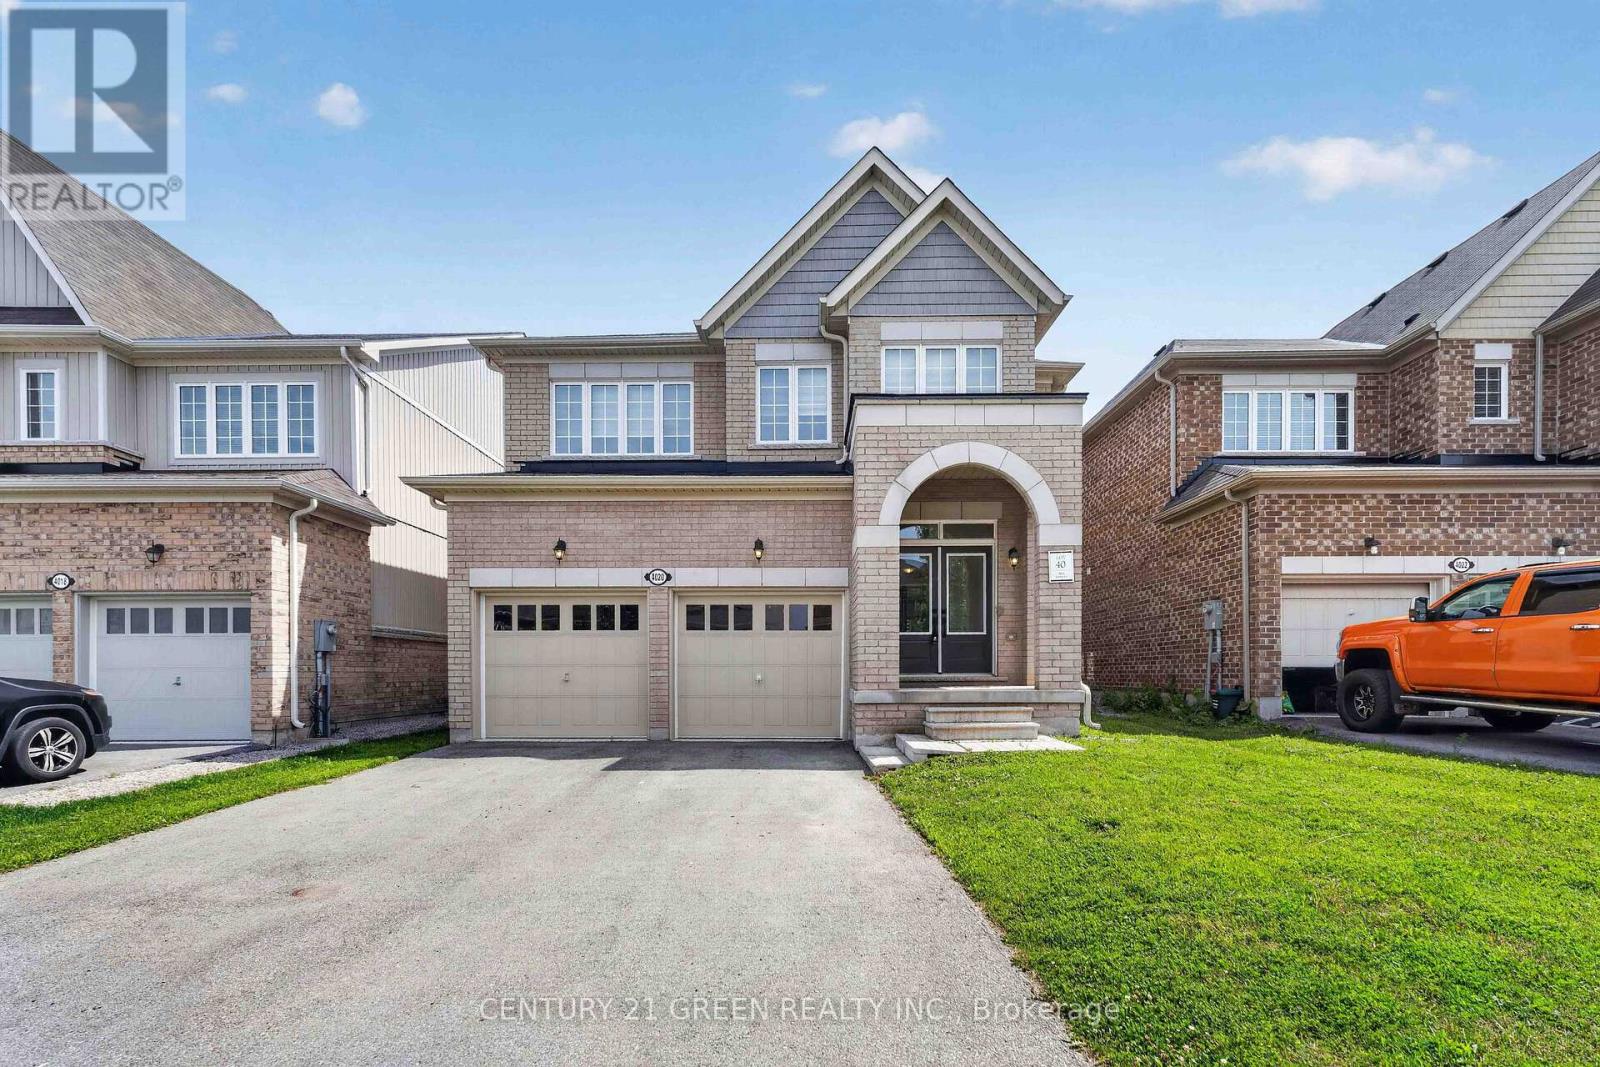
4020 Cachet Court
Lincoln, Ontario
Welcome to this beautifully maintained 4-bedroom, 4-bathroom detached home, perfectly situated on a quiet, family-friendly court in a safe and sought-after neighbourhood. Built in 2020 by Cachet Homes, this home still feels brand new - modern, move-in ready, and finished with real pride of ownership featuring nearly 2,500 sq ft of living space. Inside, you'll find two private en-suite bathrooms, a cozy fireplace offering added comfort and privacy for family or guests, along with a double car garage and six total parking spaces (no sidewalk!) - a rare and welcome bonus. Set on a generous lot (39.37' x 98.43'), there's plenty of room to garden, entertain, or simply let the kids and pets run free. And the location? Simply unbeatable. You're just minutes from excellent schools, grocery stores, and banks - everything on your daily list is close by. Craving a lake day? You're only 8 minutes away from the water. Want a weekend getaway to Niagara? It's a quick 25-minute drive. Quick access to major highways means commuting or day-tripping is always a breeze. Best of all, this home is truly move-in ready, with all appliances and window coverings included. Living on a quiet court means less traffic, more privacy, and a true sense of community - the kind of place families put down roots and stay for years to come. This is a home where memories are made - come see it for yourself. **Some photographs are virtually staged** (id:56248)

124 - 350 Prince Charles Drive S
Welland, Ontario
The Fairway-Be among the first to experience life at Upper Vista Welland, a new waterfront community perfectly positioned along the scenic Welland Canal. This beautifully designed suite offers bright, open-concept living with floor-to-ceiling windows, a private balcony, quartz countertops, S/S appliances, designer cabinetry, wide-plank flooring, and the convenience of in-suite laundry. As the first occupant, you'll enjoy the fresh feel of a never-lived-in home with modern finishes and new appliances throughout.Discover a true resort-style lifestyle with thoughtfully designed amenities that make everyday feel like a getaway. Residents enjoy a fully equipped fitness centre, elegant resident and social lounges, rooftop terrace with panoramic canal views, beautifully landscaped outdoor spaces, a waterfront dock with canoe and kayak access, seasonal boat rentals, pet washstation, visitor parking, and secure underground parking with controlled building access,providing both convenience and peace of mind.Step outside your door to kilometres of picturesque waterfront walking and cycling trails,perfect for morning coffee strolls, evening sunsets, or an active lifestyle surrounded by nature. Ideally located just minutes from shopping, restaurants, cafés, grocery stores, the Welland International Flatwater Centre, Niagara College, golf courses, parks, public transit,Niagara Falls, Niagara's renowned wineries, the U.S. border, and major highways, you'll enjoy the perfect balance of waterfront tranquility and everyday convenience.Whether you're a professional, couple, downsizer, retiree, or simply looking for a fresh start in one of Niagara's newest condominium communities, Upper Vista Welland offers the quality,lifestyle, and location you've been waiting for. Wheelchair accessible, featuring lowered light switches and peephole.With occupancy now underway, this is your opportunity to secure a brand-new home before the community is fully leased.Book your private viewing today! (id:56248)
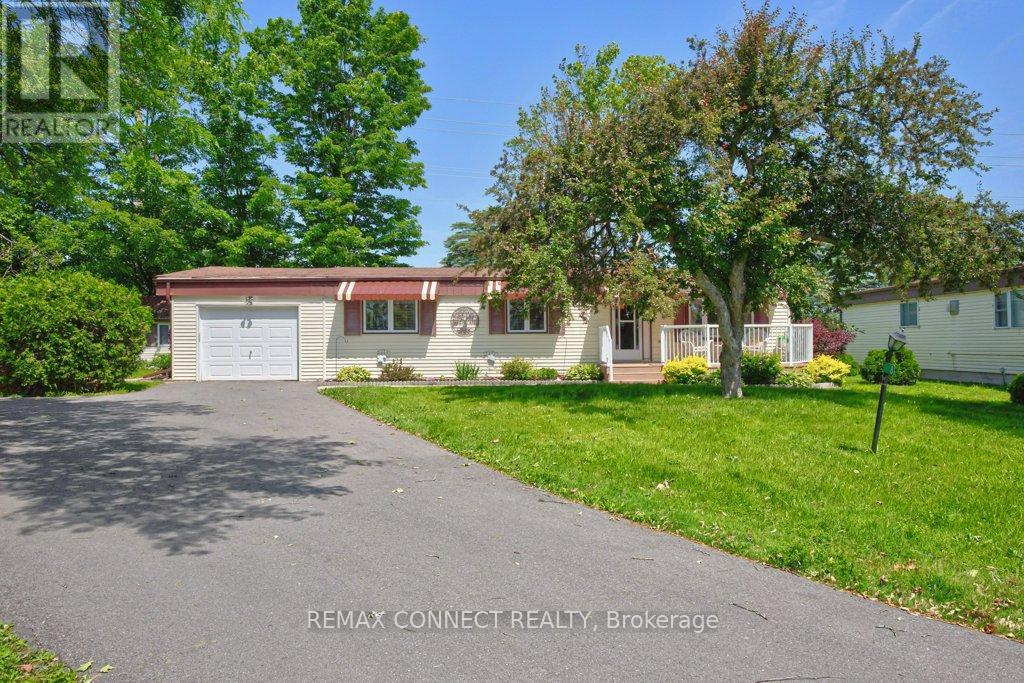
8 Circle Drive
Kawartha Lakes, Ontario
Welcome home to the peaceful lifestyle you've been looking for in the welcoming community of Joy Vista Estates! This charming 3-bedroom modular home offers comfortable living with bright, inviting spaces designed for everyday enjoyment. The spacious family-sized kitchen is the heart of the home, perfect for preparing meals and gathering with family and friends. Sunlight pours through the large picture window in the combined living and dining room, creating a warm and cheerful atmosphere. At the rear of the home, the cozy family room features a propane stove and tranquil views of the beautifully landscaped gardens, making it the perfect place to unwind in every season. A breezeway stretching across the back of the home provides additional living space and convenient walk-out access to the patio and private backyard, where you can relax, entertain, or simply enjoy the beauty of the gardens.Park Vista Estates offers a wonderful sense of community with exceptional amenities, including a clubhouse and outdoor pool, while being just a short drive from the shops, restaurants, waterfront, and recreational opportunities of Fenelon Falls and the conveniences of Lindsay. The monthly land lease of $768.92 includes land rent, property taxes, and water testing, offering exceptional value and easy, low-maintenance living. Whether you're looking to simplify your lifestyle or enjoy a peaceful place to call home, this delightful property is ready to welcome you. (id:56248)