
79 Beaverbrook Crescent
Cambridge, Ontario
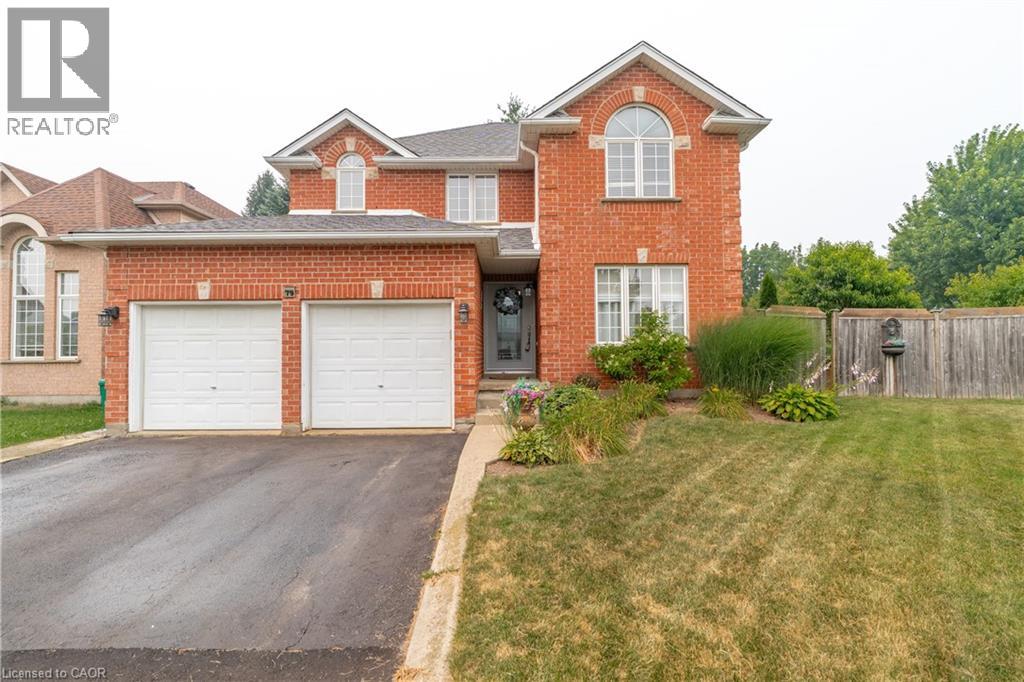
Welcome to 79 Beaverbrook Crescent, a spectacular 5-bedroom, 3.5-bathroom family home offering nearly 2,400 sq ft of bright, beautifully designed living space, all in one of the area’s most sought-after neighbourhoods. From the moment you step inside, you’ll appreciate the warm and inviting atmosphere, enhanced with stylish updates throughout. At the heart of the home is a stunning chef’s kitchen with elegant finishes and an exceptional layout designed for both everyday living and effortless entertaining. A beautifully finished basement adds versatile space for relaxing, hosting, or accommodating a growing family. Step outside to a breathtaking backyard oasis unlike any other. This private, zero-maintenance retreat feels like your own hidden resort and is the perfect setting for poolside BBQs, summer celebrations, and elegant evening gatherings. At its centre is a pristine heated saltwater pool, featuring a below-deck concealed solar cover for effortless maintenance and an extended swimming season. Perfectly positioned close to excellent public and Catholic schools, grocery stores, restaurants, and with direct access to Highway 8, this exceptional property combines luxury, convenience, and an unparalleled outdoor lifestyle. 79 Beaverbrook Crescent is more than a home, it’s a private retreat where unforgettable memories are waiting to be made. (id:56248)

11 Cherrywood Lane
Fergus, Ontario
Exceptional 3317sqft model home W/3 bdrms, 4 baths & level of design rarely seen in homes. From premium energy-efficient building to one-of-a-kind architectural details, every finish has been meticulously selected to create a home that feels unforgettable. Home makes immediate impression W/striking exterior, copper metal detailing, 2-car garage, landscaping & hardscaping. Step inside to 2-storey foyer W/live plant wall, preserved 2-storey trees, custom rockwork & B/I drainage. Open-concept living offers seamless indoor-outdoor flow W/engineered hardwood, large windows & beautiful views. Kitchen W/sleek cabinetry, S/S appliances, Dekton porcelain countertops & backsplash. Waterfall island with P/O harvest table creates perfect spot for meals & morning coffee. Access to covered outdoor living area makes entertaining effortless. B/I coffee bar W/beverage fridge & B/I dog bowl in kitchen island. Bright den/office W/large windows, 2pc bath W/crystal rock display & mudroom with B/I storage & bench. Upstairs an open gallery overlooks main floor creating beautiful lounge-style space. Primary bdrm with W/I closet with custom B/Is incl. safe deposit boxes. Ensuite W/soaker tub, floating dbl vanity, W/I glass shower. 2 add’l bdrms W/large windows & dbl closets. Jack-&-Jill bath W/quartz vanity & glass shower. Finished bsmt W/theatre room, 3pc bath & rec area W/bar. Fitness room W/padded floor, mirrored wall & water bottle filler. Wraparound covered deck offers 899sqft of outdoor space, fireplace, multiple lounge & entertaining areas. Glass railings offer unobstructed views of greenspace & grassy yard offers room for kids & pets to play. Set in peaceful location just mins from Fergus amenities, this home also places you close to Elora-one of Ontario’s most picturesque destinations known for old-world charm, shops, restaurants, trails, Grand River & Elora Gorge. This home reflects intention, craftsmanship & design to be experienced & appreciated (id:56248)

33 Waterloo Street
Elora, Ontario
Exceptional net-zero custom-built 3+2 bdrm bungalow W/legal accessory apt & high-end finishes, just a short stroll from downtown Elora! Built as a model home, no expense was spared in showcasing the builder’s craftsmanship & attention to detail. You'll be immediately impressed by stone exterior, rich blue siding, covered front porch, 2-car garage, cedar soffit accents, interlocking walkways & landscaping. Inside the main floor offers open-concept layout W/soaring ceilings, white oak hardwood & upgraded trim. Gorgeous kitchen W/white cabinetry, contrasting dark island, quartz counters, S/S appliances & W/I pantry. It flows seamlessly into dining area & great room W/expansive windows, vaulted ceilings, designer lighting & fireplace W/slat-style accent wall. Dining area offers access to covered rear porch. Main floor primary bdrm W/feature wall, W/I closet with B/I organizers & ensuite W/freestanding tub, dbl vanity & glass shower. 2 add'l bdrms, 5pc main bath & laundry room complete this level. Lower level offers rare & flex setup. Principal residence incl. rec room, add'l bdrm & 3pc bath. Separate from this area is the legal apt W/private entrance, kitchen, living/dining area, bdrm with W/I closet, 3pc bath & laundry. Built to Net Zero standards the home is designed to produce as much energy as it consumes over the course of a yr through superior insulation, airtight construction & 10kW solar pkg. The result is exceptional energy efficiency, yr-round comfort, dramatically reduced utility cost & smaller environmental footprint. Outside enjoy covered porch, patio area, greenspace, manicured gardens & landscaping. Located in prestigious neighbourhood just down the street from Marston Park. Only 10-min walk to downtown offering dining, live music, shops, Elora Mill Hotel & Spa & some of Ontario’s stunning natural attractions incl. Elora Quarry & Gorge.W/continued growth in the area this is not only a beautiful place to call home but also an excellent long-term investment (id:56248)
9540 Ayton Road
Harriston, Ontario
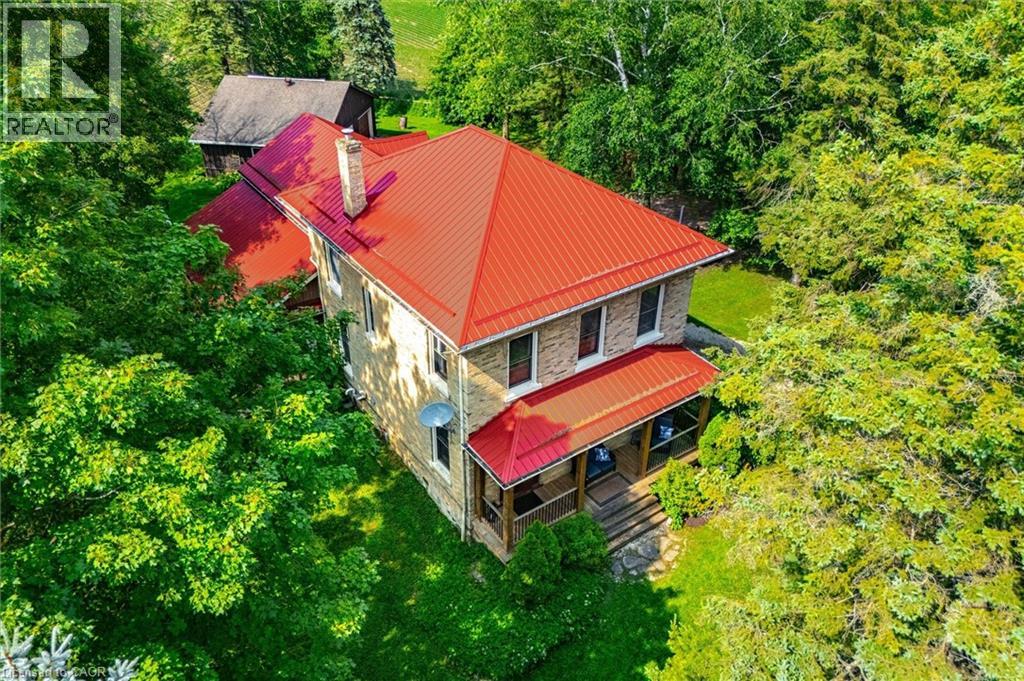
Welcome to 9540 Ayton Road, a classic country property offering the space, privacy, and flexibility that are becoming increasingly difficult to find. Situated on 1.7 acres surrounded by mature trees and open green space, this 4-bedroom, 3-bathroom brick home with an 800+ sq.ft shop, combines historic character with the practicality needed for modern family living. Inside, you'll find generous sized rooms, high ceilings, original woodwork, hardwood flooring, and large windows that fill the home with natural light. Multiple living and gathering spaces provide room for both everyday life and entertaining, including two main-floor living rooms, a formal dining room, and a spacious kitchen complete with a butler's pantry. The layout offers excellent flexibility, with a main-floor den that can serve as a home office, guest room, or additional bedroom. Upstairs, the expansive primary bedroom features a walk-in closet and private ensuite, while three additional bedrooms, an additional full bathroom, and a large family room create plenty of space for growing families or multi-generational living. Outside, the property truly shines. The detached shop is ideal for hobbyists, mechanics, storage, or recreational equipment, while the surrounding acreage offers endless opportunities to garden, play, entertain, or simply enjoy the peace and quiet of country living. Mature trees frame the property, creating a private setting that's difficult to replicate, including the hydro and water hookups for your camping trailer! Located just minutes from Harriston and an easy drive to surrounding communities, this is a rare opportunity to enjoy the space and freedom of a rural property without sacrificing convenience. Whether you're looking for room to raise a family, pursue your hobbies, or simply enjoy a quieter pace of life, 9540 Ayton Road delivers the kind of country lifestyle many buyers are searching for. (id:56248)
2422 New Street Unit# 9
Burlington, Ontario
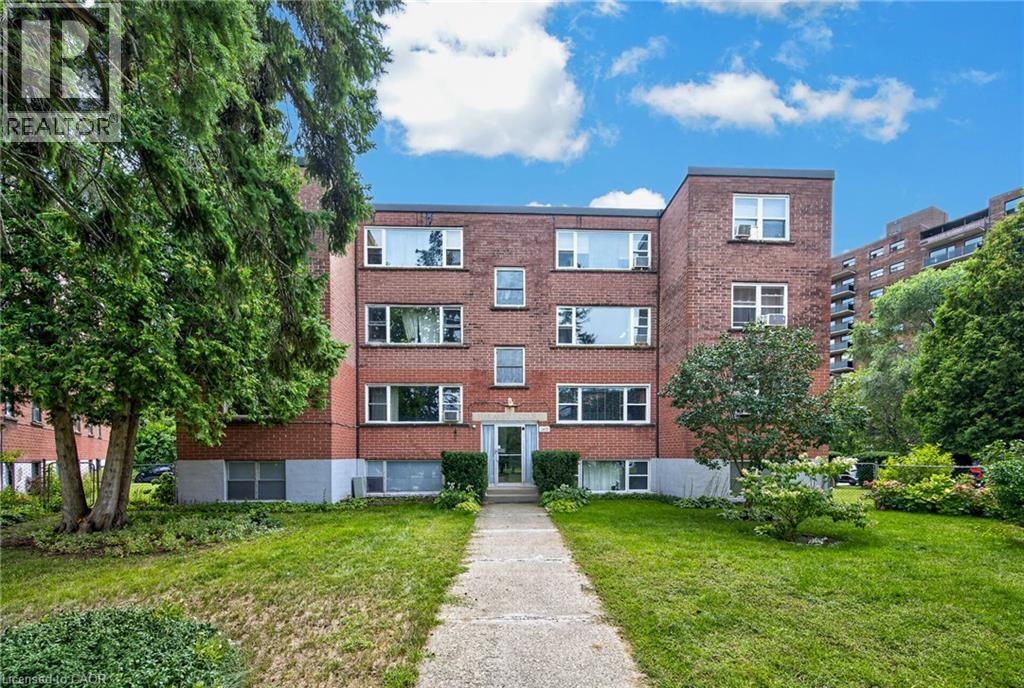
Welcome to 2422 New St Unit 9, this 2 bedroom unit with lots of windows and natural light, located in a highly desirable central Burlington location, close to shops, dining, downtown, hospital, highways, rec/community centre, library, parks, trails, and other amenities. This 855 sq ft unit has a spacious living and dining room, the kitchen has updated cabinets with lots of cupboard and counter top space. The unit has an updated 4 piece bathroom and 2 good sized bedrooms. The windows were updated in 2018, the new carpeting is less than a year old and the unit has been freshly painted. The unit has a northern exposure and a view overlooking the courtyard and trees. The building itself is the furthest away from New St and backs onto the bike-walking trail which brings you downtown. The building is very quiet and well maintained. The building amenities also include a storage locker, visitor parking, and laundry. The unit comes with 1 parking space. The monthly maintenance fee includes property tax, heat, water, parking, locker, building insurance, and exterior maintenance. This is a CO-OP unit; the unit must be owner occupied and cannot be rented out. It is a very nice unit, you will not be disappointing. (id:56248)
2230 Walkers Line Unit# 9
Burlington, Ontario
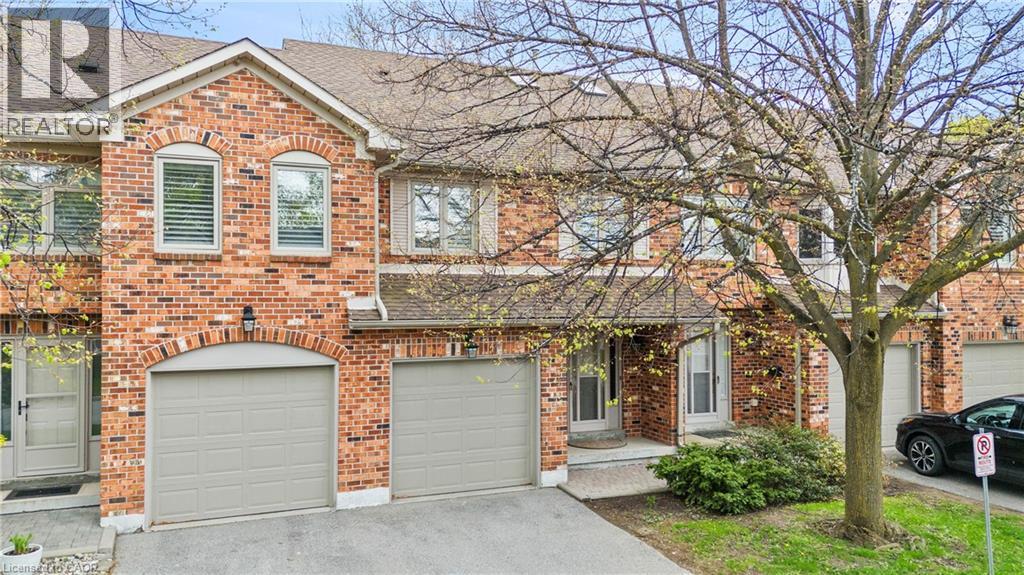
Nature's privacy meets urban Convenience in this ravine-side Townhome. Experience the perfect blend of tranquility and city living in this hidden gem. Situated in a highly sought-after, very small, and quiet enclave of townhomes, this residence offers a rare opportunity to live tucked away from the noise, backing directly onto a lush, serene ravine with no rear neighbors abutting the property. The prime Location is centrally located in Burlington. Enjoy close proximity to excellent schools, transit, and great shopping. Wait til you see the bright foyer open to above with a large skylight. Check out the ravine views: Enjoy your morning coffee with private, scenic views of the ravine in your own backyard. Dual Ensuites: Featuring 2 spacious bedrooms, each offering the luxury of their own private ensuite bath, perfect for privacy or guests. The cozy family room features a charming gas-burning fireplace, creating a warm and inviting atmosphere. Well-Maintained & lovingly kept by the present owner, this home offers immediate comfort while providing the perfect canvas to add your personal modern touches. Your new home boasts significant above-ground living space of 1480 square feet plus an unspoiled basement for you to create your perfect bonus living, fitness, office or whatever areas you desire. With a private single garage, direct entry into the home, and additional driveway space, you'll have everything you need. Just a short 10-minute drive to Burlington’s vibrant downtown and Lake Ontario, this home offers the lifestyle you have been looking for—peaceful,well-located, and waiting for you. (id:56248)
633 Point Abino Road S
Ridgeway, Ontario
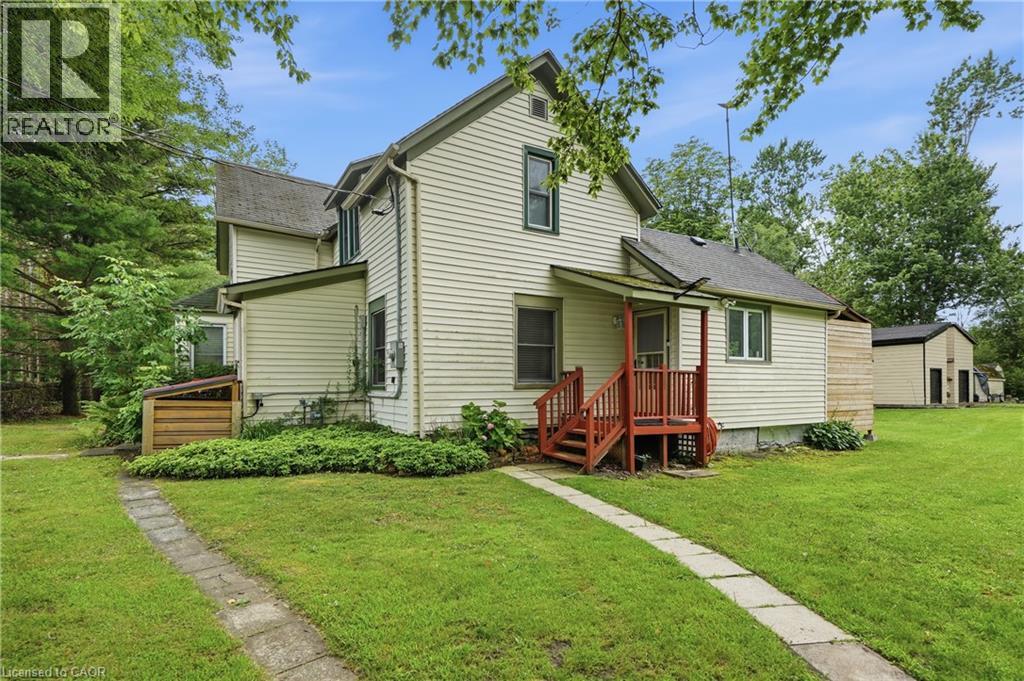
Location. Location. Location. — Steps to Lake Erie on Six Private Acres Picture this: mornings with coffee on a Florida room overlooking six-plus acres of trees and trails, an afternoon walk that ends at the shores of Lake Erie in minutes, build the life — or the investment — you've been waiting for. This is not a turn-key home. It's a canvas. And for the right buyer — a renovator, a contractor, an investor, or someone who's simply done paying premium prices for postage-stamp lots — that's exactly the point. Inside: three bedrooms, two full bathrooms, an open kitchen and dining area, a bright living room, and that heated Florida room that makes the whole property feel bigger. Cosmetic work is what stands between this home and its next chapter — the kind of work that builds equity, not just fixes problems. Outside is where the vision comes to life. Six-plus acres — genuinely rare this close to the water — plus two custom-built, two-storey sheds (10' x 16', approx. 14.5' high) ready for a workshop, studio, or storage. And the expensive stuff is already handled: an owned furnace, central A/C, and tankless water heater, all approximately five years old, on municipal water and municipal sewers. Because at the end of the day, this comes down to three things: location, location, location. Steps to Lake Erie. Minutes to the Buffalo Canoe Club, the Bertie Boat Club, the shops and restaurants of historic Ridgeway, and the beaches of Crystal Beach. This is the kind of setting you can't manufacture — no matter what you build. Bring your contractor. Bring your vision. This is where it starts. (id:56248)
127 Tragina Avenue S
Hamilton, Ontario
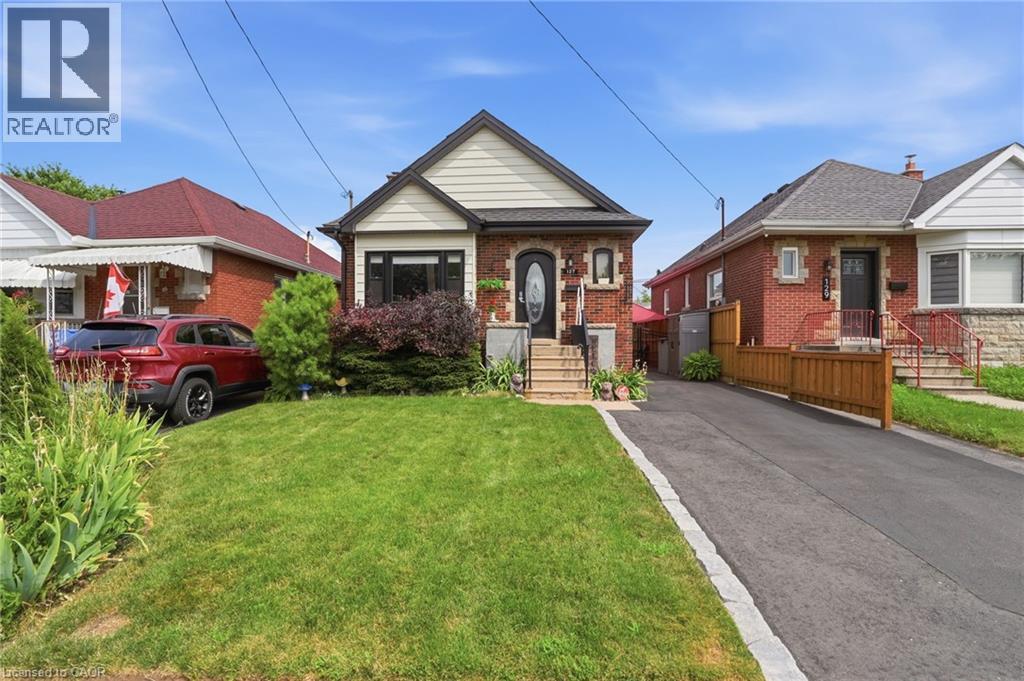
Welcome to 127 Tragina Ave South, a stunning showcase of move-in-ready elegance situated in Hamilton's highly desirable Bartonville neighbourhood. From the moment you arrive, the home's impressive curb appeal and beautifully manicured lot set a warm, inviting tone. Step inside to discover a thoughtfully upgraded interior boasting quality finishes throughout. The heart of the home features a brilliantly updated kitchen designed to blend modern functionality with effortless style, serving as the perfect backdrop for daily family life and weekend entertaining alike. The continuous attention to detail extends into the fully finished basement, which offers valuable extra living space ideal for a recreation room, home theater, or private office space. The updated bathroom features fresh, stylish fixtures that bring a touch of spa-like comfort to your daily routine. Meticulously maintained and entirely turn-key, this property removes all the stress of moving—allowing you to simply unpack, relax, and immediately start enjoying your new home from day one. Outdoors, the property continues to impress with a private, tranquil backyard and a patio built for effortless relaxation. A widened driveway provides generous parking, leading to a detached garage equipped with hydro—a standout feature perfect for a workshop, studio, or additional storage. Unbeatably located in a peaceful area surrounded by lots of parks, great schools, and convenient shopping, along with quick access to major highways, transit routes, and all the vibrant offerings of the city, 127 Tragina Ave South combines low-maintenance luxury with ultimate everyday convenience. (id:56248)
50 Burris Street Unit# B
Hamilton, Ontario
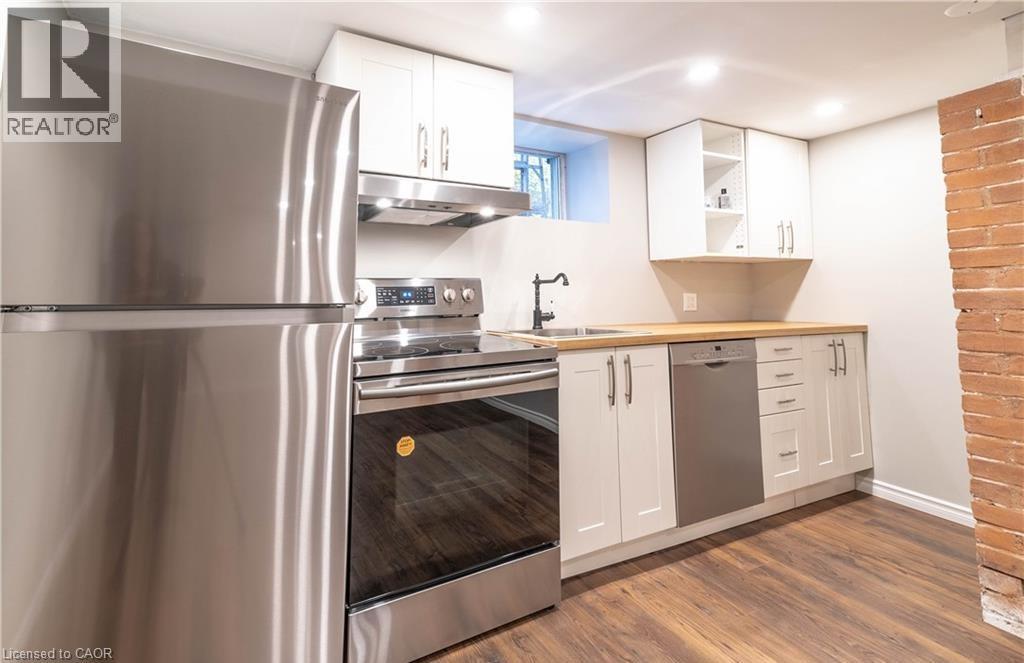
Beautiful, recently renovated 2-bedroom basement apartment for lease! Features a spacious living room, private separate entrance, and convenient access to Downtown Hamilton, local shops, restaurants and public transit. Tenant pays 25% of heat, hydro and water. Please note: this is a basement apartment, not an entire house. (id:56248)
151 Mcniven Road Unit# 11
Ancaster, Ontario
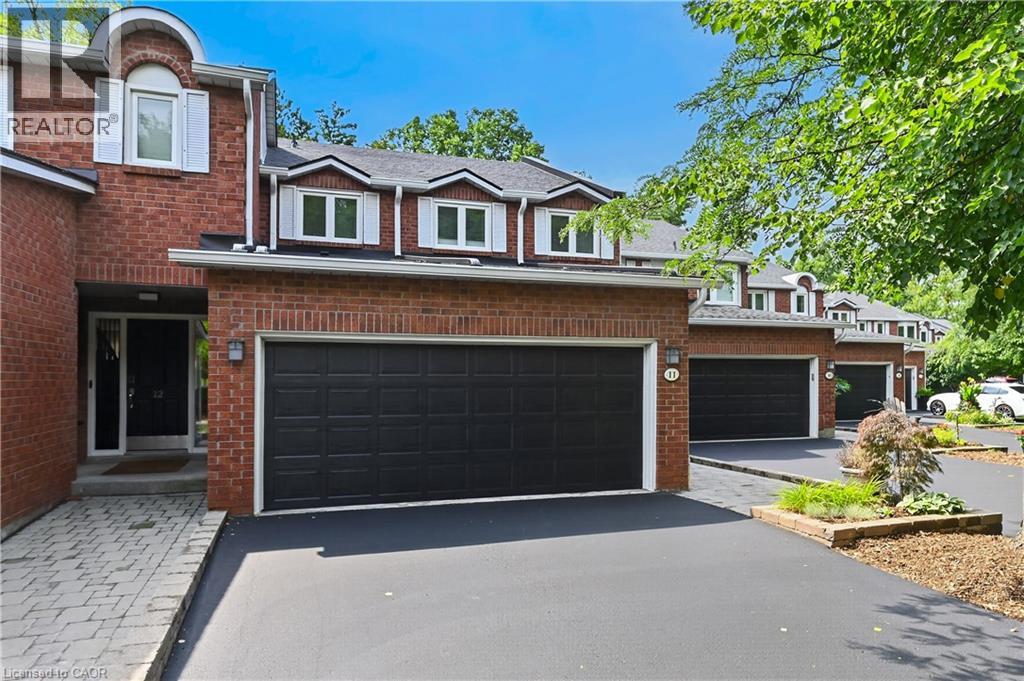
Rarely available, this spacious condo townhouse provides over 2,1500 sq. ft. of above-grade living space, plus a finished basement, and backs onto peaceful greenspace in a well-managed Ancaster complex. The open-concept main level features engineered hardwood flooring, a bright white kitchen overlooking the dining area, a generous family room with a gas fireplace, and a separate living room, creating exceptional space for everyday living and entertaining. Upstairs you'll find three generous bedrooms, including a spacious primary suite with an oversized walk-in closet and a private ensuite featuring a separate tub and shower. Convenient bedroom-level laundry completes the upper level. Enjoy the private rear yard with a deck overlooking the greenspace. The finished basement adds a large office, bonus room, and abundant utility and storage space. Additional highlights include a double garage with inside entry, 2.5 bathrooms, and abundant visitor parking. Ideally located close to schools, parks, Meadowlands shopping, and restaurants, with quick access to major highways. Some images virtually staged. (id:56248)
19 Kenley Lane
Cambridge, Ontario
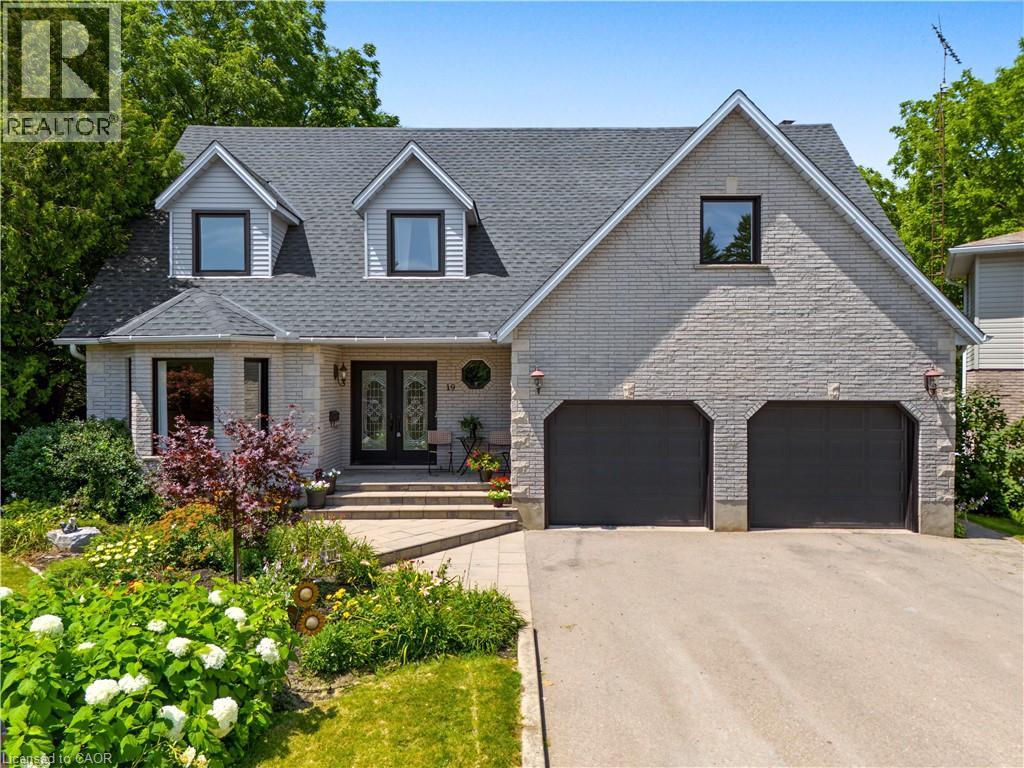
Most people have no idea this neighbourhood is here. Tucked away on a quiet cul-de-sac backing onto a protected forested valley, this beautifully updated home offers a level of privacy that's almost impossible to find this close to schools, shopping, Highway 401, and the Gaslight District. Step through the double-door entry into a home that combines generous living space with thoughtful updates, including newer windows and a roof redone in 2021. The front living room, complete with a bay window, flows into a formal dining room overlooking the trees. The renovated kitchen features additional stone prep space, updated cabinetry, and a large movable island with seating, opening seamlessly into the family room where oversized rear windows and a walkout bring the outdoors in. A decorative floor-to-ceiling stone wood-burning fireplace adds warmth and character to the kitchen and family room. Convenience continues with a mudroom off the double garage offering extra storage. Upstairs, everyone gets their own space with five spacious bedrooms, including two with private ensuites, an updated main three-piece bathroom with an oversized glass shower, and upper-level laundry. The finished lower level is made for entertaining with a pool table area, bar, spacious lounge, a sixth bedroom currently used as a home gym, and an additional three-piece bathroom. Outside, the backyard feels like your own private park. Enjoy multiple spaces to gather or unwind, including a gazebo, pergola over the hot tub, firepit, and tranquil pond complete with aquatic plants, a waterfall, and goldfish. Fully fenced and backing onto a forest with no rear or front neighbours, the property offers exceptional privacy and a peaceful setting. All of this is just minutes from schools, shopping, Highway 401, and the restaurants, cafes, and entertainment of the Gaslight District. Opportunities like this don't come along often, a truly private retreat in one of the city's best-kept locations. (id:56248)
111 Filbert Street
Kitchener, Ontario
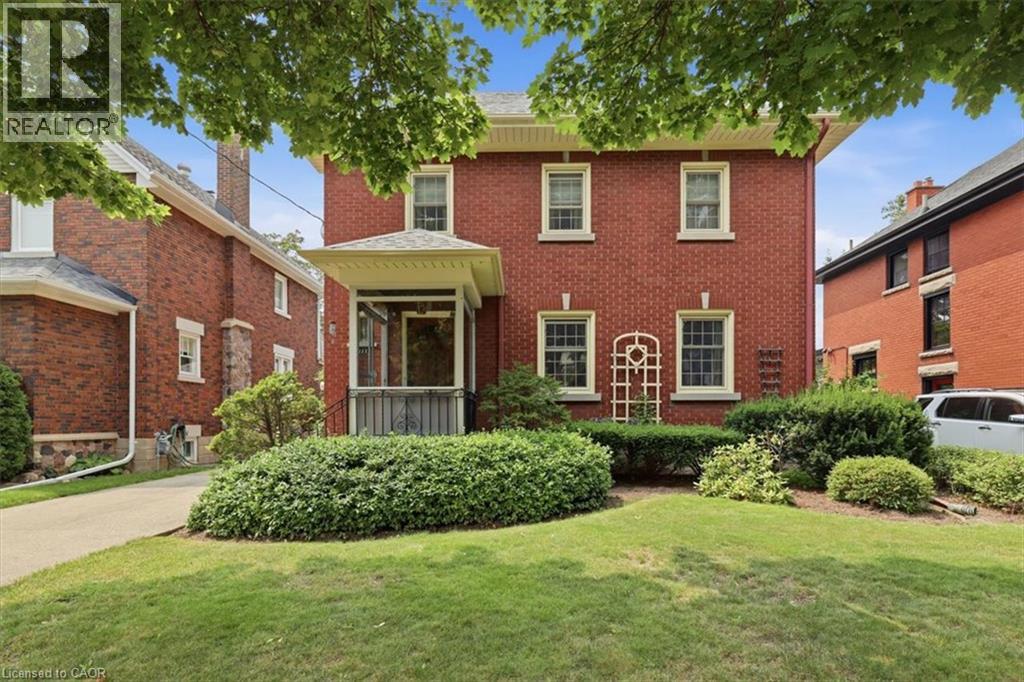
Stop the car! The street appeal of this timeless East Ward home will take your breath away! Are you a fan of Century homes on large lots with incredible woodwork frozen in time? Then this home has to be #1 on your viewing list. This home offers 3 generous sized bedrooms on the upper level PLUS a staircase up to a finished attic space. Here you will find a quiet retreat (17' x 14') that can be expanded into the unfinished storage area. The upper level also offers a large 4 piece bathroom with a tub/shower combo with attractive ceramic tile finish. The Primary bedroom gives you a cheater ensuite door into this bathroom and a walkout to an unfinished elevated room that could make a fantastic walk-in closet! Let's wander around the main floor. The exposed original oak hardwood floors, the gumwood trims, baseboard and doors are original and stunning. Are you a fan of etched glass pocket French doors? We have 3 of them in pristine condition. Personally, I'm in love with the swinging Butler's Pantry door giving access between the kitchen and the spacious formal dining room. Your kitchen features wooden cabinetry, a unique 1 piece L-shaped stainless steel countertop and a double sink with a Pantry faucet! Do you work from home? You will immediately see the benefit of the 12' x 6' den at the rear of the home. It has a separate side entry door making it perfect if you have a need for clients to visit your office. There is a full basement where you will find a recreation room, a 2 piece bathroom, a large utility/boiler room and great storage space. Here are just some of the updates and extras that you will enjoy. All windows (except for the basement) have been replaced with era appropriate vinyl windows finished with muntins. The Viessmann hot water boiler was replaced in 2017, garage door (2018), roof shingles (2018), electric meter and 100 amp breaker panel (2009) and an extra long, concrete driveway with an oversized single car garage with opener! (id:56248)