
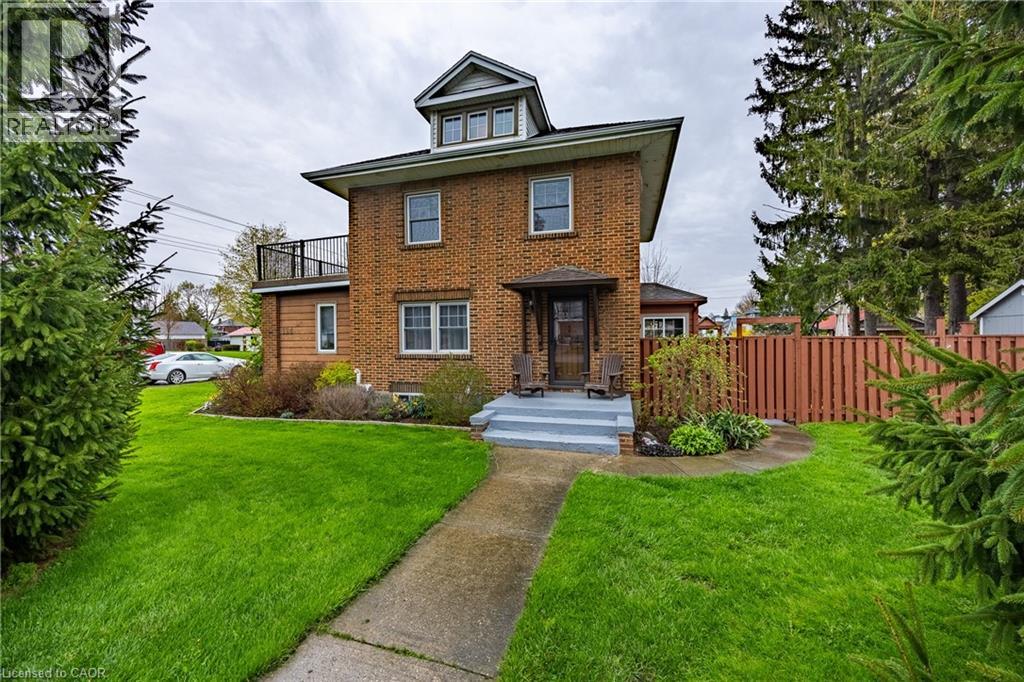
124 First Avenue
Port Dover, Ontario
It’s not often that you find a beautiful home in a fabulous location and yet here you are. This 2.5 story home has been completely renovated and is only steps to the centre of the lakeside town of Port Dover. Everything you need is within walking distance including the beach. Upon entering you will get a sense of the character and quality of construction that you just don’t find anymore. The main floor includes a spacious dining room with built in’s, a bright south facing living room with a large picture window and the convenience of an electric fireplace. Next to that is a cozy family room with another electric fireplace and the convenience of a powder room. The brand-new kitchen offers stainless steel appliances, hardwood floors, granite counters and too many upgrades to list. The east facing window will flood this room with light every morning. Upstairs you will find the primary bedroom, a 4-piece bathroom, two guest bedrooms and access to a huge 12 x 24 deck with great views. Up a few steps the attic space has been converted into a bonus room complete with a sauna. Outside your very own private getaway includes a secluded deck complete with a hot tub and gas fireplace overlooking a large rear yard. The driveway is paved and offers plenty of parking and the new shed has lots of room for storage. This home offers quality and great value. Book your viewing today! Check out the virtual tour. (id:56248)
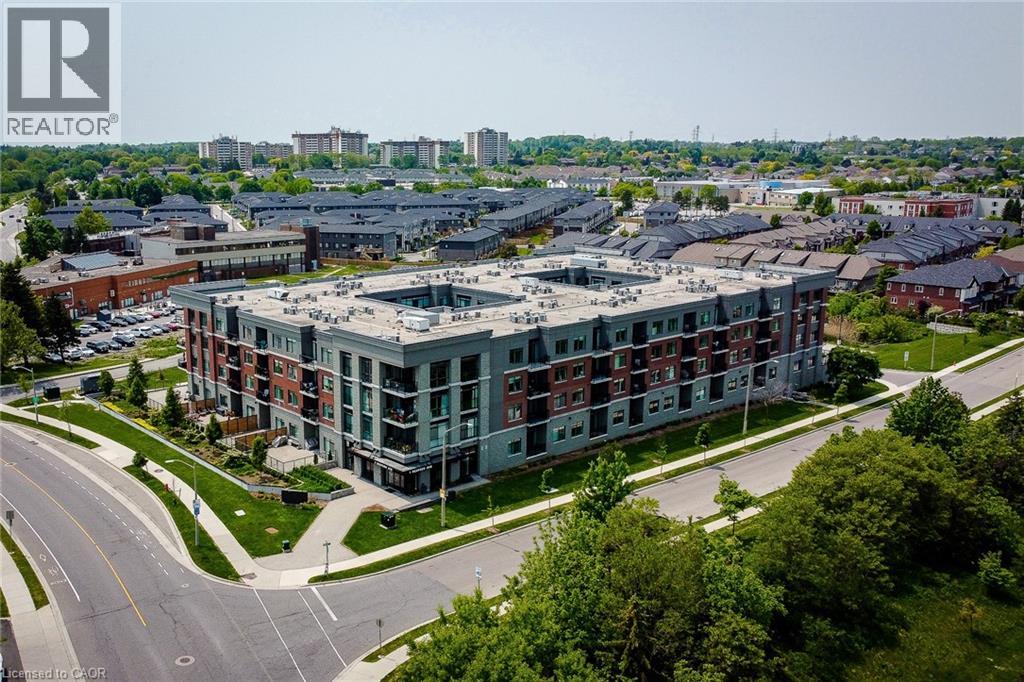
1 Redfern Avenue Unit# 217
Hamilton, Ontario
Hamilton's desirable Mountview neighbourhood condo for sale! This beautifully 2 bed, 2 bath condo features an open-concept layout with a modern kitchen, stainless steel appliances, and a breakfast bar. The spacious living/dining area opens to a private south-facing open balcony. The primary suite offers a walk-in closet and ensuite, The second bedroom also has its own full bathroom with double sink. Enjoy premium amenities-gym, theatre, games room, party lounge, elevator, and BBQ area. Step to parks, trails, waterfalls, shopping mall, and Public transit. Easy to University of McMaster, Mohawk College, Highway, Hospital, schools-perfect for the family who needs worry free modern living on the Hamilton Mountain. (id:56248)
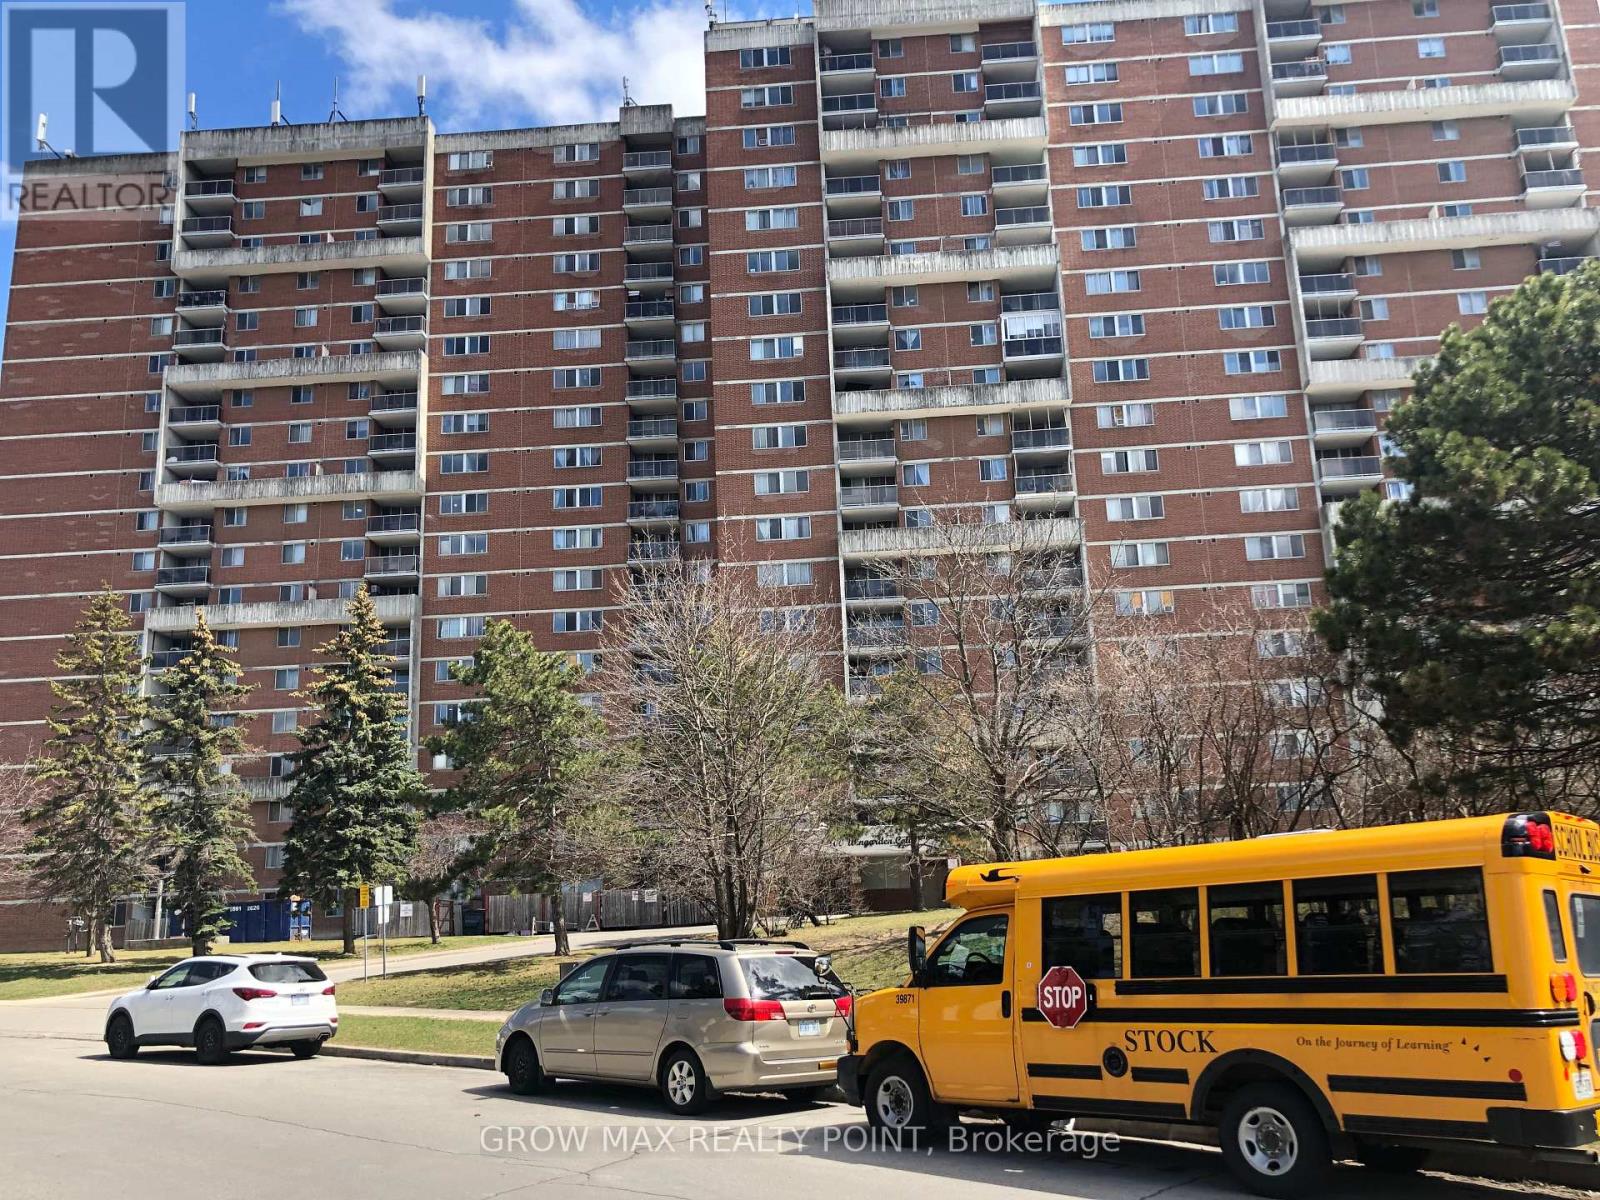
1509 - 100 Wingarden Court
Toronto, Ontario
Welcome to 100 Wingarden Court-a beautifully renovated, sun-drenched 2-bedroom plus den, 2-full-bathroom residence offering spacious, house-like living in prime Scarborough. Suite Highlights : Spacious Layout: Generous floor plan featuring a separate dining area, dedicated den, and private ensuite storage locker.Primary Suite: Spacious primary bedroom complete with a private 4-piece ensuite bathroom.Sunlit Living: West-facing exposure with massive windows and a large private balcony offering breathtaking sunset views and sun-filled afternoons.In-Suite Amenities: Comes equipped with a fridge, stove, microwave, light fixtures, and private in-suite laundry. Unbeatable Convenience & Location: Steps Away: Walk to Malvern Town Centre, No Frills, Shoppers Drug Mart, medical centers, schools, places of worship, and community centers.Transit & Commute: Direct TTC bus routes at your doorstep heading straight to Scarborough Town Centre and Finch Station. Minutes to local hospitals and parks, including Neilson Park. Lease Terms & Inclusions: Included in Rent: Heat, Hydro, Water, Underground Parking, and Locker. Requirements: Landlord Looking for a reliable, AAA tenants. Applicants must provide a rental application, full credit report with score, job letter, recent pay stubs, reference letters, and proof of contents/liability insurance. Non-smokers preferred. (id:56248)
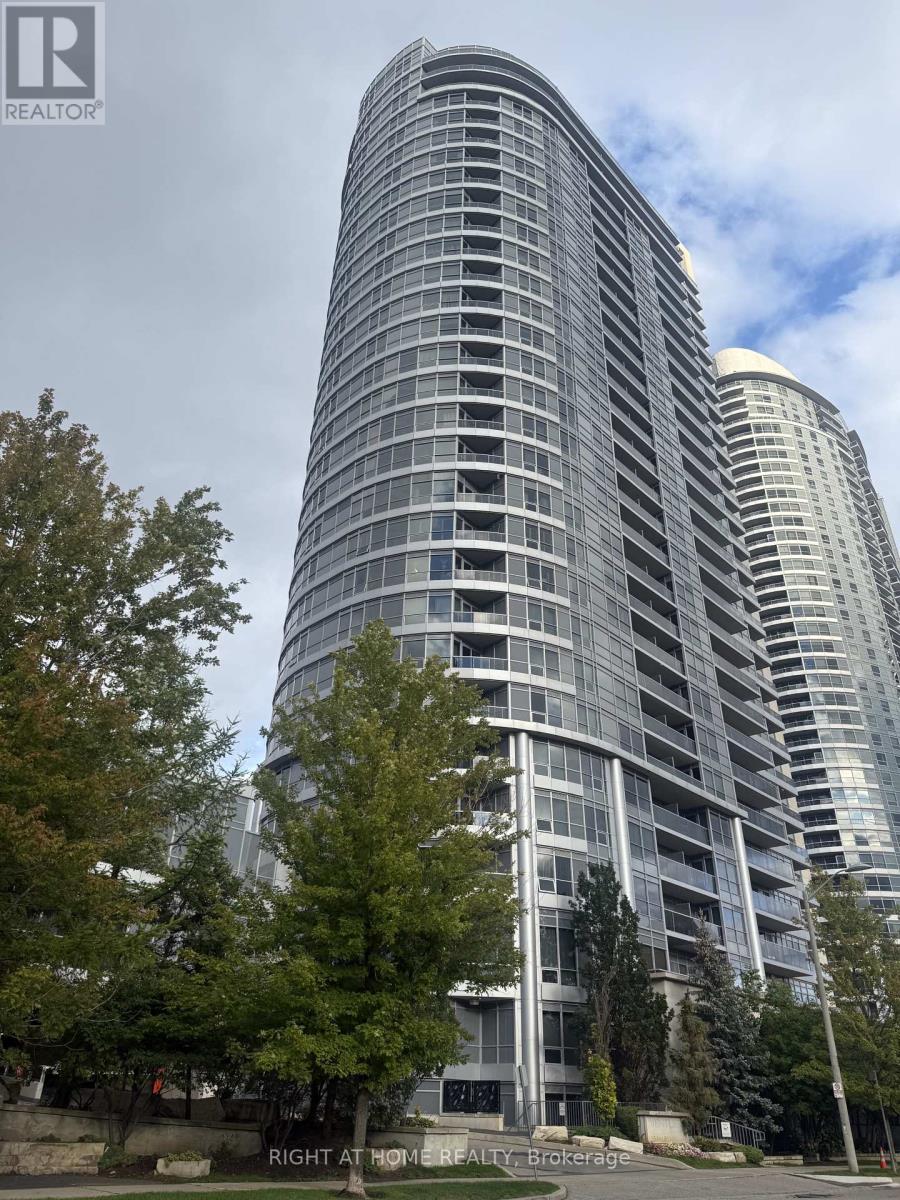
204 - 151 Village Green Square
Toronto, Ontario
Check Out This Must-See 1+1 Bedroom Condo Featuring Two Full Bathrooms And A Spacious Open-Concept Layout. With Over 700 Sq. Ft. Of Interior Living Space Plus A 125 Sq. Ft. Balcony, You'll Enjoy Plenty Of Room To Relax. The Versatile Den Can Easily Be Used As A Home Office, Or Additional Living Space. The Conveniently Located Parking Spot Is On The Same Level As The Unit. Ideally Situated Near The TTC And GO Station, The Building Is Also Close To Grocery Stores, Restaurants, Shops, And Everyday Amenities. (id:56248)
82 Blackwood Crescent
Hamilton, Ontario
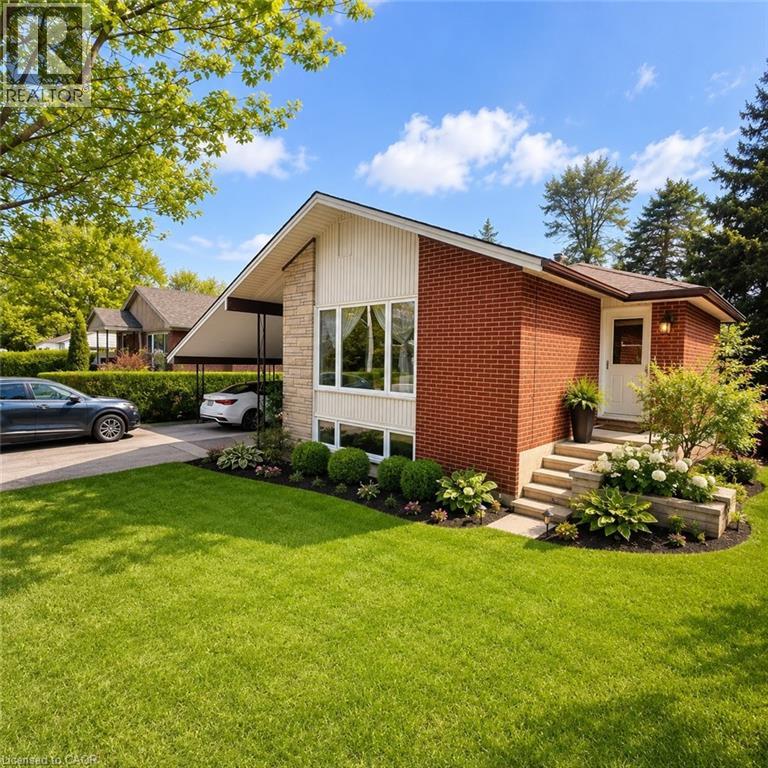
Beautifully well Maintained Raised Bungalow in the Desirable McMaster University Area! Nestled on a quiet street with wonderful neighbours, this well-kept home offers 3+2 bedrooms, 2 full bathrooms, and 2 kitchens, making it ideal for families, investors, or multi-generational living. The main floor features hardwood flooring throughout, while the basement is finished with durable laminate flooring. This property offers two separate entrances from the main floor, providing excellent flexibility and potential. Parking is plentiful with one covered parking space and four additional driveway spots. Recent updates include a central air conditioner that is only 2 years old, as well as main-floor refrigerator and washer machine. The spacious backyard offers endless possibilities for gardening, entertaining, or creating your own outdoor retreat. Conveniently located close to McMaster University, shopping, walking trails, and hospitals, this is a rare opportunity to own a versatile home in one of Hamilton's most sought-after university-area neighbourhoods. Don't miss this exceptional property! (id:56248)
226 - 1173 Dundas Street E
Toronto, Ontario
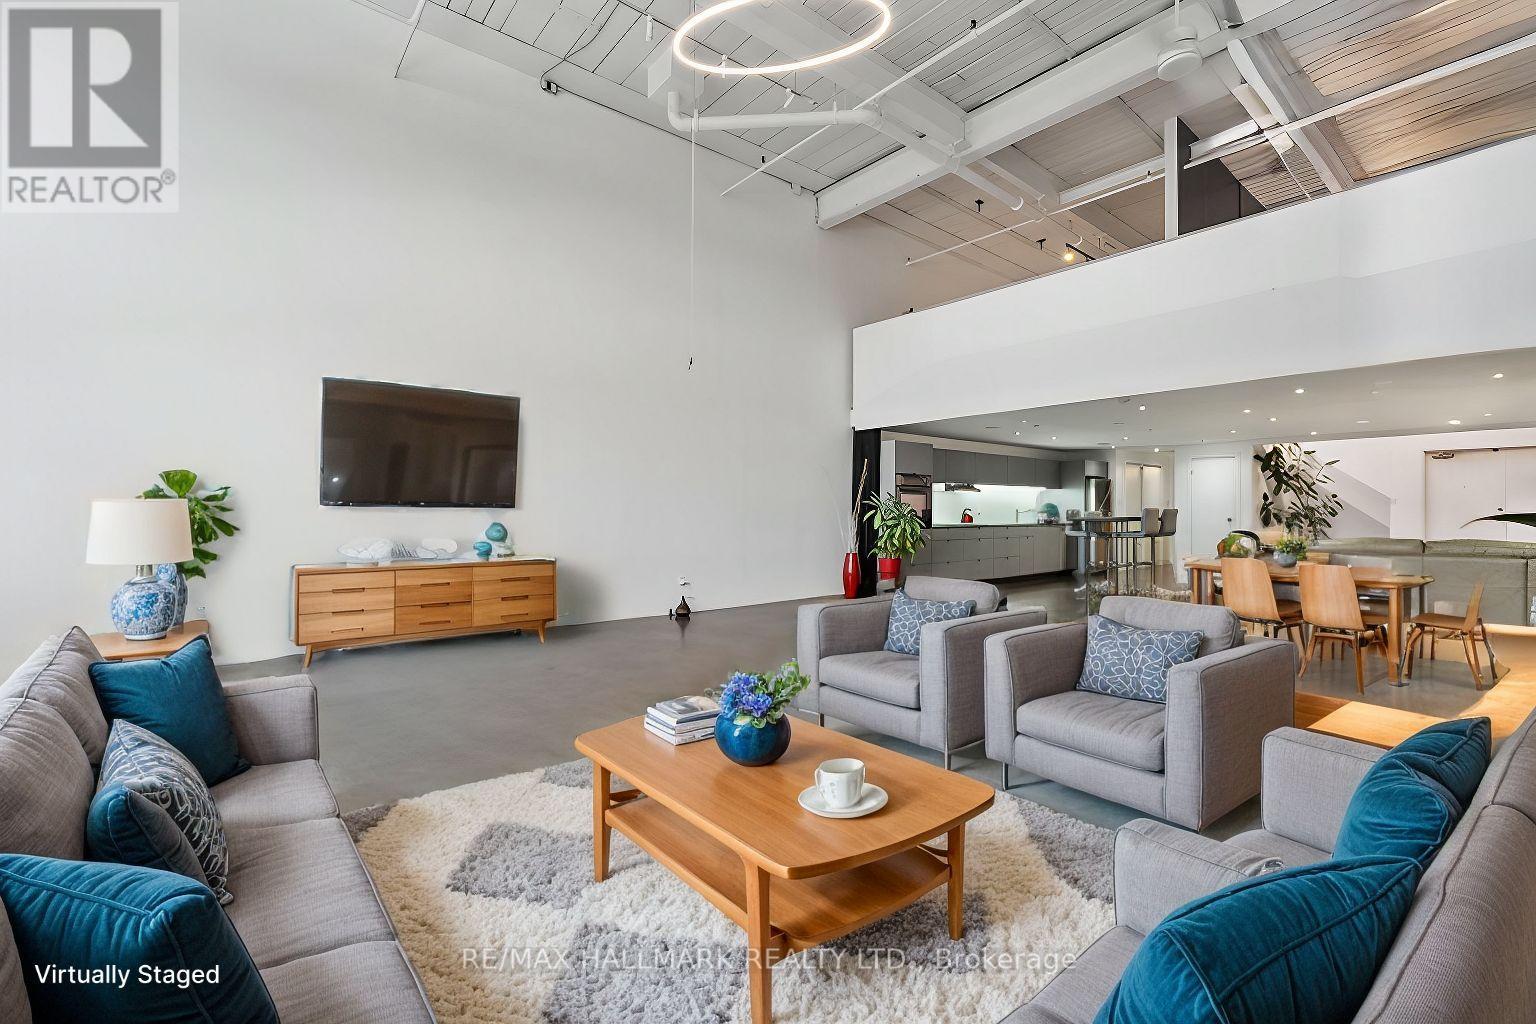
A loft of this size does not come on the market very often! This 2009 sq ft, 2-level, 2-bedroom loft in Leslieville's iconic I-zone offers underground parking and a massive storage locker that is approximately the size of a single car garage with shelving & power. Currently configured as a primary and den. Dramatic, soaring 16 ft wood plank & steel beam ceilings. North-facing exposure and a massive skylight bring in tons of natural light throughout the day. Enjoy polished concrete flooring on the main level and hardwood on the mezzanine. The mezzanine, since the photos were taken, has been reconfigured and has two self contained bedrooms that both get natural light"The contemporary kitchen boasts a glass cooktop and stone countertops. The mezzanine is uniquely designed with distinctive architectural features. Stainless steel laundry sink on the upper level. Steps to super trendy Queen St East, Parks, Public Transit and seconds to the DVP. Pet friendly building. Guest parking next to suite. This suite has the right to build up to a 500 sq ft rooftop terrace directly above the unit. See example in photos. The storage locker & underground parking spot are located in the south garage and connected. The loft looks even better in person, and the furniture has now been removed! The two previous owners and current tenant have all been in the photography/film industry as the space is phenomenal for this line of work. Large party room on the third floor with a huge rooftop terrace. (id:56248)
2641 Eaglesham Path
Oshawa, Ontario
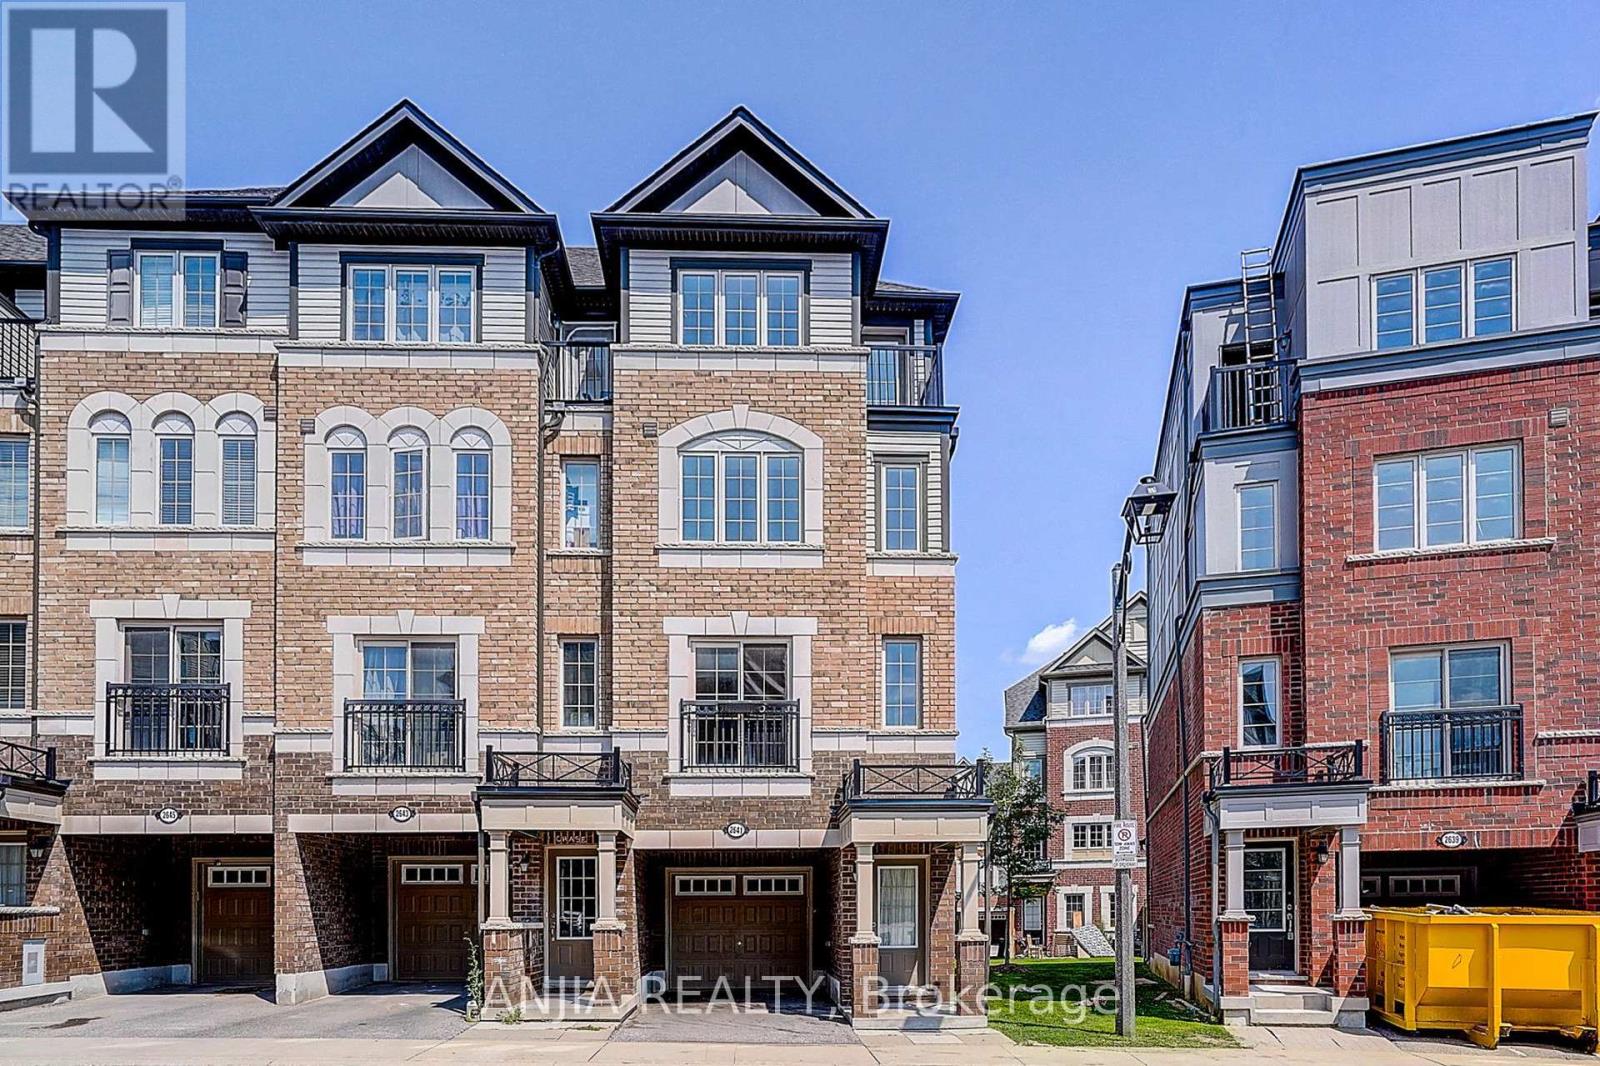
Absolutely Stunning 3 Bed & 3 Bath Townhome in the UC Towns Tribute Communities. Beautiful 1953 Sq Feet. Brand new laminate flooring throughout with Matching Oak Stairs. Well maintained & spotless clean home. Light filled open-concept Main Level. Upgraded gas stove and Washer/Dryer. Primary bedroom features spa-like ensuite with soaker tub & Separate shower. Close Proximity To 407, Ontario Tech University, Durham College, Parks, Schools, Hwy 401, Costco & Much More. (id:56248)
1098 Lakeshore Road W
Oakville, Ontario
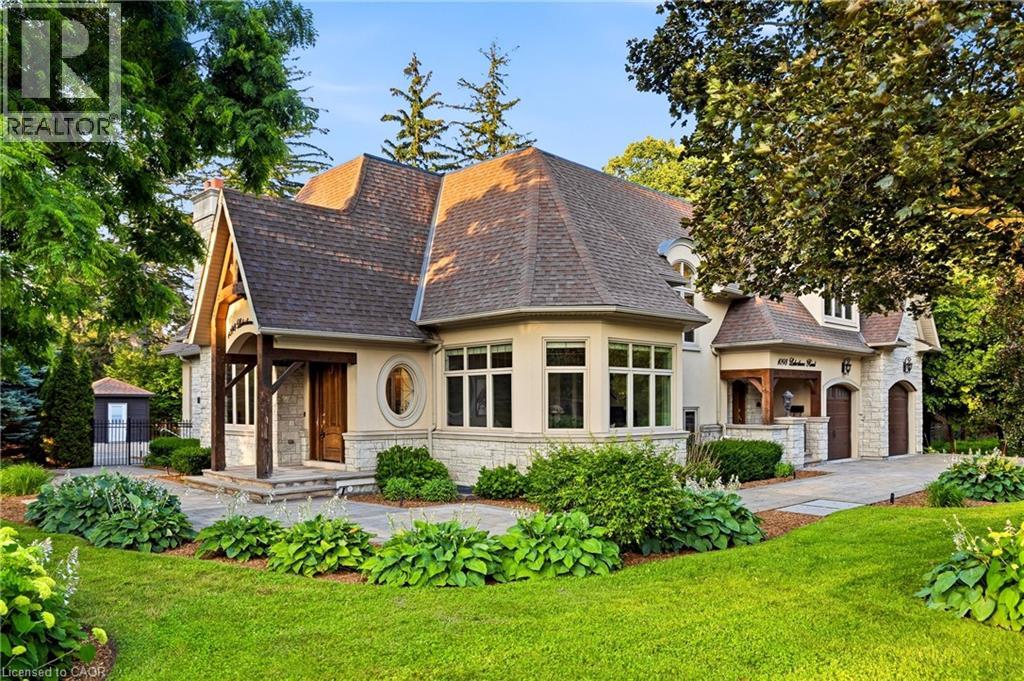
Set on a rare and private 1/2+ acre estate lot in one of South West Oakville's most coveted lakeside neighbourhoods, this stunning custom designed home offers over 6,500 sq. ft. of luxurious living space just steps from Lake Ontario and within minutes to esteemed Appleby College. Thoughtfully designed for both everyday living and grand-scale entertaining, the home features 10' ceilings on the main level, 9' ceilings on the upper and lower levels, extensive custom millwork, rich hardwood flooring, and exceptional craftsmanship throughout. The Hampton-inspired custom kitchen and butler's pantry serve as the heart of the home, complemented by luxurious ensuite bathrooms and high-end finishes at every turn. The main floor primary retreat offers the convenience of single-level living, complete with a custom walk-in closet, spa-inspired 5-piece ensuite, gas fireplace, and serene backyard views. The fully finished lower level is ideal for multigenerational living, featuring a second kitchen, two additional bedrooms, a gym, wet bar, games area, and expansive recreation room. Step outside to your own private resort, where mature landscaping surrounds a saltwater pool, waterfall feature, and covered outdoor living area. A truly exceptional opportunity to own a custom estate property on one of Oakville's most prestigious streets, surrounded by luxury homes, steps to the lake, and moments to top-ranked schools, parks, and downtown Oakville. Some opportunities are measured in sq footage, others are measured in land, location and the life you'll build there. 1098 Lakeshore Rd is not to be missed. (id:56248)
481 Camelot Drive W
Oshawa, Ontario
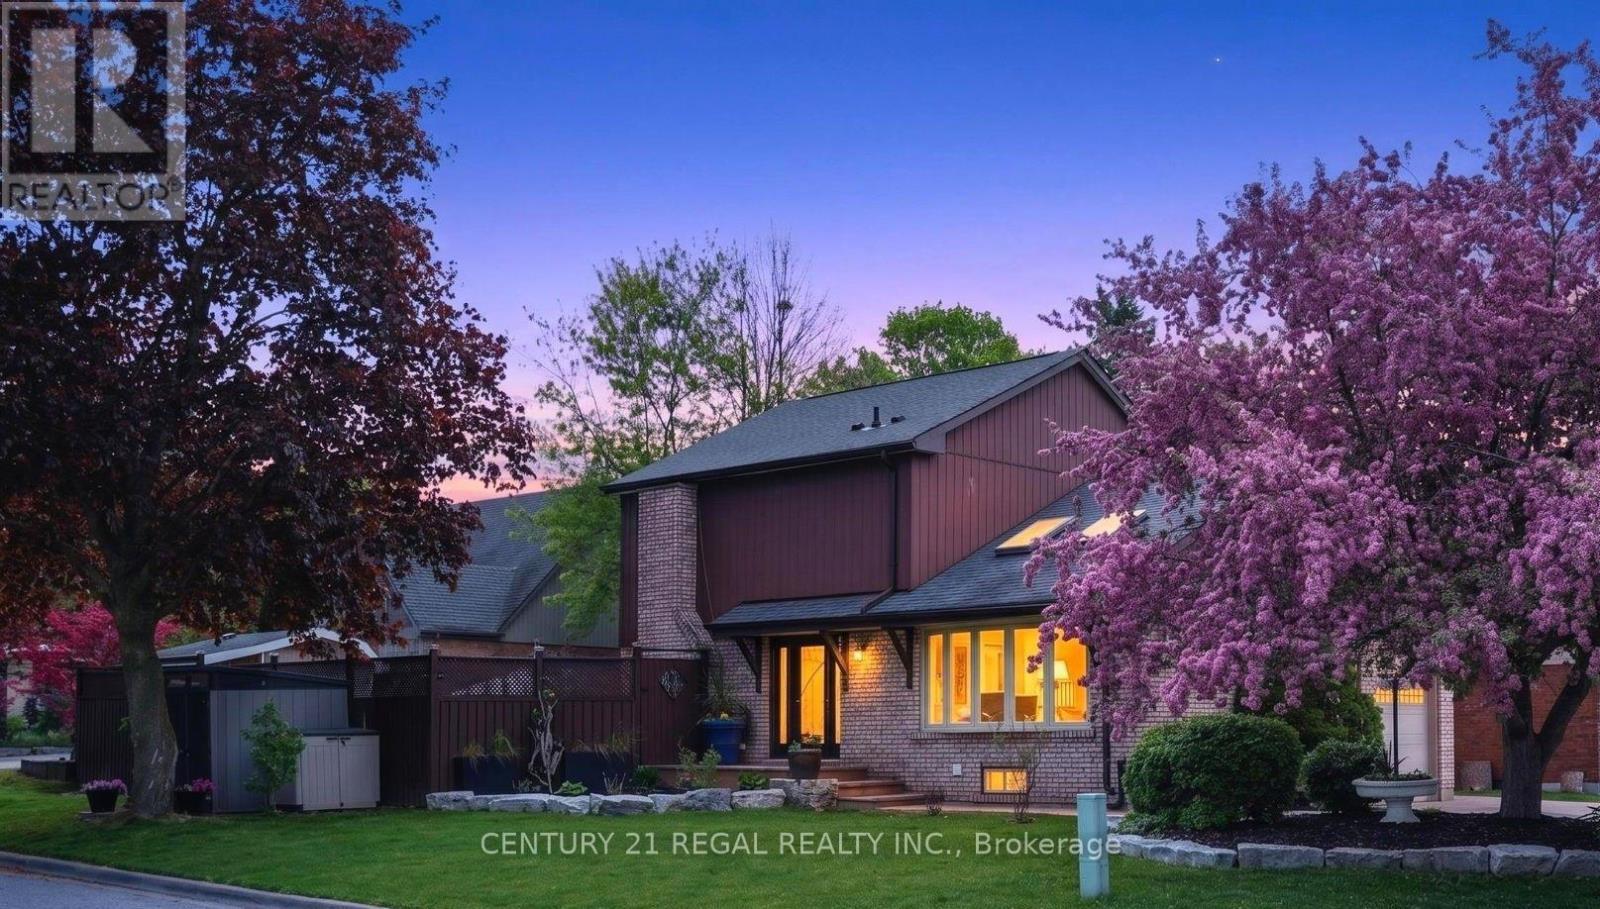
Amazing Opportunity W/ Income Potential, Legal Apartment. In this Home, You Find the Perfect Balance of Elegance, Warmth, Style, and Everyday Functionality. Front Living Room W/ Skylights, (presently used for Business, will be restored before closing) At the Heart of the Home is a Spectacular Chef's Kitchen; Featuring Quartz Countertops and Backsplash, Premium Stainless Steel Appliances, Bar Fridge, Oversized Entertaining Island, Induction Cooktop, Perfect for Everyday Living and Entertaining. Overlooks the Bright Dining Room with Built In Beautiful Cupboards. Step Outside to Your Resort-Inspired Backyard Oasis Featuring; Swim Spa w/ Electric Cover, a Covered Outdoor Pavilion/Solarium on Stamped Concrete Pad. Luxury Entertaining Deck with BBQ, and Beautifully Landscaped Grounds. 4-hole Putting Green, Inground Sprinkler. This Home is Defined by Exceptional Craftsmanship and Quality! Smart Entertaining & Luxurious Daily Living. Apartment Finished with Quality, A Fully Equipped Stunning Kitchen, Large Centre Island, Premium Built-In Stainless Steel Appliances, And Sitting Area with a Beautiful Fireplace. Carpet Free. A Huge Walk- In Shower Plus Bathtub and Laundry. Separate Side Entry. This Home is Across from the Beautiful Harmony Creek Trail. Total Finished Area: 2734 SQ FT *PLEASE SEE PROPERTY INFORMATION AND UPDATES ATTACHED TO LISTING FOR FURTHER DETAILS* No Disappointment!! (id:56248)
537 Concession 3 Townsend
Wilsonville, Ontario
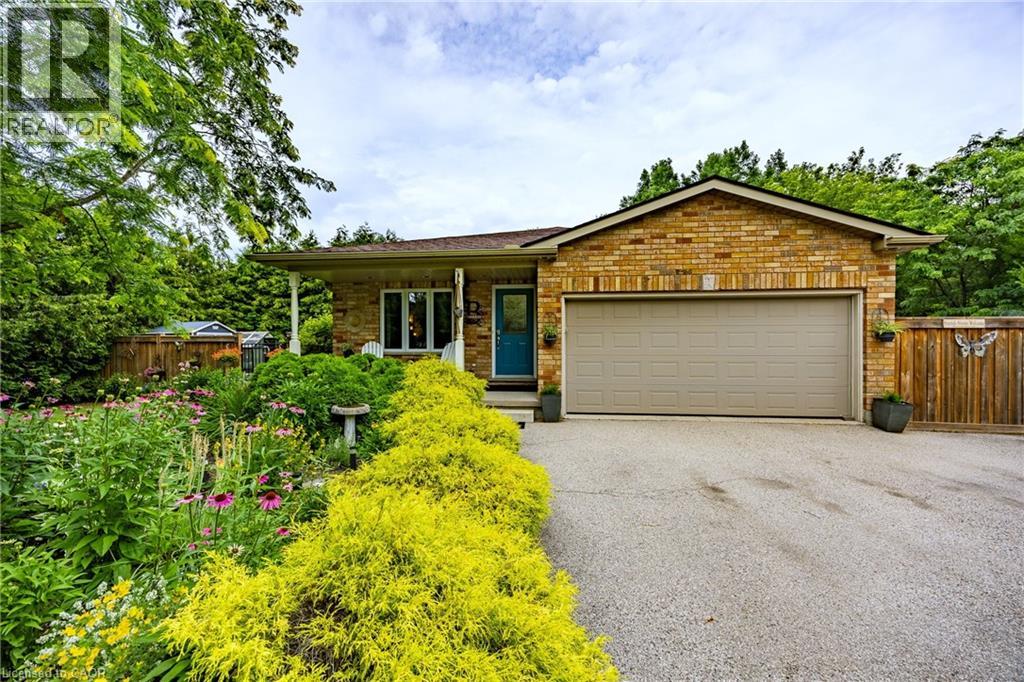
Vacation in your own backyard! Wow! is the only way to describe this immaculate property. Relax on the new rear decks (2022) and take a refreshing dip in the new salt water pool (2022). Relax in the inclusive hot tub and admire the picturesque one acre lot backing onto farmers fields. Cozy up around the fire pit on the cool summer nights.. Immaculate landscaping compliment the property. 2 car garage and large paved driveway provides for plenty of parking. 3 sheds provides for plenty of outdoor storage. The moment you walk in you are greeted by pristine hardwood flooring. The living room and dining room flow nicely into the kitchen with access to the side deck and hot tub. The second level provides 2 bedrooms boasting a large primary bedroom with an over sized walk in closet and ensuite privilege to a 4 piece bath. The lower level features a family room with a gas fireplace and patio doors leading to the pool, an additional third bedroom and 3 piece bath. The basement boasts a gym and an additional sitting area. Located in the quaint village of Wilsonville close to all amenities. Don't miss out on this beauty! Call today! Check out the virtual tour! (id:56248)
143 Grenfell Place
London, Ontario
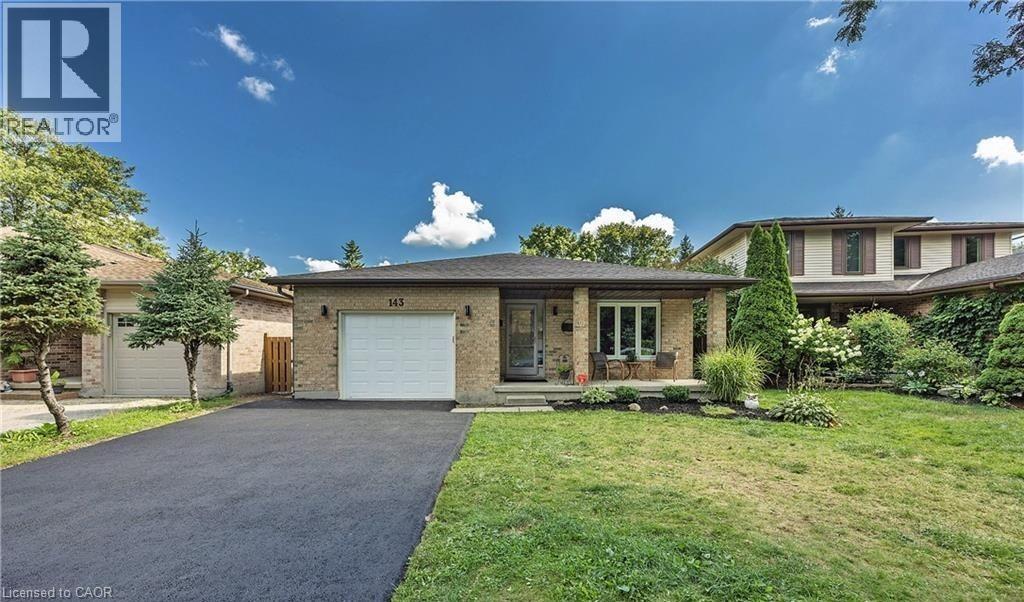
Spacious 4 level backsplit on a secluded court in beautiful Grenfell neighbourhood. This home backs onto green space and a ravine, providing a backdrop for nature enthusiasts. Full baths with double vanities A wood burning fireplaceThis home is walking distance to Stoney Creek P.S, Lucas S.S. and Mother Theresa S.S. Walk to Stoney Creek Y.M.C.A or the grocery store, and enjoy many of the nature trails in this fantastic, friendly neighbourhood. Close to bus routes for Fanshawe and Western, University Hospital and Masonville shopping. acant Property — Show Anytime, Book your appointment through the showing system and show with confidence. Kindly remove your shoes upon entry and leave your business card. This bright and exceptionally spacious semi-walkout rear unit offers: Two oversized bedrooms Large, separate living room Private kitchen with stainless-steel refrigerator and gas stove Separate stackable laundry Large windows providing excellent natural light Abundant storage space Two parking spaces Dedicated barbecue area (id:56248)
33 Remple Court
Cambridge, Ontario
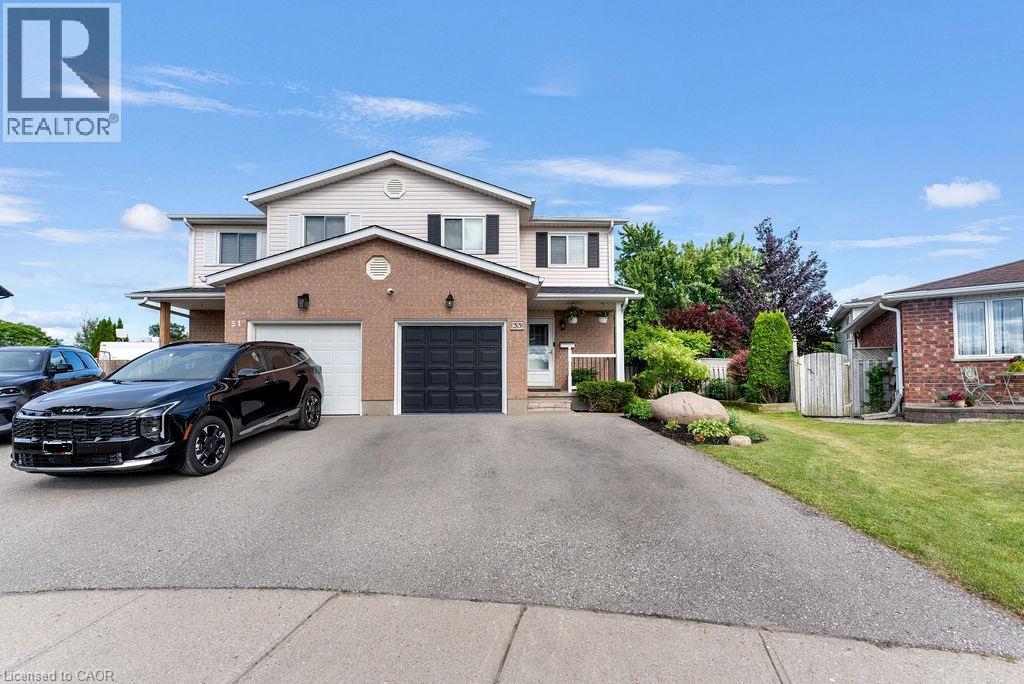
THIS IS THE ONE YOU’VE BEEN WAITING FOR! Welcome to this move-in-ready semi-detached home on a spacious 0.22-acre lot, tucked away on a quiet cul-de-sac in desirable Branchton Park. The bright main floor features a comfortable living room, dining area and a well-appointed kitchen with plenty of cabinet and counter space. Sliding doors Open to a large deck, patio, beautiful gardens for peaceful mornings, summer dining and relaxed evenings with family and friends. The backyard also includes two sheds with hydro, one finished as a home office with Ethernet. Upstairs offers a spacious primary bedroom with walk-in closet, two additional bedrooms and a full bathroom. The finished basement provides extra family space, extensive storage and a convenient powder room. Updated throughout, including newer windows, and located close to schools, parks, shopping and everyday amenities. (id:56248)