

P3# 95 - 238 Simcoe Street
Toronto, Ontario
Great location, heart of Toronto, One parking spot for lease only (id:56248)
59 - 384 Yonge Street
Toronto, Ontario
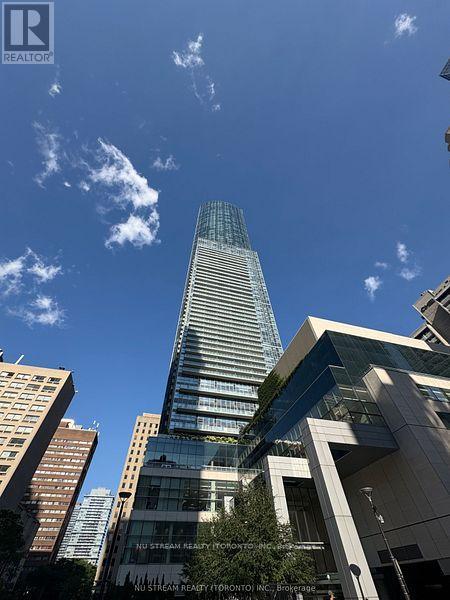
Great Location To Open Your Own Business ! Amazing Commercial Unit Just Under DT Ikea Store. Unit Besides Food Court With Maximum Visibility! Direct Underground Connection To The College Subway Station With Heavy Foot Traffic! Walking Distance To U Of T & TMU. Wide Range Of Use! Retails, Hair, Nail, Tattoo, Massage, Vape Store, Office, Tea/Coffee/Bubble Tea Shop ... Must Verify With Management Office!! Don't Miss It! (id:56248)
F1 - 243 Queen Street E
Brampton, Ontario
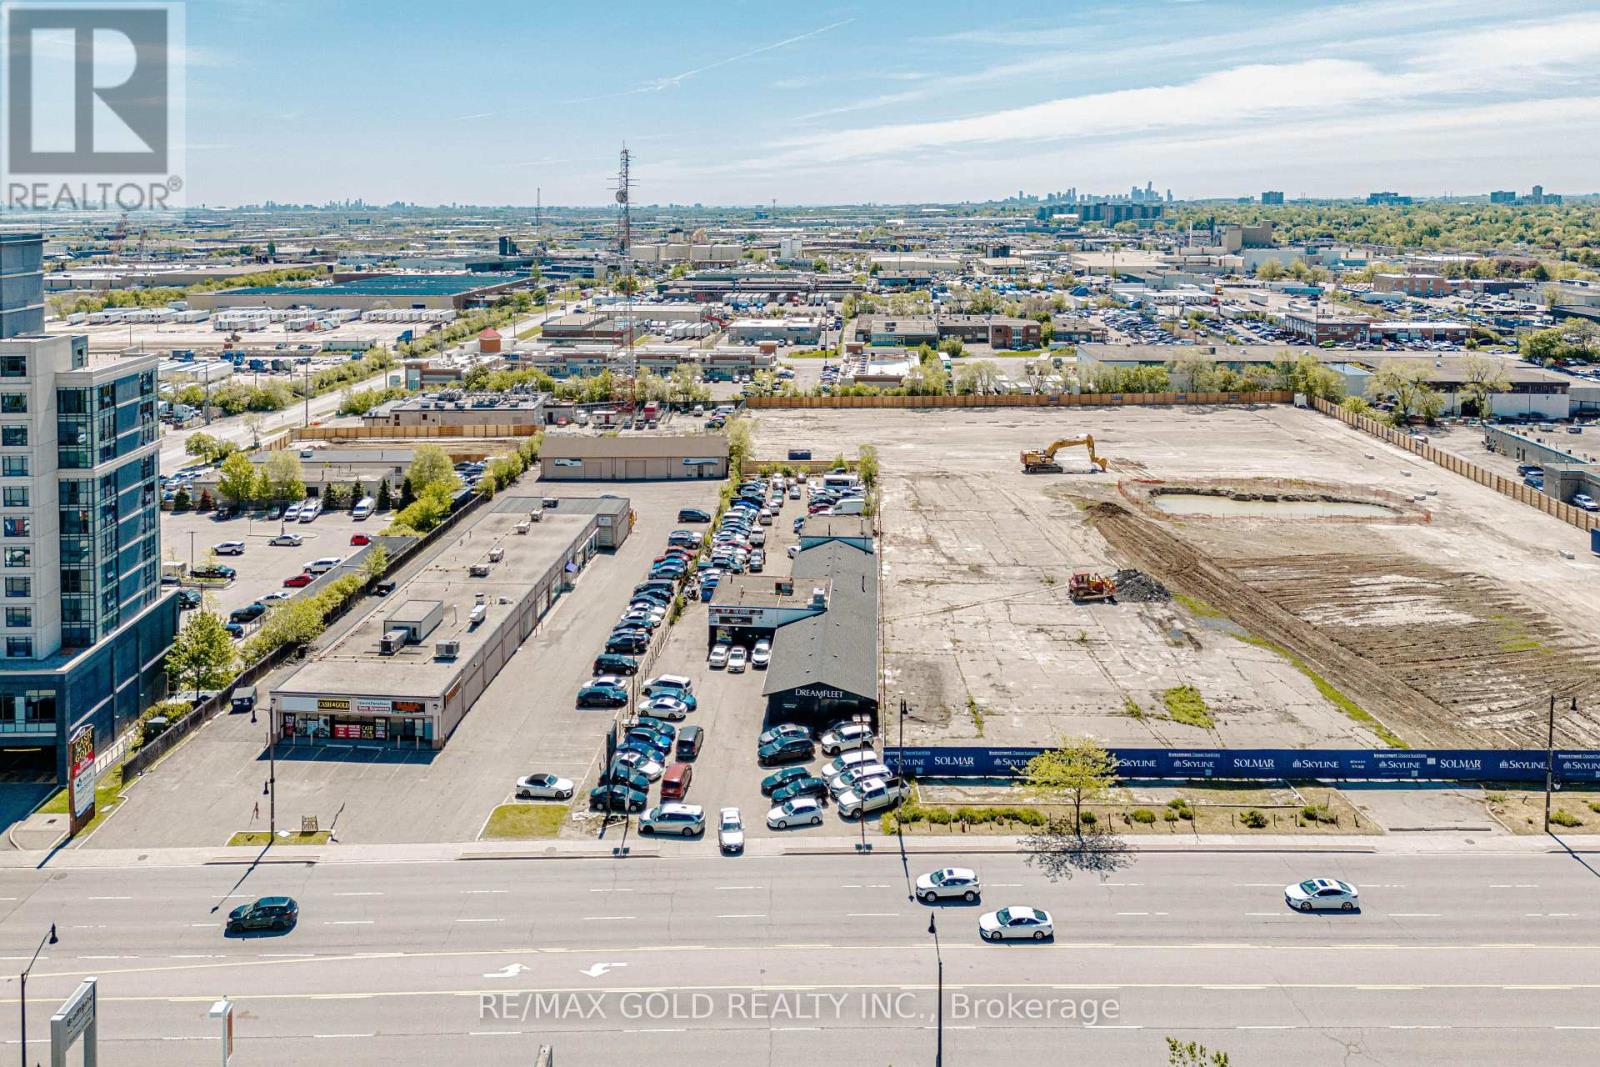
Car Sale Bussines Opportunity , One Of the best location in Brampton. You Will Get One Office and 10 Car Parking.Prime opportunity to lease a high-exposure automotive commercial property located on a very busy street with exceptional traffic flow and visibility. Operating successfully as a car dealership for over 10 years (id:56248)
251 - 1501 Line 8 Road
Niagara-On-The-Lake, Ontario
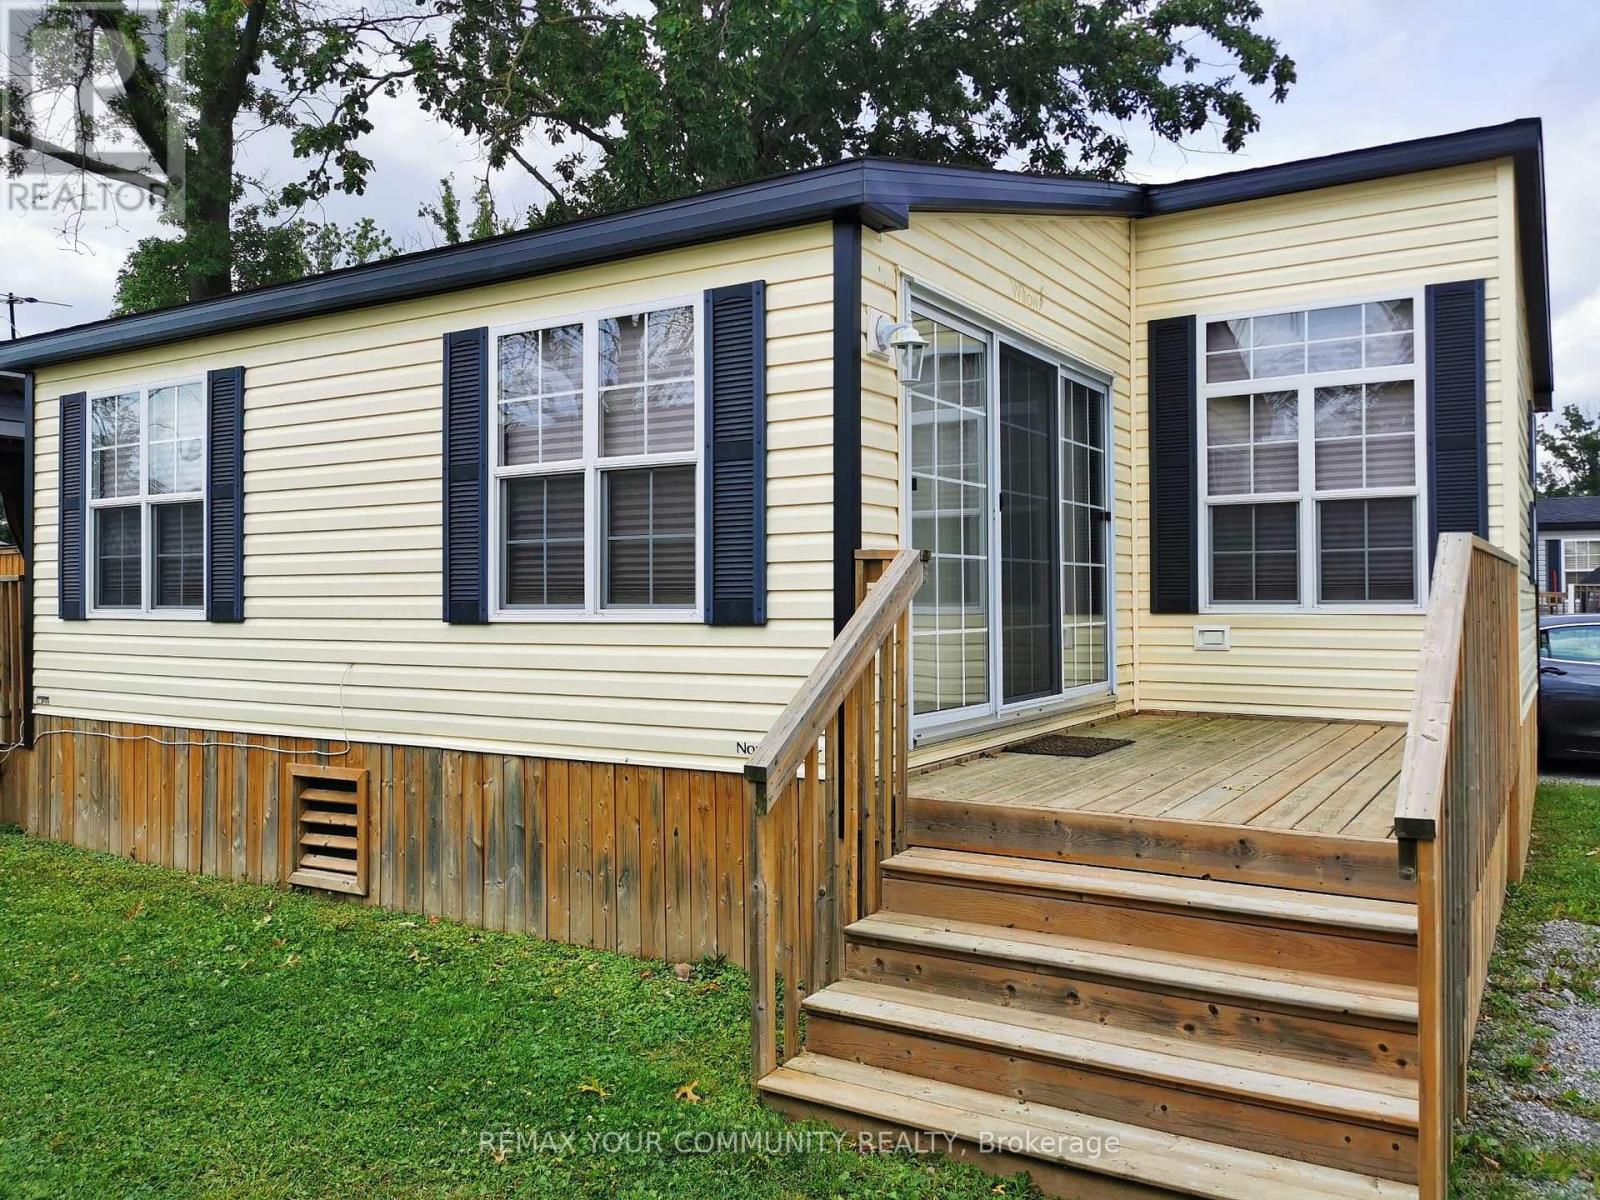
Relaxing summer resort living. Your Stay-cation home in serene Niagara-On-The-Lake! Million-dollar location at a fraction of the cost. Perfect for "snow-birds", investors or summer fun for the family! Rare unit with 2 full bathrooms and 3 bedrooms! Amongst the largest units in Vine Ridge. Friendly and helpful staff keeping the park well maintained from general maintenance to repairs they will take care of you. Great amenities including salt water pool, 2 acres splash pad, fully fenced basketball/tennis/paddle ball/badminton court, kids playground, bacci ball, onsite coin laundry, private firepits for each unit and many more. Nearby golf course, wineries, biking and jogging trails, lake side activities, Niagara Falls Clifton Hill, Niagara Botanical Gardens, Midway arcades, Niagara Sky Wheel ferris wheel, Floral Clock, and many other great activities walking distance or short drive away. Amazing views and exciting activities to enjoy. Open for summer enjoyment from May 1st to October 31st each year. Annual resort fees of $9825.35 include everything except propane and fully paid for 2026 season. (id:56248)
1407 - 2045 Lake Shore Boulevard W
Toronto, Ontario
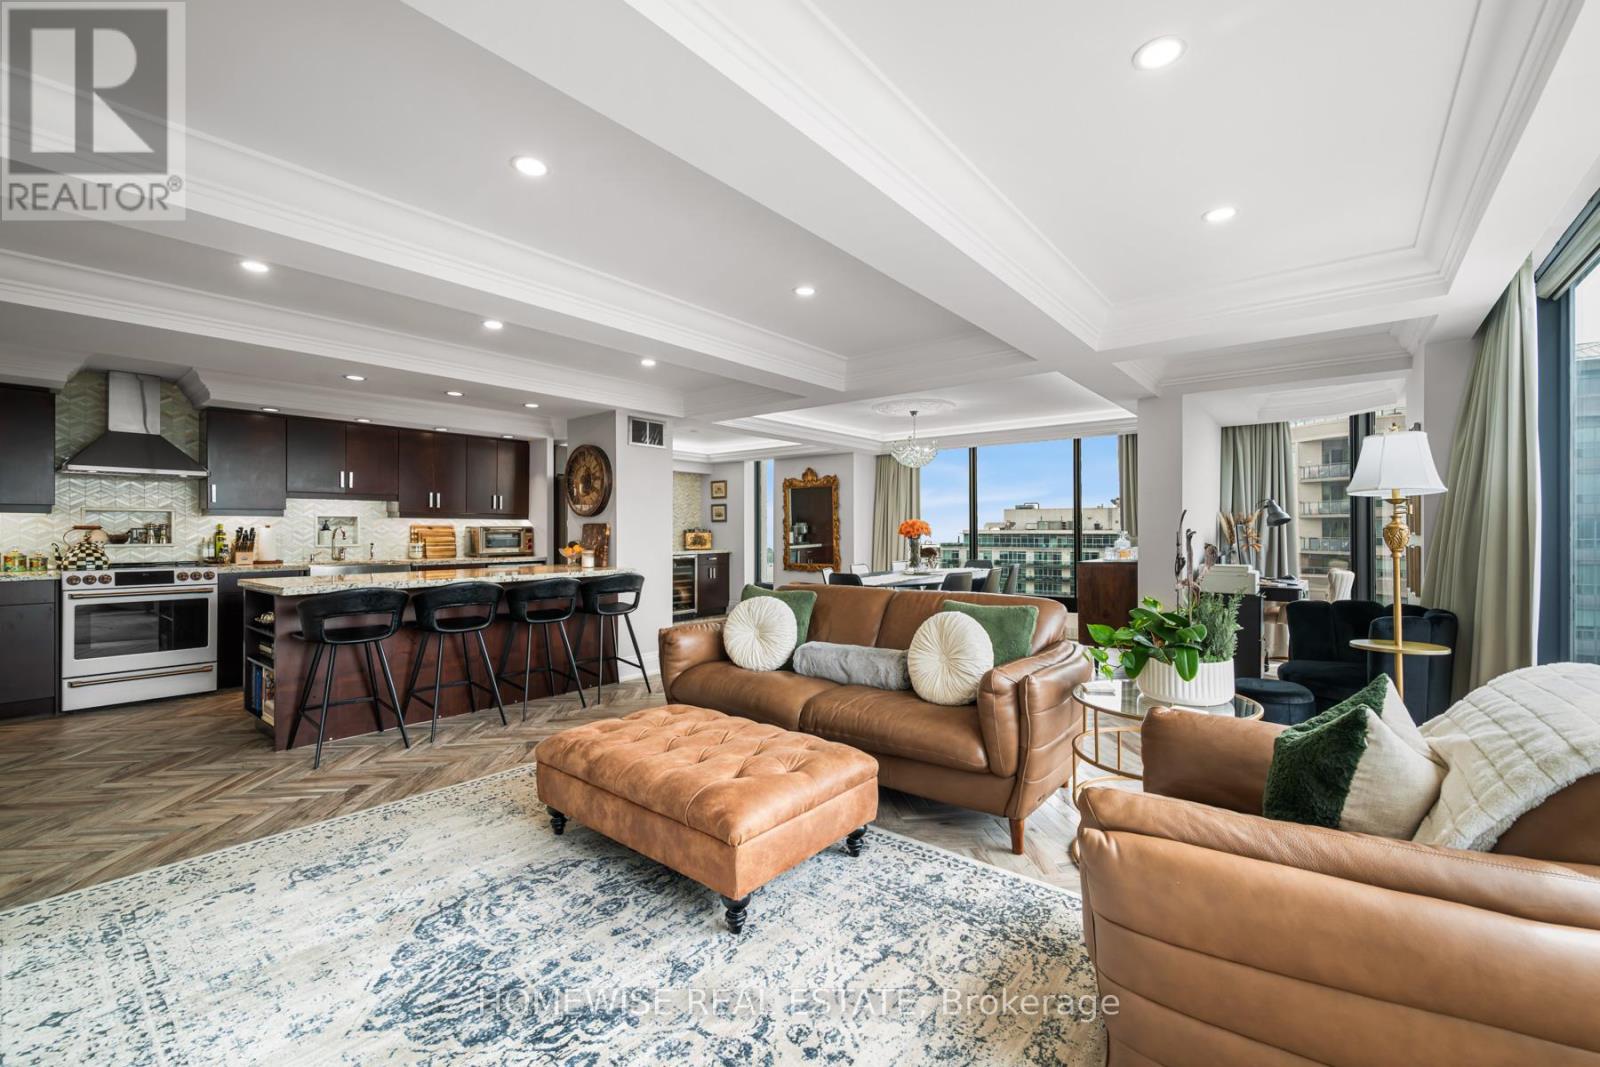
Welcome to Suite 1407, a stunning 2-bedroom, 2-bathroom condo offering 1,500 square feet of beautifully finished living space in the heart of Mimico. Known for its state-of-the-art amenities, iconic views, and spacious layouts, this is not your typical condo. From valet parking to an on-site convenience store, salon, and dry cleaning, this building offers an exceptional level of comfort and convenience. Inside, the living space is truly remarkable. Floor-to-ceiling windows run throughout the suite, filling the home with gorgeous natural light and showcasing sweeping city and lake views. The living and dining areas are ideal for hosting, with generous space to gather, lounge, dine, and take in the stunning backdrop. Custom millwork, coffered ceilings, and herringbone floors reflect a level of craftsmanship where no detail has been overlooked and no expense has been spared. Luxury finishes throughout add a polished, elevated feel, while the layout remains comfortable and easy to live in. Both bedrooms are spacious, with the primary suite offering a private retreat within the home. The suite also comes complete with two parking spots and a locker. Set in the vibrant Mimico waterfront community, you are surrounded by lakefront trails, parks, cafés, restaurants, transit, and easy access to downtown Toronto. For added convenience, residents can enjoy a private shuttle to Union Station and other local destinations.Maintenance fees include all utilities, internet, a comprehensive cable package with HBO and Crave, along with the building's expansive list of amenities and luxuries. This is a standout opportunity for anyone looking for space, style, views, and convenience in one of Toronto's most loved west-end neighbourhoods. (id:56248)
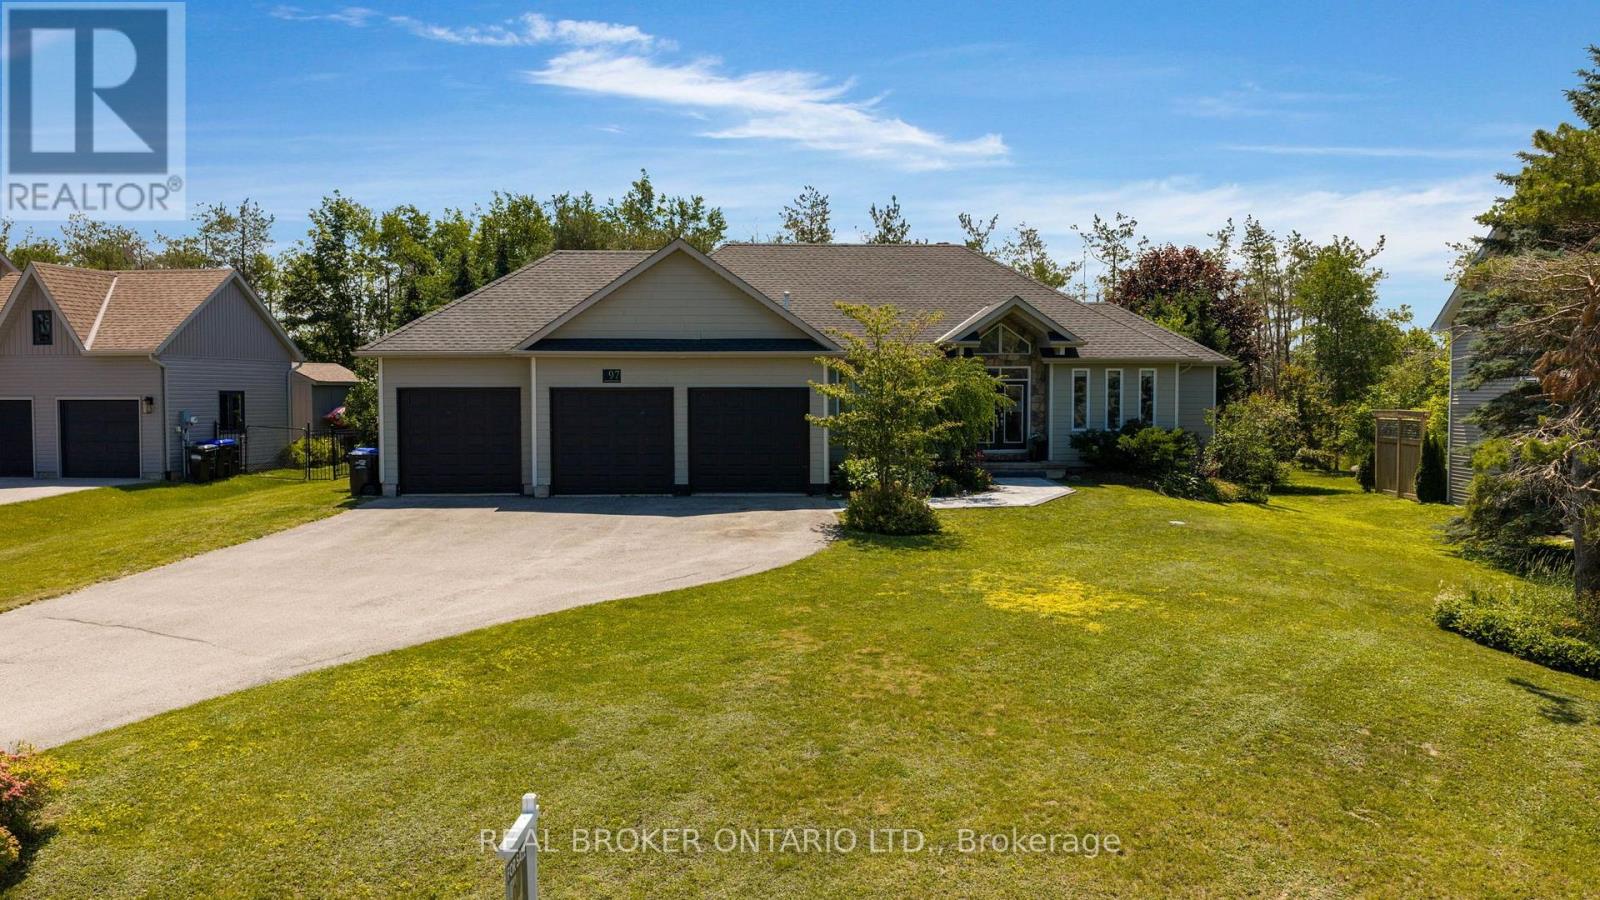
97 Highland Drive
Oro-Medonte, Ontario
Remarkable ranch bungalow in prestigious Horseshoe Valley with generous 117 x 177 ft lot with ample lush privacy and plenty of trees. Wind up the oversized driveway to the triple car garage with inside entrance or alternatively head to the covered front French doors via the unistone walkway (2025) to enter your dream home. Inside immediately to the left a wall of cubbies perfect for the kids coming home from school, with hooks and shiplapped accents. It's hard not to miss this convenient addition due to the soaring cathedral ceilings and grand great room. With updated LED lighting, cozy gas fireplace, and hardwood flooring. But before we get there to the right 3 bedrooms, or 2 plus an office (not counting the primary wing). Two bedrooms share a jack-and-jill bathroom (2025) with dual vanity with quartz countertops. One of the bedrooms has a door to the backyard as does the office or 4th bedroom. With the great room and kitchen separating the kids from the adults you will also notice 2 dining spaces one formally and one eat-in next to the French doors to the yard. The kitchen was meticulously designed in 2021 with side-by-side fridge/freezer, leathered granite countertop and two-tone classic cabinetry with tiled backsplash and 6 burner premium gas stove. To the primary bedroom with hardwood flooring and view of the tranquil yard. A barn door keeps the ensuite separate (ensuite 2024) with dual vanity, stand alone tub and separate shower with hex flooring. There is also a walk-in closet with custom organizer. Downstairs an office or extra bedroom and huge walk-in closet. Every nature and sports enthusiast flocks to this area for the 4400 acre Copeland forest filled with mountain biking, snowshoeing and hiking trails and of course the many golf courses, restaurants, Vetta Spa and the Resorts wide range of amenities like zip lining, mini golf, skiing, tubing and such. Whether you come for the location or come for the house, you can't go wrong with this one! (id:56248)
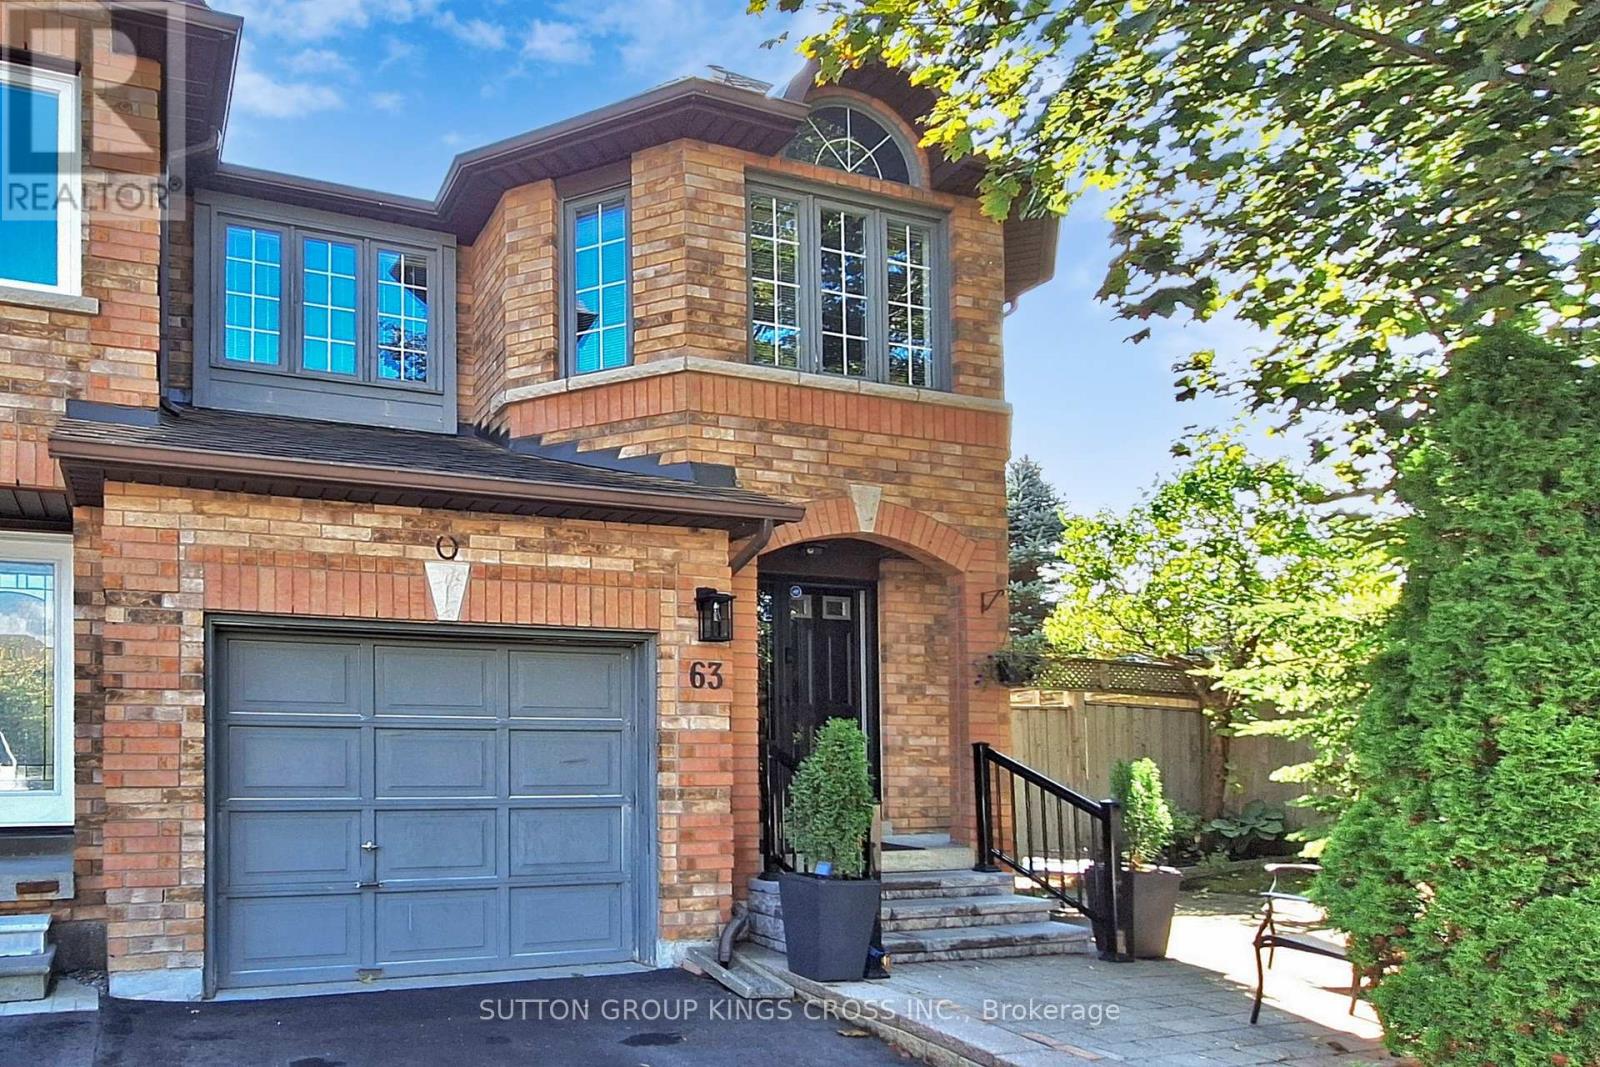
63 Mistleflower Court
Richmond Hill, Ontario
Welcome to this exceptional end-unit townhome nestled in the highly desirable Humberland community of Richmond Hill. Situated on a quiet, family-friendly court and surrounded by mature trees, this residence offers both privacy and a serene natural setting. Designed with growing families in mind, the home features a spacious, fully finished basement-ideal for a recreation area, home office, or guest suite. The expansive backyard provides ample space for outdoor entertaining, gardening, or children's play, making it a true extension of the living space. Set on one of the largest lots on the street, the property enjoys a premium position backing onto a picturesque ravine, offering beautiful views and a peaceful backdrop year-round. Conveniently located within close proximity to top-rated elementary and secondary schools, modern community centres, and the GO Train, this home ensures effortless connectivity. With quick access to major highways, commuting is both easy and efficient. Combining comfort, space, and an unbeatable location, this is a rare opportunity to own in one of Richmond Hill's most sought-after neighbourhoods. (id:56248)
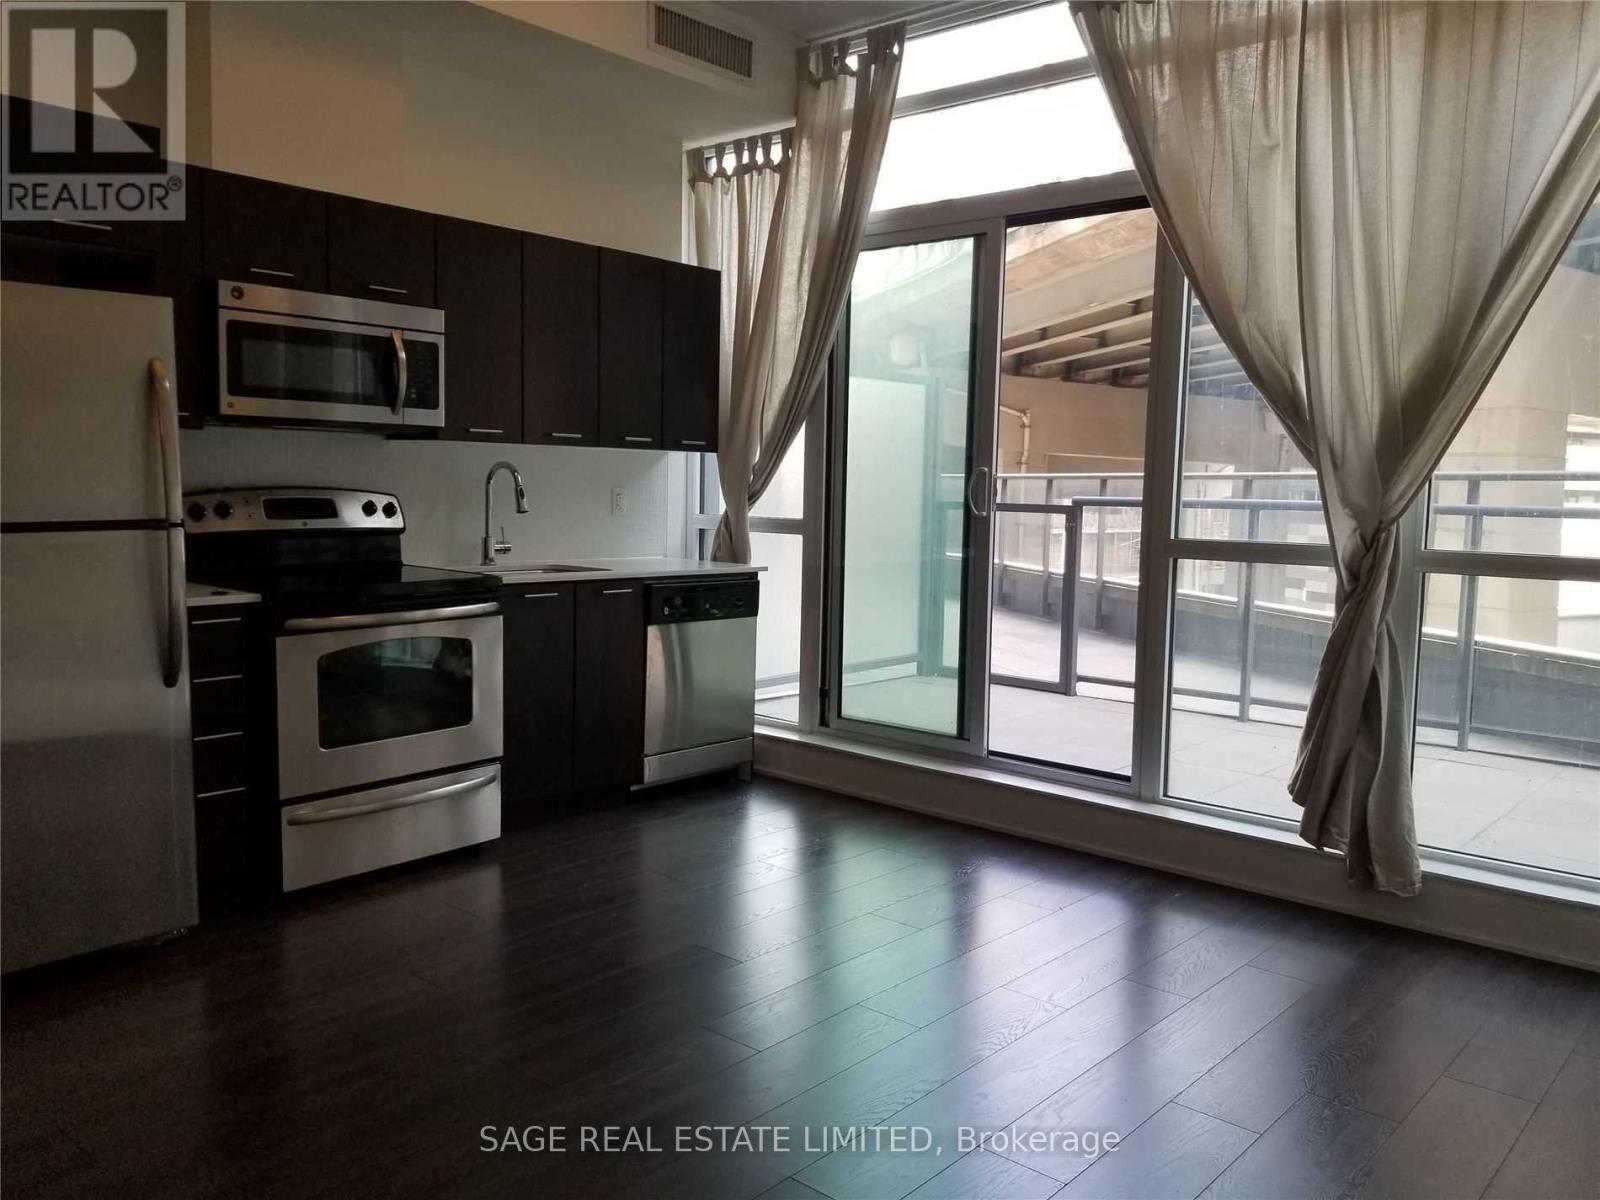
220 - 169 Fort York Boulevard
Toronto, Ontario
Welcome to The Garrison! Bright south-facing studio featuring soaring 10-foot ceilings and an impressive 106 sq. ft. private terrace. Large windows fill the suite with natural light, while the functional open-concept layout makes the most of every square foot. Residents enjoy access to top-tier amenities, including a fully equipped fitness centre, yoga studio, sauna,t heatre and games rooms, rooftop terrace with BBQs, and 24-hour concierge. Perfectly located just steps to the TTC, waterfront, King West, Liberty Village, The Well, Stackt Market, parks, cafés, shops, and the Martin Goodman Trail. Enjoy convenient access to major highways, Union and Exhibition GO Stations, with exciting future growth including the King-Bathurst OntarioLine subway station and the Ontario Place redevelopment. On the building's retail level, enjoy direct access to Anytime Fitness, Next Golf Simulator, Organic Nail Bar, and a convenience store. An ideal opportunity to own in a vibrant downtown neighbourhood with exceptional transit, amenities, and everyday conveniences at your doorstep. (id:56248)
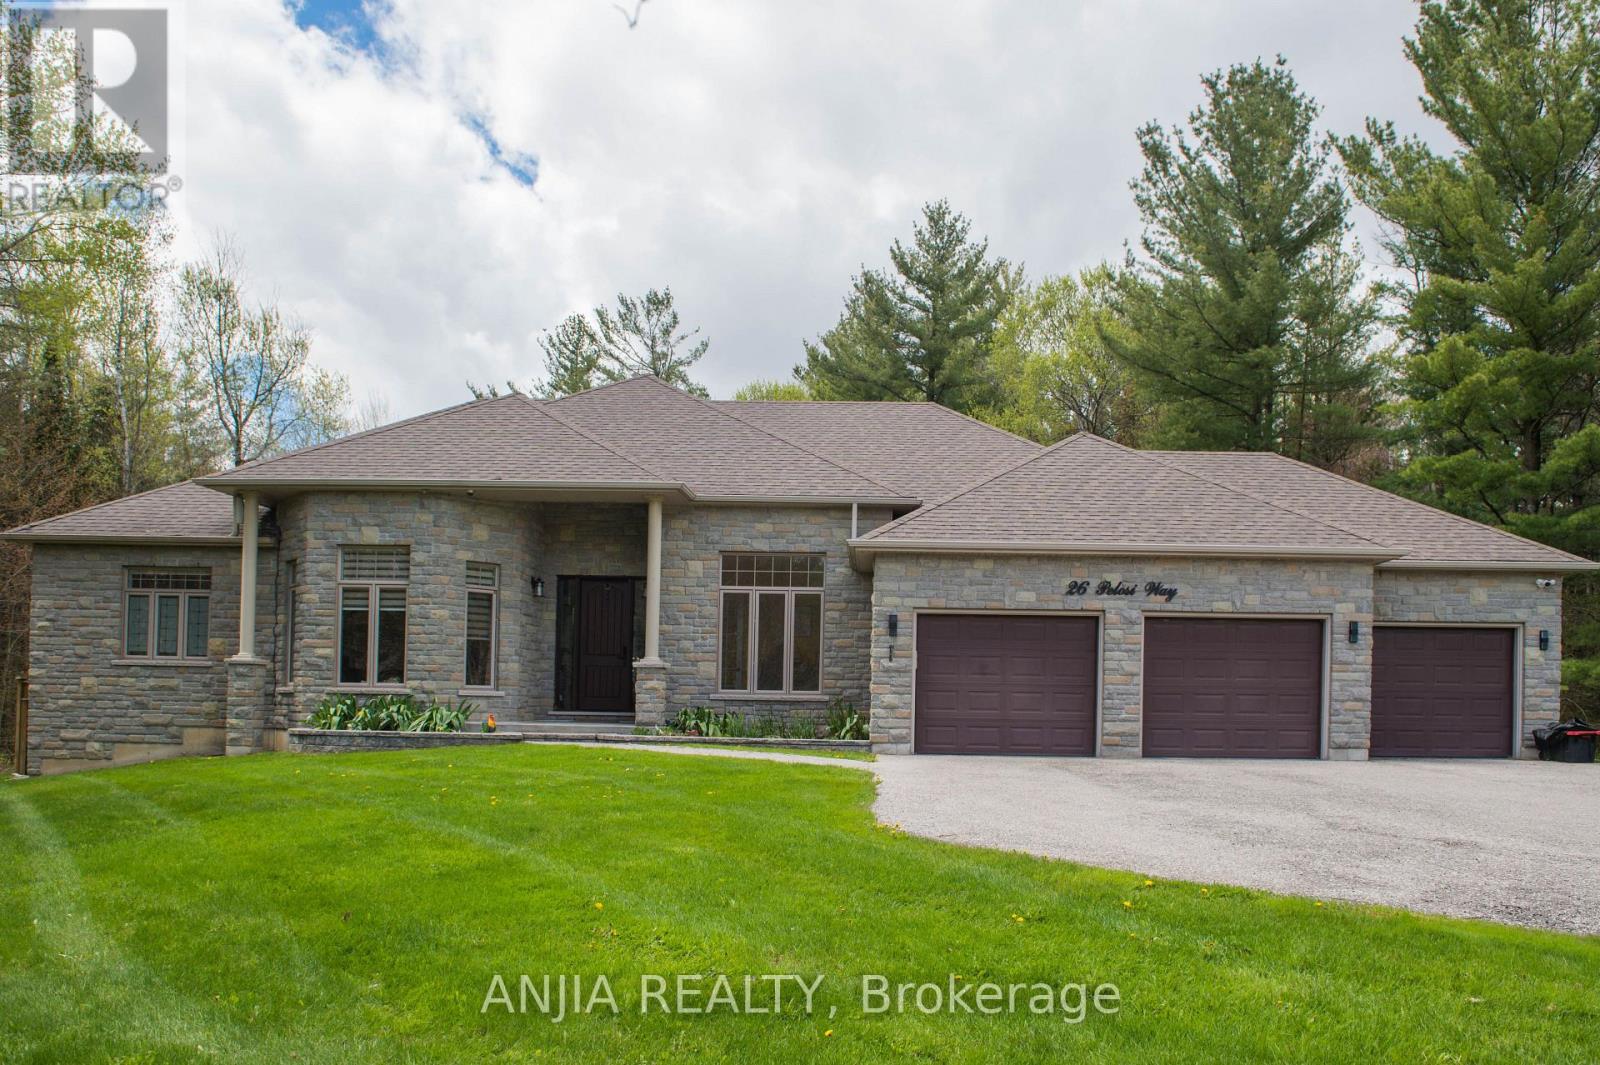
26 Pelosi Way
East Gwillimbury, Ontario
Nestled On A Quiet Cul-De-Sac, This Spectacular Custom-Built 3-Car Garage Bungalow Sit Gracefully On A Premium 2.64-Acre Ravine Lot, Offering Exceptional Privacy And Breathtaking Natural Views. Showcasing A Striking Modern Stone Front. An Elegant Open-Concept Layout Featuring 10-Ft Smooth Ceilings, Abundant Natural Light. The Designer Kitchen Is A True Showpiece, Complete With An Oversize Centre Island, Farmhouse Sink, Oversize Double-Door Stainless Steel Fridge, Marble Counter Tops, Brick Backsplash, And extensive Cabinetry. The Bright And Inviting Living Room With Large Picture Window Framing Ravine View. The Spacious Primary Bedroom Featuring A Large Walk-In Closet, 5 Piece Ensuite Bathroom, Separate From Other Bedrooms, Walk-Out To The Patio. The Main Floor Also Offers Three Generously Sized Bedrooms Plus A Office. The Professionally Finish Basement Offers Two Additional Bedrooms, A Stylish 3-Piece Bathroom With Heated Floor, A Huge Recreation Room Featuring A Built-In TV Entertainment Wall And Wet Bar, Plus A Games Room, Sitting Area, Exercise Room, And Abundant Storage Space. Enjoy Year-Round Comfort And Energy Efficiency With The Environmentally Friendly Geo Thermal Heating & Cooling System. A Rare Opportunity To Own A Truly Exceptional Estate Property Combining Luxury Living With Peaceful Ravine Surroundings. (id:56248)
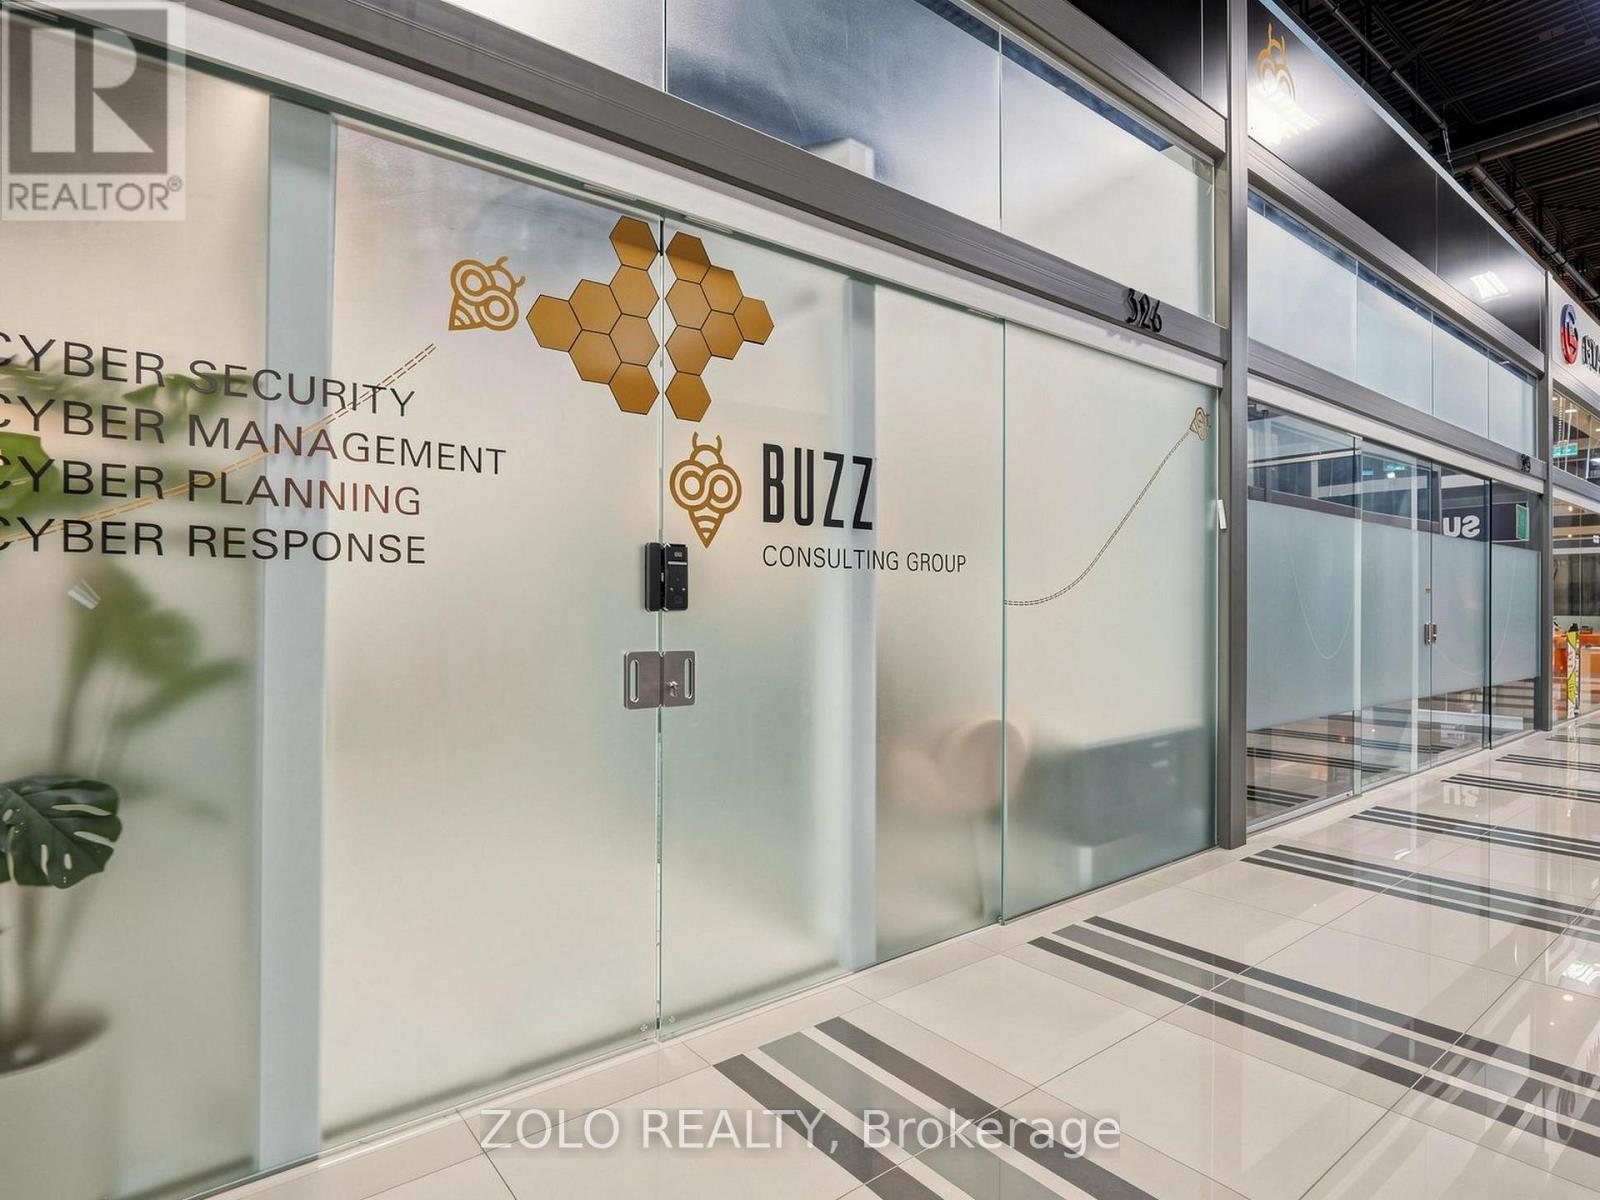
B (326) - 7250 Keele Street
Vaughan, Ontario
Luxury Office Suite featuring FOUR private offices, professionally designed and efficiently laid out to create a sophisticated, functional, and highly productive workspace.Fully furnished and turnkey-simply pick up the keys and begin operating your business immediately, or purchase as an investment with an exceptional pro-forma 6.5% cap.rate. Virtual Tour, 3D Tour, and Floor Plan are available through the attached links. (id:56248)
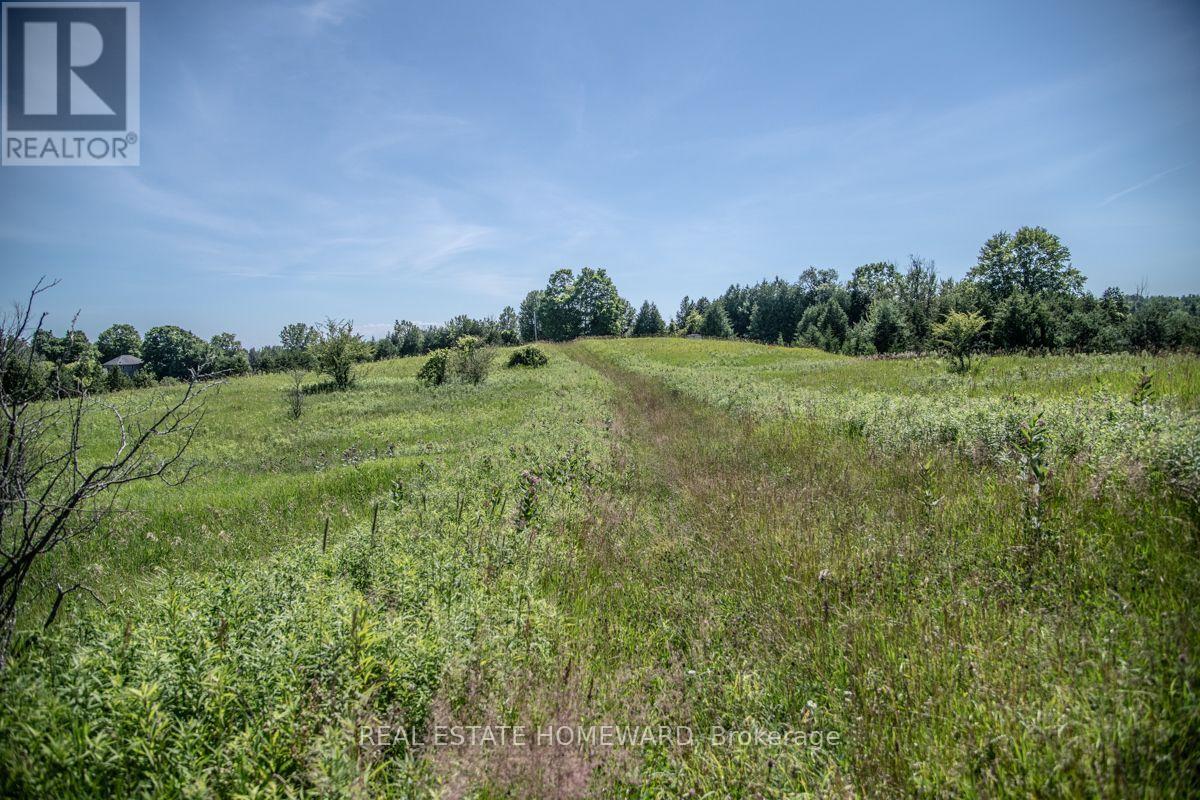
Pt 1 Boyce Road
Alnwick/haldimand, Ontario
Discover the perfect blend of open countryside and natural beauty on this breathtaking 37-acre property. Gently rolling pastoral land creates a picturesque landscape with sweeping views in every direction, while the undulating terrain adds character, privacy, and endless possibilities for a future dream home, hobby farm, or country estate.A beautiful section of mature forest offers a peaceful retreat, highlighted by stately black walnut trees and a diverse mix of native hardwoods that provide shade, wildlife habitat, and year-round natural beauty. Whether you're watching the sunrise over the rolling fields, exploring the wooded trails, or simply taking in the tranquil surroundings, this is a property that truly captures the essence of rural living.With an exceptional balance of open land and mature woodland, this rare offering provides the space, scenery, and setting to bring your vision to life, all while enjoying the serenity of the countryside. Newly fenced!!! Wildflowers abound. 12 minutes to St Annes Spa. 18 minutes to Cobourg and shopping. 8 minutes to the 401.Your countryside lifestyle begins here. Embrace the beauty, take in the tranquility, and make it your own. Book your showing today. (id:56248)
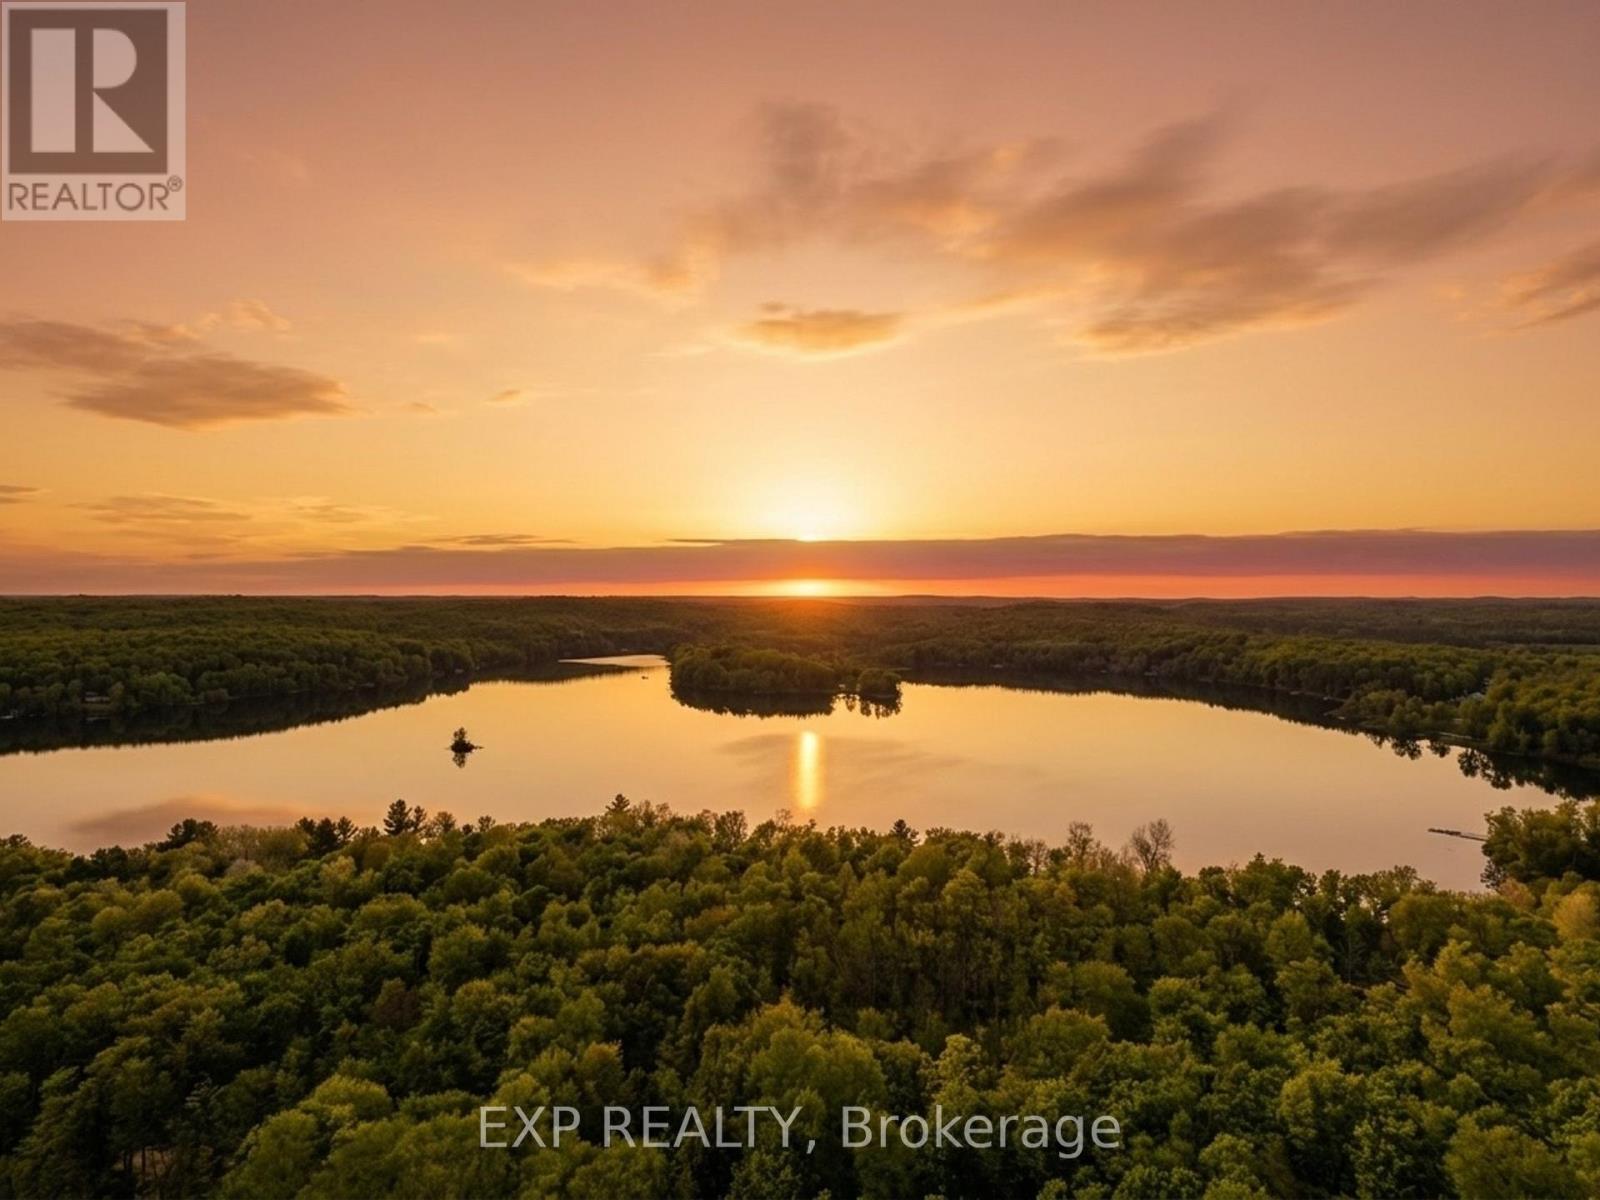
686 East Fox Lake Road
Huntsville, Ontario
Welcome to one of Muskoka's true hidden gems! This exceptional vacant waterfront lot on private Fox Lake offers a rare opportunity to build your dream cottage or year-round home.Featuring approximately 200 feet of gentle, sandy shoreline with a sandy bottom and desirable west-facing exposure, enjoy spectacular sunset views over the pristine waters. The lot boasts a convenient walk-out to the water, making it ideal for easy access to swimming, boating, and lakeside living. The lot spans roughly 200' x 400' (just under 2 acres) and is nestled in a mature forest that provides natural privacy and beauty.An existing hydro pole with communication lines is already on the property, simplifying utility connections and reducing build costs and timelines. Part of the well-established Fox Lake Association, this exclusive, low-density lake is known for its peaceful character and prestigious properties - including TWO stunning Princess Margaret Lottery luxury cottages.Located in the desirable Stisted area near the Town of Huntsville, enjoy convenient access to town amenities while embracing serene lake living, boating, fishing, and outdoor adventures. Create your Muskoka legacy on this beautiful private waterfront parcel. (id:56248)
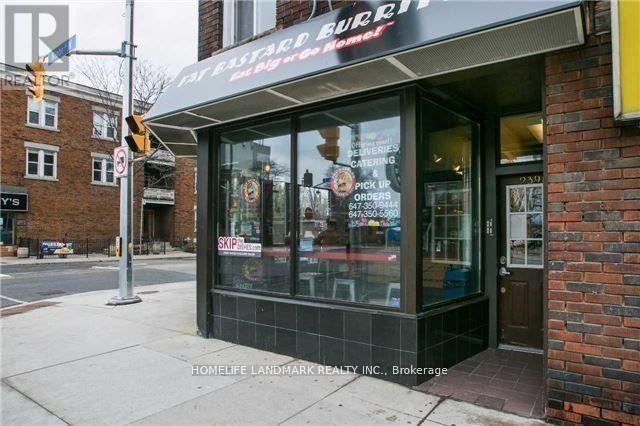
Apt 3 - 2398 Bloor Street W
Toronto, Ontario
Location! Newer One Bedroom Apartments , Located Next To The Jane Subway Station. Newer Roof And Windows.. High Traffic Area. Close To Shopping, Ttc And All Amenities. (id:56248)
I - 85 Theme Park Drive
Wasaga Beach, Ontario
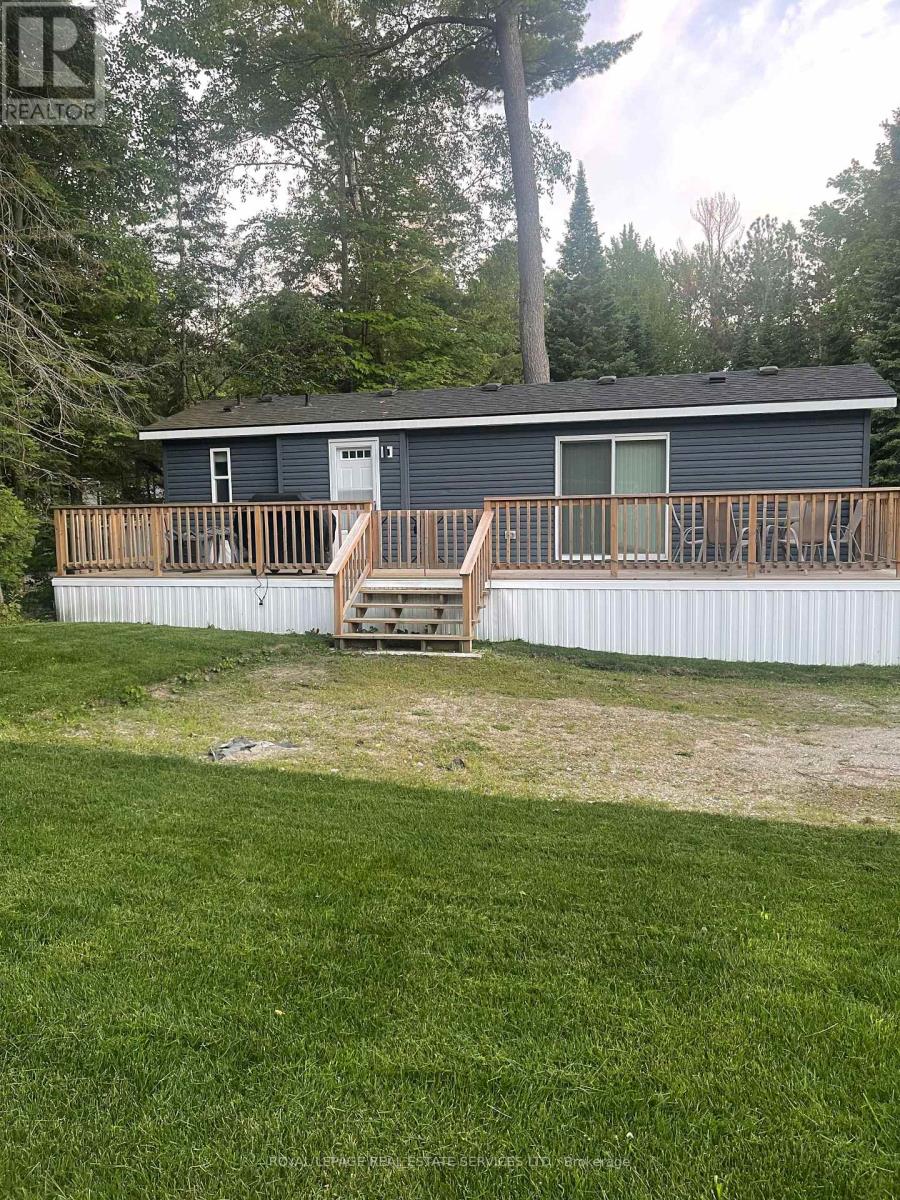
Welcome to your ultimate summer retreat at Wasaga CountryLife Resort, where this fully furnished, turn-key three-bedroom seasonal cottage awaits. Tucked away in a peaceful setting surrounded by mature trees, this property sits just a short walk from the sandy shores of Georgian Bay. The exterior features a massive 10' x 39' wooden deck, perfect for relaxing or entertaining in a serene natural environment.Inside, the open layout maximizes comfort. The bright kitchen centers around a large island with seating for 6. Adjacent is a cozy dining area and a living room with an electric fireplace and a wall-mounted TV. Furnished with a large sectional and an armchair, the space sleeps up to 8 people using the pull-out couch. The master bedroom is a private retreat with a queen bed featuring a piston-lift for hidden storage, dual nightstands, and a closet with mirror doors. The other two bedrooms are optimized for guests, equipped with bunk beds, dedicated wardrobes, and built-in drawers beneath the bottom bunks.Beyond the cottage, the resort offers incredible amenities, including four outdoor pools, an indoor pool, a recreation centre, basketball courts, mini-golf, playgrounds, and walking trails. This exceptional getaway is move-in ready, with 2026 site fees set at $6,316.70 plus HST, water/sewer, and amenities. (id:56248)
#19 - 180 Trowers Road S
Vaughan, Ontario
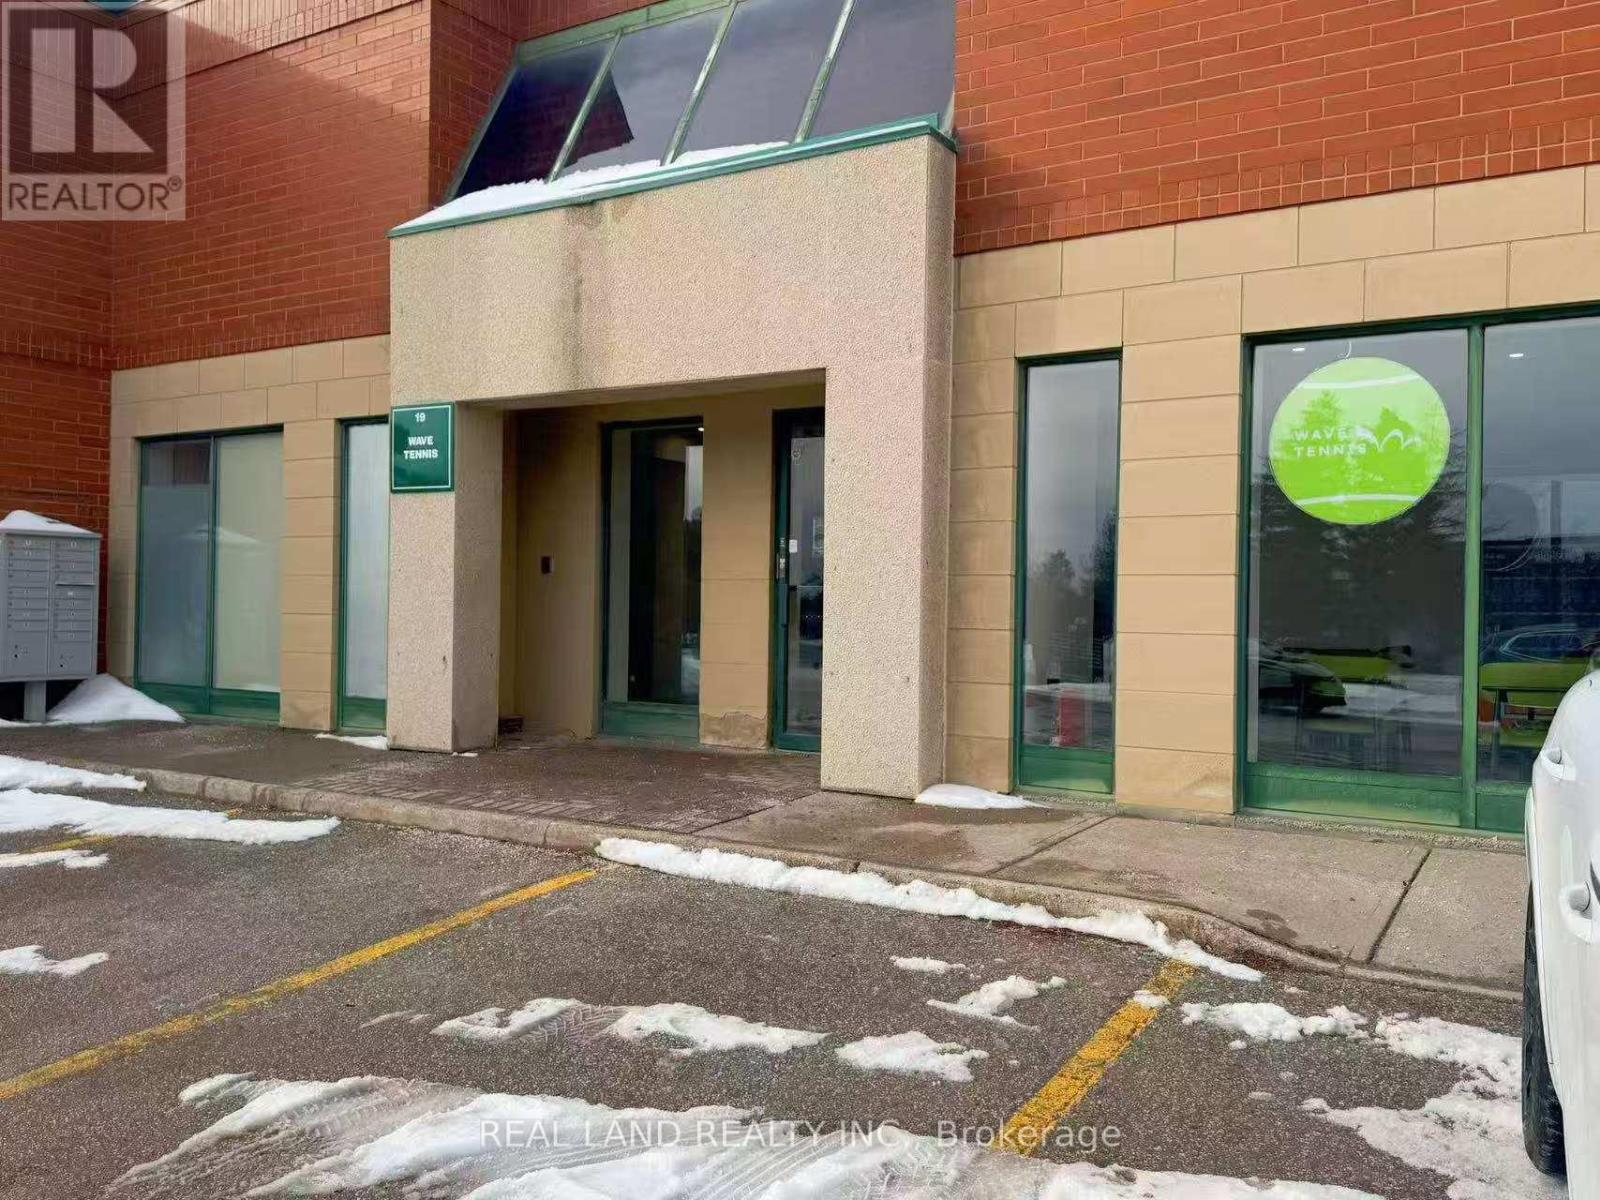
Self-Service Tennis Facility (Vaughan) Business for sale.A unique 24/7 self-service tennis training facility located in Vaughan is now available for transfer. Fully set up operation system (online booking + smart access) Equipped with automatic ball machines .Low labor cost (no staff required) ,Existing customer base Tennis & self-training concepts are rapidly growing in North America,This is not a traditional court - it's a scalable training-focused model. Ideal for:* Side business owners* First-time entrepreneurs* Sports enthusiasts.A great opportunity for young people to start their own businesses. (id:56248)
2706 - 825 Church Street
Toronto, Ontario
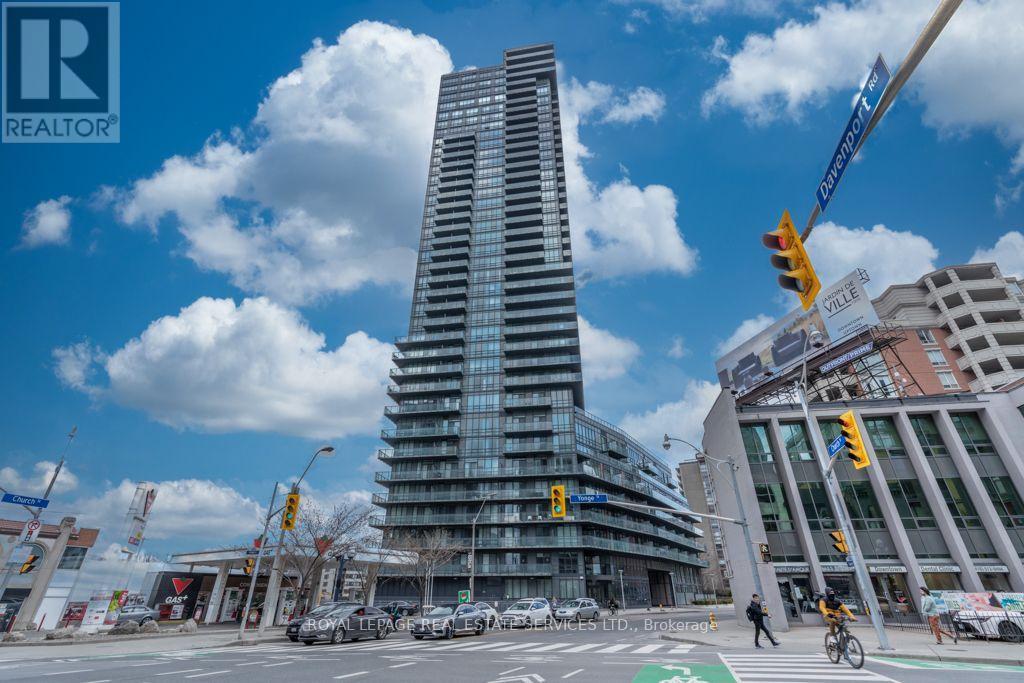
Welcome to Suite 2706 at the prestigious Milan Condominiums, where sophisticated urban living meets one of Toronto's most sought-after neighborhoods. Perfectly positioned on the 27th floor, this beautiful residence offers breathtaking unobstructed east-facing views, an exceptional layout, and an unbeatable Yorkville/Rosedale location. Designed for both everyday living and entertaining, the open-concept floor plan features 9-foot ceilings, floor-to-ceiling windows, and rich engineered hardwood flooring throughout. The modern chef style kitchen is appointed with white quartz countertops, stainless steel appliances, and generous cabinetry, seamlessly flowing into the bright living and dining areas. The thoughtfully designed split-bedroom layout offers two spacious bedrooms and two full bathrooms, providing excellent privacy for homeowners, guests, or those working from home. Recent upgrades include a new washer, dryer,and dishwasher, allowing you to move in with confidence. Included with the suite are one parking space and one locker. Residents of Milan enjoy an outstanding collection of resort-inspired amenities, including a 24-hour concierge, indoor swimming pool, hot tub, sauna, fully equipped fitness center, theatre room, massage room, party room with dining area, outdoor terrace with BBQs, guest suites, library, meeting room, billiards and games room, beautifully landscaped gardens, and ample visitor parking. Located just steps from Yorkville, Rosedale, Yonge & Bloor, world-class shopping, fine dining, cafés, parks, schools and two subway lines, this exceptional residence offers the perfect balance of luxury, convenience, and lifestyle in one of Toronto's premier condominium communities. (id:56248)
238 Concession 10 Townsend
Waterford, Ontario
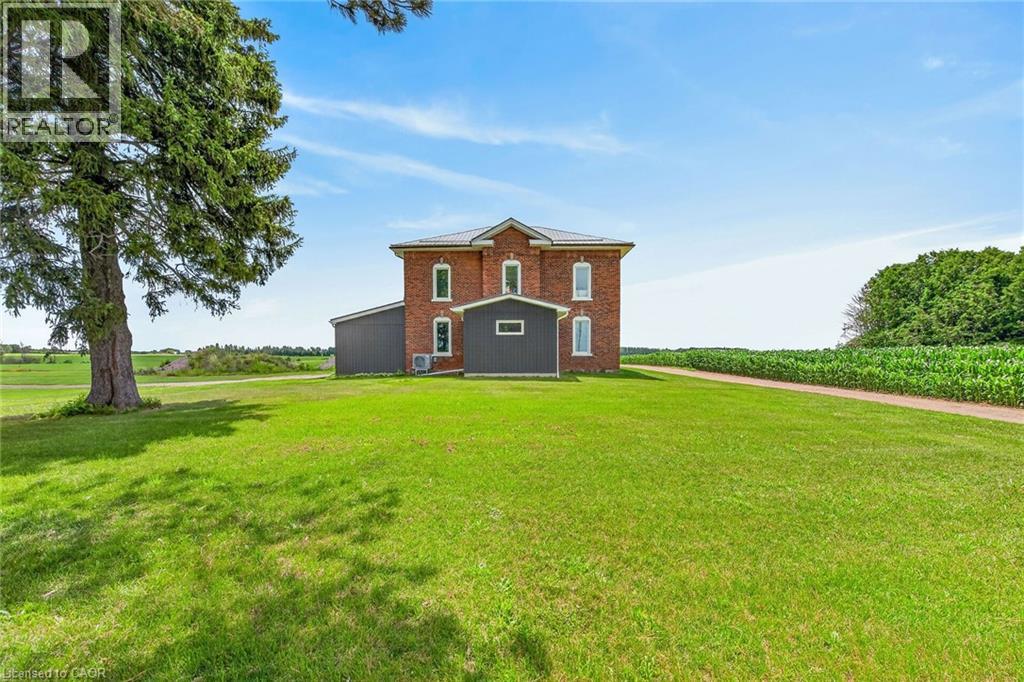
Impressive 1.28 ac rural property fronting on quiet, secondary road located in northeast Norfolk County - Ontario’s Garden County - 20 mins to Brantford & 403 - central to Hagersville, Jarvis, Simcoe & Waterford. Nestled behind mature pines & hardwoods positioned proudly on this gently rolling lot is magnificent century “Estate” (circa 1870) extensively renovated since 2024 - incs both north & south additions (2024) totaling 3153sf of freshly painted/redecorated living space & 1454sf basement - combining “Timeless Elegance” with “Modern Flair”. Slow winding driveway leads to private setting surrounded by acres of fertile farm fields providing a surreal country-themed canvas. Once inside, prepare to be awe-struck by the grand interior, boasting massive sized principal rooms, 9ft & 10ft crown molded ceilings complimented w/quality flooring thru-out-2024. Gorgeous custom kitchen-2024 highlights spacious main level sporting stylish white cabinetry, quartz countertops & tile back-splash - segues to adjacent dining area - leads to south-wing living room enjoying patio door WO to 12ftx22ft entertainment deck, x-wide corridor continues past new chicly appointed 4pc bath-2024 & large primary bedroom - completed w/east facing family room incorporates laundry connection. Period staircase offers long treads ensuring easy ascent to massive 2nd level hallway showcasing original transom doors culminated w/vintage handcrafted stain-glass hexagon shaped south window. Generous sized new 4pc bath-2024 dominates 2nd floor plan incs quartz top vanity completed w/3 sizeable bedrooms. Full basement incs several multi-purpose rooms, ftrs 2 finished addition rooms, utility area housing n/gas furnace, owned water heater & laundry station. Extras -AC (main level), plumbing/light fixtures-2024, metal roof-2018, windows-2024, water well, new septic-2018, 200 amp hydro/wiring/plumbing/insulation/drywall-2024 & survey. Yesteryears Charm & Today’s Conveniences wrapped up in one incredible package! (id:56248)
531 Bruce Road 13 Road
Native Leased Lands, Ontario
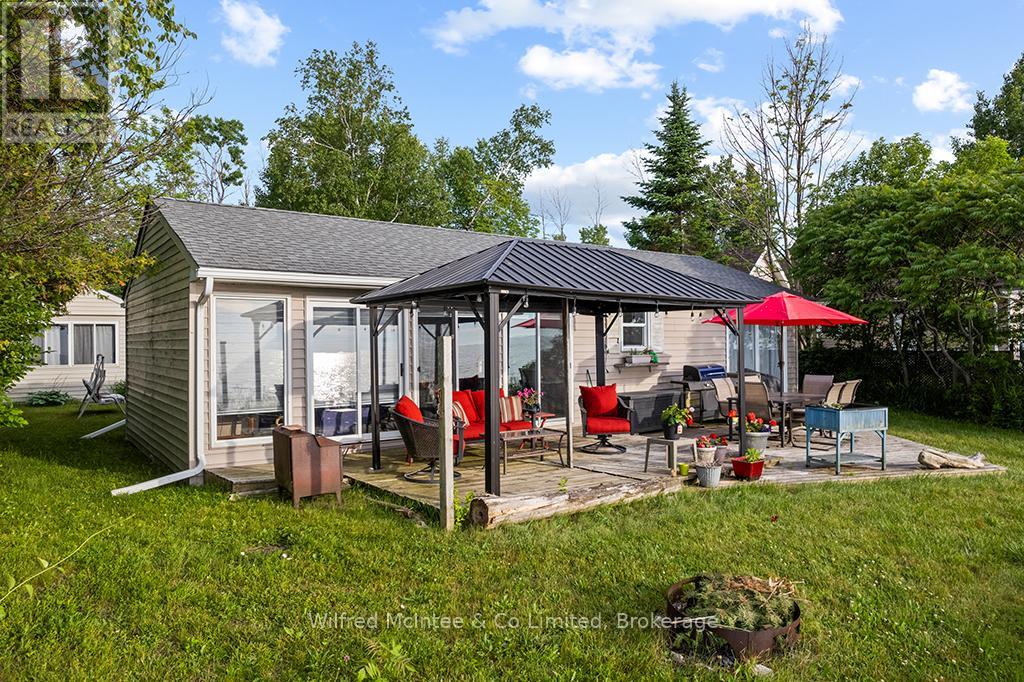
Enjoy classic lakeside living in this charming, two bedroom cottage with direct, unobstructed views of Lake Huron. Set nicely back from the road, the property offers privacy, showcasing, spectacular water views from the open concept, living room and kitchen. Inside you'll find pine floors and a bright, welcoming layout. The primary bedroom feature sliding doors leading to a private waterfront deck. The double sliding doors off the living room takes you to a deck with canopy, creating the perfect spot to enjoy your morning coffee and relax with an afternoon beverage while taking in the beautiful sunset. This easy to maintain, Cottage features an updated septic system, and a roof approximately six years old. The private lot includes a garden shed, and detached 16' x 12' bunk shed to be used as a hobby room or additional space for guests. Turn key and ready for you to enjoy. Come experience, the relaxed lifestyle and breathtaking sunsets that make water view living so special. Yearly land lease.$10,700 and yearly service fee $1,300. Call today to book your showing. (id:56248)

19 London Road E
Guelph, Ontario
This exquisite stone estate home is a true statement of masterful architecture. From the moment you arrive, prepare to be captivated by the wraparound veranda and private courtyard. Originally constructed in 1875, this limestone residence has been thoughtfully preserved by the continued pride of ownership, passed down from one family to the next. The inside is equally as breathtaking as the exterior. Inside, you are immediately greeted by an original wooden staircase, hardwood flooring and views of the adjacent living rooms. The formal living space has a beautifully restored gas fireplace, deep window sills, and striking chandeliers that bathe the room in a quiet kind of luxury. The adjacent seating room and dining room are separated by the original stone feature wall, adding depth and character. With seating for twelve, this grand dining room is designed for family dinners and entertaining guests. The stone wall continues into the kitchen, which is thoughtfully curated with granite slab counters, fresh white cabinetry, and stainless steel appliances. Just off of this, enjoy seating for six in the casual dining room, framed by two charming built-in cabinets that add to the home's rich character. The second story is light and bright. Suspended ceilings, skylights, and a stunning floating staircase to the music loft create a breathtaking foyer to walk up to. The primary bedroom is one of three bedrooms and is framed by a stunning gas fireplace identical to the one downstairs; both have been professionally restored by Valor. The five-piece bathroom includes a statement claw-foot tub and glass shower. Hobbyists, artists, musicians, and families alike will truly appreciate the added space of a third-floor loft; this quaint room is hard not to fall in love with. Enjoy the added versatility of this home, which is zoned OR-1, allowing both office and residential uses. Every inch of 19 London Rd E has been renovated and preserved with the utmost attention to detail. (id:56248)
30 Shotwell Street
Welland, Ontario
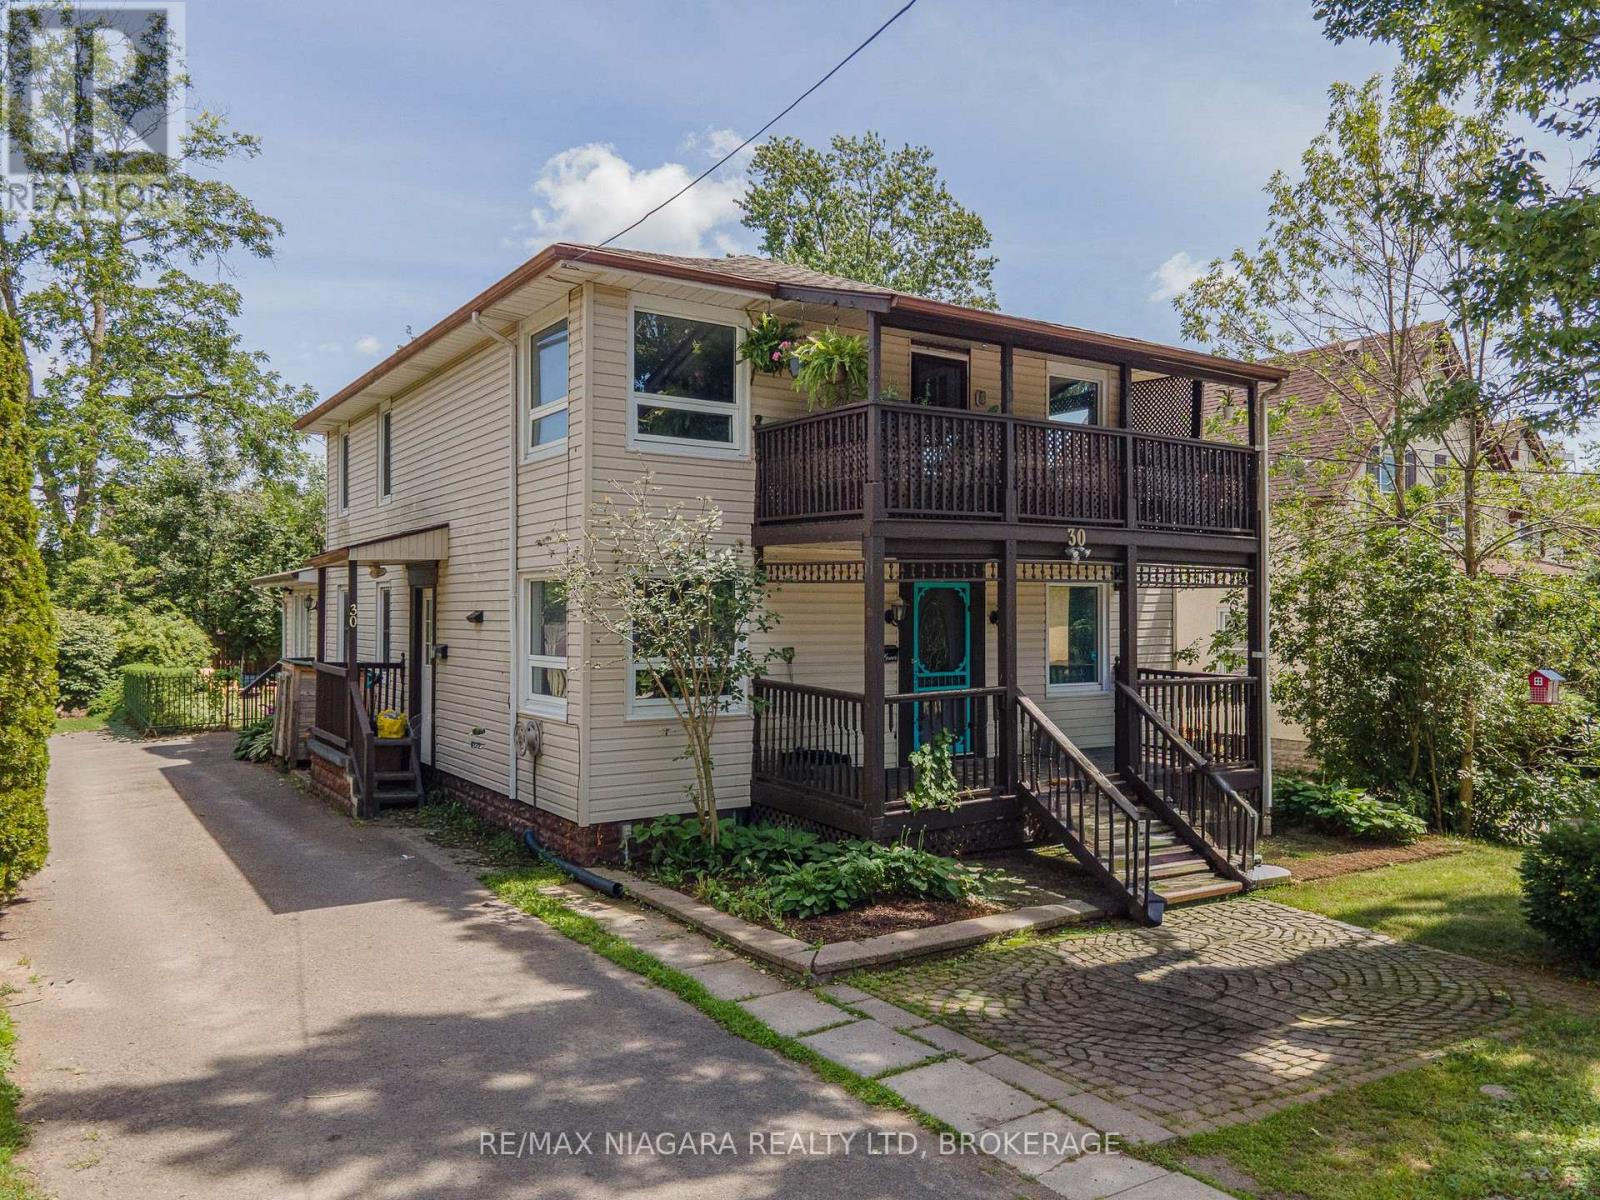
Situated in one of Welland's most sought-after neighbourhoods, this well-maintained legal duplex offers an outstanding opportunity for investors or those looking to add a quality income property to their portfolio. Nestled among mature trees and beautiful character homes, Chippawa Park is known for its charm, walkability, and unbeatable convenience to schools, restaurants, shopping, professional services, public transit, and quick highway access.This spacious duplex features two 3-bedroom units, both currently occupied by excellent month-to-month tenants paying $1,800 per month plus hydro, providing immediate rental income with future flexibility.The main floor unit offers a generous open-concept kitchen, a bright and expansive living room located in a rear addition, a spacious 4-piece bathroom complete with a separate shower and corner soaker tub, abundant storage, and a welcoming covered front porch.The upper unit showcases beautiful original hardwood flooring, open convent layout, three bedrooms, a 4-piece bathroom, and a charming covered front balcony overlooking this picturesque neighbourhood.Outside, enjoy a fully fenced backyard, ample parking, and two storage sheds. The basement is currently shared, offering common laundry facilities and access to each unit's separate hydro panel. For added value and convenience, the basement layout offers the potential to be divided, allowing each unit its own dedicated laundry, storage area, and hydro panel access.Whether you're looking for a solid investment with reliable rental income or a property with future owner-occupancy potential, this duplex combines strong cash flow with one of Welland's most desirable locations. (id:56248)
A (305,304,303,302,277) - 7250 Keele Street
Vaughan, Ontario
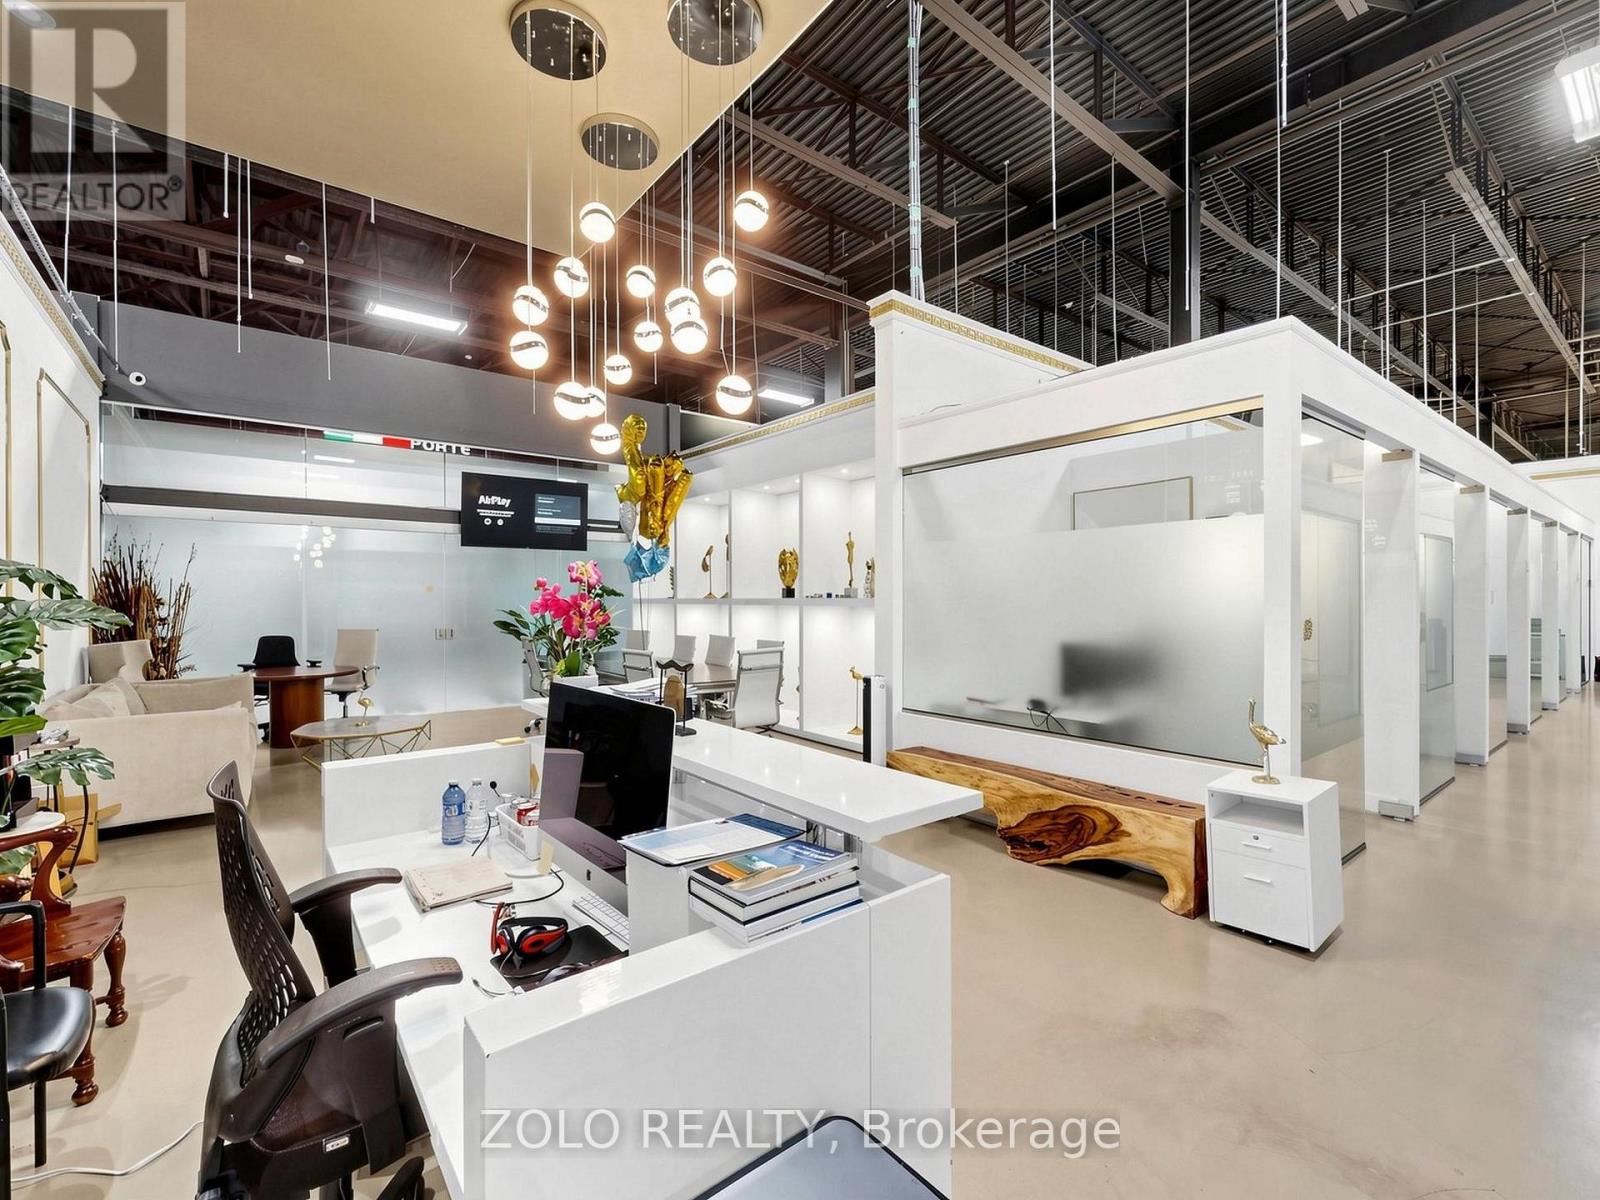
AAA-Class Luxury Corporate Office Suite consisting of five legal units 277,302,303 304,305 , professionally combined into one exceptional workspace featuring 16 private offices, and a spacious open collaborative work area............................................. Perfectly designed and thoughtfully organized to maximize efficiency, comfort, and productivity.Fully furnished and move-in ready, with high-speed fibre optic internet infrastructure already in place. ..............................................Simply pick up the keys and start operating your business tomorrow. .............................Seeing is believing-this extraordinary space is even more impressive in person .......................( See links with Virtual Tour plus 3D tour and Floor Plan attached ) (id:56248)
19 Talwood Drive
Toronto, Ontario
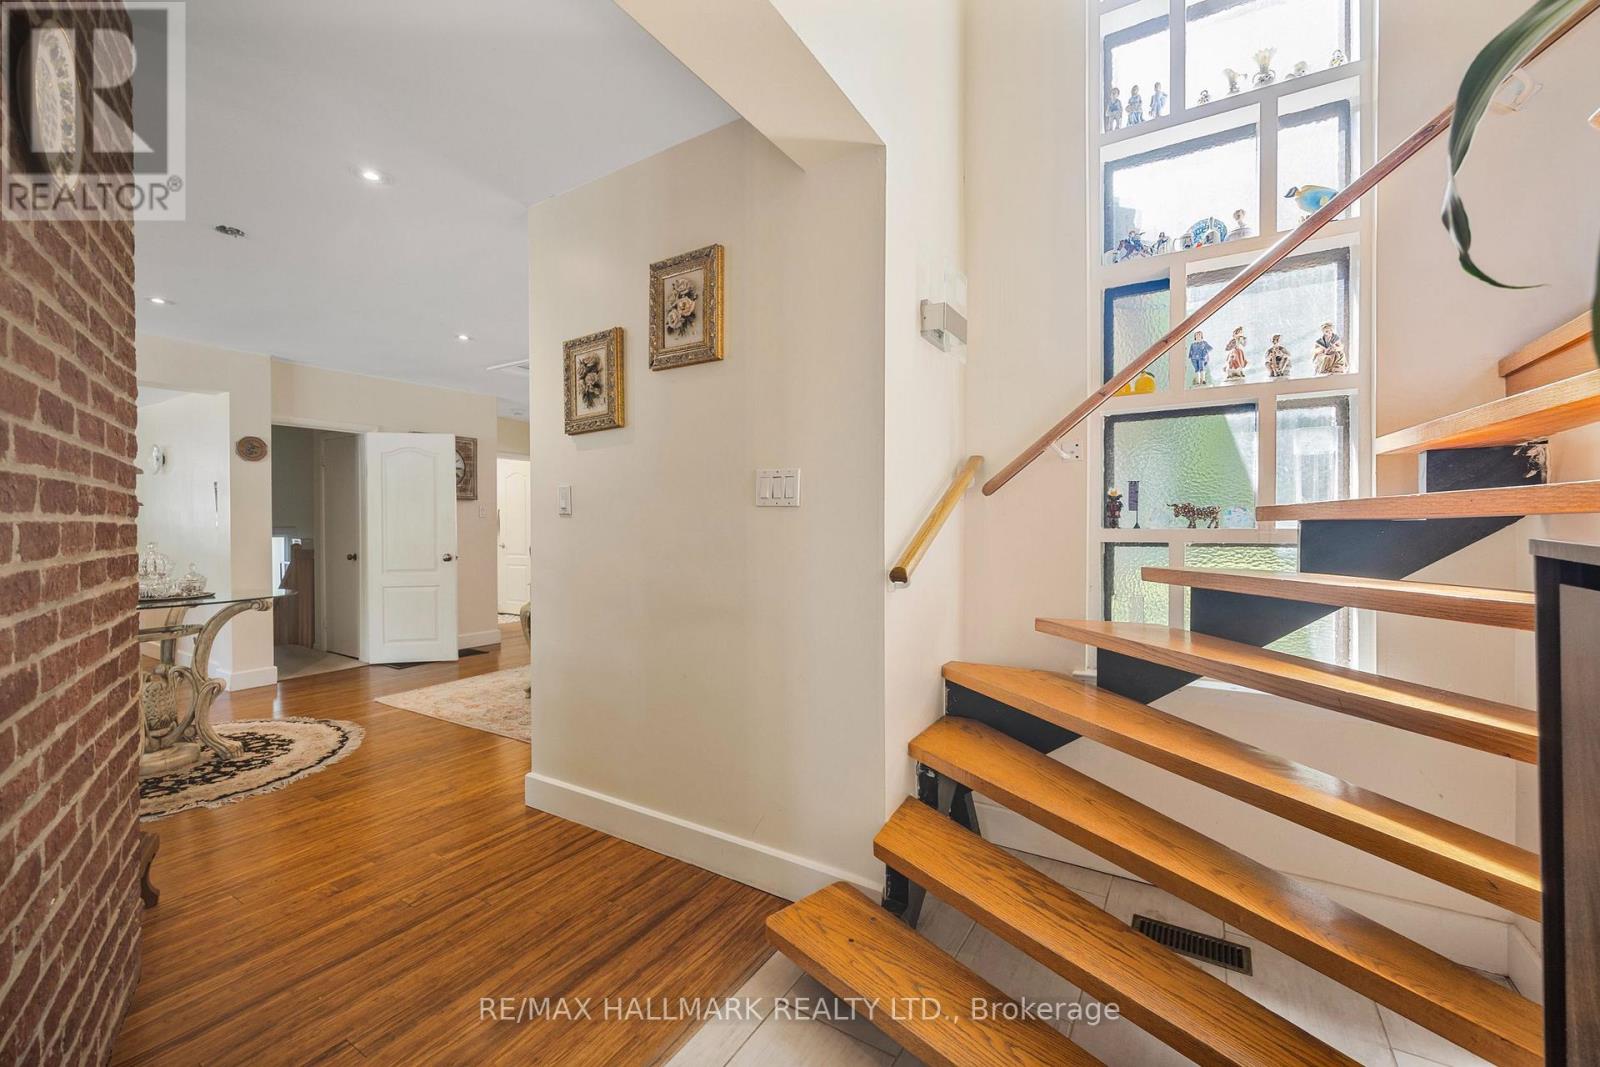
Stunningly Renovated 2+1 Bedroom Executive Home on a Rare Lot Sliding onto a Ravine. New Roof Installed Last Summer. Welcome to this beautifully updated residence nestled on a serene, park-like lot offering unmatched privacy and natural beauty. Set on approximately half an acre and siding onto a lush Ravine, this home offers the peaceful feel of country living right in the city. Tastefully renovated with thoughtful additions, this home features spacious living areas and breathtaking four-season views. Whether you choose to move in and enjoy as-is, expand, or build your custom dream home, the possibilities are endless. Located near top-rated schools including Rippleton, St. Bonaventure Catholic, and prestigious private options. Steps to beautiful parks, Edwards Gardens, TTC, Shops at Don Mills, Longos, and much more. A rare and remarkable opportunity to live in one of Toronto's most desirable and tranquil settings. (id:56248)
Pt Lt 33 Con 2 (Pt 2) Muskoka 118 Road W
Muskoka Lakes, Ontario
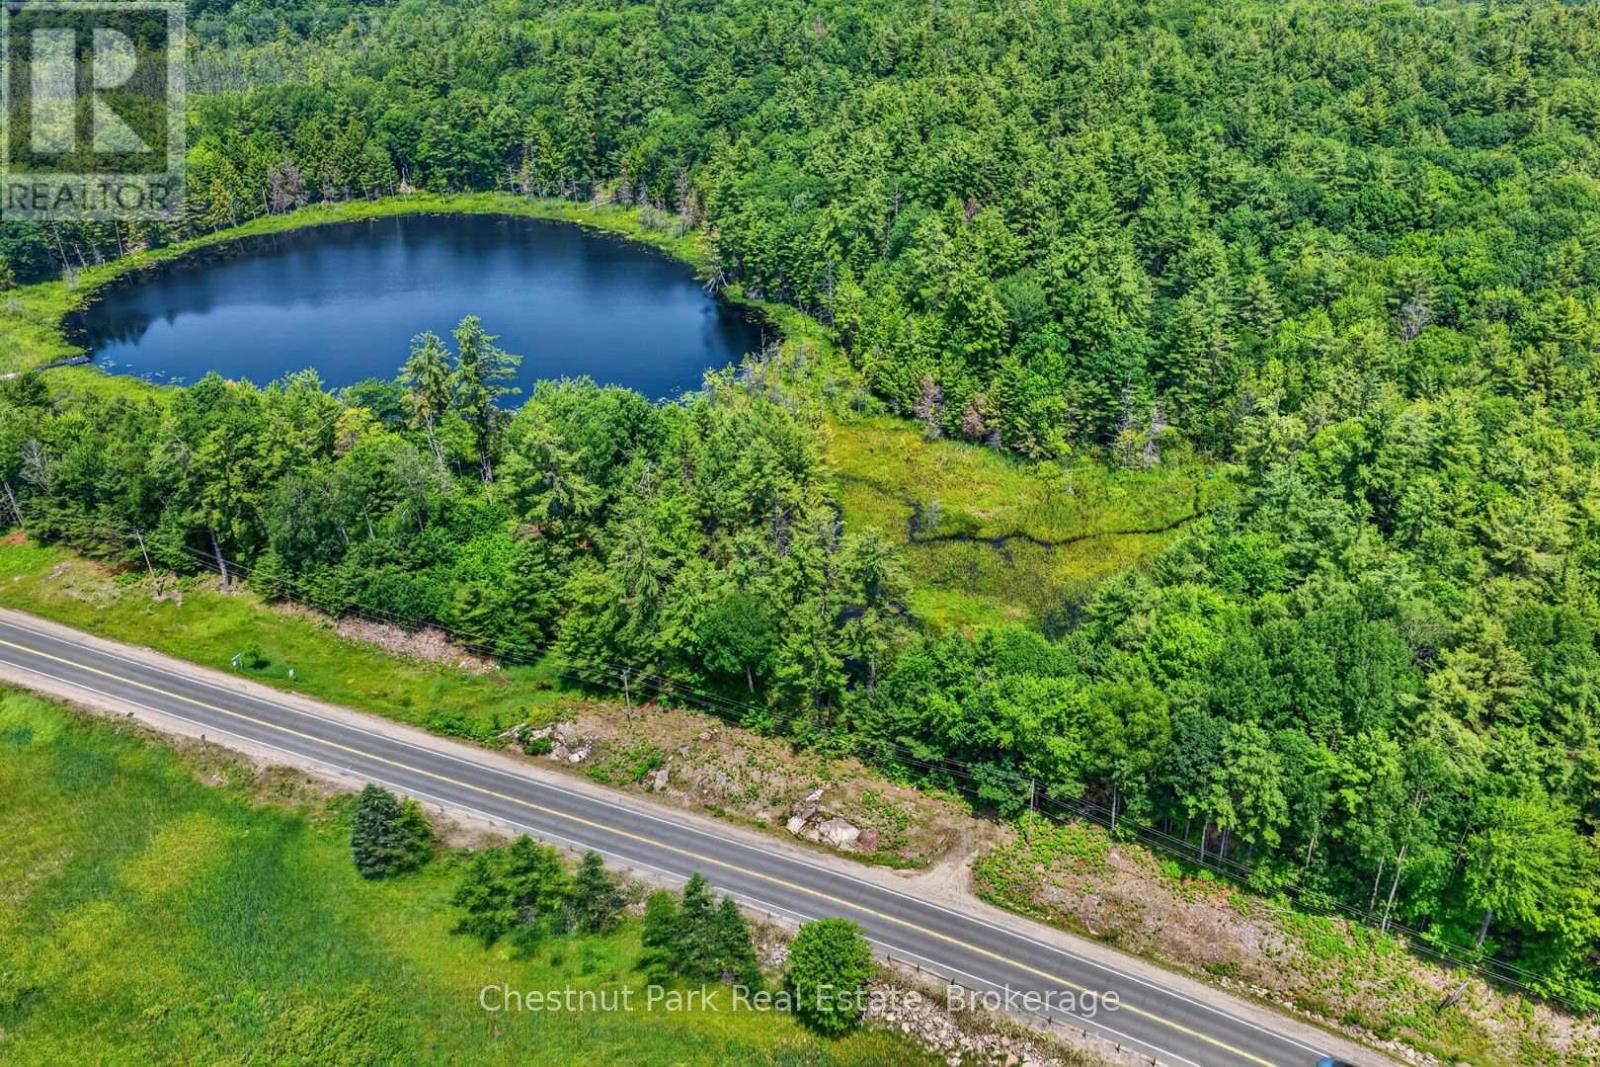
Welcome to an exceptional opportunity to own 5.68 acres perfectly situated on the outskirts of Port Carling off of Highway 118 West. This stunning property fronts on two sides of a large scenic beaver pond, offering tranquil water views, abundant wildlife and the serene soundtrack of nature at your door. Conveniently located close to shops, restaurants and amenities of Port Carling, this property blends nature, privacy and accessibility in perfect harmony. (id:56248)
5 Dyer Crescent
Bracebridge, Ontario
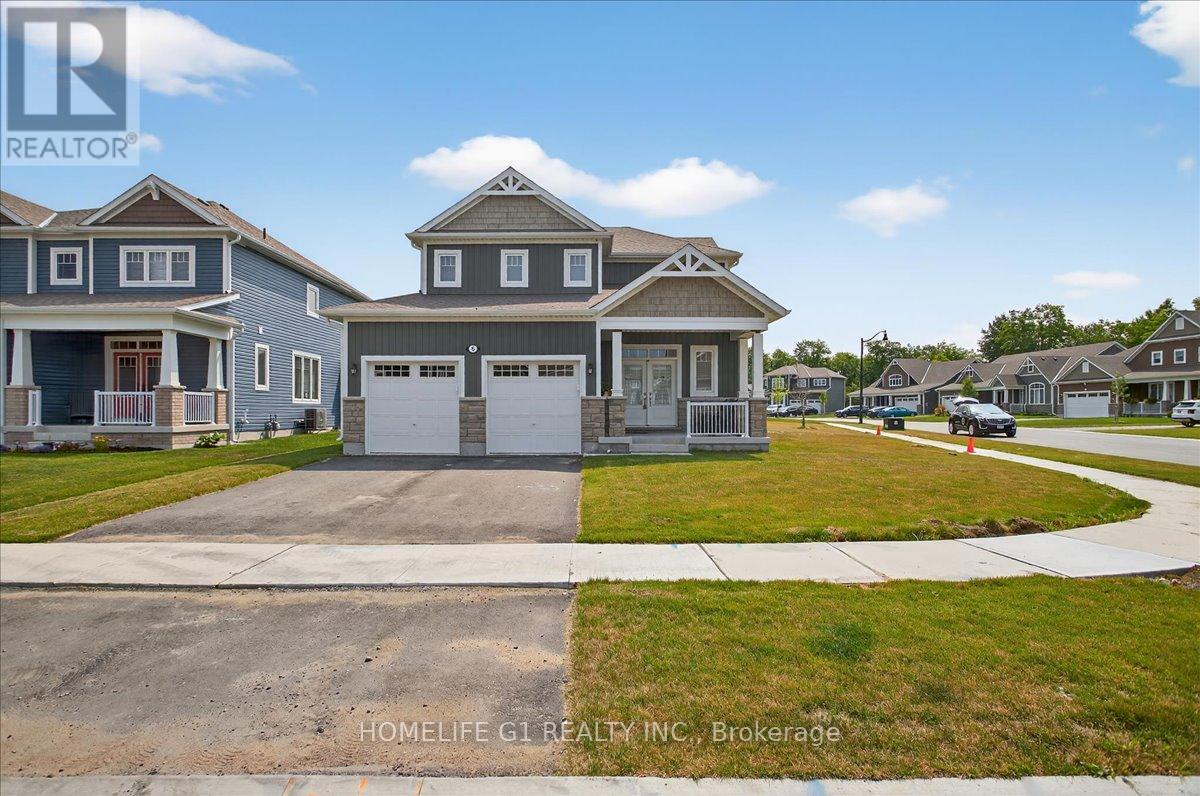
Beautiful Nearly-New Mattamy-Built Detached Home for Lease in BracebridgeWelcome to the highly sought-after Hickory Model, a beautifully maintained Mattamy-built detached home situated on a premium corner lot in Bracebridge. Just two years old, this bright and spacious residence offers 4 bedrooms and 4 bathrooms, featuring a modern open-concept design ideal for comfortable family living.The main level includes a convenient in-law suite, perfect for extended family, guests, or a live-in nanny. The home showcases 9-foot ceilings on the main floor, upgraded laminate flooring, and a thoughtfully designed kitchen complete with upgraded cabinetry, quartz countertops, a large center island, and an executive gas stove.The primary ensuite features an upgraded glass-enclosed standing shower, while all upgraded bathrooms are finished with elegant quartz countertops and undermount sinks. Additional premium upgrades include hot and cold water faucets in both the garage and backyard.Ideally located within walking distance to local schools and just minutes from downtown Bracebridge, residents can enjoy easy access to shopping, dining, entertainment, and all the amenities the area has to offer. This exceptional home combines modern finishes, functional living space, and a prime location within one of Bracebridge's newest and most desireable & prestigious residential communities. (id:56248)
200 Berry Road
Toronto, Ontario
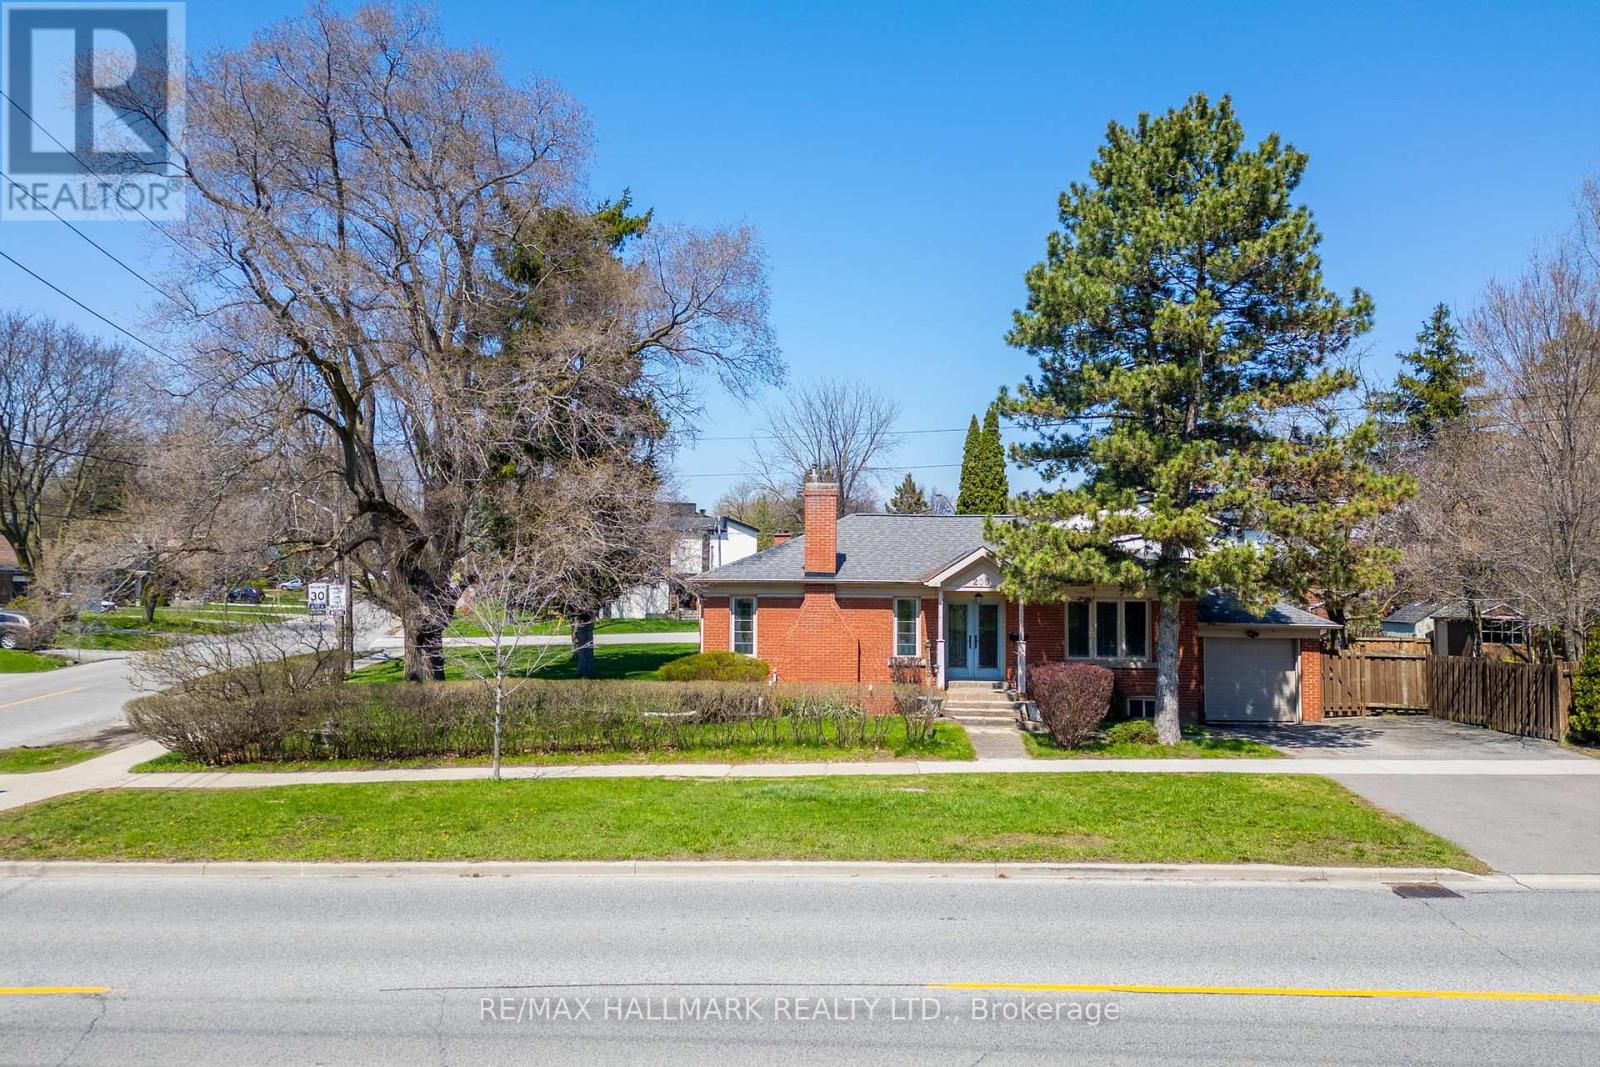
An exceptional opportunity for investors, builders, and strategic end-users in the heart of Sunnylea, Etobicoke. 200 Berry Road offers a pathway to create a legal fourplex in a premium neighbourhood with long-term value where low-rise ownership opportunities remain highly desirable and limited, surrounded by schools, parks, transit, river trails, and established residential streets.Having received a zoning certificate for an approved fourplex concept, major planning work has already been completed with four minor variances approved through TLAB after an extensive municipal process.Positioned on a large corner lot with ample natural light, the proposed three-storey design includes four thoughtfully planned residential units, indoor parking, outdoor parking, lockers, and EV charging infrastructure, offering a refined low-rise alternative to traditional condominium living. The property supports multiple long-term strategies including condominiumization allowing to sell each unit separately, building ownership producing income, or co-ownership by family members.The existing home is well maintained and livable, allowing flexibility while building permits progress. A premium opportunity combining approved planning progress, strategic development upside, strong end-user appeal, and long-term value. (id:56248)
3 Creekview Avenue
Richmond Hill, Ontario
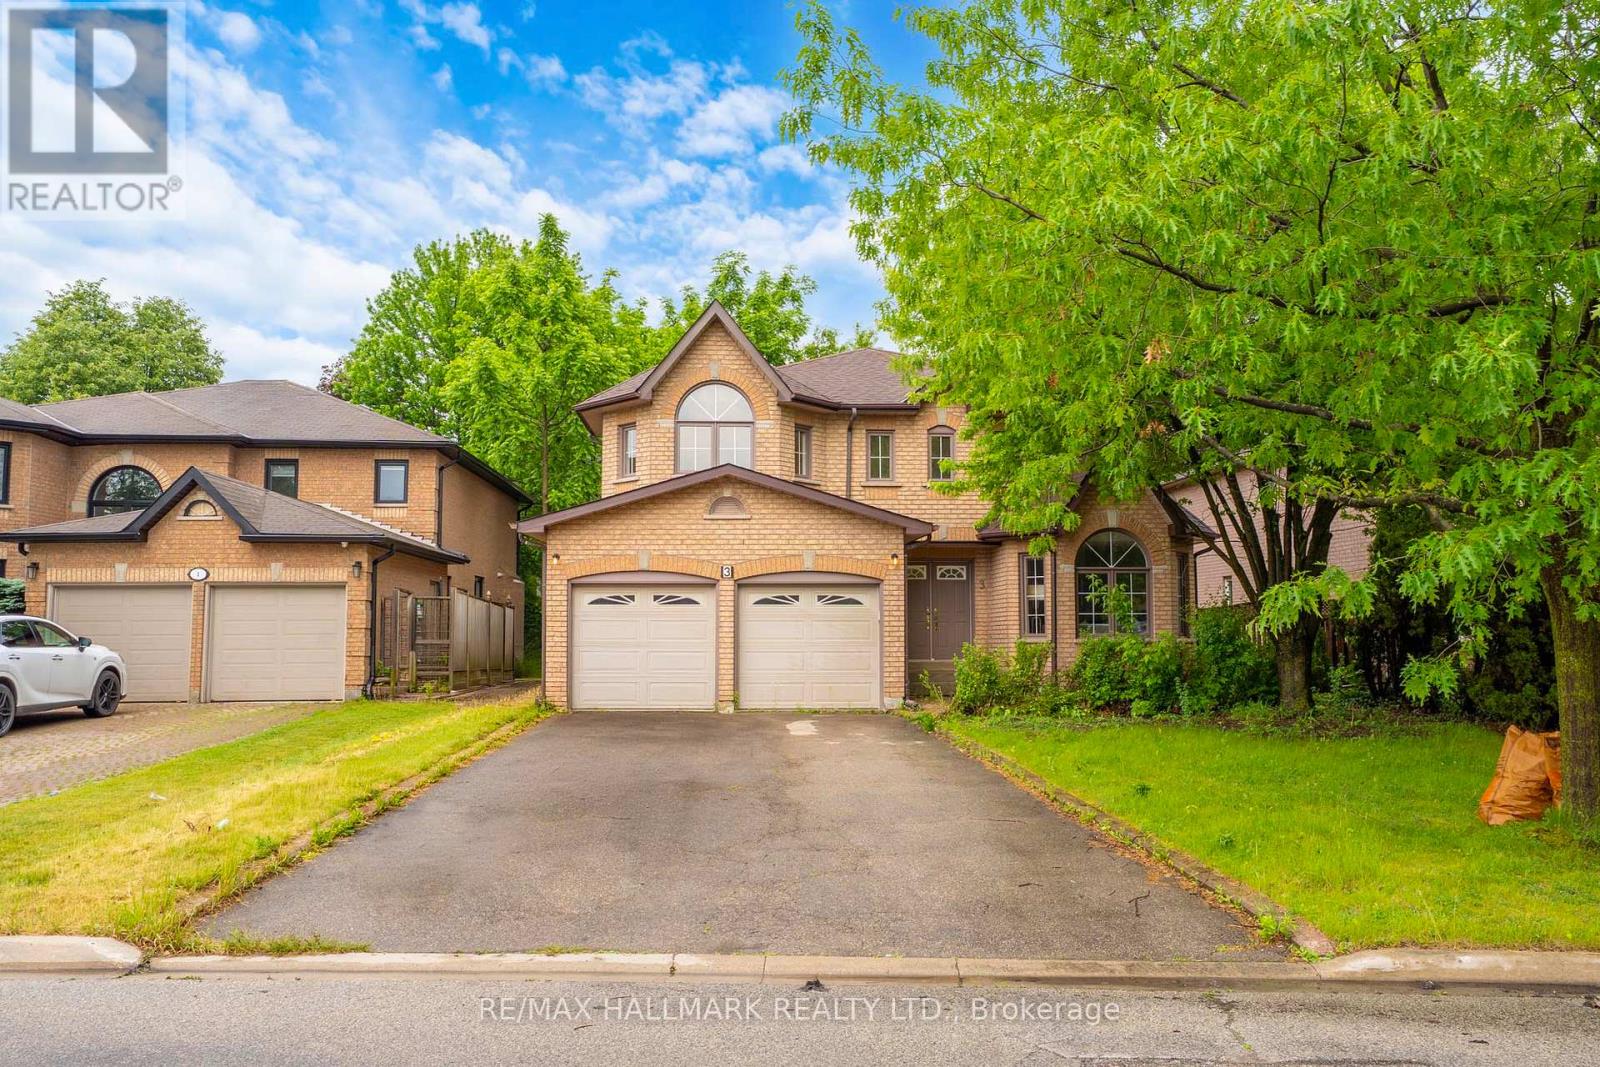
A masterpiece of classic craftsmanship on the Mill Pond border. Introducing a distinguished, luxury Chiavatti-built executive family residence in Richmond Hill's prestigious Mill Pond community. Nestled on a quiet, tree-lined street surrounded by high-calibre estates and mature landscaping, this timeless brick residence offers an uncompromising blend of structural pedigree and premium modern design. Featuring approximately 4,000 sq. ft. of total refined living space, including 2,853 sq. ft. above grade and a professionally finished lower level with a 5th bedroom and den-the layout is optimized for modern, growing, or multi-generational families. Elegant formal living and dining rooms flow into a grand family room and a private main-floor home office. The spectacular, newly updated custom eat-in kitchen features quartz countertops, bespoke cabinetry, and a full suite of elite Miele and Bosch appliances professionally installed in late 2024 and maintained in pristine, never-used condition. Rich oak hardwood flooring, solid oak stairs, custom architectural plaster ceilings, fully modernized bathrooms, and a redesigned laundry center with premium Miele appliances enhance the home's executive appeal. A seamless walkout leads to an upgraded entertainment deck overlooking a beautifully landscaped, private backyard oasis. Enjoy an unmatched community lifestyle steps from Mill Pond Park trails, playgrounds, the wave pool, and top-tier schools including Pleasantville PS, Alexander Mackenzie HS (IB Program), St. Theresa of Lisieux Catholic HS, and Toronto Waldorf School. Unbeatable transit and retail convenience: minutes to Yonge Street transit links to Finch subway, Mackenzie Health Hospital, Hillcrest Mall, Elgin Mills Centre (Loblaws), Longo's, No Frills, cafés, restaurants, GO Transit, Hwy 404/407. A rare luxury opportunity. (id:56248)
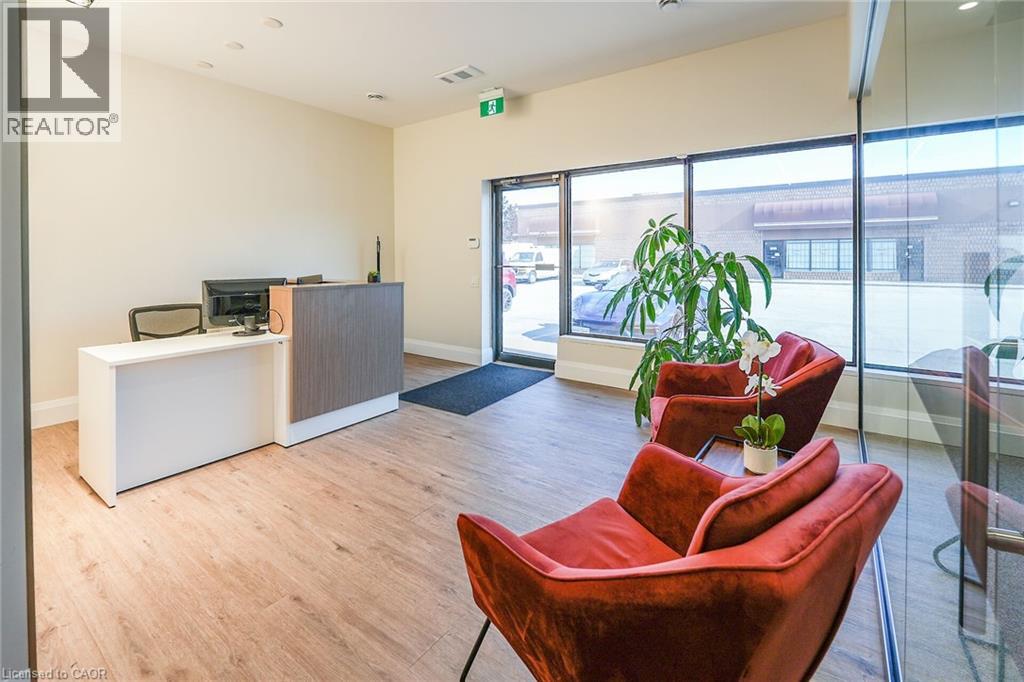
4696 Bartlett Road Unit# 4
Beamsville, Ontario
Bright and modern office space available August 1st. Featuring a welcoming reception area, 3 private offices, a glass-enclosed boardroom, as well as a kitchen and bathroom. Rent plus TMI plus Utilities. Landlord retains the garage area, with tenant access upon request. This office has a contemporary and well-lit feel, great for a small business or professional. (id:56248)
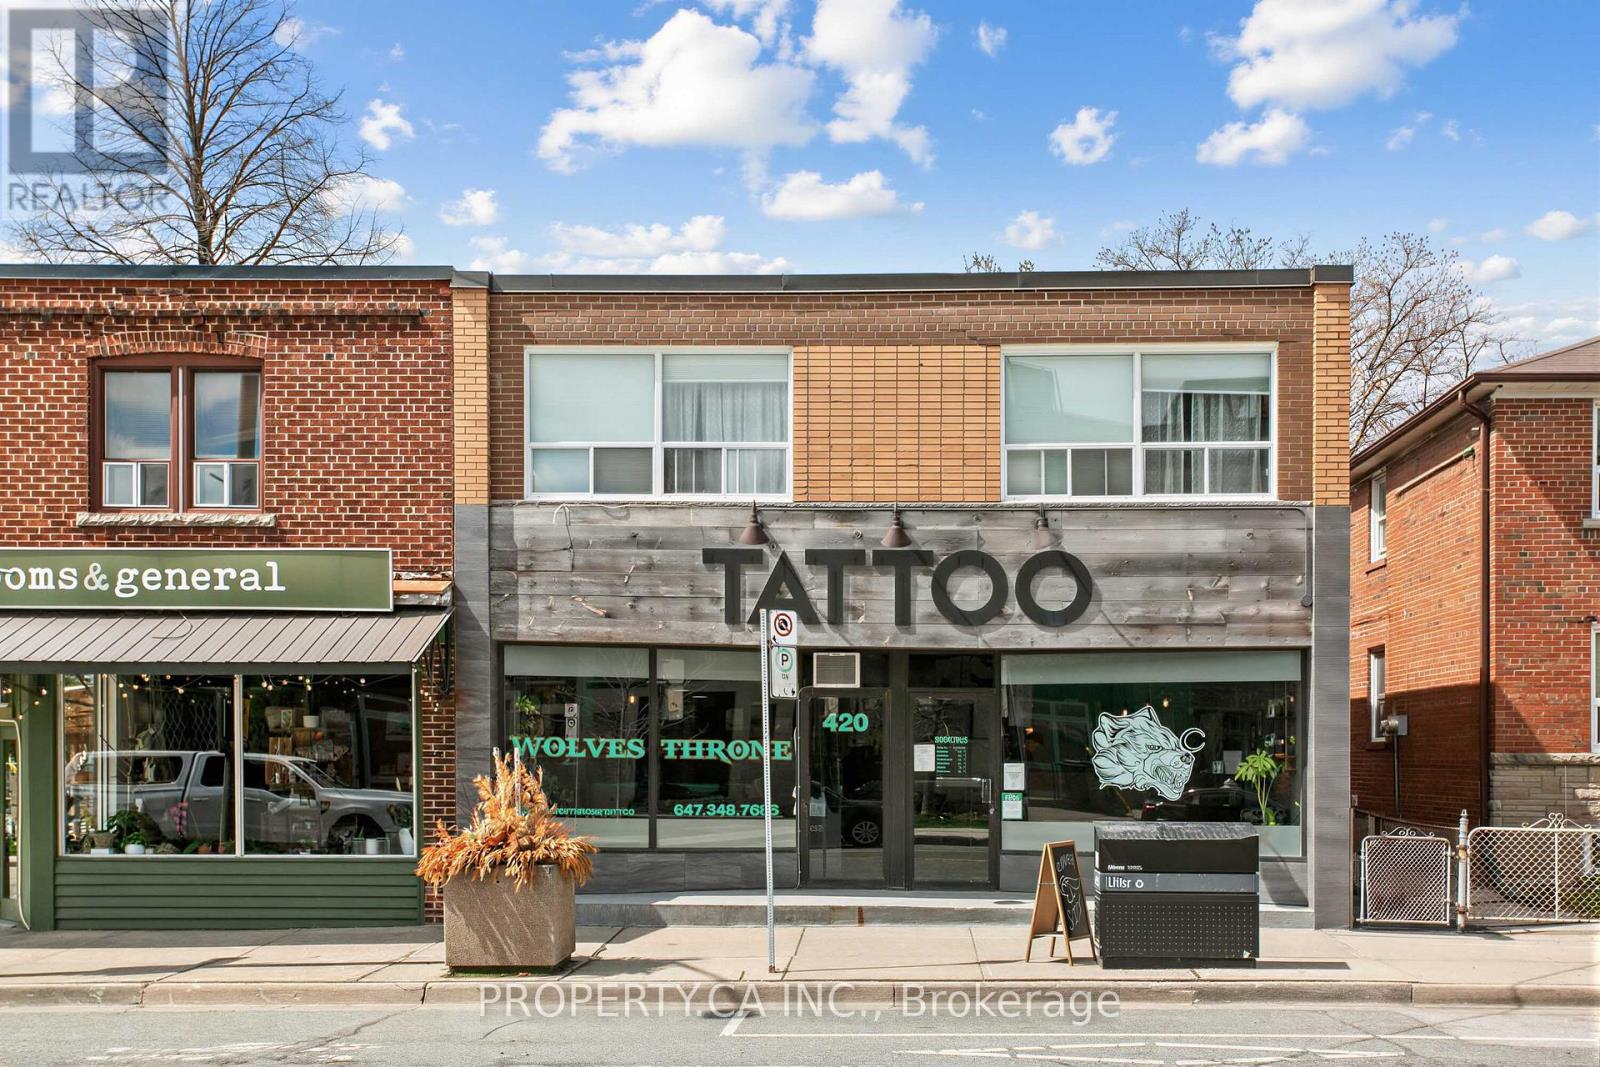
420 Royal York Road
Toronto, Ontario
Discover this versatile commercial space available for lease at 420 Royal York Road in the heart of Mimico Village, a vibrant and growing neighbourhood along Toronto's bustling Royal York Road corridor. Situated at Royal York and Evans, the property enjoys high foot traffic, proximity to Mimico GO Station, and easy access to TTC routes and major highways like the QEW and Gardiner Expressway. Nestled in a thriving retail strip surrounded by popular local favourites such as Sanremo Bakery, Jimmy's Coffee, and more, it offers exceptional visibility and community appeal. The space supports diverse uses including retail shops, professional services like salons or offices, studios, or creative ventures. Ideal for businesses seeking exposure in an area with ongoing development, strong demand, and proven retail success, this turnkey opportunity promises growth potential. The unit is 1980 sq feet, split as 960 retail on the ground floor and 1015 in the basement. (id:56248)
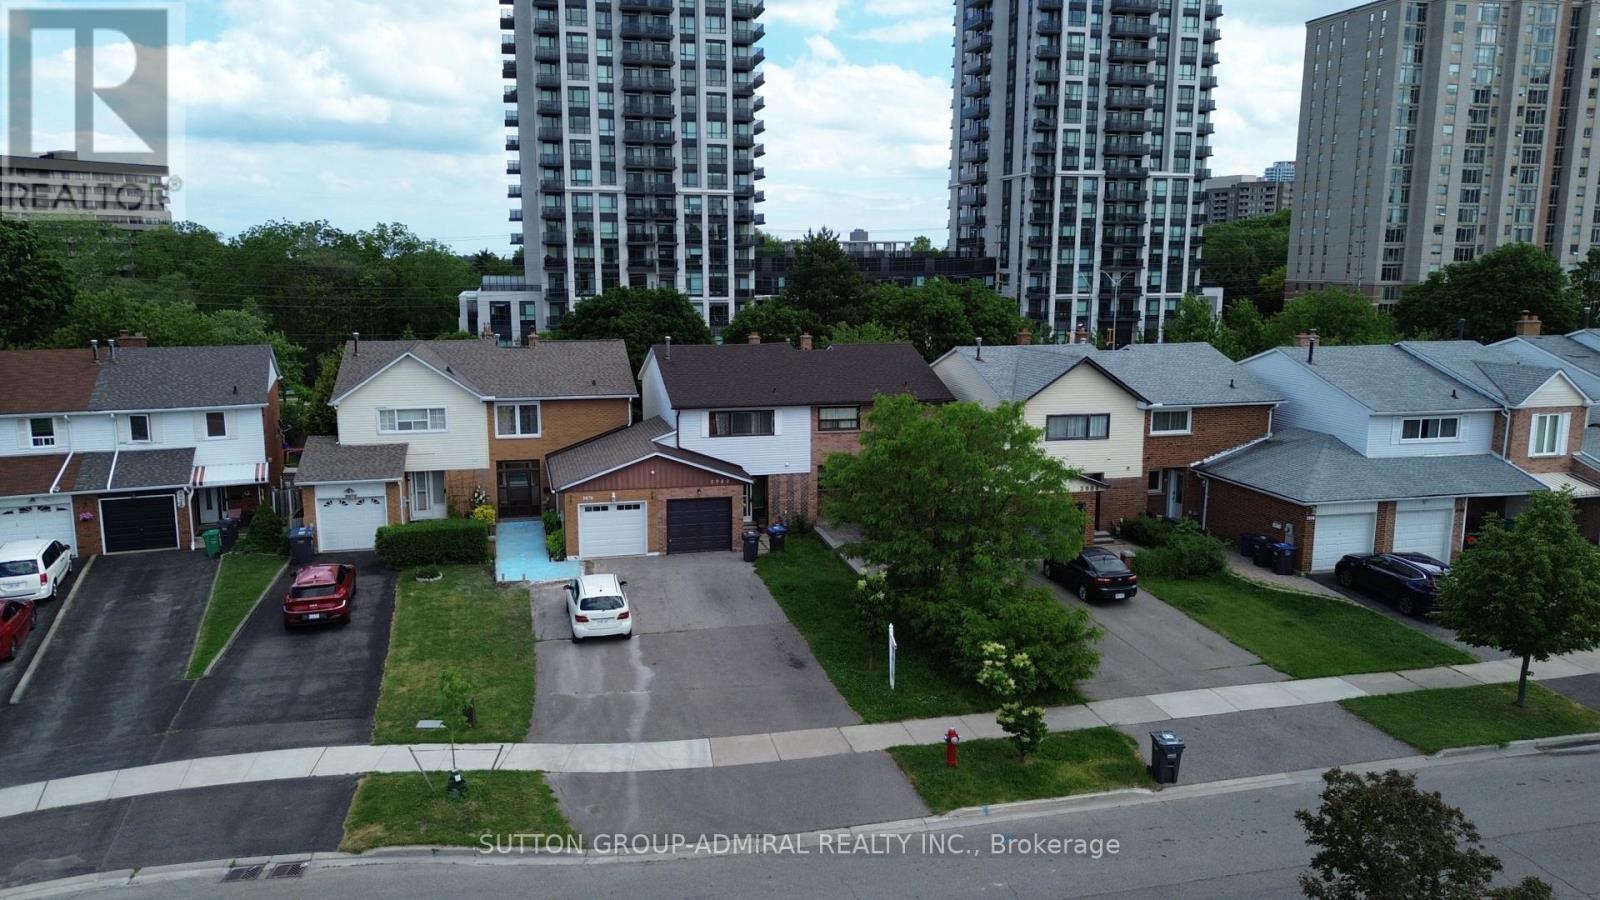
3980 Bishopstoke Lane
Mississauga, Ontario
Step Up From Condo Life And Own This Freehold Semi-Detached Home Comes Equipped With 3 Bedrooms & 3 Washrooms, A Large 24 x 100 Foot Lot, Generous Private Parking For Up To 4 Vehicles, Conveniently Located In The Heart Of Mississauga: One Of Canada's Most Globally Connected And Culturally Diverse Cities, Walking Distance To Square One Mall, Mohawk College, Kariya Park And Transit Hubs, 1 Min Walk To Miiway Transit, Quick & Easy Access To Both Hwy 401 & 403, Plenty Of Investment Potential! Possibilities Are Endless! (id:56248)
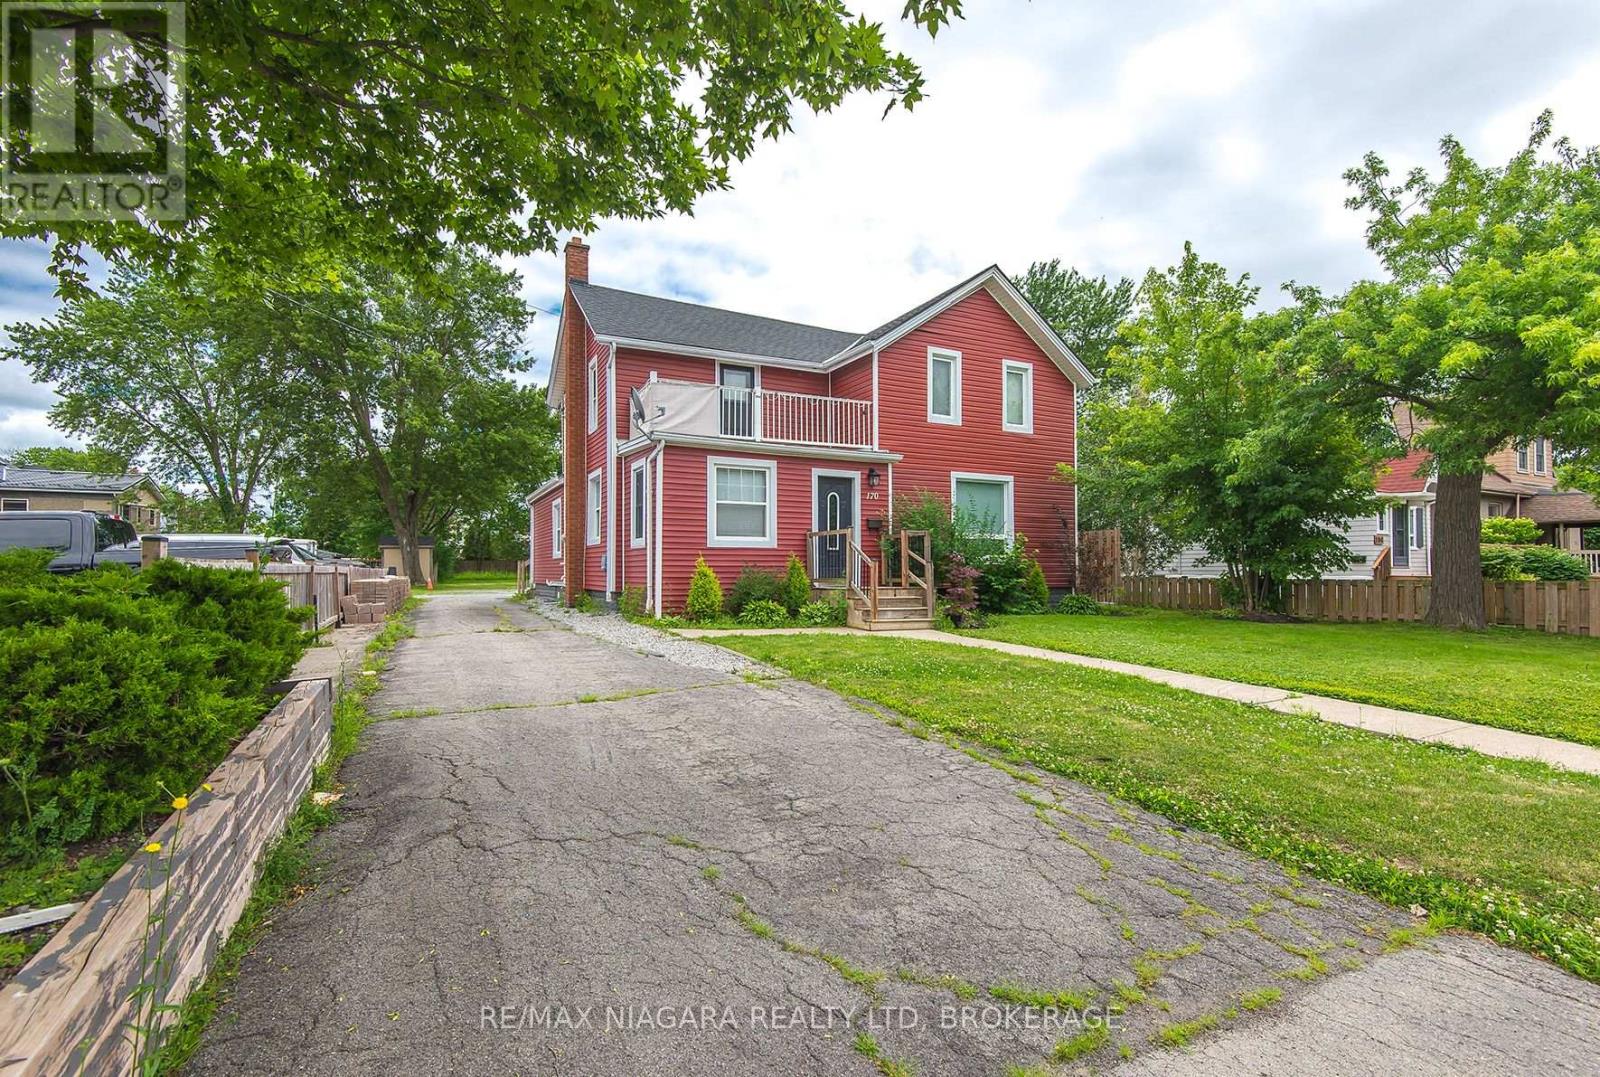
170 Hellems Avenue E
Welland, Ontario
Property was formerly on separate parcels and is currently in the process of being severed, subject to all required approvals. Whether you're looking for room to accommodate extended family or simply want extra living space, this well-cared-for home offers plenty of possibilities. Featuring two kitchens, three plus one baths, two bright sunrooms, main-floor laundry, spacious living and family rooms, and a functional layout, there's room for everyone. The basement provides abundant storage along with a convenient 2-piece bathroom. Outside, you'll find a beautiful 264 foot-deep backyard with loads of parking for family, guests, or recreational vehicles. A solid, comfortable home that's ready for its next chapter. (id:56248)
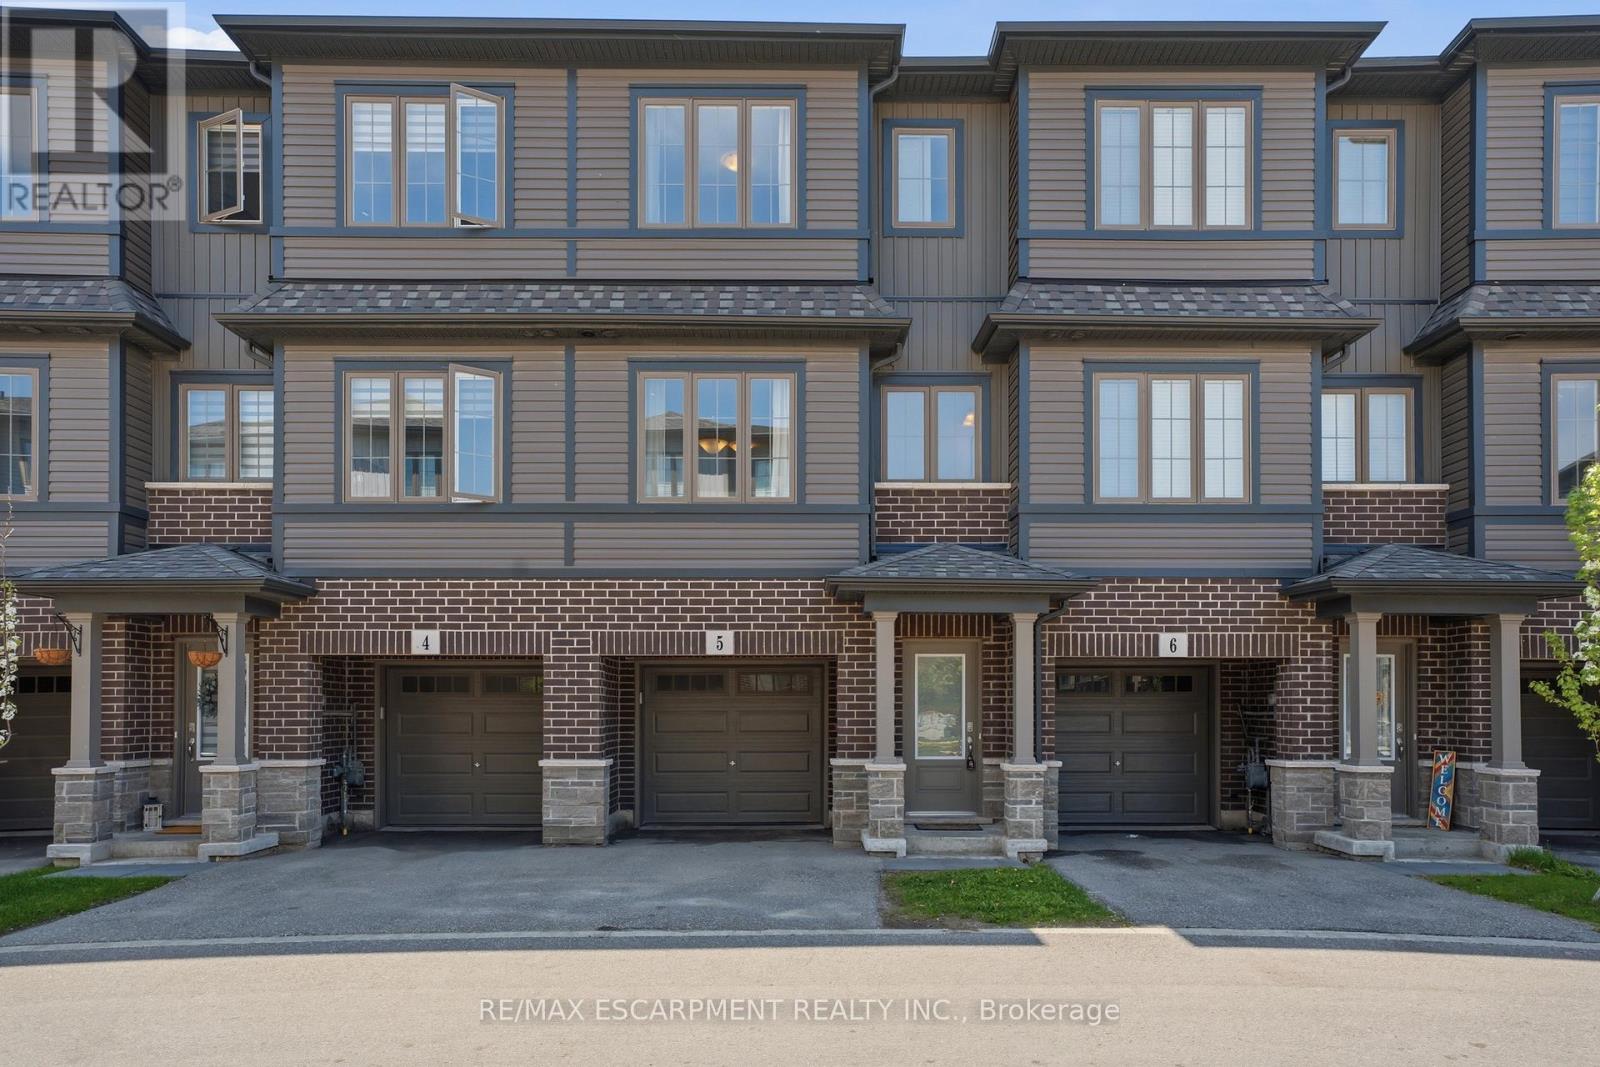
5 - 124 Compass Trail
Cambridge, Ontario
Beautifully maintained and move-in ready townhouse located in Cambridge's highly sought-after River Mill community! Freshly painted throughout, this bright and spacious home offers 3 bedrooms, 2.5 bathrooms, and a versatile den that can be perfect for a home office, study space, or additional living area. Featuring a functional open-concept layout, the stylish kitchen boasts a large island, ample cabinetry, and overlooks the dining and living areas, making it ideal for entertaining and everyday living. The spacious primary bedroom includes a private ensuite, while the additional bedrooms provide comfort and flexibility for families or guests. Large windows throughout bring in plenty of natural light. Conveniently located close to parks, walking trails, schools, shopping, restaurants, public transit, and all major amenities. Quick access to Hwy 401 and Hwy 8 allows for easy commuting to Kitchener, Waterloo, Guelph, and the GTA. Situated in a family-friendly neighbourhood surrounded by green space and everyday conveniences, this home offers the perfect blend of comfort, style, and location! (id:56248)
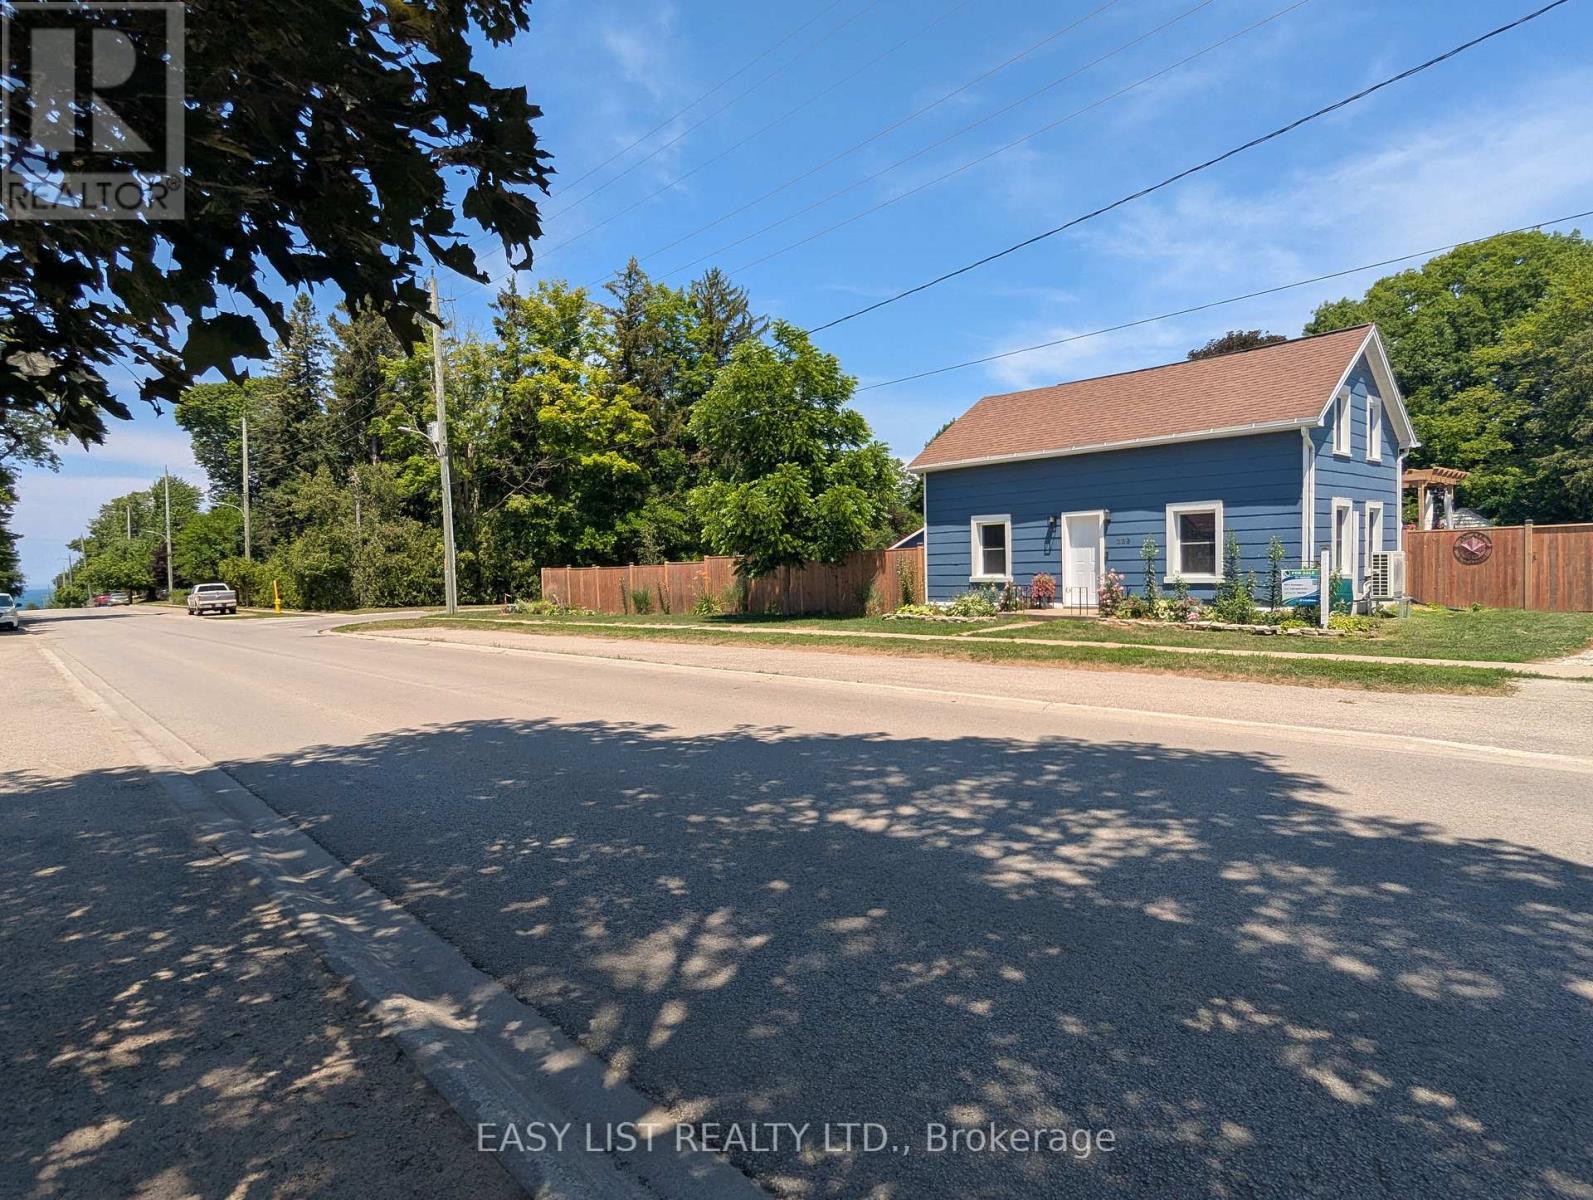
339 Green Street
Saugeen Shores, Ontario
Visit the REALTOR website for further information about this listing. Welcome to 339 Green Street, a rare investment opportunity in one of Port Elgin's most sought-after locations. Just steps from the sandy beaches and breathtaking sunsets of Lake Huron, this exceptional corner property offers the perfect combination of lifestyle, comfort, and income potential. The property features a spacious owner-occupied residence along with six fully furnished and winterized, income-generating cottages, making it an ideal opportunity for investors, entrepreneurs, or those seeking a unique live-and-work lifestyle. Each cottage is equipped with energy-efficient ductless mini-split heating and air conditioning units. The main home has seen numerous recent upgrades, providing modern comfort and peace of mind. Updates include new windows and exterior doors, updated flooring on the main floor, new kitchen with a modest island that is perfect for hosting gatherings, and the installation of energy-efficient ductless mini-split heating and air conditioning units, offering year-round comfort while helping to reduce utility costs. The home provides bright, welcoming living spaces that are perfect for both everyday living and hosting guests. The six cottages have been well maintained and are fully equipped for seasonal or year-round rentals, allowing for multiple income streams. Situated on a generously sized lot with excellent visibility and ample parking, the property is ideally positioned to attract vacationers, seasonal visitors, and long-term guests alike. Located within walking distance of Port Elgin's waterfront, trails, restaurants, shops, and local attractions, this property offers guests and owners the best of Ontario's west coast lifestyle. Whether you're looking to expand your investment portfolio, operate a successful hospitality business, or enjoy lakeside living while generating rental income, this property presents an outstanding opportunity. (id:56248)
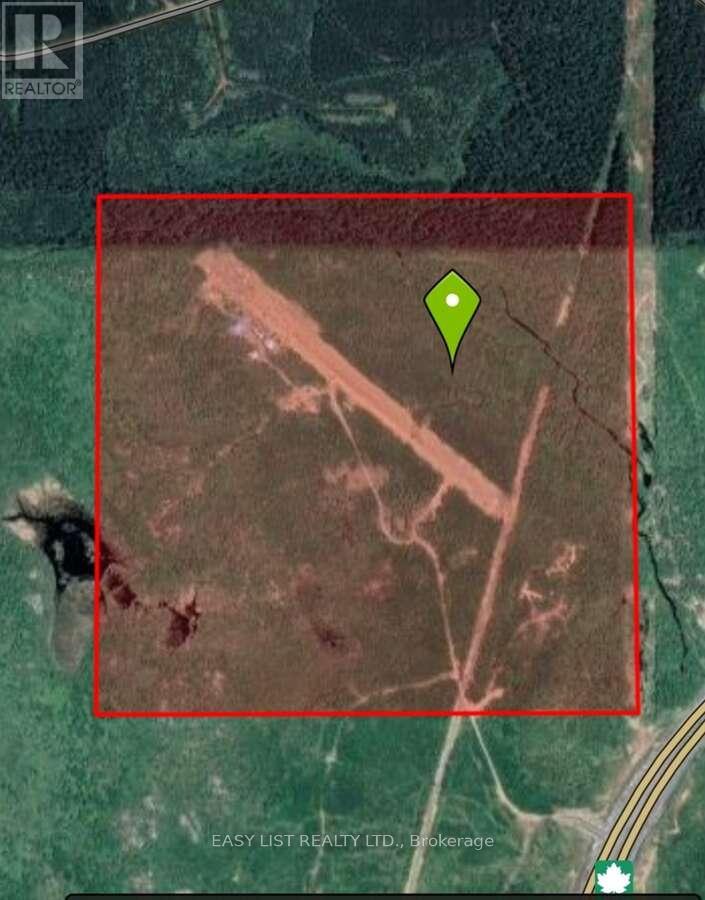
332 Hwy 11/17
Nipigon, Ontario
Visit the REALTOR website for further information about this listing. 166 acre off grid gated property 1km from hwy 11/17. Features 770m private airstrip, 48ft x 32ft insulated wood heated gravel floor garage. Other property features include dug well, artesian spring and a creek running through. (id:56248)
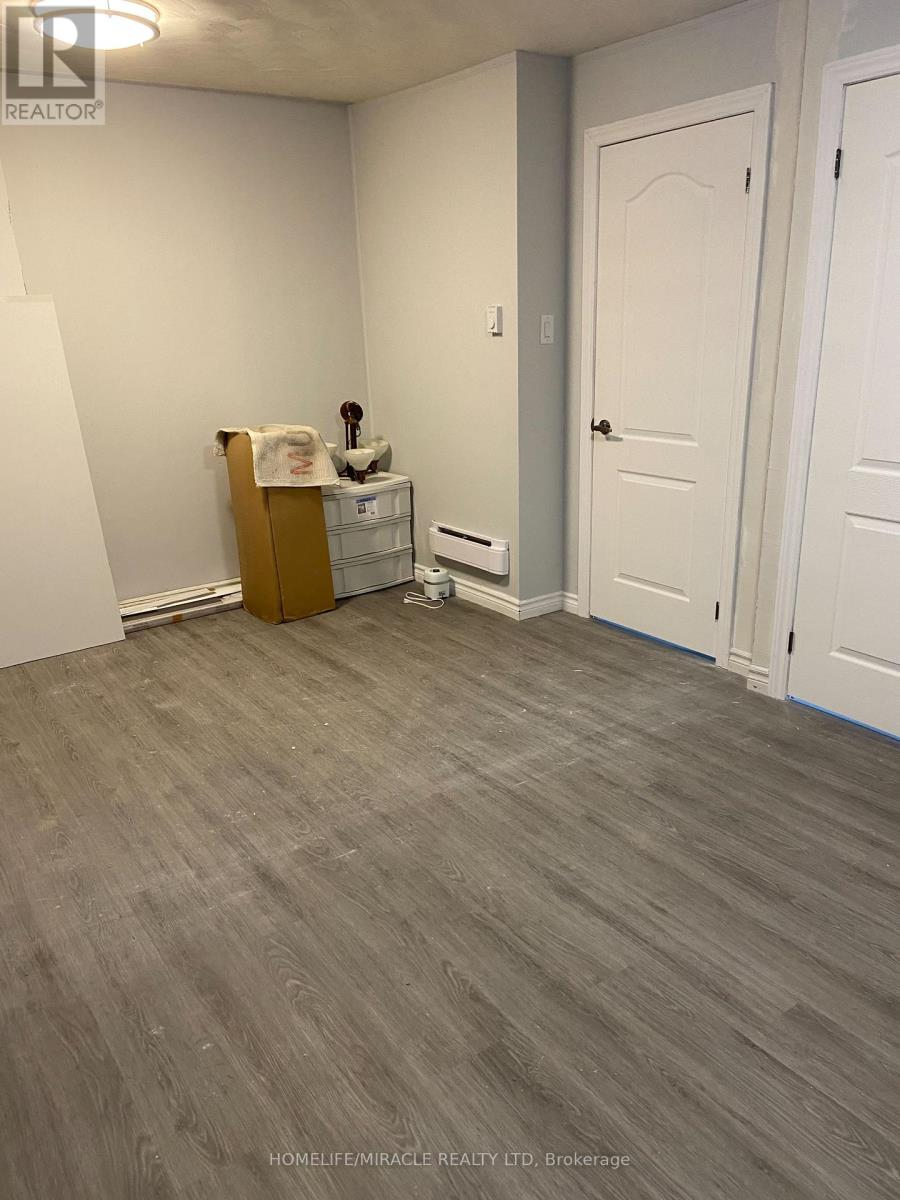
Unknown Address
,
Charming Brand new legal one bedroom, one bathroom and one car parking basement apartment in the Heart of Brantford! Located in the vibrant community of Brantford. Just moments away from Conestoga college and Laurier university and close to all amenities. This home offers the perfect blend of urban convenience and tranquility. Must see this beautiful apartment. (id:56248)
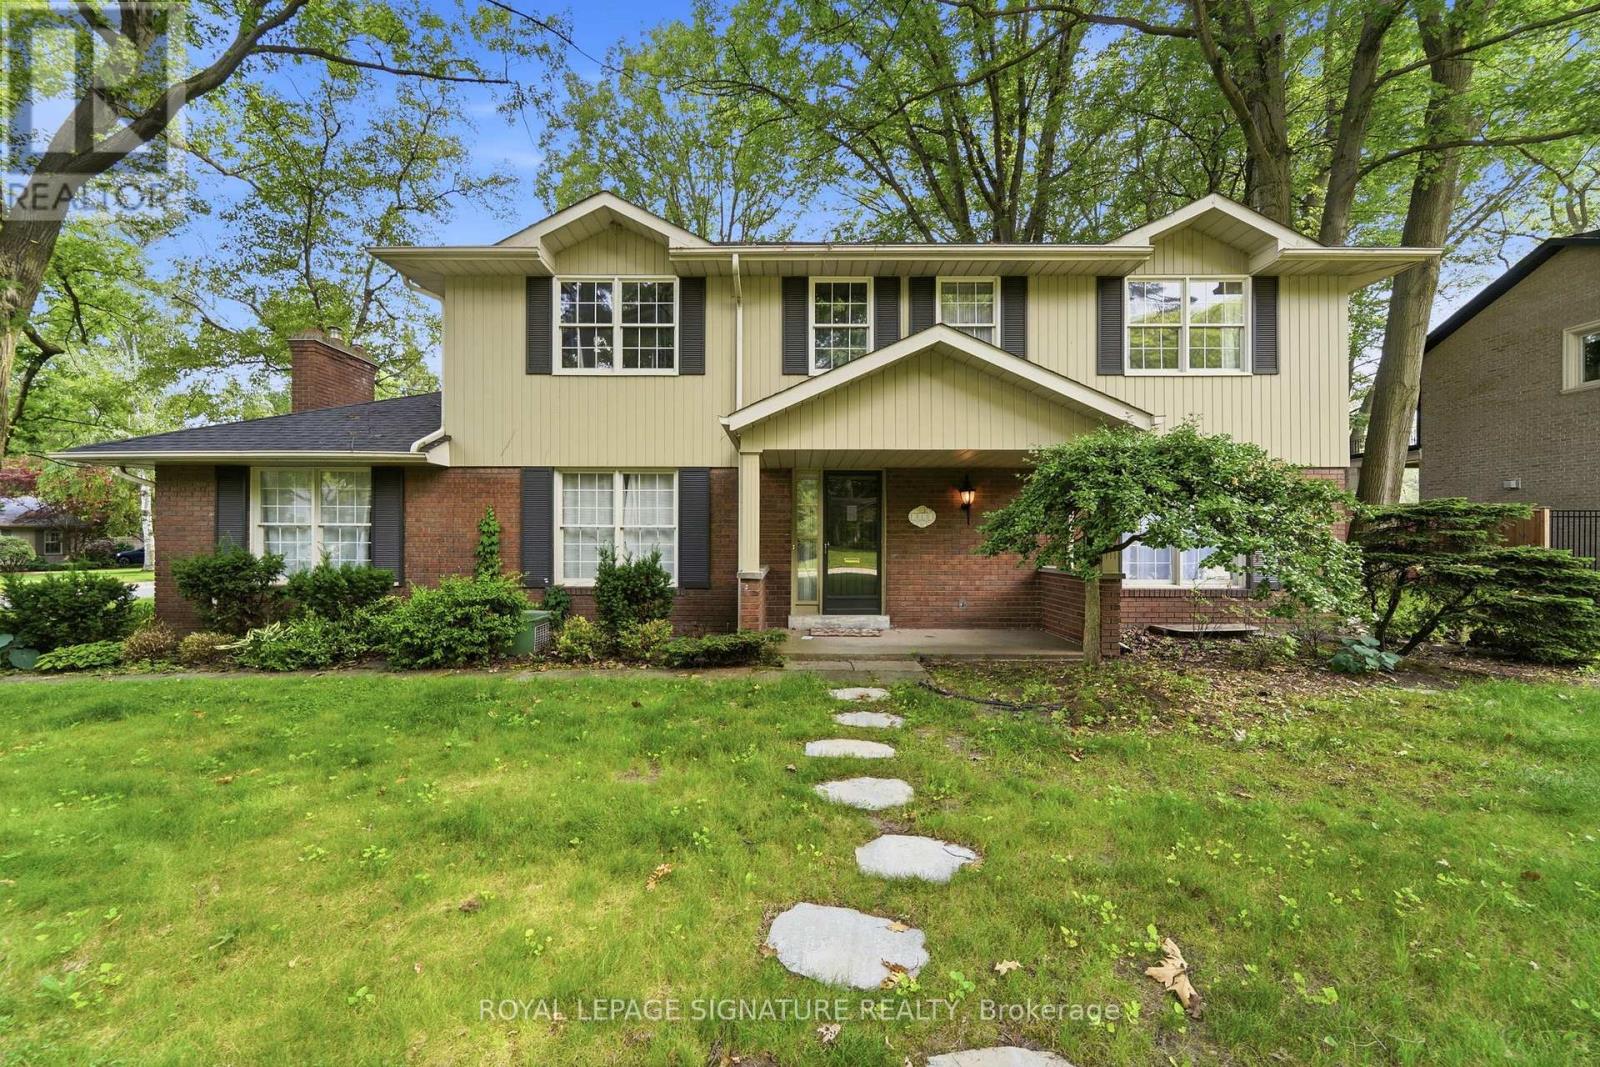
312 Dalewood Drive
Oakville, Ontario
**Short-Term Furnished Lease (6 Months with Option to Extend Up to 10 Months).** Experience executive living in the heart of Oakville's prestigious Morrison neighbourhood. Situated on a premium **100 160 ft** lot, this beautifully maintained 4-bedroom, 4-bathroom detached residence blends timeless elegance with modern comfort in one of Oakville's most sought-after communities. Designed for both everyday living and effortless entertaining, the home features spacious principal rooms, a beautifully updated kitchen, and bright, sun-filled living spaces throughout. The upper level offers generously sized bedrooms and well-appointed bathrooms, while the finished lower level provides flexible space ideal for a home office, fitness area, recreation room, or additional living space. Surrounded by mature trees and professionally landscaped grounds, this exceptional property is just minutes from Lake Ontario, downtown Oakville, parks, fine dining, shopping, and Oakville's most highly regarded public and private schools, including Maple Grove Public School, EJ James Public School (French Immersion), Oakville Trafalgar High School, Linbrook School, St. Mildred's-Lightbourn School, and Appleby College. Convenient access to the QEW and Highway 403makes commuting throughout the GTA effortless.**Available as a fully furnished short-term lease for six (6) months, with the possibility of extending the lease for up to ten (10) months, subject to mutual agreement.** Tenants are responsible for all utilities. (id:56248)
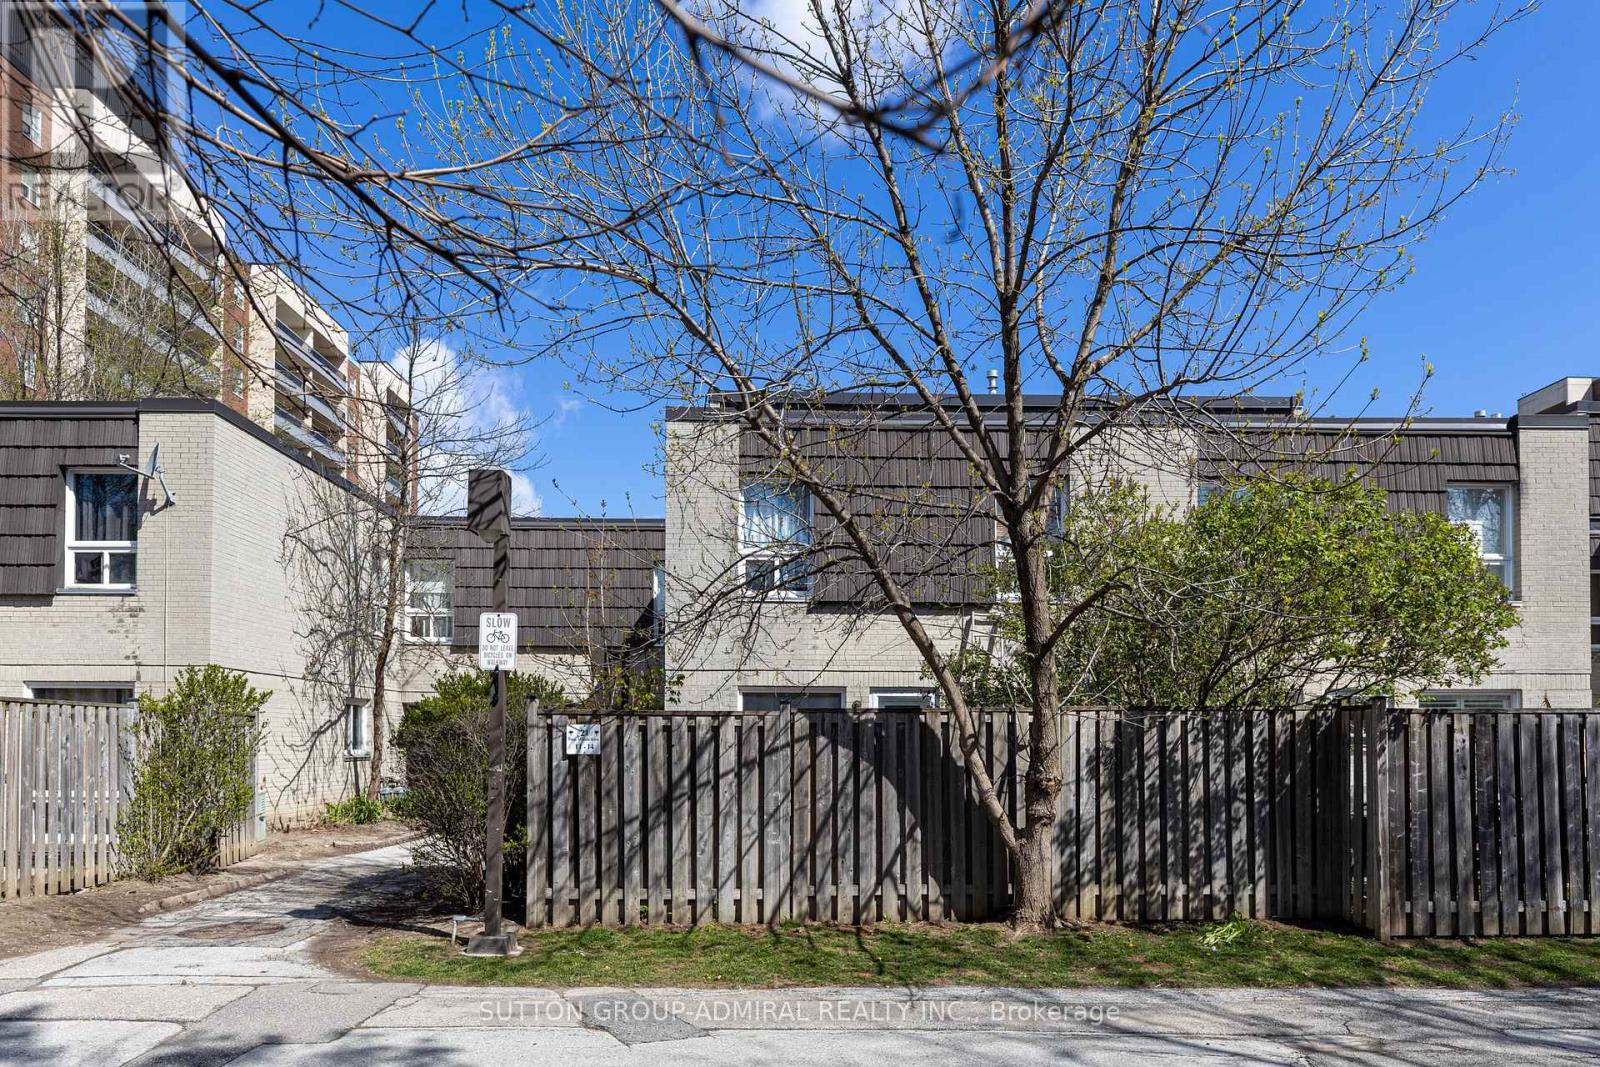
11 - 21 Four Winds Drive
Toronto, Ontario
Large 1,225 sq ft + basement Condo Townhouse near York University. Stop compromising on space! Bathed in natural light, the unit boasts a premium South exposure, ensuring your living space is flooded with warm sun all day! The expansive layout features a large open-concept living and dining area perfect for entertaining, and three generously sized bedrooms and large basement. Nearby recreation center includes: indoor pool, a fully equipped gym, a sauna to unwind in after work, and 24-hour security for peace of mind. Location, Location, Location. Leave the car at home! You are steps away from the Finch West Subway Station and the new Finch West LRT, giving you rapid access to Downtown Toronto, York University, and Vaughan Metropolitan Centre. For drivers, Highways 400 and 407 are just minutes away. Whether you are a first-time buyer looking for room to grow, or an investor seeking a high-demand rental pocket near York U, this property checks every single box. (id:56248)
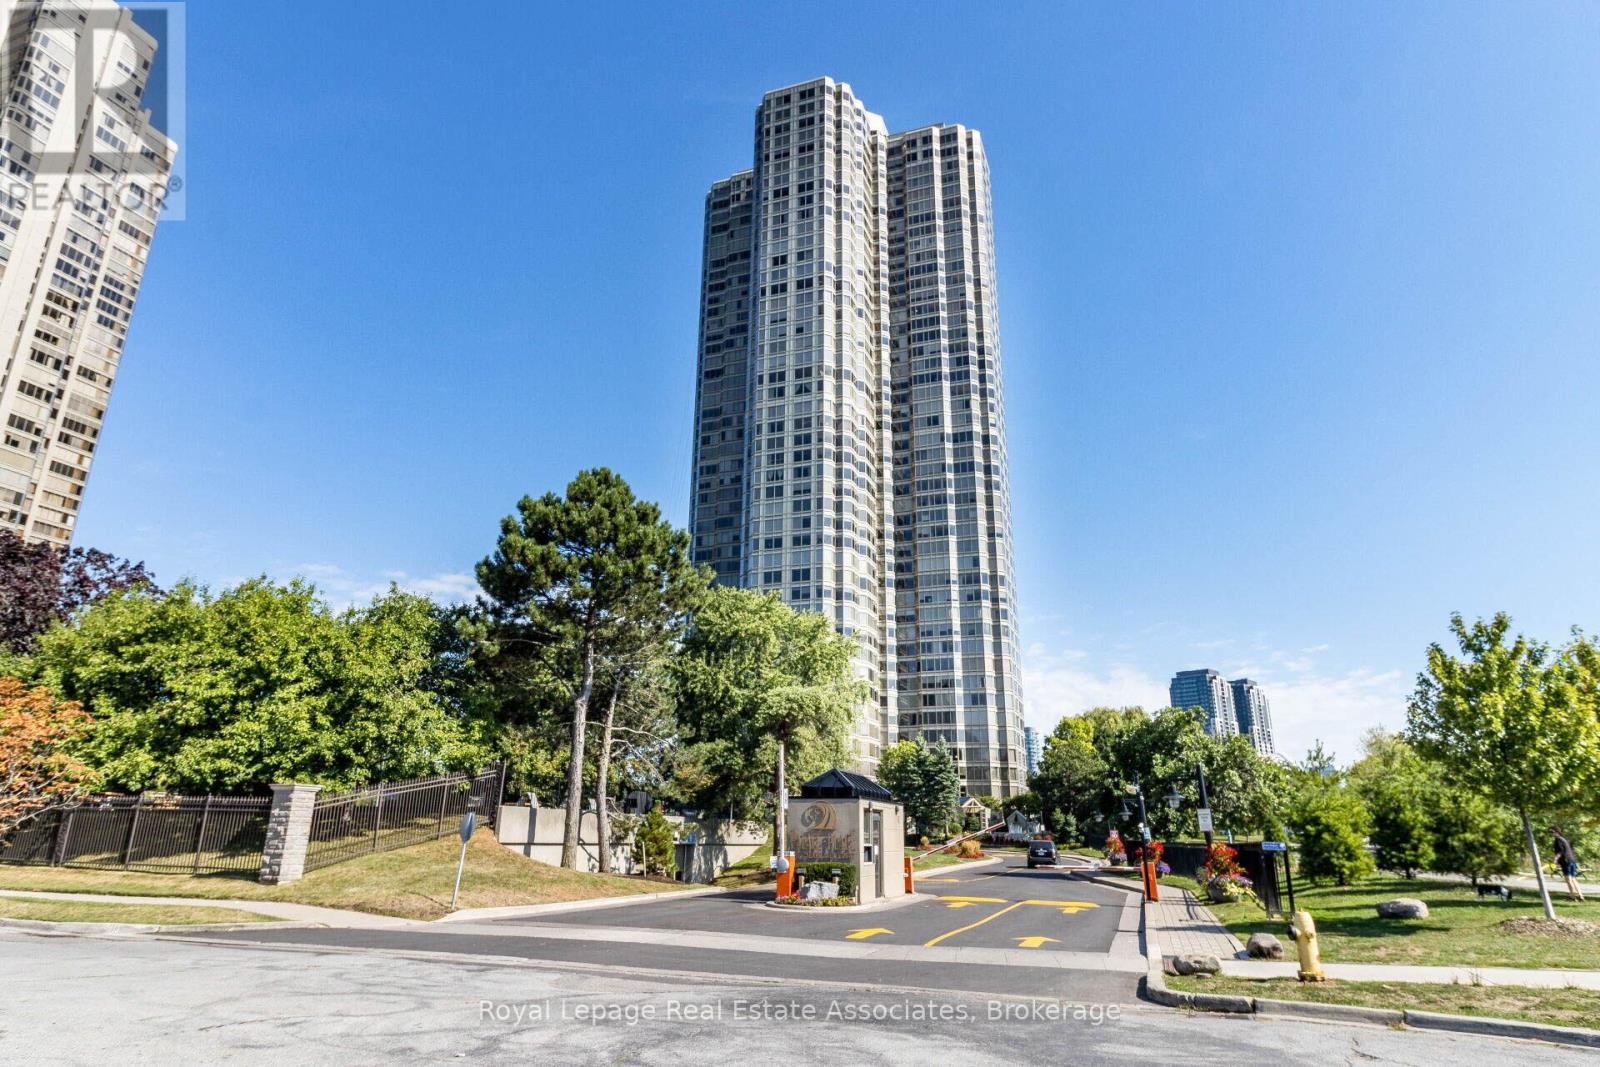
2407 - 1 Palace Pier Court
Toronto, Ontario
Welcome to Suite 2407 at Palace Place, one of Toronto's most prestigious waterfront residences along Lake Ontario. This spacious 833 sq.ft 1-bedroom suite offers 1 parking + 1 locker, a highly functional layout with separate living and kitchen areas. Featuring a generous bedroom with a large closet, a 4-piece bathroom, and ensuite laundry, this unit is filled with natural light from expansive windows throughout. With great bones and an efficient layout, this suite offers incredible potential to personalize and make your own. Living at Palace Place means enjoying a truly five-star, resort-style lifestyle with all-inclusive, white-glove services. Residents benefit from 24/7 gated security, valet parking, and elite concierge services, ensuring comfort and peace of mind at all times. Unmatched amenities include a private shuttle to Union Station, a pickleball court, two indoor golf driving ranges, a private putting green, a state-of-the-art fitness centre, and a solarium indoor pool with whirlpool and women's spa. Entertain and unwind with an on-site restaurant, or host guests in the spectacular 47th-floor party room complete with multimedia, games room, and a sun deck offering panoramic lake and city views. Enjoy outdoor living in the beautifully landscaped garden piazza with BBQs, plus the convenience of an on-site variety store and ATM. Even more impressive, the all-inclusive maintenance fees are among the lowest in the area, covering heat, hydro, water, and cable TV, with exclusive Rogers Ignite internet available for just $26/month. Complimentary Wi-Fi is also provided in select common areas. Experience the pinnacle of waterfront living in one of Etobicoke's most iconic luxury towers. (id:56248)
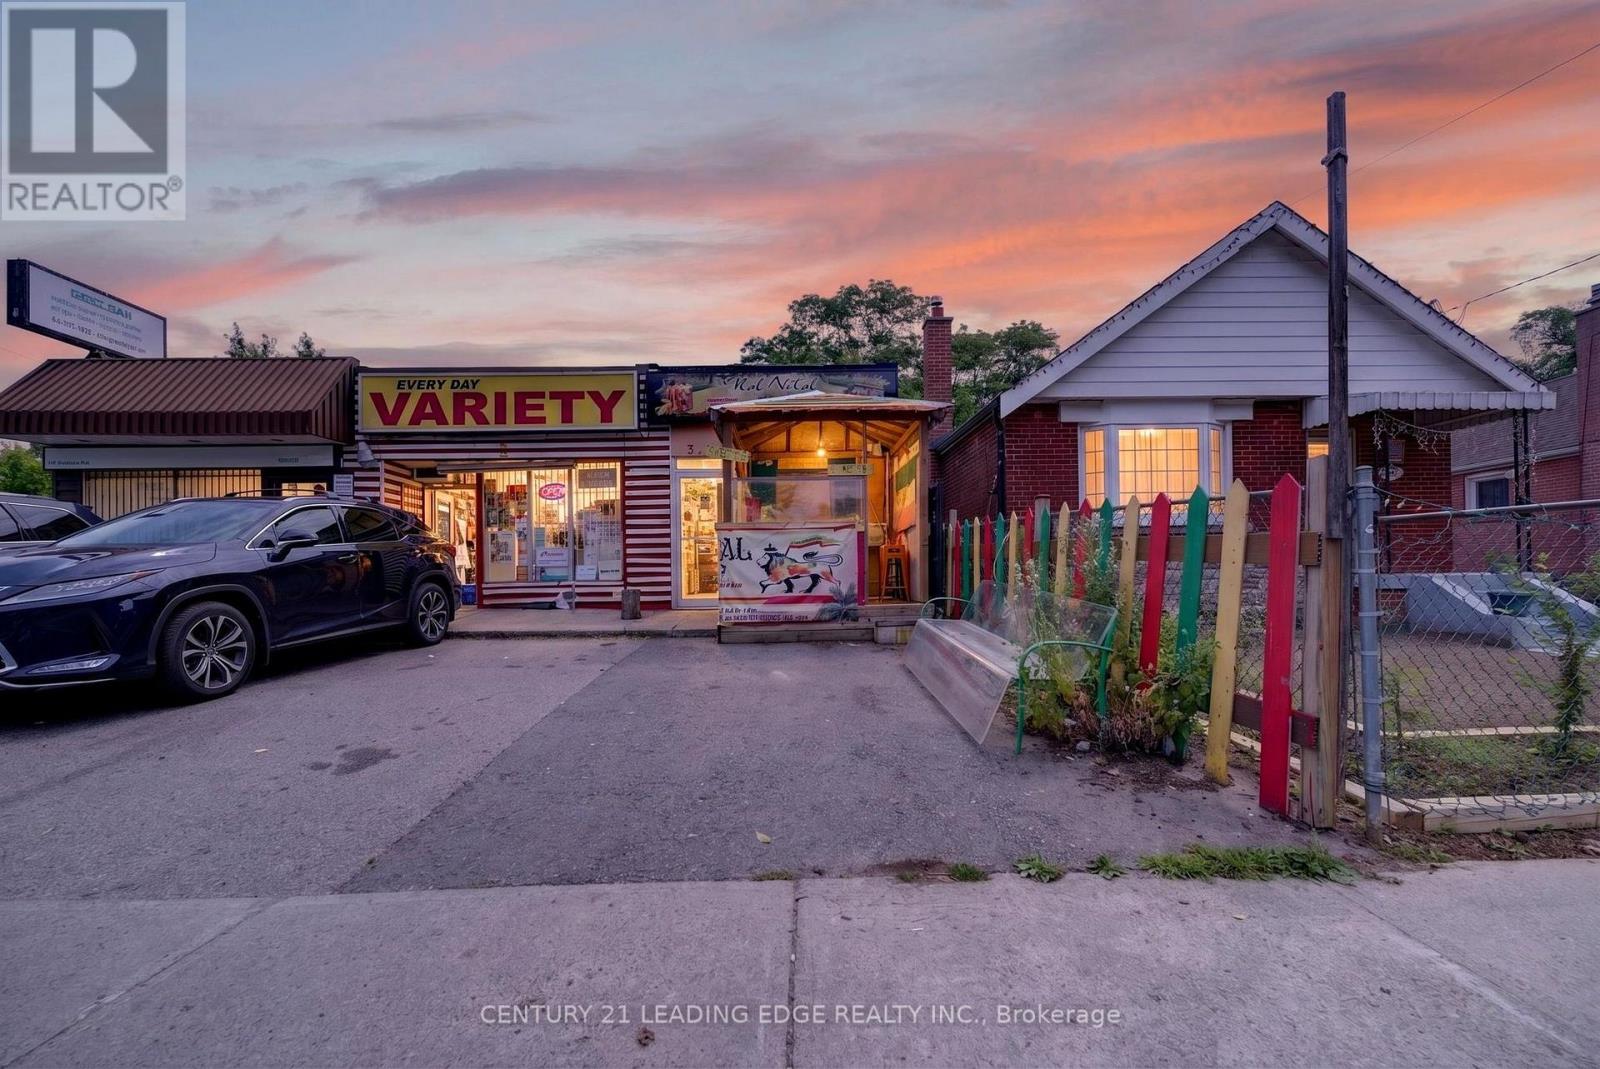
741 Pharmacy Avenue
Toronto, Ontario
Excellent opportunity to own a high-exposure commercial property on busy Pharmacy Ave. Currently set up and operating as a restaurant, this property is ideal for an owner-operator, investor, or end-user looking for a flexible retail/commercial space in a growing east-end Toronto corridor. The property offers great street presence, visible signage potential, on-site parking, functional main-floor space, and additional basement storage. Excellent restaurant potential, with existing restaurant use and layout in place, while also allowing for a variety of other business uses, subject to buyer's own due diligence. Located near established residential neighbourhoods, local businesses, schools, parks, and major routes including Eglinton Ave E, St. Clair Ave E, and Warden Ave. Minutes to the new Eglinton Crosstown LRT, including the nearby Pharmacy stop, bringing added transit convenience and future growth potential to the area. (id:56248)
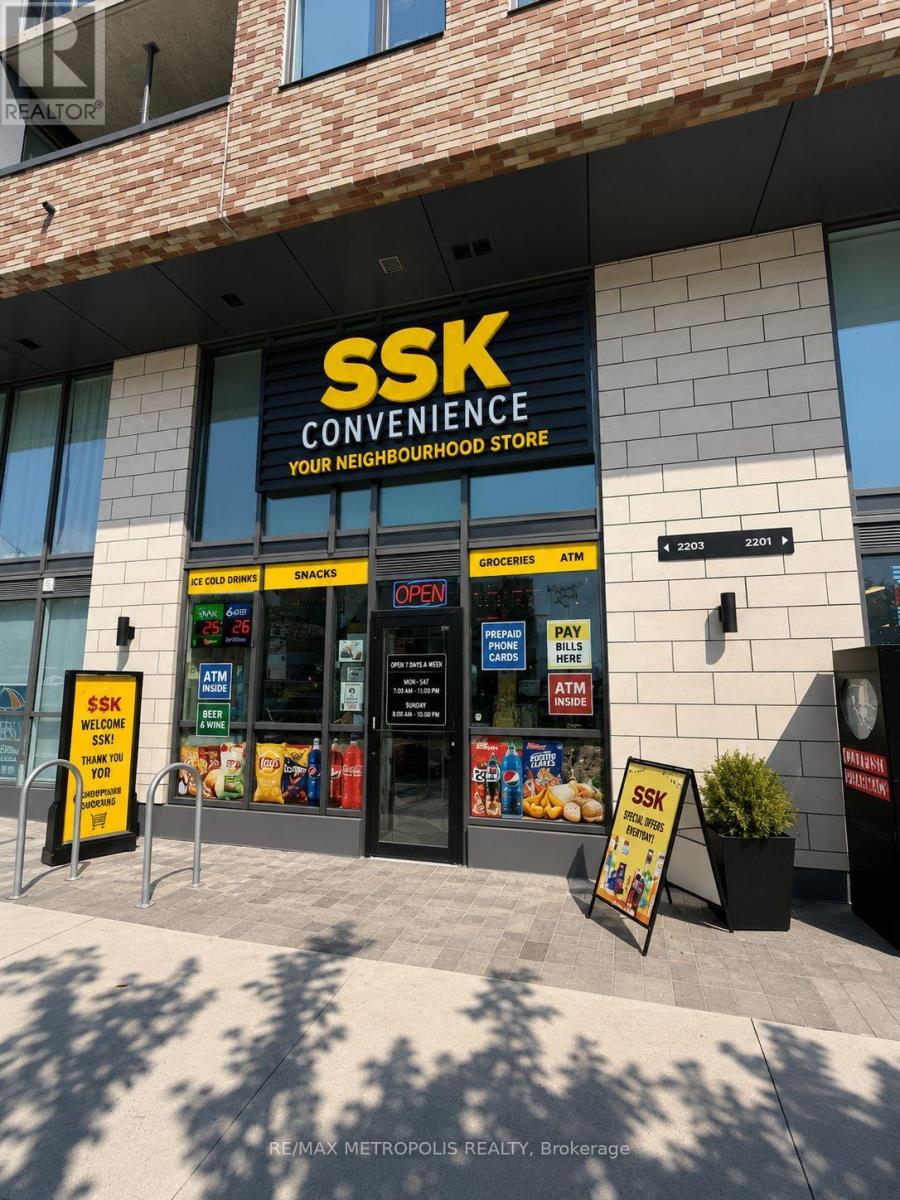
20 - 2203 Kingston Road
Toronto, Ontario
LOW RENT AND MULTIPLE USES PERMITTED .Excellent opportunity to own a well-established convenience store in a high-demand location. Situated beneath a condominium building and surrounded by rental apartments, the business benefits from consistent foot traffic and a loyal customer base. Conveniently located beside a pharmacy, hair salon, coffee shop, and other neighbourhood amenities, providing excellent daily exposure. Strong liquor sales contribute to the store's profitability. Additional revenue streams include Bitcoin ATM rental income, Purolator PUDO commission, and the store is enrolled with SkipTheDishes, providing added convenience and growth potential. Low rent with flexible and negotiable lease terms offers excellent long-term value and stability. Multiple uses permitted, creating opportunities for expansion or business diversification, including the potential to add a vape business. (id:56248)
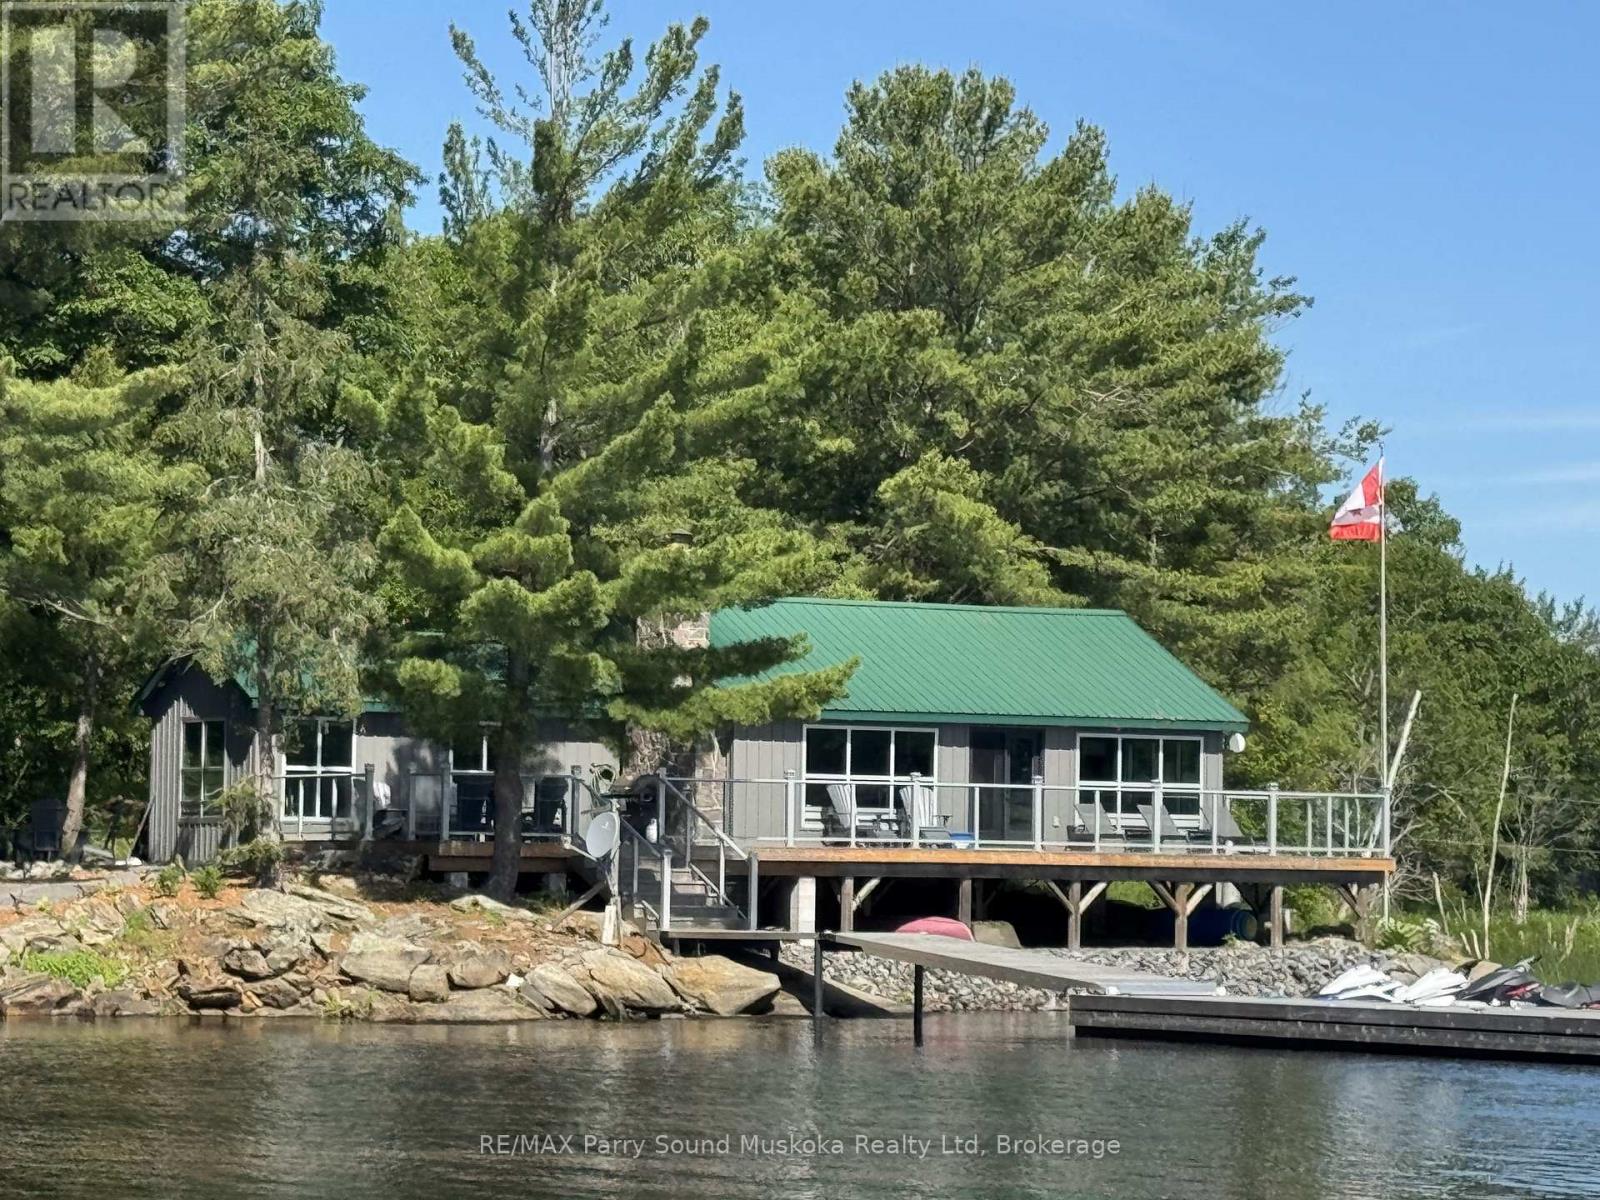
1 A15 Island
The Archipelago, Ontario
Breathtaking cottage views await at this gorgeous getaway island, a 5-minute boat ride from Desmasdons Marina Pointe Au Baril! Set on 7.5 acres, this property offers the perfect getaway with beautiful lake views, a charming stone fireplace, high-speed internet, and the convenience of main-floor laundry and a main-floor primary bedroom. The cottage also features a dishwasher and plenty of cozy cottage character throughout. A separate bunkie provides extra sleeping space with two single bunk beds and a double bed in the next room, making it ideal for guests or family. Enjoy the outdoor shower complete with its own heating tank, plus a shed for additional storage. New Steel Ironworker docks. A wonderful opportunity to enjoy privacy, space, and lake life just minutes from the marina. 5 minute drive to Home Hardware, garbage transfer station, Post Office, LCBO, Community and Nursing Station with ambulance as part of WPSHC. (id:56248)
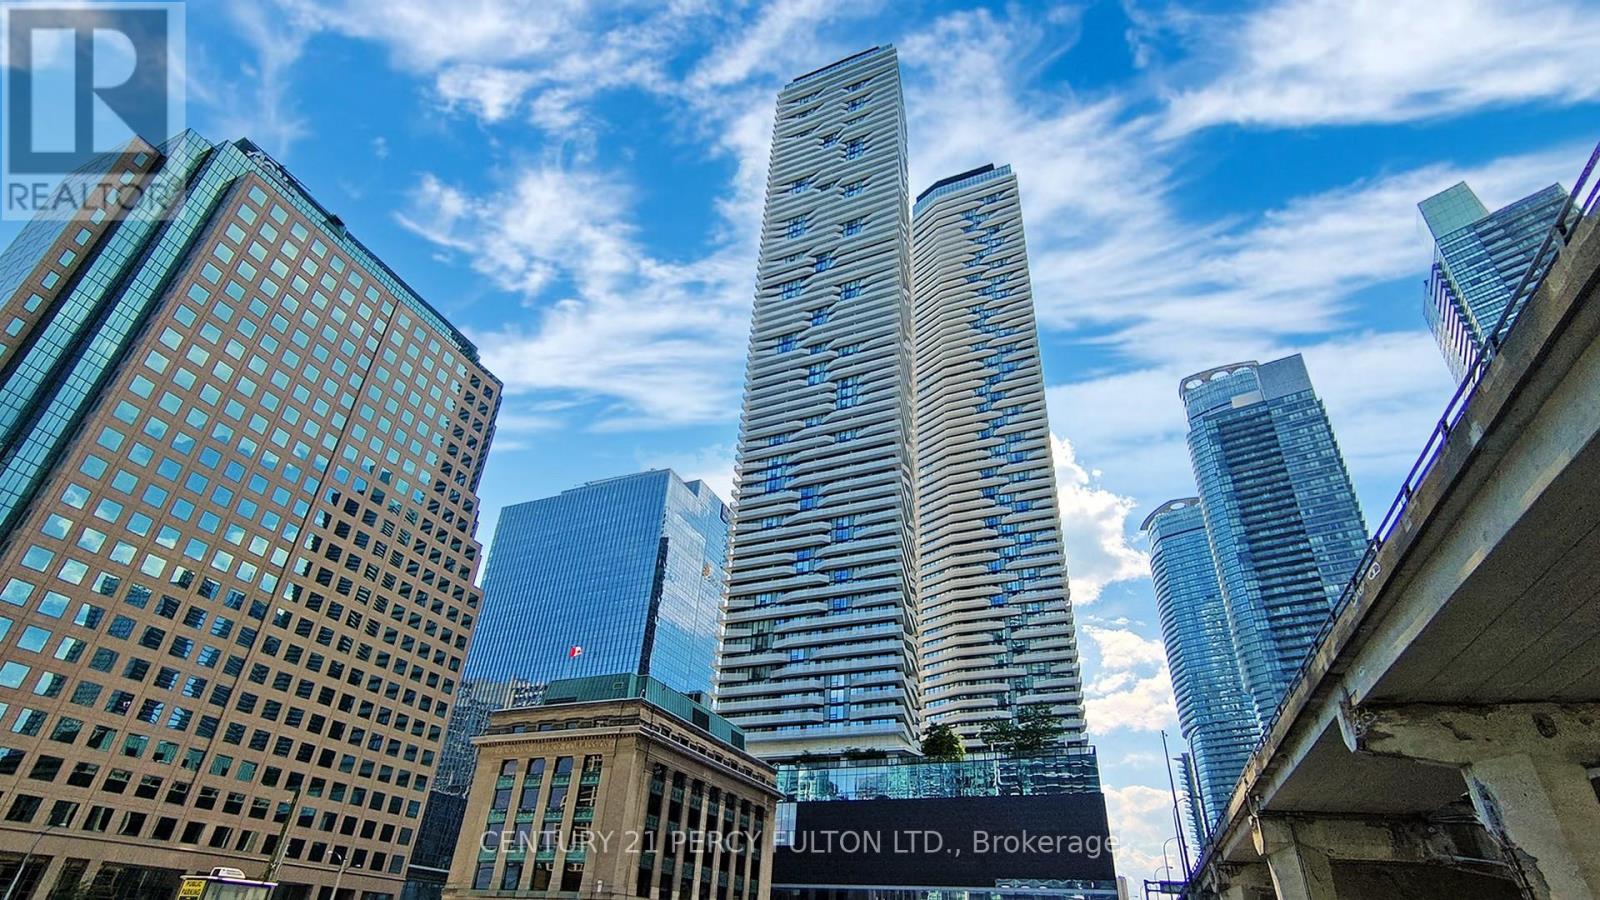
6901 - 100 Harbour Street
Toronto, Ontario
This exclusive upper-tier suite and Lower Penthouse, Premium unit feature high 11 foot ceilings and unobstructed panoramic lake views. most Luxurious living, clean and bright with large balcony. The Downtown Toronto Most Connected Condo Building with direct indoor access to the P.A.T.H. Union station and Go Train, shoppings at One York Mall with Pure Fitness Canada a 3000 sqft health club. food court, Restaurants, Royal Bank, Steps to CN tower, Rogers Centre, Harbourfront, The 6th floor amenities including outdoor relaxation area, a fully equipped fitness facility. Minutes to Martin Goodman walking, running and cycling trial, dog park, one park, Walk to parks, schools, One Yonge Community Recreation Centre. Amenities includes Bike Storage, Guest Suites, gym, Indoor Pool, Lap Pool, Media Room, Party Room/meeting room, Recreation room, Rooftop Deck/Garden (id:56248)
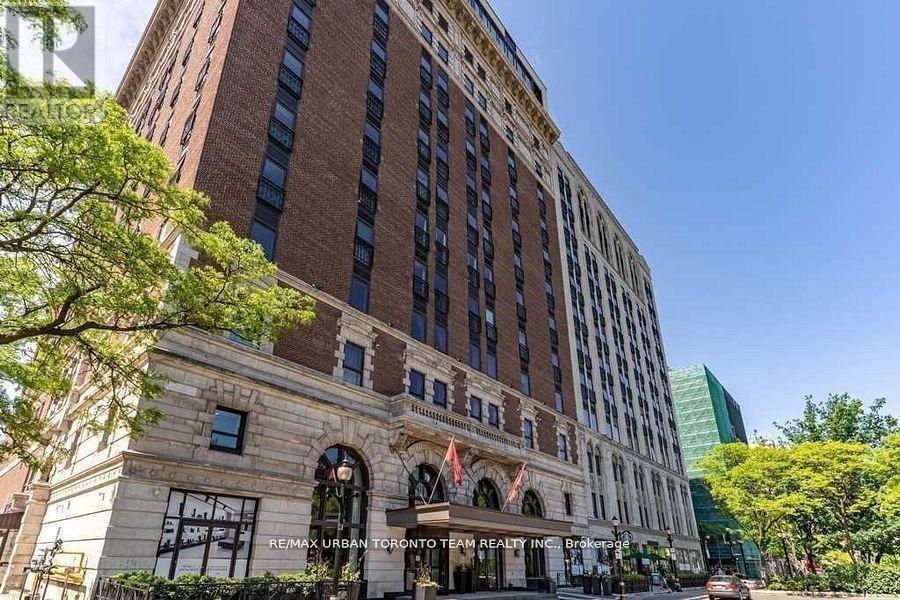
621 - 118 King Street E
Hamilton, Ontario
Incredible Location In The Heart Of Downtown Hamilton In The Historic Residences Of Royal Connaught. Walk To Trendy Downtown Restaurants & Shopping, Bus Route To McMaster & Columbia College, St. Joseph Hospital And Hhs Facilities. Bright One-Bedroom One-Bathroom Unit. High Ceilings, Great Washroom And Beautiful Well Equipped Kitchen With Everything You Need In-Suite. Enjoy The Fabulous Building Amenities Including: Roof Terrace With Bbq Area, Gym And Party Room. Steps To King Williams Restaurant Row & The Shops & Cafe's Of Trendy James St. N With Easy Access To The Go Station, Public Transit And Hwy 403 **EXTRAS** Stacked Washer & Dryer, Ss Fridge, Ss Stove, Ss Dishwasher, Ss Hood Microwave Oven, All Elf's, Built In Shelves In Living Room. (id:56248)
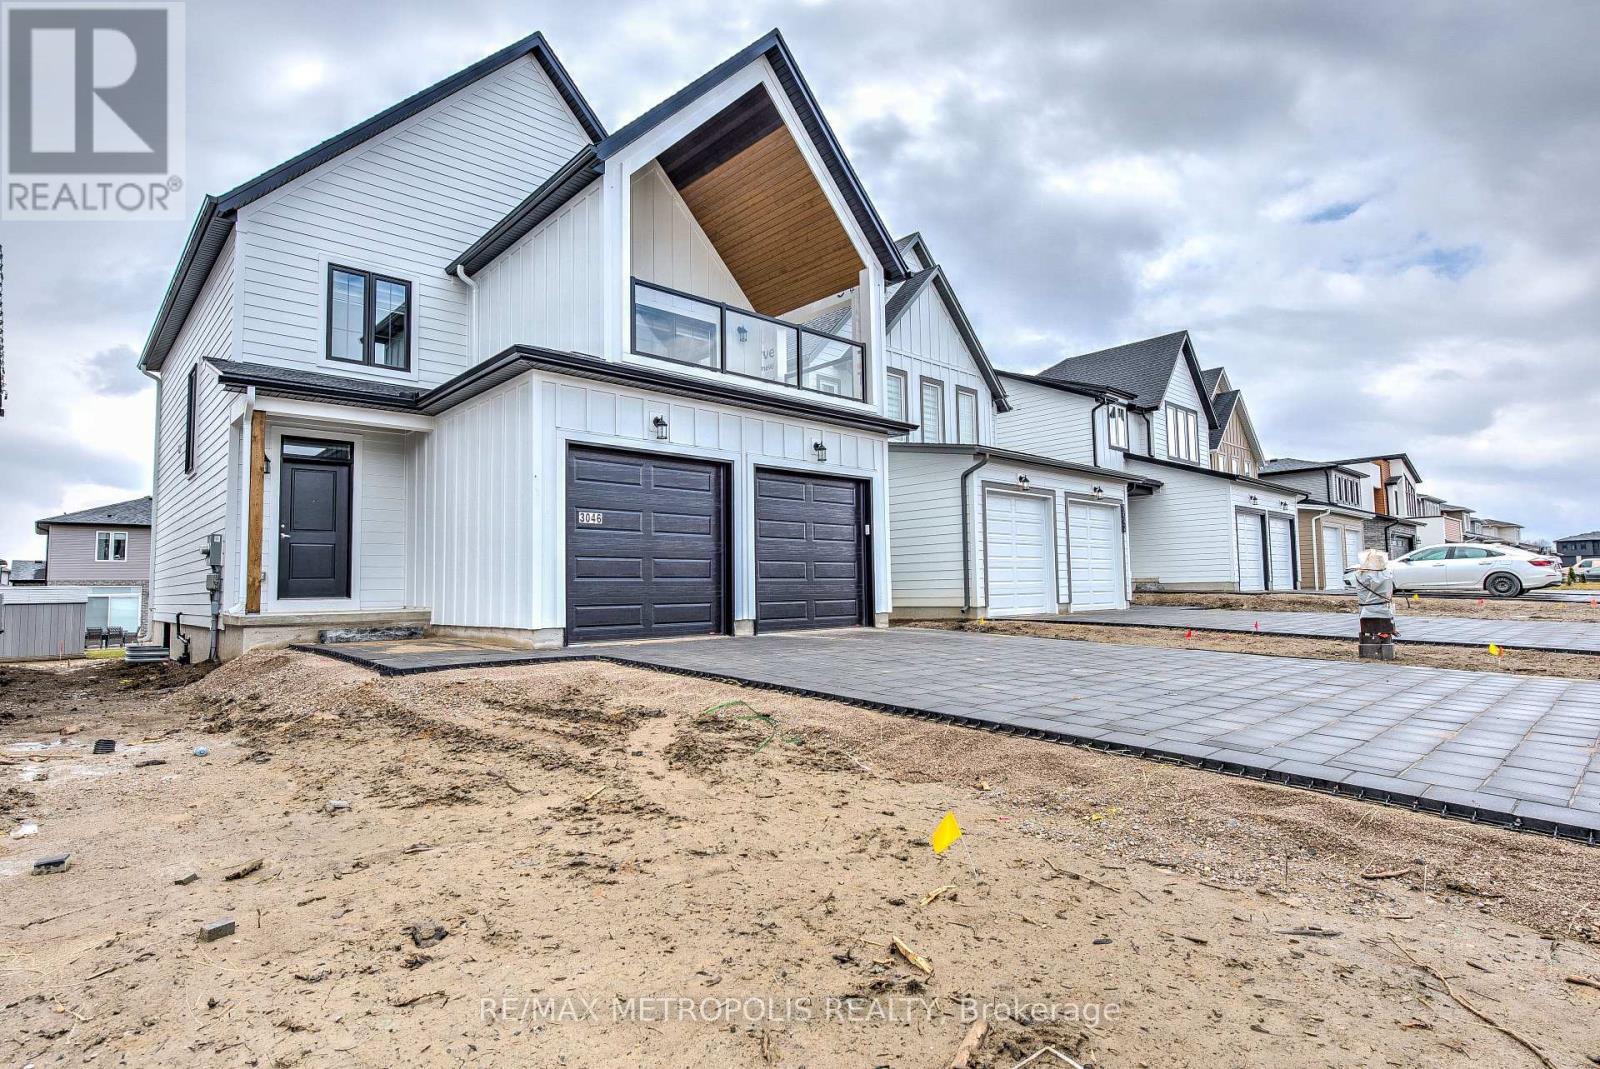
3046 Heardcreek Trail
London North, Ontario
Welcome to 3046 Heardcreek Trail, a beautifully upgraded home located in the highly desirable Northwest London community. Ideally situated within walking distance or a short drive to top-rated schools, parks, shopping, banks, restaurants, medical facilities, grocery stores, Walmart, Western University, University Hospital, and Masonville Place, this home offers exceptional convenience and lifestyle. Designed with modern living in mind, this stunning open-concept home features 3 spacious bedrooms, 2.5 bathrooms, 9-foot ceilings on the main floor, and a bright, functional layout perfect for families and entertaining.The stylish kitchen is the heart of the home, showcasing upgraded countertops, a large island, premium finishes, and high-end appliances, including a gas stove, refrigerator, dishwasher, washer, and dryer. Loaded with upgrades throughout, this home also offers 9-foot basement ceilings, pot lights throughout the property for a sleek, contemporary feel, and quality finishes that are evident in every room. Additional highlights include a double-car garage and parking for up to six vehicles thanks to the no-sidewalk driveway-an increasingly rare and valuable feature.Offering the perfect combination of style, comfort, and location, this exceptional home is truly move-in ready. It must be seen to be fully appreciated and is sure to impress! (id:56248)
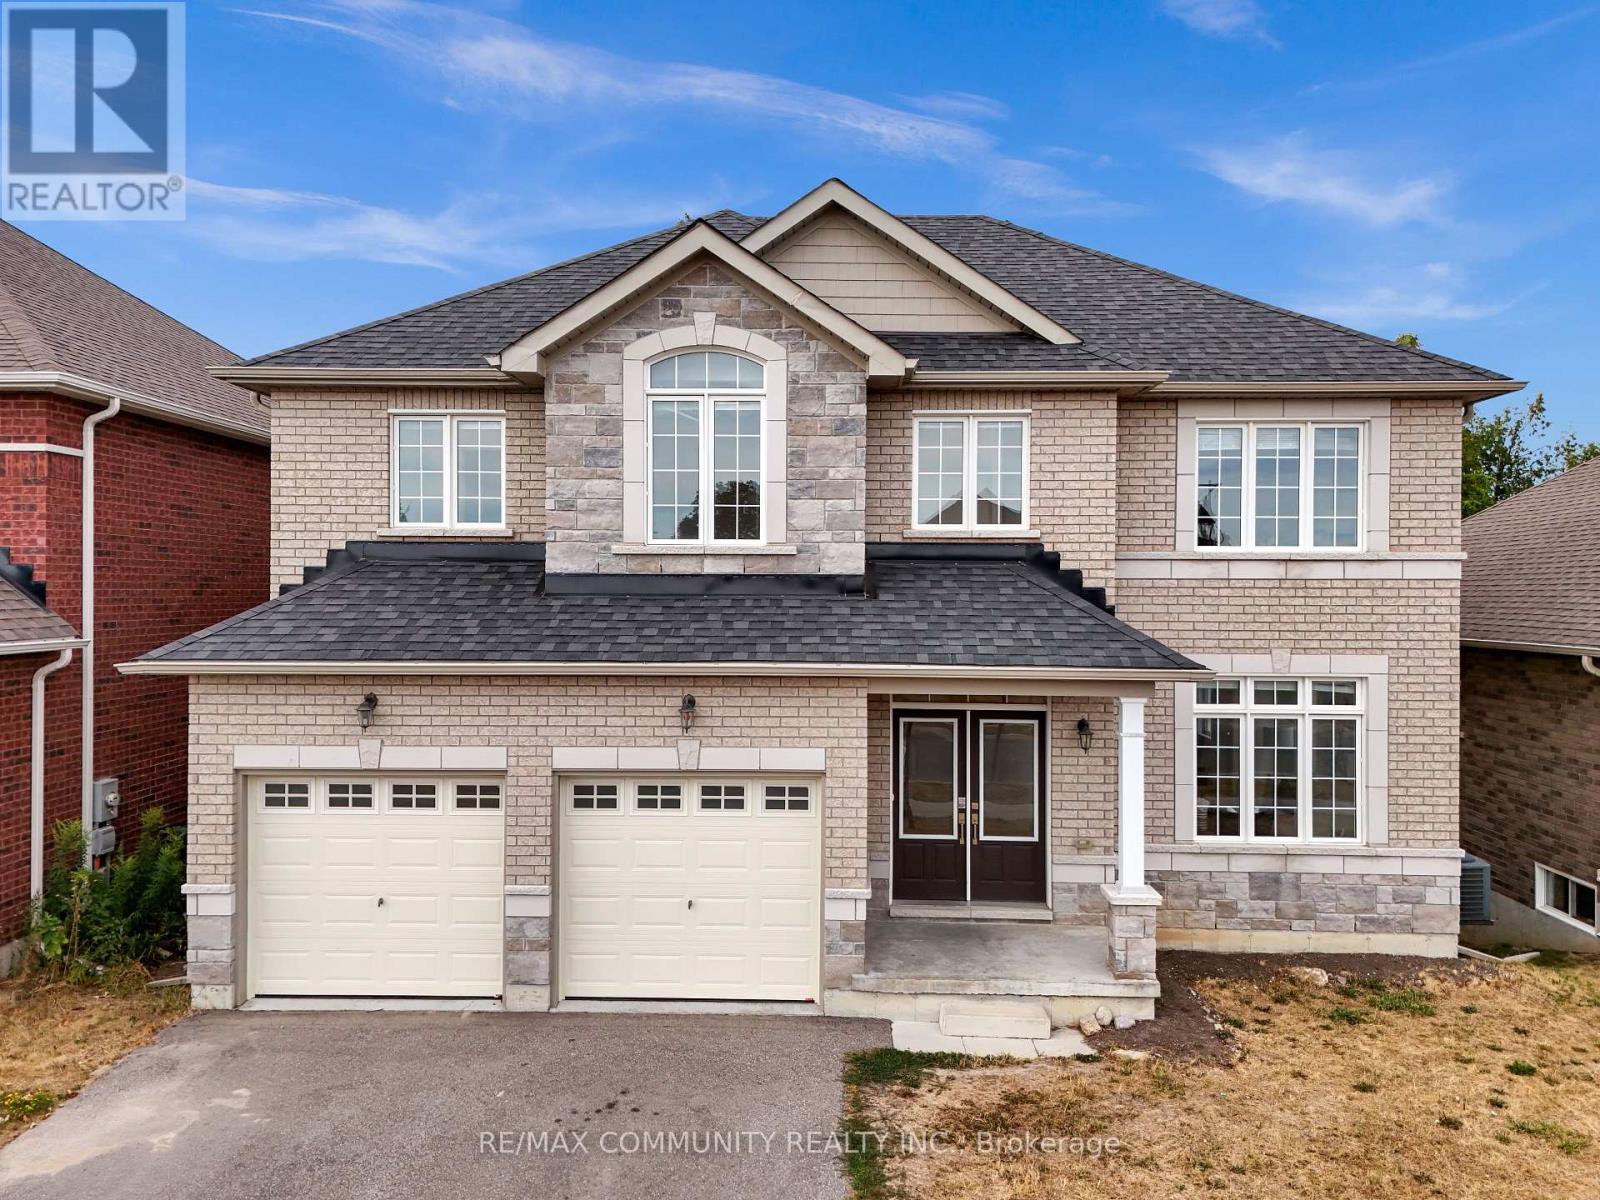
78 Alcorn Drive
Kawartha Lakes, Ontario
Put a stop to your rental property search!!Imagine coming home to a PEACEFUL, LUXURY 4-BEDROOM, 4-BATH EXECUTIVE HOME ON A PREMIUM LOTBACKING ONTO GREENSPACE AND RAVINE. With over 2,700 sq. ft. of finished living space (plus a high-ceiling walk-out basement adding 1,200+ sq. ft.), this stunning Parkview Homes build offers over 4,000 sq. ft. of POTENTIAL LIVING SPACE in one of Lindsay's most desirable, family-friendly communities. Step inside and be greeted by 10' CEILING on the main floor, where a BRIGHT EAT-IN kitchen flows seamlessly into the cozy family room, complete with a GAS FIREPLACE and breath taking views of nature. Upstairs, the PRIMARY SUITE IS A TRUE RETREAT WITH A LARGE WALK-IN CLOSET AND A SPA-LIKE5-PIECE ENSUITE featuring a soaker tub, glass shower, and double vanity. The second bedroom also enjoys its OWN PRIVATE 3-PIECE ENSUITE, while the third and fourth bedrooms are connected by a stylish Jack & Jill bathroom. A convenient TOP FLOOR LAUNDRY room makes everyday living effortless. The WALK-OUT BASEMENT is ready for your personal touch with finished framing, a roughed-in bathroom, and soaring ceilings that create endless possibilities-whether you envision additional bedrooms, a rec room, gym, or home office. Spacious double-car garage for large vehicles Over $45K IN UPGRADES including smooth ceilings on main & upper floors + central vac rough-in Minutes from schools, hospital, parks & amenities This home combines elegance, comfort, and convenience-perfect for growing families or anyoneseeking refined living in a serene setting. DON'T MISS THE OPPORTUNITY TO CALL 78 ALCORN DRIVE YOUR NEW HOME (id:56248)
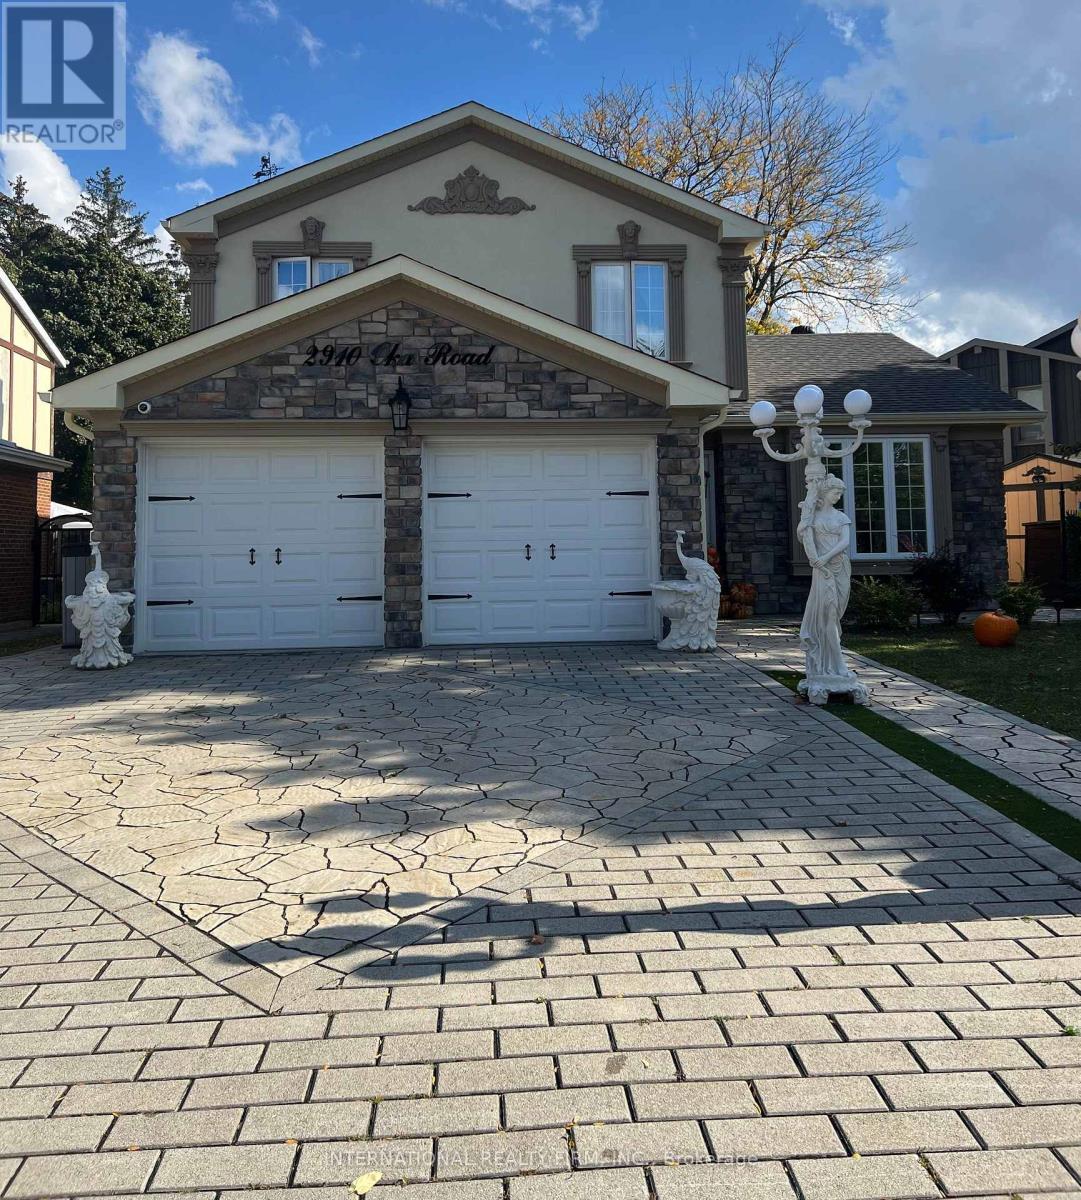
2910 Oka Road
Mississauga, Ontario
Renovated 4-bedroom detached home on a premium pie-shaped lot backing directly onto a bike path and green space for exceptional privacy. Features hardwood floors on the main and second levels, new ceramic tile in the foyer/hall/powder room, and a solid wood staircase. Updated eat-in kitchen with a large window overlooking the backyard. Cozy family room with fireplace and walkout to the patio, plus convenient interior access to the garage and side yard.The primary bedroom includes a 2-pc ensuite and walk-in closet, with an updated 4-pc main bath serving the upper level. Large windows throughout provide great natural light.The finished basement offers two recreation rooms and a separate furnace/laundry room for added functionality.Major upgrades include security window film (PET safety film) on the backyard glass door, advanced exterior security cameras, updated sewer pipes, a new roof, and an upgraded furnace/HVAC system.*Bonus: All backyard patio furniture and both BBQs are included, making the outdoor space move-in ready.Located mid-way between Hwy 403 and 401/407, with a bus stop on the corner and 5 minutes to Streetsville & Meadowvale GO Stations. Walk to schools, parks, churches, shops, and amenities. (id:56248)
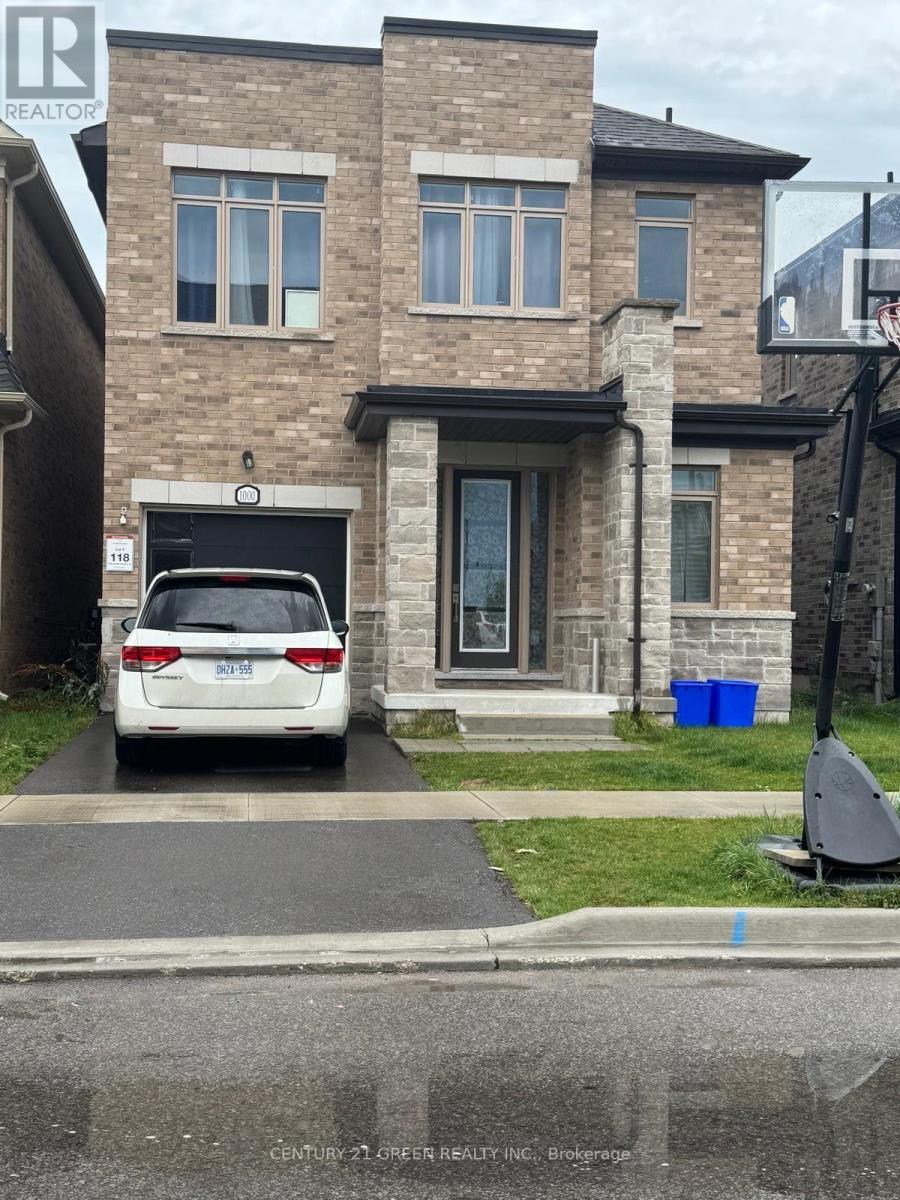
1000 Andrew Murdoch Street
Oshawa, Ontario
Welcome to this stunning 4-bedroom, 3-washroom detached home, offering approximately 2,400 sq. ft. of beautifully designed space. Located in a newer community in North Oshawa, this home is just minutes from Highway 407, providing convenience and accessibility. As you step inside, a wide foyer welcomes you with abundant natural light, leading into a thoughtfully designed layout. The large kitchen overlooks the bright breakfast area and spacious family room, creating the perfect space for family gatherings. The home also features a separate living and dining room, ideal for entertaining guests. Upstairs, you'll find four generously sized bedrooms, including a luxurious primary suite with its Ensuite washroom. The second floor also boasts a large laundry room for added convenience. Excellent layout for the basement to build to your taste. (id:56248)

875 Brawley Road W
Whitby, Ontario
Welcome to 875 Brawley Road West, a truly one-of-a-kind, custom-built ranch bungalow with a loft, perfectly situated on a premium 1.14-acre lot with 150 feet of frontage. Fully landscaped, a rare combination of rural serenity and smalltown charm, with exceptional outdoor and indoor living space, boasting a staggering 5,000 + square feet of total finished living space (over 3,100 sq ft above grade) The main level features a fully renovated gourmet kitchen with quartz countertops, custom backsplash, and stainless-steel appliances. Unwind in the spectacular family room, characterized by its soaring cathedral beamed ceilings, cozy fireplace and magnificent view of the sprawling back yard. The oversized primary includes an additional fireplace and offers a private, spa-like, fully renovated en-suite complete with a glass shower, soaker tub and a private sauna. Two additional main floor bedrooms, plus a large loft bedroom perfect for overnight guests or a large family. The massive, professionally finished lower level adds approx. 2,000 sq ft of incredible flex space. Designed as an entertainer's delight or a complete multi-family unit, it features a full second kitchen, dining area, a bedroom, 3 pc bathroom, a dedicated gaming zone, and a spacious great room. This unbeatable location offers a four-season resort lifestyle: Golf at nearby Lakeridge Links or Royal Ashburn, Ski at Dagmar/Lakeridge Ski Resorts, and Relax at the world-class Thermëa Spa Village or visit the local natural artisan spring and Fill up on pure, crisp water. Minutes to historic downtown Brooklin and top-rated schools! Don't miss this rare opportunity to own a piece of Whitby's finest countryside! *Note* Since the last sale, the owner added a massive 2,000 sq ft finished basement suite with a kitchen, dining, living room, bedroom, and 3pc bath. Recent exterior paint, full lot landscaping, an efficient natural gas furnace, main-level pot lights, and a refreshed bathroom complete this transformation. (id:56248)
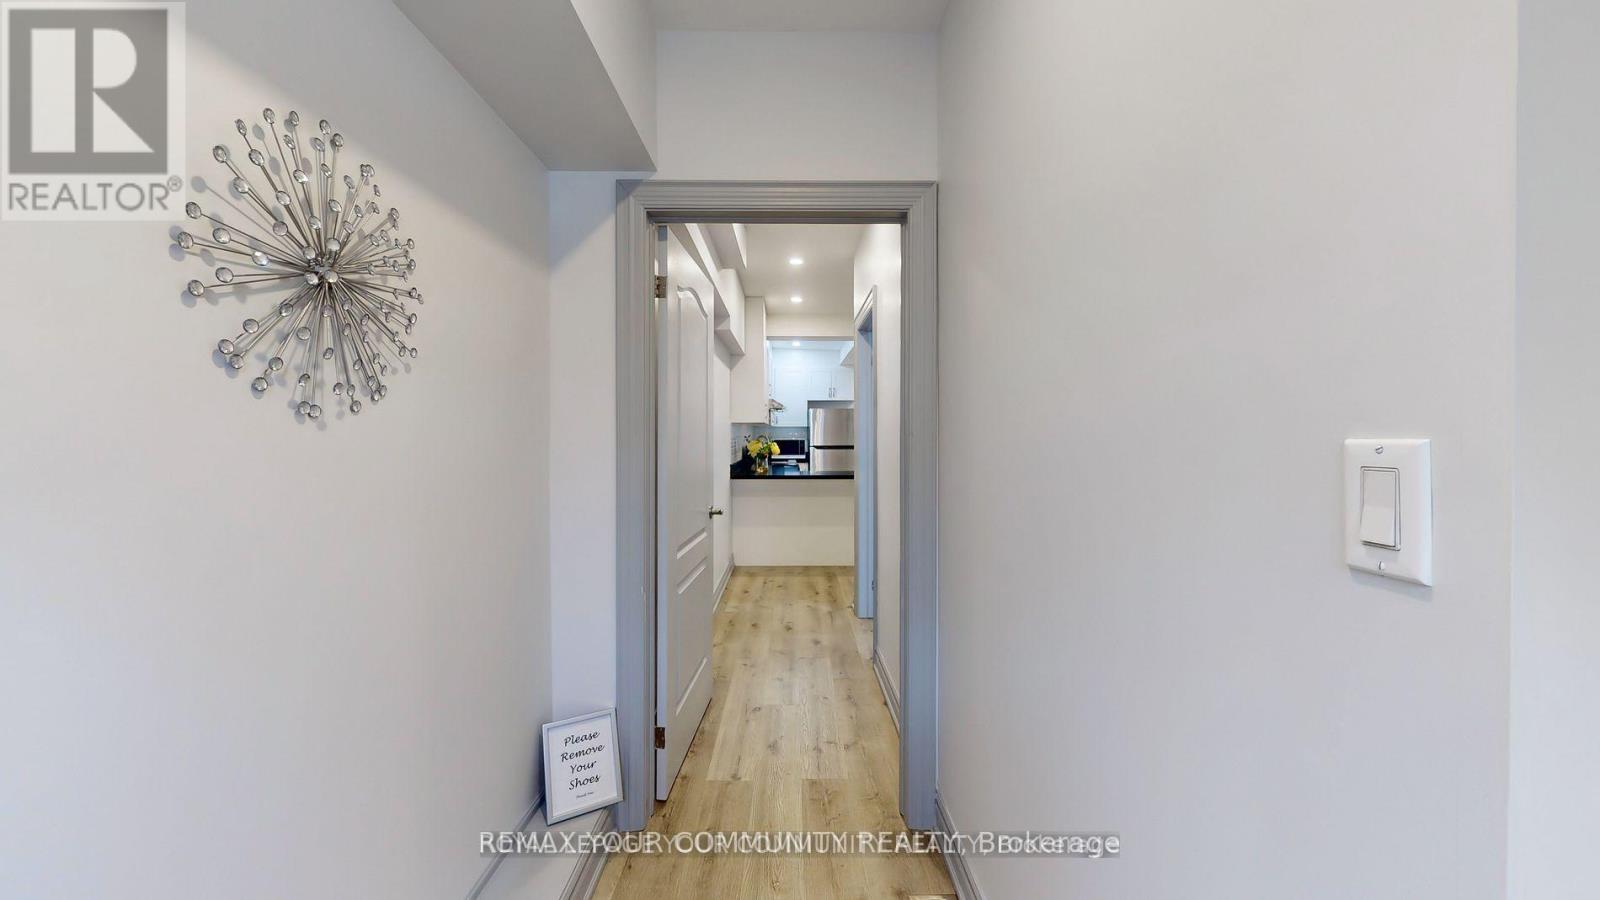
C - 586 Parliament Street
Toronto, Ontario
Desirable in the heart of Cabbage town 2 Bdrms/1baths Main level Home, Fully Renovated, open concept Gourmet Chef Kitchen with dinning room, Ideal for professionals, International Students, Close to U of T, steps to public transit, great restaurants, shopping and cafes. Mins to Yonge & Dundas & Financial District. Photos from previous listing. (id:56248)