
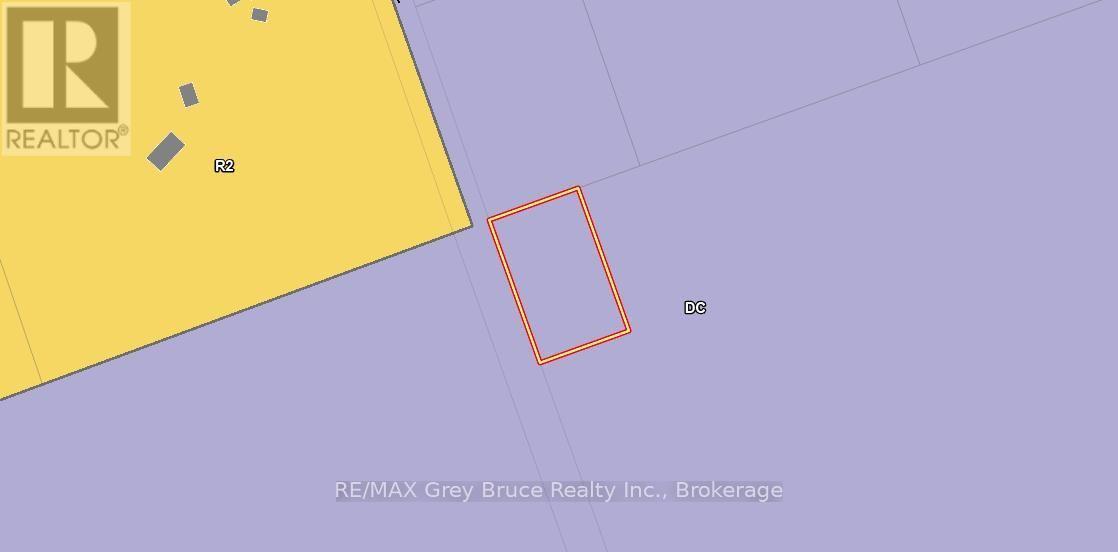
0 Unopened Road Allowance
Northern Bruce Peninsula, Ontario
This well-treed acre lot in Lion's Head is situated along the Bruce Trail. Property measures 165 feet wide and is 264 feet deep. The property is accessible by walking in only (via access at McCurdy Dr) it's perfect for a day trip to enjoy nature, hiking, birdwatching, or simply relaxing and taking in the scenery. Building on the property is likely not permitted, but you can confirm by calling the Municipality at 519-793-3522 (please reference Roll Number 410962000716500). The zoning falls under the Niagara Escarpment Commission, and municipal by-laws prohibit tenting and camping. (id:56248)
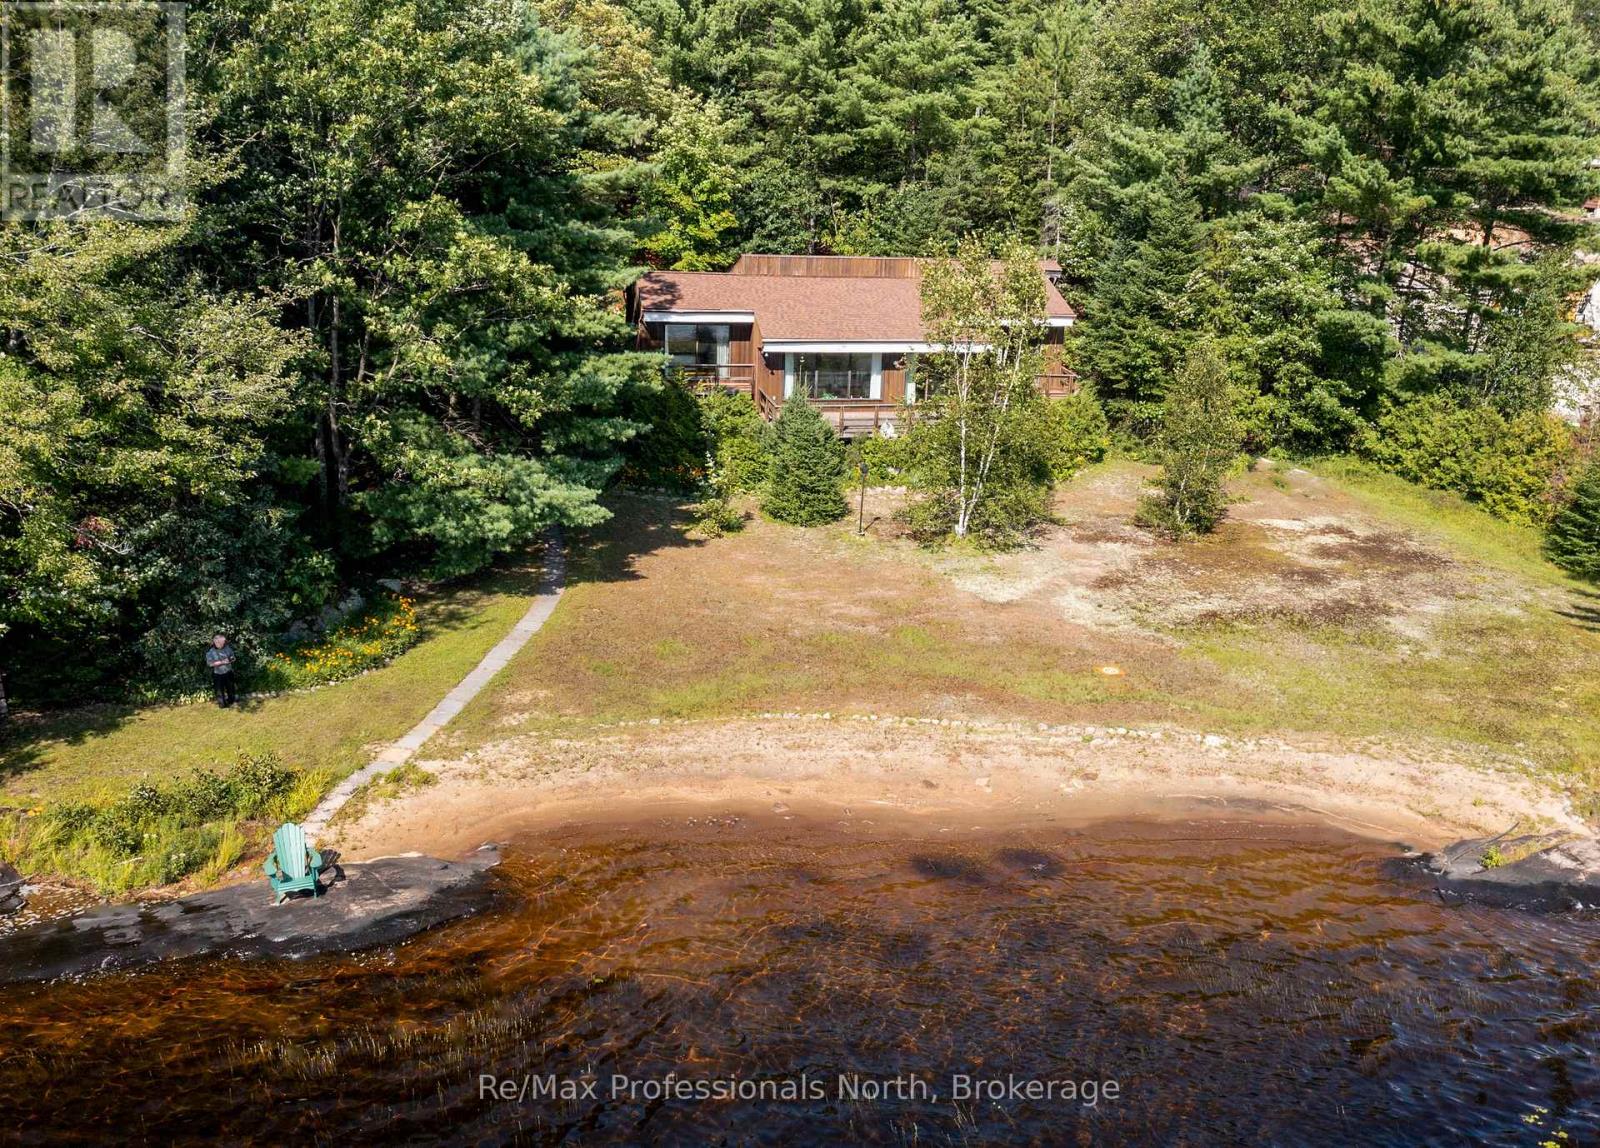
673 Peninsula Road W
Gravenhurst, Ontario
Muldrew Lake sunsets .First time offered for sale. Family built and loved Valhalla architecturally designed cottage. Great lake with miles of boating and central location. The property is over 1 acre with 165ft lake frontage of rare natural Sandy Beach across the whole front of the property. Long lake views at one of the widest points on the lake and West exposure for afternoon sun. This property has a one of a kind rare beach front for easy viewing of the waterfront. There are three decks with a large deck off the living room . All decks have a view of the waterfront. The lot is level for easy access to the cottage and the waterfront. The road access is from a year around Municipally Paved road to the driveway. This cottage is close to shopping and world class golfing. Just a short drive to Toronto. (id:56248)
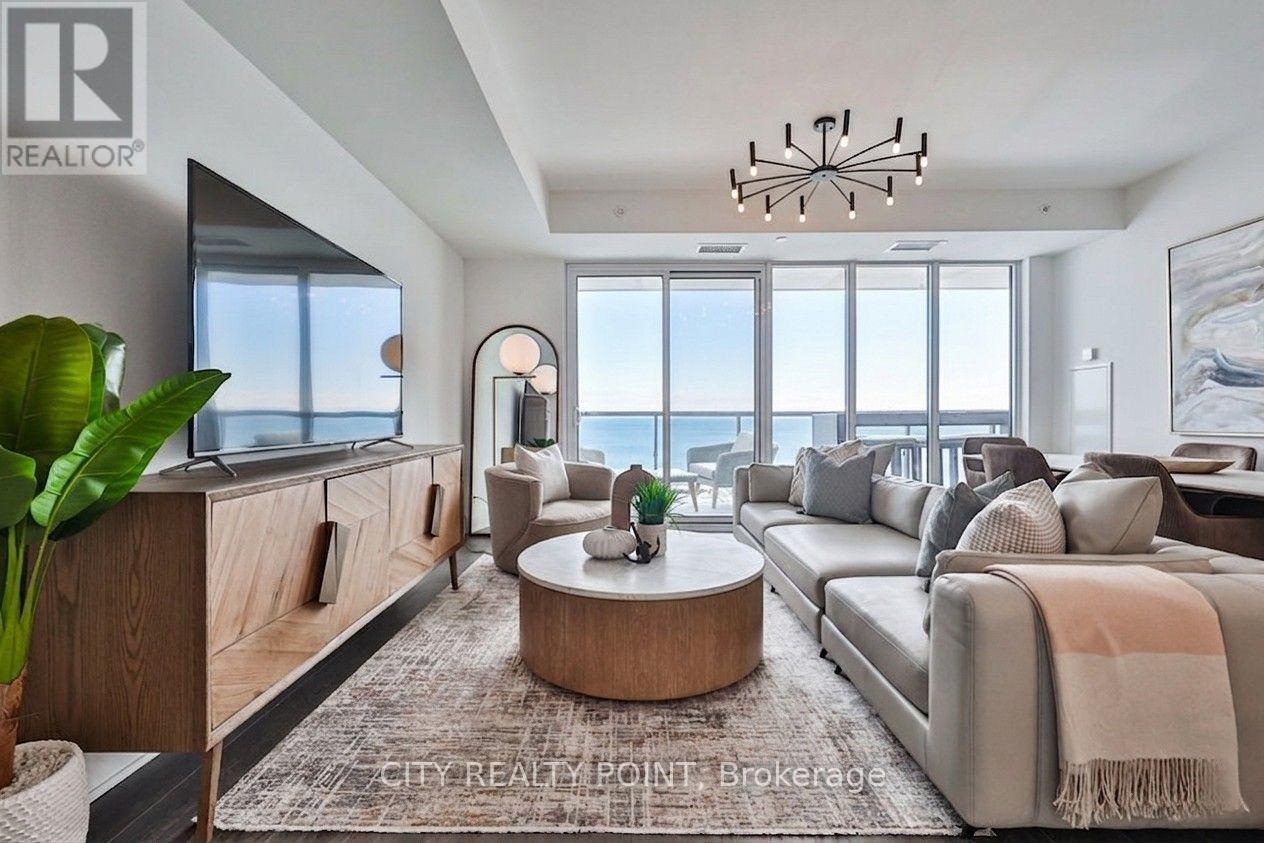
2204 - 370 Martha Street
Burlington, Ontario
Experience true waterfront living in a rare residence that feels like a home, offering full-sized spaces, refined design, and unobstructed lake views from your 42-ft wide continuous balcony at Nautique Residences. This exceptional 2-bedroom + den, 2-bathroom suite-one of only two of its kind-offers approximately 1,133 sq ft of well-designed interior space, seamlessly extended by a 262 sq ft terrace spanning the full 42-ft width of the unit. With walkouts from the living room, primary bedroom, and second bedroom, it creates a seamless indoor-outdoor lifestyle rarely found in condo living. Enhanced by a $6,700 upgrade, the balcony features composite decking and integrated after-dark lighting, ideal for both entertaining and everyday enjoyment. Floor-to-ceiling windows flood the home with natural light while framing panoramic lake views from the main living area and both bedrooms. The spacious layout accommodates full-sized furnishings and includes a versatile den, perfect for a home office or additional living space. The primary suite offers a large walk-in closet, a secondary closet, and a spa-inspired 5-piece ensuite. Designed for those seeking more than just a condo, this residence delivers the comfort of a traditional home with the ease of luxury, low-maintenance living. Approximately $20,000 in curated furnishings can be included, offering a turnkey opportunity. Enjoy resort-style amenities including a pool, fitness centre, yoga studio, fire pit lounge, and elegant entertaining spaces. Located in the sought-after Brant neighbourhood, just steps to the waterfront, parks, dining, festivals, and Burlington Beach. Includes 1 underground parking space, locker, and 24-hour concierge.***A true waterfront home designed for the way you want to live*** (id:56248)
Unit 1 - 21 Flamingo Crescent
Toronto, Ontario
Renovated 1-bedroom apartment for lease in a convenient Toronto location just south of Keele St. and Lawrence Ave. W. This well-maintained unit features a private entrance and 1 parking space. Rent includes hydro, heat, air conditioning, water, unlimited high-speed internet, and dishwasher. Coin laundry is available on-site. Walking distance to TTC, shopping, restaurants, parks, and other daily amenities, with quick access to Highway 401. A comfortable and affordable rental opportunity with utilities included. (id:56248)
Unknown Address
,
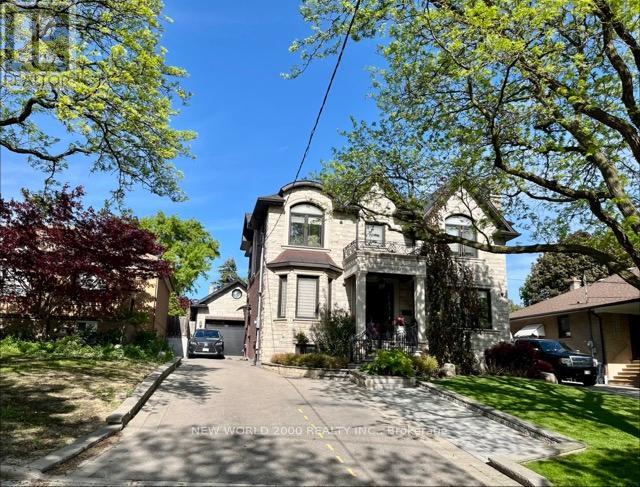
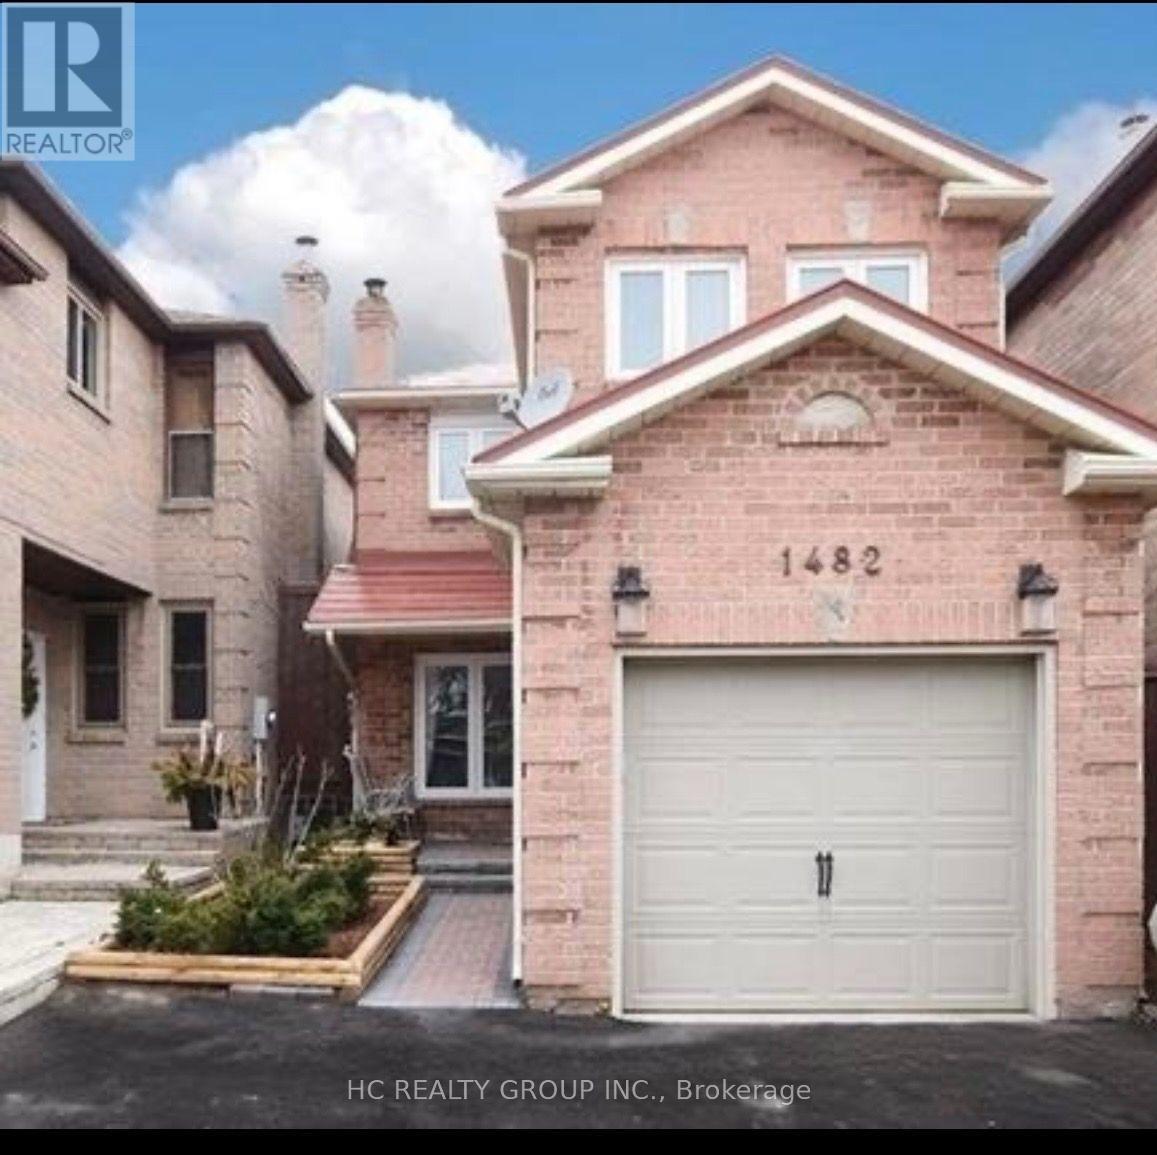
Beautiful & Elegantly Renovated Home Located At A Highly Sought After Oakville Neighbourhood Boasting Approx. 2000 Sq Ft. Executive Kitchen With An Eat-In Breakfast Area W.Out To Sundeck Overlooking A Lush Backyard, Perfect For Bbqing & Entertaining. Hardwood Throughout, 1 minute walking to OT bus stop, Steps Away From Qew, Shops, Schools (Incl. French Im.), Theatre, Restaurants And Parks. (id:56248)
1706 - 38 Annie Craig Drive
Toronto, Ontario
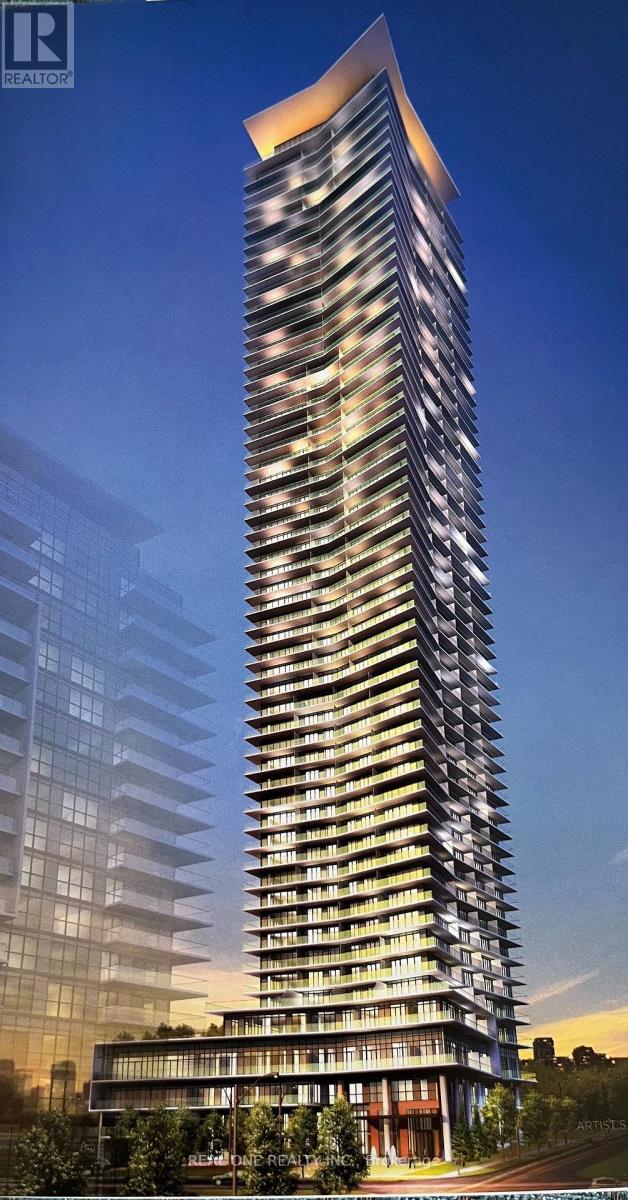
Welcome to Waters Edge at The Cove, a bright and spacious waterfront home offering breathtaking lake and city views. Great layout 1+1 bedroom is designed with elegance and modern comfort, high ceilings, large balcony and lake views. Living/Dining/Kitchen combo with balcony access, Modern kitchen with stainless steel appliances, quartz countertops, Bedroom with walk-out balcony. Close to subway, shopping, transit, restaurants, waterfront trails, Steps away from Humber Bay Shores park and more! This unit includes a locker for extra storage and comes with 1 underground parking! (id:56248)
146 Roseanne Circle
Wasaga Beach, Ontario
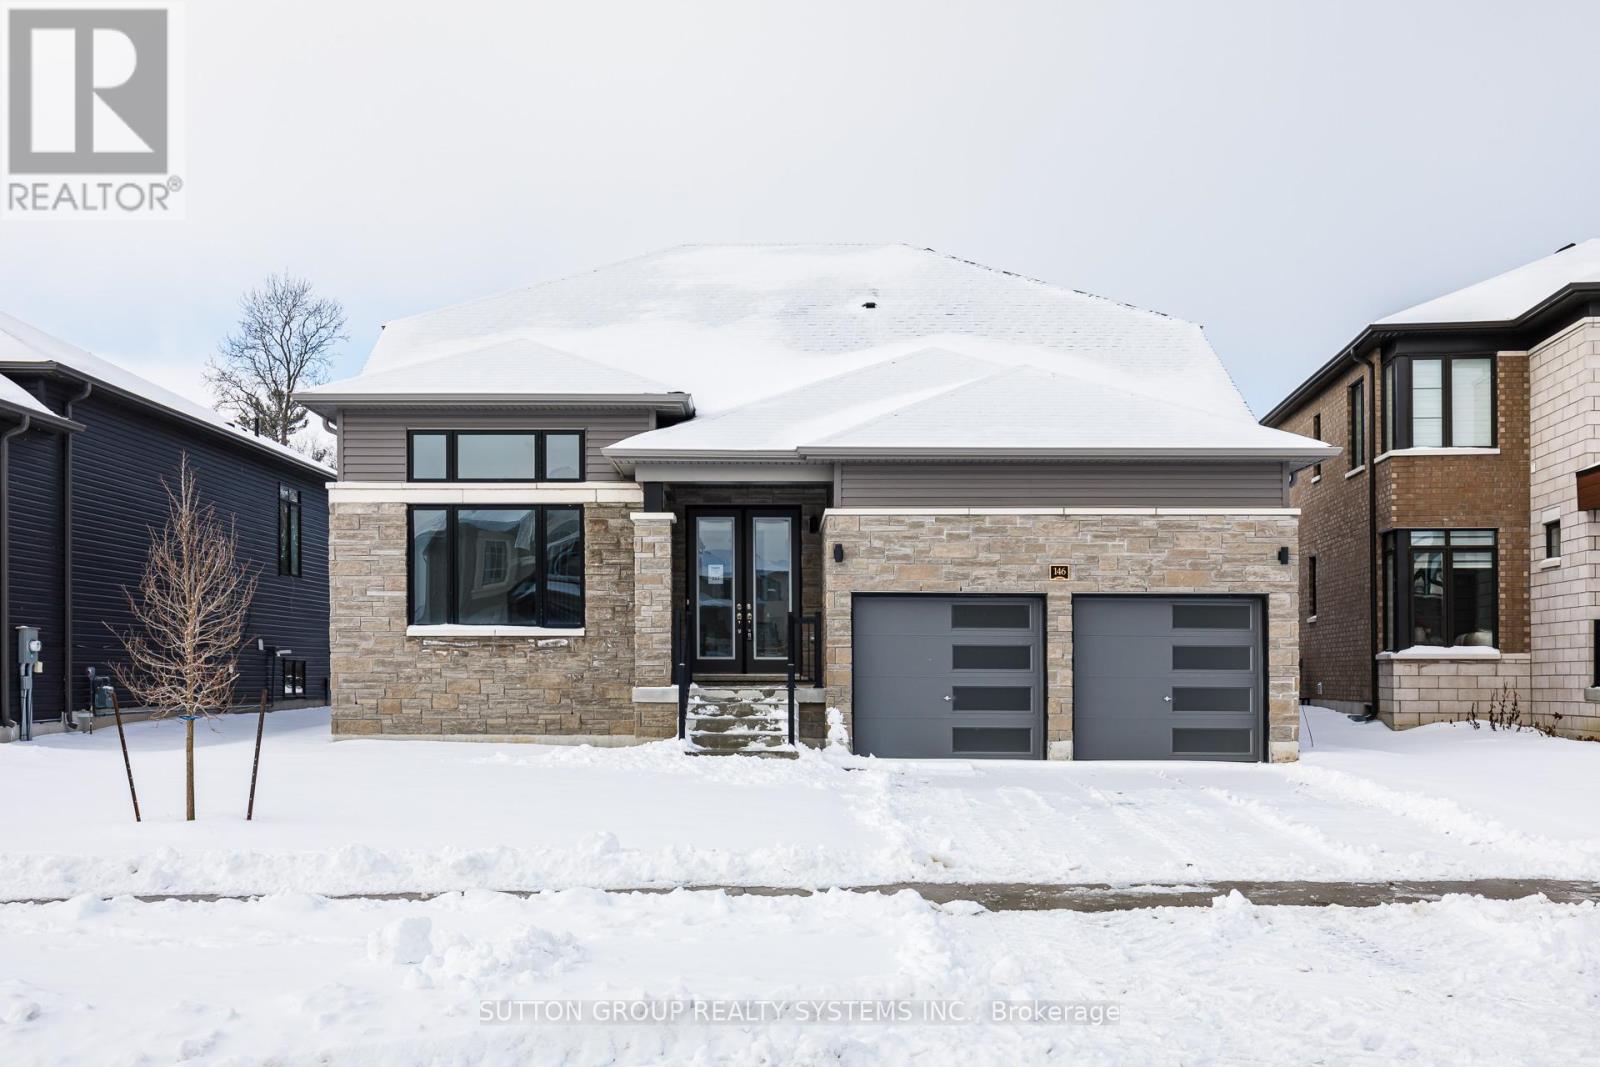
***LISTED MLS Pricing is PURCHASE PRICE NET OF HST REBATE - If applicable*** -backing unto forest, no carpet, bungaloft- Welcome to this stunning Fernbrook Homes-built "Sepody" Bungaloft model, ideally located in the growing community of Wasaga Beach. This beautiful home showcases hardwood flooring throughout the entire home, oversized windows that flood the home with natural light, and a modern, highly functional layout designed for today's family living. The main level features a bright kitchen with a large peninsula, and seamless flow into the family room and breakfast areas, and separate dining area -perfect for both everyday living and entertaining. This bungaloft features 2 bedrooms on the main floor, complete with a private Primary ensuite complete with Shower enclosure. Upstairs, the home offers two generously sized bedrooms, including a spacious loft area, perfect for a reading nook/computer area. Come see this amazing lot backing unto protected greenspace. Located in an area poised for exciting future development, including a planned new high school nearby, this neighbourhood continues to grow in value and convenience, addressing what was previously a limited secondary school offering. Enjoy the best of lifestyle and location: just 5 minutes to Wasaga Beach and approximately 30 minutes to Blue Mountain, with year-round recreation including skiing, hiking, beaches, and waterfront activities. A perfect blend of modern upgrades, thoughtful design, and an unbeatable location, this move-in-ready home is an exceptional opportunity for families, investors, or anyone seeking a relaxed lifestyle close to nature. (id:56248)
1008 - 397 Royal Orchard Boulevard
Markham, Ontario
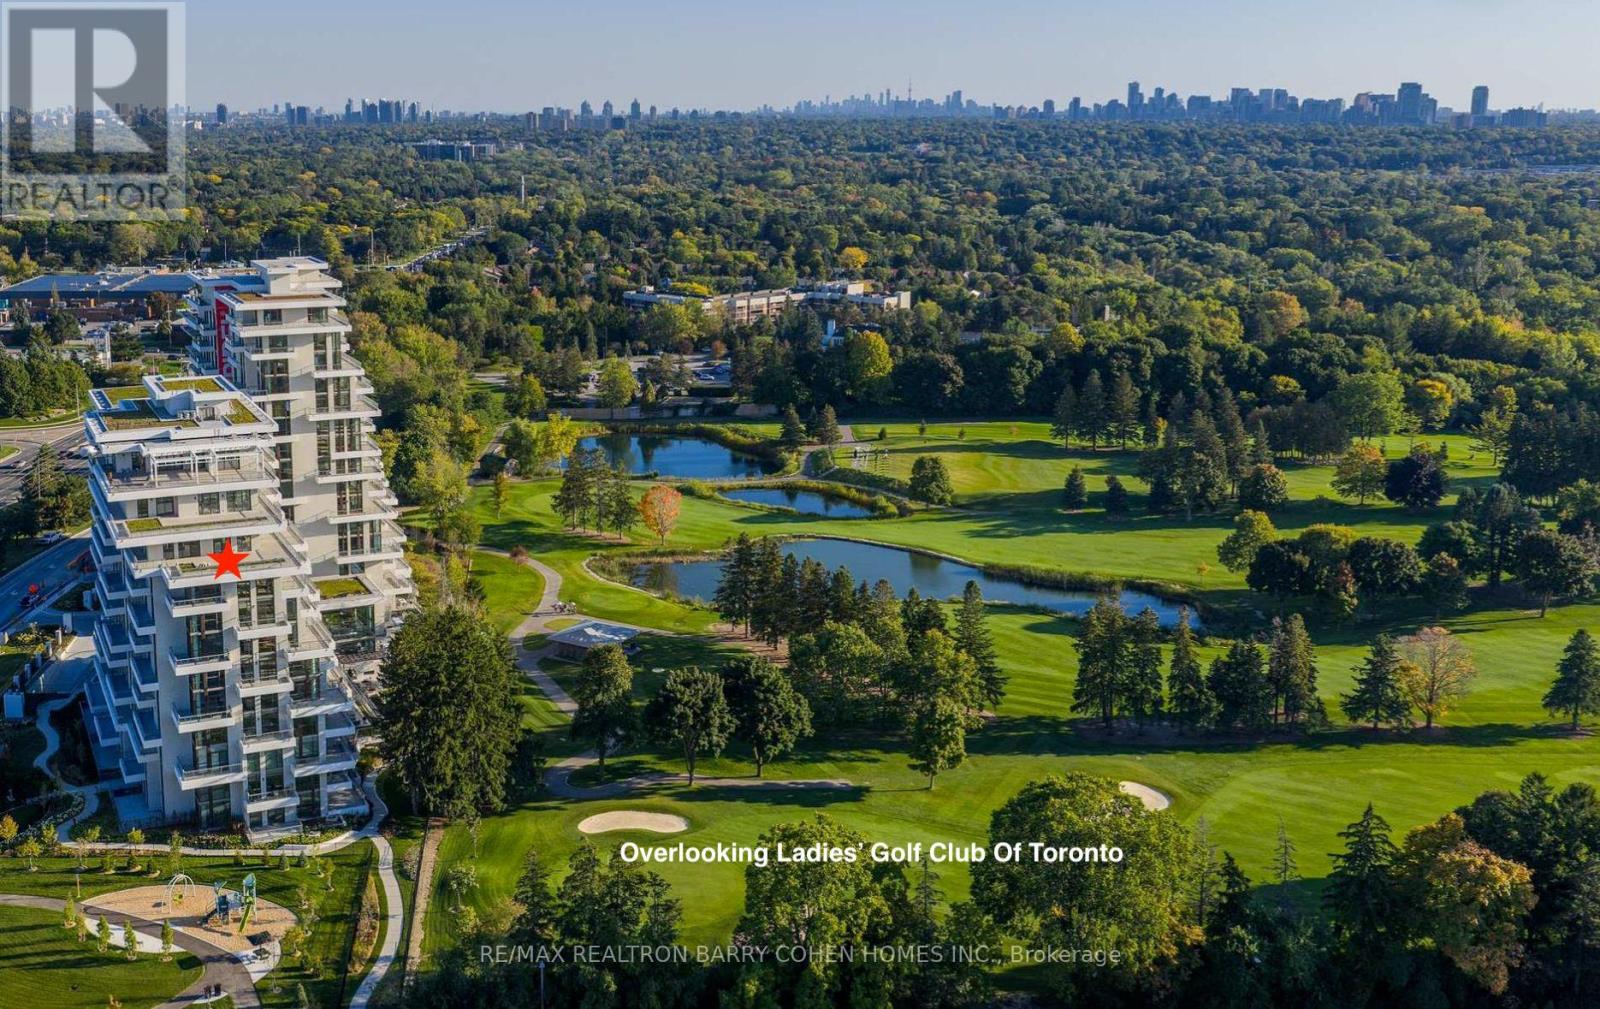
Brand New Luxury High-Floor Corner Residence At Tridel's Signature Royal Bayview, Offering Appx 2,427 SF Of Elegant Living Space With Southwest Exposure And Breathtaking Unobstructed Views Overlooking The Prestigious Ladies' Golf Club of Toronto.This Exceptional 2+1 Br, 3 Bath Suite Features An Expansive 1,350 SF Private Terrace, Perfect For Enjoying Outdoor Living Beautiful Golf Course Scenery.10-Ft Ceilings, Floor-To-Ceiling Windows, Hardwood Flooring Thru-out, And An Abundance Of Natural Light Enhance The Sophisticated Interior. The Open-Concept Living, Dining, And Kitchen Areas Seamlessly Extend To The Terrace, Creating An Ideal Space For Both Everyday Living And Entertaining While Taking In The Stunning Golf Course Views.The Chef-Inspired Upgraded Kitchen Features Custom Cabinetry, Quartz Countertops, Premium Built-In Miele Appliances, And A Wine Fridge, Combining Style And Functionality. The Prim Br Retreat Enjoys S Exposure, Walk-Out Access To The Terrace, And Beautiful Golf Course Views, Along With A Luxurious 6-Pc Ensuite Bath And His & Hers Walk-In Closets. A Separate Den Provides The Perfect W-F-Home Space.Enhanced $$$ In Quality Builder Upgrades Thru-out, This Stunning Suite Features Upgraded Hardwood Flooring, Smooth Ceilings, Pot Lights, Upgraded Baths, And Refined Designer Finishes Thru-out.Located In The Heart Of Thornhill, Offers An Upscale Lifestyle Surrounded By Fine Dining, Shopping, Parks, Trails, And Everyday Conveniences. Beautifully Landscaped Grounds Create A Private Oasis Between The Residence And The Golf Course, Within Walking Distance To The Private Ladies' Golf Club. Exceptional Luxury Amenities Include Concierge, Grand Two-Storey Lobby, Indoor Pool, Whirlpool, Saunas, Mahjong Rm, Fitness Centre, Yoga Rm, Fireplace & Library Lounge, Party Rm, Dining Rm, Outdoor Lounge With Fireplace, Outdoor Dining Area, Guest Parking And Indoor Golf Simulator.2 Parking Spaces & 1 Large Locker Included, Conveniently Located Beside the P2 Elevator. (id:56248)
106 Copley Street
Pickering, Ontario
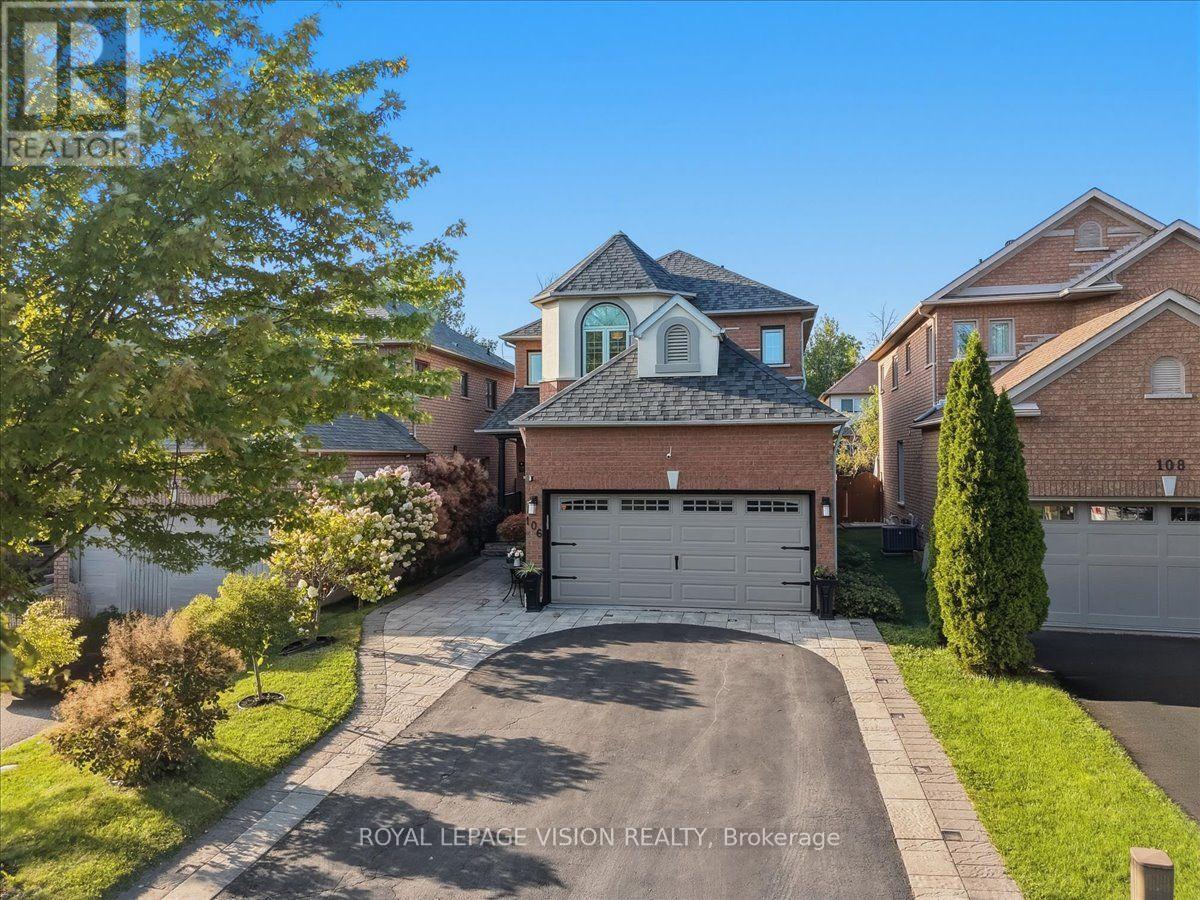
This spectacular and spacious 4-bedroom home features over 2700 sqft of living space and is located in the highly sought-after Rouge Valley community of Pickering. Surrounded by nature and just steps from scenic trails along the Rouge River, this beautifully upgraded residence offers the perfect blend of comfort and style. Key features include a custom-designed kitchen, New hardwood flooring throughout main floor and an open-concept layout that overlooks the family room. Major updates have been made, including the roof, garage door, updated powder bathroom and furnace, as well as newer windows and a brand-new front entry door. The luxurious primary suite boasts a stunning ensuite with heated marble floors and a glass-enclosed marble shower. The professionally finished basement features a separate walk-up entrance, spray-foam insulation, Dricore subflooring, and hand-scraped hardwood flooring, providing exceptional additional living space ideal for extended family use. Situated on a desirable lot with no sidewalk, this meticulously maintained home offers outstanding curb appeal and reflects pride of ownership throughout. It provides direct access to a double garage and includes a main floor laundry room. What truly sets this home apart is its location-just minutes from Toronto (the first exit off the highway) in Highbush, Durham's best-kept secret. With no neighbours in front and forest trails at your doorstep, this home is an exceptional find (id:56248)
3304 - 2221 Yonge Street
Toronto, Ontario
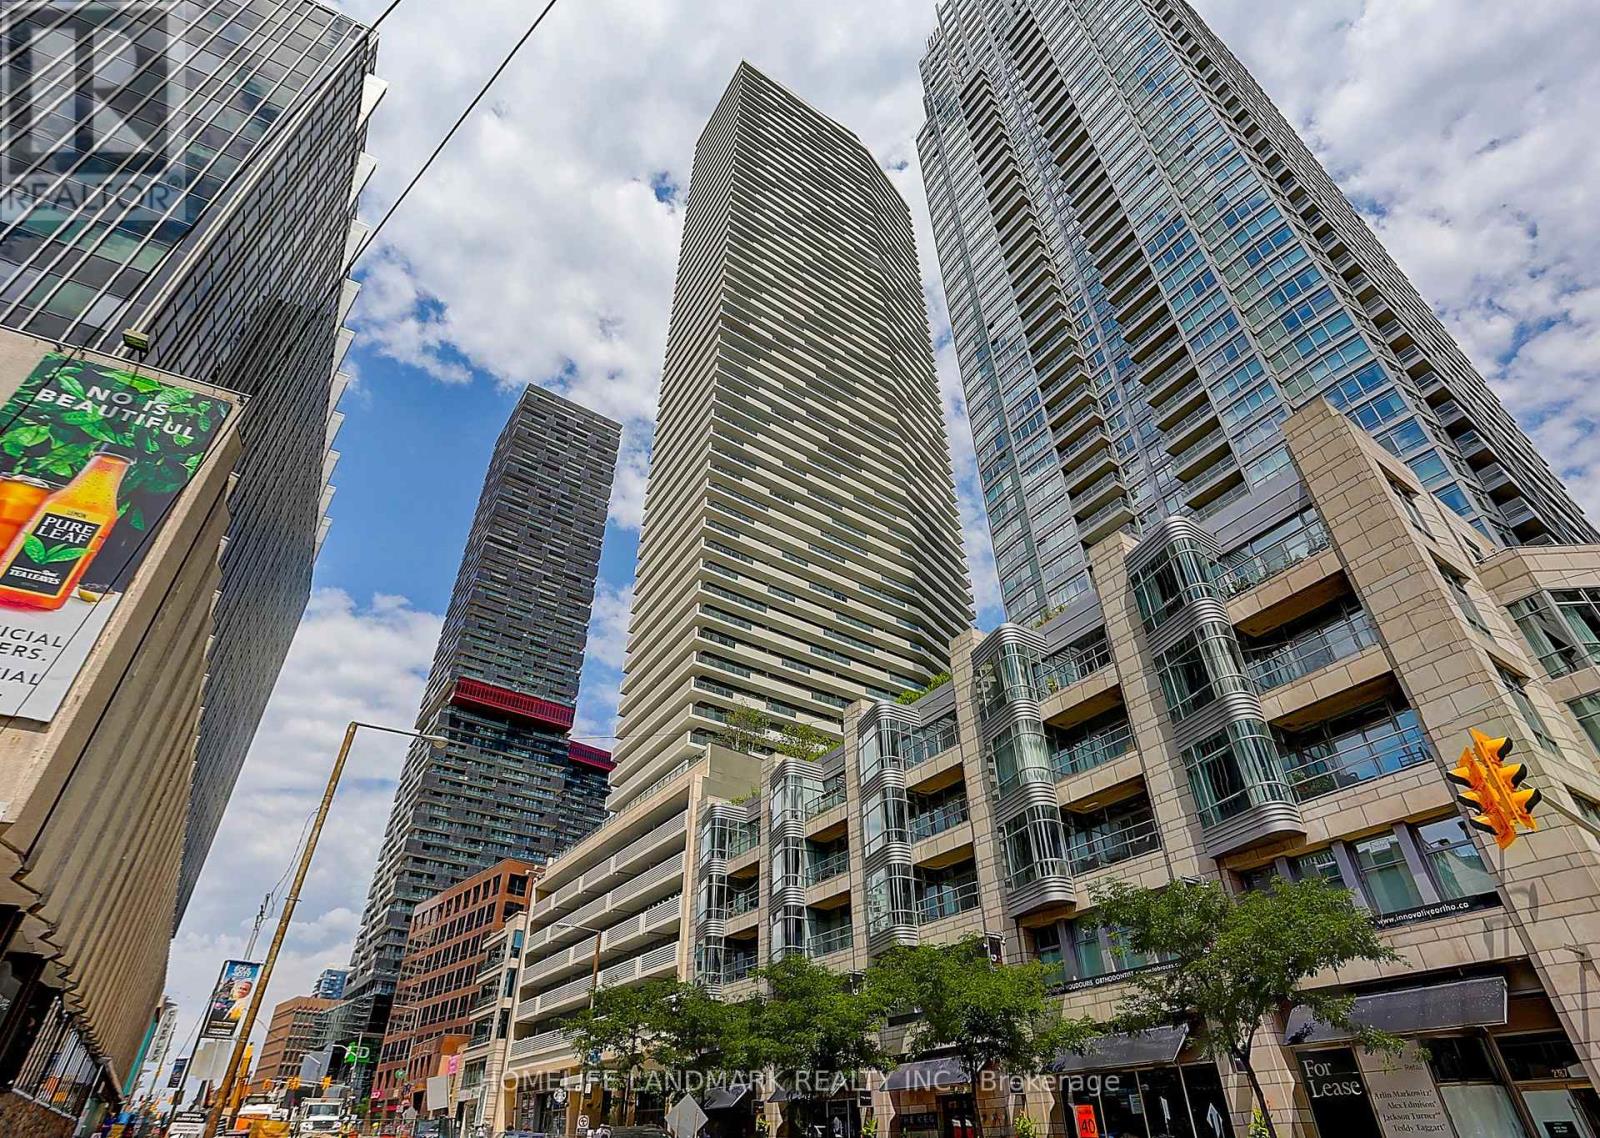
One-bedroom Suite On High Floor In Midtown Modern Condo At Yonge & Eglinton! Transportation Hub! South Facing! Open Designed Kitchen With Ceramic Backsplash, Undermount Sink & Stone Countertop! Built-In Modern European Style Appliances! Laminate Flooring Throughout! Floor To Ceiling Windows! Amenities Include Spa, Billiards Room, Theatre And Roof Top Patio With Bbq Area. Walk Out To Oversized Balcony With Southeast View Can Overlook The Lake! Walking Distance To Shops, Schools, Ttc Subways And Restaurants! (id:56248)
Lt 191 Pl 433 Dorcas Bay Road
Northern Bruce Peninsula, Ontario
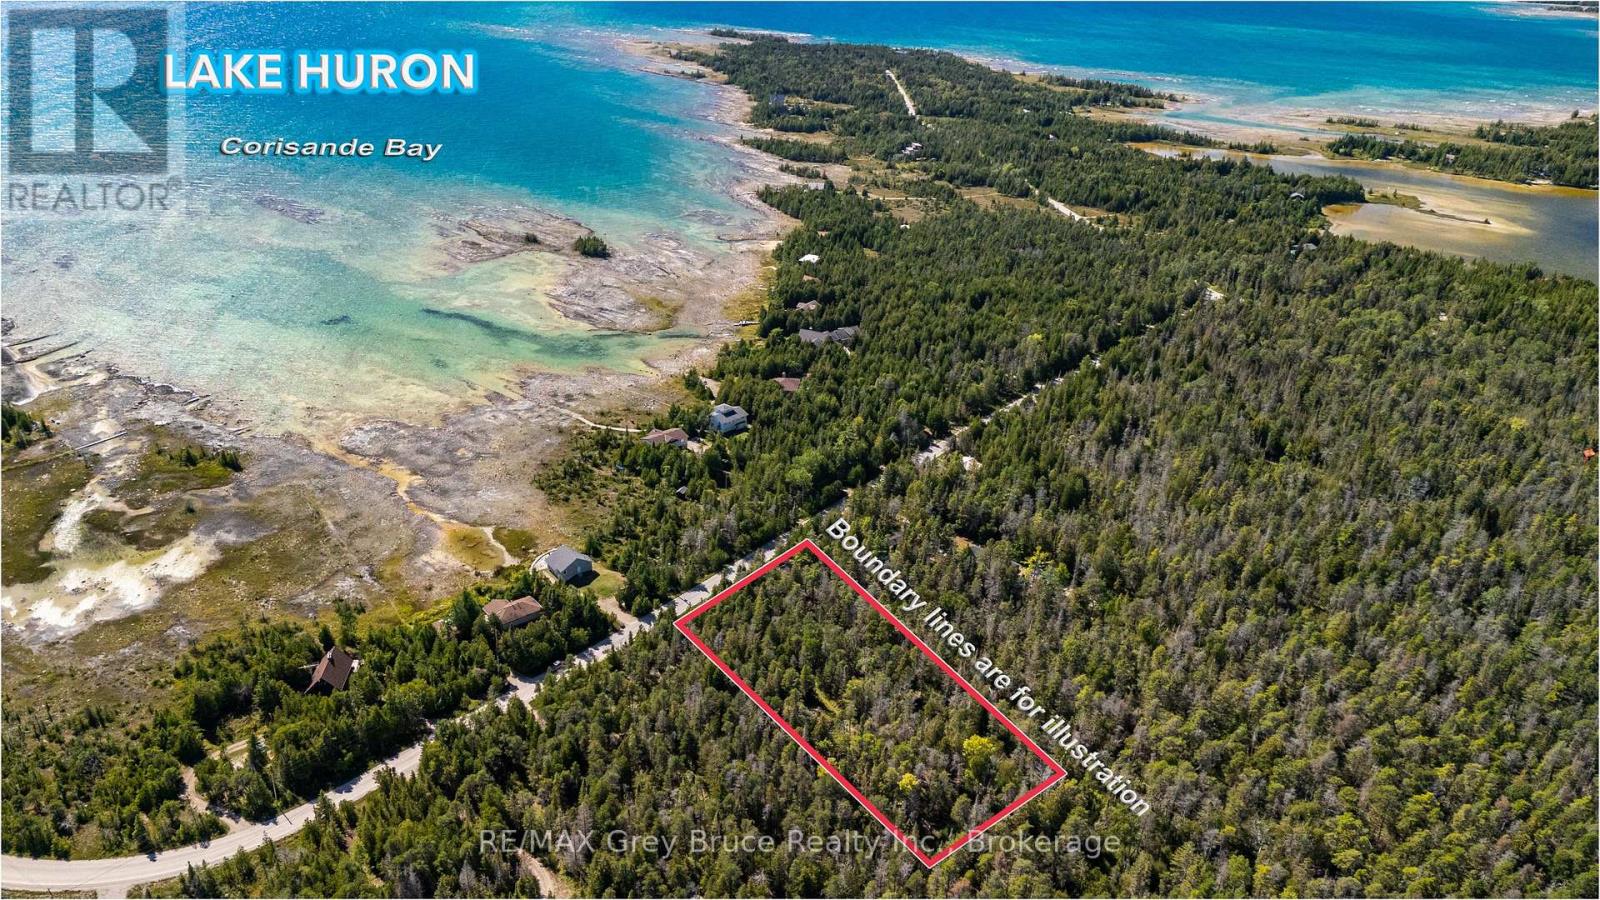
Fantastic opportunity to own a beautiful piece of land in Northern Bruce Peninsula. This property offers a peaceful natural setting surrounded by trees, making it ideal for a future cottage, year-round home, or recreational getaway. Located on a year around Municipal road with easy access to Highway 6, Tobermory, Lion's Head, Bruce Trail, and nearby water access. Hydro is available at the lot line. A great chance to invest in the Bruce Peninsula lifestyle with endless outdoor activities, hiking, boating, and nature all around. This property offers approx. 200 ft of frontage and 400 ft of depth, providing excellent space for future building plans. A driveway is already installed, offering convenient access from the road. The lot also includes a storage shed located deeper on the property, ideal for tools, equipment, or temporary storage while you plan your build. Parcels like this don't come up often. Book your showing quickly before it's gone. (id:56248)
31 Natures Trail
Wasaga Beach, Ontario
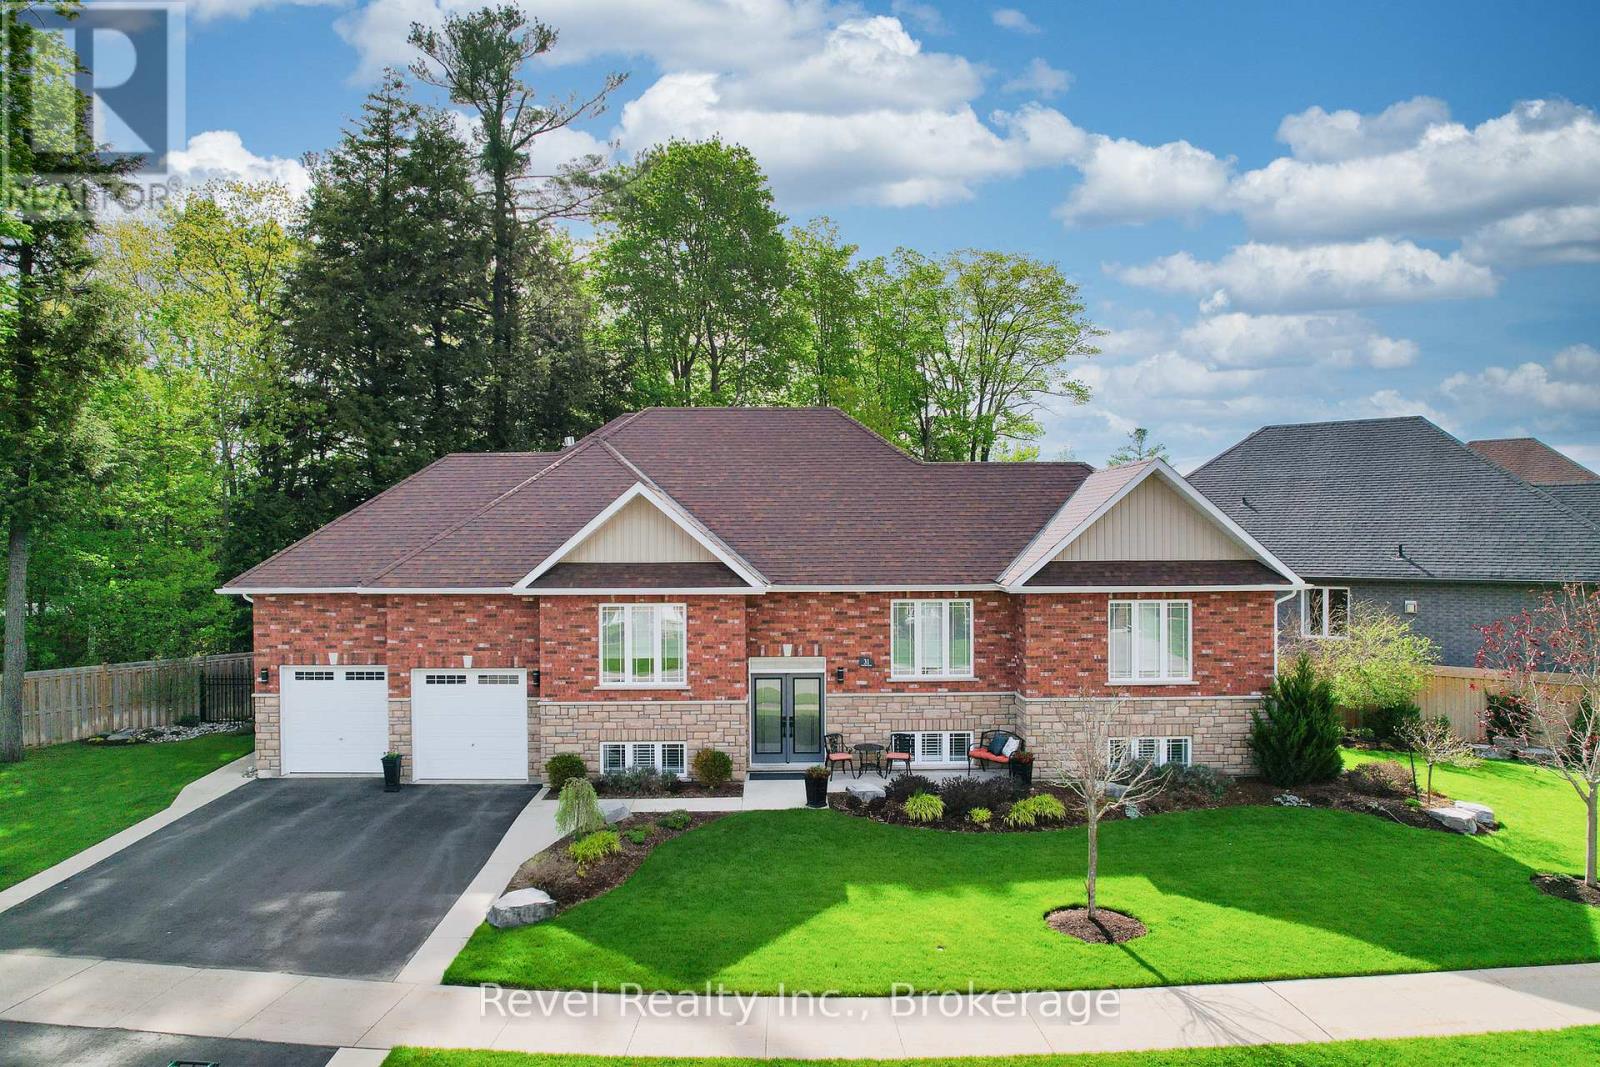
Discover elevated living in this one-of-a-kind all-brick raised bungalow with an in-law suite, ideally situated on a quiet cul-de-sac in a sought-after golf course community. Backing onto lush green space and a scenic trail, this meticulously designed 2+2-bedroom home offers approximately 2,900 sq. ft. of finished living space, with luxurious finishes, seamless functionality, and show-stopping style throughout. Step inside to a refined open-concept layout enhanced by 9-foot ceilings, crown moulding, designer lighting, upgraded pot lights, and custom details. The impressive kitchen features quartz countertops, a tile backsplash, soft-close cabinetry extending to the ceiling, and a striking black walnut island seating area. Spacious primary suite offers a walk-in closet and beautifully finished ensuite, while the main floor also includes a generous guest bath, main-floor laundry with black walnut detailing, quartz counter, sink, and upgraded finishes. The fully finished lower level is designed to impress, featuring a stunning family room with pot lights, a gas fireplace, custom built-ins, and an incredible wet bar complete with premium Miele appliances, a full-size wine fridge, a bar fridge, a sink, a quartz countertop, and quality cabinetry. A beautifully finished bedroom with feature walls, an electric Napoleon fireplace, and built-in cabinetry adds warmth and style, while the fourth bedroom offers flexibility as a guest room, home gym, or office. Outside, enjoy a beautifully landscaped and fully fenced backyard with an irrigation system, a covered deck, an extended entertaining deck, a gas BBQ hook-up, a concrete patio area, aluminum gates, gutter guards, and a driveway with concrete borders and a walkway to the rear yard. Located minutes from Allenwood Beach, Wasaga's new Multi-Plex Rec Centre, the future high school, top-rated golf, shopping, restaurants, and the world's longest freshwater beach. An unbeatable lifestyle in a vibrant, growing community. (id:56248)