
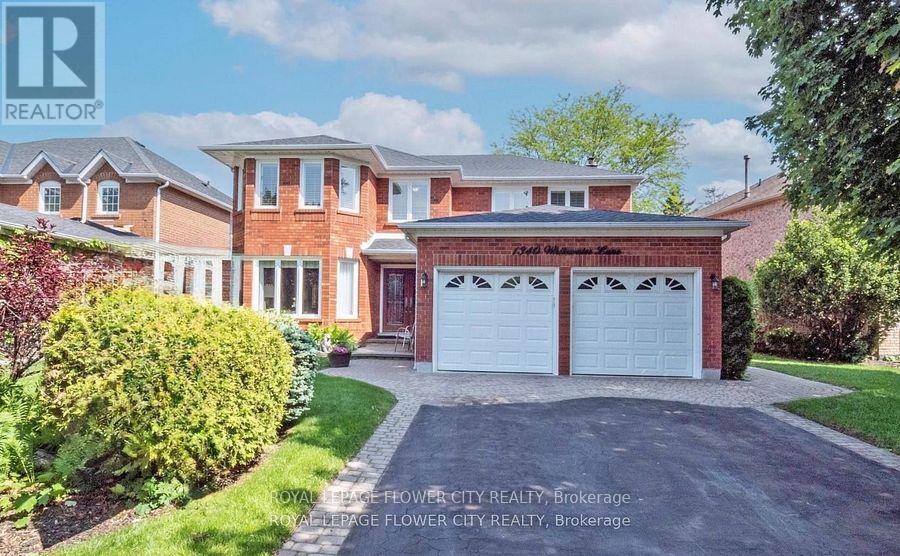
1340 Whitewater Lane
Mississauga, Ontario
Welcome to 1340 Whitewater Lane built by Mattamy Homes. Step into a lifestyle of prestige starting with an impressive entrance featuring bespoke 3D-textured floor tiles in a modern geometric motif offering a tactile matte finish that sets a sophisticated tone with comfort in this stunning detached residence .Nestled on one of East Credit's most sought-after streets, this home perfectly balances executive elegance with warm, functional living. Sophisticated Interior Design Grand Open-Concept light-filled layoutfeaturing soaring windows and a seamless flow, perfect for both high-end entertaining andintimate family nights. A spacious kitchen with premium finishes and a breakfast area that overlooks your private backyard retreat. Four generously sized bedrooms, including a primary suite designed as a true escape with a spa-inspired ensuite and ample walk-in closet space.Modern Essentials: Thoughtfully maintained with upgraded mechanicals (Furnace 2015, AC 2017,Roof 2020) and a massive basement offering endless potential for a home gym or cinema. Brand new brick to brick windows will be installed soon with. Transferable lifetime warranty ( parts and labour) .Dive into your private inground swimming pool (20' X 36"), surrounded by professional landscaping and outdoor pot lights for evening ambiance!! Backing directly onto the lush Bidwell Trail, providing rare privacy and immediate access toscenic walking paths.Top-Tier Education Catchment Give your children the best start with access to highly-ratedlocal schools: Sherwood Mills Public School (Elementary) Falling brook Middle School (Middle)Rick Hansen Secondary School (High School) Our Lady of Good Voyage (Catholic Elementary) St.Joseph / St. Marcellinus (Catholic Secondary) The East Credit Advantage Located just minutesfrom Heartland Town Centre, these top schools, and the 401.1340 White Water Lane isn't just a house it's the goal you've been working towards ! (id:56248)
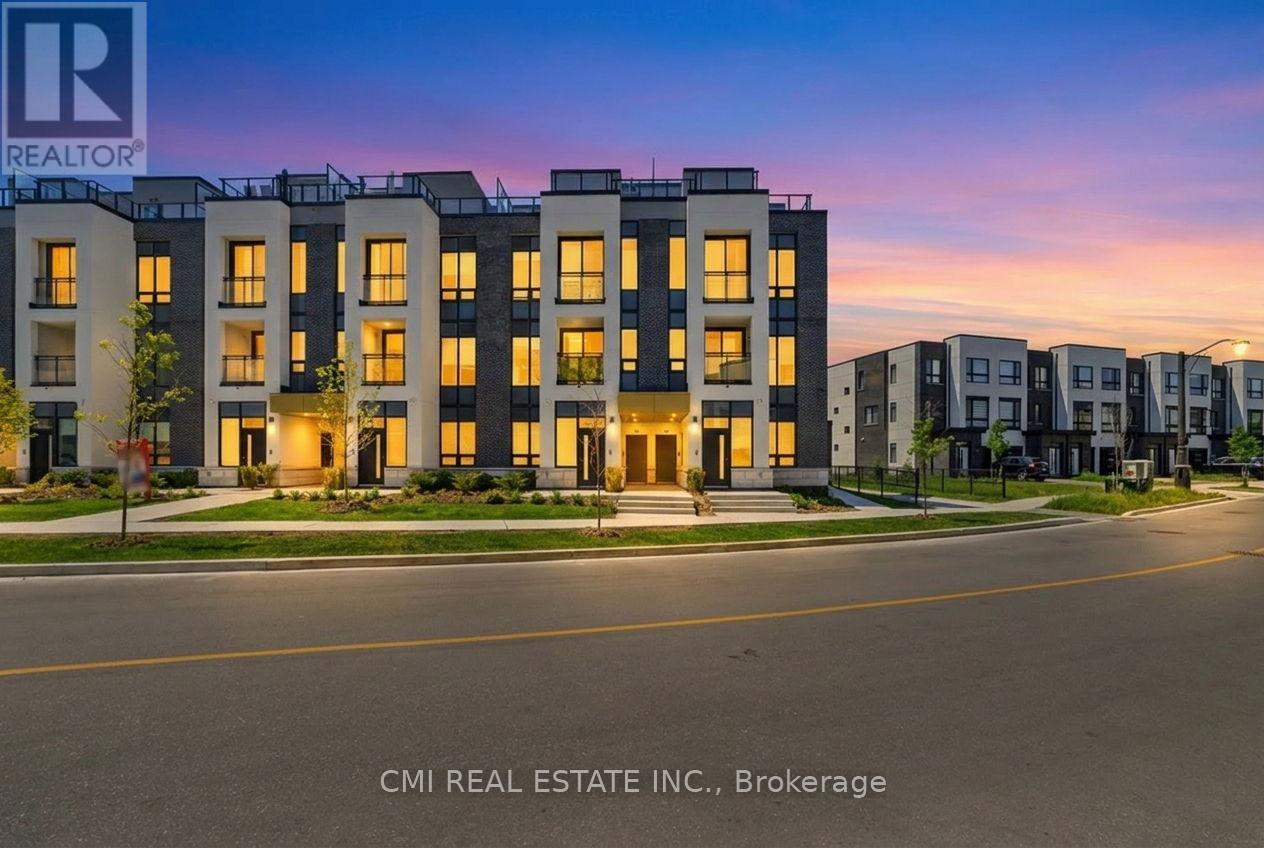
138 - 3020 Trailside Drive
Oakville, Ontario
Stunning End-Unit Condo Townhome featuring 2 bedrooms & 3 bathrooms. Bright open-concept layout with modern finishes throughout. Upgraded kitchen with stainless steel appliances. Smart home features incl. app controls & secure entry. Private rooftop terrace with BBQ gas line and scenic Escarpment & city views. Convenient location close to amenities, shopping & dining. Includes 1 parking. (id:56248)
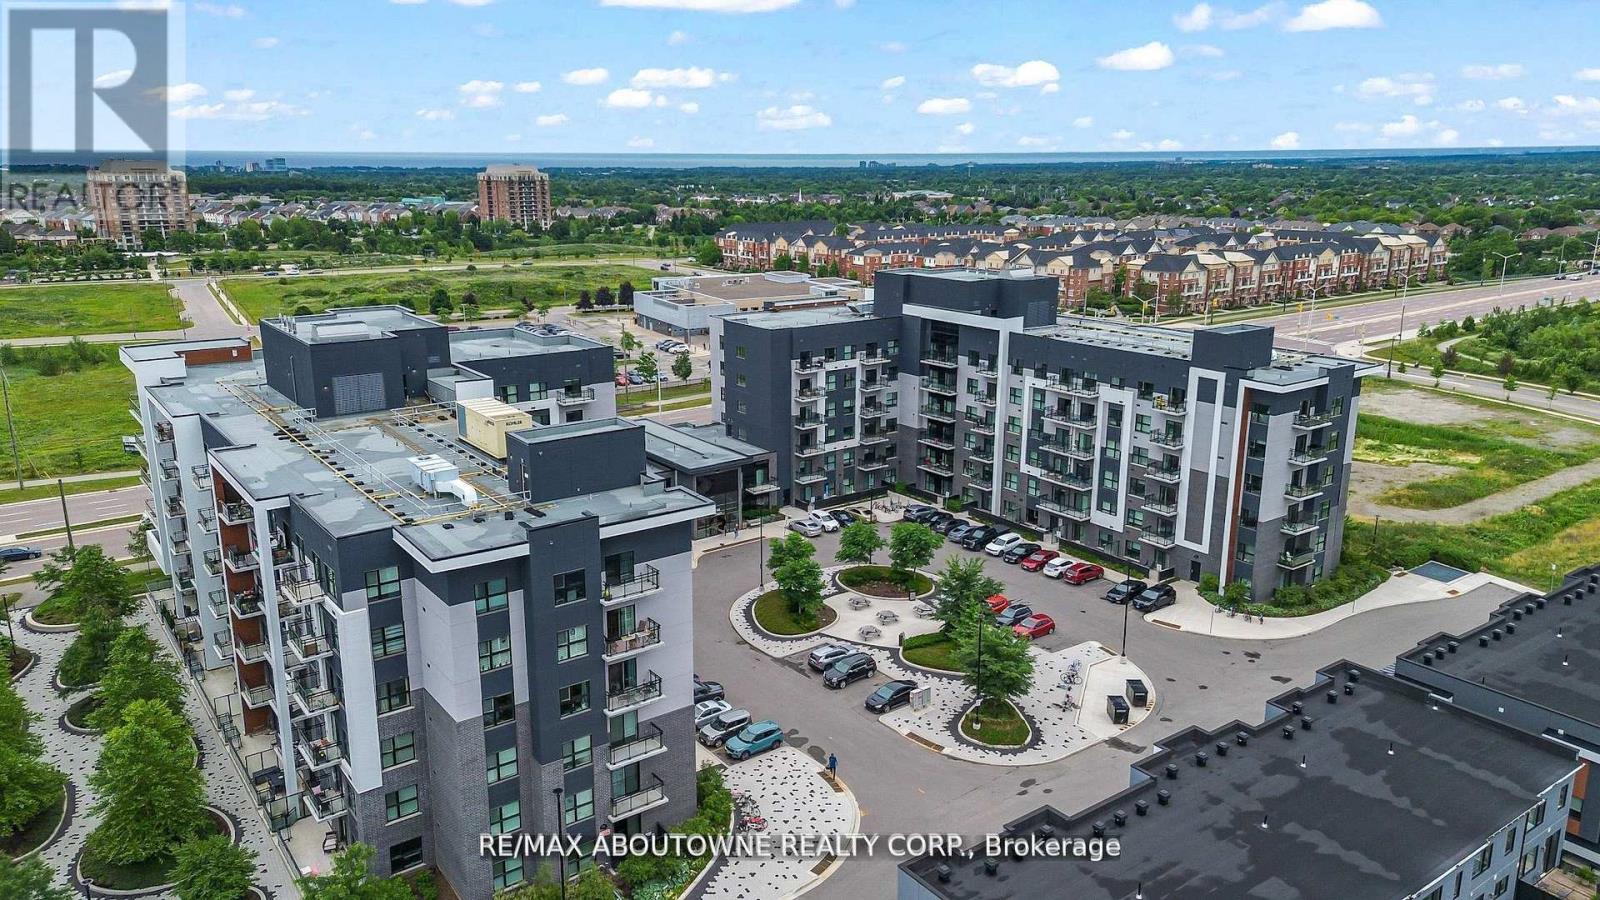
121 - 102 Grovewood Common
Oakville, Ontario
Welcome to Bower Condos by Mattamy Homes, located in the vibrant Uptown Oakville community. This beautifully upgraded 1-bedroom plus den suite offers an exceptional blend of comfort and style, complete with a spacious private terrace ideal for relaxing or entertaining. With a low maintenance fee of just $297.00 per month, which includes heat, this unit offers excellent value and carefree living. Inside, you'll find sophisticated laminate flooring throughout, an upgraded kitchen layout with premium cabinetry and quartz countertops, and a stylish bathroom featuring modern vanities and upgraded tile work. The bright, south-facing exposure allows for an abundance of natural light to fill the space, while mirrored bedroom closets and convenient in-suite laundry add to the comfort and functionality of the home. Residents of Bower Condos enjoy access to a wide range of amenities, including a well-appointed party room, a welcoming social lounge, a fully equipped gym, and beautifully landscaped outdoor areas with seating and a children's play area perfect for social gatherings or a casual afternoon picnic. Ideally located close to shopping, Oakville Hospital, public transit, schools, parks, and plazas such as Oakville Place, this home also offers easy access to major highways including the 407, 403, and QEW. Nearby conveniences include GO Transit, Walmart, Canadian Tire, Superstore, and Sheridan College all just minutes away. This is an exceptional opportunity to live in one of Oakville's most desirable communities. (id:56248)
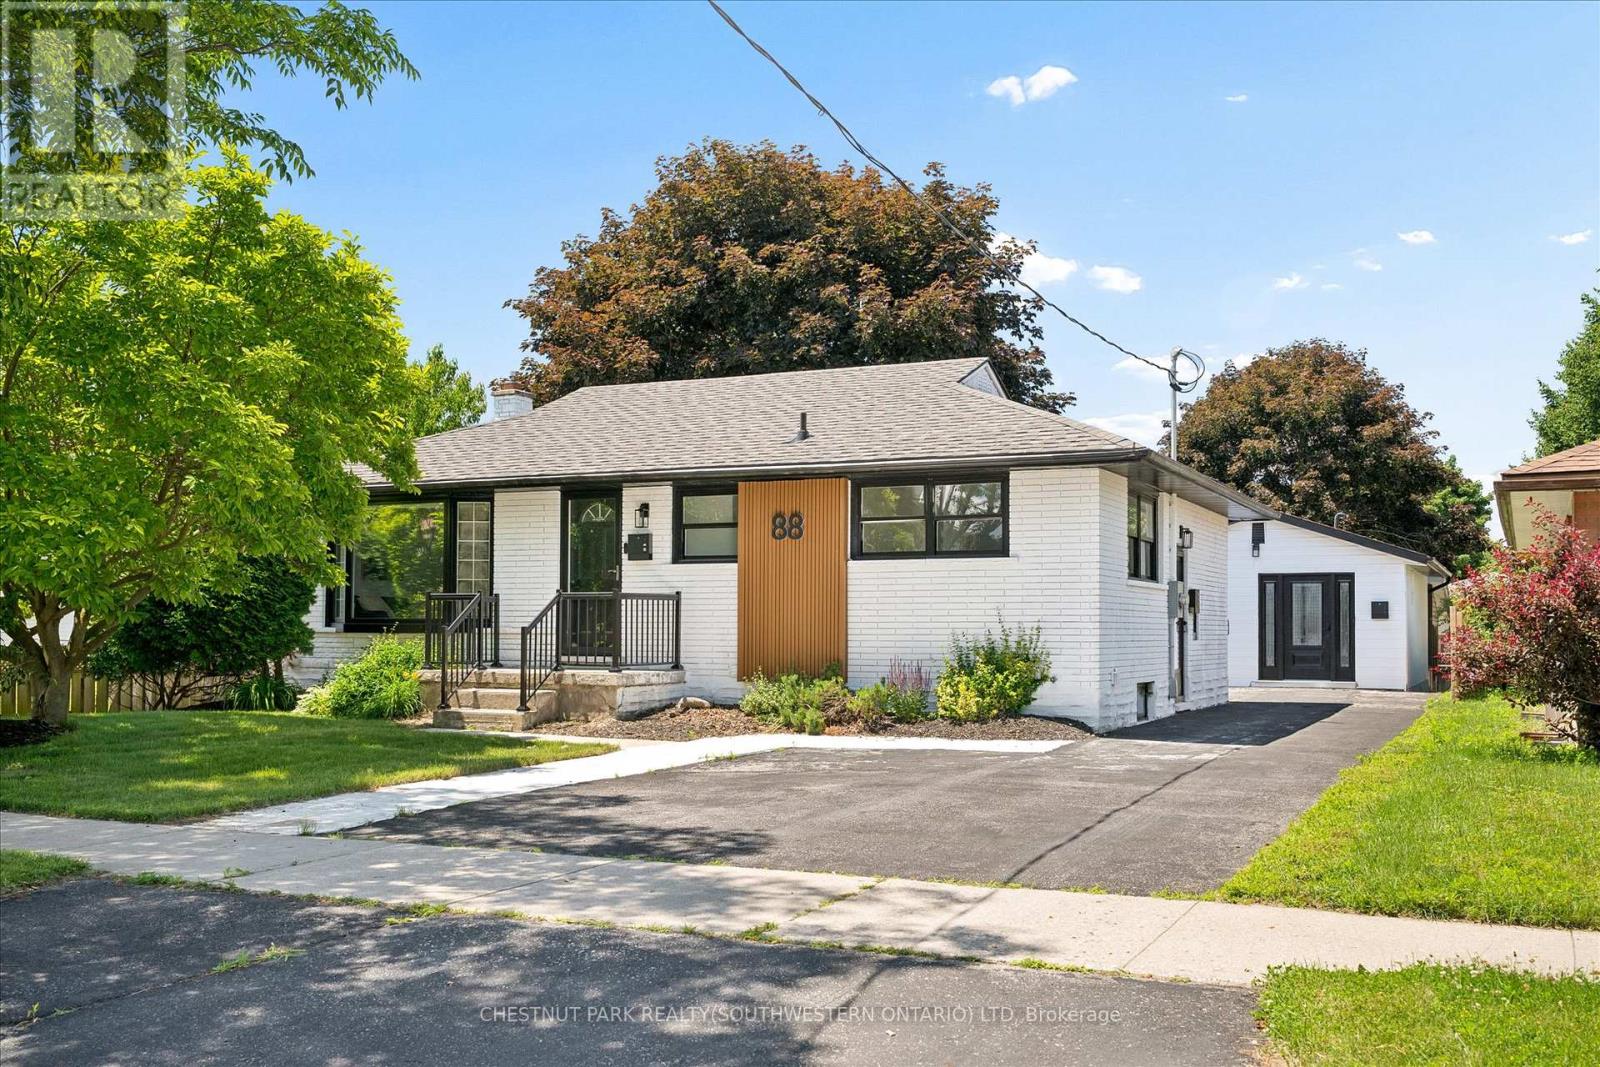
88 Woodhaven Road
Kitchener, Ontario
A rare opportunity to own a property featuring three legal living units in a friendly, established neighbourhood. Whether you're looking for the perfect multi-generational setup, a mortgage helper, or a turnkey investment, this versatile property offers exceptional flexibility. The main level features a bright, open-concept living and dining area filled with natural light, three generously sized bedrooms, and a full bathroom, creating a comfortable space to call home. The finished lower level is a fully self-contained two-bedroom suite complete with its own kitchen, offering privacy and independence for extended family or rental income. Adding even more value is the detached legal one-bedroom accessory dwelling unit, complete with its own kitchen, bathroom, and in-suite laundry, providing a completely separate living space for family, guests, or tenants. Situated on one of the larger lots in the neighbourhood, measuring approximately 52' x 109', the fully fenced backyard offers generous outdoor space for everyone to enjoy. Ideally located on a quiet street close to schools, parks, shopping, public transit, the ION LRT, and major highways, convenience is right at your doorstep. Recent updates include new flooring throughout, custom built-in cabinetry, a 200-amp electrical service, and an on-demand water heater (2021). Live in the spacious main unit while the two additional legal units help offset a significant portion of your monthly living expenses, create the ideal multi-generational lifestyle where everyone enjoys their own private space, or maximize the property's investment potential with projected rental income of approximately $6,000 per month ($72,000 annually). Vendor Take-Back financing is available with a minimum 30% down payment, offering additional flexibility for qualified buyers. A rare opportunity offering a projected 6% cap rate in today's market. (id:56248)
33 Rogers Road
Brampton, Ontario
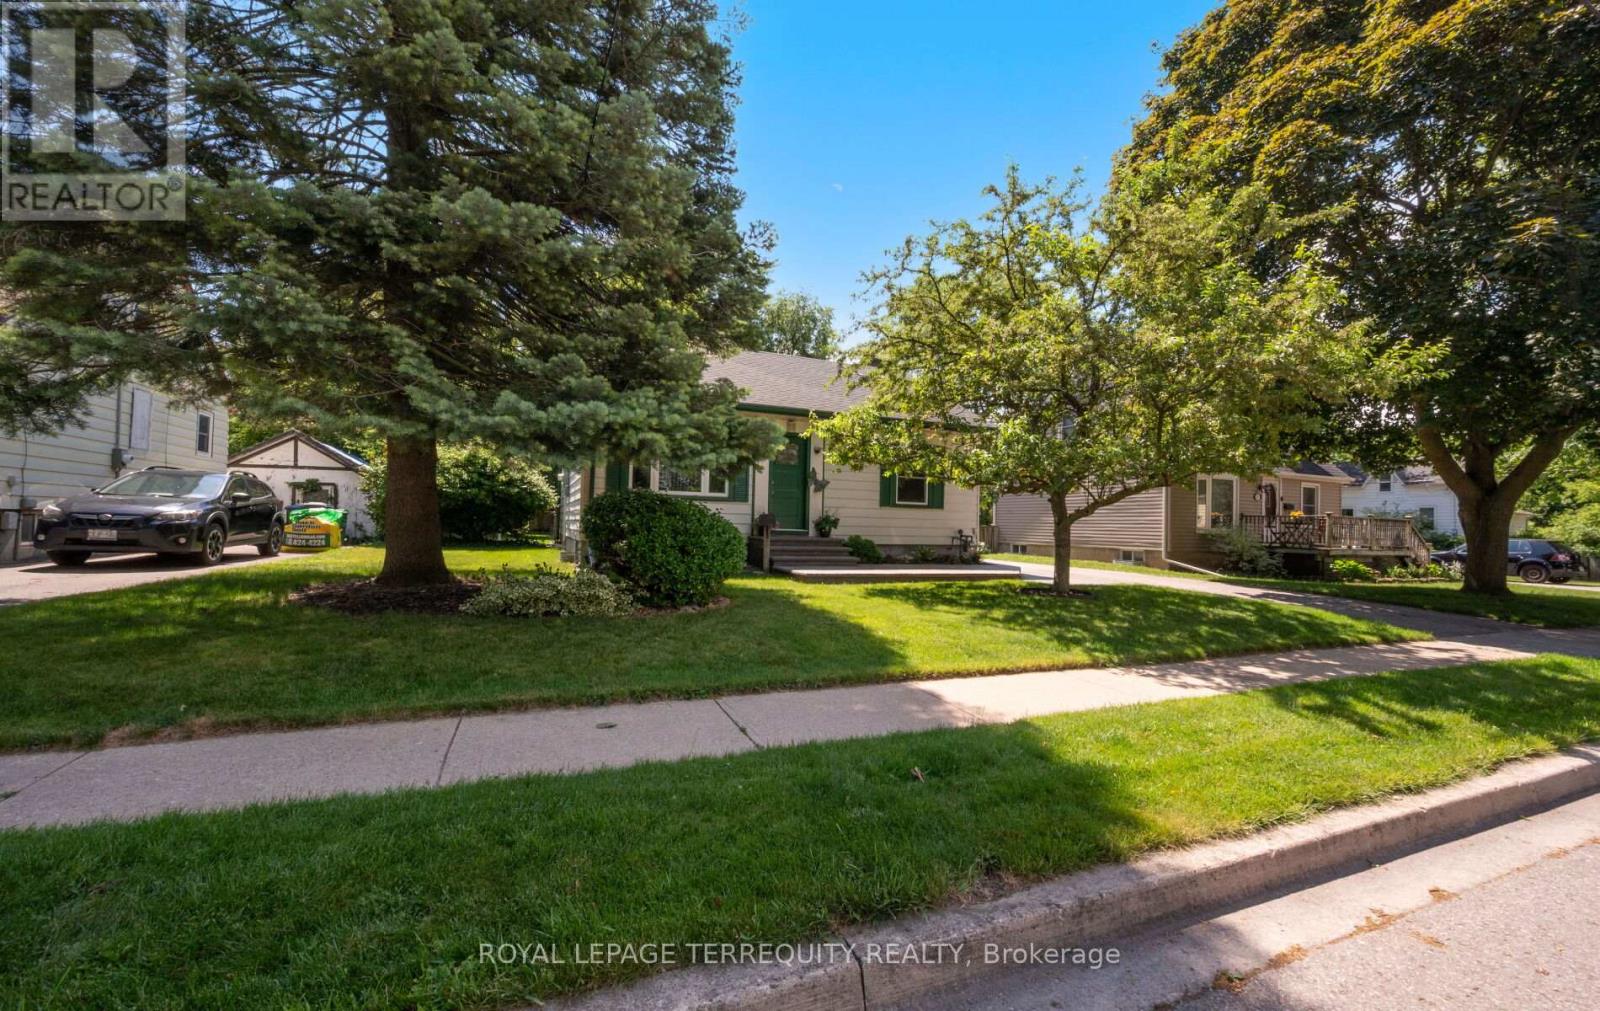
Welcome to this beautifully maintained detached home in the amazingly quiet and mature neighborhood. This bright and spacious residence features 2 bedrooms and 2 bathrooms and lots of room for comfortable family living. Step inside to discover a warm and inviting layout with a functional floor plan and abundant natural light throughout. The kitchen provides ample cabinetry and workspace, while the open concept living and dining areas create the perfect setting for everyday living and entertaining. Outside, a massive backyard oasis featuring a large deck and ample space, perfect for relaxing or hosting family and friends. Additional highlights include a big driveway, Which leads to an insulated garage can be used as a workshop and tool shed all combined Ideally located near parks, schools, shopping, Go Station transit, and major highways, this home combines convenience, comfort, and community. A rare opportunity to own a move-in-ready family home in one of Brampton's most established and quiet neighbourhood. Don't miss your chance to make this exceptional property your own. (id:56248)
7 Vita Stephanie Court
Georgina, Ontario
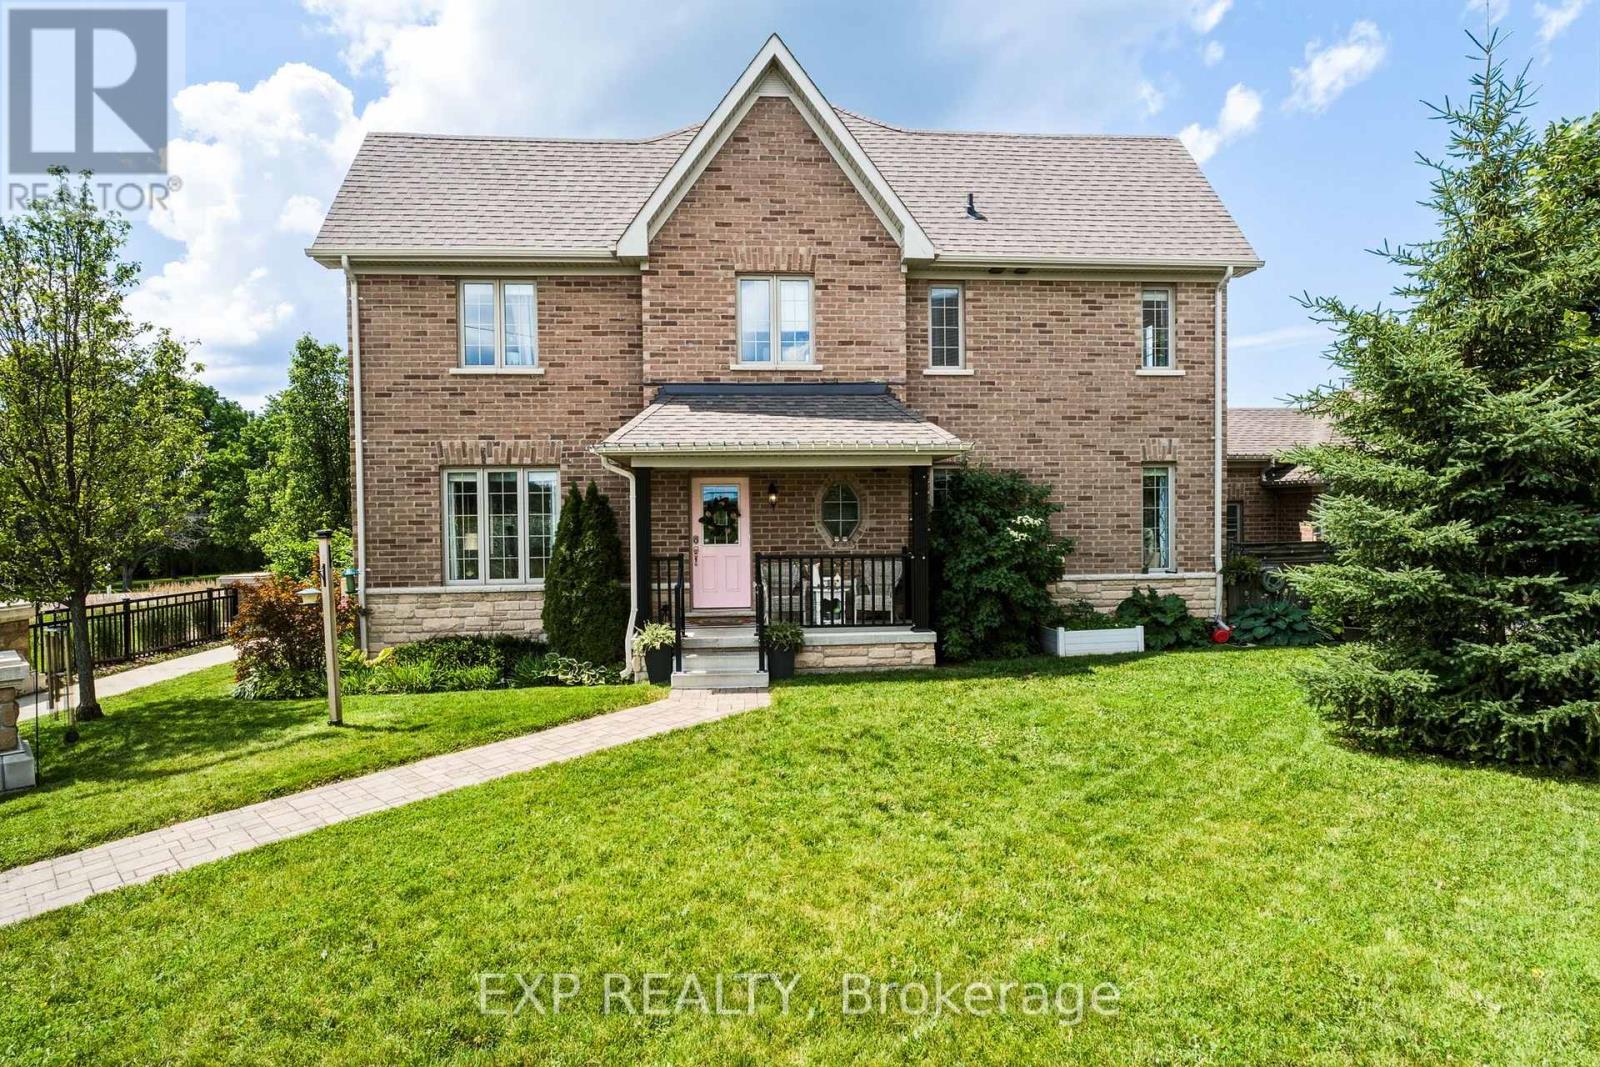
Finally, an affordable home that checks all the boxes! This beautifully upgraded end-unit townhouse perfectly blends comfort, style, and space. Featuring 4+1 bedrooms, 4 bathrooms, and 1,963 sq. ft. of living space plus an additional 1,029 sq. ft. in the bright finished basement, this home is designed for modern family living. You'll love the soaring ceilings and tall windows that fill the home with natural light. The layout is incredible, offering distinct spaces that suit everyone's individual needs. Enjoy hardwood floors throughout the main level, upper hallway, and stairs, along with smooth ceilings and upgraded lighting. The kitchen features a coffee bar, granite countertops, and plenty of extra cabinetry for storage. The great room centers around a cozy gas fireplace, perfect for relaxing evenings at home. A main floor laundry with garage access adds everyday convenience-especially during the winter months. Step outside to your oversized lot with a private interlock patio surrounded by lush perennial gardens-ideal for entertaining or enjoying a quiet morning coffee. The covered front porch is a perfect spot to unwind and watch a summer rainstorm roll through. Upstairs, the primary suite offers a walk-in closet and a luxurious ensuite with a soaker tub and walk-in shower. The finished basement adds even more living space with high ceilings, a fifth bedroom, 3-piece bathroom, and ample storage, including a cold cellar and extra rooms under the stairs and at the back. With a double driveway, five bedrooms, and four bathrooms, there's room for everyone. Located close to shopping, schools, and Highway 48, this home sits in the welcoming Sutton community, known for its natural beauty and local treasures like Jackson's Point Harbour, Briars Golf Club, and Sibbald Point Provincial Park. (id:56248)
36 Ledger Point Crescent
Brampton, Ontario
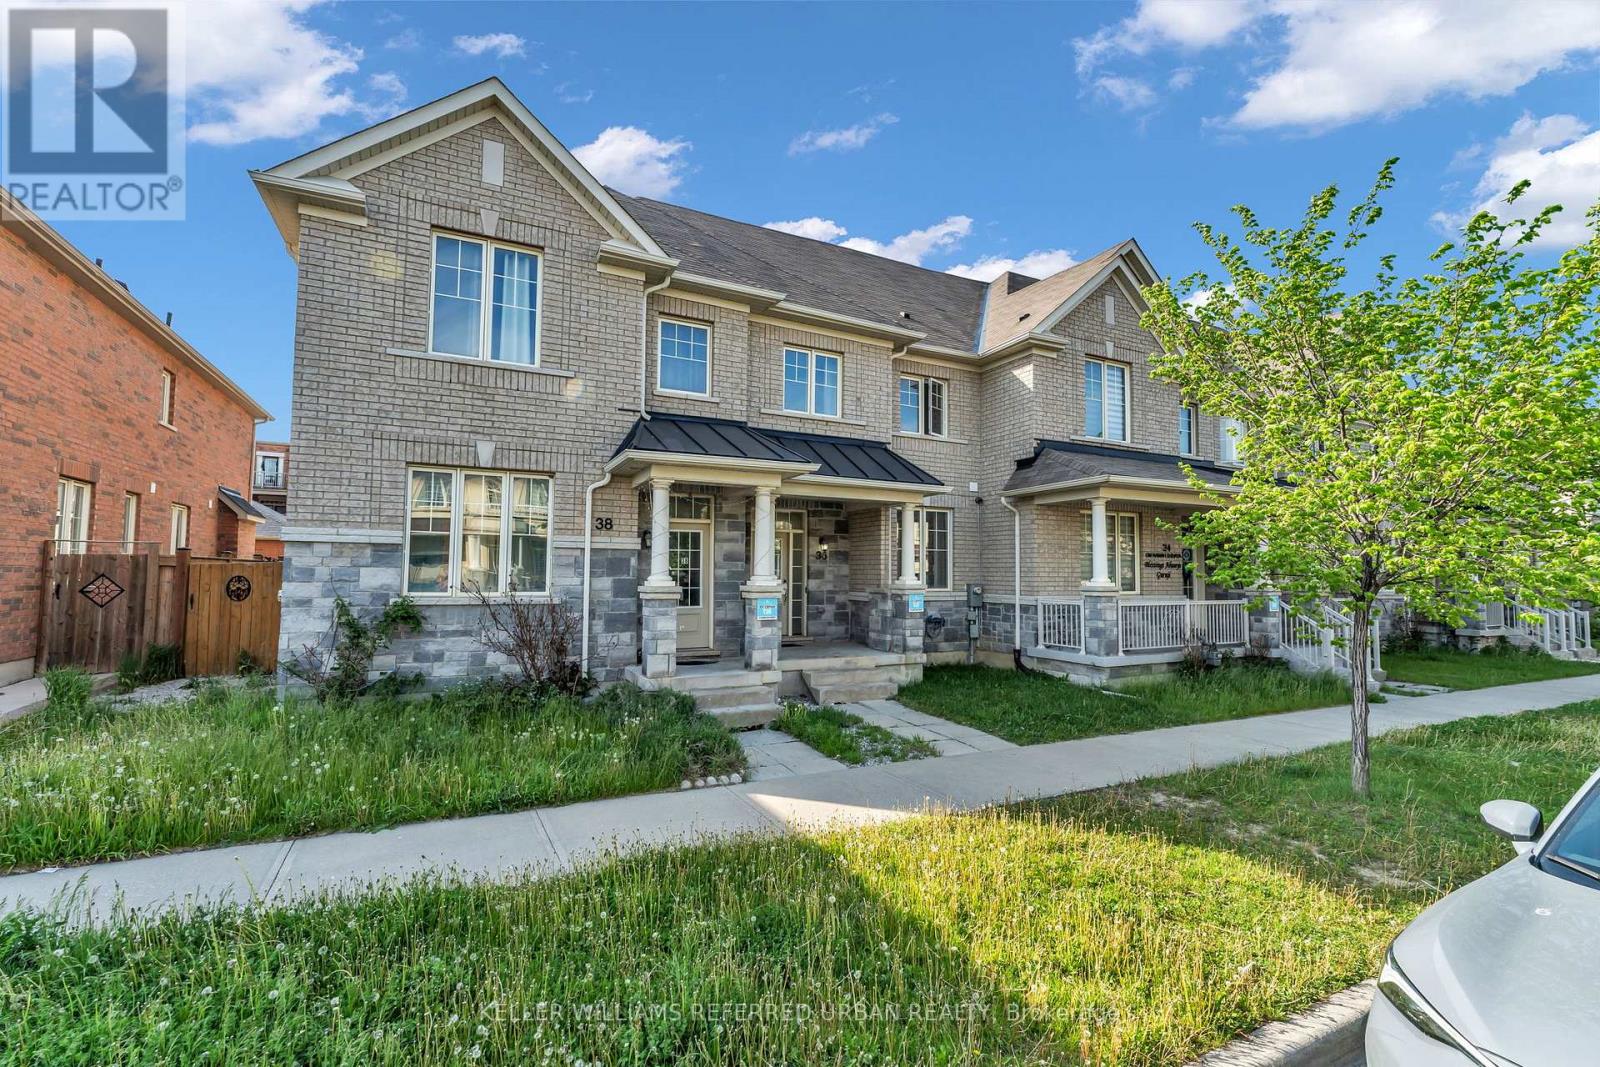
Welcome to Mayfield Village! The perfect family home awaits you. Situated off of Dixie between Mayfield and Countryside Dr, this beautiful modern townhome is situated 3 - 5 minutes to Highway 410, Walmart, walking distance to Mayfield Park & Countryside Village P.S. And for those who commute into the city, 15 minutes to Bramalea GO. Featuring three large bedrooms and 2.5 bathrooms with a beautifully sized back yard leading to a 2-car detached garage. Carpet free and Hardwood flooring with a stunning oak staircase. Don't miss out on this gem and make this home yours today! (id:56248)
3372 Bobwhite Mews
Mississauga, Ontario
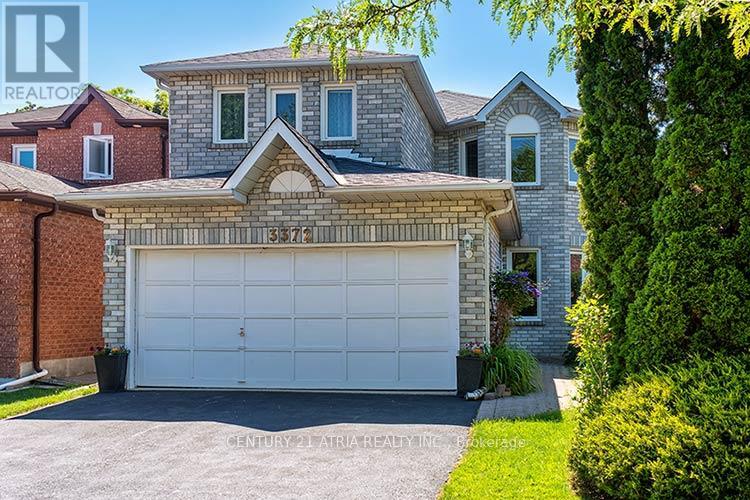
A good opportunity to own a home located in Lisgar's most sought after friendly neighborhood. Step inside this 4 bedroom 2 Storey home that has been nicely maintained and cared for. Located close to schools, parks, and shopping centers. This property is waiting for a new family to make it a home. Home is in move-in ready iand ready in time for summer. (id:56248)
1 - 28a Third Street
Toronto, Ontario
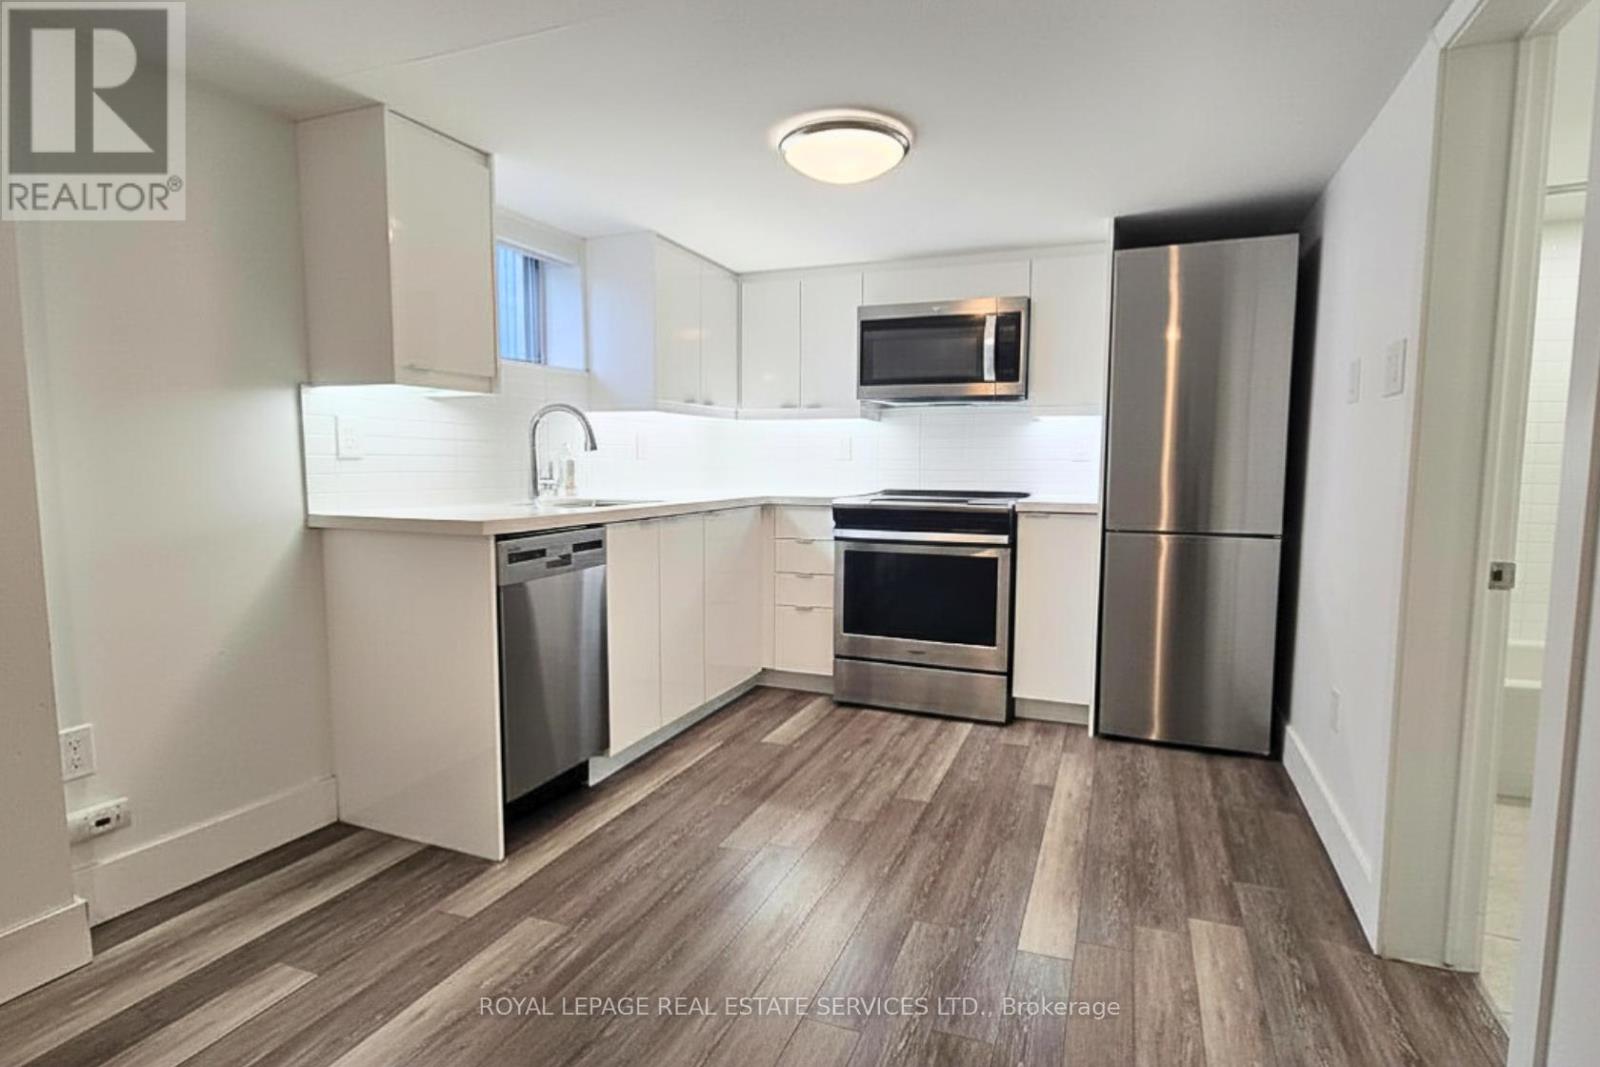
Updated lower-level studio in the heart of South Etobicoke. This bright bachelor suite features above-grade windows, a modern kitchen with stainless steel appliances, and the convenience of an ensuite laundry. Located in a well-connected neighbourhood with TTC access just steps away and within walking distance to popular restaurants, cafés, shops, and everyday amenities. A great opportunity to enjoy urban living in a vibrant community. (id:56248)
Upper - 42 Lockwood Road
Brampton, Ontario
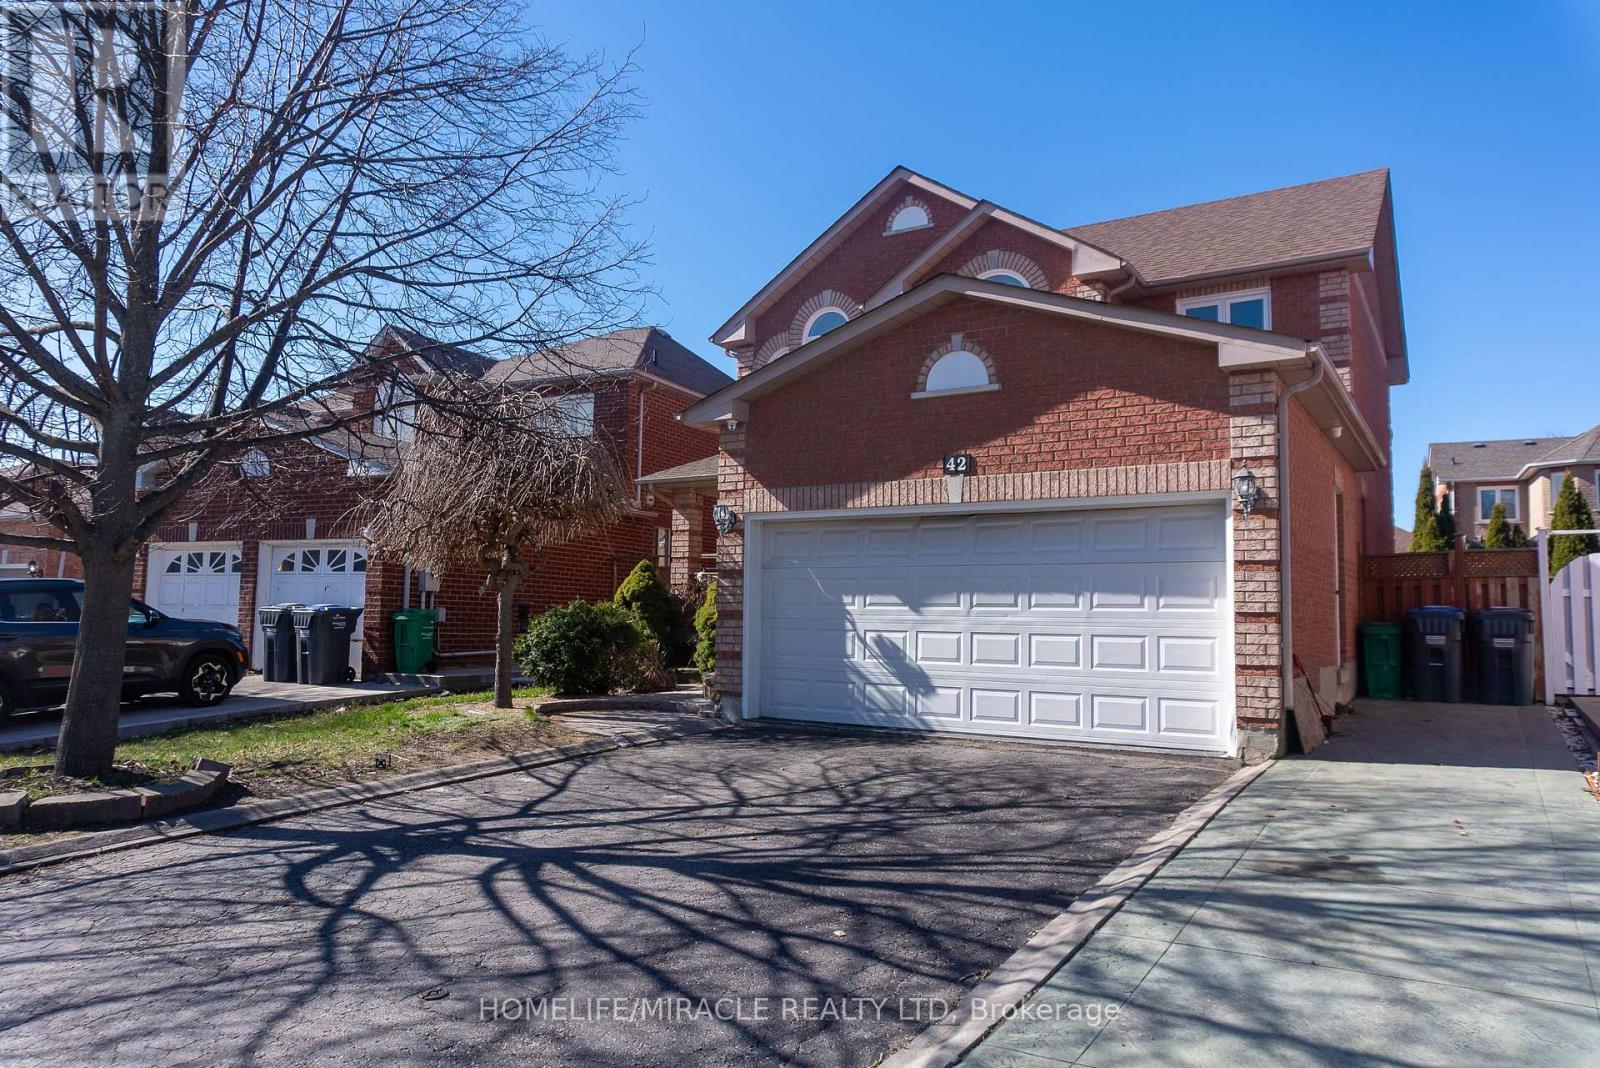
Stunning And Well-Maintained Upper Portion Of A 46-Foot-Wide Detached Home For Lease In Brampton. This 3-Bedroom, 2.5-Bathroom Unit Features A Separate Family Room, Oak Circular Staircase, Hardwood Floors, Gas Fireplace, And Pot Lights Throughout. The Upgraded Kitchen Offers Granite Countertops, Cathedral Ceilings, A Walk-In Pantry, And A Built-In Gas Stove. The Primary Bedroom Includes A Private Sitting Area, Large Walk-In Closet, And An Ensuite With A Soaker Tub And Separate Shower. Comes Complete With Private Ensuite Laundry And 2 Parking Spots. Located Minutes From Schools, The Library, Parks, Shoppers World Brampton, And Sheridan College Davis Campus, With Convenient Access To Brampton Transit And The Brampton Gateway Terminal. (id:56248)
178 Angelene Street
Mississauga, Ontario
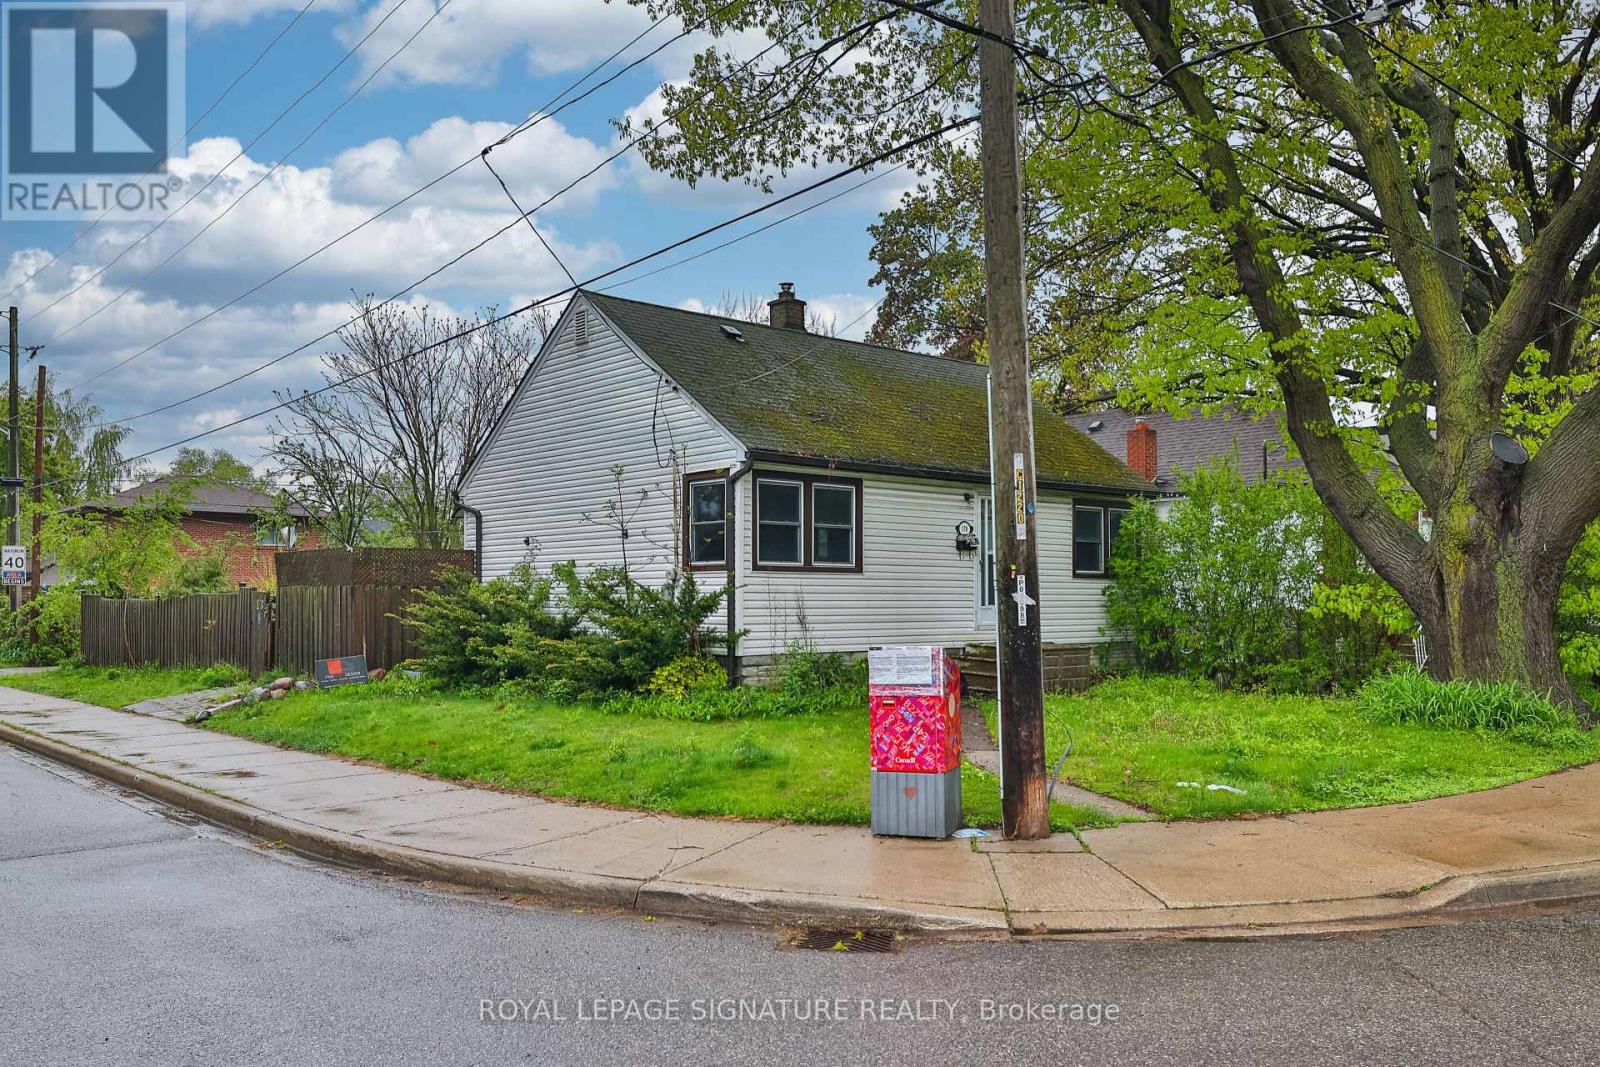
What if you could own a home today... and build your dream home tomorrow... in one of Mississauga's most prestigious neighbourhoods? That's exactly what 178 Angelene Street offers. Welcome to Mineola East - a rare corner lot bungalow surrounded by multi-million dollar custom homes, in one of the GTA's most sought-after communities. This is not just a home - it is a foundation for the life you have been building toward. Included are fully approved architectural drawings (valued at eighty thousand dollars) for a stunning custom home. No waiting six to twelve months for city approvals. No architect fees. No uncertainty. Move in, and build your masterpiece when you are ready. The existing detached bungalow is move-in ready and fully functional. Two plus one bedrooms across two complete levels. Two full bathrooms. Four open parking spots. Central air conditioning. And a massive private backyard on a corner lot - genuinely rare in this neighbourhood. Lower Level - Exceptional Potential: the fully finished lower level features three versatile rooms. With a minor modification creating independent access for each, it has the potential to become a three-bedroom suite - a rental apartment, in-law suite, or multi-generational living space. The location speaks for itself. Walk to Port Credit GO Station in ten minutes. Stroll to the waterfront trails, the marina, and the vibrant shops and restaurants of Port Credit Village. Top-rated schools - Mineola Public, Port Credit Secondary, and Mentor College - are steps away. Quick access to the QEW and the upcoming Hurontario LRT puts the entire GTA at your fingertips. The finest custom homes in Mineola are topping 2.5 Million dollars. Offered today at 1,249,000 dollars - extraordinary value with significant upside. Properties like this simply do not come along often. Live in it. Love it. Build your legacy. (id:56248)
512 - 200 Lagerfeld Drive
Brampton, Ontario
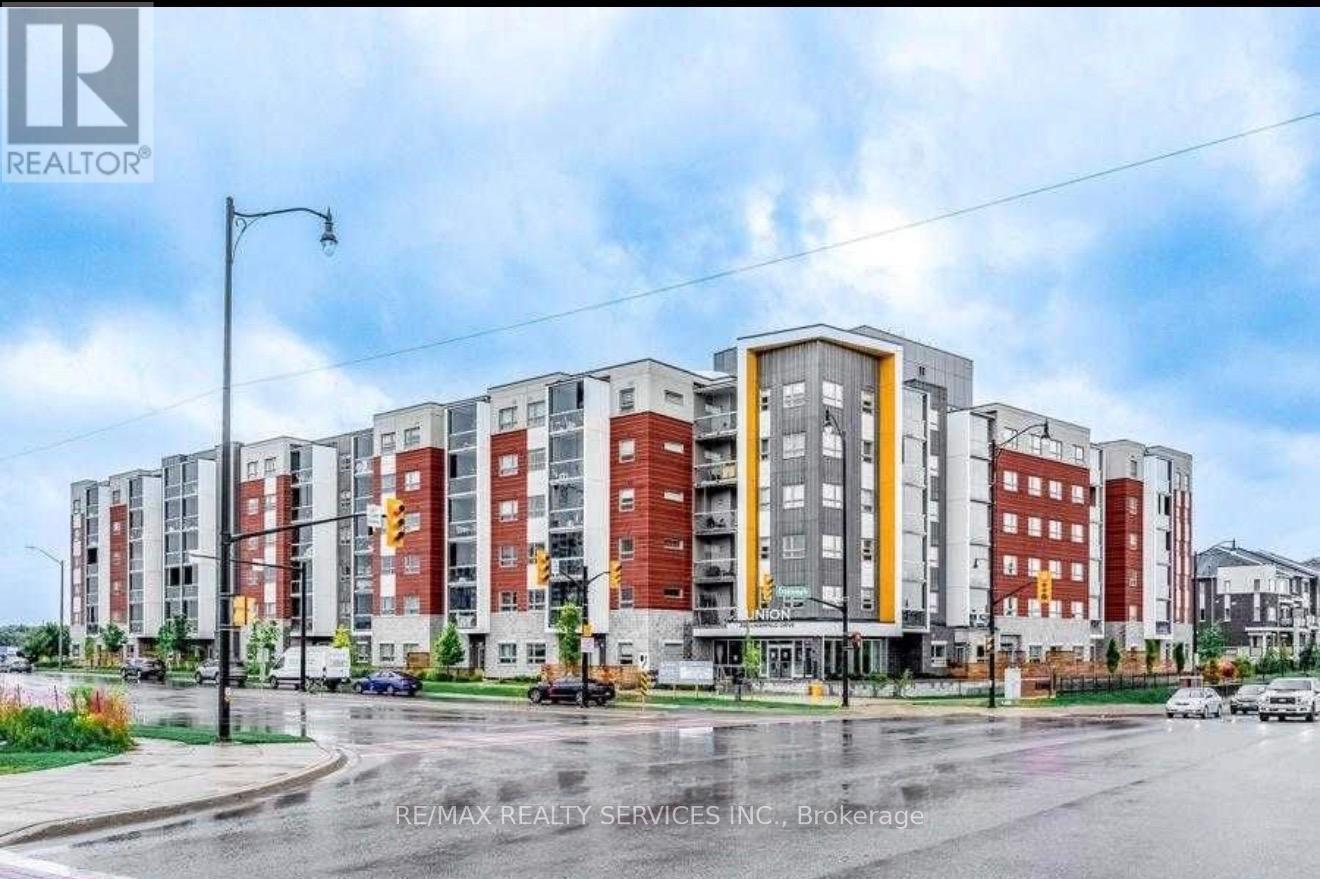
Modern 2-Bedroom, 2-Bathroom Condo for Lease | Prime Location | Exceptional Comfort Step into this bright and spacious 2-bedroom,2-bathroomcondo that perfectly blends style and functionality. The unit features two generously sized bedrooms, an ensuite bathroom with a walk-in shower, and a modern kitchen with a central island and stainless steel appliances. Enjoy the best of both worlds with a glass-enclosed, sun-filled balcony that opens for fresh air or closes to create a cozy sunroom. Large windows throughout the unit flood the space with natural light, enhancing its warm and inviting atmosphere. Additional highlights include laminate flooring, contemporary finishes, and in-suite laundry. The location is unbeatable - just steps from the GO Station, offering a quick 35-minute commute to downtown Toronto. Enjoy easy access to major public transit, shopping centres (Walmart, Fortinos, Longo's), and fitness facilities (GoodLife Fitness, Fit4Less) . Included in the Lease: One (1) underground parking space and one (1) storage locker. This unit is available from July 1st. Do not miss this exceptional opportunity to live in a vibrant, well-connected community. EXTRAS: Tenant is responsible for the payment of all utilities. (id:56248)