

9 Cranberry Surf
Collingwood, Ontario
A Refined Waterfront Sanctuary on Nottawasaga Bay! A residence of timeless elegance and four season beauty, 9 Cranberry Surf presents a rare opportunity to live directly on the shores of Nottawasaga Bay, where uninterrupted water views grace every principal room. Whether envisioned as a full time residence or an exclusive recreational retreat, this home delivers a lifestyle defined by serenity, sophistication, and effortless access to Collingwood's finest amenities. Property Highlights Include: 4 Bedrooms, 4 Baths, Wide plank hardwood floors, Designer glass railings throughout, Custom kitchen cabinetry with quartz countertops, built in stainless steel appliances, Fireplaces in the primary suite and living room California shutters, pot lights, Toto toilets, Tesla charger, Custom baseboards. From the moment you arrive at this quiet cul de sac, the setting feels exceptional. Step out your back door and indulge in waterfront living - stroll the boardwalk, swim in the bay, or unwind beside the heated outdoor saltwater pool. Launch your paddleboard or kayak directly from home, or wander down the trail to Whites Bay Beach. With the Georgian Bay Trail System and boutique shops just moments away, every convenience is close, yet the atmosphere remains peaceful and private. Under ten minutes from Ontario's premier ski hills, golf courses, and Collingwood's vibrant four season recreation, this location is truly unmatched. (id:56248)

18 Sutton Lane
Collingwood, Ontario
BUNGALOW, 2 Bed 2 Bath ATTACHED GARAGE, Highly Regarded, Balmoral Village, located in a wonderful setting at the heart of Ontario's four-season playground - SO CLOSE TO IT ALL! Features include oak floors, 9' ceilings throughout, a soaring vaulted ceiling in the open concept living room/dining room with a cozy gas fireplace & a walk-out to the room size deck from the Livingroom. Kitchen features Stainless Steel Appliances, Quartz countertops/ buffet style breakfast bar, recessed double sink. The Primary Bedroom has a walk-through closet to an ensuite bath with an oversized soaker tub & separate shower. The Second Bedroom on the opposite side of this home has a 3-piece bath at your bedroom door, perfect for family and guests. Single Car Garage with Inside Entry beside Kitchen. laundry Room, Fully Insulated 1060 sq. ft. unfinished basement tons of storage. We challenge you not to be active in this adult community conveniently close to Golfing, Skiing, Shopping, Trails, Georgian Bay, Marina, Restaurants & More. 62 km trail system at your back door. Golf is steps from your front door, enjoy a round of golf then delight in dinner and live music on the deck with fabulous escarpment views and sunsets just steps from home. The amenity-rich rec center offers Indoor Pool, Exercise Room, Social Room, Reading Room, Golf Simulator. Lifestyle and Location are yours to enjoy! (id:56248)
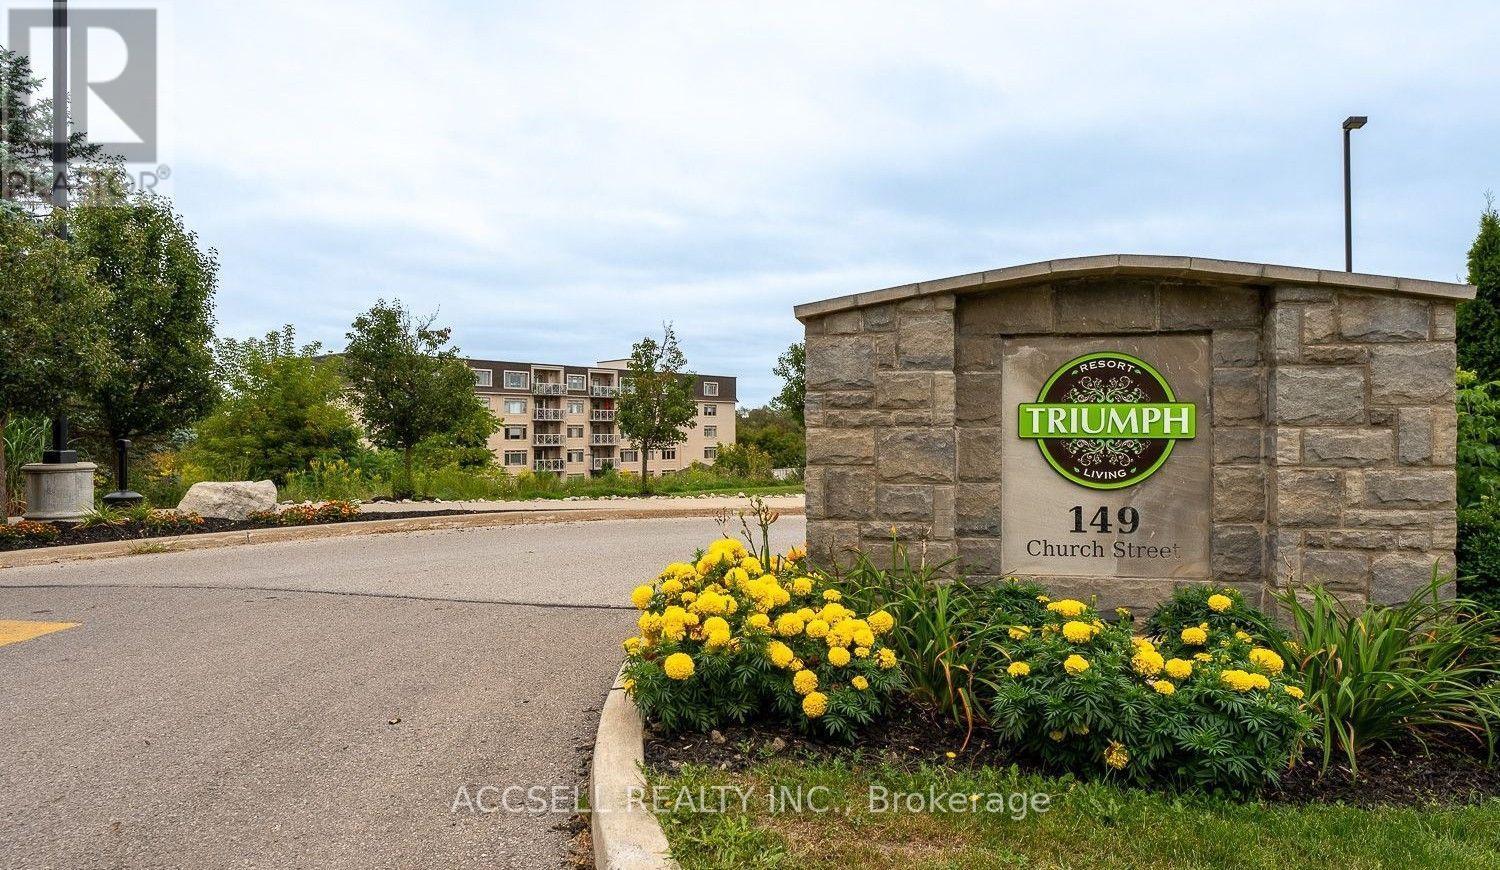
406 - 149 Church Street
King, Ontario
Welcome to this charming 1-bedroom, 1-bathroom apartment nestled in a quiet, well-maintained building in Schomberg. Located in an established retirement-oriented community, this bright and comfortable unit offers a practical layout with generous living space, perfect for those seeking a peaceful lifestyle. With the convenience of nearby shops, cafés, parks, and everyday amenities just minutes away. Enjoy the charm of small-town living while remaining within easy driving distance to the city. Very close to highway to get anywhere. An excellent opportunity for retirees, singles, or professionals looking for affordable living in one of King Township's most desirable communities. (id:56248)
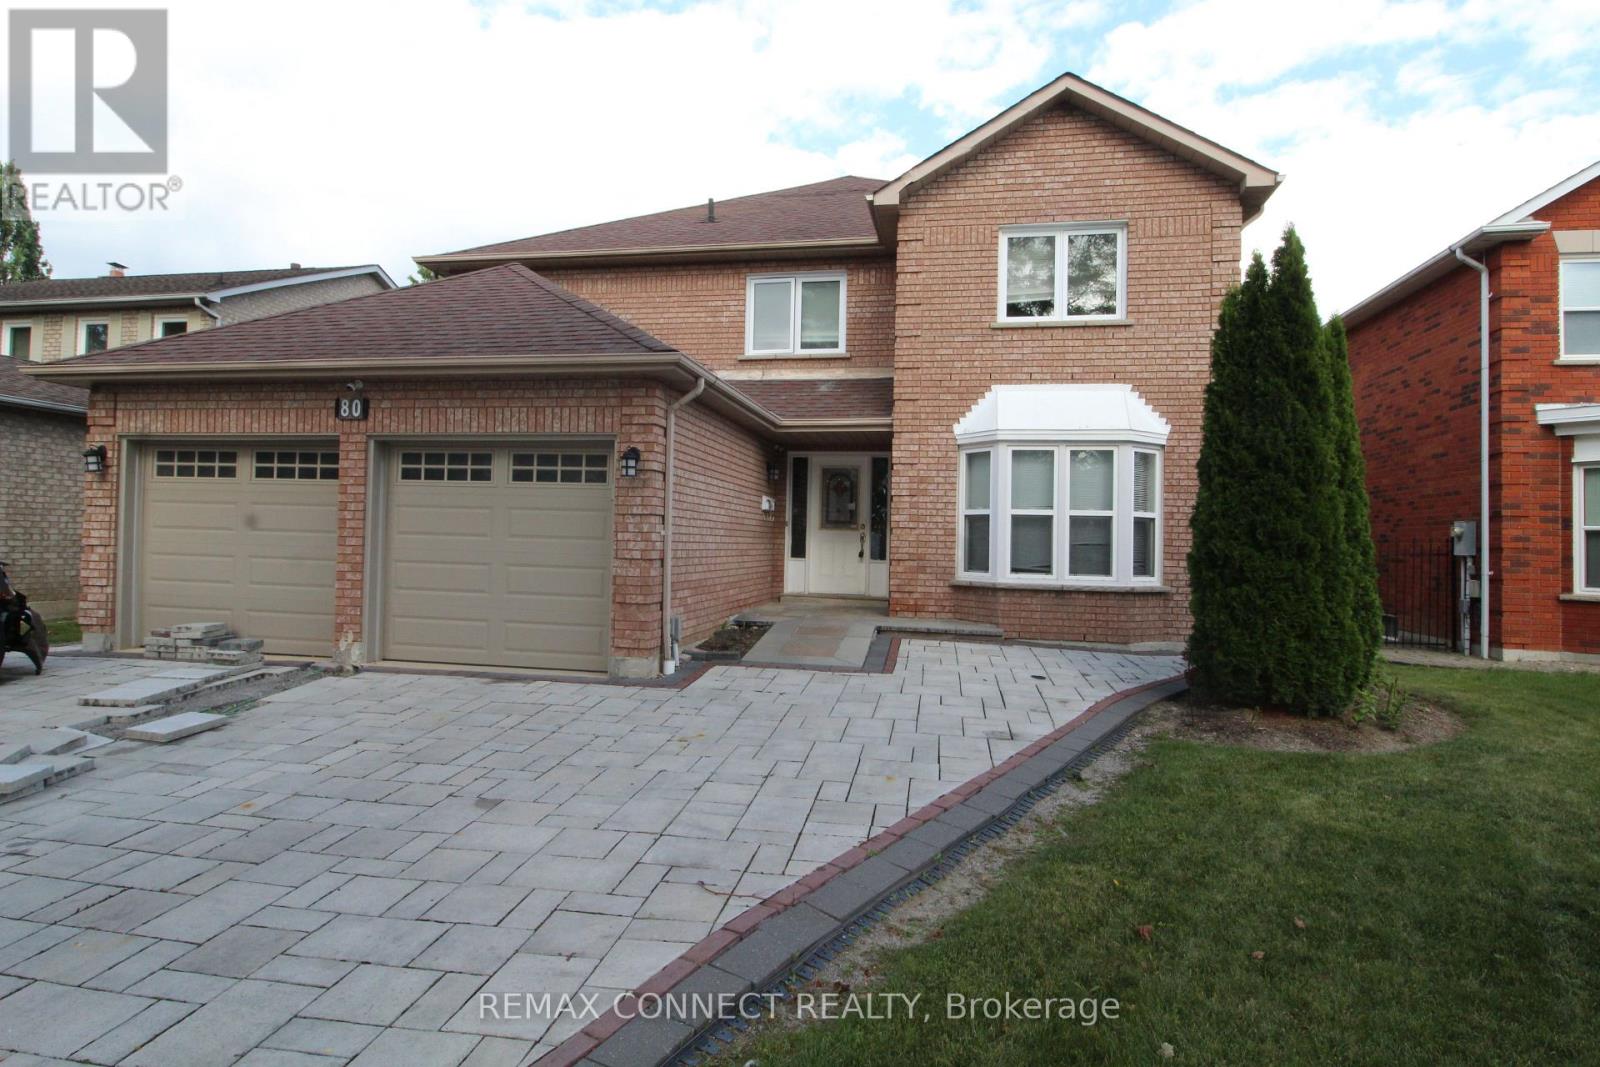
80 Kennett Drive
Whitby, Ontario
Welcome to this spacious and versatile 5+3 bedroom home, ideally situated in a family-friendly neighbourhood. Offering generous living space throughout, this property is well suited for a large or extended family seeking comfort, functionality, and flexibility. The main floor features a large living room, dining area, a powder room, laundry, a spacious family-sized kitchen with a centre island and a large pantry, providing an ideal setting for everyday family living and entertaining. Step outside from the main level onto a large backyard deck, perfect for outdoor gatherings and enjoying the warmer months. A beautiful spiral staircase leads to the second floor, where you'll find 5 spacious bedrooms and 3 bathrooms, offering plenty of room for the entire family. The professionally finished basement provides additional living space with a grand recreation/living area, 3 bedrooms, a bathroom, and a walk-out to the backyard. With a separate entrance, the lower level offers excellent flexibility for extended family, guests, or additional living arrangements. Conveniently located just a short drive from shopping, schools, parks, and other amenities, with easy access to major highways. A great opportunity for a large family looking for a spacious home with abundant living space and potential. Please Note: Property is being sold under Power of Sale and on an "as-is, where-is" basis. Taxes and measurements are to be verified by the Buyer and the Buyer's Agent. All due diligence is the responsibility of the Buyer and their representatives. (id:56248)
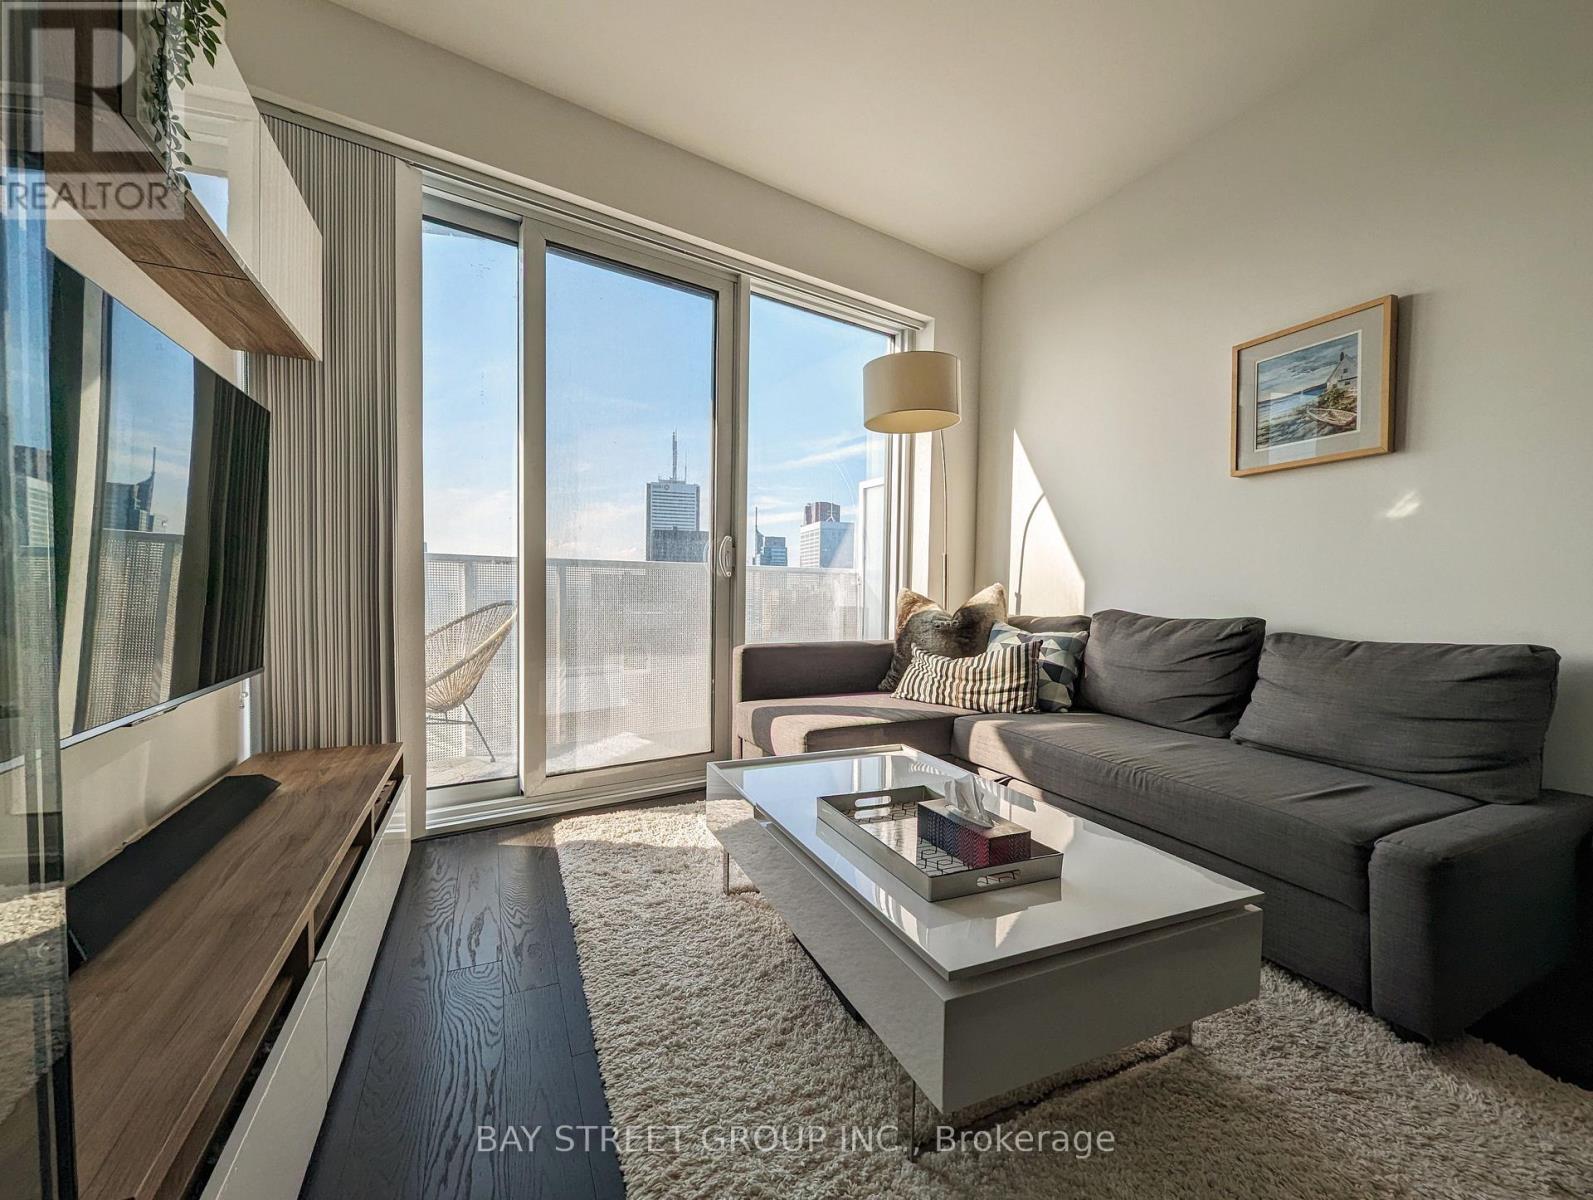
6103 - 100 Harbour Street
Toronto, Ontario
This beautiful and turnkey unit in Toronto's South Financial Core is a true gem. Facing north-west, it enjoys exceptional brightness from dawnuntil dusk, creating a warm and inviting atmosphere throughout the day. Nestled high above the city, this home in the clouds offers breathtakingviews of the sunset, the iconic CN Tower, and the charismatic Toronto skyline, making it a picturesque retreat. As part of the Harbour Collectionby Menkes, this rare unit is adorned with exclusive upgrades that elevate its appeal. The 9' smooth ceilings give the space a spacious and airyfeel, while the engineered hardwood flooring provides a stylish and durable finish. The kitchen is a chef's dream, featuring soft-close cabinetdrawers that add convenience and longevity, and sleek quartz countertops that enhance the modern aesthetic. The four-piece built-in Miele highendappliances, including a stove top, oven, dishwasher, and fridge, ensure that every culinary task is executed with ease and precision. The unitalso includes a range of creature comforts designed to enhance the quality of living. The Nest thermostat integration allows for efficient climatecontrol, ensuring the home is always at the perfect temperature, while motion-activated under-cabinet lighting adds a touch of convenience andsophistication. Additionally, the professionally-installed custom backsplash further enhances the kitchen's visual appeal, making it a truecenterpiece of the home. This stunning unit combines luxury, convenience, and modern living in one of Toronto's most desirable locations.Perfect for those seeking an elevated urban lifestyle, it offers a unique opportunity to experience the best of city living in a beautifully appointedand thoughtfully upgraded space.Direct covered access to the P.A.T.H, Union Station, Steps away from the Waterfront, Financial & Entertainment Districts. (id:56248)
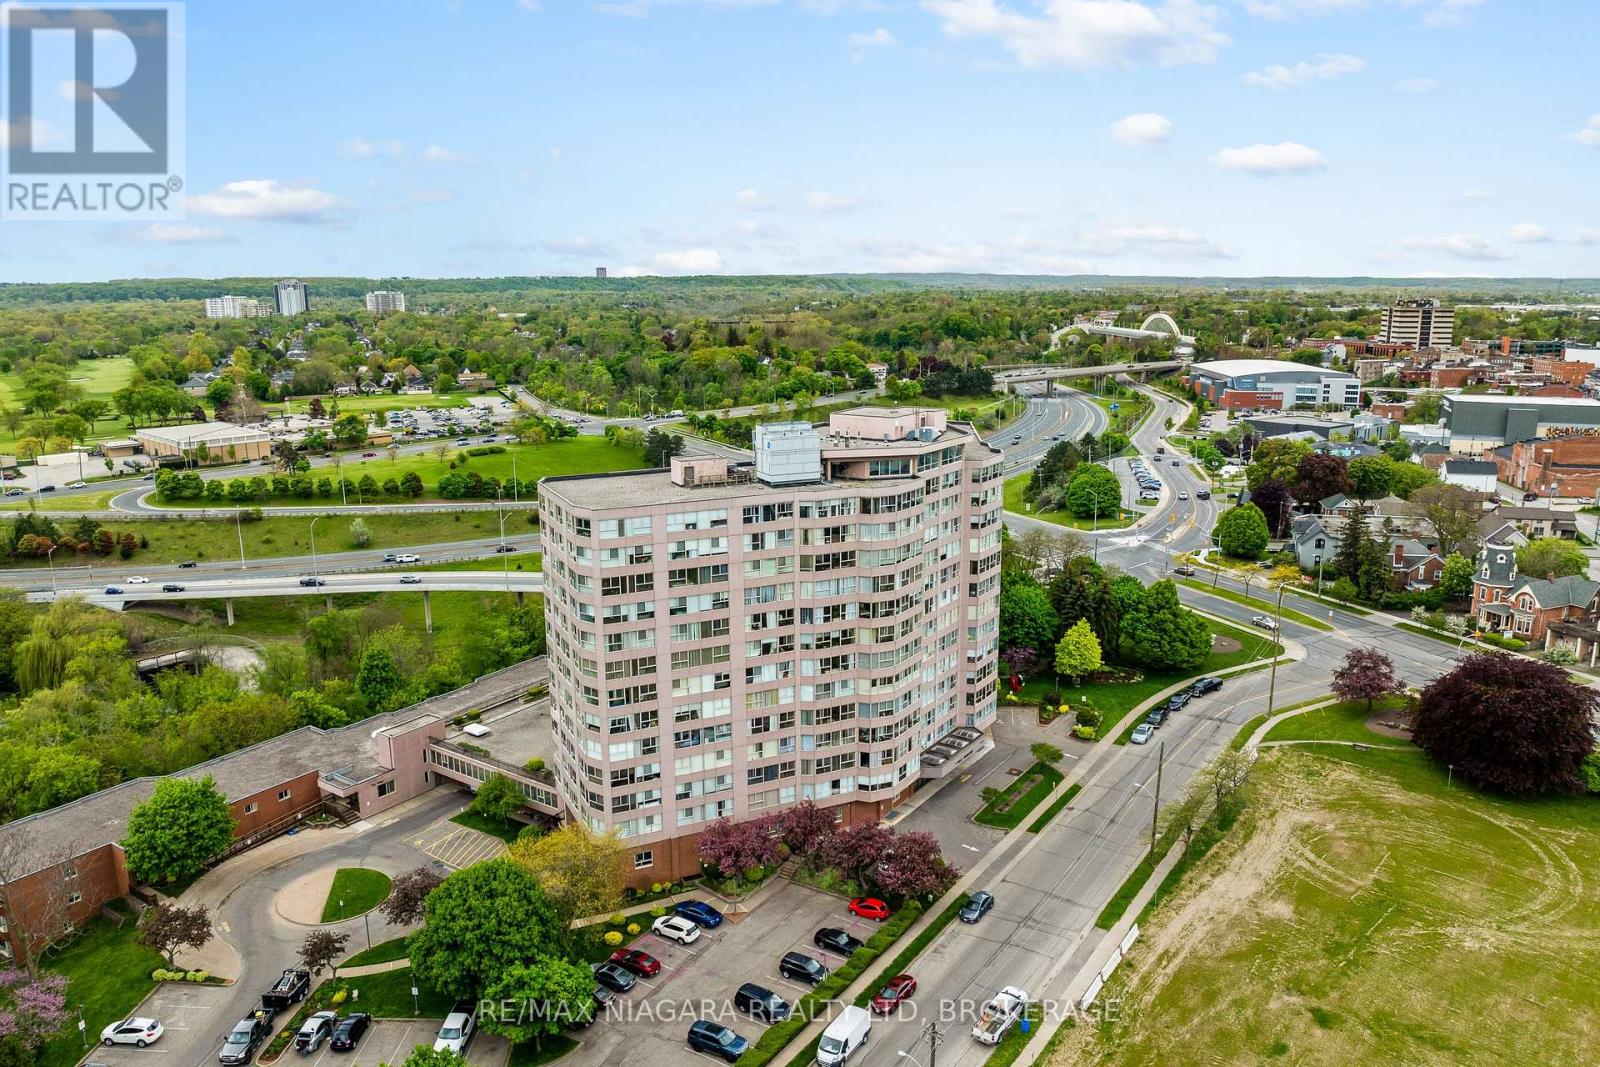
502 - 7 Gale Crescent
St. Catharines, Ontario
Discover easy, low-maintenance living at **7 Gale Crescent, Unit 502**, ideally located in the heart of St. Catharines. This bright and spacious **2-bedroom + den, 2-bathroom condo** features a functional open-concept layout with plenty of natural light and impressive city views. The generous living and dining area offers a comfortable space to relax or entertain, while the kitchen flows naturally into the main living area. The primary bedroom features a **walk-in closet and private ensuite**, while the second bedroom and flexible den offer plenty of options for guests, a home office, reading space, or additional storage. **Fresh paint, updated laminate flooring, and in-suite laundry** add to the comfort and convenience of the home. Enjoy a highly walkable downtown location just steps from restaurants, cafés, parks, festivals, and the **FirstOntario Performing Arts Centre**, with convenient access to Brock University, shopping, waterfront trails, public transit, and major highways. Residents also have access to an impressive selection of building amenities, including an **indoor pool, sauna, fitness room, party room, billiards room, workshop, observatory lounge with panoramic views, rooftop gardens, secure entry, underground parking with a car wash bay, and visitor parking**. Adding even more value, the **monthly condo fees include heat, hydro, water, insurance, internet, and TV**, making this an attractive option for professionals, students, downsizers, or anyone looking for convenient, low-maintenance condo living in central St. Catharines. (id:56248)

734 Avenue Road
Toronto, Ontario
Built in 2025, this brand-new bespoke luxury residence in affluent Forest Hill is beautifully situated on the quietest block of the street, steps from the elite Upper Canada College campus, and Kay Gardiner Beltline Trail. A rare blend of elegance and convenience, offering a peaceful sanctuary in one of the city's most affluent enclaves. The Georgian Revival Redbrick Architecture presents community-focused design and a sense of belonging. Acclaimed Sachiko Designs curate a wellness centric plan to elevate home comfort. Marvelous interior offers appx 4,500 SF of sophisticated living across 4 meticulously crafted storeys, granting 10ft ceiling, Cambridge Elevator, Gaggenau and a Scavolini-Total-Home. Significant amount of efforts & thoughts are donated for balance of aesthetics, relaxation & functional amenities. Renowned Scavolini craftsmanship consistently refines all 5 ensuite-bedrooms, 7 baths, kitchen, elevator, laundry, gym & mudroom. Comprehensive Gaggenau kitchen with Scavolini complements Italian finesse with German professional-grade technology. Large-format Caesarstone Quartz waterfall island appeals to showroom-quality fabrications. Soft minimalism flows seamlessly through elegant wall panelling & glass railing, Porcelanosa/Laminam/European White-oak floorings, 72'' fireplaces, and premier aluminium windows. Spa-like baths unify Scavolini frameless designs & floor heating. Home automation at thermos, speakers, lights, security & Somfy Blinds. Skylight at 3rd floor office admits sunbathing. Wall-to-wall sliding doors & sky patio enhance indoor-outdoor transitions. Private garden offers a recreational lounge with B/I barbecue kitchen. Expert underground infrastructure ensures durable conduits & watertight sealing. Atlantic granite porch and lighted landscaping illuminate a grandeur front facade. Refined with unparalleled structural integrity and high-end finishes, this extraordinary newer home exemplifies the pinnacle of luxury and immediate readiness. (id:56248)
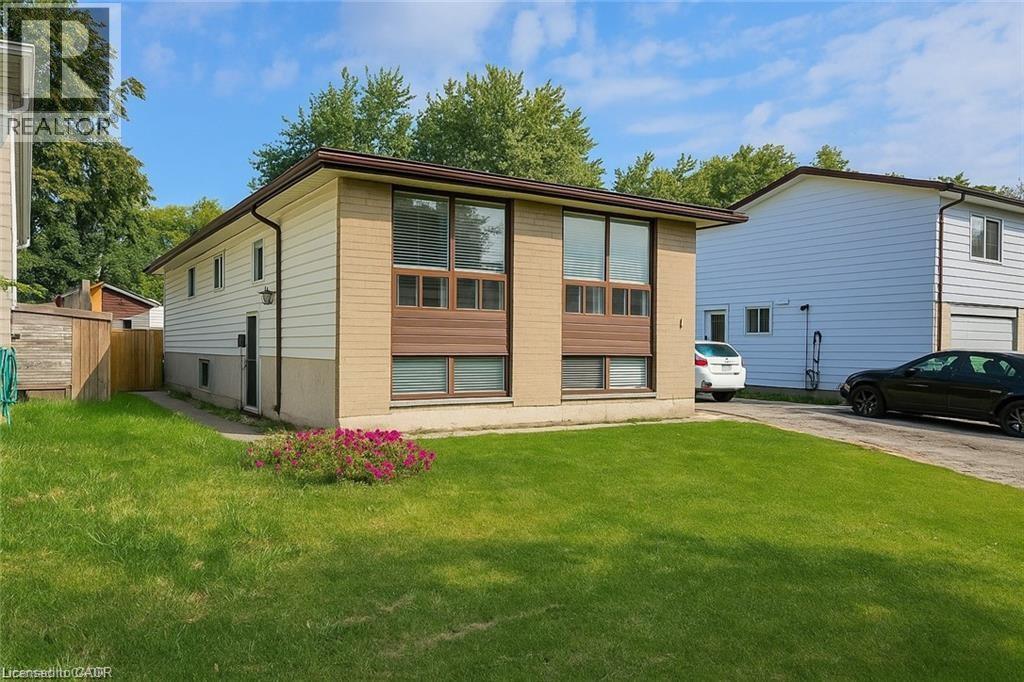
16 Garrow Drive
Hamilton, Ontario
LEGAL DUPLEX! You've just stumbled upon your newest income property and it's a beauty! This well maintained home has it all. Two separate, income producing units with their own hydro meters and insuite laundry. The main floor boasts three bright bedrooms and one full bathroom. The lower unit has two generously sized bedrooms and one full bathroom. Conveniently located seconds from highway access and minutes to schools, including Mohawk College. Walking distance to the local parks and the Garth Reservoir. Close to all major amenities, while being tucked into a quiet neighbourhood. Both units contain wonderful tenants. Start collecting those rent cheques! Call us today. Don't wait on this one. (id:56248)
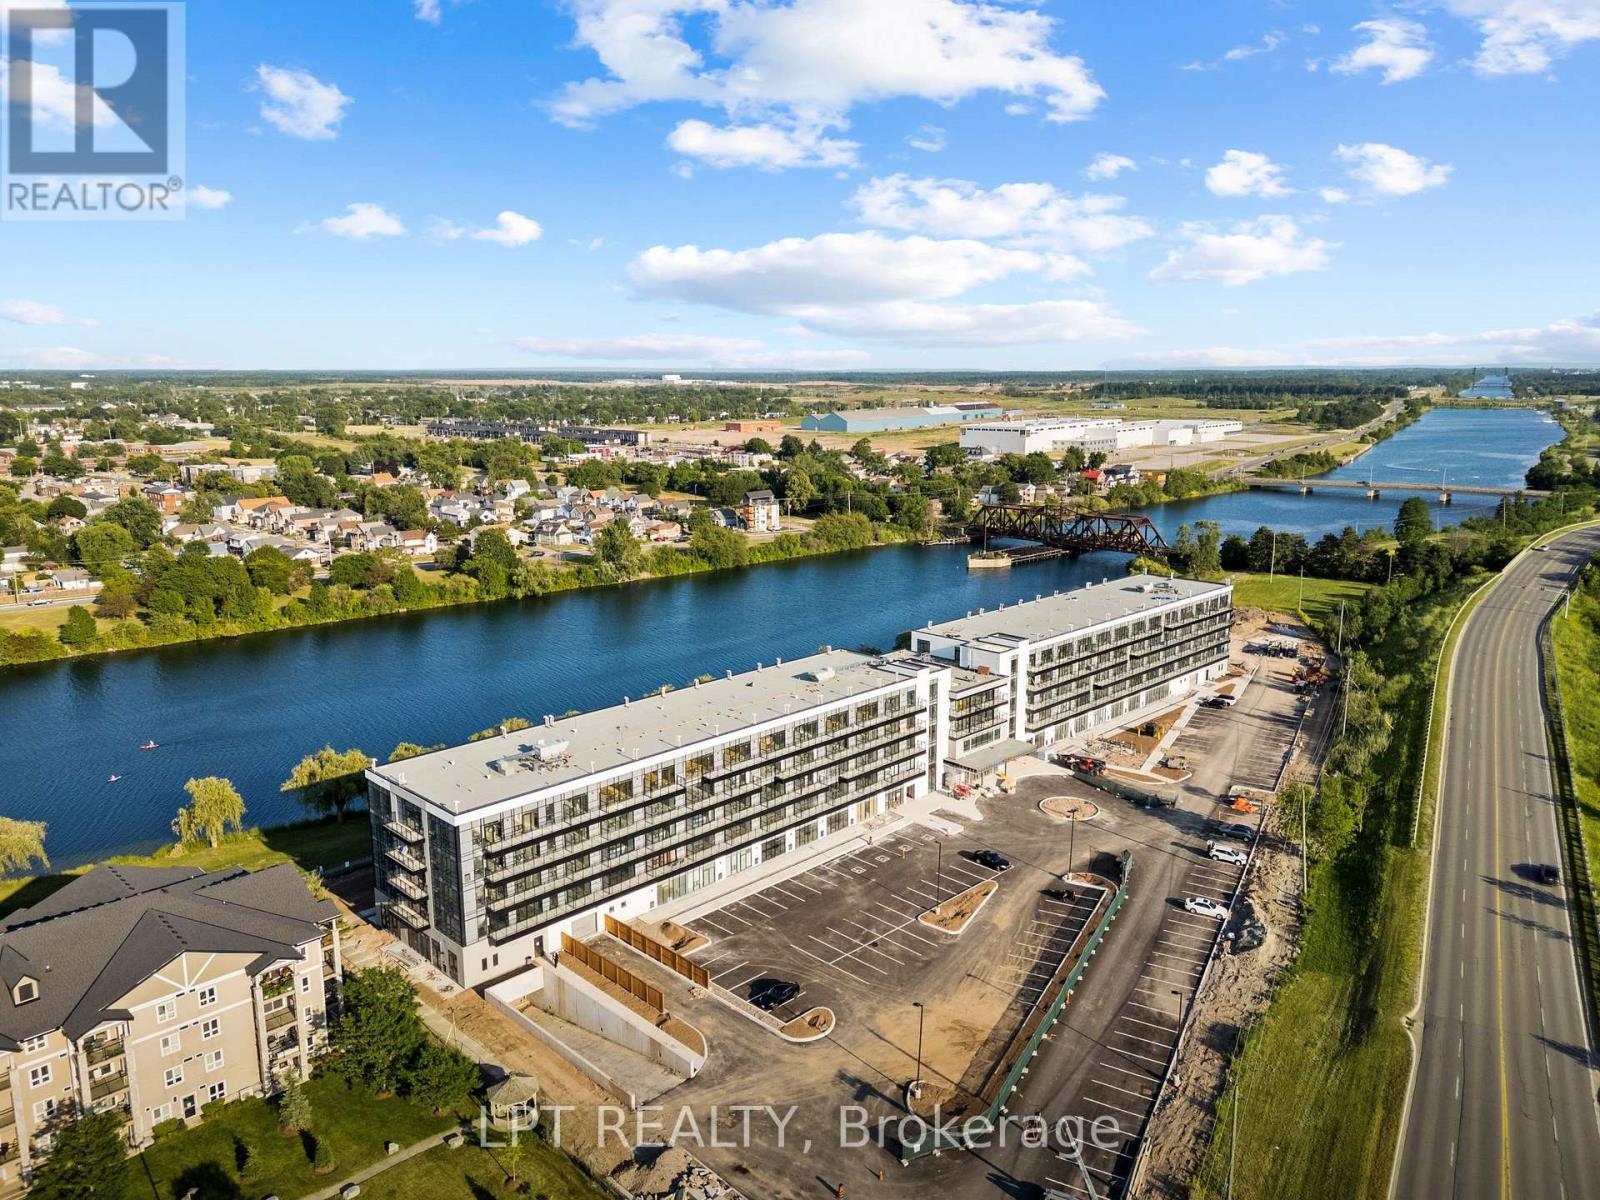
122 - 350 Prince Charles Drive S
Welland, Ontario
EXQUISITE WATERFRONT LIVING: Fully Furnished, Ground-Floor 2-Bed, 2-Bath Suite with 12-Foot Ceilings. Welcome to a residence that stands entirely in a class of its own. Suite 122 is a rare, fully furnished gem offering a premium waterfront lifestyle along the Welland Canal. This sanctuary has been curated for the discerning renter who values serenity, quality, and a truly turnkey experience. Beautifully adorned with exquisite furnishings and thoughtful, uplifting affirmations, the space carries a wonderfully positive and calming flow. It is perfectly suited for a stable, respectful resident looking to treat this beautiful space as their own long-term home. Premium Suite Features: Majestic Waterfront Views: Enjoy serene, unobstructed views of the canal directly from your living space, bringing an incredible sense of peace to your daily routine. Exclusive 12-Foot Ceilings: A rare architectural feature available only on the main floor, drastically elevating the sense of space, light, and luxury. Seamless Indoor-Outdoor Living: Features a direct walkout to your own very spacious private patio, creating the perfect environment for morning coffees and evening relaxation by the water. Resort-Style Building Amenities: Enjoy an active lifestyle with access to state-of-the-art building facilities including an indoor exercise room, cyber café, chic lounge, and future potential outdoor storage options for kayaks and paddleboards.Completely Stress-Free & Healthy: Brand new, sparkling clean, includes your own dedicated parking space and storage locker. Enjoy individual climate control and an advanced Energy Recovery Ventilation (ERV) system that supplies continuous fresh indoor air. Turnkey Perfection: Fully equipped with high-quality, modern furniture. It is a true "plug-and-play" home-simply bring your suitcase. Ultimate Convenience: Includes one designated surface parking space and a secure storage locker to easily house your seasonal items or outdoor gear. (id:56248)
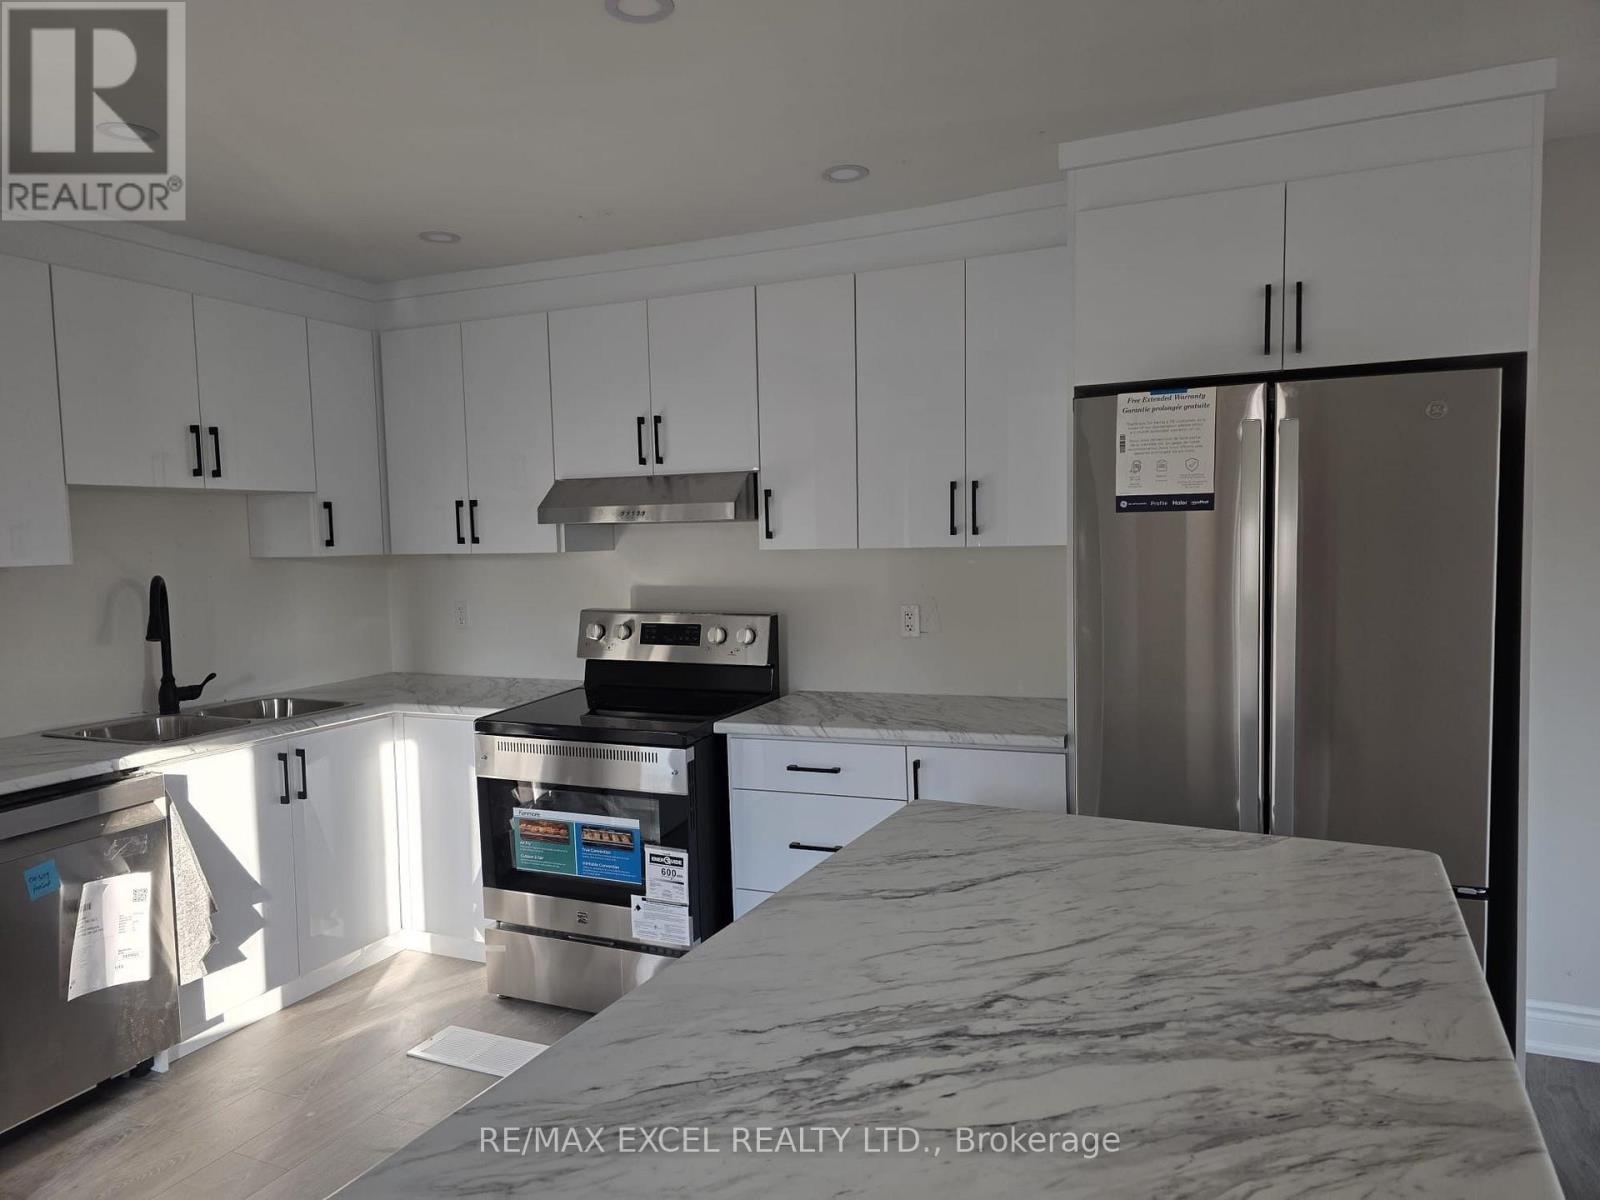
Upper Floor - 420 Winfield Terrace
Mississauga, Ontario
Welcome to this beautifully renovated Legal TRIPLEX upper-level unit featuring 3 spacious bedrooms and 2 full washrooms. Two bedrooms are connected by a convenient Jack-and-Jill washroom, while the third bedroom has easy access to the second full washroom. Completely renovated with a fresh, modern finish, this bright and inviting home is move-in ready. Enjoy the convenience of separate laundry, 2-3 parking spaces, and an exclusive backyard for the upper-level tenant to enjoy. Ideally located in a family-friendly neighbourhood close to schools, parks, shopping, public transit, and everyday amenities. Sheridan College is less than a 10-minute drive away and is also easily accessible by public transit.Perfect for families, working professionals, or students looking for a beautifully renovated home in a convenient location. Tenant is responsible for 50% of the utilities. Backyard included. (id:56248)
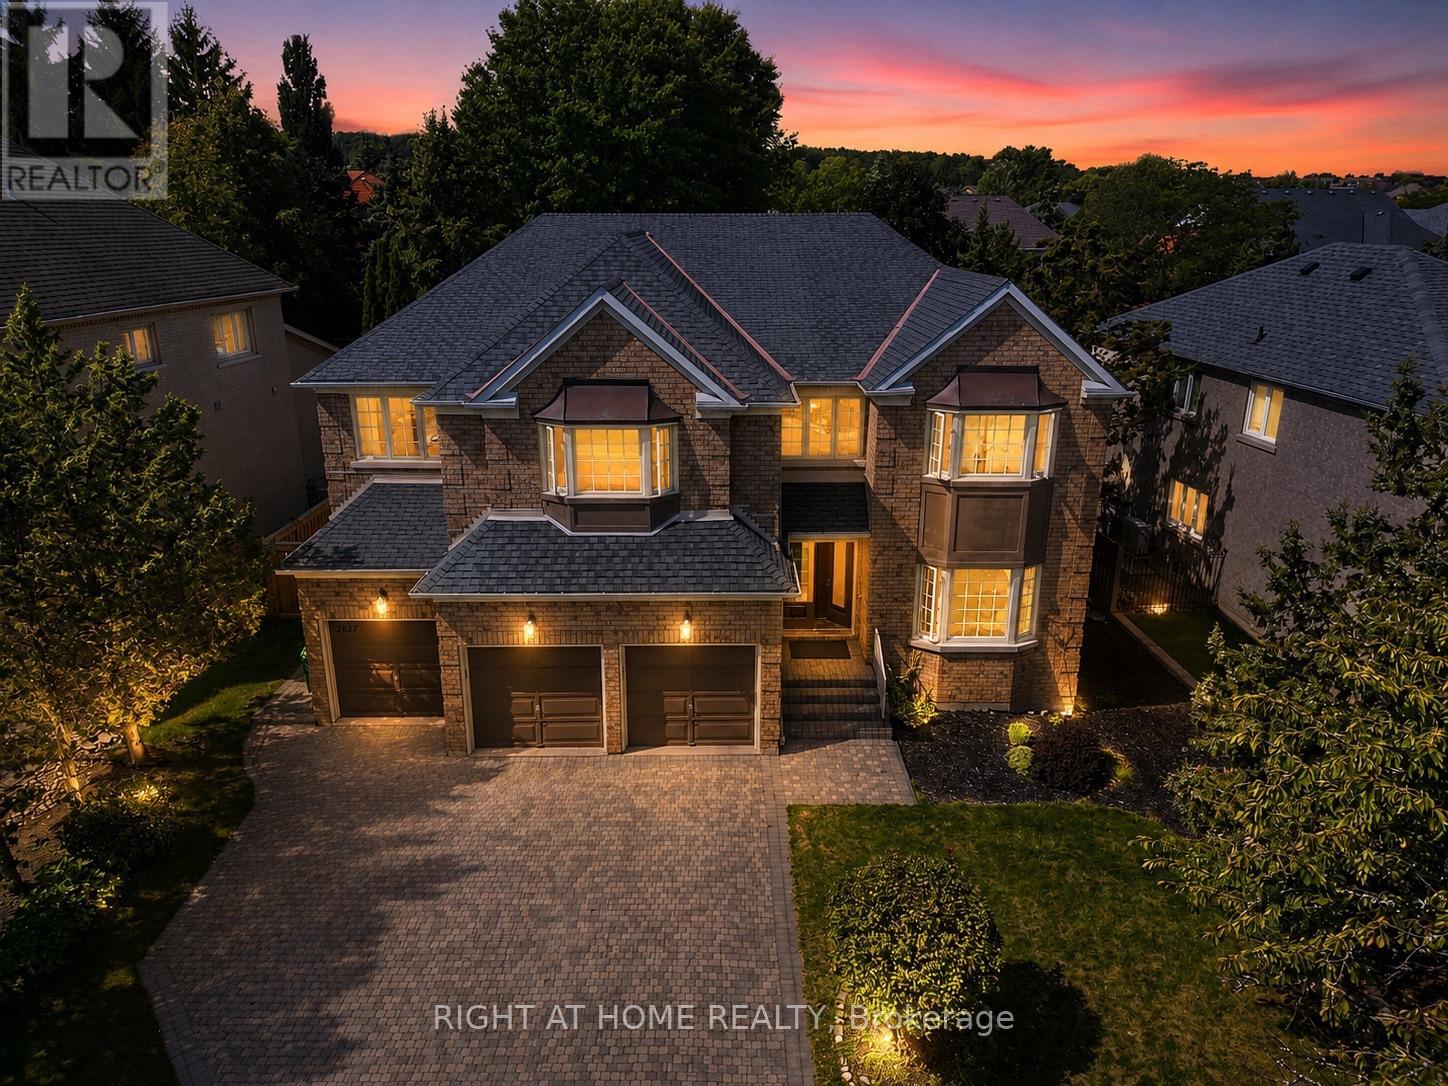
2427 Erin Centre Boulevard
Mississauga, Ontario
Welcome to 2427 Erin Centre Blvd - Where Luxury Meets Lifestyle in Credit Mills. Discover an exceptional opportunity to own a stunning detached residence in the prestigious Credit Mills community of Mississauga. Set on an impressive 70-foot frontage, this meticulously maintained home offers over 6,000 sq. ft. of total living space, including approximately 4,300 sq. ft. above grade, according to MPAC.From the moment you arrive, the striking curb appeal and grand double-door entrance make a lasting impression. Step inside to a spectacular open-to-above foyer, where soaring ceilings, elegant crown moulding, refined wainscoting, and brand-new hardwood flooring create an atmosphere of timeless sophistication. Upgraded front windows fill the home with natural light while enhancing its contemporary elegance.Designed for both everyday living and effortless entertaining, the main floor features 9-foot ceilings, a spacious family room, formal living and dining areas, a private home office, and a convenient 3-car garage. Every space offers the perfect balance of style, comfort, and functionality for modern family living.Step outside to your own private backyard retreat. The fully fenced yard features a beautiful pool and hot tub, creating the ideal setting for summer gatherings, relaxing evenings, and unforgettable family moments.And the lifestyle extends beyond your doorstep. Enjoy a prime location just minutes from Credit Valley Hospital, Erin Mills Town Centre, highly regarded schools, parks, scenic trails, and major highways including the 403, 401, and 407.A rare combination of space, elegance, privacy, and convenience, 2427 Erin Centre Blvd offers the opportunity to experience elevated family living in one of Mississauga's most desirable neighbourhoods. (id:56248)
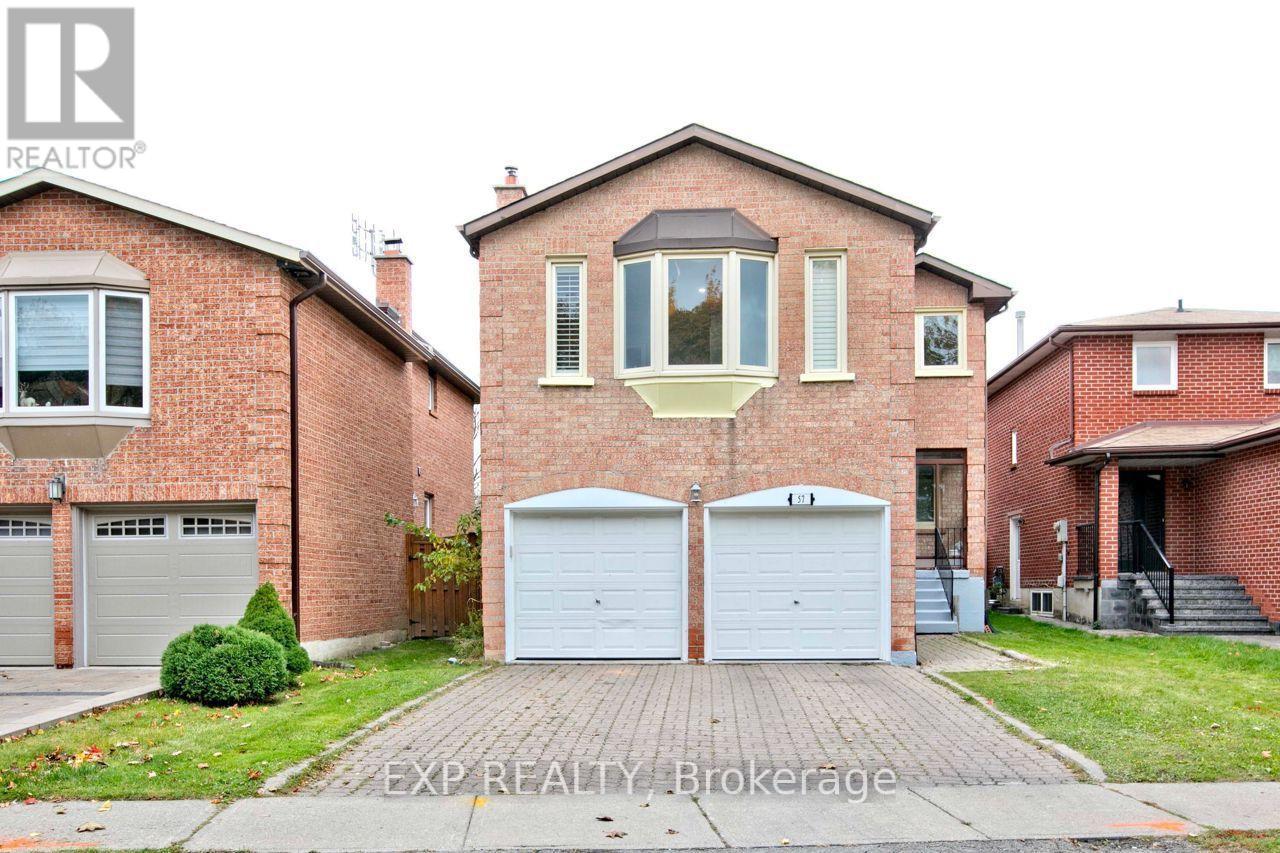
Main - 57 Belvedere Crescent
Richmond Hill, Ontario
Available October 1, UPPER UNIT. Renovated Detached Home in the Heart of Richmond Hill. A spacious 4(2 en-suites) and 4 bathroom home with updated kitchen showcasing new accents and stainless steel appliances, plus a walk-out patio. Freshly painted with lots of new pot lights and smooth ceilings. Conveniently located near all amenities: restaurants, groceries, shops, hospitals, primary and secondary schools, local parks, GO station, transit, shopping, and highways 7, 407, and 404.This property blends comfort, space, and a desirable location. Students and newcomers welcome! (id:56248)