
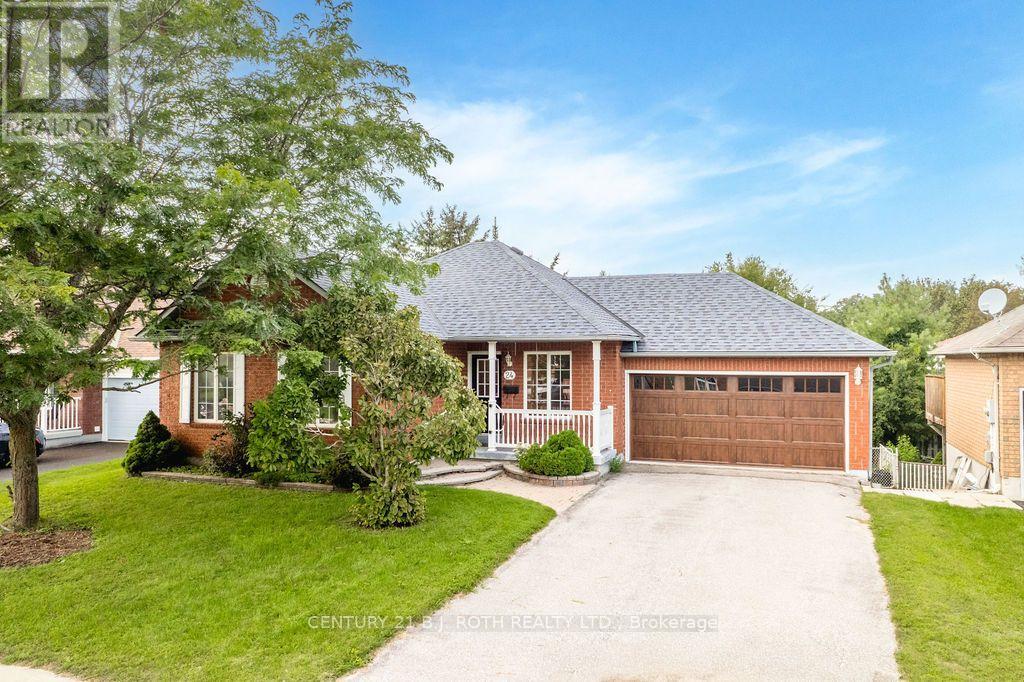
24 Ashton Street
Orillia, Ontario
Welcome to your dream home! This sturdy, detached brick bungalow in Orillia offers the ultimate in single-level living, perfectly blending daily convenience with exceptional future potential. Step inside to discover a practical, open-concept design that seamlessly connects the kitchen, dining room, and living areas. The cozy main floor family room features beautiful hardwood floors, a gas fireplace, and a large window overlooking the backyard, while the adjacent dining room offers sliding glass door access to the rear deck. The highly functional kitchen maximizes counter space with a peninsula and includes a dedicated pantry. Designed with accessibility in mind, this residence ensures every daily necessity is on a single level, including a main-floor laundry room and the primary bedroom with a 3-piece ensuite and walk-in glass shower. A spacious, attached two-car garage provides secure parking and excellent storage. Beyond the main level, the expansive walkout basement opens up a world of possibilities. It features a finished family room-perfect for a media hub or home office-alongside an unfinished footprint with ample natural light and a bathroom plumbing rough-in, allowing you to easily add value by customizing the space. Peace of mind comes standard thanks to major mechanical upgrades, including a brand-new forced-air furnace and an energy-efficient on-demand hot water system (both installed in 2026), plus an asphalt shingle roof replaced within the last ten years. Outside, the walkout leads to a fully fenced rear yard that offers a safe environment for kids and pets. Location is everything, and this property excels with its premier central positioning. You are situated just minutes from Orillia's best shopping, dining, and amenities, with quick access to Highway 11 making commutes to Barrie, Muskoka, or the GTA incredibly seamless. Do not miss your chance to own this versatile bungalow that beautifully combines immediate comfort with incredible future upside! (id:56248)
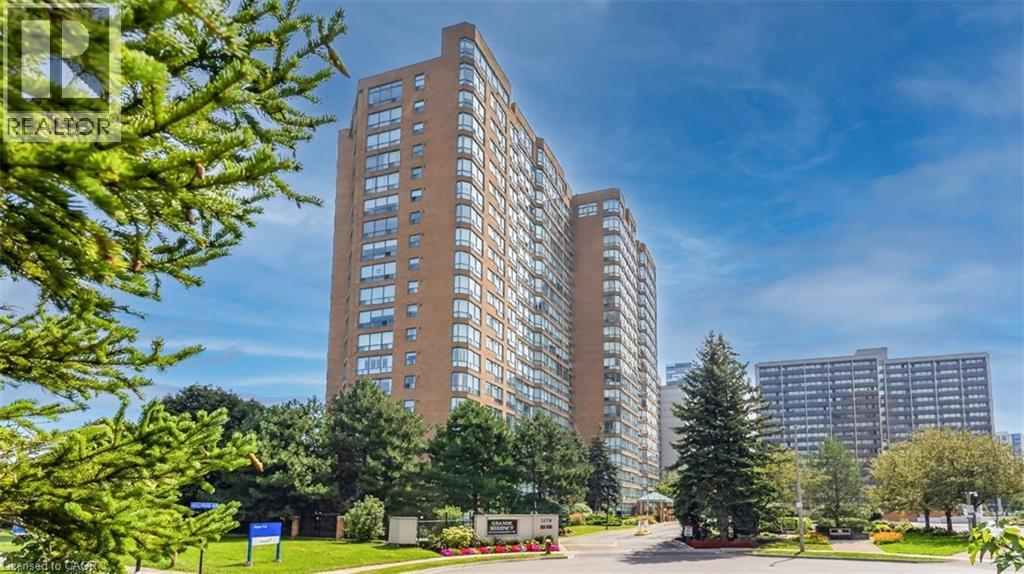
1276 Maple Crossing Boulevard Unit# 903
Burlington, Ontario
Remarkably bright and spacious updated suite at the Grande Regency boasting renovated bathrooms, hardwood flooring and quality tiles. Master bedroom with ensuite and in-suite landry plus a second bedroom with attached sunroom. The great room includes a generous living room and dining area open to a kitchen with stone counters and large pantry. Check out the list of amenities available in this popular building. Condo fee includes water, heat and hydro and many other services. (id:56248)
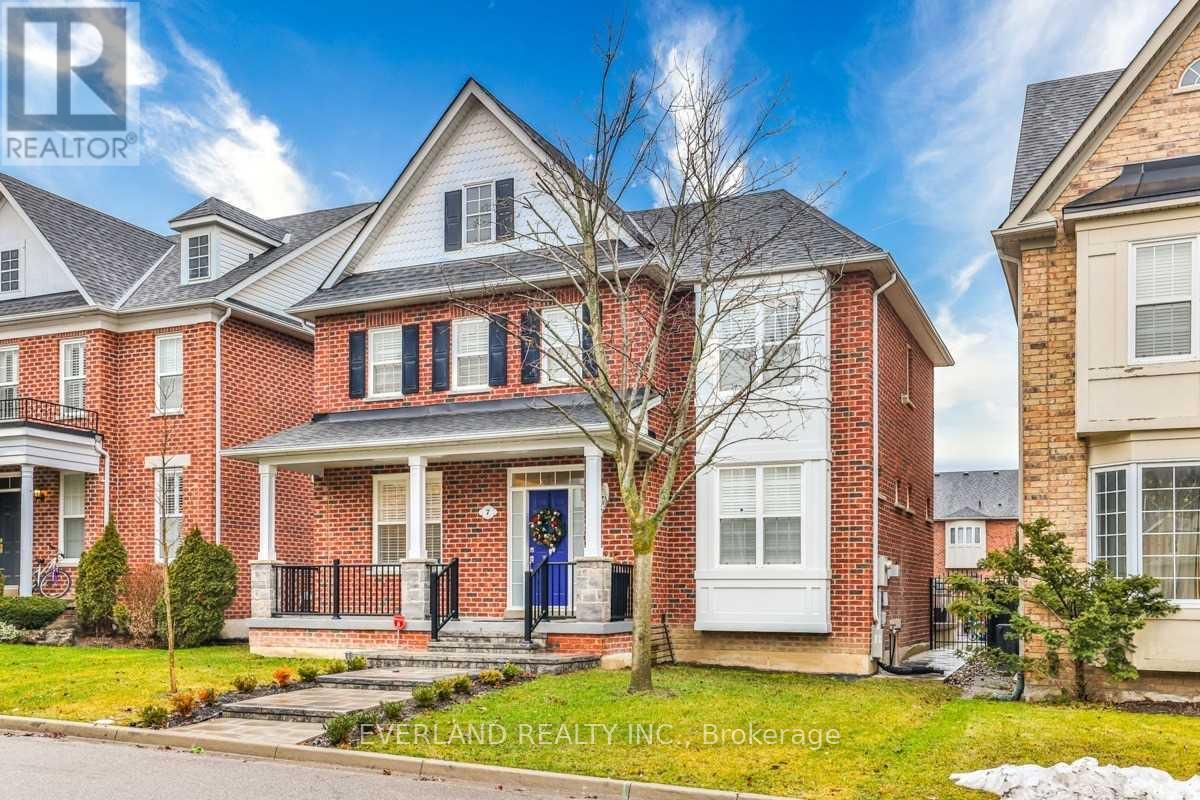
Bsmt - 7 Woodgrove Trail
Markham, Ontario
Highly demanded Angus Glen community. Very Bright unit. One outdoor Parking. Top Ranked Pierre Elliot Trudeau H.S School. Min. To Hwy 404 And 407. Close To Shopping, Park, Golf, School And Go Trans, communicate centre. Tenants share 1/3 utilities. (id:56248)
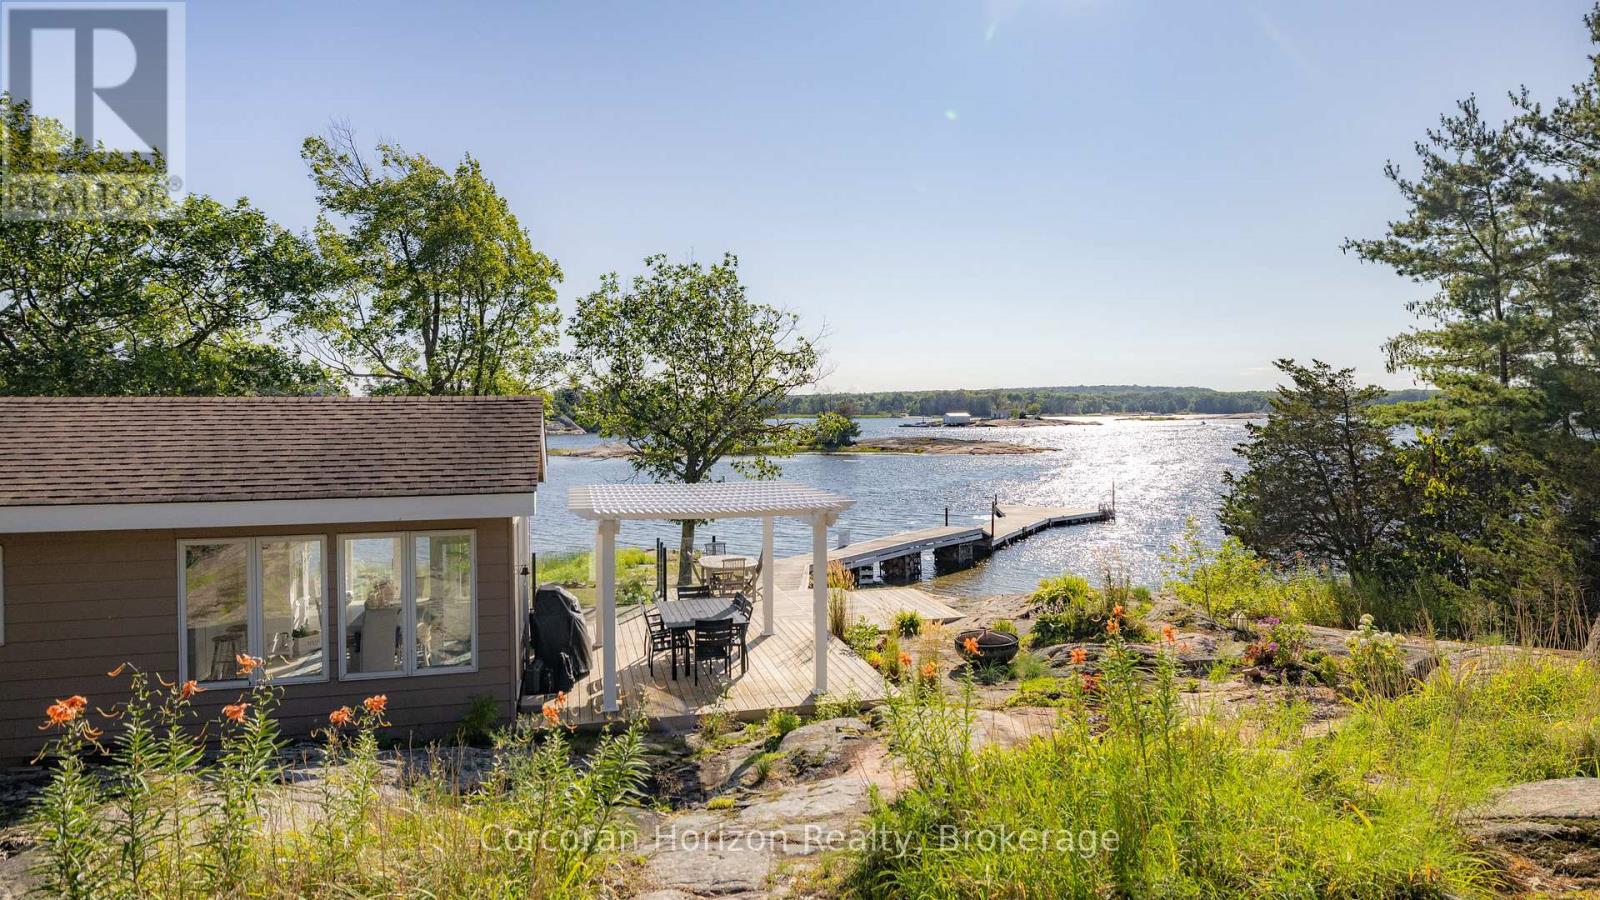
4476 Island 1040/little Beausoleil Island
Georgian Bay, Ontario
BOAT ACCESS ONLY | 295 FT WATERFRONT | WEST-FACING | HONEY HARBOUR Love spectacular sunsets? Welcome to a coveted Honey Harbour waterfront retreat overlooking Beausoleil Bay. Set along 295 feet of shoreline with stunning west-facing exposure, this extensively updated cottage blends classic Georgian Bay charm with modern comfort. Conveniently located just a 5-10 minute sheltered boat ride from most local marinas. The approximately 1,376 sq. ft. main cottage has been thoughtfully renovated throughout, featuring vaulted ceilings, expansive windows, two bedrooms, a versatile loft sleeping area, and a fully renovated bathroom. A stone fireplace anchors the bright, inviting living room, while the spectacular renovated kitchen offers contemporary finishes, brand-new stainless-steel appliances, ample cabinetry, and exposed beam detailing. The adjoining dining area is surrounded by windows, creating an ideal setting for entertaining or enjoying the view. A dedicated laundry room with built-in storage adds convenience. The detached bunkie has been completely gutted and rebuilt, offering a private bedroom, powder room, and storage-perfect for guests, teens, or additional sleeping space. Both the cottage and bunkie feature new heat pumps for climate-controlled comfort, plus a newly installed water treatment system. Outdoor living is exceptional, with a spacious deck and pergola overlooking the shoreline, ideal for dining, relaxing, and sunset gatherings. An extended dock provides excellent access to deeper water for swimming and boating. Landscaped grounds, natural granite features, and exterior lighting complete this beautifully appointed, move-in-ready retreat. A rare opportunity to enjoy the Georgian Bay lifestyle with modern upgrades already in place. Turn-key, private, and ready for summer-just grab your bathing suit! (id:56248)

66 Wozniak Crescent
Markham, Ontario
Stunning Luxury Family Home in Prestigous Wismer Community! Rarely Offered Premium 50.24-Ft Lot, Original Owner, with Extensive $$$ Upgrades. Approx 4,300 Sq Ft Above Ground + 2,065 Sq Ft Finished Basement. Enclosed Glass Front Porch Adds Extra Security & Privacy. Smooth Ceilings Throu-out, 10' Ceilings on the Main Flr, 9' on the 2nd Flr & Basement, 12' Ceiling in the Main Flr Office, and an Impressive 14' Ceiling in the Recreation Area, Creating a Breathtaking Open-Concept Living Space Filled W/ Natural Light. Elegant Entrance Door Welcomes You into a Grand & Spacious Front Foyer Featuring a Soaring 12' Ceiling. Gourmet Kit Features a Granite Centre Island, Extended Cabinetry w/Crown Moulding, Under-Cabinet Lighting, and a Spacious Eat-In Breakfast Area. A Pantry Provides A W/I Storage, This Pantry Offering Easy Access Between Kitchen & Dining Area. Modern Designer Light Fixtures Add a Refined & Cohesive Touch. Brand-New Pre-Engineered Hardwood Flooring Thro-out the 2nd Level. Enhanced Throu-Out w/ Extra-Tall Interior Doors & Door Frames, Adding a Sophisticated, Upscale Feel. 4 Spacious Bedrooms, including 2 Bedrooms w/Private Ensuites. His & Her Walk-In Closets In The Primary Bedrm. Brand-New Custom-Designed Feature Walls In The Primary Bedrm & Dining Area, Adding a Touch of Elegance & Sophistication. A Solar-Powered Attic Ventilation.Fully Finished Basmt Featuring 3 Bedrms, 3 Baths, a Separate Kitchen & 2nd Ensuite Laundry, Offering Excellent Space & Flexibility for Extended Family or Potential Rental Income. Short Walk to Top-Ranked Donald Cousens P.S. (Gifted Program), John McCrae P.S., San Lorenzo Ruiz Catholic E.S., Bur Oak H.S. (Top 10 in Ontario), and Brother André Catholic H.S. Close to Supermarkets, Restaurants, Wismer Park, YRT, and Mount Joy GO Station.Exceptional Family Home with Space, Luxury & Functionality - Move In & Enjoy! (id:56248)
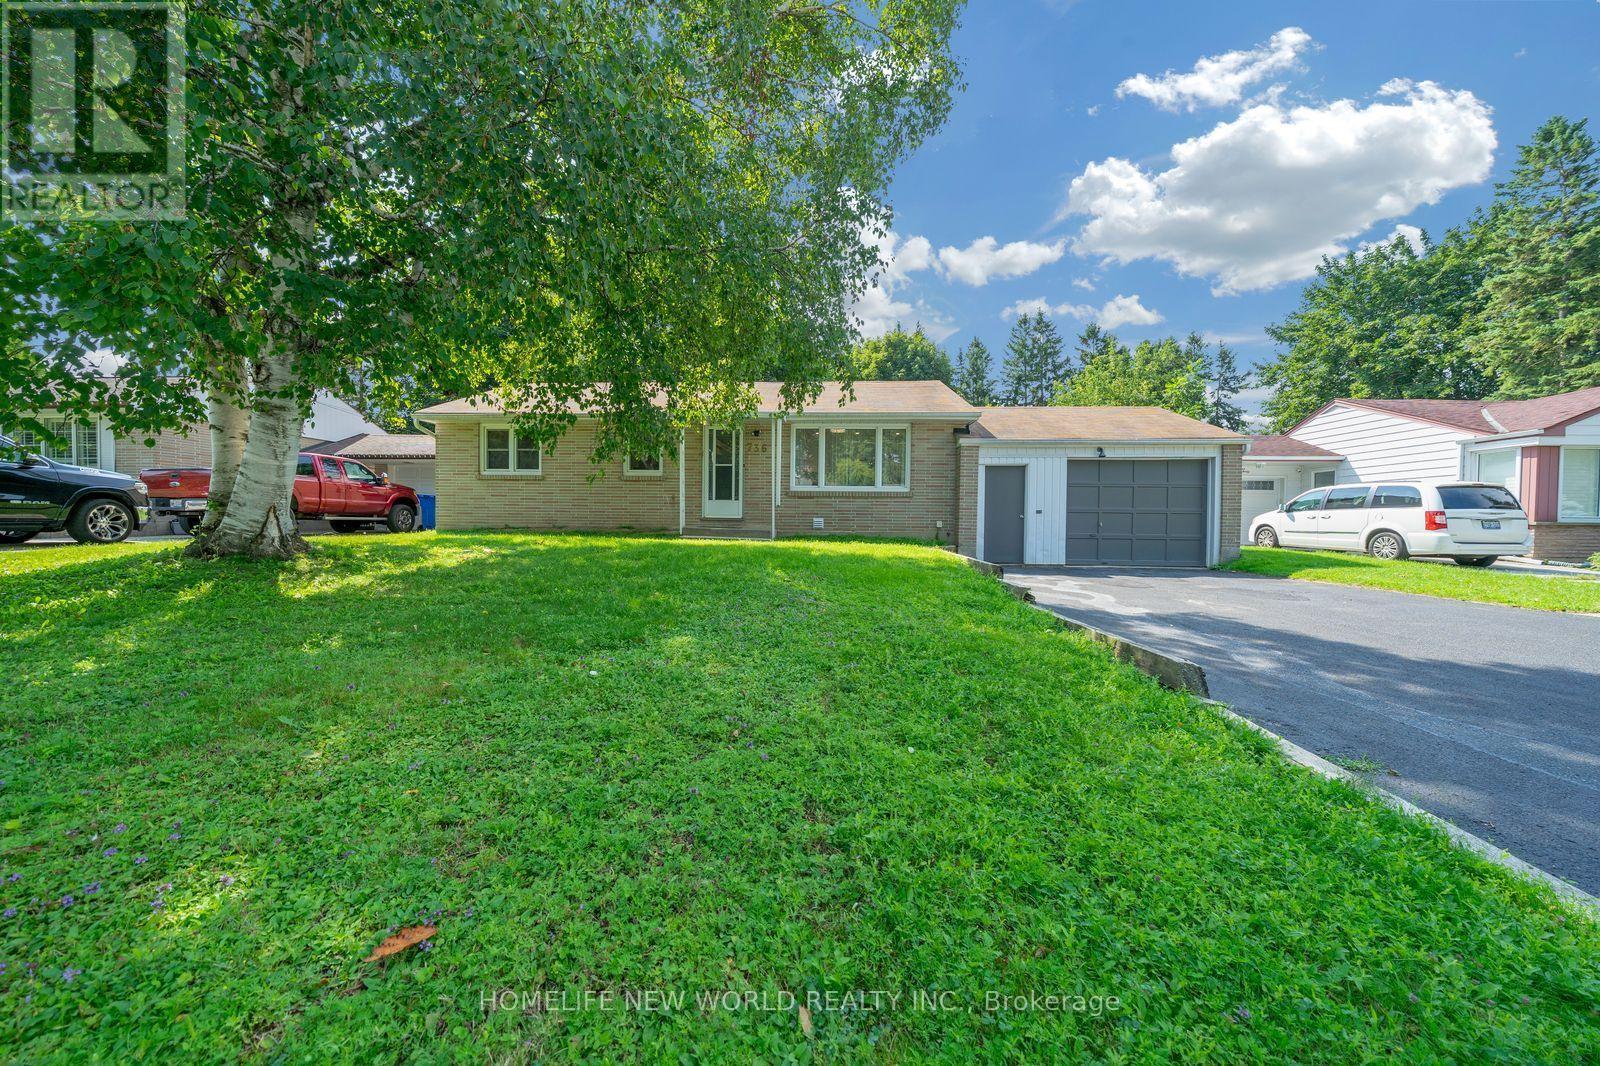
736 Grace Street
Newmarket, Ontario
Tastefully renovated detached 3+2 bedroom brick bungalow nestled on a huge, premium 66' x 140' pool-sized lot in a highly desirable Newmarket neighbourhood. Features include a large modern kitchen, bright dining area, and brand-new wide-plank hardwood flooring throughout. The basement offers a separate entrance, open kitchen, two bedrooms and one bathroom w/ separate laundry - ideal for potential rental income or extended family living. Approximately 2,110 sq. ft. of living space. Added attic insulation for improved energy efficiency. Enjoy walking distance to Southlake Hospital, GO Transit, VIVA bus service, and elementary and secondary schools, including public, Catholic, and French options. Close to parks, conservation areas, walking trails, and all amenities, with quick access to Davis Drive and Highway 404. (id:56248)
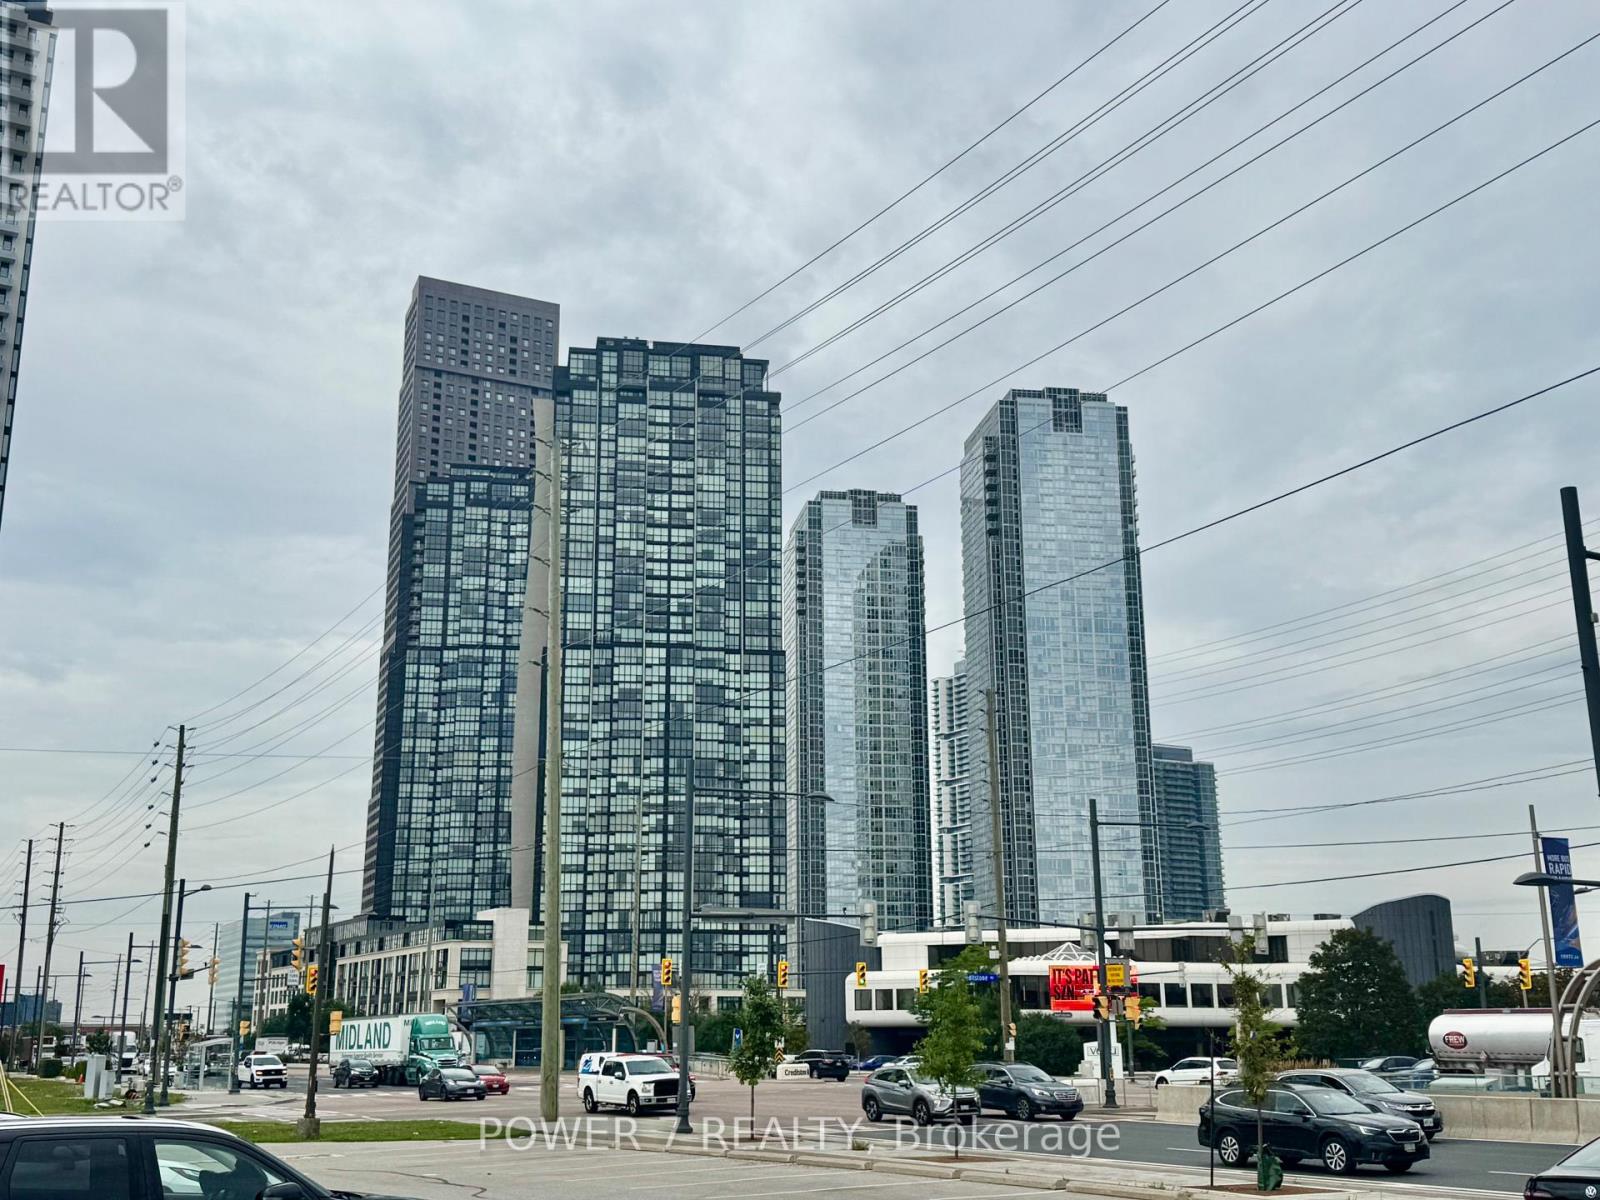
319 - 2908 Highway 7 Road
Vaughan, Ontario
Welcome to Nord East Condo in Highly Desired Vaughan Metropolitan Centre. Large floor-to-Ceiling Windows Radiate in Bright Natural Light. Large Den With Closet And Sliding Door & Can Be Used As A 2nd Bedroom is Ideal for Small Family. It Features a Sleek and Modern Kitchen with S/S Appliances and Elegant Quartz Countertops. Price includes 1 Underground Parking and 1 Locker Conveniently Located in Proximity to the Unit. Amenities include Fitness Centre, Yoga Studio, Pet Spa, Party Rooms, Barbeque and Roof-top Terrace, Parks and Retail Space. Convenience is Key in this Prime Location, with Easy Access to Public Transit including TTC, YRT, Viva, GO Transit, Brampton Transit and Major Highways (400/401/407). Proximity to Niagara University, York University, Schools, Vaughan Mills Shopping Centre, Entertainment and Dining Options Provide the Perfect Location for Urban Living. Don't Miss your Chance to Own this Exceptional Property in an Unbeatable Price. Hurry Up Before it's Gone! (id:56248)
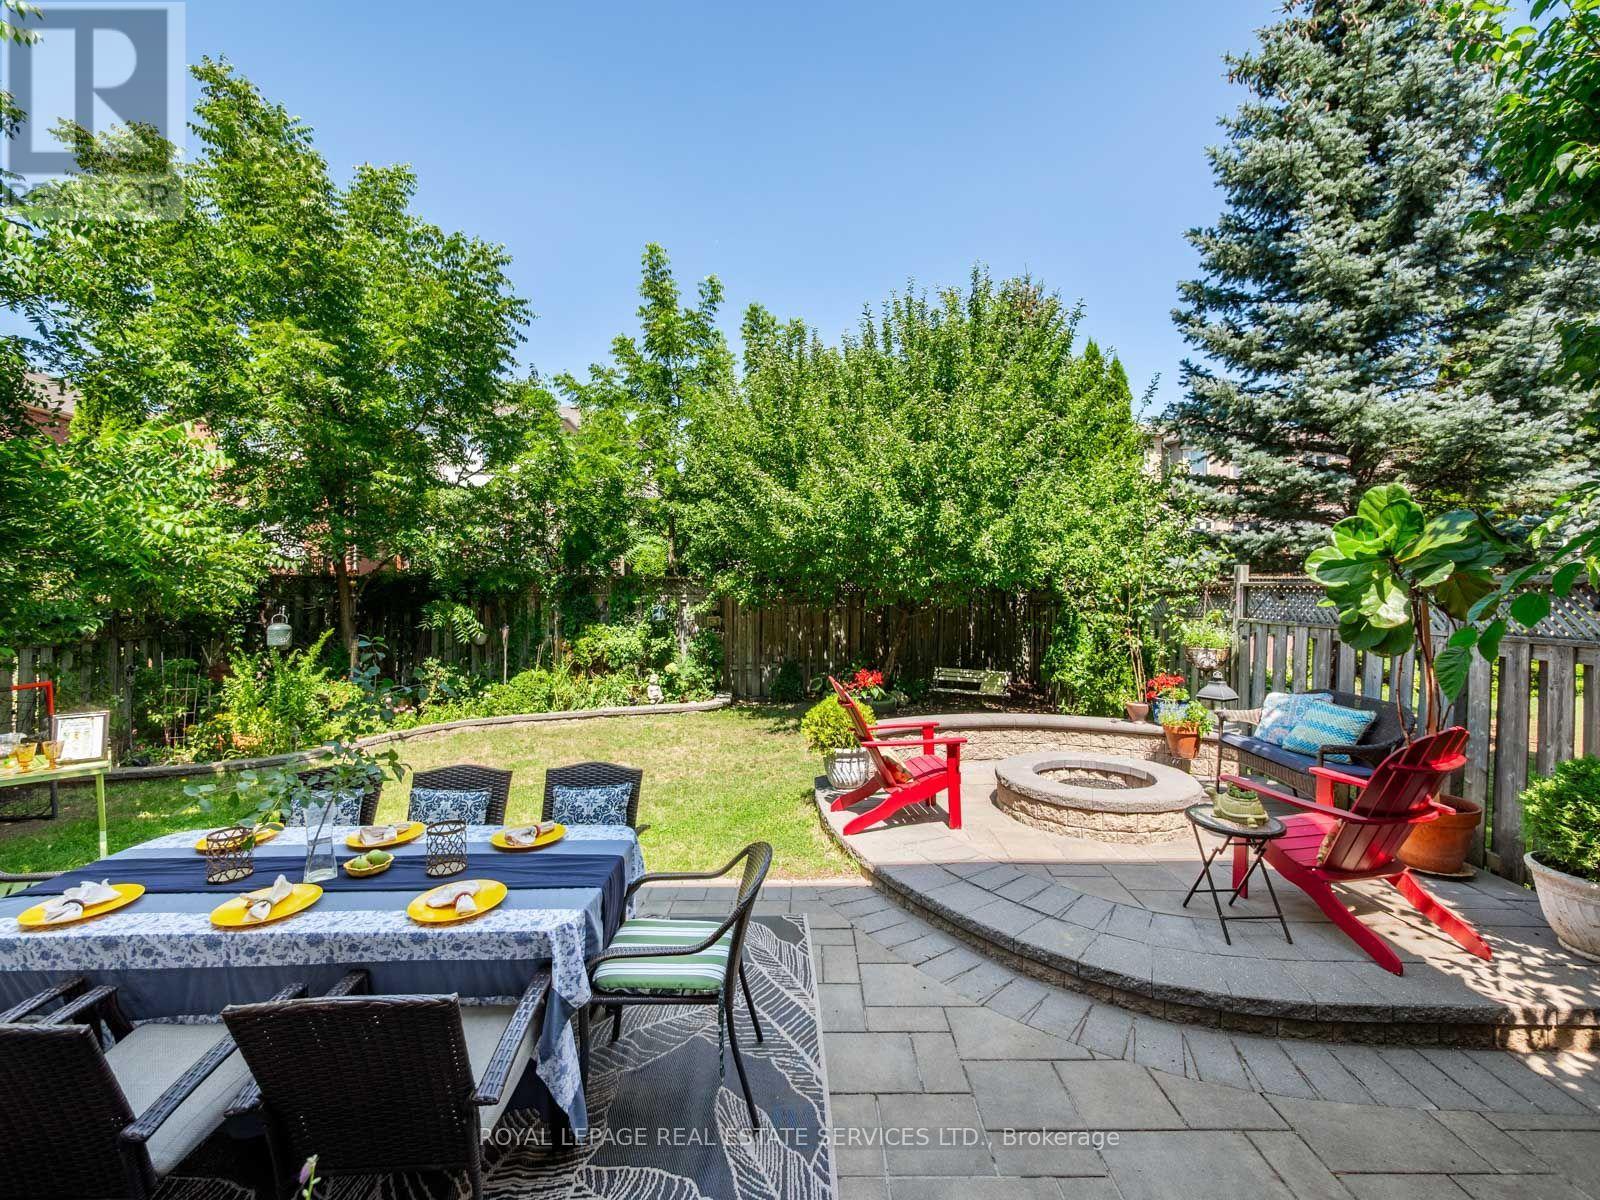
84 Sandway Crescent
Vaughan, Ontario
Welcome Home to Exceptional Living! Beautifully maintained 4 + 1 bedroom 4 bath home that's thoughtfully updated, this impressive residence offers over 3,000 sq. ft. of beautifully designed living space filled with natural light & exceptional style. From the moment you step inside, the spacious open-concept main floor makes an immediate impression with rich hardwood flooring, generous principal rooms & a spectacular 3-sided gas fireplace creating a warm & inviting focal point for gatherings & entertaining. Dramatic 12-foot ceilings elevate the heart of the home, where an updated chef-inspired kitchen opens seamlessly to the adjoining living space. Designed for everyday comfort & effortless entertaining, the kitchen features stainless steel appliances, abundant cabinetry and generous workspace. The finished lower level adds exceptional versatility with a spacious recreation room, 5th bedroom & 3-piece bathroom, providing an ideal space for guests, a home office, media room, gym or additional living accommodations. Step outside to a beautifully landscaped private setting with a professionally finished interlock patio, creating an inviting backdrop for summer barbecues, outdoor entertaining and relaxing. The desirable pie-shaped lot provides an impressive 44.65-ft rear width (per MPAC), offering an abundance of outdoor space. A convenient main-floor laundry room with direct garage access adds everyday practicality, while the home's location is truly hard to beat. Minutes to Cortellucci Vaughan Hospital, Canada's Wonderland, Vaughan Mills, Maple GO, excellent schools, parks, shopping, restaurants & major highways including Hwy 400 and 407.A wonderful opportunity to enjoy a beautifully appointed residence offering exceptional space, comfort, style & an outstanding location. Come see why this one should be at the top of your list! Show with the utmost confidence. (id:56248)
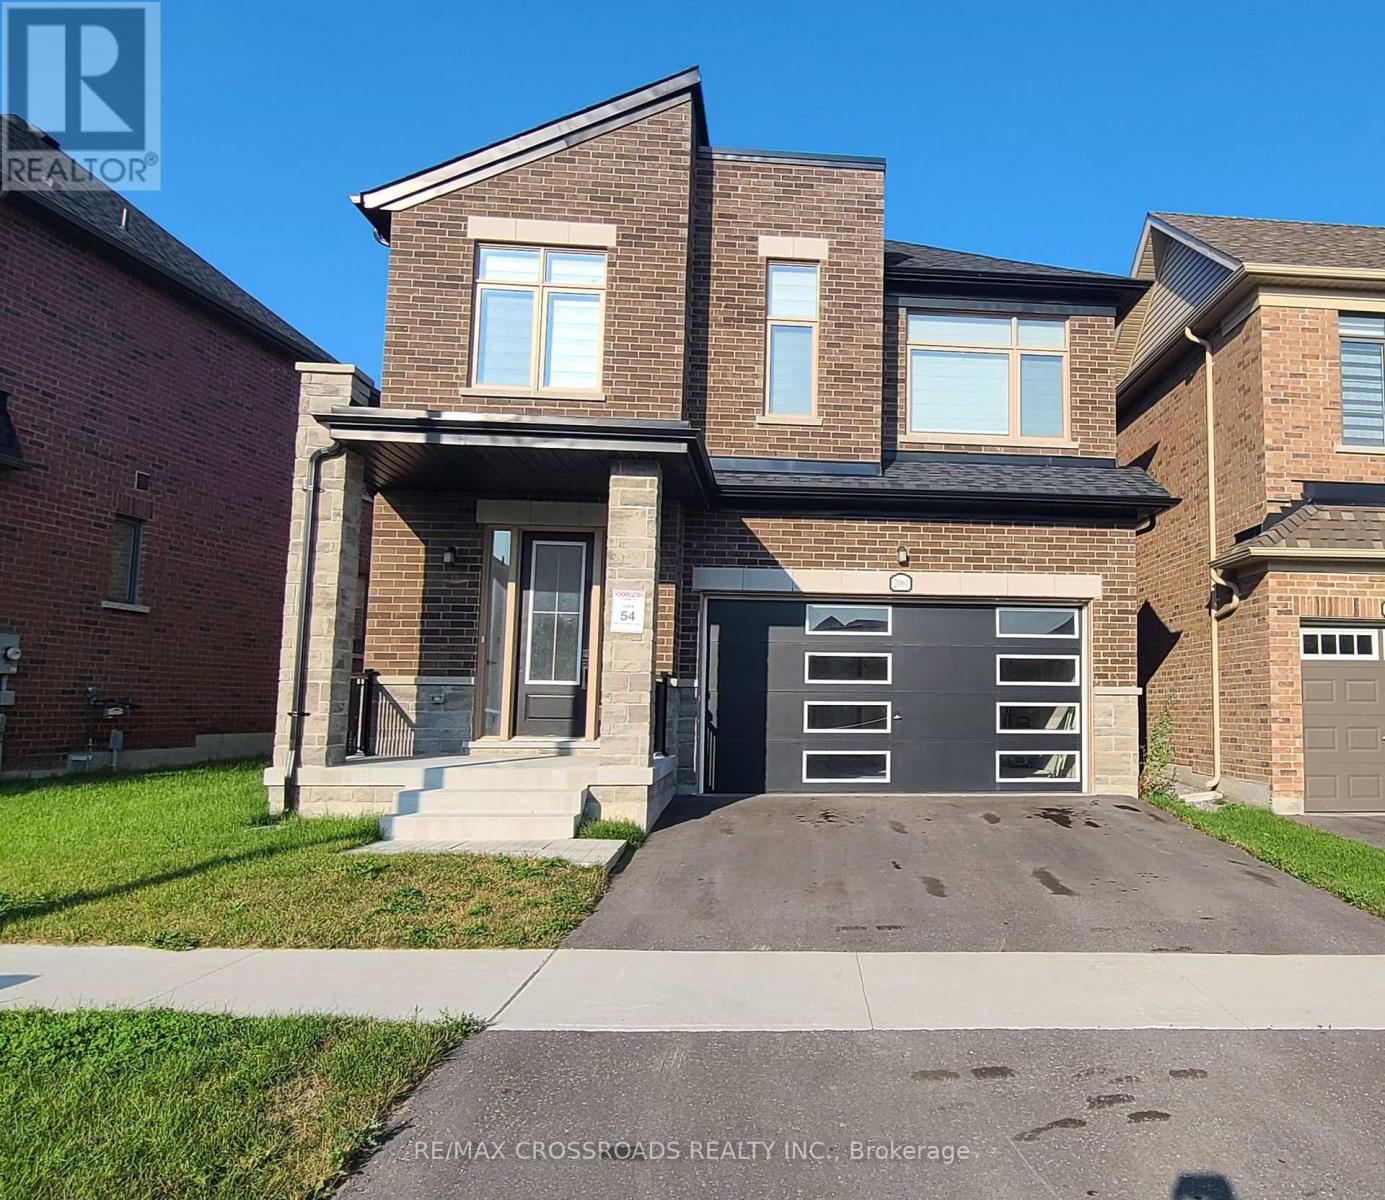
2061 Chris Mason Street
Oshawa, Ontario
Welcome To This New 4 bedroom 4 Washroom Detached Home In The Desirable Neighborhood Of North Oshawa Open concept Kitchen Featuring Stainless Steel Appliances And Quartz Counter Top. Open Concept Living And Dining Area. Second Floor Features All Bedrooms With Walk In Closet And Connected To Washrooms. Laundry Is Conveniently Located On 2nd Floor. Close To All Amenities, Durham College, Ontario Tech University, Shopping Mall, Restaurants, Public Transit, Schools, Easy Access To Hwy 407, 7, 412, Public Transportation & Schools. (id:56248)
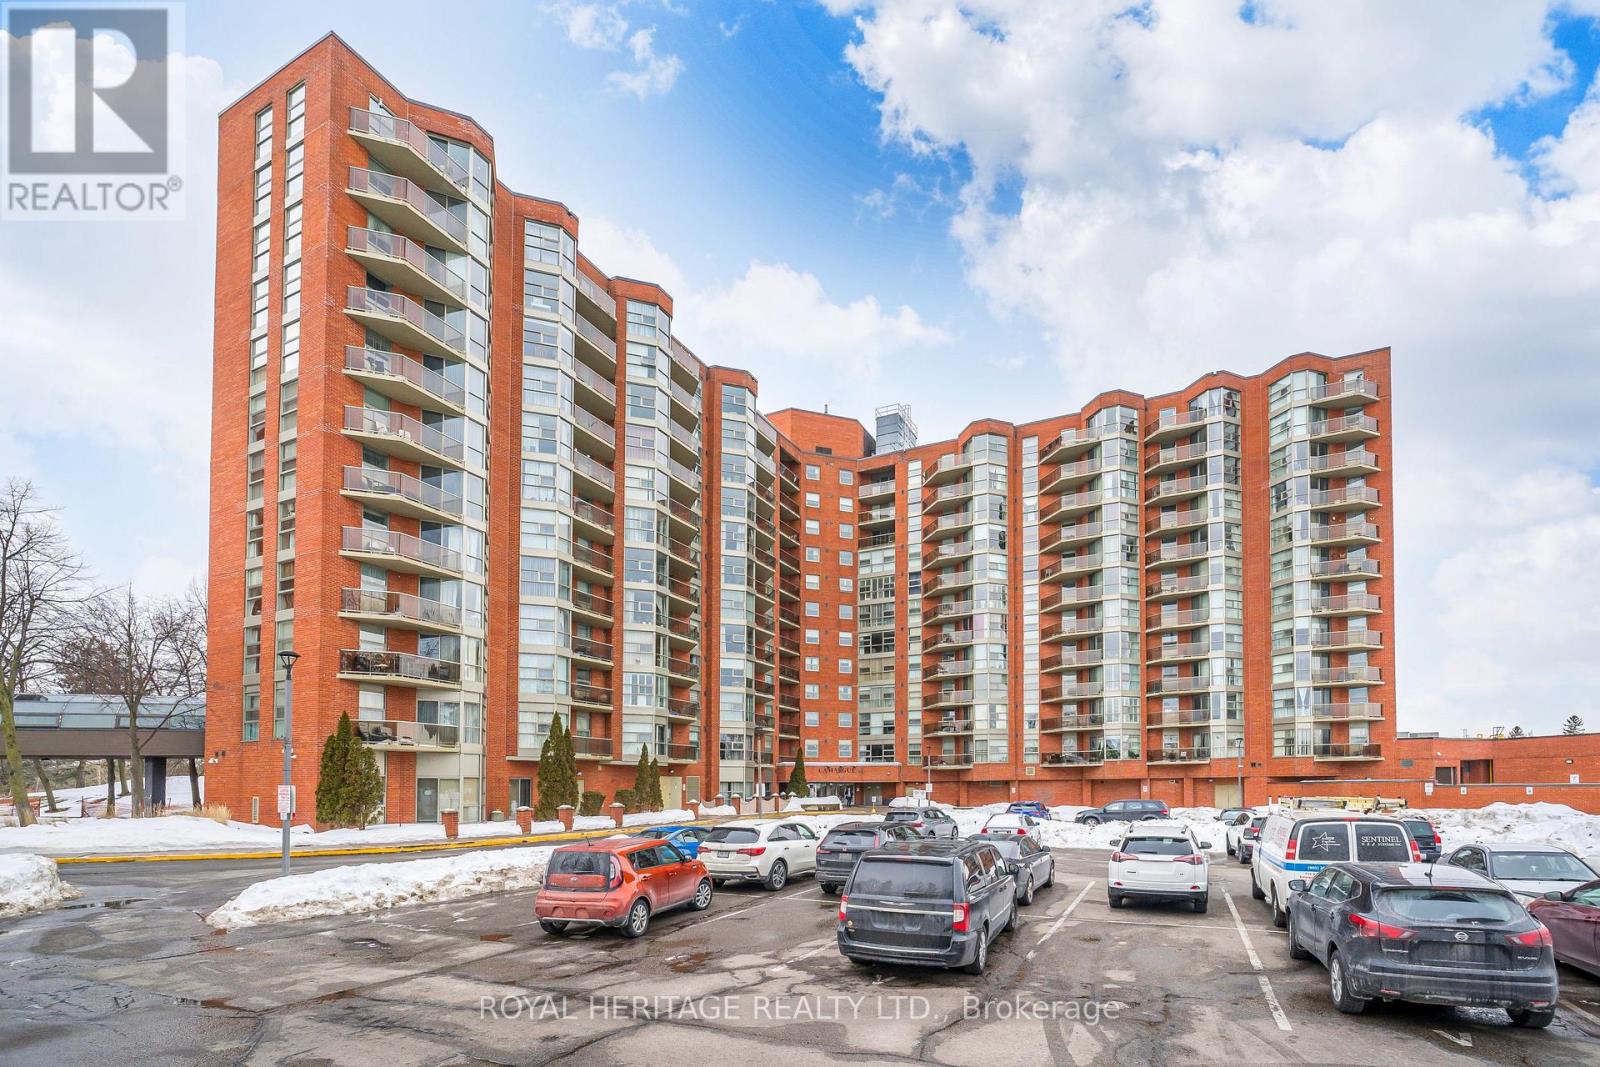
313 - 10 Dean Park Road
Toronto, Ontario
Beautiful Camarague II. Bright and spacious 1 bedroom unit, kitchen with pass thru to dining, stainless steel appliances, combined living/dining. W/o to balcony, ensuite laundry, fabulous facility very well managed and taken care of. On site management, adult lifestyle, beautifully landscaped in the spring and summer, close to transit, 401, amenities, walking trails, Zoo. Strict 2 person maximum policy in a 1 bedroom unit. Tenant pays utilities. (id:56248)
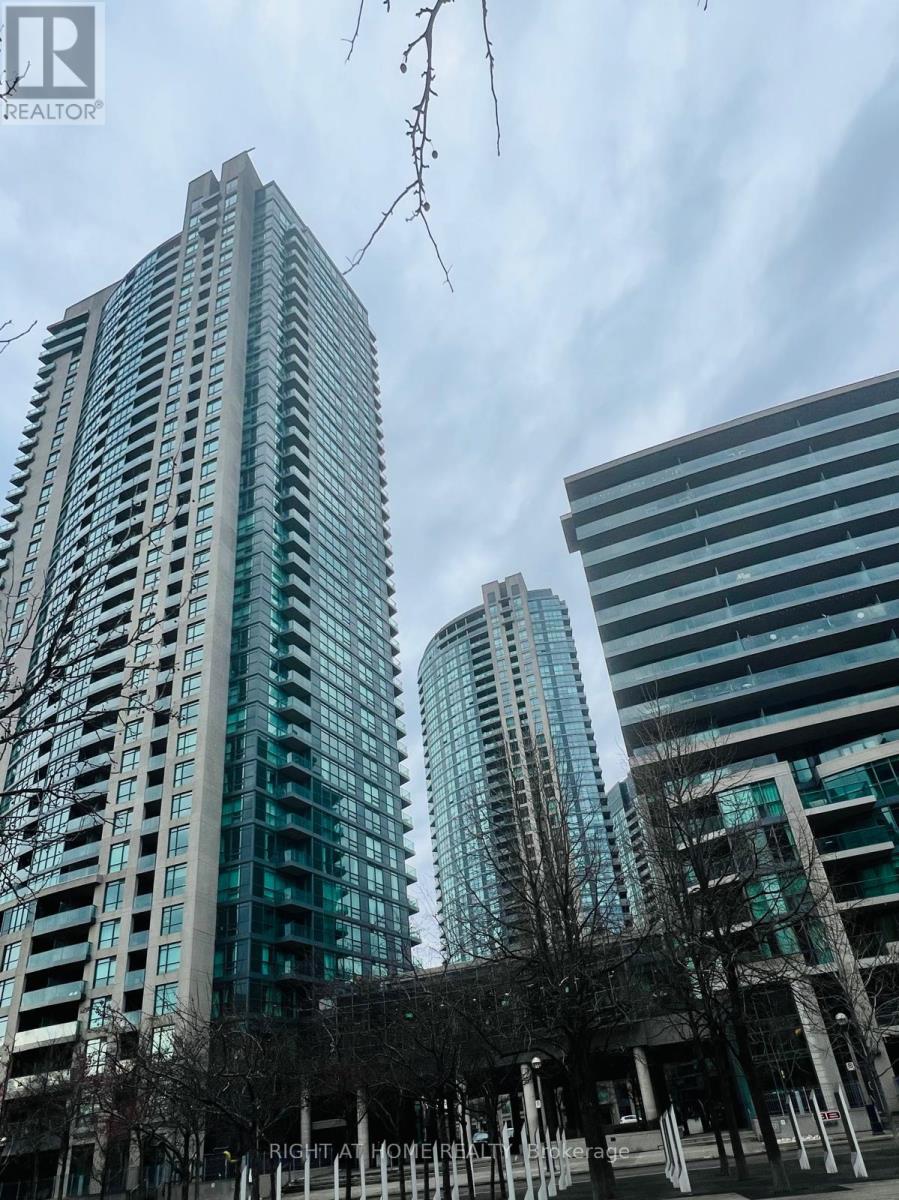
1158 - 209 Fort York Boulevard
Toronto, Ontario
Don't miss this exceptional downtown opportunity! This bright and stylish bachelor suite offers an open-concept layout, premium finishes, a private locker, and a south-west facing balcony with stunning Lake Ontario views. Enjoy an impressive array of luxury amenities: 24/7 concierge, indoor pool, gym, sauna, theatre, party room, guest suites, and rooftop patio Perfectly located steps from dining, shopping, entertainment, and Toronto's waterfront. A fantastic choice for both end-users and investors-move in and enjoy the lifestyle! (id:56248)
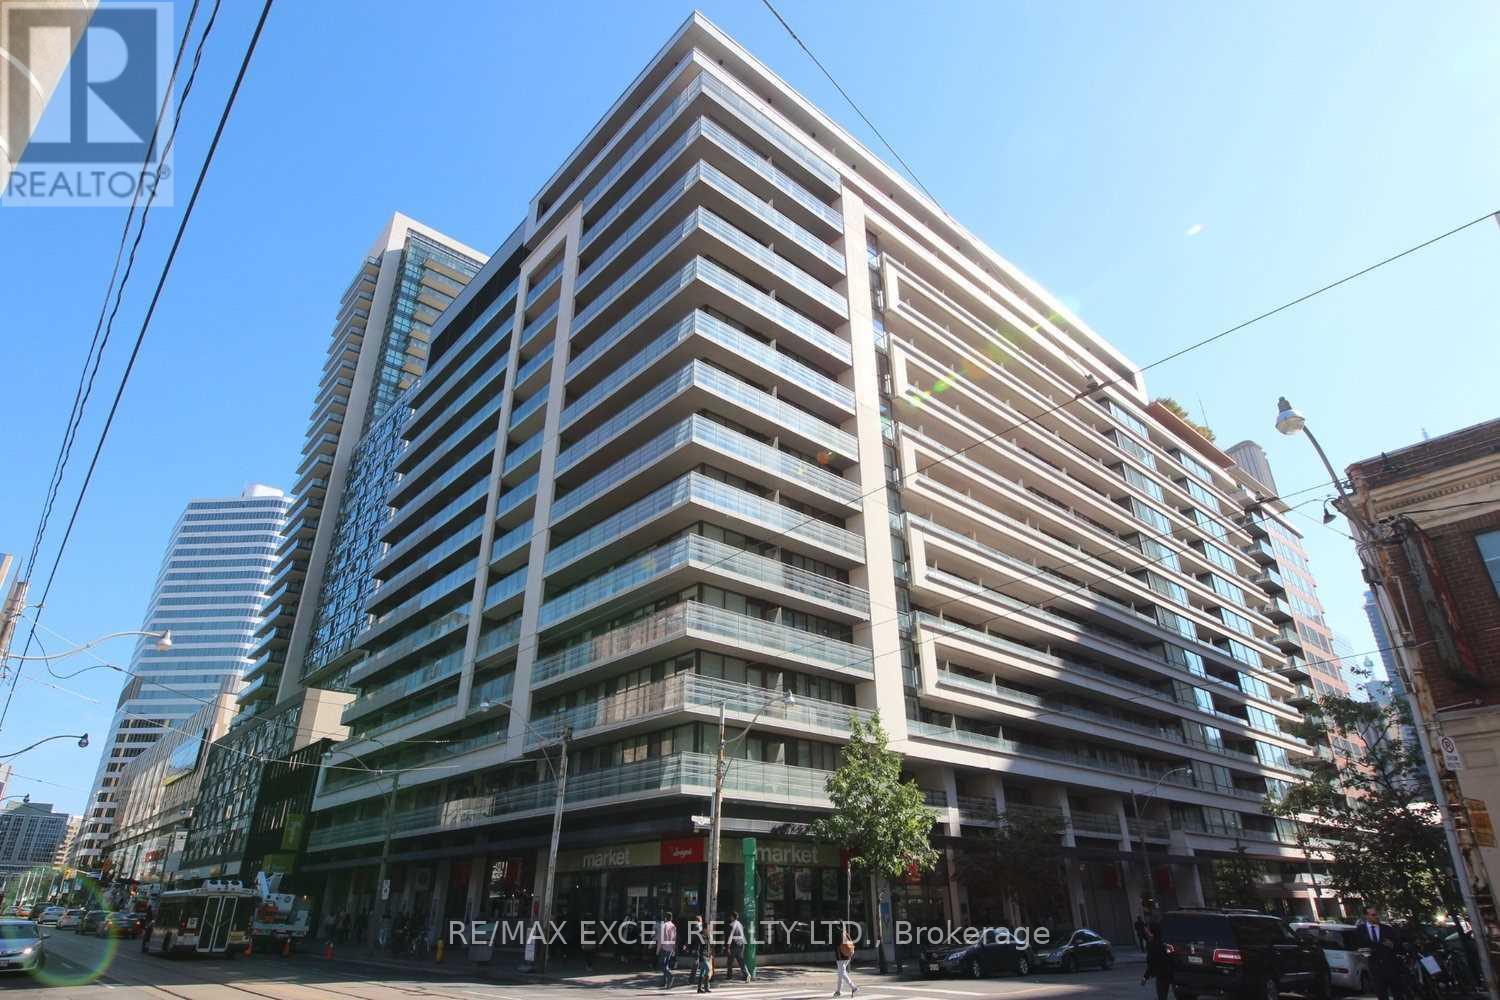
929 - 111 Elizabeth Street
Toronto, Ontario
*Beautiful & Functional Studio Unit With A Balcony!*Amazing Location*Perfect For A Single Professional / Mature Student In DowntownToronto*Close To Many Amenities Including Eaton Centre, Hospitals, Financial District & Universities*Walking Distance To The Subway *RightBehind City Hall*24 Hr Security * Very Well Maintained *Clean & Bright*A Must See! Extras: Existing: Fridge, Microwave Oven, Stove,Dishwasher, 2 In 1 Dryer & Washer, Window Coverings, All Existing Elfs. Tenant To Pay For Hydro Only (id:56248)