
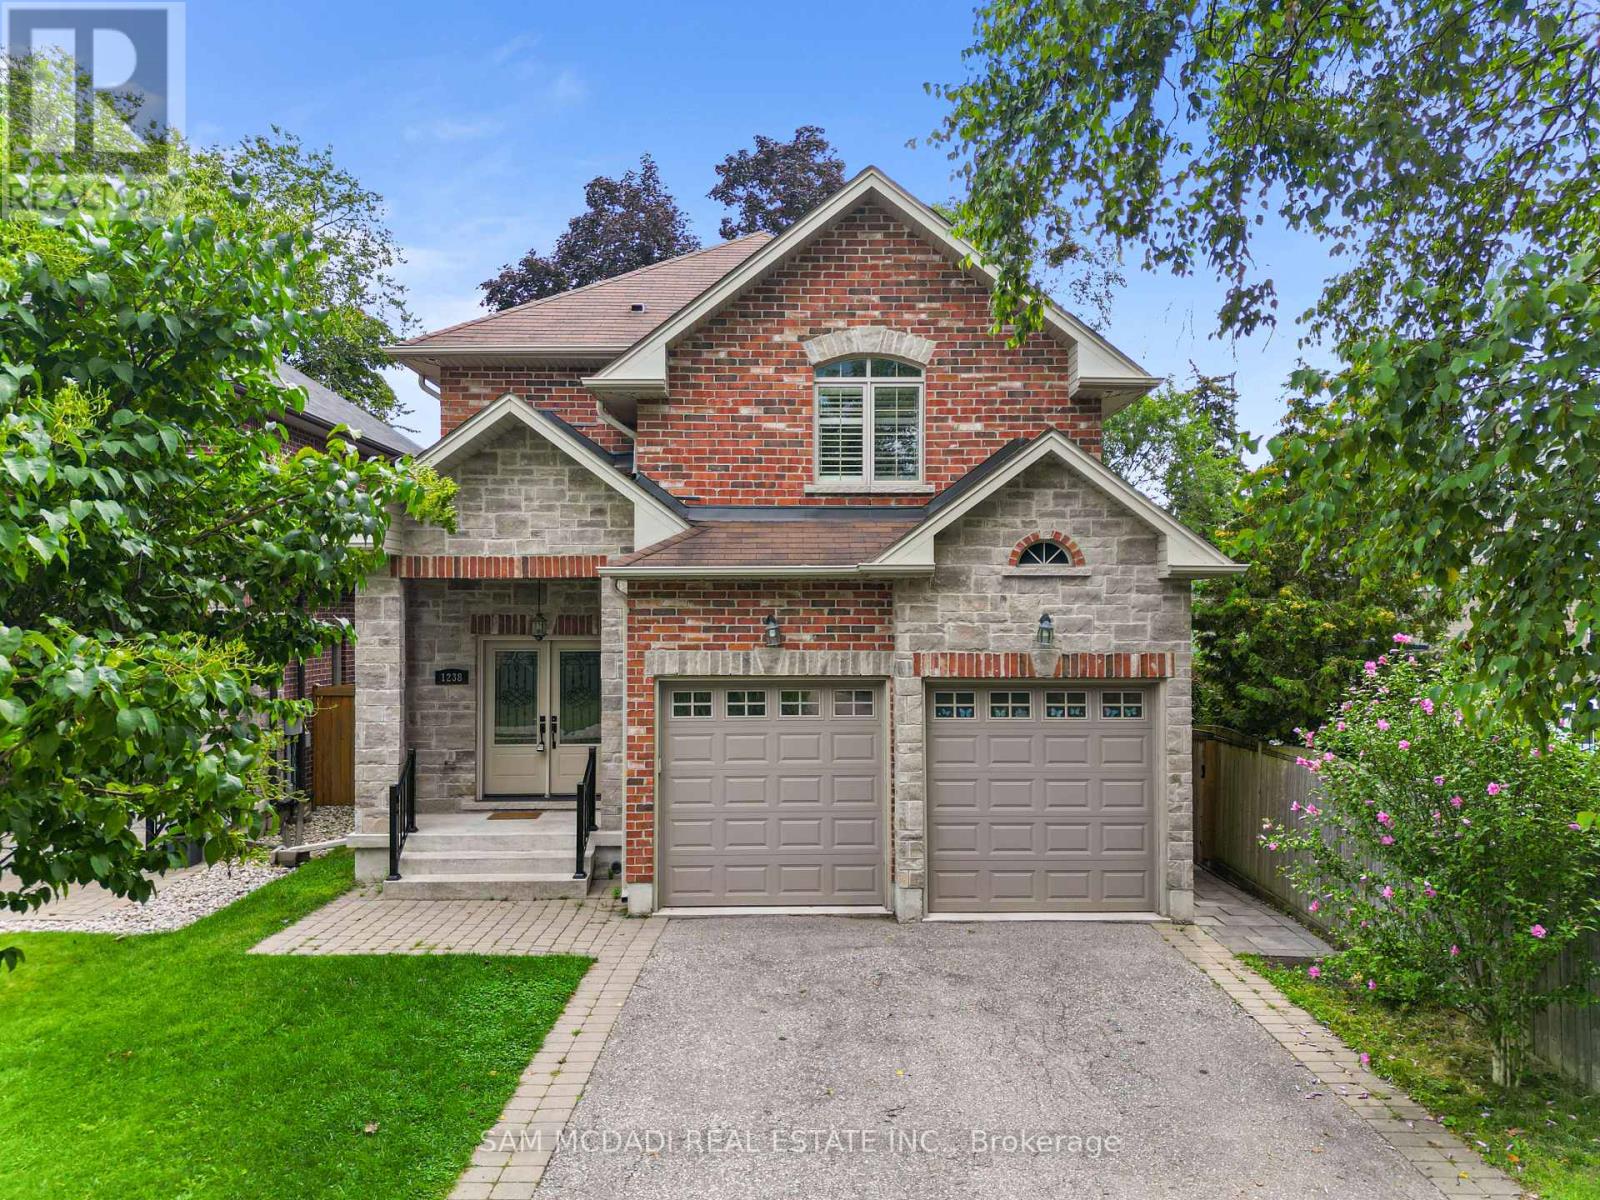
1238 Strathy Avenue
Mississauga, Ontario
A Home That Checks All The Boxes! Set On A Quiet Street In Sought-After Mineola East, This Meticulously Maintained 4 Bdrm, 5 Bath Home Shows Fantastic & Offers A Great Layout For Family Living. Freshly Painted W/ 9 Ft Ceilings, Handscraped Hardwood Flrs, Crown Moulding, Pot Lights, 2 Fireplaces & A Main Flr Den. The Spacious Kitchen with S/S Appliances Opens To The Family Rm, Making It A Great Space For Everyday Living & Entertaining. Upstairs, The Primary Bdrm Features A Large 5-Pc Ensuite, The 2nd Bdrm Has Its Own Ensuite & The Remaining 2 Bdrms Share A Semi-Ensuite. The Finished Lower Level Adds Even More Living Space W/ A Wet Bar, Rec Area & Bonus/Multi-Purpose Rm. Main Flr Laundry W/ Inside Access To The Garage. Outside, Enjoy Interlock Patios, Gas BBQ Hookup & A Firepit Area. A Fantastic Family Home Close To Schools, Parks, Shopping, Hwys & Just Minutes To Port Credit & Toronto. (id:56248)
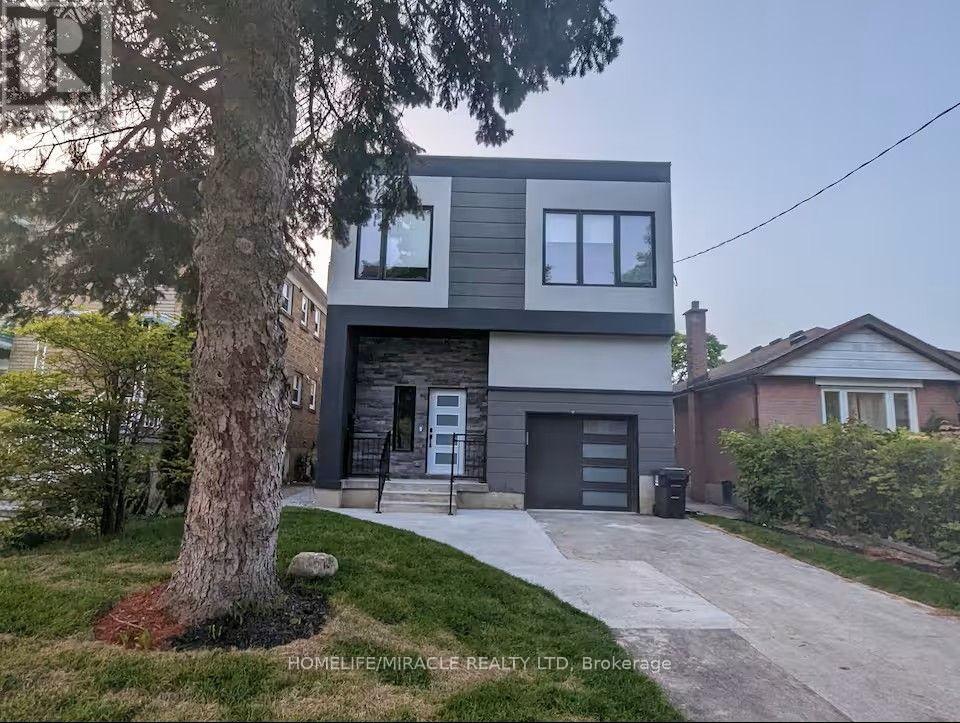
Basement - 100 Macdonald Street
Toronto, Ontario
**BASEMENT ONLY LEASE LISTING** Exceptional custom-built home in the heart of Mimico. Thebeautifully finished basement offers a full 1-bedroom suite with its own kitchen, washroom,laundry, wine cellar, and a walk-up to the backyard. Available for lease fully furnished, this turn-key residence provides exceptional convenienceand comfort. Easy access to the lake, GO Transit, schools, parks, and more makes this anunbeatable location in one of Etobicoke's most desirable neighborhoods. Owner's open to discussunfurnished lease option as well. Tenant pays base rent plus 30% utilities. (id:56248)
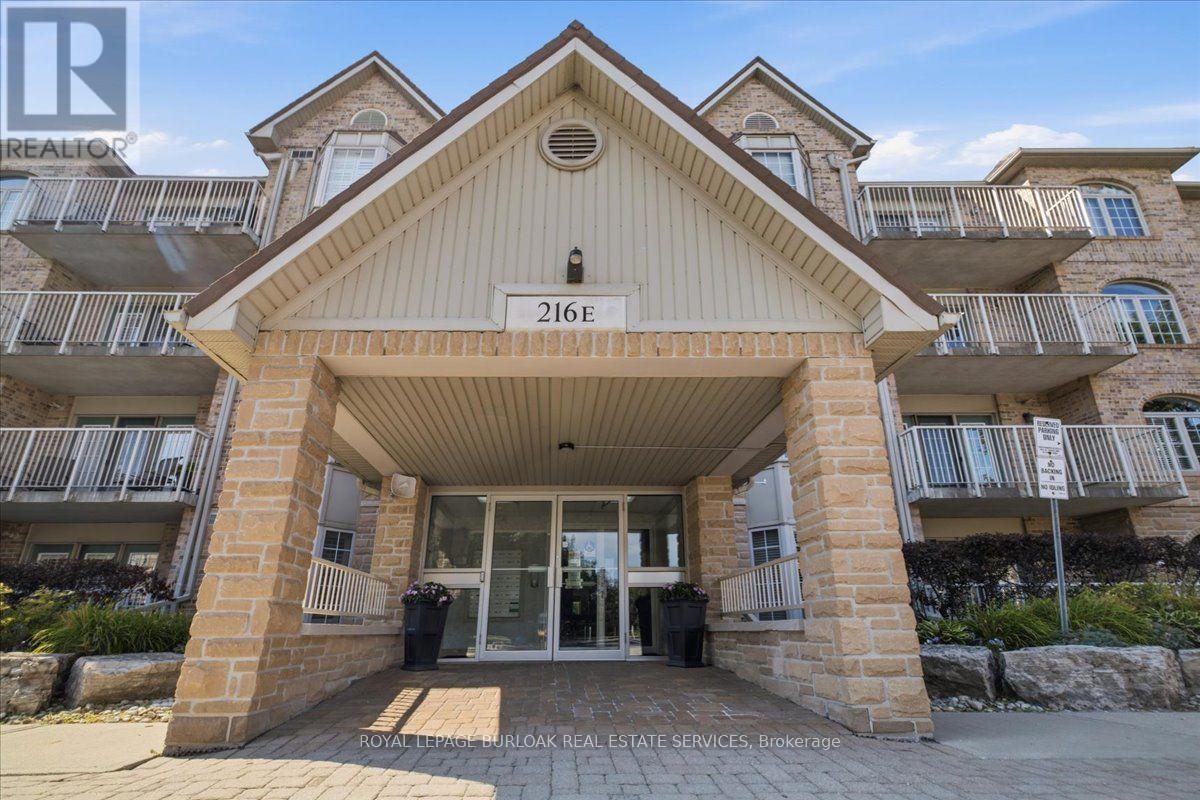
E305 - 216 Plains Road W
Burlington, Ontario
Welcome to Oakland Green-one of Aldershot's most desirable condominium communities. This beautifully maintained, recently painted, 2-bedroom, 2-bathroom suite offers 1,267 sq. ft. of spacious living designed for everyday comfort. The updated kitchen features quartz countertops, stainless steel appliances, a breakfast bar, and plenty of storage, while the generous primary retreat boasts two closets and an updated ensuite. A renovated main bathroom, in-suite laundry, two prime parking spaces - 1 underground and the other near the main entry plus a private locker add exceptional convenience. Set in a well-managed building with great amenities, you'll enjoy an unbeatable location just moments from LaSalle Park & Marina, the Burlington waterfront, GO Transit, shopping, dining, Burlington Golf & Country Club, and easy highway access. An exceptional opportunity to enjoy low-maintenance living in one of Burlington's most sought-after neighbourhoods. (id:56248)
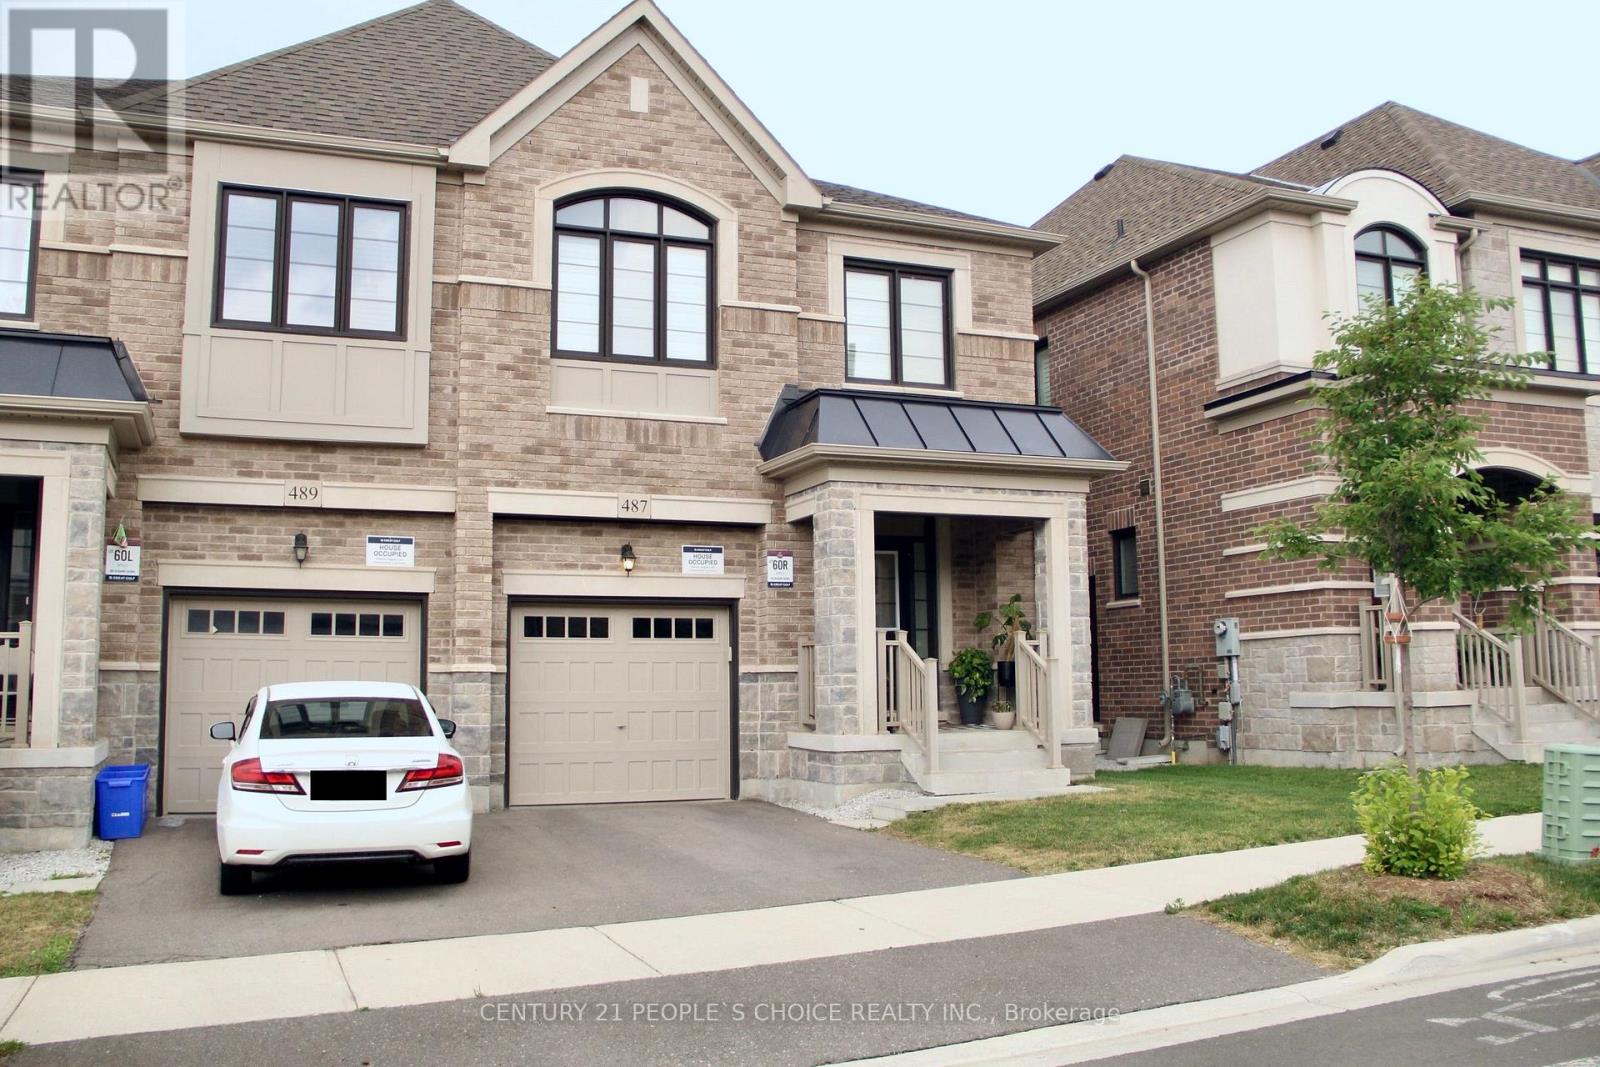
487 Bergamot Avenue
Milton, Ontario
4 Bedrooms Semi-Detached Home Built By Great Gulf. Open Concept Main Floor And Gorgeous Kitchen With Quarts Countertop, Backsplash, Centre Island And Stainless Steel Appliances. Hardwood Floors Throughout With Neutral Colour, Primary Bedroom With Ensuite & Walk-In Closet, Upstairs Laundry And Access From The Garage Into Home. A separate entrance to the basement built by builder. The basement can potentially be finished as 2nd dwelling unit. Close To All Amenities, Schools, Parks And Highways. 1920 Square Feet With Lot Of Natural Sunlight (id:56248)
628 Brain Common
Burlington, Ontario
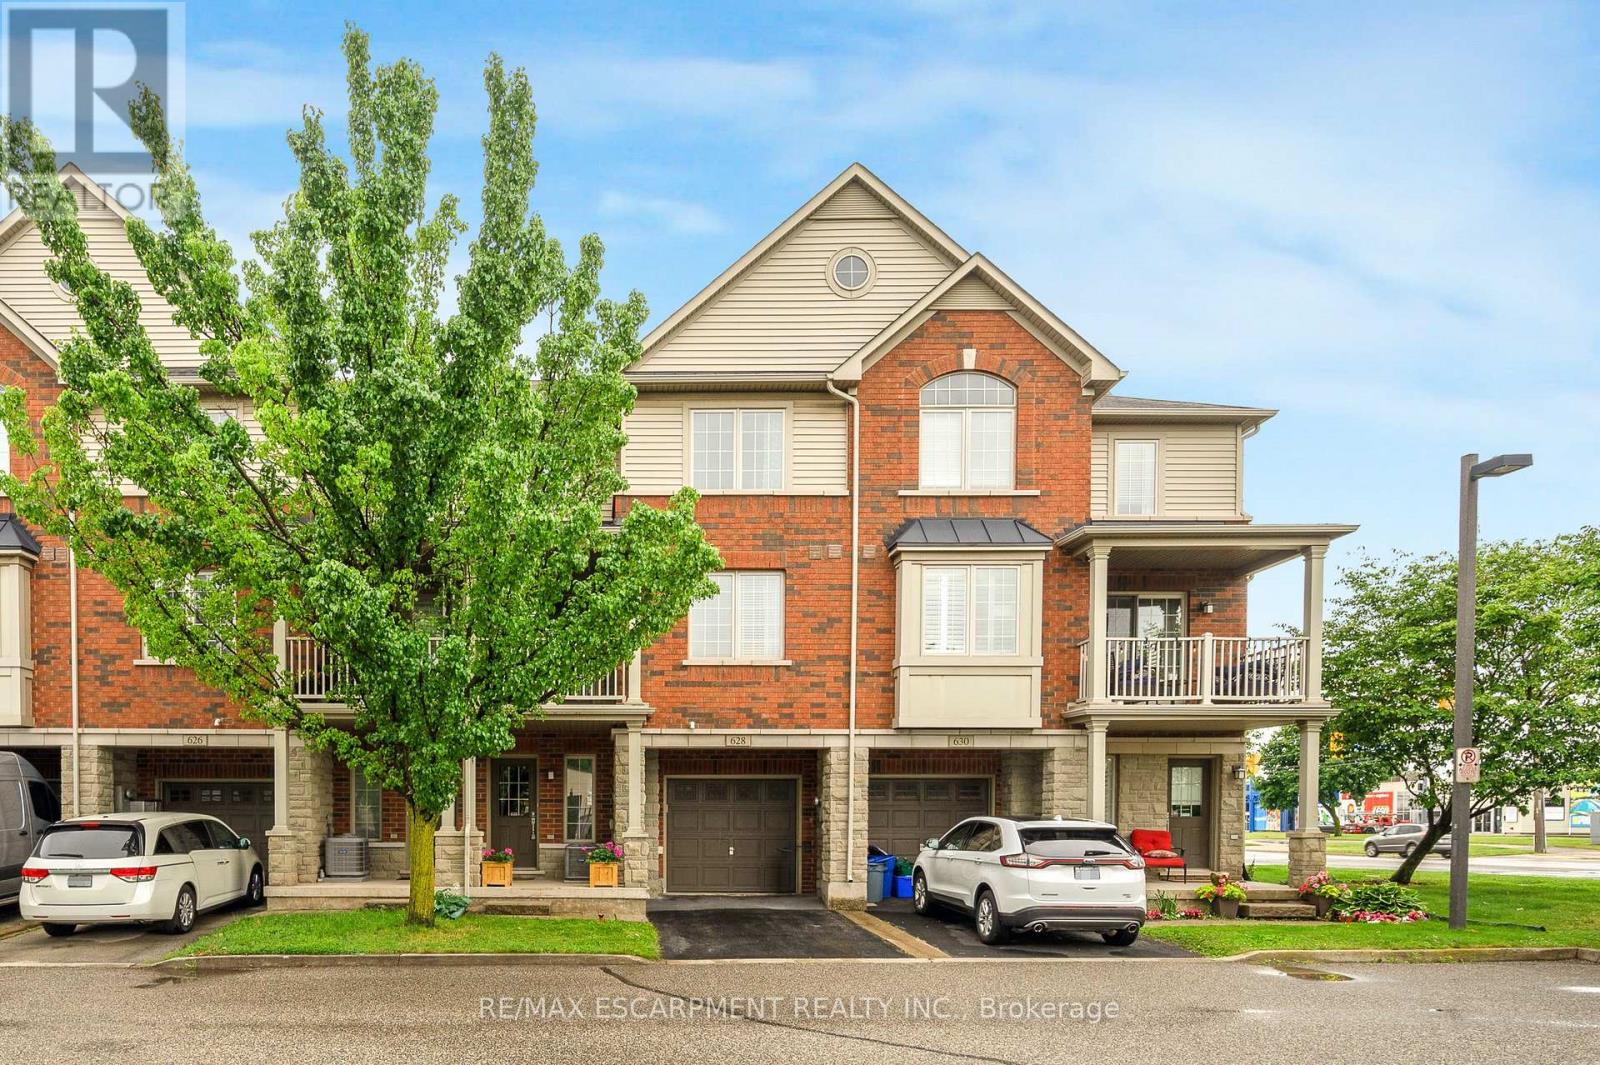
This beautifully maintained 3-storey freehold townhome offers 2 bedrooms and 2 bathrooms in a quiet, well cared for community with low POTL fees. It provides the benefits of freehold ownership along with the ease of a low maintenance lifestyle. The ground level features a versatile space that works well as a home office, kids play area, or a spacious and organized foyer where you can arrive home, unwind, and transition into your evening. This level also includes storage, a utility room, hall closet, and inside access to the garage. The second level opens into a bright and airy living space where hardwood floors, large windows, and an open concept layout create a warm and uplifting atmosphere. The kitchen includes stainless steel appliances, granite countertops, a large pantry, and a generous island with a breakfast bar. It overlooks the dining area and the inviting living room, creating a combined space that is ideal for hosting friends, enjoying family time, or simply relaxing. The walkout balcony extends the living area outdoors and offers a lovely spot for fresh air, morning coffee, or a quiet moment at the end of the day. A convenient 2 piece bathroom completes this level. The top floor features 2 good sized bedrooms, upper level laundry, and a 4 piece bathroom. The primary bedroom also includes a walk in closet that enhances the room with added storage and thoughtful design. The location is ideal, within walking distance of the lakeshore, restaurants, shops, schools, and the Appleby GO Station. Quick access to major highways and ample visitor parking at your doorstep add to the overall convenience. This warm and welcoming home offers a lifestyle that feels comfortable and easy to fall in love with, a place where you can truly picture yourself living. (id:56248)
110 - 398 Highway 7 (Hwy 7) E
Richmond Hill, Ontario
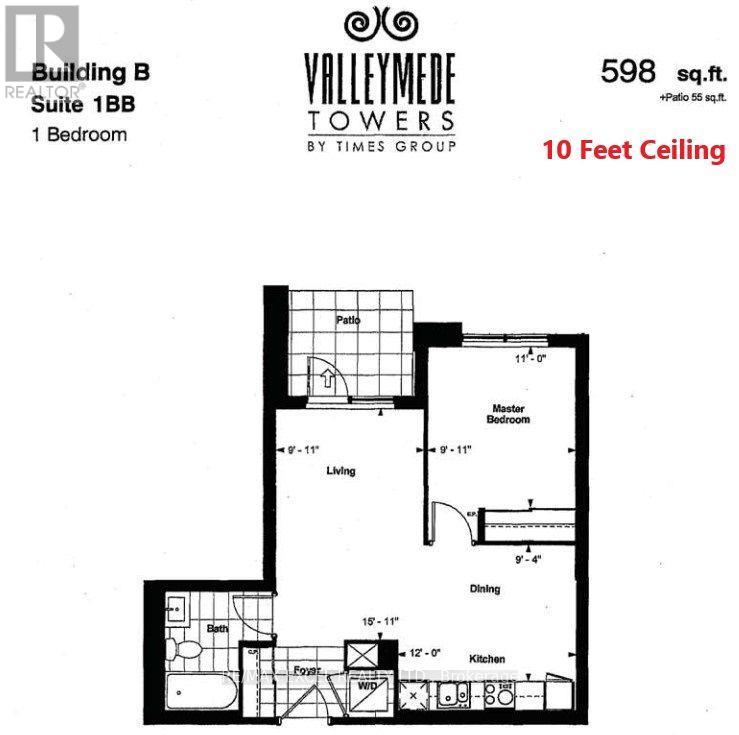
Wow 10 Ft Ceiling, Spacious Unit, Rogers High-Speed Internet Included, Picture Yourself Living In This Few Years New Immaculate 1 Bedroom Condo With Walk Out Patio. Featuring Soaring 10 Ft Ceilings With Crown Moulding, Modern Designer Kitchen, And Smart Functional Layout. Amenities With Gym, 24Hr Concierge And Party Spaces To Host Guests. Quick Walk Across The Street To Many Restaurants, Shops And Transit. This Building Has It All! Close to 404 & 407, YTR & VIVA Buses, High Tech Companies. (id:56248)
26 Carnaby Crescent
Kitchener, Ontario
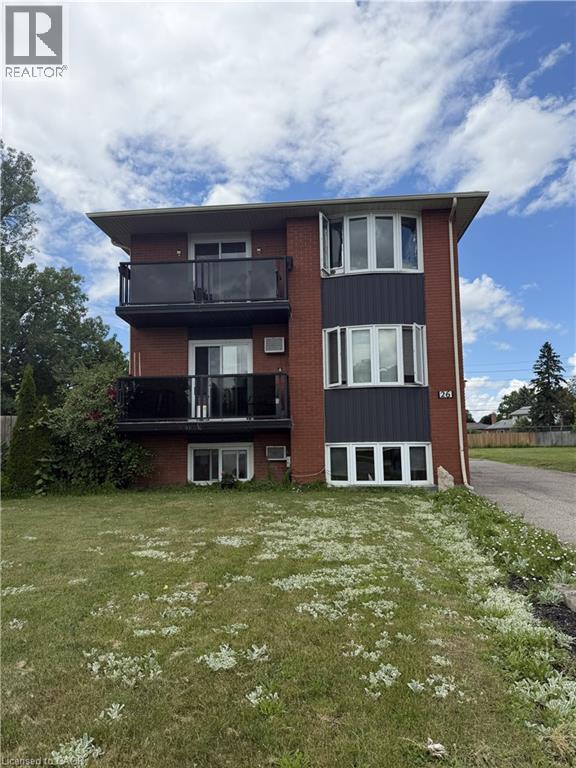
Rare purpose-built triplex on one of the largest lots in the neighbourhood! Welcome to 26 Carnaby Crescent, a solid all-brick triplex located in the highly desirable Lackner Woods/Idlewood community of Kitchener. Opportunities like this are becoming increasingly difficult to find. Whether you’re an investor looking to expand your portfolio or an owner-occupier seeking mortgage-supporting rental income, this property offers exceptional value in a prime location. The building features two spacious 3-bedroom apartments and one 2-bedroom apartment, appealing to a wide range of tenants and helping support strong long-term rental demand. All units are currently tenanted, generating high gross rental income. Each unit is separately metered for hydro, while a brand-new, owned combo tankless boiler, 06/2026, provides efficient heating & added peace of mind for years to come. Set on an extraordinary pie-shaped lot, this property features approximately 171 feet across the rear lot line and depths of approximately 157 feet and 213 feet, making it one of the largest lots on Carnaby Crescent. Backyard offers a unique setting rarely found with multi-residential properties & presents exceptional long-term potential. Major improvements over the years include windows (2010), roof (2016), front balconies, railings and balcony flooring (2016), along with a brand-new owned boiler installed in June 2026. Ideally situated in a quiet residential neighbourhood surrounded by parks, walking trails and mature trees, tenants enjoy convenient access to schools, shopping, restaurants, public transit, the Grand River, Stanley Park amenities, Tim Hortons, Starbucks, the Kitchener Public Library, community pool and quick access to Highway 401.Purpose-built triplexes in established neighbourhoods are always in demand. Combine that with a lot of this size, strong rental income, extensive updates and an excellent location, and you have a rare investment opportunity with tremendous long-term potential. (id:56248)
137 Foxboro Drive
Baden, Ontario
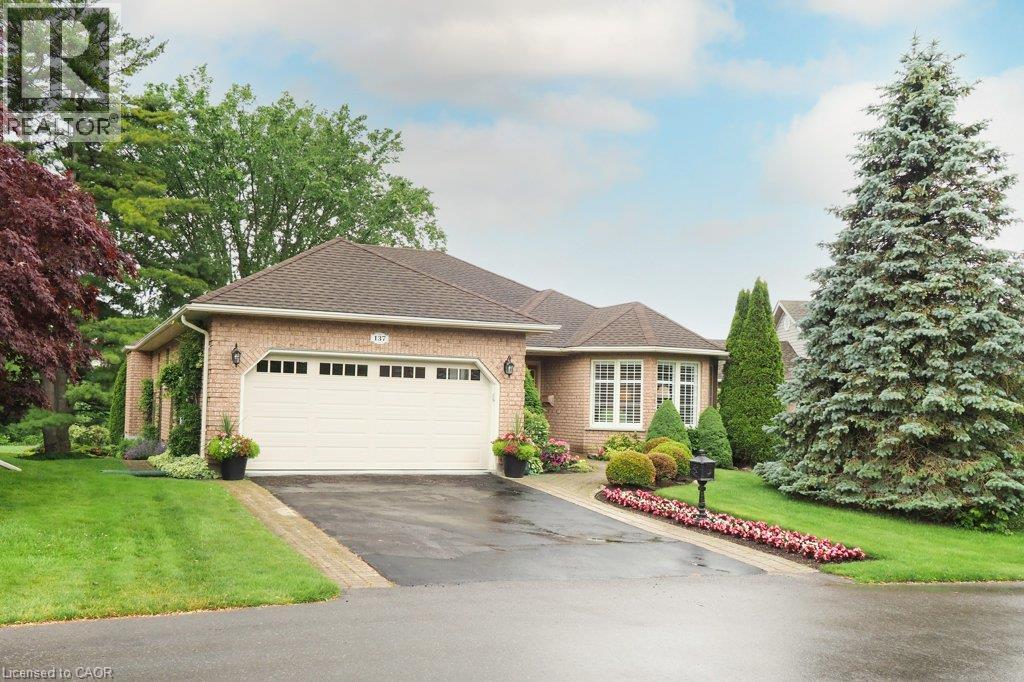
Welcome to Foxboro Green, a mature adult community just minutes from Kitchener & Waterloo. Residents of Foxboro enjoy a fabulous Rec Centre complete with pool, sauna, exercise room, tennis/pickleball courts, billiard room, scenic walking trails, and many other activities available to residents. This customized Juniper model sits on a very desirable lot and boasts almost 2,000 sq ft of living space on the main level. A main feature of the home is the four seasons sunroom where you can enjoy stunning views of nature year-round. Similar to the sunroom, the primary bedroom with ensuite overlooks the gardens and has a walkout to the spacious covered porch. This tranquil and private setting is a rare find in Foxboro. On the main level, you will also find the living and dining rooms, the family room with gas fireplace, the updated kitchen with skylight, breakfast nook and main bath room. There is a second bedroom, powder room and laundry/mud room. The lower level has a large recroom, third bedroom and bathroom. There is also a workshop, coldroom and plenty of storage on the lower level. Other features include a lawn sprinkler system, Central Vac, and HRV system. This original owner home has been meticulously maintained since it was built in 1995. Foxboro Green offers a lifestyle unlike any other with very reasonable condo fees, a wide variety of community events, close proximity to many amenities and beautifully landscaped grounds. Call today for a viewing – you will be impressed! (id:56248)
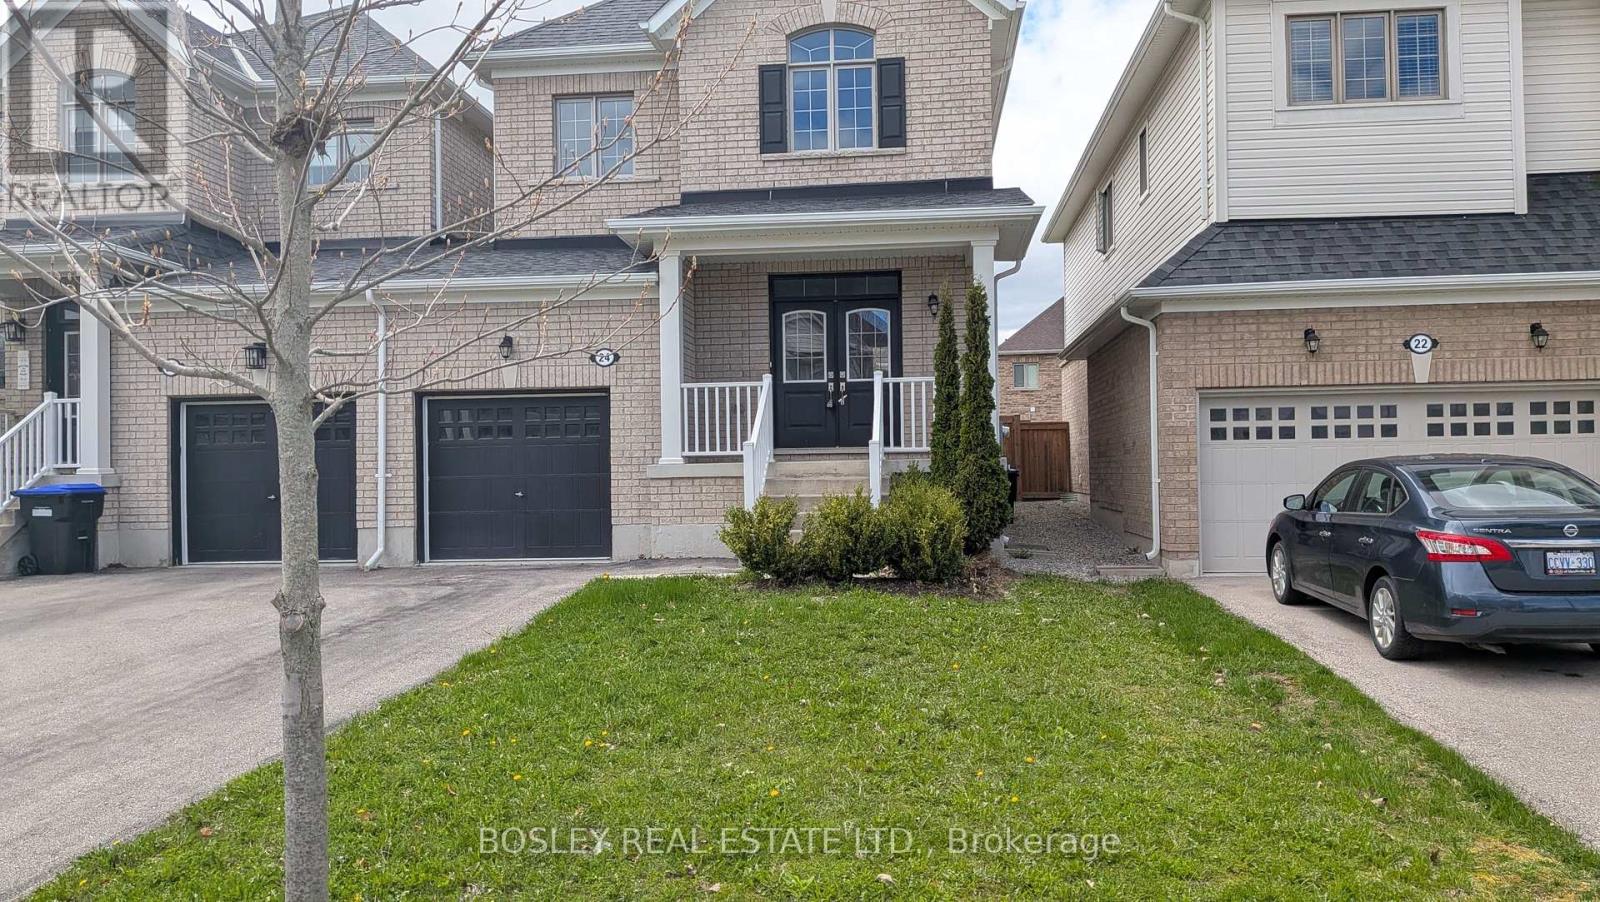
24 Schwalm Crescent
New Tecumseth, Ontario
Welcome To The Highly Desirable Brookfield Community, Where Comfort Meets Convenience. This Bright, Well-Designed Home Is Linked Only By The Garage, Offering Added Privacy And A Feel Similar To A Detached Property. Featuring 3 Bedrooms And 3 Bathrooms, This Home Is Perfect For Families Or Anyone Looking For Functional, Stylish Living In A Friendly Neighbourhood Close To Parks, Schools, And Everyday Amenities. The Spacious Kitchen Is Ideal For Both Cooking And Entertaining, Complete With A Centre Island And A Generous Eat-In Area That Walks Out To A Fully Fenced Backyard, Perfect For Summer Gatherings, Kids, Or Pets. The Main Floor Features 9-Foot Ceilings, A Convenient Powder Room, And Direct Access To The Garage. Upstairs, The Large Primary Suite Offers A Walk-In Closet And A Private 5-Piece Ensuite, Creating A Comfortable Retreat At The End Of The Day. With Its Thoughtful Layout, Inviting Spaces, And Prime Location, This Home Is An Excellent Opportunity For Buyers Seeking Space, Privacy, And A True Sense Of Community. (id:56248)
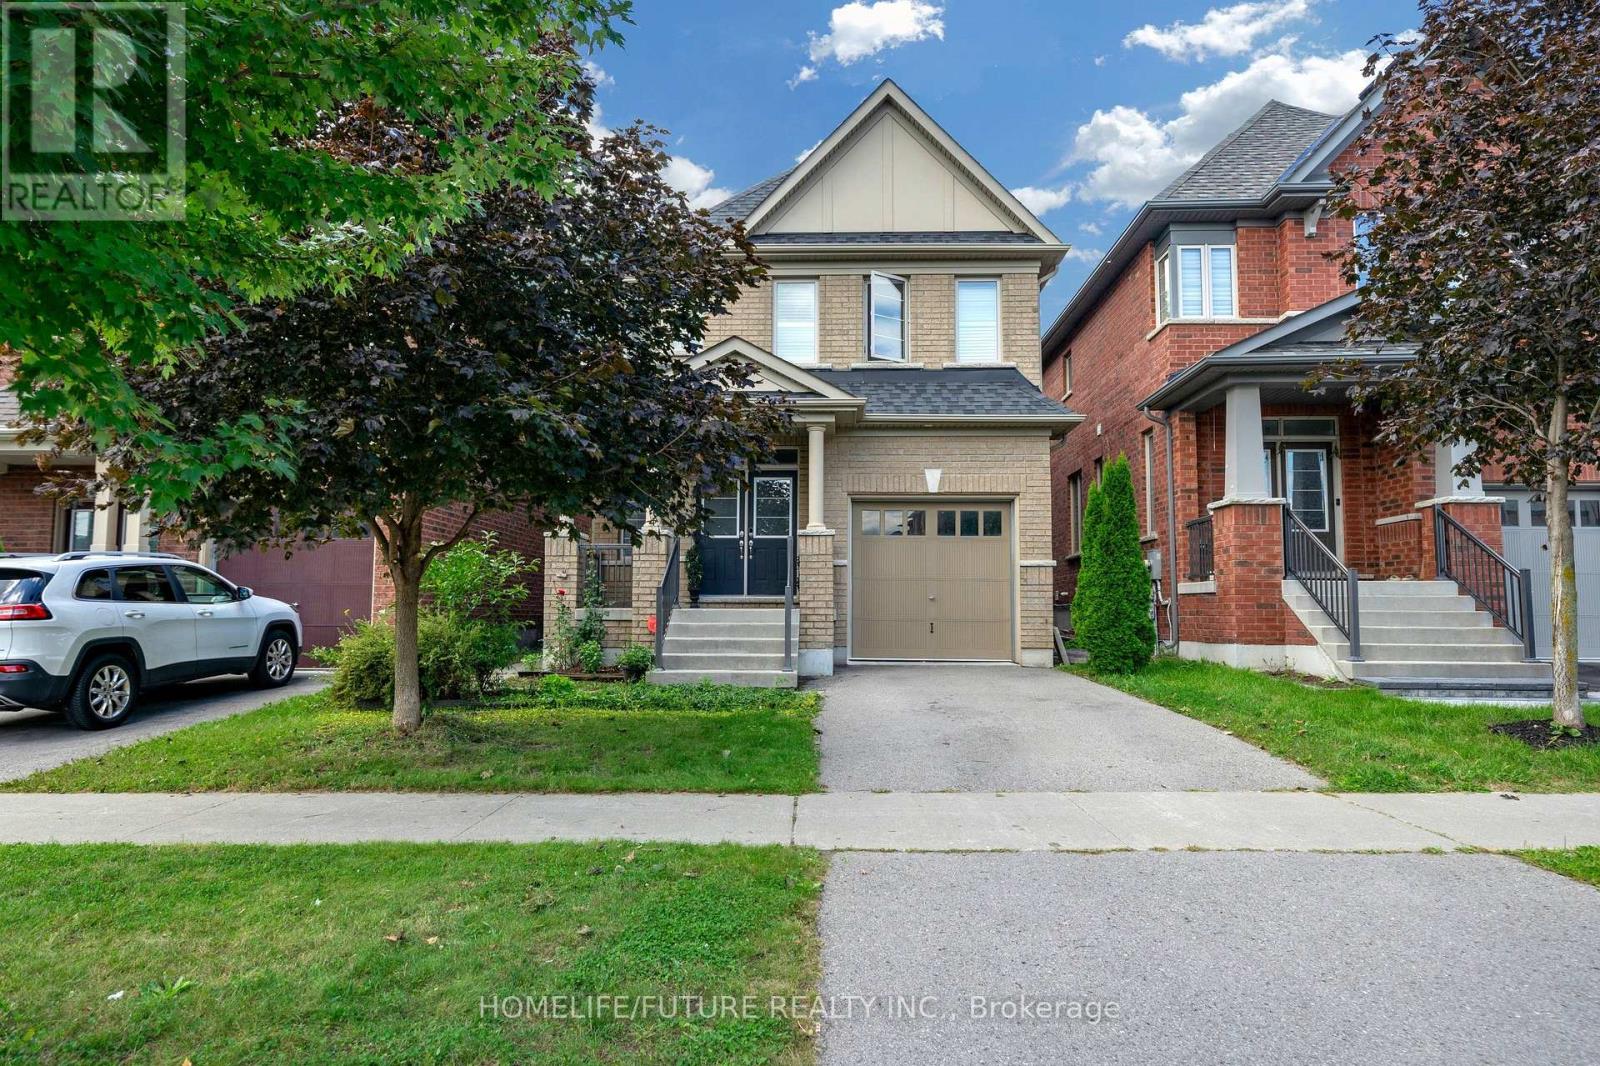
2600 Kentucky Derby Way
Oshawa, Ontario
Welcome to 2600 Kentucky Derby Way, a bright and spacious detached home in the highly desirable Windfields community of North Oshawa. Originally offered as a 4-bedroom layout, this home was upgraded through the builder to a spacious 3-bedroom configuration, creating larger bedrooms and enhanced living space. The open-concept main floor features 9-ft ceilings, generous living and family areas, large windows, shutters and plenty of natural light throughout. The upgraded kitchen features quartz countertops, ample upgraded cabinetry, under-cabinet lighting, large-format tile and stainless steel appliances. The adjoining breakfast area offers sliding doors with a walkout to the fenced backyard, perfect for everyday family living and entertaining. Upstairs, the spacious primary bedroom features a walk-in closet and 4-piece ensuite with separate shower and tub. Two additional generously sized bedrooms, a second 4-piece bathroom with double vanity, and a convenient second-floor laundry room with window, built-in storage and counter complete the upper level. Additional features include a separate basement entrance offering potential for an in-law suite or future basement apartment, basement cold room, two basement windows including one larger window, front porch and an existing Tesla Wall Connector with 240V connection. Ideally located near Ontario Tech University, Durham College, Costco, shopping, parks, public transit and the new Cedar Valley Secondary School, scheduled to open September 2026, with convenient access to Highways 407 and 412 and approximately a 20-minute drive to Whitby GO Station. A fantastic opportunity to own a spacious family home in one of North Oshawa's most sought-after communities. (id:56248)
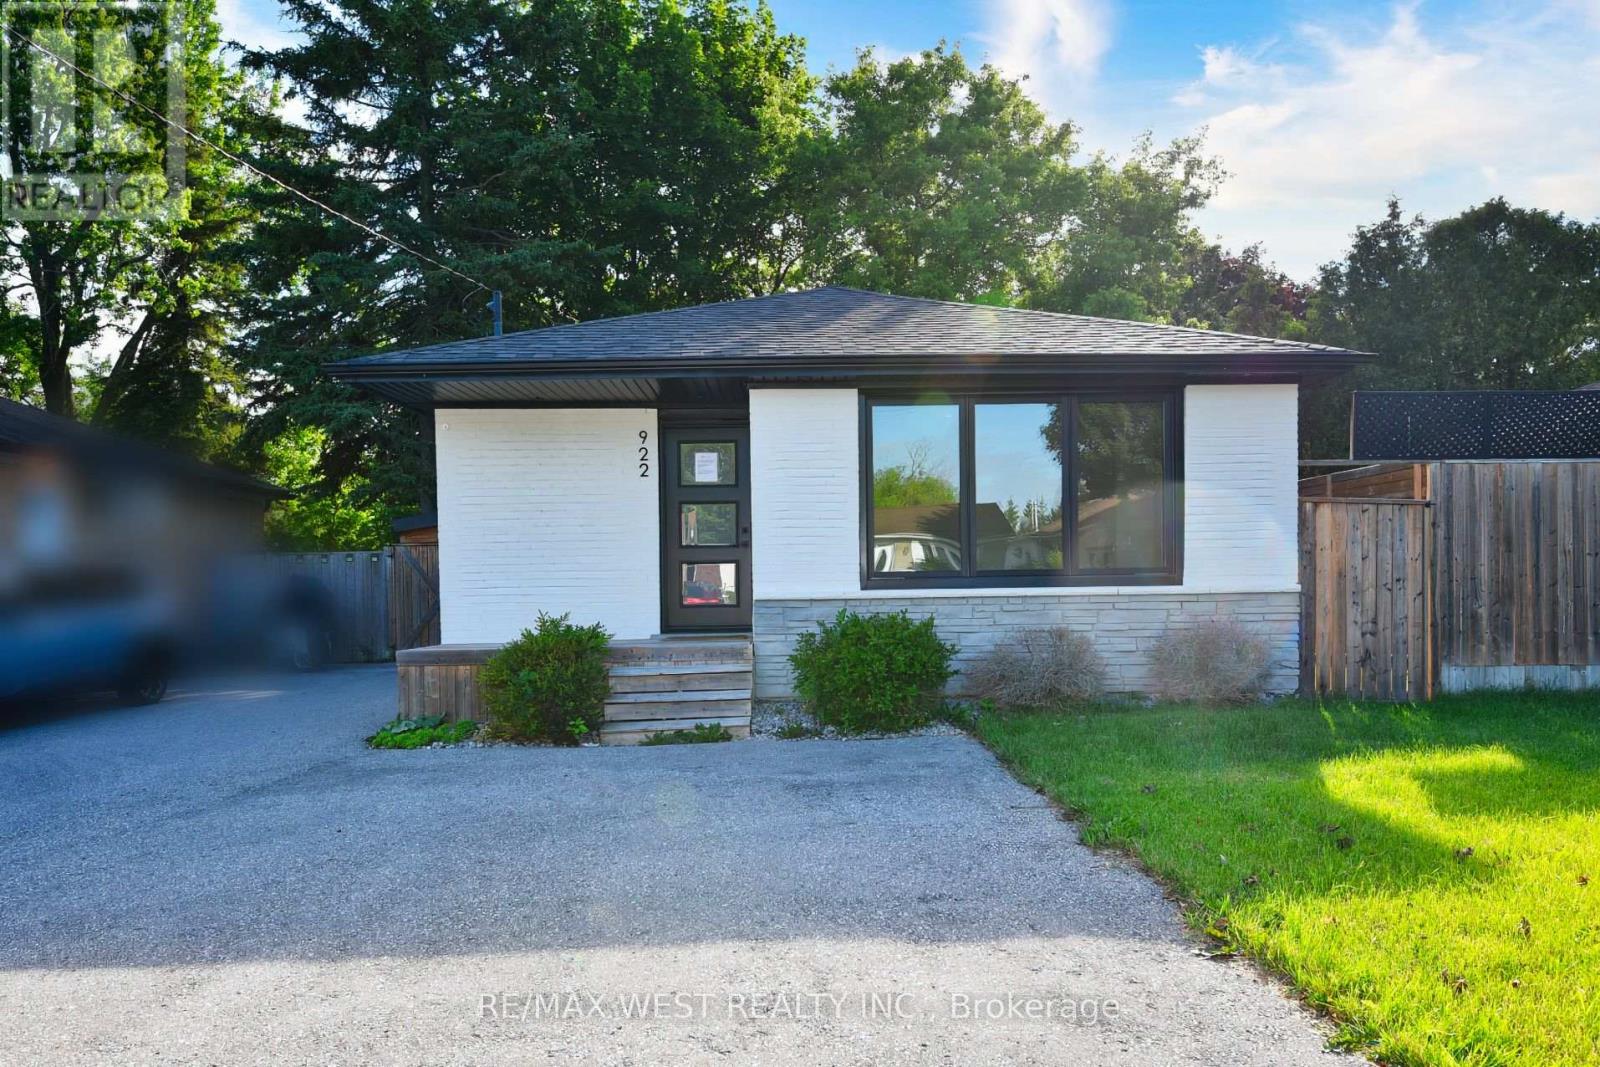
922 Centre Street N
Whitby, Ontario
Exceptional opportunity in Whitby's prestigious Williamsburg community. This detached all-brick bungalow features a versatile 3+1 bedroom, 2-bathroom layout, feeding into top-tier local schools like Williamsburg PS. The main level offers a bright, functional floor plan with three spacious bedrooms. A fully finished lower level adds a fourth bedroom, full bath, and recreation area-ideal for an in-law suite or premium rental income. 6-vehicle parking capacity (5 driveway + 1 Carport )Exceptional opportunity in Whitby's prestigious Williamsburg community. This detached all-brickbungalow features a versatile 3+1 bedroom, 2-bathroom layout, feeding into top-tier local schoolslike Williamsburg PS.The main level offers a bright, functional floor plan with three spacious bedrooms. A fully finishedlower level adds a fourth bedroom, full bath, and recreation area-ideal for an in-law suite orpremium rental income. 6-vehicle parking capacity (5 driveway + 1 Carport ) (id:56248)
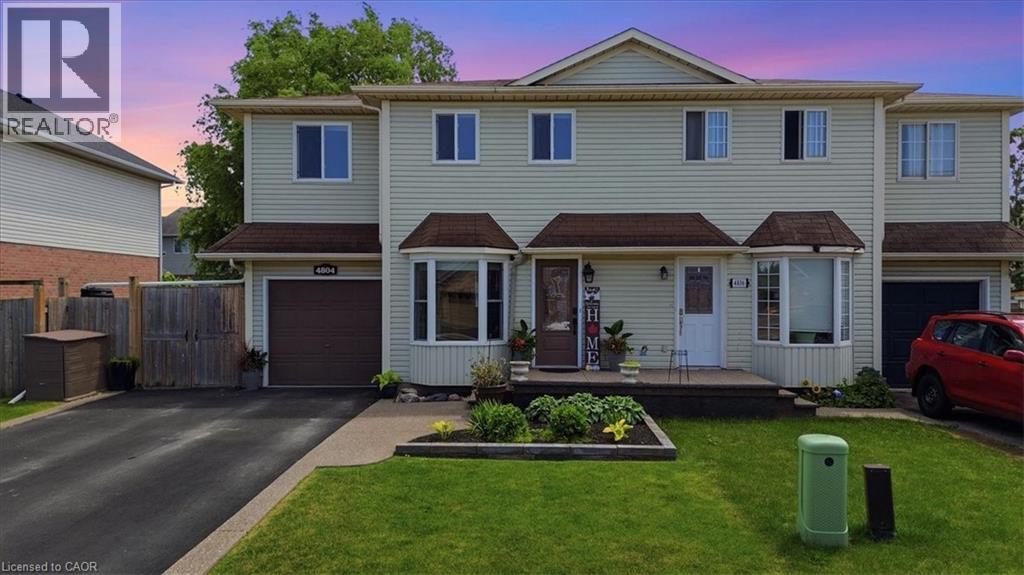
4804 John Street
Beamsville, Ontario
Welcome to this well-maintained 4-bedroom semi-detached home offering over 1,800 sq. ft. of finished living space and an ideal layout for growing families. The bright eat-in kitchen features a bay window, quartz countertops, ample cabinetry, and plenty of counter space. The dining area flows seamlessly into the spacious living room, complete with an electric fireplace and walk-out to the backyard. The main floor also offers a convenient laundry area, a 2-piece powder room, and excellent storage potential. Upstairs, you'll find four generously sized bedrooms, including a large primary bedroom with a walk-in closet and a 4-piece bathroom. The finished lower level provides additional living space with a large recreation room, while the expansive utility room offers plenty of storage and workshop space. Enjoy outdoor living in the fully fenced backyard featuring a large deck, hot tub, and plenty of room for entertaining. The oversized side yard offers endless possibilities, while the attached garage includes interior access and additional loft storage. A rare bonus for the neighborhood, the oversized driveway accommodates up to four vehicles, providing plenty of parking for family and guests. Perfectly positioned in the heart of Niagara wine country, this family home is just minutes from schools, parks, shopping, wineries, and easy QEW access, offering exceptional value and room to grow. (id:56248)