
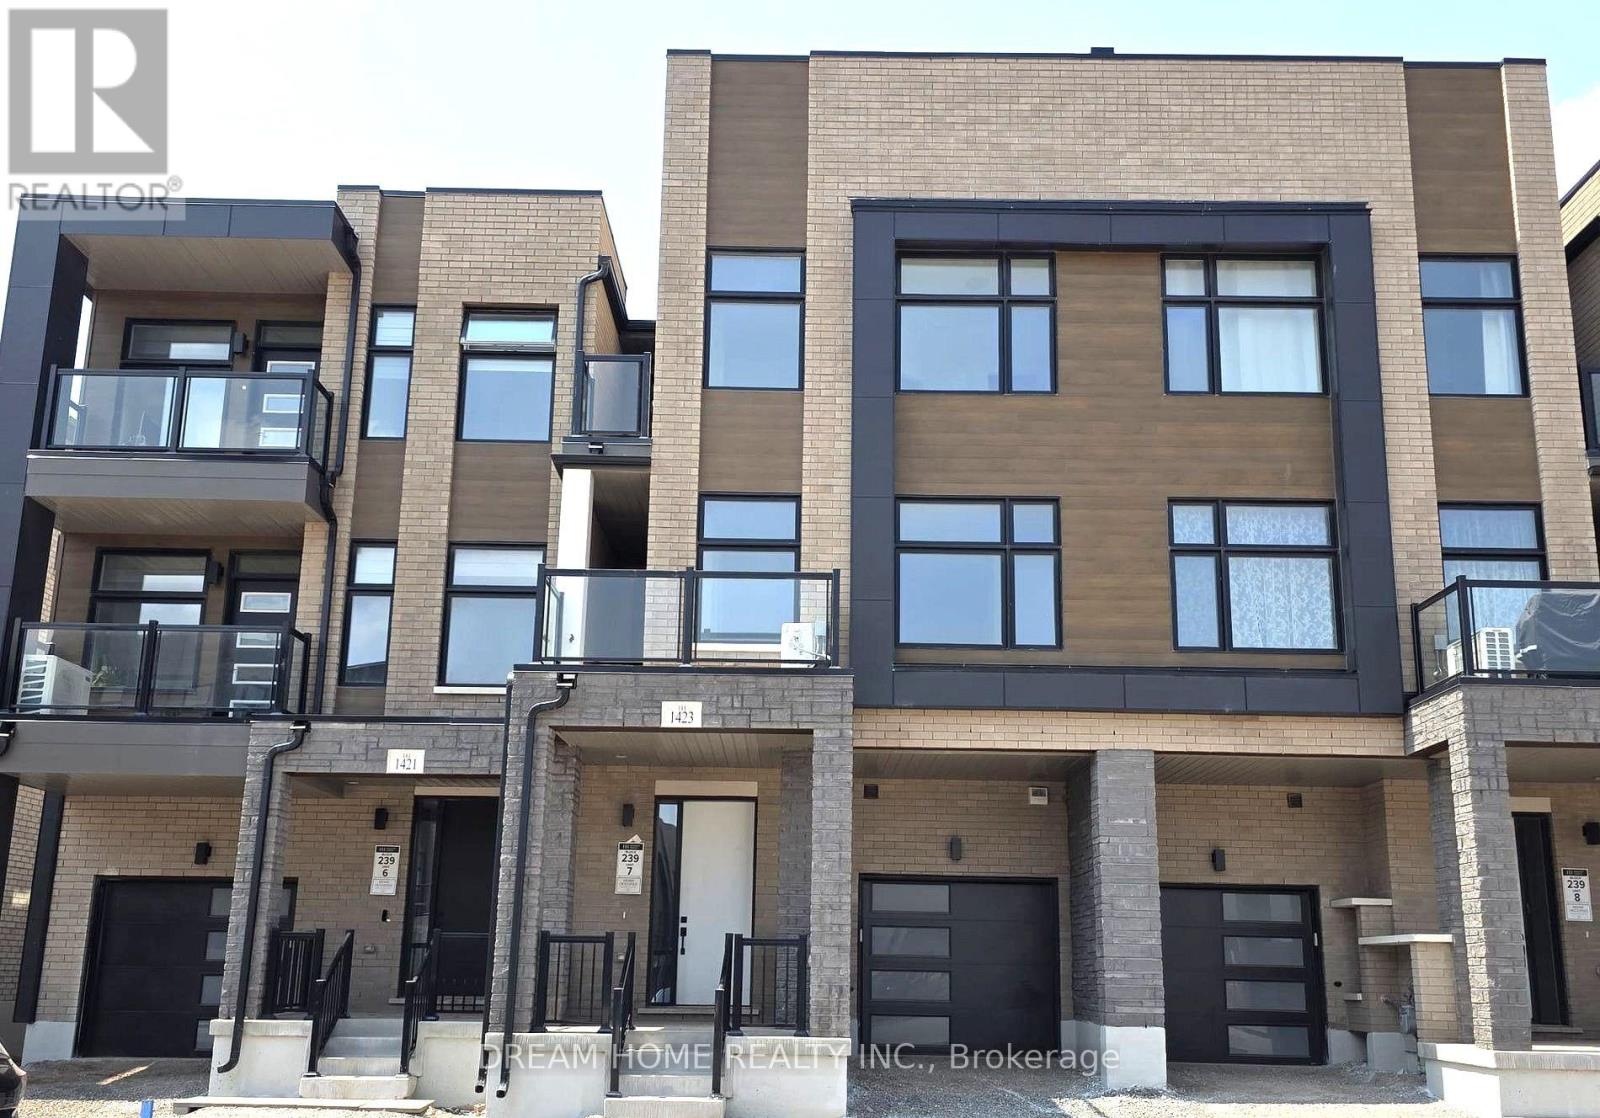
1423 Courtleigh Trail
Oakville, Ontario
Welcome to this stunning, nearly-new (1-year-old) 3-storey townhome in Oakville's highly sought-after Joshua Meadows community! Offering nearly 1,700 sq. ft. of bright, functional living space, this home features an expansive living room perfect for entertaining, 3 spacious bedrooms, and 3 modern bathrooms. Enjoy the everyday convenience of upper-level bedroom laundry. Situated in a prime, family-friendly neighbourhood close to top-rated schools, Oakville Trafalgar Memorial Hospital, shopping, dining, and effortless transit access via HWY 403, 407, and QEW. An ideal home for growing families and professionals alike. Move in and enjoy! (id:56248)
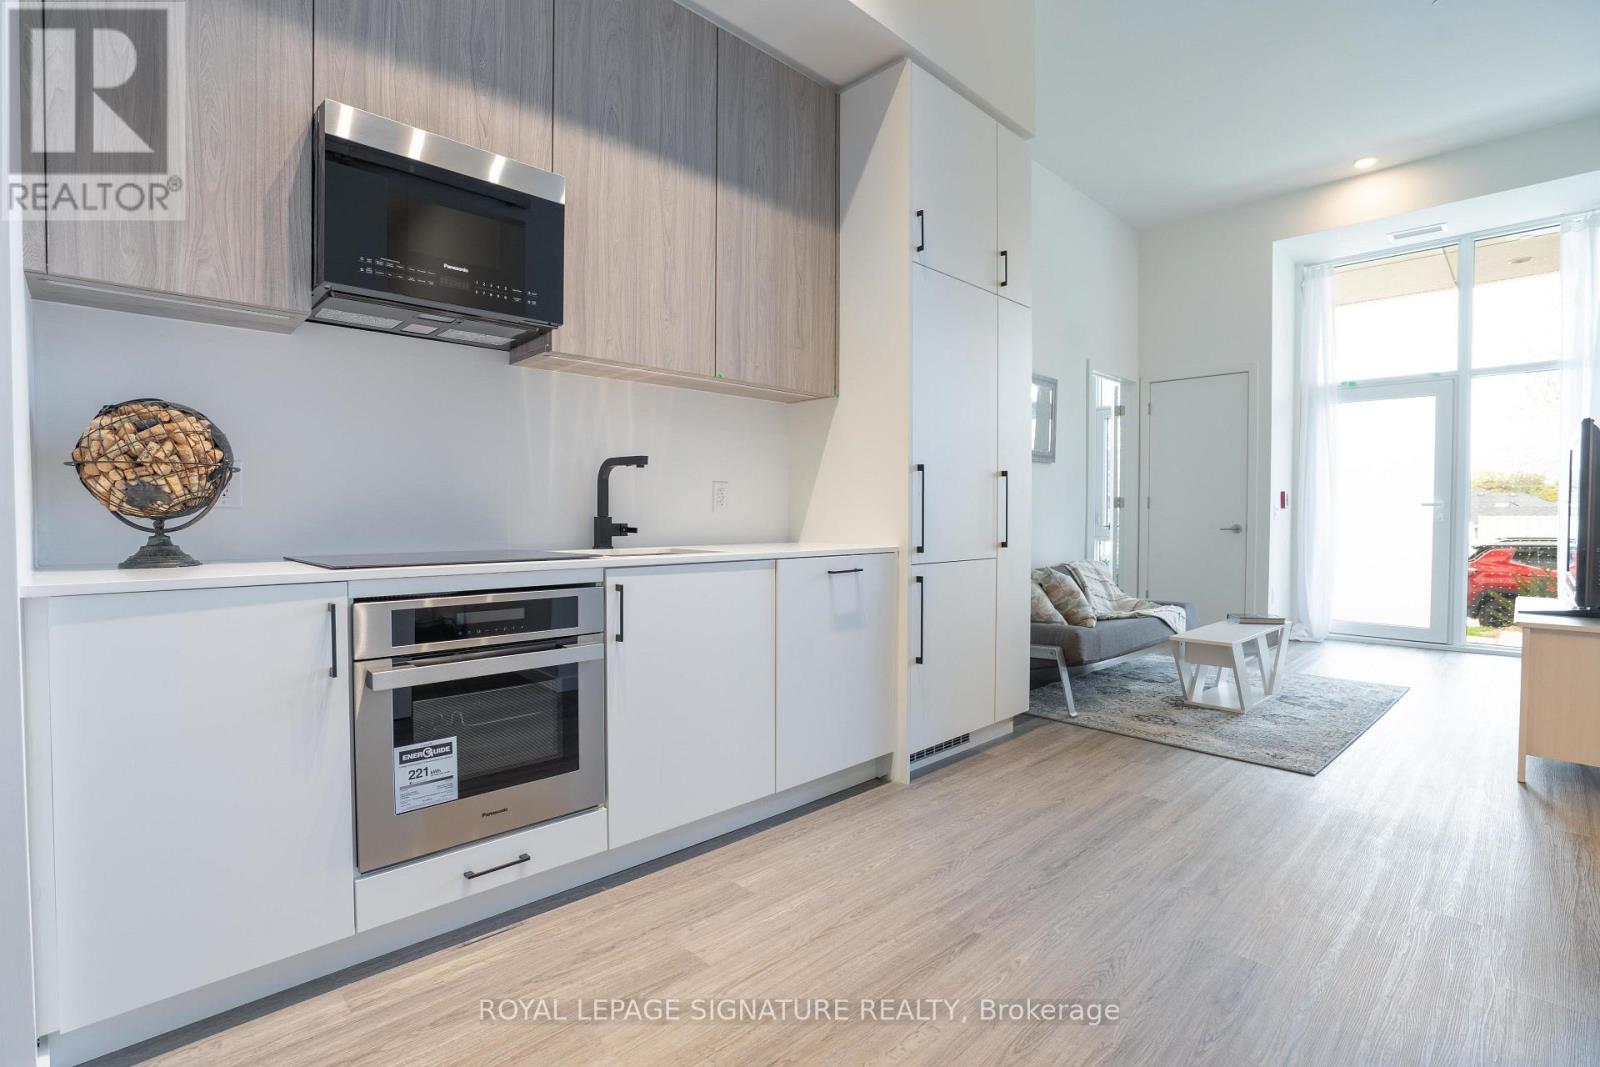
148 Wesley Street
Toronto, Ontario
Available September 3, 2026! Welcome to Reina Condos in the heart of The Queensway. This unique ground-floor 3-bedroom, 2-bathroom townhouse offers over 910 sq. ft. of thoughtfully designed living space with 12-foot ceilings, floor-to-ceiling windows, two private entrances, parking, locker, in-suite laundry, and high-speed internet included. The flexible layout is ideal for multi-generational living, a home office, or a private guest or nanny suite. Enjoy exceptional building amenities including a gym, yoga studio, library, games room, children's playroom, outdoor terrace with BBQs, and more. Steps to shops, restaurants, schools, transit, and everyday conveniences, with easy access to Sherway Gardens and downtown Toronto. (id:56248)
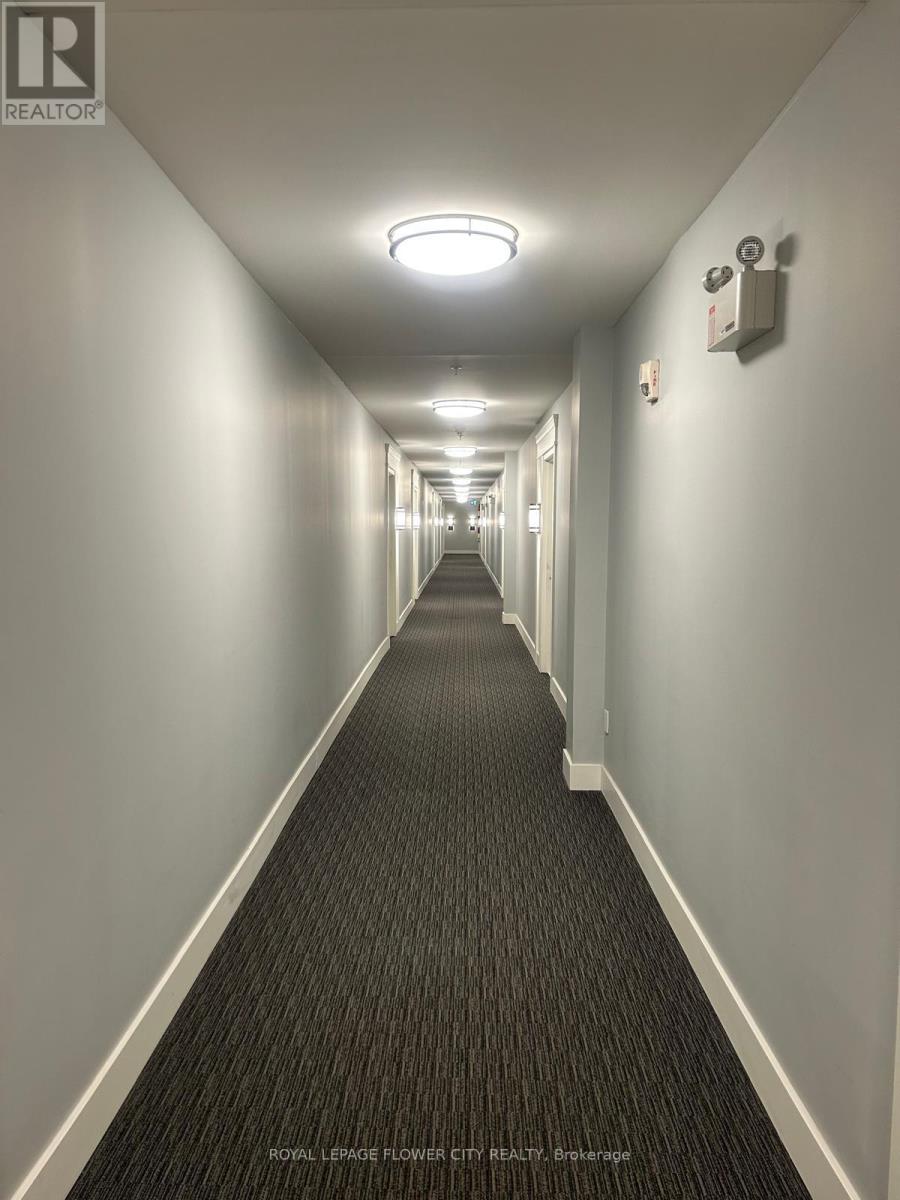
404 - 630 Sauve Street
Milton, Ontario
Beautiful , Super Bright, 1 Bedroom, Den Condo In Prime Location of Milton. Steps to Elementary School, Close to Shopping Plaza and highways. This Beautiful Features Laminate Flooring In The Great room. Ample Living space, open Concept With A Modern Kitchen, Stainless Steel appliances and Beautiful Breakfast Bar. 1 Surface Parking and Locker Included. Walk to Shopping , public transit , trails and more! Minutes away from English/French Immersion Schools. Parks/ Trails, Local Transit & GO Transit , The Milton District Hospital, Fire Station and Police Station. (id:56248)
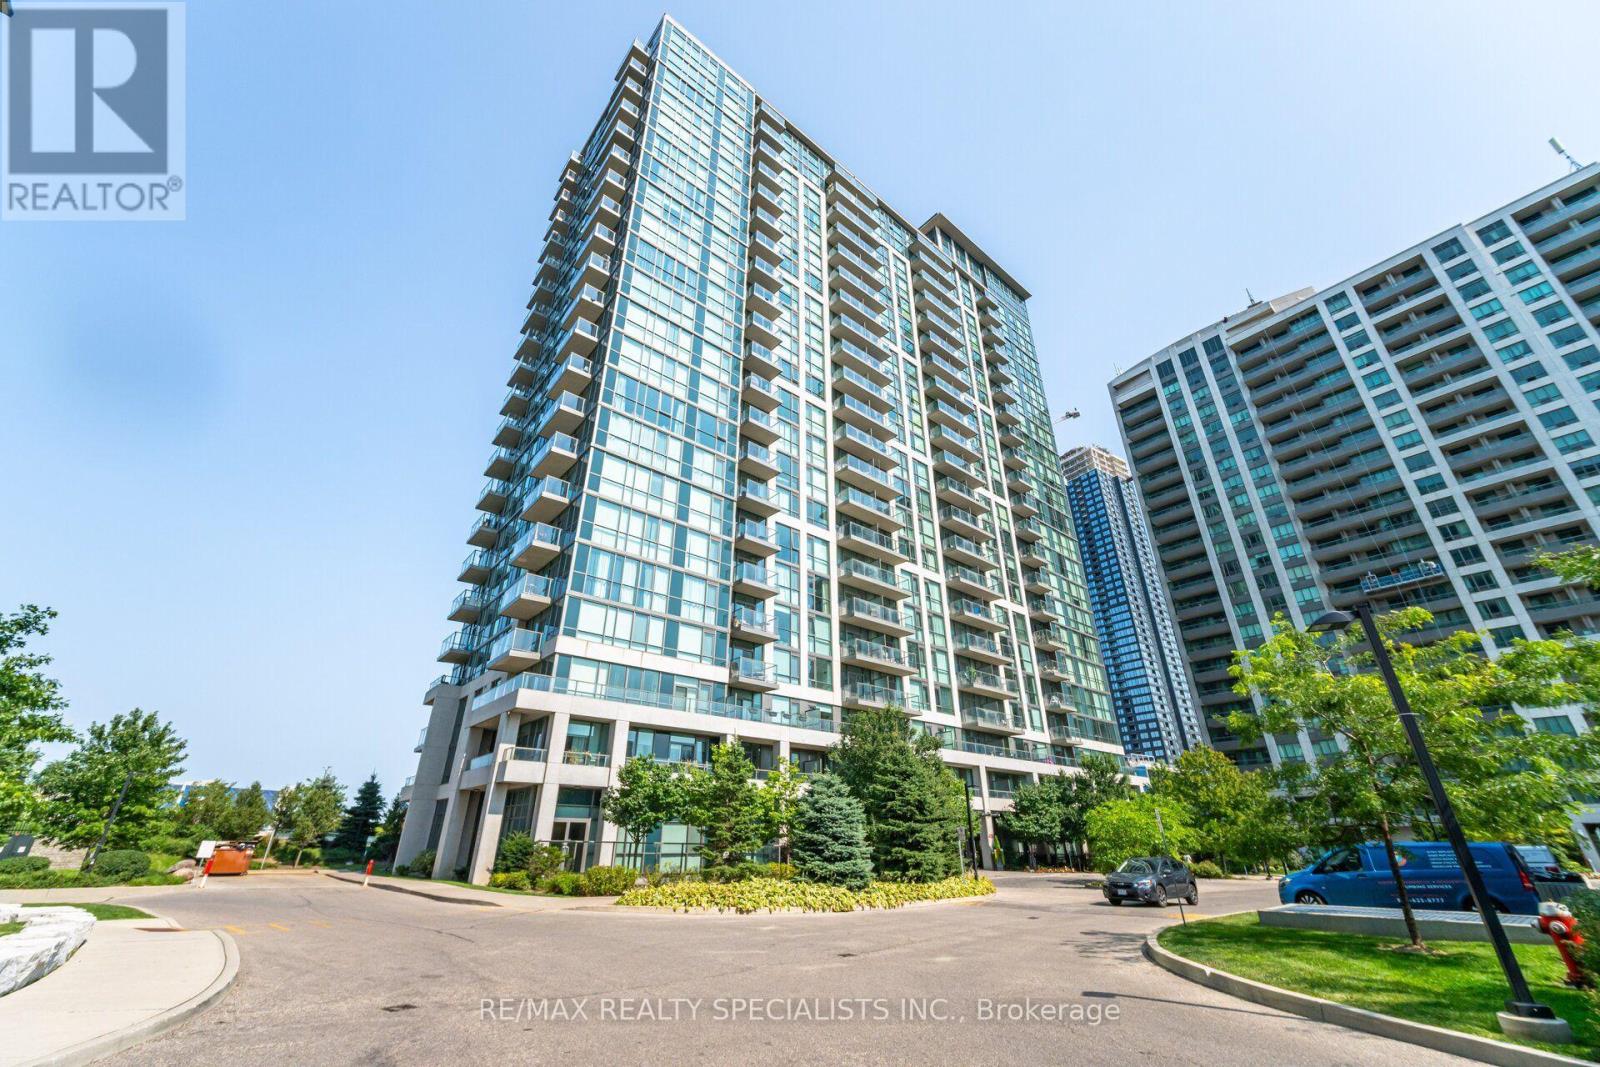
Ph07 - 339 Rathburn Road W
Mississauga, Ontario
Welcome to Mirage Condos in the heart of Downtown Mississauga! This spacious 629 sq. ft. 1 Bedroom + Den penthouse offers stunning west-facing, unobstructed views from the highest floor, with beautiful sunset, city and Lake Ontario views from the private balcony. The bright open-concept layout features 9-ft clear ceiling height, floor-to-ceiling windows, spacious living and dining areas, and a versatile den ideal for a home office, guest space or child's bedroom. The spacious primary bedroom offers plenty of natural light. Recent updates include brand-new fridge and stove (2026), all-new light fixtures, closet doors and window blinds. Freshly painted and move-in ready, with brand-new furniture available as an optional inclusion, with a 2-year warranty. Water, heat and CAC are included in the condo fees. Includes 1 underground parking space conveniently located near the garage entrance and 1 locker. Enjoy an impressive selection of amenities including an indoor pool, sauna, fitness centre, bowling alley, tennis court, movie theatre, billiards room, library, party room, guest suites and 24-hour concierge. Ideally located steps from Square One Shopping Centre, Sheridan College, Celebration Square, Living Arts Centre, YMCA, restaurants, parks and public transit, with convenient access to Hwy 401/403 and the new LRT. A fantastic opportunity for first-time buyers, professionals, downsizers and investors seeking a move-in-ready penthouse with exceptional views, extensive amenities and an unbeatable Downtown Mississauga location. (id:56248)
35 St. Paul's Place
Orangeville, Ontario
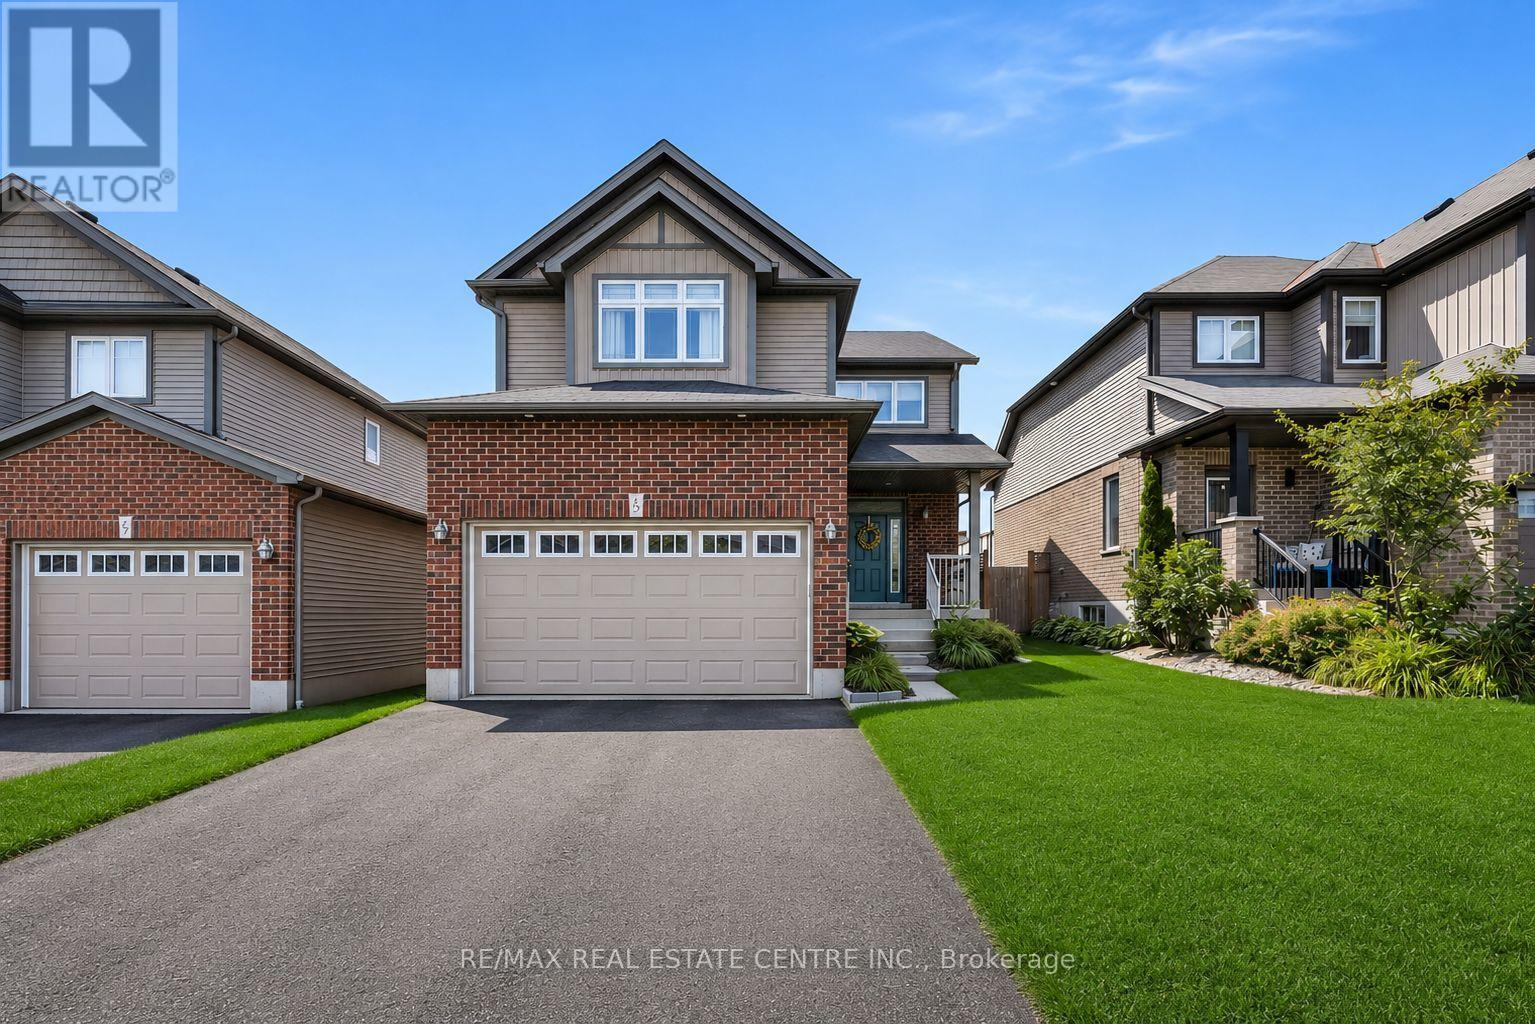
Welcome to 35 St. Paul's Place, a beautifully maintained 4-bedroom, 3-bathroom home tucked into the sought-after Settlers Creek community of Orangeville. Offering a private setting with no neighbours directly behind, this spacious family home combines a functional layout with warm, inviting living spaces and a backyard made for entertaining. The bright, open-concept main level is filled with natural light from large windows and brings the kitchen, dining and living areas together seamlessly. The updated kitchen is designed for both everyday living and entertaining, featuring granite countertops, stainless steel appliances, backsplash, breakfast bar and a gas stove. Just steps away, the dining area offers a walkout to the large back deck, where a dedicated natural gas BBQ hookup makes summer grilling and outdoor entertaining effortless. The spacious family room overlooks the backyard and features hardwood flooring, large picture windows and a cozy gas fireplace. A convenient 2-piece powder room and mudroom with direct access to the attached garage complete the main level. Upstairs, you'll find four generously sized bedrooms, including a spacious primary retreat with a slightly vaulted ceiling, large walk-in closet and private 3-piece ensuite, while the additional bedrooms are serviced by a 4-piece bathroom. The partially finished basement provides even more usable space with above-grade windows, a recreation room, cold room and plenty of storage, offering flexibility for a playroom, home gym, media room or future finished living space. Outside, enjoy a fully fenced backyard with no neighbours directly behind, providing added privacy and plenty of room for children, pets, gardening and summer gatherings. (id:56248)
10 - 5 Spring Street
Orangeville, Ontario
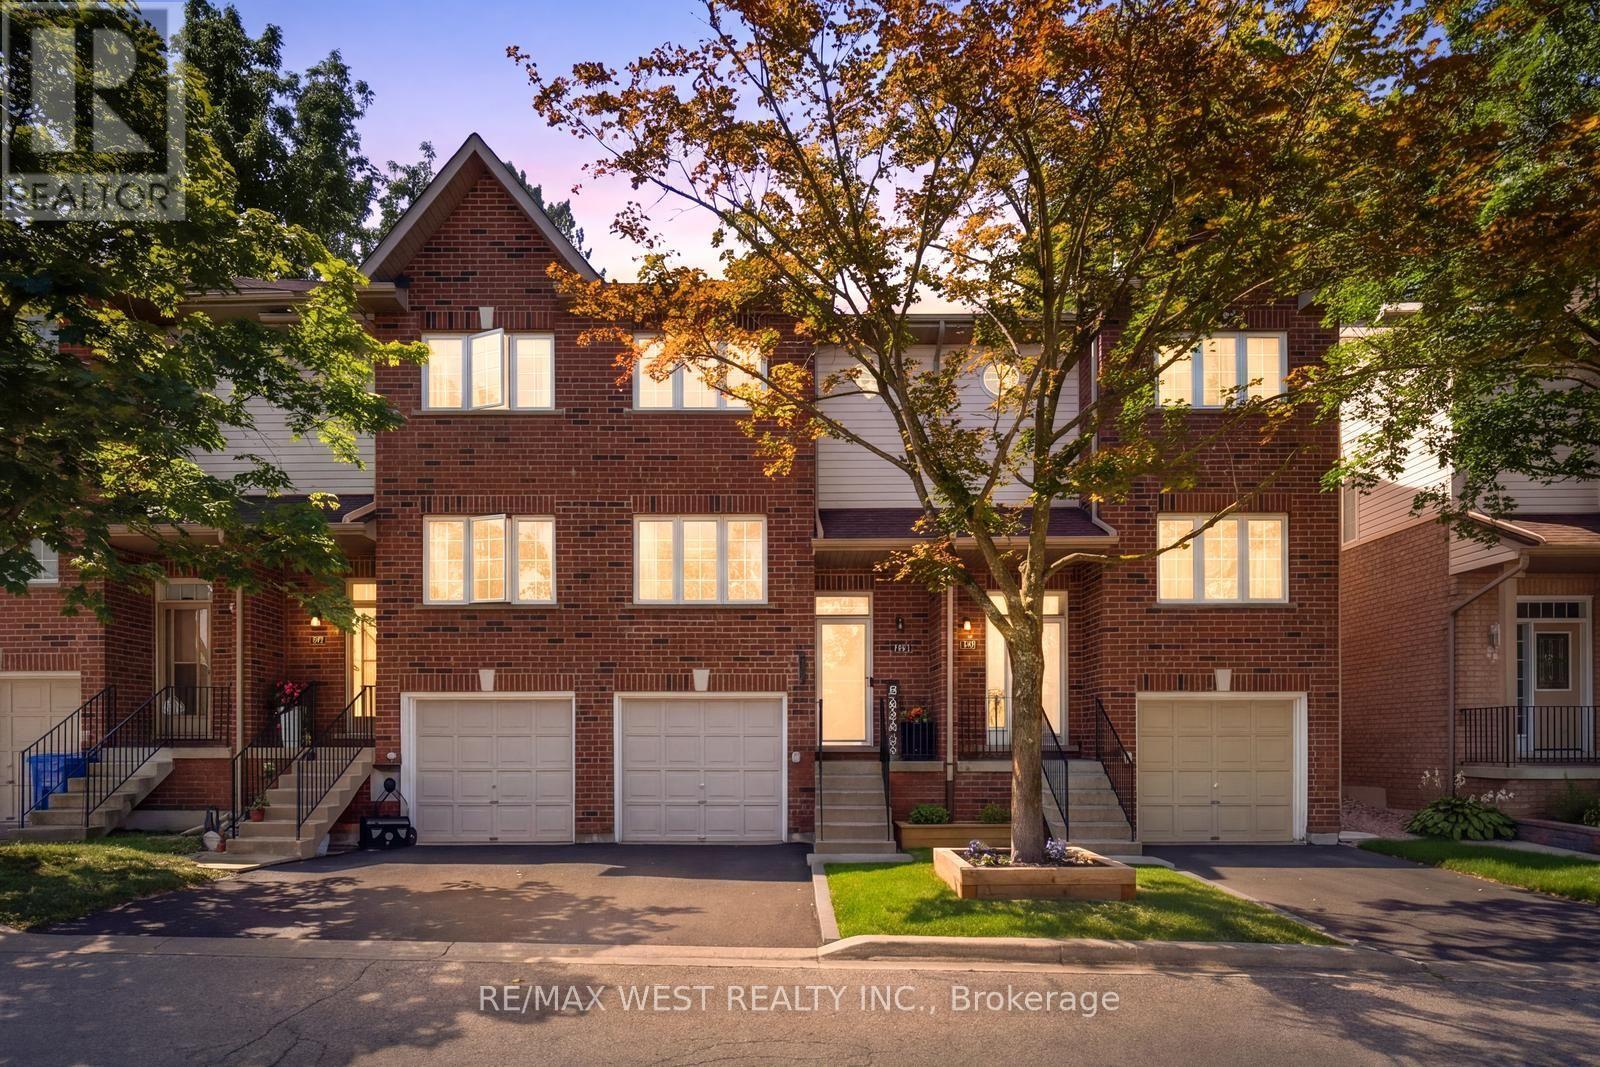
Welcome to this beautifully updated 3 bed, 2 bath townhome in one of Orangeville's most sought-after communities, where homes rarely come available! Offering exceptional value and an impressive list of upgrades, this move-in-ready home is perfect for first-time buyers, downsizers or anyone looking for low-maintenance living. The bright, open-concept main floor features brand-new vinyl flooring throughout (no carpet anywhere) and has been freshly painted in a neutral modern colour to create a cohesive space! The updated eat-in kitchen offers brand new stainless steel fridge and stove, quartz countertops, an undermount stainless-steel single sink and new faucet. also featuring a walk/out to the yard where you can enjoy a fresh cup of Joe in the mornings! the upgraded staircase, pickets & handrail greet you as you enter the home. Both bathrooms have also been upgraded to reflect todays modern style. Enjoy the convenience of two-car parking, including direct access from the garage into the home. Additional features include ceiling fans in all bedrooms, topped up attic insulation for improved efficiency and comfort, new furnace and A/C (less than 1 year old) and both have 12 yr under warranty transferable to the new owner plus new hot water tank (2026). All major components have been updated! (see attached feature sheet) Enjoy worry-free exterior maintenance year around with low monthly maintenance fee that includes snow removal, garbage removal, exterior upgrades including windows, eaves, soffits and roof. One of the lowest maintenance fees in Orangeville! Location is exceptional, with an impressive 87 Walk Score. Stroll to historic Downtown Orangeville and enjoy an array of charming local shops, restaurants and everyday amenities, including LCBO, Shoppers Drug Mart, Tim Hortons, Angel's Diner and much more! With easy access to HWY 9 &10, commuting is a breeze. A rare opportunity to own an updated, low-maintenance home in a highly desirable Orangeville location! (id:56248)
90 Delport Close
Brampton, Ontario
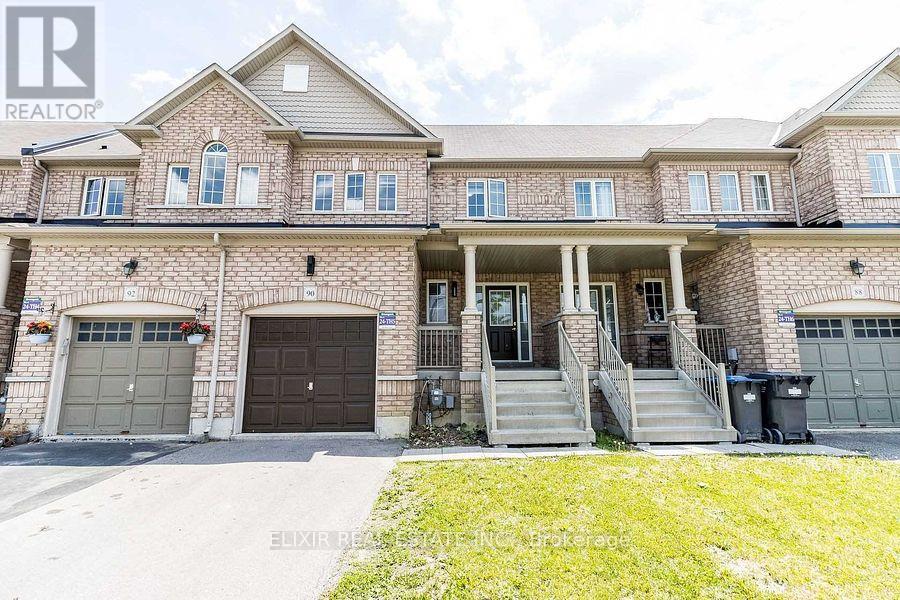
Beautiful FREEHOLD Townhome in Bram East with NO REAR NEIGHBOURS! Located on a quiet, family-friendly cul-de-sac, this well-kept home sits on an extra-deep lot with a large, fully fenced backyard, giving you plenty of outdoor space and privacy. Bright, open layout with lots of natural light, hardwood flooring on the main floor, a matching oak staircase, freshly painted, and NO CARPET throughout the home. The upgraded kitchen features quartz countertops and stainless steel appliances. Spacious primary bedroom with a walk-in closet and 5-piece ensuite. Great location with shopping plazas, grocery stores, banks, pharmacy and Brampton Transit just a short walk away. Minutes to Costco, top schools, temples, Gurudwaras and Highways 50, 427, 27 & 7. A great family home in one of Bram East's most convenient neighbourhoods. Move in and enjoy! Note: Listing photos have been digitally edited and virtually stage using AI tools. (id:56248)
1221 Ironbridge Road
Oakville, Ontario
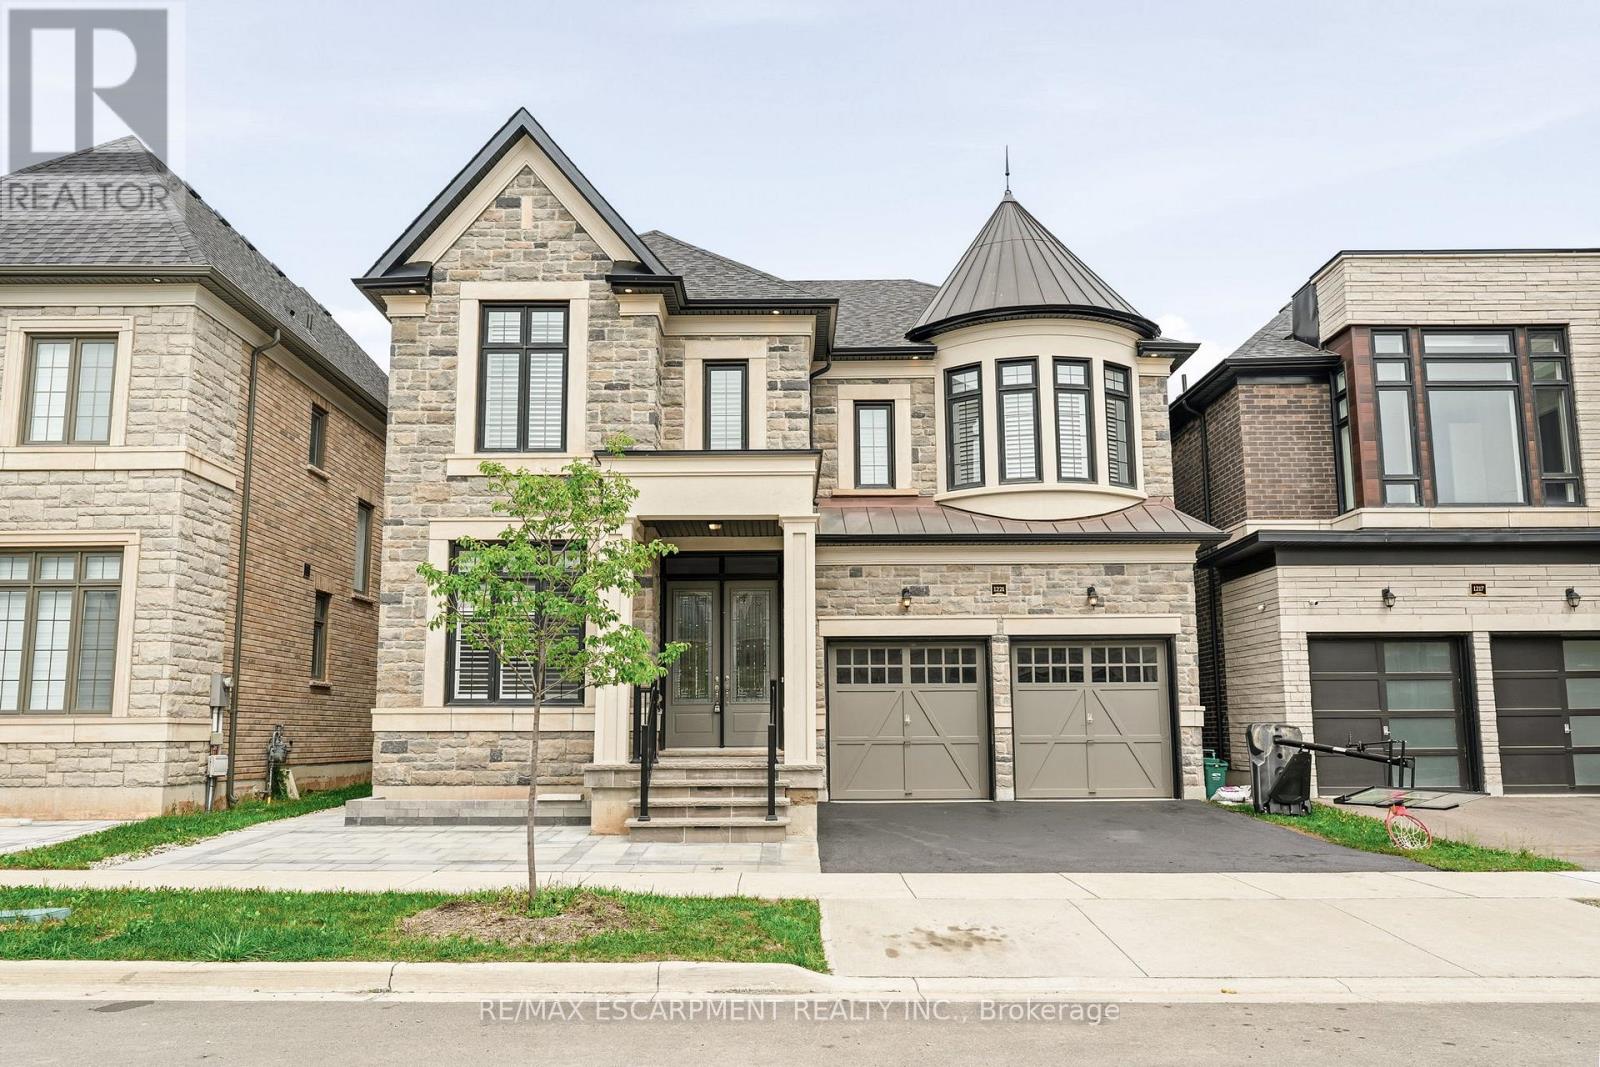
Welcome to 1221 Ironbridge Road, an exceptional Fernbrook-built home completed in 2023 and offering nearly 3,600 sq. ft. of thoughtfully designed living space above grade. Designed for modern family living, this impressive 5-bedroom residence features 10-foot ceilings on the main level and 9-foot ceilings on both the second floor and basement, creating an airy and sophisticated feel throughout. Every bedroom enjoys convenient access to a bathroom, including three private ensuites and a Jack-and-Jill bath, making this home ideal for growing families and multi-generational living. The heart of the home is the chef-inspired kitchen, showcasing upgraded custom cabinetry, a built-in sub-zero refrigerator and dishwasher, double pantry storage, and a premium Wolf range. California shutters throughout add timeless elegance and privacy. Outside, extensive interlocking stonework installed in 2026 extends across the front yard, side yard, and backyard, creating a beautiful, low-maintenance outdoor space perfectly suited for busy families. Located in Oakville's sought-after Saw Whet community, just west of Glen Abbey, this prime location offers exceptional convenience for commuters with the QEW only one minute away and Bronte GO Station just five minutes from your doorstep. Families will appreciate being within the catchment area for highly regarded Abbey Park High School, one of Oakville's top-ranked secondary schools. A rare opportunity to own a nearly new luxury home in one of Oakville's most desirable communities. (id:56248)
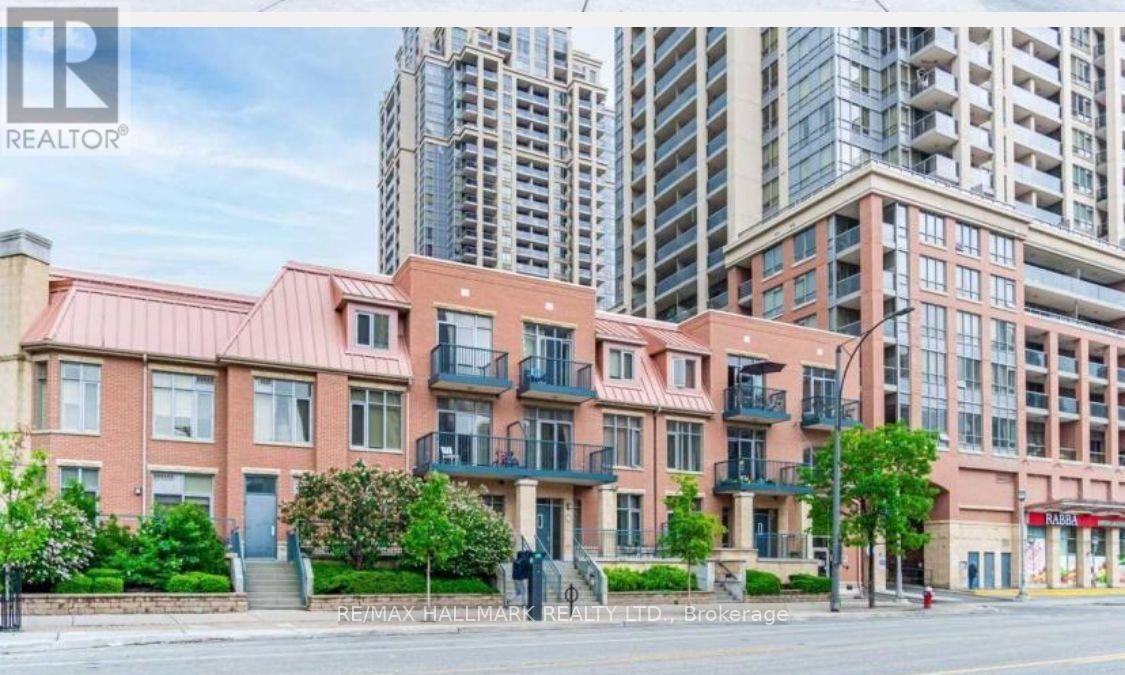
318 - 320 City Centre Drive
Mississauga, Ontario
One Of The Most Convenient And Sought After Location In Mississauga, City Centre Garden Villa Suite At A Great Price, 1 Bedroom Condo attched to the living Arts buildings, 10 Foot Ceiling, Separate Entrance And Separate Garage Parking, On Third Floor No Units Above (No Noise, Footsteps Etc.. From Above), Walking Distance To Square One, Celebration Square, Ymca, Library, Schools And Shopping. Excellent Amenities Include Indoor Pool, Sauna, Fitness Room, Weights Room, Yoga/Zumba Room, Party Room, Bar-B-Q Etc.. Unit will be thoroughly cleaned and painted upon occupancy. (id:56248)
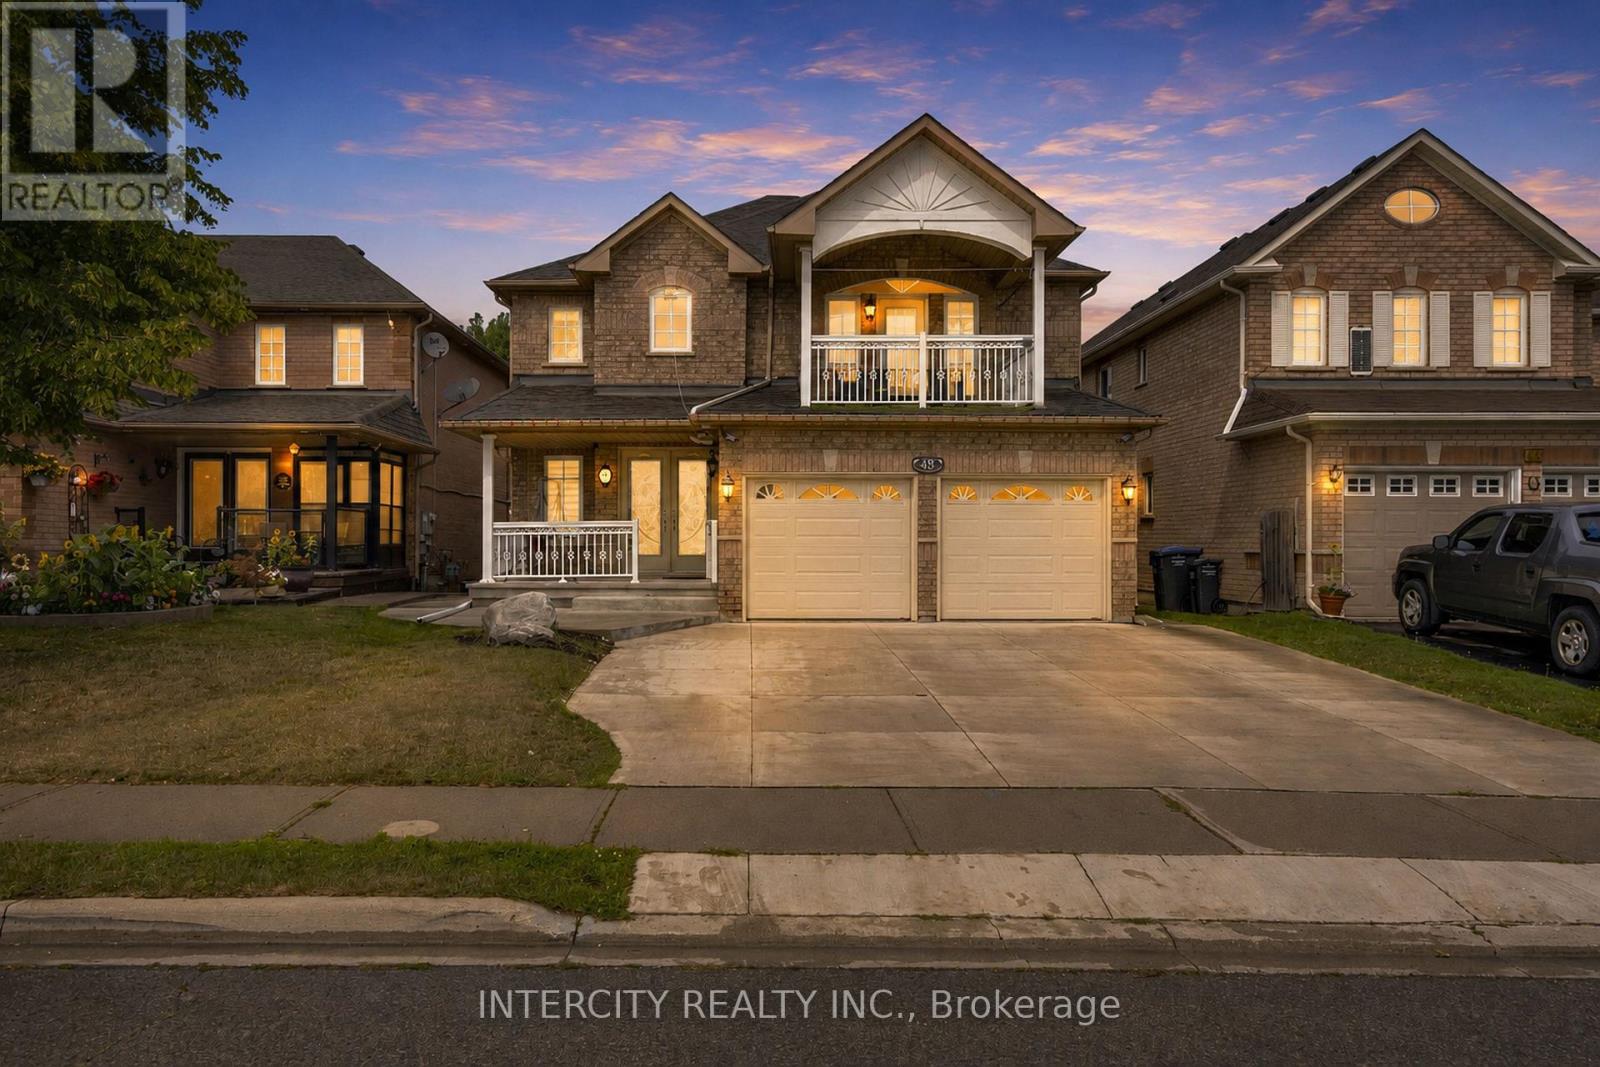
48 Avalanche Crescent
Brampton, Ontario
Welcome to this beautiful home situated on a premium ravine lot in Bram East, offering exceptional space, privacy and versatility. Thousands spent on upgrades throughout the home, featuring a spacious custom kitchen, 6 bathrooms, including 3 full bathrooms on the second floor-ideal for a large or growing family. The legal walkout basement apartment provides excellent flexibility for extended family or potential rental income, with a separate walkout to the backyard. Enjoy the tranquility and privacy of the ravine setting while being conveniently located close to places of worship, grocery stores, public transit, library and major highways. A wonderful opportunity to own a spacious and versatile home in a highly desirable Bram East location. Move-in ready and perfect for families looking for space, comfort and convenience. (id:56248)
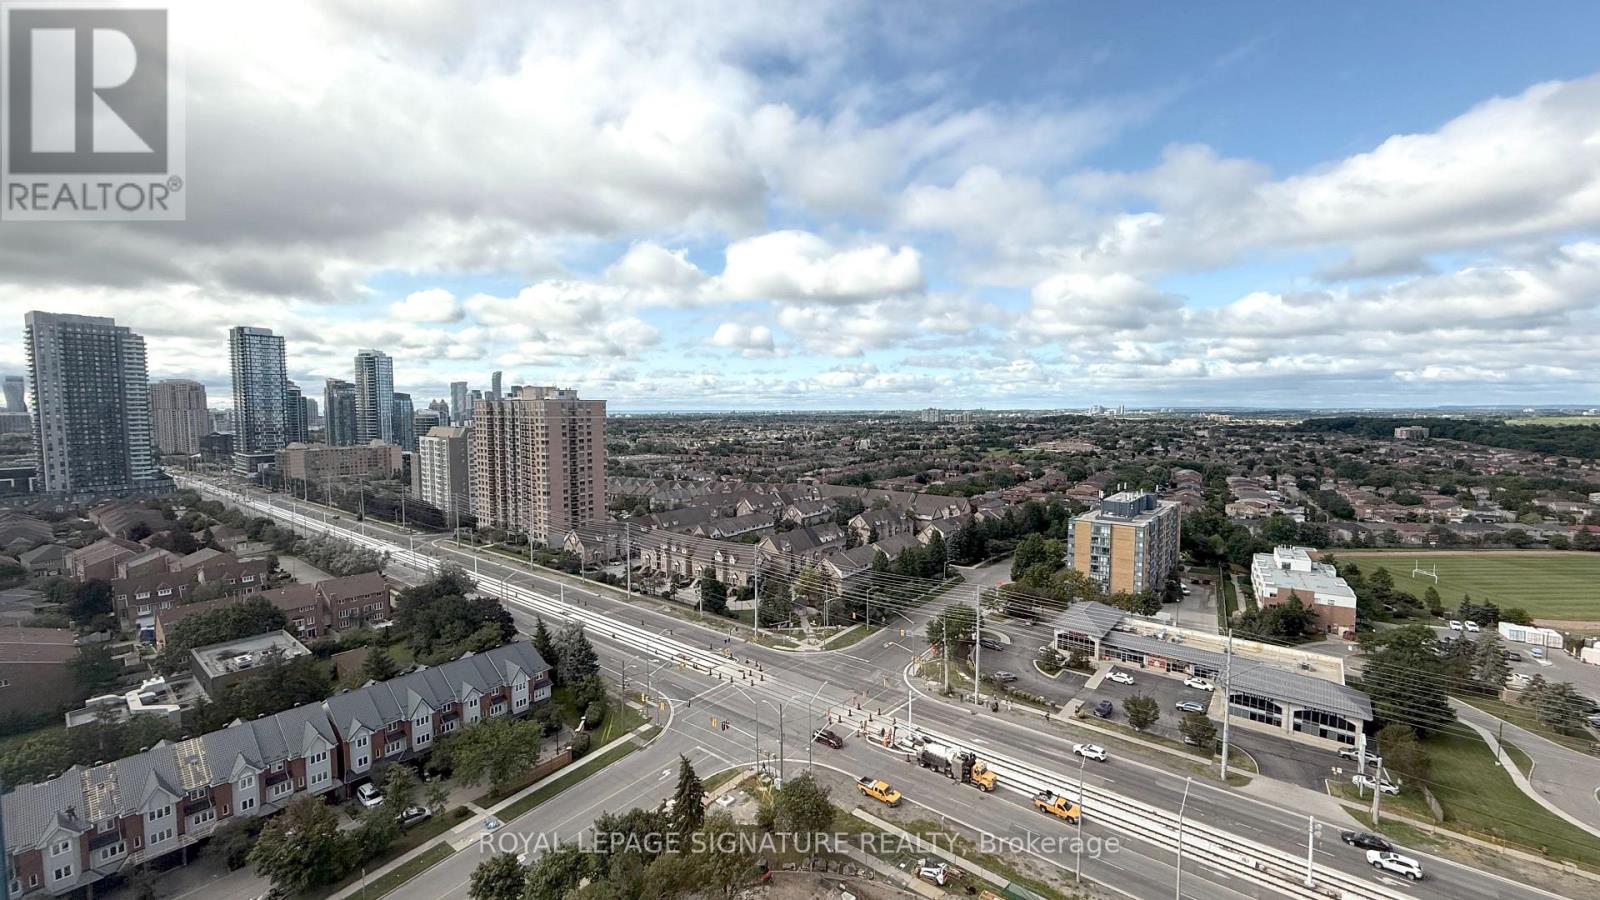
2117 - 35 Trailwood Drive
Mississauga, Ontario
Ideal for First-Time home buyers or as an investment. This space offers a large and spacious 2-bedroom, 2-bathroom, with a functional layout throughout, and floor to ceiling windows. You have immediate access to Public Transit, walking distance to Shops, Restaurants, Coffee Shops, and sports fields and parks including Barondale Green. (id:56248)
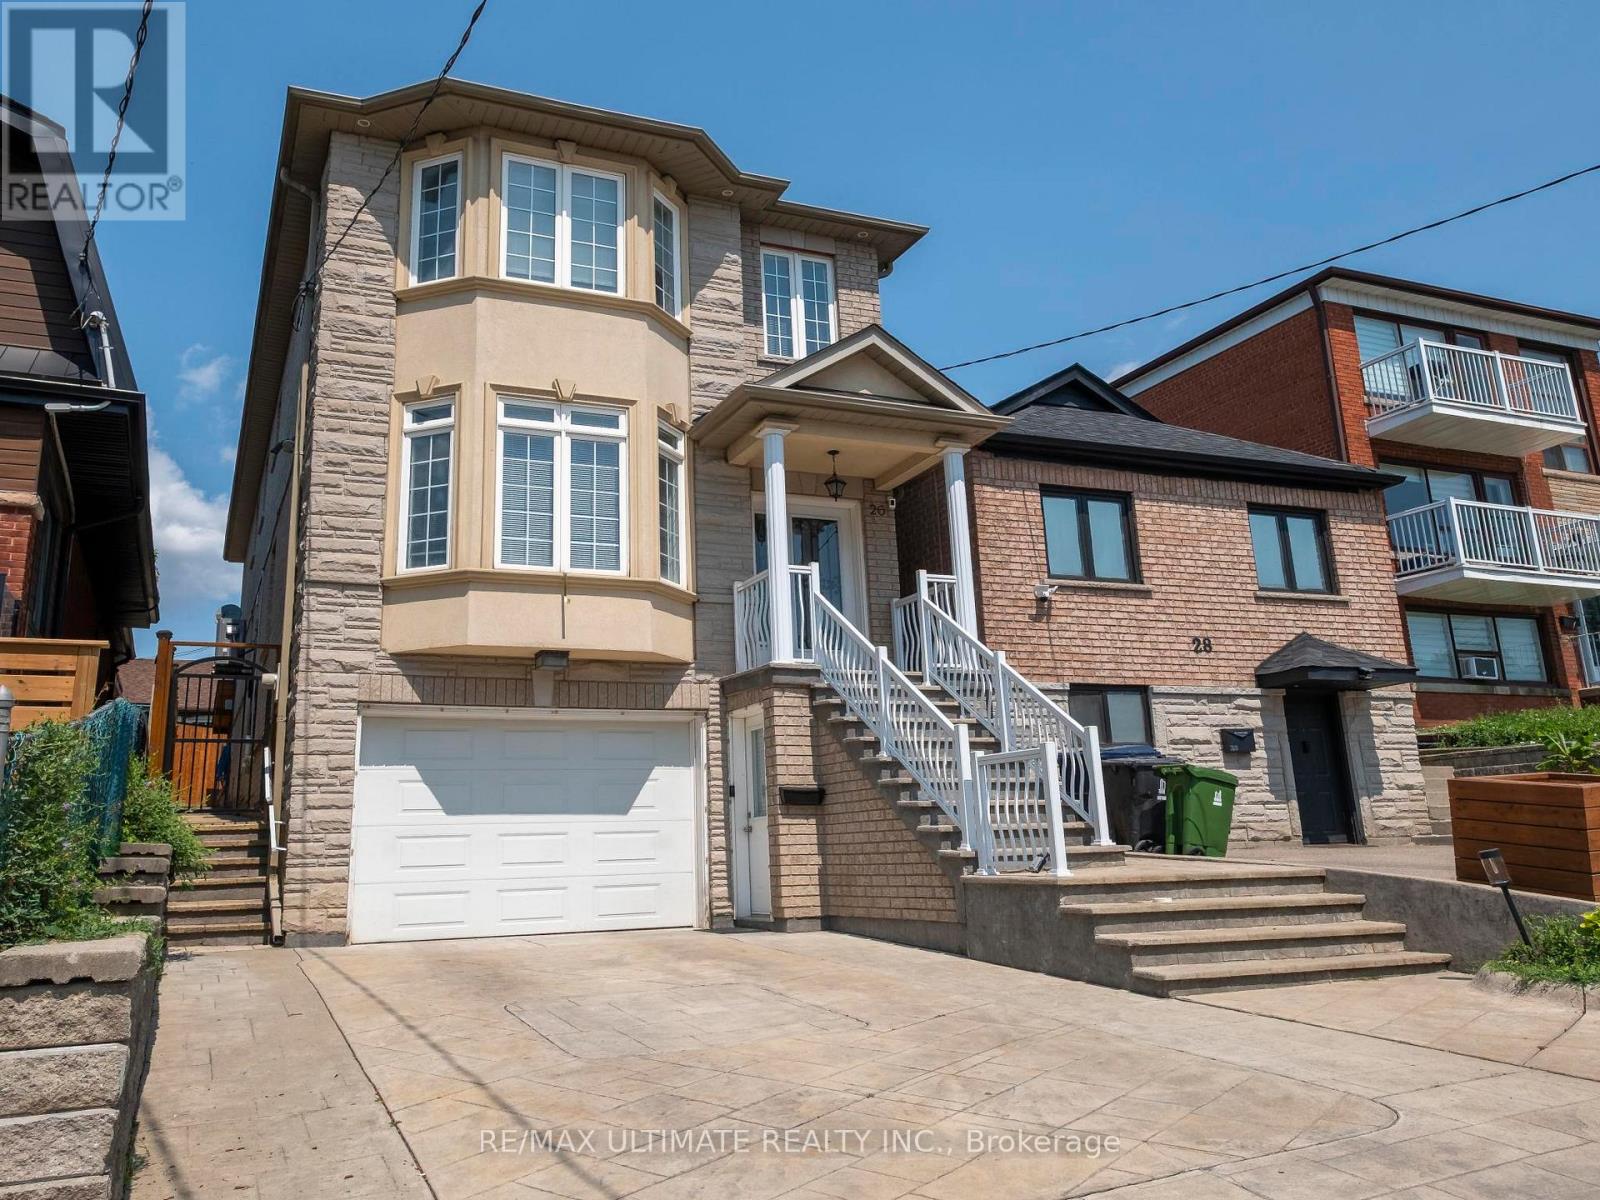
26 Dynevor Road
Toronto, Ontario
Exceptional custom-built 4-bedroom, 4-bathroom detached home in desirable Fairbank Village, south of Eglinton Ave. W. and just west of Dufferin St., bordering Oakwood Village. Nestled on a quiet, low-traffic street, this impressive 2005-built residence showcases quality craftsmanship, premium finishes, and meticulous pride of ownership. Offering over 3,300 sq. ft. of living space, this beautifully maintained home provides the space, comfort, and versatility today's families are looking for in the heart of Midtown Toronto. The main level features soaring ceilings, formal living and dining rooms, and an open-concept family room with hardwood floors, crown molding, and pot lights. The modern eat-in kitchen is designed for everyday living and entertaining, complete with an island, peninsula, granite countertops, and built-in appliances. A main floor powder room and central vacuum add everyday convenience. Upstairs offers 4 spacious bedrooms, including a primary retreat with room for a king-size bed, walk-in closet, and 5-piece ensuite with double sinks, Jacuzzi tub, and separate glass shower. The finished basement features 3 separate entrances (front, rear, and direct garage access) and is currently configured as a self-contained 1-bedroom apartment with shared laundry, making it ideal for extended family, guests, or potential rental income. Outside, enjoy low-maintenance landscaping, a stamped concrete driveway and walkway, and a private backyard oasis with a built-in brick BBQ/pizza oven. Conveniently located steps to the shops, restaurants, and amenities of Fairbank Village/Eglinton West, and just a 10-minute walk to Fairbank Station on the Eglinton Crosstown LRT (Line 5). Schools, Fairbank Memorial Park, the community centre, and everyday amenities are nearby, with quick access to Allen Rd. for an easy commute. A rare opportunity to own a spacious custom-built home in one of Midtown Toronto's vibrant, family-friendly communities. (id:56248)