
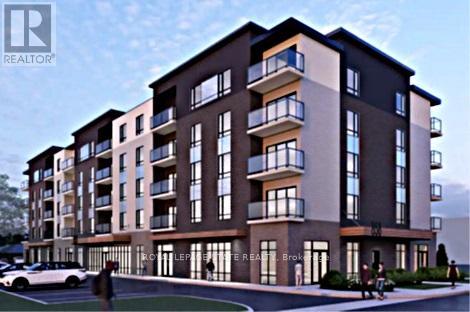
862 Niagara Street N
Welland, Ontario
Attention Developers!! Prime development opportunity land with a midsize 69 Stack towns & including 2 retail units, site plan approval near completion. Close to all amenities: Retail, Niagara College, Recreation, Schools and Public Transit. Property sold "as is, where is" basis. Seller makes no representations and/or warranties. RSA. (id:56248)
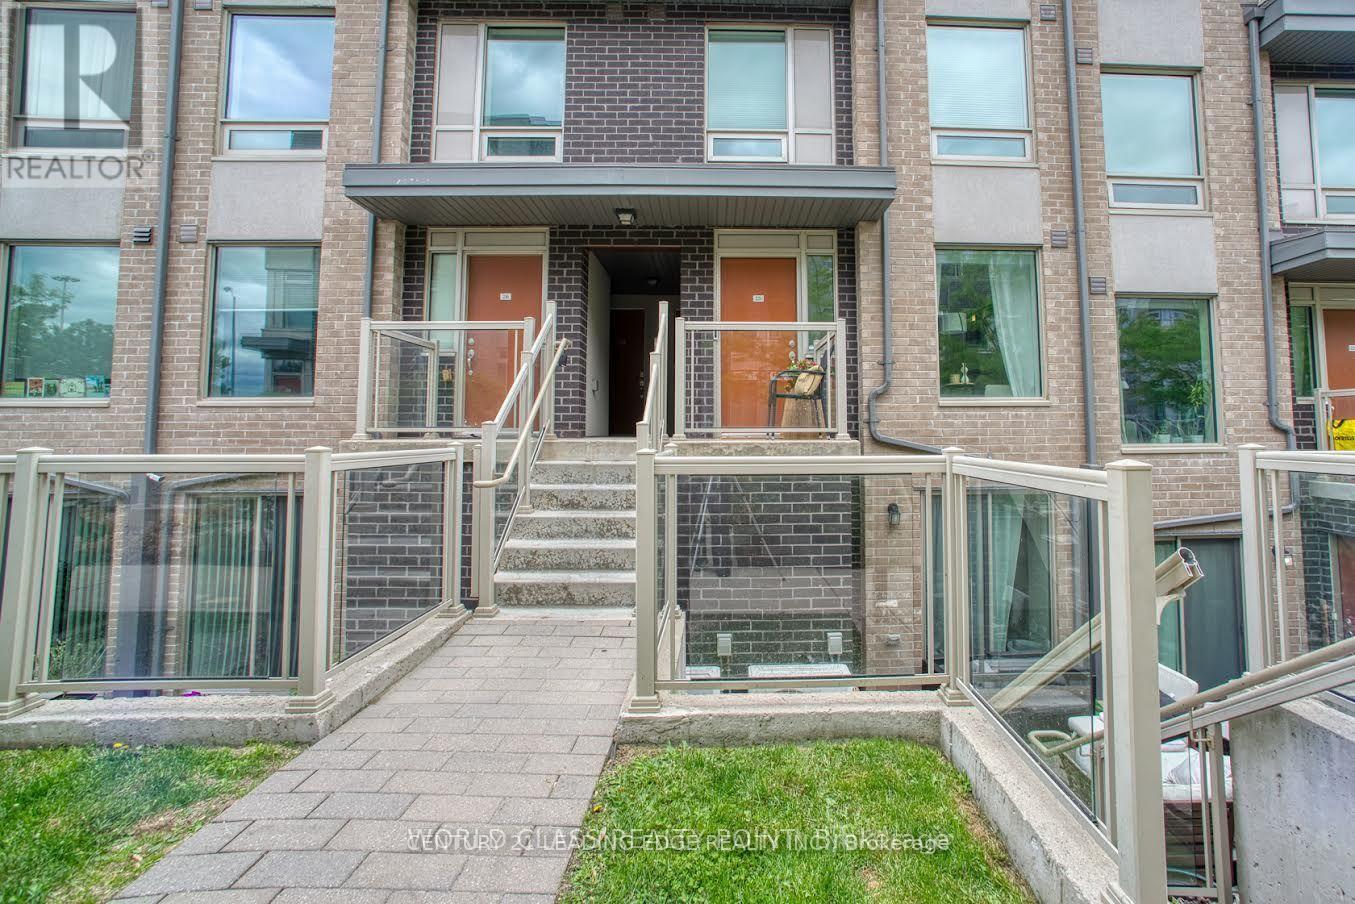
221 - 7 Applewood Lane E
Toronto, Ontario
RARE!! Middle (Above Ground) Unit In One Of The Best Locations In West Toronto * NOT A (Underground) Basement Unit, And Not A Multi-Storey With Endless Stairs * Menkes-Built, Dwell City Towns * Incredibly Low Maintenance Fees (3 Times Lower Than Condos Of This Size) * Functional 2Br Floorplan Is Ideal For First-Time Homebuyers, Downsizers, Or As A Rental Investment * Lots Of Natural Light, With A Sitting Porch In The Front AND A Balcony In The Back * Suite Features High Quality Laminate Floors, Open Concept Layout, & Smooth Ceilings * Kitchen Has Granite Counters & Stainless Steel Appliances * Lots Of In-Suite Storage * Underground Parking Spot And Large Storage Locker, Ideally Situated Away From Main Driveway Next To Parking Stairwell * Amazing Location: Less Than 10 Mins To Pearson Airport, 5 Min To Sherway Gardens (Mall,) Minutes To 401 Or QEW, With Amenities And TTC All Around * Schools: Broadacres Junior Public School (With French Immersion) Is A 10 Min Walk, Michael Powers (An IB School) Is Just A Short Drive * Put This One On Your Must-See List! (id:56248)
Unknown Address
,
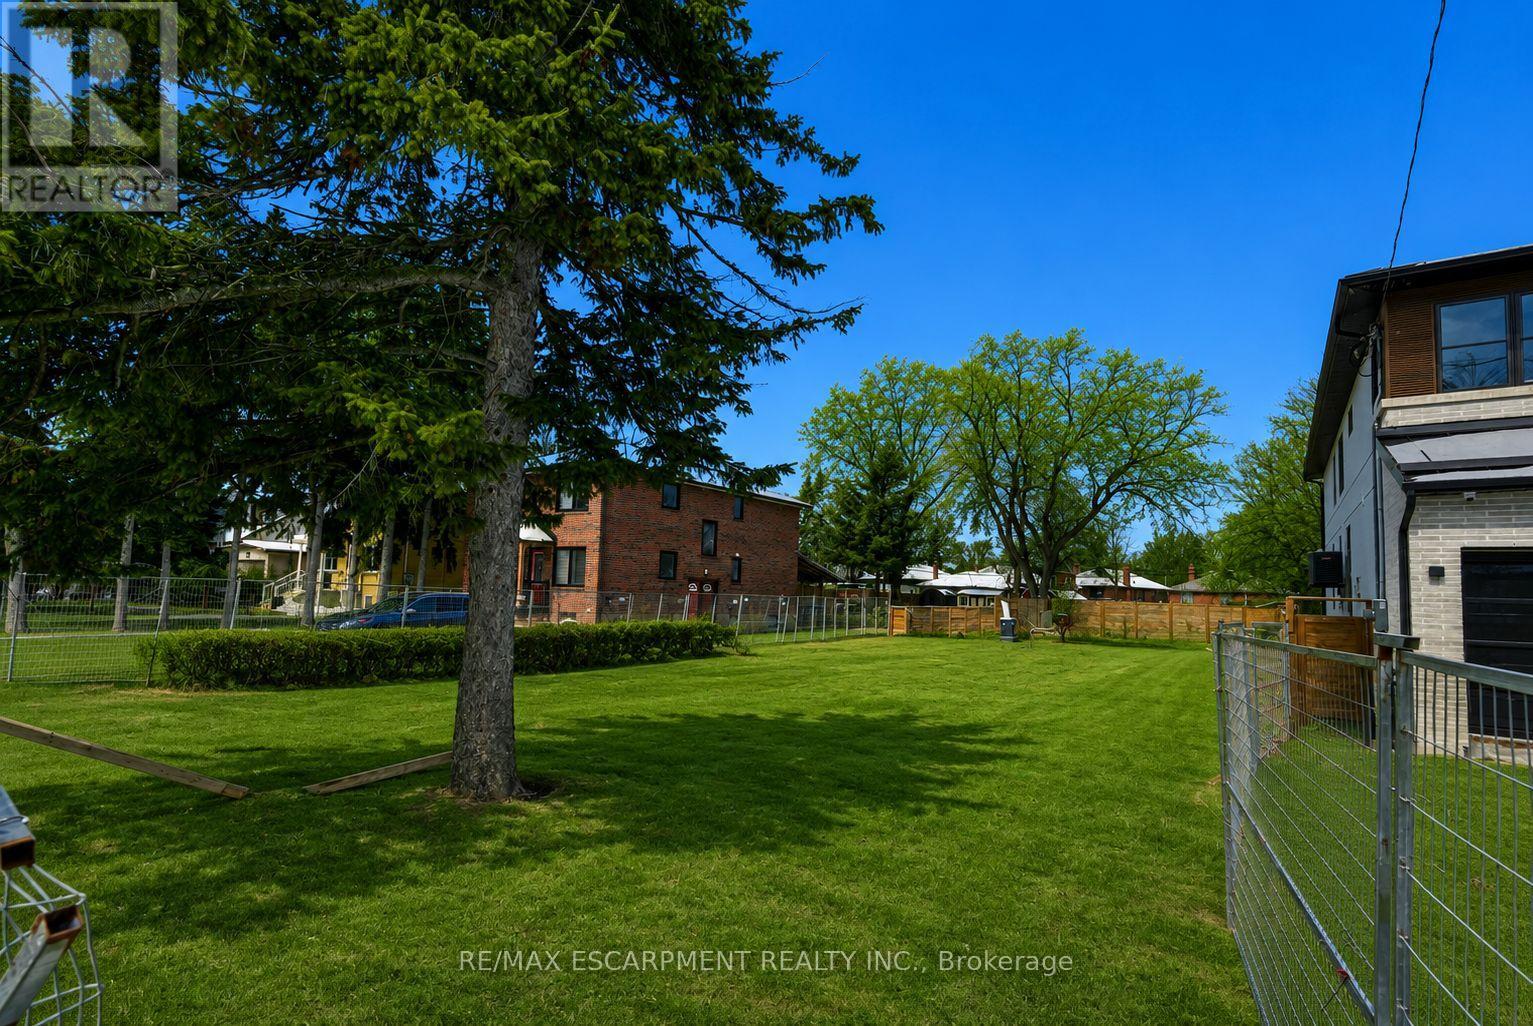
5% downpayment financing available for one year and two year terms. One 23 foot semi-detached lot with the opportunity to build 3 units. This is a rare opportunity to secure a premium vacant lot in the heart of Port Credit with approved plans for a Montbeck Developments project. The offering includes attached plans, renderings, and floorplans outlining a clearly defined three unit development featuring approximately 3050sq ft of finished above-grade living space including a detached garden suite, and a fully self-contained lower-level two-bedroom apartment of approximately 1,325 sq.ft. This is a high-value opportunity to execute a thoughtfully designed redevelopment in one of Mississauga's most desirable waterfront communities. Ideally positioned steps to the lake and moments from Brightwater, Port Credit Village, and the GO station, with walkable access to restaurants, cafes, Farm Boy, LCBO, pharmacy, medical offices, everyday conveniences, and quick highway access to downtown Toronto. Income-focused redevelopment opportunity with street-level assembly potential, as 19 Broadview is listed concurrently with 43 Broadview, allowing builders and investors to pursue a coordinated redevelopment of up to 12 units, subject to approvals. Conceptual Montbeck-built redevelopment supports compelling rental economics, with estimated market rents of approximately $5,000/month for the upper residence, $3,000/month for the lower-level suite, and $3,000/month for the detached garden suite, totalling approximately $11,000/month per semi when stabilized. Figures are illustrative only. Buyer to verify zoning, approvals, measurements, severance status, and development details. (id:56248)
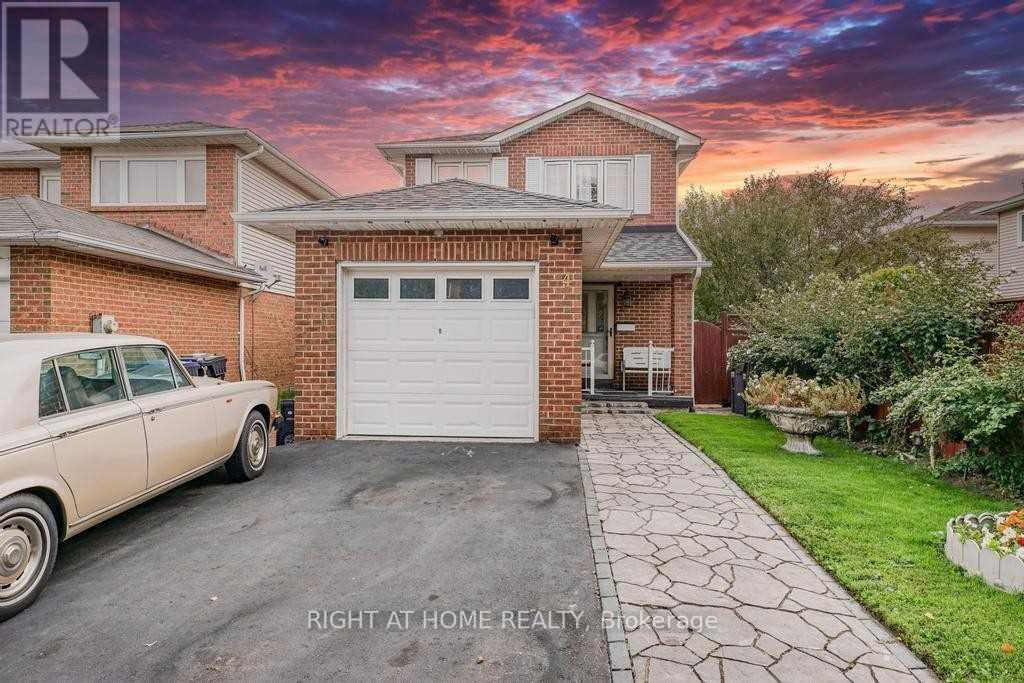
4 Sunshade Place
Brampton, Ontario
Home Features:3 Bedrooms 1.5 Bathrooms. Bright, open-concept living, Large backyard with gazebo great for kids, BBQs, and family time Bonus: Insulated and freshly painted backyard space ideal for a home office, playroom, or creative spaceLocated in a safe, family-oriented neighbourhood close to great schools, parks, shopping, and public transit. (id:56248)
55 Dufay Road
Brampton, Ontario
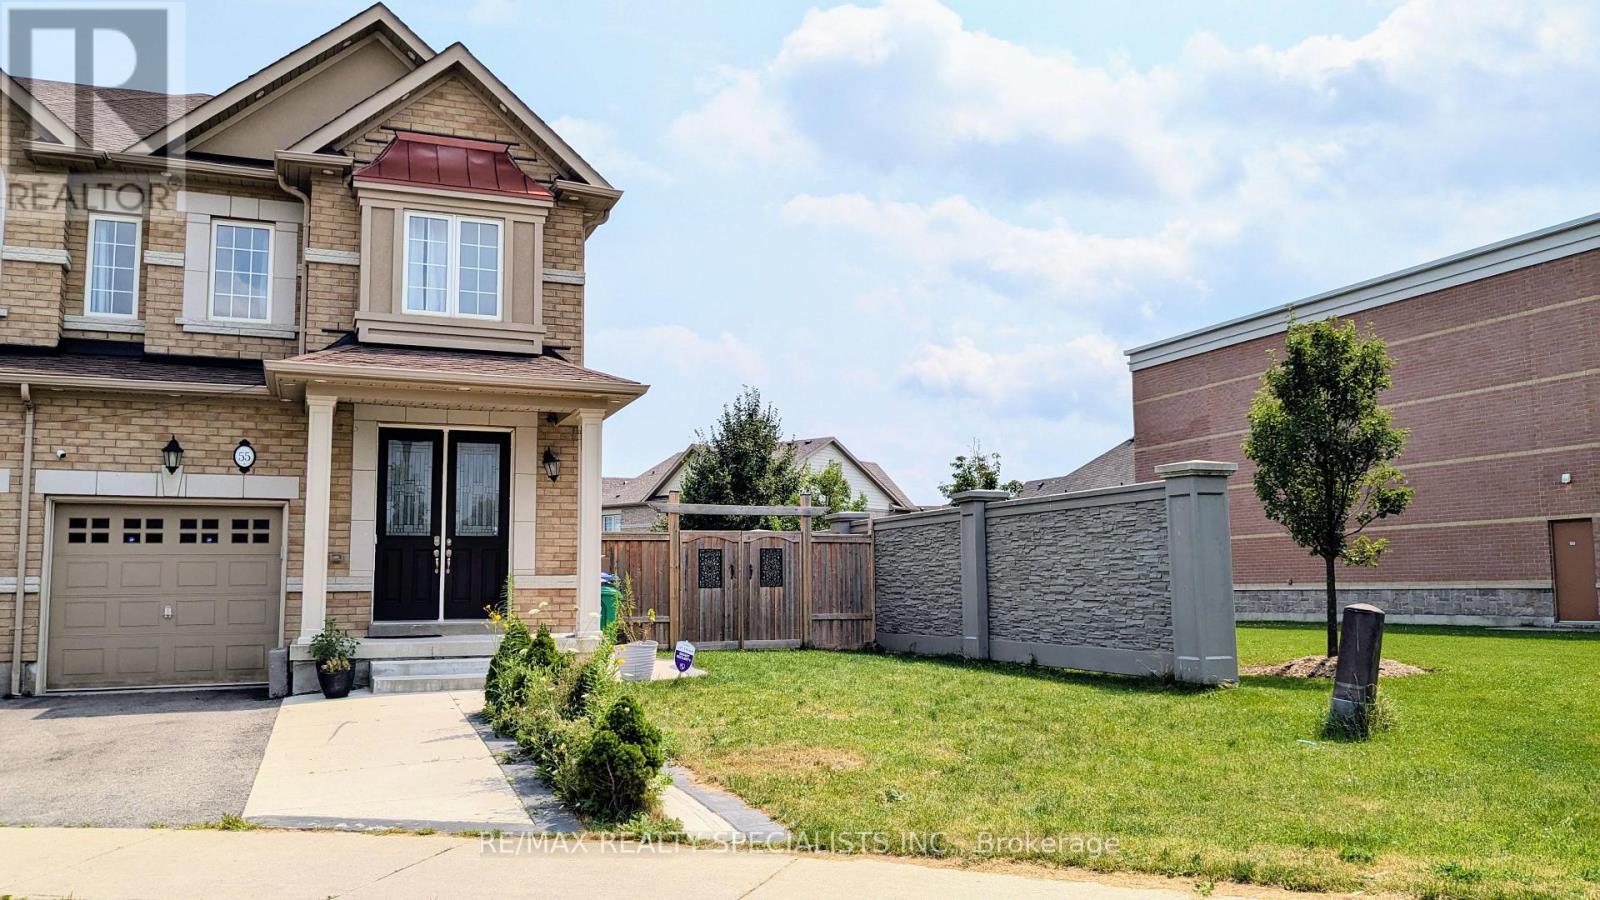
Discover urban living at its finest with this exquisite Fully Furnished Corner Townhouse for lease located in High Demand Northwest Brampton. Boasting 3 spacious Bedrooms & 3 Washrooms, this home offers both comfort & style. The main floor has 9ft ceilings, hardwood floors, pot lights & upgraded light fixtures. The main level also features a combined Living & Dining room and a Family room with a Fireplace, perfect for entertaining guests or enjoying quality family time. Natural light pours in through large windows, creating a warm & inviting atmosphere. A Gourmet Kitchen equipped with Stainless Steel Appliances, stylish Quartz Countertop, Backsplash & lots of storage. Cosy Breakfast area opens up to a private fenced backyard with no neighbours in the back, where you can enjoy morning coffee or unwind after a long day. Primary Bedroom offers 5-Piece Spa-like Ensuite & Walk-In Closet, while 2 additional Bedrooms provide comfort & natural light. 2nd Floor Laundry room. Garage access to the home adds convenience. Beautifully landscaped front and back yard. Garage with Extended Driveway provides 3 Parking spaces. Photos were taken before current tenant moved in. Close to Mount Pleasant GO Station and located in a vibrant neighbourhood, you'll have easy access to Brampton's best amenities, including Longos, Dollarama, Banks, Sandalwood Parks, Schools, Daycares, Restaurants, Walk-In clinic, etc. A must-see home offering luxury, style & prime location! (id:56248)
150 Royal Valley Drive
Caledon, Ontario
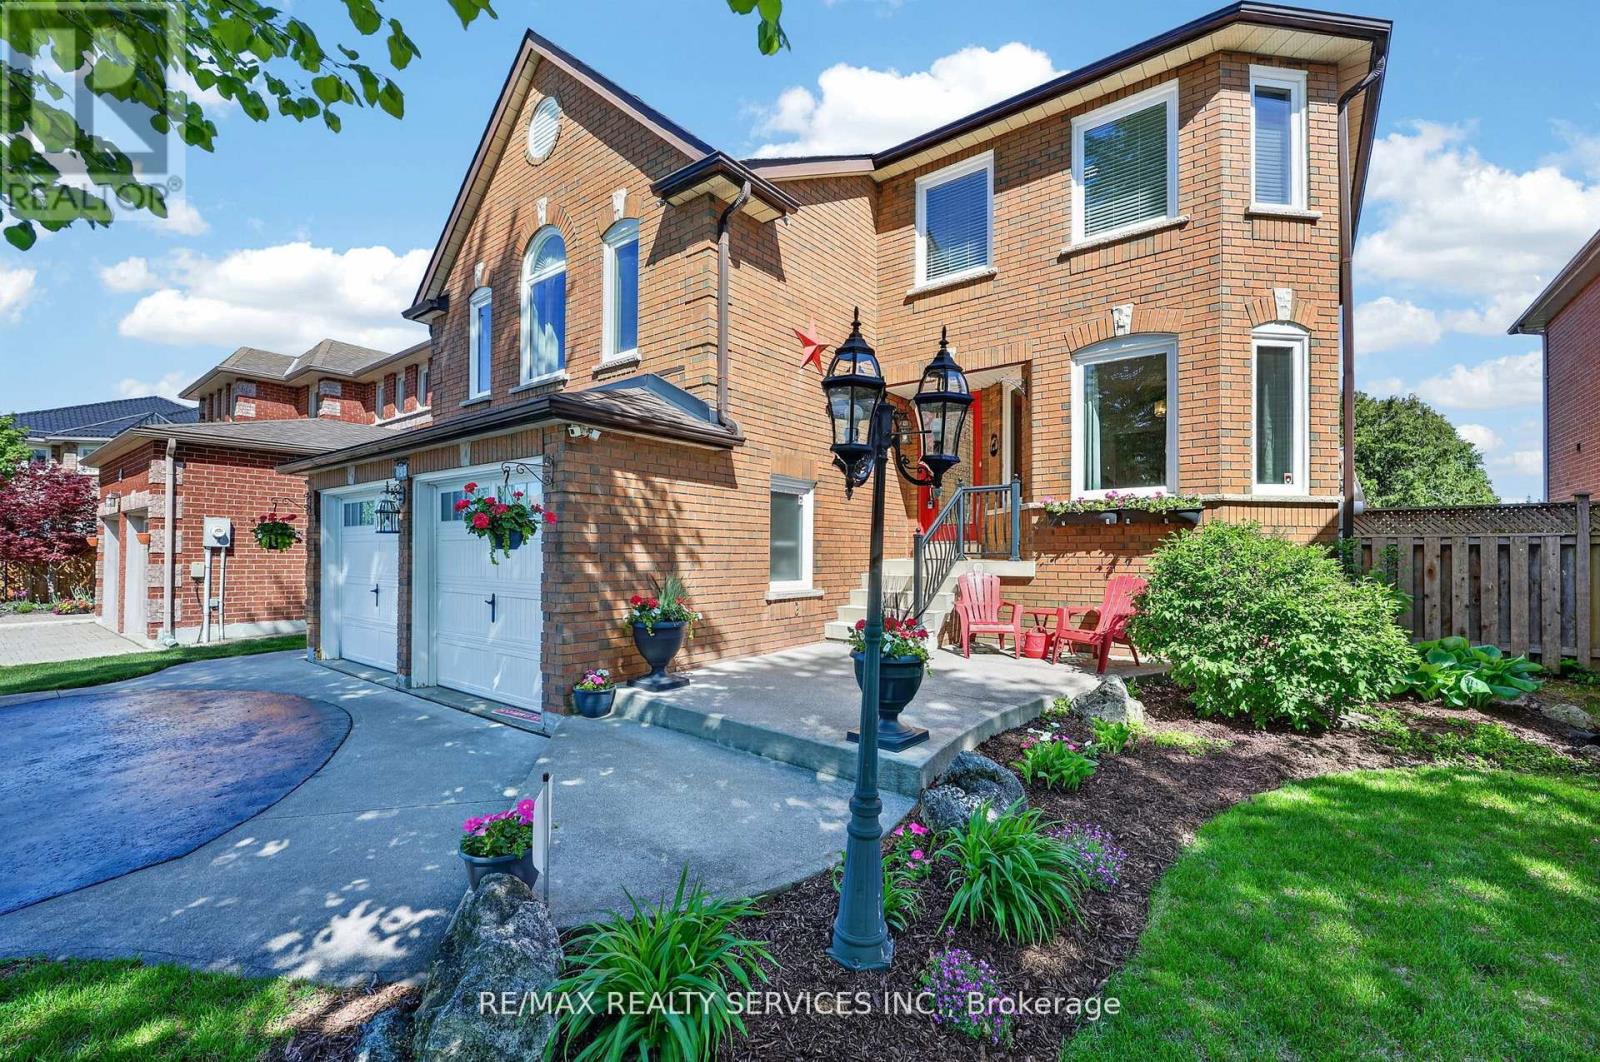
Beautifully updated and move-in ready family home in Caledon's quiet, safe and highly desirable community of Valleywood. Offering approximately 2,200 sq ft above grade plus a finished basement, this bright and meticulously maintained home is perfect for first-time buyers or growing families. Freshly painted throughout, the functional layout features a combined living and dining room, an upgraded kitchen with stainless steel appliances, and a sunny breakfast area with walk-out to the patio and private backyard. Enjoy exceptional privacy with no neighbours behind, backing onto a large park with mature trees creating a peaceful natural setting. The shed has power and makes a great workshop.A standout feature of the home is the spacious separate family room located between the main and second floor, complete with soaring cathedral ceilings and a cozy gas fireplace, the perfect place for relaxing or family movie nights.Upstairs offers three generously-sized bedrooms including a spacious primary retreat with a large walk-in closet and renovated 4-piece ensuite. A second bedroom also features a walk-in closet, while the third bedroom enjoys access to a 4-piece semi-ensuite.The finished basement adds incredible living space with brand new laminate flooring, a large rec room with built-in bookcases, wet bar, second laundry room, plenty of room for entertaining, games or a home gym, plus an additional bedroom and a 3-piece bathroom.Ideally located within walking distance to parks, trails and the library, and just minutes to shopping, everyday conveniences and Highway 410 for easy commuting. Situated in the sought-after Mayfield Secondary School district, this is the perfect place to start or grow your family (id:56248)
636 - 60 Heintzman Street
Toronto, Ontario
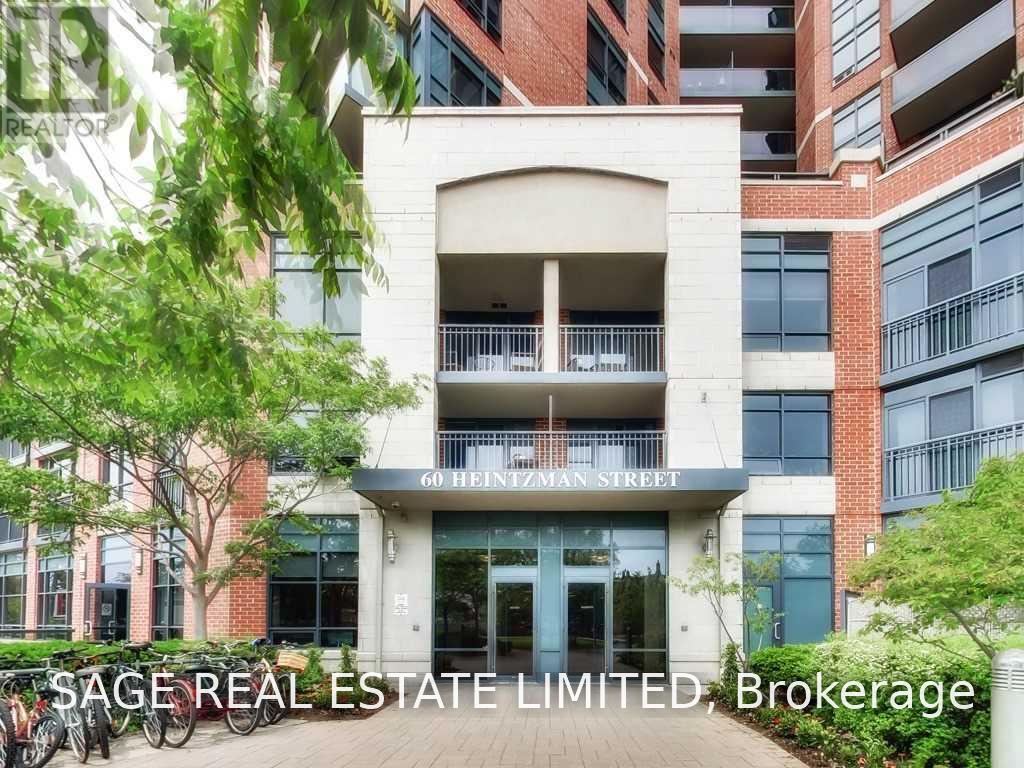
Sunny, spacious and super-functional, this is a unit that you'd be proud to call home. This south facing suite has a large den for working form home, lots of storage space, and a great layout. You'll love the balcony with sweeping views of the City along with the excellent location with the popular Junction neighbourhood at your doorstep and just south of the Stockyards. Shopping, cafes, restaurants and more are all there to explore. A great building and place to live. (id:56248)
112 - 61 Markbrook Lane
Toronto, Ontario
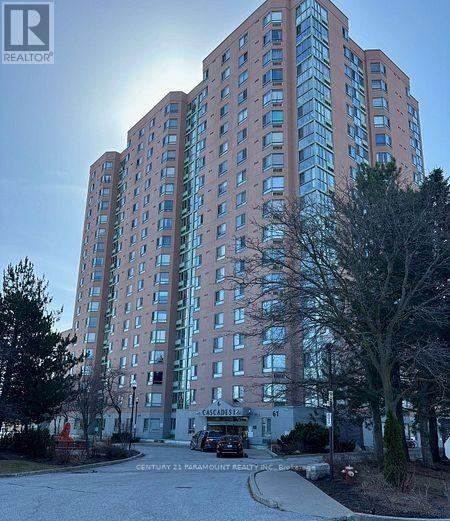
Welcome to Etobicoke Cascades I! This beautifully upgraded first-floor corner suite offers exceptional convenience with no elevator required and the comfortable feel of bungalow living. Featuring one spacious bedroom and a den that could serve as a second bedroom, two bathrooms, and a bright solarium currently used as a home office, the suite boasts a desirable split-bedroom layout and expansive picture windows showcasing panoramic southeast views. The modern kitchen features updated cabinetry, stainless steel appliances-including a refrigerator, stove, dishwasher and microwave-plus a dedicated coffee station. Additional improvements include updated bathroom vanities and low-flow toilets. Enjoy abundant natural light and peaceful views overlooking the landscaped gardens, gazebo and ravine. Building amenities, nearby walking and cycling trails, transit at your doorstep and an elementary school within walking distance make this an ideal place to call home. (id:56248)
2 - 1020 Central Park Drive
Brampton, Ontario
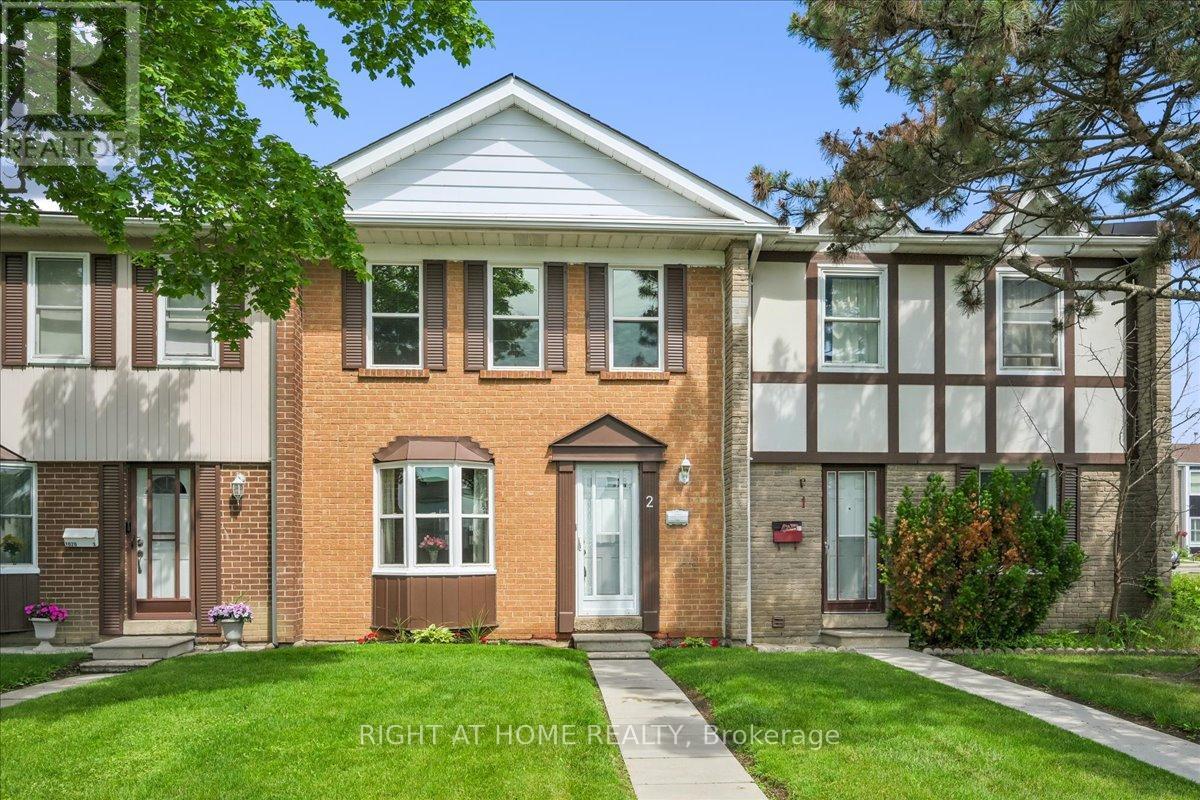
Meticulously Maintained 3-Bedroom Townhome. Stop renting and start owning! Welcome to 1020 Central Park Drive Unit #2, a bright, spacious, and well maintained townhome nestled in a highly desirable, family-friendly community. Available on the market for the very first time, this home has been lovingly cared for by its original owner for 50 years-offering a great opportunity for first-time home buyers to plant their roots.The main level boasts an inviting, open-concept living and dining area, anchored by a large bay window that floods the entire space with natural light. The functional kitchen features a breakfast area with walk-out to the backyard, complemented by a convenient 2-piece powder room perfect for guests.Upstairs, you will find three generously sized bedrooms, each offering plenty of storage space, alongside a clean 4-piece family bathroom. Enjoy summer days in your private, fully fenced backyard, and appreciate the ultimate convenience of having your assigned parking space right behind your back gate.Great location within walking distance to multiple schools (Grenoble PS, Greenbriar Sr PS, Chingacousy SS, Melody Village Jr), bus stops, Greenbriar Recreation Centre, parks, shopping, and more. Fantastic value in the maintenance fees, which covers Water, Bell High Speed Fibe internet, cable TV, landscaping, snow removal, exterior home maintenance (windows, doors, roof, etc), building insurance, access to the outdoor pool, parkette, visitor parking, and more! Recent Updates include: Roof (2022), New attic insulation (2025), New washing machine (2025). Don't miss out on making this beloved house your next home. (id:56248)
3904 - 4070 Confederation Parkway
Mississauga, Ontario
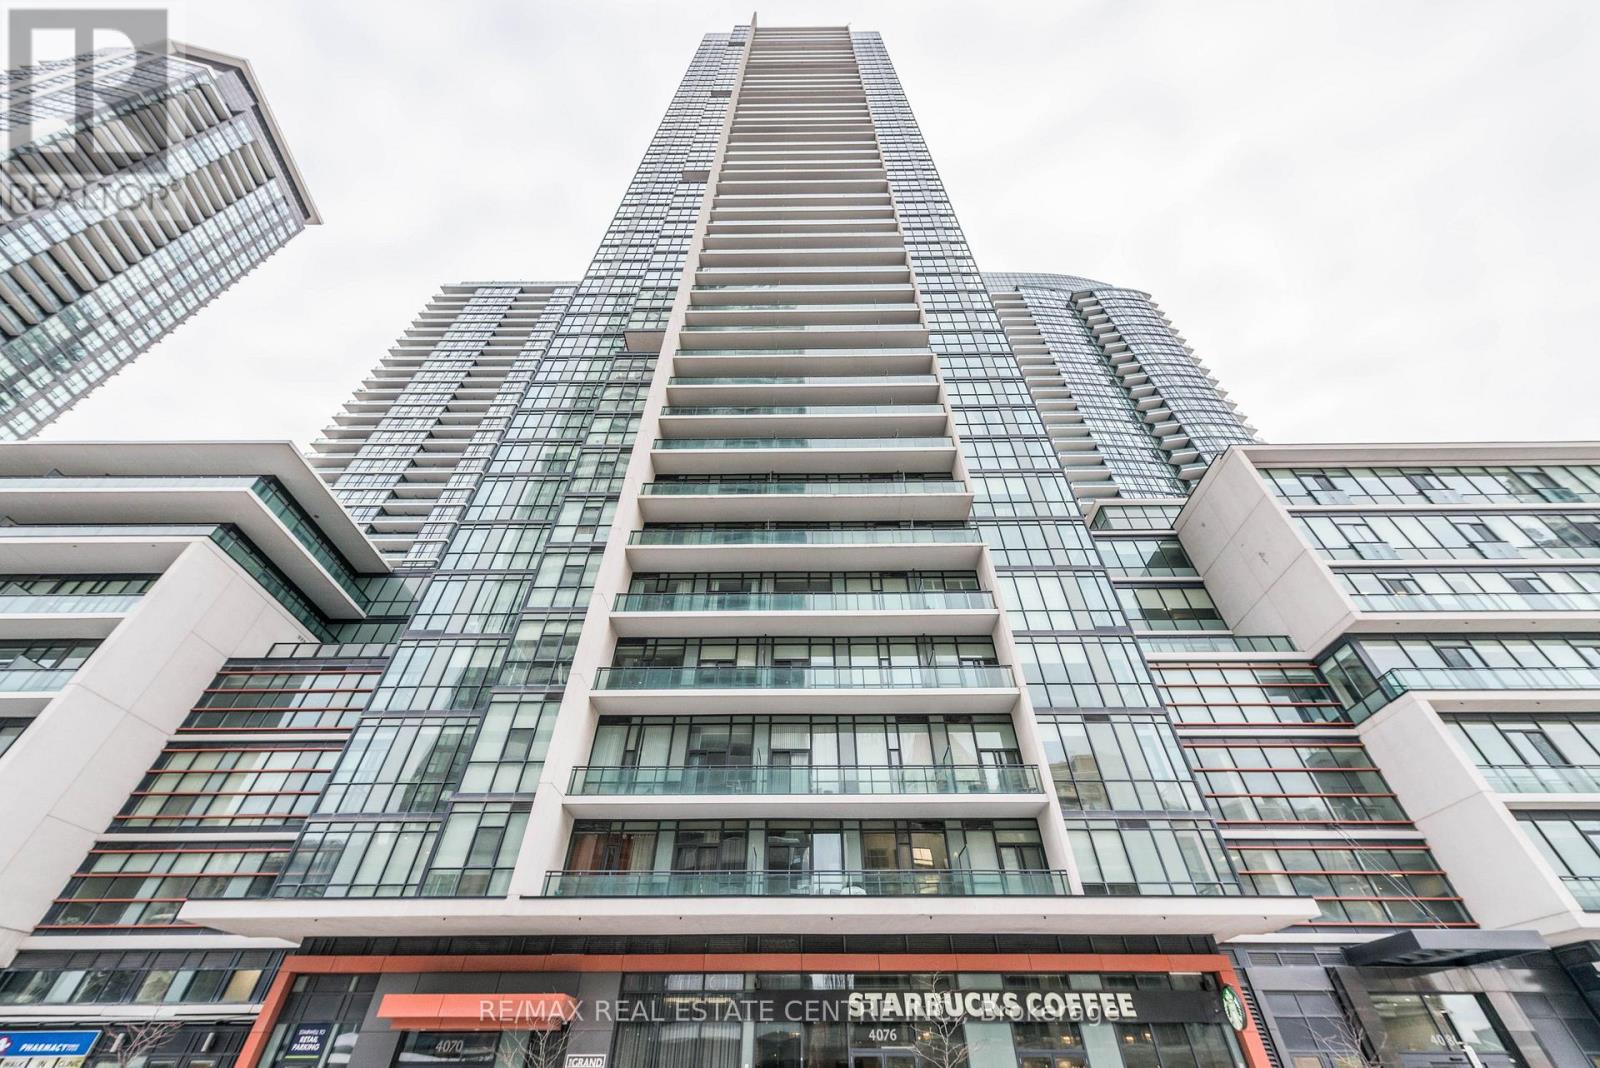
Stunning 39th-Floor Corner Suite with Panoramic Lake Views!Beautiful 2-bedroom, 2-bath condo featuring split-bedroom layout. The unit is freshly painted with new flooring throughout. The primary bedroom includes a spacious walk-in closet and a private 4-piece ensuite. This bright and airy suite offers engineered hardwood floors and 9 ft ceilings, with south-east and south-west exposure flooding the unit with natural light. Unbeatable location-just steps to Square One, Sheridan College, cinemas, the Living Arts Centre, and top dining options. Quick access to Highways 403, 401, 410 & 407 makes commuting a breeze. (id:56248)
19 Broadview Avenue
Mississauga, Ontario
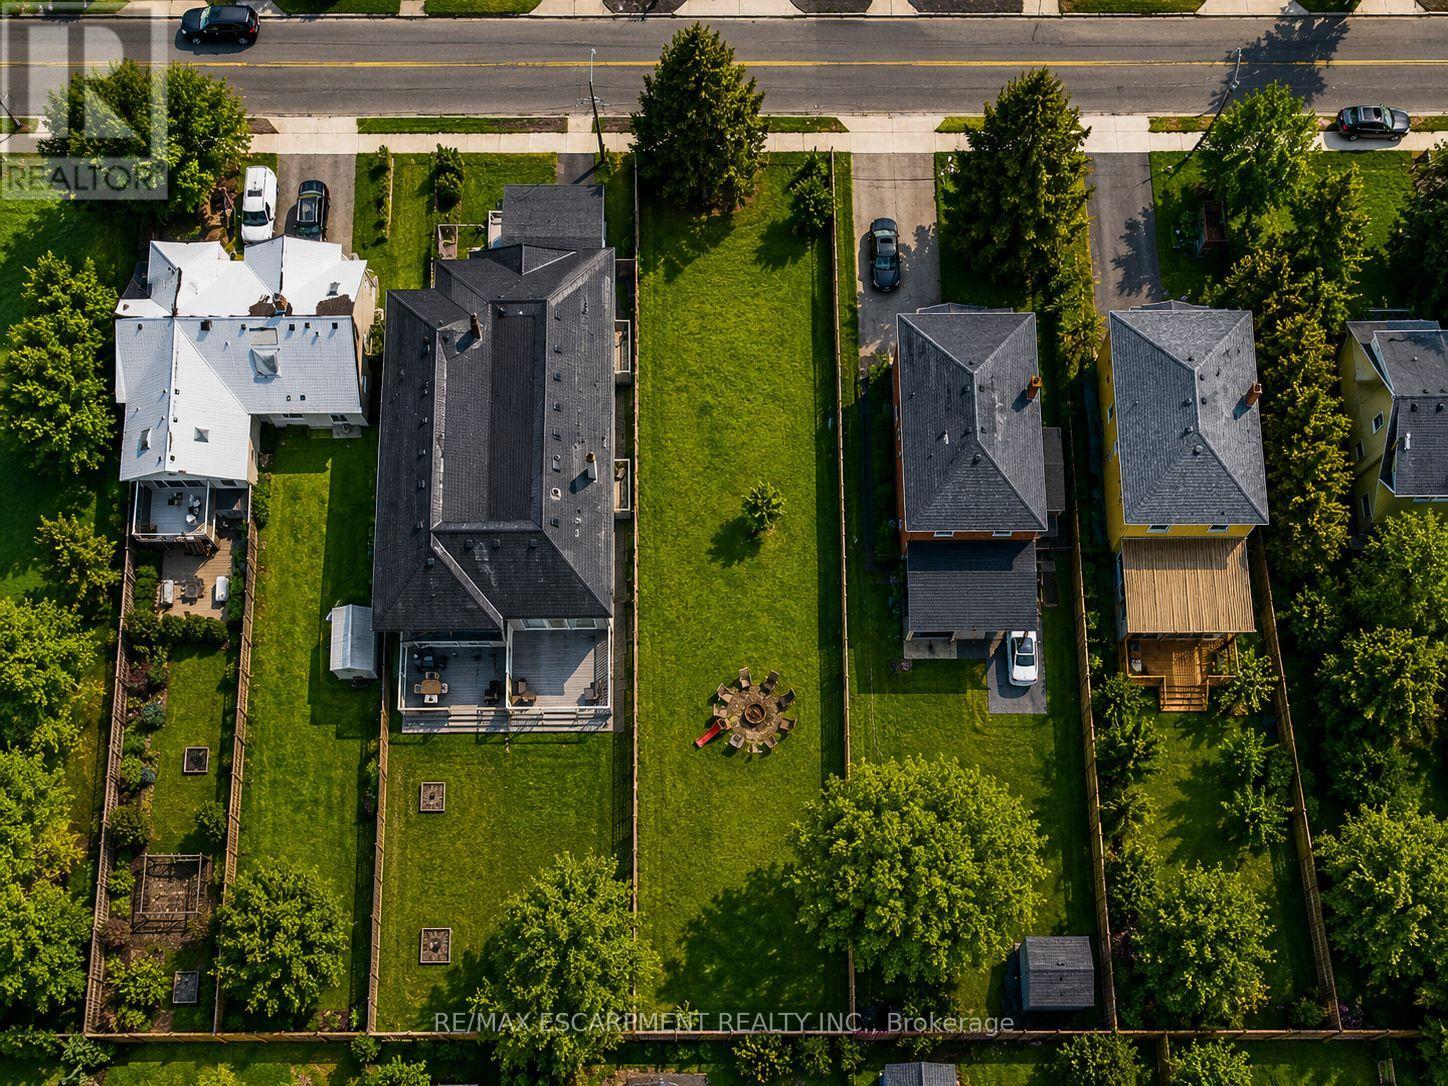
5% downpayment financing available for one year and two year terms. Land only for 2 - 23ft semi-detached lots. You have the potential to create six self-contained units in total, offered through an exceptional opportunity to secure a permit-ready build with Montbeck Developments. Approved plans and permits are in place, allowing immediate construction of two semi-detached residence representing half of the broader development. This offering includes attached plans, renderings, and floorplans for one Montbeck-designed semi-detached residence featuring a generous above-grade layout, a fully self-contained lower-level suite, and a detached garden suite, creating 6 self-contained units on this double-lot. Ideal for builders, investors, or end users seeking a custom home with income-generating potential. Ideally located steps to the lake and moments from Brightwater, Port Credit Village, and the GO station, with walkable access to restaurants, cafes, Farm Boy, LCBO, pharmacy, medical offices, everyday conveniences, and quick highway access to downtown Toronto. 19 Broadview is listed concurrently with 43 Broadview, offering street-level assembly potential for builders or investors to pursue a coordinated redevelopment of up to 12 units, subject to approvals. Conceptual Montbeck-built rental projections support approximately $11,000/month per semi when stabilized. Figures are illustrative only. Buyer to verify zoning, approvals, measurements, severance status, and development details. (id:56248)
532 Edenbrook Hill Drive
Brampton, Ontario
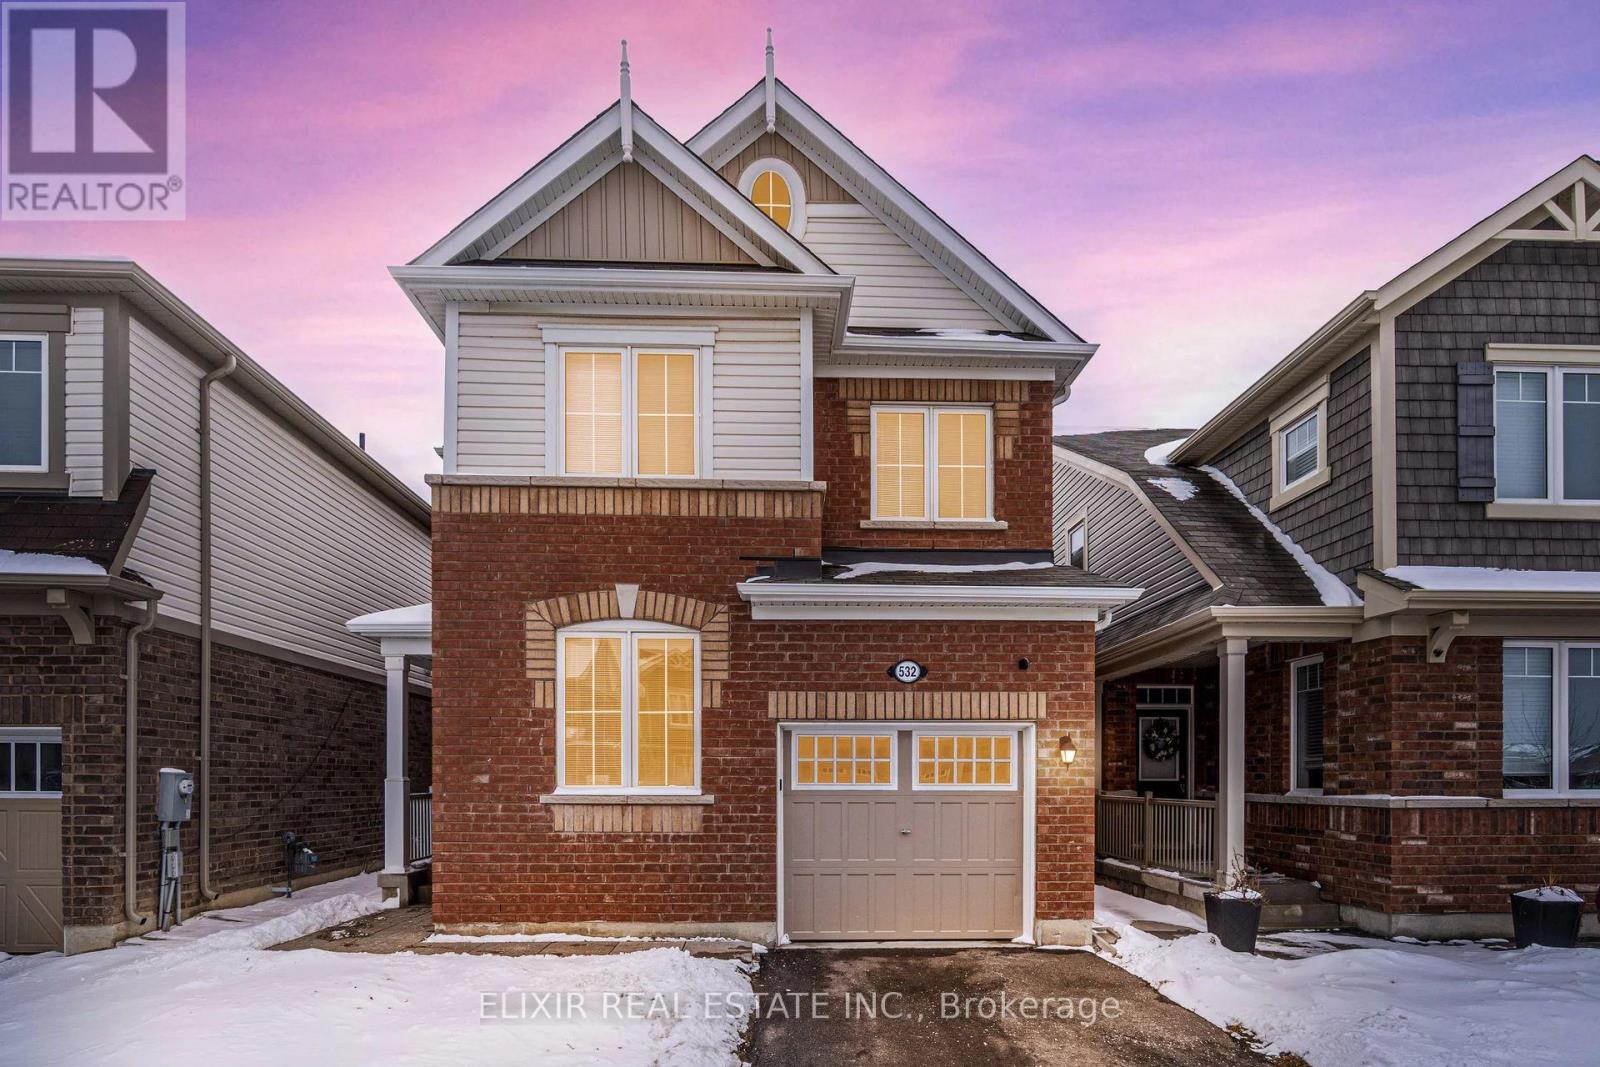
Welcome to this lovely detached home in Northwest Brampton, ideally located near Hwy 410, Mayfield Road, and Chinguacousy Road, offering easy access to major routes and everyday amenities. This spacious, move-in-ready home features a functional layout with a comfortable living/family room, bright kitchen and dining area, and a kitchen overlooking the backyard for an open and inviting feel. Upstairs, you'll find four generously sized bedrooms, including a primary bedroom with a private ensuite bathroom and large walk-in closet, along with the convenience of second-floor laundry. Located in a quiet, family-friendly neighbourhood close to parks, schools, shopping, Fletcher's Meadow, and Credit Valley, this home is an excellent choice for a large or multi-generational family seeking space, comfort, and convenience. Tenants are responsible for all utilities, including hot water tank rental. (id:56248)
Lower - 5016 Natkarni Crescent
Mississauga, Ontario
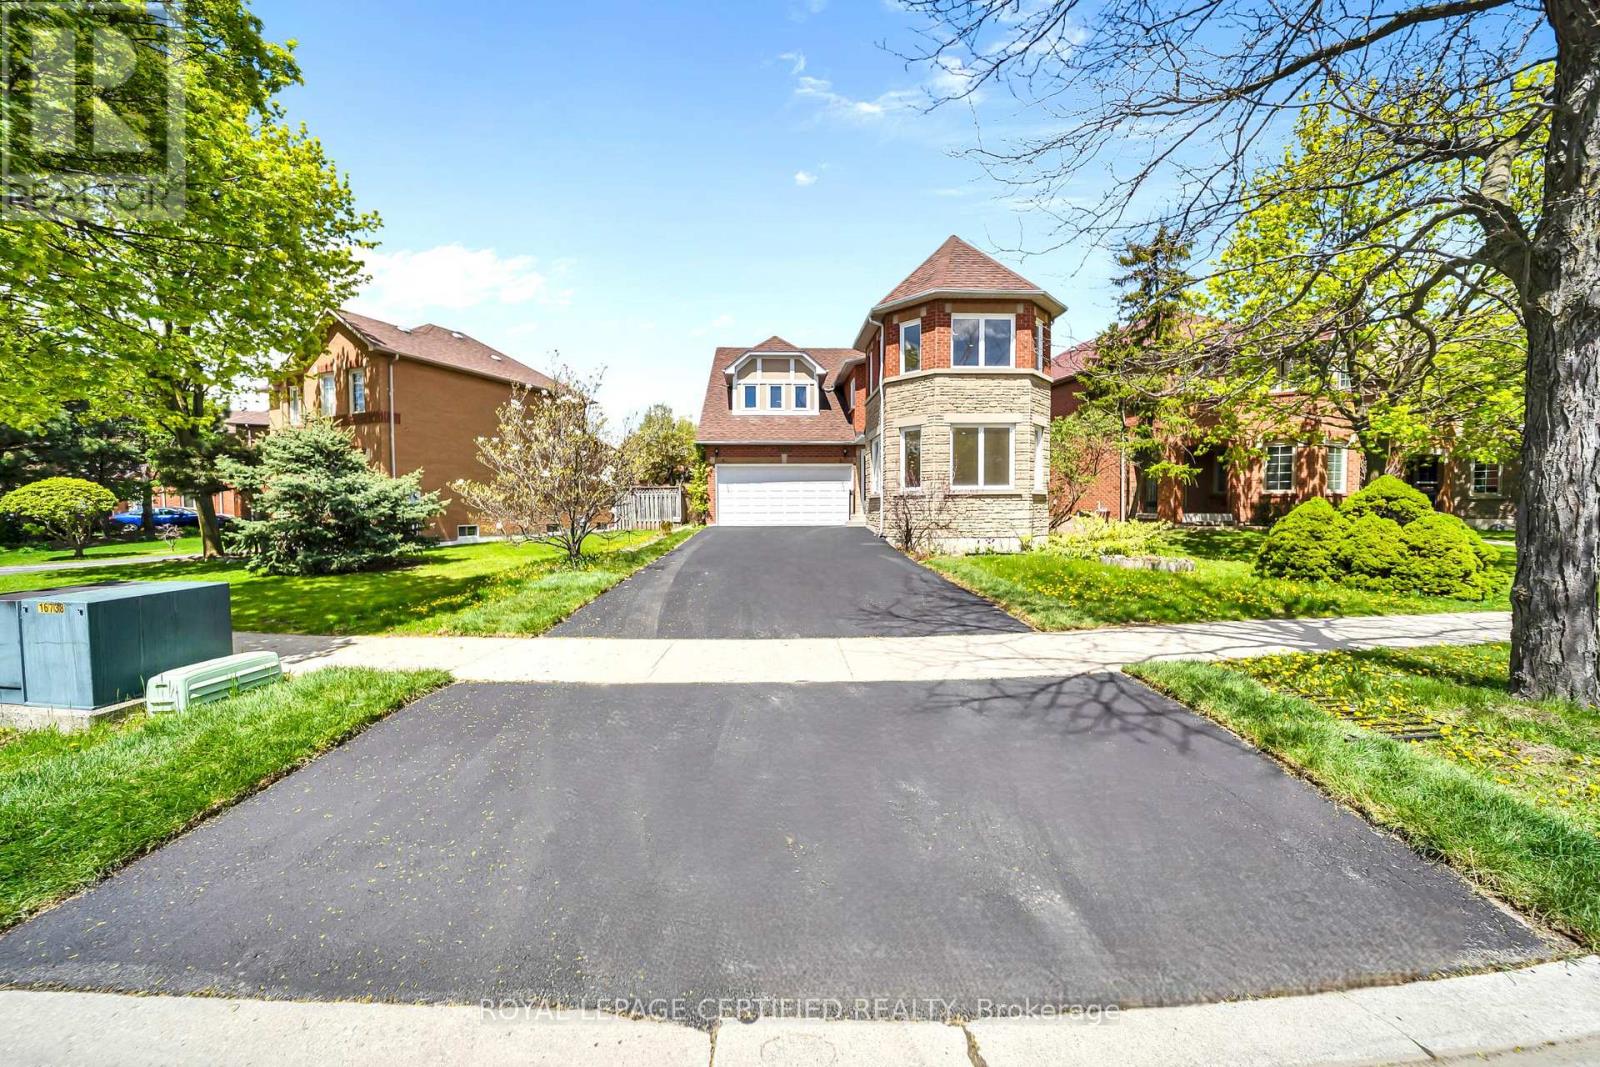
Don't Miss This Incredible Opportunity To rent this newly built Legal basement Apartment in Prime Location of Mississauga! Offers 1 Bedroom + Den both with good size windows, open concept modern Kitchen with New Stainless steel appliances and quartz counter top, modern washroom with standing shower. Den can easily be used as home office or kids bedroom. House is Nestled on a quiet, tree-lined street and is close to schools, transit and shopping. One parking spot available on driveway for standard size vehicle. Basement Tenant to pay a fixed $150/month for utilities(including hydro, gas, water, and hot water tank rental) (id:56248)
410 - 363 Lakeshore Road E
Mississauga, Ontario
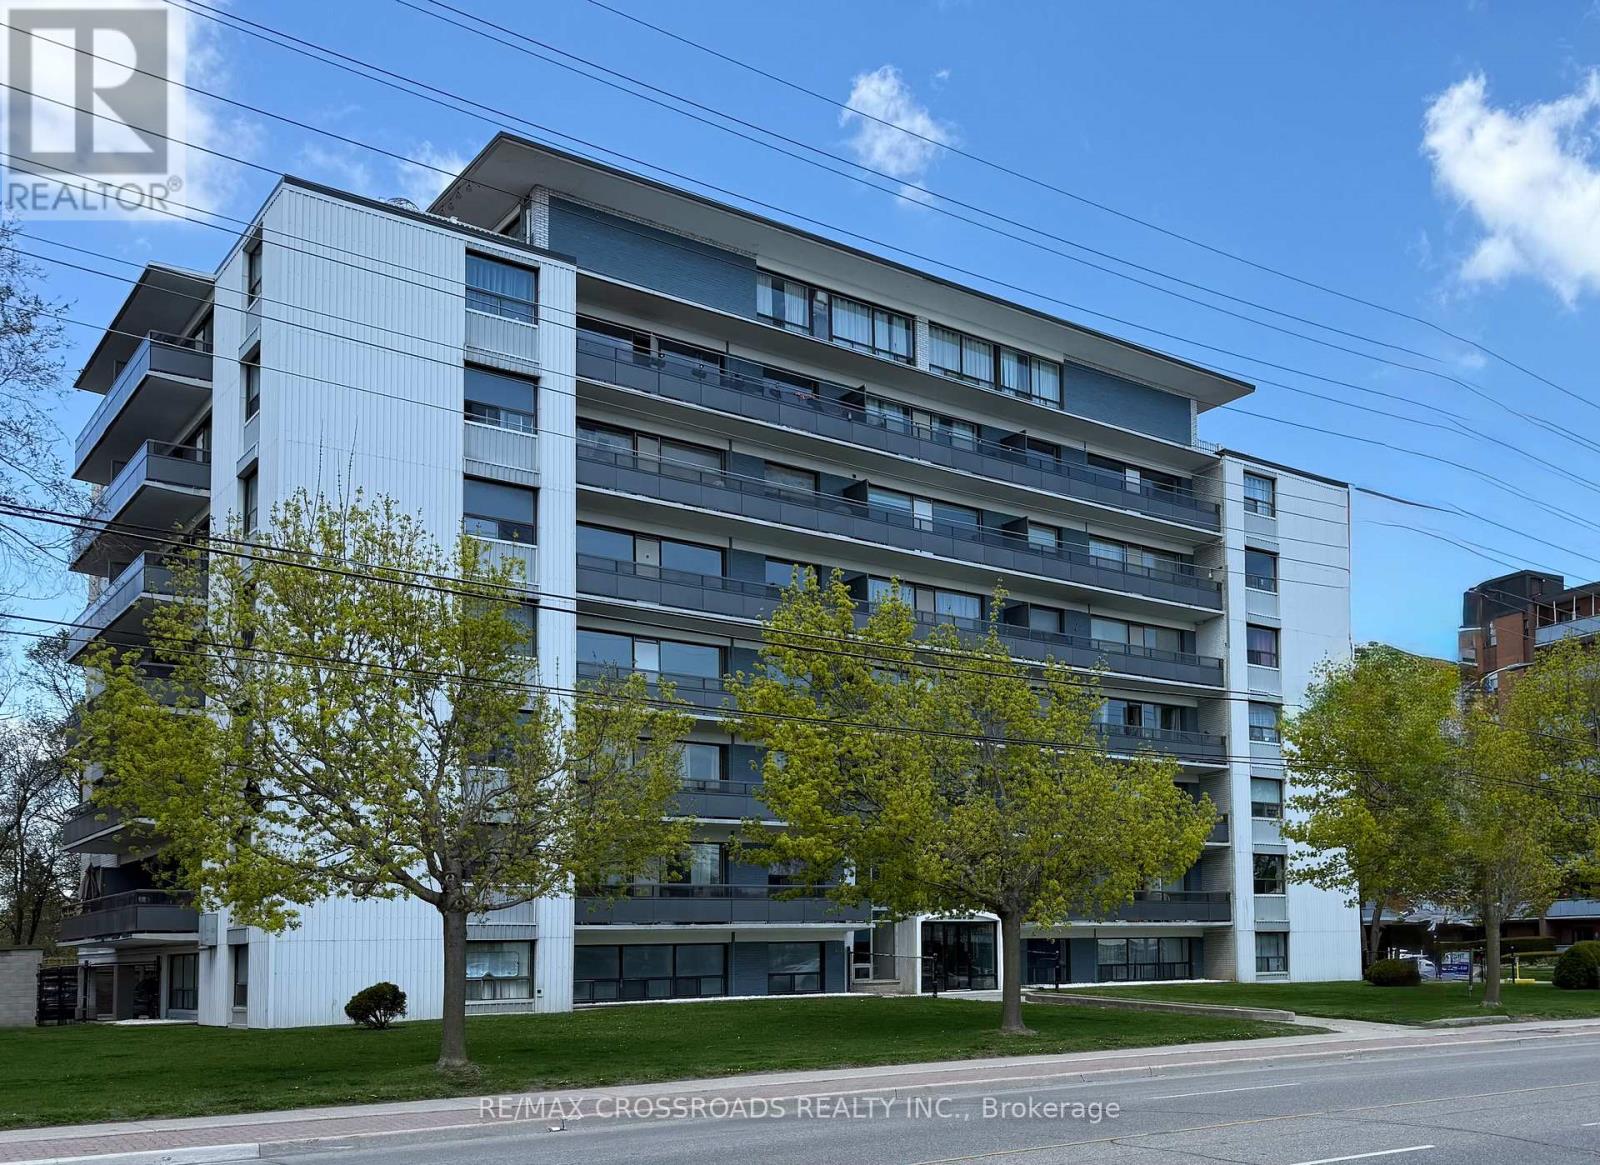
Large 2 Bedroom apartment in great location - walk to groceries, Starbucks, transit, shops Lake and restaurants. 2 good sized bedrooms. 2 closets in Primary Bedroom. Freshly painted. Updated Bathroom. Laundry pay per use. Security fobs and cameras for quick secure access to the building. Plus hydro. Parking available at additional cost of $100 surface and $135 underground. Heat and Water included (id:56248)
804 - 2901 Kipling Avenue
Toronto, Ontario
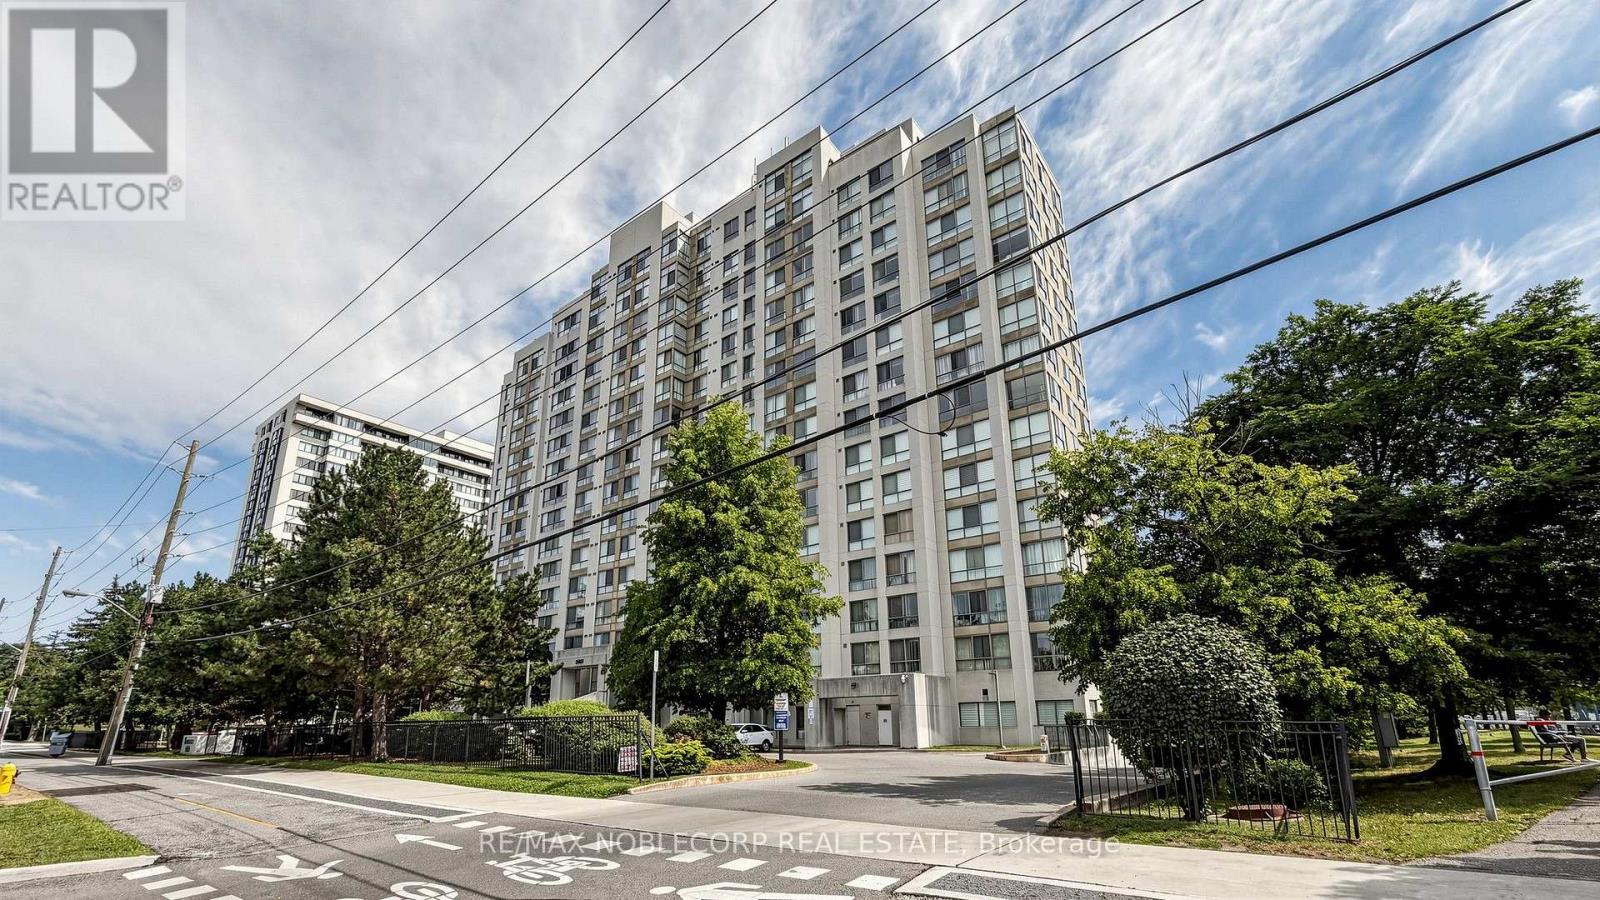
Welcome to this bright and sun-filled end-unit condo offering breathtaking, unobstructed views and an abundance of natural light through oversized windows. This spacious, beautifully maintained suite features 2 generously sized bedrooms along with 2 full bathrooms and a large open-concept living and dining area designed for comfortable everyday living and effortless entertaining. Enjoy the convenience of ensuite laundry, 1 underground parking space, and a private locker for additional storage. There is also an ADDITIONAL PARKING SPACE that is currently being rented through Property Management. Residents enjoy exceptional building amenities including an outdoor pool, sauna, fitness centre, party/meeting room, BBQ area, visitor parking, and a secure entry system. Ideally situated with TTC transit at your doorstep and quick access to Highways 400, 401, and 407. Minutes from shopping, schools, parks, banks, York University, Humber College, and Toronto Pearson International Airport. An outstanding opportunity to own a spacious, move-in-ready home in a well-managed building with unbeatable convenience and spectacular views. (id:56248)
502 - 557 The East Mall
Toronto, Ontario
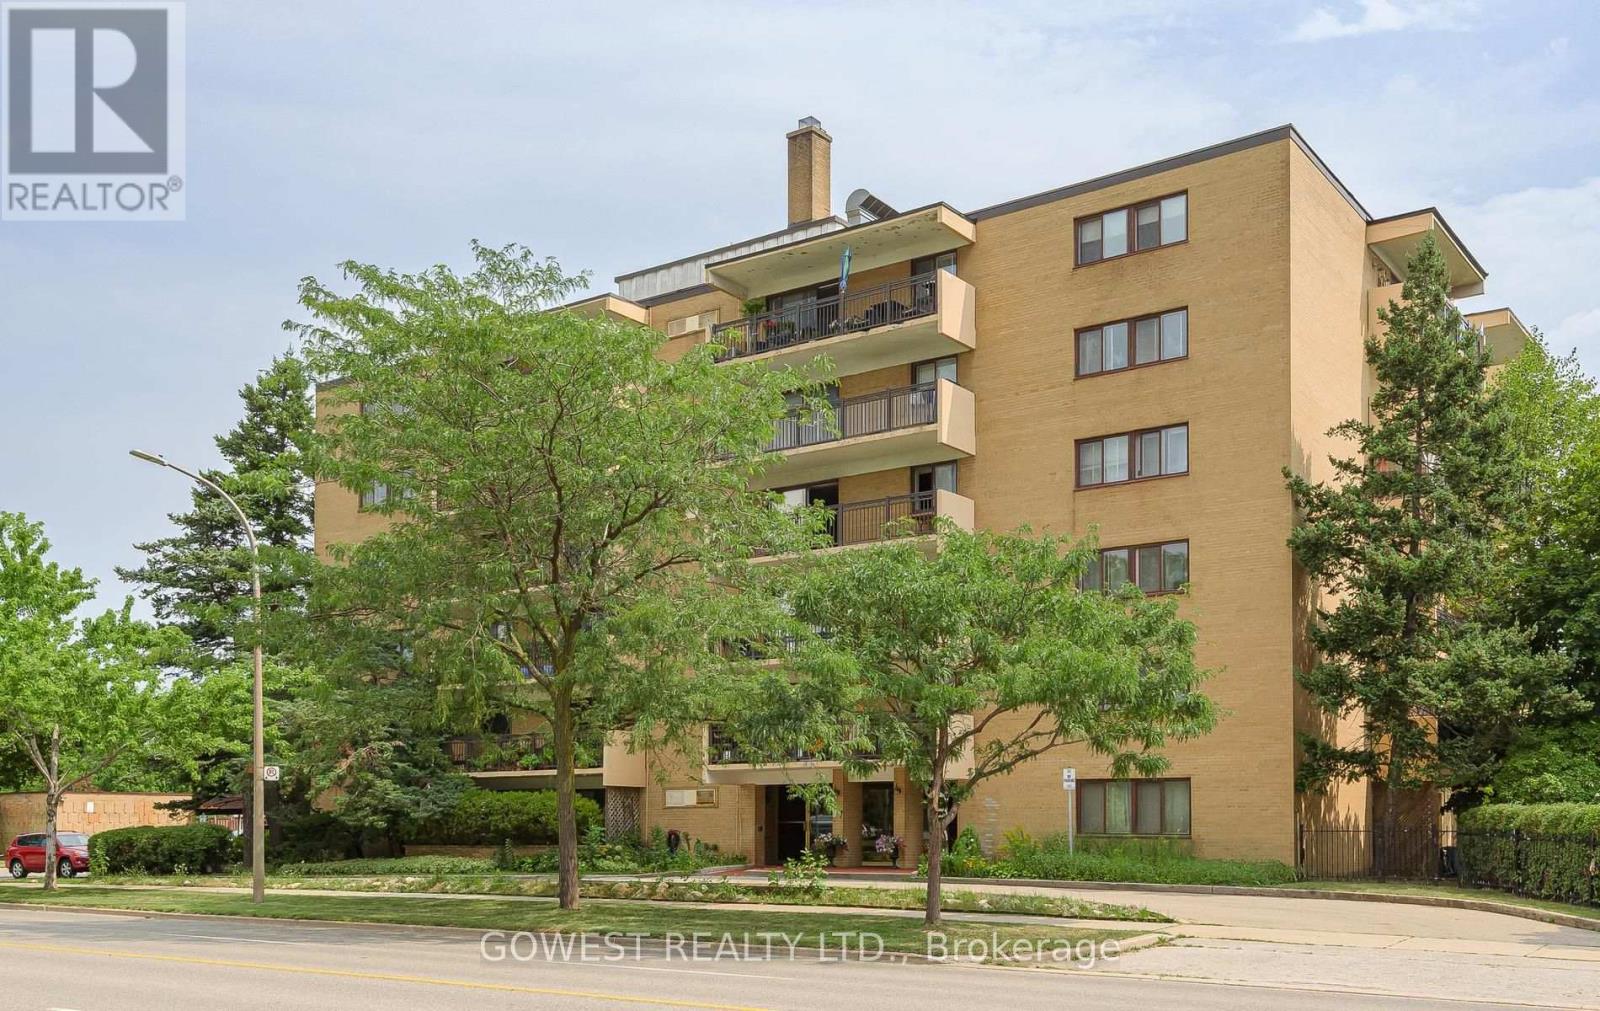
One of the Lowest-Cost Properties to Own in Toronto! The total monthly cost of maintaining this large, completely renovated 2-bedroom co-op apartment is only $628, including all utilities and property taxes. This is arguably one of the lowest monthly ownership costs you will find in Toronto. This spacious and beautifully renovated co-op apartment offers an excellent combination of size, comfort and value. It features two large bedrooms, a beautiful updated kitchen, spacious living and dining areas, and a large balcony perfect for relaxing or entertaining. One covered carport parking space is included. The location is excellent, with easy access to Highway 427, major roads, public transit, shopping, restaurants, parks and everyday amenities. Everything you need is close by, while the surrounding area offers plenty of green space and a convenient Etobicoke lifestyle .This is a rare opportunity to own a large, fully renovated 2-bedroom co-op apartment with parking and a large balcony, while keeping monthly carrying costs exceptionally low. Only $628/month including all utilities and property taxes - an exceptional value in Toronto! (id:56248)
816 - 1 Old Mill Drive
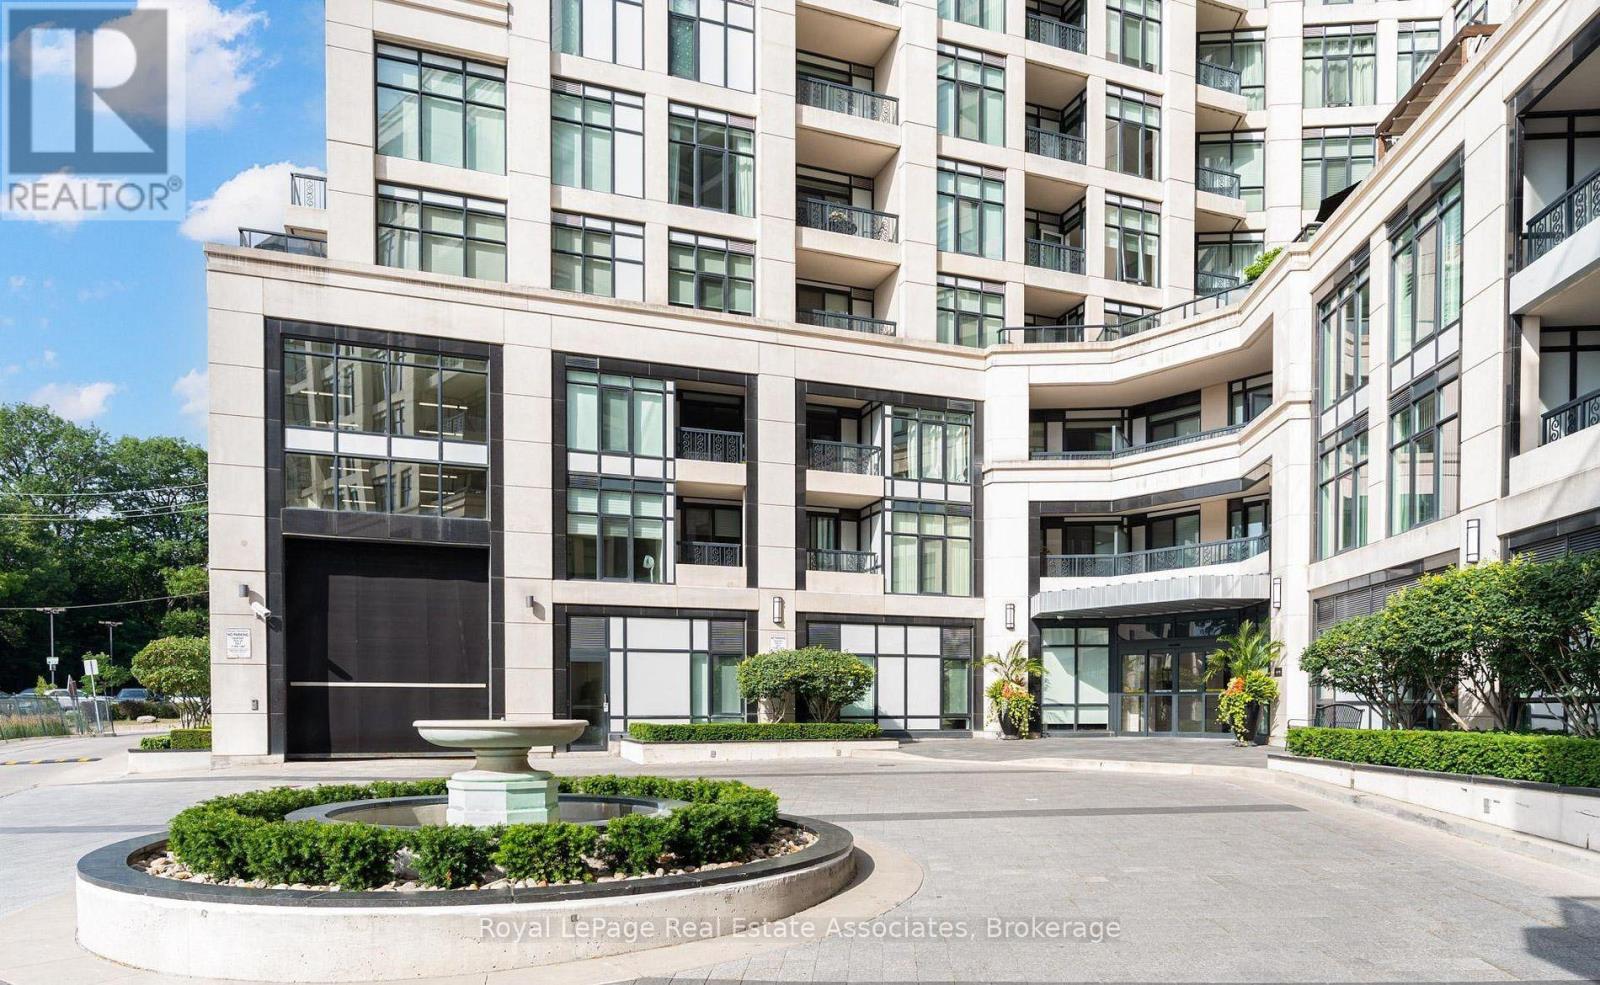
Toronto, Ontario
***WITH PARKING*** Welcome to One Old Mill, a refined residence in the sought-after High Park-Swansea community. This bright and beautifully designed 1-bedroom plus den suite features a carpet-free interior, a desirable south exposure, and an exclusive underground parking space. The open-concept layout is complemented by a private balcony, creating an inviting extension of the living space. The modern kitchen features built-in stainless steel appliances, ample cabinetry, and a functional layout that flows seamlessly into the combined living and dining areas. The spacious living room offers a walk-out to the balcony, providing an ideal setting for relaxing or entertaining. The generously sized bedroom features a large window and large closet, while the separate den provides valuable flexibility for a home office, study, reading area, or additional living space. A contemporary 4-piece bathroom and convenient in-suite laundry complete the well-planned interior. Residents of One Old Mill enjoy an impressive collection of amenities including an indoor pool, fitness centre, guest suites, party and meeting room, media room, and rooftop deck and garden. Ideally located near parks, public transit, schools, and everyday conveniences, this residence offers an exceptional combination of comfort, functionality, and connected city living. (id:56248)
675 Best Road
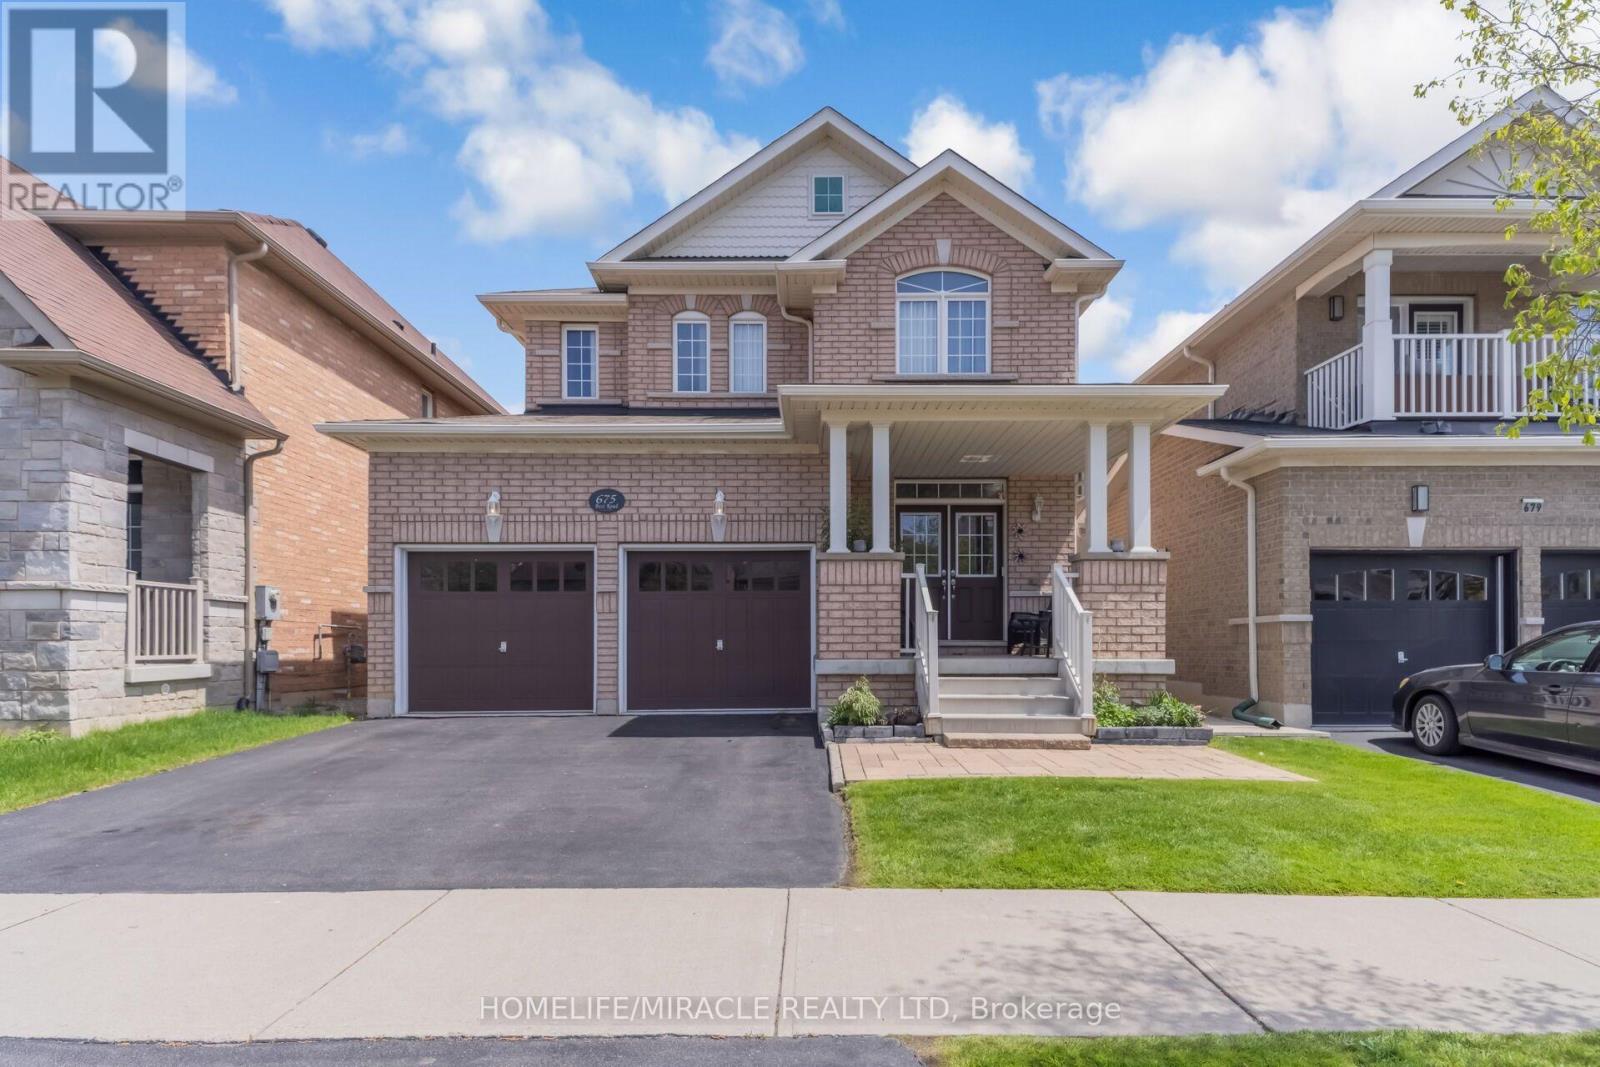
Milton, Ontario
675 Best Drive, provides you with a total living space of approximately 3120 sq ft in a detached 4 bedroom 4 bath double car garage home Situated on a quiet, family-friendly street in a highly sought-after Beaty neighborhood of Milton. This community is know for a family friendly community that offers top rated schools, parks, shopping, public transit and vicinity to major highways. Some photos are virtually staged. (id:56248)
705 - 1070 Sheppard Avenue W
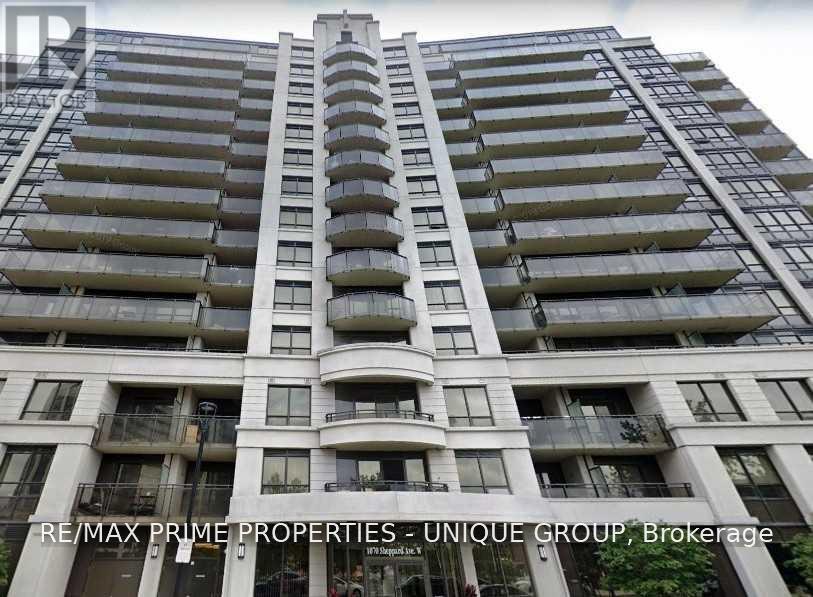
Toronto, Ontario
*Steps From Sheppard West Subway Station * Southeast Corner Unit, 2 Bdr + Den, Split Bdr Design, 2 Full Bathrooms * Prime Parking Lot & Locker - Close To Elevator * Indoor Pool, Exercise Room, Party Room, Free Visitor Parking And More * Stainless Steel Appliances, Front Load Appliances (Washer/Dryer) * Granite Counter Tops * Custom Window Coverings * No Pets Please * (id:56248)
1418 Gulledge Trail
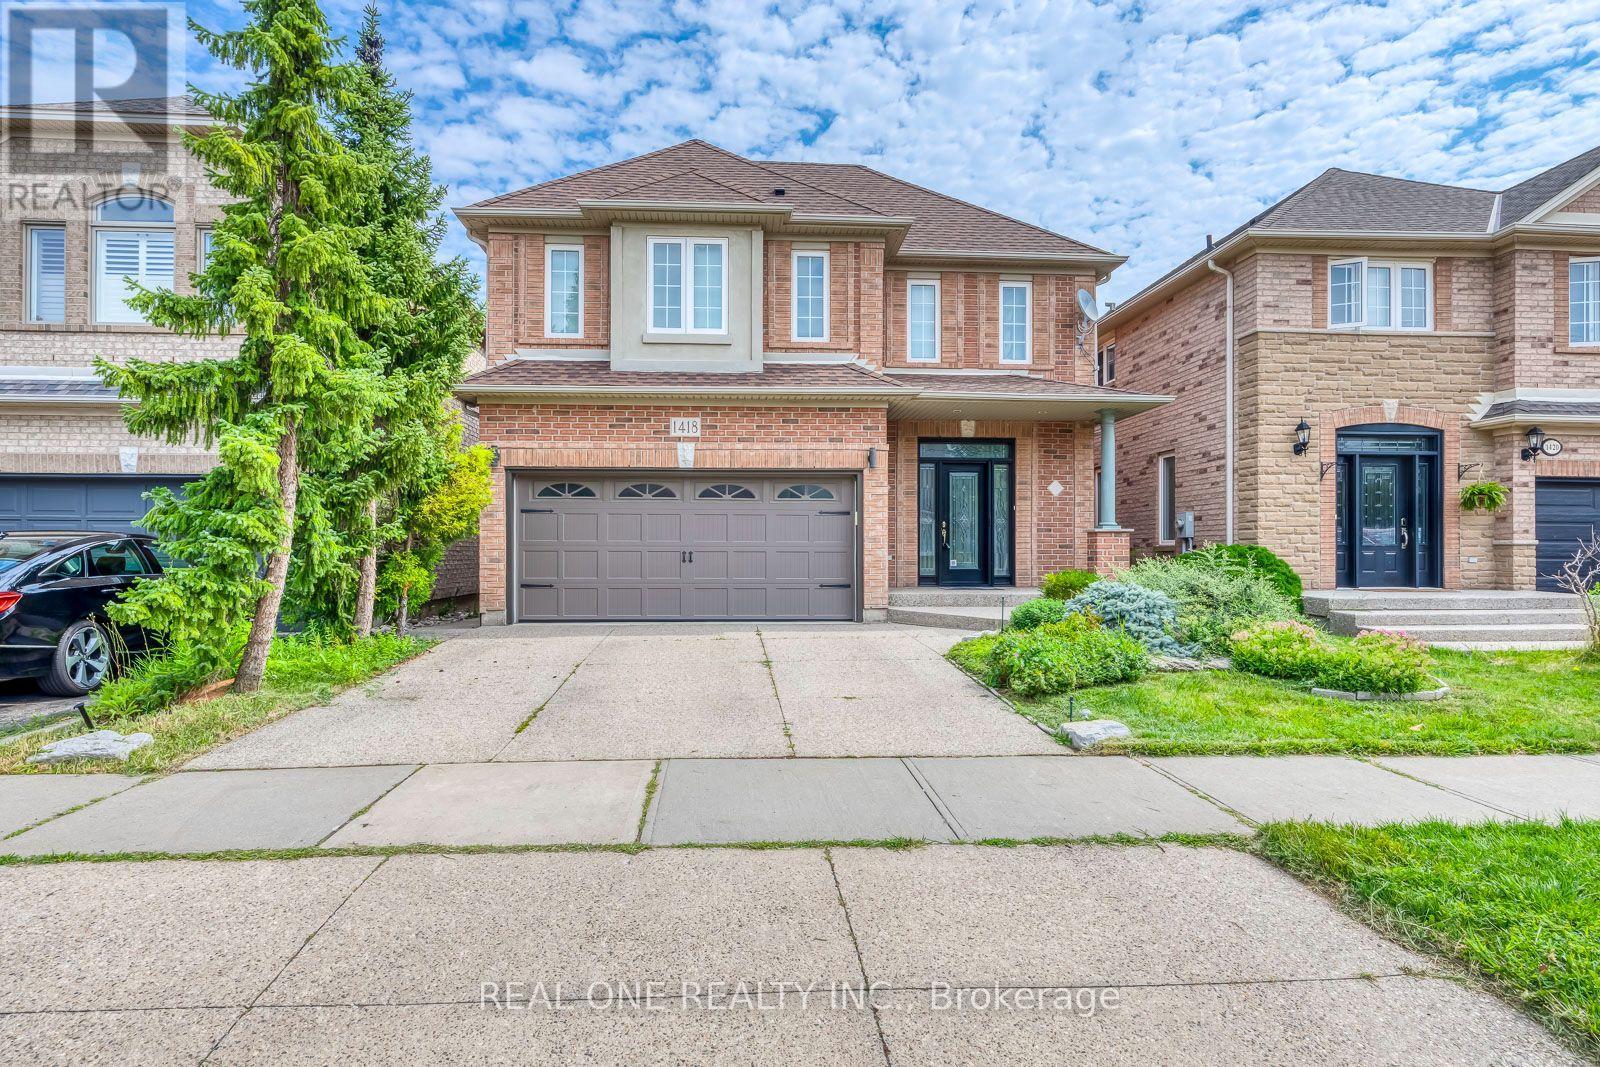
Oakville, Ontario
5 Elite Picks! Here Are 5 Reasons To Make This Home Your Own: 1. Family-Sized Kitchen Featuring Ample Cabinet Space, Granite Countertops, Stainless Steel Appliances & Bright Breakfast Area with W/O to Large Composite Deck with Stunning Views of the Ravine! 2. Lovely Principal Rooms, Including Open Concept Formal Dining Room & Spacious Family Room with Picture Window Overlooking the Ravine, Leading to Generous Living Room with Gas Fireplace! 3. 4 Good-Sized Bedrooms, 2 Full Baths & Convenient Upper Level Laundry Room on 2nd Level, with Double Door Entry to Primary Bedroom Featuring Large W/I Closet with Extensive B/I Organizers & 5pc Ensuite Boasting Double Vanity, Large Soaker Tub & Separate Shower. 4. Great Potential in the Unspoiled WALK-OUT Basement - Ample Space for Additional Living Space or In-Law Suite... Bring Your Design Ideas! 5. Beautiful Backyard with Patio Area Backing onto Taplow Creek Trail & Ravine, Conveniently Located Just Steps to Bloomfield Park with Soccer & Basketball Fields, Tennis Court & Kids Playground. All This & More! Hardwood Flooring Thru Main & 2nd Levels. Modern 2pc Powder Room & Convenient Garage Access Complete the Main Level. 5pc Main Bath with Double Vanity & Combination Tub/Shower. 2,400 Sq.Ft. of Above-Ground Living Space Plus Over 1,000 Sq.Ft. in the (Unfinished) W/O Basement! Oversized 1 Car Garage with B/I Organizers Plus 2 Car Driveway. Fabulous West Oak Trails Location Just Minutes to Hospital, Parks & Trails, Schools, Shopping & Amenities! (id:56248)
Unknown Address
,
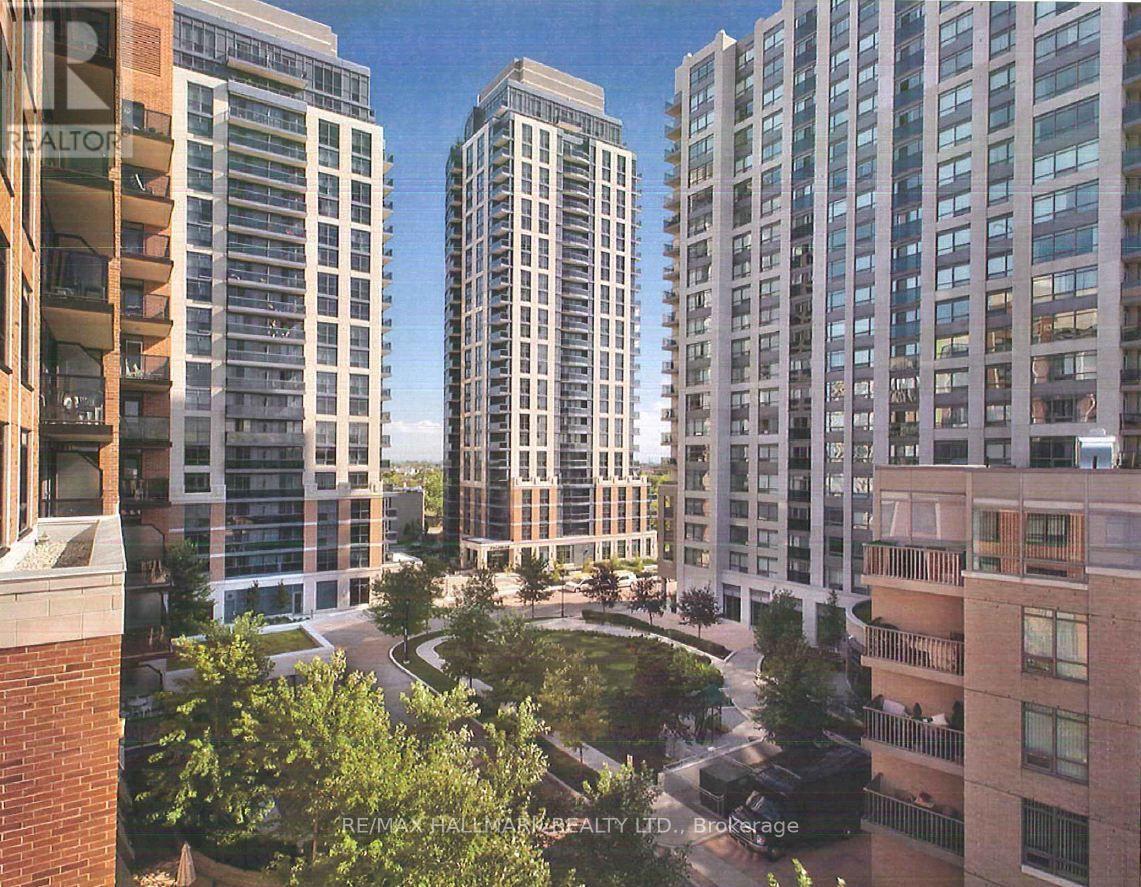
Village Gate West Offering 2 Month's Free Rent + $500 Signing Bonus W/Move In By Sept.1. Approx. 996 Sq.Ft. 2 Bedroom, + Den. 2 Bath Suite W/Balcony. High Quality Finishes, Professionally Designed Interiors & Ensuite Laundry. Amenities Include 24 Hr. Fully Equipped Gym, Theatre, Games Rms, Terraced BBQ Area, Pet Spa, Dog Park/Run. Enclosed Playground Area (id:56248)
15 Madonna Gardens
Toronto, Ontario
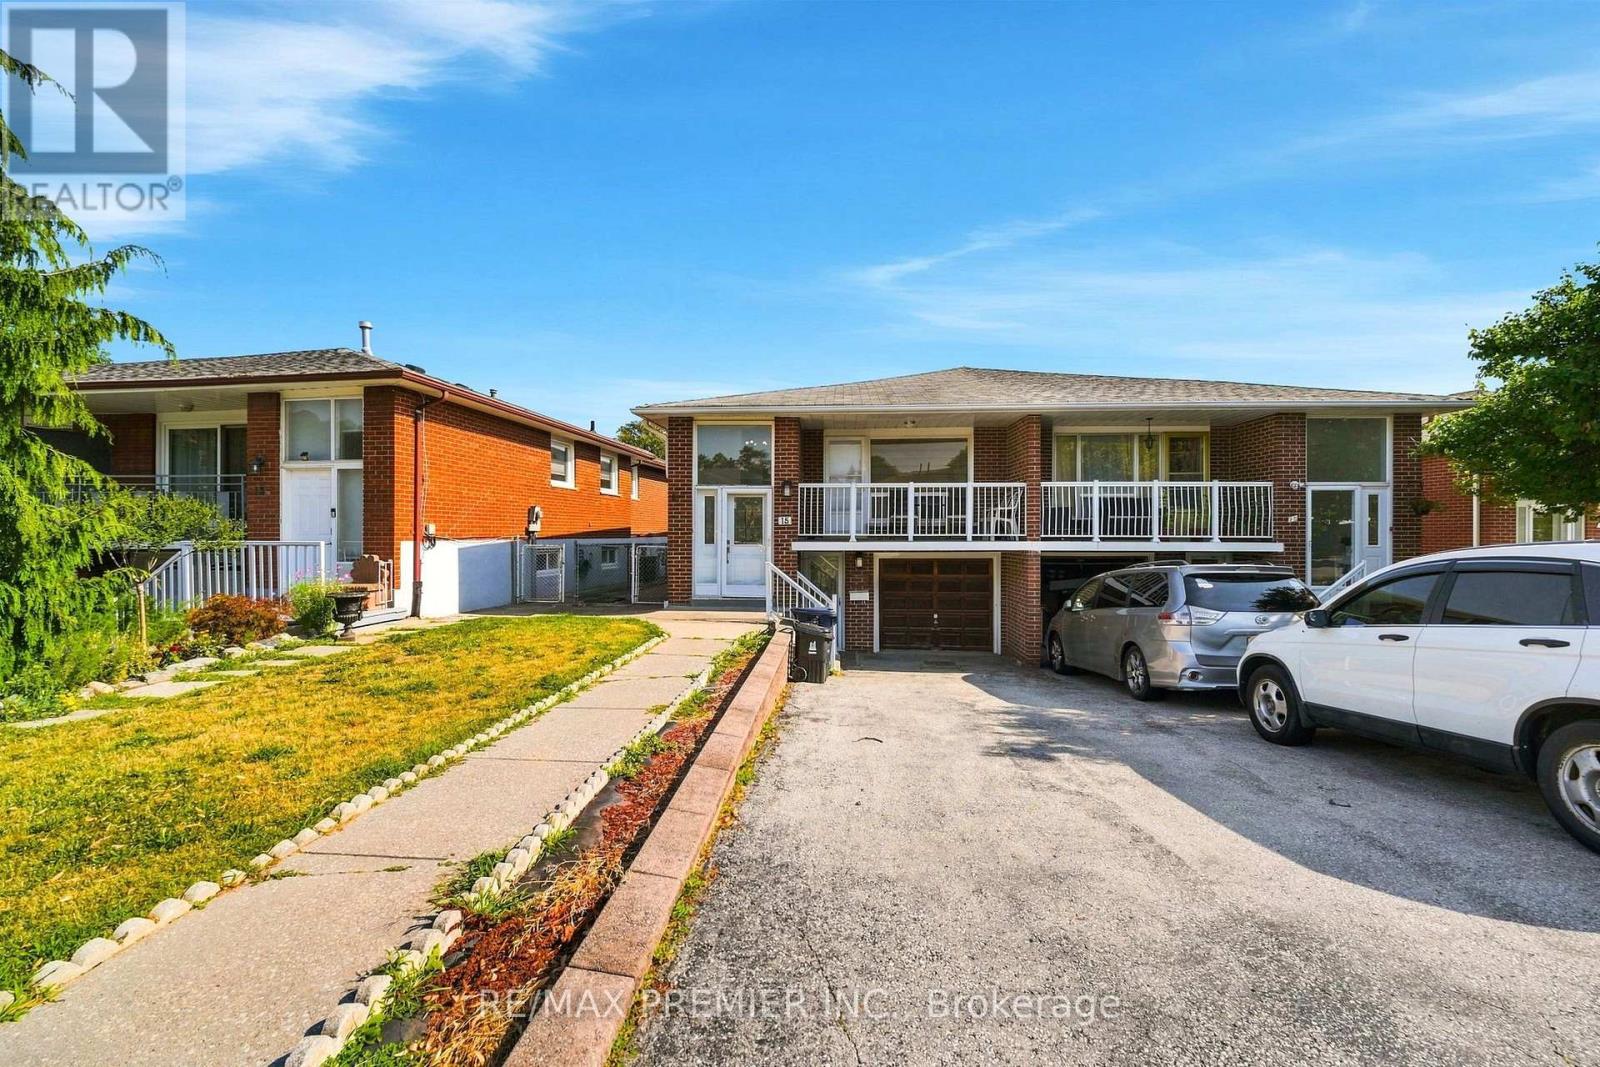
Offers Anytime ! Beautifully renovated Toronto bungalow with in-law suite potential 2 full kitchens, 2 full bathrooms, and 3 separate entrances Thoughtfully upgraded throughout with pot lighting, laminate flooring, renovated bathrooms, and modern, family-sized eat-in kitchens Both levels offer a bright, open-concept layout filled with natural light The main floor features a stylish updated kitchen overlooking the open living and dining area, which walks out to a large balcony, plus an updated bathroom and 3 spacious bedrooms The finished lower level offers excellent flexibility,garage and a separate walk-up entrance at the rear. It includes a large eat-in kitchen, a renovated bathroom, a wet bar, and above-grade windows that keep the space bright along with potential for shared laundry and a separate cold room Outside, enjoy a double driveway and garage for ample parking, plus a low-maintenance, fully fenced backyard with a stone patio All this in a fantastic location just steps to TTC access, shops, schools, parks, and more. (id:56248)
101 Bronson Terrace
Milton, Ontario
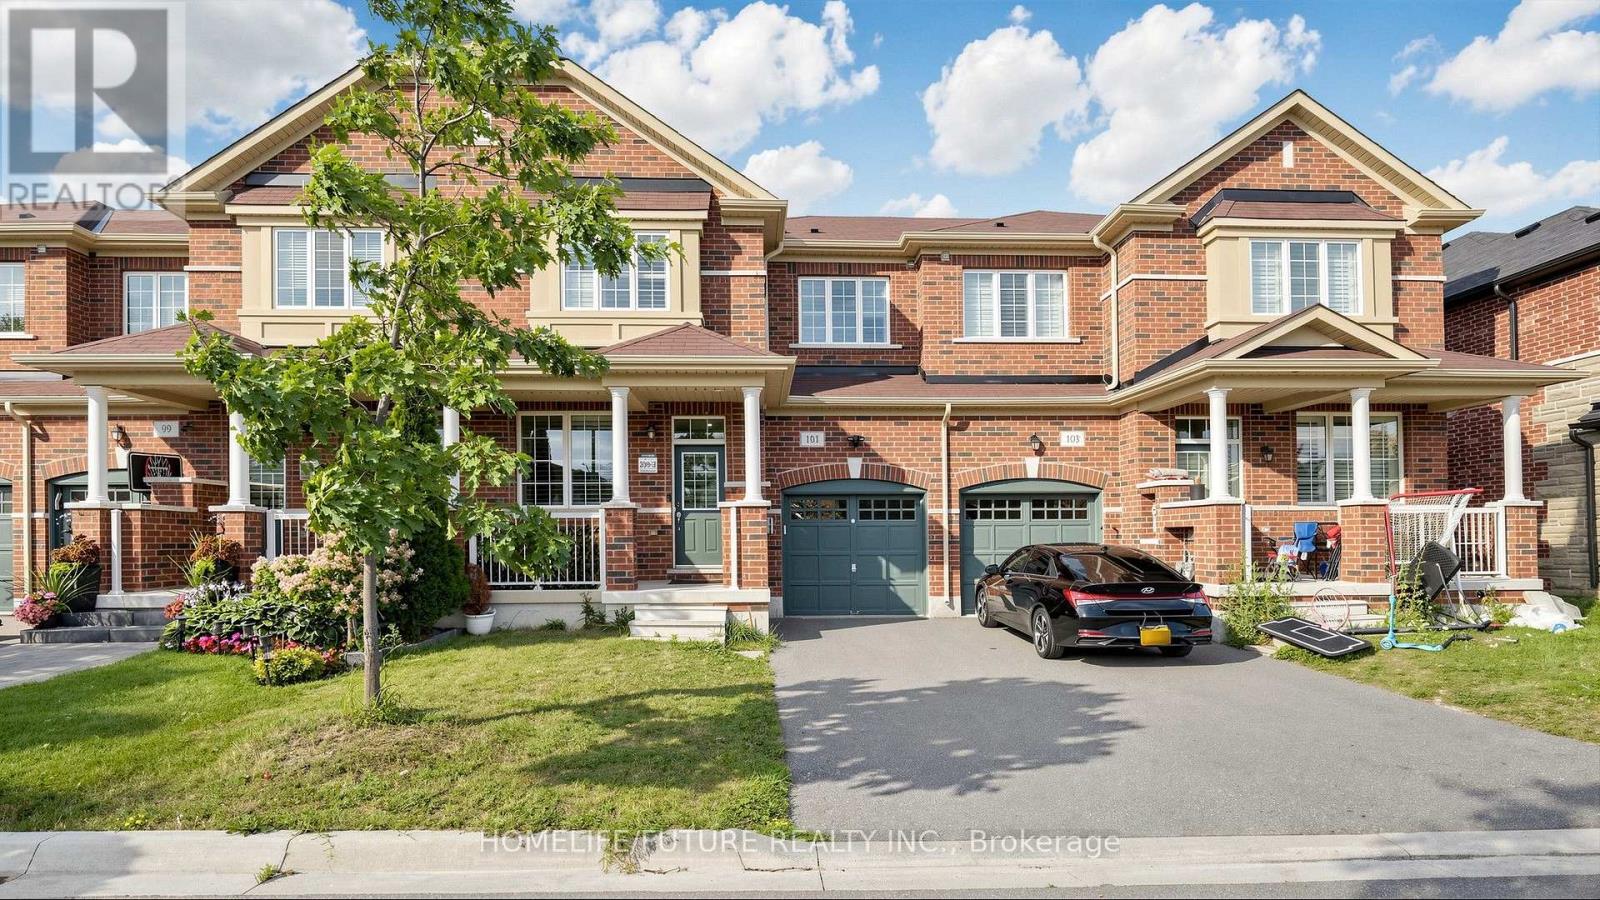
Welcome to this exquisite Executive Townhouse located in one of Milton's most desirable Ford Community. This stunning home boasts lots of upgrades, a functional layout with separate living and family rooms, and a Zen-worthy swim-spa retreat in the backyard providing ample space for relaxation and entertainment. As you step inside, you'll be greeted by a functional layout, upgraded flooring, California window blinds and an abundance of pot lights that create a bright and inviting atmosphere. The spacious kitchen features a center island, quartz countertops, built-in smart stainless steel appliances and ample upper, lower cabinetry and a side pantry for all your storage needs! Upstairs, you will find your large primary bedroom with a 4pc ensuite bathroom and a large walk-in closet. A spacious and conveniently located laundry room. Additionally, there are 2 more bedrooms and a 4pc bathroom, providing plenty of space for family or guests. (id:56248)
1202 - 5025 Four Springs Avenue
Mississauga, Ontario
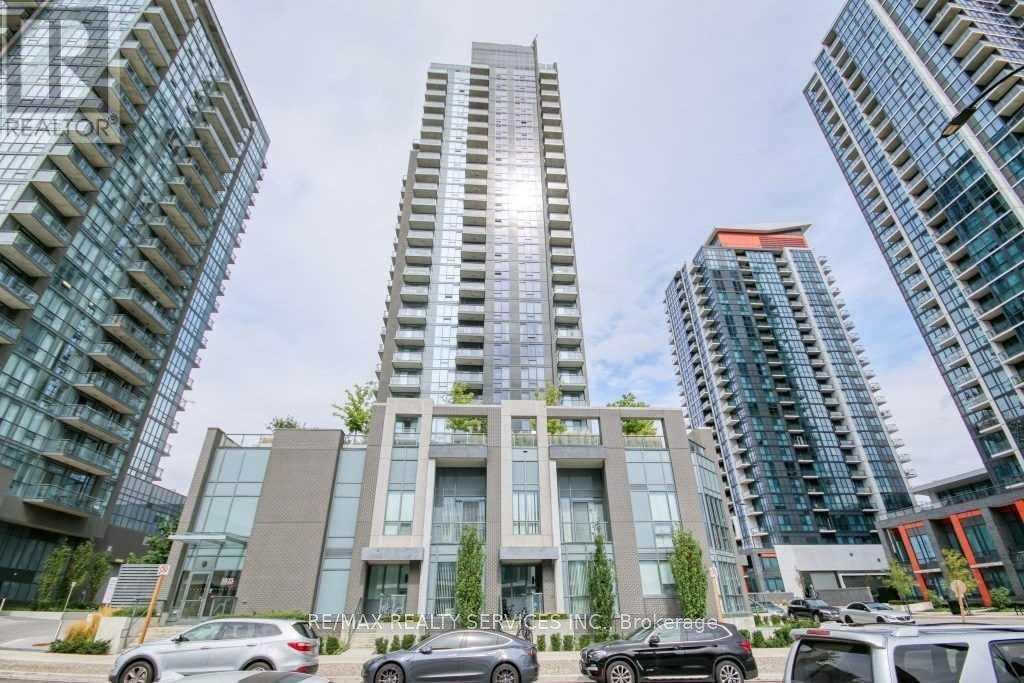
Well-Kept Unit In The Heart Of Mississauga! Bright and open concept 2 bedroom, 2 bathroom suite offering 960 sq. ft. of modern living space. Features laminate flooring, floor to ceiling windows, granite countertops, and stainless steel appliances. Enjoy an impressive selection of amenities including 24-hour concierge/security, indoor pool, hot tub, sauna, yoga studio, gym, rooftop terrace, guest suites, study room, theatre, party room, and kids' play area. Perfectly located just minutes from Square One, Highways 401 & 403, GO Transit, restaurants, shopping, and entertainment. Steps to the upcoming LRT, Ocean's Market, and Starbucks offering the ultimate in modern convenience and urban living. (id:56248)
50 Magdalene Crescent
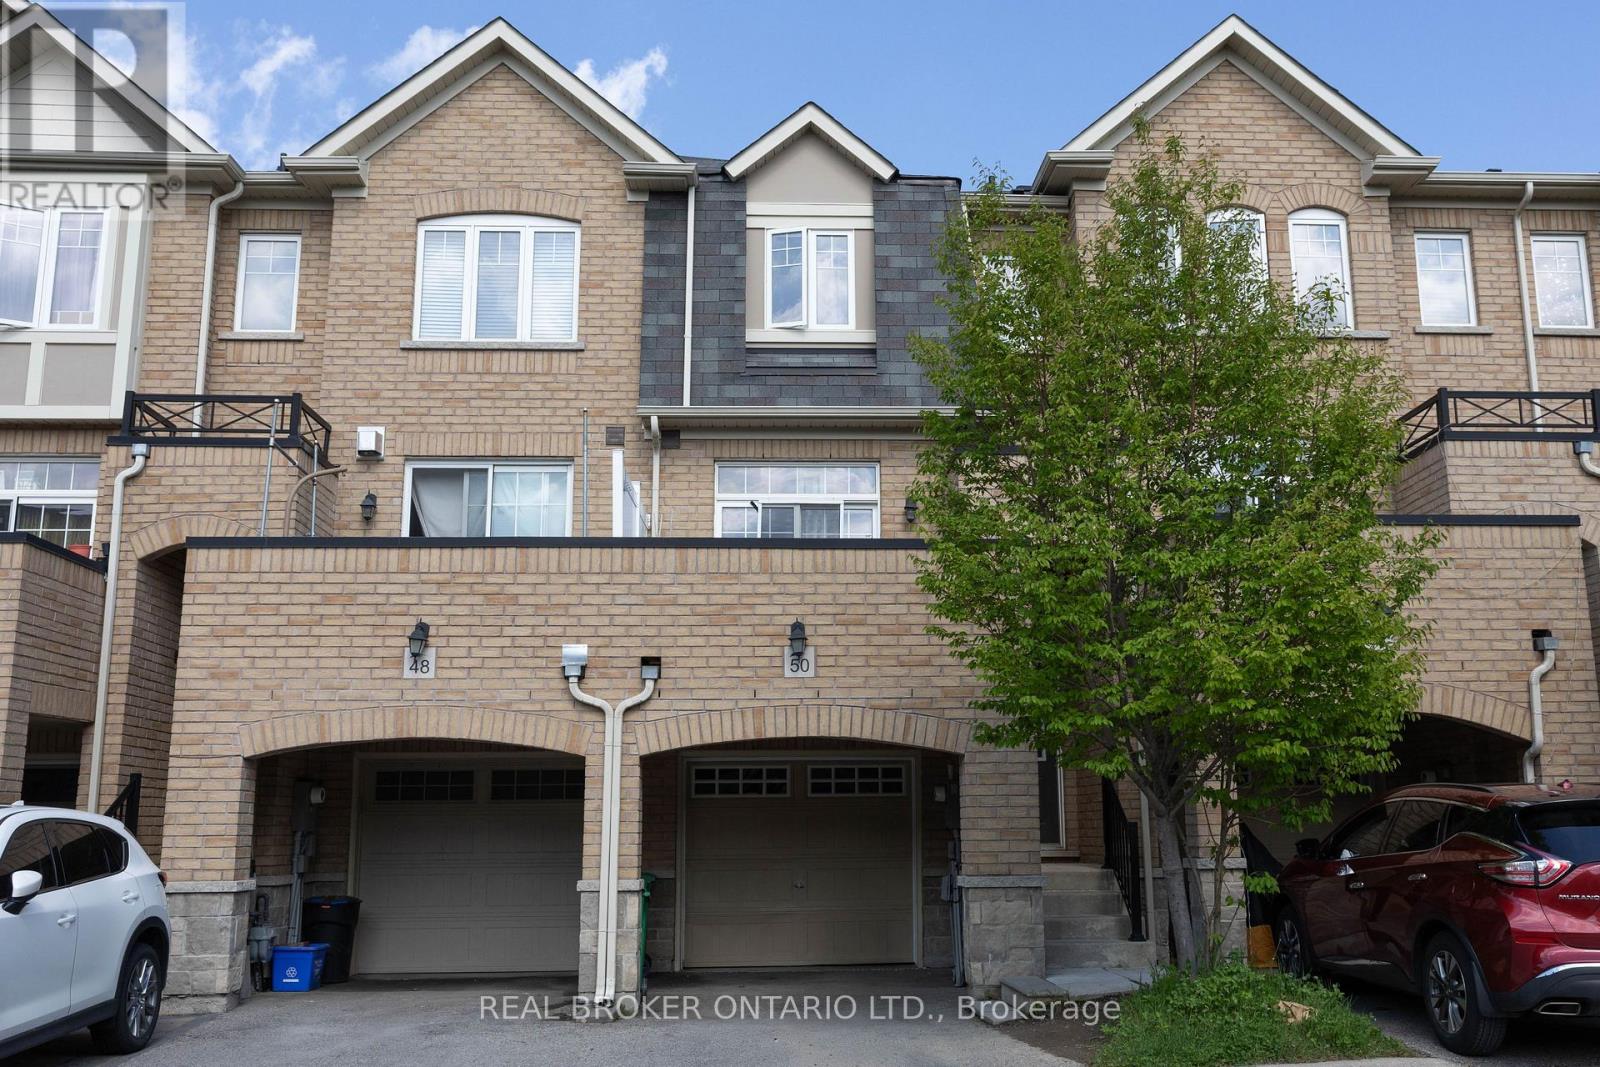
Brampton, Ontario
Welcome To This Spacious 3 Bedroom, 3 Bathroom Freehold Townhome In Sought-After Heart Lake In Brampton! Open Concept Layout. Spacious Eat-In Kitchen Features Stainless Steel Appliances, Island & A Lovely Water View. Sip Your Coffee On The Large Front Balcony! Primary Bedroom Features 4 Pc Ensuite And Large Closet. Finished Basement With Walk Out And Above Grade Windows. Includes 2 Parking Spaces With Large Garage. Located In A Family-Friendly Neighbourhood Close To Excellent Schools, Parks, Playgrounds, Walking Trails, Shopping, Recreation Centres, And Convenient Highway Access. (id:56248)

1527 Varelas Passage
Oakville, Ontario
Welcome to this stunning modern detached home featuring exceptional upgrades and thoughtful design throughout. Offering over 2,000 sq ft of living space, hardwood flooring throughout, creating a bright and elegant atmosphere. The open-concept main floor features a beautifully upgraded kitchen with quartz countertops, a large centre island, premium cabinetry, and modern finishes, perfect for both everyday living and entertaining. The spacious living area is complemented by a gas fireplace, while upgraded lighting, custom details, and quality finishes add a sophisticated touch throughout the home. Upstairs, generously sized bedrooms provide comfort and functionality, including a luxurious primary retreat with an ensuite featuring quartz countertops, a glass shower, and a freestanding soaker tub. The basement provides potential for additional living space ideal for a family room, home office, gym, or entertainment area. Located close to parks, schools, shopping, and major highways, this exceptional home offers the perfect combination of modern luxury, comfort, and convenience (id:56248)
203 - 16 Brookers Lane
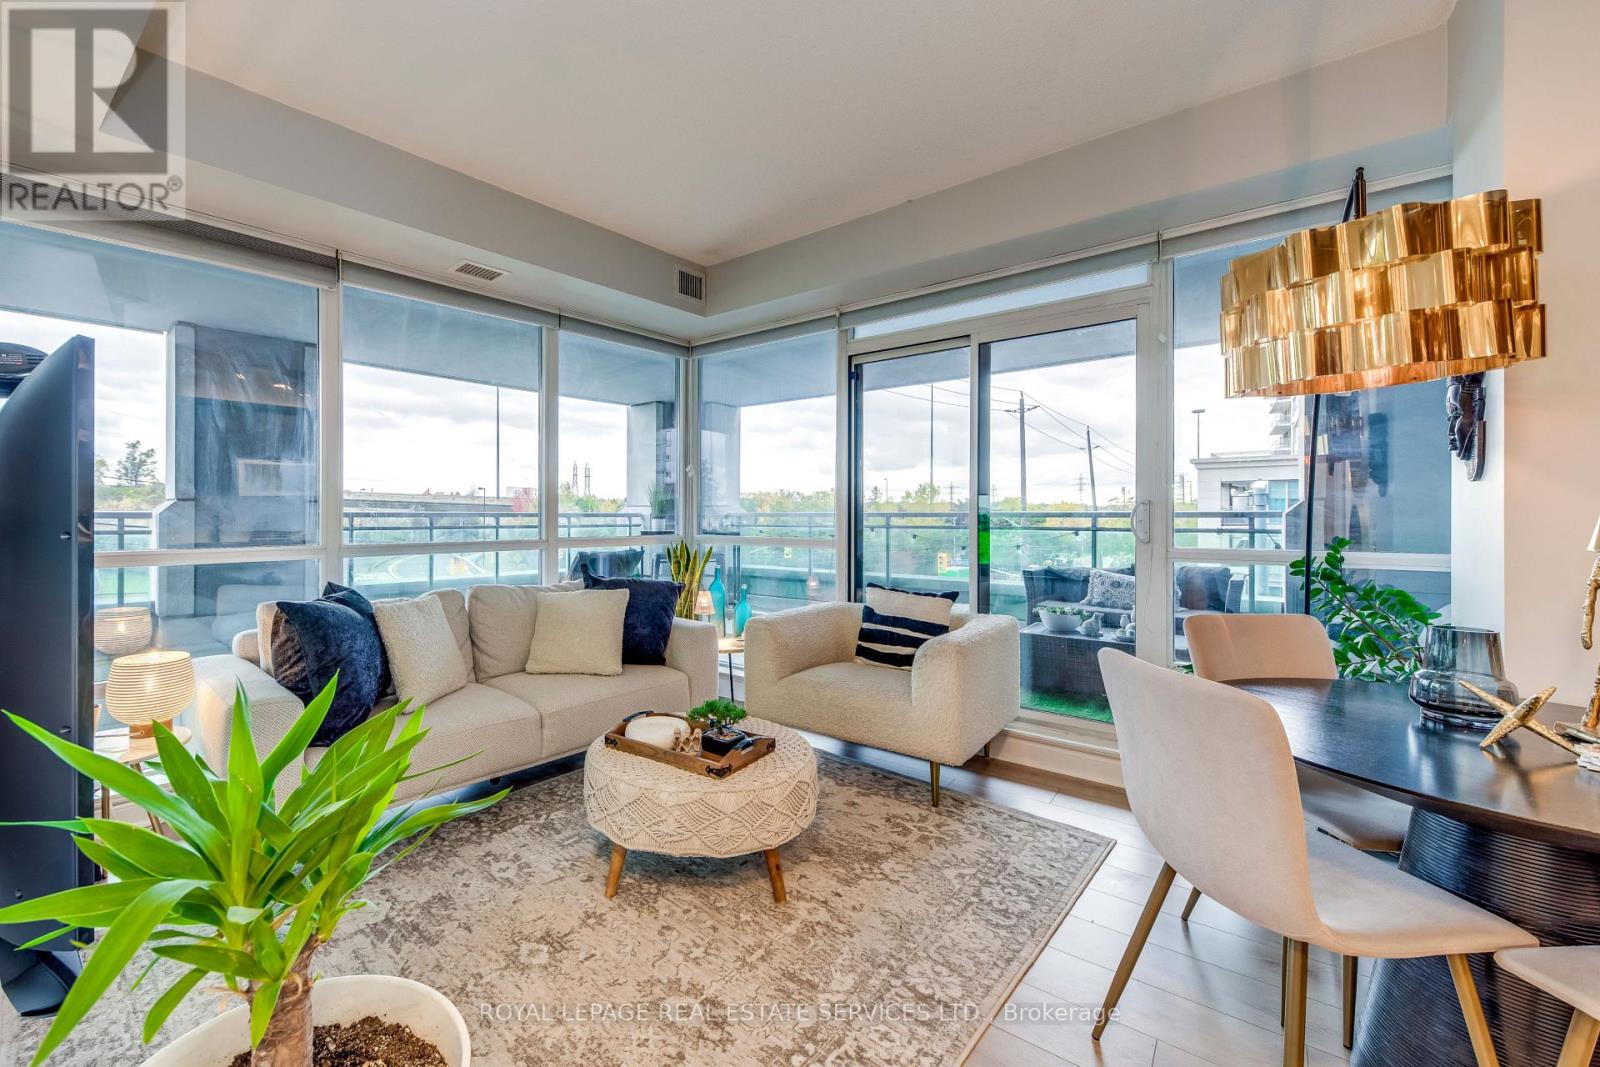
Toronto, Ontario
Exquisite Corner Unit 'Nautilus' in the heart of Humber Bay ! This beautifully appointed 624 sqft corner unit boasts a massive wrap-around 700 Sqft terrace accessible from both the bedroom and living room, offering serene views of lush trees and the lake from the side. With floor-to-ceiling windows, natural light fills every room, creating a bright and airy atmosphere. Enjoy the luxury of a freshly painted interior and brand-new flooring, ready for you to move in and make it your own. World-class building amenities include: 24-hour concierge, Indoor pool, sauna, and spa areas, Fully equipped fitness centre with cardio, yoga, and aerobic space, Party room, theatre, cyberlounge, and sports lounge with billiards, and an amazing outdoors for your summer parties. Locker and parking includedPerfectly situated for convenience-steps from shopping, dining, and transit this is corner-unit living at its finest with panoramic terrace views and full lifestyle amenities. Some pictures of the terrasse are virutally stagged (id:56248)
805 - 5 Rowntree Road N
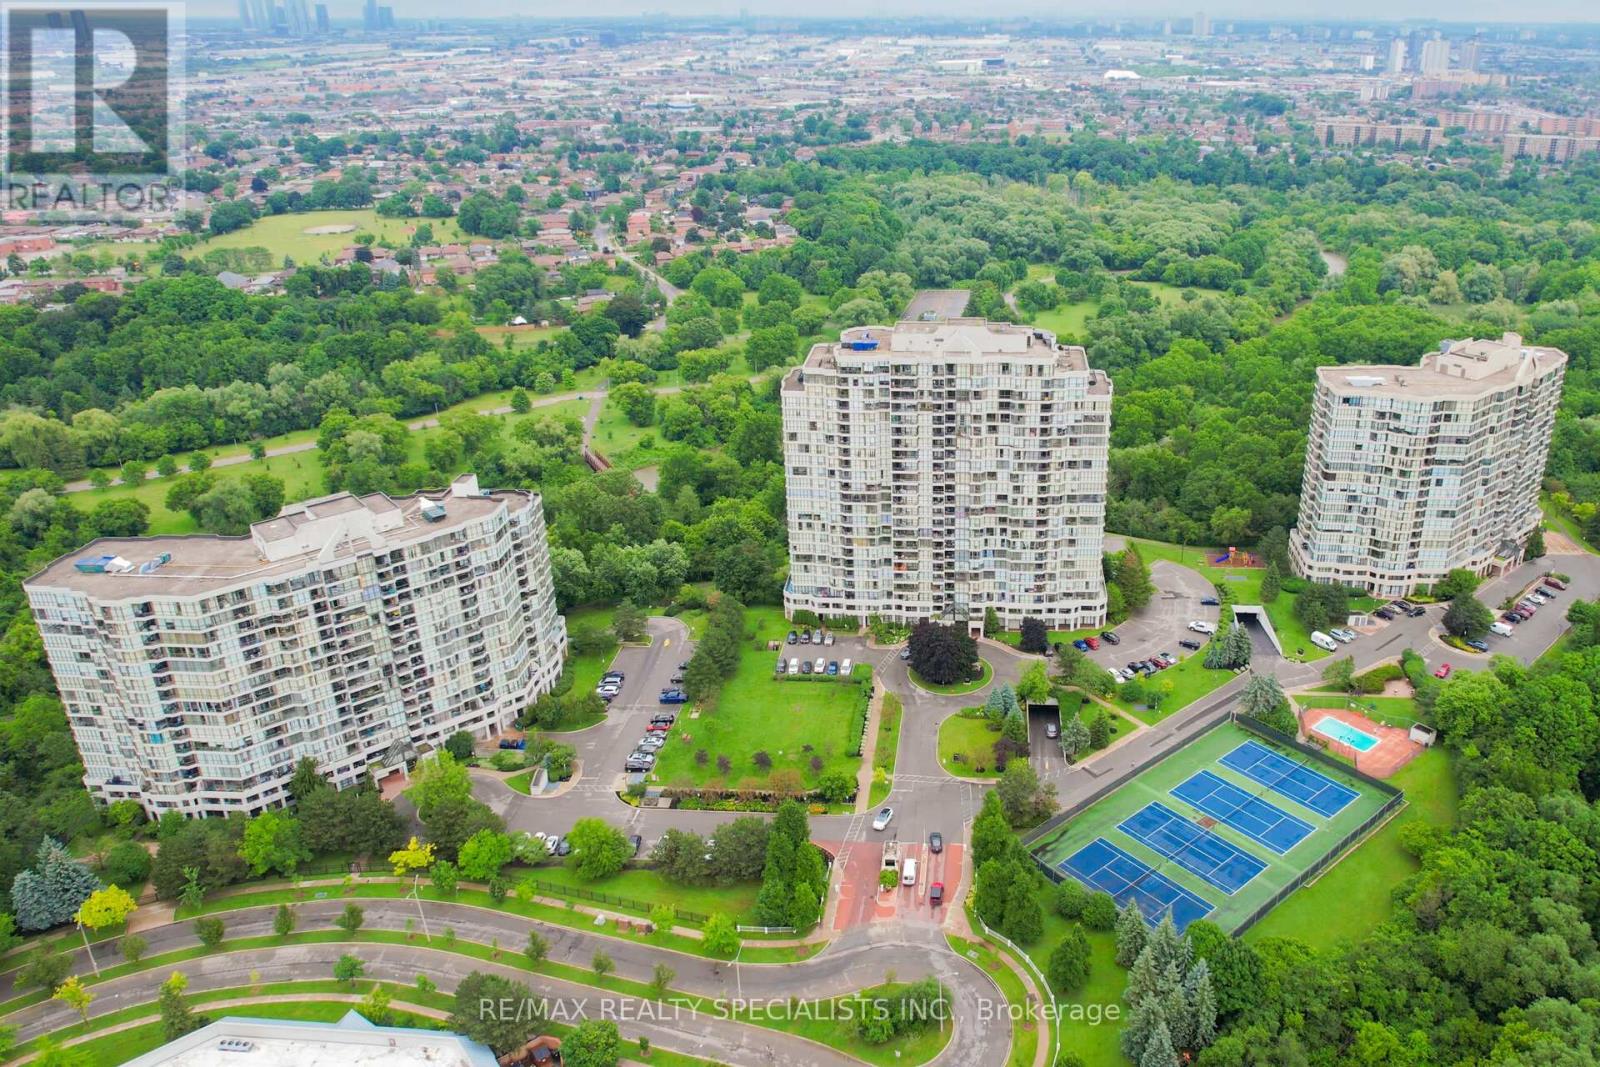
Toronto, Ontario
Well Kept Unit W/Spectacular View Of The Humber River, Open Concept with lots of upgrade, New Floor, Modern kitchen, Excellent Layout With 2 Bedrooms Plus Den, 2 Full Baths, Lots Of Natural Light, Close To All Amenities, In this beautifully landscaped Platinum On The Humber has 24hour Security Gated Complex, This unit Overlooks the Humber River & Rowntree Mills Park. Enjoy your Morning Coffee from your Kitchen, Dining Room or Balcony while taking in this Unobstructed Breathtaking view. The Park is Your Backyard. Use the Gym for your Exercise, Walk, Run or Bike Ride the Humber Trail to Lake Ontario. Other Amenities incl: Gym, Indoor & Outdoor pools, Hot tub, 4 Tennis Courts, Bbq Area, Squash court,Games Room, Party Room and Visitors Parking. Easy Access to Finch LRT, One Bus Goes to Kipling Subway, York University ,Guelph-Humber University, Humber College, Pearson International, Hwys 407, 400, 401, 427, 27 & All Major Shopping Malls, Cable and High Speed Internet also include in Maintenance Fee. Hiking & Biking Trail, Maintenance Include all Utilities plus Cable and High Speed Internet And Much More... (id:56248)
45 Sandmere Avenue
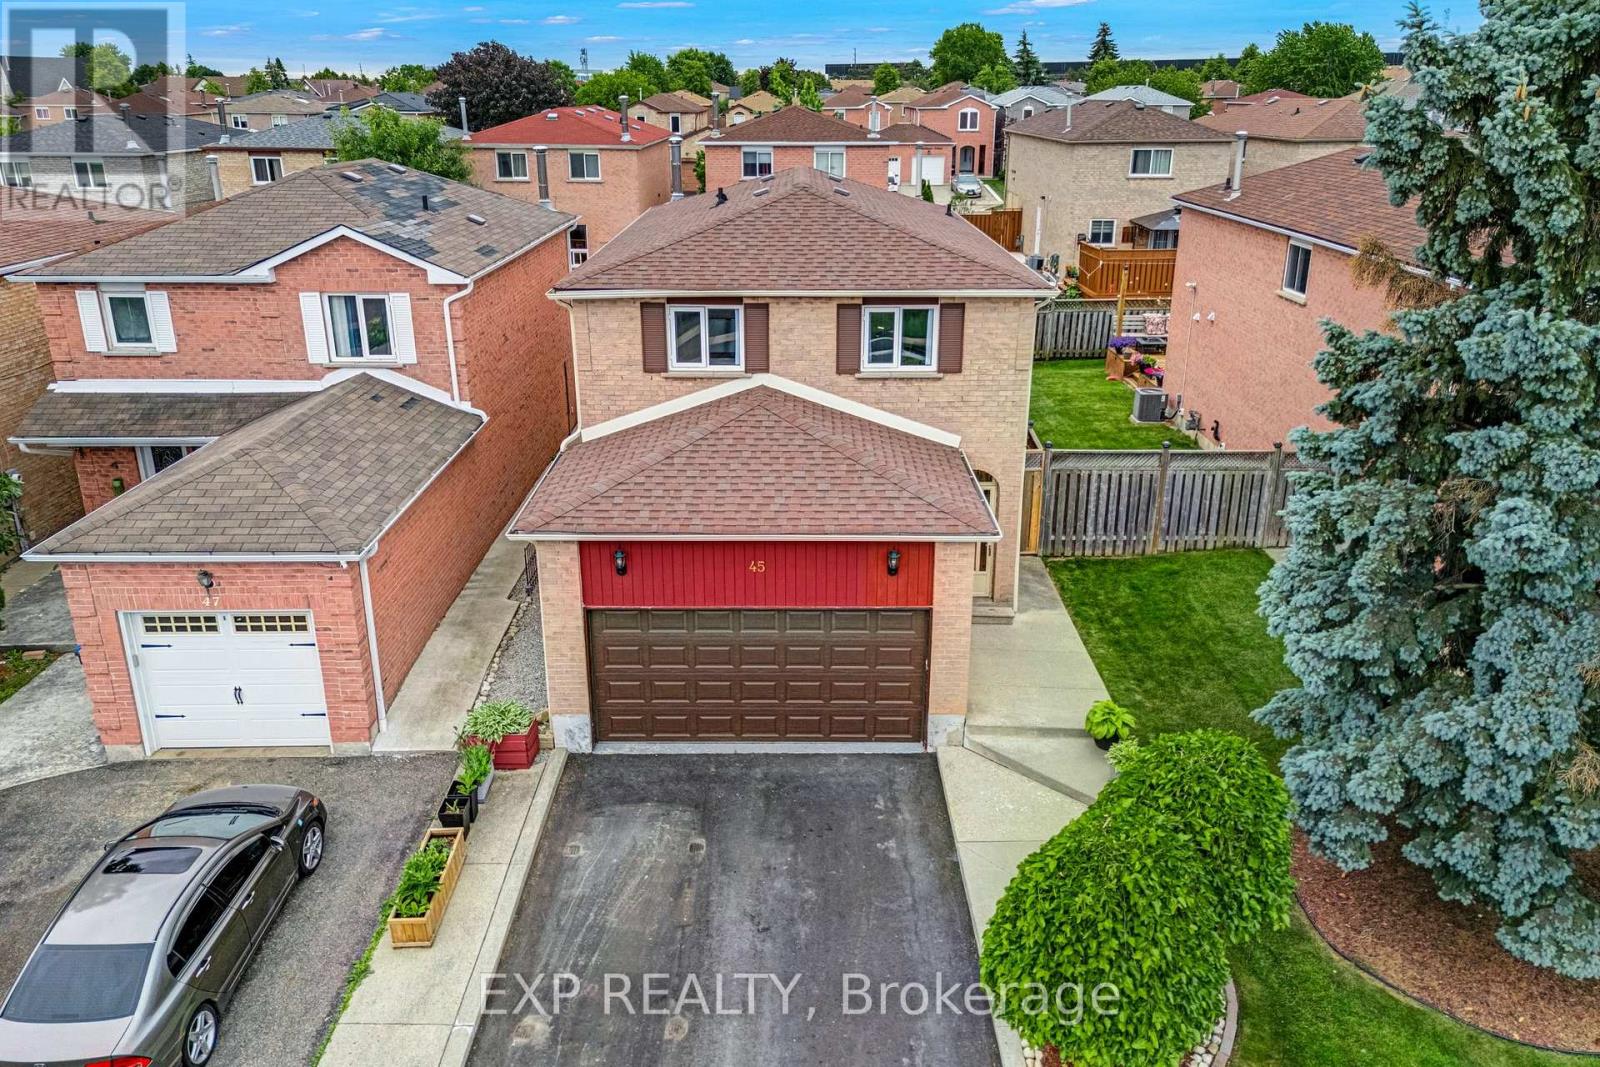
Brampton, Ontario
Welcome to this beautifully maintained family home nestled in one of Brampton's most sought after neighbourhoods. From the moment you arrive, the thoughtfully landscaped front yard sets the tone for everything inside. The bright, sun-filled kitchen is the heart of the home, perfect for morning routines, weekend cooking, and everything in between. Step outside and discover a backyard designed for living, lush, private, and inviting, perfect backdrop for summer gatherings, quiet mornings with coffee, or letting the kids run free. Located in a family-friendly community with great schools just minutes away, you'll also love the easy access to parks, shopping, restaurants, and public transit, everything your growing family needs, right at your doorstep. This is more than a house. It's the place your family calls home. (id:56248)
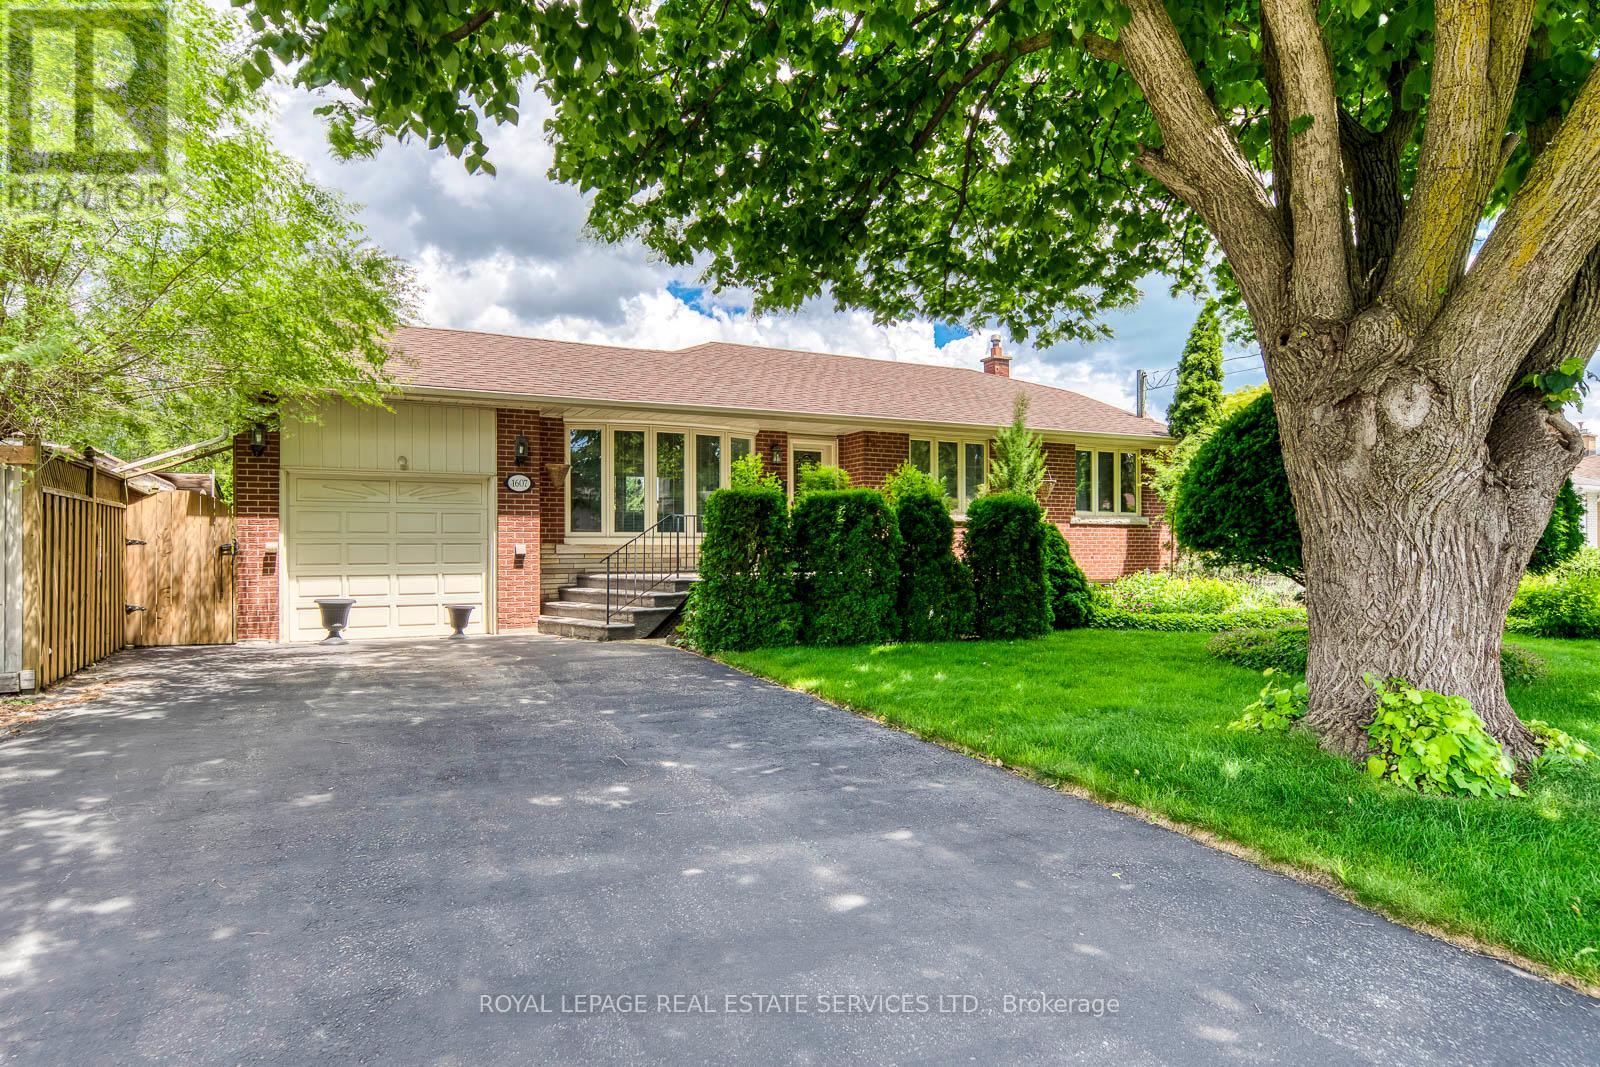
1607 Ewald Road
Mississauga, Ontario
WELCOME TO THIS MOVE-IN READY ALL BRICK BUNGALOW IN THE FAMILY NEIGHBOURHOOD OF MINEOLA, WITH 2,394 SQ FT OF CARPET FREE FINISHED SPACE PLENTY OF ROOM FOR THE WHOLE FAMILY. LARGE FULLY FENCED PRIVATE BACKYARD, BEAUTIFULLY LANDSCAPED AND CARED FOR, WITH HERBS AND POLLINATOR GARDEN, SHRUBS AND PERENNIALS, MAIN FLOOR IS OPEN CONCEPT LIV/DIN WITH A WALK-OUT TO THE REAR YARD. KITCHEN HAS GRANITE COUNTERS B/I DISHWASHER AND MICROWAVE AND POT LIGHTS. 3 GOOD SIZED BEDROOMS AND A RENO 4PC BATHROOM COMPLETE THE MAIN LEVEL. SPACIOUS LOWER LEVEL WITH HIGH CEILINGS AND A SEPARATE ENTRANCE, OPPORTUNITY FOR IN-LAW SUITE. ROUGH-IN FOR A KITCHEN. CLOSE TO GOOD SCHOOLS AND NEW REC CENTRE, GOLF COURSE, PORT CREDIT, FRONT YARD SPRINKLER SYSTEM, CENTRAL VAC, HWT IS OWNED. QEW, AIRPORT AND GO TRANSIT EASY ACCESS. New (2026) furnace and AC units. (id:56248)
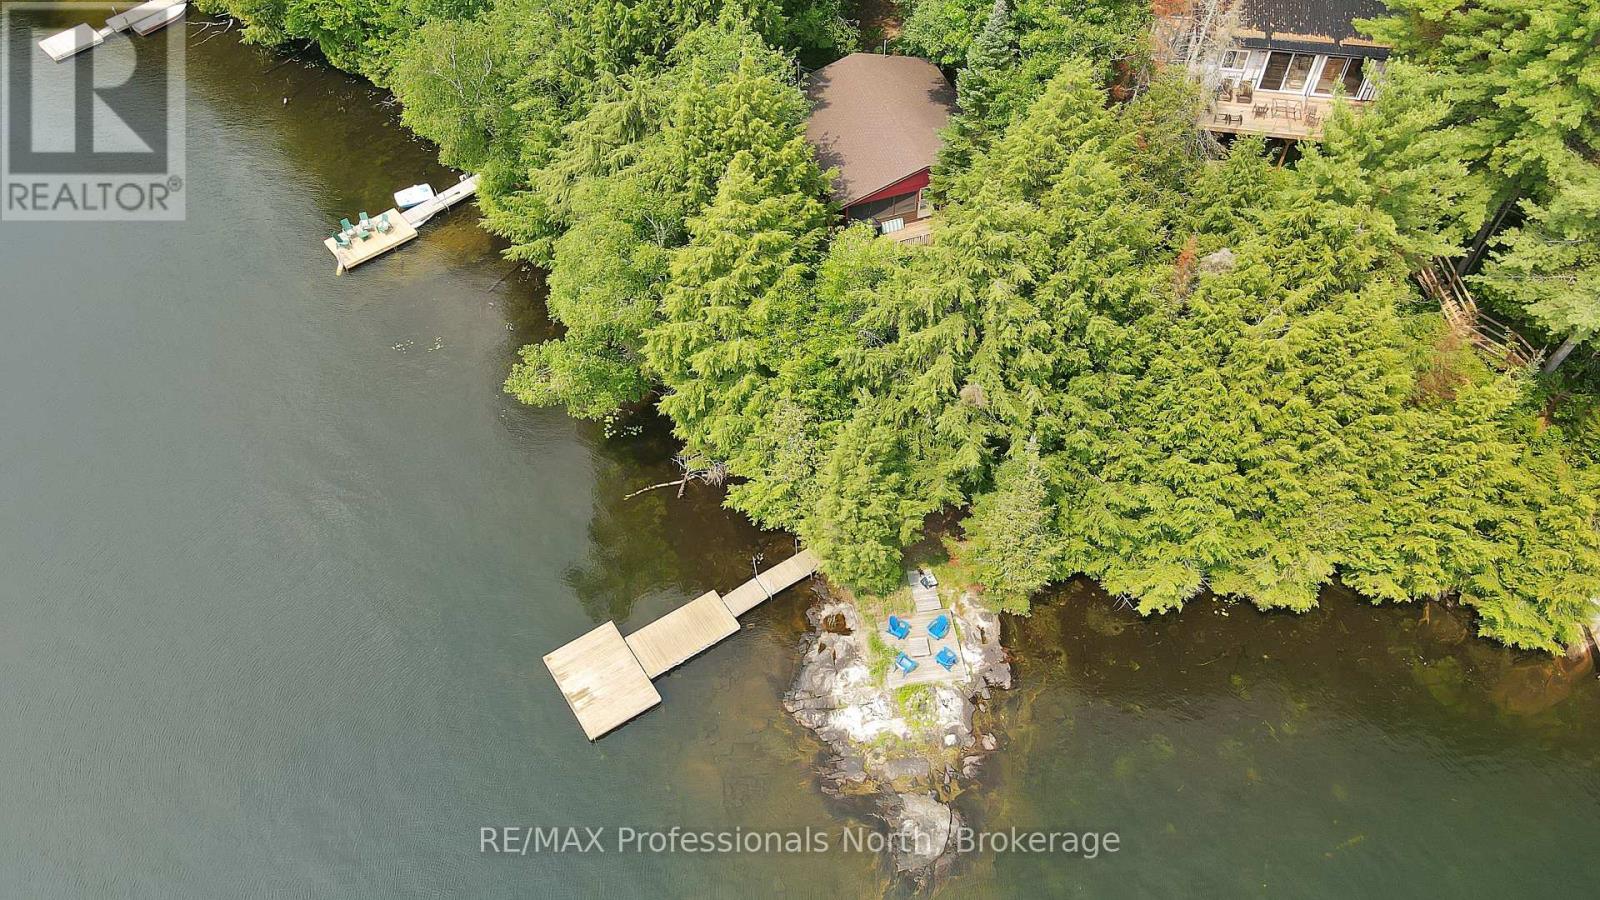
1072 Junco Lane
Dysart Et Al, Ontario
Escape to your own private waterfront retreat on a beautiful two-lake chain in sought-after Harcourt Park. This charming three-season cottage offers 3 bedrooms and 1 updated bathroom, and a beautiful screened in Haliburton room; blending classic cottage charm with modern comfort.Inside, the bright open-concept kitchen, dining, and living area creates a warm, inviting space for gathering with family and friends. As the evenings cool, cozy up beside the woodstove and enjoy the peaceful ambiance after a day on the lake.Set on a private lot with an impressive 180 feet of southeast-facing shoreline, you'll enjoy all-day sunshine and stunning water views. The clean, clear waterfront is perfect for swimming right off the dock, while multiple seating areas along the shore provide ideal spots to relax, entertain, or simply soak in the tranquil surroundings.Outdoor enthusiasts will appreciate excellent rainbow trout fishing and endless opportunities for boating, paddling, and exploring the scenic two-lake chain. Conveniently located close to the Harcourt Park Marina, community centre, and the many recreational activities and events that make Harcourt Park such a wonderful cottage destination, this property offers the perfect balance of privacy and community. Whether you're looking for a peaceful family getaway or the ideal place to create lasting summer memories, this waterfront cottage is ready to welcome you. (id:56248)
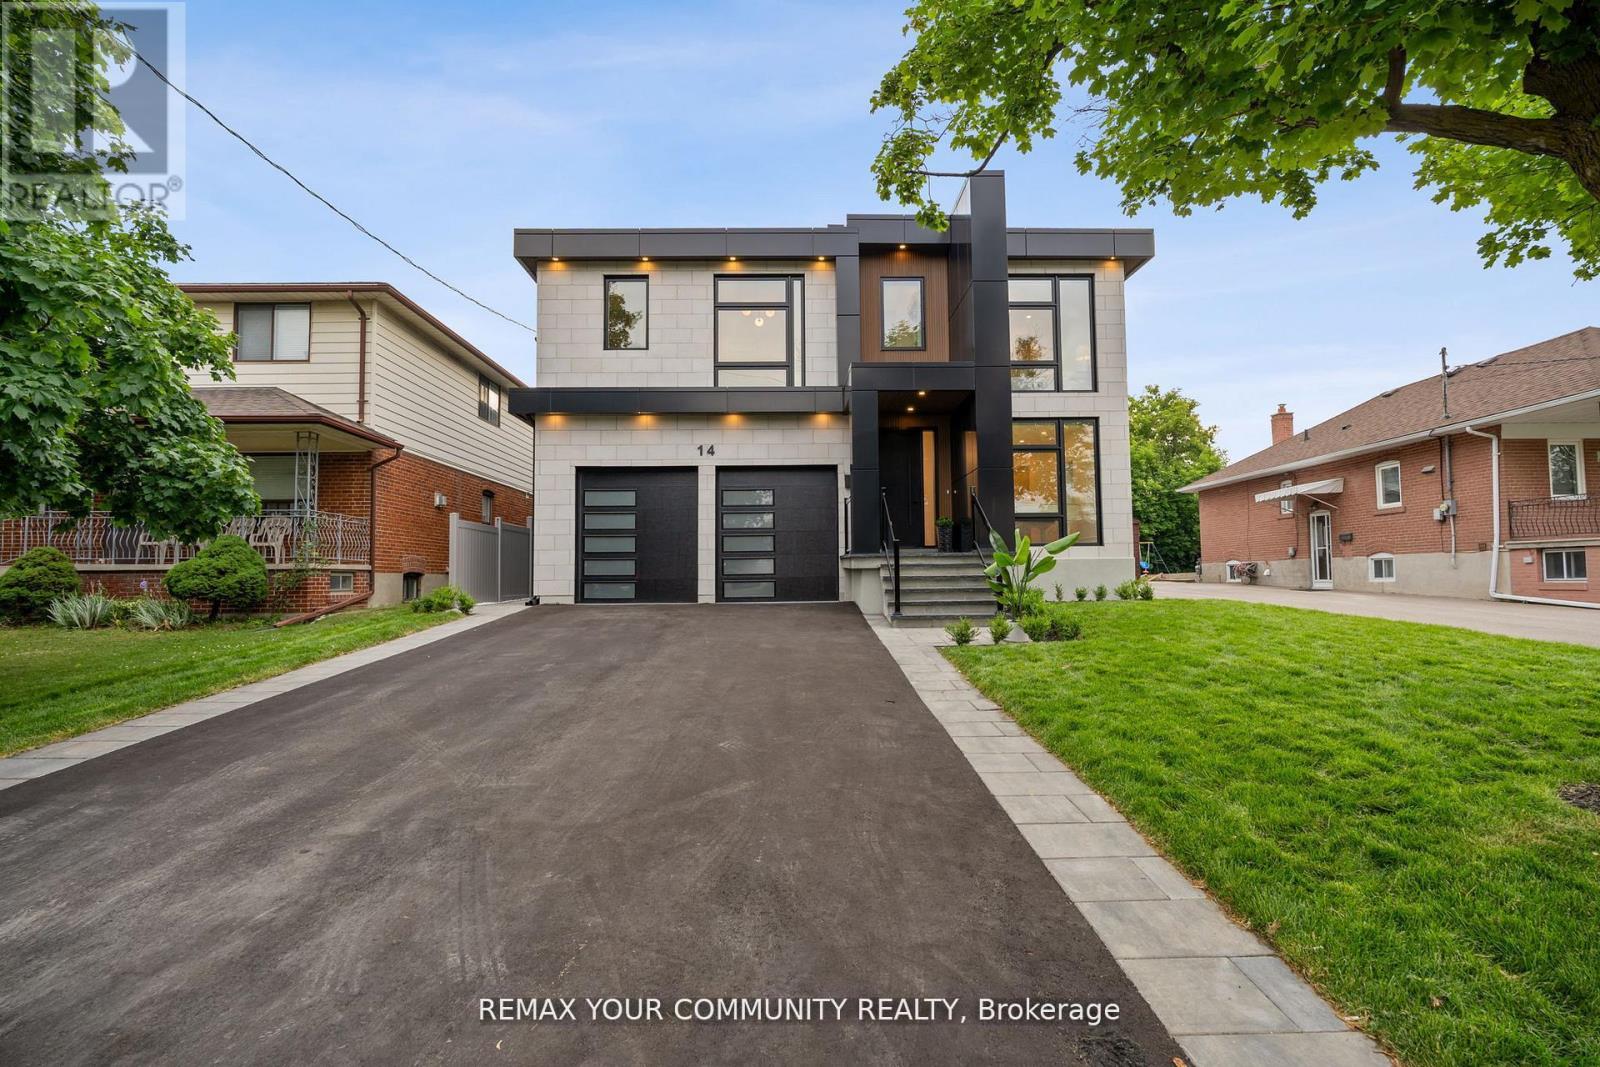
14 Ranwood Drive
Toronto, Ontario
Step into a realm of unparalleled luxury at 14 Ranwood Drive, an architectural masterpiece that redefines modern living in the west part of Toronto. This distinctive residence with a living space of over 4800 square feet, harmoniously blends sophistication, comfort, and functionality, offering a lifestyle that is both grand and inviting. As you enter, be captivated by the soaring 9 ft ceilings that create an airy atmosphere, adorned with exquisite hardwood flooring that flows seamlessly throughout. Oversized solid-core wood doors and contemporary baseboards add an elegant touch, while energy-efficient LED lighting and stylish pot lights illuminate every corner of this beautifully designed home. The highlight is a custom gourmet kitchen, featuring state-of-the-art smart appliances, sleek quartz countertops, and a concealed walk-in butler's pantry, perfect for both daily meals and lavish entertaining. The open-concept layout is anchored by a stunning floating staircase, leading you to a serene main-floor office-an invaluable space for productivity. Ascend to find five generously proportioned bedrooms, each designed with convenience in mind, with bath ensuites, ensuring both comfort and privacy for family living. The fully finished in-law suite, complete with its own kitchen and separate entrance, opens the door to endless possibilities-ideal for extended family stays or potential rental income. Outside, indulge in the meticulously landscaped lot featuring a sophisticated irrigation system and beautiful interlocked pathways, enhancing your outdoor oasis. This extraordinary home offers a unique lifestyle where elegance meets practicality. Embrace a living experience that must be seen to be fully appreciated-a truly rare offering in today's competitive market. Minutes from Humber River Hospital, Highways 400 and 401. (id:56248)
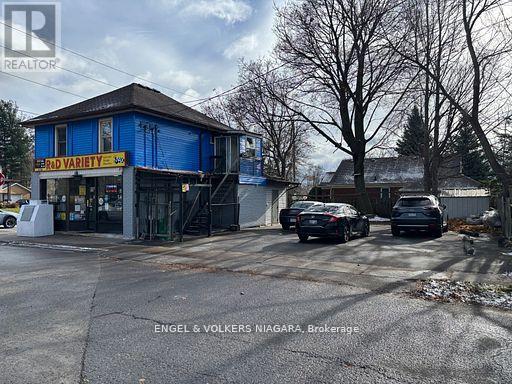
6218 Culp Street
Niagara Falls, Ontario
Rare opportunity to own a mixed-use property in Niagara Falls featuring a convenience store as well as a residential unit. Excellent corner location- established convenience store business. The upper level offers a apartment with a bedroom, Kitchen, living room and a bathroom-ideal for owner-operators seeking to live on-site. Situated on a high-visibility corner lot, the property benefits from steady foot and vehicle traffic throughout the day. Additional features include on-site laundry facilities and a storage shed, enhancing both convenience and functionality. This turnkey operation is perfect for investors, entrepreneurs, or anyone looking to expand their business portfolio. Selling the whole property along with the business. An excellent family business opportunity. (id:56248)
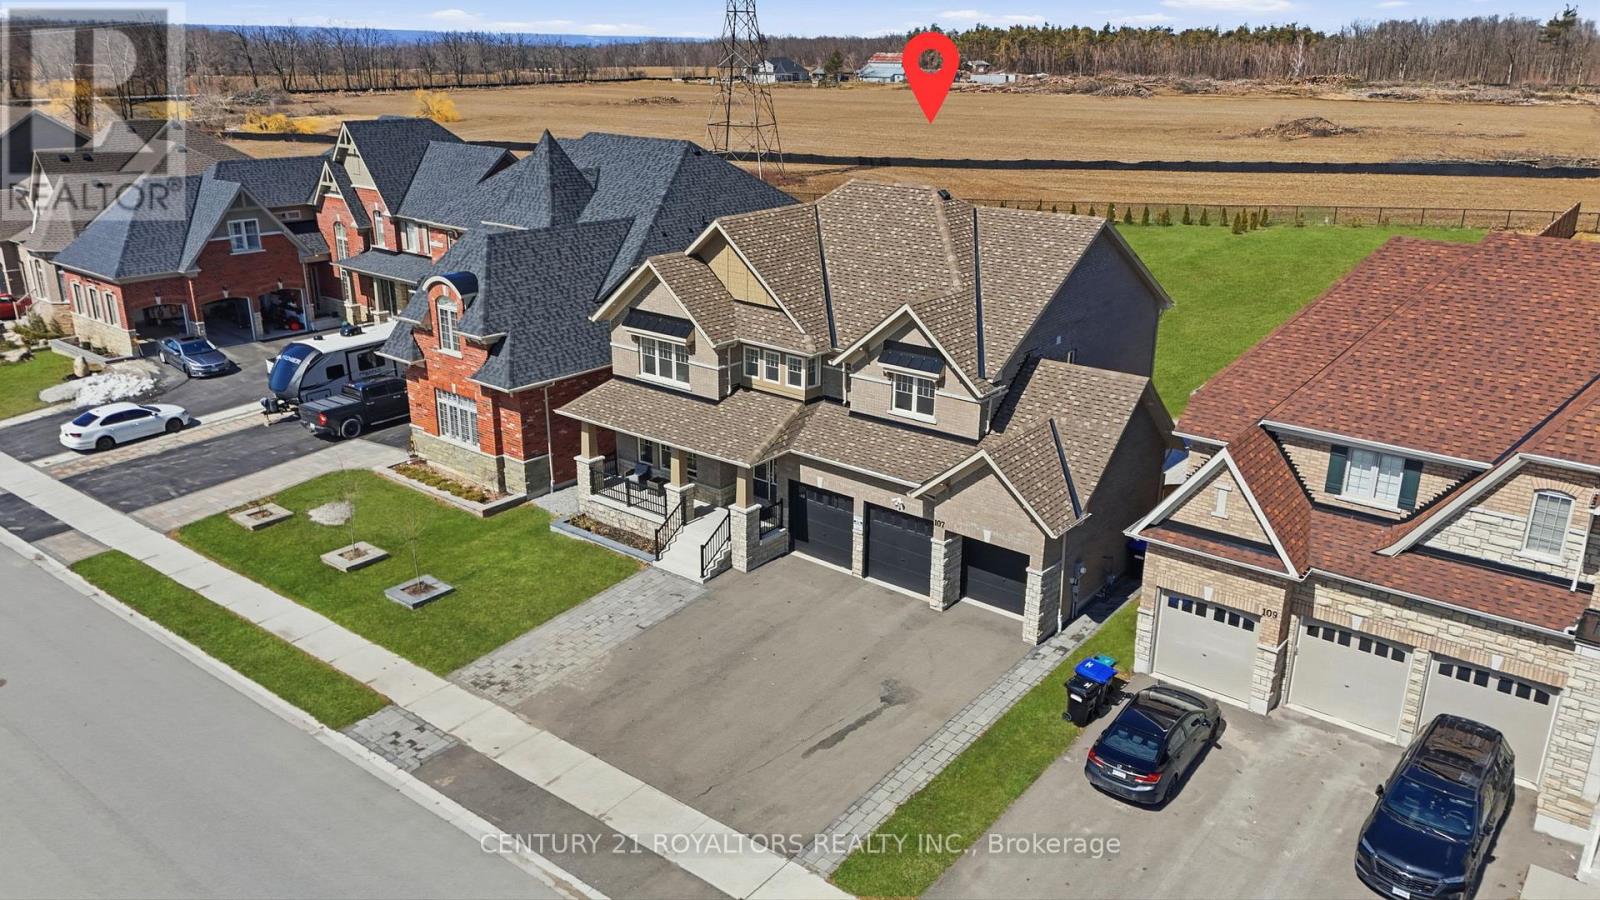
107 Rugman Crescent
Springwater, Ontario
Welcome to this meticulously upgraded, 4-year-new home located in the highly sought-after upscale Stone Manor Woods community. Offering 4 spacious bedrooms and 3.5 bathrooms, this stunning modern residence has been thoughtfully designed with luxury, comfort, and functionality in mind. With extensive premium upgrades throughout, the bright open-concept layout features 7-inch engineered hardwood flooring throughout the entire home, complemented by upgraded stairs with modern pickets and custom-stained railings perfectly matched to the flooring. Elegant pot lights have been installed throughout the entire home, including all bedrooms, living spaces, and exterior areas, enhancing both ambiance and functionality. The upgraded chef-inspired kitchen showcases high-quality cabinetry, premium quartz countertops, and a stunning waterfall island, with additional enhancements beyond the builder upgrades. The home is further elevated with high-end, technologically advanced appliances that are fully remotely accessible. Additional luxury features include designer chandeliers, remotely controlled smart blinds, central vacuum, and an EV charger for modern convenience. Outside, the beautifully landscaped property includes an expansive patio and professionally designed gardens along both sides of the driveway. Situated on an impressive premium lot with up to 300 feet of depth, the fully fenced backyard offers endless possibilities. (id:56248)

105 Duckworth Street
Barrie, Ontario
Born in 1860 on the site of Barrie's first hospital and rebuilt from the studs up, this is not a renovation, it's a restoration. Welcome to 105 Duckworth Street, an exceptional two storey residence offering nearly 3,000 sq ft of refined above grade living on a rare irregular oversized lot spanning 37.73 ft x 330 ft deep (~12,464 sq ft) in Barrie's coveted Codrington neighbourhood. Inside, every detail has been reimagined: silent floor joists, spray foam insulation, all new 200 AMP electrical, new plumbing throughout, and vaulted ceilings within the original historic shell. Rich hardwood and travertine floors, custom millwork, and formal living and dining rooms create a timeless atmosphere. The family room is anchored by a signature Rumford wood burning fireplace with hand cut limestone chimney. The Hickling chef's kitchen features quartz countertops, a centre quartz island with B/I Microwave, and premium stainless appliances. Upstairs, three generous bedrooms plus a versatile bonus room lead to a spa inspired primary ensuite with heated floors and soaker tub with separate dual rainfall shower heads in the separate shower. The finished lower level adds a recreation room, bright large laundry with large B/I counter and cabinets, and more than ample storage, inlaw potential or nanny suite a great fit. Outside, Owen Sound ledge rock, hand chipped and cut on site, wraps the exterior alongside white pine timber framing, Maibec wood siding, covered porch, in ground sprinklers, and an oversized Maibec clad garden shed. All inclusions transfer: washer/dryer, chest freezer, water softener, humidifier, GDO, window coverings, and more. Steps to Kempenfelt Bay, waterfront trails, and Barrie's vibrant downtown. Closed municipal permit on file. A rare opportunity! (id:56248)

66 Leggott Avenue
Barrie, Ontario
WELCOME TO YOUR TURN-KEY DREAM HOME AT 66 LEGGOTT AVENUE! This impeccably updated detached 2-storey residence is situated in a "park heaven" pocket of family-friendly Painswick North. Modernized where it counts, this home features fresh neutral paint, designer pot lights, and new flooring throughout the second floor and the professionally finished basement. The main level offers an inviting, nicely maintained kitchen that flows seamlessly into a bright living space. Upstairs, enjoy a spacious primary suite with a walk-in closet and a newly renovated 4-piece ensuite. The fully finished basement adds incredible value and versatility, featuring a big REC room and a brand-new full washroom-perfect for guests or in-law potential. Enjoy ultimate peace of mind with significant mechanical and infrastructure investments, including complete house window replacement, a new high-efficiency furnace, and a new water softener. Step outside to your private, fully-fenced backyard oasis featuring an expansive deck, a new gas line for your BBQ, and a premium gazebo with an gas connected bonfire included! SCHOOLS: Ideally located within the designated catchment for Willow Landing PS (PK-8), Warnica PS, E Elem La Source, and Innisdale SS (9-12) PARKS & RECREATION: Just steps from Huronia North Park (3 min walk), D'Ambrosio Park (6 min walk), and Lennox Park (9 min walk).Enjoy access to 4 playgrounds, 3 tennis courts, and scenic trails all within a 20-minute walk. COMMUTING & TRANSIT: Effortless travel with the Herrell Avenue transit stop just a 6-minute walk away, Minutes to Highway 400 and the GO Station for a stress-free commute. (id:56248)
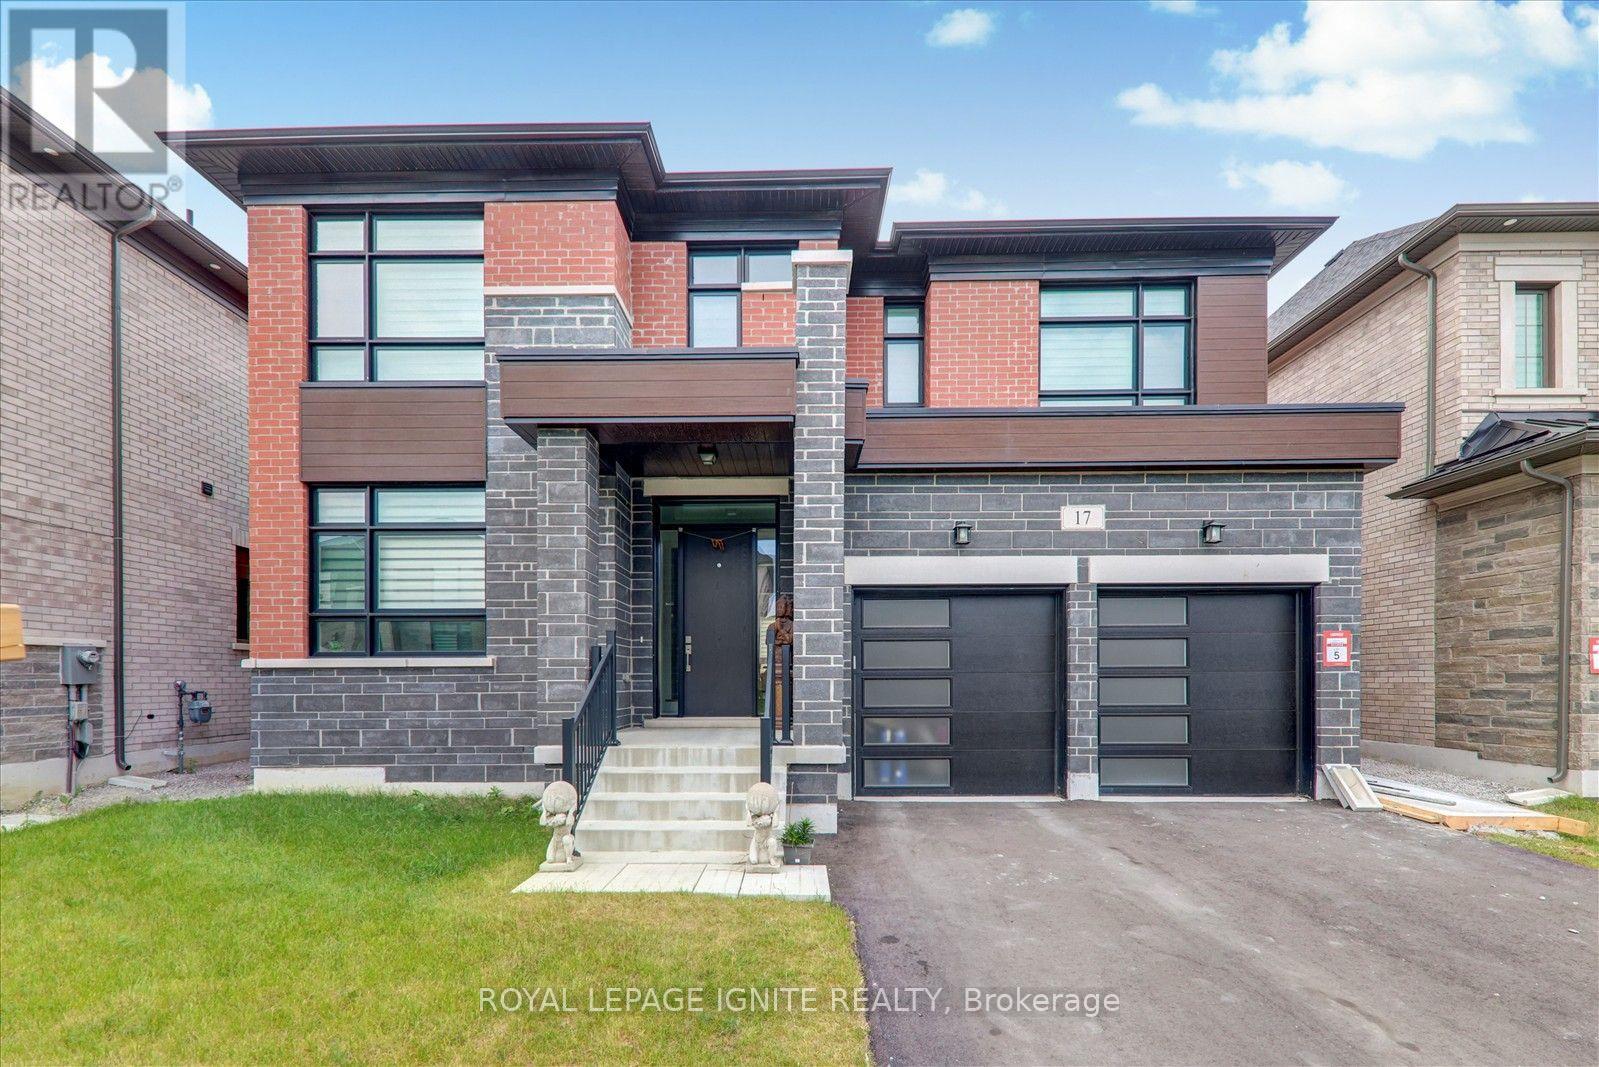
Bsmt - 17 Winthrop Crescent
Vaughan, Ontario
Welcome to Spacious and well-maintained 2 bedroom apartment featuring a private separate entrance, convenient ensuite laundry, and one included parking space. The functional layout offers comfortable living space and added privacy, making it an excellent choice for couples, small families, or working professionals. Conveniently located close to shopping, schools, parks, public transit, and major highways. Tenant pays 30% utilities. (id:56248)
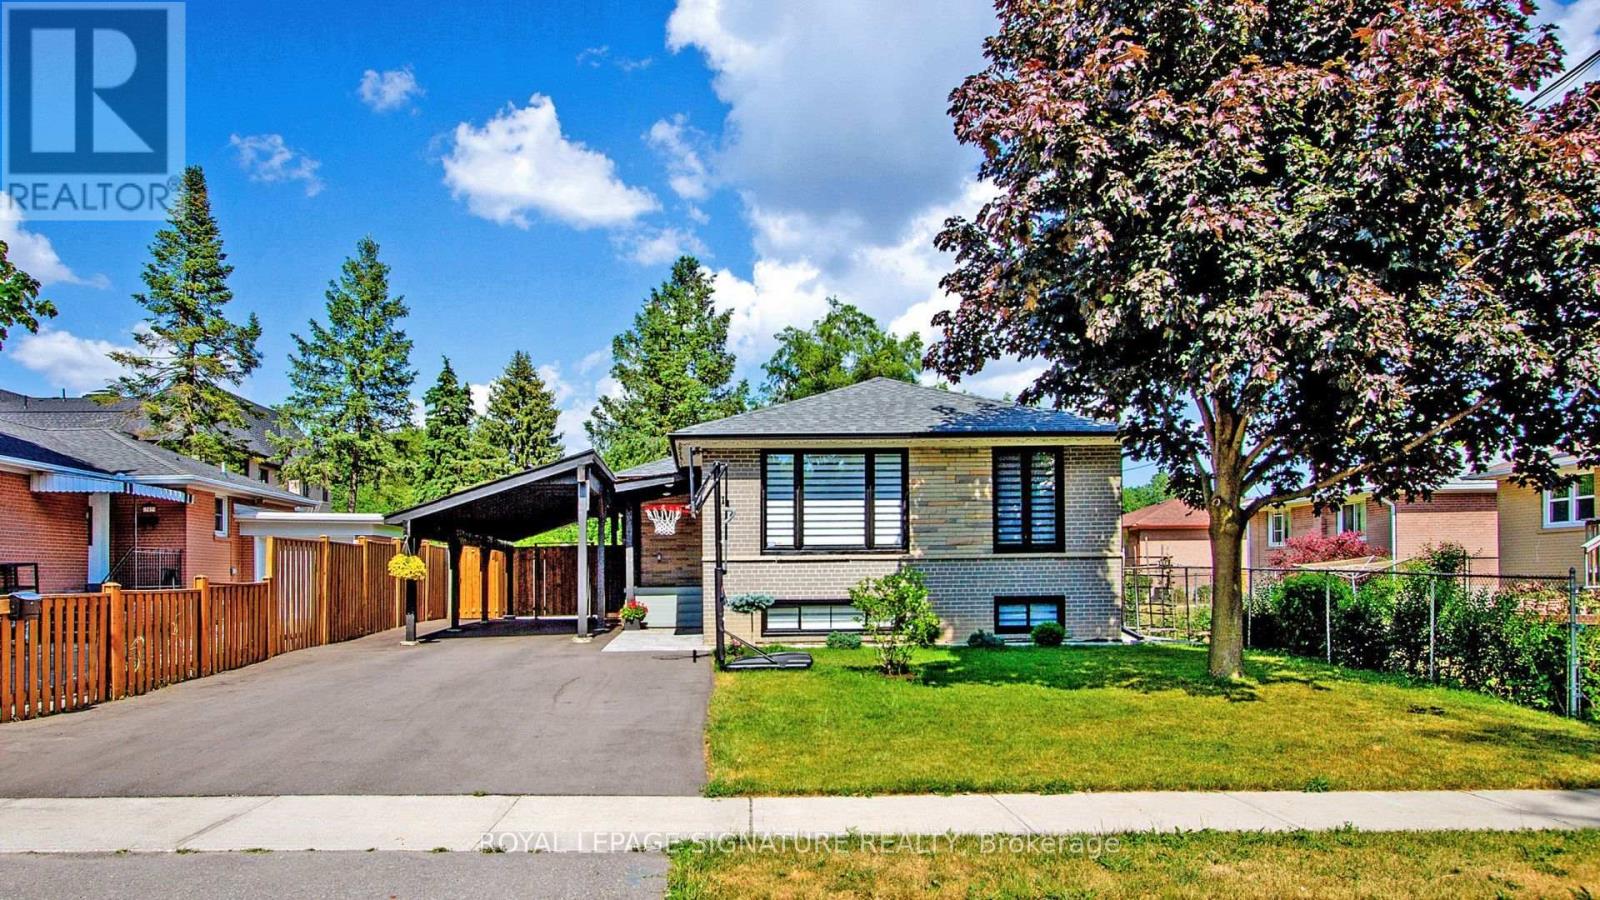
211 Maple Avenue
Richmond Hill, Ontario
Welcome to this beautifully 2-bedroom basement unit with a den, perfect as an office or additional room - nestled in a quiet, family-friendly neighborhood. This spacious unit features upgraded flooring throughout, a modern kitchen with a unique stone countertop and built-in dishwasher, and an open layout filled with natural light.Enjoy the convenience of ensuite laundry and 2 parking spots. EV charger available,shared with the upper unit for an additional cost on Hydro bill. Ideally located close to Bayview Secondary School, shops, groceries, parks, and GO Transit. A perfect home for professional couple or small families seeking comfort and convenience! Some pictures that were staged by Ai to show the best use of space. (id:56248)
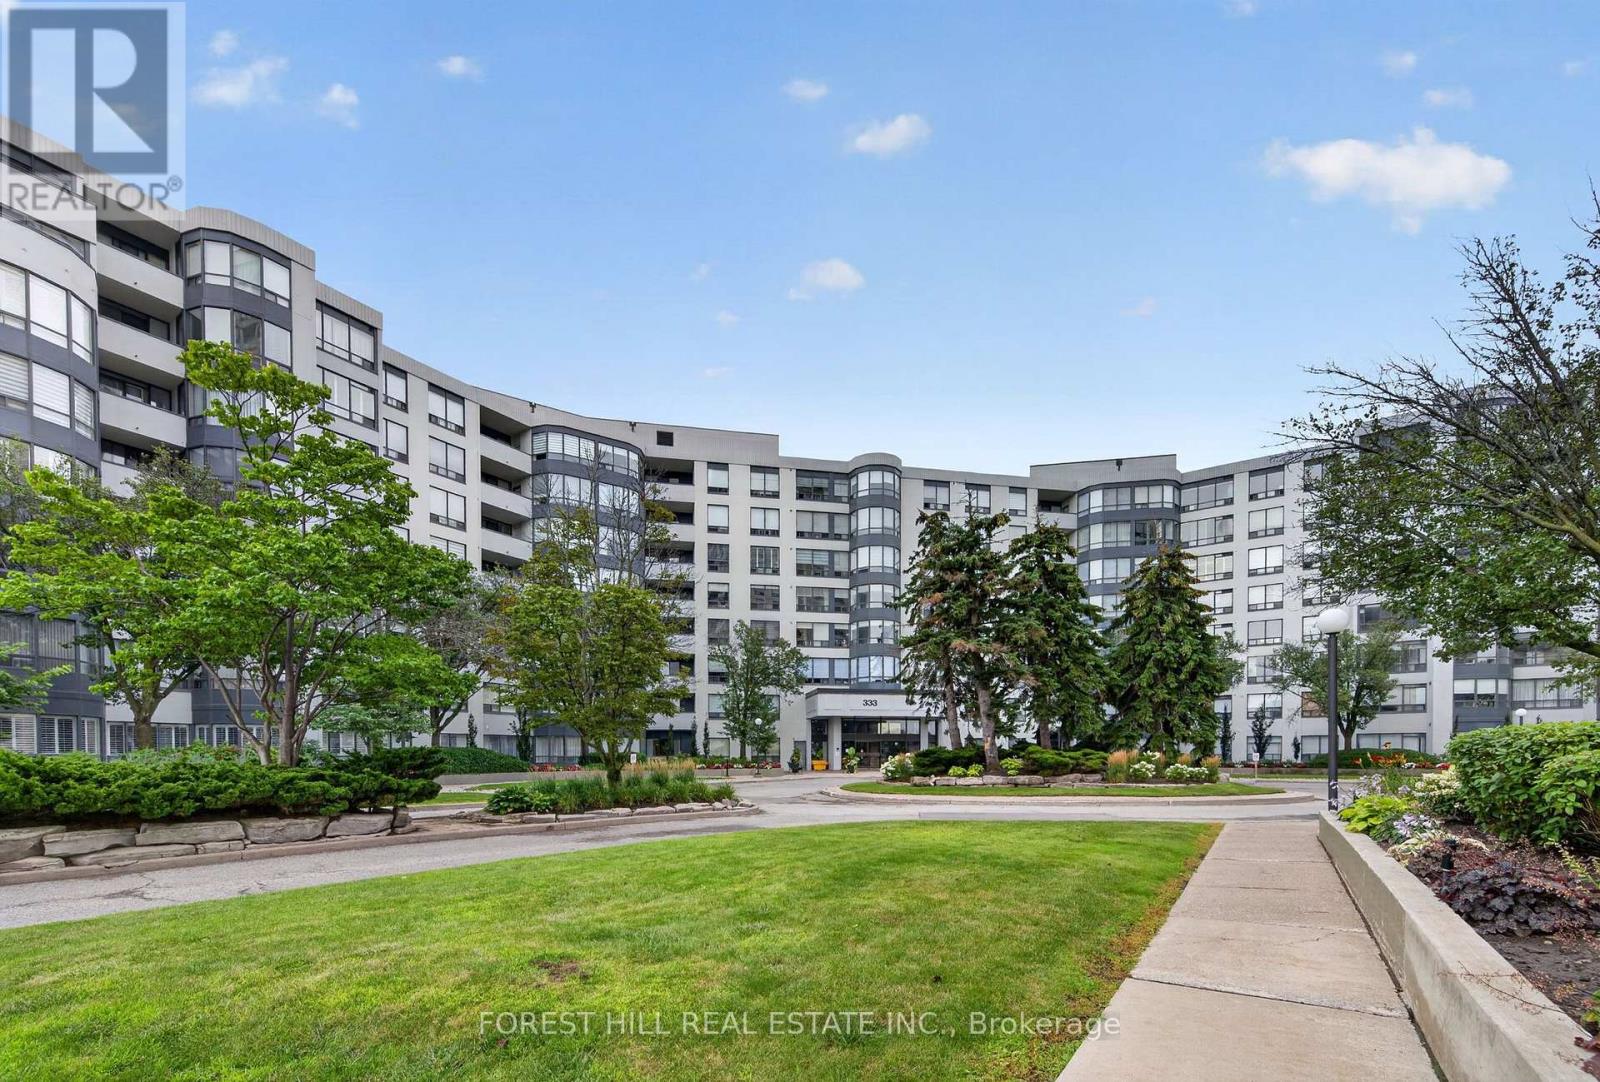
301 - 333 Clark Avenue W
Vaughan, Ontario
Stunning, fully renovated unit at high demand Conservatory. Engineered hardwood floors, pot lights, and custom built-in wall units throughout, this unit is truly move-in ready. The Kitchen features high-end ceramic floors and quartz countertops, stainless steel appliances and a full-wall pantry offering tonnes of storage. The open concept living room, dining room, and solarium offer the perfect blend of workspace and entertainment. Both bedrooms feature custom built-in wall-units and light-filtering roller blinds. Both bathrooms have been fully renovated with exquisite finishings. Must be seen to be appreciated. (id:56248)
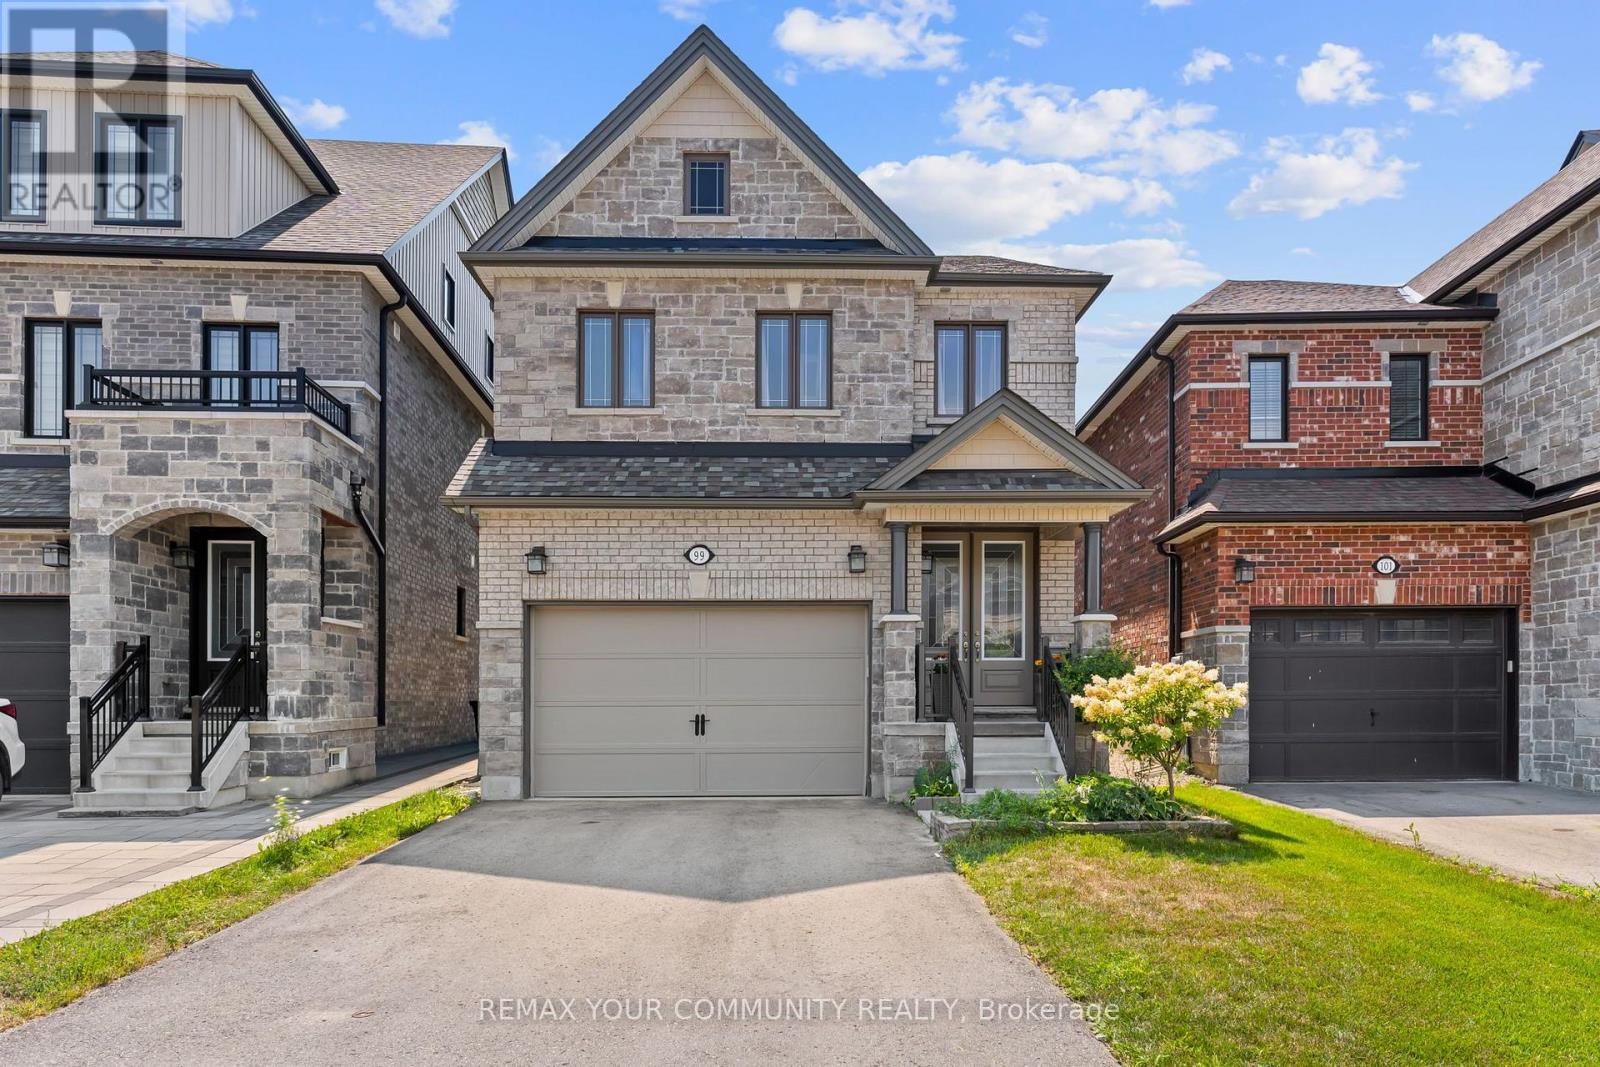
99 Walker Boulevard
New Tecumseth, Ontario
Two full kitchens, five bedrooms across three finished levels, and no carpet anywhere in the home. Step inside this stone and brick 4 bedroom, 4 bathroom to engineered hardwood and custom imported tile in an open concept main floor built for real life. The gourmet kitchen carries upgraded cabinetry, deep upper cabinets, wide pantry, granite counters, stylish backsplash, chef-style 6-burner stove and an extended breakfast bar that pulls everyone in. The great room is anchored by a gas fireplace and stunning feature wall. Craftsmanship shows in every detail: tall baseboards, upgraded colonial trim, natural finish oak staircase with metal pickets, pot lights and satin nickel hardware. Upstairs offers a spacious primary suite with full ensuite and walk-in closet, plus three additional generous bedrooms. The finished basement lives like a second home with an extra bedroom, wide open rec space, oversized windows, additional storage and a full second kitchen with 4-burner cooktop, sink and full size refrigerator. Ideal for extended family or in-law living. Step outside to a newly built deck overlooking the backyard. Stainless steel appliances, water softener and reverse osmosis system included. Walking distance to parks, shopping, dining, schools, the Honda plant, hospital and all amenities. Family-oriented neighbourhood in an award-winning community. Immaculate and move-in ready. (id:56248)
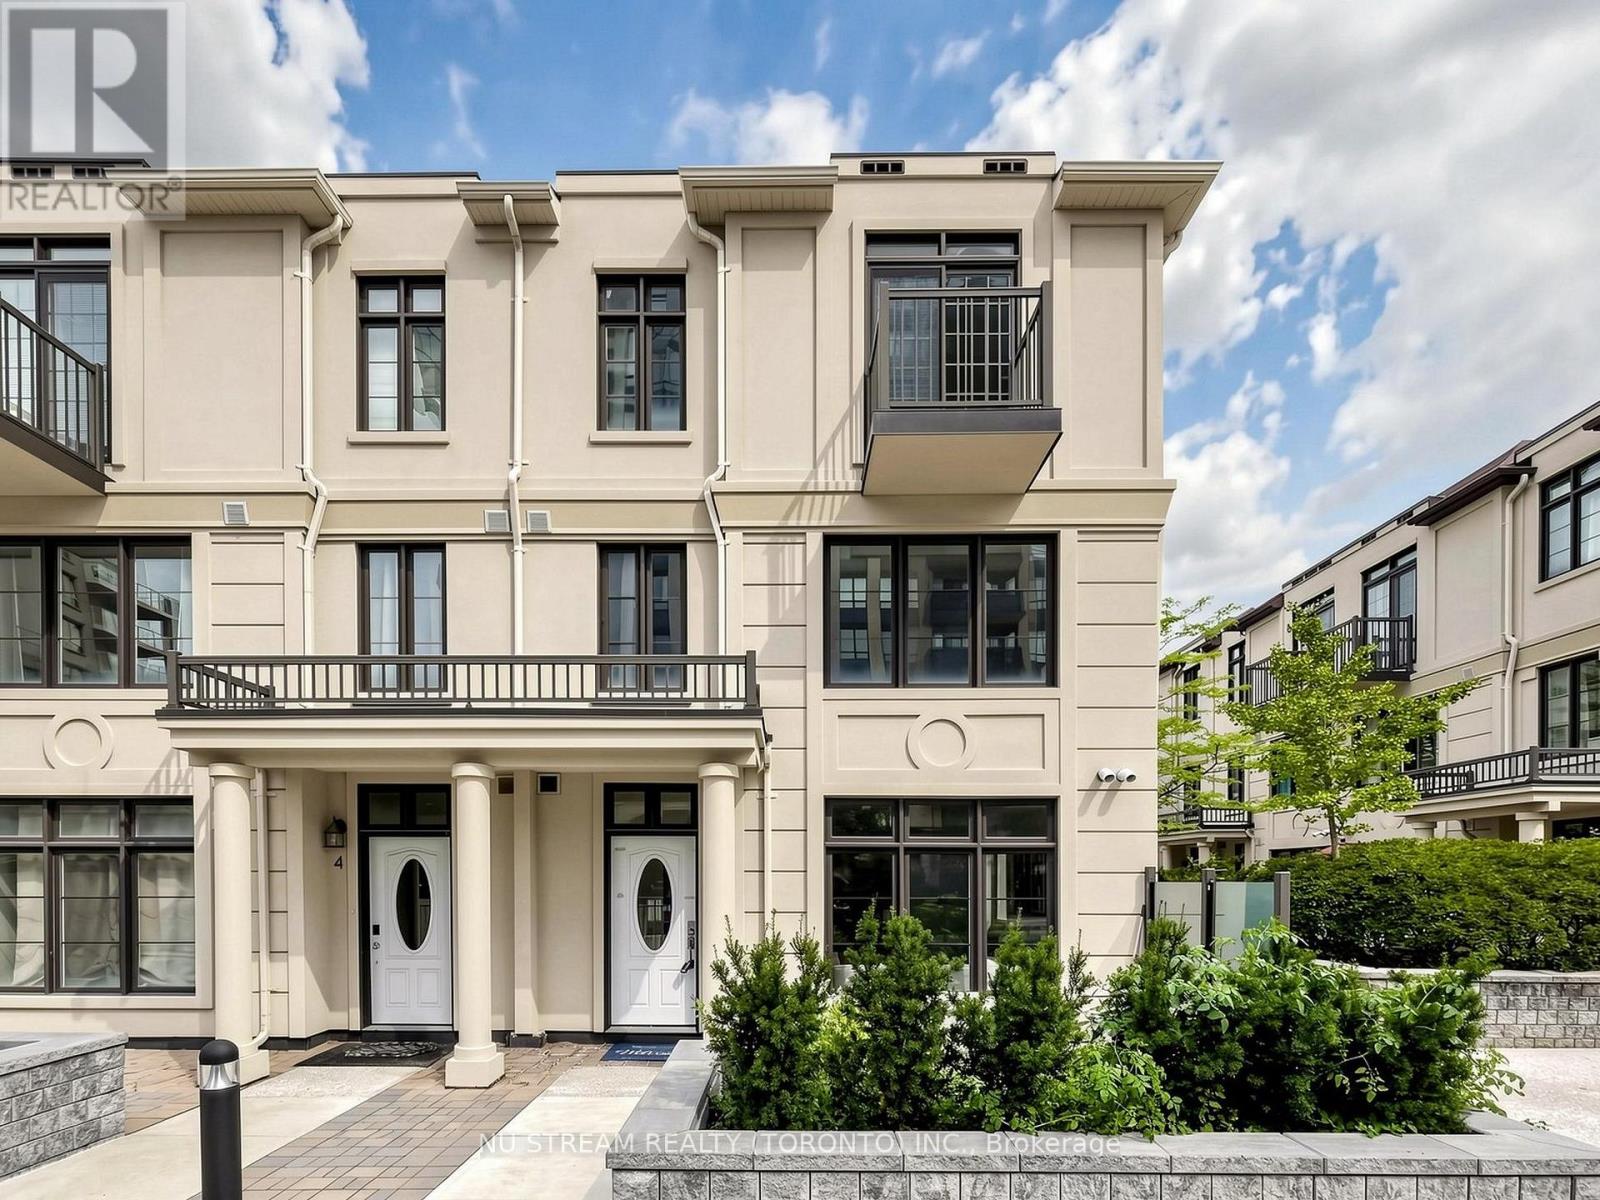
5 - 7 Brighton Place
Vaughan, Ontario
Rarely Offered South-Facing Corner Townhouse (Approximately 2,000 Square Feet)! Situated In Prestigious Thornhill! Feels Like A Semi-Detached Home With Extra Windows And Tons Of Natural Light! Features 3 Large Bedrooms Plus A Well-Finished Basement (Ideal For A 4th Bedroom Or Home Office) With Direct Access To 2 Side-By-Side Underground Parking W/Direct Access To The Unit, Spots Right In Front Of The Basement Entrance. Top Highlights: Primary Retreat: Private Level With 10-Foot Ceilings, 5-Piece Ensuite Bathroom, Walk-In Closet, And Private Balcony. Main Floor: Open Concept, 10-Foot Ceilings, Modern Kitchen With Granite Countertops, And Stainless Steel Appliances. Extras: 2nd-Floor Laundry Room, Windows In Bathrooms, And A Charming Doorstep Flowerbed. Prime Location & Top School Zone: Located In An Excellent, Top School Zone, Just Steps To Transit (TTC/VIVA), Parks, Shops, And Dining. Enjoy Lower York Region Land Transfer Tax Compared To Toronto! (id:56248)
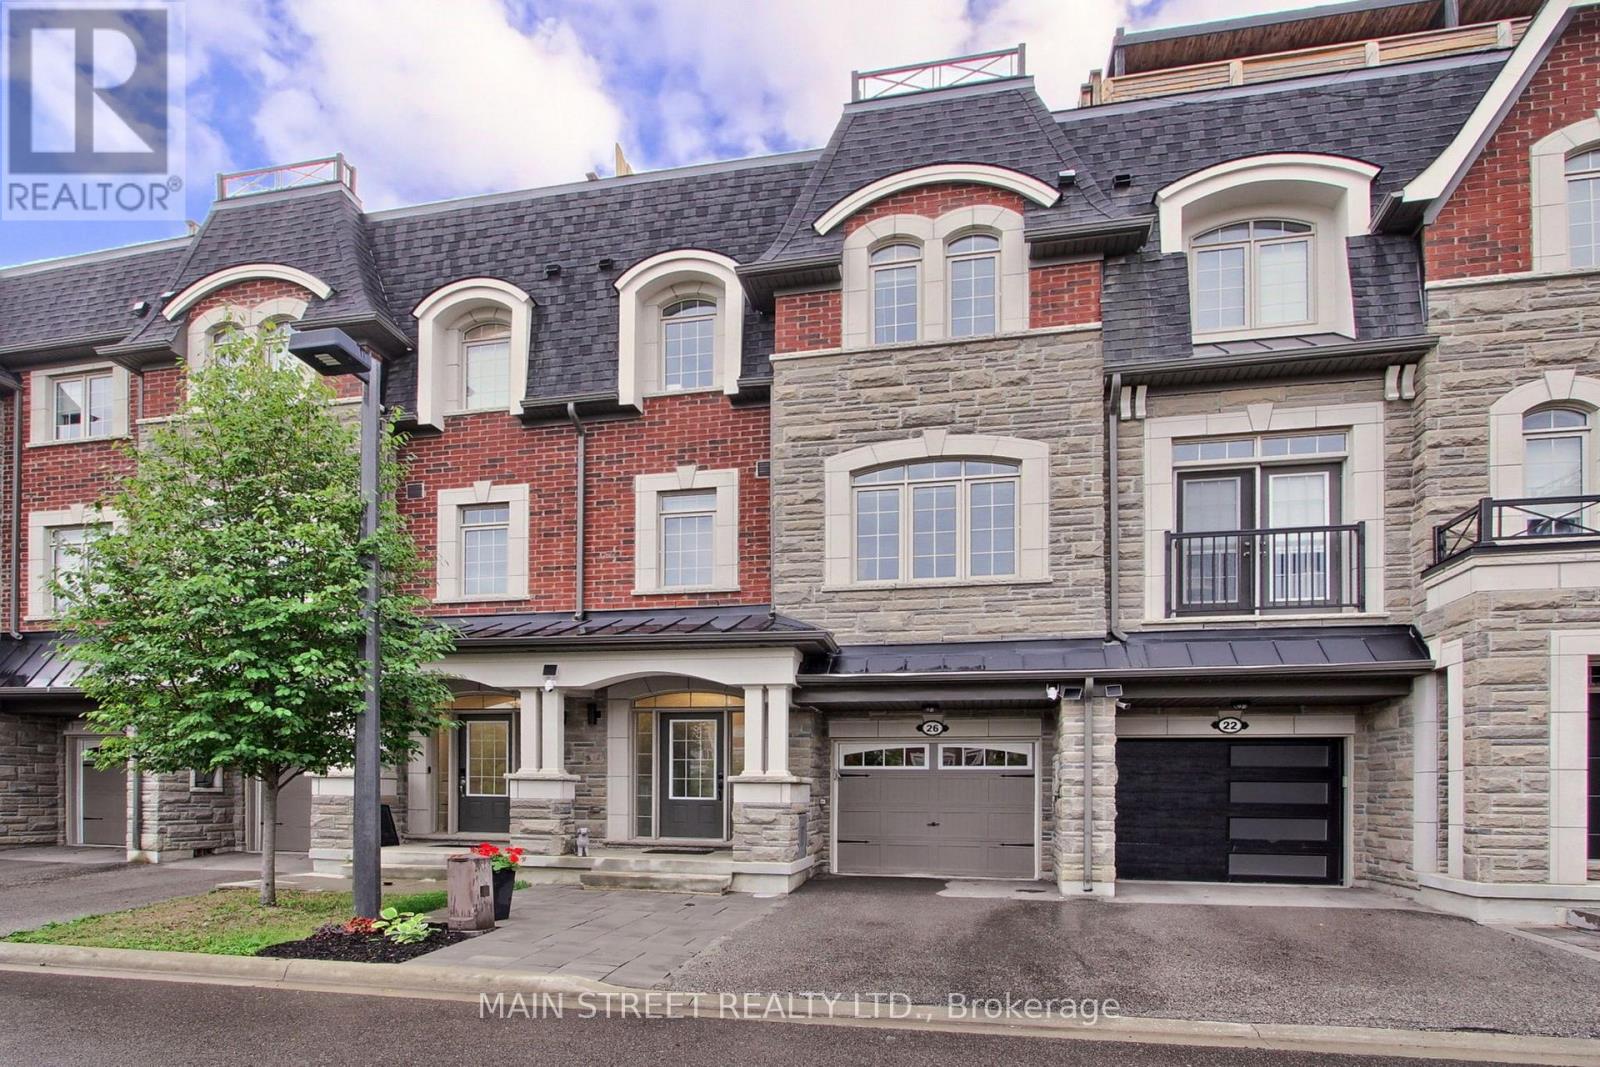
26 Queen Mary Court
Vaughan, Ontario
Welcome Home! This Absolutely Meticulous, Move-In-Ready home offers exceptional upgrades and thoughtful design throughout. Enjoy the convenience of an ELEVATOR providing access from the Basement To The rooftop Terrace with Built-in sink and water access, perfect for relaxing and entertaining while taking in the beautiful views! Gas outlets are conveniently located on both the Balcony and rooftop terrace, this home showcase custom accent walls , upgraded lighting fixtures, custom shelving, Features 9 Ft Ceilings, A Gourmet Kitchen with a large center island and recently updated cabinetry. Hardwood Flooring throughout, all bedrooms offer their own ensuite bathrooms and walking closets. Walkout From The Main Level, Access to Garage, smart home capability, front onto a conservation area with beautiful clear views, The Finished Basement can be used as a third bedroom, recreation room, or additional living space with a full ensuited bathroom . A truly exceptional home offering modern luxury, and unparalleled convenience across every level in a fantastic location. Don't miss this opportunity! (id:56248)
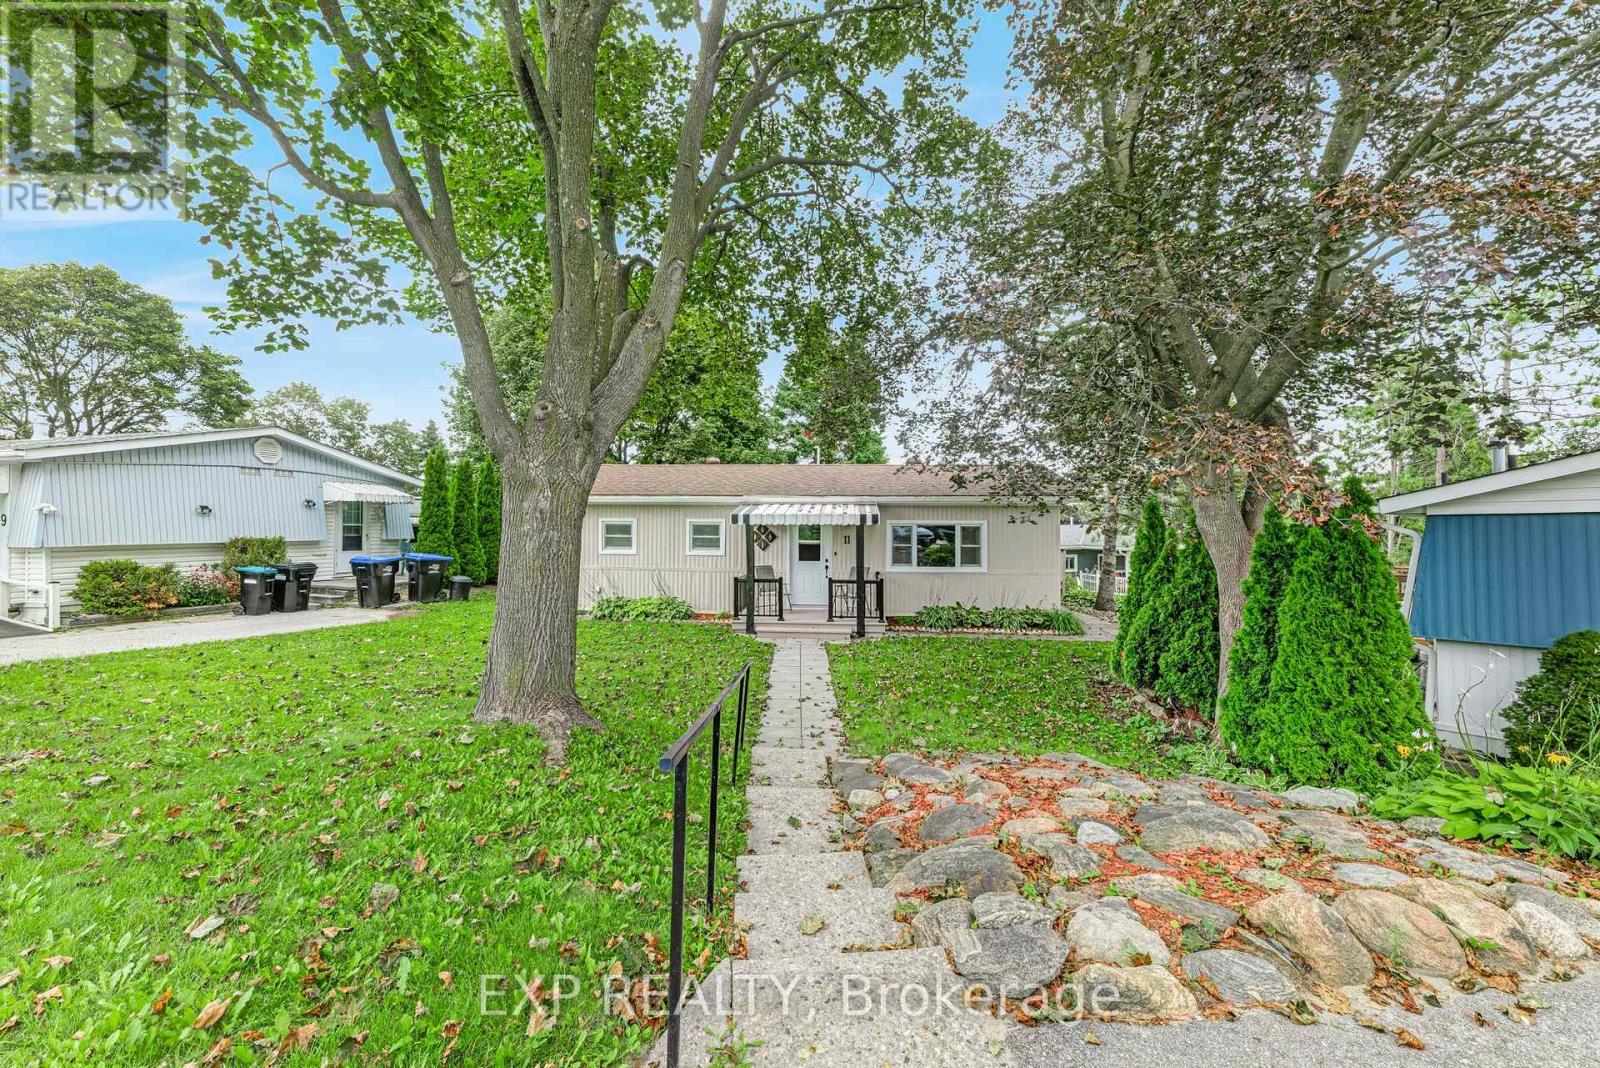
11 Hawthorne Drive
Innisfil, Ontario
Welcome to Sandycove Acres, a sought-after Parkbridge adult lifestyle land lease community!This well-maintained 2-bedroom, 1-bath bungalow offers comfortable one-level living with a bright, open layout and tasteful neutral décor throughout. Relax in the sunroom with a walkout to the private deck, perfect for enjoying your morning coffee or entertaining family and friends.Recent updates include a furnace (2018), central air conditioner (2021), and newer windows, providing peace of mind for years to come.Enjoy an active, low-maintenance lifestyle with access to three recreation centres, two heated outdoor pools, fitness facilities, walking trails, clubs, social activities, and an on-site shopping plaza. Conveniently located just minutes from Barrie, Lake Simcoe, shopping, golf, restaurants, and Highway 400, this welcoming community offers everything you need to enjoy retirement living at its best. Move in, relax, and start enjoying the Sandycove lifestyle! Fee Breakdown:$996.45 + Taxes(Site) $54.21 +Taxes(Home) $92.58 =$1143.24/Monthly (id:56248)
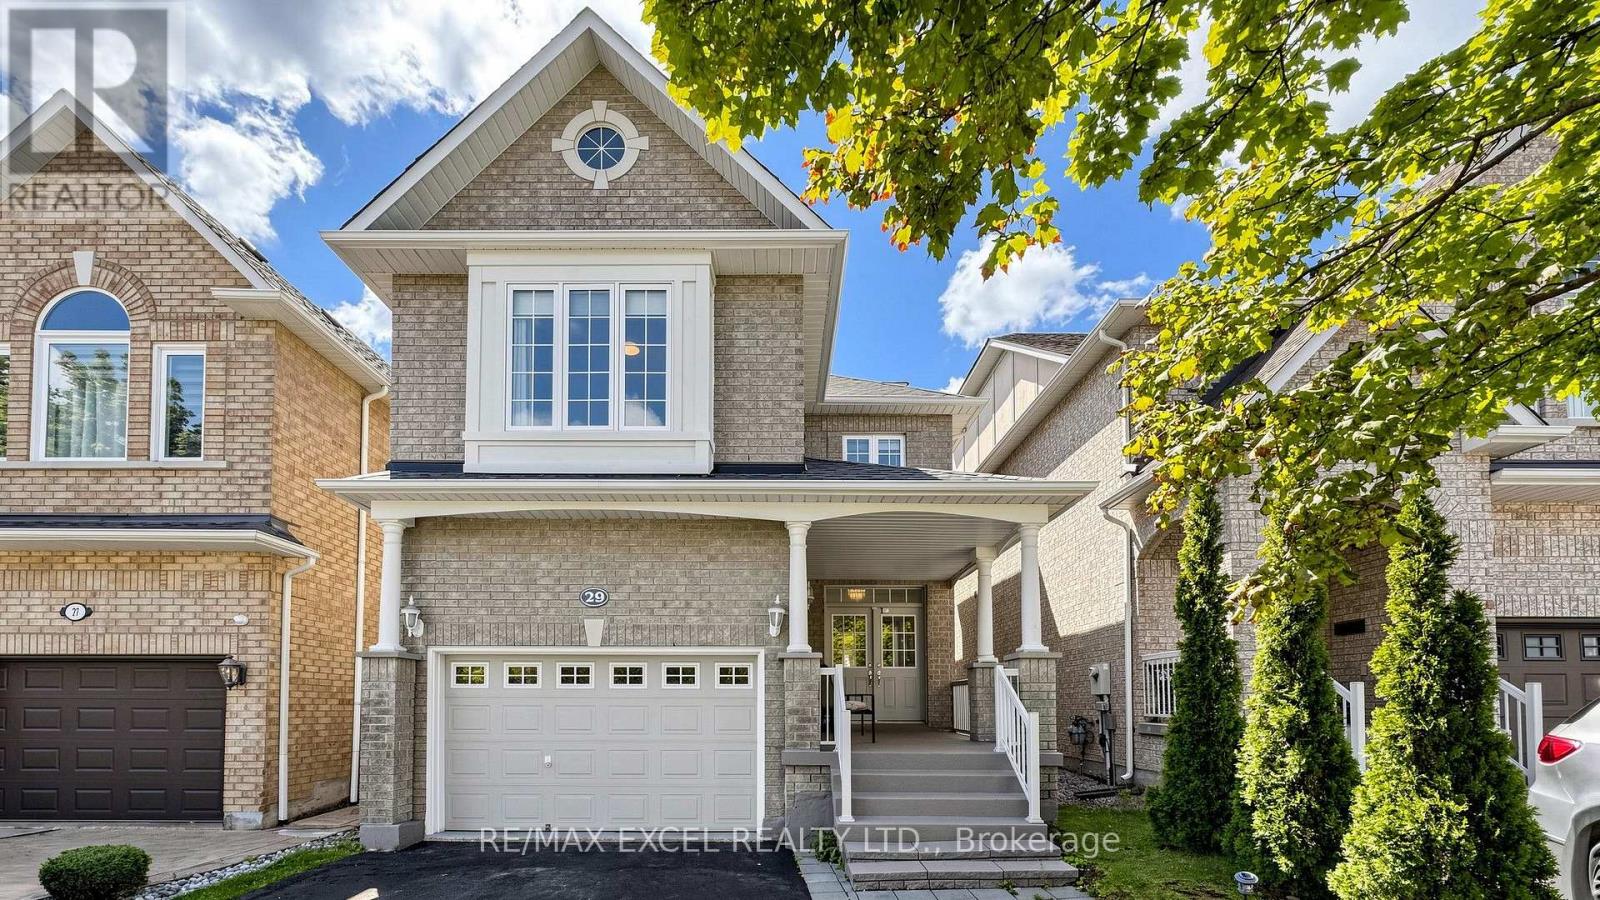
29 Bentwood Crescent
Vaughan, Ontario
Beautifully renovated family home in the highly sought-after Thornhill Woods community! Located just steps from top-rated Thornhill Woods Public School, parks, recreation centres, transit, shopping, and everyday amenities. This bright and spacious home features an open-concept main floor with 9-ft ceilings, hardwood flooring throughout, crown moulding, pot lights, a cozy gas fireplace, and a gourmet kitchen with granite countertops, a centre island, and stainless steel appliances. Offering 4+1 bedrooms plus a versatile third-floor loft, this home also features 8-ft ceilings on the second floor and a convenient second-floor laundry room with a brand-new washer and dryer. The private backyard is perfect for entertaining with a large deck and plenty of outdoor space. Enjoy peace of mind with nearly $80,000 in recent upgrades, including a new roof, new owned furnace and A/C, 200-amp electrical panel, and brand-new appliances throughout. The fully finished basement with a separate entrance is ideal as an in-law suite or an excellent income opportunity, with the potential to generate approximately $2,000/month. It also includes brand-new appliances. A dedicated home theatre with tiered seating and a 7.1-channel surround sound system is included, creating the perfect entertainment space. A rare opportunity to own a truly move-in-ready home in one of Vaughan's most desirable neighbourhoods-just unpack and enjoy! (id:56248)

94 Hord Crescent
Vaughan, Ontario
Welcome To This Cozy Updated Two-Storey Detached Link Home Nestled In A Highly Sought-After Family-Friendly Neighborhood. This Move-In Ready Family Home Offers A Bright, Functional Layout. 3+1 Bedrooms, 4 Washrooms. Renovated Modern Kitchen With Quartz Countertops, Stainless Steel Appliances, And New Tile Floor, From Breakfast Area Walk Out To A Large, Private Backyard. Hardwood Flooring & Newly Painted Throughout Main & 2nd Level. Primary Bedroom Has 4Pc Ensuite & Large Closet. The Finished Basement Adds Valuable Living Space With A Recreation Room, One Kitchen, And A 3Pc Bath. Ideal For Guests, Extended Family. Just Replaced Roof Shingles & Gutter(2026), Hot Water Tank Owned, Long Driveway W/No Sidewalk. Close To TTC, Parks, Shopping, Restaurants, And Everyday Amenities. An Exceptional Opportunity For First-Time Buyers, Growing Families. (id:56248)
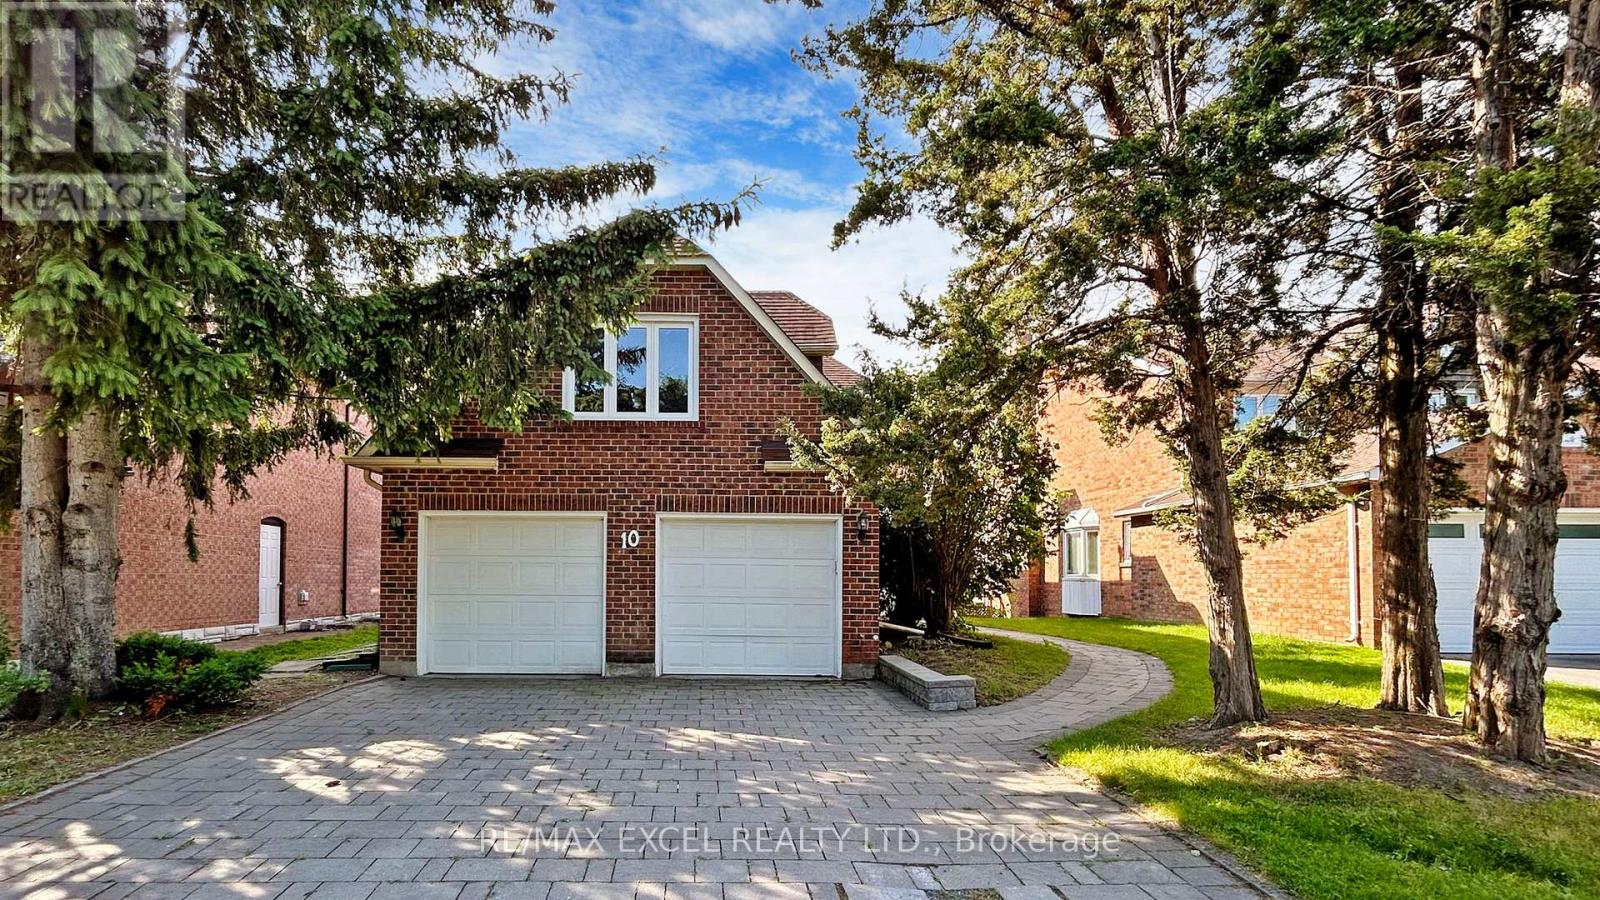
10 Alexis Road
Markham, Ontario
Nestled on a quiet, family-friendly street in a highly sought-after neighbourhood, this exceptional home backs onto a breathtaking south-facing ravine, offering complete privacy, stunning natural views, and an abundance of sunlight throughout the day. The elegant open-concept layout features a modern chef-inspired kitchen with premium quartz countertops and picturesque ravine views with built in speakers throughout the home. Thoughtfully designed for growing families, the second floor offers three full bathrooms, ensuring exceptional convenience for every bedroom, along with a spacious second-floor laundry room. The professionally finished walk-out basement features a completely separate entrance, full kitchen, separate laundry, and two bedrooms, making it ideal for extended family, guests, or valuable rental income potential. Step outside to your private backyard oasis with no rear neighbours, where the tranquil ravine setting creates the perfect space for relaxation and entertaining. Additional features include an in-ground sprinkler system, premium finishes throughout, and spacious, elegant living areas designed for comfortable family living. Conveniently located close to top-rated schools, parks, grocery stores, public transit, and entertainment, this is a rare opportunity to own a beautiful home that combines luxury, functionality, privacy, and income potential in one of the area's most desirable locations. (id:56248)
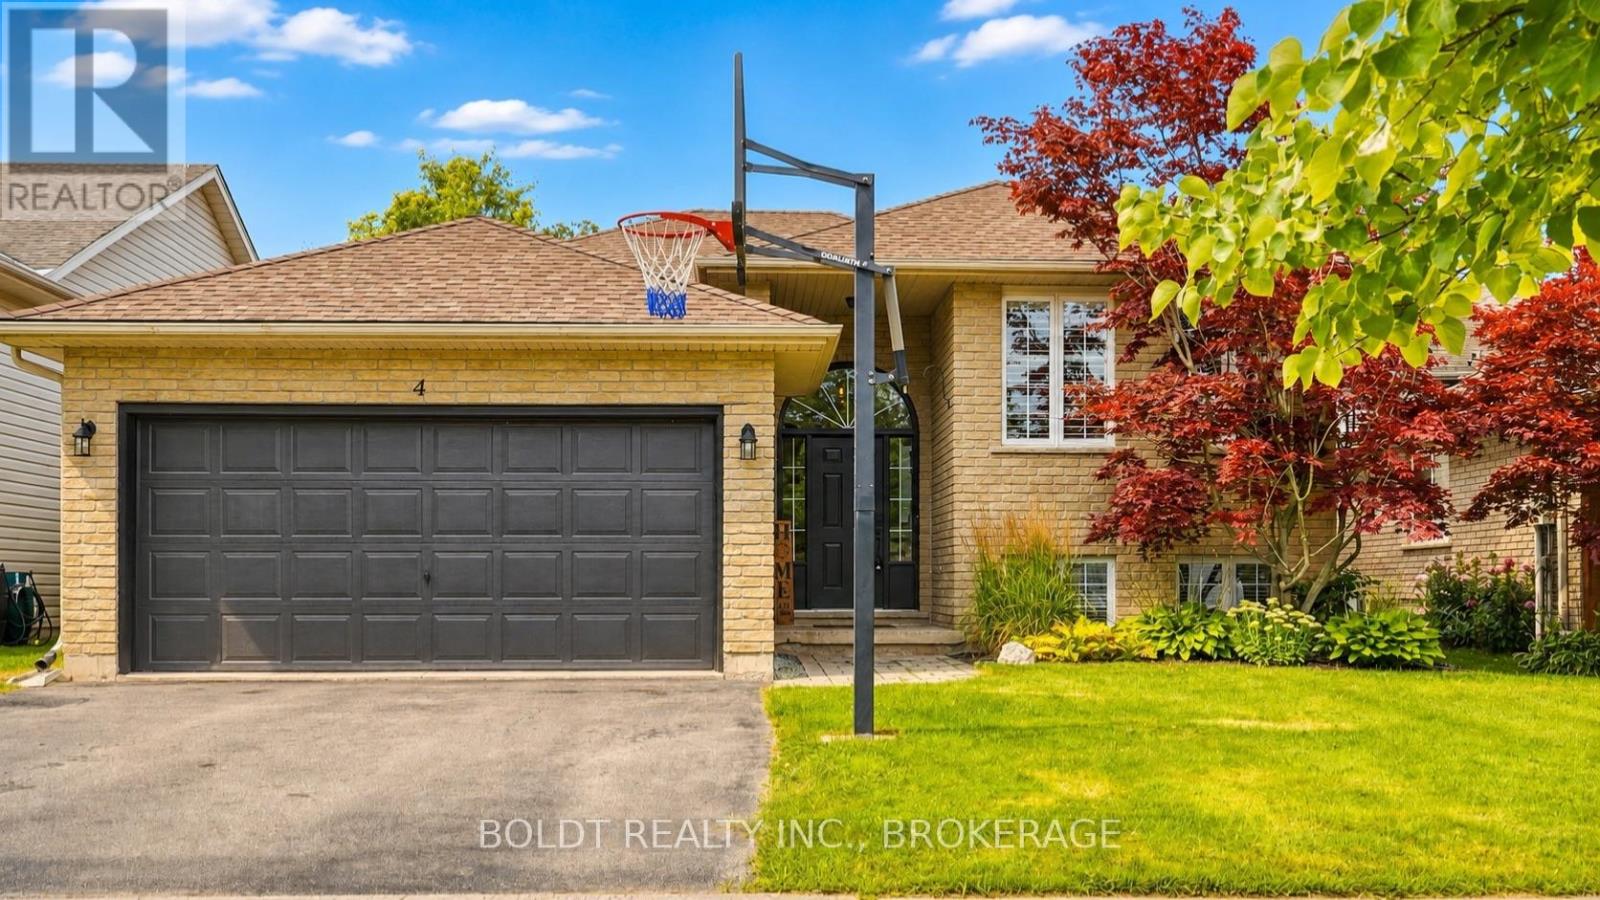
4 Mason Drive
Pelham, Ontario
Welcome to 4 Mason Drive, a spacious raised bungalow tucked into a mature and established Pelham neighbourhood, offering an incredible amount of living space and a versatile layout designed to grow with your family.The main level features three bedrooms and bright, comfortable living spaces, with a generous kitchen at the heart of the home. A large centre island provides seating for multiple people, while an abundance of cabinetry and counter space gives you plenty of room for cooking, storage and entertaining. Newer appliances complete the space. Step directly from the kitchen onto the raised deck, which flows down to a second tier, creating a great extension of the living space for outdoor dining, summer entertaining or simply relaxing and enjoying the backyard. Downstairs, all the newly the finished space has spray foam insulation. Lower level has offers so much more than additional square footage. A huge rec room provides plenty of space for movie nights, a games area or a place for everyone to spread out. You'll also find an additional bedroom, a beautifully finished bathroom with a custom tiled shower, and a spacious second kitchen equipped with the appliances and functionality needed for convenient everyday use. This flexible layout is ideal for extended family, older children, overnight guests or a growing family looking for separate spaces under one roof.Complete with a double-car garage and located close to parks, schools, trails, shopping, restaurants, golf and all the amenities of Fonthill, 4 Mason Drive offers the space, flexibility and location to make it a wonderful place to call home. (id:56248)
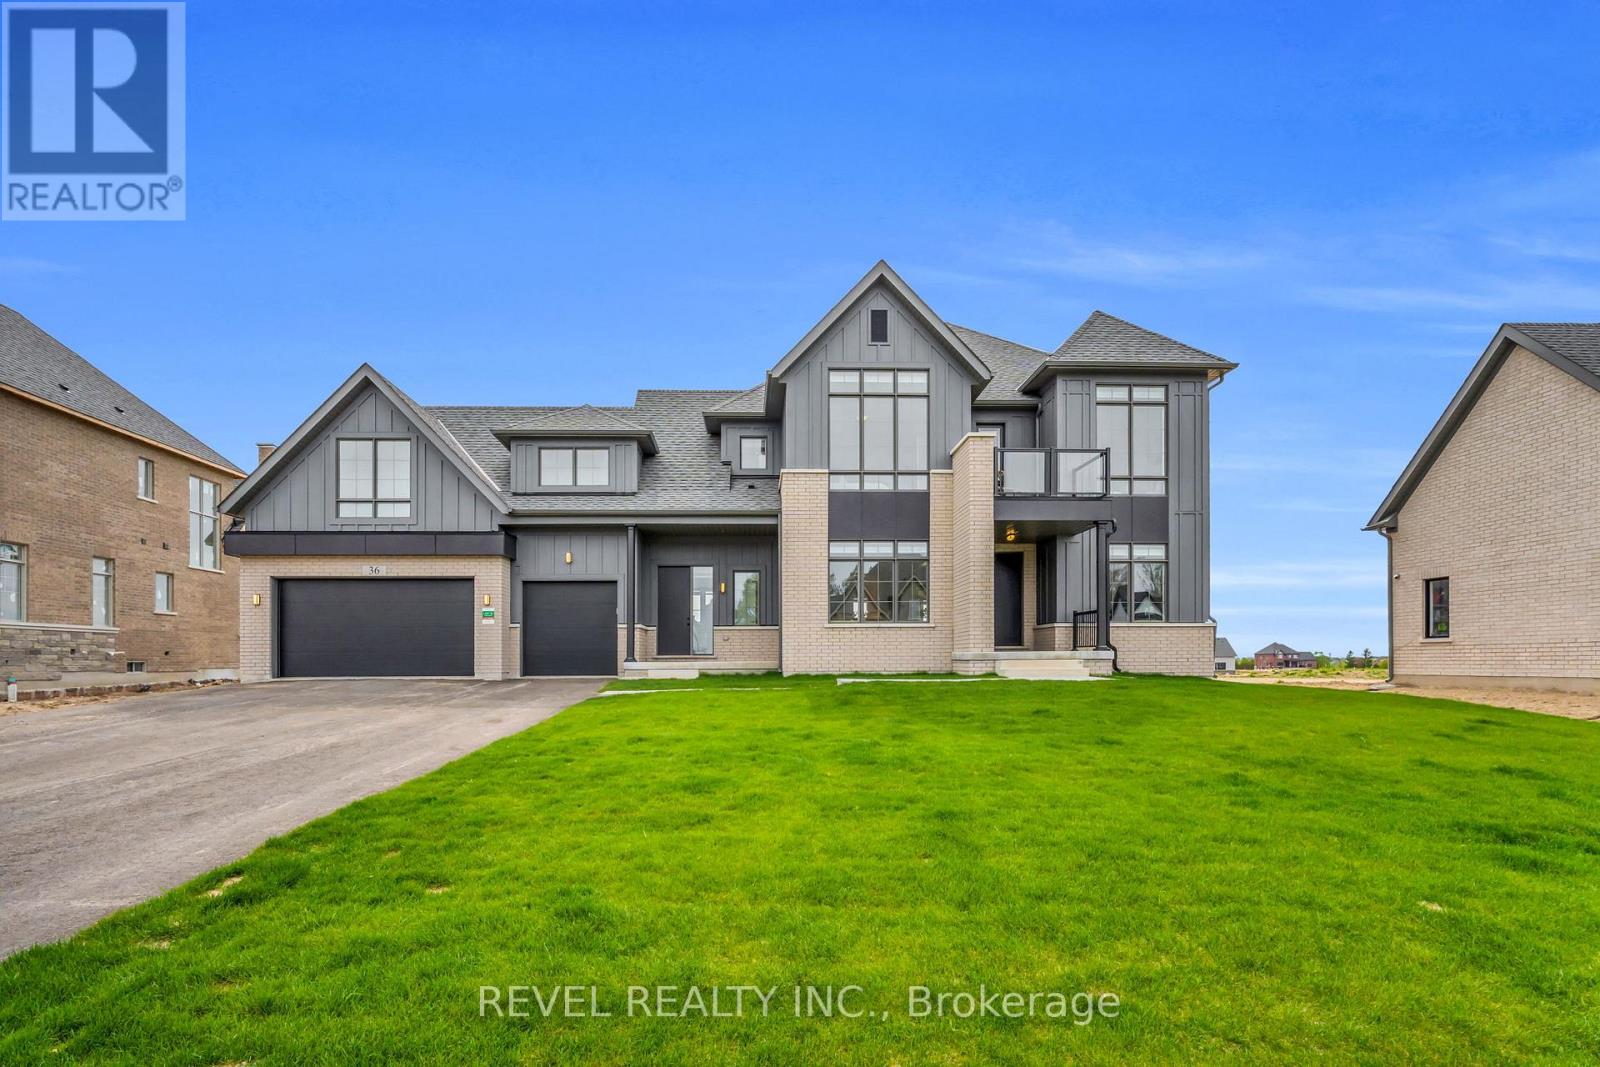
36 Ewing Way
Amaranth, Ontario
Lot #72 - Northwood 'B' - 36 Ewing Way is a stunning Custom-Built Home on an impressive 0.71-Acre East-Facing PREMIUM LOT, offering luxury, functionality, and thoughtful design. Less than 1 year old and featuring approximately $200K in Upgrades, Appliances, Finishes, and Lot Premium, this exceptional property is designed for everyday living and effortless entertaining. Boasting 4 Spacious Bedrooms, 6 Bathrooms, an Oversized 3-Car Garage with EV Rough-In, and a Long Driveway with NO SIDEWALK, this home blends style and practicality. The main floor features White Oak Brushed Hardwood Flooring, Zebra Blinds Throughout, large formal dining room, two 2-piece bathrooms, secondary laundry area, dedicated dog wash station, and a Home Office/Additional Bedroom. The open-concept kitchen showcases premium JennAir appliances, including a 36" Dual-Fuel Range with Pot Filler, 48" Built-In Side-By-Side Refrigerator, Drawer Microwave, and Integrated Dishwasher. Complete with Pot Lights, Chef's Desk, and a Massive Split-Level Island, the space is finished with Silestone Eternal Calacatta Gold Countertops, Matching Backsplash, and Waterfall Island. The butler's pantry offers additional storage, counter space, Built-In Bar Fridge, and Walk-In Pantry. The kitchen overlooks the bright grand living room with gas fireplace and walkout to the expansive Covered Loggia with BBQ gas line, perfect for entertaining. Upstairs, all 4 bedrooms feature private ensuites, walk-in closets, and oversized windows. The luxurious primary suite includes a Custom Window Bench, large walk-in closet, and spa-inspired 5-piece ensuite with glass shower, freestanding soaker tub, double sinks, and private water closet. Upper-level laundry adds convenience. The huge basement features dual staircases, large/egress windows, finished stair landing, 3-piece bathroom rough-in, and 200-amp electrical service. A truly one-of-a-kind custom home combining upscale finishes, exceptional comfort, and peaceful country living (id:56248)