
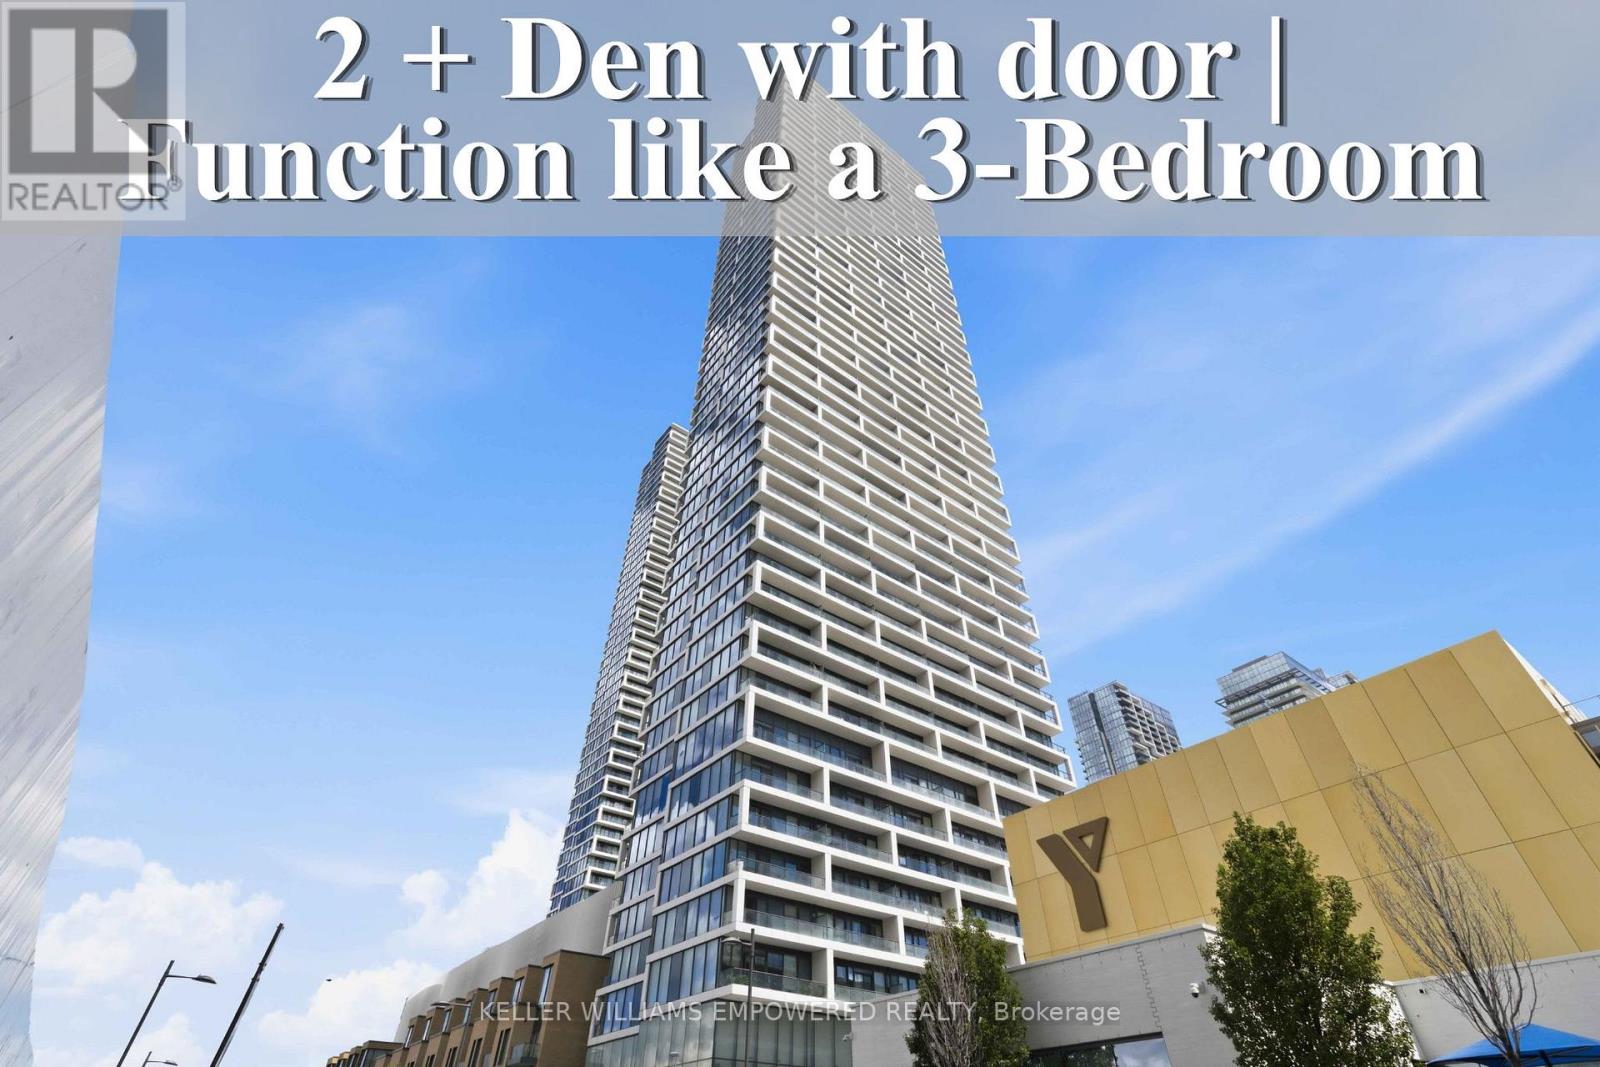
2501 - 5 Buttermill Avenue
Vaughan, Ontario
Welcome to this stunning residence at Transit City 1 & 2, offering breathtaking views showcase beautiful sunsets every evening. Enjoy an unbeatable location with convenient access to Highways 400, 407, and 7. Step directly to Viva and Zum transit for effortless commuting throughout the GTA, with Vaughan Metropolitan Centre Station just a short walk away. York University is only a short drive or transit ride away, and Walmart is conveniently located nearby. Thoughtfully designed as a spacious 2-bedroom + den suite, this home features 9-ft ceilings, floor-to-ceiling windows, and a bright open-concept layout that seamlessly combines style, comfort, and convenience. The modern kitchen equipped with built-in appliances, sleek cabinetry, and contemporary finishes that flow effortlessly into the spacious living and dining areas. The versatile den is enclosed with sliding doors and can easily function as a third bedroom, home office, or guest space, offering excellent flexibility for families and professionals alike. Natural light fills the home, creating a warm and inviting atmosphere throughout the day. Residents enjoy access to outstanding building amenities and one of Vaughan's most connected urban locations. Vaughan Mills, RioCan Colossus Centre, and Air Riderz Adventure Park are all just minutes away, with banks, restaurants, cafes, and everyday shopping conveniently nearby. An outstanding opportunity to own or invest in one of Vaughan's most vibrant urban communities. Experience modern Vaughan living with unbeatable transit connectivity, premium conveniences, and exceptional comfort. Don't miss your chance to make this remarkable home yours! (id:56248)
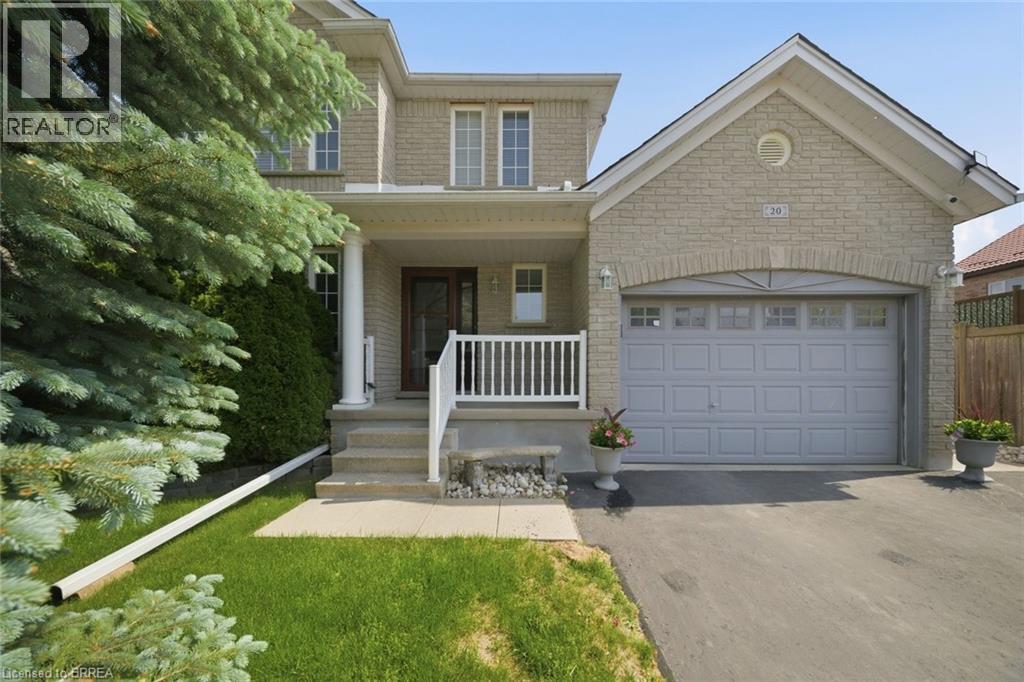
20 Melran Drive
Cambridge, Ontario
There's a reason this one keeps catching buyers' eyes. 20 Melran Drive sits in one of Cambridge's best pockets, close enough to the 401 for an easy commute, yet just steps from the small town feel of Hespeler village. Grab a coffee, walk along the river, or head to nearby schools and parks, it's all close by. This two storey brick home has been owned and cared for by the same family since it was built in 1998, and that pride of ownership shows in every corner. The furnace was replaced in 2026 and the roof in 2016, so the big ticket items are already taken care of. Inside, the layout gives you room to breathe. A bright living room greets you at the front, and the kitchen opens into a cozy family room at the back, complete with a breakfast bar, plenty of cabinets, and a sunny dinette for everyday meals. Upstairs holds a large primary bedroom filled with natural light, plus two more good sized bedrooms with space for whatever you need. Downstairs, the basement is unfinished but fully framed, a blank canvas ready for your own ideas. Outside, you'll find two patios for morning coffee or evening dinners, a generous yard, and a shed for extra storage. The 1.5 car garage gives you space for your vehicle plus a workshop or hobby space. Good neighbours, a great location, and a home built to last, this one truly has it all. Come see it for yourself. (id:56248)
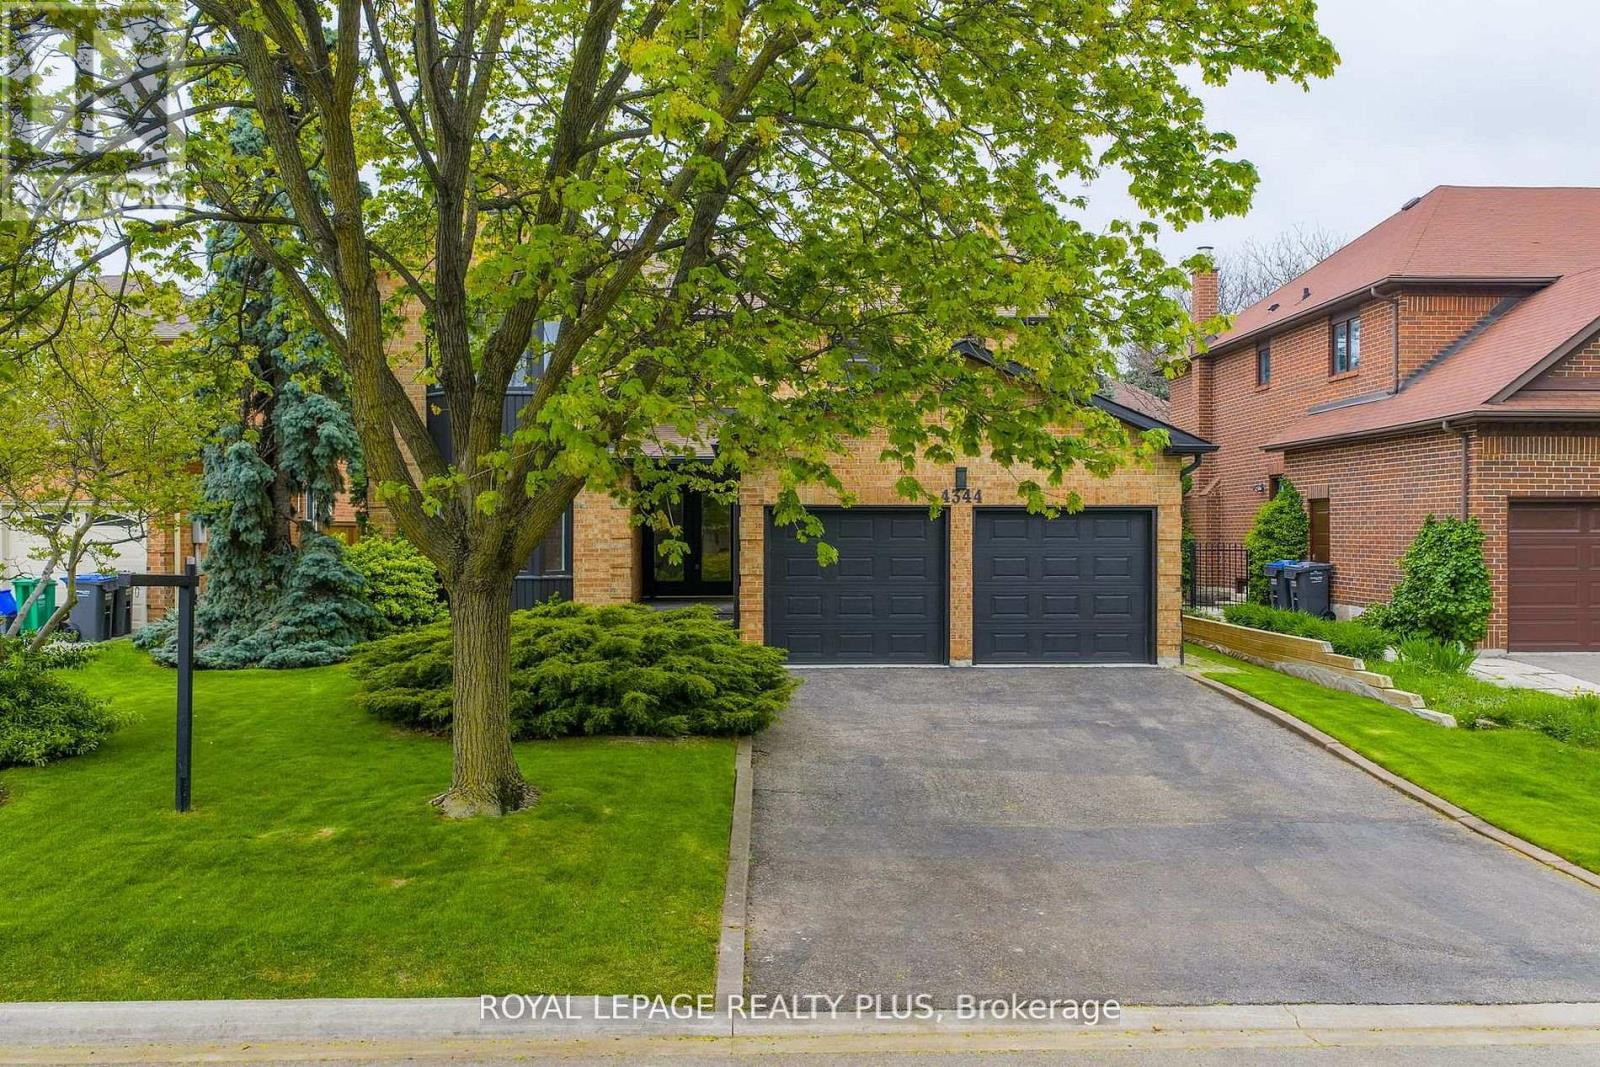
4344 Dallas Court
Mississauga, Ontario
Nestled in a prestigious cul-de-sac, this stunning home boasts a grand entrance, 9.5-inch natural oak floors, an open-concept design, and a chefs dream kitchen with an oversized island. Skylights and floor-to-ceiling windows flood the space with natural light, while a cozy fireplace, custom feature wall, and built-in speakers create a warm and inviting family room with walkout access to a fully fenced backyard featuring mature trees and a patio. The spacious primary suite offers a bay window, open walk-in closet, and a luxurious en-suite with heated floors. All bedrooms are generously sized with custom-built closets. The fully finished lower level includes a wine cellar, an additional bedroom with a walk-in closet or office space, a three-piece en-suite, and potential for a second kitchen or bar. Completing this home is a double car garage, an extended four-car driveway with no sidewalk, and professional landscaping all combining elegance, comfort, and practicality in one remarkable property. (id:56248)
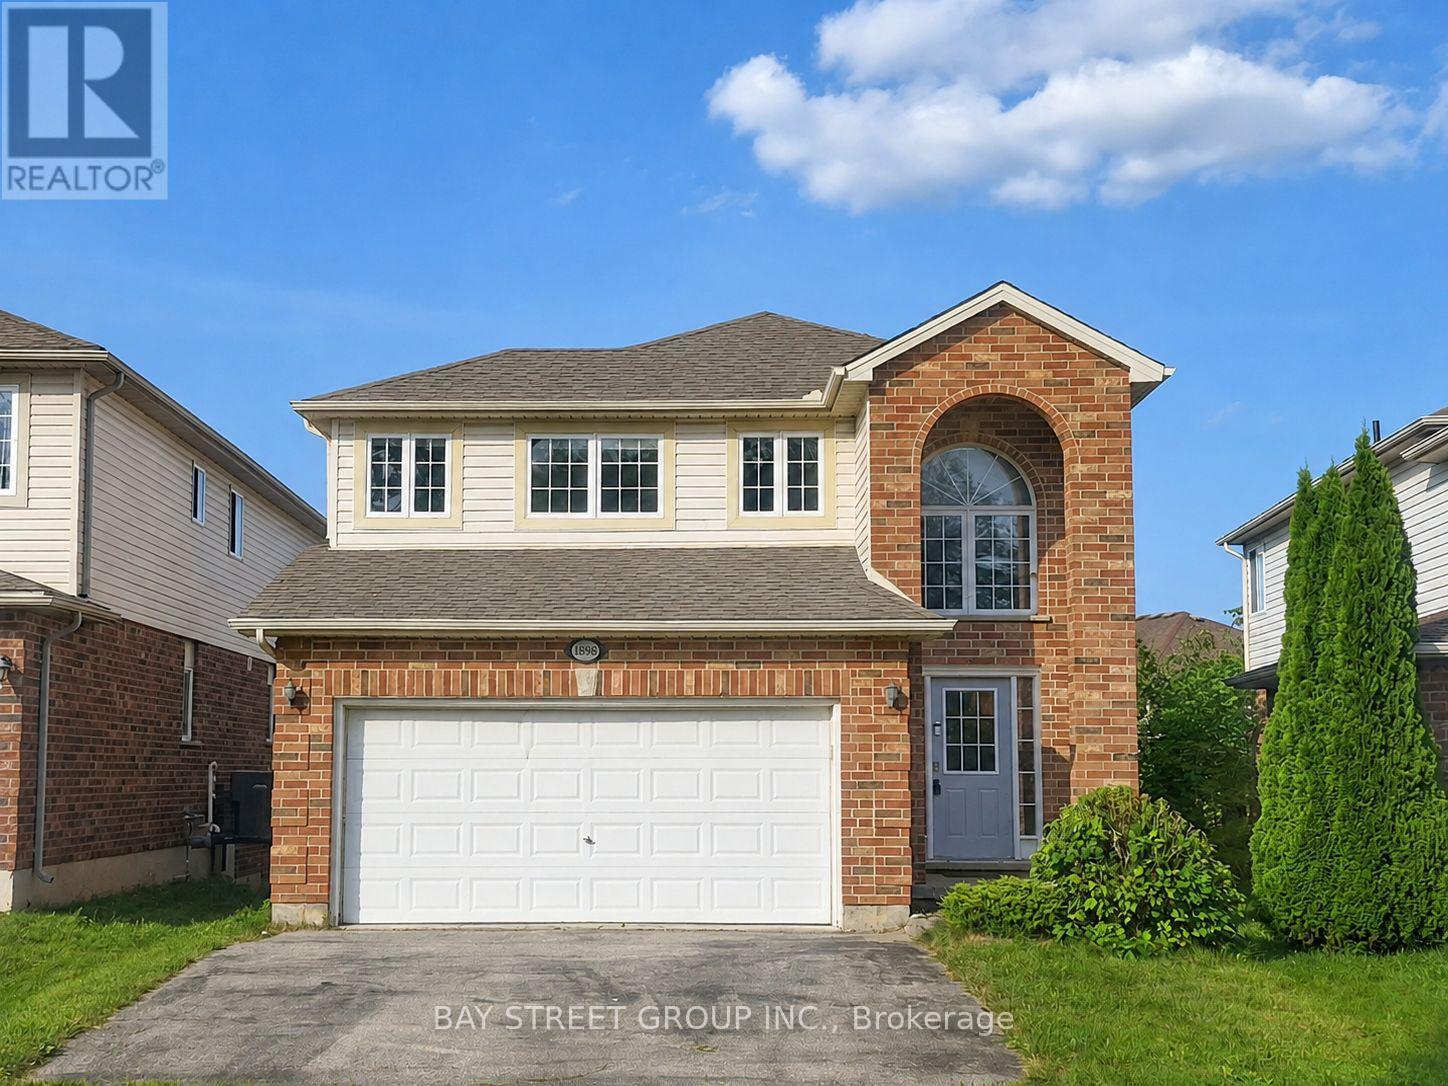
1898 Blackwater Road
London North, Ontario
Welcome to 1898 Blackwater Road, a well-maintained 3-bedroom home located in the desirable Stoney Creek community. Featuring 2 full and 2 half bathrooms, this home offers a functional layout with bright, comfortable living spaces and a walkout basement that provides additional flexibility for family living, a home office, or recreation space. Numerous updates add peace of mind, including furnace and A/C (2021), insulation (2021), washer and dryer (2023), as well as fresh interior paint, updated light fixtures (2026), and a freshly painted deck (2026). Located within the highly regarded Stoneycreek P.S and AB Lucas Secondary School district and close to parks, bus stops, shopping, YMCA, and everyday amenities. A great opportunity for families looking for a move-in-ready home in North London. Book your private showing today! (id:56248)
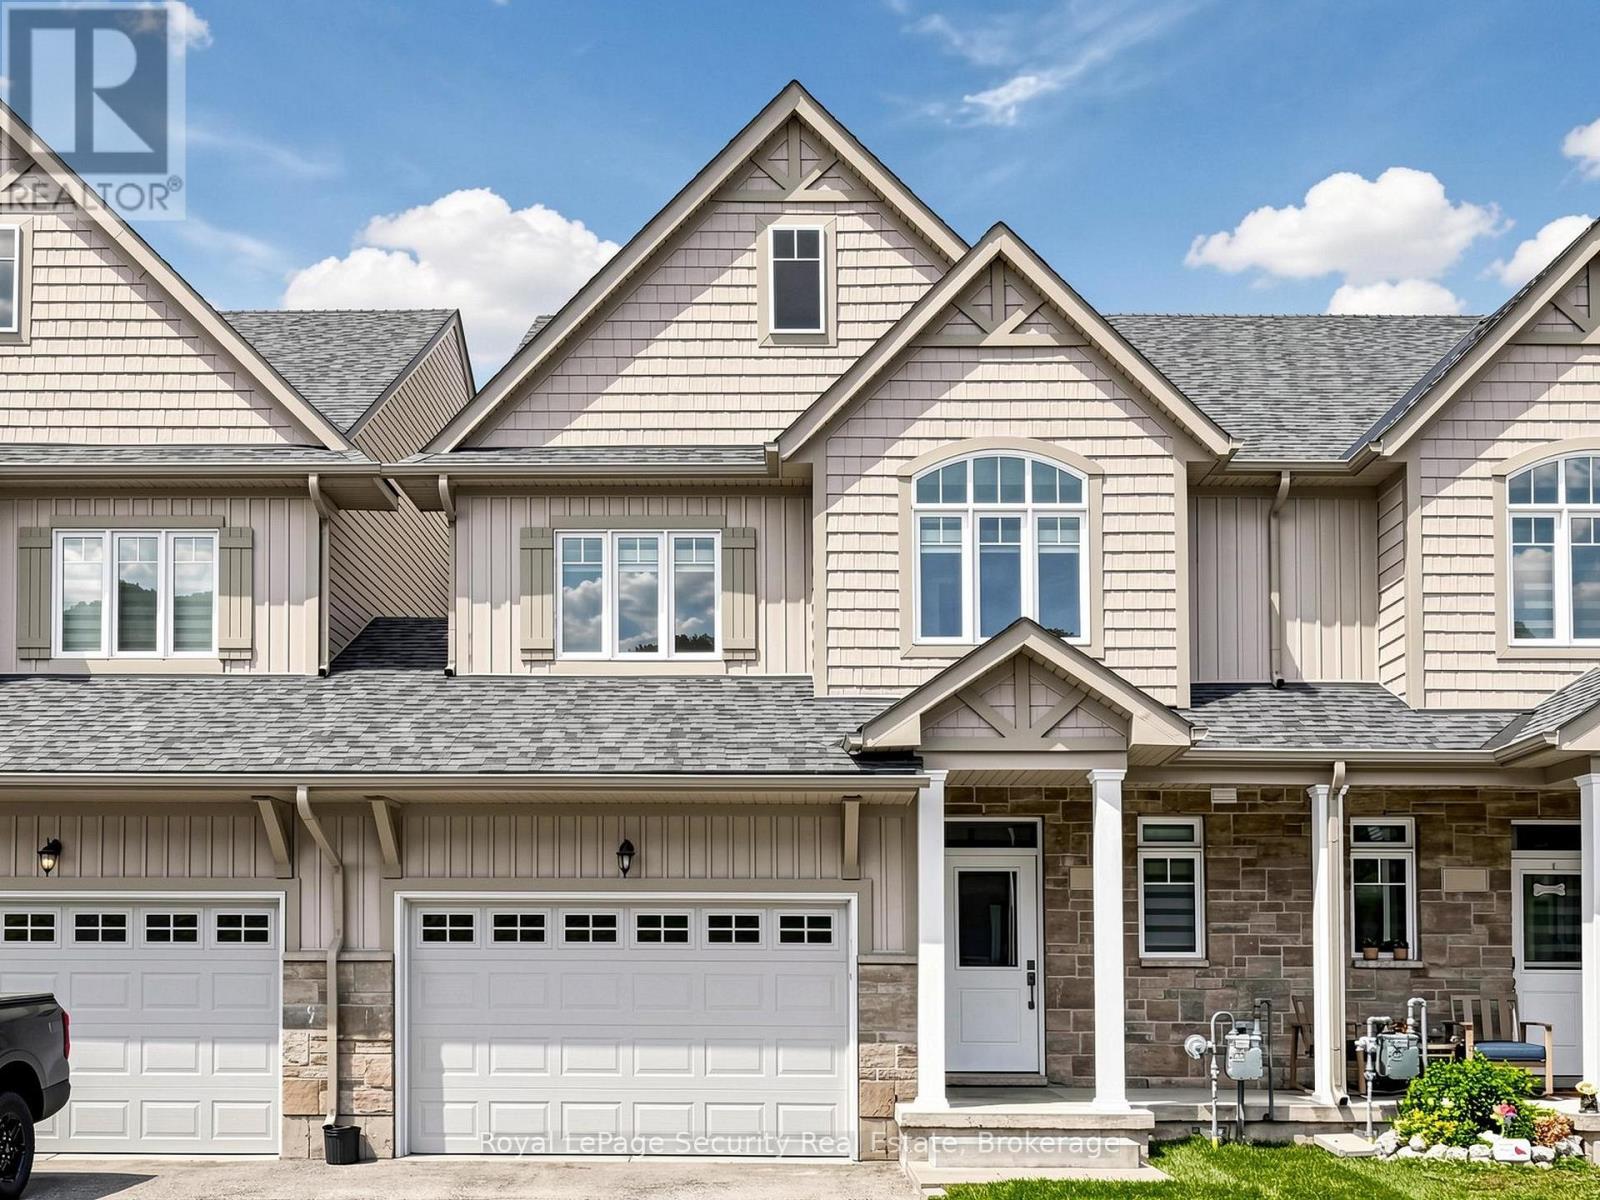
31 - 103 Addison Street
Blue Mountains, Ontario
Welcome to 103 Addison St, a well-appointed, like-new townhome available for lease in one of The Blue Mountains' most desirable communities. Offering a bright, open-concept layout and an exceptional four-season location, this home is ideal for those looking to enjoy everything the area has to offer. The main floor is designed for comfortable everyday living, featuring large windows that fill the space with natural light and offer beautiful views of the water. Upstairs, you'll find three spacious bedrooms, including a generous primary suite complete with a private ensuite bath and large walk-in closet. Ideally situated just steps from Nottawasaga Bay and the exclusive Georgian Peaks Club, and only minutes from Blue Mountain Village, golf courses, hiking and cycling trails, beaches, marinas, shops, and restaurants. Enjoy convenient access to skiing, outdoor recreation, and all the amenities that make The Blue Mountains one of Ontario's premier four-season destinations. An exceptional opportunity to lease a beautiful home in a sought-after location and experience the best of The Blue Mountains lifestyle year-round. (id:56248)
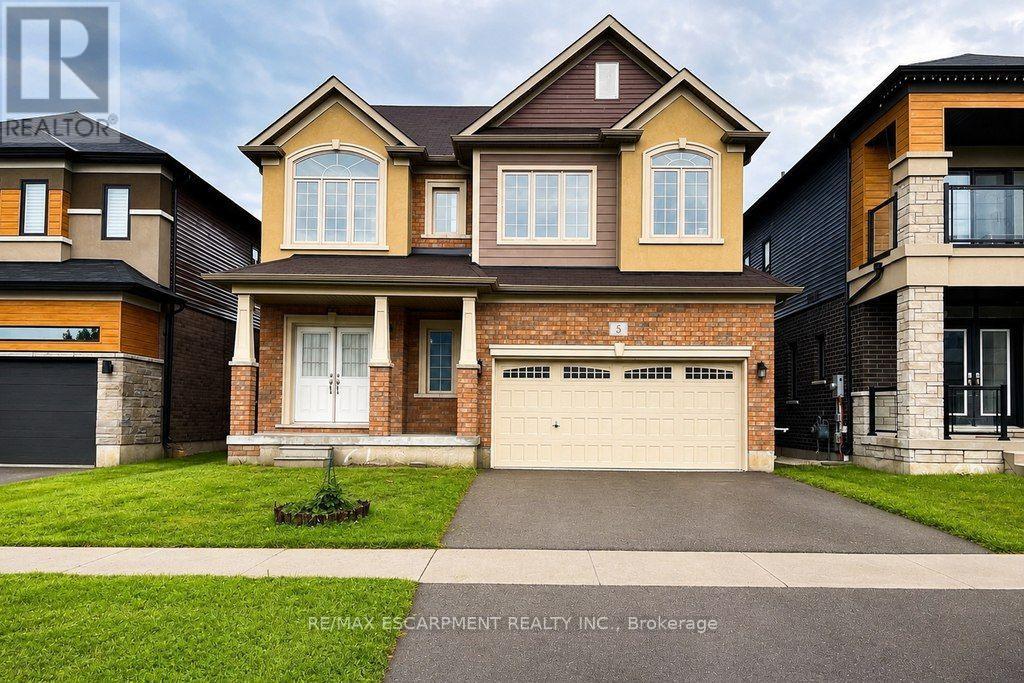
5 Sleeth Street
Brantford, Ontario
Spacious 2-storey detached home in the family-friendly Cainsville/Brookfield community, offering over 2,300 sq. ft. of living space ( Above grade). The main floor features 9-ft ceilings, an open-concept layout, a generous living room with gas fireplace, and a large eat-in kitchen with hardwood cabinetry, granite countertops, tiled backsplash and stainless steel appliances. Convenient main-floor laundry, powder room and mudroom with garage access. Upstairs offers a spacious primary bedroom with walk-in closet and 4-pc ensuite, two additional bedrooms, an open den and main bath. Double garage and double-wide driveway. Easy access to Hwy, shopping, schools, parks and amenities. (id:56248)
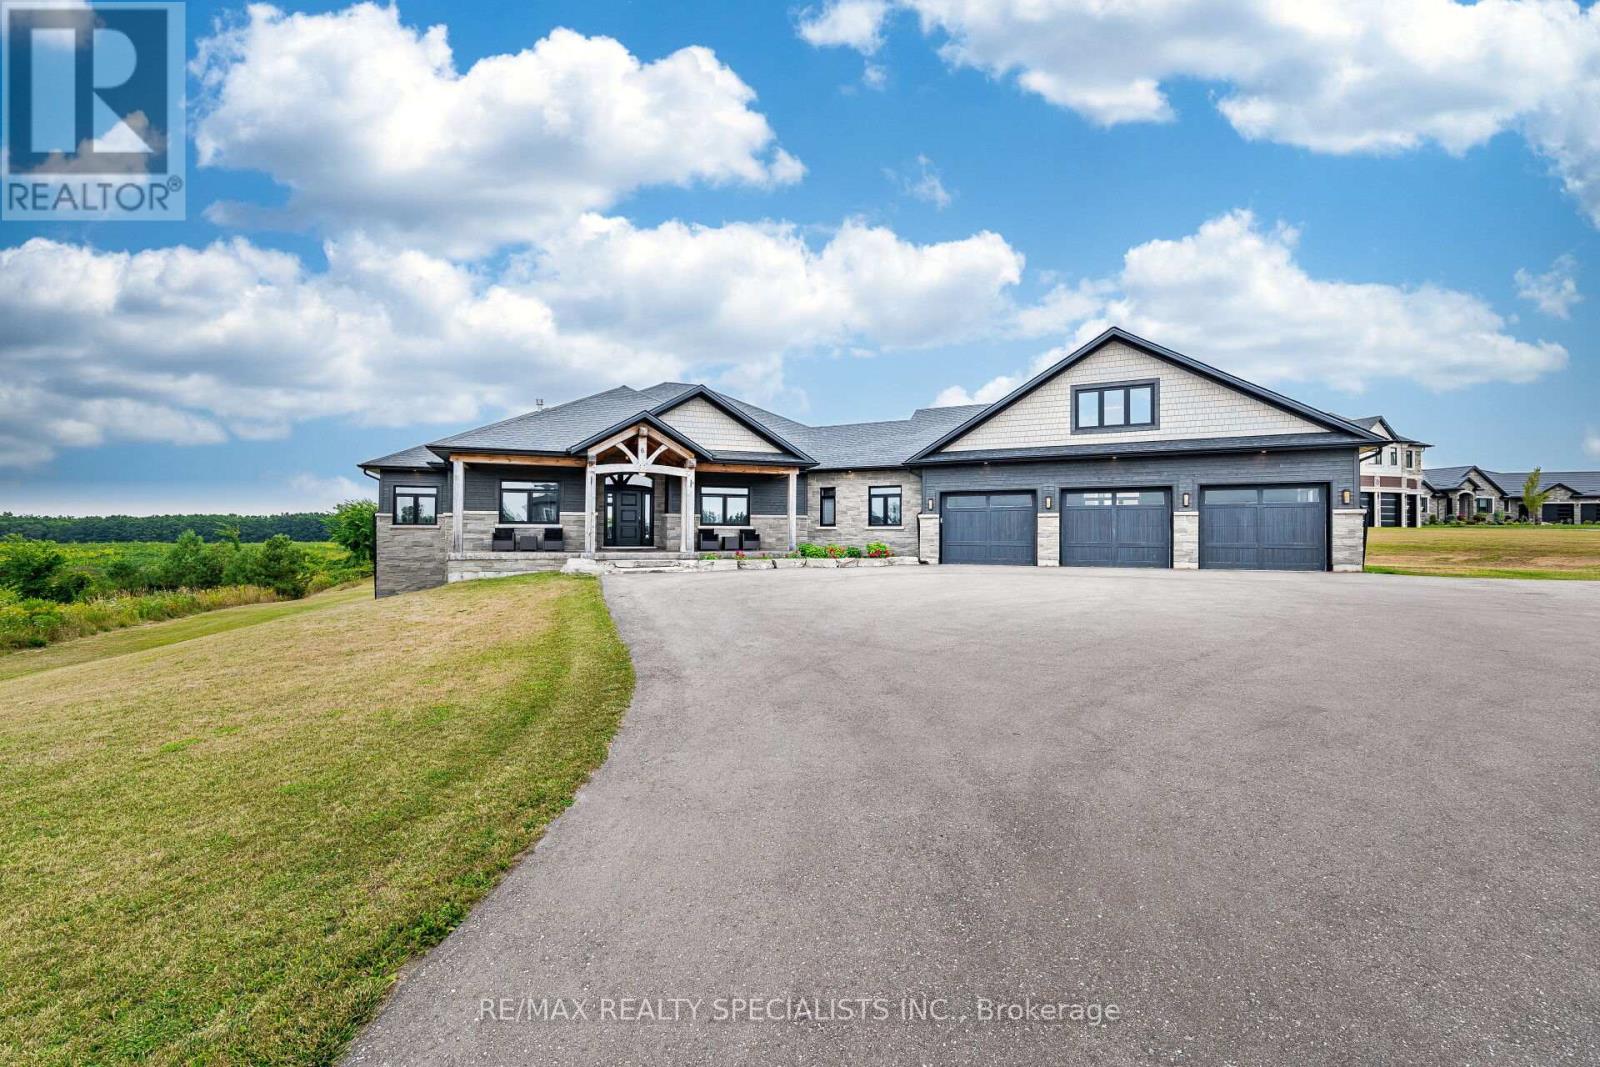
6 Rutledge Heights
Melancthon, Ontario
Welcome to a private retreat like no other, this custom-built luxury bungaloft sits gracefully among just a handful of exclusive homes, offering unmatched privacy and serenity. From the moment you arrive, the grandeur of the expansive lot captures your attention, with a three-car garage and an oversized driveway designed to accommodate gatherings of family and friends. Step inside and you'll immediately feel the welcoming vibes of a home built for both elegance and comfort. Every detail has been thoughtfully curated, from the Nest digital thermostat that ensures year-round comfort, to the exquisite light fixtures that illuminate the beautiful rooms. The open-concept main floor flows effortlessly into a large kitchen with a generous island, stainless steel appliances, and a professional gas stove, perfect for hosting memorable evenings. Overlooking the backyard is a spacious deck that invites morning coffees and sunset views. The bedrooms are expansive, offering peaceful retreats with spa-inspired bathrooms featuring LED light mirrors, walk-in showers, and freestanding tubs. The master wing boasts a private walkout to the deck, a walkthrough closet, and its own laundry space, blending luxury with practicality. The finished walk-out basement elevates this home even further, featuring a cinema room for unforgettable movie nights, a game room, a gym, and additional bedrooms for guests or extended family. The true showstopper is outside, a fenced-in, resort-style swimming pool surrounded by two garden sheds and a beautifully landscaped backyard that feels like your own private paradise. This is more than a home, it's a lifestyle. Spacious, stunning, and built for those who value both privacy and luxury, this property invites you to create lasting memories in every corner, heated floors, master bedroom has a steam shower, do not miss this property. (id:56248)
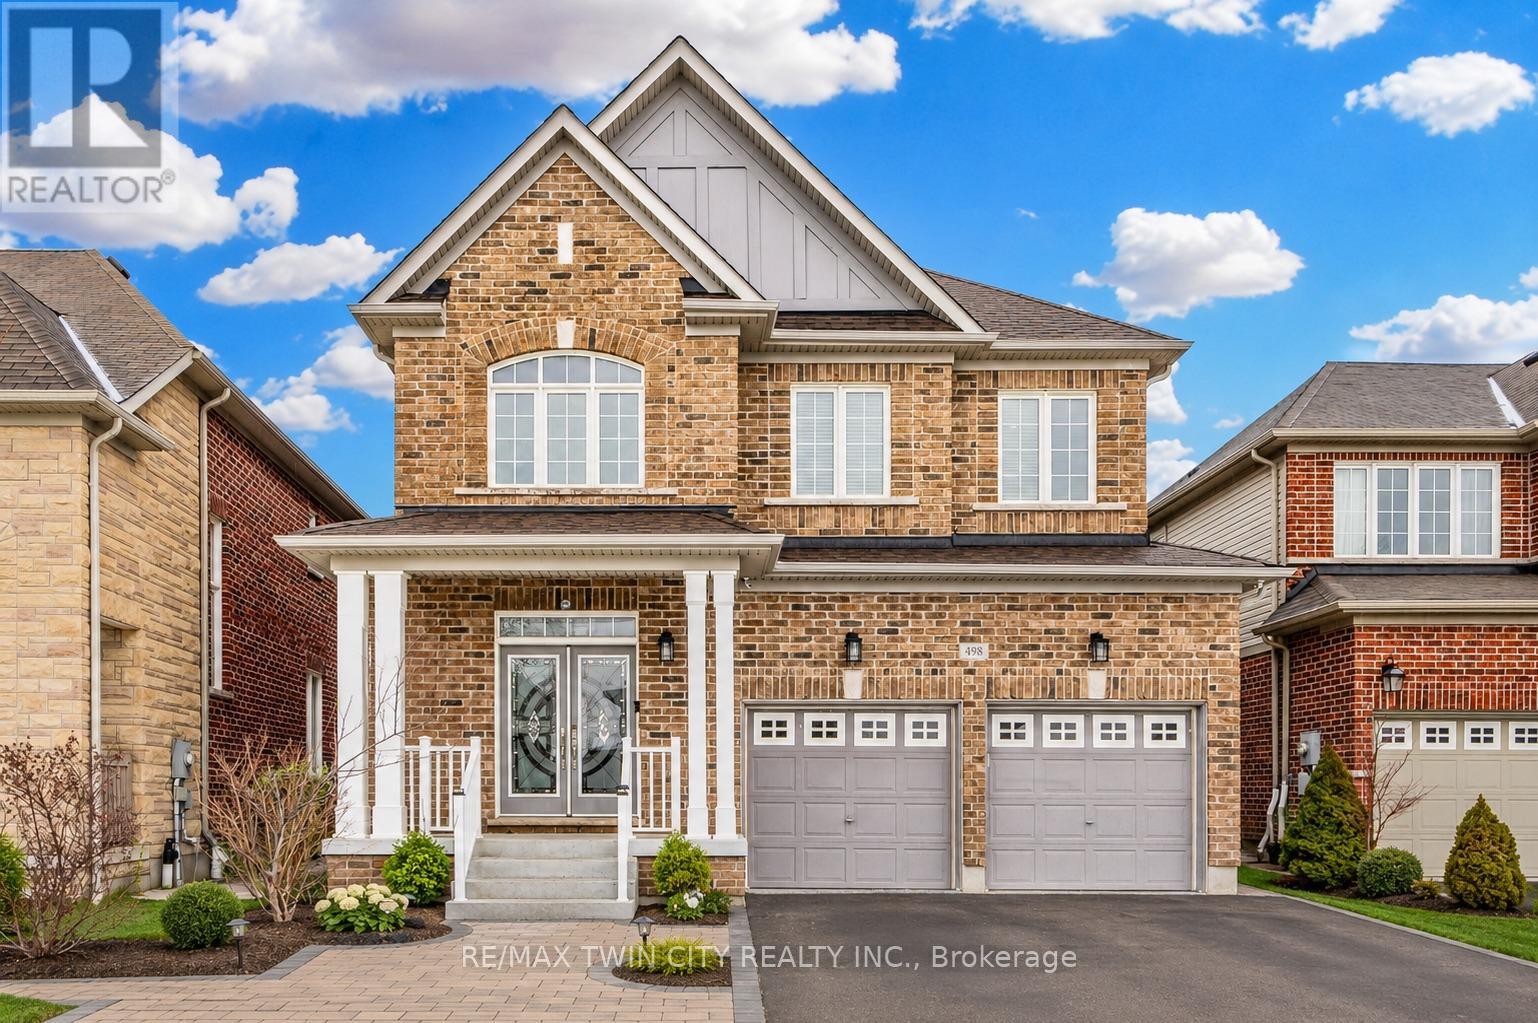
Basement - 498 Thomas Slee Drive
Kitchener, Ontario
Welcome to **498 Thomas Slee Drive**, located in the highly desirable **Doon Village community of Kitchener**. This spacious and beautifully finished **legal basement apartment** offers an excellent combination of comfort, functionality, and convenience. The unit features **4 well-sized bedrooms, 1 full bathroom, a private kitchen, and separate in-suite laundry**, providing plenty of space and privacy. With a thoughtfully designed layout, modern finishes, and its own dedicated living space, this legal duplex basement apartment is move-in ready. The lease also includes **2 driveway parking spaces** for added convenience. Enjoy an excellent location just minutes from **Conestoga College, Highway 401, Highway 7/8, public transit, schools, parks, shopping, restaurants, and everyday amenities**. The convenient access to major highways makes commuting throughout Kitchener-Waterloo and surrounding areas easy. **Property Highlights:** * 4 Bedrooms * 1 Full Bathroom * Legal Basement Apartment * Private Kitchen * Separate In-Suite Laundry * **2 Driveway Parking Spaces** * Convenient Doon Village Location * Close to Conestoga College * Easy Access to Highway 401 & Highway 7/8 * Close to Transit, Parks, Shopping & Amenities. A fantastic opportunity to lease a spacious legal basement apartment in one of Kitchener's most convenient neighbourhoods. Book your private showing today! (id:56248)
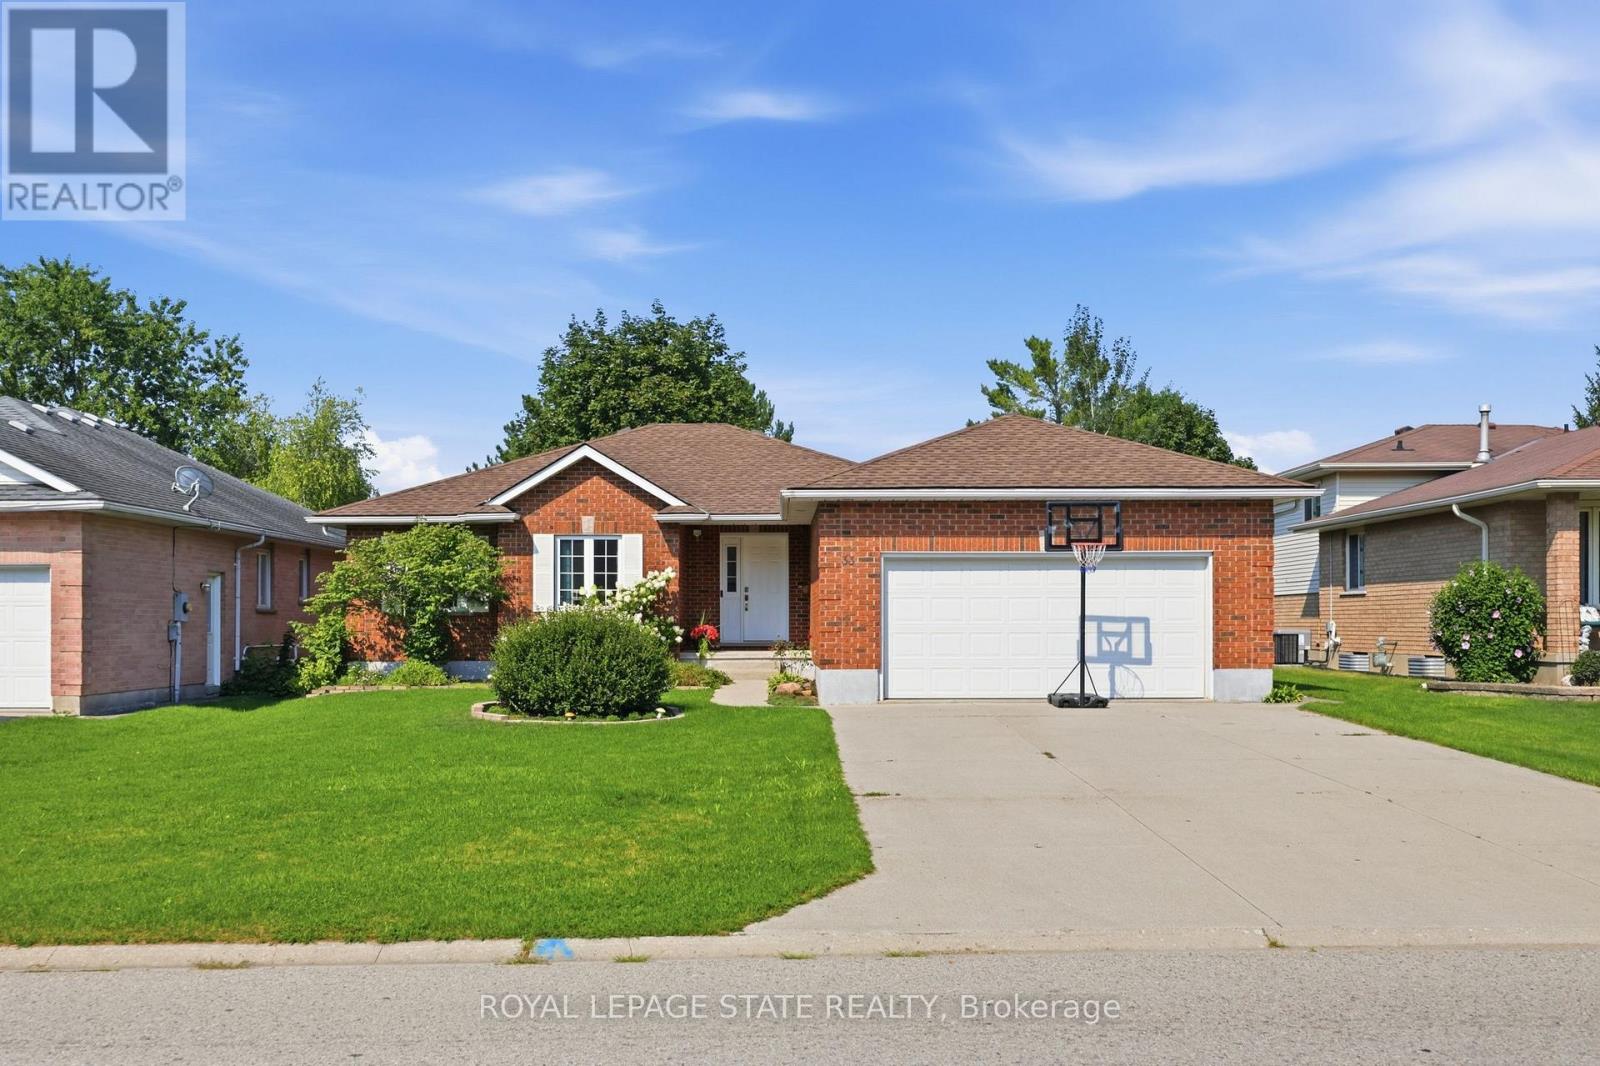
33 King Street
East Zorra-Tavistock, Ontario
Welcome to this inviting all brick bungalow, ideally situated in a desirable neighbourhood close to schools, parks, shopping and everyday amenities. Offering a spacious and versatile layout, this home is thoughtfully designed for comfortable family living with plenty of room to grow. The bright and welcoming main floor features a seamless flow from the living room into the dining area and well kept kitchen, continuing into a convenient mudroom with laundry. From here, enjoy direct access to the double-car garage, as well as a secondary door leading out to the backyard deck-perfect for summer entertaining and easy outdoor living. The main level offers two generously sized bedrooms plus a versatile office, currently used as a third bedroom. Each bedroom benefits from bright windows, while the spacious primary bedroom provides the comfort of double closets. A full main-floor bathroom with a shower/tub combination offers practicality. The lower level adds exceptional living space and endless possibilities. Featuring two additional bedrooms, a second bathroom, and a convenient kitchenette with sink and cabinetry, this level is ideal for a growing family, guests, extended family, or those looking for additional living space. One of the lower-level bedrooms also features walk-up access to the garage. With separate access and a flexible layout, there is potential to explore an in-law or secondary living arrangement, With a blend of carpet, hardwood, and tile flooring throughout the main level, plus a water softener and included appliances, this home offers a wonderful combination of comfort, functionality, and opportunity. Whether you're looking for space for your family today or envisioning tomorrow's possibilities, this versatile bungalow is ready to welcome you home. (id:56248)

1452 Baseline Road
Hamilton, Ontario
Presenting an exceptional 3-bedroom, 3.5-bathroom open-concept townhome situated mere steps from the Fifty Point Conservation Area and the lake. This sun-drenched residence features 9-foot ceilings on the main floor and an elegant eat-in kitchen centered around a premium granite island. Upscale 6-inch engineered hardwood planks flow throughout the living room and the entire upper level. The upper floor accommodates a serene primary suite with a private ensuite, alongside a dedicated laundry room equipped with a brand-new washer and dryer. The fully finished lower level offers a versatile layout, including an expansive recreation room accented by pot lighting, a 3-piece bathroom, a designated home office area, and ample storage. Professionally painted throughout, the property also boasts a fully fenced backyard with refined composite tiles, parking for three vehicles, and convenient highway access. Located within a highly desirable family neighborhood, this turnkey home offers an unparalleled move-in-ready lifestyle. (id:56248)
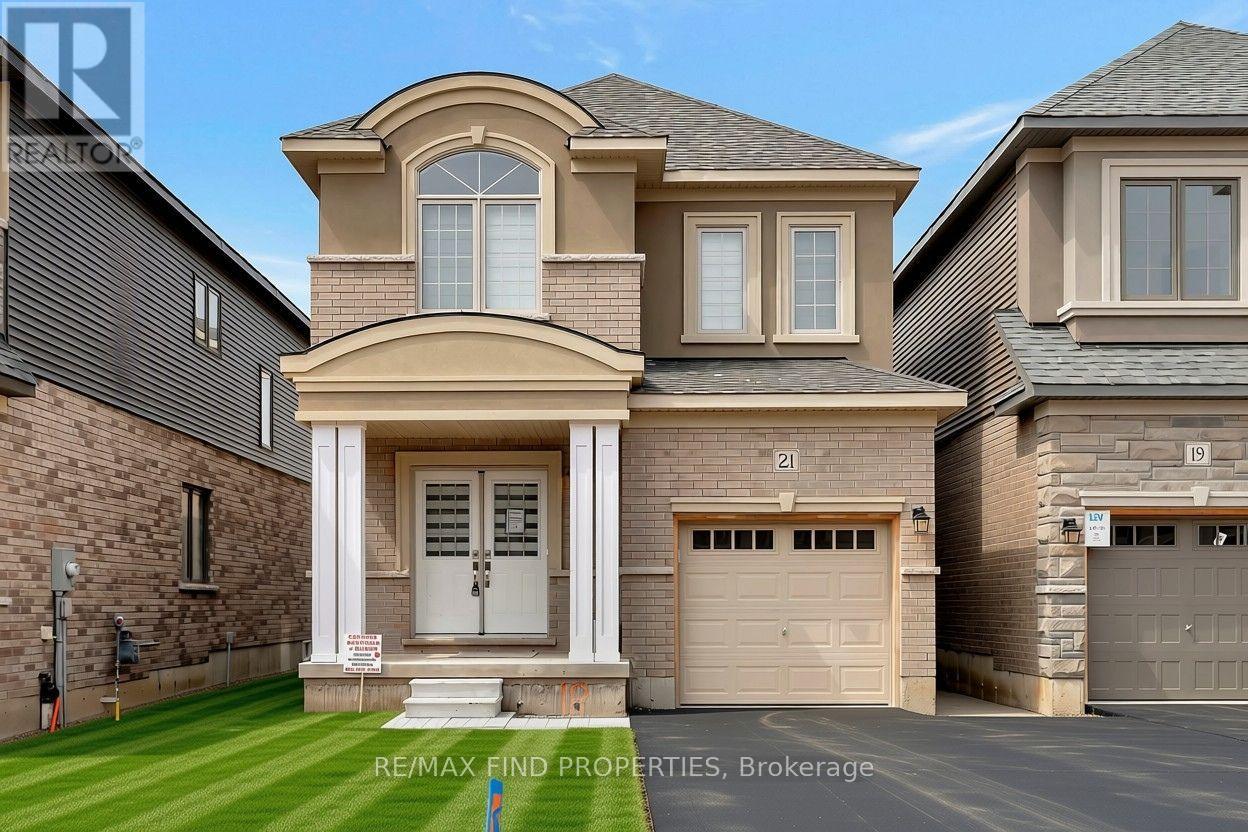
21 Dennis Avenue
Brantford, Ontario
Welcome to this stunning detached home in the highly sought-after Nature's Grand community by LIV Communities. Offering approximately 2,046 sq. ft. of thoughtfully designed living space, this modern home features 3 spacious bedrooms, 3 bathrooms, and a bright open-concept layout ideal for comfortable family living. The main floor boasts 9-foot ceilings, a stylish kitchen with ample cabinetry overlooking the dining and living areas, and large windows that fill the home with natural light. Upstairs, you'll find a generous primary bedroom complete with a private ensuite, two additional well-sized bedrooms, and the convenience of second-floor laundry. Additional highlights include an attached garage with private driveway parking, an unfinished basement providing abundant storage, and quality finishes throughout. Located just minutes from the Grand River, parks, schools, shopping, the YMCA, golf courses, and Highway 403, this home offers the perfect combination of comfort and convenience. Available for lease. Ideal for AAA tenants seeking a newer home in one of Brantford's fastest-growing neighbourhoods. (id:56248)

25 Eric Burke Court
Hamilton, Ontario
Located in a sought after family-friendly neighbourhood on Hamilton Mountain, this modified back-split has been lovingly cared for by the same family since 2002. Enjoy close proximity to shopping, restaurants, cafes, schools, parks and recreation. This is a terrific location for commuters, offering quick access to the LINC, Hwy 403 and Red Hill Valley Parkway. With over 2,800 square feet of finished space, this home suits multi-generational families with great potential for a future in-law suite. Reclaimed brick and manicured perennial gardens contribute to the curb appeal of this property. The open concept layout and abundance of natural light offer a warm and welcoming feeling. The spacious living/dining space features vaulted ceilings and hardwood flooring. The eat-in kitchen offers stainless steel appliances, abundant cabinets and counter space including a breakfast bar. The main level is completed by a large family room with gas fireplace, main floor bedroom, and a full bath. The upper level offers a large primary bedroom with a walk-in closet and ensuite bath privilege. Two additional bedrooms complete this level. The fully finished lower level includes a recreation room, 3pc bath with laundry plus an additional bedroom. The covered rear porch extends your living space and takes your outdoor entertaining to the next level. Act now to make this house your new home. (id:56248)