
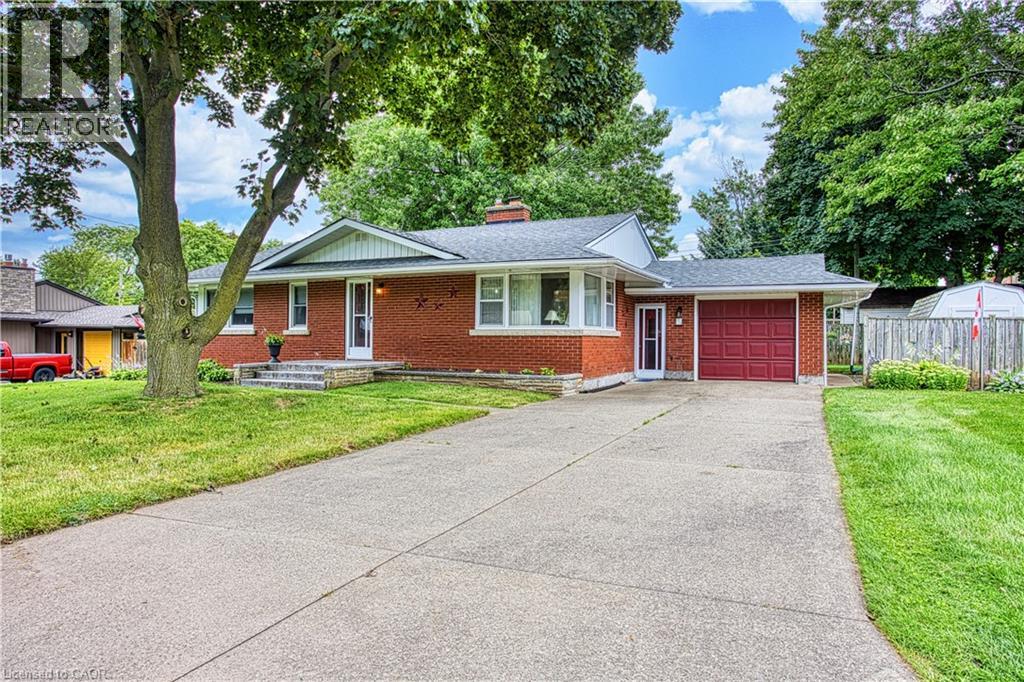
6 Cherrywood Avenue
Grimsby, Ontario
Welcome to 6 Cherrywood Ave, a wonderful opportunity to own a home in a desirable Grimsby location close to parks, schools, shopping and everyday amenities, with convenient highway access for commuters. Set in a family friendly neighbourhood, this home offers a great combination of location, comfort and peace of mind with numerous important updates already completed. Major improvements include a new roof in 2019, water main in 2020, furnace and hot water tank in May 2020, front step in 2023 and air conditioner in October 2023. These updates provide valuable peace of mind while allowing you to focus on making the home your own. Enjoy the convenience of being just moments from local parks and schools, while quick access to the QEW makes commuting throughout Niagara, Hamilton and beyond a breeze. Whether you are a first time buyer, growing family or looking to settle into a welcoming Grimsby community, 6 Cherrywood Ave is a home worth exploring. (id:56248)
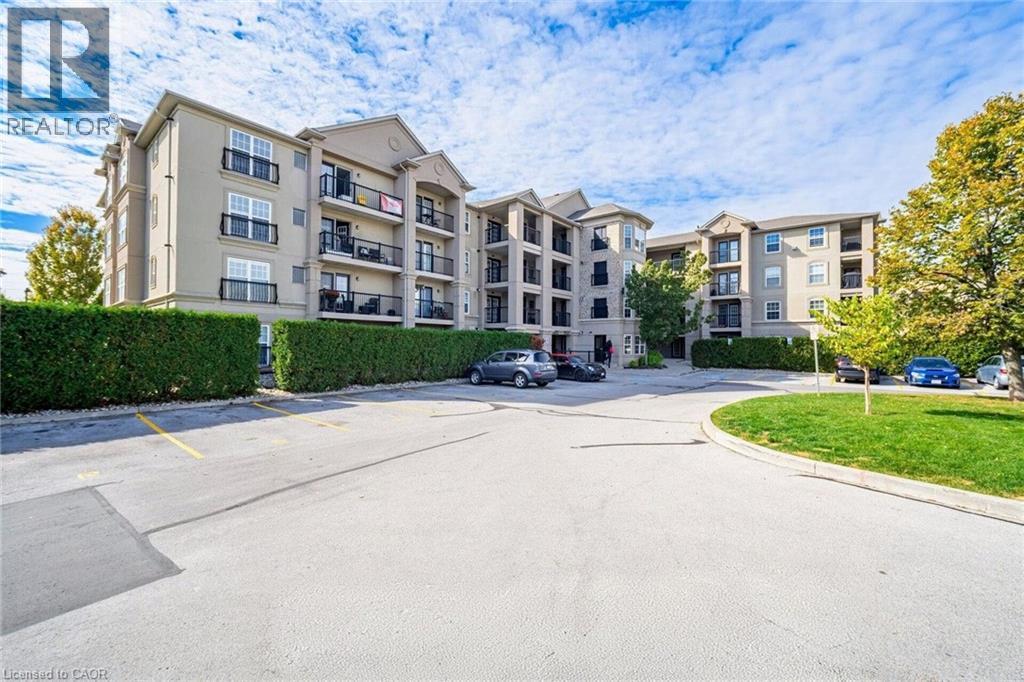
2035 Appleby Line Unit# 209
Burlington, Ontario
Welcome to Unit 209 at 2035 Appleby Line! This beautifully renovated 728 sq. ft., 2-bedroom, 1-bathroom condo offers sleek modern finishes and seamless open-concept living. Step inside to durable luxury vinyl flooring running throughout the entire unit. The fully updated chef's kitchen features sparkling quartz countertops, contemporary cabinetry with ample storage, upgraded stainless steel appliances, and a breakfast bar for seating and casual dining. The bright and airy living/dining area is perfect for entertaining, showcasing an open layout and a walkout to your private west-facing balcony—ideal for relaxing and enjoying evening sunsets. The spacious primary bedroom boasts large windows that fill the space with natural light and a double closet complete with built-in organizers. The versatile second bedroom also features a large window and double closet, making it an ideal guest room, nursery, or dedicated work-from-home office. The 4-piece bathroom is designed with a spa-like feel, featuring a deep soaker tub, a stylish vanity with quartz countertops, and convenience-focused upgraded front-load stacked washer and dryer. This unit includes 1 secure underground parking space and 1 underground storage locker. Situated in prime Uptown Burlington, you are steps away from everyday essentials: walk to Millcroft Shopping Centre, grocery stores, restaurants, cafes, and parks. Unbeatable commuter location with quick access to Hwy 407, QEW, and the Appleby GO Station. Move-in ready—just unpack and enjoy! (id:56248)
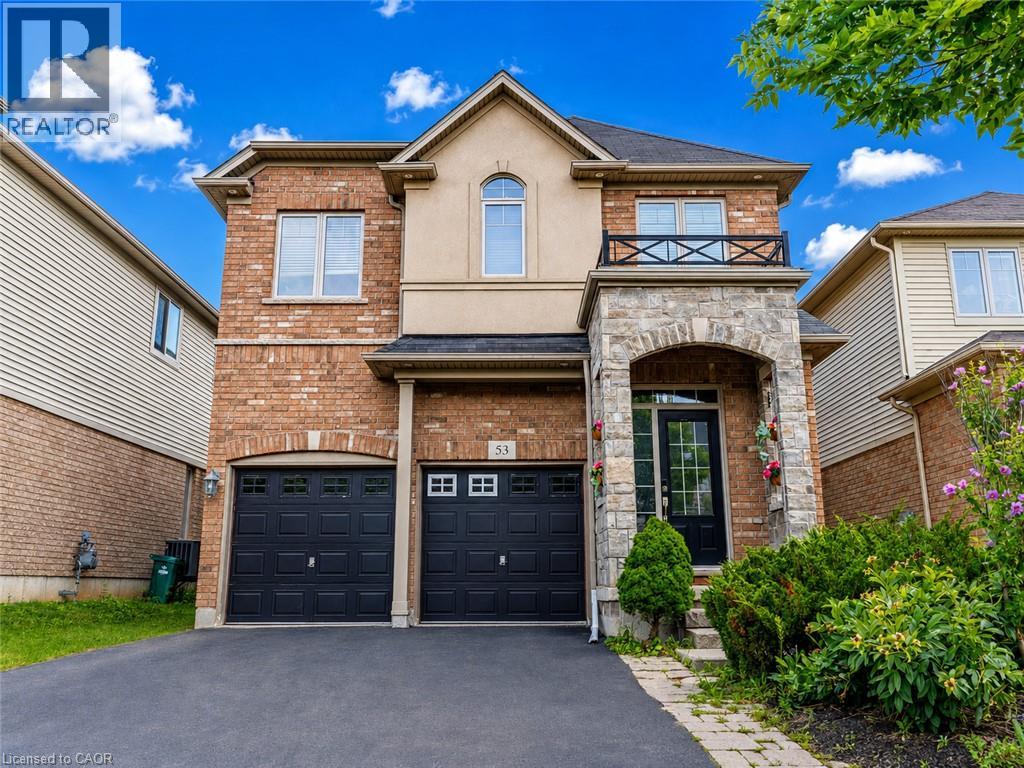
53 Creek Ridge Street
Kitchener, Ontario
Opportunity to lease this newly renovated, fully upgraded legal basement apartment in a detached home on an oversized lot. This bright and spacious unit offers 2 generously sized bedrooms, 1 full bathroom, separate laundry, and ample storage space, making it ideal for a small family or working professionals. Enjoy a modern open-concept layout with a stylish kitchen, brand-new stainless steel appliances, and a private separate side entrance for added privacy. Tenant to pay 30% of utilities. Parking is available (negotiable). Please discuss with the listing agent for further details. (id:56248)
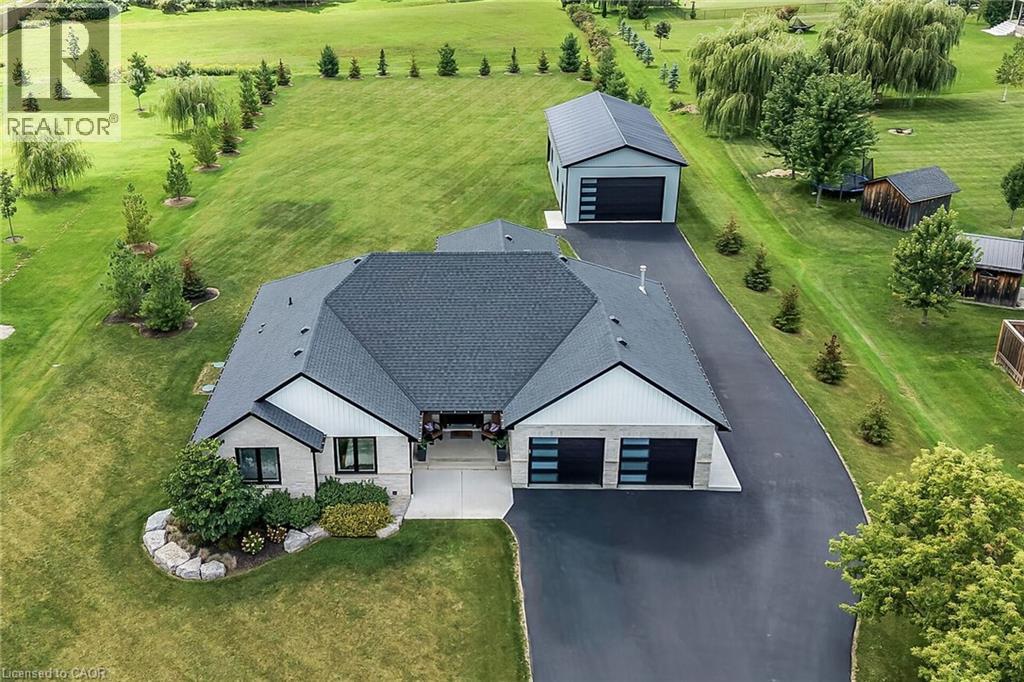
33 Monture Street N
Cayuga, Ontario
Truly Irreplaceable, Exquisitely finished 4 bedroom, 3 bathroom Custom Built Bungalow in 2020 by “Brouwer Homes” situated on tastefully landscaped 133.23’ x 364.53’ lot within walking distance to Cayuga – the feel of Country living with the conveniences of town amenities including municipal water. Incredible curb appeal with brick & complimenting sided exterior, oversized paved driveway, 25’ x 48’ detached garage with concrete & gas line ran to the shop, attached 3 car heated garage with epoxy flooring, & backyard Oasis complete with covered porch, hot tub, & deck leading to above ground heated pool. The masterfully designed interior features close to 3000 sq ft of distinguished living space highlighted by custom eat in kitchen with quartz countertops, dining area, bright living room with gas fireplace set in stone hearth & vaulted ceilings throughout, 3 spacious MF bedrooms including primary suite with chic ensuite & WI closet, desired MF laundry, 4pc primary bathroom, & welcoming foyer. The fully finished basement includes large rec room, 4th bedroom, 3rd bathroom, & ample storage. Conveniently located minutes to shopping, schools, parks, boat ramp, Grand Vista walking trail, & the Grand River. Ideal family home or for those looking for attractive main floor living. A Cayuga Package that can’t be replicated. Shows Incredibly well – must view to appreciate the attention to detail & pride of ownership. Experience & Enjoy Cayuga Living at it’s Finest. (id:56248)
380 Watson Avenue
Oakville, Ontario
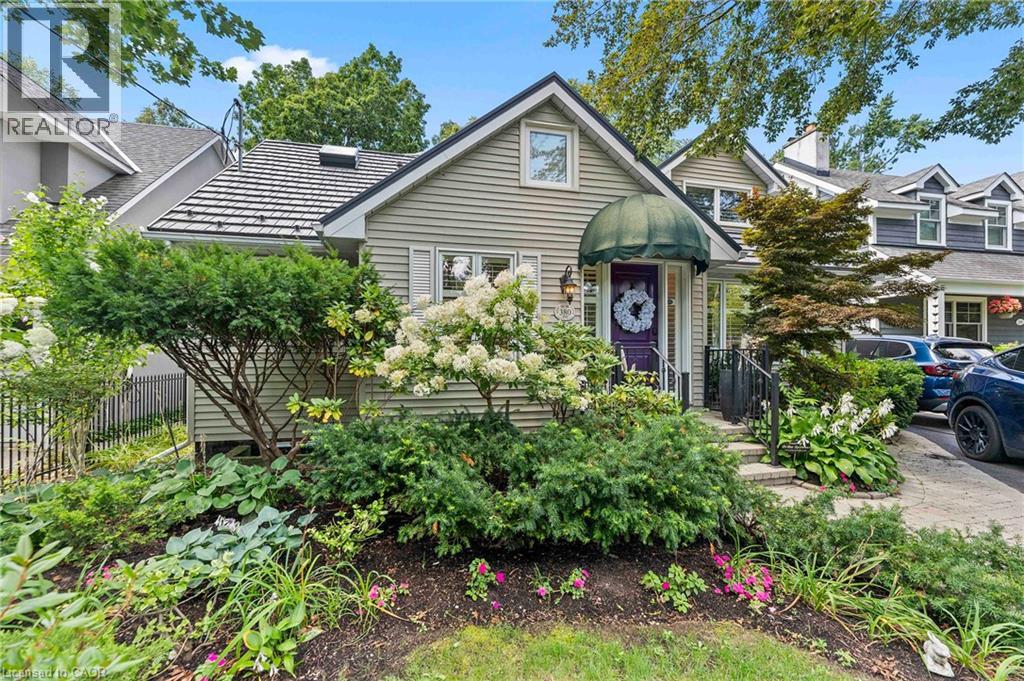
Welcome to this exceptional two-storey family residence nestled on one of South East Oakville's most desirable, tree-lined streets. Combining traditional charm with an ideal functional layout. There are generous spaces for entertaining and everyday family life. Step into the inviting living room, featuring a cozy fireplace and elegant California shutters that fill the space with warm, natural light. The updated eat-in kitchen serves as the heart of the home, complete with built-in appliances, ample cabinetry, and a spacious eat in area. For formal gatherings, the spacious dedicated dining room easily accommodates large family dinners and holiday celebrations. The dramatic main-floor family room steals the show with its soaring vaulted ceilings, second fireplace, and expansive windows. Slide open the doors to step directly onto the private back deck, overlooking a beautifully landscaped, west-facing rear garden-the ultimate setting for enjoying golden-hour sunsets, outdoor dining, and summer entertaining. Conveniently located on the main level, the spacious primary bedroom serves as a peaceful retreat, complete with a private 4-piece ensuite bath. Upstairs, you will find two additional bright bedrooms, fantastic storage solutions, and a second full 4-piece bathroom, making it ideal for kids, guests, or a dedicated home office. The fully finished basement significantly extends your living space, offering endless possibilities for a media room, play area, or home gym, along with a third 4-piece bathroom for added convenience.Located in a premier school district close to top-rated public and private schools, downtown Oakville's boutique shopping and dining, parks, and the lakefront, this South East Oakville gem perfectly blends main-floor comfort with long-term versatility. A rare opportunity on a prime street! (id:56248)
170 Water Street N Unit# 804
Cambridge, Ontario
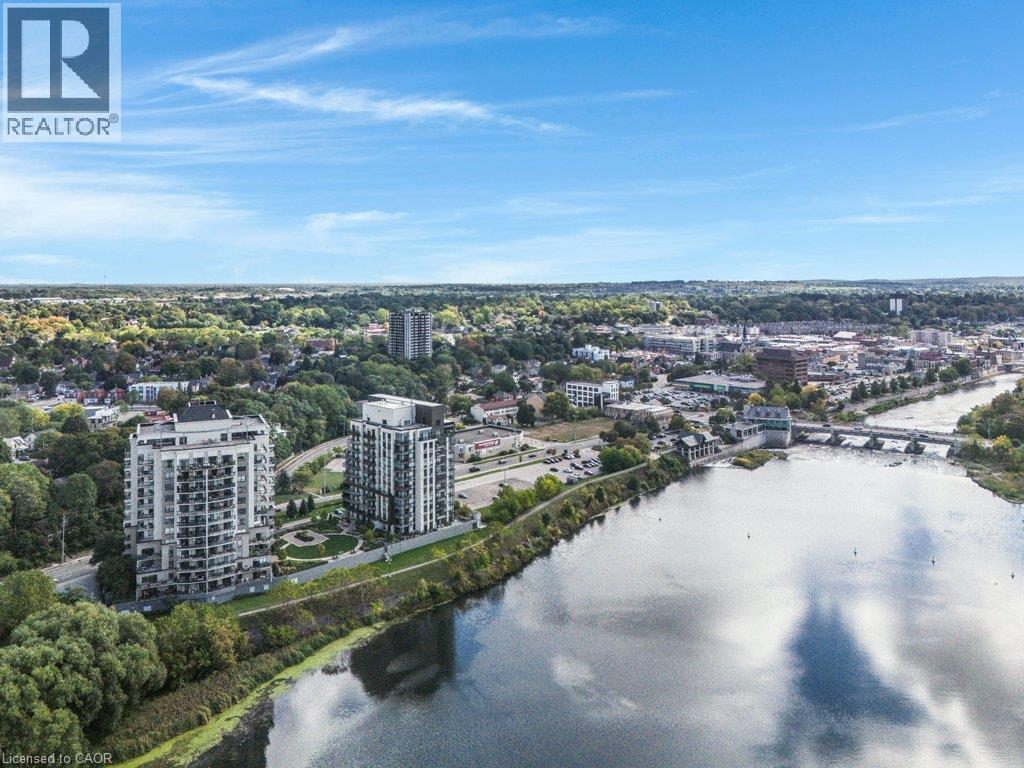
Don't miss this sprawling customized corner unit w/ sunny southwest exposure & 2 parking spots! Coming out of big house? No problem. We can hold your large dining room suite! From the front entry, tile floor runs throughout the foyer, den, 3pc bath & laundry. The foyer offers a large closet w/ stained-glass door. The spacious den has overhead pot lighting. The laundry room includes stacked washer & dryer & shelving. Also, off the main entry is a 3pc bath w/ glass corner shower, custom cabinetry & granite countertop. The custom kitchen has a centre island featuring granite countertop, tile backsplash, stainless steel appliances & walk-in pantry. The living room has hardwood flooring & patio door accessing the sprawling covered balcony w/ fabulous sunset views over the river. A large dining room features engineered hardwood flooring & 2 walls of glass overlooking the Grand River. The primary bedroom includes engineered hardwood flooring, pot lighting, patio doors to the balcony, walk-in closet w/ custom organizer & ensuite bath w/ jet soaker tub, tile surround, glass shower & custom cabinetry w/ granite countertop. A 2nd bedroom, currently used as a family room, features wall-to-wall built-in storage & shelving, retractable queen-sized hide-a-bed for overnight guests, pot lighting, engineered hardwood flooring & stained-glass doors. Crown moulding & upgraded trim enhance the entire suite, along w/ custom wood interior doors. Each of the windows include deep windowsill ledges. 2 side-by-side parking spots & storage unit w/ shelving are just off the elevator doors. Guest suite for overnight visitors, lounge area & access to the outdoor garden terrace are found on Floor One. A party room, fitness centre & roof top terrace are on the top floor & provide gas BBQs. From the garden terrace, access the walking path along the river to reach stores, restaurants & Farmers Market without walking along the road. A must see for easy living, without giving up what you loved at home! (id:56248)
264 Boy Scouts Road
Armour, Ontario
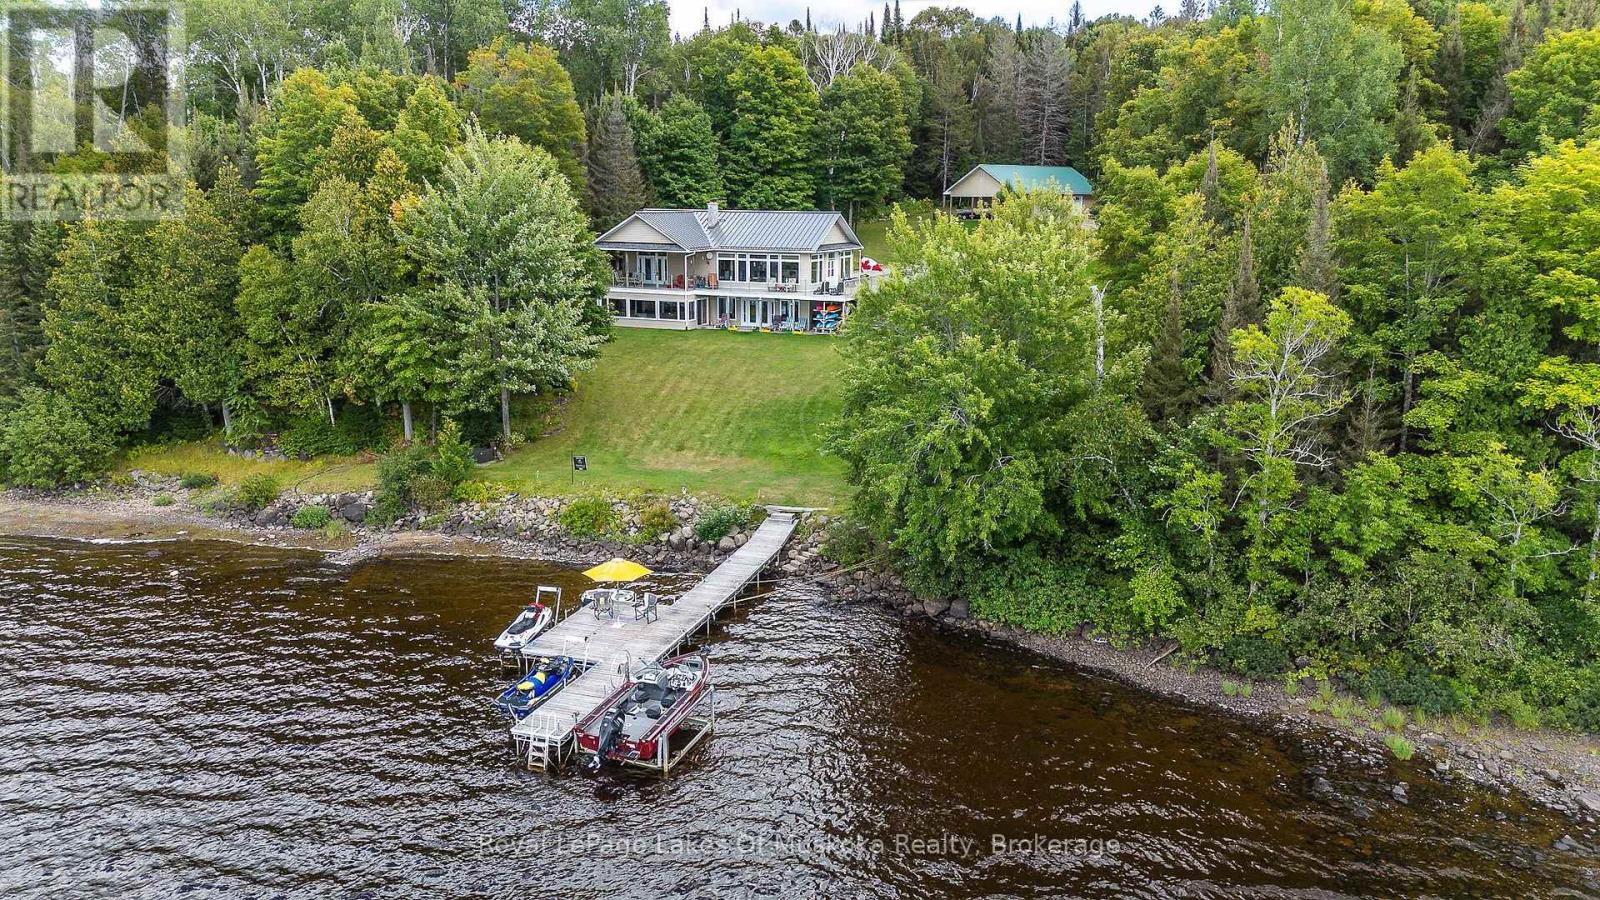
The distant call of a loon across calm water is your morning alarm, while the hum of an outboard motor out on the lake signals the start of the day. Set across over two acres of rolling, usable grounds facing due west, this property turns classic cottage lifestyle into a four-season habit.The shoreline yields to deep, weed-free water right off the dock-ideal for morning laps, firing up the ski boat for early glass-water runs, or taking late-day cannonballs as the sun turns the sky to amber. Landscaped lawns accommodate lawn games, flanked by a custom pond and trickling waterfall where local blue herons occasionally drop in.Come winter, the landscape shifts gears. Direct access to nearby OFSC snowmobile trails lets you fire up the sleds right from your driveway, while white-tailed deer regularly drift through the tree line.Inside, warmth takes over. Unwind in the 4-season Muskoka room after a day on the boat, or retreat to the indoor steam room after a frosty afternoon on the trail. A stone hearth anchors chilly evenings with the crackle of burning hardwood.Accessed via a private, year-round maintained road, you are eight minutes from downtown Burk's Falls for supplies and butter tarts. High-speed internet handles work commitments with ease, though keeping your eyes on a screen while eagles soar over the bay takes discipline.Shoreline is owned, four-season adventure is built-in, and the tranquility is guaranteed. Trade the pavement for the pines. (id:56248)
301 Farleys Road
Whitestone, Ontario
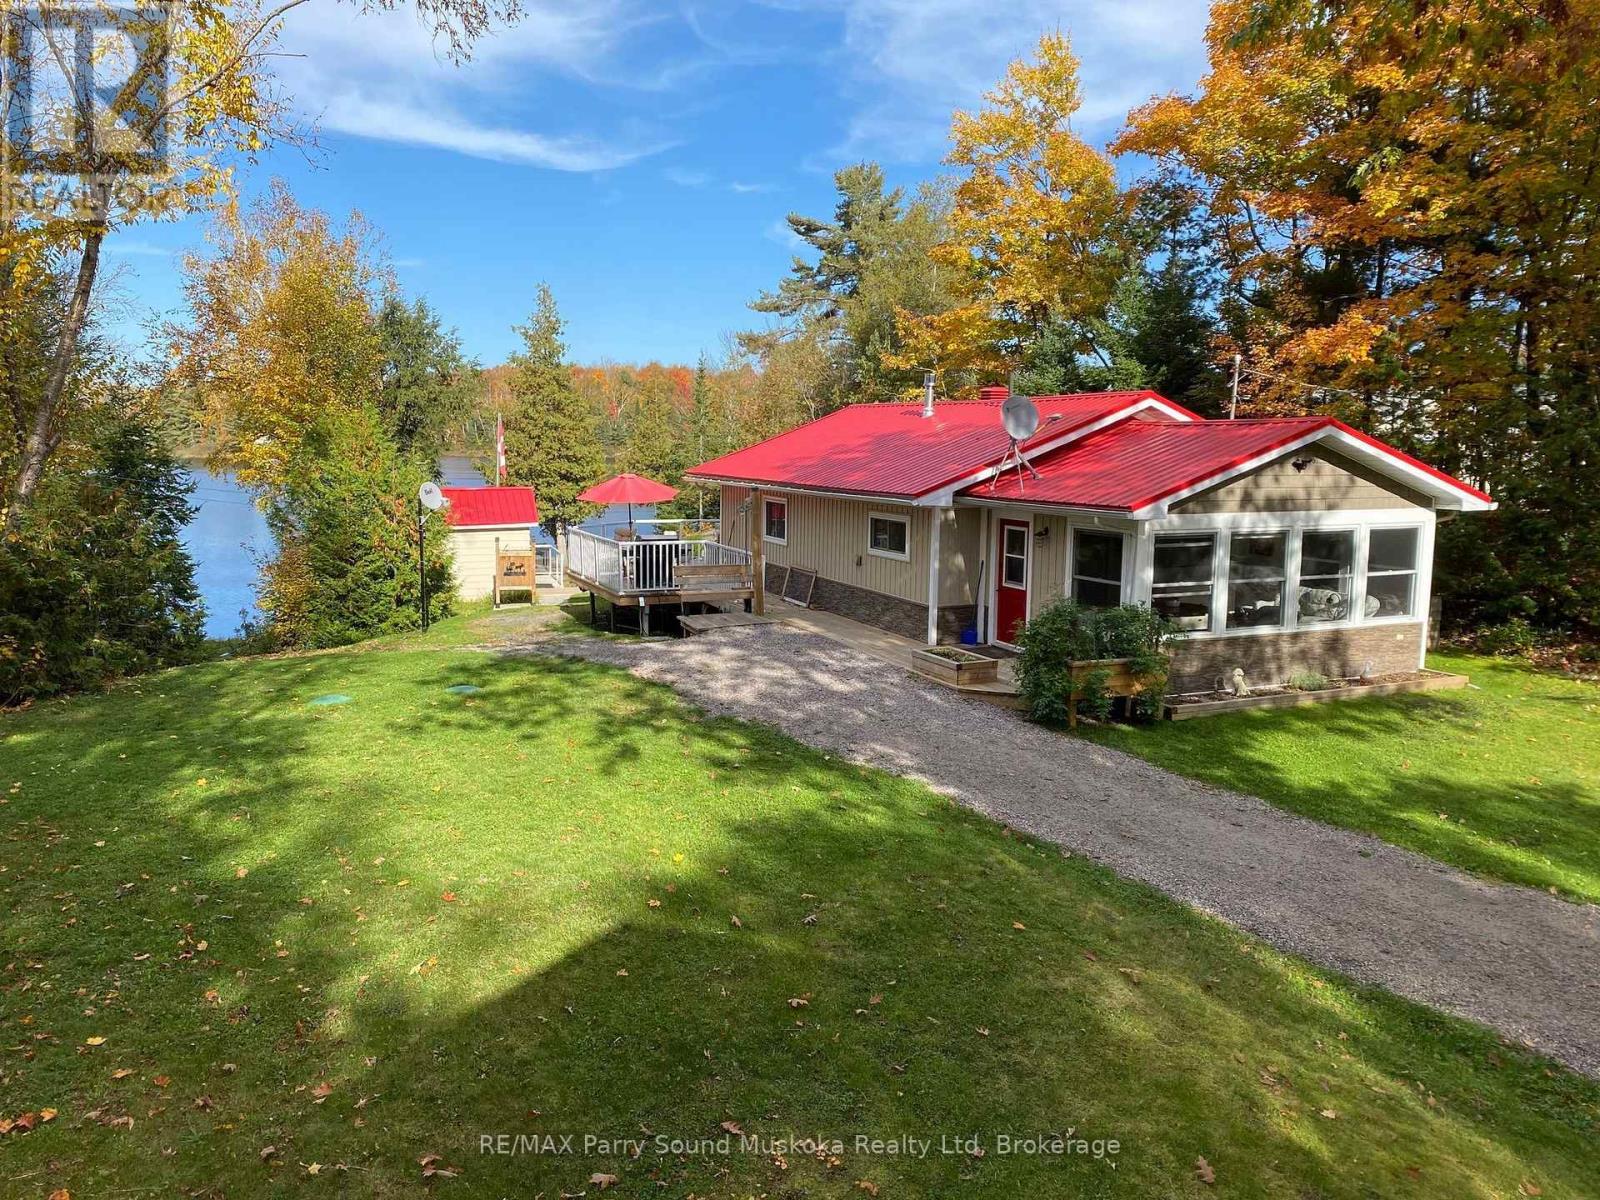
Welcome to Whitestone Lake! First time offered for sale, this inviting, extensively renovated, turn-key, four-season waterfront property is located on a year-round road and includes a new heated waterline. Offering a walk-in sandy beach, level lot and plenty of space for family and friends, the property is set on approximately .74 acres with 105' of shoreline. Offering approximately 1,500 sq. ft. of combined finished living space across the main cottage and legal guest accommodation, the property provides four bedrooms, den/sunroom, two bathrooms, two kitchens and two living areas. Approximately 990 sq. ft., 2-bedroom main cottage sits nestled amongst the trees, with the washer/dryer conveniently tucked away in a closet. Enter into a large den/sunroom, offering exceptional versatility as a games and media room, home office or additional overnight accommodation, with a sliding barn door added for privacy. Down the hall is the open-concept kitchen with stainless steel appliances and gas range. Turnkey, including furnishings, kitchenware and household contents. The combined dining and living area features large glass patio doors providing access to the wraparound deck - a great extension of the cottage for relaxing, dining and entertaining outdoors with beautiful lake views. Adding even more space is the extensively renovated detached garage, offering approximately 1040 sq. ft. between the upper and lower levels, with a 2-bedroom, 1-bath legal accommodation above, complete with an efficiency kitchen, living room and its own deck with great water views, providing comfortable additional space for extended family and guests. After a day of fun in the sun, enjoy the real-wood sauna with change room and private outdoor shower. Then relax on the deck by the water - the perfect place to unwind after a day on the lake. Currently licensed for short-term rental use with an established rental history. Rental information available to qualified buyers. (id:56248)
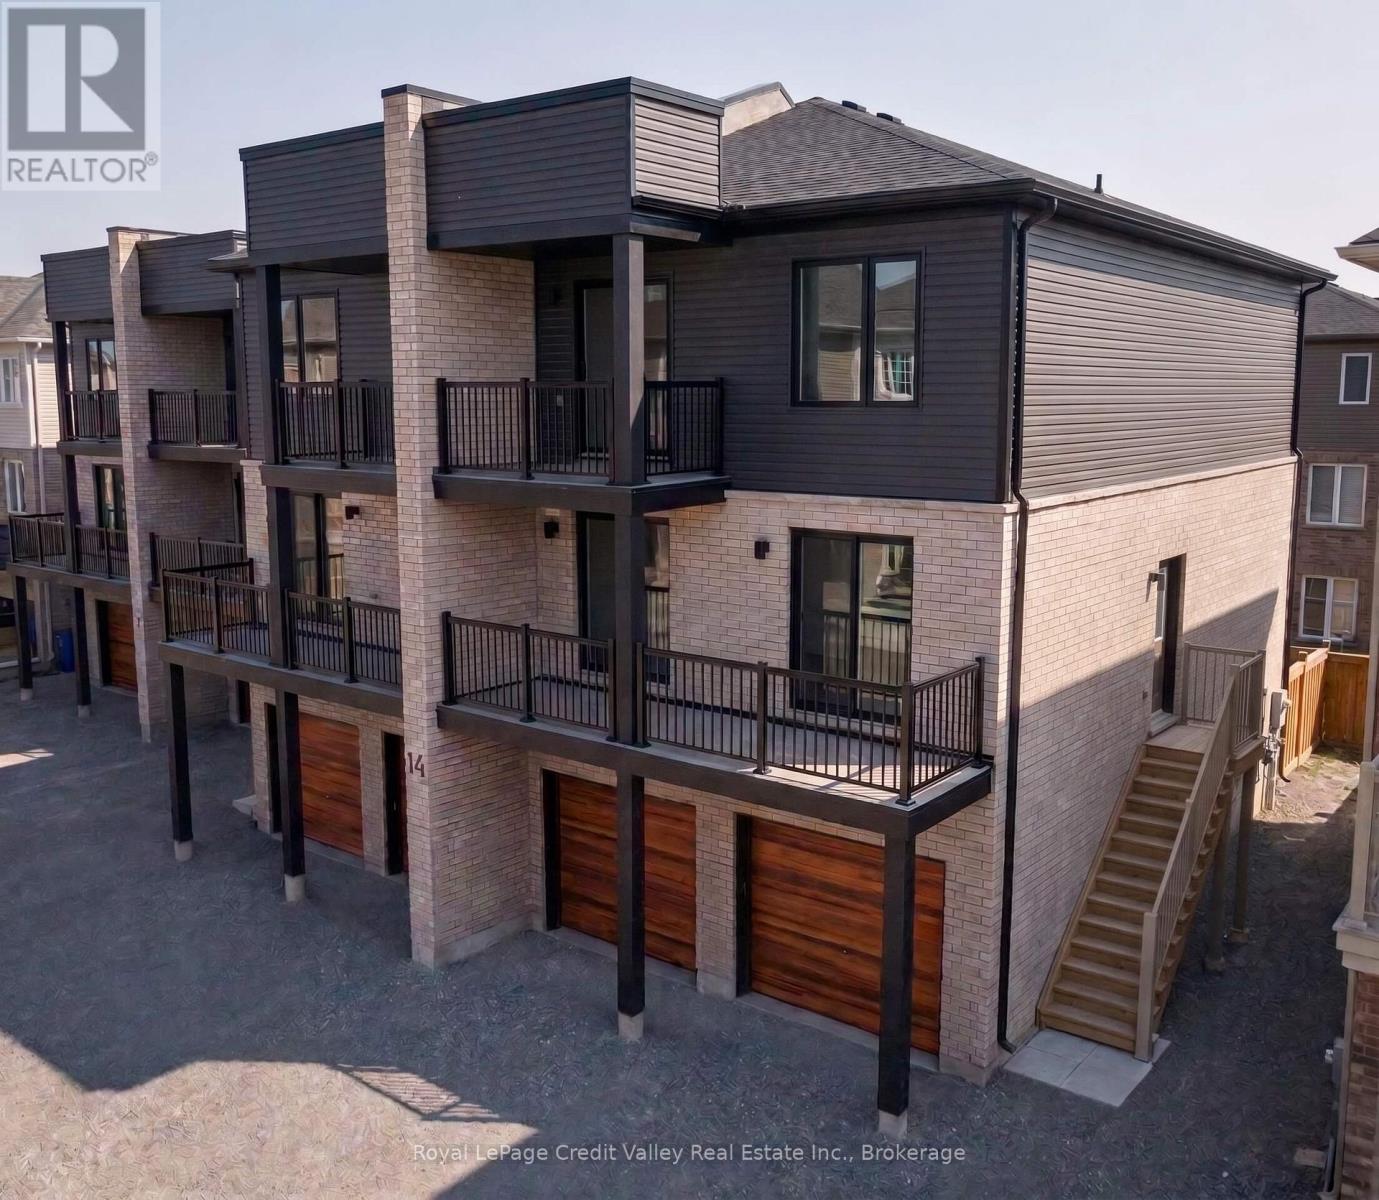
5 - 14 Wagon Lane E
Barrie, Ontario
Welcome To Modern Living In Barrie's Growing South End! This Bright & Spacious Approx. 960 Sq Ft, 2-Bedroom, 1-Bath Condo Offers The Perfect Combination Of Style, Comfort & Convenience For Professionals, Couples, Young Families Or Anyone Looking To Settle Into A Newer Community. The Open-Concept Living, Dining & Kitchen Area Is Filled With Natural Light And Features A Contemporary Kitchen With Stainless Steel Appliances, Stone Countertops, Sleek Cabinetry & Plenty Of Space For Everyday Living And Entertaining. Both Bedrooms Are Generously Sized, While In-Suite Laundry Adds Everyday Convenience. Step Outside To A Large Partially Covered Balcony, Ideal For Morning Coffee, BBQs Or Relaxing At The End Of The Day. Enjoy The Added Bonus Of A Private Garage Plus Driveway Parking. Located In One Of South Barrie's Newer & Fast-Growing Neighbourhoods, Close To Parks, Schools, Shopping, Restaurants, Transit & Everyday Amenities. Barrie South GO Station Is Just Minutes Away, Making Commuting Easy. A Fantastic Place To Call Home For A Growing Or New Family Looking For Modern Living In A Vibrant, Family-Friendly Community! (id:56248)
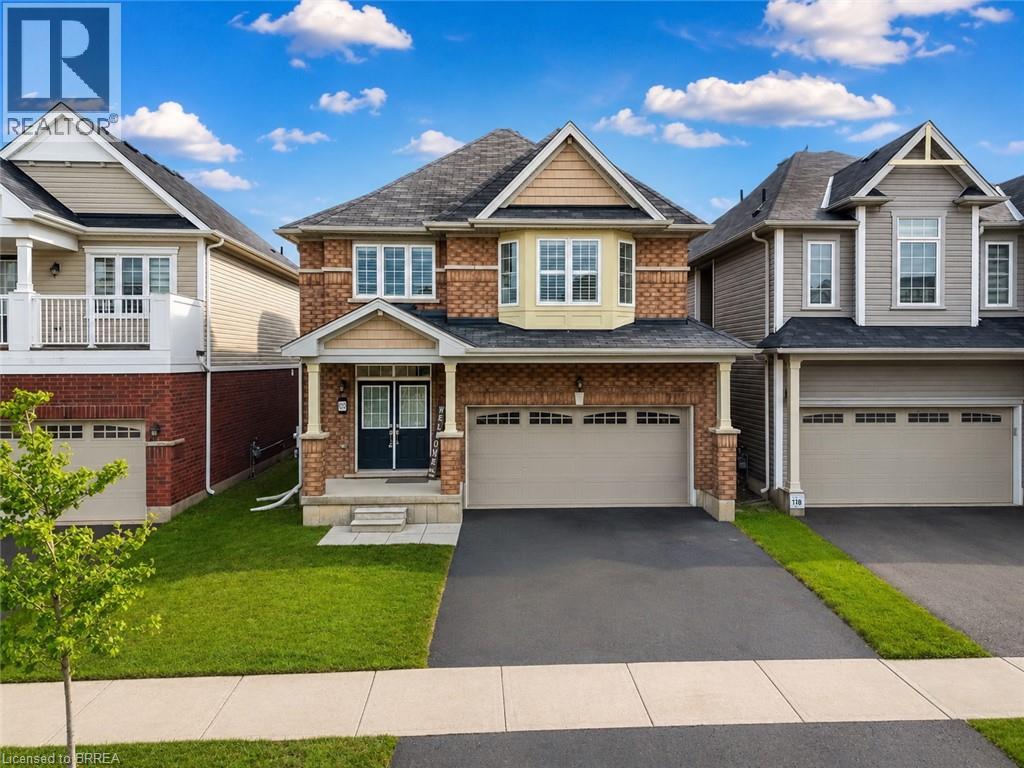
109 Longboat Run
Brantford, Ontario
Four bedrooms, a double garage, and space that fits the way families actually live. New in 2021, this 2,331 sq ft two-storey home sits in West Brant's sought-after Longboat Run pocket, on a deep 110 foot lot — where a brand-new school, a new community centre, and Brantford's largest new multi-use park are all right in the neighbourhood. The open-concept main floor brings the kitchen, dining, and living areas together into one bright, connected space — the kind of layout where homework, dinner, and conversation all happen in the same room. Upstairs, four generously sized bedrooms give everyone a place of their own, including a primary suite with a walk-in closet and private ensuite. Freshly painted throughout with appliances included, an owned water heater, and California shutters, this home is turn-key and ready to go. Outside, the fully fenced yard is ready for kids, pets, and summer barbecues — and here's the bonus buyers will love: the lot and layout make it possible to add a side entrance to the basement in the future, opening the door to expanded living space. Add the double attached garage with inside entry, quick access to West Brant shopping and Highway 403, and one of Brantford's fastest-growing family communities all around you, and it's easy to see why homes in this pocket are in demand. If you've been waiting for the right four-bedroom in the right neighbourhood, this is the one to walk through. Book your private showing today. (id:56248)
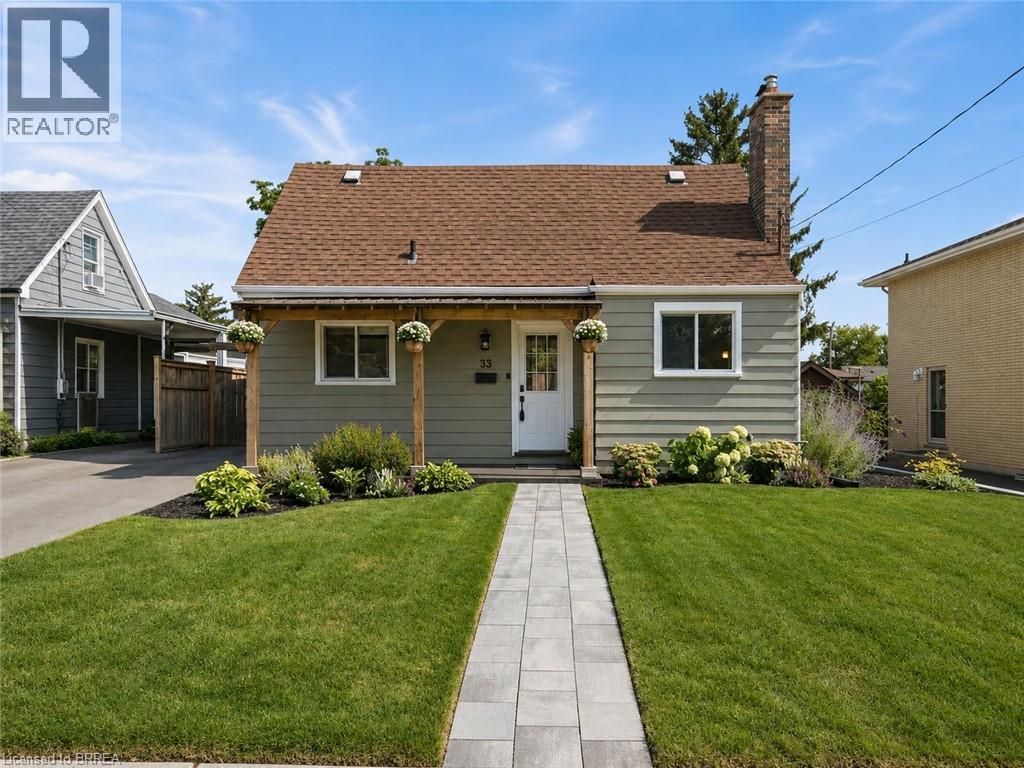
33 Wood Street
Brantford, Ontario
Tucked onto a mature, tree-lined street in Brantford's North End, 33 Wood Street is a well-cared-for 1.5-storey with real curb appeal — covered front porch, new front awning, freshly painted exterior, new walkway, and a new driveway (2024). Inside, the large kitchen delivers an island, tons of counter space, and stainless appliances, while a flexible main-floor bedroom doubles perfectly as a home office beside the beautifully renovated full bath. The back of the house is the showstopper: a huge, light-filled family and dining room with big windows and sliding doors opening to the deck. Upstairs, two more bedrooms — new flooring runs through all three. The finished lower level adds a cozy rec room with gas fireplace, laundry, a 2-piece bath, and plenty of storage. Out back, the fully fenced yard offers raised garden beds, mature trees, and a shed. Meticulously maintained throughout: new retaining wall (2026), new lighting, owned hot water tank (2023), and a water softener. All of it minutes from shopping, schools, parks, and easy highway access. Includes fridge, stove, dishwasher, washer, dryer, gas fireplace, water softener, and 3 AC units (2 window + 1 portable). Move in and enjoy — this one shows as well as it lives. (id:56248)
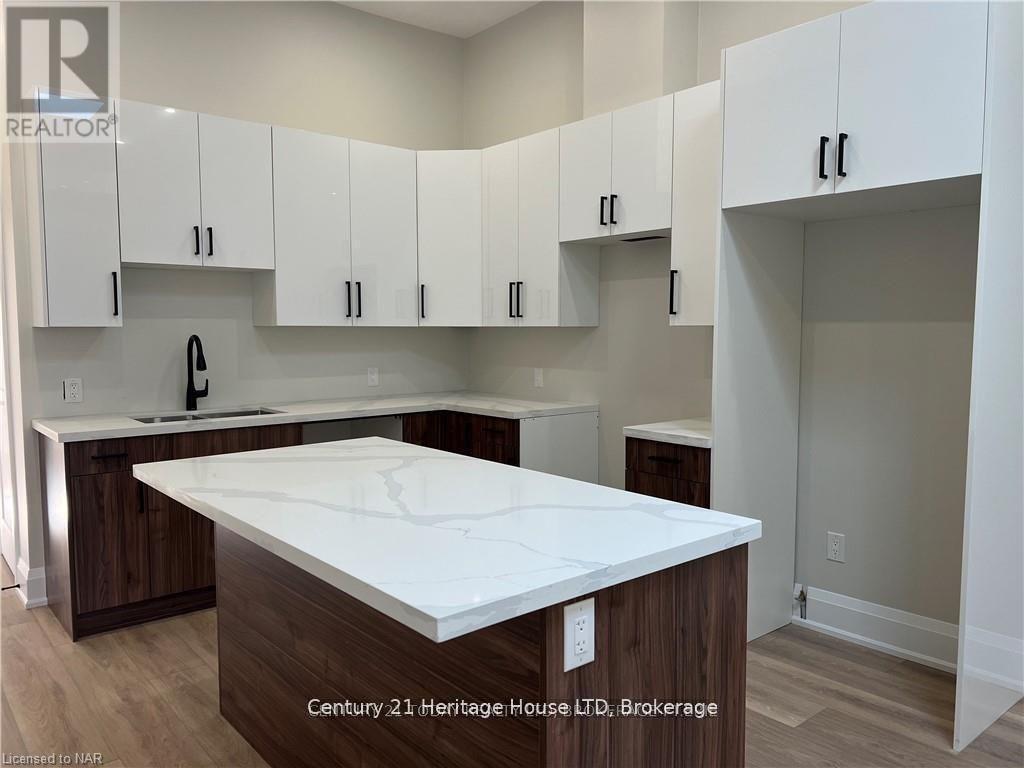
205 - 43 Jarvis Street
Fort Erie, Ontario
Live in style at Unit #205, 43 Jarvis Street in Fort Erie! This newly renovated 2-bedroom unit blends modern comfort with timeless charm in a secure, professionally managed building. Featuring 12-foot ceilings, 8-foot doors, and large windows, the space is bright and open. The custom kitchen includes quartz countertops, a central island, stainless steel appliances, and a built-in dishwasher. The 4 piece bathroom is finished with a tiled tub/shower and sleek fixtures. Enjoy year-round comfort with in-suite heating and cooling, plus Bell Fibe pre-wiring for easy connectivity. The building offers controlled entry, elegant common areas, and an on-site laundry room for added convenience. Unit #205 is the perfect mix of luxury, function, and location in walking distance to trendy restaurants and shops on revitalized Jarvis St. *TENANT IS RESPONSIBLE FOR THEIR OWN HYDRY AND TO CONTRIBUTE $25.00/month TOWARDS WATER; 1 PARKING SPOT WITH UNIT; COIN OPERATED LAUNDRY IN BUILDING. Building is also prewired for BellFibe, tenants must use Bell as service provider. (id:56248)