
Unknown Address
,
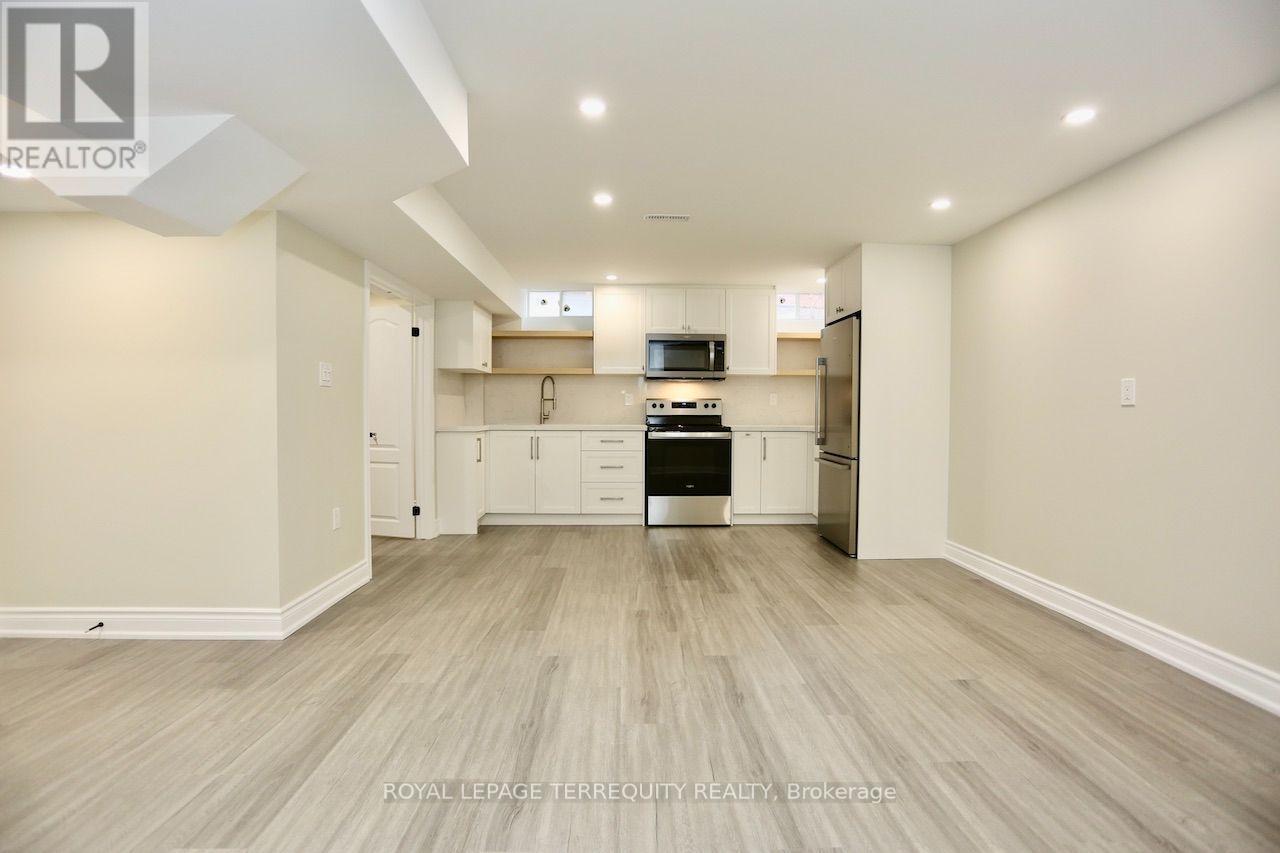
Newly constructed move in ready lower level 1 bedroom + den apartment in sought after Brock Ridge, Pickering. Located at the intersection of Brock Road and Finch Avenue. Features include a separate entrance, new stainless steel appliances, ensuite laundry, luxury vinyl throughout, pot lights, high ceilings, black door hardware, 4pc washroom with rain/spa shower, extensive kitchen cabinetry with built-in condiment and crockery drawers, quartz counters/ backsplash, and a full sized stainless steel undermount sink. A bright open neutrally painted approx. 900SF+ functional layout equipped with gas forced air heating and central air conditioning. This is a warm fully insulated basement you will not be cold. The home is located in a well established executive neighbourhood minutes from 401, 407, 412, and public transit at your doorstep with main public amenities/ conveniences nearby. (id:56248)

1143 Windgrove Square
Pickering, Ontario
Welcome to 1143 Windgrove Square, a beautifully upgraded detached home backing onto a serene ravine with no neighbours behind, offering exceptional privacy in a quiet, family-friendly Pickering square. Enjoy a renovated kitchen, refreshed bathrooms, updated lighting, new window coverings, hardwood floors, and freshly painted interiors. Move-in ready. The professionally finished walkout basement adds remarkable versatility with a full kitchen, large bedroom, sound-isolated studio, full bath, and ample storage. Outdoor living shines with a spacious upper deck, lower patio, refinished fencing, and direct trail access. Major 2026 upgrades throughout-too many to list here. minutes to 401, 407, Pickering GO and best rated schools. (id:56248)
6 & 7 - 465 Milner Avenue
Toronto, Ontario
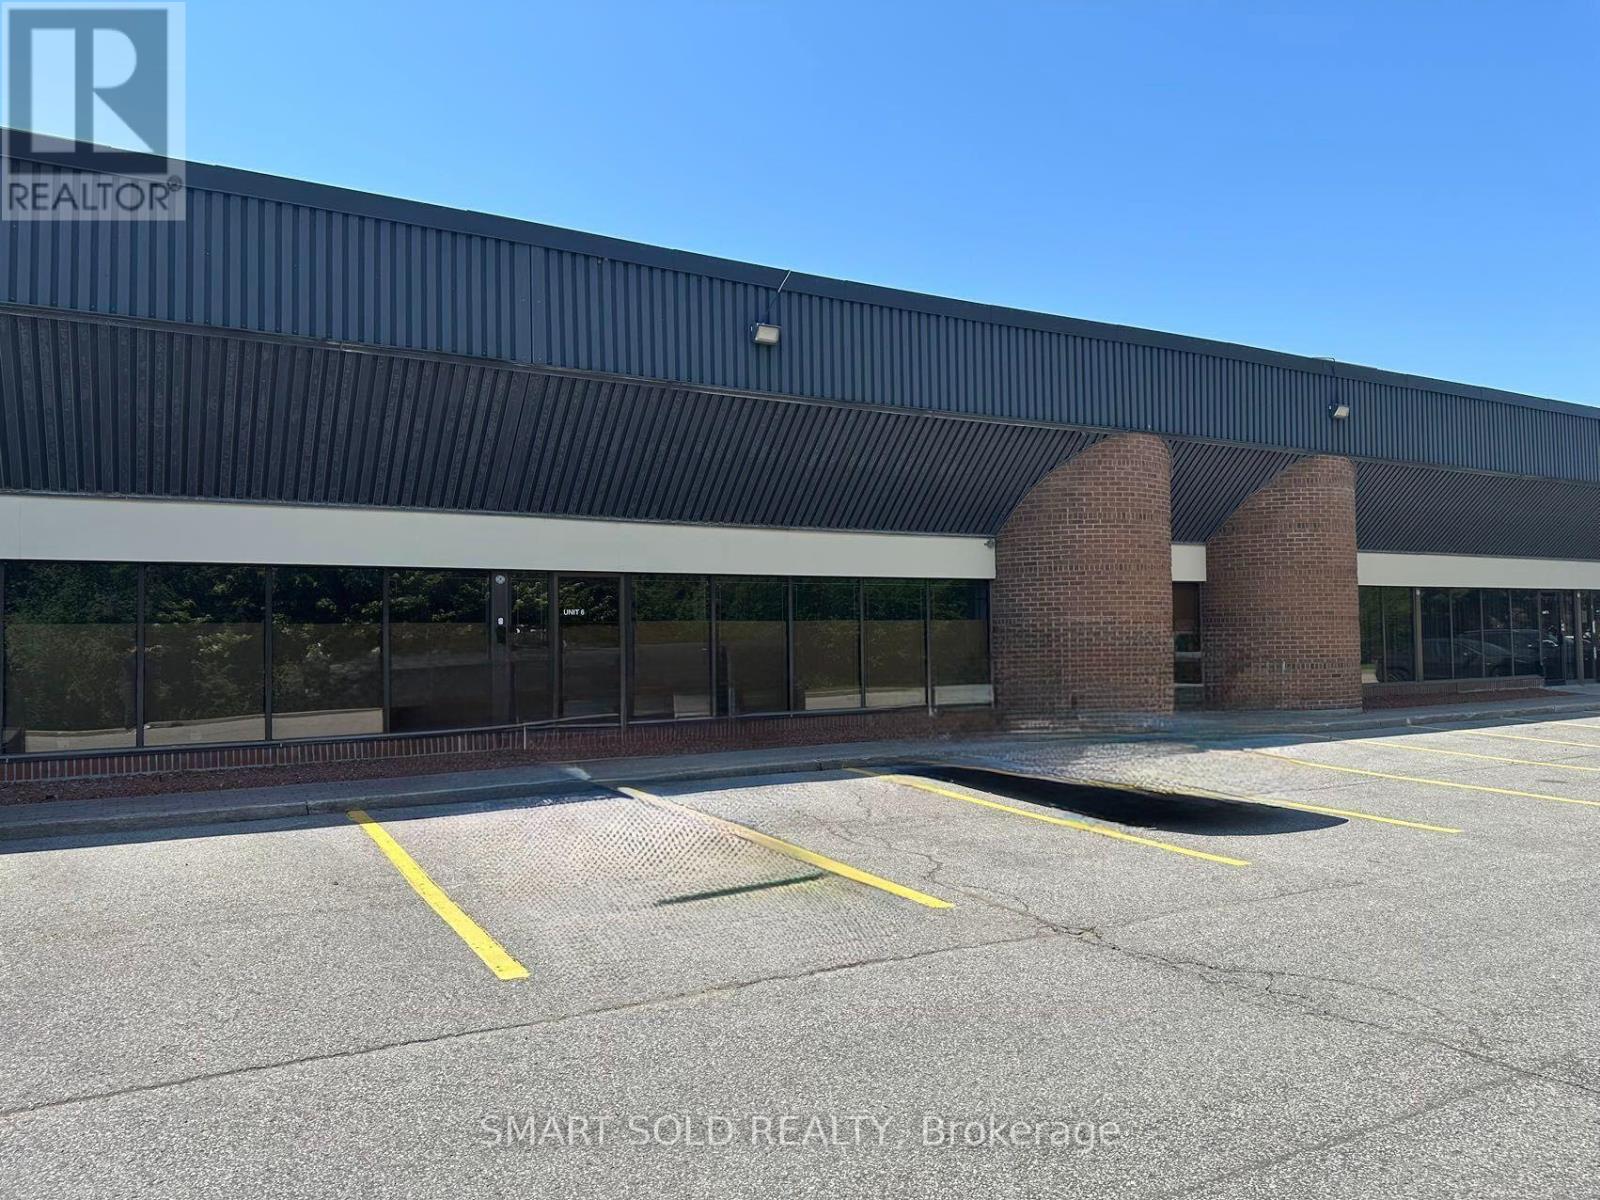
Clean, versatile warehouse space with a small office area, 53' trailer shipping capability, ample on-site parking, and two dedicated overnight 53' trailer parking spaces at the rear of the property. TTC at the doorstep, with convenient access to Highway 401 and surrounded by banks, cafés, and everyday amenities. Clean uses only. No woodworking, granite fabrication, or food production. (id:56248)
23 Terry Crescent
Clarington, Ontario
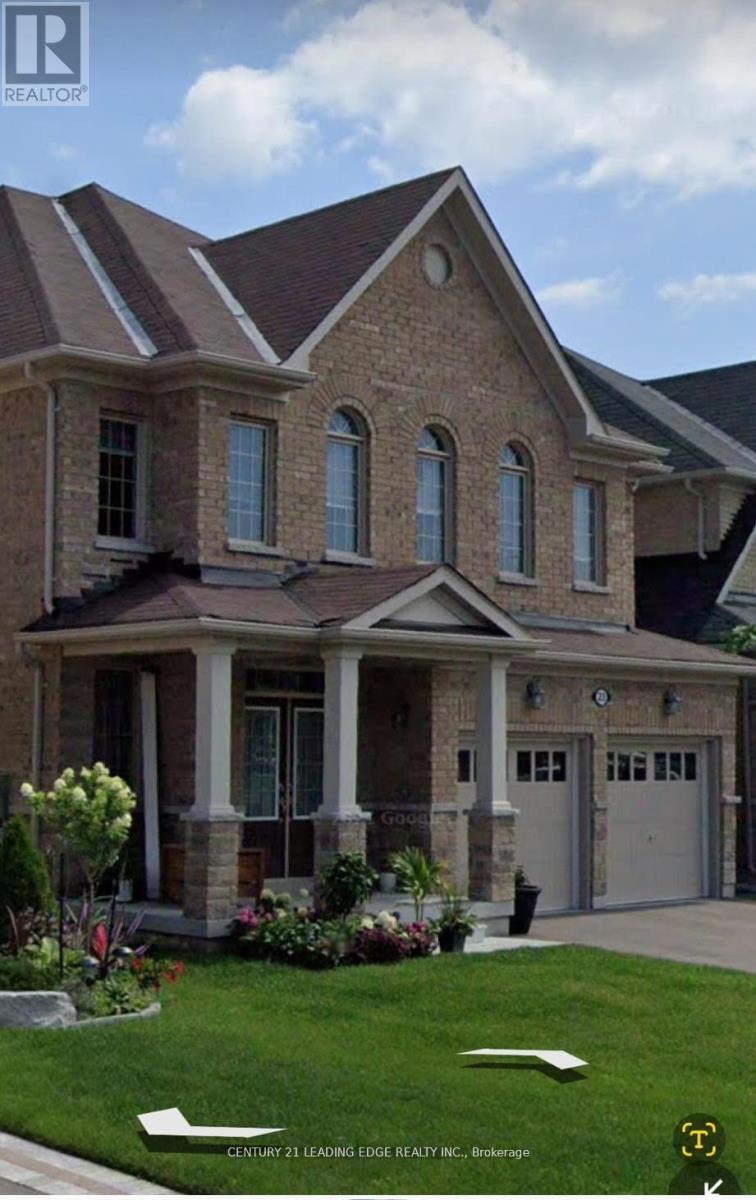
Luxury Basement Alert! Brand new, stunning 2 bedroom legal suite in Durham Region! Seperate entrance. gourmet kitchen, full bath, and lots of light. Freshly painted, spotless, and ready! Non smoking, pet free. Quiet neighbouhood perfect for professionals or small family. Be the first to make memories! (id:56248)
103 Kalmar Avenue
Toronto, Ontario
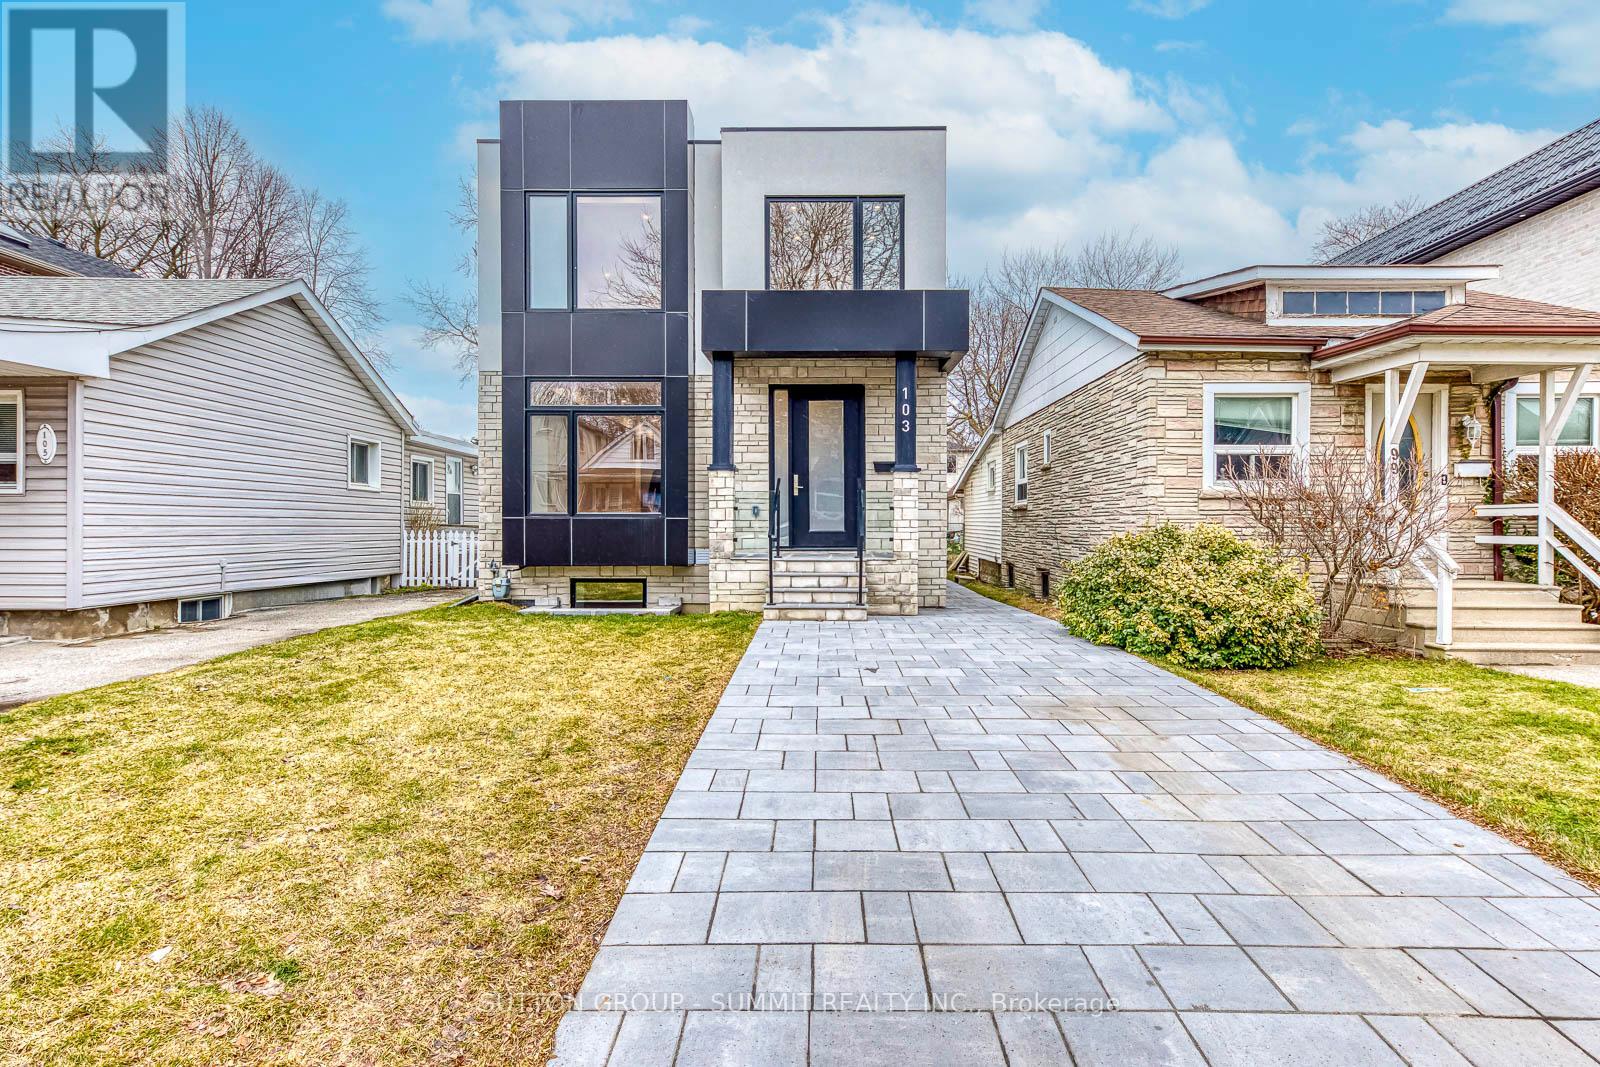
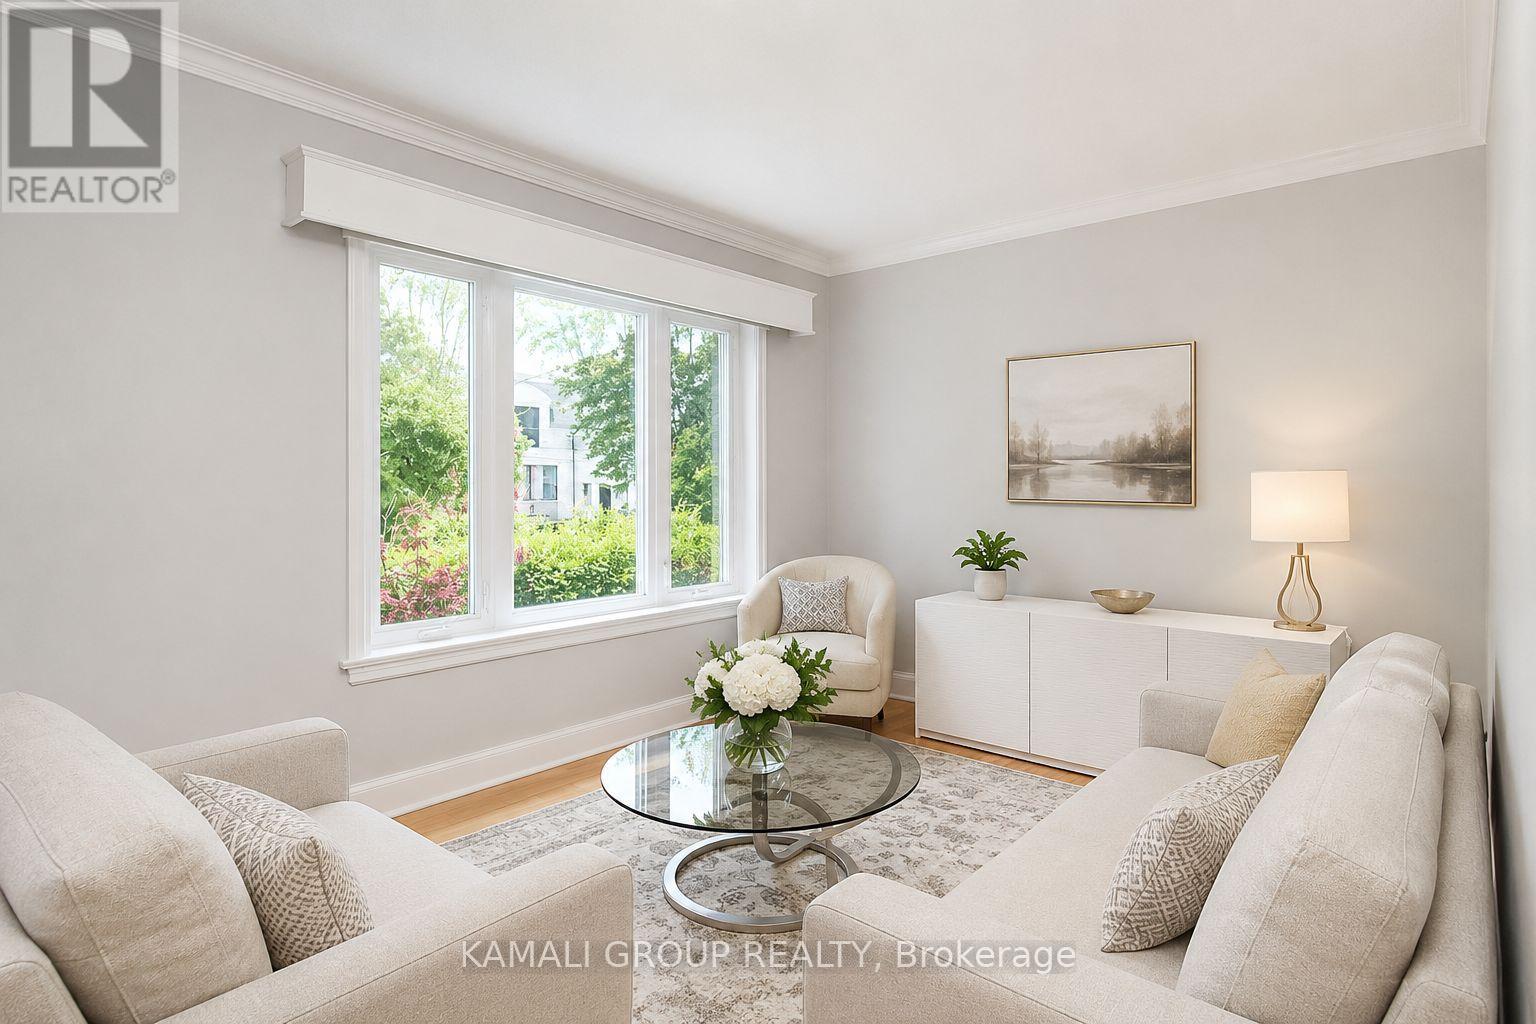
Spectacular Design Combined With Highend Finishes Throughout. This 2 Storey Home Is Truly Impressive Inside & Out. Located In A Great Pocket Within A Desirable Neighbourhood. Stone And Stucco Exterior, Combined With A Completely Open Concept Main Floor And Large Bedrooms Are An End Users' Dream Layout. Stunning Magazine Quality Kitchen With Custom Cabinetry, Built-In Range Hood, Pantry, Giant Infinity Island, And Highend Appliances. The Family Room Features Wall-To-Wall Custom Built-Ins With Stone And Wood Details. Custom Oak Millwork And White Oak Engineered Hardwood Floors Throughout Are Timeless. Walk Through The Oversized Back Sliding Doors To Your Own Private Oasis. The Backyard Is Finished With A Custom Deck, Built-In Seating, Landscaped Patio, Gazebo With Saloon Style Bar Doors, And An Epoxied Live Edge Bartop Slab. Ready For Entertaining And Fun In The Sun This Summer! The Second Floor Features Three Family Sized Bedrooms, Three Bathrooms, And Laundry Room. The Primary Bedroom Checks All The Boxes With A Massive Walk-In Closet And A Spa Like 5pc Ensuite Bathroom That Features Natural Stone Tiling, Double Vanity, Freestanding Soaker Tub, And XL Rain Head Shower. Possible Nanny Suite In The Basement With A Separate Entrance, Second Laundry Room, Bedroom, Den, Full Bathroom, And A Large Recreation Room With Tall Ceilings And Roughed-In Wet Bar. (id:56248)
Main - 138 Johnston Avenue
Toronto, Ontario
MOVE IN NOW! Rare-Find!! 3 Bedrooms + 2 Parking, Steps To Yonge or Sheppard Transit Lines! Features Family-Sized Eat-In Kitchen With Double Sink and Lots of Cabinet Space, Formal Living & Dining Rooms With Large Windows & Hardwood Throughout, 2 Bedrooms with Window & Closet and a 3rd Bedroom Retreat on the Upper Level. Private Insuite Laundry, Access to Large Yard. Steps To Amenities On Yonge, Shopping At Yonge & Sheppard Centre + Centrepoint Mall, Earl Bales Park With North York Ski Centre & Hwy 401 (id:56248)
19 - 130 Macpherson Avenue
Toronto, Ontario
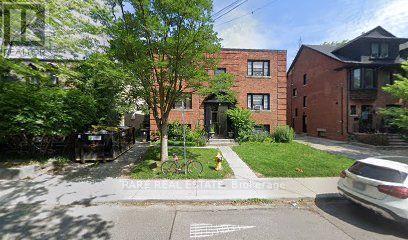
Bright and well-maintained bachelor apartment in a convenient Davenport and Avenue Road location, offering a comfortable and functional layout ideal for a student or single professional. This inviting suite provides a great opportunity to enjoy city living in a well-connected Toronto neighbourhood, with easy access to public transit, shopping, restaurants, cafés, parks and everyday amenities. Located close to Avenue Road, Davenport Road, Dupont and surrounding neighbourhoods, with convenient connections to downtown Toronto. A great option for those looking for an affordable and practical home in a vibrant and established area. Move-in ready and perfectly suited for someone seeking convenience, accessibility and a comfortable place to call home. (id:56248)
301 - 32 Clayland Drive
Toronto, Ontario
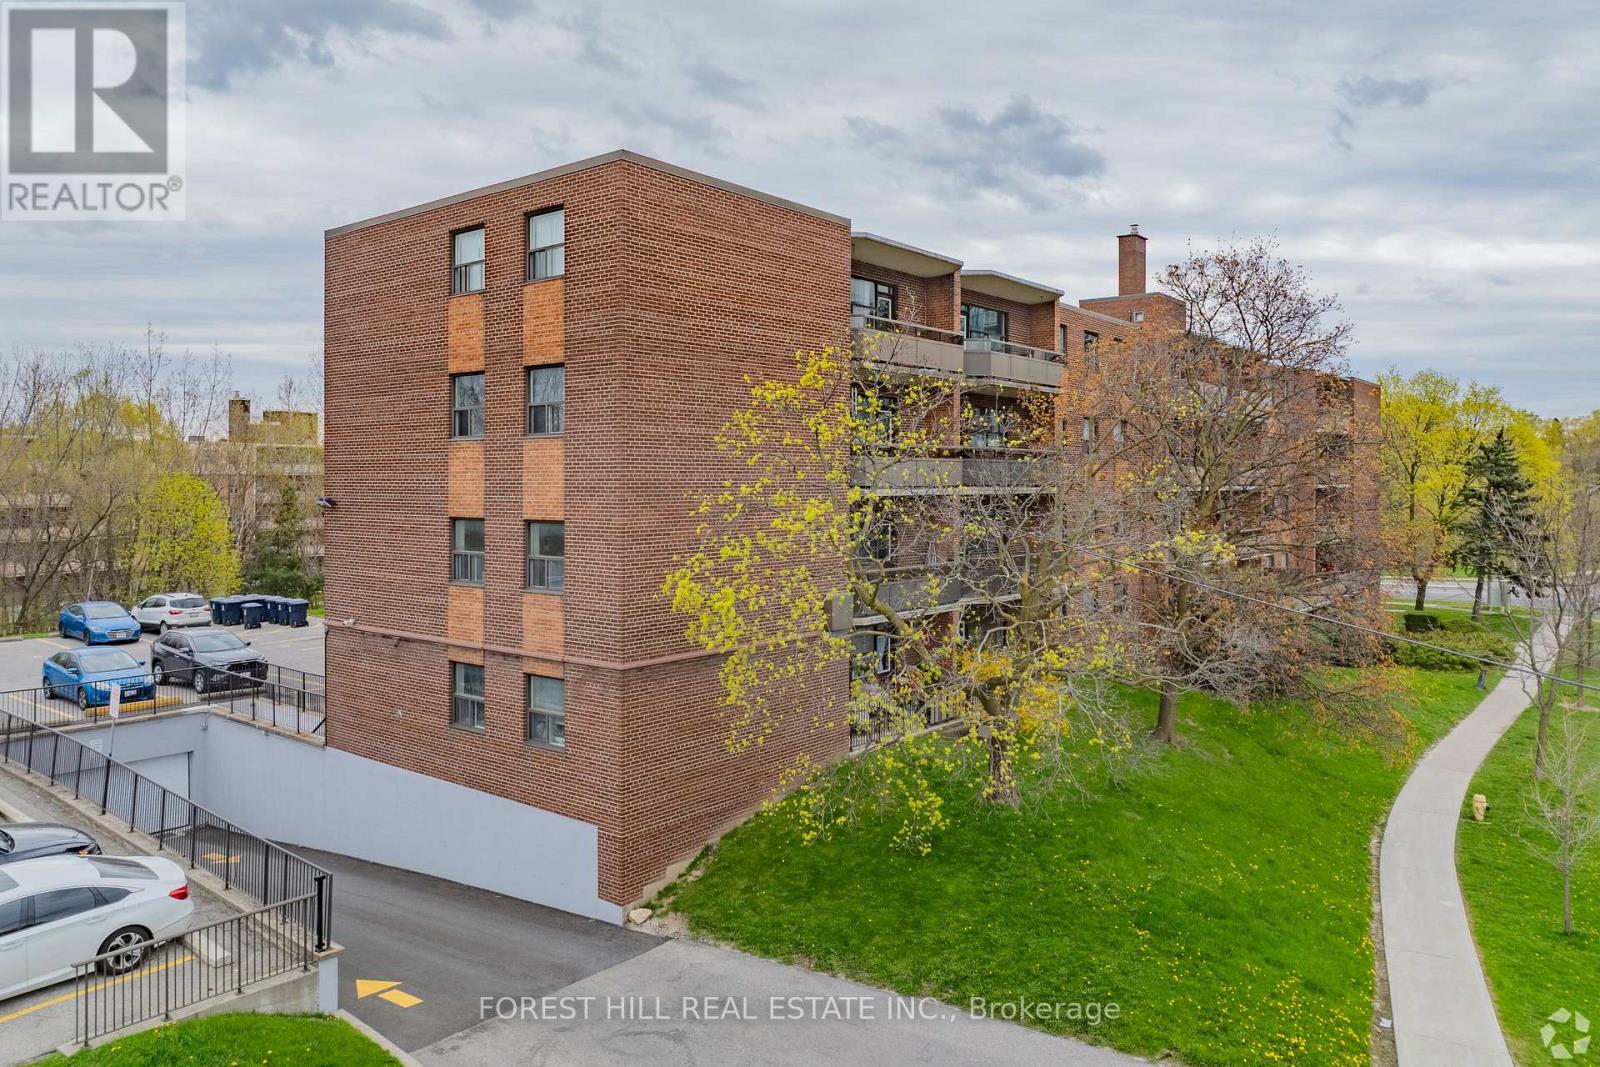
Welcome to The Park Mills at 32 Clayland Drive. This spacious two-bedroom, one-bathroom suite offers bright and comfortable living with a generous layout, private kitchen, ample closet space, and a private balcony. The large bedrooms provide plenty of flexibility for comfortable living, working from home, or creating a dedicated office or den.Located in a quiet residential neighbourhood near York Mills and the DVP, The Park Mills is a well-maintained low-rise building surrounded by parks and everyday conveniences. Residents enjoy card-operated laundry, camera-monitored security, a 24-hour superintendent, modernized elevator, and indoor and outdoor parking options. TTC service and York Mills Subway Station are easily accessible, while the DVP provides convenient access throughout the city.A great opportunity to enjoy a spacious home in a convenient and established North York community. (id:56248)
1309 - 65 Mutual Street
Toronto, Ontario
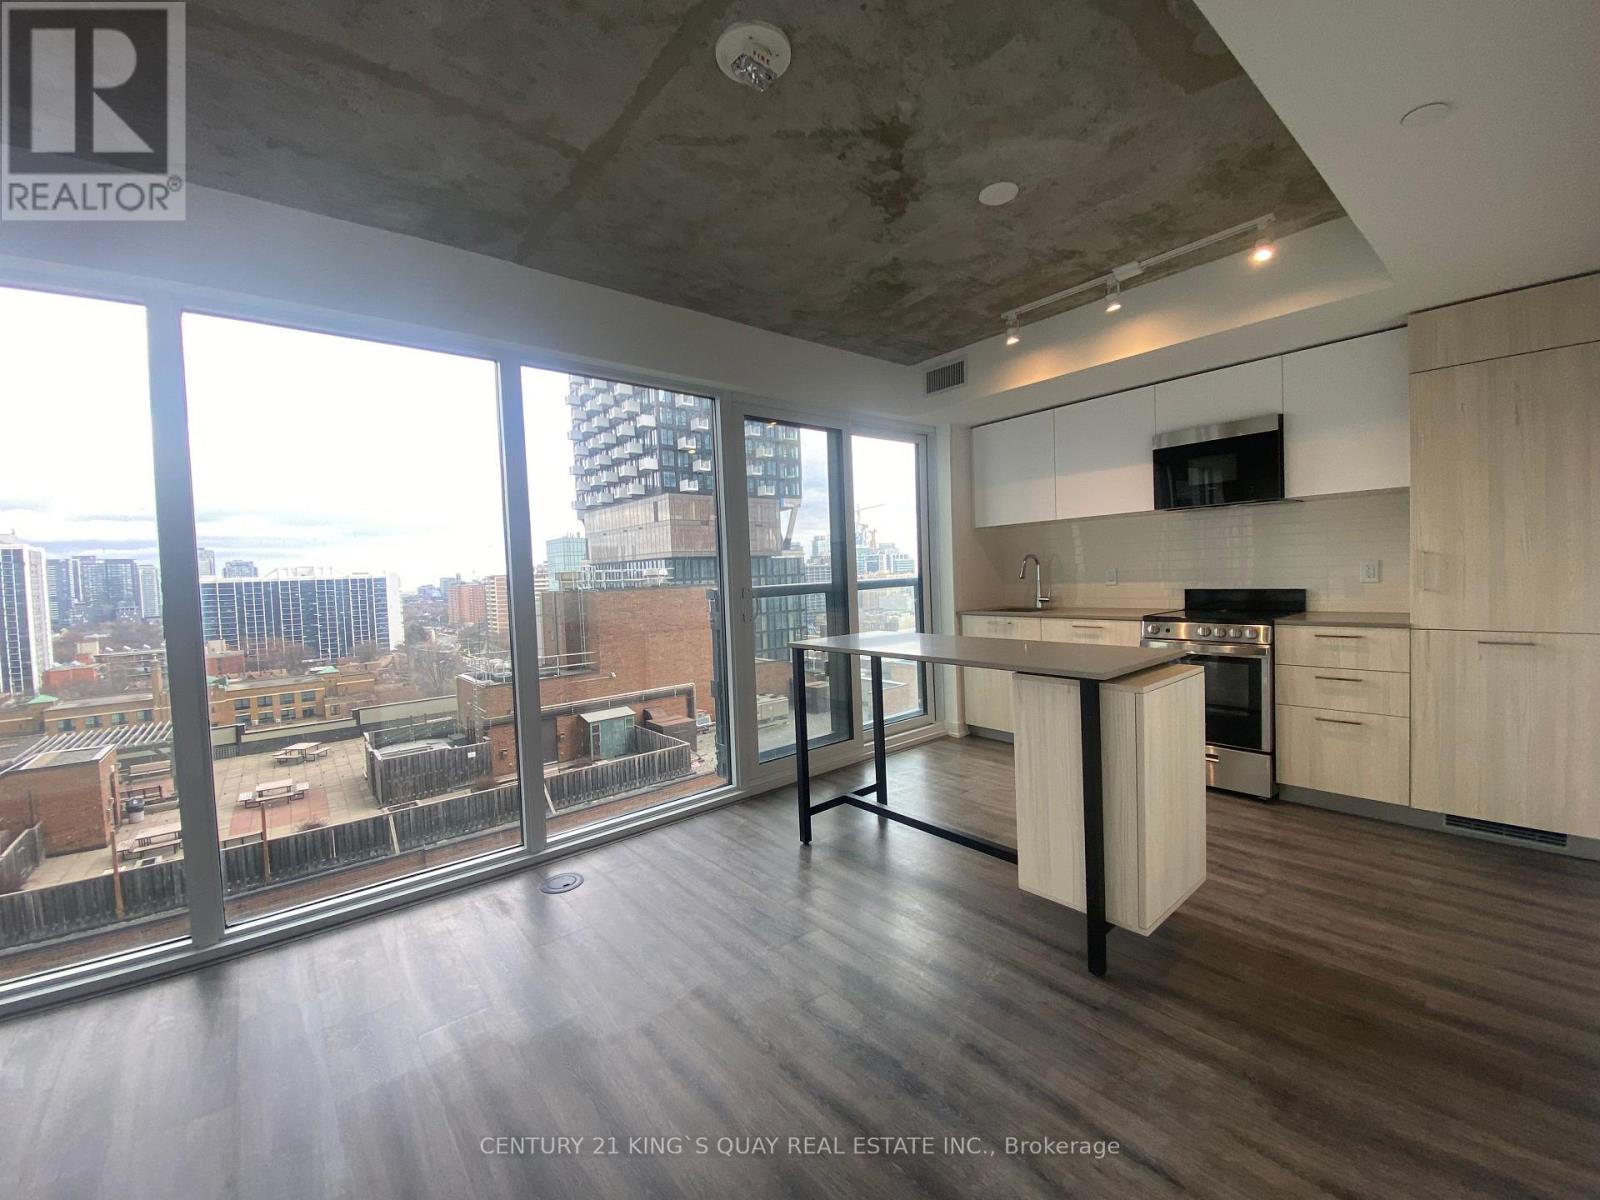
Welcome to the IVY Condo. Spacious and very bright, 536 SQFT living & bedroom windows from floor to ceiling, East exposure, unobstructed view. Custom-Designed Kitchen Cabinetry & Soft-Close Drawers & Cabinets, Open Concept Kitchen With All Quality Stainless Steel/Paneled-Front Kitchen Appliances, Quartz Countertop. Laminate & Porcelain Flooring. Locates In prime Downtown Location, Dundas/Church, Mins. Walk To Eaton Centre. Close to St Michael Hospital. Steps Away from Dundas & Queen Subway Stations, Financial District, Metropolitan Universities, Eaton Centre, City Hall, Cafes & Coffee Shops. (id:56248)
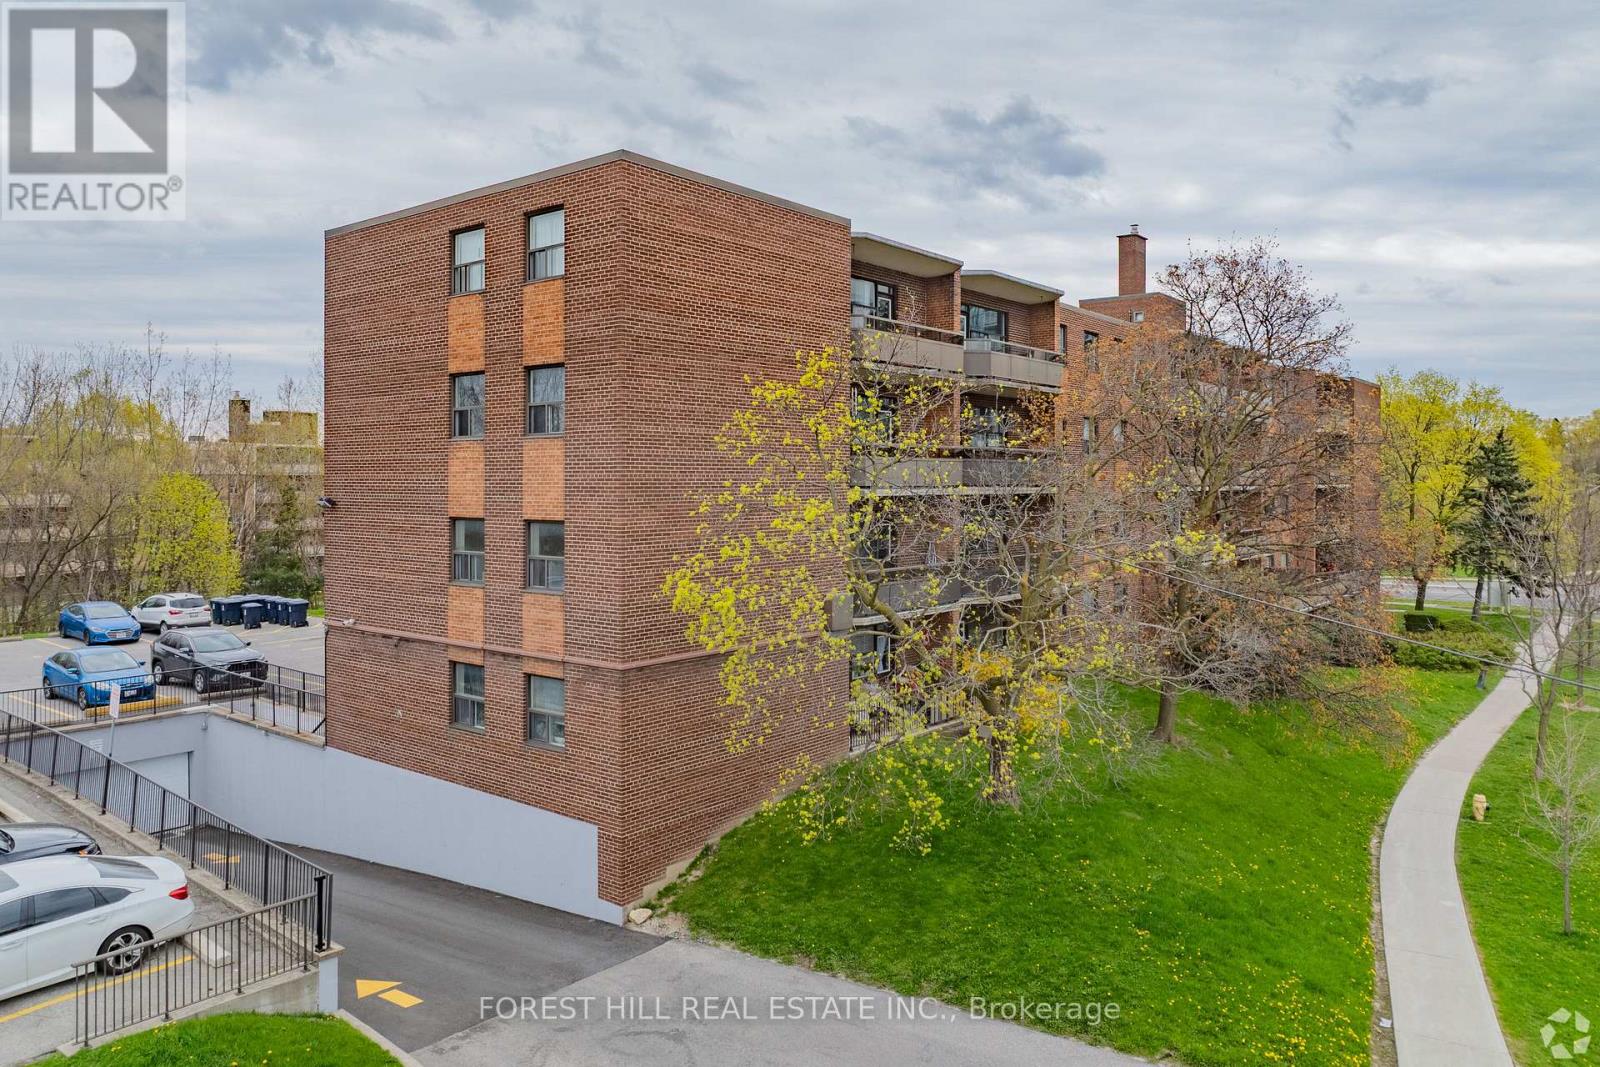
512 - 32 Clayland Drive
Toronto, Ontario
Welcome to The Park Mills at 32 Clayland Drive. This spacious two-bedroom, one-bathroom suite offers bright and comfortable living with a generous layout, private kitchen, ample closet space, and a private balcony. The large bedrooms provide plenty of flexibility for comfortable living, working from home, or creating a dedicated office or den.Located in a quiet residential neighbourhood near York Mills and the DVP, The Park Mills is a well-maintained low-rise building surrounded by parks and everyday conveniences. Residents enjoy card-operated laundry, camera-monitored security, a 24-hour superintendent, modernized elevator, and indoor and outdoor parking options. TTC service and York Mills Subway Station are easily accessible, while the DVP provides convenient access throughout the city.A great opportunity to enjoy a spacious home in a convenient and established North York community. (id:56248)
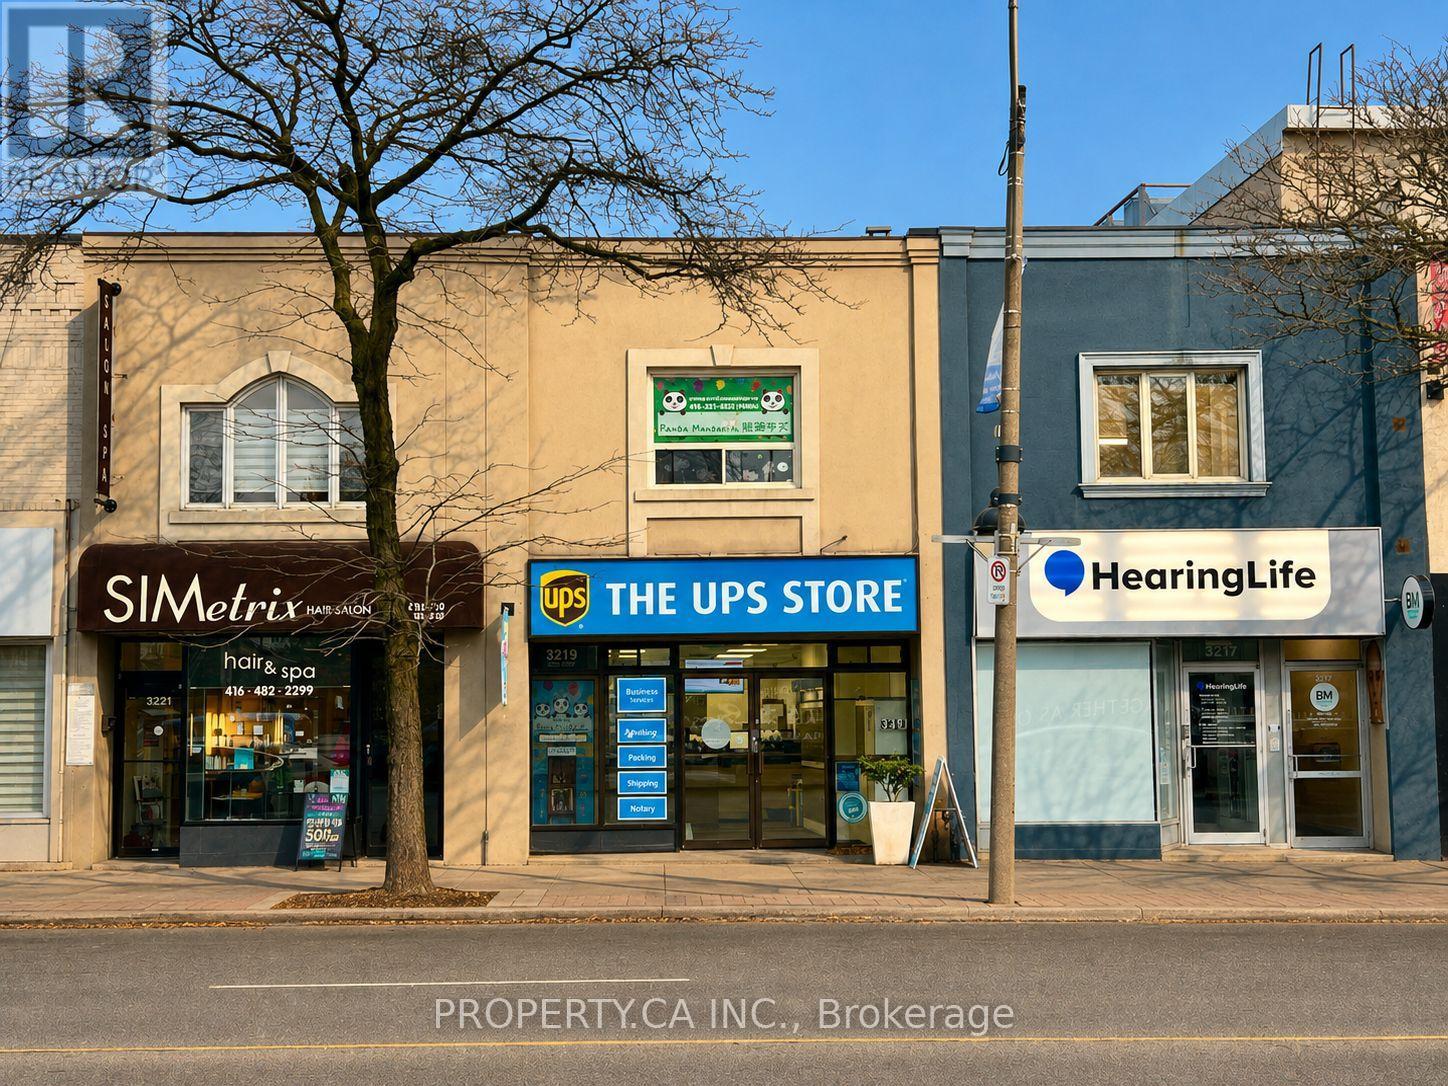
3221 Yonge Street
Toronto, Ontario
*Full Property Address: 3217, 3219 & 3221 Yonge Street. All Three Properties Are Being Offered For Sale Together.** Ideal for A Value-Add Investor With Exceptional Lot Depth Allowing For Future Development Potential. Excess Land Currently Used As Parking. Steps To Lawrence TTC Station. Prime Yonge & Lawrence Location Surrounded By Upscale Retail, Restaurants, And Multiple Nearby Development Projects. Existing Leases Provide An Opportunity To Add Value Through Rental Rate Growth And Property Repositioning. Outstanding Yonge Street Exposure. (id:56248)
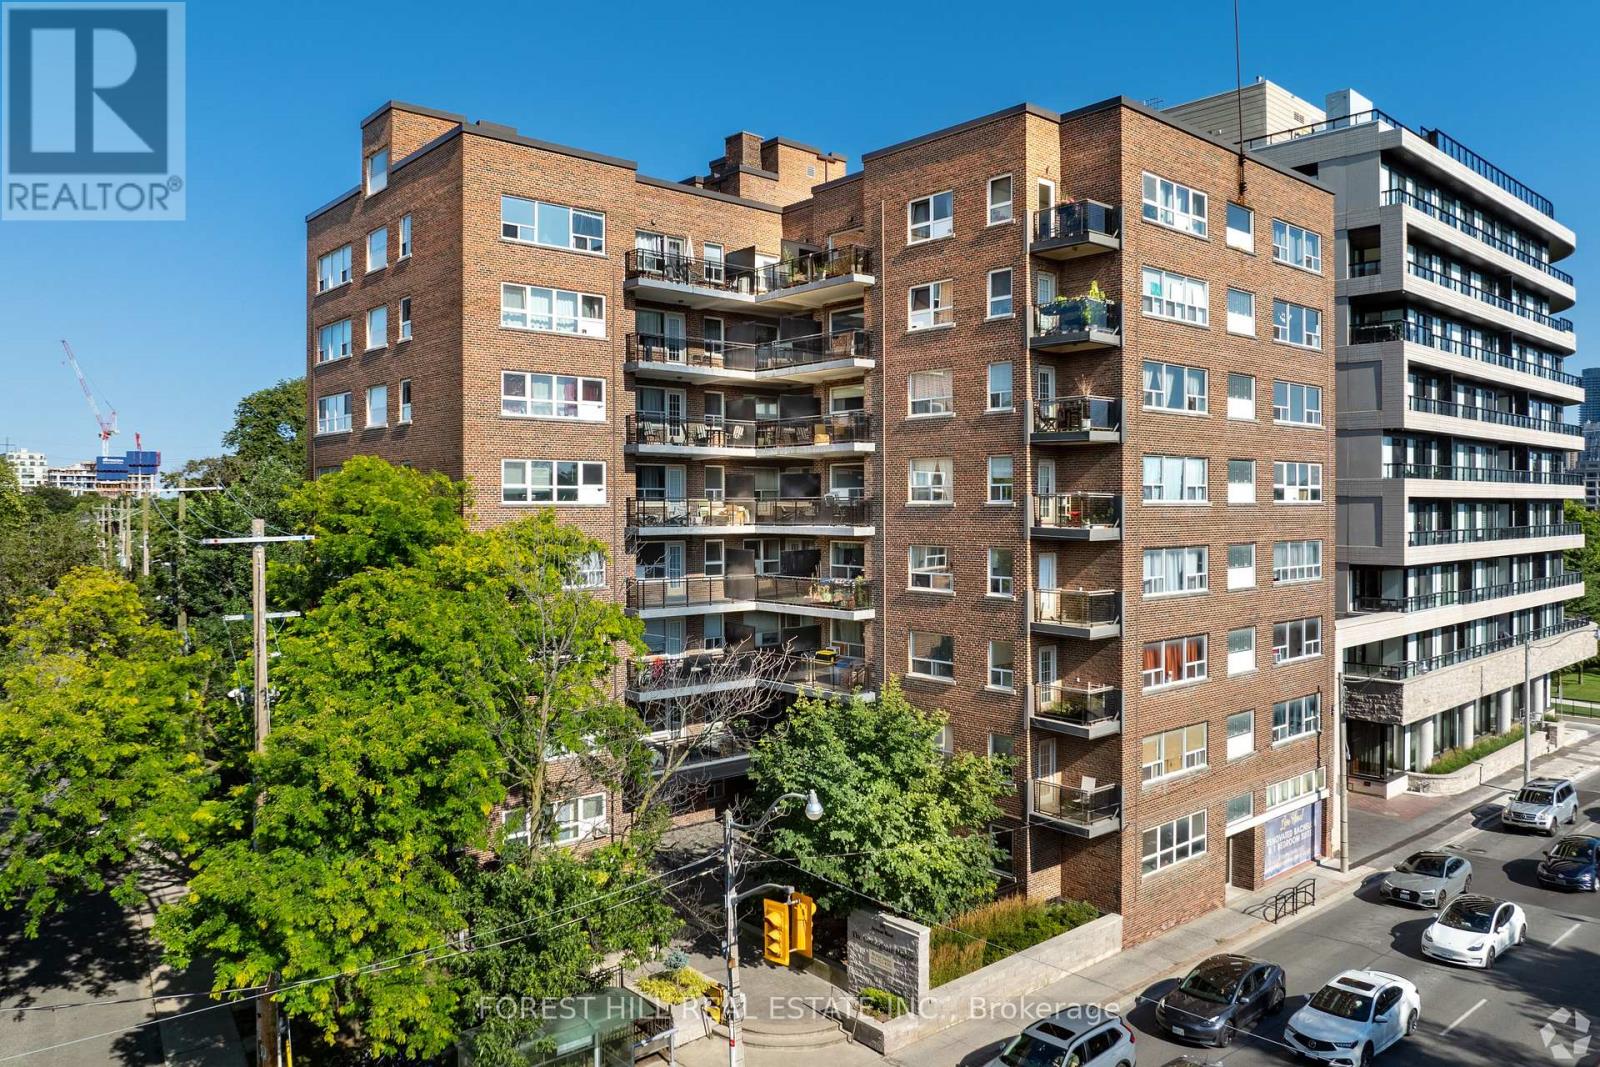
507 - 291 Avenue Road
Toronto, Ontario
Welcome to 291 Avenue Road, The Cottingham Manor. This charming bachelor suite offers open-concept living with hardwood floors, a private kitchen and bathroom, and full-size appliances. The flexible layout allows for comfortable living, dining and sleeping areas.Located in the desirable Cottingham neighbourhood, this well-maintained Art Deco-inspired building offers a fitness room, card-operated laundry, storage lockers, camera-monitored security and a 24-hour superintendent. TTC is conveniently located at the door, with Yorkville, Bloor Street, shops, restaurants and downtown Toronto all within easy reach. Pet-friendly building. (id:56248)
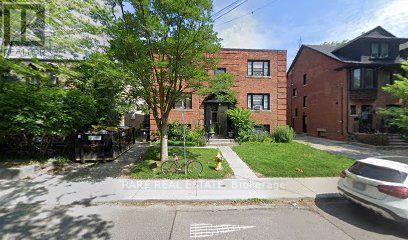
7 - 130 Macpherson Avenue
Toronto, Ontario
Bright and well-maintained bachelor apartment in a convenient Davenport and Avenue Road location, offering a comfortable and functional layout ideal for a student or single professional. This inviting suite provides a great opportunity to enjoy city living in a well-connected Toronto neighbourhood, with easy access to public transit, shopping, restaurants, cafés, parks and everyday amenities. Located close to Avenue Road, Davenport Road, Dupont and surrounding neighbourhoods, with convenient connections to downtown Toronto. A great option for those looking for an affordable and practical home in a vibrant and established area. Move-in ready and perfectly suited for someone seeking convenience, accessibility and a comfortable place to call home. (id:56248)
27 - 130 Macpherson Avenue
Toronto, Ontario
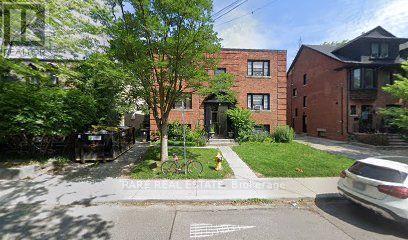
Bright and well-maintained bachelor apartment in a convenient Davenport and Avenue Road location, offering a comfortable and functional layout ideal for a student or single professional. This inviting suite provides a great opportunity to enjoy city living in a well-connected Toronto neighbourhood, with easy access to public transit, shopping, restaurants, cafés, parks and everyday amenities. Located close to Avenue Road, Davenport Road, Dupont and surrounding neighbourhoods, with convenient connections to downtown Toronto. A great option for those looking for an affordable and practical home in a vibrant and established area. Move-in ready and perfectly suited for someone seeking convenience, accessibility and a comfortable place to call home. (id:56248)
609 - 291 Avenue Road
Toronto, Ontario
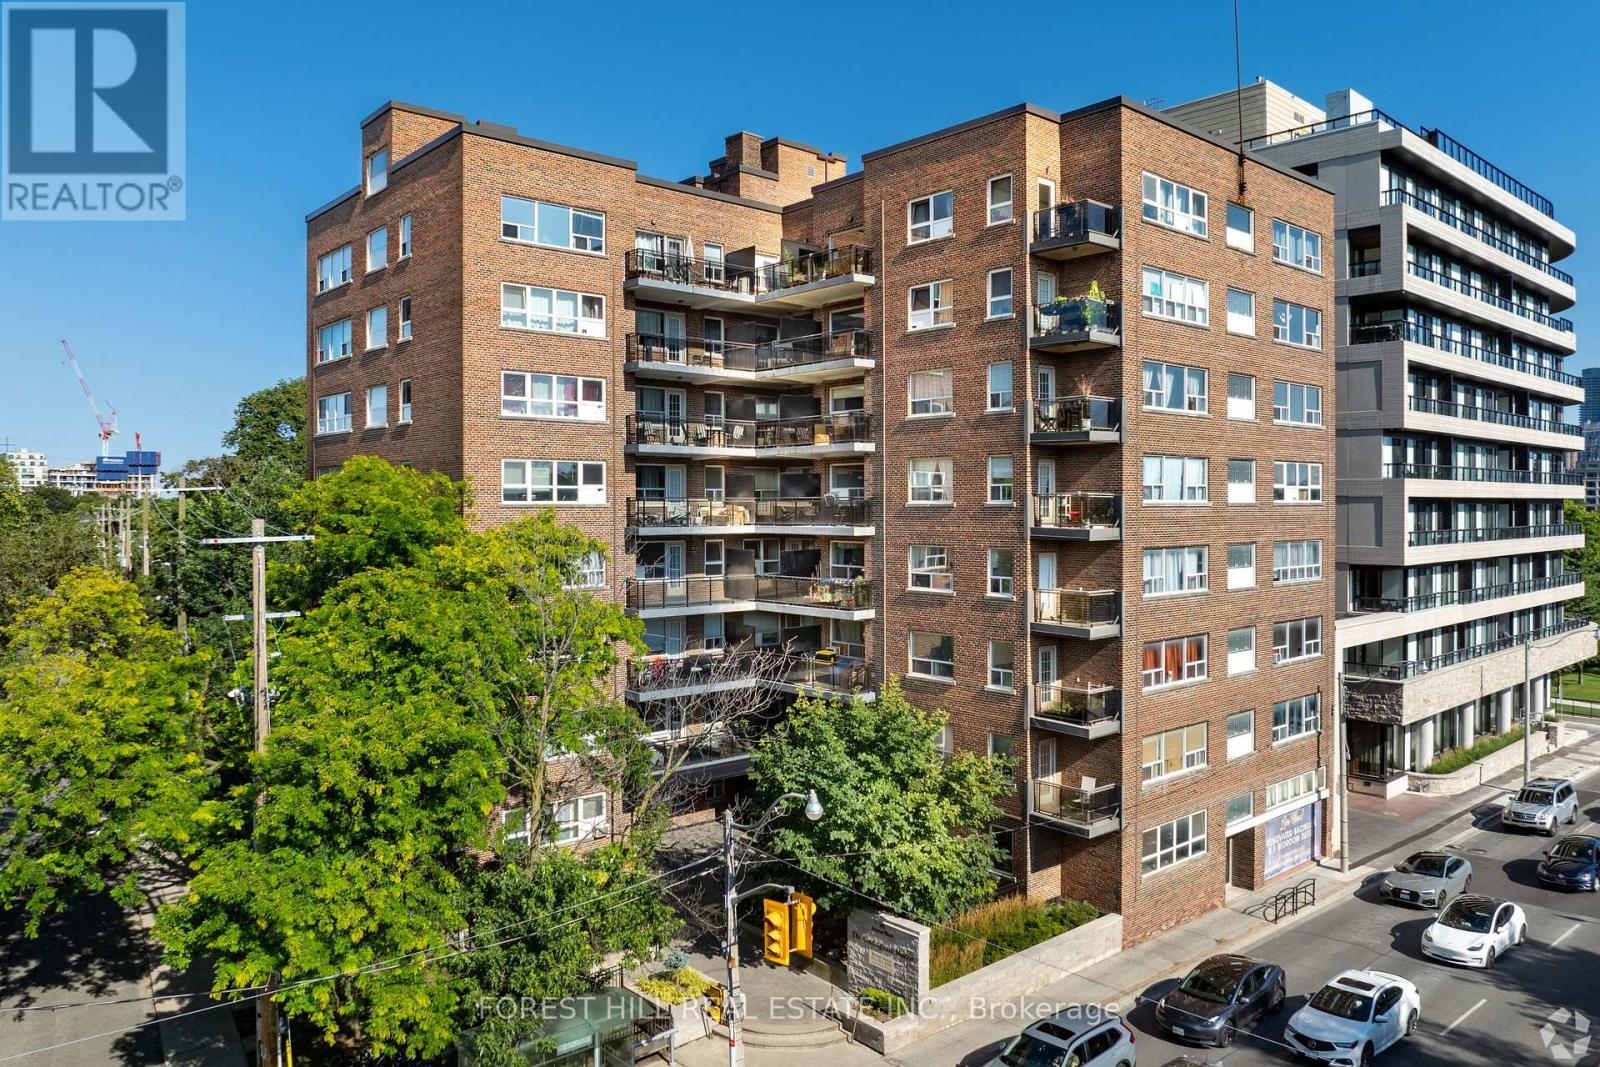
Welcome to 291 Avenue Road, The Cottingham Manor. This charming one-bedroom suite offers comfortable living with hardwood floors, a private kitchen and bathroom, and full-size appliances. The thoughtfully designed layout provides a comfortable living space and a separate bedroom. Located in the desirable Cottingham neighbourhood, this well-maintained Art Deco-inspired building offers a fitness room, card-operated laundry, storage lockers, camera-monitored security and a 24-hour superintendent. TTC is conveniently located at the door, with Yorkville, Bloor Street, shops, restaurants and downtown Toronto all within easy reach. Pet-friendly building. (id:56248)
413 - 438 King Street W
Toronto, Ontario
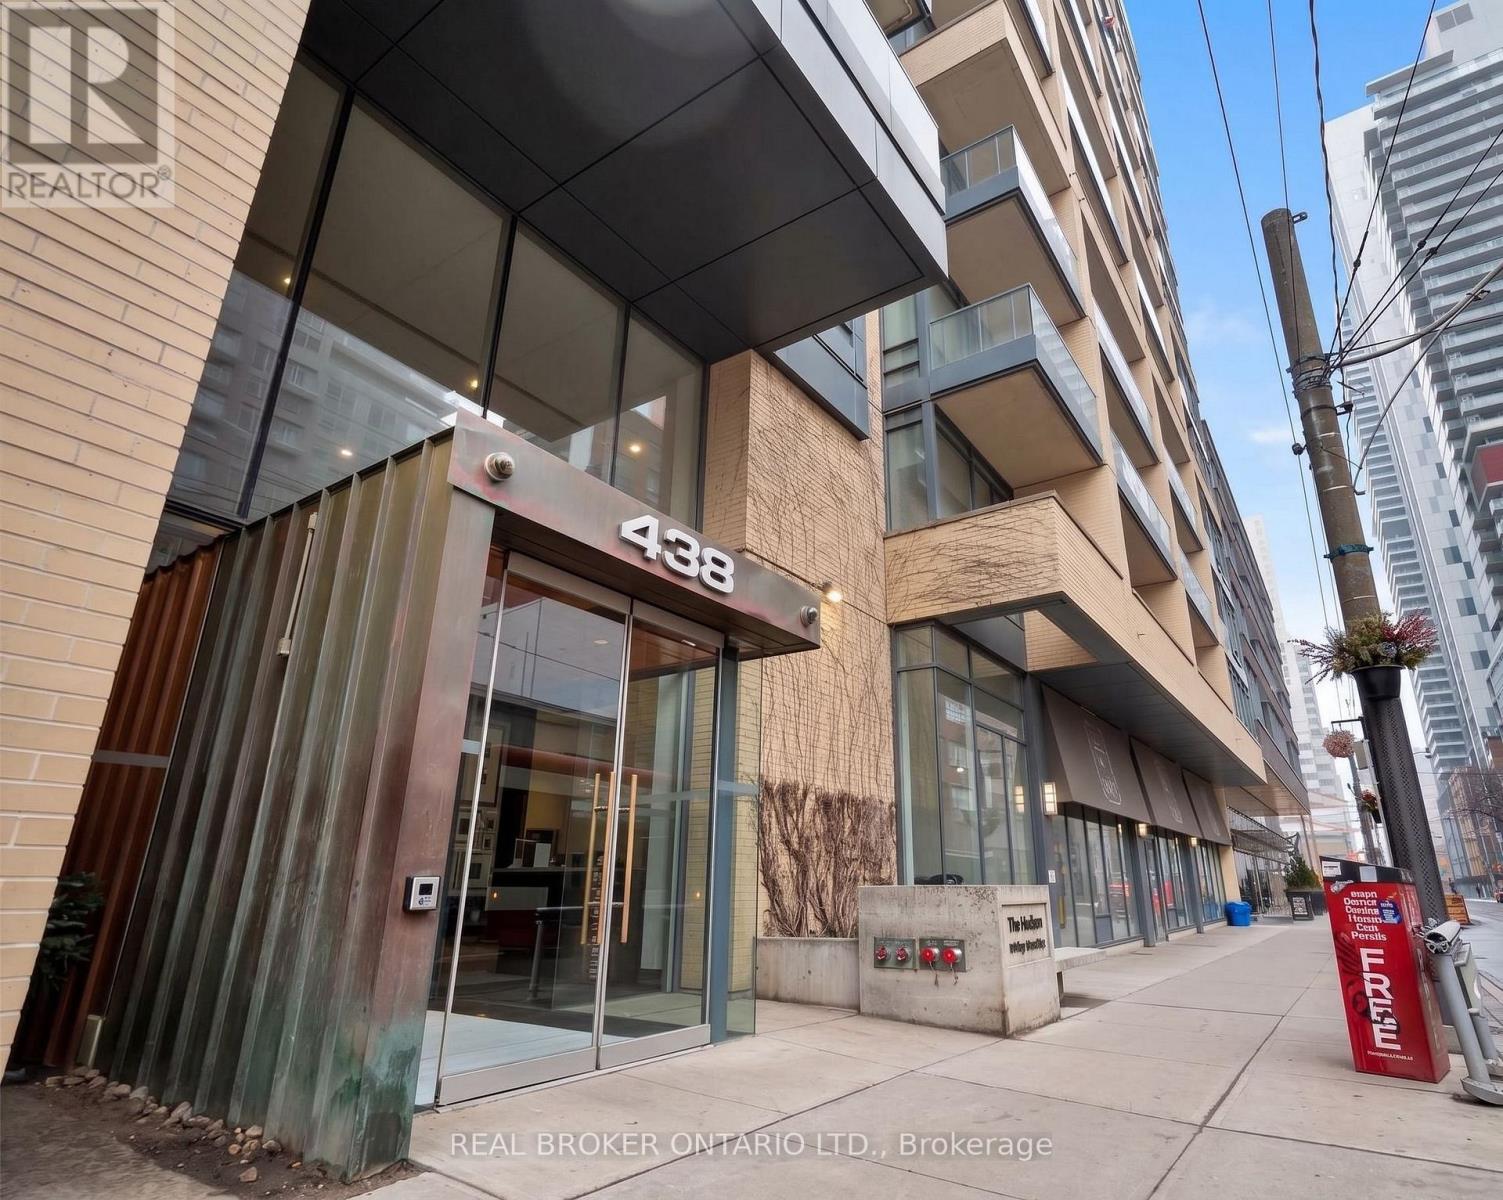
Welcome to The Hudson by Great Gulf - King West's Most Coveted Address Experience urban living at its finest in this sun-filled 1 Bed + Den suite, perfectly situated at the corner of King and Spadina. Interiors by renowned designer Brian Gluckstein set the tone for refined city living, complemented by superb building amenities throughout. This 758 sq ft open-concept layout is ideal for entertaining, featuring stunning south-facing views, engineered laminate flooring, elegant Hunter Douglas blinds, and granite countertops. With 2 full bathrooms and a versatile den, this suite offers both comfort and flexibility for professionals and couples alike. Steps to the King streetcar, minutes to St. Andrew subway station, and surrounded by King West's best restaurants, cafés, and nightlife - with Clarence Square, Victoria Memorial Square, and the Financial District all close at hand. (id:56248)
1824 - 5 Sheppard Avenue E
Toronto, Ontario
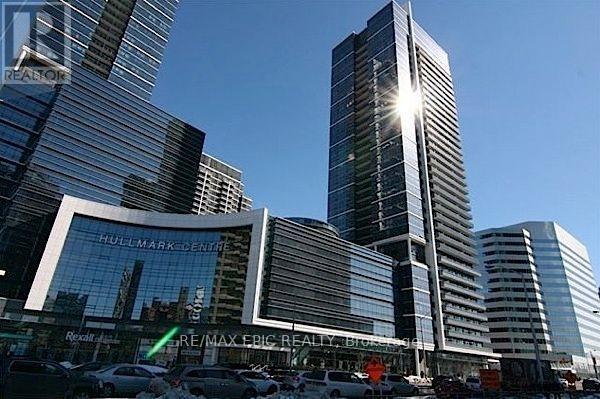
Location! Location! Location! "Hullmark" Building, 1 Bed + Den, 675 Sf, Bright And Spacious, 9 Ft Ceiling, Large Windows. Direct Access To Subway, Minutes To 401. Lots Of Luxury Amenities Including Exercise Room, Rooftop Patio, Outdoor Pool, Common Terrace. (id:56248)
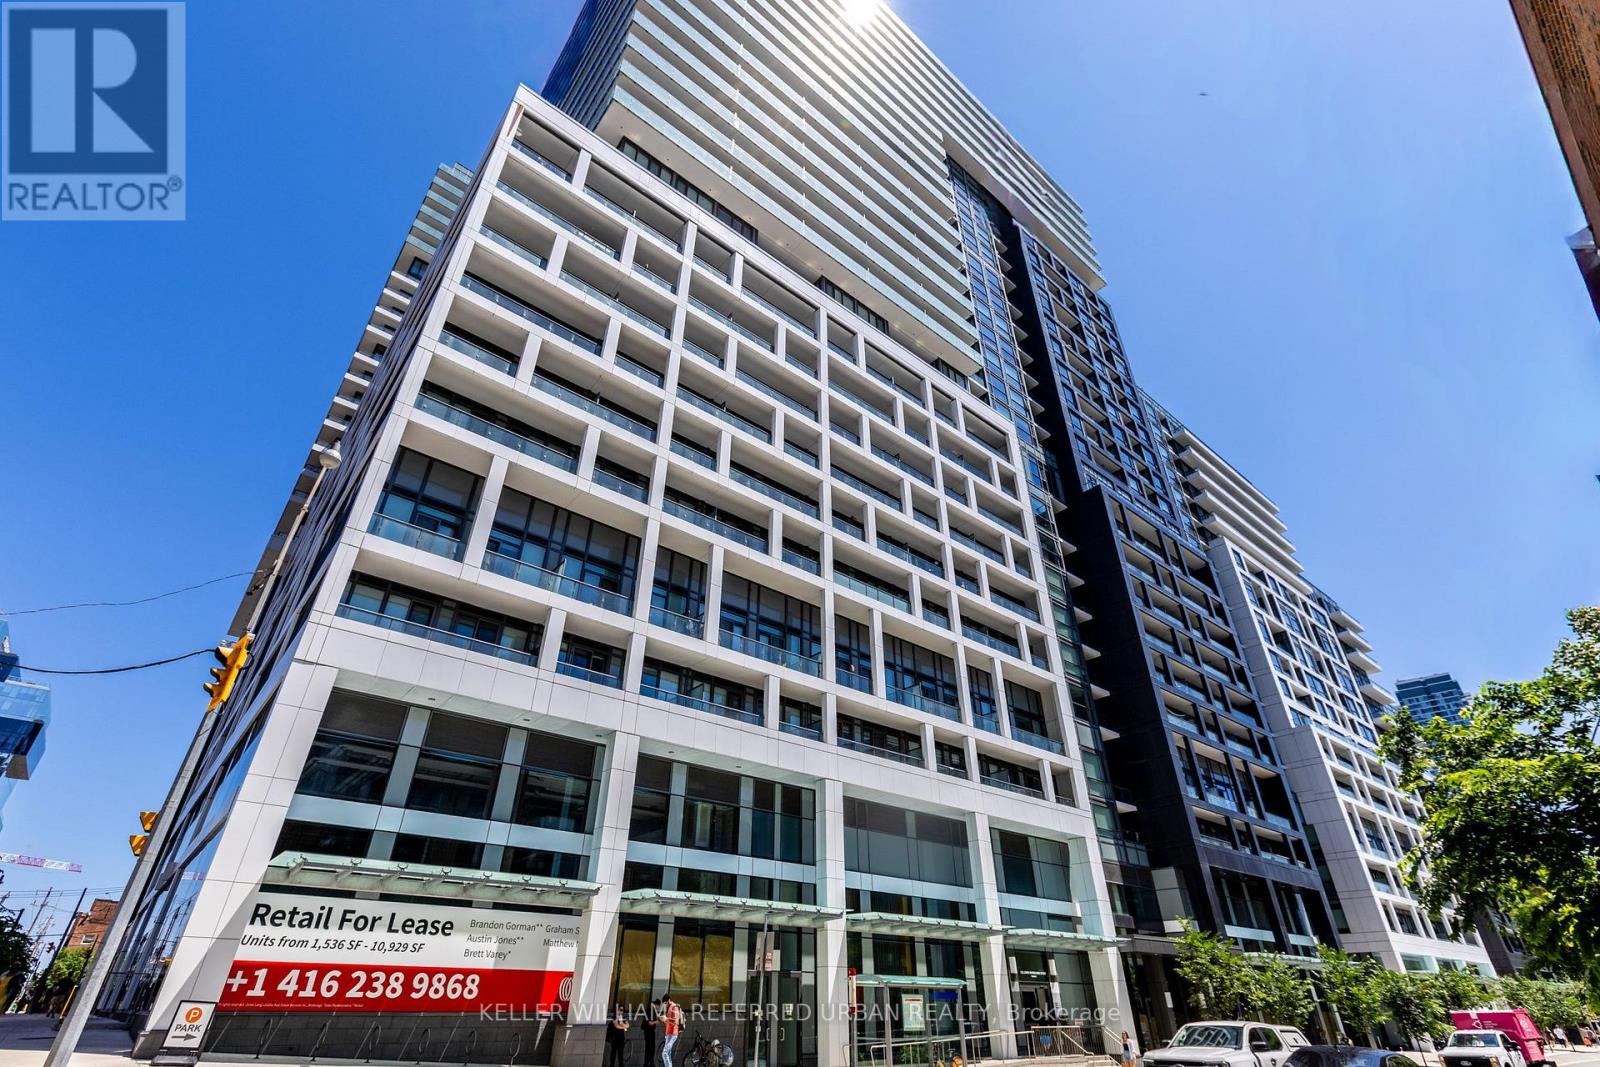
1635 - 135 Lower Sherbourne Street
Toronto, Ontario
Prime Location! Luxury Amenities! This Stunning 1 Bedroom Furnished Condo Is Ready For You ToCall Home! This Property Boasts An Open Concept Layout, Laminate Flooring Throughout, A ModernKitchen With Stylish Finishes, And A Spacious Balcony Overlooking A Peaceful Garden View. EnjoyFirst Class Amenities Including A Gym, Party Room, BBQ Terrace, Badminton Courts, Ping PongTables, Games Room, Billiards, Theatre Room, Sauna & Steam Room, And An Outdoor Infinity PoolWith Breathtaking Skyline And Lake Views. This Unbeatable Location Puts You Just Steps To TTCTransit, Shops, And Restaurants, With Quick Access To The Highway. Take A 5 Minute Walk To TheIconic St. Lawrence Market, Enjoy A Scenic Stroll Along The Waterfront, Explore Nearby Parks,Or Walk To The Vibrant Distillery District For Its Charming Cafés, Restaurants, Galleries, AndYear Round Events. Live In The Heart Of The City Today! (id:56248)
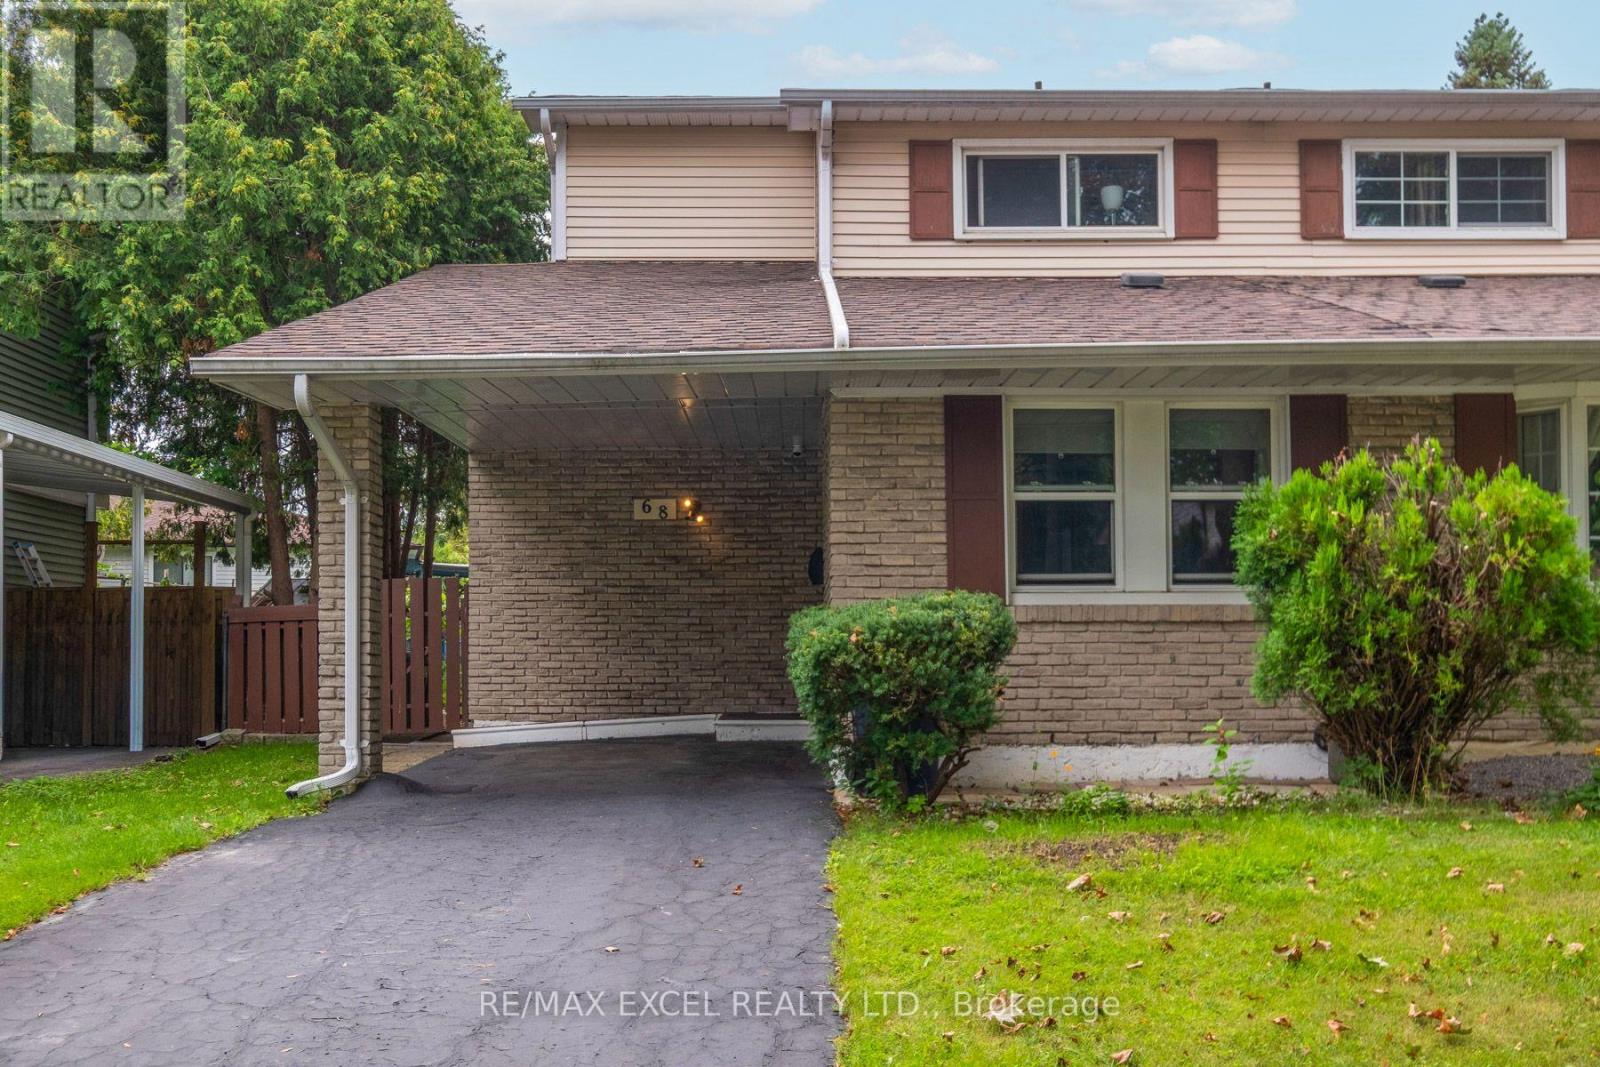
68 Applegate Crescent
Toronto, Ontario
THE OPEN CONCEPT LIVING AND DINING AREA WITH NATURAL LIGHT. IDEALLY LOCATION WITHIN WALKING DISTANCE OF A.Y. JACKSON SECONDARY SCHOOL, ARBOR GLEN PUBLIC SCHOOL AND HIGHLAND MIDDLE SCHOOL. ENJOY CONVENIENT ACCESS TO PARKS, TTC, SHOPPING CENTRE AND MAJOR HIGHWAYS. A RARE OPPORTUNITY TO OWN A SEMI DETACH HOME IN ONE OF NORTH YORK MOST DESIABLE FAMILY - FRIENDLY NEIGHBOURHOODS. DON'T MISS THIS GEM !!! (id:56248)
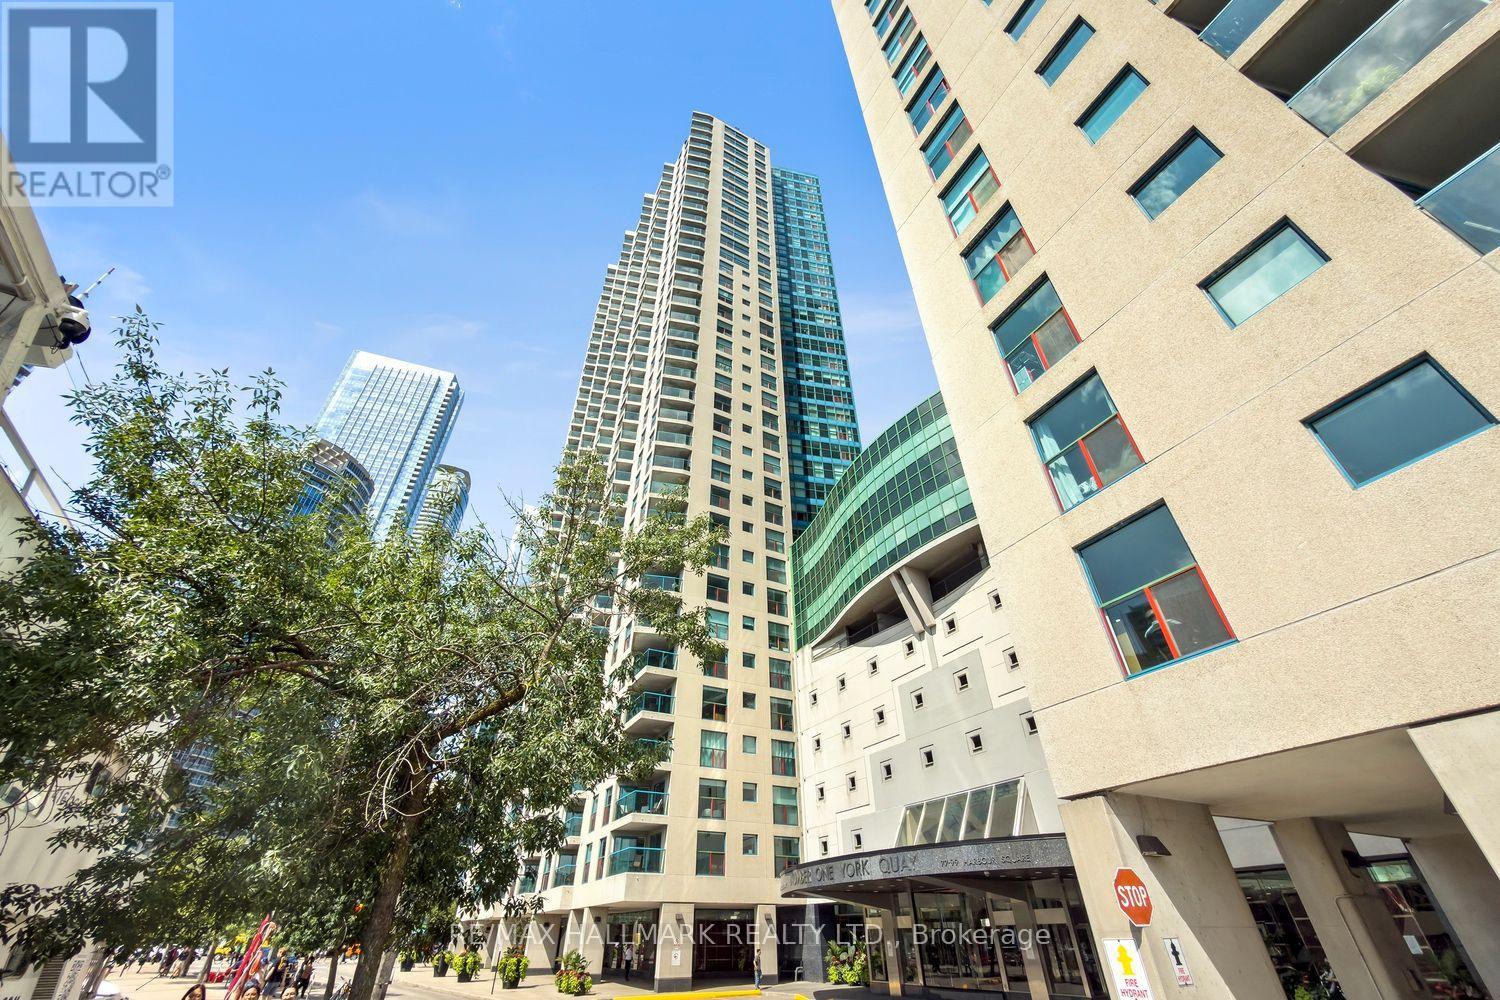
504 - 77 Harbour Square
Toronto, Ontario
Lakefront Living at an Incredible Value! Cute as a button and right on the lake-this charming bachelor condo offers an incredible opportunity to get into the market and enjoy true waterfront living without breaking the bank. Step inside and you'll be surprised by how spacious and functional this open-concept suite feels. The smart layout creates a defined sleeping area while still leaving plenty of room for a full-size sofa and dining table. Floor-to-ceiling windows fill the space with natural light, creating a bright and inviting atmosphere.The kitchen is a standout, featuring a convenient pass-through and breakfast bar, stainless steel appliances, and an abundance of storage. Everything you need is right at your fingertips.And then there's the building-it's like having your own private resort! Enjoy an indoor pool that flows out to an outdoor pool, multiple expansive decks and outdoor spaces, a top-of-the-line fitness facility loaded with equipment, and even a restaurant and bar located right in the building. Why go on vacation when you can live like you're already there? The location is simply unbeatable. Step outside and you're surrounded by everything you could want: the waterfront, CN Tower, Union Station, transit, grocery stores, restaurants, cafés, shops, bike lanes, the Gardiner Expressway, water taxis and ferry service to the Toronto Islands. Waterfront lifestyle. Resort-style amenities. Downtown convenience. Incredible value.This is your chance to own a piece of the lakefront and enjoy the best of Toronto right outside your door. Don't wait-come see it today! (id:56248)
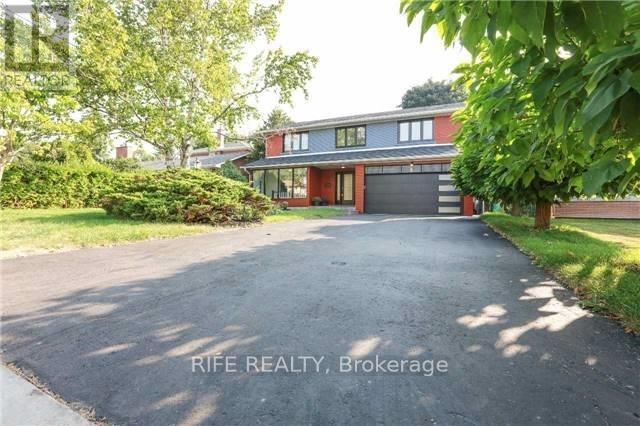
9 Gatehead Road
Toronto, Ontario
Totally Renovated Family Home In Sought-After Bayview Village, A Perfect Combination Of Traditional Elegance & Modern Open Concept. 4 Bedrooms Amazing Ensuites & Walk-In Closets. Hardwood Floor, Crown Moulding, Ceasarstone Countertops, Pot Lights Throughout. Gourmet Kitchen & Oversized Central Island, Double Door Paneled Fridge & Top Brand Appliances. Cozy Family Rm With Coffered Ceiling & Fireplace, Large Window Overlook Quiet, Private Backyard & Patio. Walkup Basement Separate Entrance Covered By Enclosed Porch.Laundry, Wet Bar & Fireplace. Minutes To Don River,Parks,Trails,Top Schools,Hospital,Major Highways,Shopping Center & Amenities. Move In & Enjoy! (id:56248)
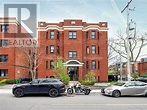
11 - 38 Barton Avenue
Toronto, Ontario
Spacious and beautifully renovated 2-bedroom, 1-bathroom apartment featuring brand-new flooring, freshly painted interiors, and a professionally cleaned space throughout. The unit offers a comfortable and functional layout with plenty of natural light. Convenient coin laundry is available in the building, with street parking available. Move-in ready and ideally suited for tenants seeking a clean, updated and spacious apartment. Convenient location close to everyday amenities, transit, shopping, dining, and more. (id:56248)
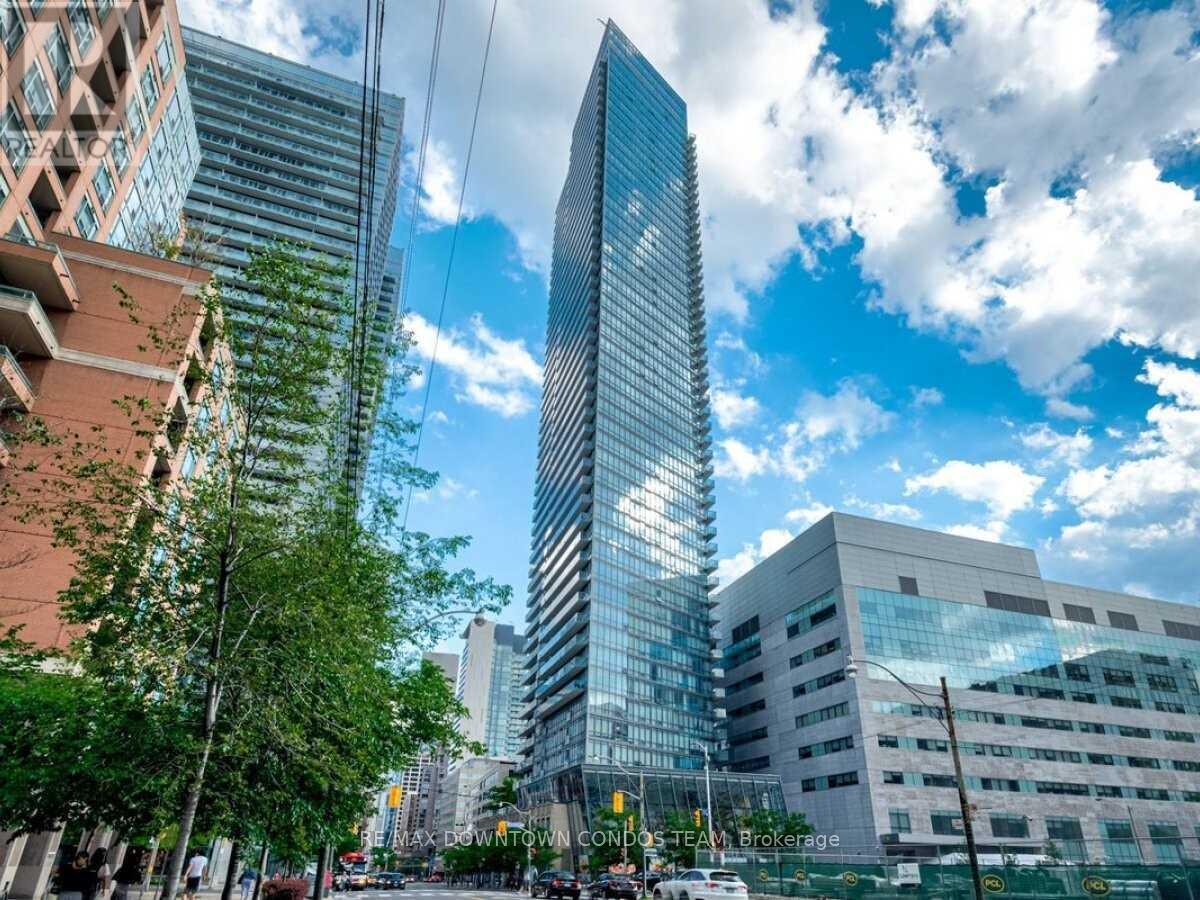
Unknown Address
,
Clear Unobstructed View - Gorgeous 1 Bedroom with Simple Floor Plan and Lots of Sun Light. 613 Sqft Luxury 'Burano' Condo In Prestigious Bay Street Corridor In Downtown. Unbelievable Sunset, Well Kept Clean Unit, Floor To Ceiling Windows, Open Balcony To Enjoy & Relax. Steps To Uoft & TMU, Subway, Hospitals, Restaurants, Shopping & Financial District, Extensive Facilities - Outdoor Pool, Rooftop Patio, Gym Rm, 24 Hrs Concierge, Theatre Rm, Steam Rm, Etc. (id:56248)
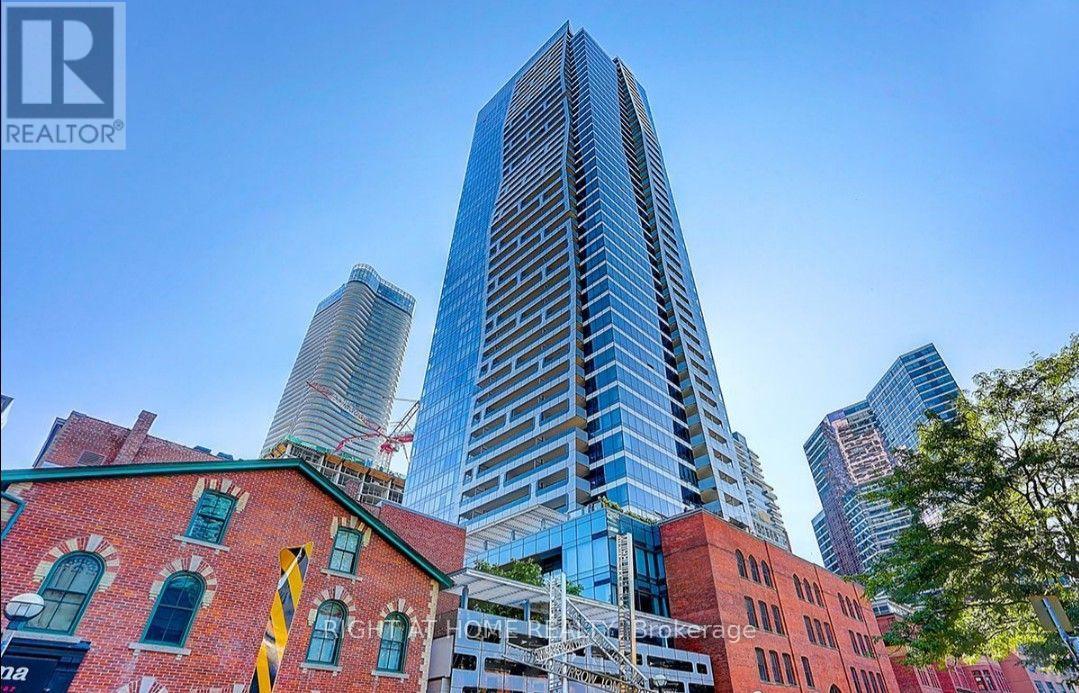
1508 - 5 St Joseph Street
Toronto, Ontario
FURNISHED corner unit - Most desired 1+den layout! Den is large with window and door and can be used as a second bedroom! Open-Concept Living Space With 9-Ft Ceilings and Floor-To-Ceiling Windows. Modern Kitchen & Bathroom, Quartz Stone Countertops. Newly Upgraded Floor Throughout. Mins To Yorkville, Bay St., UT, TMU, Subway. Fantastic Dining, Shopping & Night Life. Amenities: Exercise Rm, Party/Meeting Rm, Gym, Sauna, Rooftop Garden, Guest Suites, Visitor Parking, 24 Hrs Security (id:56248)
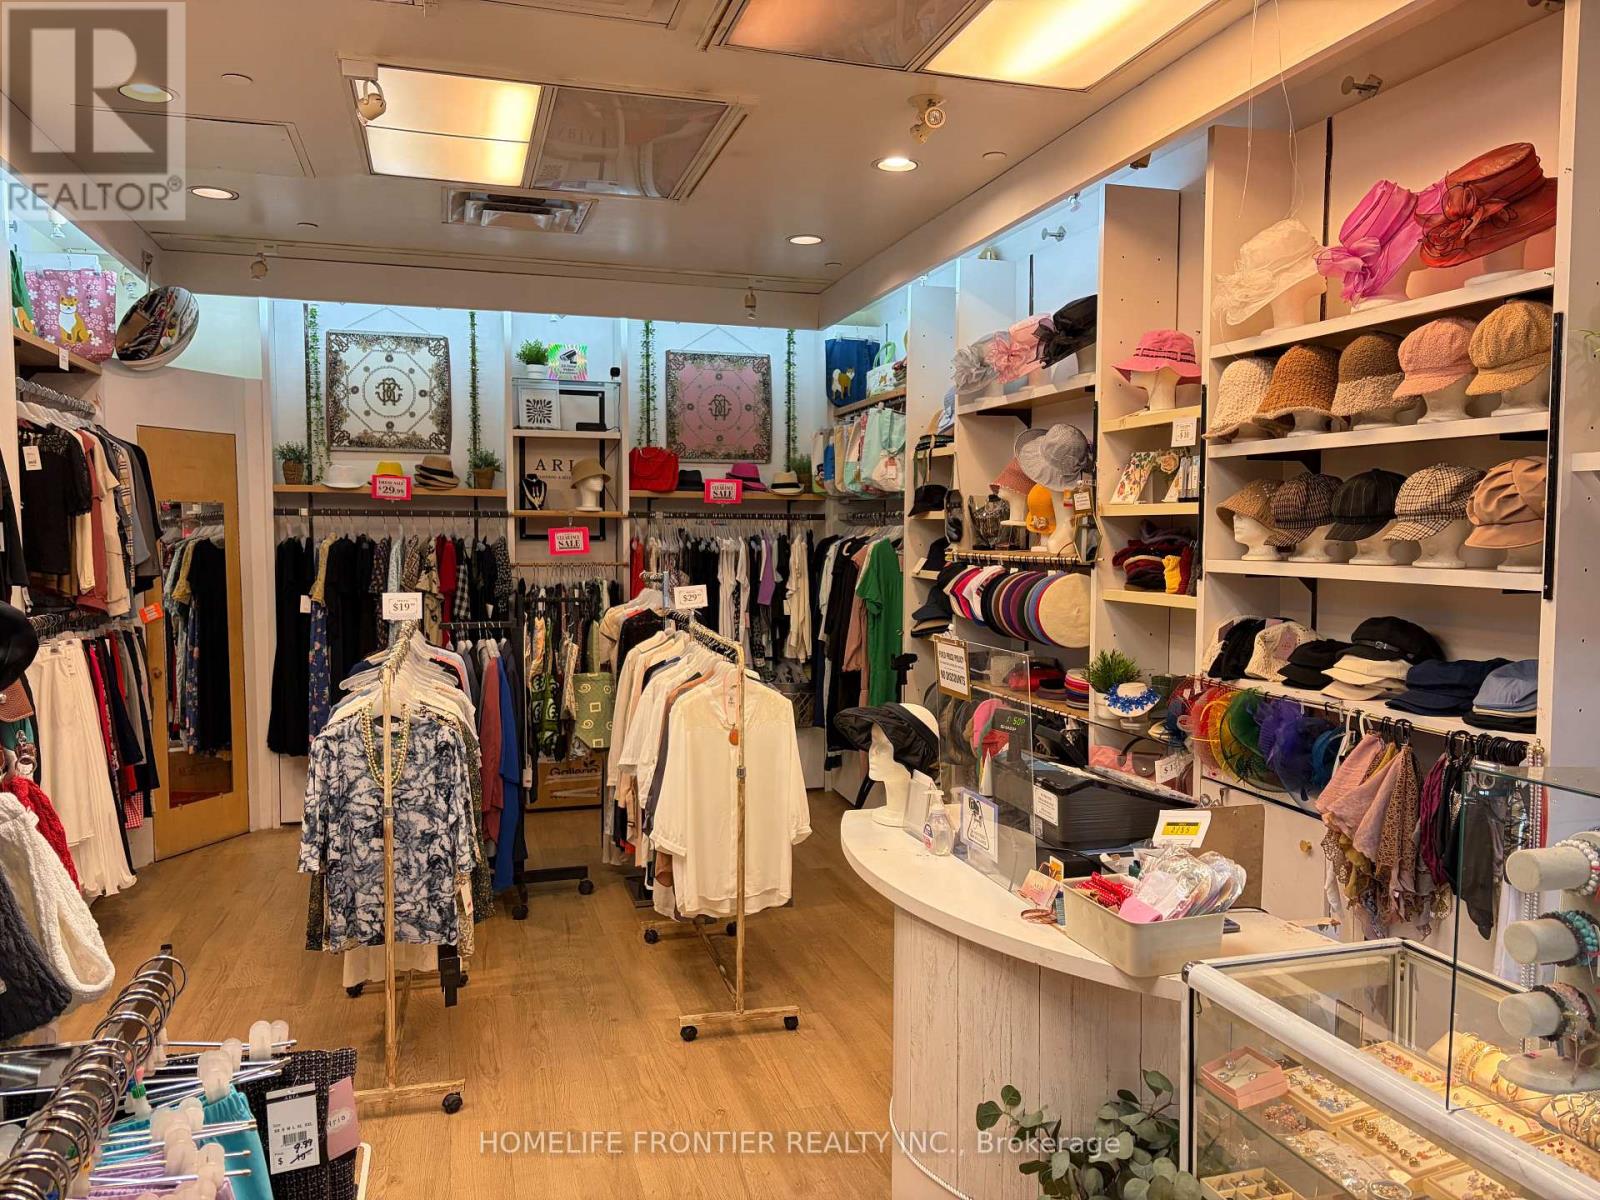
M5 - 444 Yonge Street
Toronto, Ontario
Prime retail opportunity in the bustling College Park Plaza, directly connected to College Subway Station! Perfectly suited for an apparel, accessories, handbags, and hat store. Benefit from massive, constant pedestrian traffic drawing from surrounding office workers, condo residents, university students, and daily commuters. Featuring a functional layout ideal for boutique retail operations, great display potential, and short operating hours for an ideal work-life balance. An incredible turnkey location to launch or expand your retail business in downtown Toronto. Do not miss this high-exposure spot! (id:56248)
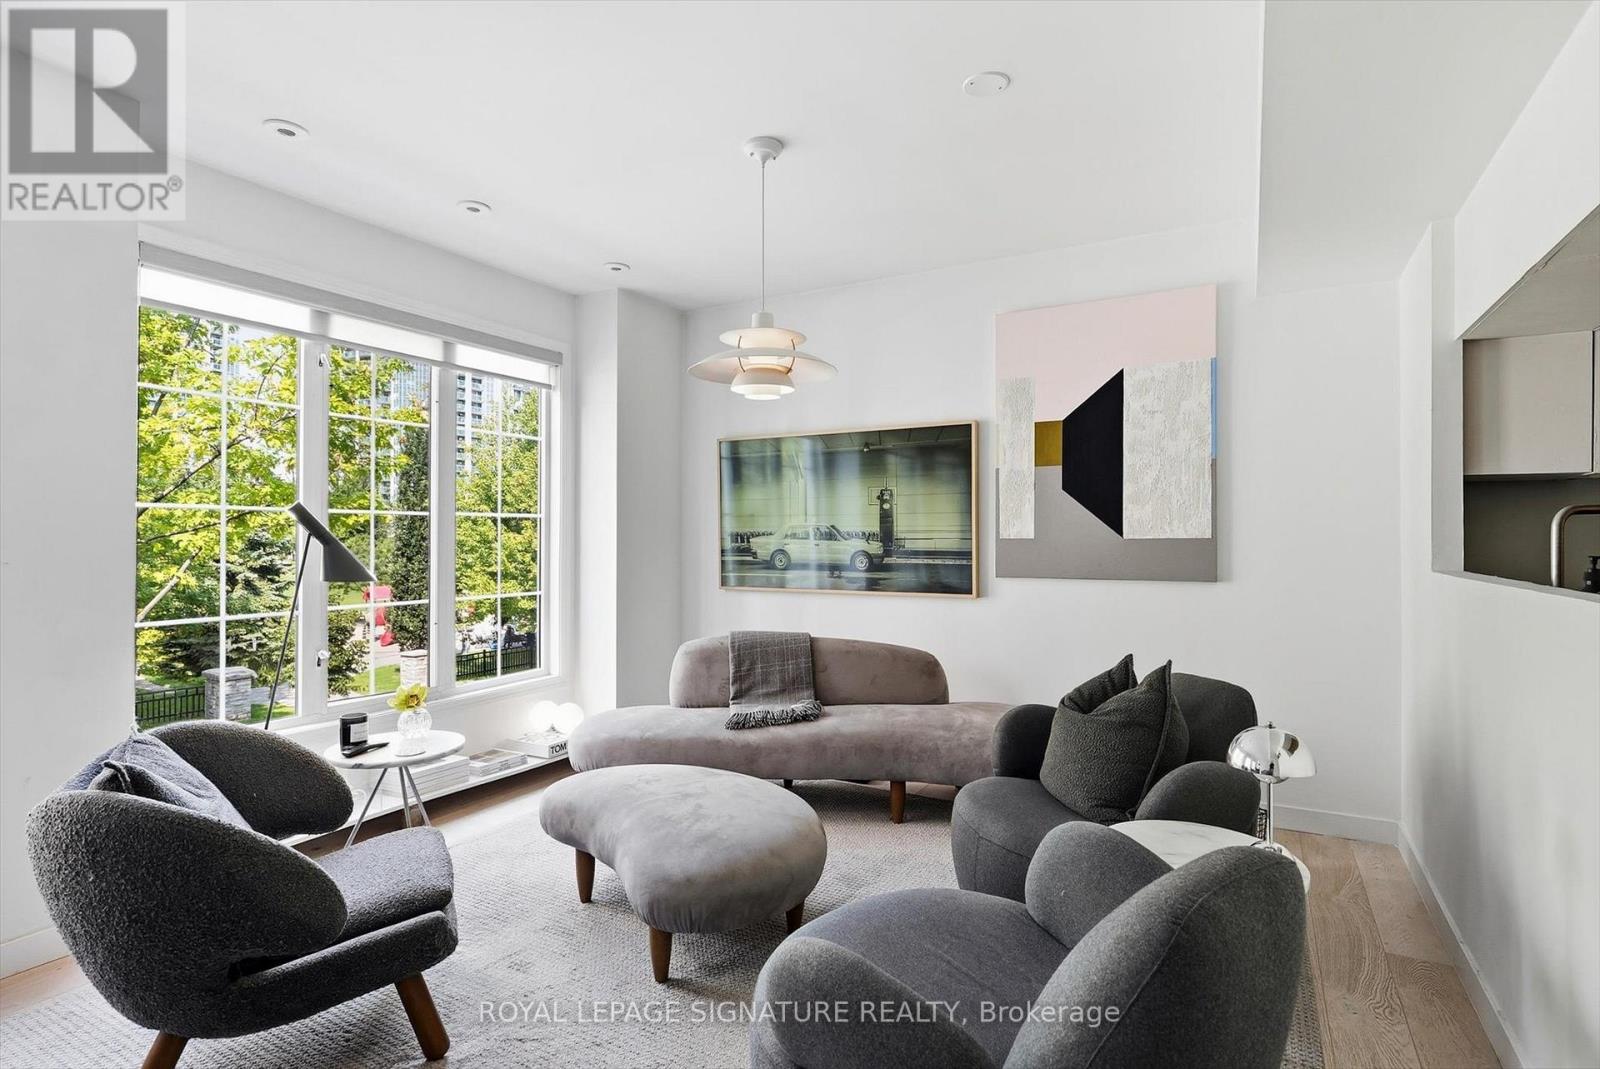
137 - 3 Everson Drive
Toronto, Ontario
Beautifully renovated 2+1 bedr, 2 bath townhouse offering 1,125 sq. ft. of bright, functional living space PLUS an incredible 330 sq. ft. private rooftop terrace. West-facing townhouse, filled with natural light, a spacious open-concept living and dining area, a fully renovated kitchen, renovated bathrooms, engineered hardwood flooring throughout , smooth ceilings, custom closet organizers and custom blinds throughout.Two generous bedrooms plus a separate den offer plenty of flexibility for a home office or additional living space. The private west-facing rooftop terrace is the true highlight - perfect for entertaining, summer dinners and sunset views. Parking included, along with ALL utilities. Steps to Sheppard-Yonge subway, parks, restaurants, groceries, shopping and everyday amenities, with quick access to Highway 401. A rare opportunity to enjoy the space and privacy of townhouse living in one of North York's most convenient locations. (id:56248)
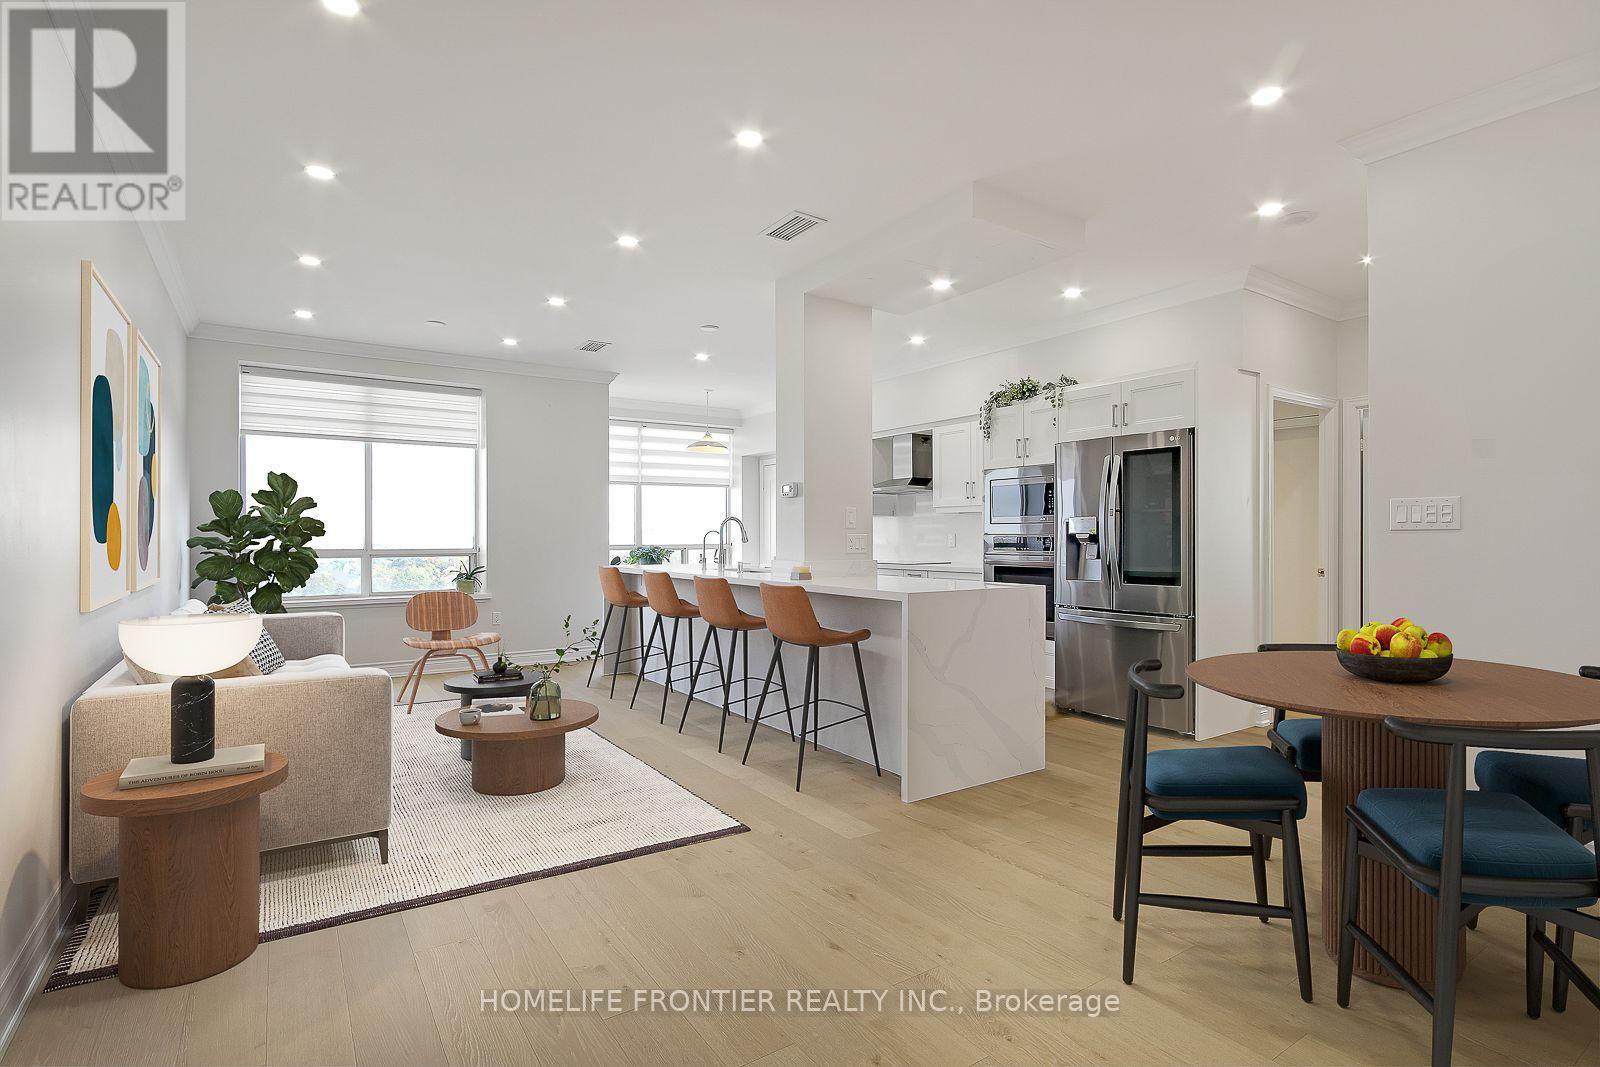
Ph12 - 88 Grandview Way
Toronto, Ontario
Attention Penthouse Seekers !! Your search ends here. Brand New Renovated Penthouse Unit with Breathtaking Unobstructed South & East View. Built by Tridel. Very Bright with Tons of Natural Sunlight. Spacious & Functional Layout. Top of the line appliances. Top ranking Earl Haig & McKee School District. Experience the Best in This Luxurious Penthouse With Spectacular Views! A Must See !! (id:56248)
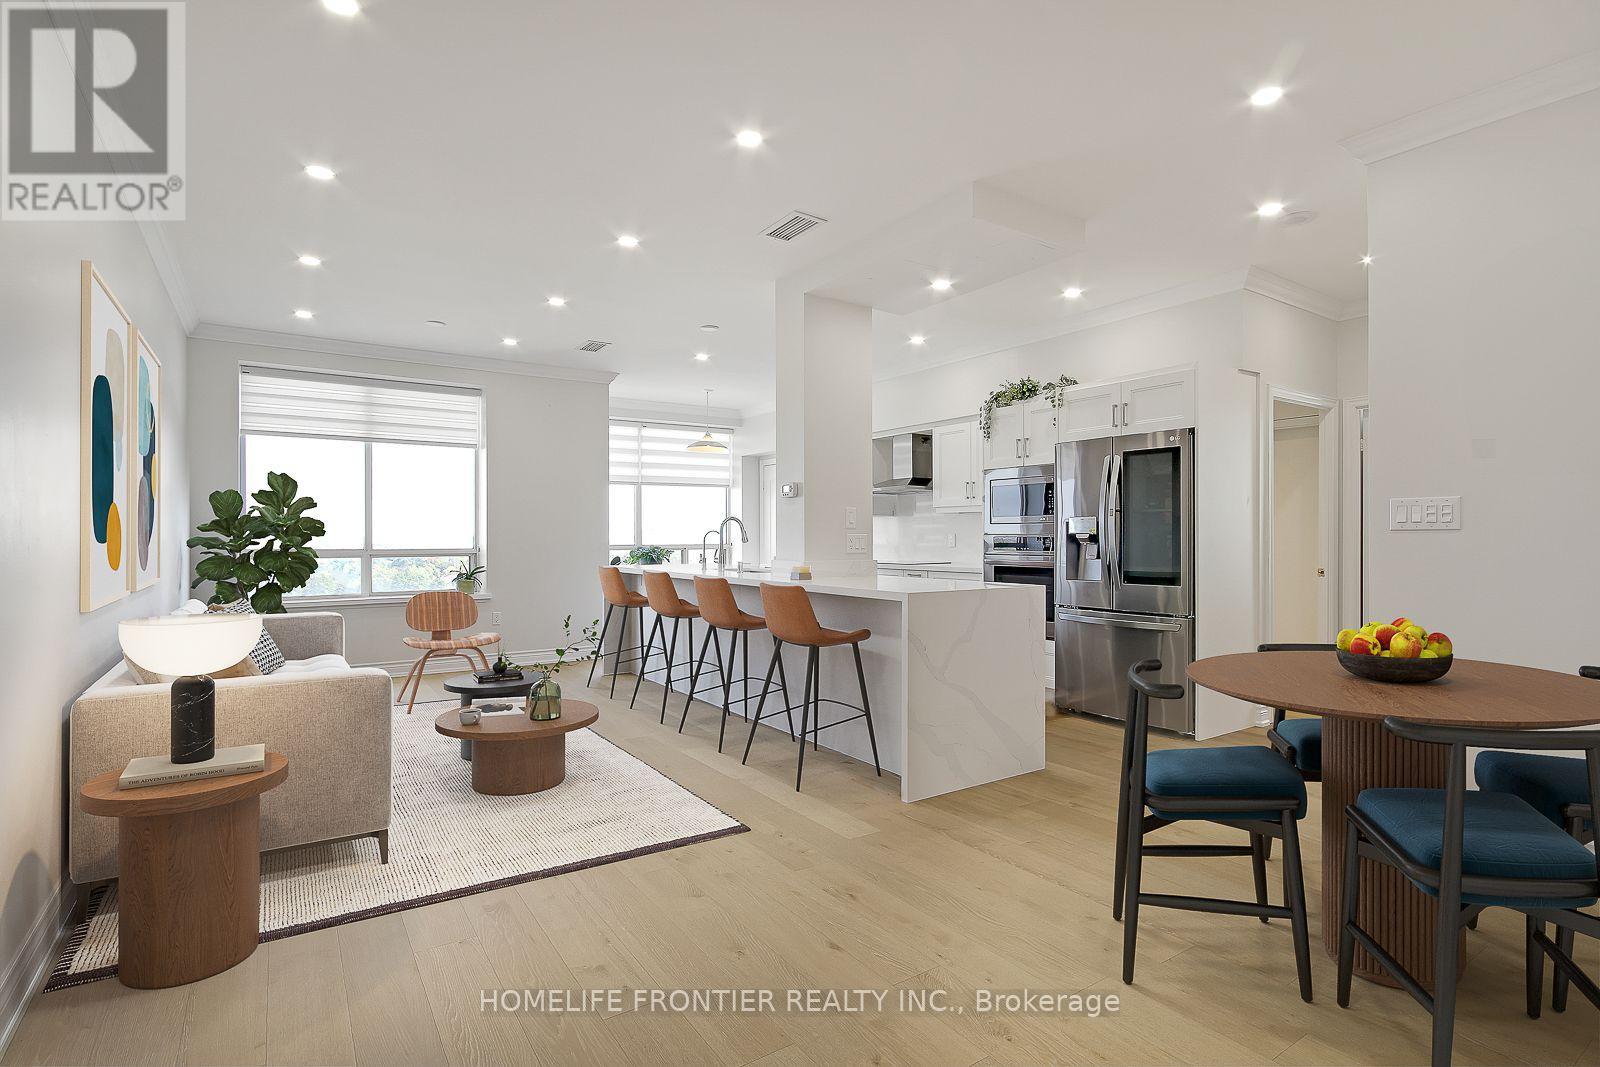
Ph12 - 88 Grandview Way
Toronto, Ontario
Nicely Renovated Penthouse Unit with Breathtaking Unobstructed South & East View. Built by Tridel. Very Bright with Tons of Natural Sunlight. Spacious & Functional Layout. Top of the line appliances. Top ranking Earl Haig & McKee School District. Experience the Best in This Luxurious Penthouse With Spectacular Views! A Must See !! (id:56248)
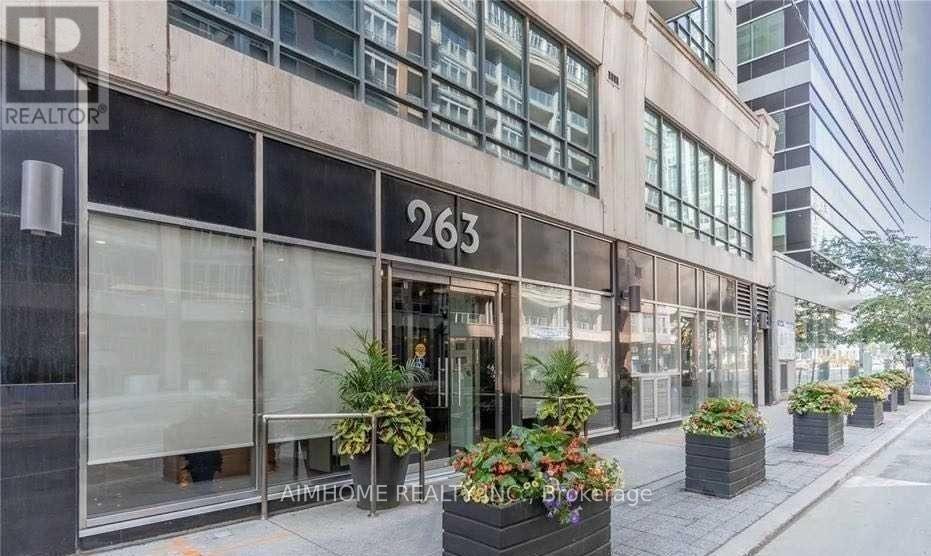
1206 - 263 Wellington Street W
Toronto, Ontario
Bright & Large 1 Bed + Den Unit In A Very Rarely Offered quite Mid-Rise Building In The highly Sought After Entertainment and Fashion Districts. The Unit Features An Excellent & Functional Layout. South Sunny Balcony, Kitchen W/Granite Countertops & Stainless Steel Appliances. The Den Is Perfect For your Home Office, Extra Bdrm or Exercise Room. Master Bdrm W/Double Closets equipped with Closet Organizers. Building amenities include Visitor Parking, Gym, Concierge, Party Room and More! Quiet Building with very few units. Pet friendly building. Steps To Everything you need, Major Attractions, Harbourfront, Night Life, Go Train, Union Station, Gardiner/QEW, Rogers Centre, Scotiabank Arena, Aquarium, Waterfront, Longo's, Restaurants & all the Banks. A Large unit like this, in this Location at this PRICE - A MUST see! All utilities are included in the maintenance. (id:56248)
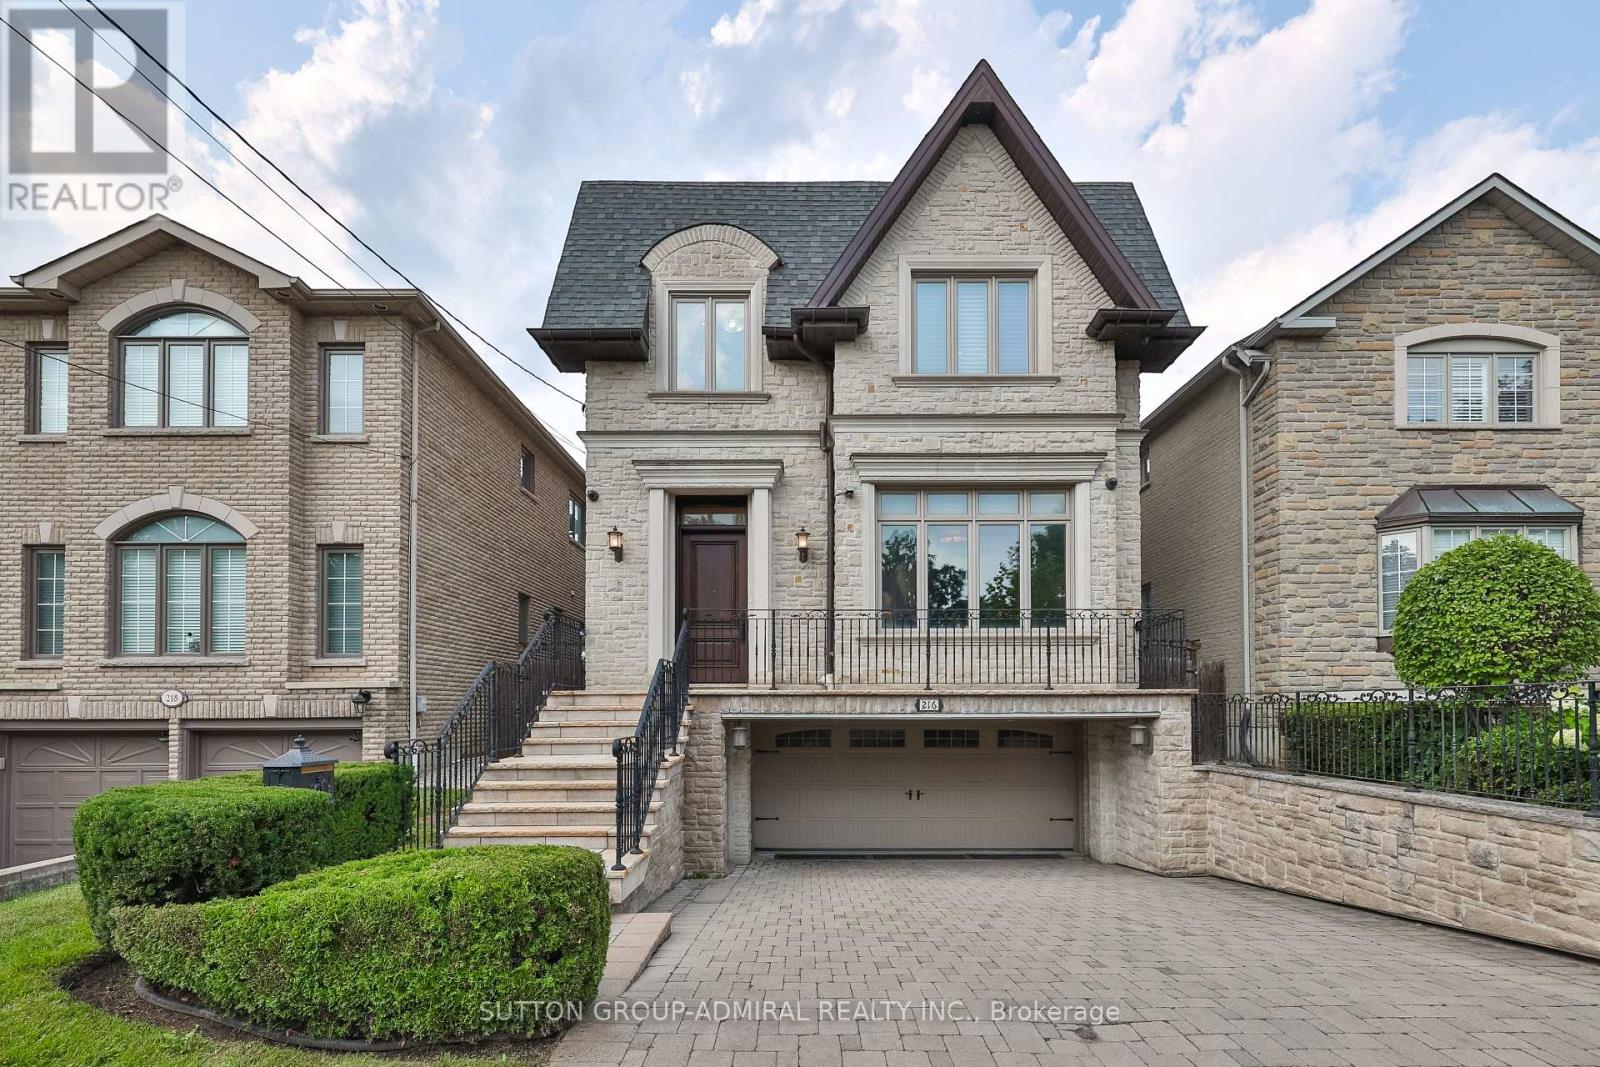
216 Haddington Avenue
Toronto, Ontario
Some houses are renovated. Some are decorated. Then this...where virtually every detail was conceived, crafted & executed to a standard that is almost impossible to replicate today. This is not a house of "finishes." It is a house of craftsmanship. A concrete-structured custom home w/ an extraordinary commitment to quality, permanence & the art of doing things properly. Rich mahogany, marble, granite, custom millwork, architectural ceilings & herringbone oak floors create an apparent sense of substance & character. Nothing feels off-the-shelf or ordinary. The details are not embellishments, they are the architecture. The main level: dramatic mahogany-paneled office, a unique opening to an elegant living & dining rm, a spectacular kitchen that is as serious about cooking as it is about entertaining. Handcrafted cabinetry, granite surfaces, a substantial centre island, wine storage & a built-in desk are paired w/ only the best Wolf, Miele & Sub-Zero appliances. The breakfast area opens to the stone patio & backyard, while the family rm brings warmth w/ a gas fireplace & a striking feature wall. Upstairs, the primary suite is a destination of its own, w/ vaulted ceilings, panoramic backyard views, a private balcony & beautifully fitted custom closets. The extraordinary 8-piece heated marble ensuite feels boutique hotel, with a Victoria + Albert freestanding tub, a steam shower finished in marble & mosaic. Three additional bdrms offer vaulted ceilings, custom closets & well appointed ensuites. The lower level: radiant heated flrs, above-grade windows, theatre room w/ projector & screen, cedar sauna, shower & a private nanny's suite w/ heated ensuite. Natural stone, stucco, wrought iron, oversized deck, fenced yard, security cameras, central vacuum, high-efficiency furnace and built-in oversized double garage complete a home that is simply in a category of its own. Perfection! Only for those who appreciate how a house is actually built, not merely how it photographs (id:56248)
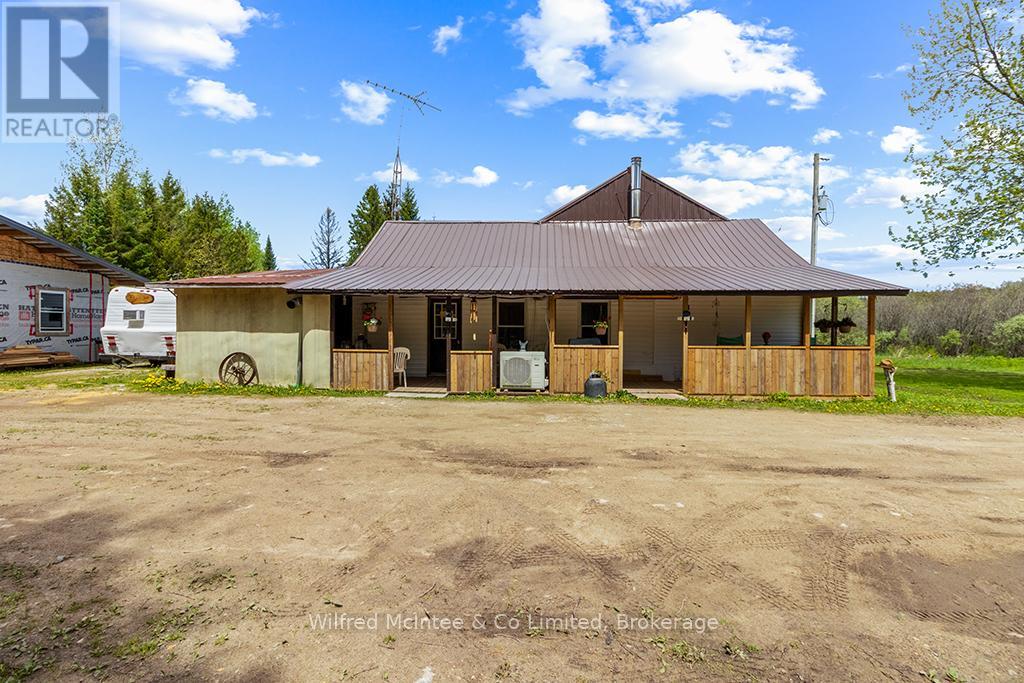
135220 Concession Road 8 Road
Chatsworth, Ontario
Looking for room to breathe? This scenic 50-acre property offers the perfect blend of privacy, nature, and opportunity - ideal for hunters, hobbyists, outdoor enthusiasts, or anyone looking to embrace a quieter country lifestyle without giving up comfort. Enjoy mature trees, fruit trees, a peaceful stream, 2 acres of clear land offering space for gardens, campfires, and endless room to explore. The home is currently mid-renovation and fully functional, offering a chance to add your own finishing touches and build equity. Features include a woodstove, heat pump with air conditioning for year-round comfort (new in 2020), plus included appliances: fridge, stove, dishwasher, washer, and dryer. The large barn/shop provides incredible versatility for storage, projects, toys, equipment, or hobby farming. A significant land tax reduction helps make this 50-acre property surprisingly affordable to own, with a mix of high ground and serene wetland creating a beautiful natural setting. Space. Privacy. Potential. (id:56248)
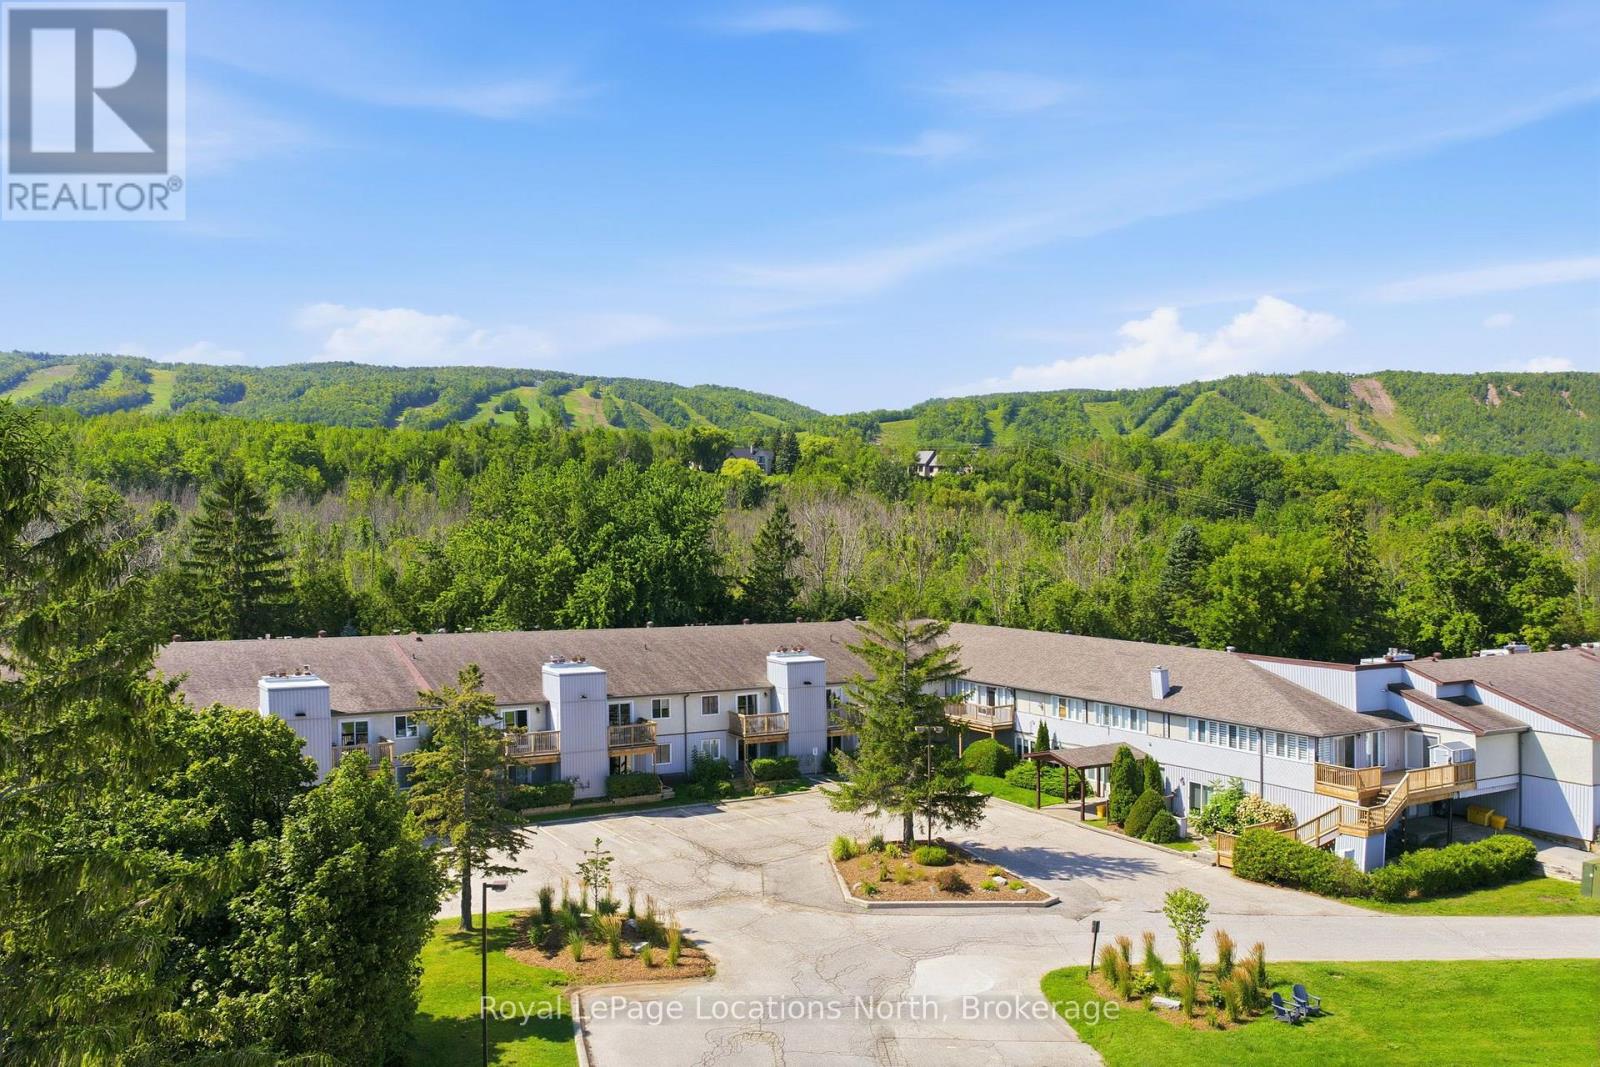
25 - 209472 Highway 26 Highway
Blue Mountains, Ontario
Georgian Bay views, a beautifully renovated interior and an enviable Blue Mountain setting. Welcome to Craigleith Shores, where four-season living comes with a relaxed, resort-style feel. This beautifully renovated one-bedroom condo is a turnkey retreat just minutes from Blue Mountain Village, Collingwood and Thornbury and it's being offered fully furnished so you can simply arrive and enjoy. Inside, the open-concept layout is bright, comfortable and thoughtfully finished with beautiful Georgian Bay views from both the living room and bedroom. The renovated kitchen features contemporary cabinetry, quartz countertops, a contemporary backsplash and stainless steel appliances opening into a welcoming living space with a cozy fireplace. Step outside to the private patio and take in the morning light over the Bay or unwind at the end of the day as the sky changes colour. Craigleith Shores offers a wonderful mix of amenities including a seasonal pool, sauna, fitness room, social room, landscaped gardens and an outdoor firepit. The Georgian Trail is right outside your door with convenient space for your bike, kayak or paddleboard. Just across the road, Craigleith Provincial Park puts the water within easy reach, while skiing, hiking, cycling and other four-season adventures are all close by. With onsite laundry, a storage locker and ample parking, this is easy, low-maintenance living in one of the area's most sought-after recreational settings. A fully furnished escape with beautiful Bay views, an exceptional location and everything you need to enjoy Blue Mountain year-round. (id:56248)
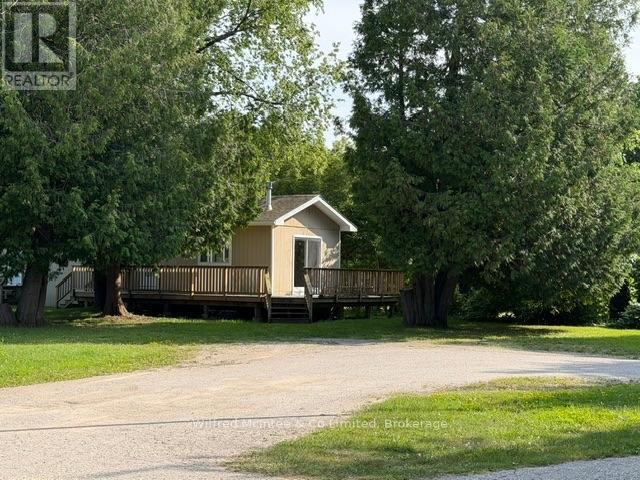
11c Cedarwood Drive
Kincardine, Ontario
Arguably one of the best lots in Woodland Court Mobile Home Park! Tucked away at the very end of Cedarwood Drive, this renovated 2-bedroom, 1-bath mobile home enjoys an exceptionally private setting with no neighbouring homes along one side, an open grassed area and mature trees lining the park boundary. Measuring approximately 14' x 66', the home has been refreshed for sale with new flooring, fresh paint and additional improvements completed by the Seller where needed, creating a clean and inviting space. The home's electrical system was inspected within the past year, with all circuits tested by an electrician. Other features include wood-look vinyl siding, a peaked asphalt-shingle roof, generously sized bedrooms and bathroom, electric wall heaters and a propane stove. Simply add your appliances and personal touches, and you are ready to move in! Outdoor living is another standout feature, with an impressive single-level wraparound wood deck, approximately 10' x 30' along the side and 10' x 20' across the front, constructed less than five years ago. The dead-end location provides added peace and privacy, making this one of the most desirable settings within the park.The location is especially convenient for Bruce Power employees, with Bruce Power approximately a 4-minute drive away! You're also minutes from the beaches of Lake Huron, Inverhuron Provincial Park, local trails and the Inverhuron restaurant. Tiverton is nearby for everyday amenities, while Kincardine and Port Elgin offer additional shopping, dining and services.The monthly land lease fee is $695.00 and includes the land lease, septic and water usage, along with snow removal of common areas and road maintenance when deemed necessary by the Landlord. Whether you're looking for affordable year-round living, downsizing or a convenient home close to Bruce Power and Lake Huron, this property offers a hard-to-find combination of privacy, renovations, outdoor space and location. (id:56248)
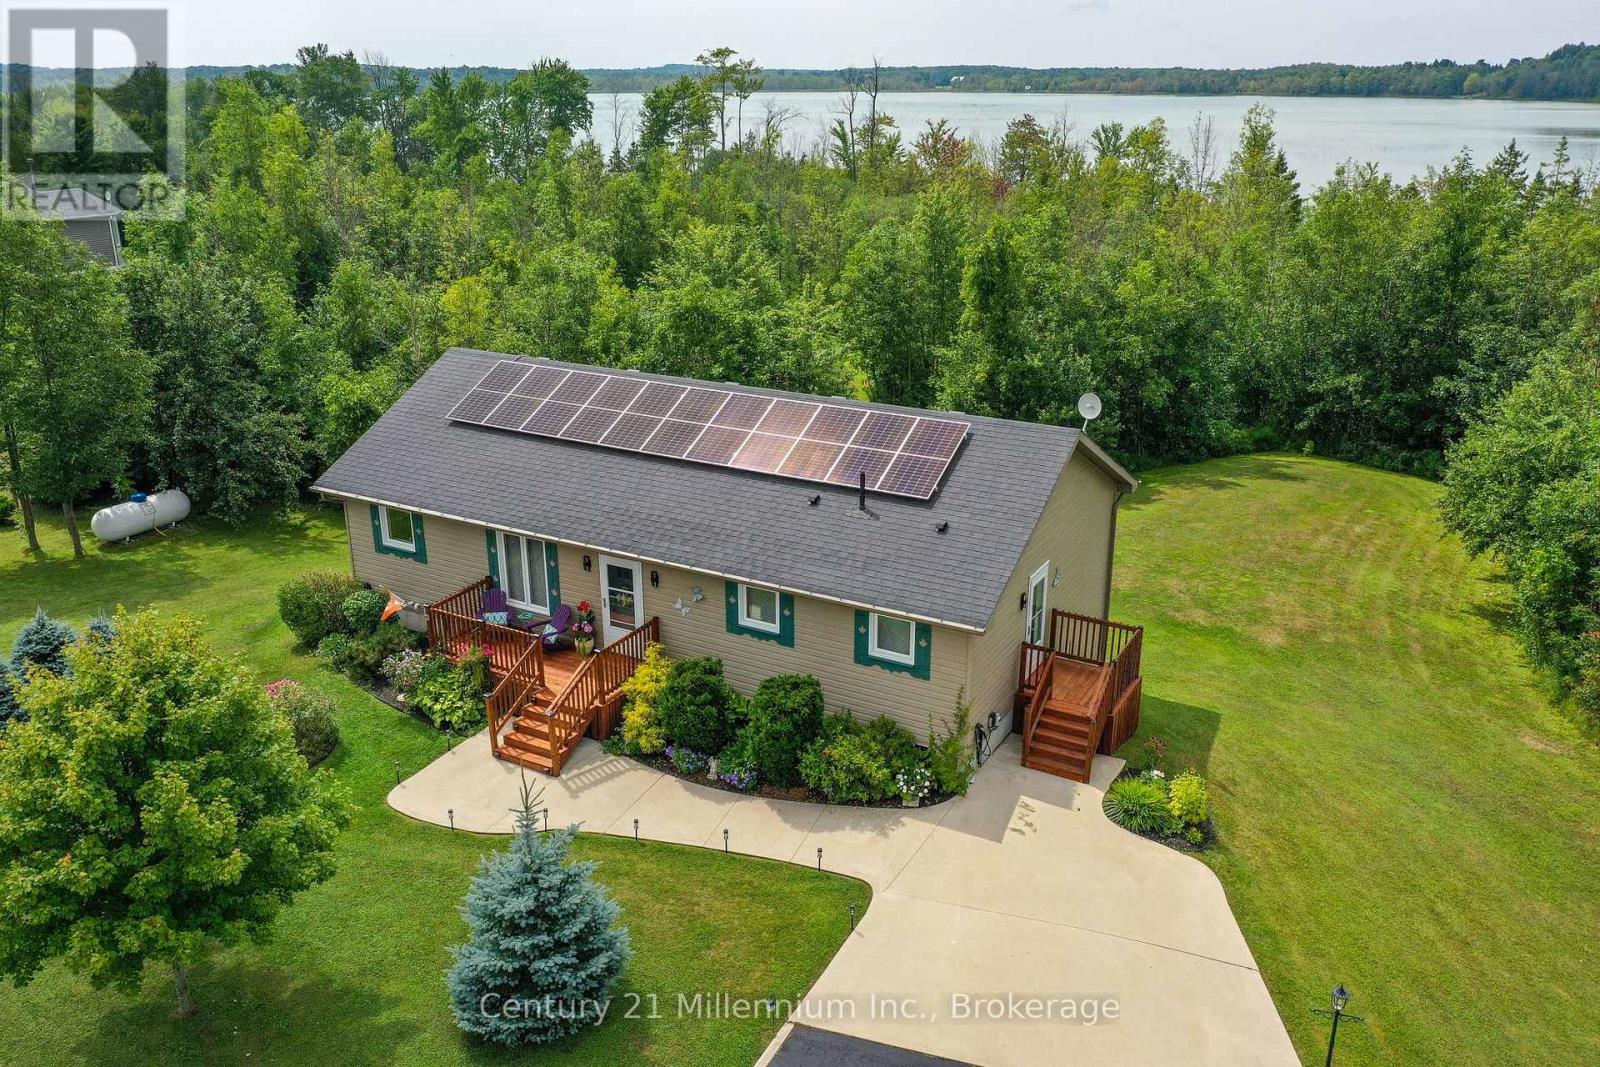
126 Almur Drive
Georgian Bluffs, Ontario
Welcome to your peaceful lakeside retreat on beautiful Mountain Lake! This lovely Quality Built home is a modern 2+1 bedroom bungalow that offers an exceptional blend of comfort, style, nature and an incredible sunroom! The open-concept main level features a modern kitchen with the upgraded features today's buyers love, flowing seamlessly into the living and dining areas, complete with a cozy gas fireplace. The beautiful sunroom addition off the living room provides the perfect place to relax surrounded by the sounds of nature and overlooking the stunning backyard and lake. A spacious primary bedroom opens directly onto a deck with views across the expansive treed property to the water. The main floor laundry and 2nd bathroom are located right off of the side entrance. The lower level offers a very large craft room/office that could easily be set up as a third bedroom, along with a convenient walkout to the backyard. Outside, enjoy the charming hidden bunkie, a large gazebo, the campfire pit, storage in a large shed, and a dock with easy access to the lake-ideal for kayaking, fishing and for smaller boats. Energy efficiency is another standout feature, with rooftop solar panels helping offset hydro costs, plus a propane forced-air furnace and heat pump for efficient heating and cooling. There is existing wiring for an electric car charger and when you need amenities, Wiarton is just a short drive away for shopping, dining, golfing and everyday conveniences. Close to town and the local hospital, but located in a quiet and scenic natural setting, this property is a wonderful choice for nature lovers, with excellent opportunities for bird watching, fishing, hiking and nearby conservation and nature reserves to explore. A truly special property where you can slow down, reconnect with nature, and enjoy the peaceful lakeside lifestyle. (id:56248)
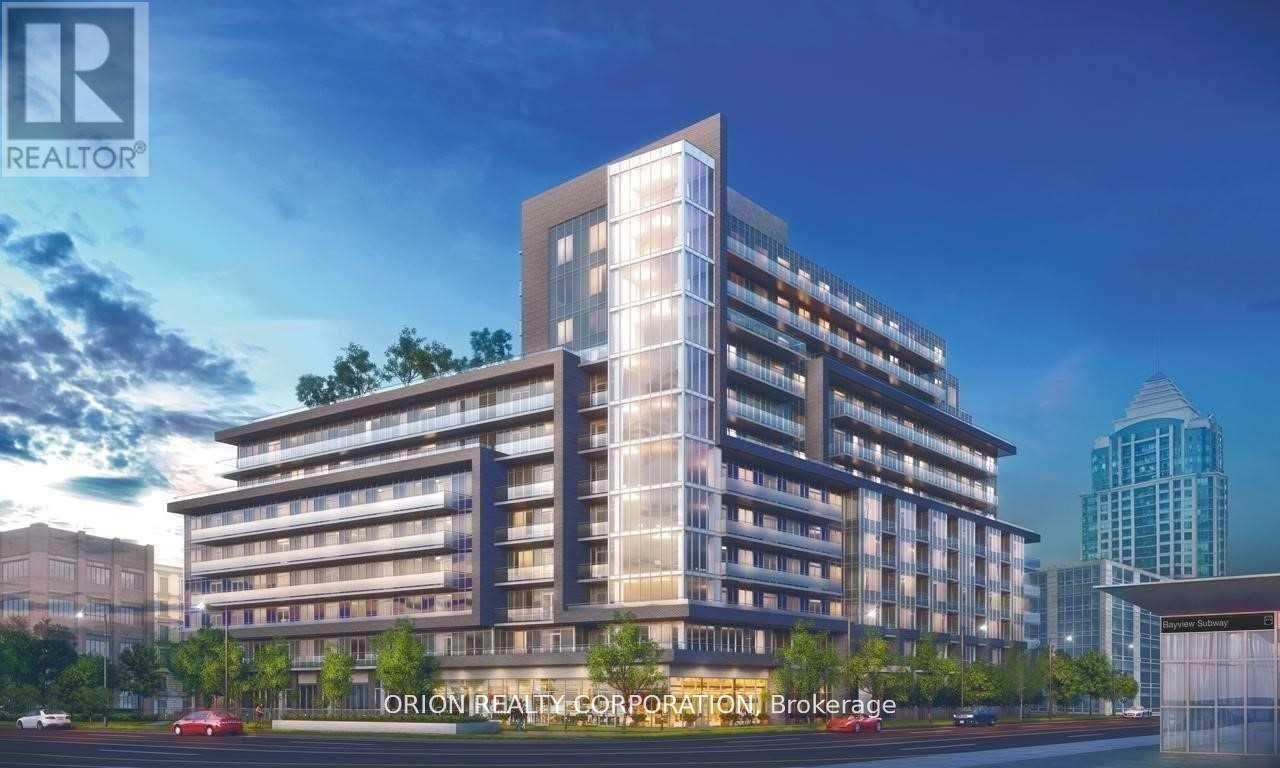
516 - 7 Kenaston Gardens
Toronto, Ontario
Experience stylish and spacious living in this bright 1-bedroom plus den suite at Lotus Condominiums. Offering 568 sq. ft. of thoughtfully designed living space, this suite features 9-foot ceilings, an open-concept layout, and large windows that fill the home with natural light. Step outside to your private terrace, perfect for enjoying your morning coffee or unwinding at the end of the day. Enjoy modern finishes throughout in one of North York's most sought-after communities. Ideally located just steps from Bayview Village Shopping Centre, Bayview Subway Station, grocery stores, restaurants, parks, and everyday conveniences, with easy access to Highway 401 for effortless commuting. (id:56248)
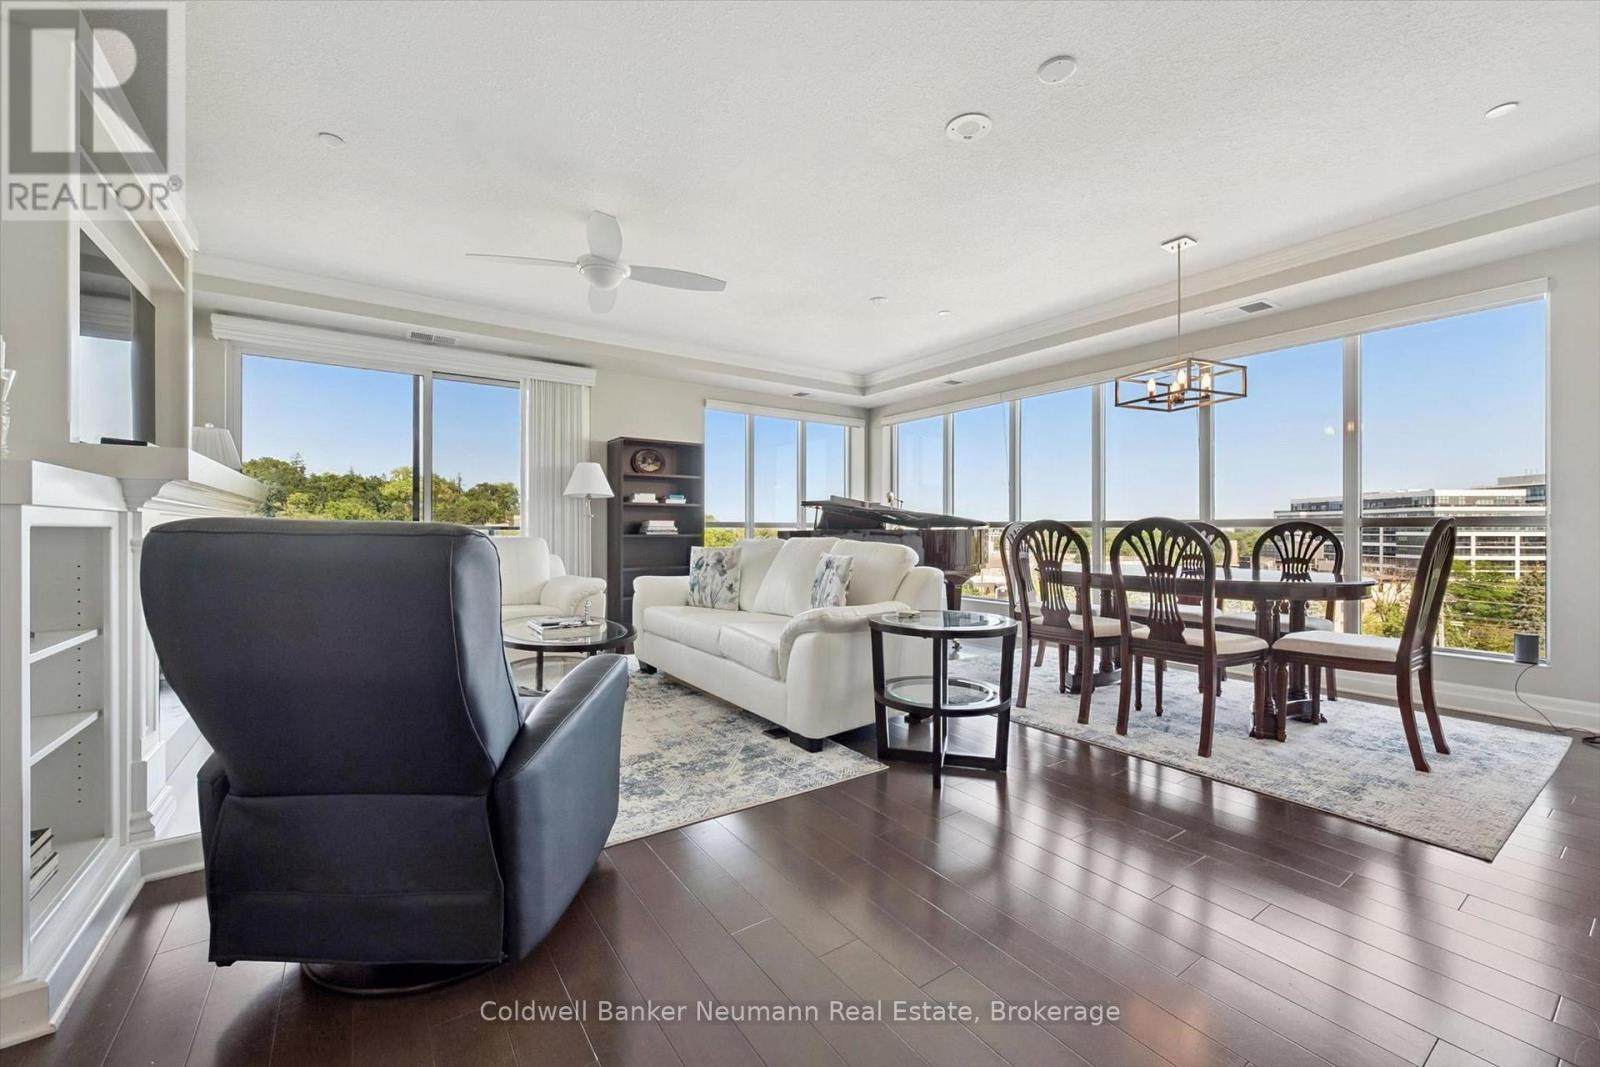
504 - 160 Macdonell Street
Guelph, Ontario
SPACIOUS AND SOPHISTICATED LIVING 1,558 SQ. FT., 2 BEDROOMS + DEN, 2 BATHROOMS, CORNER SUITE, RIVER VIEWS. This beautiful fifth-floor corner suite is filled with natural light and offers Speed River views through floor-to-ceiling windows. Designed for everyday comfort and easy entertaining, Suite 504 features bright, airy living and dining areas, a large private balcony accessible from both the living room and primary bedroom, and an open-concept kitchen with high-end appliances and a generous walk-in pantry. The thoughtful layout includes two spacious bedrooms, a versatile den or office, two full bathrooms, including a walk-in shower and whirlpool tub, a spacious walk-in closet and custom organizers throughout. In-suite laundry with ample storage, two side-by-side, EV-ready parking spaces near the entrance and a large same-floor storage locker add exceptional convenience. LOCATION & LIFESTYLE: Ideally located just steps from the GO Station, Speed River trails, restaurants, cafés and shops, the suite is also close to the River Run Centre, Sleeman Centre and Guelph Farmers' Market. AMENITIES: 'River House' offers a welcoming community, an elegant party room, a landscaped terrace with barbecues and a herb garden, a fitness centre, media room, library, pool table and guest suite. A distinctive opportunity to enjoy generous space and convenient downtown living in one of Guelph's most desirable condominium communities. (id:56248)
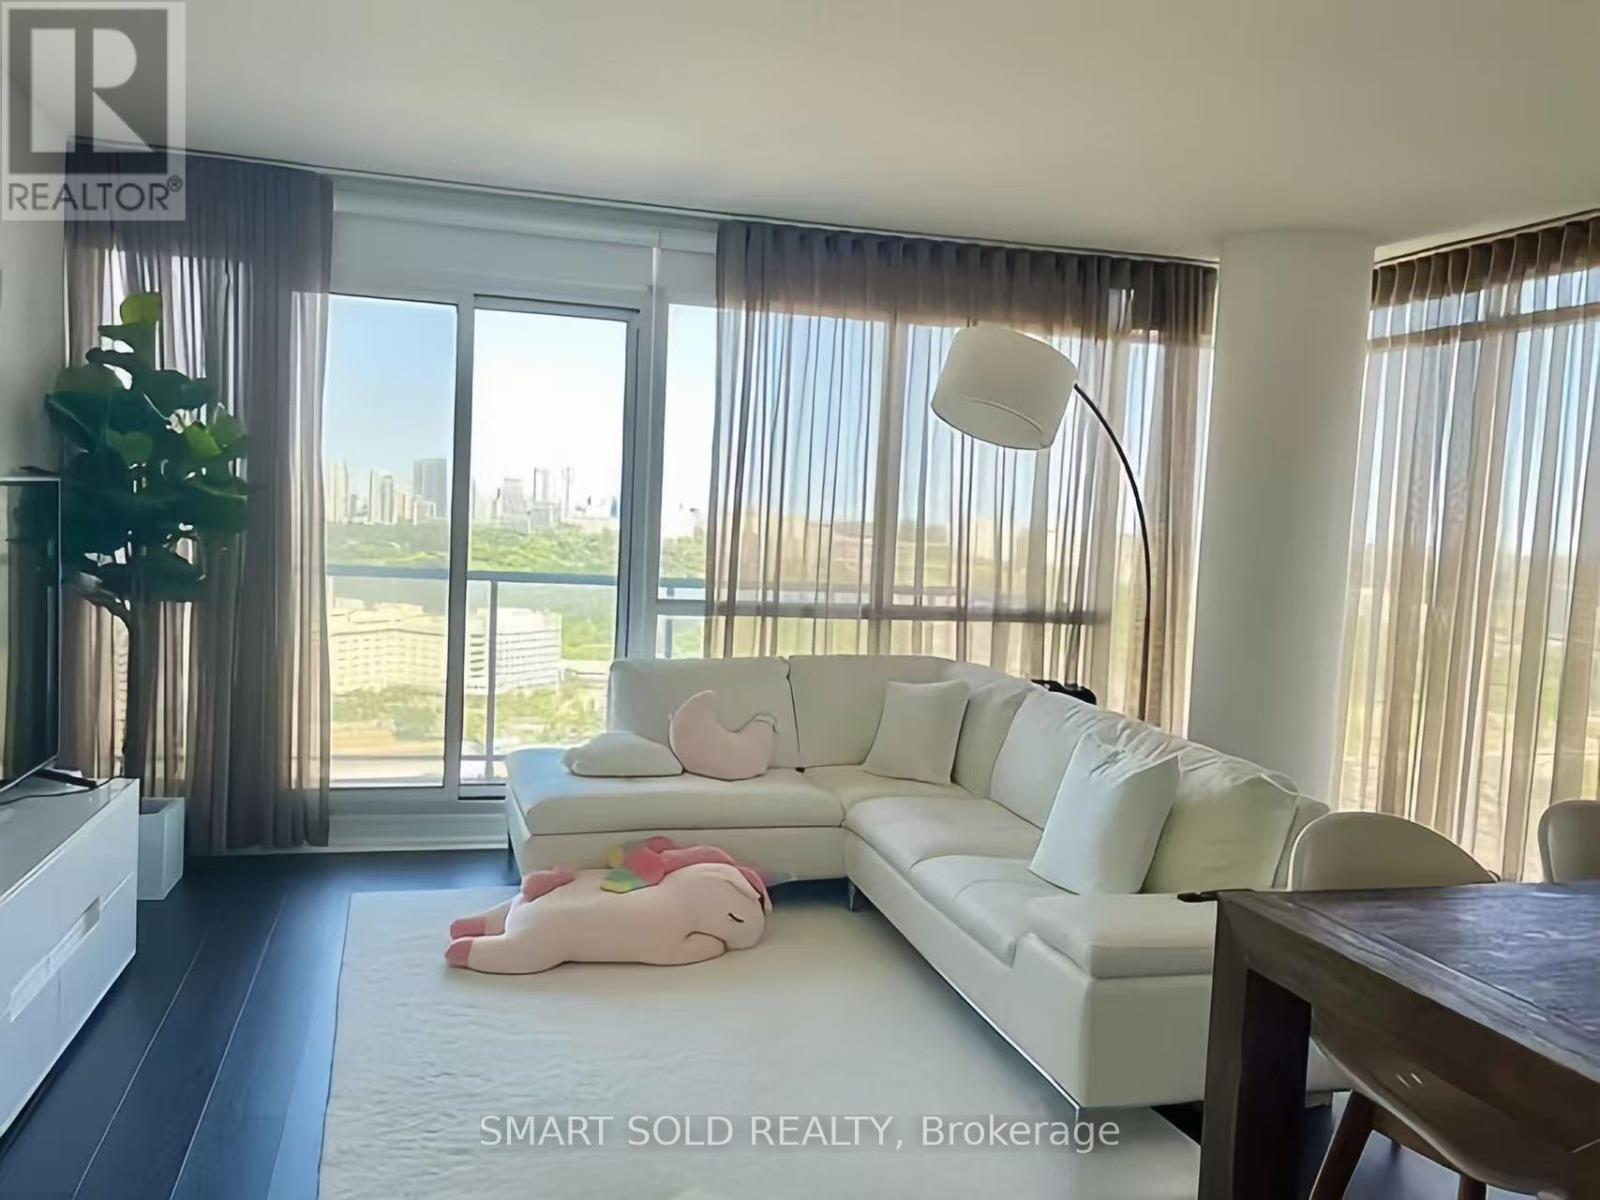
3208 - 121 Mcmahon Drive
Toronto, Ontario
Beautiful 2 Bedroom, 2 Bathroom Corner Suite In The Highly Sought-After Tango At Concord Park Place! This Bright And Spacious Corner Unit Features A Functional Split-Bedroom Layout Designed For Comfortable Modern Living, Offering Excellent Privacy For Families, Professionals, Or Roommates. The Open-Concept Living And Dining Area Is Filled With Natural Light And Seamlessly Extends To A Large Private Balcony, Perfect For Relaxing Or Entertaining. The Well-Designed Layout Maximizes Both Space And Functionality, Making It An Ideal Home For End-Users Or Investors. Enjoy An Exceptional Lifestyle With Resort-Style Amenities, Including A Fully Equipped Fitness Centre, Sauna, Three Outdoor Hot Tubs And One Indoor Hot Tub, Party Room, Two Guest Suites, Beautifully Landscaped Outdoor Seating Areas, Ample Visitor Parking, And 24-Hour Concierge Service. Location Highlights: Ideally Situated At Sheppard & Leslie In The Vibrant Bayview Village / North York Community. Just Steps To Ikea And North York General Hospital, Minutes To Leslie Subway Station, Bessarion Subway Station, And Oriole Go Station, With Quick Access To Highways 401 & 404. Surrounded By Parks, Shopping, Restaurants, And Everyday Amenities (id:56248)
2 - 71 Cecil Street
Toronto, Ontario
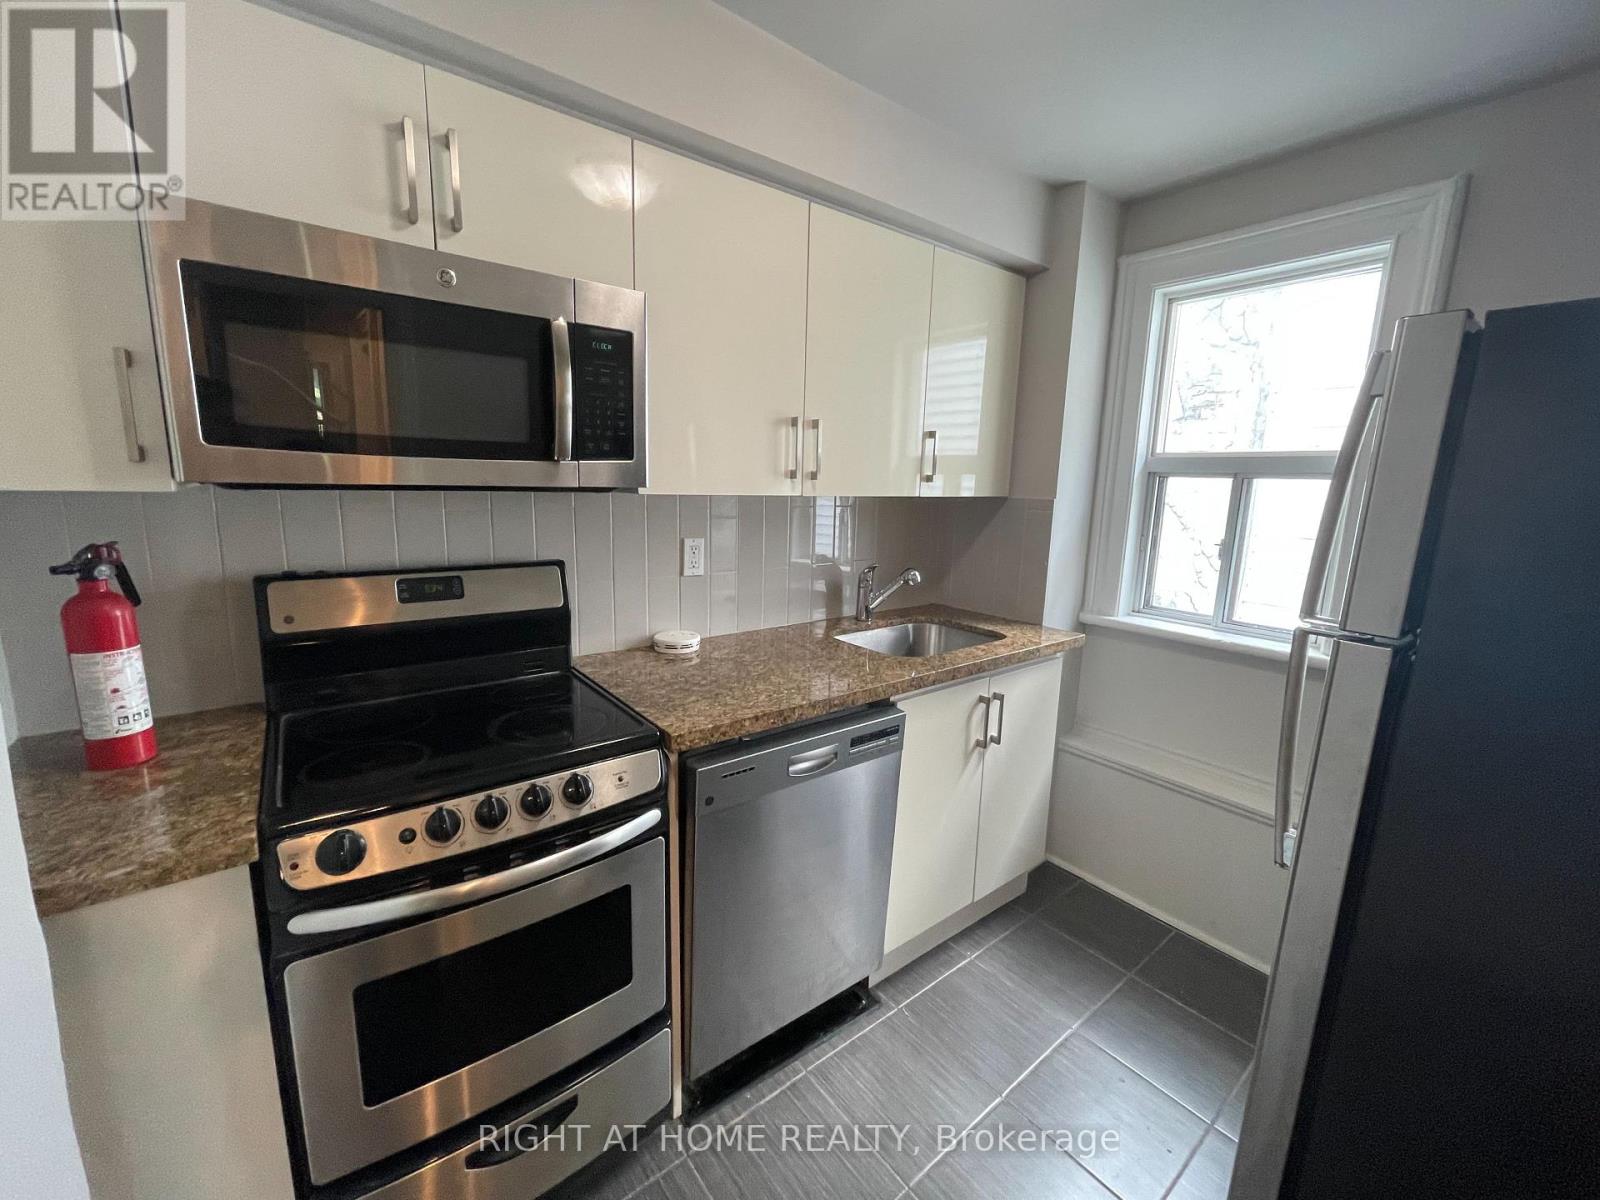
Renovated bright 3 Bedroom apartment on the top floor of the house with a modern kitchen, stainless steel appliances, dishwasher, microwave, quartz countertops, and shared laundry on site.Perfectly Located On A Quiet Side Street, great for anyone Studying Or Working At Uoft, Ryerson Or Ocad,(Or Anywhere Downtown. Close To Chinatown/ Kensington. This Location Has A Walk Score Of 99 And Ride/Bike Score Of 100. (id:56248)

137 George Street W
West Grey, Ontario
BID COUNT: 6 CURRENT BID: $140,000.00 ~ ONLINE PROPERTY AUCTION - BID TODAY! SOFT-CLOSE has extended Bidding to 16 August 2026. ** NO RESERVE ** Soft-close auction. Property is being sold "AS IS, WHERE IS." This auction is conducted by the Auctioneers and posted on MLS as a Mere Posting. All Agreements of Purchase and Sale must be be submitted as Un-Conditional set for closing. No conditional offers will be accepted. Offers must remain irrevocable until one (1) day following the auction close. A 15% deposit, including a 10% Buyer's Premium plus HST, is required as detailed in Schedule "A" of the APS. Buyers may bid through their REALTOR, who will be paid a 2% cooperating commission on completion by the Auctioneer. Unrepresented buyers may contact our Auctioneers for assistance in preparing and submitting bids. Exceptional opportunity to acquire a 9,000 sq. ft., three-story commercial building in the heart of Durham, just off Highway 6, offering excellent visibility. Overlooking the community splash pad and adjacent to a park, this property enjoys an attractive setting and is within walking distance of downtown amenities. Formerly operated as a professional office building, the property is ideally suited for professional offices, medical or wellness clinics, institutional uses, educational facilities, co-working space, retail, or a variety of other commercial applications. The building is sound, maintained, & needing some cosmetic updating, presenting an exceptional value-add opportunity for an owner/ investor. Features include: approximately 9,000 sq. ft. over three stories, prime central Durham location, excellent exposure, solid construction, flexible commercial layout, adjacent park and splash pad, and tremendous redevelopment or modernization potential. Whether expanding your business, relocating, or investing, this landmark property is an exceptional size, location, visibility, and future upside investment in one outstanding package. (id:56248)
620 - 215 Fort York Boulevard
Toronto, Ontario
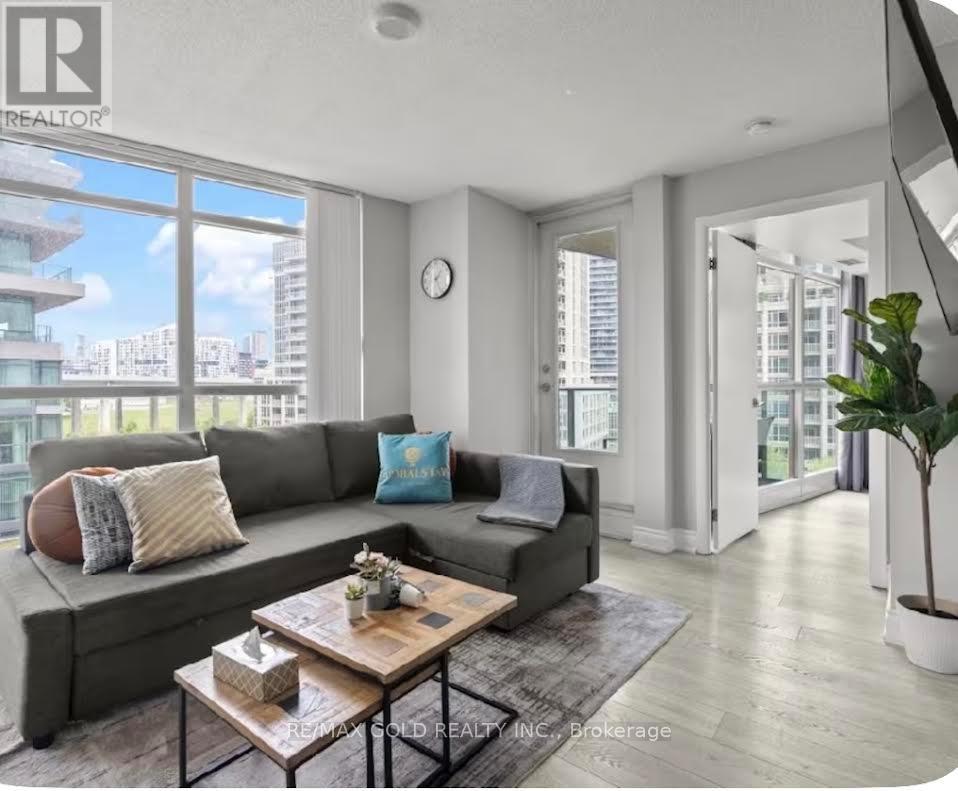
Welcome to this spacious and beautifully renovated 2-bedroom, 1-bathroom condo in the heart of Toronto's vibrant Fort York neighbourhood. Offered fully furnished, this bright, move-in-ready suite includes 1 parking space and 2 lockers-an exceptional bonus for downtown living. Featuring 9-foot ceilings, a functional open-concept layout, and large windows that fill the home with natural light, the suite offers an inviting atmosphere throughout. The spacious living area is ideal for relaxing or entertaining, while the newly renovated custom kitchen features brand-new cabinetry, updated finishes, and ample storage. Fresh paint, laminate flooring, in-suite laundry, generous closet space, and a private balcony with stunning CN Tower views complete this exceptional home. Located in an Airbnb-permitted building, this property is an excellent opportunity for homeowners, investors, or those seeking flexibility. Residents enjoy access to Club Odyssey's premium amenities, including a fully equipped fitness centre, indoor pool, sauna, yoga studio, jacuzzi, residents' lounge, social club, and an impressive rooftop terrace with panoramic city views. The building also offers 24-hour concierge service, excellent security, and a welcoming community. Maintenance fees include heat, central air conditioning, common elements, and building insurance for added value and convenience. Enjoy one of Toronto's most walkable neighbourhoods, just steps to TTC transit, parks, schools, grocery stores, cafés, restaurants, bars, the library, and everyday essentials. Walk to the waterfront, CN Tower, Rogers Centre, Scotiabank Arena, and Union Station, with quick access to the Gardiner Expressway. This beautifully updated, fully furnished condo offers the perfect blend of style, comfort, convenience, and investment potential in one of downtown Toronto's most desirable neighbourhoods. (id:56248)
14 Aberdeen Lane S
Niagara-On-The-Lake, Ontario
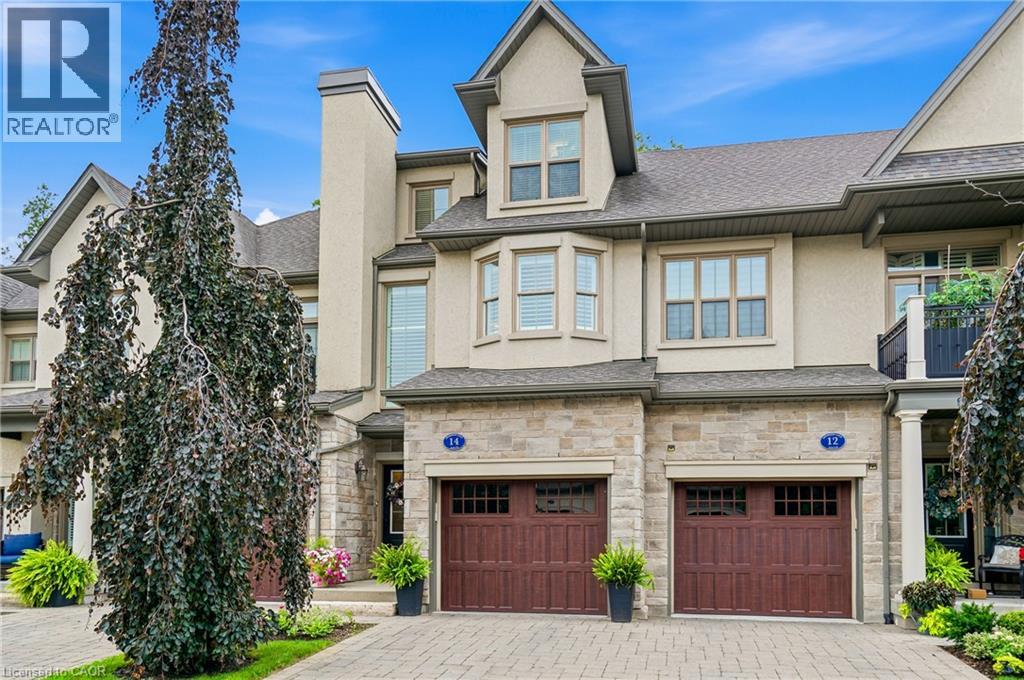
It is my pleasure to welcome you to the Towns at St. Andrews Glen. An upscale Luxury Town home development perfectly located in Old Town Niagara on the Lake, a stones throw to the ever popular community centre. This 2 bedroom 3 bathroom unit sits on a premium location in the complex. Overlooking Two-Mile Creek Conversation Area, witness bunnies and deer running alongside a lush forest with a picturesque stream. Listen to the birds chirping as you relax on your private balcony. Vaulted ceilings in the Living/Dining area give this open concept main floor a feeling of luxury. Upscale lighting details can be seen throughout. The main floor includes a stunning primary suite with walk in closets and spa like bathroom, also a spacious kitchen with breakfast bar. Quartz countertops throughout this home. The upper level includes the laundry area, 2nd bedroom, office and walk-in closet area. Best of all your own private elevator for ease of lifestyle. Plenty of storage and single car garage with stone driveway. A total of 1982 sq ft of luxury living. This townhome is perfect for those who can appreciate the high quality of finishes and lock and leave lifestyle. No grass to cut, no snow to shovel, just live your dream life in Niagara on the Lake. Theatre, Wineries, concerts, boutiques, trails to name a few. (id:56248)
534 - 55 Ann O'reilly Road
Toronto, Ontario
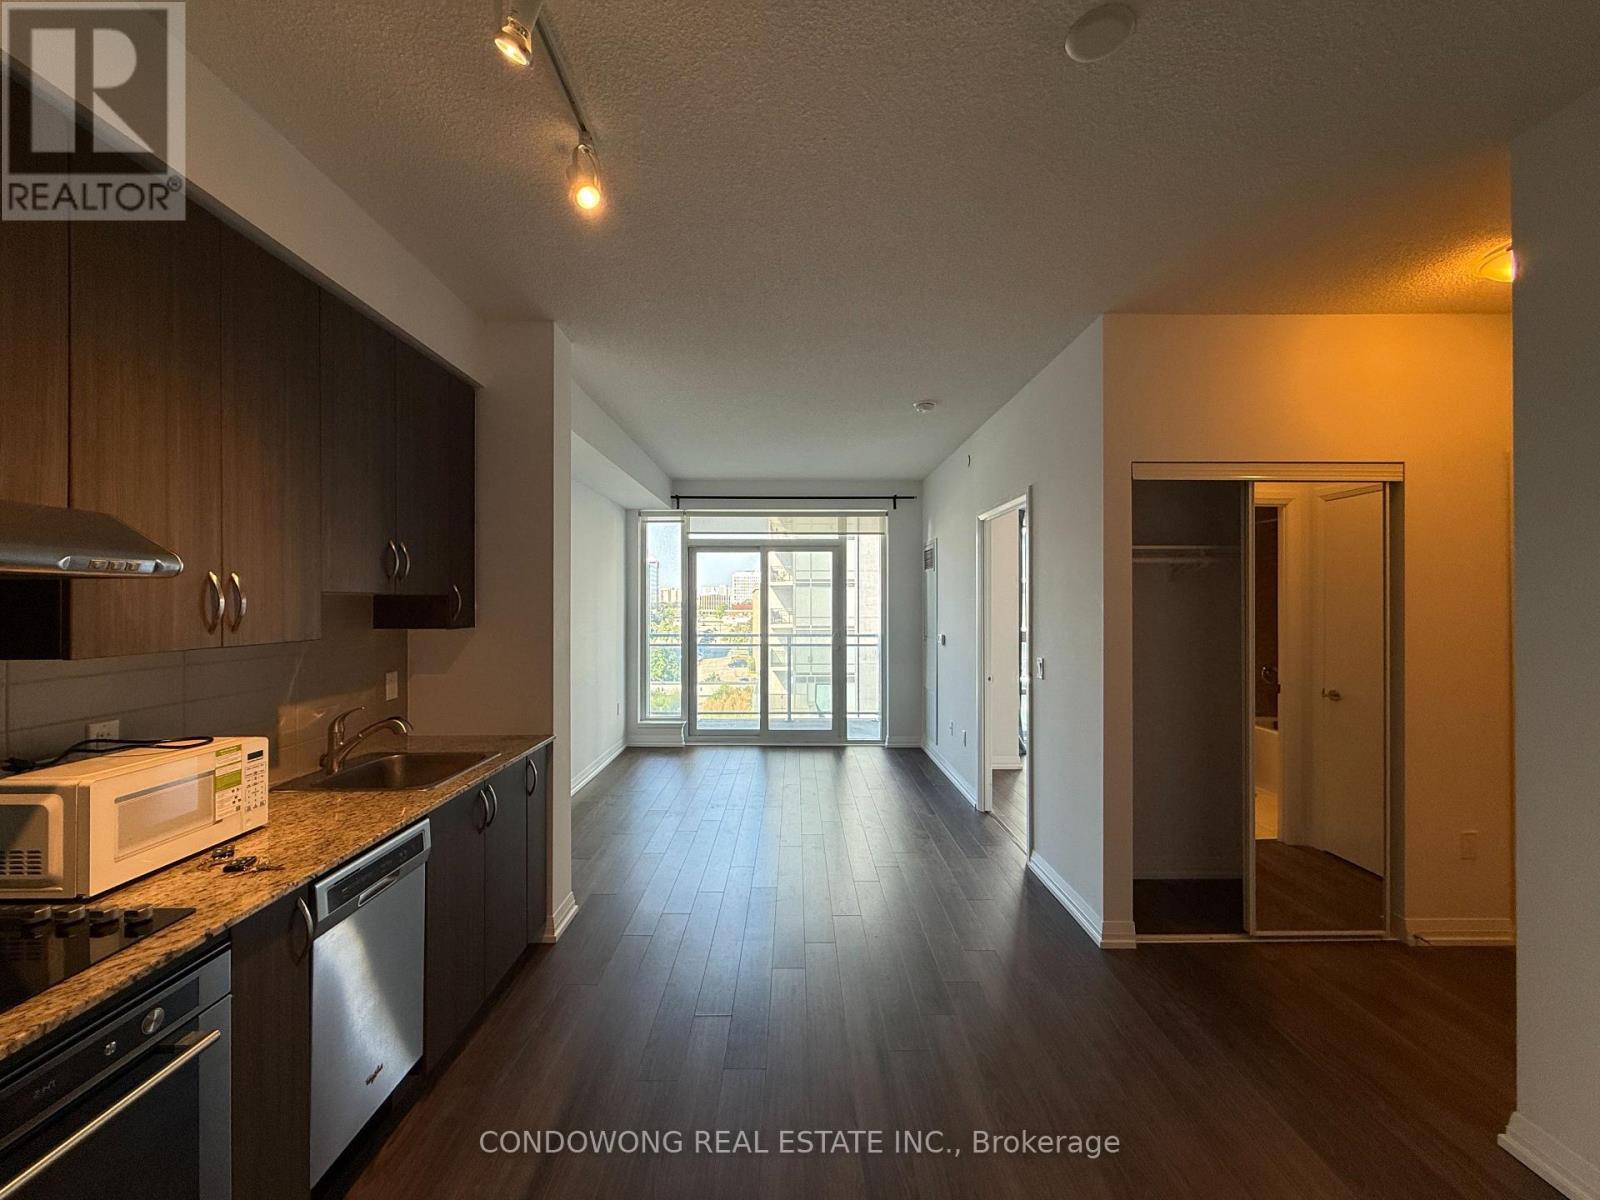
Luxury Tridel Parkside At Atria Condo. 1+1 Bedroom +Balcony. Freshly Painted And Professionally Cleaned. Floor Throughout. Granite Countertop And Stainless Steel Appliances, 9 Feet Ceiling, Window Coverings. And One Parking Included. Excellent Layout.24 Hours Concierge. Visitor Parking Underground. Close To Don Mills Subway, Hwy, Mall. (id:56248)
15 Edgar Drive
Brantford, Ontario
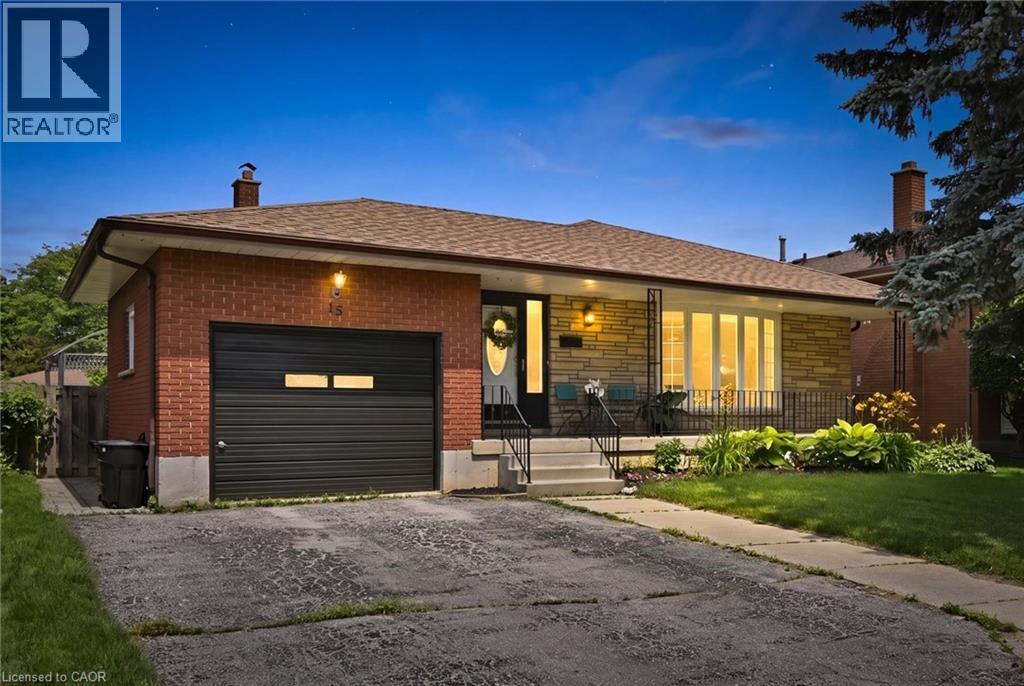
Welcome to 15 Edgar Drive, a 4 -level back-split located on a quiet street in a highly sought-after neighbourhood steps away from Greenbrier park. The spacious front porch lends itself to enjoy peaceful mornings with coffee or late-night chats reflecting on the day. This home is just a short walk to schools, and parks and it makes it the perfect family home. Upon entering, you are welcomed with a spacious foyer, inside garage door entry, open concept kitchen, kitchen island, living and dining room and large windows allowing lots of natural light. Entertaining and hosting family gatherings will be easy with plenty of space maneuvering around the large kitchen island. This multi-level home provides incredible amount of space and storage. Upstairs has 3 bedrooms and a 5-pc bathroom, the lower level has a recreation area, fireplace, another bedroom and a 3-pc bathroom, and the final lower level has another great area with a bedroom, kitchenette (fridge, stove, sink) , laundry room, cold cellar and crawl space. You can access the fully fenced backyard at ground level to a large patio at the side yard, and then to a large backyard for the above-ground salt water pool, and storage shed. The home is carpet-free on all levels, has an attached single car garage, yard access from the paved driveway that can accommodate four vehicles. The location is ideal for families as it is minutes away from great parks, schools and local amenities. Many of the rooms, can be converted to a yoga studio, office space, workout room or extra bedrooms. Multi-level back-split homes are generous with opportunities to create lots of living space for growing or extended families. Book a showing today, you won't be disappointed! (id:56248)
2801 - 8 Hillcrest Avenue
Toronto, Ontario
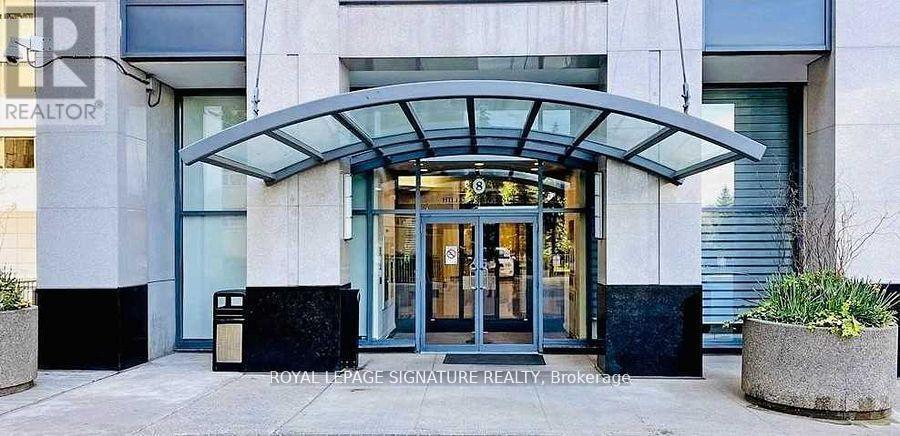
Prime North York Centre location! Bright and spacious 825 sq. ft. suite with unobstructed west facing views overlooking Mel Lastman Square and the Civic Centre. Features 2 bedrooms, 2 full bathrooms, laminate flooring throughout, and recently upgraded stove and dishwasher. Luxury building with 24 hour concierge and direct access to the TTC subway, Empress Walk, Loblaws, North York Central Library, Cineplex, restaurants, and everyday shopping. Located in the highly sought after Earl Haig Secondary School and McKee Public School catchment areas, with easy access to Highway 401. Includes locker and parking. (id:56248)
1004 - 761 Bay Street
Toronto, Ontario
College Park Luxury Condo. Approx 775 Sq Ft. 1 Bedroom + Den, 1 + 1/2 Washrooms With Parking&Locker.Direct Access To Subway.The kitchen with granite countertops, full appliances(new Fridge, new dishwasher, new washer and dryer), and a private balcony with east garden views. Enjoy premium amenities including 24 hour security, pool with sauna, gym, yoga studio, theatre room, lounge, guest suites, and parking. Perfect for professionals, families, students. Close to Shops, Restaurants, Toronto University,Toronto Metropolitan University, Eaton Centre,Hospitals, Etc.(the photos were taken before) (id:56248)
180 St. Edmunds Crescent
South Bruce Peninsula, Ontario
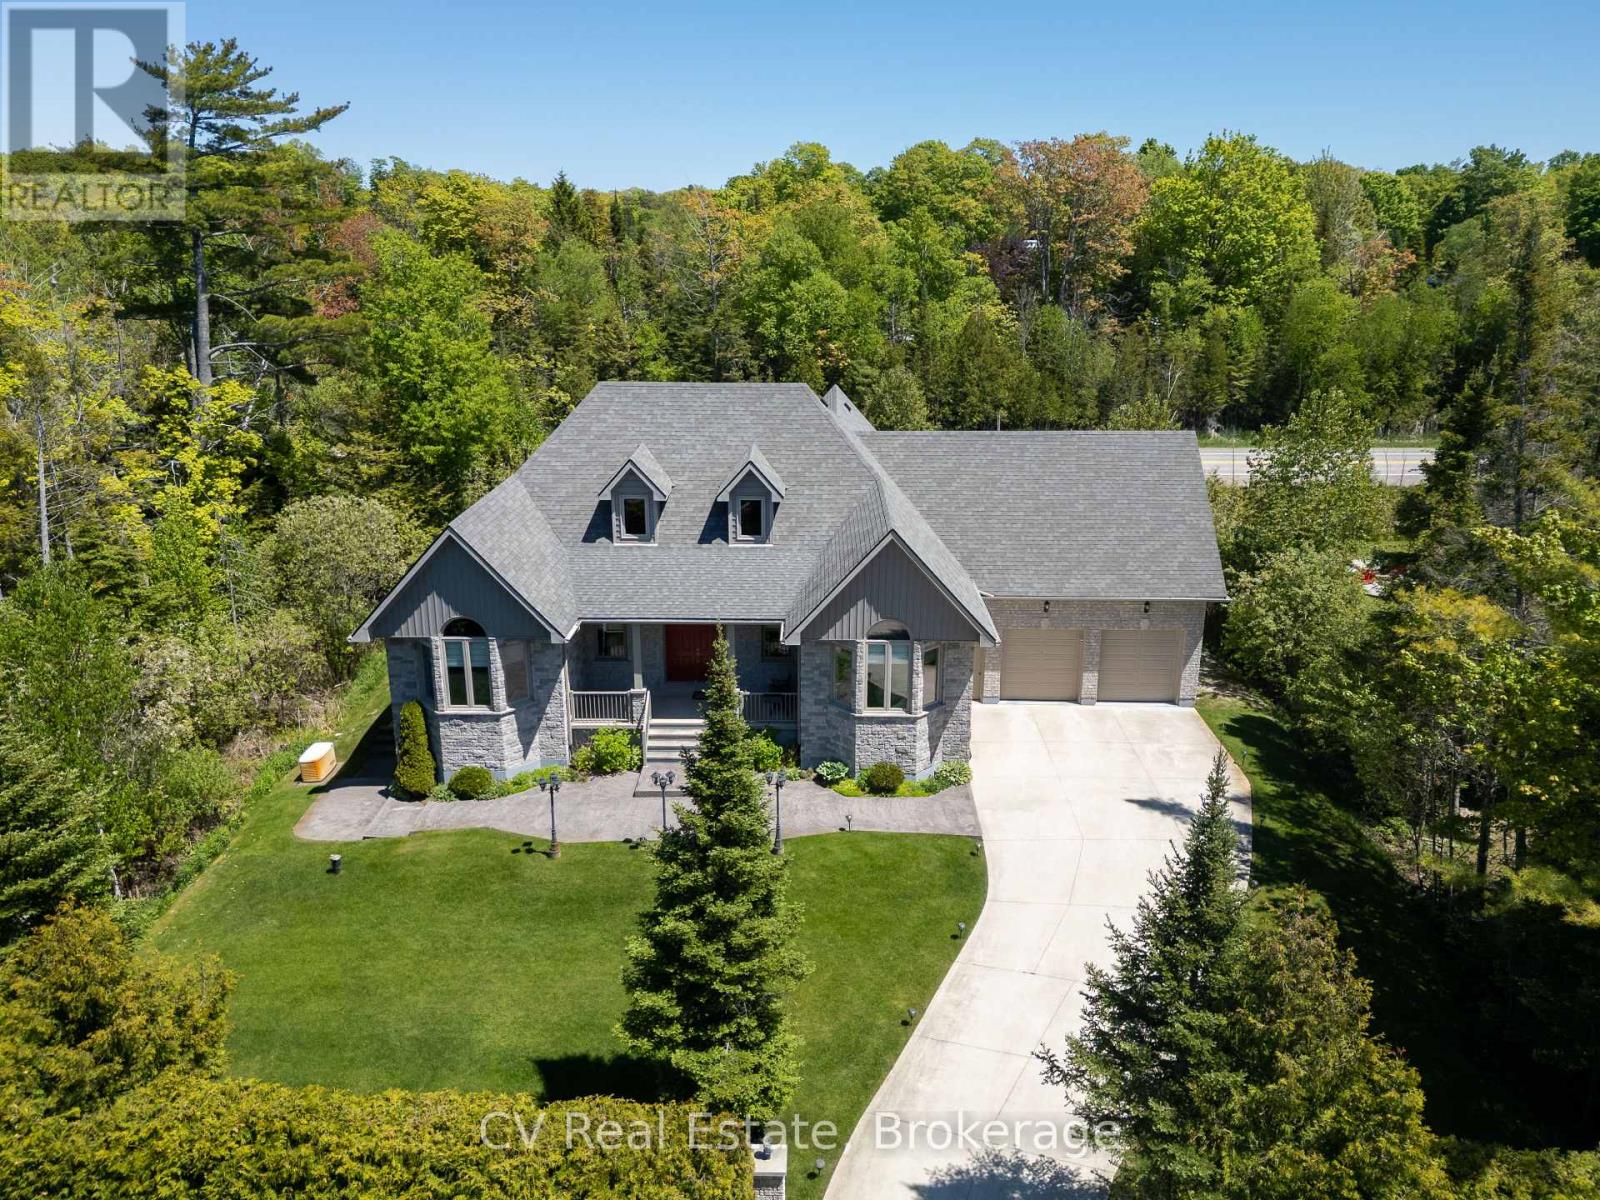
Welcome to 180 St. Edmunds Crescent - a custom-built masterpiece just a few streets from the shores of Lake Huron in coveted Sauble Beach. This stunning home offers over 4,600 square feet of finished living space across two levels plus a spectacular loft. The main living area is unforgettable - soaring nearly 18-foot vaulted ceilings clad in warm tongue and groove wood paneling, a statement stone fireplace, and recessed pot lighting create a space that is both grand and deeply inviting. The gourmet kitchen features a large centre island, while two main floor bedrooms boast nearly 12-foot vaulted ceilings. The primary suite includes a private 4-piece ensuite. The spectacular loft - approximately 333 sq ft with 8-foot ceilings - makes a perfect office, studio, or additional bedroom. The fully finished lower level delivers two generous bedrooms, a full bathroom, a recreation room, and a dedicated bar and entertainment space - an entertainer's dream. Outside, a private backyard oasis awaits - deck, patio, fire pit, manicured gardens, and mature cedar hedging for complete privacy. Serviced by private well and septic, and an oversized attached garage of nearly 600 sq ft. A rare offering in one of Ontario's most beloved beach communities - this one must be seen to be appreciated. *Furniture negotiable*. (id:56248)
16 Goddard Street
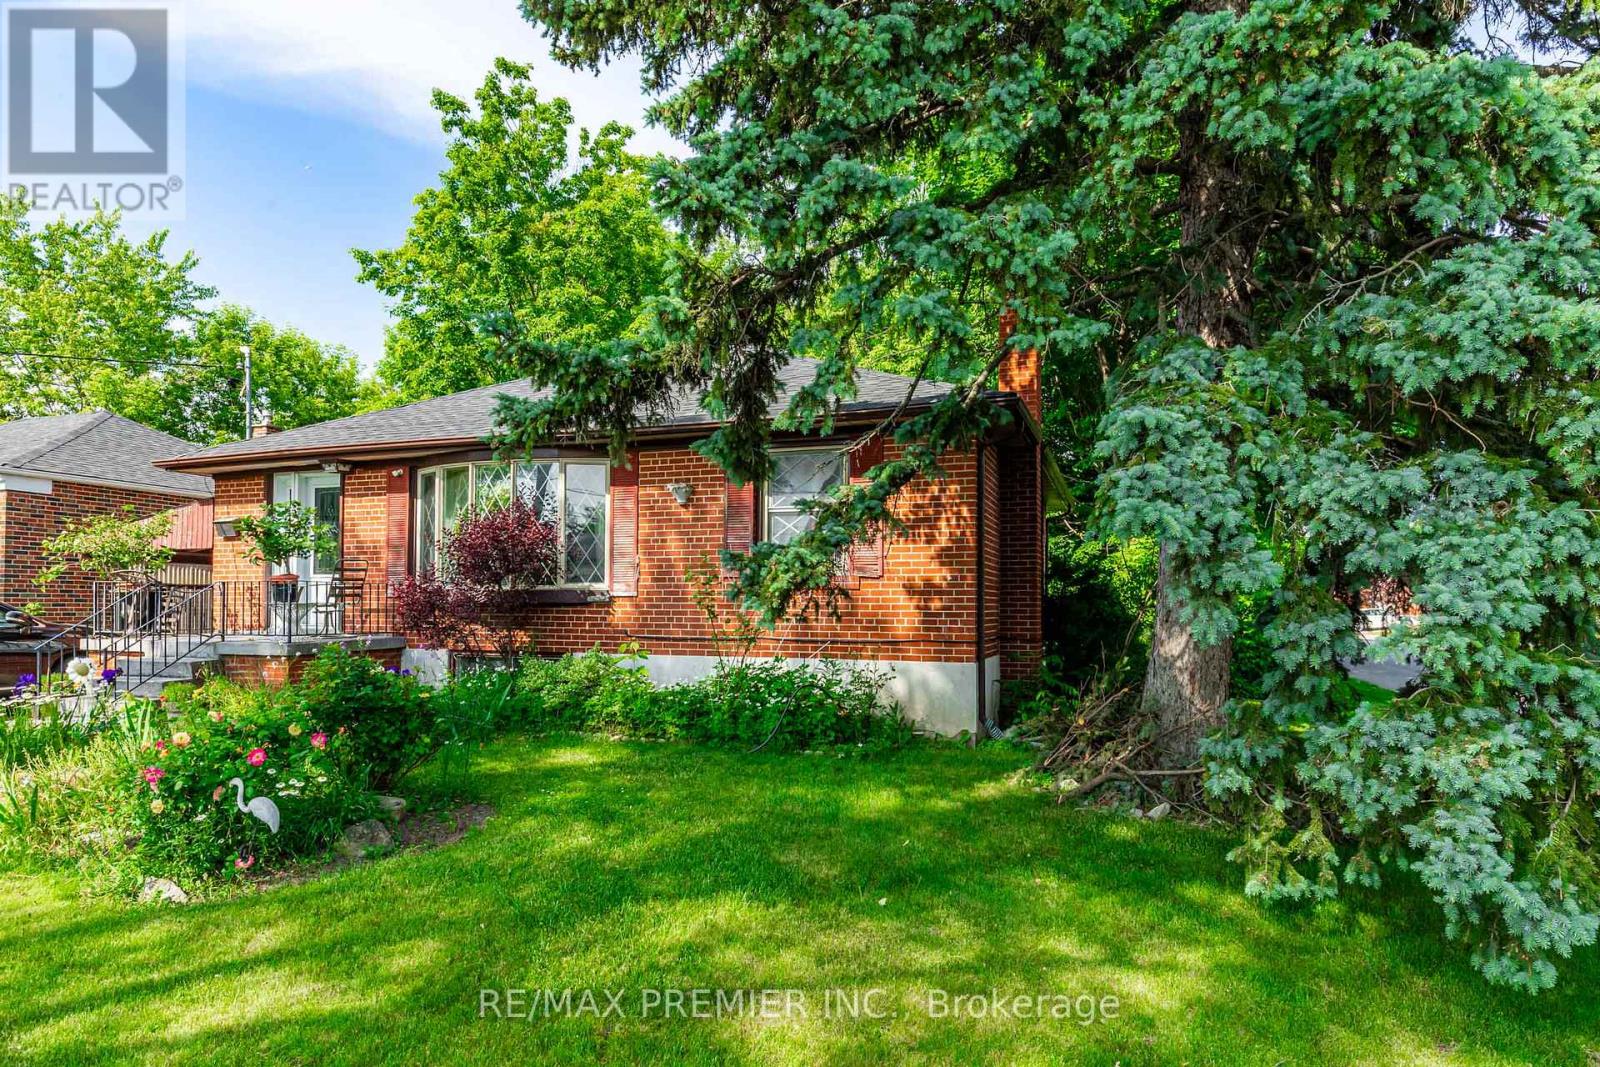
Toronto, Ontario
This solid, detached home sits on a corner deep lot in an exceptional in-demand neighbourhood with top-rated schools and easy access to transit and amenities. A charming 3-bedroom bungalow, with a separate basement entrance and a private staircase to the basement from the front hall rare option in Manor bungalows. The spacious eat-in kitchen features a sliding glass door to the huge deck out back - also very rare for bungalows to have a deck - to the huge backyard, its a deep yard with a cottage feel right in the city so if you like the outdoors you will love this property - treelined on 3 sides of the backyard. The basement has a lovely recreational room with a real fireplace so you can deck the hall with folly this winter. Established community with many parks, exceptional walkability to the subway, schools (William Lyon Mackenzie, Faywood Arts-Based, CHAT), shops and places of worship. This is a rare opportunity in a family-friendly, established community. 1 block from Sheppard Ave W and TTC bus stop. A 2 Storey Garden Suite is approved according to Laneway Housing Advisors. (id:56248)
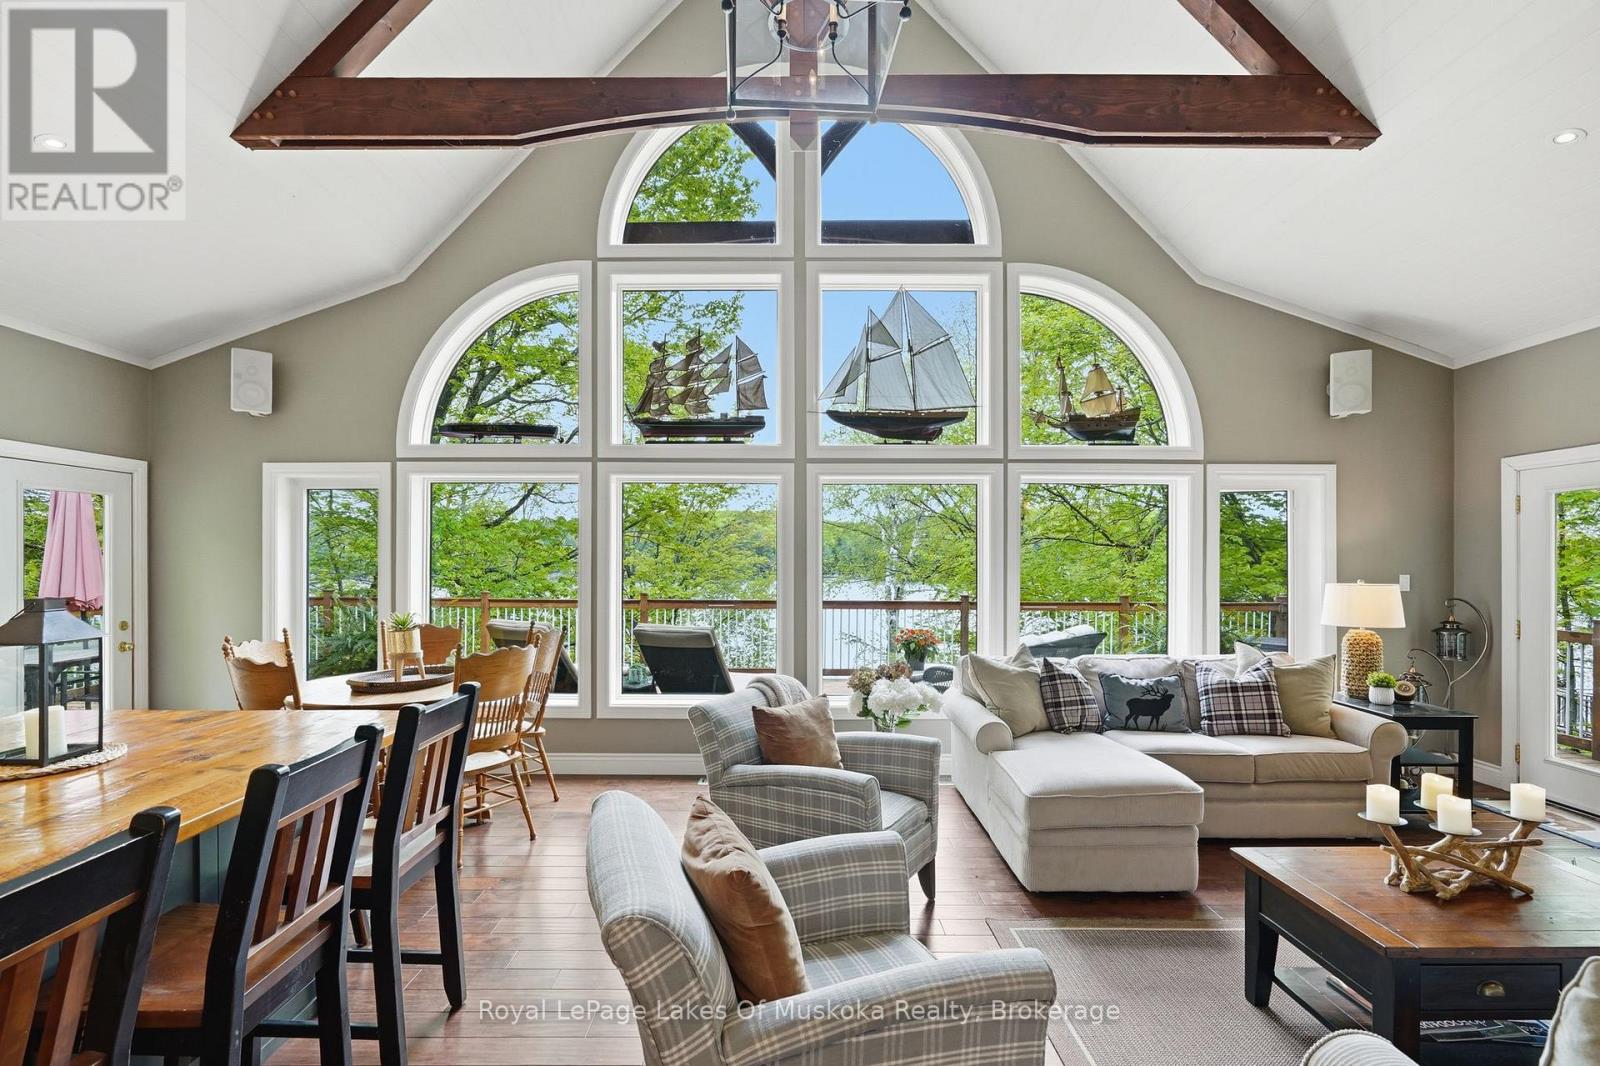
10 - 1234 Shea Road
Muskoka Lakes, Ontario
Welcome to 1234 Shea Road #10 on beautiful and highly sought-after Three Mile Lake in the heart of Muskoka - a custom-built waterfront retreat being offered for sale for the very first time. Set on 103 feet of pristine frontage with sweeping sunset views, this exceptional four-season property offers the perfect blend of luxury, comfort, and classic Muskoka charm, with easy year-round access. Impeccably maintained and thoughtfully designed, the 3-bedroom, 2-bathroom cottage showcases quality craftsmanship throughout, with soaring windows, stunning lake views, and an open-concept layout ideal for entertaining and relaxed waterfront living. The beautifully appointed custom kitchen features granite countertops, custom cabinetry with built-in lighting, premium Bosch appliances, copper sinks, and an impressive oversized island that naturally brings family and friends together. A warm wood-burning fireplace anchors the main living space, while the expansive lake-facing deck creates the perfect setting for morning coffee, summer dinners, and sunset evenings overlooking the water. Upstairs, the loft-style primary retreat offers a peaceful escape complete with an ensuite bathroom and sitting area with elevated lake views. The lower level features a cozy family room with propane fireplace, walkout access to the lower deck, and flexibility for future customization. Outside, enjoy true Muskoka living with a private hot tub, deep water off the dock for swimming and diving, and a gradual shoreline entry for easy lake access for all ages .Additional features include central air, central vacuum, surround sound, a heated detached double garage with 60-amp service, plus a separate storage shed for all your cottage essentials. Whether you're searching for a family cottage, an entertainer's retreat, or a peaceful year-round home, this Three Mile Lake offering delivers an exceptional cottage experience in one of Muskoka's most desirable locations. (id:56248)