
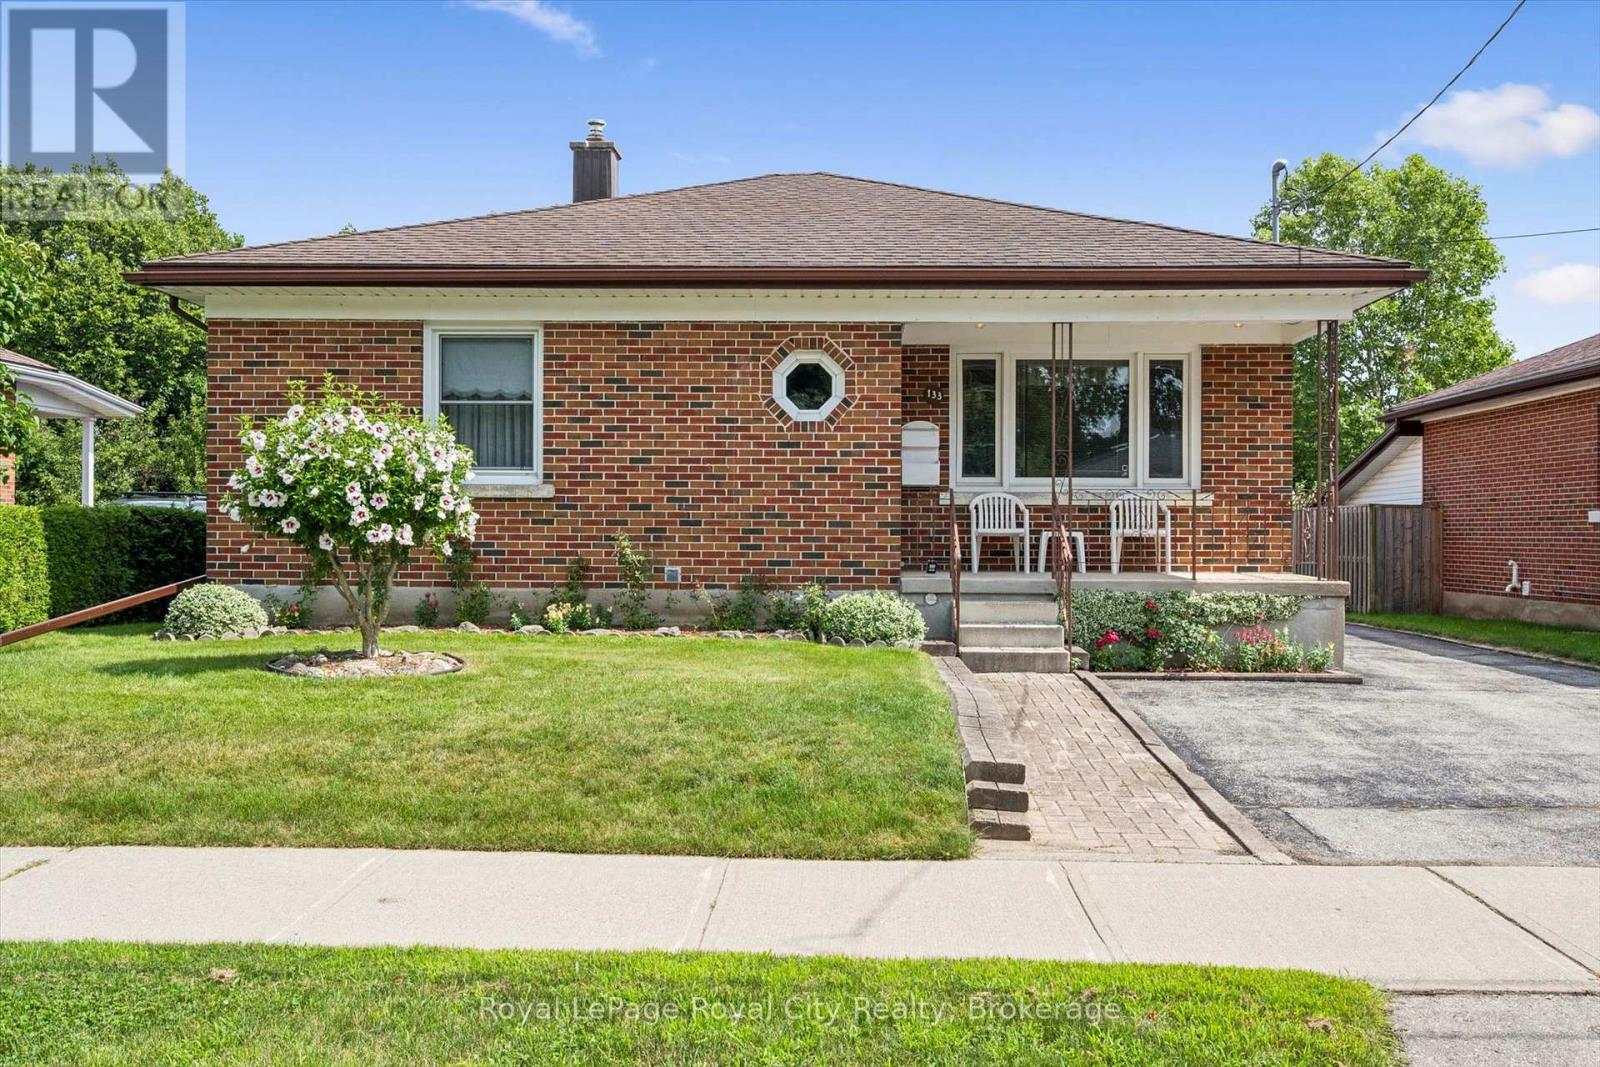
133 Emma Street
Guelph, Ontario
Welcome to 133 Emma Street, a meticulously maintained bungalow held by the same owner for 50 years. Located in Guelph's coveted General Hospital neighbourhood, this home boasts lovely curb appeal anchored by a mature hibiscus tree on the front lawn.The main floor offers seamless one-level living with original hardwood floors in the bedrooms bringing rich warmth and character throughout. The kitchen features solid oak cabinets and a bright eat-in dining area. Three well-proportioned bedrooms are served by an upgraded five-piece main bathroom, complete with a modern bidet.Downstairs, the potential is immense. A separate entrance leads to a massive recreation room, an extra kitchen / dining area, an extra shower, and a large oversized cold cellar, offering tremendous potential.Step outside to a deep 132-foot lot featuring a beautiful, fruit-bearing mature pear tree in the backyard. This expansive space offers incredible room to unwind, garden, or potentially build an Accessory Dwelling Unit (ADU).Convenience is unmatched: transit is two doors away, and you are within walking distance to top-rated schools (Holy Rosary and Edward Johnson), Guelph General Hospital, Riverside Park, and vibrant Downtown. Shopping, banks, and amenities are all right at your doorstep.Whether downsizing or investing in a solid home with room to grow, 133 Emma Street is an exceptional choice. Come see why the previous owner stayed for half a century, you may just want to do the same. What are you waiting for?Turn your dreams into an address with this home! (id:56248)
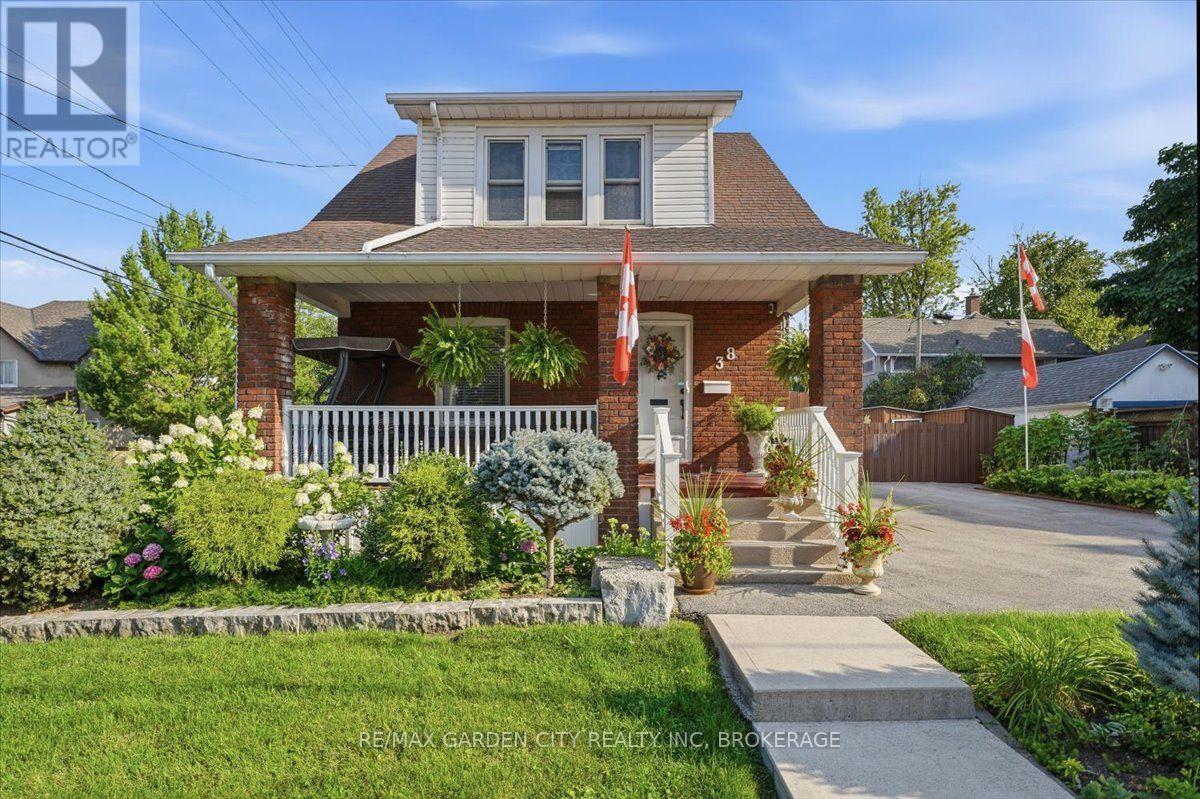
38 Fitch Street
Welland, Ontario
WHERE YOUR HEART FEELS AT HOME. Just steps from beautiful Chippawa Park, 38 Fitch Street is the kind of character-filled home that makes you fall in love the moment you arrive. Nestled in a wonderful Chippawa neighbourhood, this charming home welcomes you with a lovely covered front porch-the perfect spot for morning coffee, quiet evenings, or curling up with a good book. Step inside and you'll immediately appreciate the soaring ceilings, stunning staircase, beautiful wood trim and timeless character throughout. The thoughtfully updated kitchen features a breakfast bar and flows beautifully into the separate dining room, while the cozy living room provides the perfect space to relax and unwind. A convenient 4-piece bathroom and inside entry to the large garage complete the main level. Upstairs, you'll find 3 generously sized bedrooms, plenty of closet space and an updated 4-piece bathroom. The primary bedroom is a true retreat, complete with its own dressing room and large walk-in closet-a wonderful space to start and end your day. The high, dry basement offers excellent storage and utility space. Step outside and discover a backyard designed for enjoying life. The beautifully maintained gardens and spacious deck create a private outdoor oasis, complete with a dedicated dining area and hot tub-perfect for summer entertaining or relaxing under the stars. And there's more-two driveways and a large garage provide plenty of parking and storage options. Best of all, you're just a short block from beautiful Chippawa Park, with its green space, walking paths and recreational amenities right at your doorstep. Character, charm, thoughtful updates, fantastic outdoor space and an unbeatable park-side location-38 Fitch Street is more than a house its a place to call home (id:56248)

6980 Dolphin Street
Niagara Falls, Ontario
Welcome to this spacious raised bungalow in one of Niagara Falls' most desirable north-end neighbourhoods!Offering approximately 1,700 sq. ft. of finished living space, this well-maintained home features an attached garage and sits on a generous 50' x 143' pool-sized lot, providing plenty of room for outdoor entertaining, family activities, or the pool you've always dreamed of.Ideally located in one of the best school districts in Niagara Falls, this home is also conveniently close to public transit and within walking distance of the Niagara Falls Transit Hub, making commuting a breeze.The bright and inviting main level offers 3 spacious bedrooms, a large living room, a dining room with sliding doors leading to a beautifully finished newer deck, and a generous eat-in kitchen perfect for family meals and gatherings.The fully finished lower level expands your living space with a large recreation room featuring a cozy gas fireplace, an additional bedroom, and a 3-piece bathroom. With a separate entrance through the attached garage, this level offers excellent in-law suite potential or flexible living space for extended family.Recent updates provide peace of mind and modern appeal, including professional painting throughout (2026), new kitchen and front foyer flooring (2026), professionally refinished kitchen cabinetry (2026), and upgraded electrical with ESA certification (2026). (id:56248)
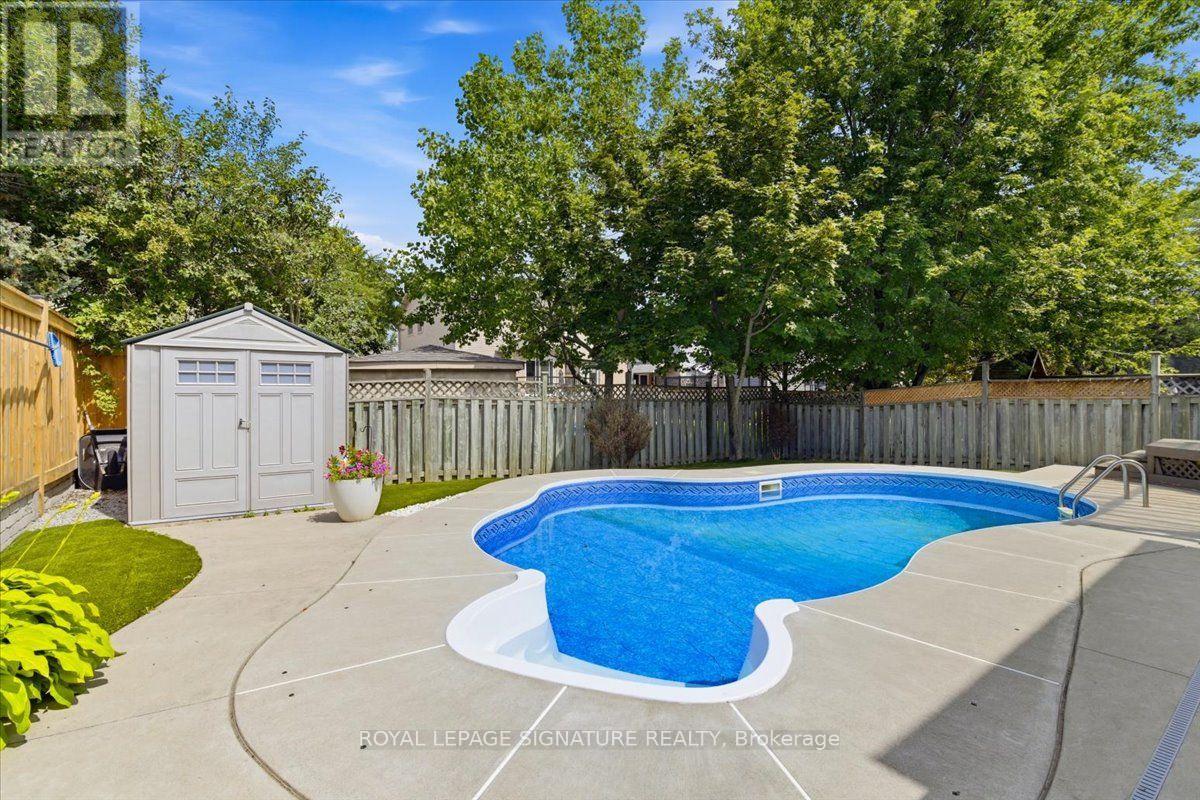
50 Lumsden Crescent
Whitby, Ontario
Welcome to 2286 sqft of updated family living in the heart of Pringle Creek. Situated on a quiet street, this immaculate home is loaded with upgrades and thoughtful touches throughout. The main floor impresses with crown molding and pot lights, setting an elevated tone from the moment you walk in. The living room features paneled walls and French doors that open to a dining room complete with a built-in credenza/serving buffet-perfect for entertaining. The kitchen is a true showstopper: heated floors, an 8-ft island with sink and built-in dishwasher, quartz countertops throughout, and a full pantry. The adjoining family room walks out through new sliding doors to your own private backyard oasis-a deck with an outdoor kitchen, pergola, and gas BBQ area, all overlooking a well-maintained inground pool (cover replaced in 2026). Upstairs, the primary retreat offers both a walk-in closet and a single closet for extra storage, plus a private ensuite with heated floors for a spa-like start to your day. Fully finished basement with luxury vinyl flooring, 2 large principal rooms, a full 3-piece washroom. This home comes equipped with net-metered solar grid connection-Solar Panels (installed 2024) saving you money in the Summertime (warranty is transferrable)! More recent upgrades add real value and peace of mind: new asphalt roof 2022, an upgraded 200 amp electrical panel, new gas lines throughout the home (2025), remodeled powder room, smart lights and a double car garage that's fully insulated, heated, and equipped with an EV charger. This is the kind of home that checks every box-functional spaces, classic style, and outdoor living all in one. Don't miss this incredible home! (id:56248)
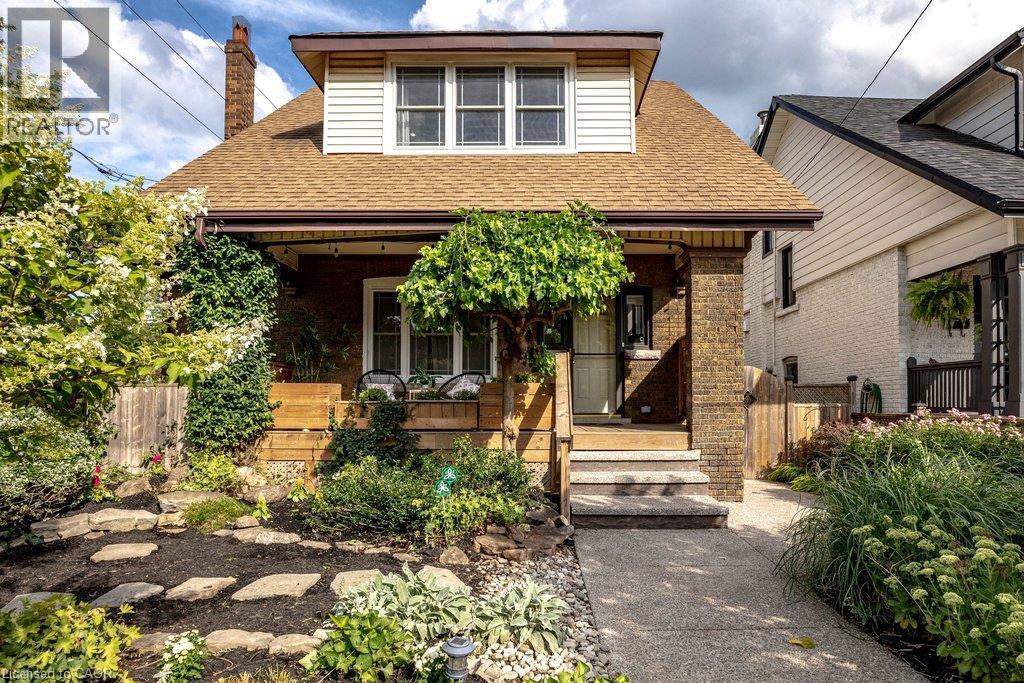
57 Balsam Avenue S
Hamilton, Ontario
Welcome to 57 Balsam Ave. S., where timeless character meets one of Hamilton's most connected and welcoming communities. Lovingly cared for by only its second owners for over 35 years, this beautifully updated 2.5-storey home offers 3 spacious bedrooms and 2 bathrooms, seamlessly blending historic charm with thoughtful modern updates. Freshly painted and move-in ready, every room reflects warmth, pride of ownership and timeless appeal. The beautifully renovated kitchen is the heart of the home, featuring a skylight, quartz countertops, stainless steel appliances, abundant cabinetry and a functional peninsula perfect for entertaining or everyday living. The inviting living room showcases maple hardwood flooring, French doors, pot lights, large windows that fill the space with natural light, and an elegant gas fireplace creating a warm and welcoming focal point. Step outside to award-winning Trillium gardens that deliver exceptional curb appeal and a peaceful backyard retreat. Situated on a quiet, tree-lined street in the sought-after Gibson/Stipley South neighbourhood, you're just a short walk to Gage Park, the Bernie Morelli Recreation Centre, Cannon & Ottawa Street's vibrant cafes, restaurants, boutique shops, farmers' market and renowned antique district. Enjoy nearby schools, transit, parks and easy highway access. Where historic charm, thoughtful updates and an inviting neighbourhood come together to create a home you’ll be proud to call your own. (id:56248)
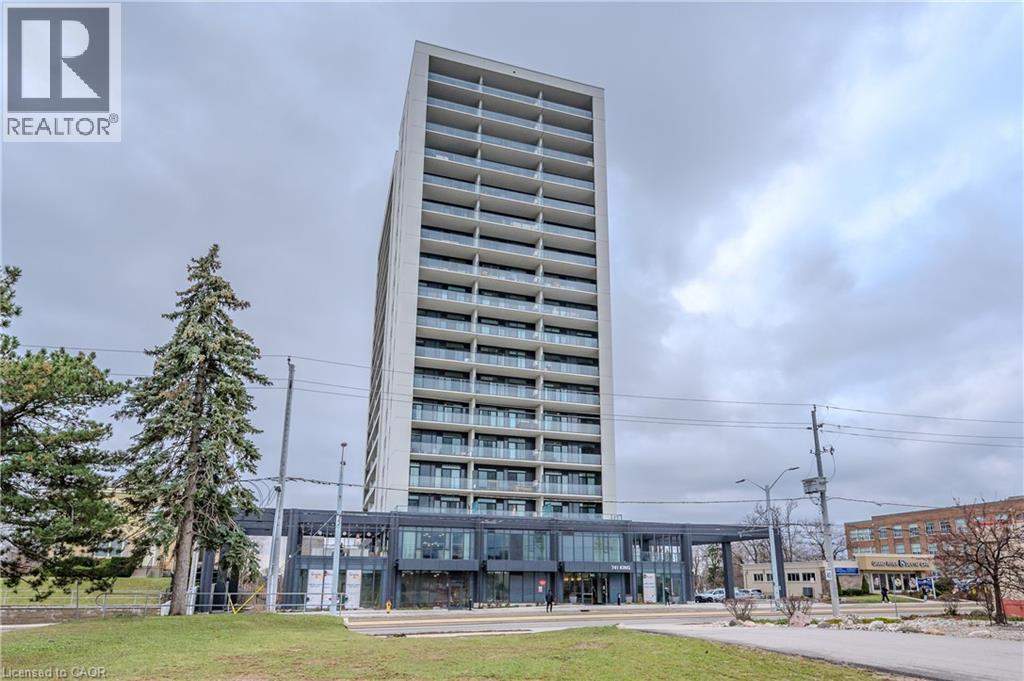
741 King Street Unit# 304
Kitchener, Ontario
ONE PARKING SPACE INCLUDED. Welcome to 741 King Street West, this modern one-bedroom, one-bathroom condo is situated within close proximity to Canada’s fastest-growing tech hub. Ideally located within the heart of Downtown Kitchener and POSITIONED PERFECTLY near offices like Google, KPMG, Sun Life not to mention a close walk to the Waterloo Regional Health Unit (formerly Grand River Hospital). It offers unmatched convenience with easy access to many academic institutions like Wilfrid Laurier University, the University of Waterloo, & Conestoga College. Located steps from KitchenerWaterloo’s best restaurants, shopping, and entertainment, and directly along the ION LRT rapid transit line, YOU’RE SEAMLESSLY CONNECTED across Waterloo, Kitchener, and Cambridge. You are greeted into the building with a SLEEK SCANDINAVIAN DESIGN that features cutting-edge smart home technology with the “InCharge Smart Home System,” giving you full control of lighting, temperature, security, and hydro usage from a touch panel or smartphone app. Enjoy high-speed internet, a DIGITAL KEYLESS LOCK, PACKAGE DELIVERY NOTIFICATIONS, AND A PRIVATE TERRACE. The European-style kitchen features quartz countertops, built-in appliances, and generous storage options. Premium building amenities include the cozy “Hygee” LOUNGE COMPLETE WITH MODERN FURNISHINGS, A LIBRARY, CAFÉ, AND FIREPLACE SEATING AREA, TWO SAUNAS, A FIREPIT, A COMMUNAL TABLE, a kitchen and bar, and lounge areas. This unit comes complete with its OWN DEDICATED PARKING SPACE; also equipped with electric vehicle charging stations, ample visitor parking, large bike storage and repair station. This is your chance to live in one of Kitchener’s most connected and innovative buildings. (id:56248)
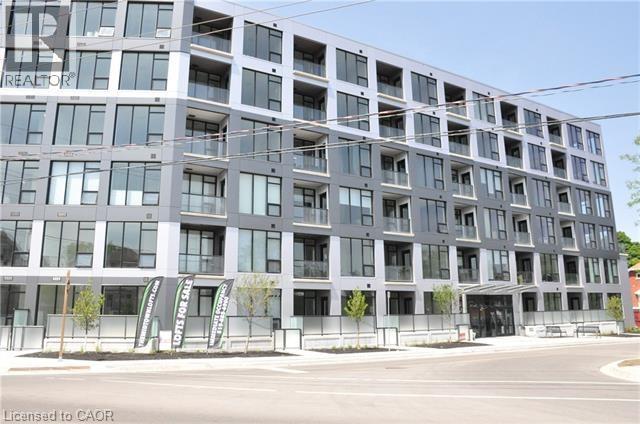
690 W King Street W Unit# 116
Kitchener, Ontario
Embrace the pinnacle of urban living in this contemporary one-bedroom plus den residence at Midtown Lofts. Thoughtfully designed, the expansive open-concept kitchen features a generous island, ideal for both entertaining and everyday dining. Floor-to-ceiling windows fill the space with natural light, while in-suite laundry adds seamless everyday convenience. Included in the rent are water, heat, and air conditioning, offering added value and simplicity in your monthly living expenses. Perfectly positioned with effortless access to the LRT, and just moments from Uptown Waterloo and Downtown Kitchener, this location is ideal for a walkable, transit-connected lifestyle. You’re surrounded by an exceptional mix of shops, dining, and entertainment, all just steps from your door. Residents enjoy premium amenities including a fitness centre, stylish lounge, BBQ terrace, secure entry, and bicycle storage. A refined opportunity to experience elevated urban living. *This unit DOES NOT have a parking space* (id:56248)
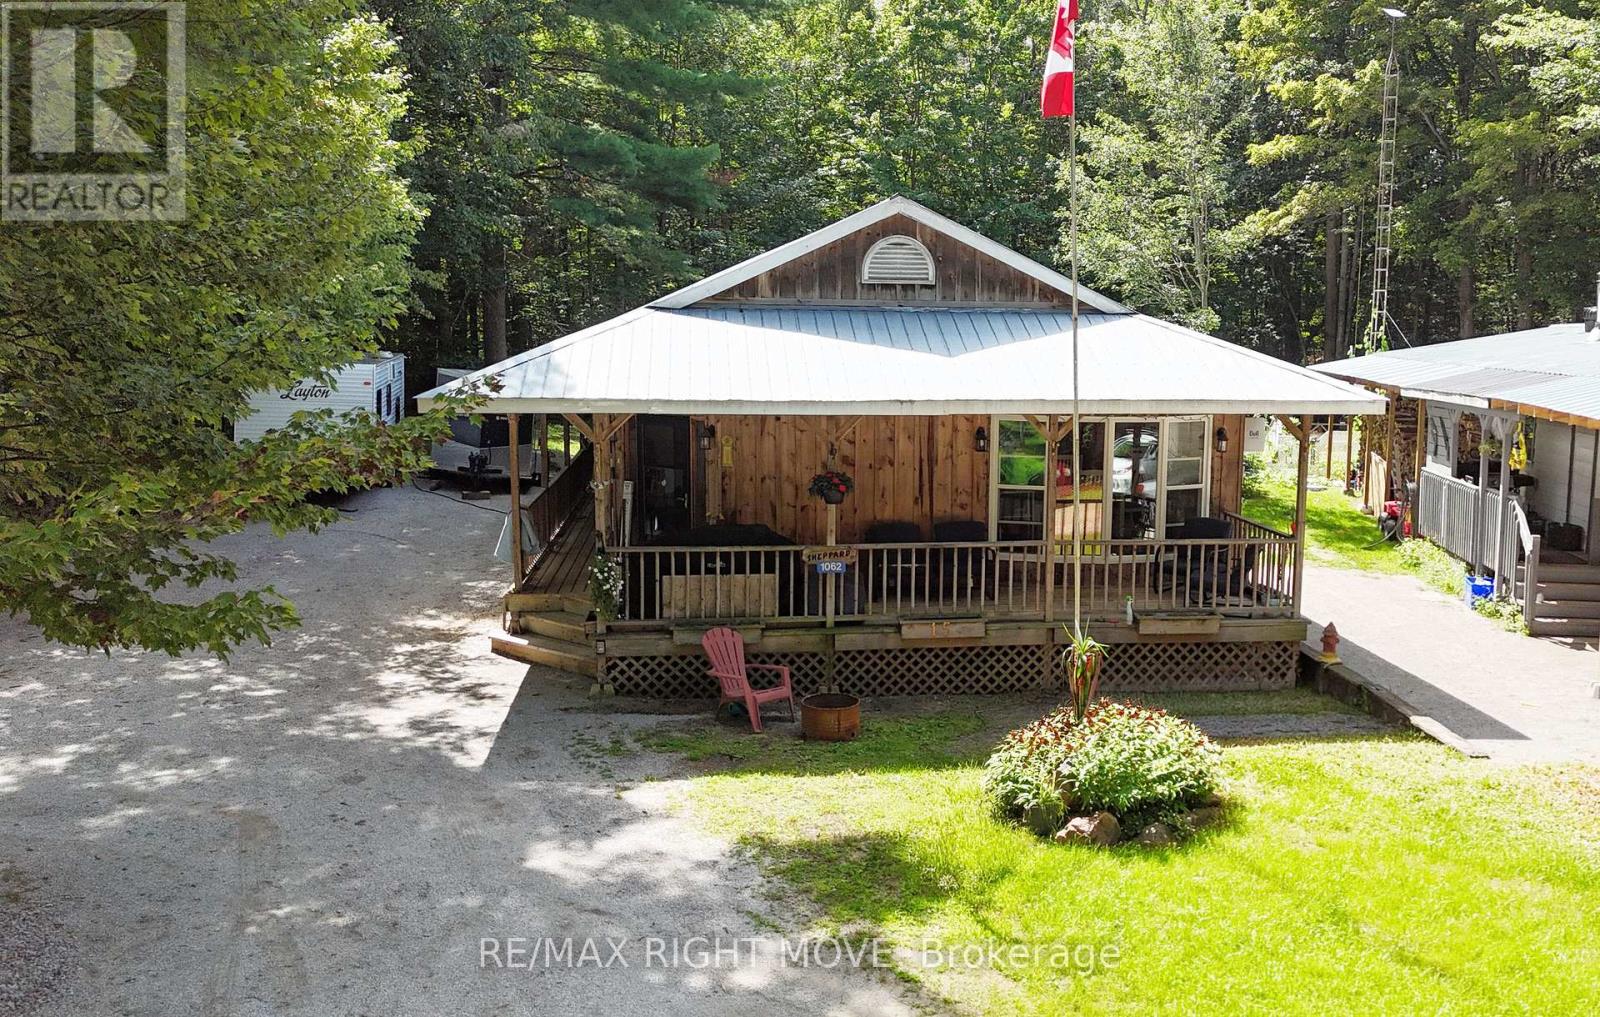
1062 4 Seasons Road
Gravenhurst, Ontario
Welcome to 1062 4 Seasons Road-a beautifully renovated, year-round bungalow offering approximately 1,593 sq. ft. of comfortable living space in a peaceful, wooded Muskoka setting. This spacious four-bedroom home blends rustic character with thoughtful modern updates.The bright, open-concept living, dining and kitchen area is ideal for everyday living and entertaining, featuring warm wood finishes, a generous centre island, built-in bar and inviting fireplace. A renovated four-piece bathroom with heated flooring adds an extra touch of comfort, while the large primary bedroom offers a private walkout to the backyard, which backs onto a tranquil wooded area.Outside, the large wraparound covered porch provides the perfect place to relax and enjoy the natural surroundings in every season. Additional highlights include main-floor laundry, a metal roof, a newer propane forced-air furnace installed within the last three years, window air conditioning, ample private parking and a storage shed.Perfect as a full-time residence or year-round escape, the property is ideally situated for outdoor enthusiasts, with opportunities for hiking, snowshoeing, paddling, fishing and boating nearby-including the trails of Torrance Barrens and public water access at Morrison Lake. Offering space, privacy and an inviting cottage-inspired atmosphere, this move-in-ready home is ready to be enjoyed in every season. (id:56248)
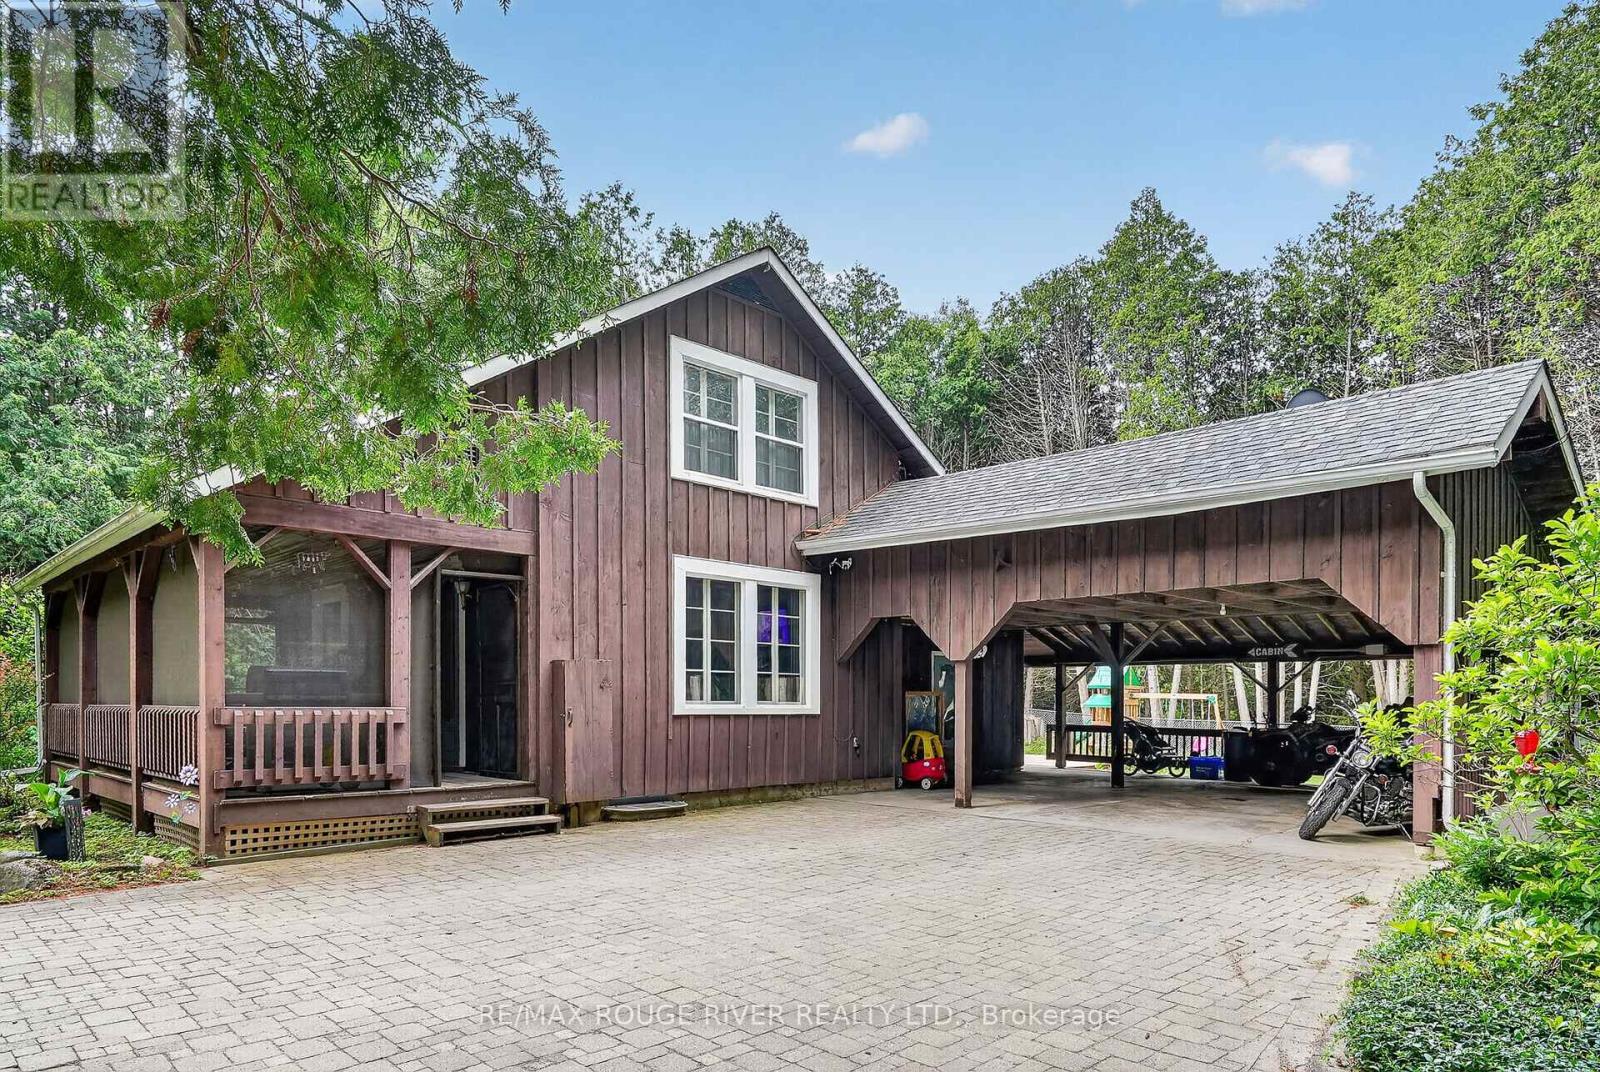
5100 Heaslip Lane
Port Hope, Ontario
Dwell in the Realm of Sanctuary: Tucked away just north of Port Hope on one of the area's most sought-after and picturesque country lanes, this enchanting board-and-batten abode blends timeless charm with modern comfort. Nestled among towering mature trees, including a magnificent white pine, at the end of a municipally maintained country road, this inviting 2 bdrm, 2 bath chalet is where nature takes centre stage. Rich in original character, the home features wide pine plank walls and trim, exposed brick accents, an updated kitchen with quartz countertops and stainless steel appliances, a dining room of casual elegance, and a welcoming family room with a cozy propane fireplace opening through original garden doors to a sprawling screened in verandah. Large windows frame peaceful woodland views, filling the home with natural light while connecting every room to the beauty outdoors. Step onto the expansive deck, listen to the birds, and enjoy the rare peace and privacy this exceptional property offers. Well maintained throughout this home also enjoys high-speed internet, fibre optic to the property, two propane fireplaces, and room to expand. Whether you're seeking a storybook property commuting distance to the city or an urban country paradise 10 minutes from the much loved historical town of Port Hope, this is a lifestyle worth living. Come, slow down and take a breath of fresh air... Welcome home. (id:56248)
27 Elm Street
Puslinch, Ontario
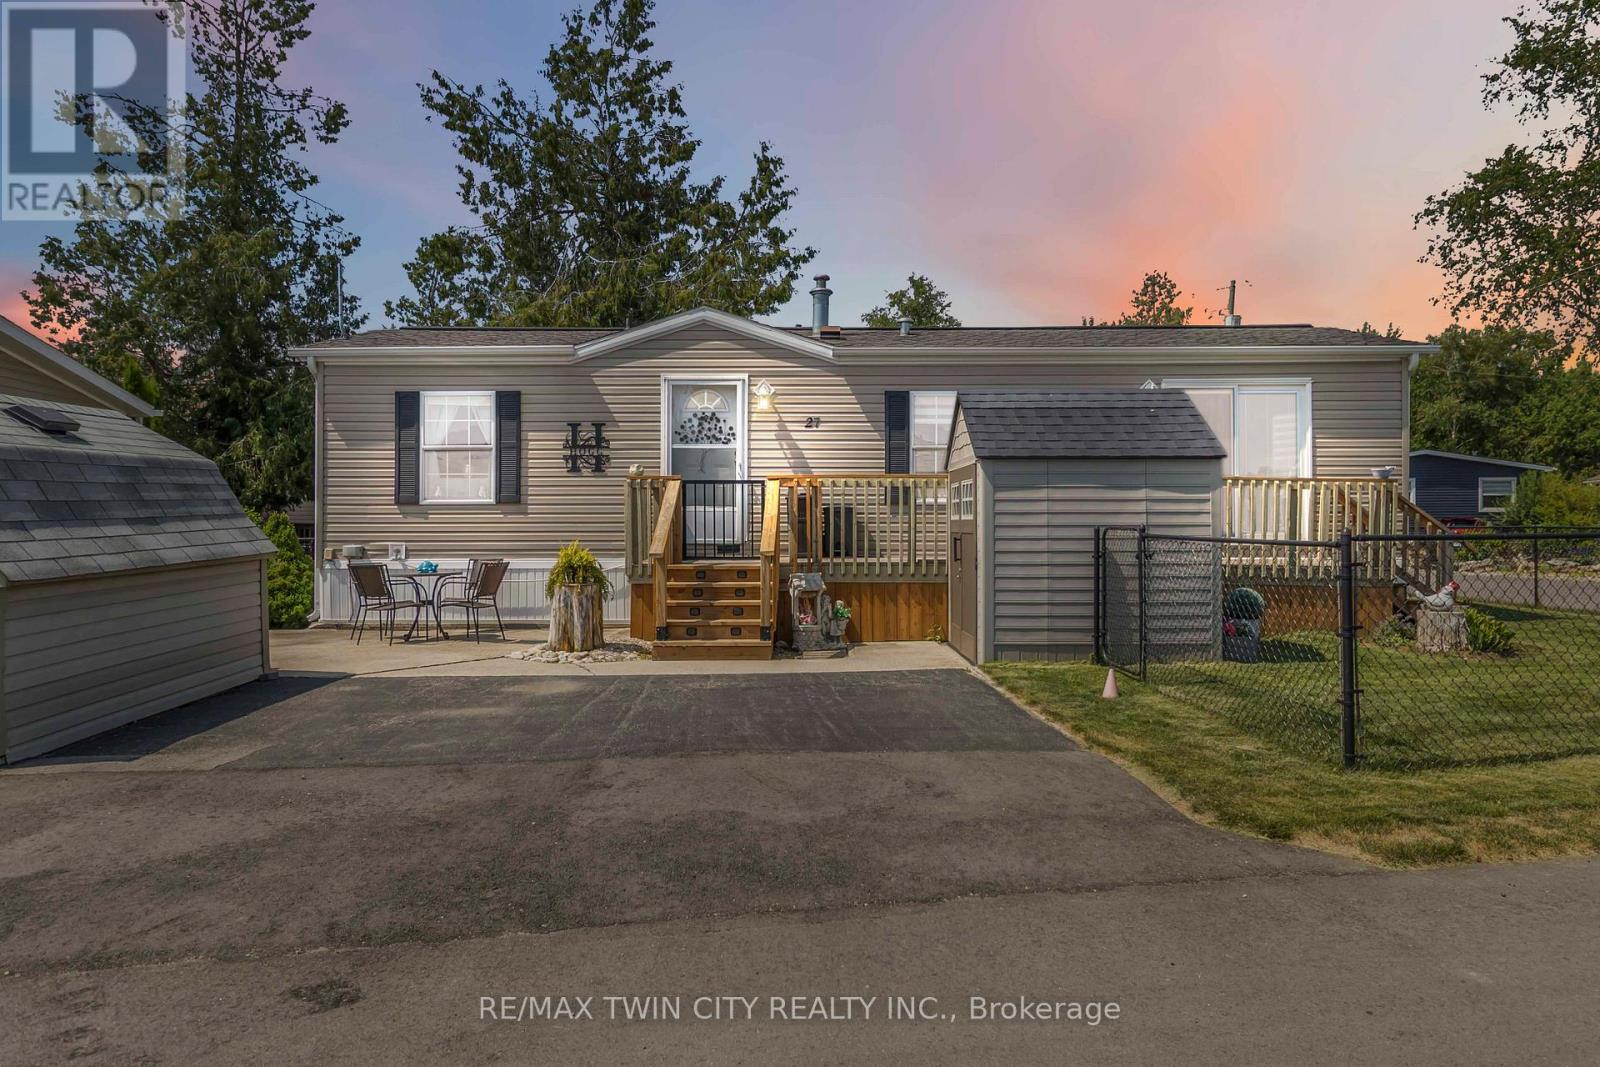
Welcome to 27 Elm Street, a charming gem nestled in the highly desirable condominium community of Mini Lakes. This thoughtfully upgraded home offers the perfect blend of comfort, style, and low-maintenance living-an ideal retreat for empty nesters, snowbirds, or those looking to embrace a slower, more relaxed lifestyle. Boasting approximately $70,000 in tasteful updates over the past seven years, including a show-stopping kitchen that looks like it was pulled from the pages of a magazine, this home truly impresses at every turn. Set on a generous lot the property also features two sheds, parking for two vehicles, and all appliances included-just move in and start enjoying. Inside, the single-bedroom layout is cleverly designed to maximize space without sacrificing comfort or charm. From its tranquil setting to its unbeatable value, this home checks all the boxes. Located just 5 minutes from Guelph's bustling south end and a quick 5-minute drive to the 401 at Hwy 6, Mini Lakes offers unmatched convenience in a peaceful, gated community. Residents here enjoy a unique lifestyle centered around nature, connection, and recreation-with access to spring-fed lakes, scenic canals, a heated pool, community gardens, walking trails, and a vibrant social calendar filled with bocce, darts, card nights, and more. Whether you're looking to downsize, retire, or simply enjoy year-round living in a friendly, welcoming environment, 27 Elm Street is a rare opportunity you won't want to miss. (id:56248)
1 - 3008 Young Avenue
Fort Erie, Ontario
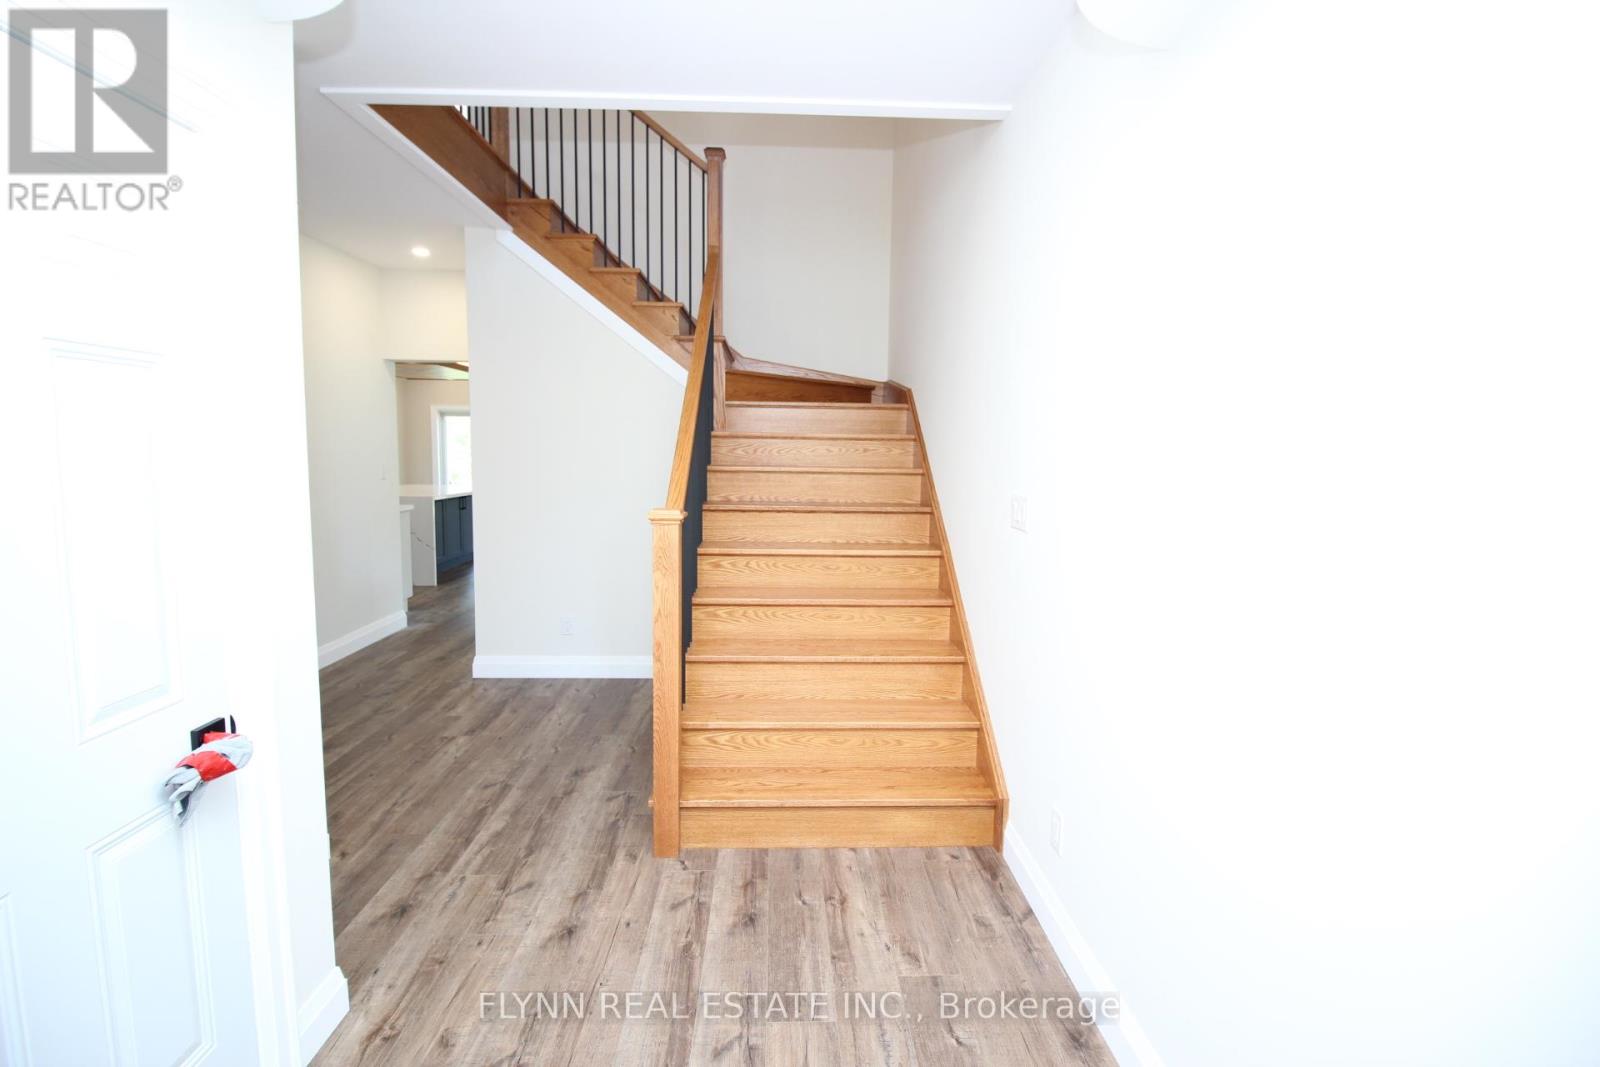
Brand new custom-built two level upper unit in the sought-after Ridgeway/Crystal Beach area, offering 3 bedrooms, 3 bathrooms, high-end finishes, and an exceptional amount of living space throughout. This upper unit is part of a home with a completely separate basement unit, including its own private entrance.The main level features a bright open-concept layout with impressive custom details, including warm wood accents, modern lighting, wide-plank flooring, a statement fireplace, and a beautifully finished kitchen with a large island, quartz-style counters, built-in appliances, custom cabinetry, a walk-in pantry, and premium finishes throughout. The dining and living areas offer a spacious, airy feel with large windows and access to the exclusive backyard space, which is still under construction.The home includes 3 spacious bedrooms, each with its own walk-in closet, along with 3 bathrooms finished with modern vanities, black hardware, upgraded lighting, and stylish tile details. The primary ensuite features a glass shower, built-in niche, bench seating, and contemporary finishes.Additional highlights include exclusive use of a massive two-car garage with high ceilings, in-suite laundry, excellent storage, and exclusive use of the backyard. Tenant is responsible for all snow removal on their own driveway and walkways, as well as all lawn care.Located in a desirable beachside Ridgeway setting, just steps to the Lake Erie shoreline and close to Crystal Beach, downtown Ridgeway shops, local restaurants, cafés, parks, trails, and everyday amenities. A rare opportunity to lease a brand new, custom-finished home in one of Fort Erie's most charming lakeside communities. Tenant pays 75% of all utilities. (id:56248)

280 King Andrew Drive
Mississauga, Ontario
Excellent Opportuinty to Purchase a spacious 4 Bedroom approximately 2200 sq ft 2-Storey Home on a quiet Cul de Sac (Court). ****Magnificent Huge Private 1/4 Acre lot **Backs 65 ft. on to a lush Natural wooded Greenbelt in the heart of Mississauga**** Steps to Public Transit. Close vicinity to main HWY 403 and walking distance to Square One Shopping Mall, City Hall, Library, Living Arts Centre & Celebration Square. Close to Schools, Parks and Hospital. Basement is partially finished. ** Please garage has been converted to an office/ handy work area but can easily be converted back to a double garage. Alarm System monitored by Telus Cameras, Motion Detectors, Most Doors Monitored. Immediate Possession Desired but flexible closing is possible. **Open House Saturday Aug 29 & Sunday Aug 30 2:00-5: 00 p.m.** **Property is Vacant. Motivated Seller** **Attention Buyers regarding open house visits, please declare if you are represented by a registered real estate agent.** (id:56248)