
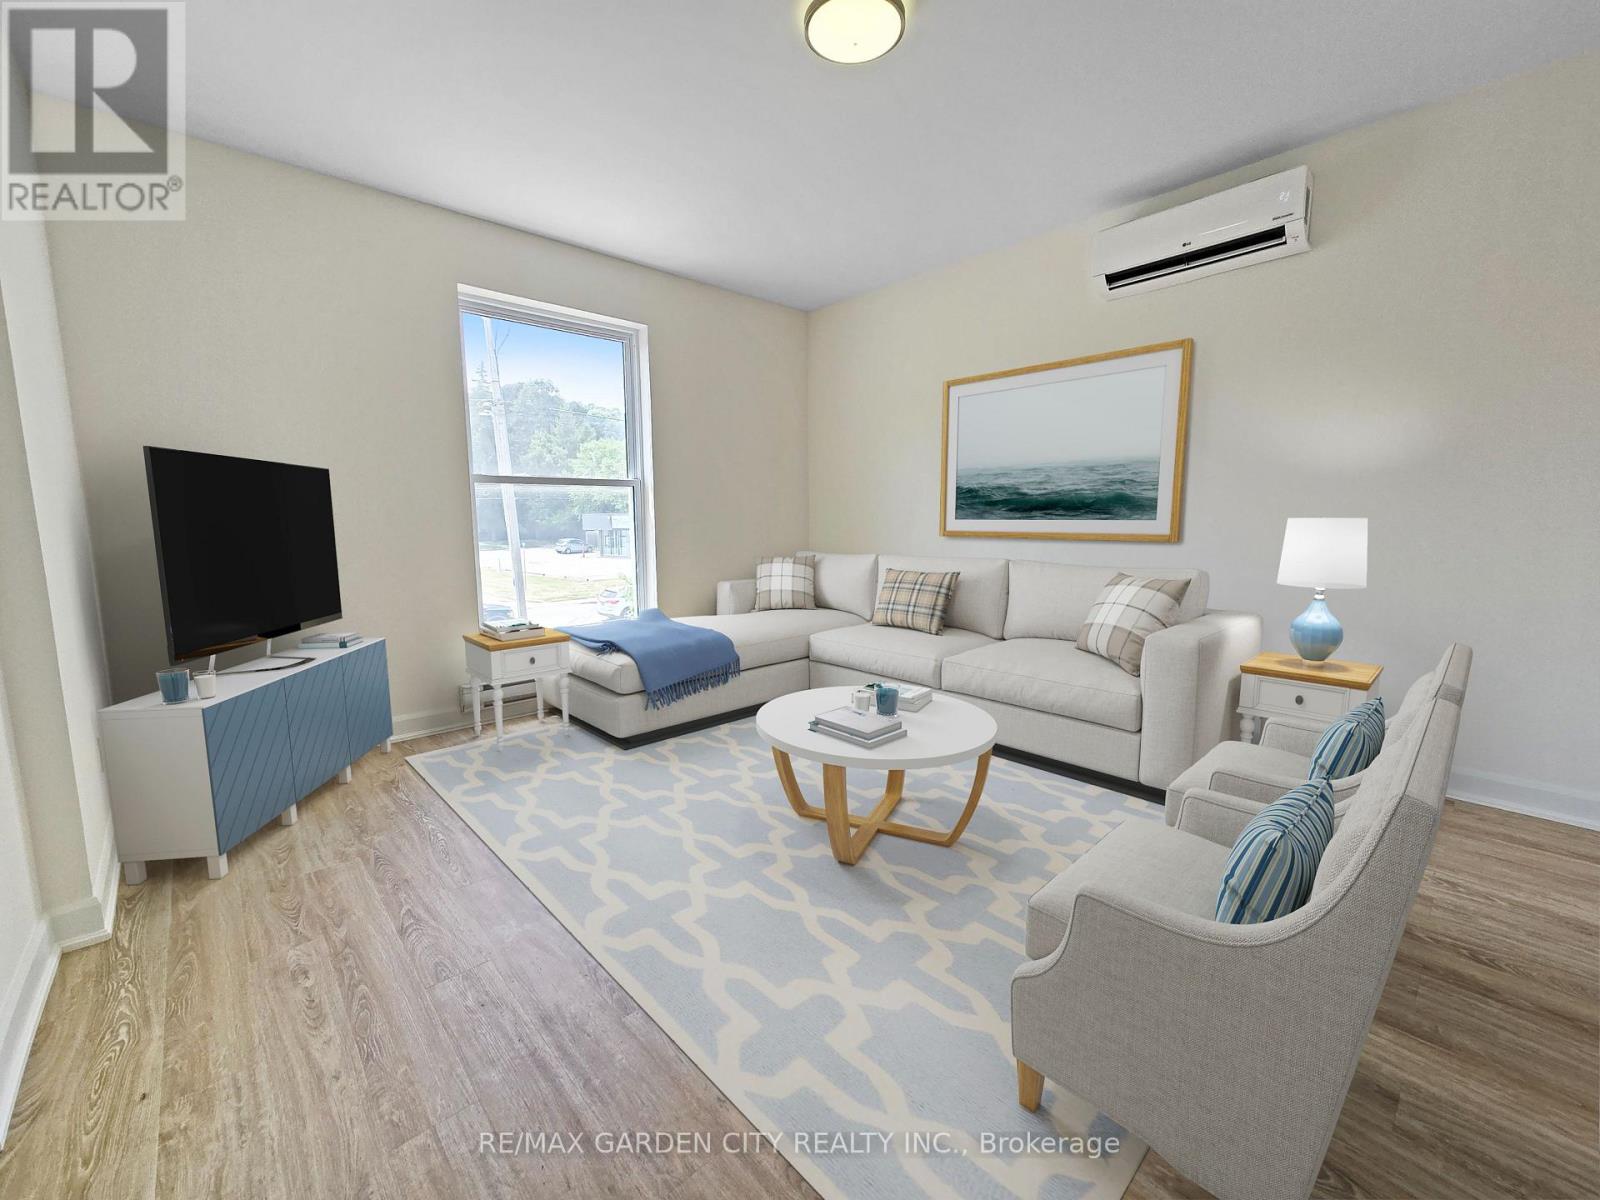
2 - 63 Main Street E
Grimsby, Ontario
RENOVATED bright and spacious unit with all of the comforts and conveniences of a prime downtown location. This one-bedroom, one-bath suite is enhanced by modern finishes throughout. Enjoy newly renovated kitchen with newer appliances, durable vinyl plank flooring, large and bright bedroom. Spacious living room. Kitchen, living room and bedroom each have their own heating/cooling unit, making for ultimate climate control. Unit comes with one surface parking spot, laundry on site. Steps to shopping, restaurants, churches, schools. 5-minute drive to lakefront & marina, community center with arena & hospital. Easy QEW access. Downtown living at its finest! Some photos are virtually staged. Rental Application, Full Credit Report(s)w/Score, Employment Letter(s) & References, Last 2 Pay Stubs, Photo ID's, Proof Of Tenant Insurance will be required. (id:56248)
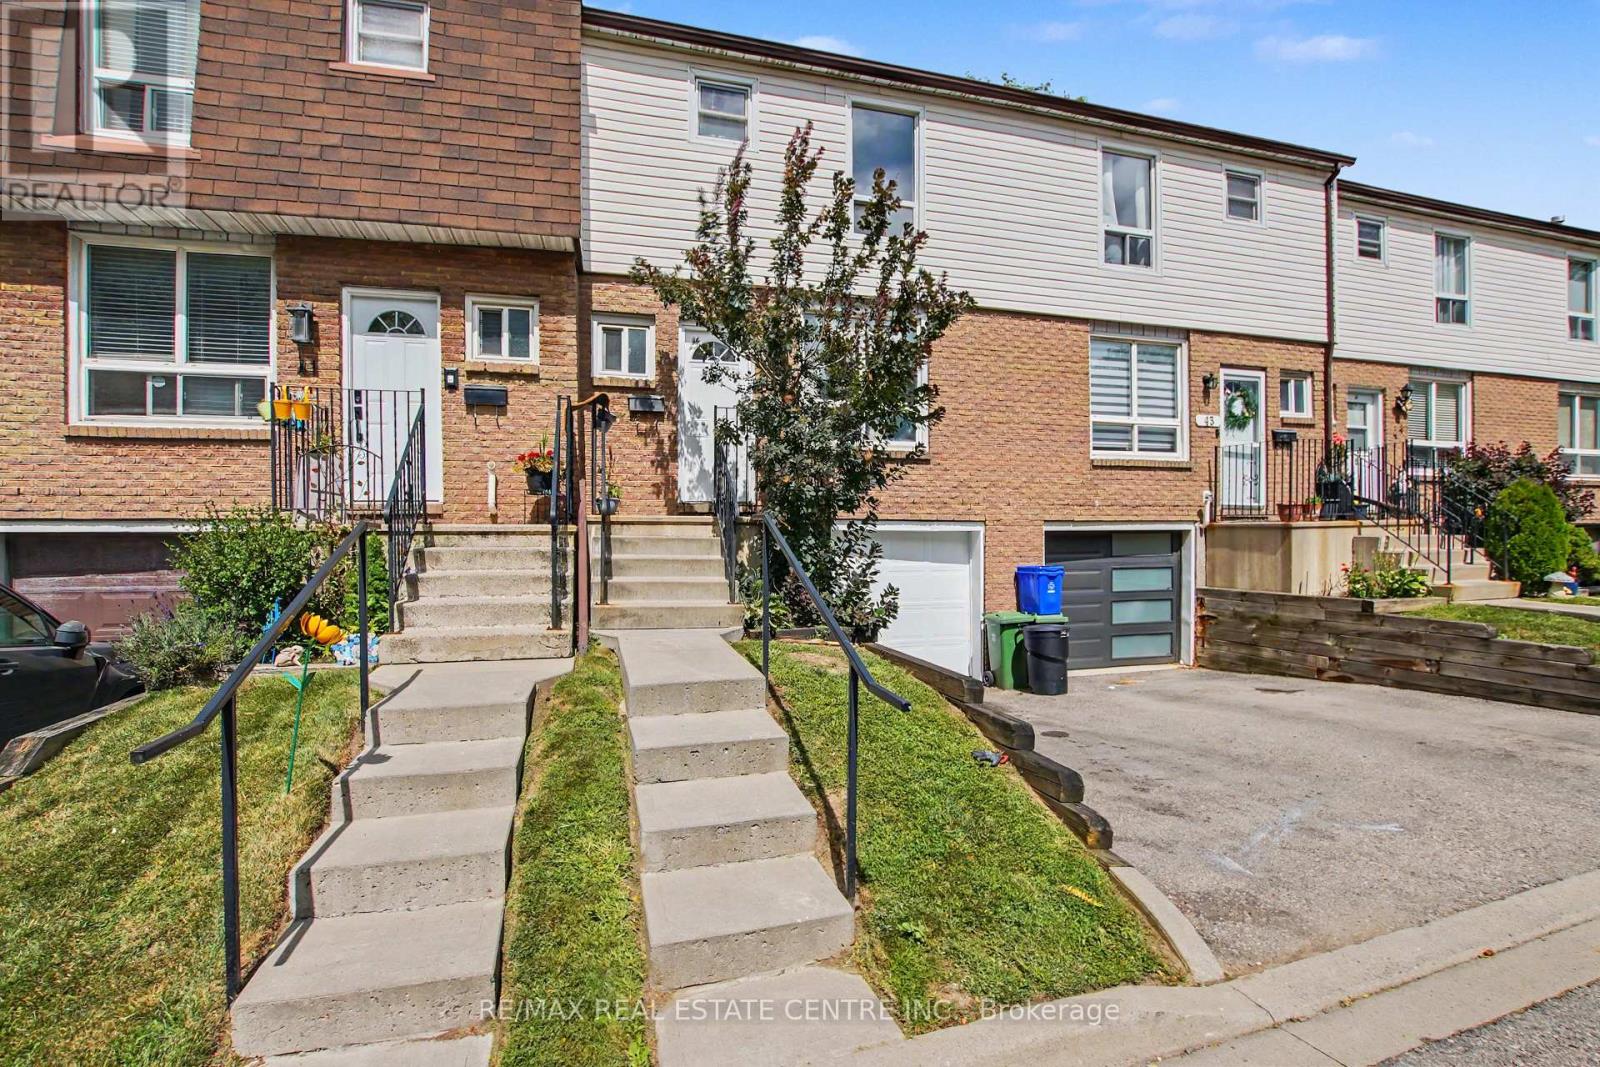
42 - 17 Quail Drive
Hamilton, Ontario
Welcome to this well-maintained townhome located in a desirable Hamilton Mountain neighbourhood. Offering a functional and spacious layout with three bedrooms, comfortable living and dining areas, and plenty of natural light throughout. Enjoy the convenience of private outdoor space, along with easy access to public transit, schools, parks, shopping, restaurants and everyday amenities. Situated in a quiet, family-friendly community, this home is a great opportunity for first-time buyers, families or investors looking for a conveniently located property on the Hamilton Mountain. (id:56248)
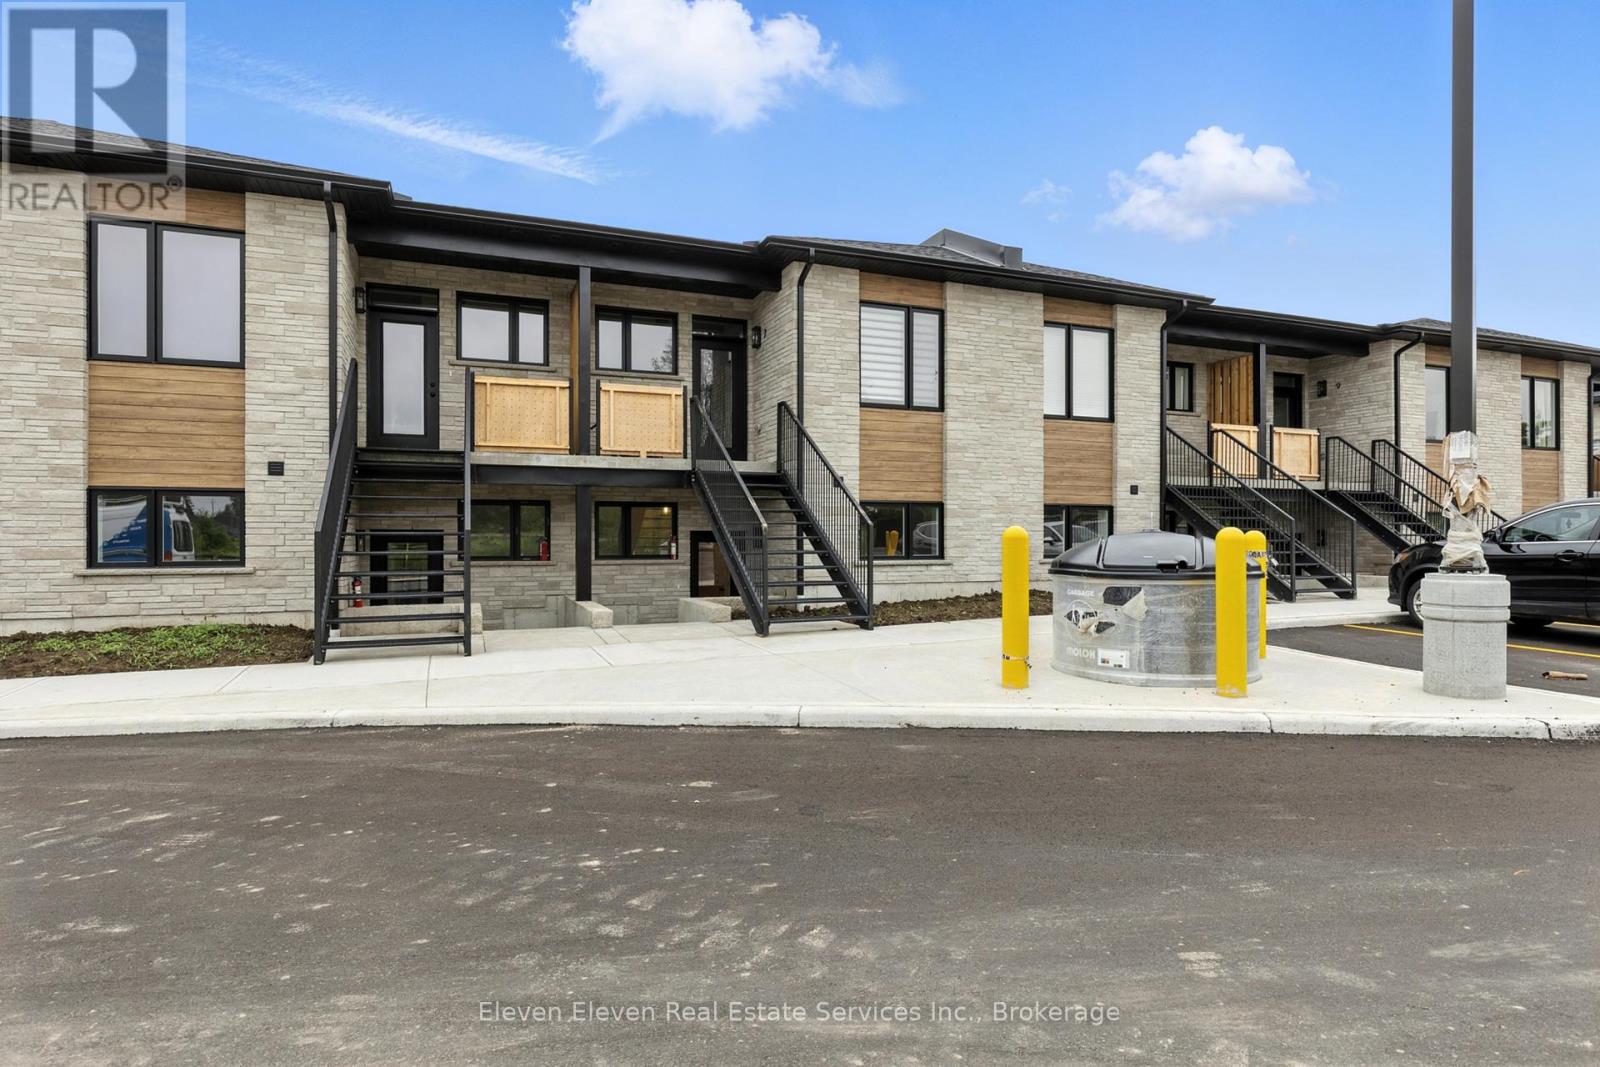
12 - 440 Wellington Street E
Wellington North, Ontario
This stylish 1,024 sq ft 2-bedroom, 2-bathroom stacked townhome offers modern open-concept living with custom kitchen cabinetry, a large island, and an inviting living area with an electric fireplace. The primary suite features a walk-in closet and 3-piece ensuite, while the second full bathroom provides added convenience for guests or family. Enjoy your own private sunken patio with walk-up, designated parking, and quality finishes throughout. Located in a newly developed complex with stone and wood-look siding, plus sleek black windows for a modern touch. Comfort and style meet in this beautiful home! Pricing is NET of HST, HST may be applicable if buyer does not qualify for the expanded HST relief program. Photos are of model home. Finishes may vary slightly from photos. (id:56248)
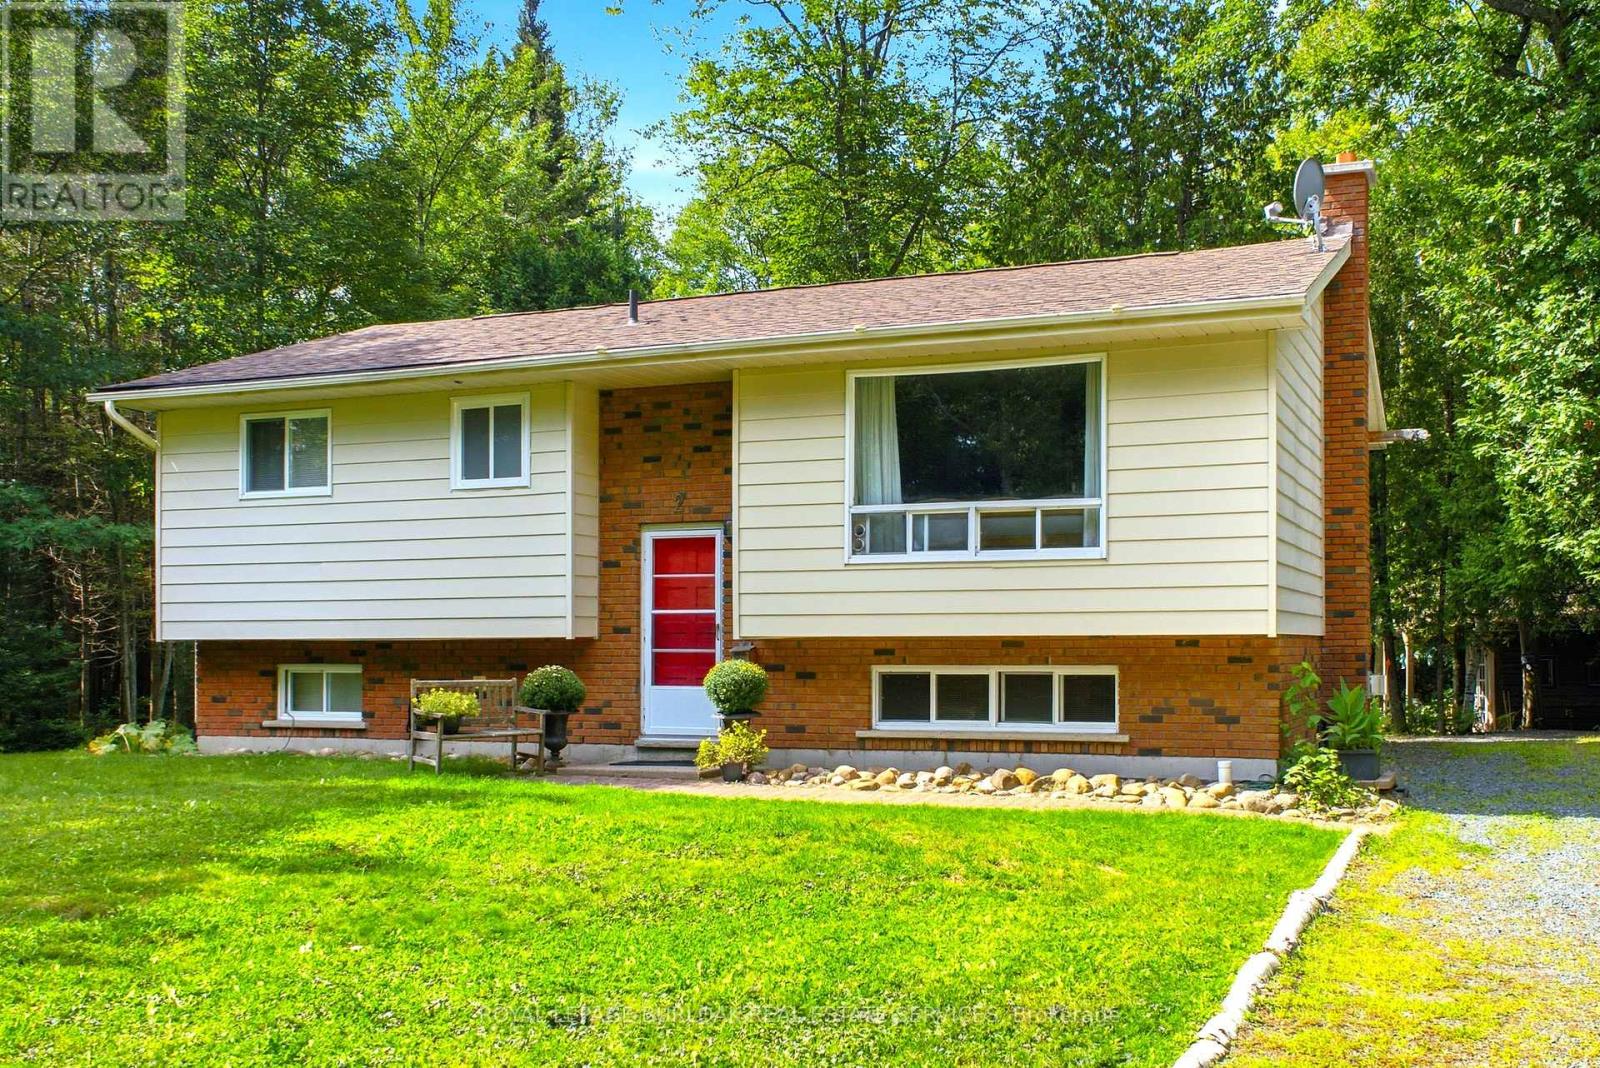
2 Marine Drive
Blind River, Ontario
Nestled in the heart of Blind River's highly desirable Forrest Glen neighborhood, this exceptional property offers the ultimate escape into quiet, peaceful, and nature-filled living. Surrounded by tall, mature oak, maple, birch, and evergreen trees, the expansive 2.11-acre property provides absolute privacy. Whether you are relaxing on the private back deck or exploring your own woods, the tranquility here is unmatched. Despite this serene feel, you are only minutes from downtown amenities, scenic trails, and local parks. Best of all, a brief 5-minute walk leads directly to a beautiful sandy beach. The home features 2+1 bedrooms, 2 full baths including one recently renovated with a modern walk-in shower. The bright main floor offers a spacious living room, kitchen, dining room with walk-out to your private deck and yard. The finished basement hosts a cozy family room with a newly installed gas fireplace and a versatile 3rd bedroom. With its added privacy, this lower-level room could easily serve as a primary bedroom, guest suite, or a teenager's retreat. The backyard is an outdoor dream. The stone walkway leads to a huge stone firepit, perfect for summer campfires. Tucked out back is a charming and rustic bunkie for guests or a private retreat. The property offers a fully equipped sugar shack to make your own syrup with a ton of mature maple trees on site. Complete with additional 12x12 barn, a steel shed, and various workshops, this estate also includes a ride-on lawn tractor and snowblower for easy maintenance. Includes #2 and #4 Marine Drive. (id:56248)
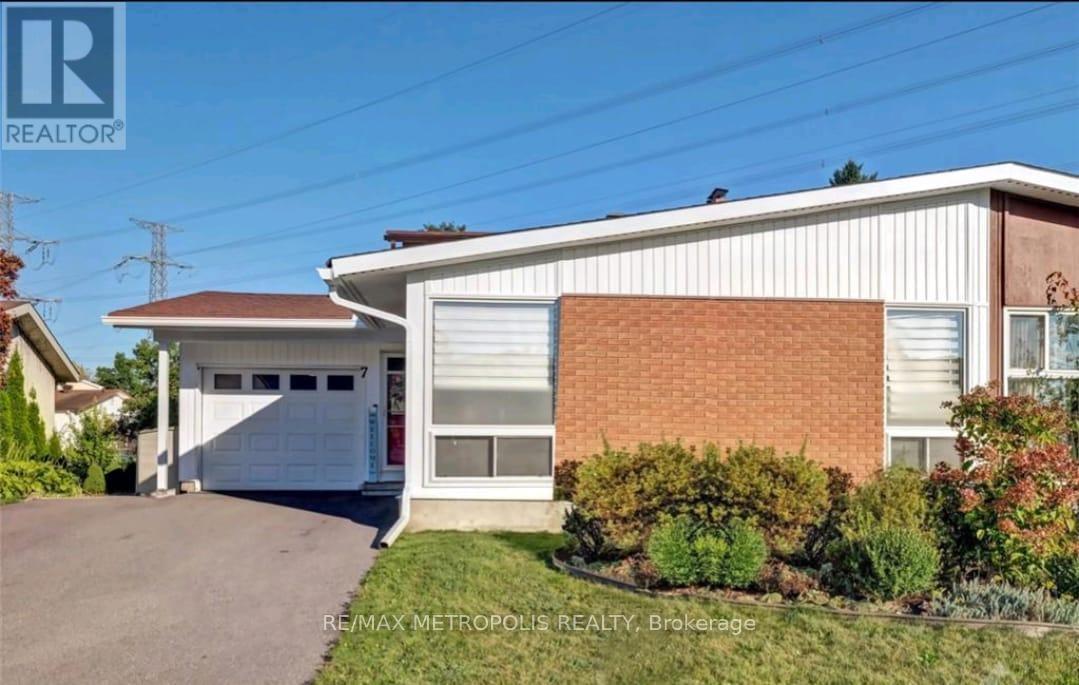
Bsmt - 7 Medhurst Drive
Ottawa, Ontario
Welcome to this beautifully renovated 2-bedroom basement at 7 Medhurst Drive, located in Ottawa's quiet and family-friendly Tanglewood-Medhurst neighborhood. Ideal for working professionals, university students, or small families, this bright and modern unit features a separate entrance, private ensuite laundry, and a sleek kitchen complete with stainless steel appliances. The spacious bedrooms are finished with stylish laminate flooring, and the updated bathroom adds a fresh, contemporary touch. Conveniently located just steps from Medhurst and Tanglewood Parks, Nepean Sportsplex, reputable schools, public transit (routes 83 & 111), and shopping amenities, this home offers the perfect balance of comfort and accessibility. Tenant will enjoy one parking spot on the driveway and all utilities included as well. No smoking permitted. This is a fantastic opportunity to live in a well-connected, peaceful area with everything you need just minutes away. (id:56248)
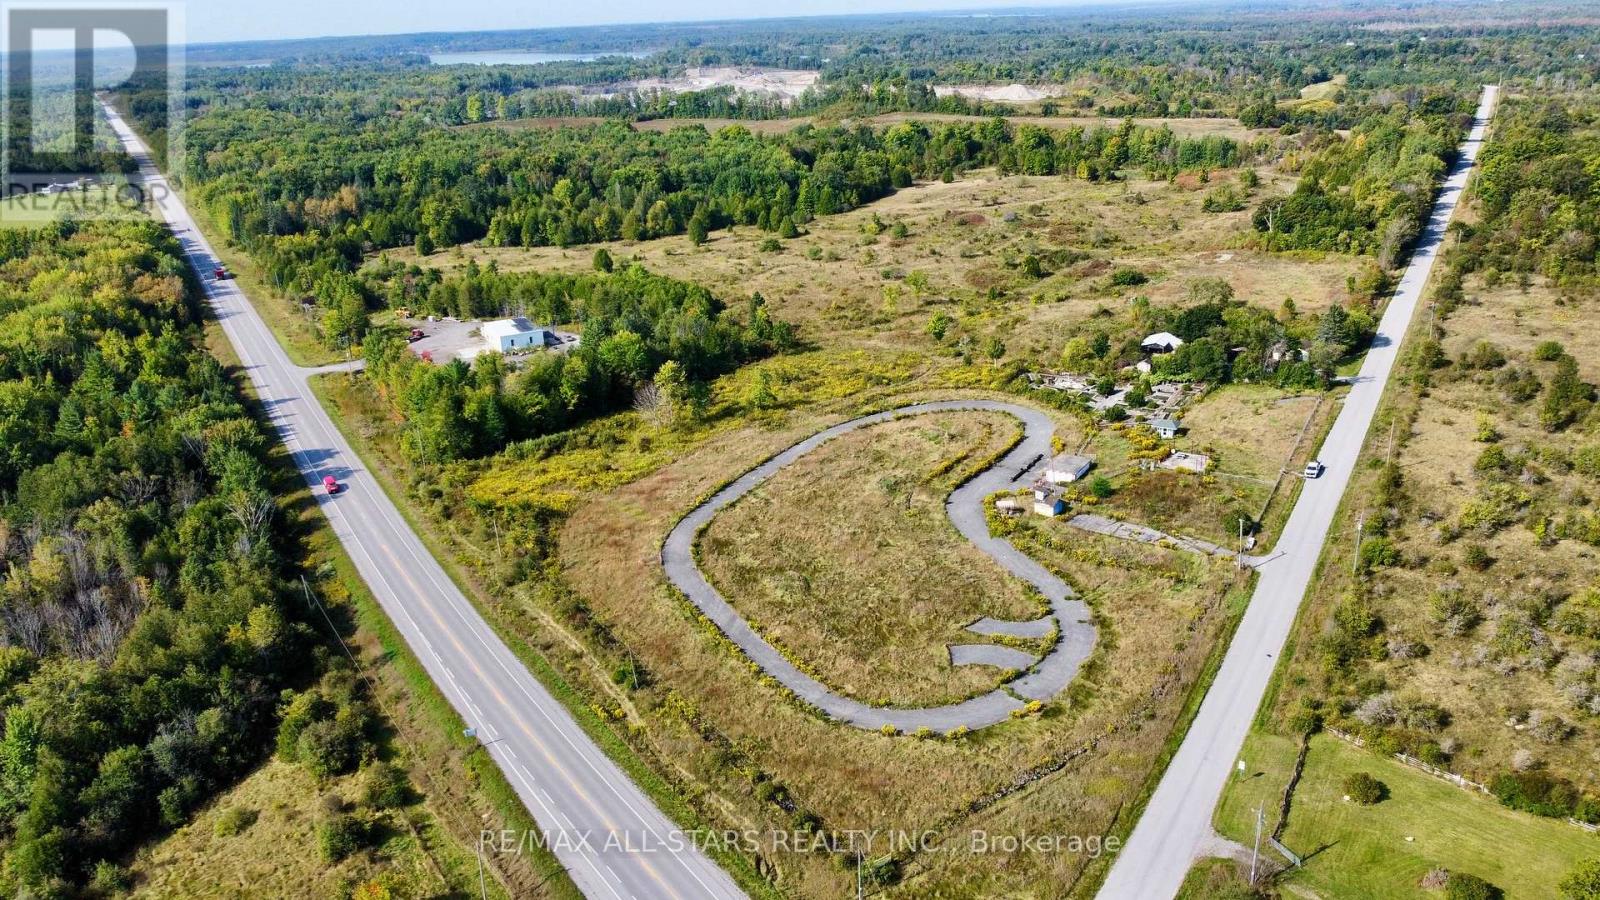
228 Blanchards Road
Kawartha Lakes, Ontario
Excellent investment opportunity to own 73.29 acres (per MPAC) located at the corner of Portage Rd/ Blanchards Rd. High visibility location and an easy commute to surrounding towns, lakes and to the GTA. The land is zoned C3-2 allowing many different uses. Property was previously used as a Go karting Track, Dirt Bike Track, Mini Putt Track and More (id:56248)
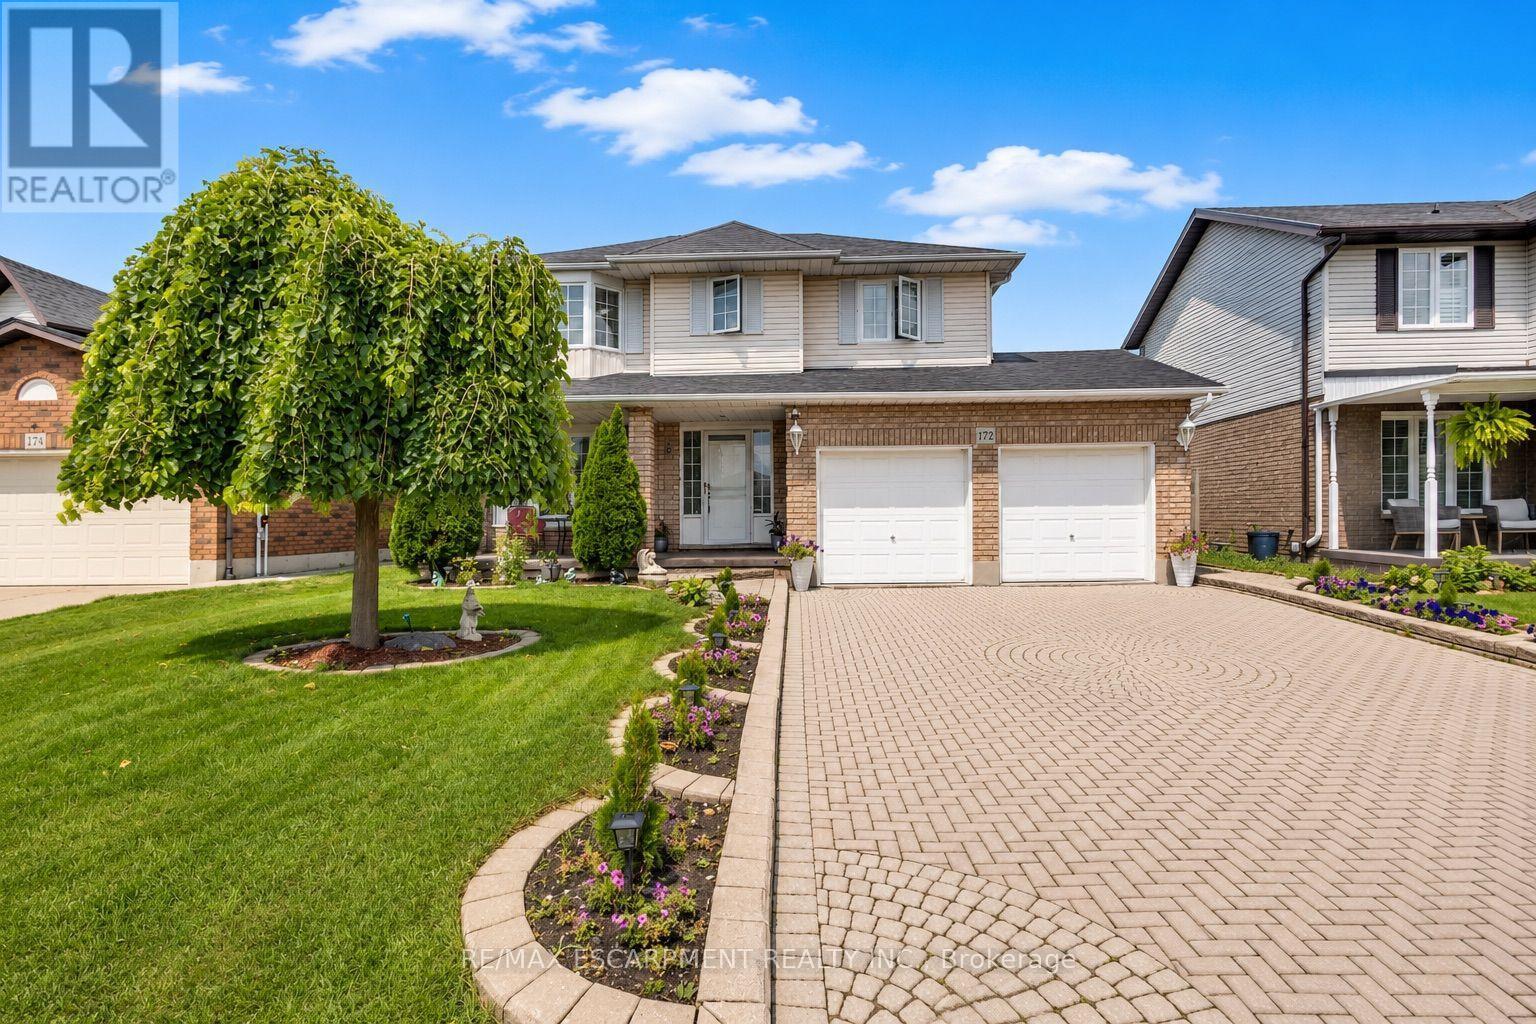
172 Alderlea Avenue
Hamilton, Ontario
Pride of ownership shines throughout this beautifully updated Mount Hope home. Thoughtfully renovated and meticulously cared for, this is the kind of home where the big projects have already been done, so you can simply move in and enjoy. The heart of the home is the custom-renovated kitchen, complemented by updated bathrooms with quartz countertops, a refreshed primary ensuite, newer flooring throughout both levels, fresh paint, updated fireplaces and modern energy-efficient lighting and fixtures. The vaulted family room adds an airy, inviting space for everyday living, while the finished basement offers exceptional flexibility with additional bedrooms, a full bathroom, recreation space and a den. Step outside and discover your own backyard retreat, complete with a restored and freshly stained deck and above-ground pool-perfect for summer entertaining, family time and making the most of warm-weather living. Set on a generous lot, with space to fit up to six parking spaces, this 4 bedroom, 4-bathroom home offers space, functionality and thoughtful updates in one of Mount Hope's established neighbourhoods. With convenient access to Upper James, Highway 6, Hamilton International Airport, schools, shopping and major commuter routes, this is a home that truly delivers on comfort, convenience and move-in-ready living. Beautifully updated. Exceptionally cared for. Ready for its next chapter. (id:56248)
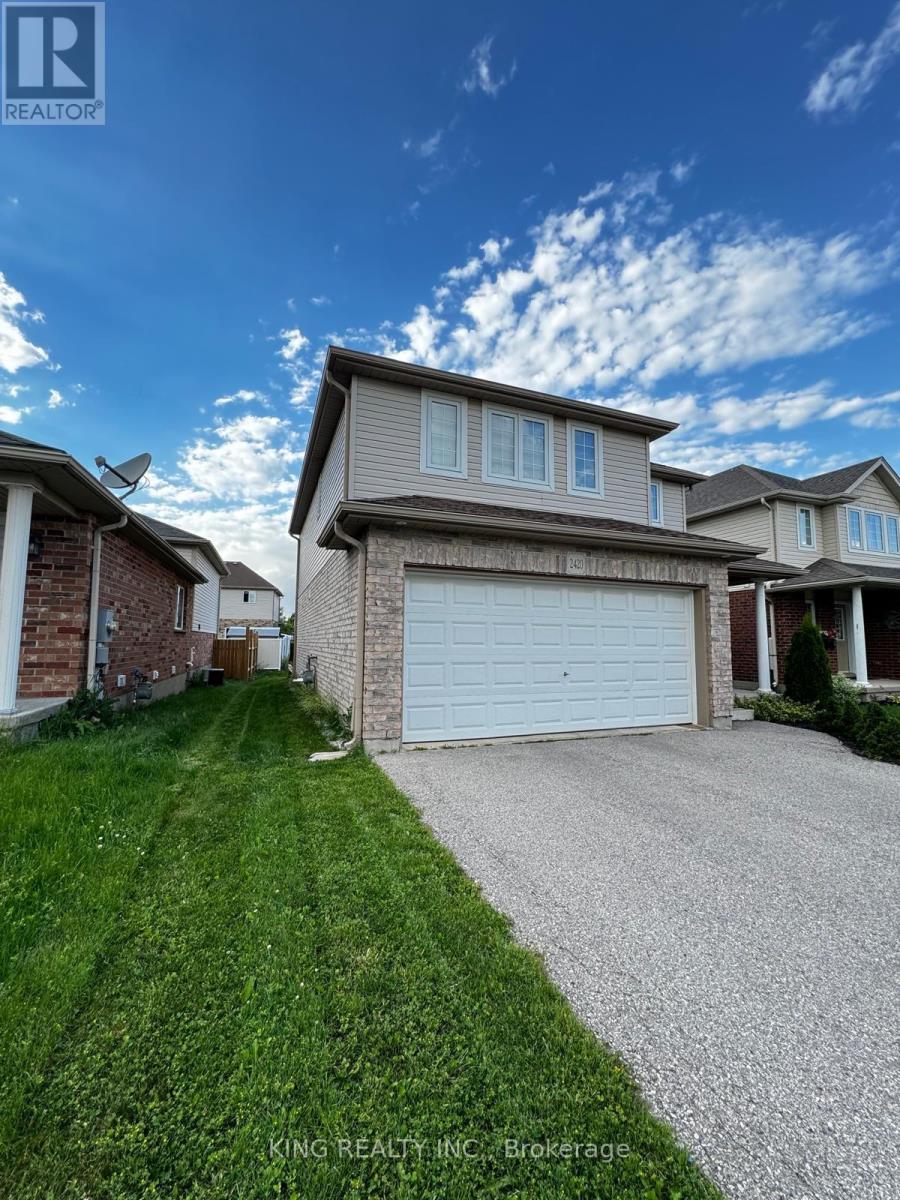
2420 Asima Drive
London South, Ontario
Welcome to this beautifully maintained Detached home offering 1,725 sq. ft. of stylish living space in the heart of Summerside, one of London's most desirable and rapidly growing communities.Designed with modern family living in mind, this home features 3 spacious bedrooms, 2.5 bathrooms, a stunning primary retreat with a walk-in shower ensuite, and the convenience of second-floor laundry. The open-concept main level boasts a large kitchen with breakfast bar, seamlessly connecting to the dining and living areas, making it perfect for everyday living and entertaining.Outside, enjoy a double-car garage and private double-wide driveway. Families will love the nearby splash pad, playground, and the school within the community. Conveniently located just minutes from Highway 401, White Oaks Mall, restaurants, and everyday amenities, while still offering easy access to the Thames River and Meadowlily hiking trails.This is the complete package of comfort, convenience, and community. (id:56248)
B - 245 Main Street W
North Perth, Ontario
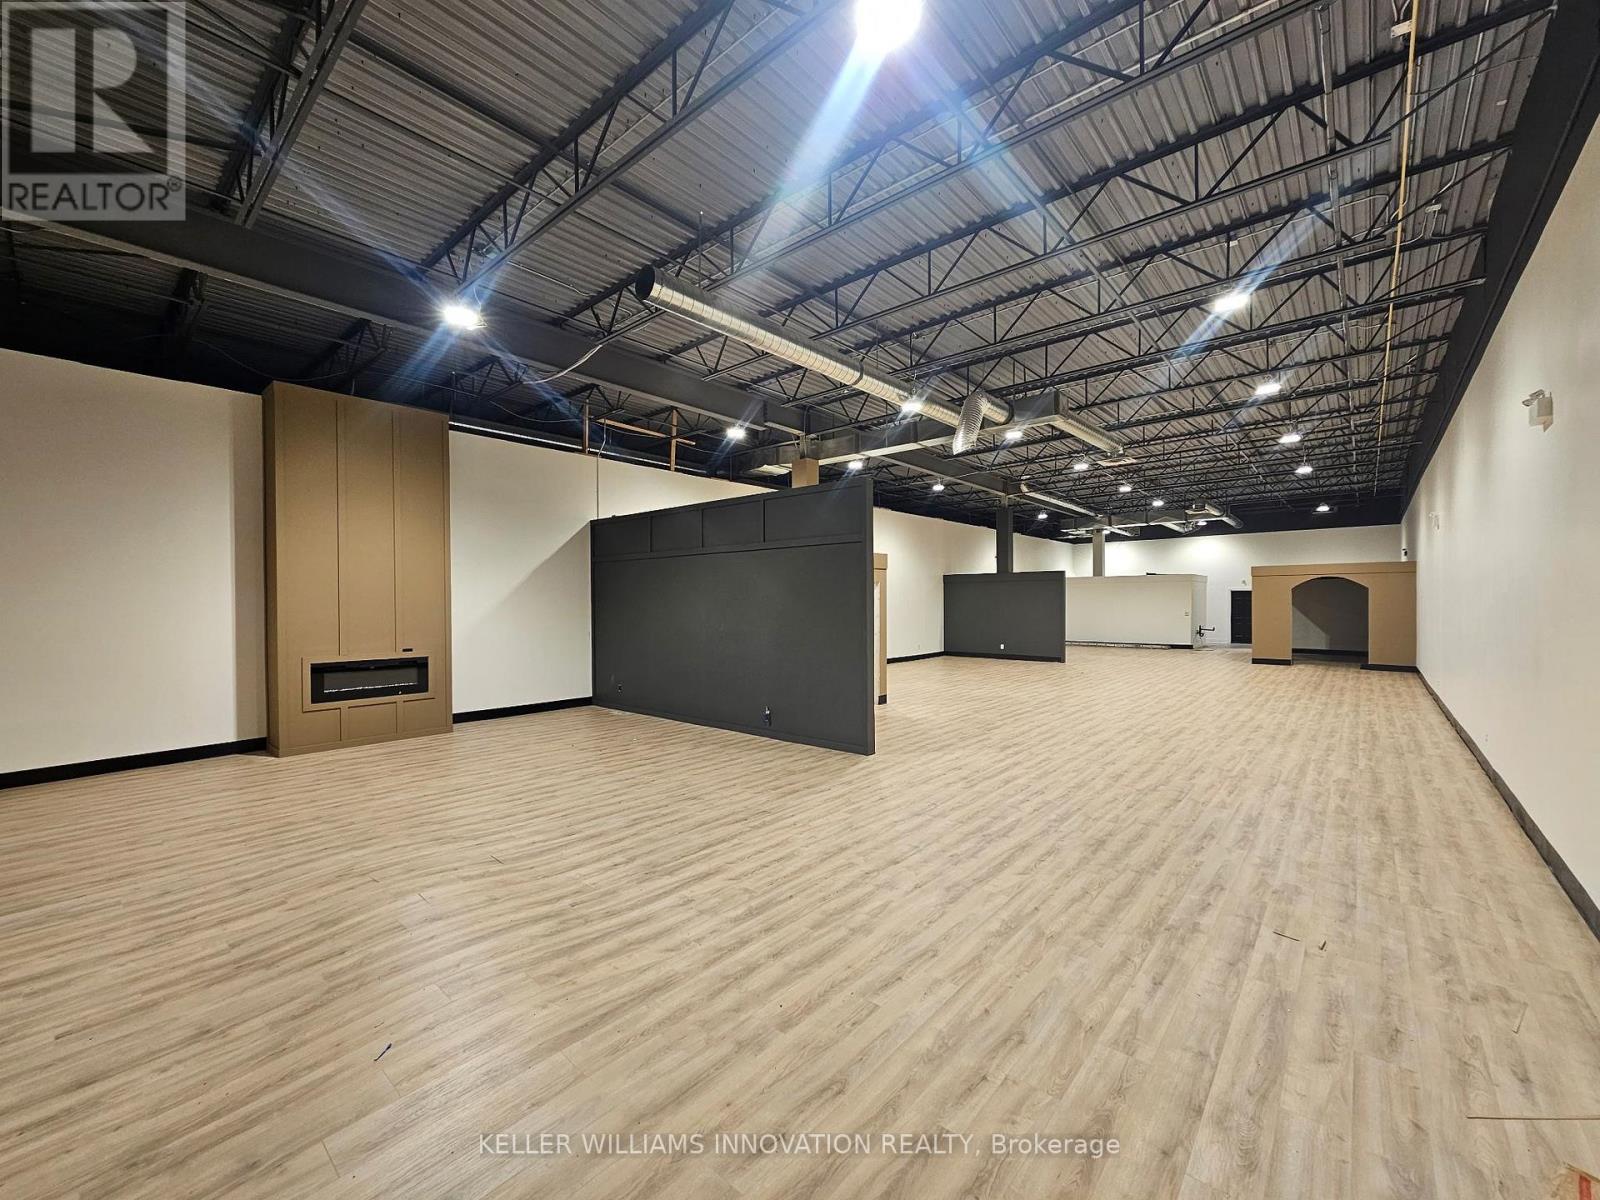
LOCATION LOCATION LOCATION! Give your business great exposure on Main St in the heart of booming and busy downtown Listowel with this 4200 square foot commercial unit. Featuring a bright and spacious front entrance, free Main St parking, as well as easy accessibility from the large rear parking lot, the 35'x 110' space with 14' ceilings is perfect for retail, office, professional, gym, and so much more. The space has been nicely updated with new flooring throughout, fresh paint, LED lighting, and offers a large front waiting/show room area, 2-3 individual offices, 3 washrooms (including 2 with showers), utility room, as well as additional storage and back office space. Tenants can modify interior space to suit their needs at their own expense. (id:56248)
65 Dorchester Boulevard Unit# 61
St. Catharines, Ontario
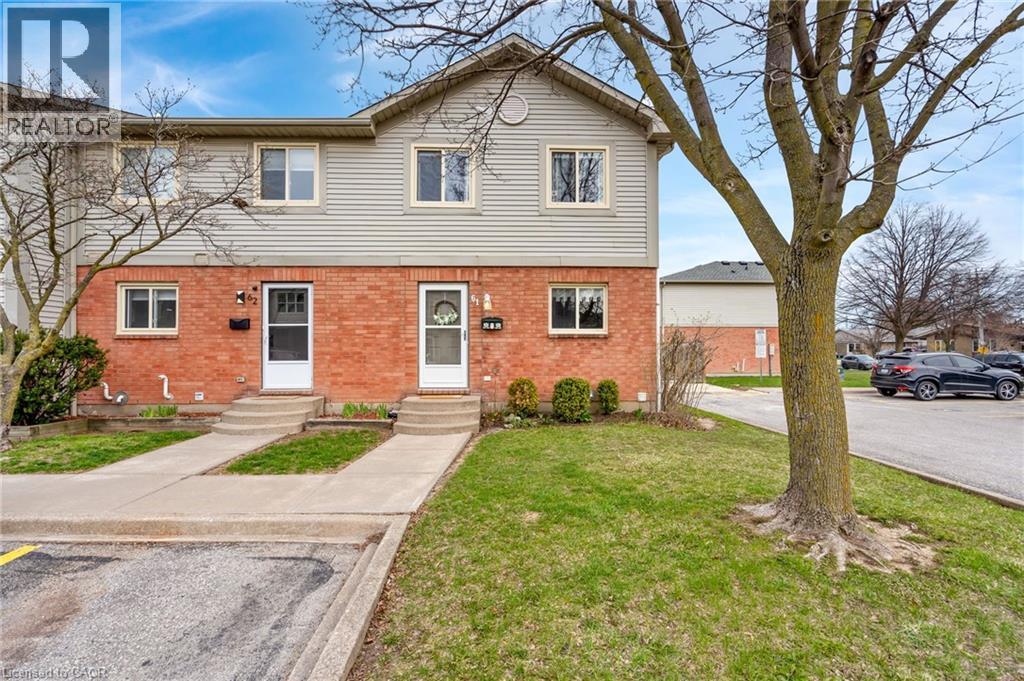
Ideal for first-time home buyers or anyone looking to downsize, this quiet end-unit condo townhome offers an exceptional blend of space, privacy, and low-maintenance ease with a monthly mortgage payment that is less than a similar rental! Say goodbye to outdoor chores-the property management company handles all grass cutting and snow shoveling, while your condo fees conveniently include your water bill. As an end unit, the home enjoys extra peace, natural light, and a sense of retreat. Inside, a welcoming foyer with a double closet introduces a layout that flows effortlessly. The bright kitchen, updated in 2015, is thoughtfully designed with barstool seating and lazy Susans in both corner cupboards. The adjoining dining and living area creates a comfortable setting for everyday living, with sliding glass doors opening to an extra-large deck within a private, fully fenced yard. A back gate leads straight to the shared green space beyond, giving you a lush outdoor extension without any lawn care hassle. A main-floor 2-piece bath adds extra convenience. Upstairs, the spacious primary bedroom features a large double closet and bright windows, accompanied by two additional bedrooms-each with double closets-offering perfect flexibility for family, guests, or a home office, alongside a central 4-piece bathroom. Moving downstairs, the partially finished basement provides incredible future potential, complete with laundry, a workshop area, rough-in plumbing access for a future bathroom, and abundant room for storage or expansion. The sale includes 1 portable A/C unit, with the flexibility for the new owners to install a heat pump or full air conditioning system (with board approval) as other units in the complex have already done. Perfectly positioned just minutes from Berkley Park, quick highway access, schools, grocery stores, restaurants, and shopping plazas, this move-in-ready home delivers effortless comfort and total lifestyle convenience in a connected community. (id:56248)

164 Fisher Mills Road
Cambridge, Ontario
Here is your opportunity to own a piece of history in Silver Heights (Hespeler)-one of the original stone farmhouses built in 1859 in the Mennonite Georgian style. Thoughtfully updated while preserving its timeless charm and character, this exceptional 2.5-storey home sits on a beautiful 1/4-acre estate lot and features a welcoming front porch, double-car garage and parking for up to 6 vehicles. Offering over 3,100 sq. ft. of beautifully designed living space, the home blends historic character with modern elegance. The spacious living room features a wood-burning fireplace and overlooks a stunning den/salon complete with a grand piano. The gourmet kitchen is designed for both everyday living and entertaining, featuring a centre island, window seat, fireplace, stainless steel appliances, abundant cabinetry and counter space, plus a walk-out to the backyard. A formal dining room is conveniently located adjacent to the kitchen, while the mudroom and 2-piece bath add functionality. The second floor offers a generous primary bedroom with a renovated 5-piece ensuite and walk-in closet, two additional bedrooms and a renovated 4-piece bath. An updated second-floor deck provides tree-lined views. The bright, spacious third-floor loft offers incredible flexibility, with space for a 4th bedroom, a 3-piece bath, and a recreation room with a gas fireplace and expansive views. Outside, the beautifully landscaped grounds provide multiple spaces to relax and entertain. A covered rear deck with hot tub offers a private retreat, while the interlock driveway, stone walkways, new metal fencing and automated gate opener add to the property's impressive curb appeal and functionality (id:56248)
306 George Street
Dunnville, Ontario
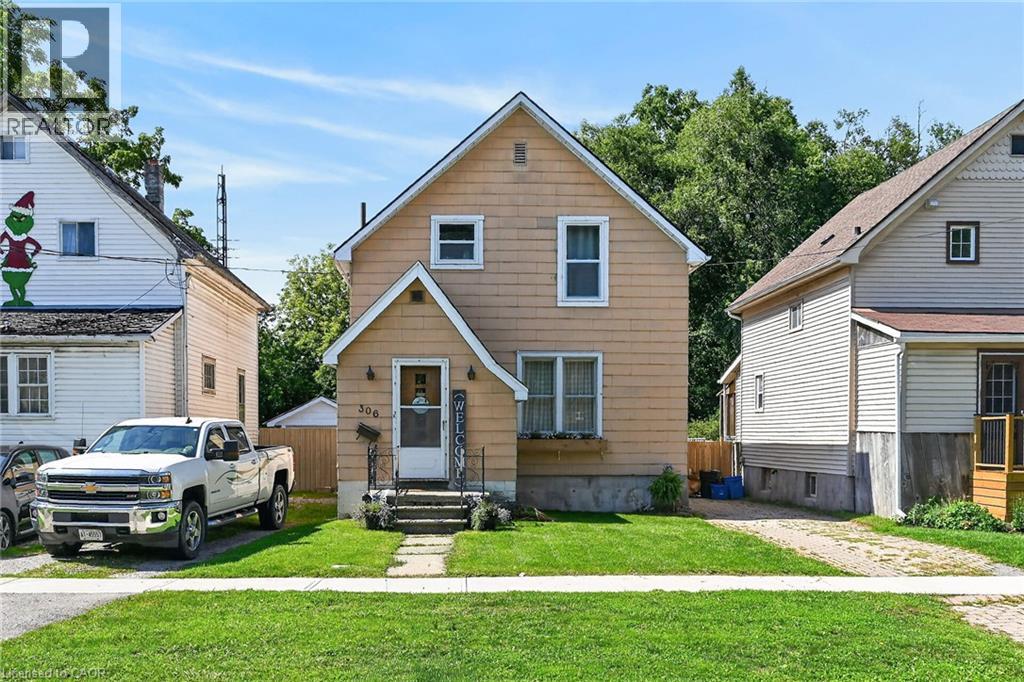
This charming one-and-a-half-storey house on a quiet Dunnville street is the perfect opportunity to make your dream of homeownership a reality. The welcoming main floor layout boasts a spacious living room and separate dining room ideal for family gatherings, along with a refreshed kitchen that comes complete with newer stainless steel appliances, including a dishwasher. Upstairs features three decent-sized bedrooms and a full family bathroom. For added versatility, the full basement features its own separate entrance from the mudroom and houses the laundry area alongside well-maintained mechanical systems, including a brand-new natural gas furnace and central air conditioning, a newer hot water tank, and updated 100-amp electrical on breakers. The 33x132ft Lot is a standout feature, highlighted by a massive rear fully fenced yard bordered by gorgeous mature trees that provide exceptional privacy. It also includes a newer concrete patio that is perfect for outdoor entertaining or relaxing in the sun, and while there is currently no garage, the expansive lot offers plenty of space to build one tailored to your exact needs. Situated in a wonderful, family-friendly neighborhood close to all local amenities, the property is just a short distance from schools, parks, churches, and the scenic Grand River. Ideal for commuters, this fantastic location is only about 30 minutes from Welland and Port Colborne, and a comfortable 45-minute drive to Hamilton, making it an incredible place to call your very first home. (id:56248)