
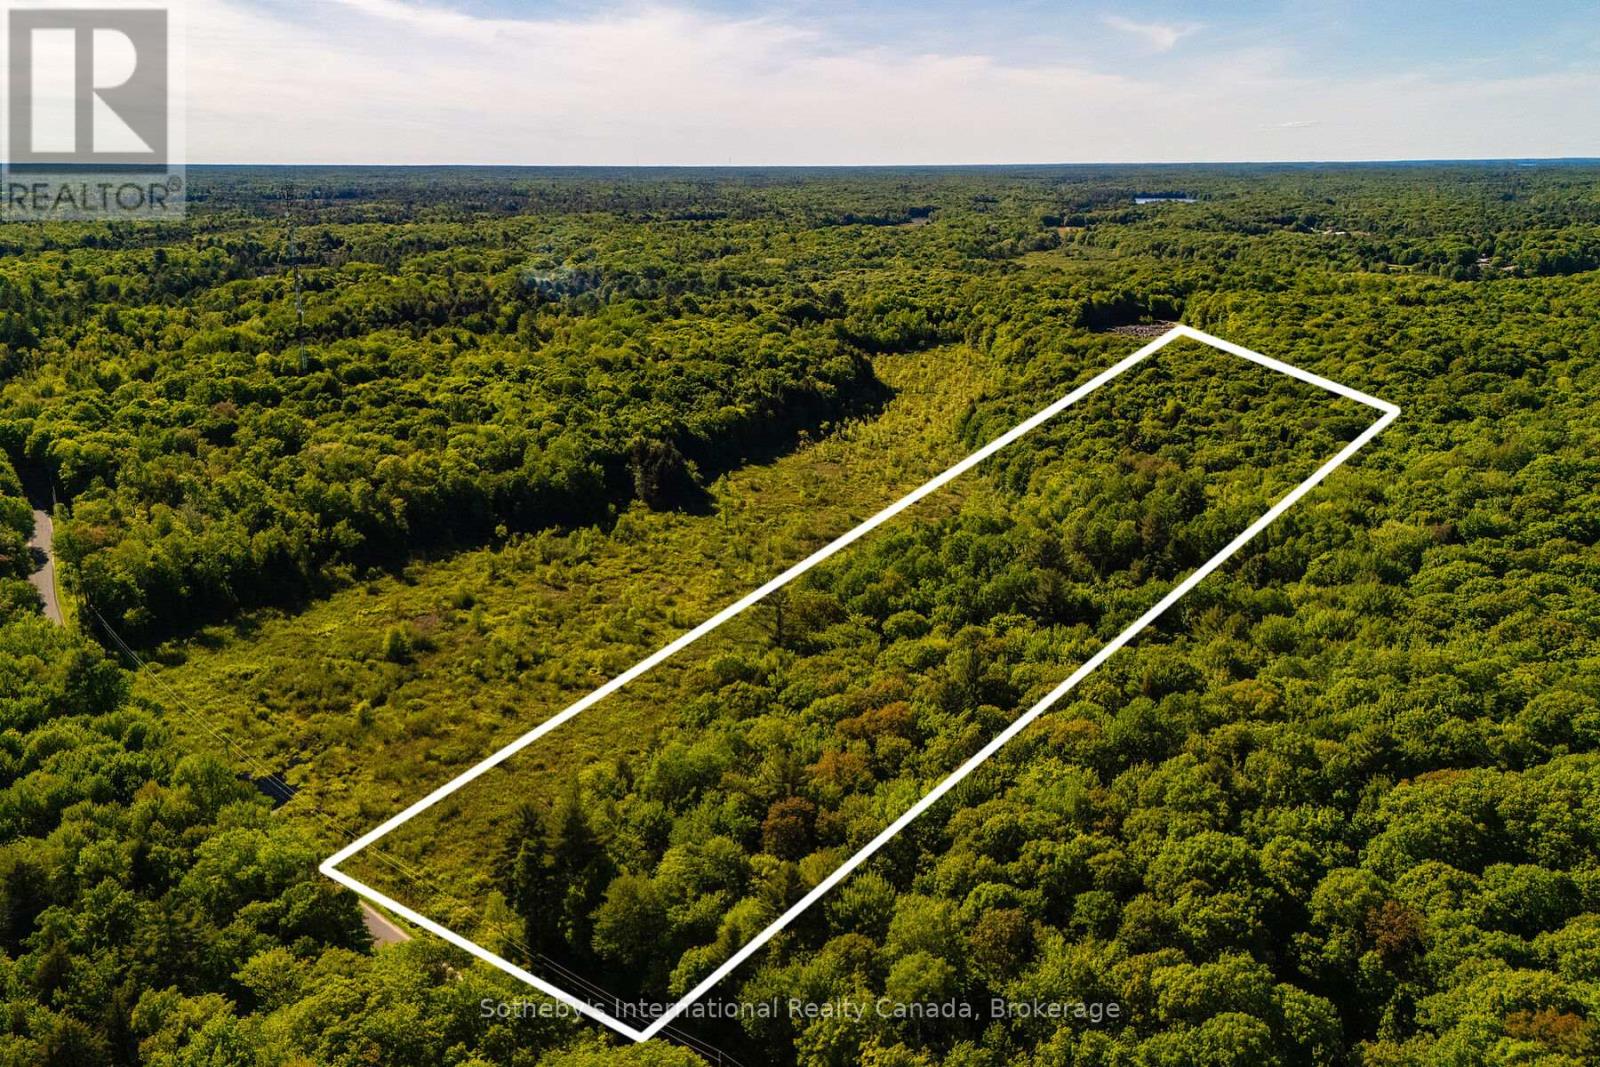
0 Dudley Road
Muskoka Lakes, Ontario
An exceptional opportunity to own 13.4 acres in the heart of Muskoka. Offering 289.2 feet of road frontage (non-waterfront), this beautiful parcel presents a peaceful natural setting in a highly sought-after location. Surrounded by mature trees and the natural beauty Muskoka is known for, the property offers privacy and a true connection to the outdoors. Ideally situated near golf courses, hiking trails, lakes, marinas, and year-round recreation, while still enjoying convenient access to local shops, dining, and amenities. A rare chance to secure a sizeable land offering in one of Ontario's most desirable regions. (id:56248)
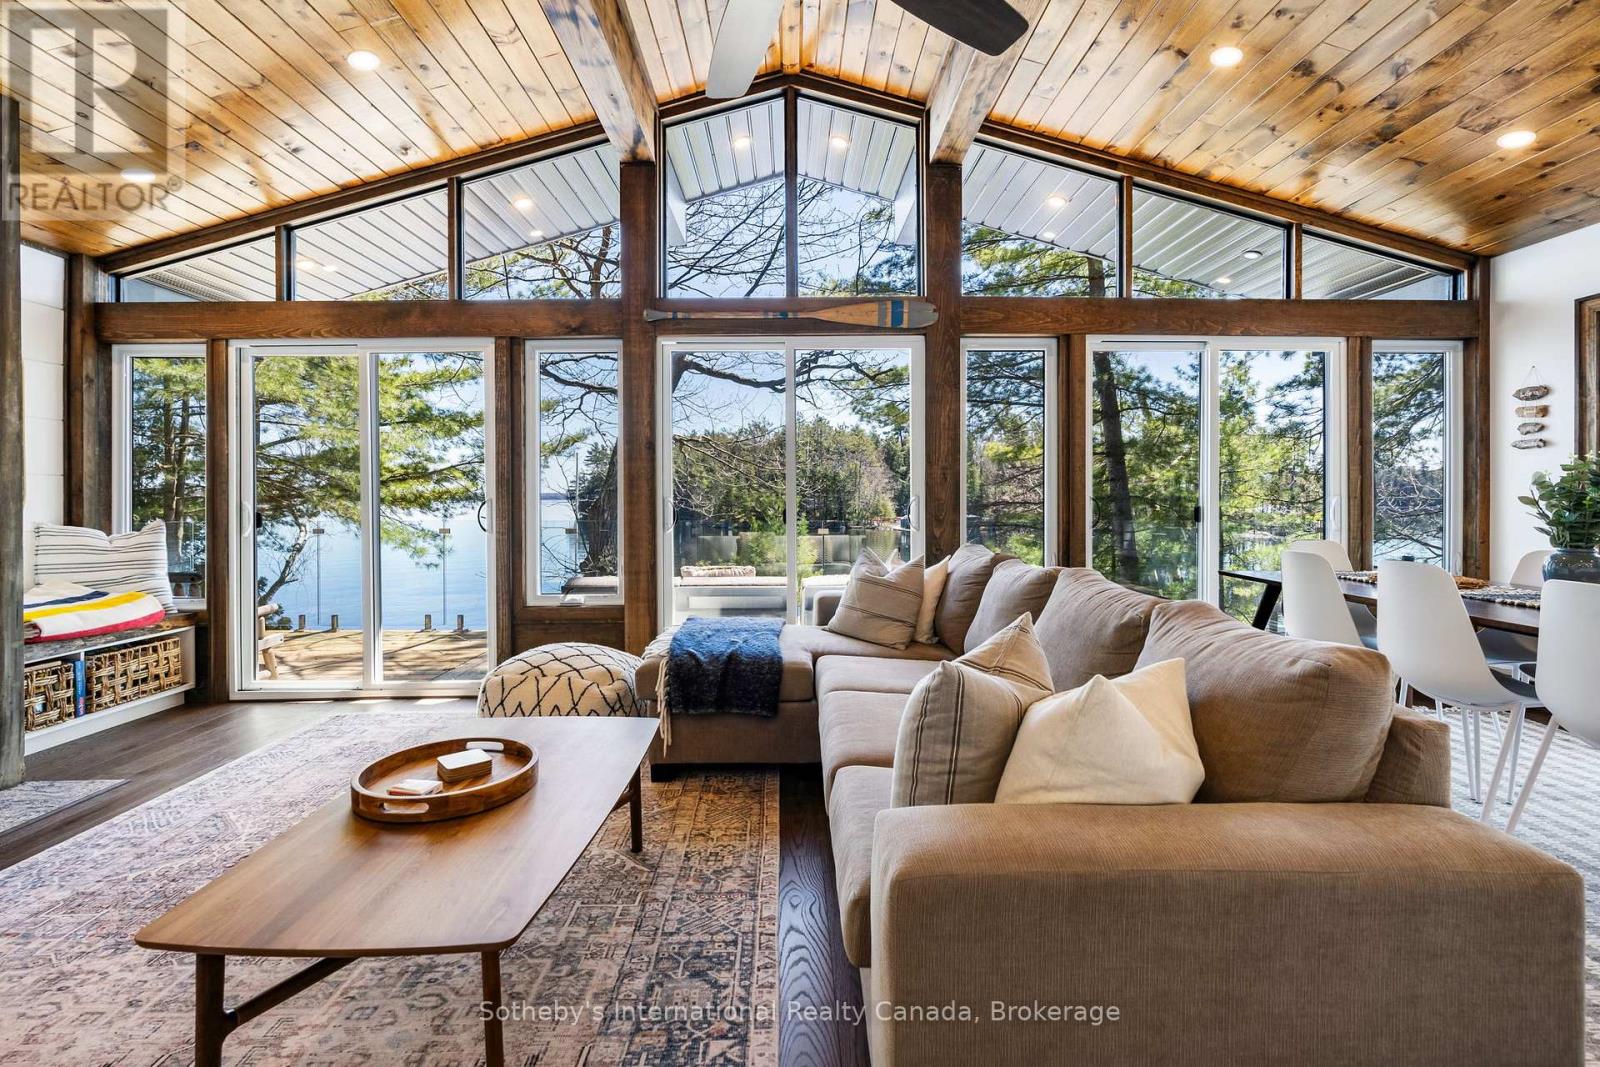
29 Beachgrove Island 33lm
Gravenhurst, Ontario
Discover the timeless allure of Beachgrove Island (also known as Beechgrove Island) where privacy, nature, and Muskoka tradition come together in a setting that feels quietly removed from the everyday. Set along the sought-after shores of Lake Muskoka, this rare island offering spans approximately 2.07 acres with an impressive 698 feet of pristine, peninsula-shaped frontage. The unique shoreline creates exceptional privacy, while mature pines and classic granite outcroppings frame long lake views and a true sense of seclusion. The 3-bedroom, 1-bathroom cottage is warm and inviting, designed to make the most of its natural surroundings. Inside, light-filled principal spaces open comfortably for gathering and entertaining, while large windows draw the outdoors in. The kitchen is bright and functional, offering ample storage and modern convenience, and flows easily into the dining and living areas. A Muskoka room provides a relaxed, sheltered space to unwind, while the expansive deck with glass railings offers uninterrupted views across the water-an ideal setting for quiet mornings or evenings with family and friends. Outdoors, the experience is quintessential Muskoka. Enjoy lakeside dining, evenings around the fire pit, and effortless access to the water from the private dock. The rugged shoreline invites exploration, with tucked-away coves and peaceful vantage points throughout the property. From sunlit afternoons to calm, starlit nights, Beachgrove Island captures the essence of island living on Lake Muskoka, complete with the nostalgic passing of the area's historic steamships. (id:56248)
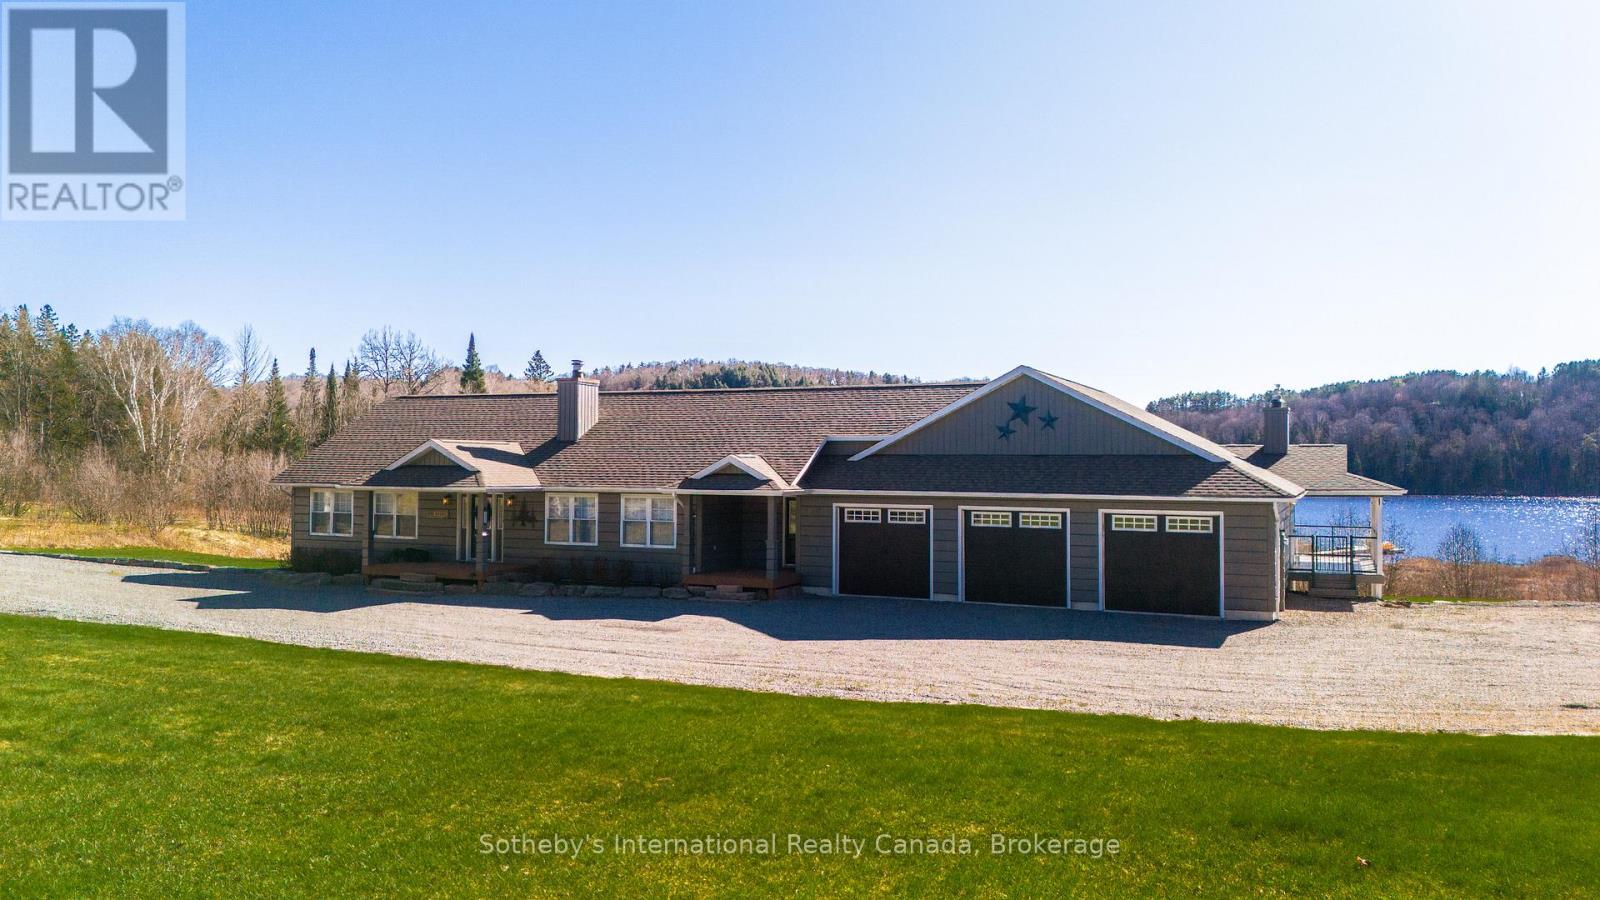
427 West Browns Road
Huntsville, Ontario
TURNKEY! Approximately 5000 sq ft of living space. Welcome to your private Muskoka retreat, perfectly positioned on 4.92 acres with 675 ft of pristine shoreline and southwest exposure on quiet Weeduck Lake. Just mins from Huntsville, this property offers a rare blend of privacy, comfort, and convenience, which is ideal as a seasonal escape or a full-time residence. This thoughtfully laid-out home features 3 bedrooms on the main level and 4 additional bedrooms on the lower level. A self-contained one-bed, one-bath in-law suite offers privacy for guests or extended family. The open-concept kitchen features a granite island, double wall ovens, and an oversized fridge and freezer, flowing into the Muskoka room and a dining area with built-in cabinetry and a charming brick fireplace. Step outside to the covered deck, perfect for dining or relaxing in all seasons. Enjoy a spacious family room with a gas-fired stove and a dedicated games room on the lower level. Walk out to your stone patio and private hot tub, or unwind by the sparkling inground pool, set against a lush forest backdrop. In addition to the attached 3-car garage, a separate detached 3-car garage (1,350 sq ft) adds ample space for recreational gear or workshop use. Recent upgrades include a new septic system (2025). Other home systems include on-demand propane water heater, UV water filtration system, water softener, and central air. At the water's edge, a 200-foot dock invites swimming, paddling, or fishing with stunning sunsets across the lake every evening. This is Muskoka living. (id:56248)
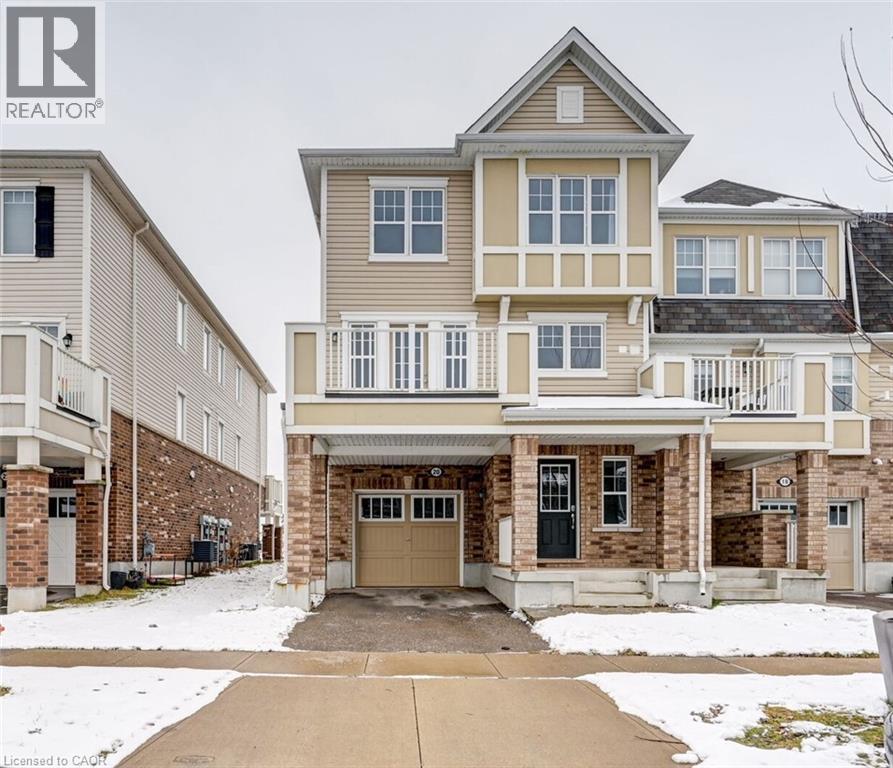
20 Stratus Street
Kitchener, Ontario
End Unit Townhome in Desirable Trussler Neighbourhood! Premium 28' Wide Lot featuring additional Windows Through-out the Main & 2nd Floors. Modern Kitchen with Soft Close Doors, Stainless Steel Appliances, Breakfast Bar & Under Cabinet Lighting. Formal Dining Room with Walk-out to Sundeck featuring a gas line for BBQ. Spacious Living Room w/ Laminate Floors & Crown Molding through-out Main Level. Primary Bedroom w/ 3 Pc Bath & Walk-in Closet. Upgraded Ensuite Bath with Frameless Glass Shower. Large Bedrooms w/ New Vinyl Floors & Extra Windows. Freshy Painted with New Flooring - Ready to Move in (id:56248)
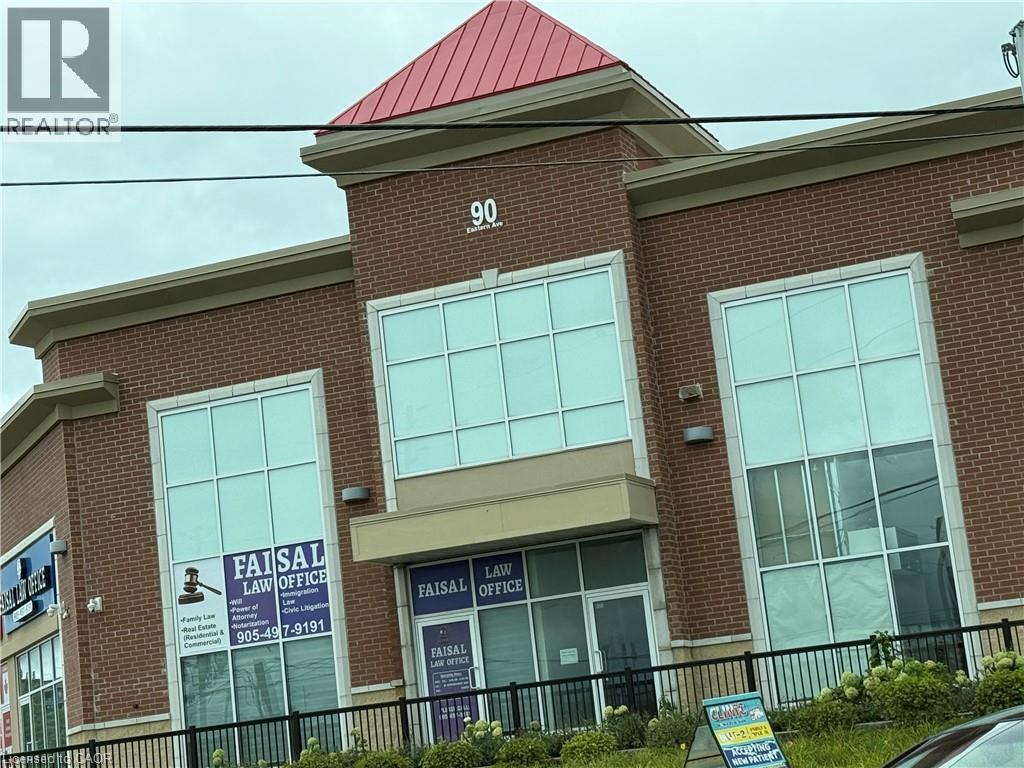
90 Eastern Avenue Unit# 25
Brampton, Ontario
Prime commercial unit for lease in a well established plaza near Brampton Downtown and Brampton Civic Hospital. Excellent exposure, steady foot traffic, and convenient access make this an ideal location for professional or retail businesses. Unit is approved for exclusive physiotherapy use and is also suitable for optical/eyecare, chiropractic, insurance, paralegal/lawyer, mortgage office, bakery/ brand name restaurant, cellular/electronics,convenience store, martial arts, or other permitted commercial uses. Versatile layout for retail or office operations. Ample plaza parking. Great opportunity to start a new business or relocate to a high visibility Brampton location. (id:56248)
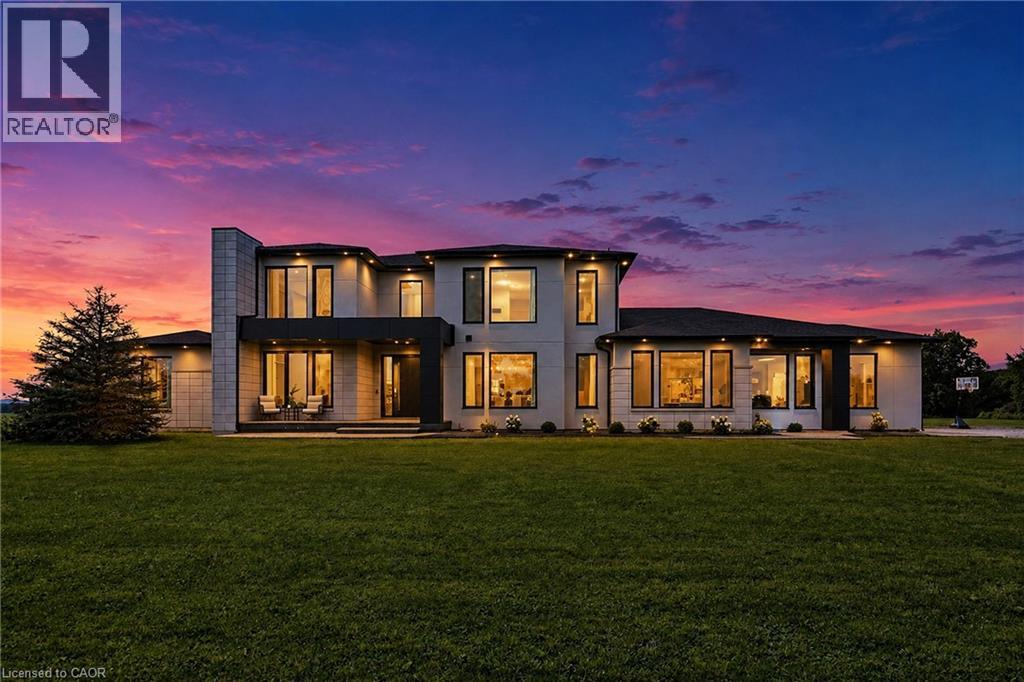
7944 Young Street
West Lincoln, Ontario
Built in December 2024 by DeHaan Homes and set on over 5 acres in West Lincoln, this Tarion-warranted custom residence offers 5,899 sq. ft. above grade, 5 bedrooms, 5 full bathrooms, 2 powder rooms and a heated 4-car garage. Impressive scale and contemporary craftsmanship are evident throughout, with 10-ft ceilings on both the main and second levels, a spectacular family room rising 21 ft with gas fireplace, 9-ft solid wood interior doors, 7.5-in wide-plank white oak engineered hardwood and premium Italian tile. The chef-inspired kitchen features Thermador appliances including a 6-burner gas cooktop with griddle, wall oven, convection microwave, 66-in fridge/freezer, integrated dishwasher and 48-in range hood, plus a walk-in pantry with Fisher & Paykel dual dishwasher. The main-floor primary suite offers 2 walk-in closets and a luxurious 6-piece ensuite, while a second main-floor bedroom with its own walk-in closet and private 4-piece ensuite creates an ideal multigenerational living option. Upstairs are 3 additional spacious bedrooms, each with a private ensuite, with 2 offering oversized walk-in closets. The unfinished basement offers outstanding potential with 9-ft ceilings and heated floors. The heated 4-car garage adds its own kitchen and powder room. Additional features include triple-glazed aluminum windows and doors with German hardware, aluminum bi-fold patio doors, custom built-ins with stone countertops and Blum hardware, 2 furnaces, 2 A/C systems, 2 HRVs, an 8,000-gallon cistern, app-based smart water filtration, 2026 water softener, $85,000 septic treatment system, upgraded 200 AMP service with 400 AMP panel, whole-home audio wiring, 12 Hikvision 8MP security cameras, hardwired doorbell camera, smart-lock entry and extensive interior and exterior pot lighting. A remarkable combination of scale, quality, technology and potential. Luxury Certified. (id:56248)
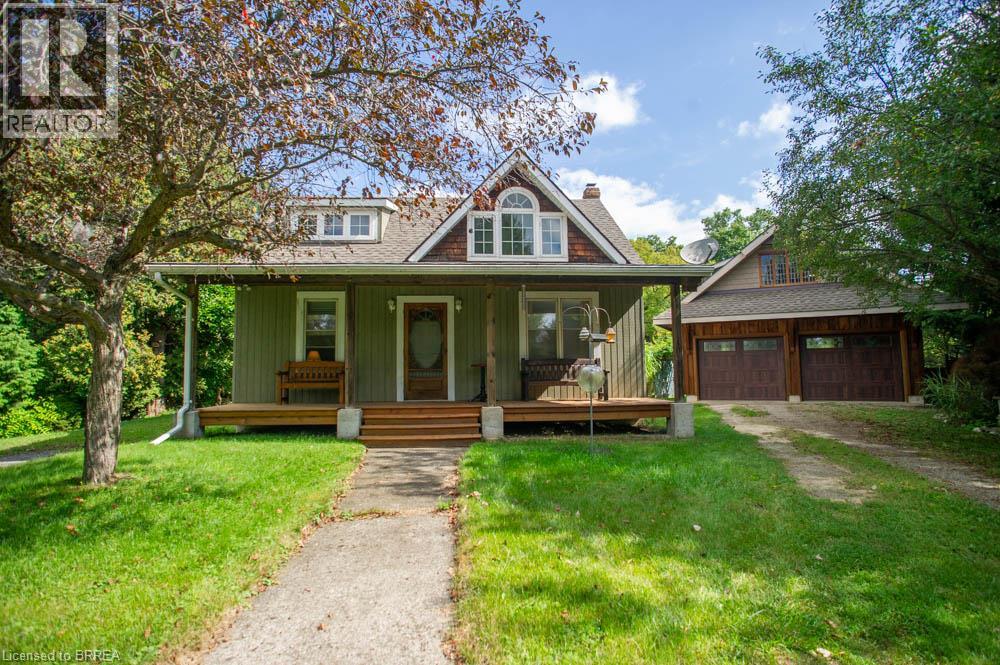
777 Rest Acres Road
Brantford, Ontario
Welcome to 777 Rest Acres Road, a charming 3 bedroom, 2 bathroom home situated on a private, treed 0.44 acre lot with Whitemans Creek running along the back of the property. Offering an impressive 22 x 36 detached double garage with loft, this unique property is ideal for anyone seeking a peaceful setting just outside city limits while remaining minutes from highway access, shopping and everyday amenities.Step inside to a bright living room filled with natural light from large windows. The home flows into the spacious kitchen and dining area, featuring wood cabinetry, generous counter space and plenty of room for a full dining table. The main floor also offers a bedroom and full 5 piece bathroom. Upstairs, you'll find two additional bedrooms, including a spacious primary bedroom with multiple windows with room for a sitting area or home office. This level has been stripped back and is ready for the next owner to complete with their own finishes and personal style. A second bedroom and 4 piece bathroom, currently under renovation, complete the upper level.The partially finished basement provides additional living space with a cozy recreation room featuring a fireplace, plus room for storage or hobbies.Outside, enjoy your morning coffee on the covered front porch or relax on the rear deck overlooking the expansive backyard, mature trees and peaceful creek setting. With plenty of space to garden, entertain or simply enjoy the outdoors, this property offers a wonderful sense of privacy.A standout feature is the detached garage and workshop. Measuring approximately 22 x 36, the main level offers substantial space for vehicles, tools, projects or storage, while the second storey loft provides even more flexibility.Conveniently located along Rest Acres Road with easy access to Brantford, Paris and Highway 403, this property combines a generous lot, peaceful natural surroundings and an exceptional garage setup with plenty of opportunity to make the home your own. (id:56248)
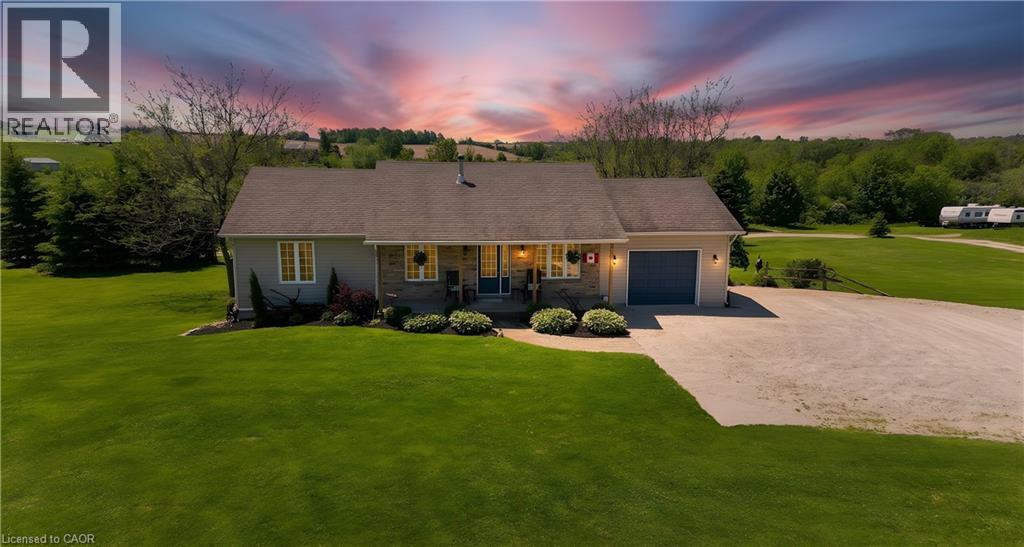
44555 Harriston Road
Gorrie, Ontario
MOTIVATED SELLER!!!! Everything you need is here-this country property truly checks all the boxes.Set on 5.66 acres and surrounded by open farmland, this well-built bungalow (2002) offers spacious, flexible living with modern efficiency. A top-of-the-line heat pump installed in March 2026 ensures year-round comfort and energy efficiency, while new main-floor flooring installed in March 2026 by the highly regarded local Conway Furniture adds a fresh, polished feel throughout.Designed for convenient main-floor living, the home features three bedrooms and main-floor laundry - ideal for a wide range of lifestyles. The basement was purpose-built as a 2 Bedroom self-contained apartment, making it perfect for an in-law suite (by using the chair lift down from the garage for easy access), adult children, guests, or an additional household. It includes two bedrooms, a 3pc bathroom, it's own laundry area, an open-concept kitchen and living area, along with a walkout to the beautiful backyard.Outside, the property offers plenty of room to enjoy the outdoors, with expansive views of the surrounding countryside and farmland. A 26' x 32' detached heated shop along with the outdoor loading dock, this provides excellent functionality for those looking to work from home, operate a business, or pursue hobbies.Enjoy sunrise views over the horse fields at the back and sunsets from the front porch of the home, all while having the space and flexibility that only a country-sized property can offer. Come see for yourself today! (id:56248)
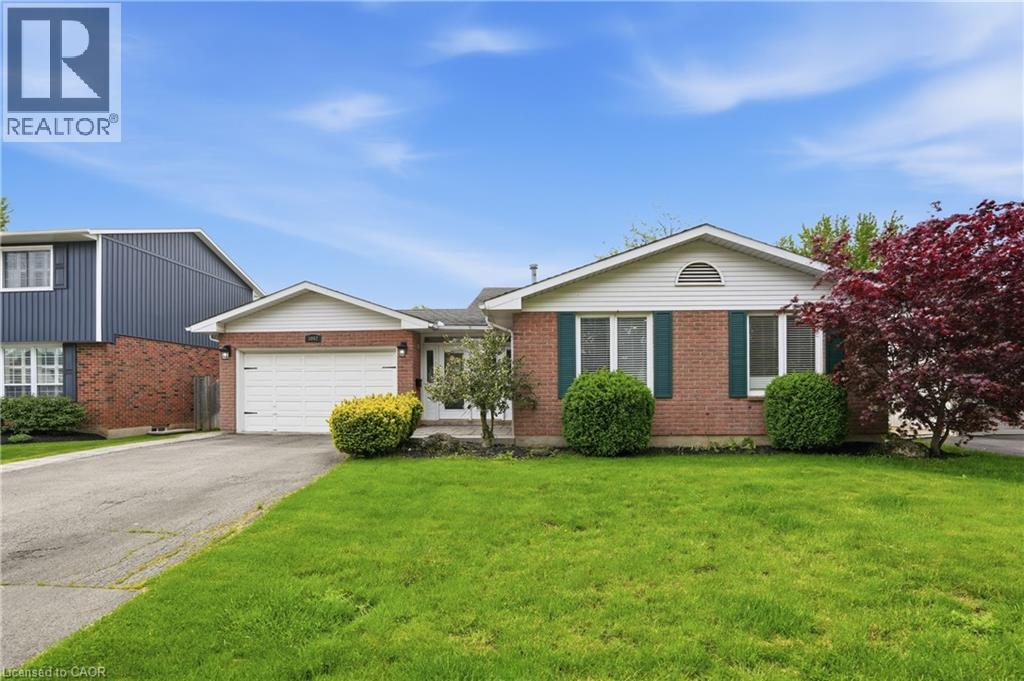
5062 Friesen Boulevard
Beamsville, Ontario
Nestled in a sought-after family-friendly neighbourhood in Beamsville, this beautifully maintained 4-level backsplit offers the perfect blend of space, comfort, and versatility. The bright open concept main level is designed for modern living, featuring a stylishly renovated kitchen completed in 2019 that flows seamlessly into the living and dining areas, ideal for both everyday living and entertaining. A thoughtfully designed front entry welcomes you with a functional mudroom offering convenient access to the garage and backyard, perfectly suited for busy households. The home features 3 spacious bedrooms and 2 full bathrooms, including a tastefully renovated 3-piece bath completed in 2022. The lower level expands your living space with a generous rec room complete with an electric fireplace and built-in shelving, creating a warm and inviting space to relax or entertain. A separate walk-up entrance offers excellent potential for in-law living or added privacy. Step outside to a private backyard retreat featuring an above-ground pool installed in 2022 with a surrounding deck, perfect for summer enjoyment and outdoor gatherings. Situated close to schools, parks, and local amenities, this move-in ready home delivers exceptional value in one of Beamsville's most desirable communities. (id:56248)
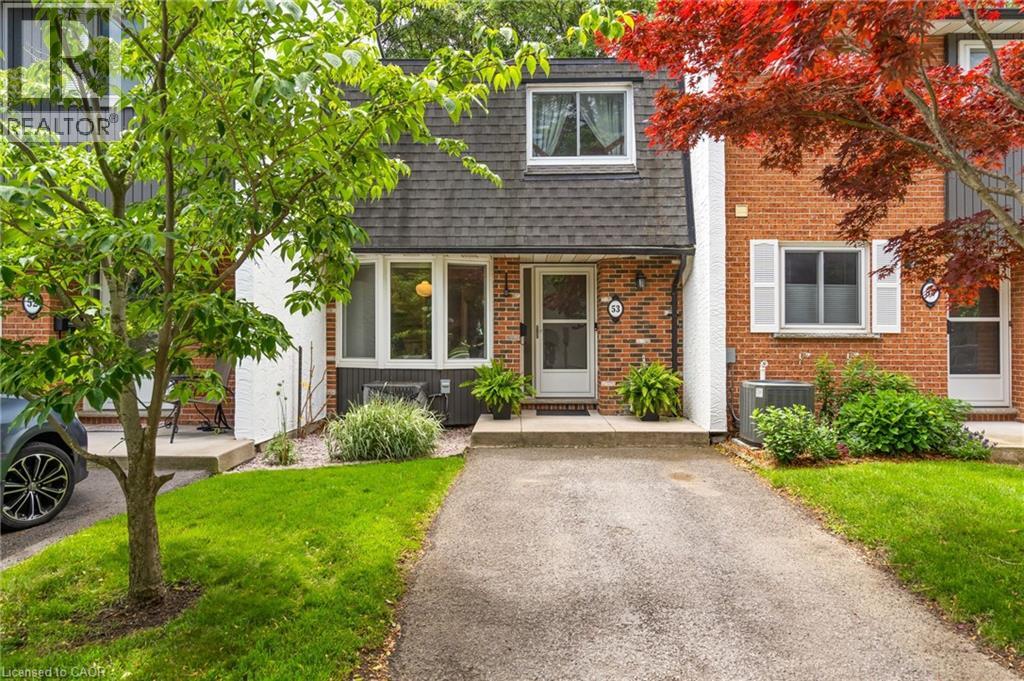
77 Linwell Road Unit# 53
St. Catharines, Ontario
Easy to love from the moment you arrive, 77 Linwell Road, Unit 53 welcomes you into a space where everyday living feels effortless. Tucked into a well-kept condo community in the north end of St. Catharines, this well-maintained 2-storey townhome offers a bright and spacious layout with room to grow, relax, and make it your own. Step inside to a welcoming foyer, leading into the main floor where the layout flows naturally from one space to the next. The kitchen is filled with natural light and features a charming bay window, creating the perfect spot for a cozy breakfast nook. From there, the space opens into a generous dining and living room area, ideal for quiet evenings and hosting. Sliding doors off the living room extend your living space outdoors to a patio and fenced yard, where you can unwind, barbecue, or enjoy a peaceful moment surrounded by greenery. A 2-piece powder room completes this level. Upstairs, you'll find three bedrooms, each with its own closet, and a bright 4-piecebathroom. Soft carpeting throughout both floors adds warmth and comfort underfoot, creating a cozy feel in every room. The finished basement adds valuable flexibility, with a rec room, a large laundry area, and a bonus room that could function as a home office, craft room, or storage. Condo living here comes with meaningful inclusions that make day-to-day life more manageable. The monthly fees cover water, exterior maintenance, one exclusive parking space, and cable/internet. Set in a family-friendly neighbourhood, you're just minutes from parks, schools, shopping, and everyday essentials. Enjoy nearby green spaces like Jaycee Gardens Park, take a short drive to the waterfront at Port Dalhousie,or access major routes with ease for commuting throughout the region. Whether you're stepping into homeownership or adding to your investment portfolio, this is a home that offers space, convenience, and a welcoming setting to build your next chapter. (id:56248)
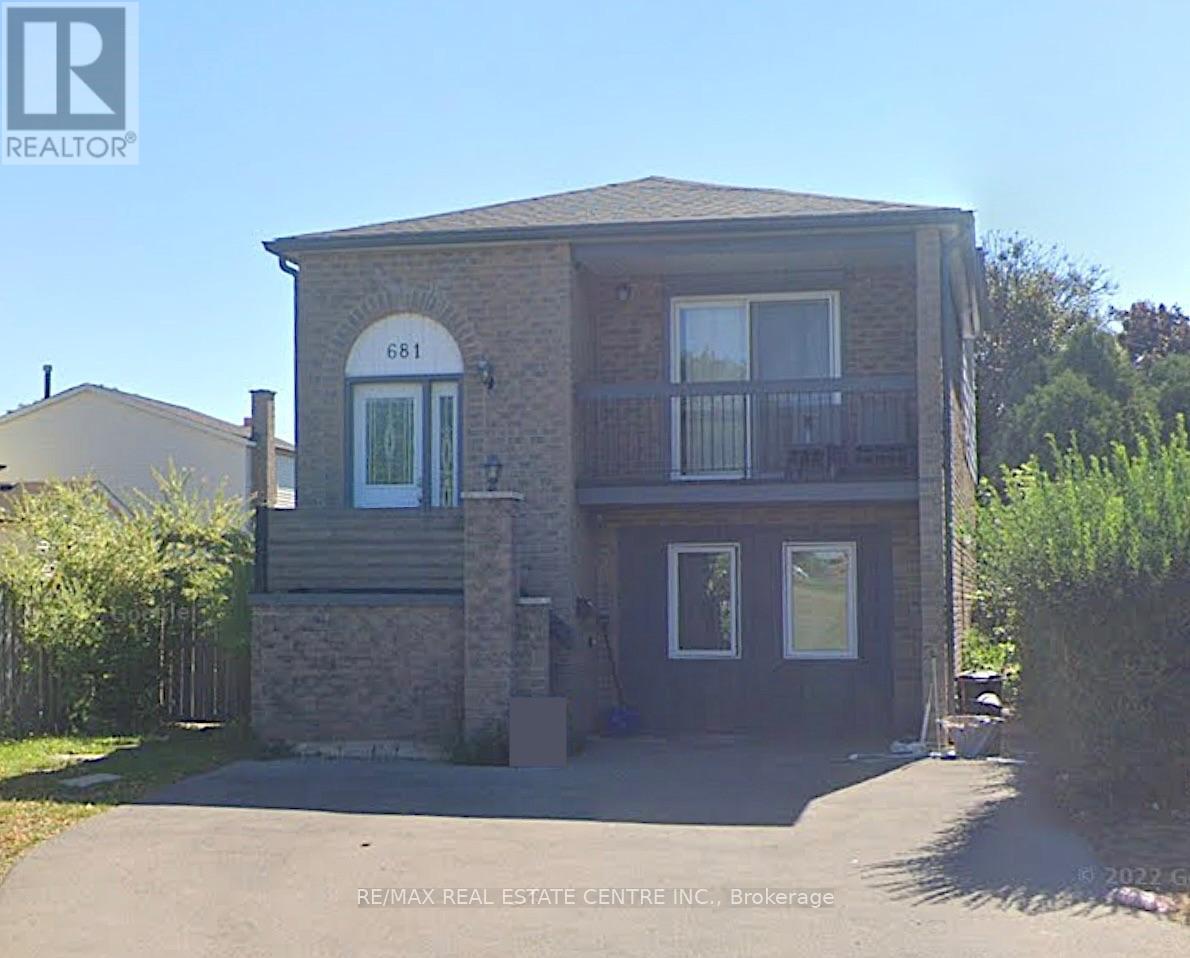
2 - 681 Upper Wentworth Street
Hamilton, Ontario
Welcome to this spacious two-level unit offering a functional layout with 3 bedrooms and 1.5 bathrooms. The ground level features an open-concept kitchen, living and dining area, along with a convenient powder room and access to private outdoor/backyard space. The lower level offers all three bedrooms and a full bathroom, creating great separation between the main living and sleeping areas. Ideally situated on Hamilton Mountain along Upper Wentworth, with convenient access to shopping, restaurants, everyday amenities, public transit and recreation. Lime Ridge Mall is just minutes away, with Sackville Hill Memorial Park and additional amenities nearby. Easy access to major Mountain routes makes getting around simple and convenient. (id:56248)
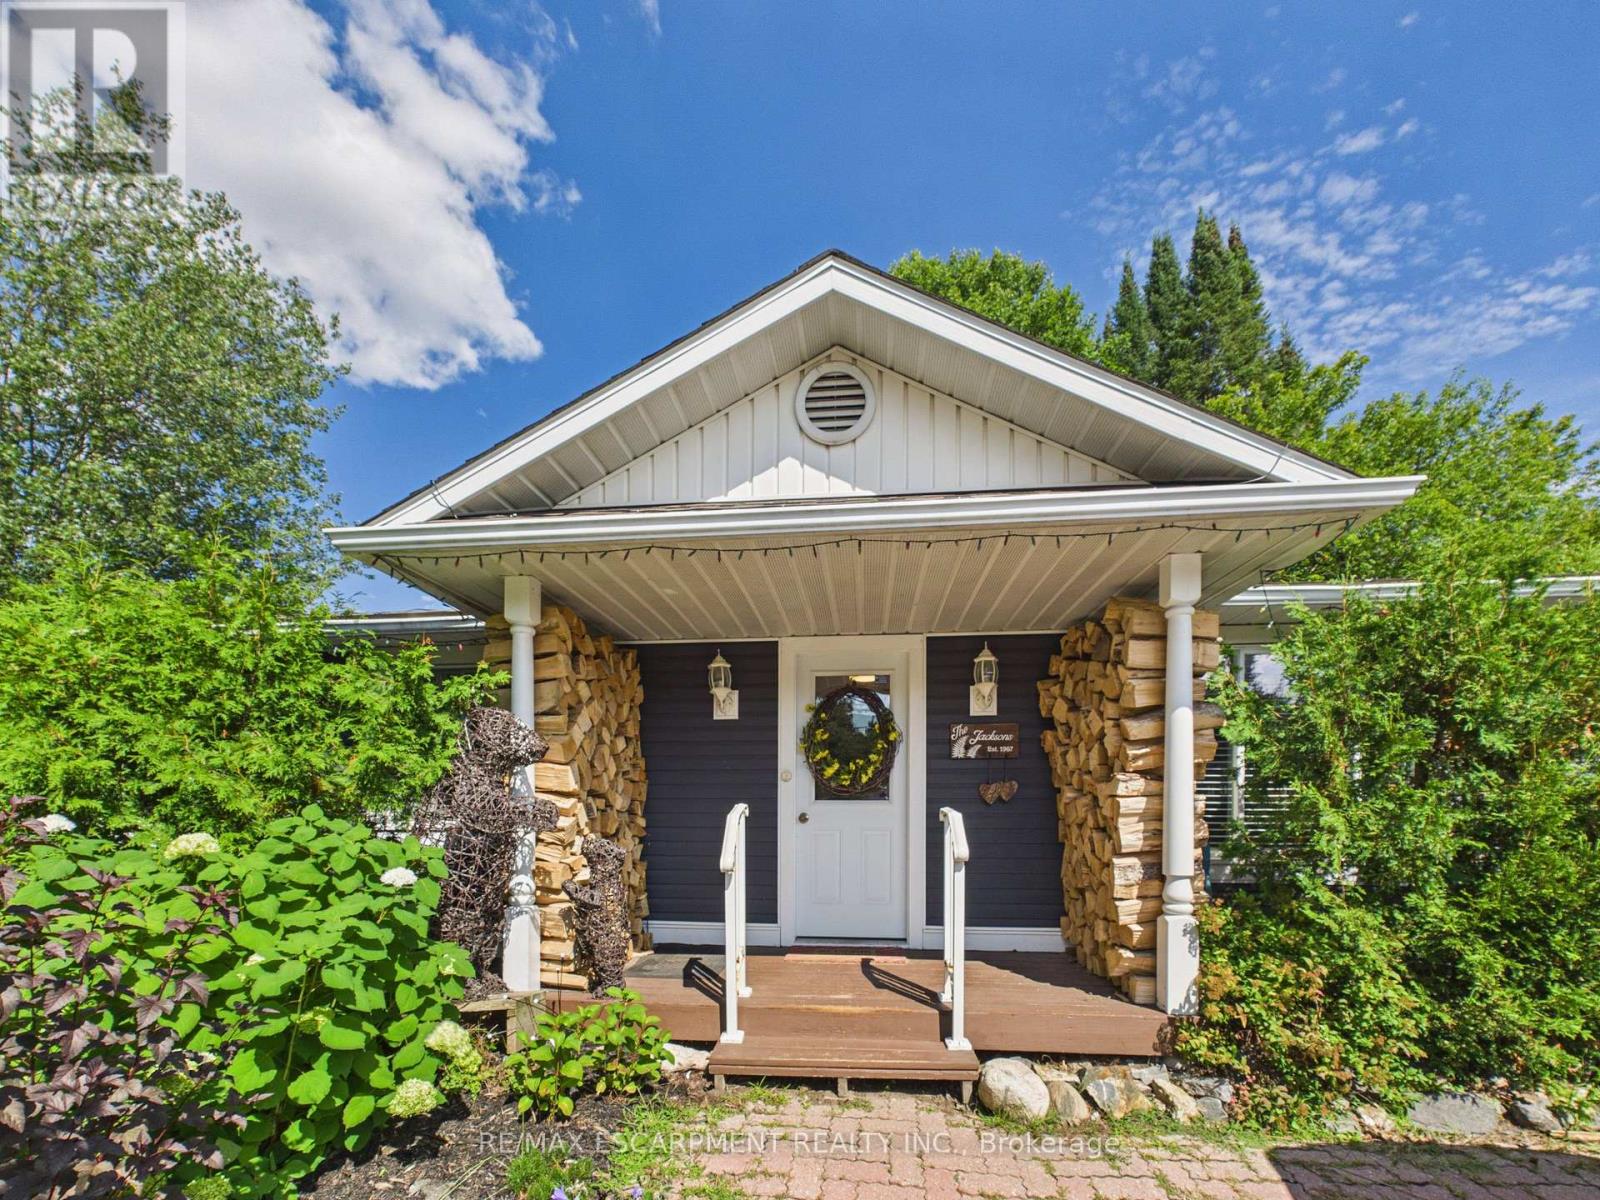
25 Wellington Street
Bracebridge, Ontario
Are you looking for simple, maintenance free living? Perhaps you're ready to downsize but don't like the idea of an apartment or condo. This bungalow has everything you need to downsize with comfort and ease. The work has been done for you. It has new flooring on the main level and the lower level. Pot lights and updated windows. The primary bedroom is massive and even has a walk out to the private yard. The kitchen has been upgraded with stainless steel appliances and has a wonderful open floor plan. A brand new wood burning stove was installed by Muskoka Stone and is WETT certified. The maintenance costs were drastically reduced when the house was updated to forced air gas heating and has central air conditioning. A newer washer and dryer make doing laundry...well, less daunting. The garage features front and rear access for storage and accessibility. The basement has a large open recreation room with an updated bathroom. It also has two other rooms that could be an office, studio or perhaps a spare room for guests. Additional interior highlights: Upper level freshly painted in 2026, lower level in 2025 with new shower. (id:56248)