
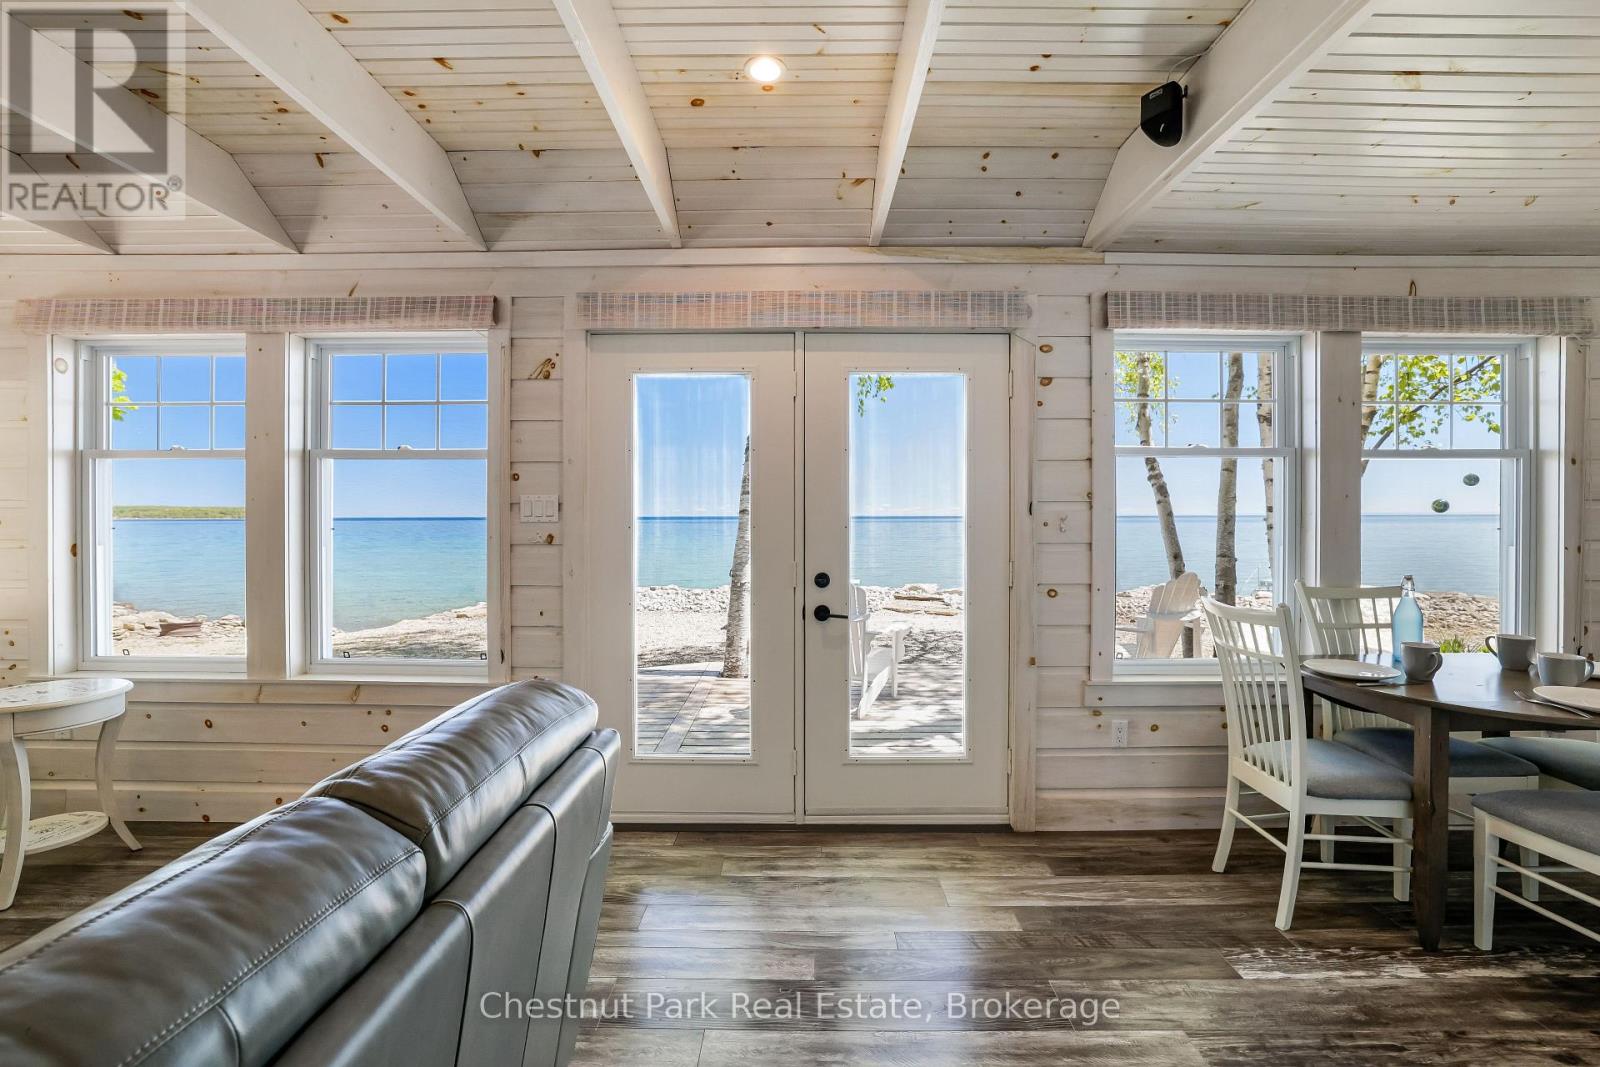
504543 Grey Road 1
Georgian Bluffs, Ontario
Welcome to your Year Round captivating Cottage on the beautiful shores of Georgian Bay! Located on the well known and highly desirable Grey Rd 1 (Island View Drive), be prepared to make fabulous memories with family, friends and neighbours watching sunrises, enjoying summer water sports, spectacular fall colour tours and cozy winter get-a-ways. This thoughtfully and completely renovated cottage with 2 bedrooms, 4pc bath, open concept kitchen, dining and living spaces are designed to maximize comfort and water views. Multiple updates including windows, plumbing, wiring, decking, kitchen, bathroom, laundry & more. It really is all about the Views - Decks - 100 ft of natural shoreline! Looking for more space, add in a fully renovated 16' X 18' additional 3 season bunkie with large comfortable bedroom, 2 pc bath, laundry and screened in sun porch. A true treat for you or your guests! This place has it all ... along with two extra storage sheds (12' x 8' in 2015 and 13' x 9' in 2016) for your year round toys, with colour matched siding to the house and bunkie. A lovely terraced property full of landscaped features, gardens and several clearings for abundant parking. Even comes with a Kioti Tractor! You will love this property the moment you arrive with all the charm, functionality and comfort you would come to expect. Just come and enjoy! A true "Turn Key" GEM not to be missed. (id:56248)
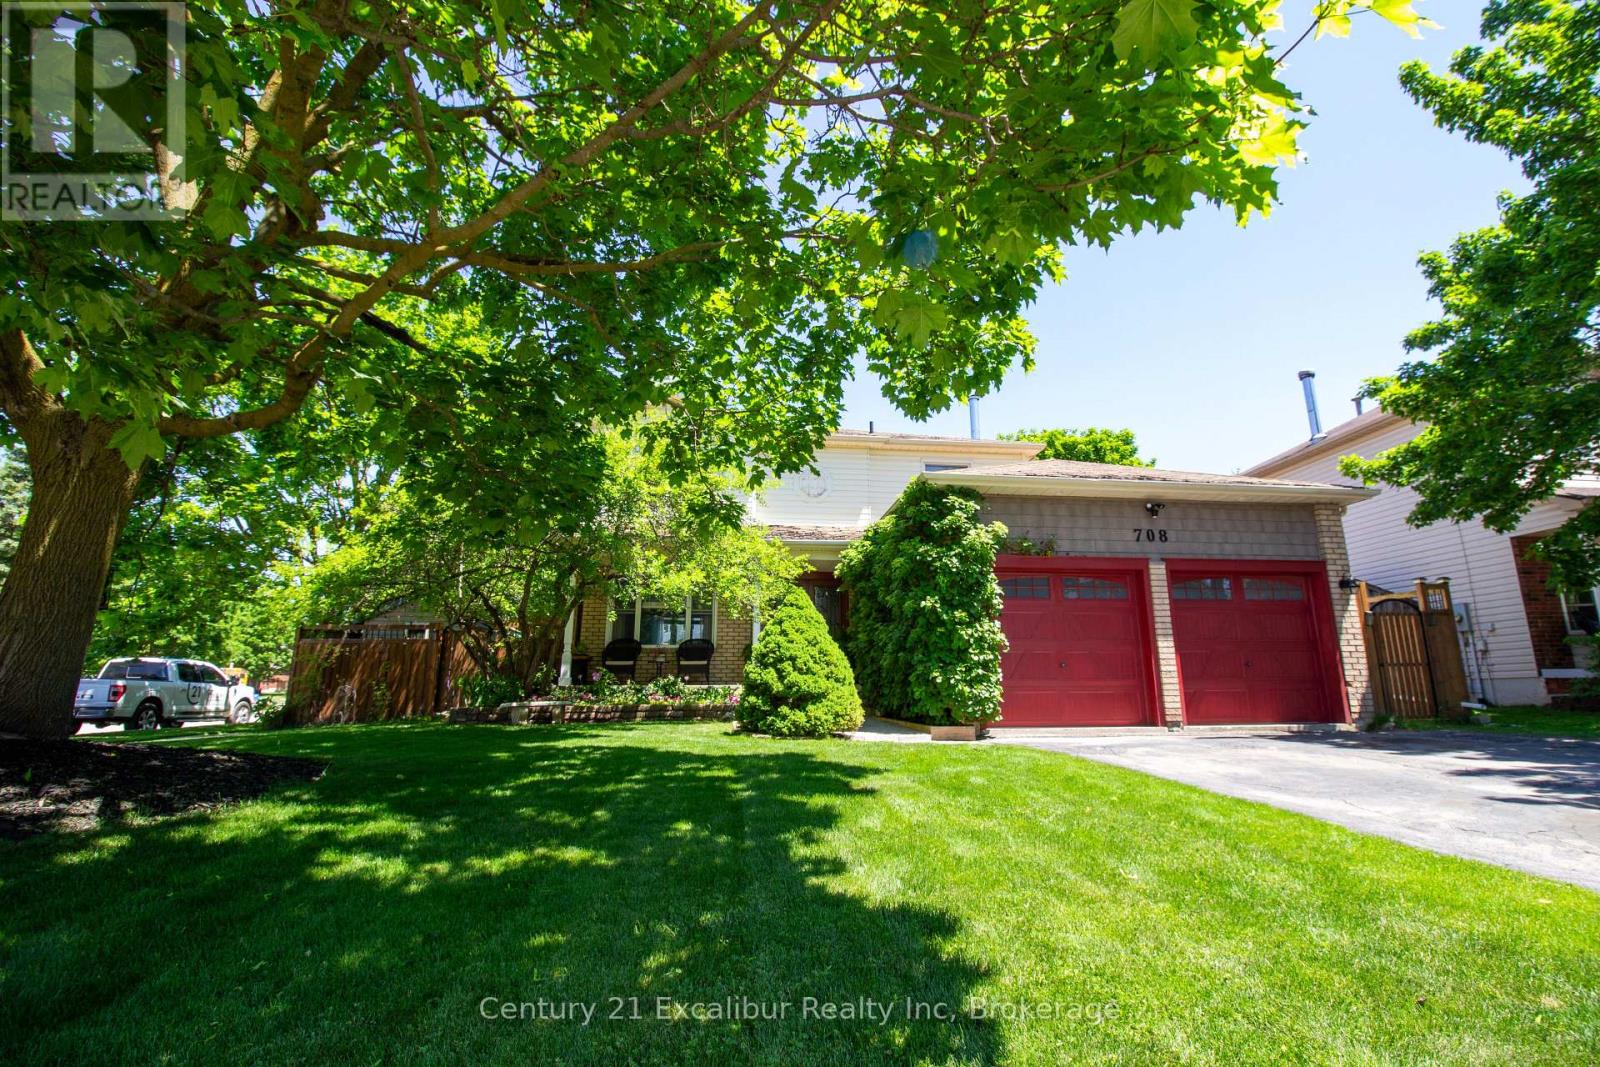
708 Campbell Avenue
Centre Wellington, Ontario
Welcome to 708 Campbell Avenue, Fergus. This beautifully updated 4-bedroom home offers the perfect blend of style, comfort, and outdoor living. Featuring hardwood floors, a stunning eat-in kitchen, an updated main bathroom, and convenient main floor laundry, every detail has been thoughtfully designed for today's family. The kitchen flows effortlessly to a covered patio, extending your living space outdoors to a private backyard oasis complete with a heated inground pool. A double-car garage add valuable extra space, while the sought-after location puts parks, schools, and shopping with in walking distance. Move-in ready and impeccably maintained, this is a home you'll be proud to call your own. (id:56248)
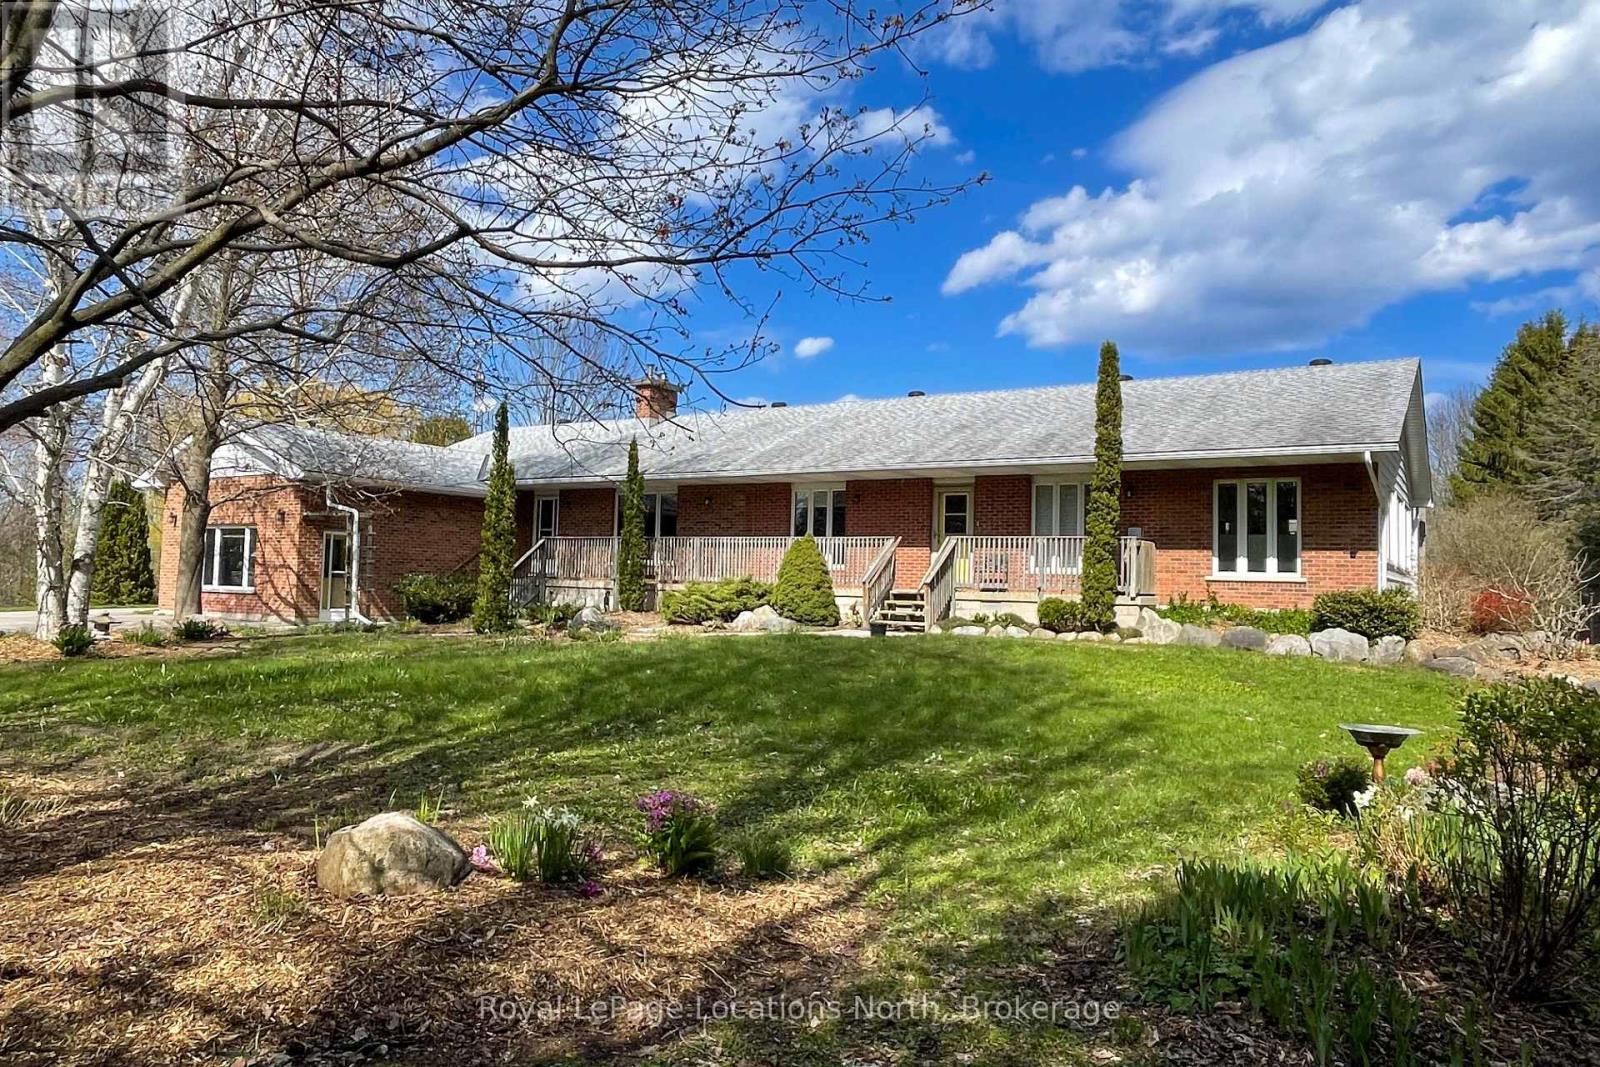
355 Union Street
Meaford, Ontario
This fabulous 2+1 bedroom bungalow with a full 2 bedroom bungalow addition for income potential or a family suite. With over 8 acres, this is the perfect place to raise your family and age in place. On the edge of town, on a bus route, municipal water and natural gas. Potential for a wood stove in the basement. A large 24x32 drive shed and tons of gardens, this property has potential for many hobbies. This property is zoned "D" for development adding to the potential! There are too many features to list - you must see it in person. Book your tour today! (id:56248)
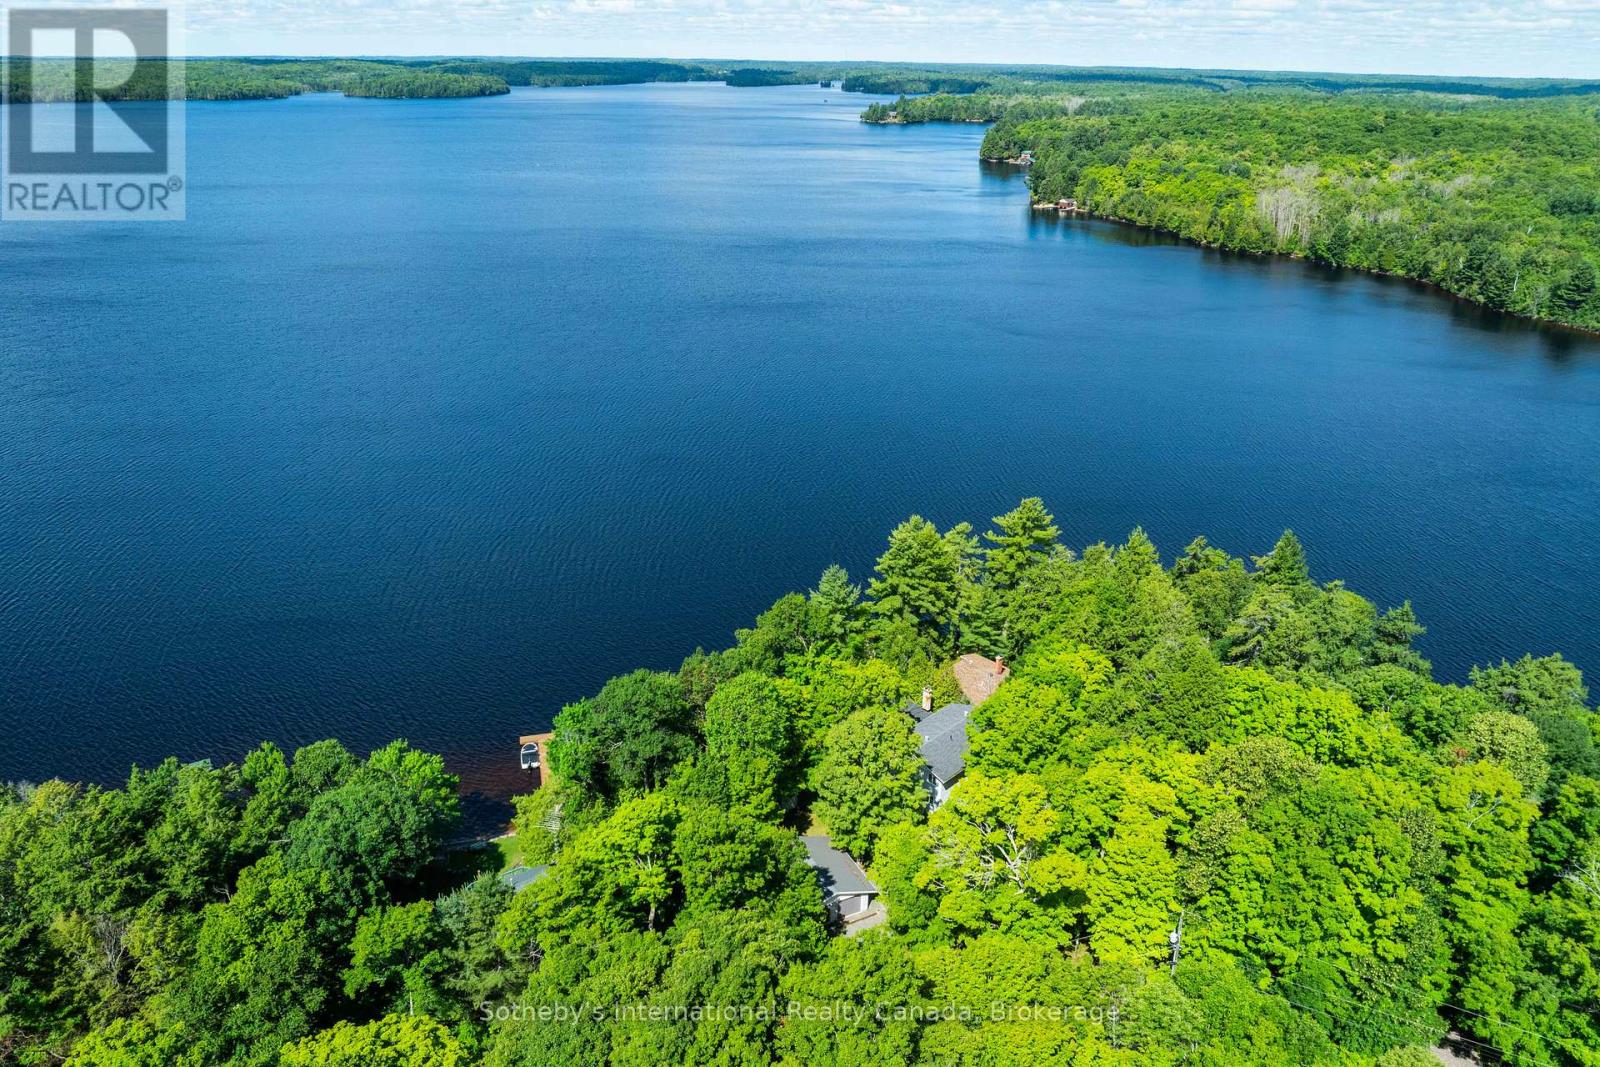
326 Chikopi Road
Magnetawan, Ontario
Welcome to your dream family retreat, offering highly desired SW views on majestic Ahmic Lake. This charming cottage/full-time lakeside home provides a peaceful escape w/stunning panoramic views & an unbeatable location. Nestled on a beautiful, level, & terraced lot, this property is both a peaceful sanctuary & a fantastic opportunity to create your dream cottage. The lot's size & prime positioning make it ideal for a family seeking ease of access, a convenient location & a gorgeous lake. This traditional cottage with its addition, boasts nearly 3000 sq. ft., featuring 4 very spacious bedrooms & 3 full baths, including a primary bedroom w/ 3pc ensuite. The separate dining room is perfect for family celebrations. The spacious family room is a true highlight, inviting you to re-create your ideal lakefront retreat.Lower level features a large unfinished room w/walkout to the lakeside, offering versatile space that can be transformed into a rec room, games room, or whatever your heart desires. This additional living area provides endless possibilities for entertainment & family fun. Outside, the deep water & dry boathouse complete with a boat lift, make this property a boater's paradise. The double-car garage adds seamless convenience & storage space. An additional storage & workshop complements the 3 outbuildings that perfectly match the cottage & property. Spend your days exploring the waters of Lake, fishing, swimming, or simply cruising in your boat. The chain of lakes provides over 40 miles of boating & adventure.The property's west-facing orientation ensures breathtaking sunsets, creating the perfect backdrop for unforgettable evenings with loved ones, enjoying campfires & stunning night skies. This property offers year-round lake access for snowmobiling on OFSC trails,ice fishing.Whether you choose to keep it as a family cottage or envision year-round living on this municipality-maintained paved road the coveted location &exceptional features make it a rare find. (id:56248)
154 15th Ave Close
Hanover, Ontario
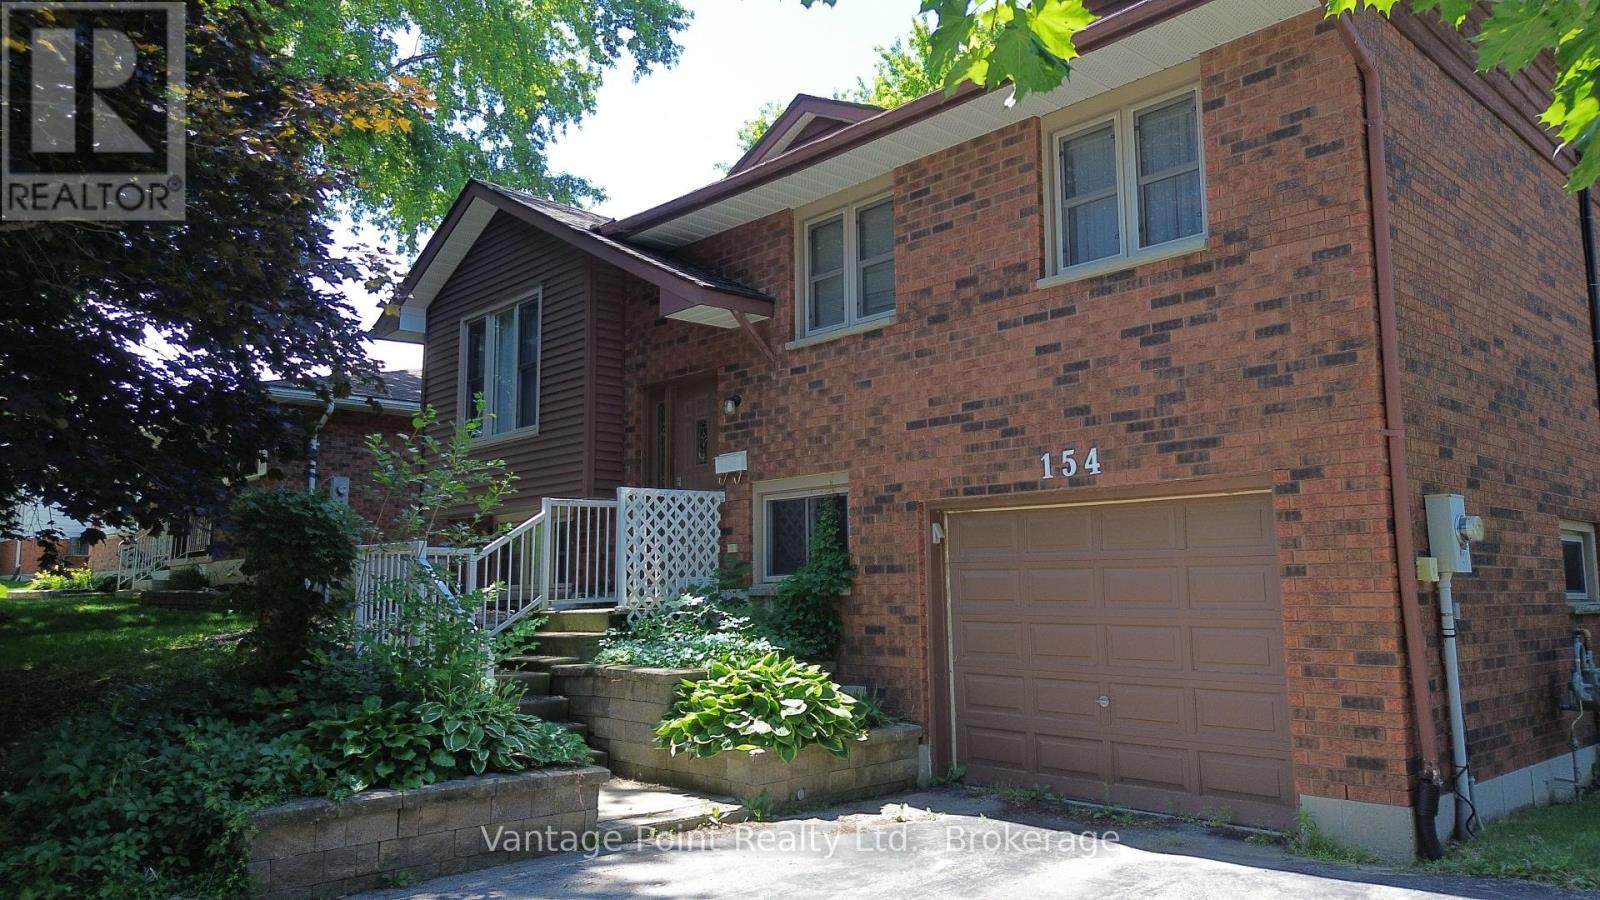
This charming 4-bedroom, 2-bathroom raised bungalow combines timeless appeal with practical features, starting with its classic brick exterior, attached garage, and durable asphalt laneway for convenient parking. A spacious deck extends the living area outdoors, offering an ideal spot for relaxation, grilling, or entertaining guests. Inside, the main level boasts generously sized rooms with excellent flow, while the finished basement provides extra living space complete with a cozy gas fireplace and central air conditioning for year-round comfort. The luxurious main bathroom includes a relaxing whirlpool tub paired with a separate shower stall. Perfect for families or anyone wanting ample room without compromising on style, this well-maintained home blends classic charm with modern conveniences-ready for you to move in and make it your own! (id:56248)
Main And Second Floor - 60 Quillberry Close E
Brampton, Ontario
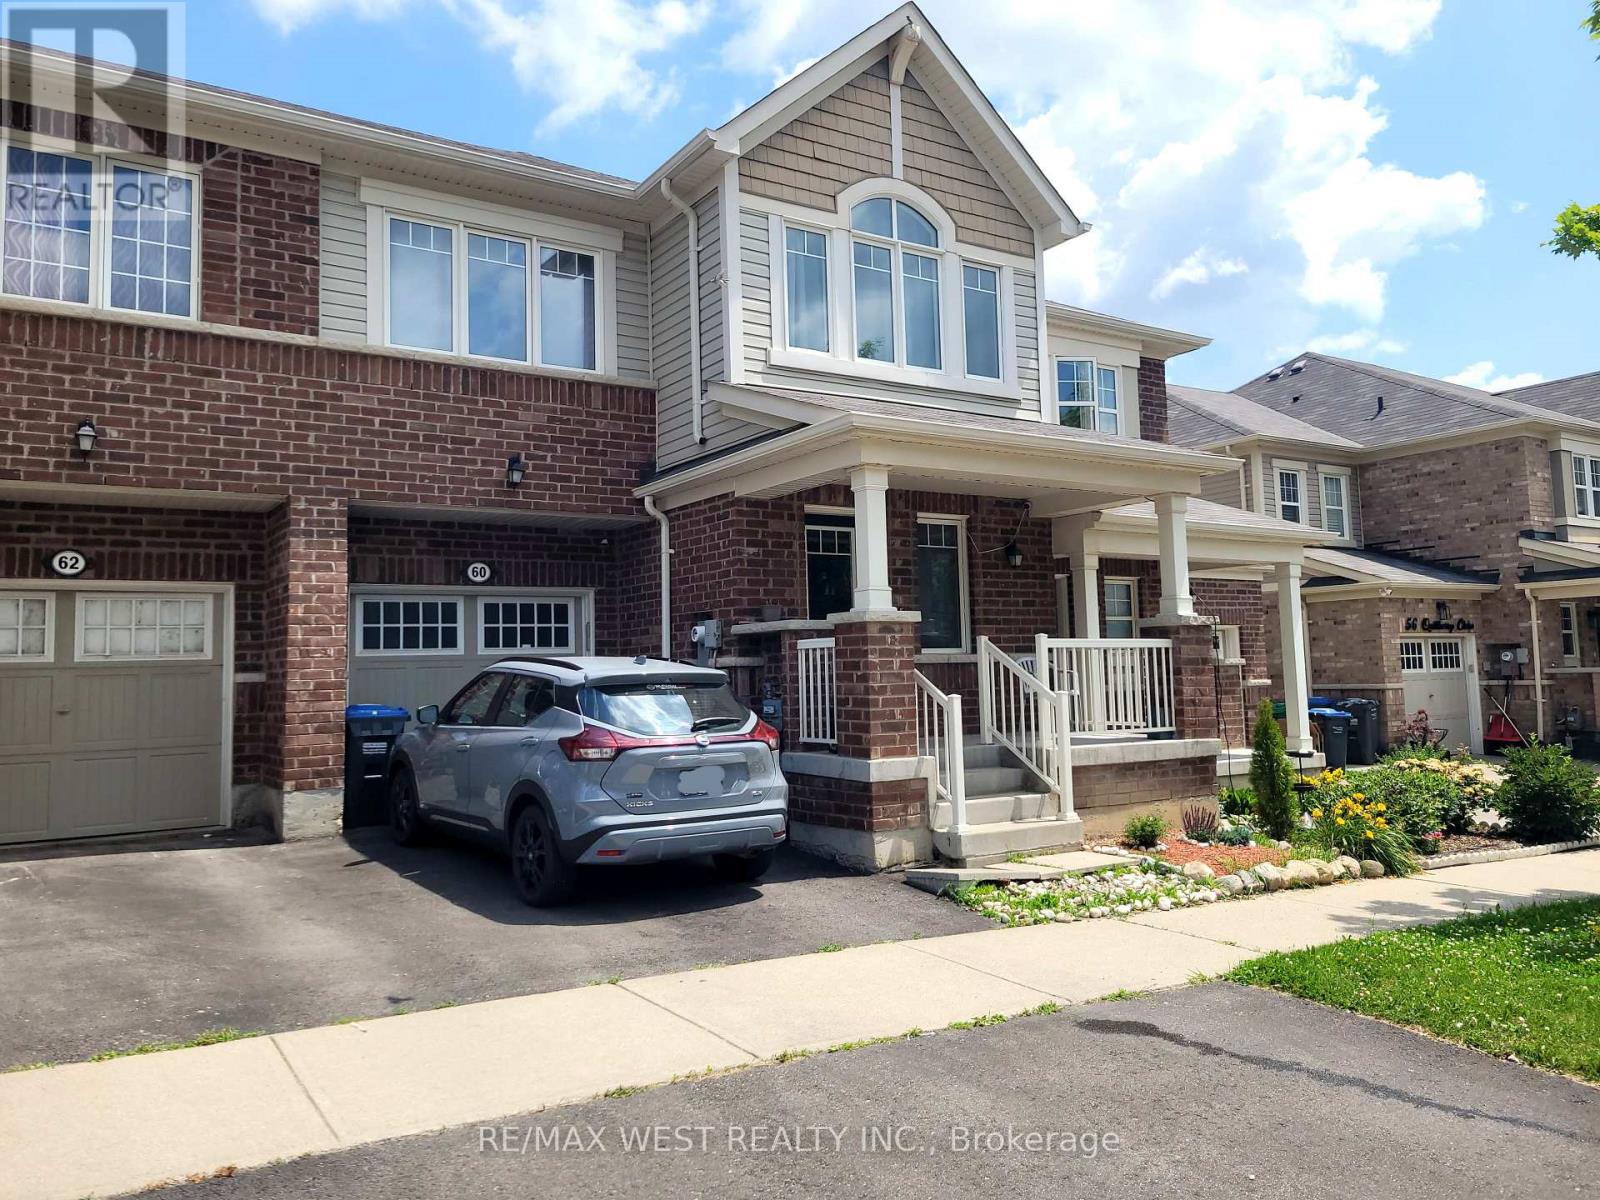
Beautiful, move-in ready and impeccably maintained 4-bedroom townhouse available for lease. This bright, spacious home features an open-concept main floor with large windows that fill the space with natural light, generous-sized bedrooms with ample closet and storage space, and the convenience of a second-floor laundry room. Enjoy a private backyard, perfect for relaxing or entertaining.Located in a desirable, family-friendly neighbourhood close to schools, parks, shopping, and other amenities. Pride of ownership is evident throughout this exceptionally clean and well-cared-for home.Internet service is included until June 2027. Landlords are seeking an outstanding tenant with excellent credit, a stable and verifiable source of income, and a commitment to maintaining the property in the same exceptional condition. (id:56248)
409 Jacqueline Boulevard
Hamilton, Ontario
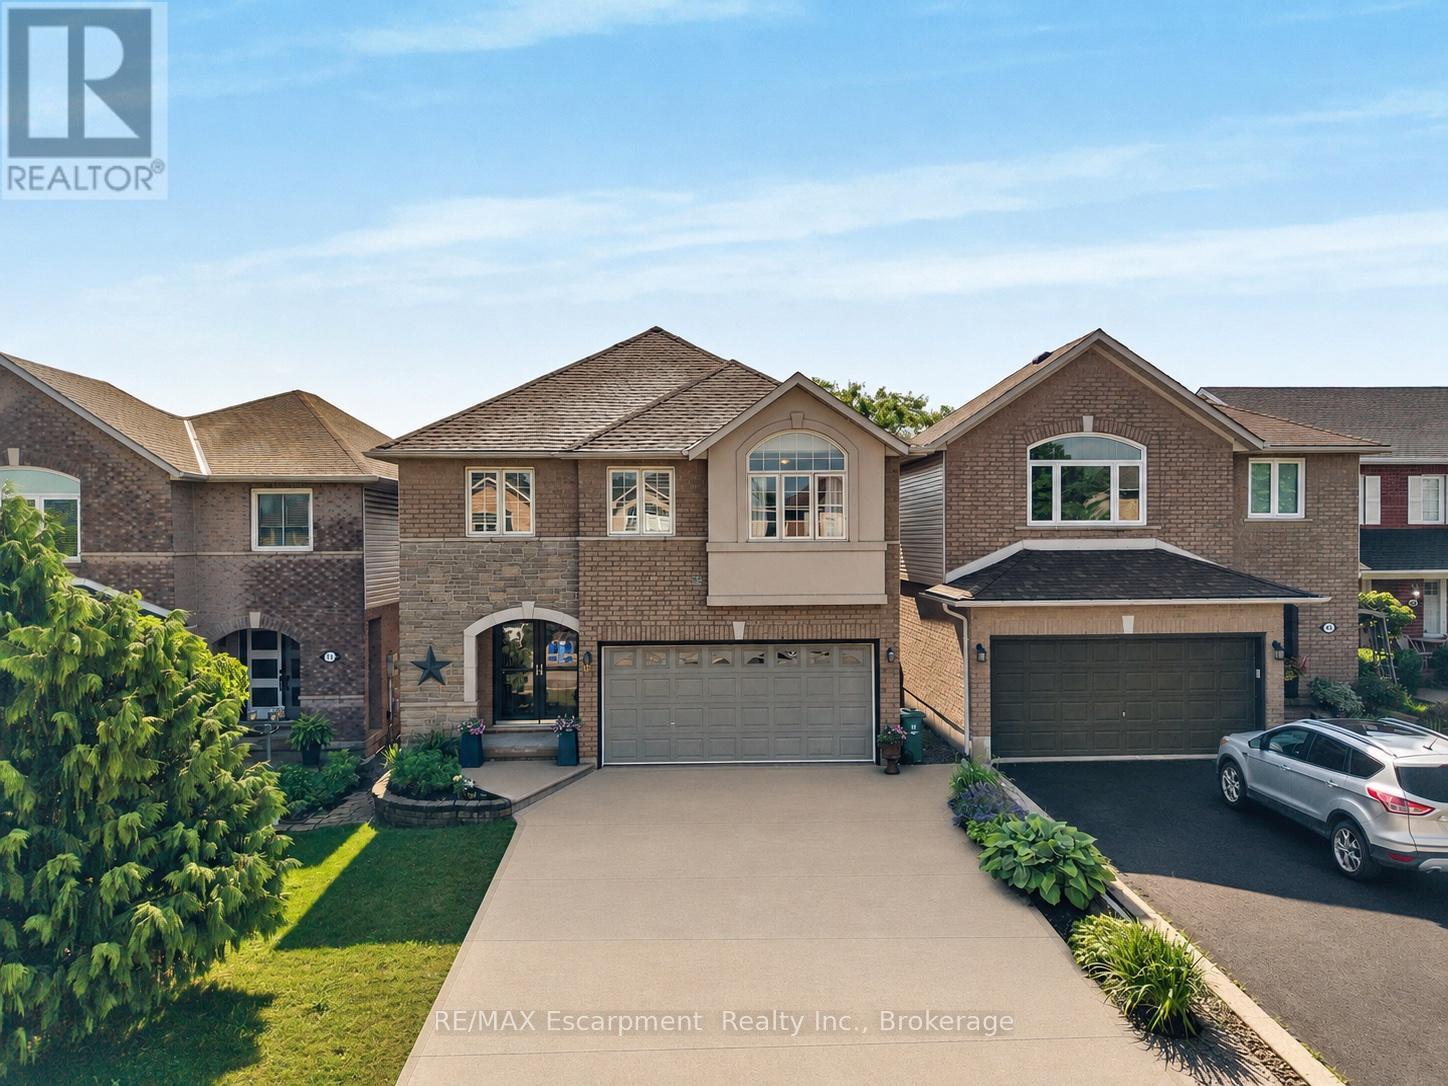
Welcome to this beautifully appointed 2-storey detached home, ideally situated in the highly sought-after Allison neighbourhood. Rarely offered, homes in this prime pocket are known for their family-friendly setting, backing onto green space, and proximity to highly-rated schools, a safe local park, shopping, public transportation and amenities, offering both privacy and practicality in equal measure.This 3-bedroom, 2+2 bathroom home welcomes you with a bright, airy foyer featuring direct access to the garage and a convenient main floor powder room. The thoughtfully designed main level offers a versatile office or formal living area, a formal dining area, and an open-concept kitchen and breakfast area that flows seamlessly into a vaulted-ceiling living room. The kitchen is equipped with a reverse osmosis system connected to a water cooler, providing filtered drinking water right at your fingertips. Generous windows spanning the rear of the home provide abundant afternoon sunlight throughout the main living space.A curved staircase leads to the second floor, where the primary bedroom offers a large walk-in closet and a 4-piece ensuite. Two additional generously sized bedrooms, a well-appointed 3-piece bathroom and a conveniently located second-floor laundry room complete the upper level.The basement offers in-law suite potential, providing excellent flexibility for multi-generational living or additional living space.Additional features include a double wide driveway and a quiet backyard backing onto green space, a rare offering in this established, tightly held neighbourhood.A must-see for families seeking space, comfort and location. Don't miss this opportunity in one of the area's most desirable communities. (id:56248)
104 Whittington Place
Oakville, Ontario
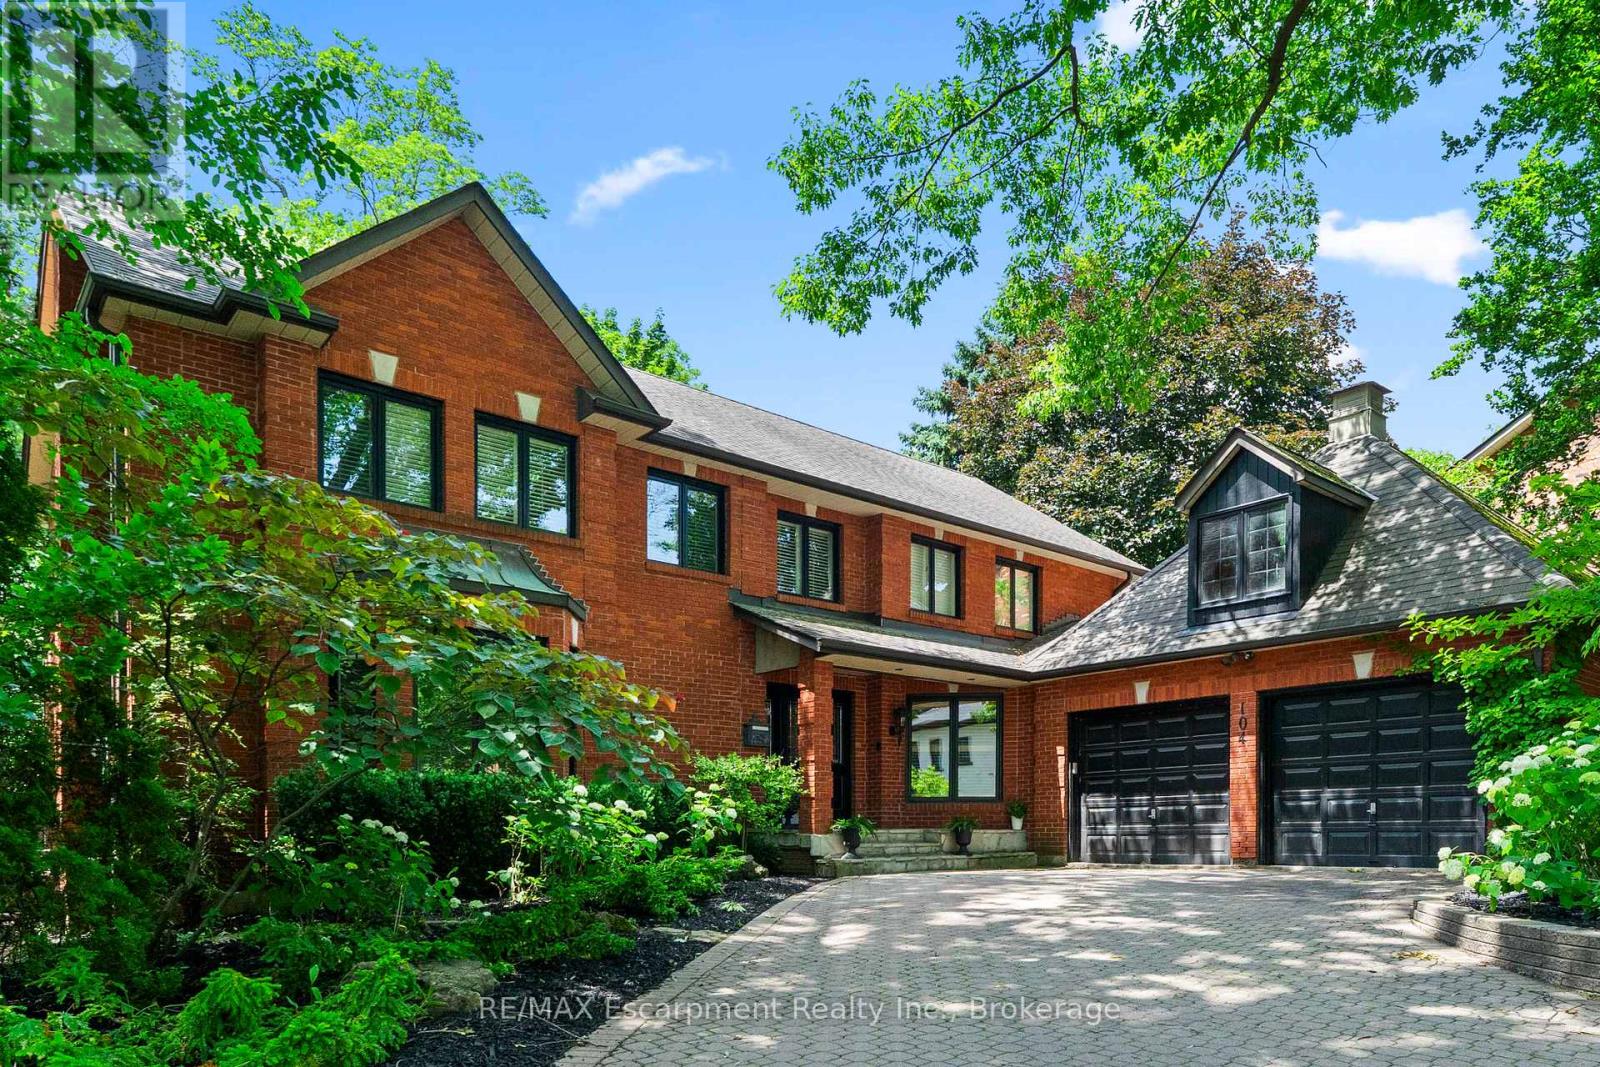
Perfectly positioned in one of Southwest Oakville's most sought-after neighbourhoods, directly across from the prestigious Appleby College, this exceptional family residence offers over 5,000 square feet across all levels, blending timeless elegance with outstanding functionality. Thoughtfully designed for both everyday living and entertaining, the main level showcases expansive principal rooms filled with natural light. The chef-inspired kitchen is the heart of the home, featuring custom cabinetry, granite countertops, a large centre island, quality appliances, and an adjoining breakfast area overlooking the private backyard. The inviting family room offers a beautiful fireplace and seamless access to the outdoor living spaces, while the formal living and dining rooms provide refined spaces for hosting family gatherings and special occasions. A handsome wood-paneled home office creates the perfect work-from-home environment. Upstairs, the home offers 3 spacious bedrooms, highlighted by a luxurious primary retreat complete with a generous walk-in dressing room and spa-inspired ensuite with heated floors. The additional bedrooms are well-proportioned and ideal for family or guests. The finished lower level extends the living space with 2 additional bedrooms, a large recreation/media room, a custom wine cellar, ample storage, and flexible space perfect for extended family, teenagers, or a home gym. Set on a private, mature lot, the backyard features an in-ground pool, hot tub and exceptional privacy, creating the perfect setting for summer entertaining. Ideally located just moments from the lake, parks, downtown Oakville, and top-rated schools, this is an outstanding opportunity to own a distinguished family home in one of Oakville's most coveted neighbourhoods. (id:56248)
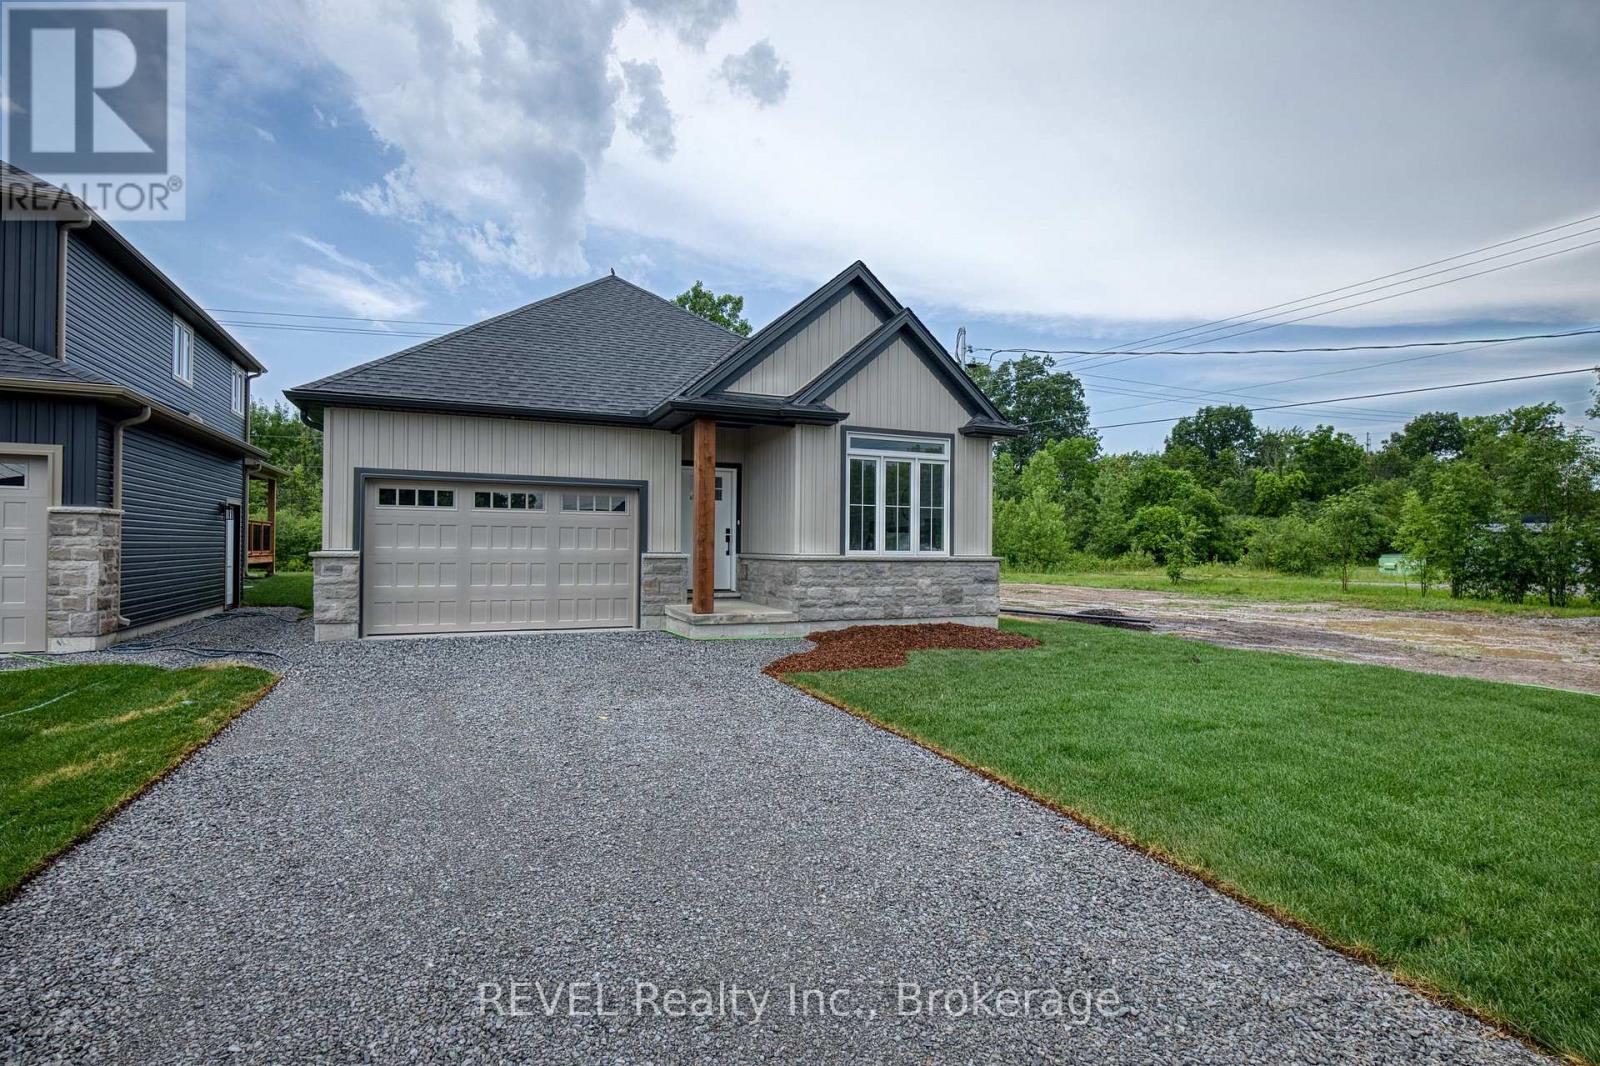
1133 Dipietro Street
Fort Erie, Ontario
Oak Homes is proud to present an exceptional opportunity to own a stunning new build at a value driven price point. Situated in a quiet desirable area of Fort Erie with no rear neighbours, this bungalow delivers both privacy and convenience, just minutes away from parks, shopping, schools and everyday amenities. At approximately 1300 square feet, this beautifully appointed two bedroom two bathroom home is filled with an impressive selection of Oak home standard upgrades. The open concept main level features 9 foot ceilings, oversized trim, engineered hardwood flooring, quartz countertops, inset pot lighting and a large linear fireplace that anchors the living space. Included, a patio deck off of the living room extends your living space. The basement includes a rough in for a bathroom and can easily be transformed into bedrooms or additional living space. Every detail has been carefully considered to deliver a luxurious living experience. This home comes with full Tarion Warranty. Price reflects the applicable new home HST rebate, which is to be assigned to and collected by the builder. Taxes yet to be assessed. (id:56248)
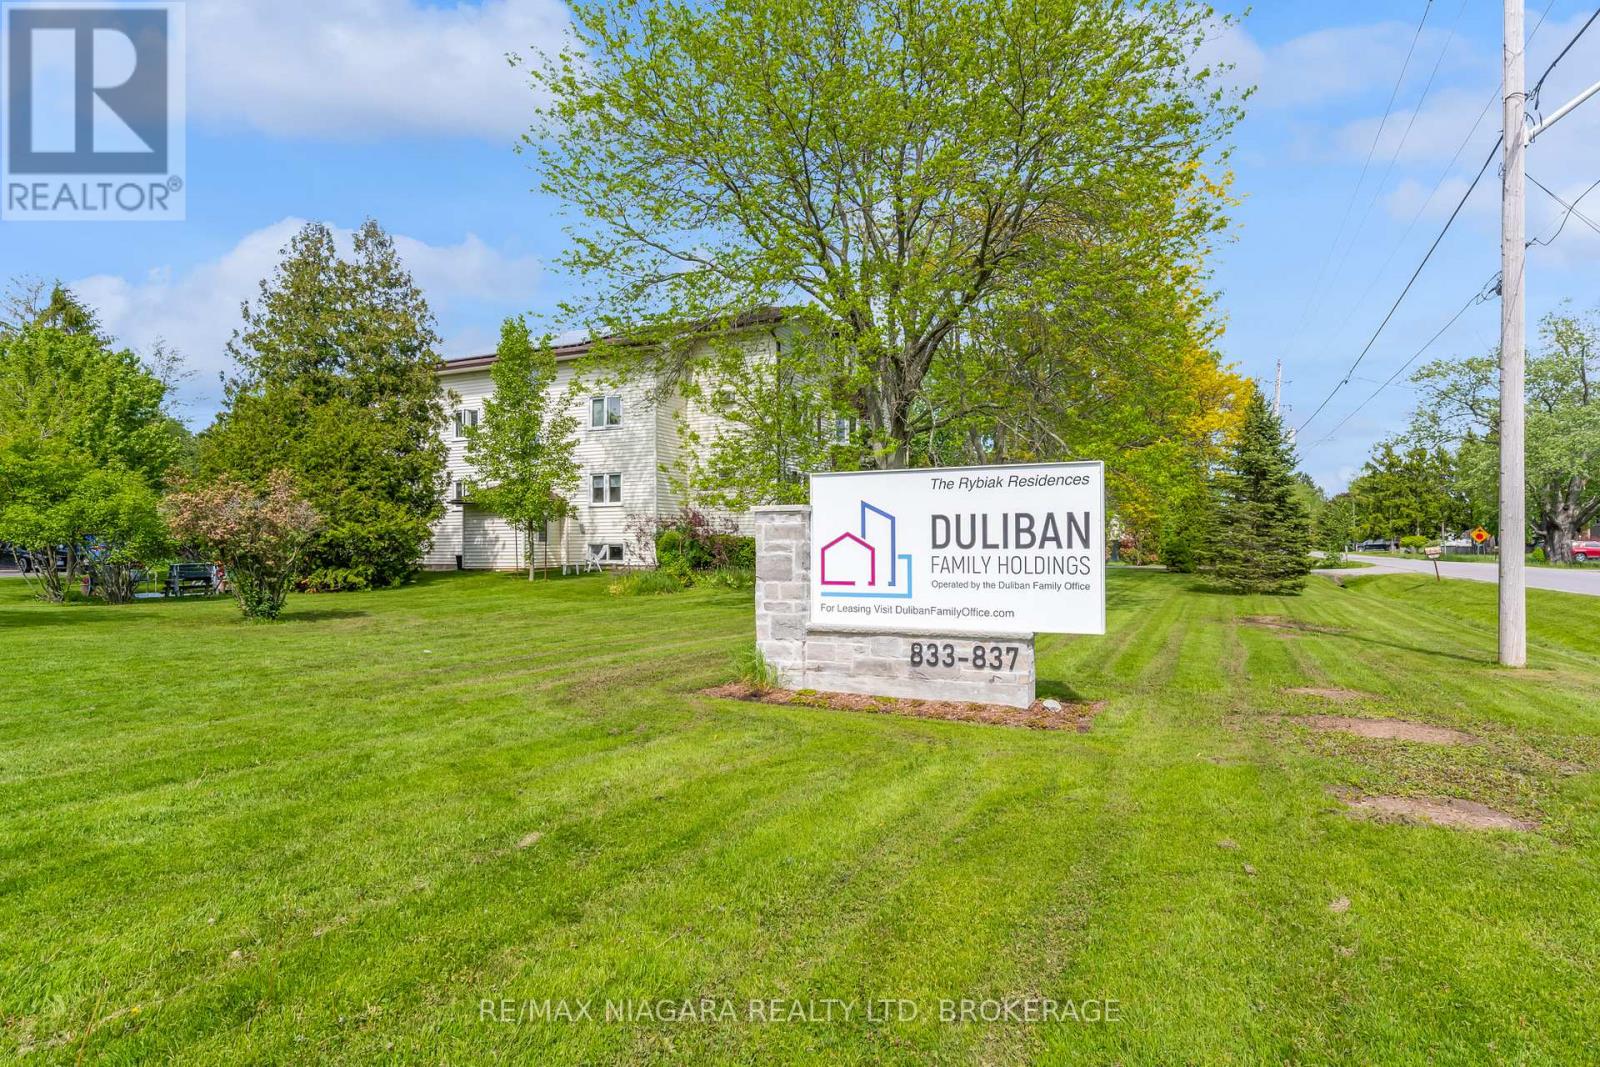
11 - 833 Foss Road
Pelham, Ontario
This oversized, sleek & modern 1 bedroom unit is well located in an immaculately maintained building set in one of Niagara Region's most desirable areas. Presenting a spacious chef's kitchen with generous workspace, smart storage, separate pantry, extended counter with seating area and stainless steel appliances including dishwasher. Well-equipped bathroom with oversized shower, lots of natural light throughout, generous room sizes including a large bedroom for your king size bed. Ample in-suite storage including wall to wall bedroom closet plus additional onsite storage available for a fee. Hydro paid by tenant; unit is hydro heated. Convenient onsite laundry facilities (coin operated), a newly renovated common room plus shared outdoor gardens and sitting area are available to all residents in this warm and friendly community environment. (id:56248)
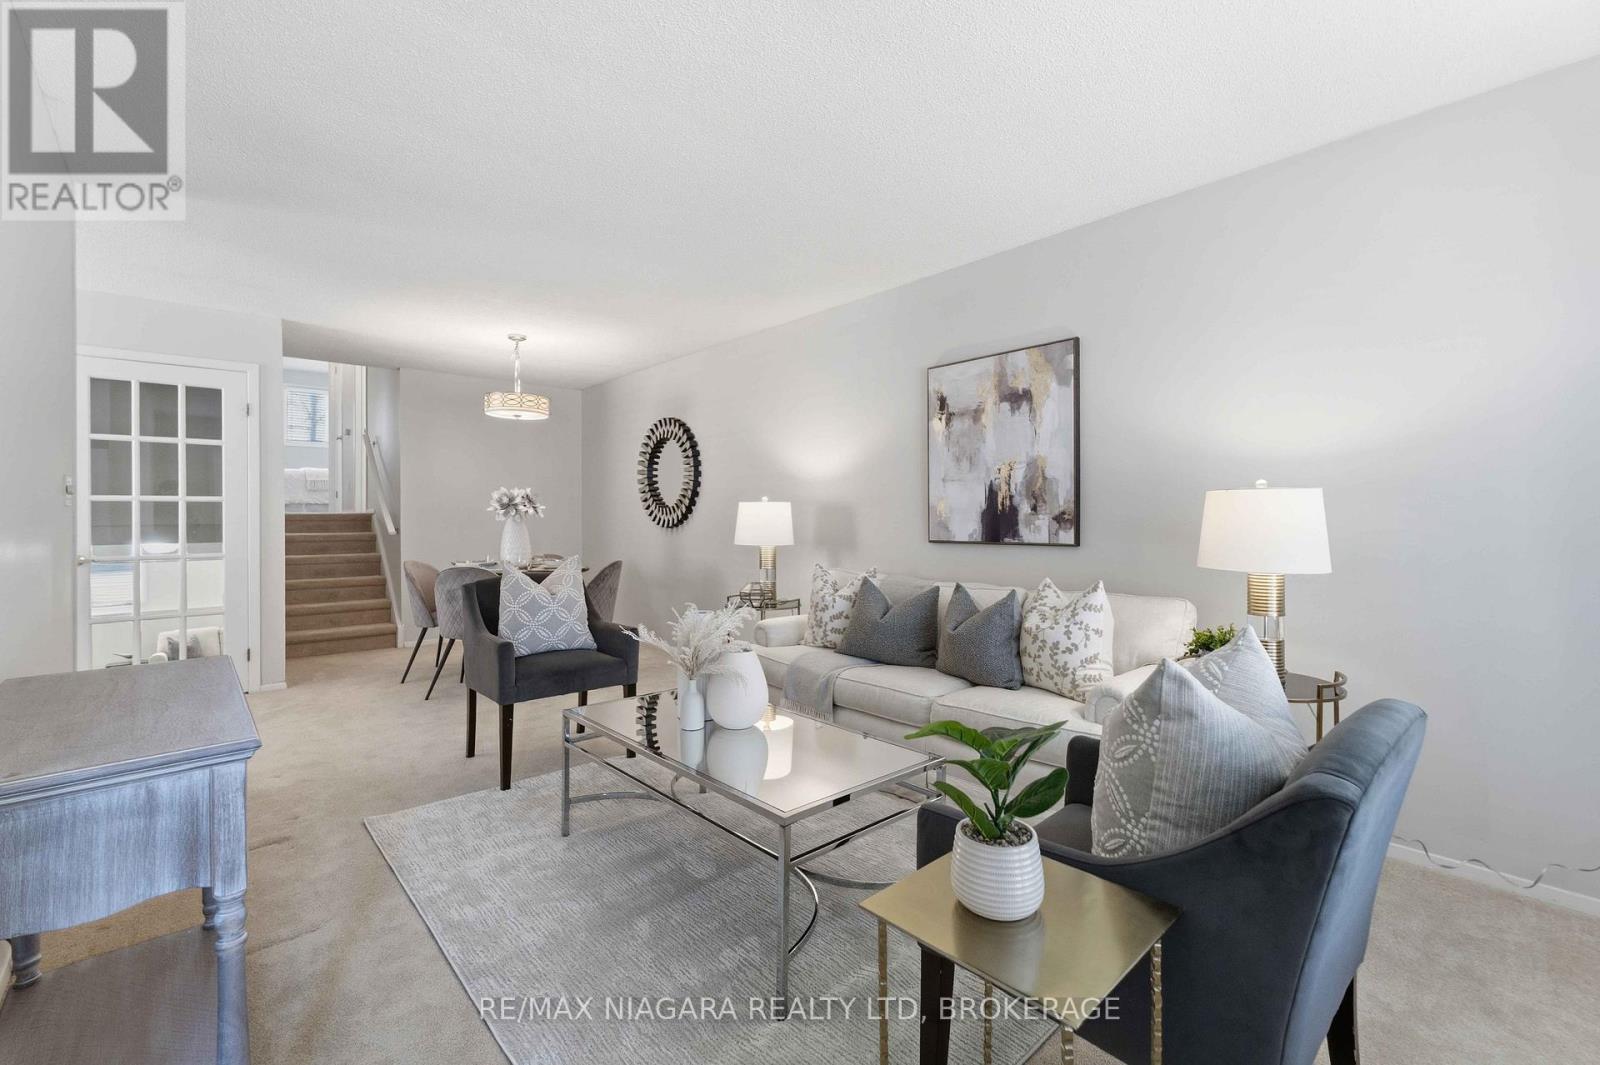
6156 Wildrose Crescent
Niagara Falls, Ontario
This charming 3-bedroom, 2-bath backsplit offers an ideal blend of comfort, functionality, and lifestyle, beginning with inviting curb appeal that leads into a bright and spacious living room filled with natural light from large front windows, creating a warm and welcoming atmosphere. The main level features a well-designed layout with a functional kitchen seamlessly connected to the dining area, perfect for effortless family meals and entertaining. The upper level provides three generously sized bedrooms and a full bathroom. The fully finished lower level enhances the home's versatility with a large recreation area ideal for a family room, home office, a separate walk-out entrance, and a three-piece bathroom-offering excellent potential for an in-law suite or guest accommodations. An additional lower level provides ample storage and a dedicated laundry area. Outside, the spacious backyard offers a peaceful setting with plenty of green space to relax. Conveniently located just minutes from shopping, dining, parks, and playgrounds, this well-maintained home presents an exceptional opportunity for first-time buyers, downsizers, or investors seeking value in one of Niagara Falls' most desirable neighbourhoods. (id:56248)
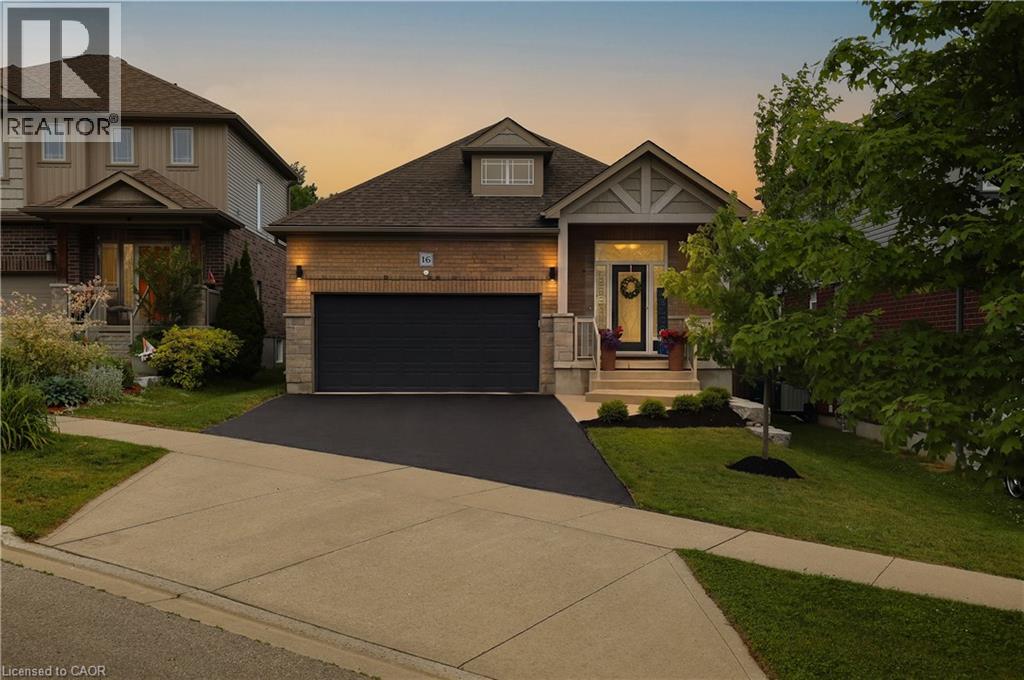
16 Gouda Place
Cambridge, Ontario
Tucked away on a quiet cul-de-sac in the highly sought-after Savannah Hills community, home to the renowned Hill 60 lookout, this beautifully finished executive bungalow offers over 2,600 sq. ft. of thoughtfully designed living space with upscale finishes and modern conveniences throughout. Step inside to a bright, open-concept layout featuring 9-foot ceilings, beautiful flooring, California shutters, upgraded lighting, a powder room, and ample storage. The stunning chef's kitchen features quartz countertops, a breakfast bar, pantry, and seamless flow into the dining area. The kitchen and dining room open directly to the backyard, creating an effortless indoor-outdoor lifestyle. The private, low-maintenance backyard retreat features a stamped concrete patio, mature cedar hedging, a gazebo-style storage shed, and no rear neighbours. The main level offers two spacious bedrooms, including a luxurious primary suite with double closets and a spa-inspired ensuite featuring a double vanity and walk-in glass shower. Main floor laundry and a finished double-car garage add everyday convenience. The fully finished lower level offers 9-foot ceilings, oversized windows, two additional bedrooms, a beautifully appointed 5-piece bathroom with dual sinks, a soaker tub and glass shower, plus a versatile bonus room ideal as a home office, gym, or hobby space. The recreation area is pre-wired for surround sound and a wall-mounted TV. Additional features include built-in closets, built in bookshelf with sliding ladder, wall-mounted fireplaces, central vacuum, an Ecobee thermostat, video doorbell, smart front door lock, Wi-Fi garage door opener, NEMA 14-50 EV charging outlet, water softener, reverse osmosis drinking water system, humidity-sensing HRV, finished garage, and upgraded front walkway with stone steps. Close to parks, schools, walking trails, transit, and everyday amenities, this move-in ready bungalow offers the perfect blend of luxury, comfort, and convenience. (id:56248)