
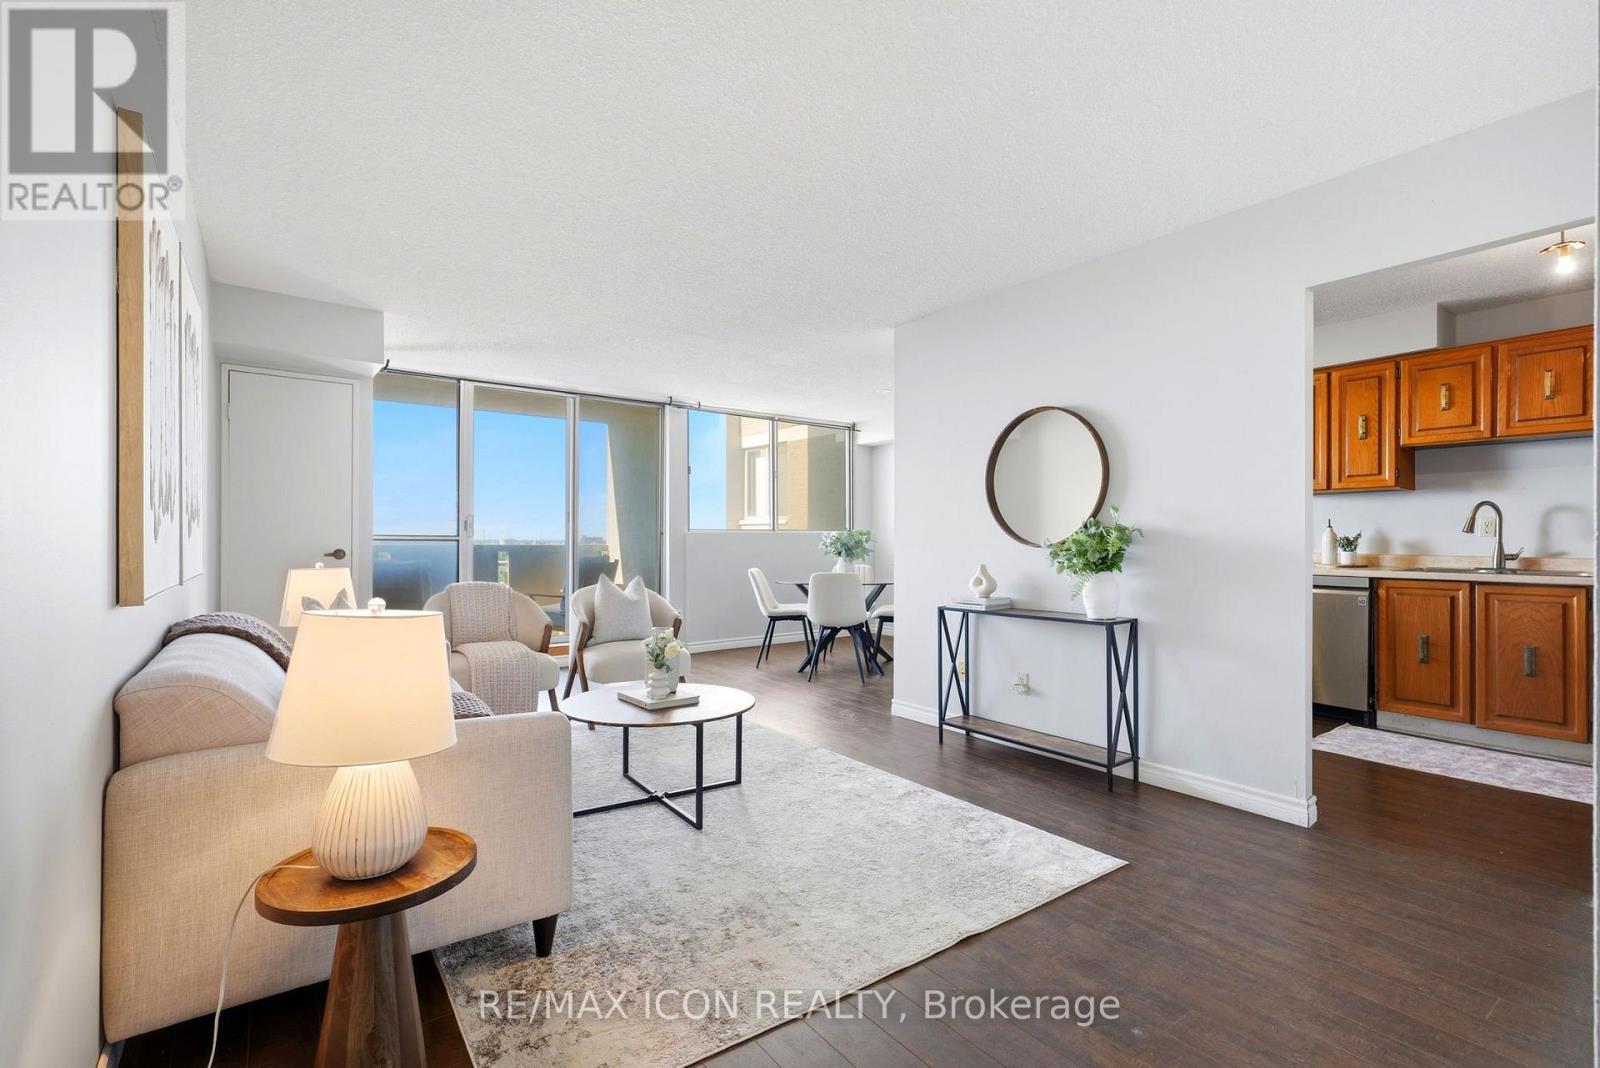
708 - 375 King Street N
Waterloo, Ontario
Welcome to Unit 708 at 375 King Street North in Waterloo! This bright and spacious condo offers a functional layout, plenty of natural light and an excellent location close to everything Waterloo has to offer. The unit features a generous living and dining area with walkout to the balcony, a well-sized kitchen and 2 comfortable bedrooms with ample closet space. What really sets this building apart is the impressive collection of amenities. Residents can enjoy an indoor pool, sauna, expansive fitness centre, party and recreation spaces, and even a workshop giving you far more than the typical condo lifestyle. Conveniently located just minutes from Uptown Waterloo, the Universities, shopping, restaurants, transit and everyday amenities, this is an excellent opportunity for first-time buyers, downsizers or investors looking for value in a well-established Waterloo building. Enjoy the convenience of condo living with an amenity package that's hard to beat! (id:56248)
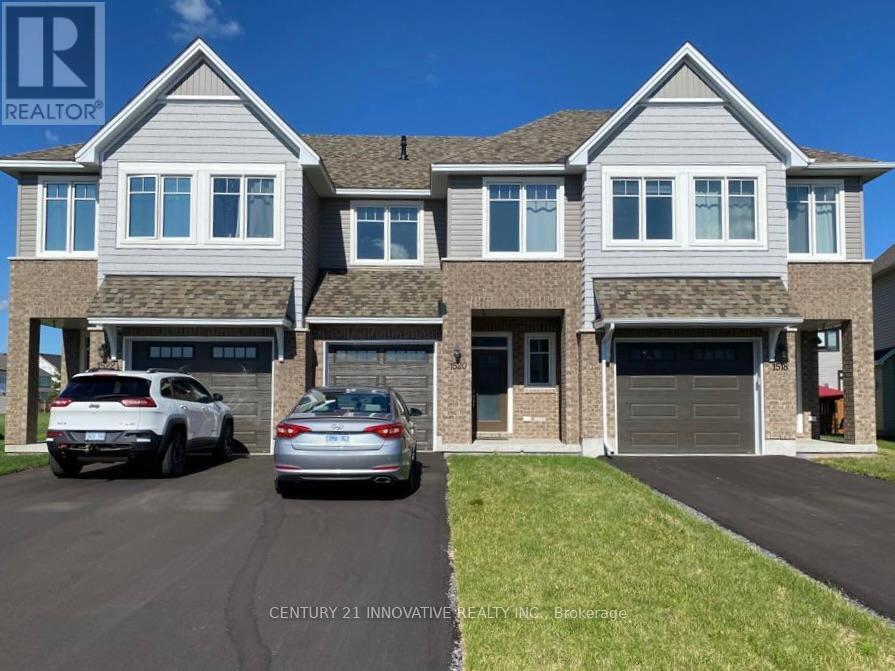
1520 Davenport Crescent
Kingston, Ontario
Welcome to this beautiful 3-bedroom, 3-bathroom townhome in Kingston's desirable west end. This spacious home features an open-concept kitchen with a large pantry, all appliances included, and large windows throughout that fill the space with natural light. The finished basement, complete with a large window, offers the flexibility of a fourth bedroom, home office, or recreation room. Enjoy the convenience of second-floor laundry, a generous backyard perfect for outdoor activities, and an attached garage plus a long driveway providing ample parking. Located in a family-friendly neighborhood close to parks, schools, and public transit, this home is just a short drive from Kingstons vibrant downtown, with easy access to the Agnes Etherington Art Centre, the Great Lakes Museum, Kingston City Hall, and Lake Ontario Park. (id:56248)
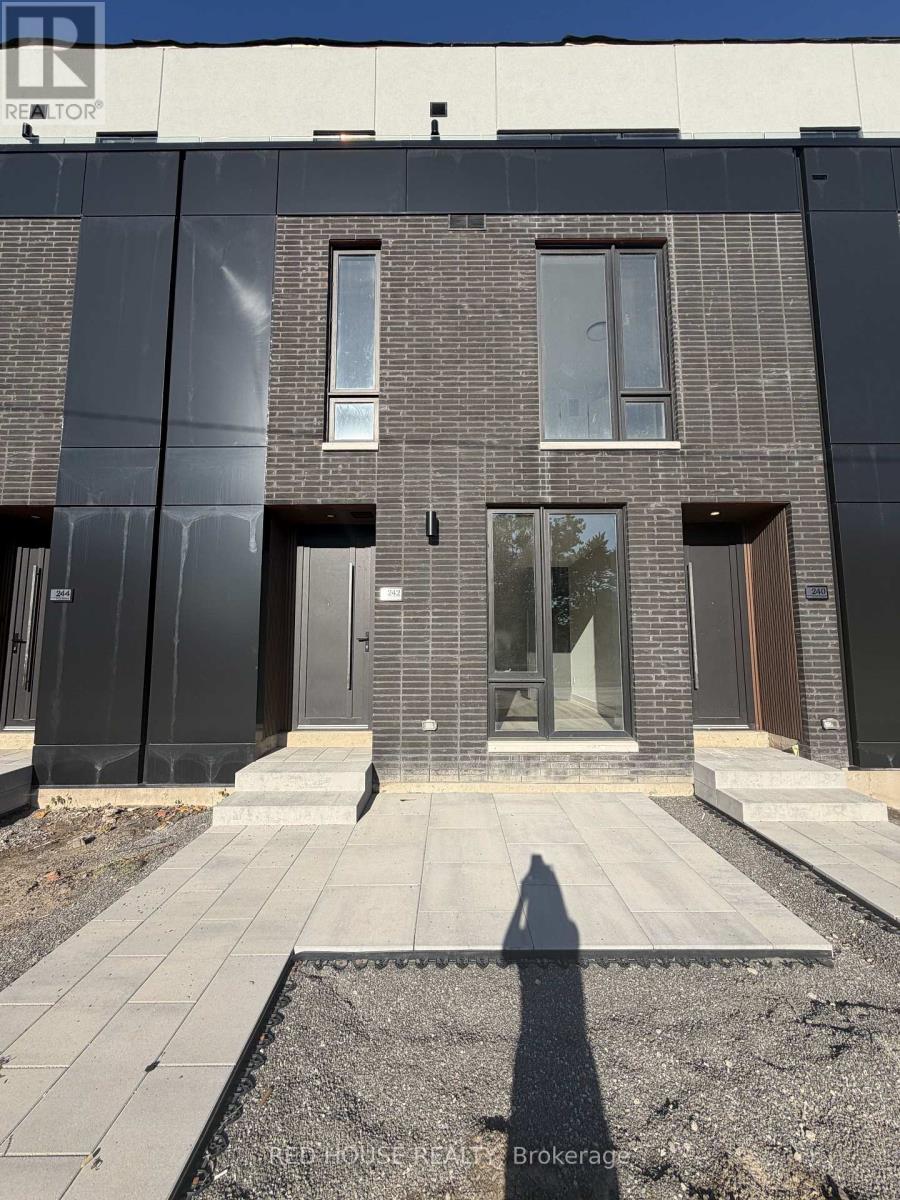
242 Ellis Avenue
St. Catharines, Ontario
Brand New & Never Lived In! Welcome to this beautiful 1-bedroom + den, 2-bathroom townhome, offering modern finishes, thoughtful design, and a bright, open-concept layout.The main level features a spacious living and dining area that flows seamlessly into the contemporary kitchen, creating a comfortable and inviting space for both everyday living and entertaining. The versatile den can be used as a home office, guest space, or additional living area, giving you the flexibility to suit your lifestyle. Upgraded glass railings add a sleek, modern touch to the home.Enjoy your private 65 sq. ft. front patio, offering the perfect spot for your morning coffee, outdoor dining, or a quiet place to unwind and enjoy the fresh air.Located in a desirable, family-friendly community close to schools, parks, shopping, restaurants, public transit, the hospital, Brock University, Ridley College, and Highway 406. Niagara Falls is also just a short drive away.Offering the perfect combination of modern style, comfort, convenience, and low-maintenance living, this home is an excellent opportunity to be among the first to live in one of St. Catharines' newest communities.Brand new, never lived in, and move-in ready - come see everything this beautiful townhome has to offer! (id:56248)
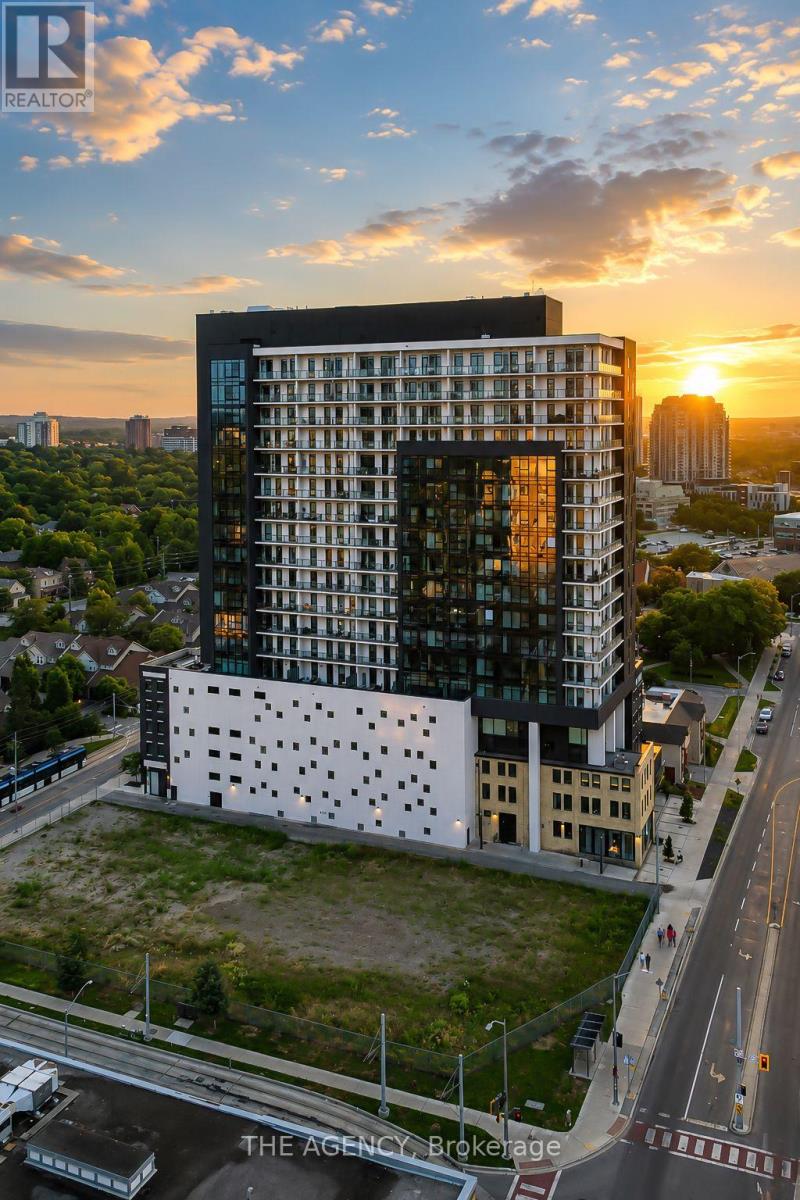
1901 - 181 King Street S
Waterloo, Ontario
Modern urban living meets contemporary design in this bright two-bedroom plus den condo at Circa, one of Uptown Waterloo's most desirable communities. Suite 1901 offers 1500 sq ft of open-concept living space, high ceilings, and expansive windows that fill the home with natural light. The kitchen features modern cabinetry, stone countertops, built-in appliances, and a functional island that flows into the living area. The living and dining space opens onto an expansive 550 sq ft private wraparound balcony with southwest views. Both bedrooms are generously sized, each with its own 4-piece ensuite and walk-out to the balcony, offering a rare blend of convenience and indoor-outdoor living. A dedicated den/home office adds valuable flexibility for work or study. In-suite laundry, underground parking, and a storage locker add everyday practicality. Residents of Circa enjoy premium amenities including a outdoor saltwater pool with cabanas, fitness and yoga studios, co-working lounges, a stylish party room, and on-site dining at LaLa Social House. Located in the vibrant Bauer District, you're steps from Vincenzo's, cafés, restaurants, shops, the LRT, Grand River Hospital, and both university campuses. A modern, low-maintenance home in one of Uptown Waterloo's most connected locations-ideal for professionals, downsizers, or investors seeking a turnkey opportunity. (id:56248)
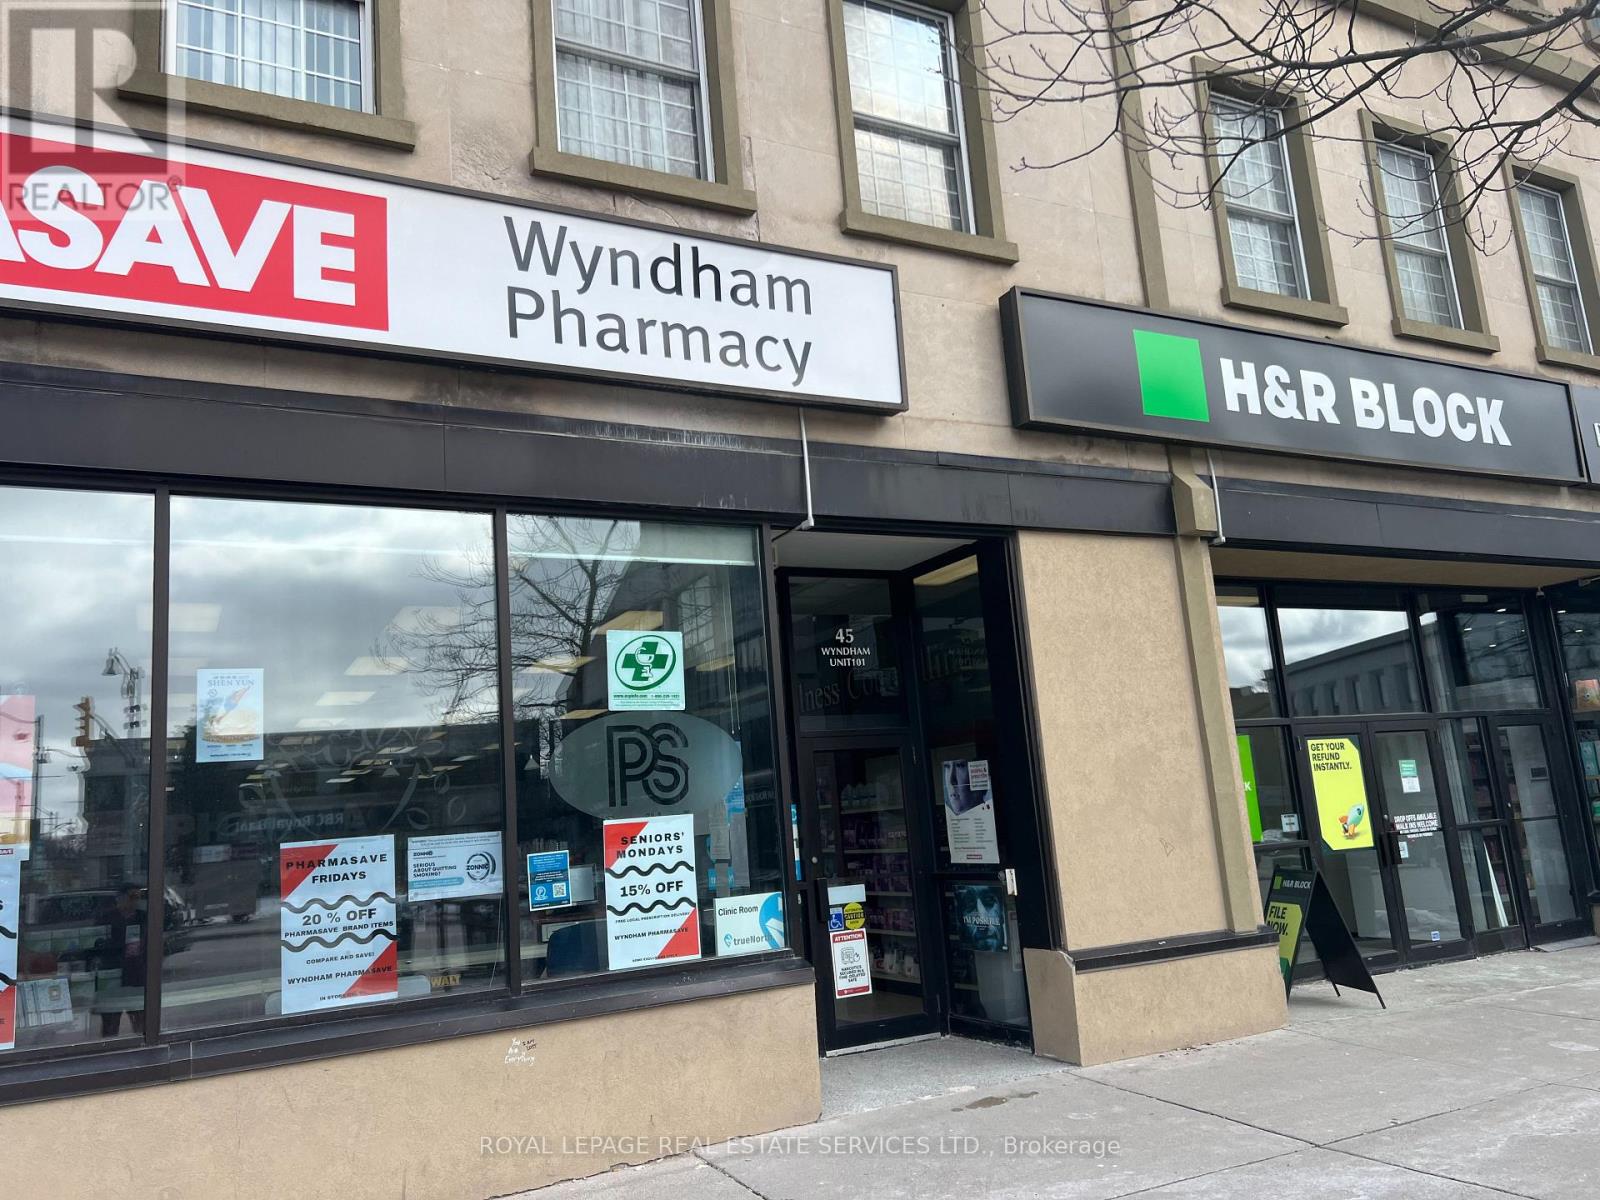
202 - 51 Wyndham Street N
Guelph, Ontario
This Is It The Search Is Over, The Best Value In The City. Amazing Downtown Location In The Heart Of Downtown Beautiful Guelph, Spacious 2 Bed, Well Maintained. Everything Around You Mall Trails Restaurants Church Farmers Market Go Transit And Much More.... (id:56248)
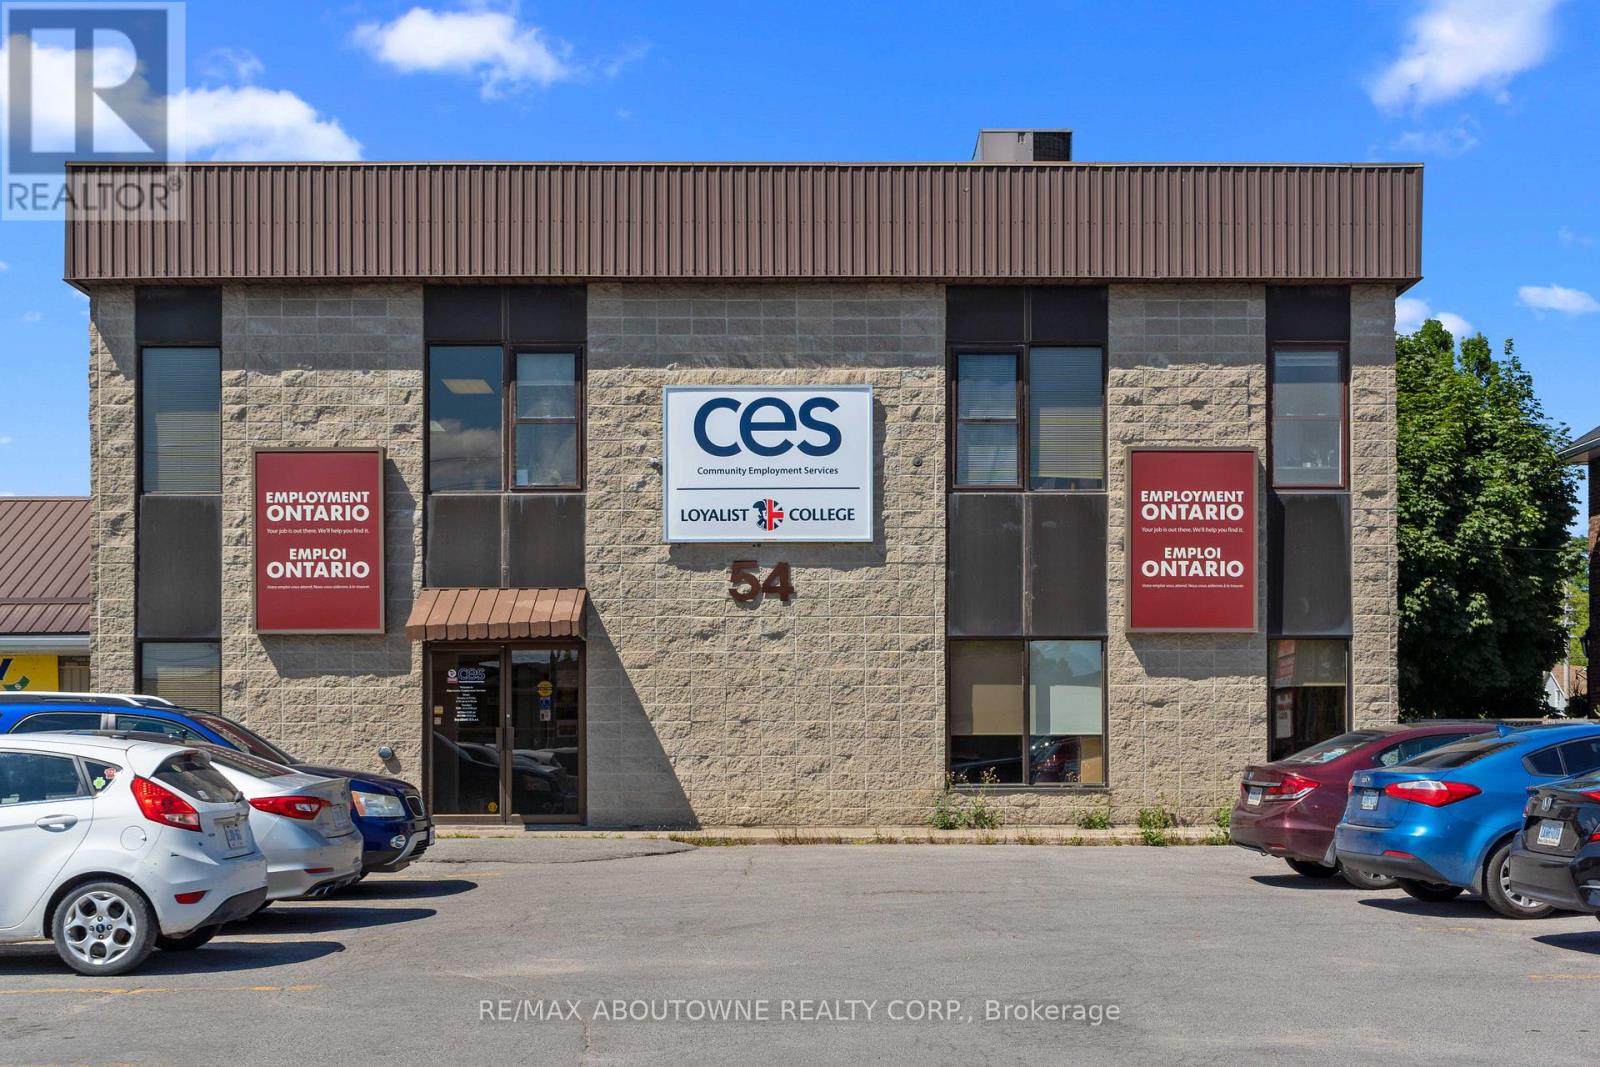
2 - 54 Dundas Street E
Belleville, Ontario
Flexible Inexpensive Office Space with Parking. Excellent opportunity with this well-maintained, commercial/office building. Located on Dundas Street East (Highway 2) in Belleville, with fantastic traffic exposure, ample parking at front of building, and close to banking, law offices, hospital, and more. Currently available for lease second floor. Space is bright with lots of windows. 1,930 sq ft. No Elevator. (id:56248)
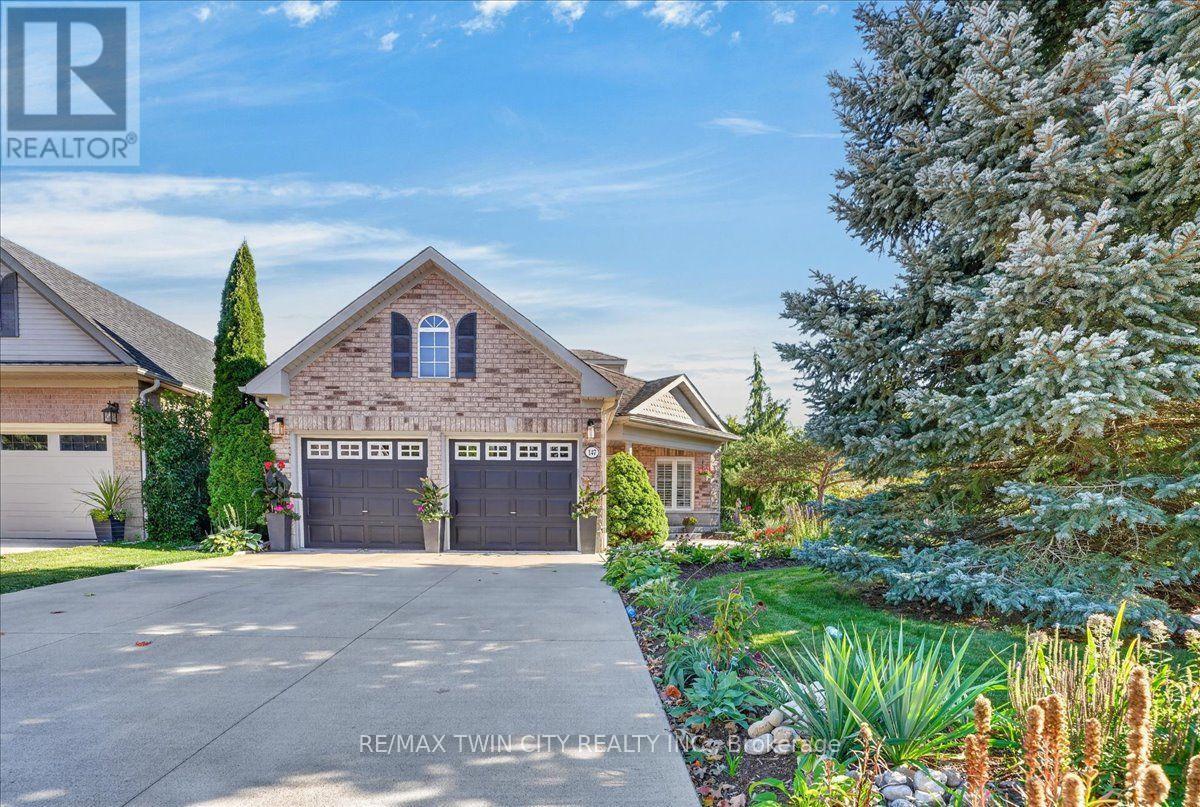
147 Reiber Court
Waterloo, Ontario
One of Beechwood's best kept secrets is Reiber Court, a quiet, friendly place in central Waterloo. Here you will find an amazing bungaloft exuding elegance & charm, but retaining an air of relaxation & everyday comfort. With 2,233 sq ft on 3 levels, it provides more than enough space, but not requiring extra effort to maintain. Built by Cook Homes, it offers 3 generous bedrooms, 3 full baths, thoughtfully designed and constructed using the highest quality materials. Light streams in from the extra large windows making the interior bright and cheery. The stylish Living room features a gas fireplace and access to the beautiful, private, fenced yard. The Kitchen was completely renovated in the modern style, including floor to ceiling shaker cabinets, stainless steel European range hood, granite countertops, ceramic backsplash and stainless appliances. Have casual meals in the large Dinette or a special meal with family/friends in the formal Dining room. The Primary bedroom can be located on the main or upper floor, as both have ensuite privileges. The downstairs is mostly finished with another bedroom, 3 pc bath, large Recroom with laminate flooring and a storage/utility room with second laundry. Carpet free home with ceramic, hardwood flooring and solid wood staircases. When it is time to kick back and relax, the backyard is the place to be with lush perennial gardens and shade giving trees. Looking for little maintenance, the composite deck is sure to impress and don't forget the covered pergola as an added bonus. Improvements/features include furnace(2017), A.C.(2020), deck(2016), freshly painted, roof(2012) with 25 yr shingles, most lighting replaced or added(2020), 9ft ceilings, water heater (2020) owned, water softener(2019) owned, BBQ gas line and central vac. An unbeatable location minutes to the Boardwalk shopping, uptown Waterloo, Universities, Westmount Golf Club and parks. Offers a great lifestyle for families, professionals and people looking to downsize. (id:56248)
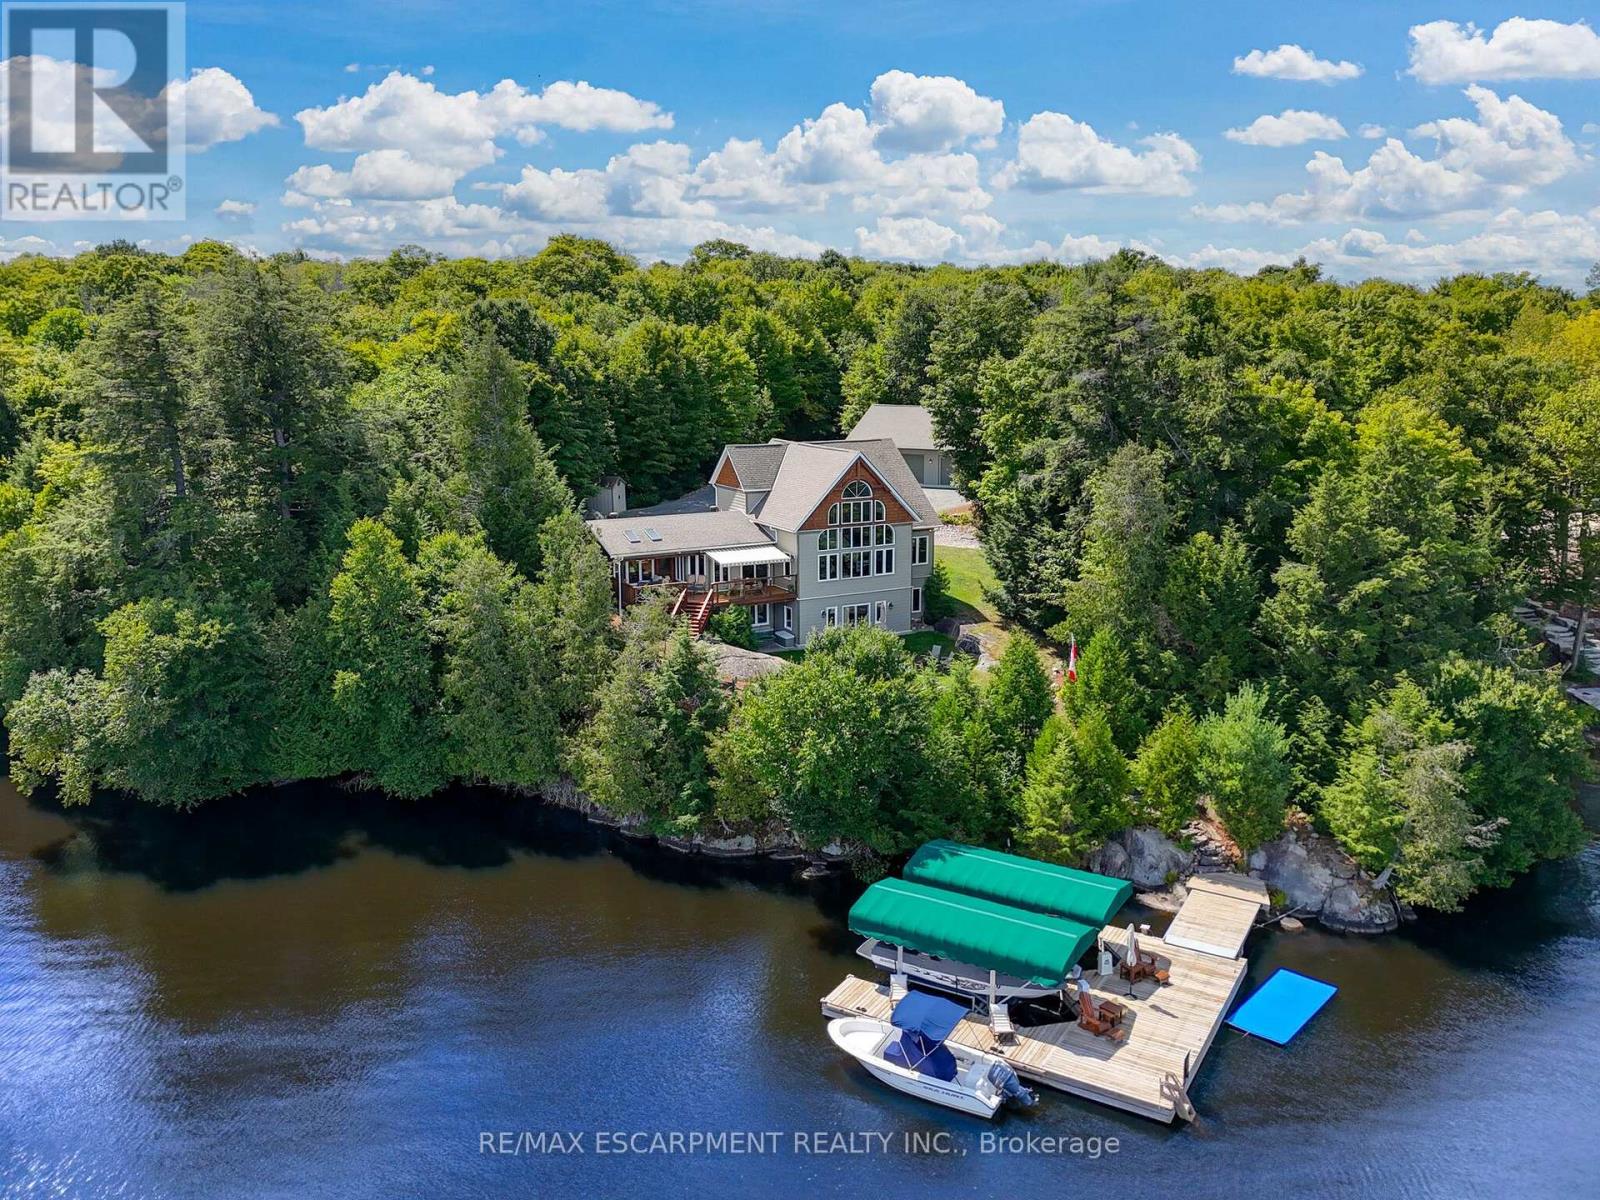
36 Manitouwabing Estates Road
Mckellar, Ontario
Stunning Views and Unmatched Privacy! Panoramic views of Lake Manitouwabing take center stage in this beautifully crafted lakehouse.Whether you're enjoying a morning coffee or hosting family and friends, the ever-changing lake vista is your daily backdrop. Lovingly maintained by the same family for 20 yrs, this stunning property offers over 3,500sqft of finished living space on a private lot at the end of a quiet, municipally maintained cul-de-sac.The lot itself is a rare gem, blending lush forest, bedrock, open green space & a gradual slope to the waterfront, perfect for lakeside enjoyment for all ages. Inside, thoughtful design meets superior craftsmanship, with slate tile, hardwood floors, pine ceilings, wall treatments and mouldings.The great room features soaring ceilings & stone fireplace, making it the perfect gathering place with a breathtaking view.The kitchen is both timeless and functional, boasting solid maple cabinetry, granite countertops & stainless-steel appliances.With 3+2 bedrooms and 3.5 bathrooms, theres space & comfort for the whole family+.The fully finished basement features 9ft ceilings, in-floor heating, wet bar & direct access to the waterfront.Enjoy 151ft of clean, deep, shoreline and a premium docking system with 2 covered boat slips, lift systems, and approx 18ft of water depth off the dock's end - ideal for swimming and boating.The insulated 1,357sqft garage & workshop is a hobbyist's dream - with a 2 post car lift, roughed-in radiant in-floor heating and upper loft, plus many inclusions.Take a scenic 15 min boat ride to championship golf course, Manitou Ridge, for a round of golf or bite to eat at their beautiful clubhouse & patio.Both McKellar & Parry Sound are a short drive for groceries, local eateries and all other amenities. This truly turnkey offering blends natural beauty, modern convenience + many premium extras into an exceptional year-round waterfront home that is ready for immediate enjoyment! (id:56248)
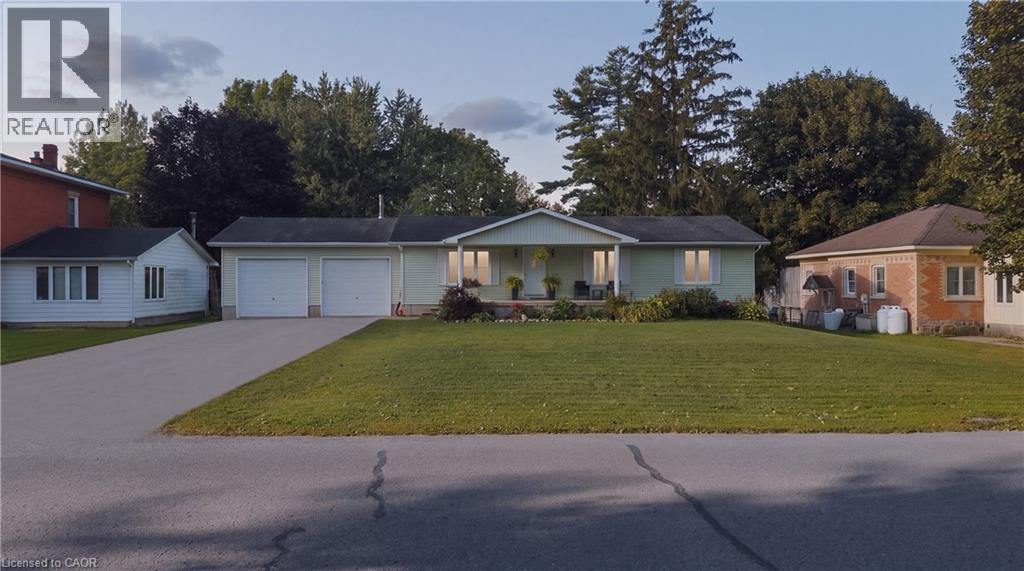
1065 Howick Street
Wroxeter, Ontario
Welcome to 1065 Howick Street in Wroxeter, a charming 3-bedroom, 1.5-bathroom bungalow offering comfortable single-level living in a peaceful rural community. The bright, spacious interior features an inviting open-concept living and dining area, a functional kitchen with ample cabinetry and a generous dining space, and a large living room filled with natural light. Recent updates provide added peace of mind, including a 2019 furnace and central air, 2020 bedroom carpeting, iron filter and water softener (2020), jet pump and new foot valve (2020), reverse-osmosis system (2020) and a new bathtub (2020). The deck was completely rebuilt in 2021, creating a great outdoor space for relaxing, entertaining or enjoying the peaceful surroundings. Located in the friendly community of Wroxeter, the home is close to local amenities, community spaces, the Maitland River and walking trails, with the village's recreational facilities adding to its appeal. A wonderful opportunity for families, downsizers or anyone looking to enjoy the comfort and slower pace of small-town living. (id:56248)
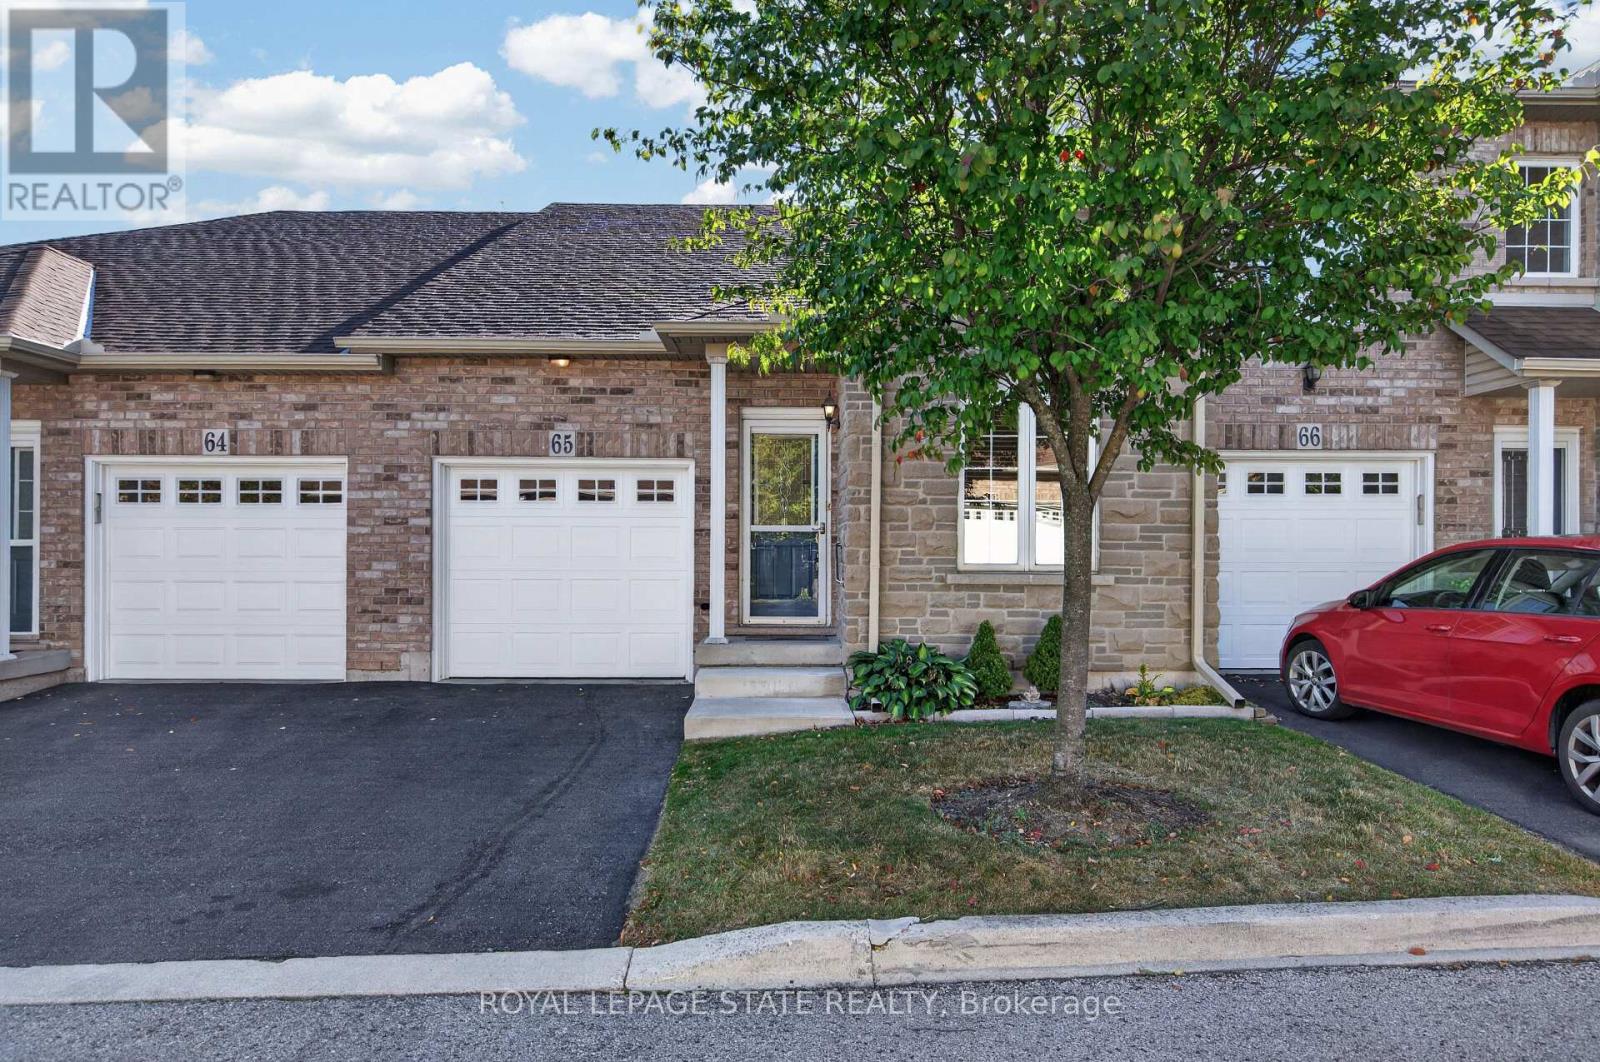
65 - 566 Southridge Drive
Hamilton, Ontario
Fantastic opportunity to own a spacious bungaloft townhome in a quiet & well-maintained complex on Hamilton's West Mountain. Offering 1,798 sq ft (above grade), 3 bdrms, 3 full baths, an attached single-car grg & an expansive unfinished bsmt, this versatile layout is ideal for those looking for one floor living, with the flexibility of additional bonus space on the upper level. Main lvl feat incl a welcoming foyer, a functional kitch opening to adjoining din & liv areas, w/ the liv rm highlighted by a charming corner gas FP & vaulted ceilings, a spacious main-lvl primary retreat offering ample closet space & a private 4-pc ensuite, main-lvl laund for everyday convenience, a secondary main level bdrm & a 3-pc bath. On the upper level, an impressive loft overlooks the living room below and provides excellent flex space for a family rm, office, reading area or hobby space. An exceptionally spacious 3rd bdrm with ensuite privileges leading to a 4-pc bath complete the upper lvl - ideal for guests or family seeking additional privacy. The unspoiled bsmt offers substantial storage & excellent future potential. Outside feat incl surfaced parking for 1 vehicle + single-car grg w/ inside entry & no immediate rear neighbours. Noteworthy improvements incl roof shingles, furnace & central air. Convenient West Mountain location close to shopping, restaurants, parks, schools, transit, rec amenities, the Linc & major commuter routes. A fantastic opportunity for buyers seeking turn-key living without sacrificing space or versatility. (id:56248)
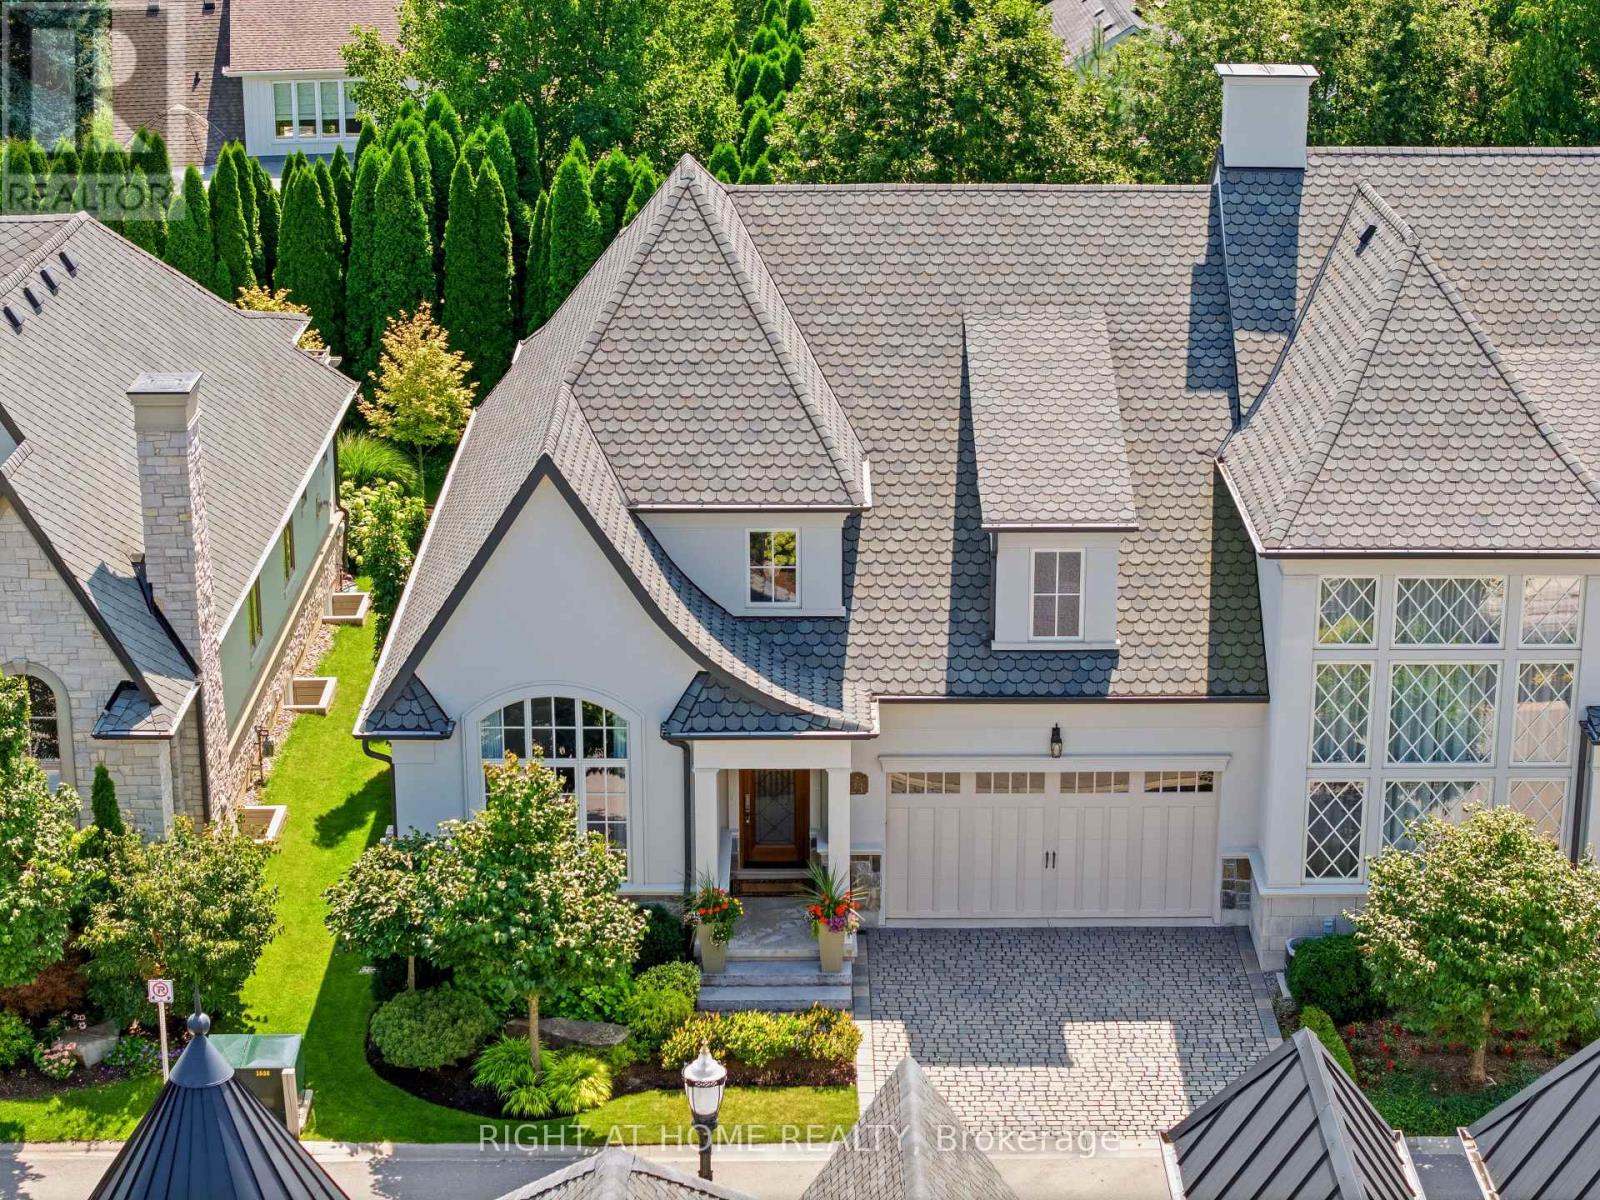
23 Albion Way
Niagara-On-The-Lake, Ontario
Royal Albion Place is situated right in the heart of Niagara on the Lake. Right off the pages of architectural digest, every detail has been carefully thought out with over 2,600 sq ft of finished living space. This exquisite townhouse, crafted by renowned builder Gatta Homes, boasts unparalleled architectural integrity, elegance and comfort. Superior craftsmanship is evident throughout. Albion Way is an exclusive private enclave. Step into sophistication with a grand main floor showcasing soaring ceilings, an open concept layout that seamlessly flows from the gourmet kitchen complete with generous proportioned island, premium appliances, custom luxury cabinetry, into the expansive living room. A stunning natural looking gas fireplace serves as a striking focal point while the lavish primary suite offers a private sanctuary. A second bedroom and 3 pc bathroom are included on this level. Walk out to your outdoor private retreat including 2 patio areas, complete with shades, professionally landscaped, irrigation, lighting and complete privacy surrounded by lush mature greenery. The lower level is complete with a 2nd living room, 3rd bedroom, office space, wine room, 3 pc bathroom and plenty of storage, matching the quality of the upper level. Coming back to entering the home, the double garage is complemented by a cobblestone driveway totalling up to 4 cars. Walk to everything Niagara on the Lake has to offer, Downtown Queen St., restaurants, coffee shops, boutique hotels/spas, world class theatre and wineries. This showpiece is a rare opportunity for the discerning buyer. (id:56248)
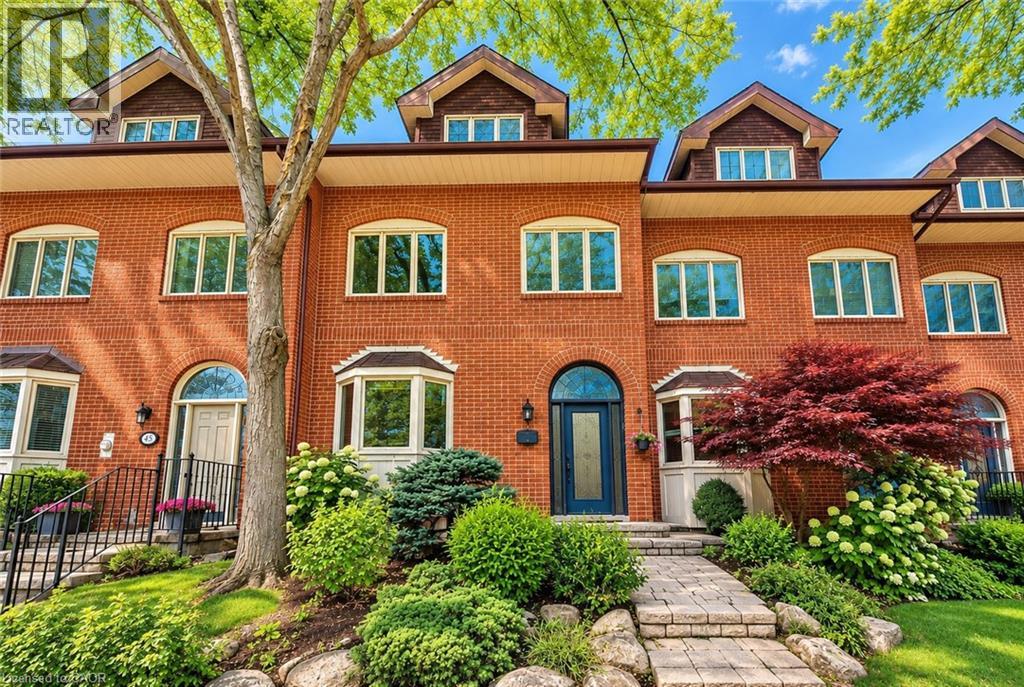
45 Tradewind Drive
Oakville, Ontario
Welcome to this exceptional 3-storey townhome in Oakville's prestigious Schooners Reach community, offering over 2,800 sq. ft. of finished living space and the feel of a detached home just steps from the lake. Step inside to a bright, expansive main floor where the open-concept kitchen, dining and living areas are filled with natural light throughout the day. Generous proportions, built-in cabinetry and a seamless layout create an inviting setting for everyday living and entertaining. Step outside to the large private deck overlooking a serene courtyard, offering a peaceful extension of the living space. Upstairs, two exceptionally spacious bedrooms feature oversized wardrobes, along with a full bathroom and convenient upper-level laundry. Continue to the third floor, dedicated entirely to the impressive primary retreat featuring a luxurious 5-piece ensuite and private balcony with a gentle lake view. The finished lower level, renovated in 2024, adds flexible space ideal for a gym, office or recreation area. Additional updates include refrigerator and dishwasher (2023), luxury curtains on the main floor and primary bedroom (2024), natural gas pipeline replacement (2025), upgraded Washlet toilets (2025), animal-prevention screening (2025) and driveway repairs (2026). Just 150 metres from Lakeshore, enjoy easy access to beautiful tree-lined trails leading toward the water, along with the community's private tennis court and peaceful surroundings. A double garage and additional parking add convenience. Offering exceptional space, privacy, natural light and lakeside living, this is a rare opportunity in one of Oakville's most distinctive communities. Indoor and deck furniture are negotiable. (id:56248)
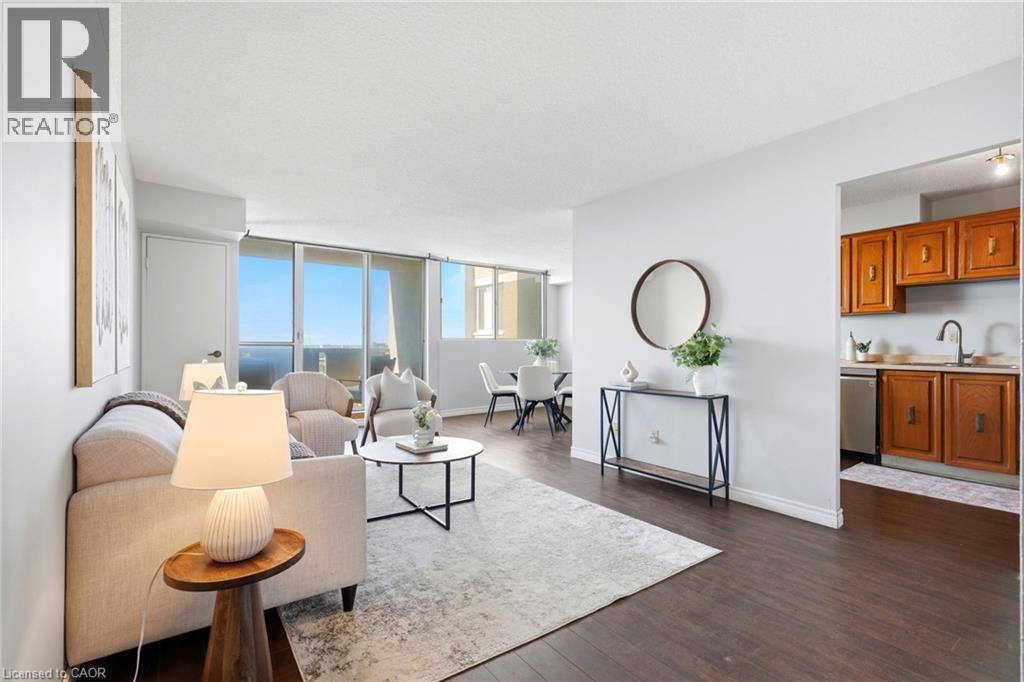
375 King Street N Unit# 708
Waterloo, Ontario
Welcome to Unit 708 at 375 King Street North in Waterloo! This bright and spacious condo offers a functional layout, plenty of natural light and an excellent location close to everything Waterloo has to offer. The unit features a generous living and dining area with walkout to the balcony, a well-sized kitchen and 2 comfortable bedrooms with ample closet space. What really sets this building apart is the impressive collection of amenities. Residents can enjoy an indoor pool, sauna, expansive fitness centre, party and recreation spaces, and even a workshop giving you far more than the typical condo lifestyle. Conveniently located just minutes from Uptown Waterloo, the Universities, shopping, restaurants, transit and everyday amenities, this is an excellent opportunity for first-time buyers, downsizers or investors looking for value in a well-established Waterloo building. Enjoy the convenience of condo living with an amenity package that's hard to beat! (id:56248)

325 Chatham Street
Brantford, Ontario
Welcome to 325 Chatham Street, a beautifully renovated detached home offering 3 bedrooms, 3 bathrooms, a fully finished basement with separate entrance, and a deep 41 x 132 ft lot in Brantford. Step inside and you'll immediately appreciate the combination of character and modern updates throughout. The bright main level features inviting living and dining spaces, a striking fireplace feature wall, stylish finishes and a spacious kitchen with stainless steel appliances and direct access to the covered rear deck-perfect for everyday living and entertaining. The upper level offers bright and comfortable bedrooms with plenty of natural light and charming architectural details. Downstairs, the fully finished basement adds valuable additional living space and features its own separate entrance, providing excellent flexibility for extended family, guests, a home office, recreation space or additional everyday living. Outside, the deep backyard is a true highlight. With plenty of room for entertaining, gardening, kids and pets, it's an outdoor space that's becoming increasingly hard to find. Enjoy summer evenings under the covered deck while still having an expansive backyard to make your own. A long driveway provides ample parking. Beautifully updated, full of character and offering exceptional flexibility inside and out, 325 Chatham Street is a home that needs to be experienced in person. Conveniently located close to schools, parks, shopping, everyday amenities and major routes. Book your private showing today! (id:56248)
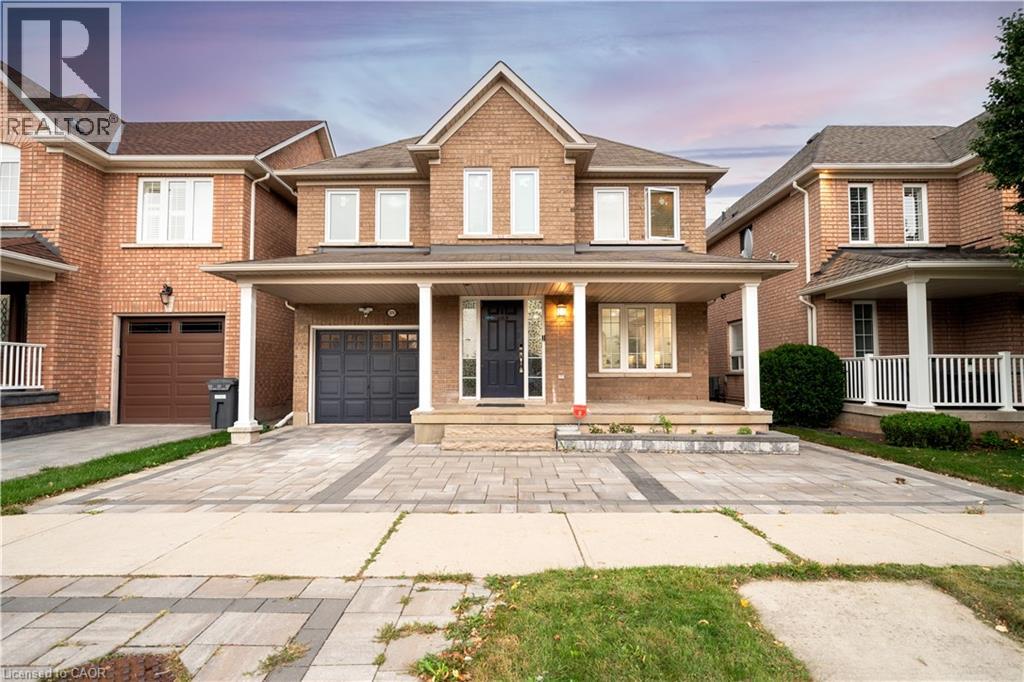
2276 Fairmount Drive
Oakville, Ontario
Live surrounded by some of Oakville's most reputed public schools, so you don't have to spend a fortune on private schools! Totally renovated 4+1 bed, 4 bath detached home with a single-car garage, sitting on a premium 36' wide lot. Boasting an all-brick exterior, 2,600 sq ft of living space and amazing curb appeal with eye-catching landscaping, a large driveway and a large front porch. The fully upgraded and extended kitchen features new cabinets, new countertops and new stainless steel appliances. The finished, renovated basement with its own gas fireplace is ready to be used as an in-law suite. No rental items in the house: the owned heat pump saves thousands in heating costs, and the owned hot water heater and humidifier save you monthly rental fees. Over $135K invested in renovations by the previous and current owners combined. Walking distance to Oakville Trafalgar Memorial Hospital, FreshCo & Shoppers Drug Mart. Family-oriented neighborhood on a quiet street with excellent schools & parks. Top-rated schools include Garth Webb SS, with one of Oakville's top robotics programs and AP preparation, and Forest Trail PS, known for its excellent French Immersion program. Close to Bronte Creek Provincial Park, the Sixteen Mile Creek trail system, Coronation Park and West Oak Trails Community Park. Quick access to Hwys 403, 407 & QEW. (id:56248)
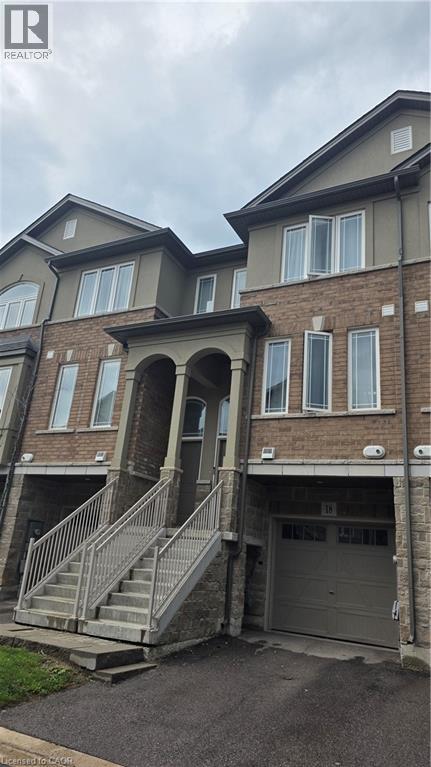
18 Aqua Lane
Stoney Creek, Ontario
2021 built 3B/R, 3.5 Bathroom Townhome in highly desirable Summit Park. Steps to, Walmart, Canadian Tire and many of other chain stores. Bright Living Area and Eat-in Kitchen - Walk-out to Deck. No smoking. Pets restricted.Rental App., proof of income, LOE, recent full credit report, 3 recent pay stubbs, references, copies of driver license required. Offers to be 2 business days irrevocable. Minimum 1 million tenant insurance required. Tenant pays all utilities including water, hydro and gas. Tenant pays rent for water heater and HRV $85/month which will be in addition to lease amount and should be added to monthly property rent. Tenant interview with Landlord required before acceptance of offer. Triple AAA Tenants only. Please call to book your private viewing now. (id:56248)
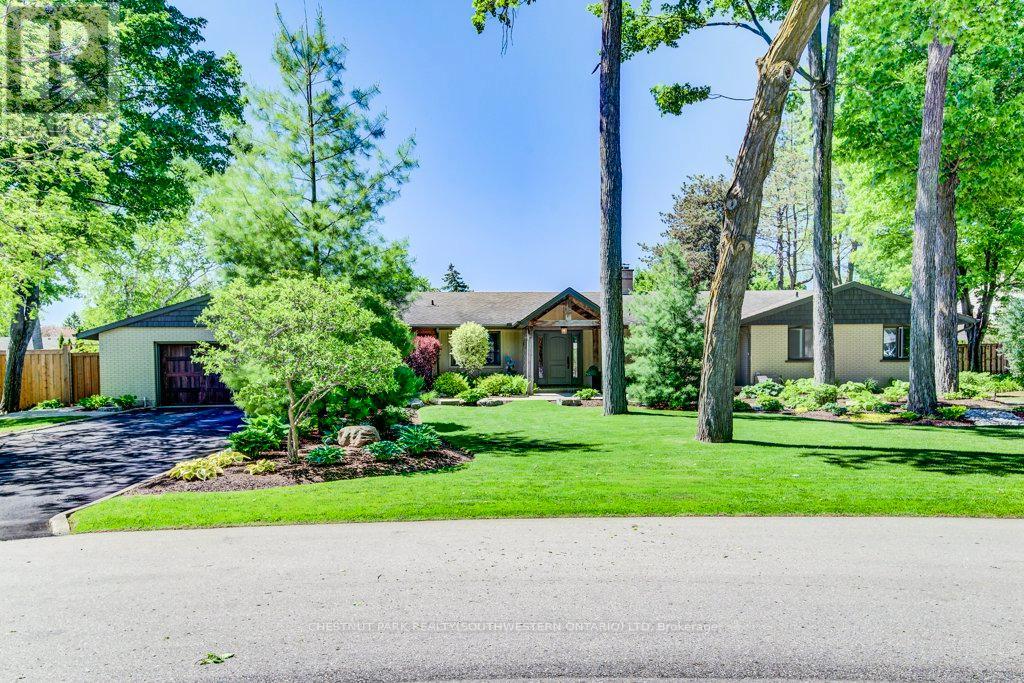
345 Old Stone Road
Waterloo, Ontario
Welcome to this stunning Colonial Acres bungalow offering over 4,000 sq. ft. of finished living space on a beautifully landscaped 0.376-acre lot. Available for lease with month-to-month or short-term lease arrangements preferred, this spacious and beautifully appointed home offers an exceptional opportunity to enjoy comfortable, resort-style living in one of Waterloo's most desirable neighbourhoods. The property features an oversized double-car garage, expansive driveway parking for six or more vehicles, and a private backyard oasis complete with a stunning inground concrete pool, hot tub, and multiple outdoor entertaining areas-perfect for relaxing or hosting during the warmer months. Inside, the bright and thoughtfully designed main floor features an open-concept layout centred around a dramatic two-sided stone gas fireplace. The custom kitchen is ideal for both everyday living and entertaining, offering premium appliances, gas cooktop, built-in convection oven and microwave, wine fridge, oversized island, and peninsula seating. Three spacious bedrooms are located on the main level, including a generous primary retreat. The beautifully finished main bathroom features a double-sink vanity, glass-enclosed shower, and luxurious soaker tub. A separate front entrance leads to a practical mudroom and laundry area, along with a stylish powder room. The fully finished lower level provides additional living space with a large family room featuring a cozy gas stove, two oversized bedrooms, a full bathroom, and a versatile office/library with custom built-in shelving. Ideally located close to the expressway, shopping, golf, parks, schools, restaurants, and everyday amenities, this exceptional home offers an abundance of space, privacy, and comfort both inside and out. Enjoy the convenience of a fully equipped home with your own private pool and hot tub, all in a sought-after Waterloo neighbourhood. (id:56248)
27 St Paul Street
Kawartha Lakes, Ontario
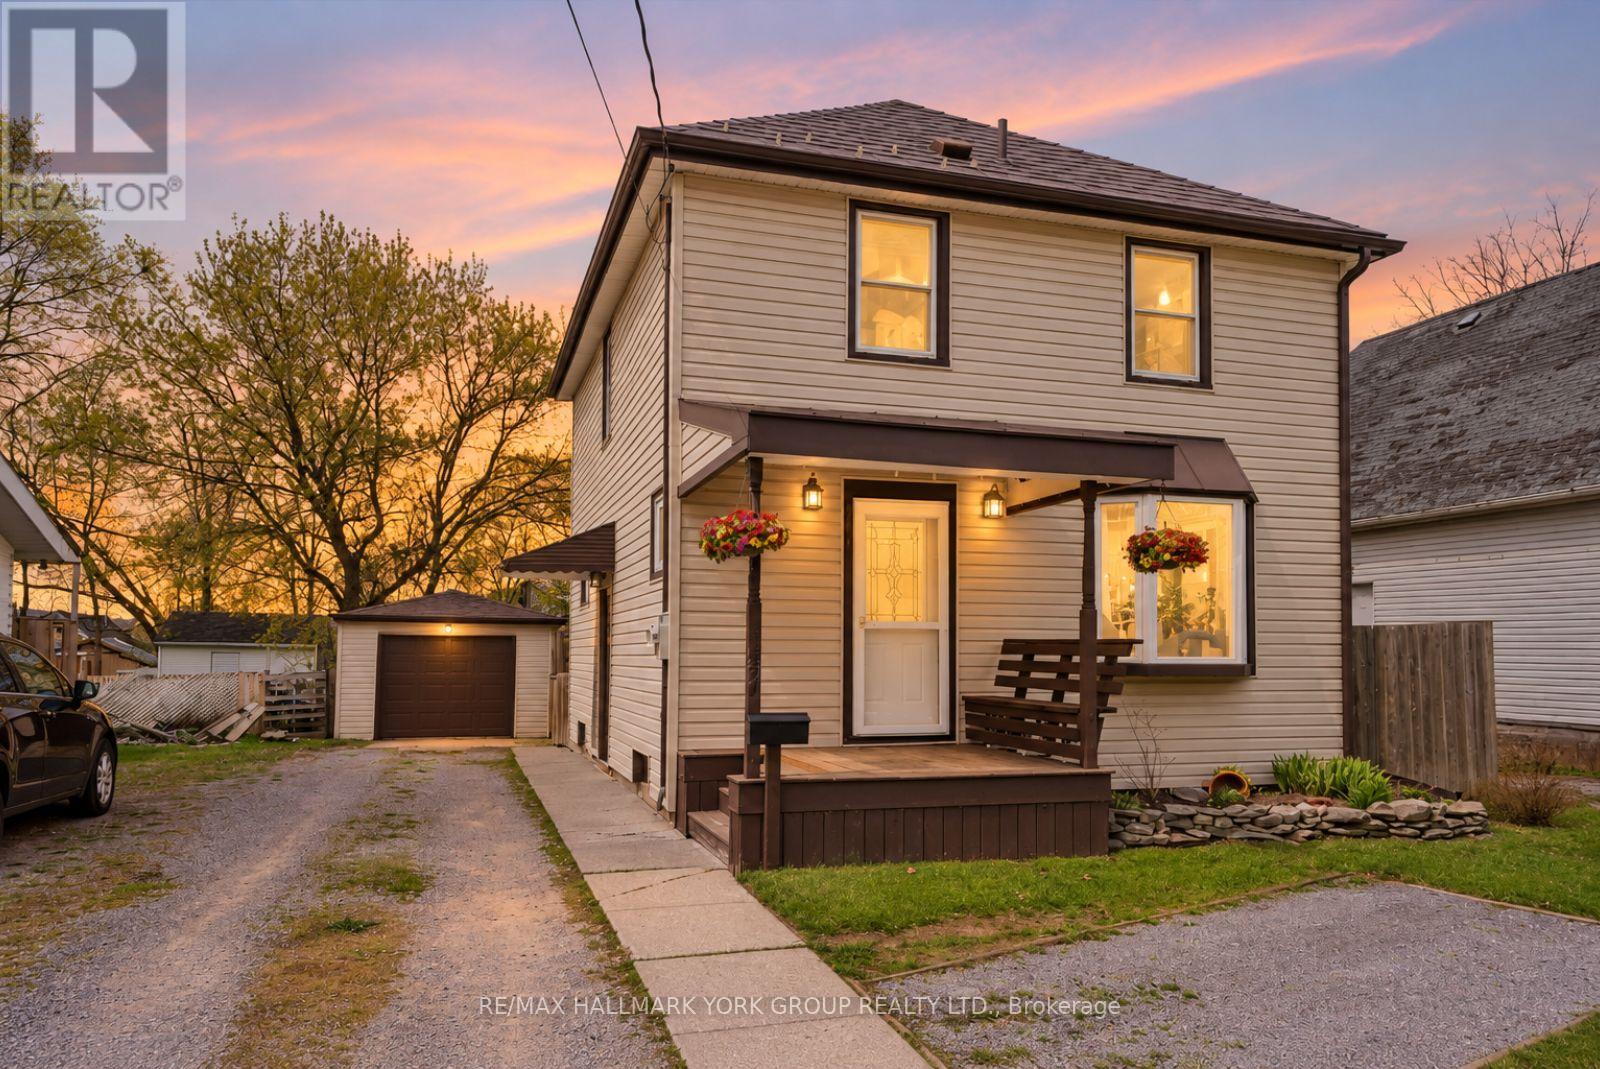
Welcome To 27 St Paul St! This Inviting 2-Storey Home Blends Timeless Character With Peace-Of-Mind Upgrades. Step Inside To Discover Warm Natural Wood Finishes And Doors That Give Every Room A Cozy Feel - The Kind Of Details You Just Don't Find In New Builds. With Three Bedrooms Upstairs Plus A Bonus Bedroom On The Lower Level, Plus A Large Attic That Offers Plenty Of Extra Storage Space. Major Mechanicals Are Already Done For You: A Brand-New Furnace And Central Air Conditioner (Both Installed March 2025) Mean Year-Round Comfort Without The Worry. Outside, The Fully Fenced Backyard Is Ready For Kids, Pets, Gardens, And Summer Evenings Around The Fire. The Detached Garage With Hydro Is Perfect For A Workshop, Hobby Space, Or Extra Storage. Just Steps To A Scenic Walking Trail And Within Easy Reach Of Local Schools. (id:56248)

752 North Leaksdale Circle
London South, Ontario
Premium quiet location in sought after South London Summerside neighbourhood! Stunning 4 bedroom, 2.5 bathroom home with gleaming hardwood, cozy gas fireplace and bright windows welcoming you into this family home. The generous gourmet kitchen with walk-in pantry and breakfast bar, stylish glass tile backsplash, plenty of storage and granite countertops is ideal for families on the go. The patio door off the eating area leads to the stamped concrete patio, perfect for enjoying that morning cup of coffee or evening glass of wine. You'll love the large custom shed with power! The oversized principle bedroom boasts a vaulted ceiling, spacious walk-in closet, handy ensuite bath and a pretty Palladian window. Fully finished lower level has the 4th bedroom and a huge rec room for children to play or family movie night, as well as plenty of storage space. Check out the double car garage with convenient inside entry. Close to all amenities including shopping, great schools, playgrounds, major highways and London Health Sciences Centre. (id:56248)

26 Maplewood Drive
Amaranth, Ontario
Set on approx. 1.5 acres in the prestigious, mature Sylvanwood Estate subdivision, this all-brick side split offers approx. 2,700 sqft. of finished living space, an attached two-car garage and plenty of room for the whole family.Surrounded by beautiful mature gardens, the property provides plenty of privacy, peaceful views and the quiet of estate living while still being just minutes from town.Inside, the spacious and flexible layout provides room for growing families, guests and in-laws. A bonus room connecting the home and garage offers even more versatility and could be used as a home office, mudroom, children's playroom, hobby space or whatever best suits your needs.With its generous footprint, established property and desirable location, the home offers an exciting opportunity to complete some cosmetic updates, add your own style and make it truly your own. (id:56248)

514 St. Ola Road
Limerick, Ontario
Escape to Your Private Retreat - New Build on 5.7 Acres with Lake & Trail Access! Tucked away in a serene rural setting, this brand-new custom home offers the perfect blend of modern convenience and off-grid tranquility. Sitting on 5.7 private acres, this 2-bedroom, versatile layout features one bedroom on the main floor and one in the lower level floor-ideal for guests, a home office, or main-level living space. Main Floor Highlights: Vaulted ceilings clad in stunning Western Red Cedar create a warm, lodge-like atmosphere. Convenient main-floor laundry adds single-level ease. A covered front porch invites you to sip morning coffee while soaking in the peaceful views.Lower Level & Outdoor Living: The walkout finished basement expands your living space-perfect for a rec room, gym, or hobby area. Attached one-car garage keeps vehicles and gear protected. Location Perks: Just a short drive to the public boat launch on the Limerick Lake system-bring your boat, kayak, or fishing rod! Minutes to abundant trail system access for ATVs, snowmobiles, and off-road enthusiasts right from your doorstep. This is more than a home-it's a lifestyle. Privacy, nature, and recreation all in one package. (id:56248)
27 Adler Drive S
Cambridge, Ontario
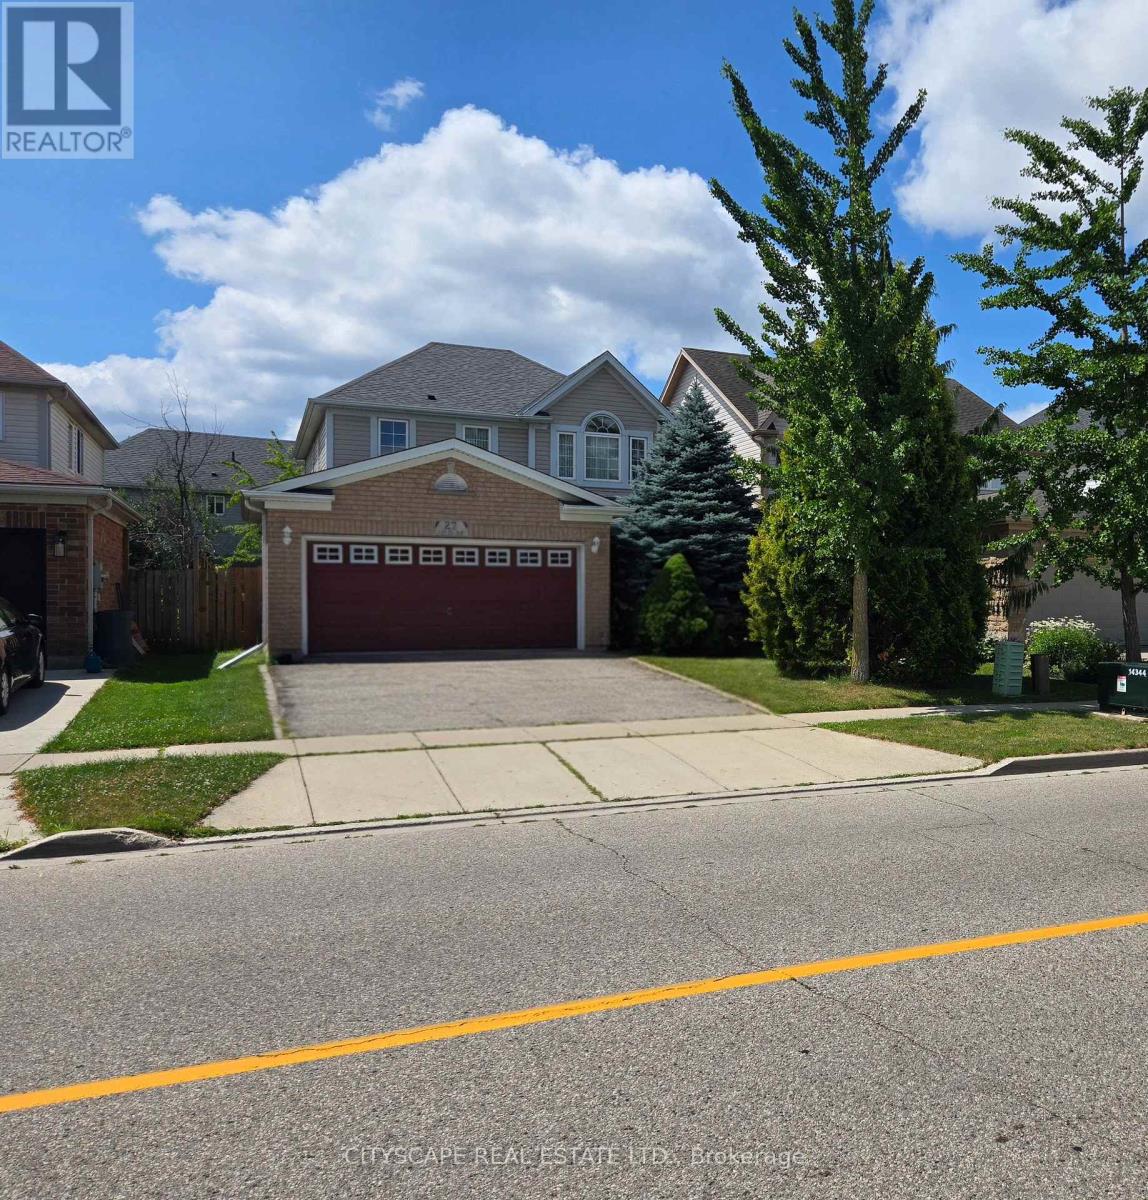
Welcome to The Rosseau, a beautifully crafted model by Reids Homes, located in the highly desirable Hespeler neighbourhood. This exceptional home features large, sun-filled bedrooms and hardwood flooring throughout, offering both comfort and elegance. The bright breakfast area opens to a charming patio with a gazebo, perfect for relaxing or entertaining. The home has been meticulously maintained, showcasing true pride of ownership. Adding even more value, the fully finished basement includes a spacious bedroom and a modern washroom, ideal for extended family, guests, or a private retreat. Situated just steps from schools, minutes to Highway 401, parks, and shopping plazas, this home delivers convenience and quality living in one of Cambridge's most sought-after communities. (id:56248)
509 - 138 Somerset Street
Ottawa, Ontario
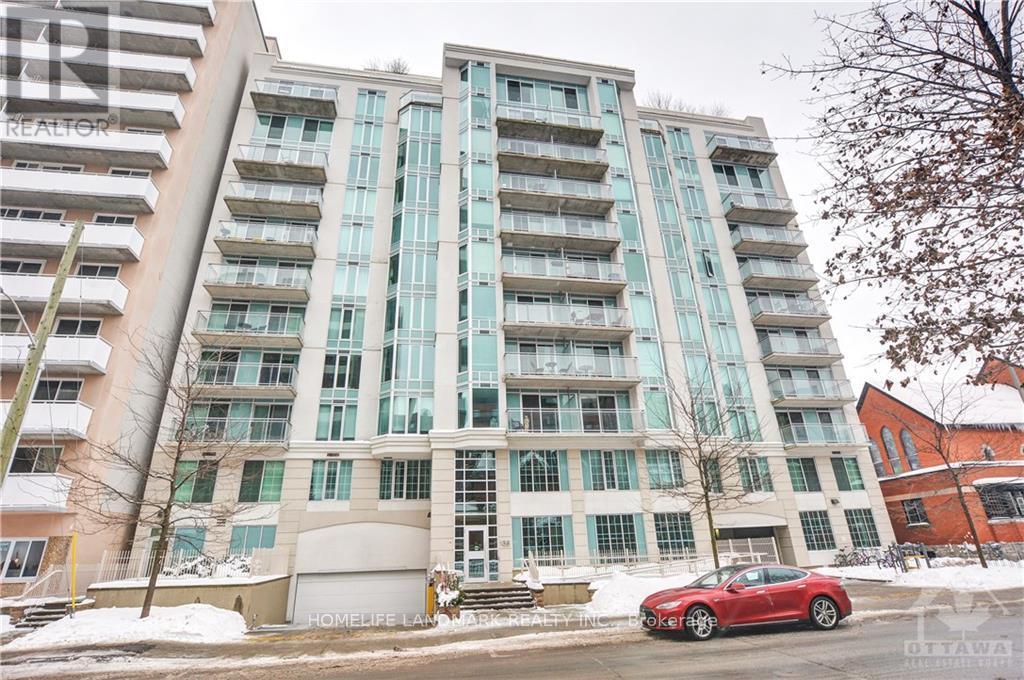
Urban Living At It's Finest! Somerset Gardens Features A Stunning Modern Structural Design - This Bright, Chic And Functional 1 Bedroom, 1 Bathroom Unit Offers Plenty Of Sunlight, Open Concept Living, . Walk To Ottawa University, The Byward Market, The Canal, Elgin Street And More. Ideal For Professionals Or Students Working Or Studying In The Ottawa's Downtown Center. Bike rack, Rooftop Terrance, BBQ. This unit feature A Large Open Concept Kitchen And Dining Area, Gorgeous White Granite Counter And Plenty Of Cupboard Space,Over Sized Closet For Storage In The Foyer, Generous Size Bedroom Floor To Ceiling Window And A Wall Of Closet. Bike Rack (id:56248)
42 Ripley Crescent
Brampton, Ontario
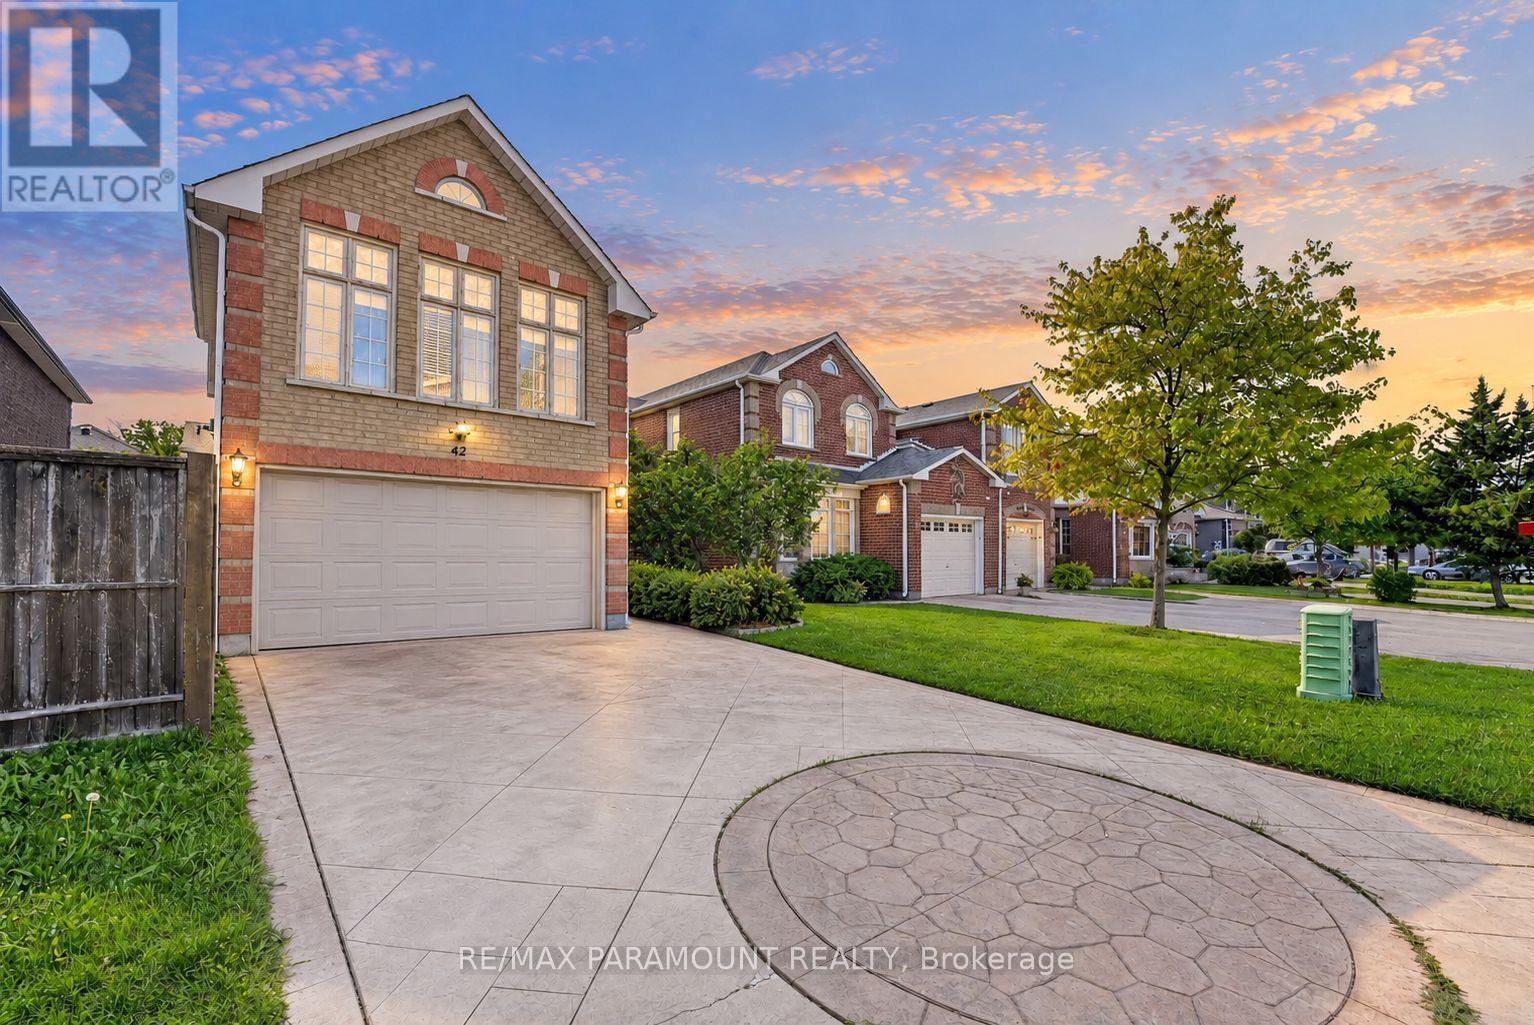
Welcome to this spacious and beautifully designed detached home offering the perfect combination of space, convenience, and modern family living in the desirable Fletcher's West community! Featuring 4 bedrooms, 4 bathrooms, a double-car garage, main-floor office, and a unique loft-style bedroom with its own ensuite, this home offers an exceptional and versatile layout with tremendous future potential. The main level offers an impressive amount of living space, featuring a grand family room above the garage, spacious living room, separate dining area, large kitchen, and convenient main-floor office-perfect for everyday family living, working from home, and entertaining. Upstairs, the spacious primary bedroom features a walk-in closet and private 4-piece ensuite. The additional generously sized bedrooms offer plenty of natural light and closet space. A unique loft-style bedroom with its own ensuite bathroom provides added privacy and versatility, making it ideal for extended family, or guests. The unfinished basement with a separate entrance is a blank canvas ready to be customized to suit your family's needs. Its generous space offers excellent potential for additional living space, an in-law suite, or a future second dwelling for rental income. Outside, enjoy a beautifully maintained front and backyard, double-car garage, and a spacious stamped concrete driveway providing ample parking. Ideally located in the heart of Fletcher's West, within walking distance to schools, parks, trails, and public transit, with convenient access to major highways, shopping, and everyday amenities. A rare combination of generous living space, a unique layout, separate basement entrance, double-car garage, and excellent future potential in one of Brampton's established family-friendly communities. Don't miss the opportunity to make this exceptional property your new home! (id:56248)