
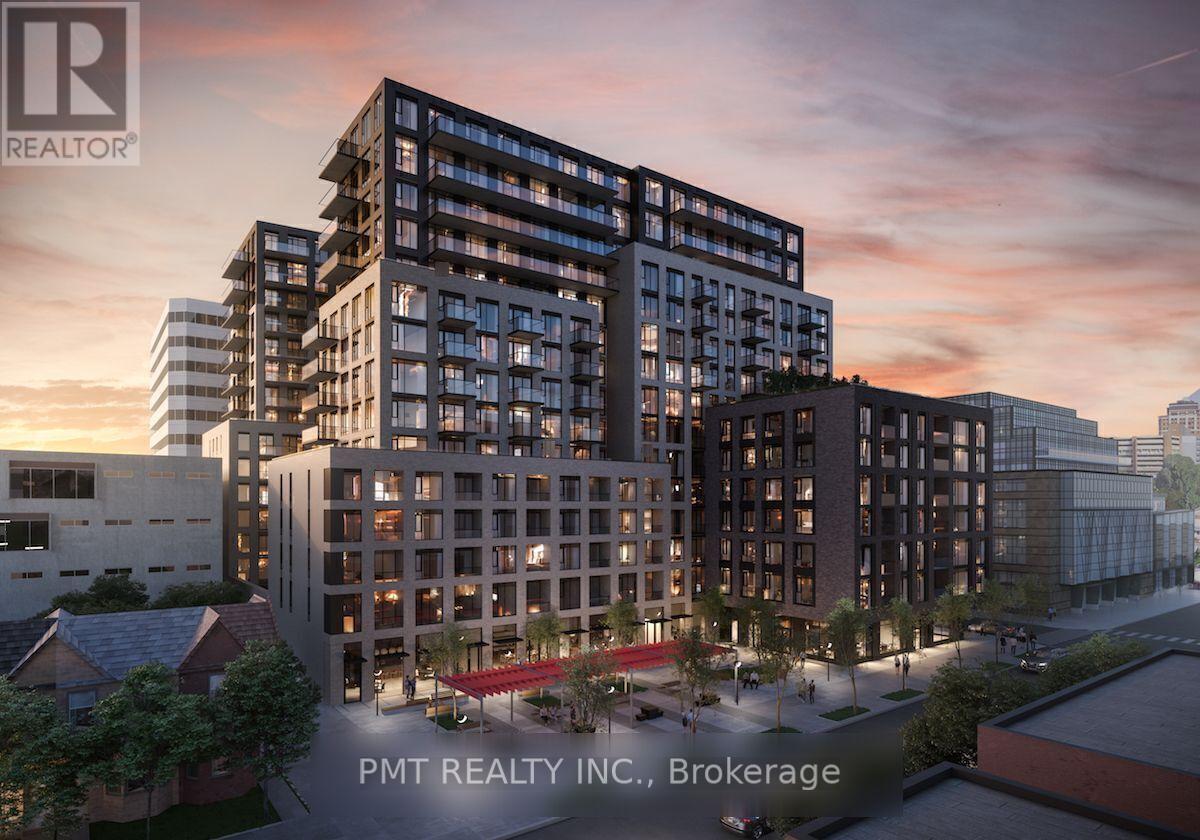
637 - 543 Richmond Street W
Toronto, Ontario
Contemporary 1-Bed + Den, 2-Bath Suite in the Heart of Toronto's Fashion District! Welcome to 543 Richmond Residences, perfectly situated in one of Toronto's most dynamic downtown enclaves. Nestled between the Fashion and Entertainment Districts and just minutes from the Financial Core, this boutique-inspired building offers both a vibrant lifestyle and refined comfort. Suite 637 features a bright and intelligently designed layout, complete with 2 full bathrooms and a private balcony with west-facing exposure, ideal for soaking in the afternoon sun. The versatile den functions beautifully as a home office or guest space, while the open-concept living area is enhanced by 9-foot smooth ceilings, wide plank laminate flooring, and floor-to-ceiling windows that invite natural light throughout. The chef-inspired kitchen is finished with stainless steel appliances, quartz countertops, and sleek cabinetry offering both form and function for modern urban living. A storage locker is included for added convenience. Residents enjoy a host of premium amenities, including a 24-hour concierge, state-of-the-art fitness centre, stylish party and games rooms, an outdoor pool, and a rooftop lounge with panoramic skyline views ideal for entertaining or relaxing above the city. This is downtown living at its most stylish and convenient. A rare opportunity to enjoy lifestyle, location, and luxury in one of Toronto's most connected neighbourhoods. (id:56248)
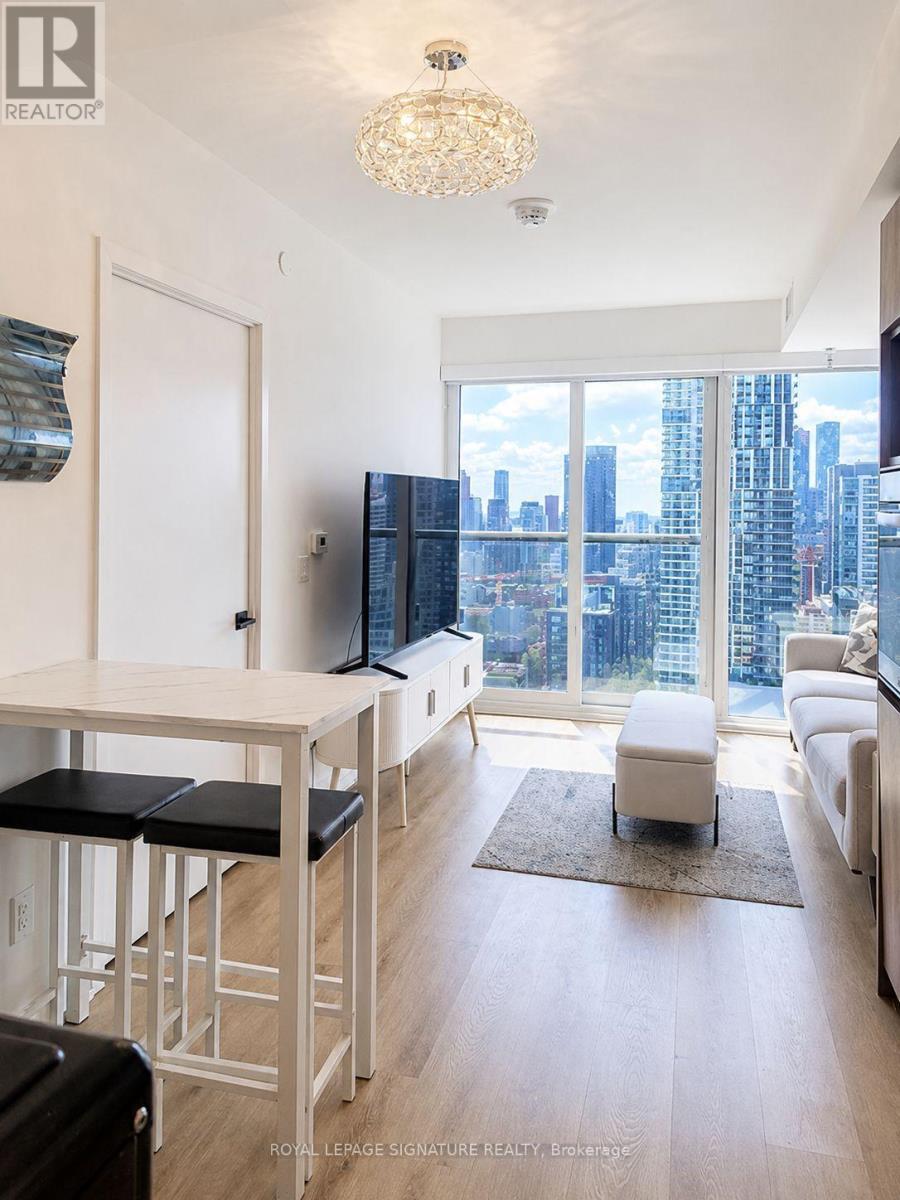
2916 - 319 Jarvis Street
Toronto, Ontario
Welcome to Prime Condos at 319 Jarvis! This beautifully furnished, nearly new suite on the 29th floor offers a turnkey downtown living experience with spectacular south-facing views of the lake, city skyline and CN Tower, just as impressive by night as they are during the day. Offering 520 sq. ft. of thoughtfully designed space, the suite features a spacious primary bedroom plus a separate den enclosed with a sliding door, ideal as a second sleeping area, private work-from-home office or flexible bonus space. Floor-to-ceiling windows bring in an abundance of natural light and are complemented by convenient electronic window shades. The modern kitchen with built-in appliances flows seamlessly into the open-concept living and dining area. Built in 2024 and occupied for only approximately one year, the suite feels fresh, modern and move-in ready. Offered fully furnished with a minimum 6-month lease term, making it an excellent option for corporate relocations, executives and professionals seeking a convenient turnkey residence in the heart of downtown Toronto. Steps to College and Dundas subway stations, the Financial District, Toronto Metropolitan University, Eaton Centre, Loblaws, restaurants, shopping and everyday conveniences. Residents also enjoy exceptional building amenities, including a 24-hour 6,500 sq. ft. fitness facility and approximately 4,000 sq. ft. of co-working space. Simply bring your suitcase and enjoy downtown living from the 29th floor! (id:56248)
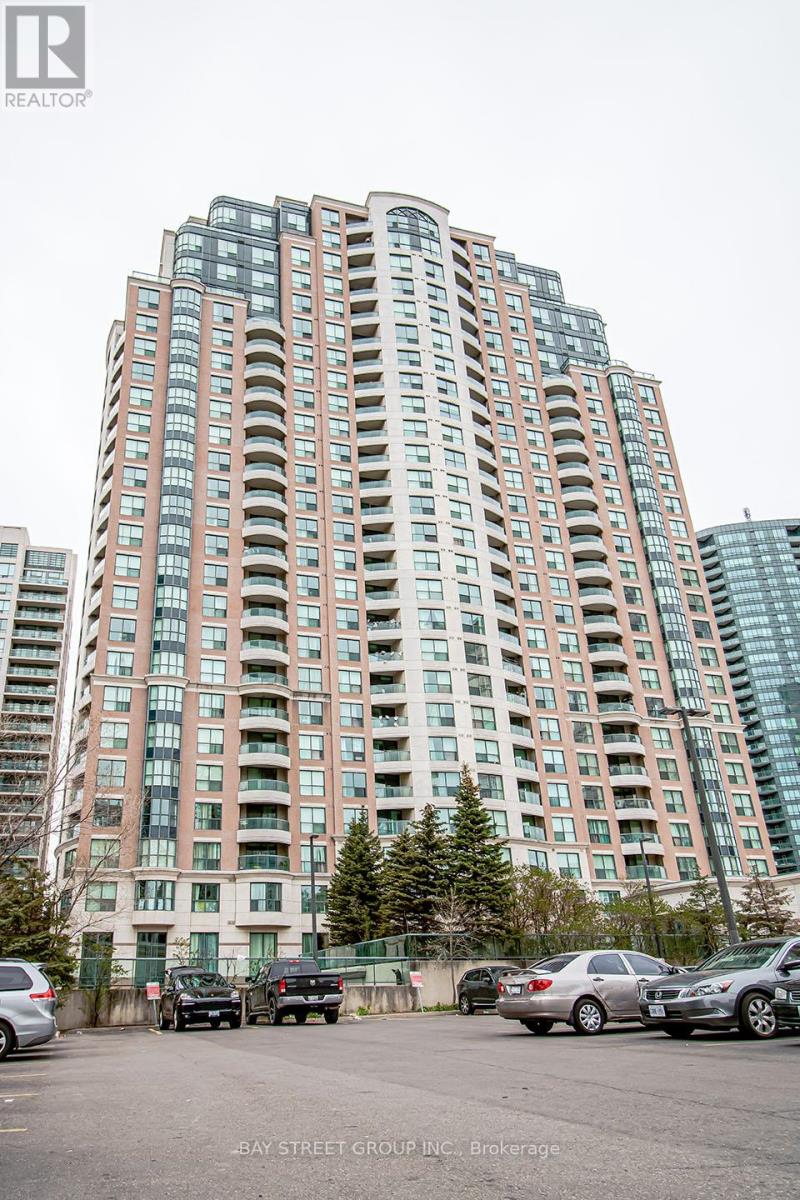
1701 - 7 Lorraine Drive
Toronto, Ontario
Stunning Large 2+1 Bedroom Unit Located In High Demanded Yonge / Finch Area, East Facing, 2 Full Bathrooms, Split Floor Plan, Spacious & Functional, Updated Kitchen, Quartz Counter Top, Stainless Steel Appliances, Laminate Throughout. Enjoy The Exceptional Building Amenities: Concierge, Indoor Pool, Sauna, Gym, Party Room & More! Only Steps To Subway/Ttc, Go Bus, Schools, Parks, Shopping And More! One Parking Included. (id:56248)
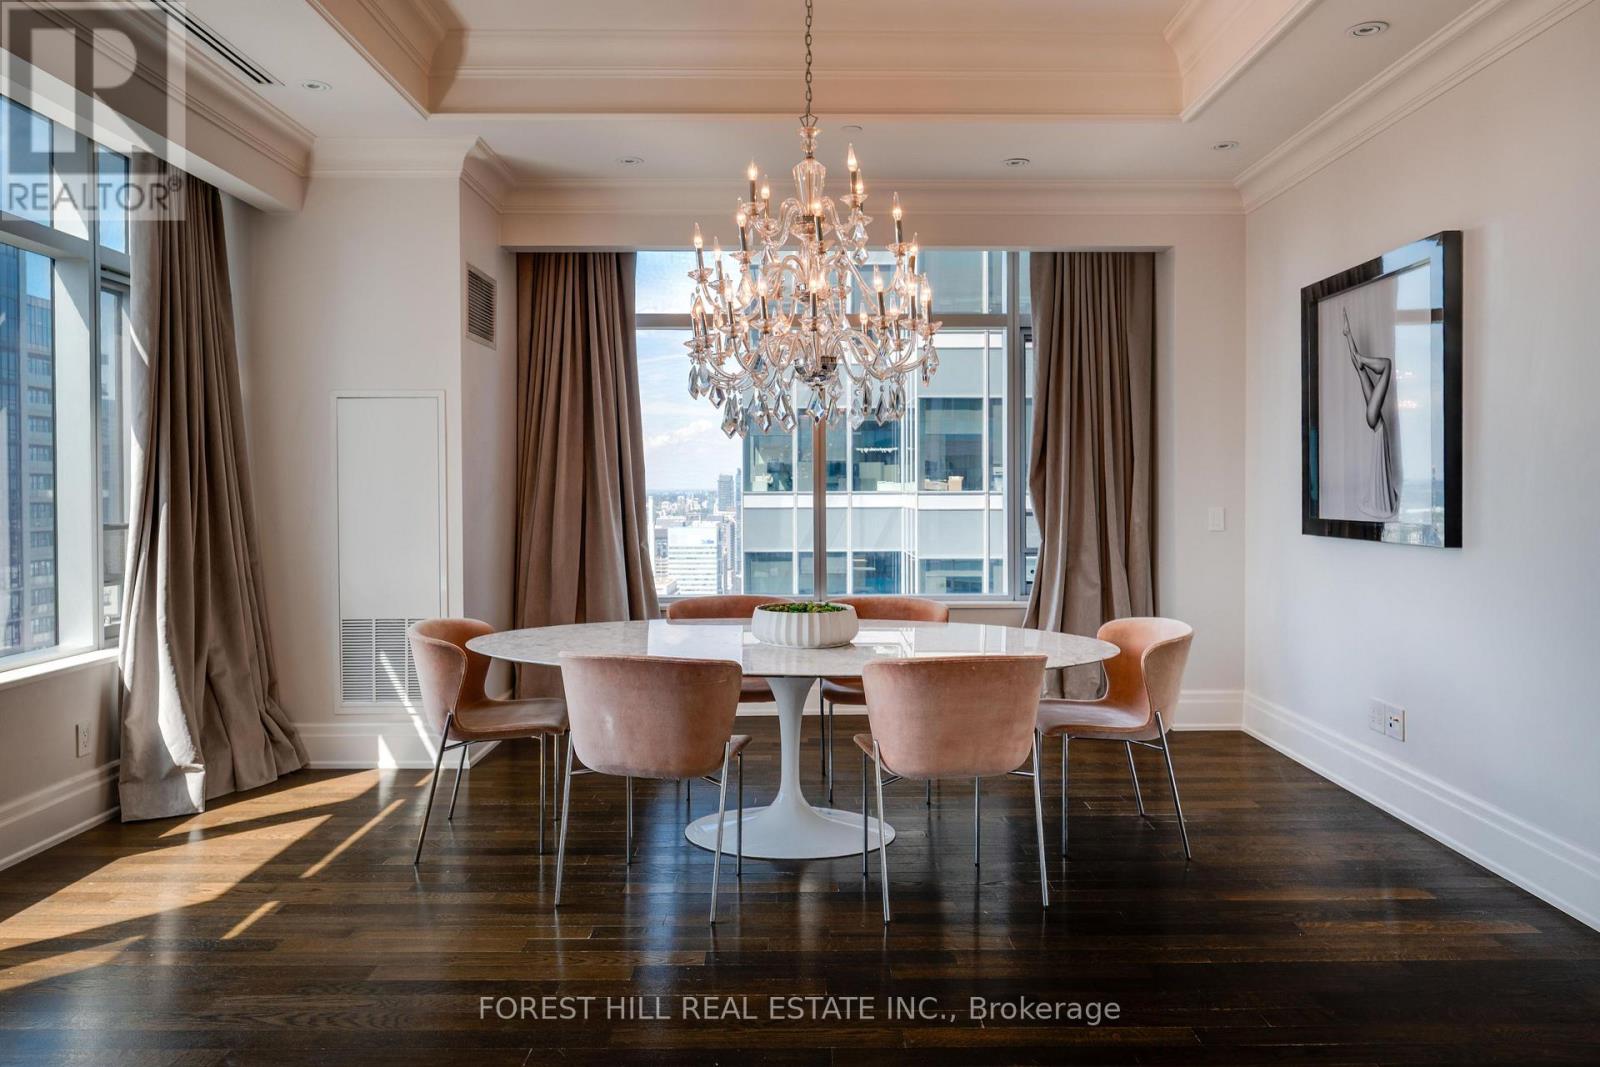
3901 - 311 Bay Street
Toronto, Ontario
Luxurious Executive Corner Unit at The St Regis Residences! Boasting 2068 Sq.Ft with Wainscotting, Hardwood & Marble Flooring. The Functional Layout Features 2 Spacious Bedrms, Open Concept Den, & 3 Bathrooms. The Primary Bedroom Retreat Offers Generously Sized Double Closets & SpaLike 6pc. Ensuite W/ Large Free Standing Tub & Heated Floors. Reside In The Heart Of Toronto's FinancialDistrict. Superior In Quality & Finishes Boasting Stunning Skyline-Views. Great Selection of 5 StarRestaurants Both In The Hotel And Steps Away. Valet And Concierge, Fabulous Pool, Spa And Sky Lobby.Must see!! (id:56248)
34 Nora Court
Cambridge, Ontario
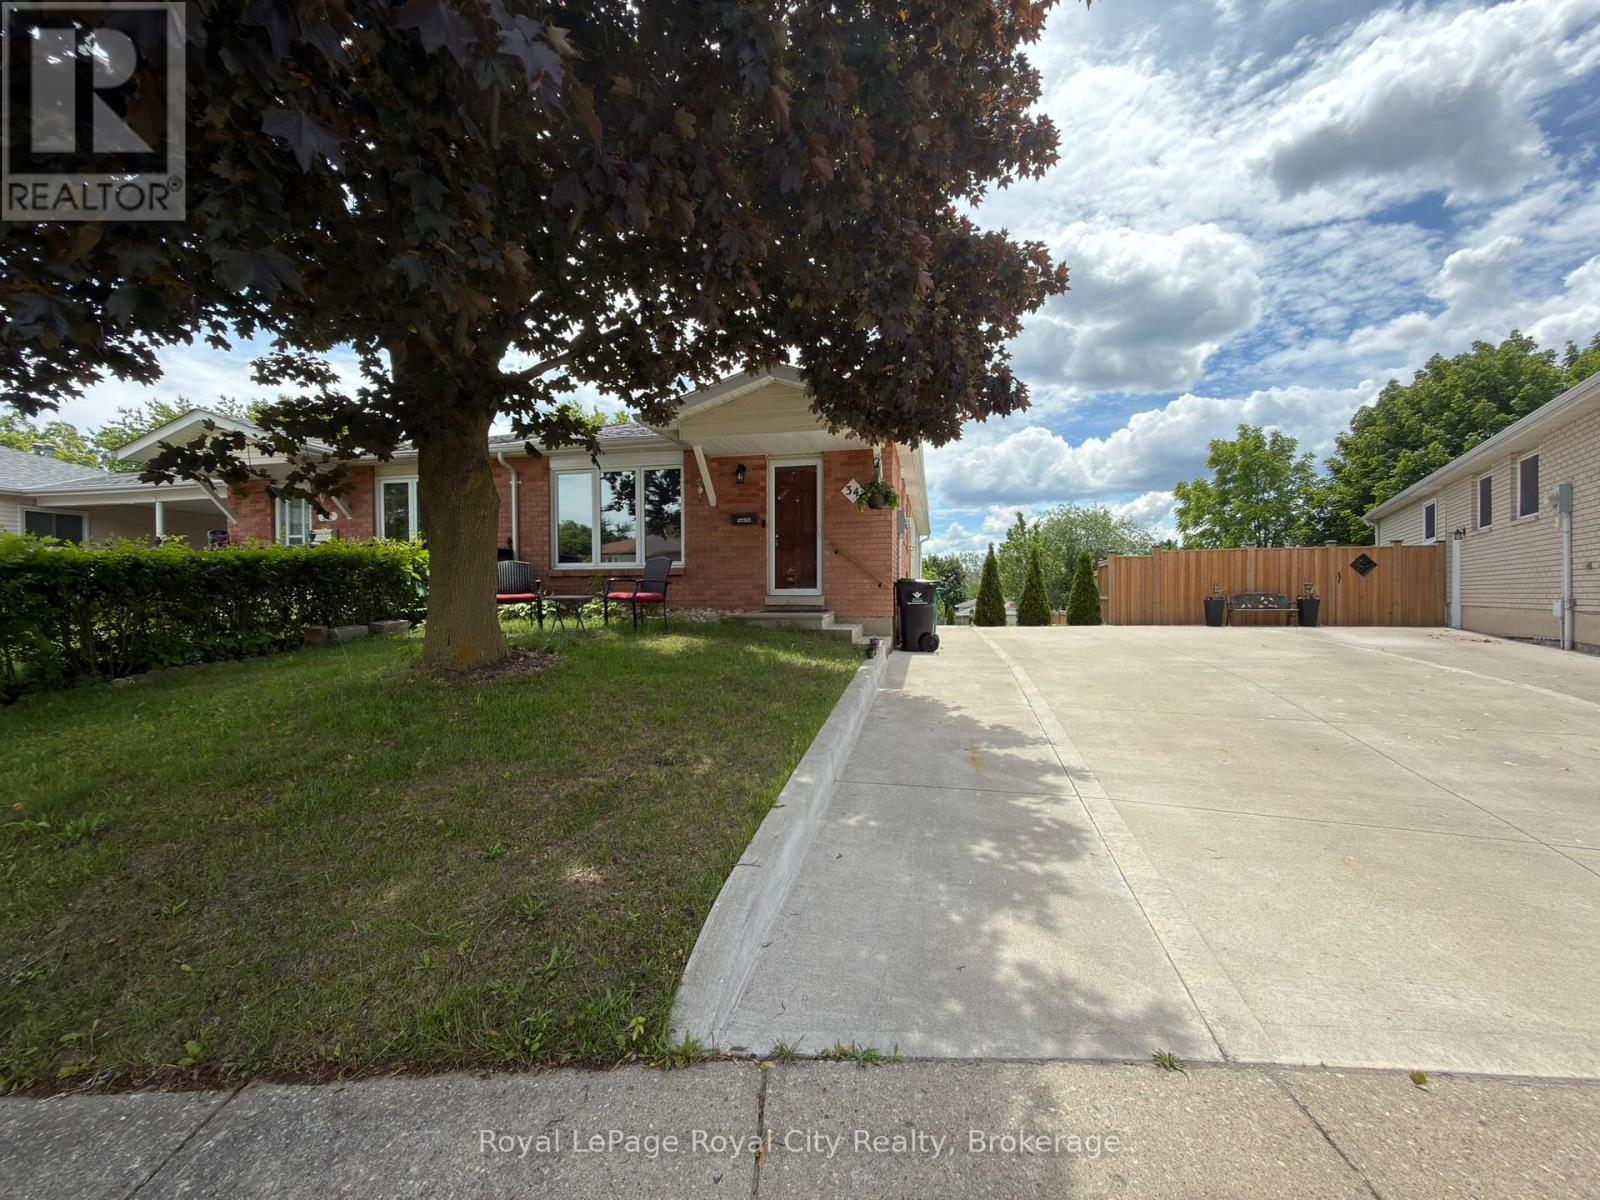
Welcome to 34 Nora Court in Cambridge! This beautifully maintained, 3-bedroom, 1-bathroom home offers a comfortable and move-in-ready living experience in a quiet, family-friendly neighbourhood. The home features spacious living areas, large bedrooms and a practical and functional layout. Ideal for professionals or families, the property provides a welcoming atmosphere with plenty of room to relax and enjoy. Conveniently located close to schools, parks, shopping, public transit, and major commuter routes, everything you need is just minutes away. One parking space is included. The tenant is responsible for 70% of the utilities. (id:56248)
406 Ironwood Road
Guelph, Ontario
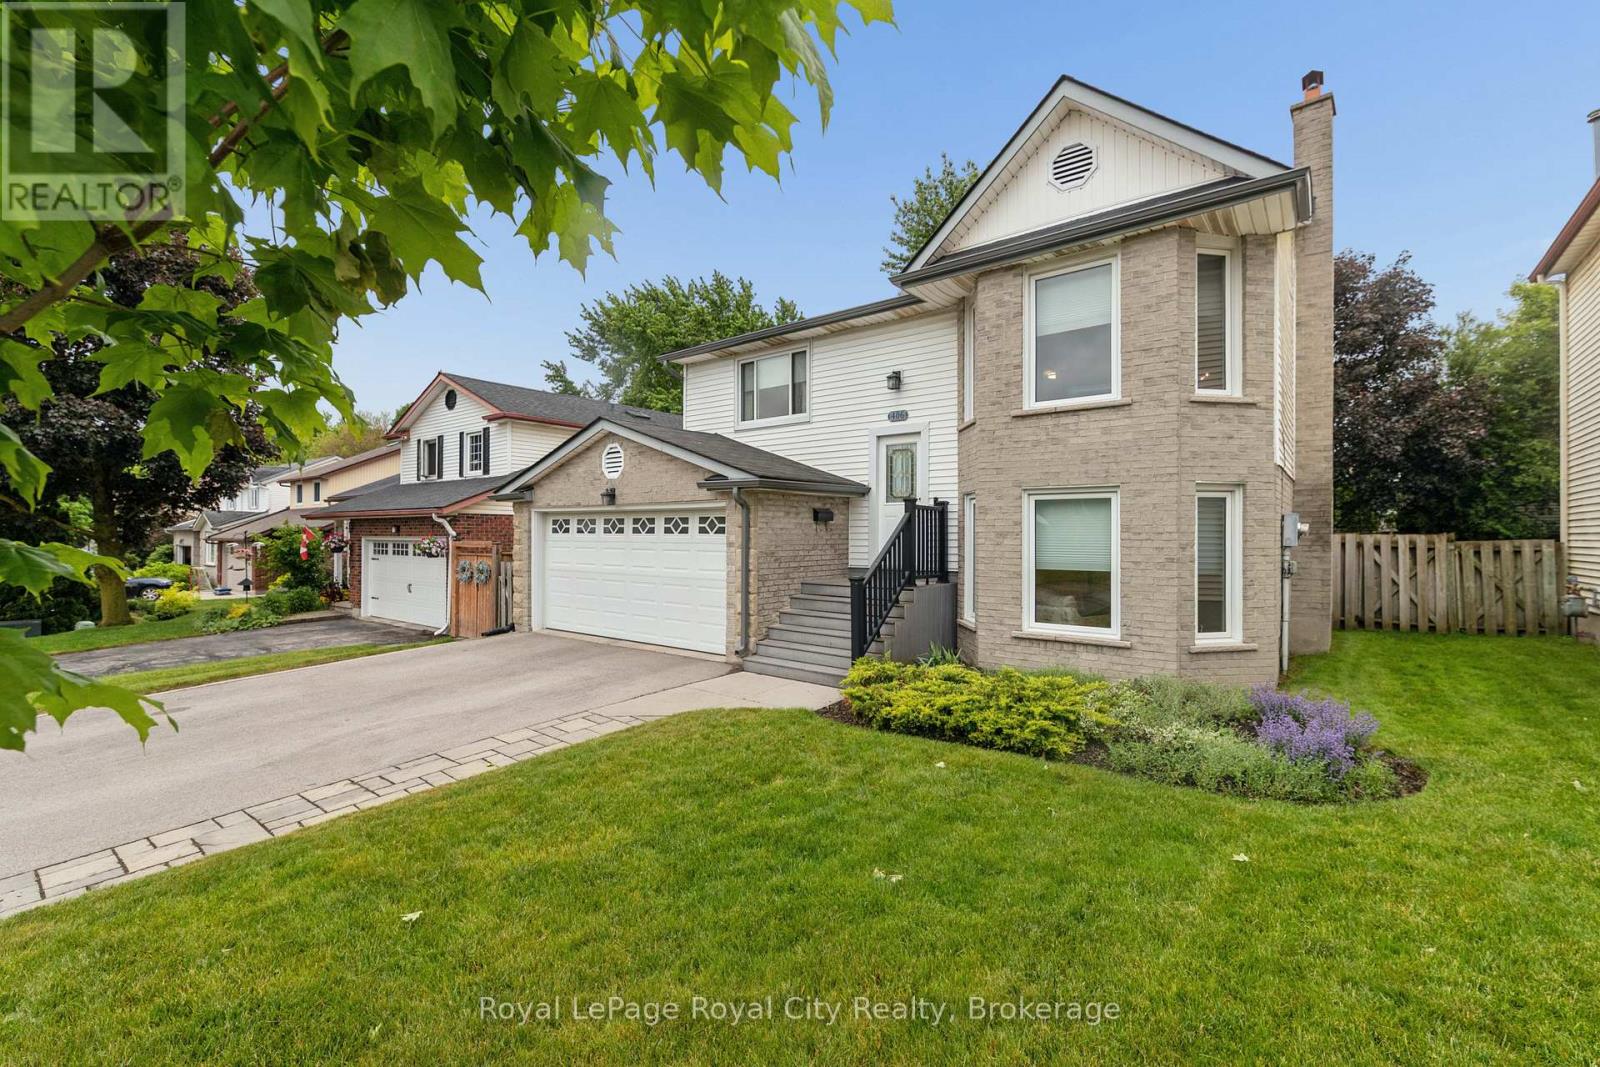
LOCATION LOCATION LOCATION. With over 2000 sq ft of living space all above grade. This immaculate raised bungalow is set in a mature south end neighbourhood close to shopping, transit and offering easy access for commuters. Hardwood flooring runs throughout the entire main level while the formal living room and dining rooms connect easily the updated kitchen. From there you'll appreciate the rear deck off the kitchen that's ideal for summer bbq season while enjoying the view over your large fenced yard! Back inside, 3 bedrooms and a 4pc bath complete the main level. The lower level is on-ground and gives direct access to the heated double car garage. The family room is the perfect place for movie nights and casual entertaining. An added bonus comes in the Murphy bed wall unit and also 4th bedroom where guests can stay and have access to a nicely updated 3pc bath. A spacious laundry room and craft/storage room nicely rounds out this finished space. Improvements include: all vinyl windows approx 9 years old, furnace and ac (2024), shingles approx 10 years old, central vac 3 yrs old, additional insulation to R60 value above garage and in attic, newer front door and garage door as well. (id:56248)
2512 8th Avenue A E
Owen Sound, Ontario
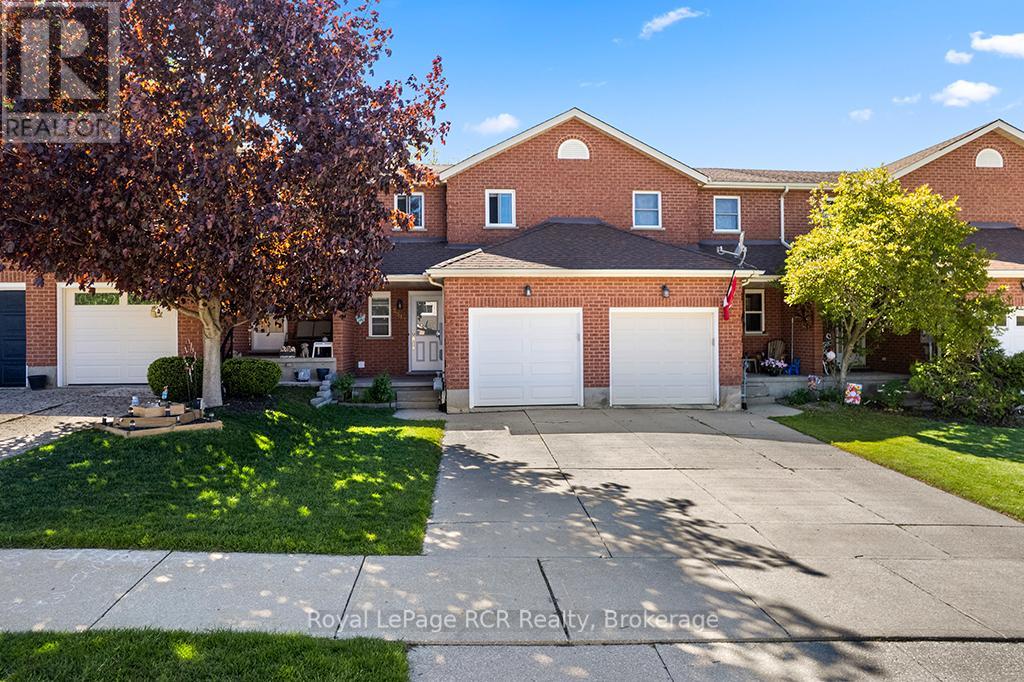
Welcome to easy living on Owen Sound's desirable East Side! Location is everything here. You are nestled in a fantastic, family-friendly neighborhood within easy walking distance to great local schools, daycares, and parks, making daily routines effortless. When it comes to convenience, you couldn't ask for a better spot; the East Side's best shopping, dining, entertainment, and everyday amenities are just minutes from your front door. Step inside, this home features a bright, welcoming layout designed for comfortable living, boasting 3 large bedrooms and 1.5 baths. The lower level offers an incredible bonus with a large finished basement featuring a cozy gas fireplace, the perfect spot for movie nights or a home office. Head out back to enjoy your own private, fenced yard, ideal for pets, kids, or summer BBQs on the deck. Complete with a 1-car garage to keep your vehicle out of the winter snow, this clean freshly painted, move-in-ready home delivers a lifestyle that balances a smart budget with total convenience. Book your tour today! (id:56248)
200 Giddings Crescent
Milton, Ontario
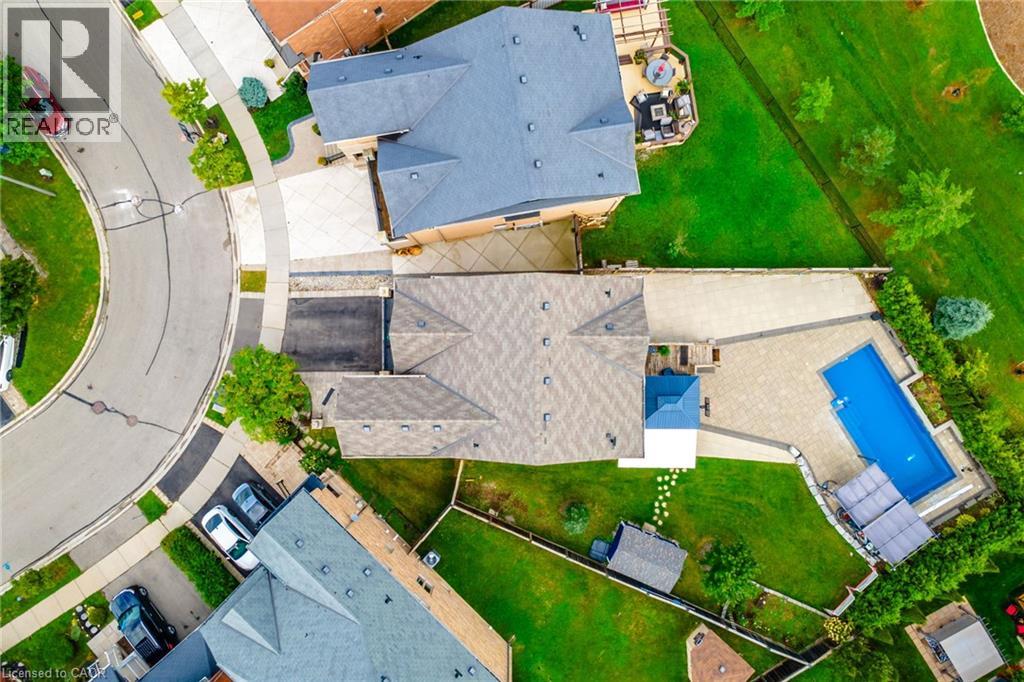
They didn’t buy it simply for the square footage. They bought it for what life could feel like. At 200 Giddings Crescent, the kitchen is the heart of the home. Bright and spacious, it features an oversized island with room for the whole family to gather for breakfast, homework, meal preparation and conversations at the end of the day. From here, everyday life flows naturally outside to the raised deck, where westerly escarpment views and evening sunsets create a beautiful backdrop for dinner and entertaining. After school, backpacks drop, shoes come off and the backyard takes over. At the centre is a spectacular 33-foot saltwater pool with sheer-edge waterfalls, surrounded by a large paver-stone patio and a grassy area with plenty of room to play. Open fields and expansive views create a private outdoor setting made for summer afternoons, family barbecues and evenings with friends. It is the kind of backyard children remember growing up in and the place friends and family will always want to gather. Inside, the mid-level family room brings everyone together with vaulted ceilings, oversized windows and a fireplace. It is a comfortable place for movie nights, quiet mornings or conversations that stretch late into the evening. Four spacious bedrooms upstairs give everyone room of their own, while the finished basement adds a fifth bedroom and flexible living space that can change as your family does. Use it as a playroom, guest space, home office, fitness area or future teen retreat. Located in Milton’s sought-after Scott neighbourhood, this 4+1 bedroom, 4-bathroom home is close to Escarpment View Public School, Queen of Heaven Catholic Elementary School, parks, trails and conservation areas. Downtown Milton’s shops, cafés and restaurants are also just minutes away. More than a home with extra space, this is a place where family life can unfold with ease, where everyone has room when they need it and can come together when it matters most. (id:56248)
907 - 6 Sonic Way
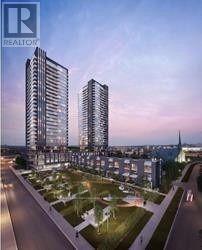
Toronto, Ontario
Great and Rare opportunity to lease a large 3 bedroom, 2 full washroom and 2 balconies corner Condo apartment in a prime Toronto location!Steps from the new Eglinton LRT, minutes to DVP, 401, Gardiner and Lakeshore blvd. Surrounded by shopping centres, entertainment, public transportation, restaurants, shops on Don Mills, Superstore, and much much more! It's a resort style lifestyle with a great indoor and outdoor facilities, clear viewdog park, guest suits and entertaining areas for large gatherings and family events! Sonic Way Condos is pet friendly! (id:56248)
569 Ralph Road
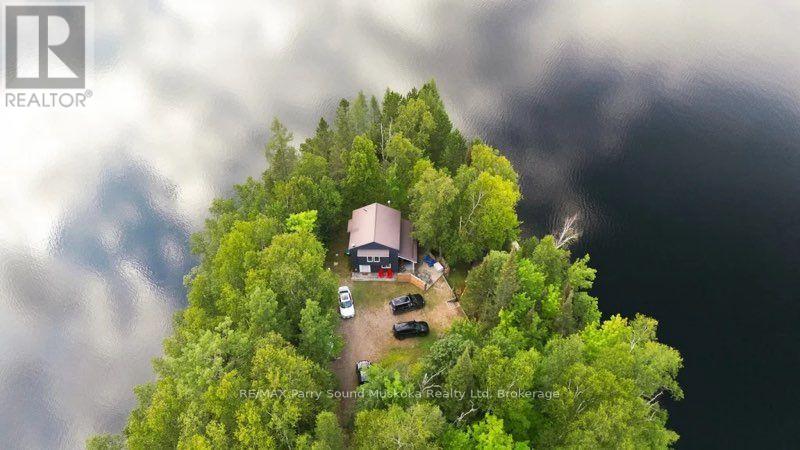
Parry Sound Remote Area, Ontario
Privacy and property! A charming drive to cottage on a beautiful point of land with multiple exposures, on Sausage Lake. Great for fishing, boating, swimming and an area known for plenty of crown land, trails and all season activities. No building permits required Located in an unorganized township (with the exception of electrical, sewage and shoreline areas). Extensively upgraded. Improvements include most windows, retaining wall, kitchen, bathroom, pine flooring, interior paint (2024), railings (2023),mudroom (2020), new Bunkie footings (2020), and stairs to the Bunkie (2026). A cozy living area, two bedrooms and a loft for sleeping. Open concept with floors.The renovated Bunkiefeatures pot lights, patio door, windows and a brand-new Cinderella incinerating toilet. Just waiting for your finishing touches. Both buildings have metal roofs and Hardie Board siding painted in 2024.Enjoy the enlarged dock with swing (2024), approximately 6 feet of water at The dock jump in to cool off on those hot summer days. New stairs to the dock (2024). The shoreline offers clear lake water and multiple level areas around theproperty. Crown land is located across from the driveway and at the far end of thelake. A free public boat launch is located across the lake. Current owners use Starlink internet and can be transferred to the new owner.Most furnishings included allowing the next owner to enjoy the property with minimal setup. Nearby towns include South River, Trout Creek and Powassan for shopping, amenities, year-round activities, festivals. A truly special lake and property to make memories with your family and friends. Click on the media arrow for video and floor plans. (id:56248)
9 Winterberry Boulevard
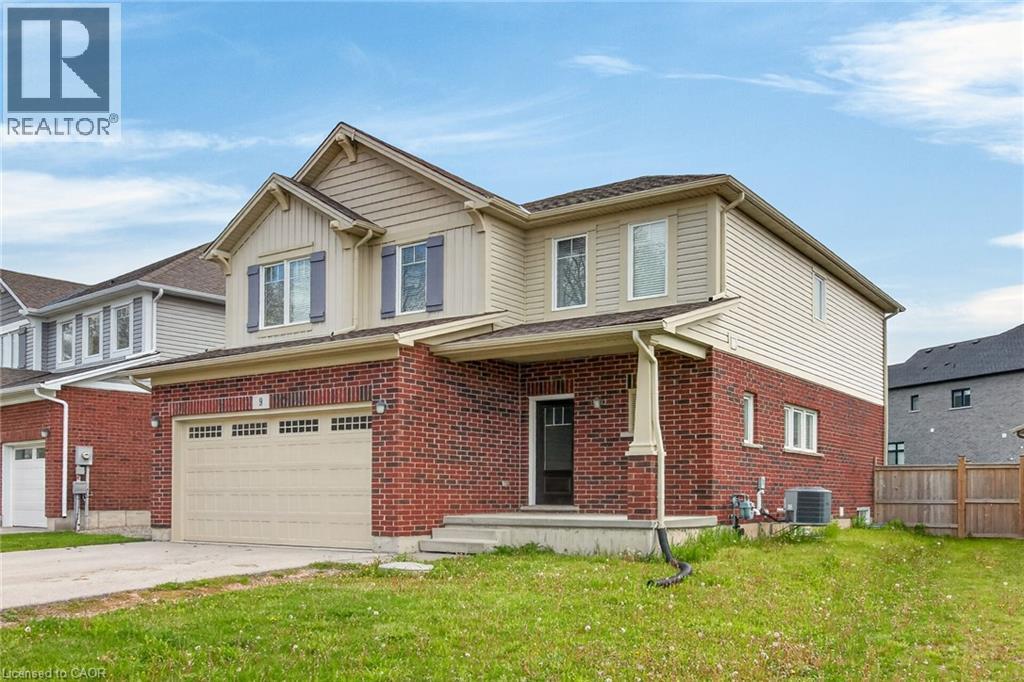
Thorold, Ontario
Turn-Key Licensed Student Rental with Exceptional Income Potential Fabulous investment opportunity—live in one portion of the home while generating substantial rental income to help offset your mortgage. This fully licensed student rental offers an outstanding setup with 7 spacious bedrooms and 6 bathrooms, including the option to create a private owner’s suite. This impressive two-storey home features over 2,860 sq. ft. of finished living space, thoughtfully designed for comfort, efficiency, and long-term value. The main level boasts a bright and spacious living room, formal dining area, large functional kitchen, convenient 2-piece bathroom, and main-floor laundry facilities. Upstairs, you’ll find 4 generous bedrooms, including a large primary suite, along with 3 full 4-piece bathrooms, providing privacy and convenience for tenants or family members. The fully finished lower level features a separate entrance, 3 additional bedrooms, a second kitchen, rough-in for laundry, and a 4-piece bathroom—ideal for extended family or maximizing rental income. This property generates an impressive gross monthly income of $5,220 (see attachments for details). Ideally located just minutes from Brock University, Niagara College, public transit, parks, and shopping, this home is perfectly positioned for investors or families seeking a multi-generational living solution. Don’t miss this rare opportunity to own a turn-key income property in a highly desirable location with strong cash flow and outstanding potential. (id:56248)
311 - 138 Princess Street
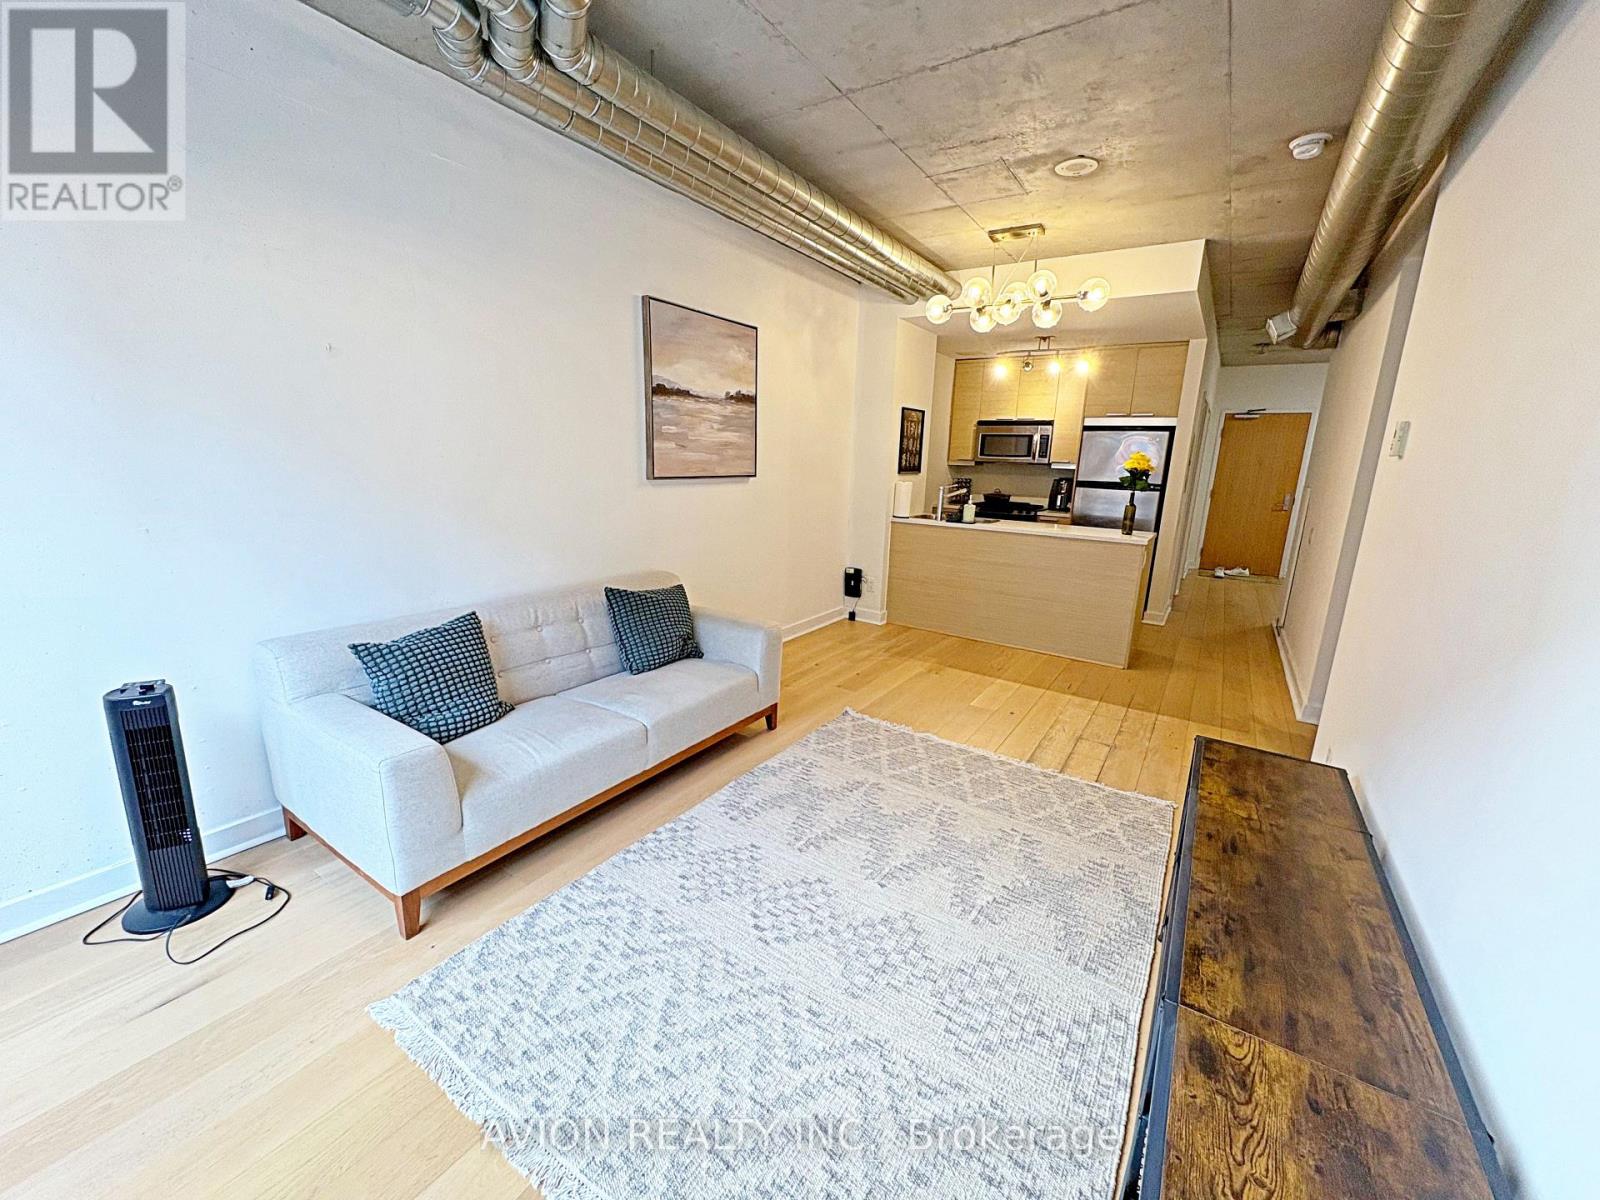
Toronto, Ontario
Stylish And Move-In Ready, This Partially Furnished One-Bedroom Plus Den Loft In The Highly Sought-After East Lofts Boasts A Fresh Coat Of Paint That Enhances Its Bright, Contemporary Appeal. With A Spacious, Open-Concept Design, High Ceilings, And Large Windows That Flood The Space With Natural Light, This Unit Is A True Standout. Featuring New European Oak Hardwood Flooring Throughout And Modern Furnishings Including A Sleek Sofa, TV Stand, And A Complete Bed With Mattress, This Loft Combines Comfort And Style Seamlessly. The Large Den Provides Flexible Space For A Home Office Or Guest Area. Located Steps From Transit, St. Lawrence Market, The Financial District, The Distillery District, And All The Best Toronto Has To Offer, This Is Urban Living At Its Finest! **EXTRAS** All Existing Appliances Including Fridge, Gas Stove, Over the Range Microwave, Washer & Dryer. Existing Bed frame, Mattress, Soft &TV Stand (Can Be Removed If Required) Tenant Responsible For Utilities. Student & Newcomers Welcomed! (id:56248)