
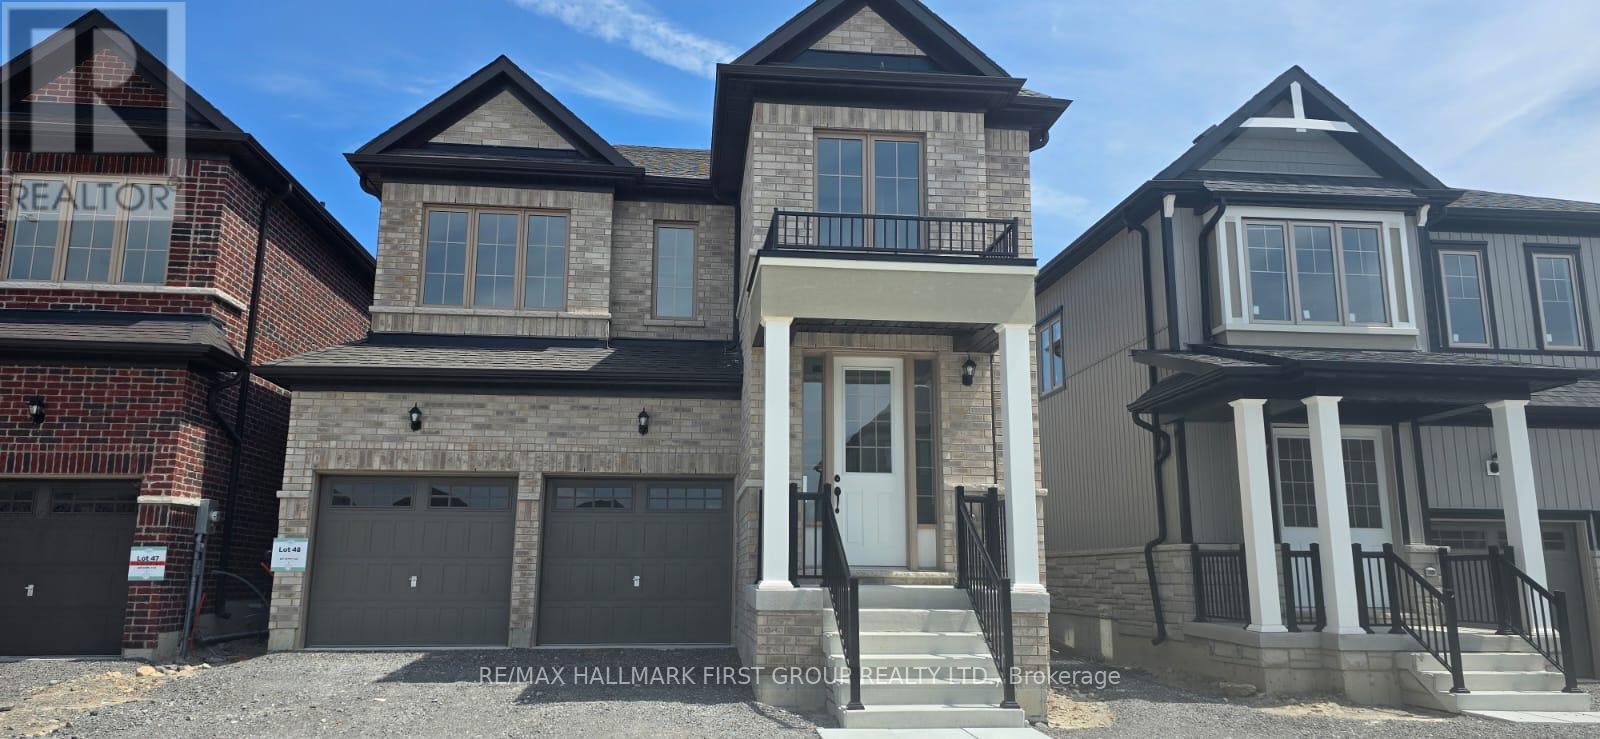
Lower - 807 Griffin Trail
Peterborough, Ontario
Welcome to this bright and inviting 1-bedroom, 1-bathroom lower-level apartment, offering a comfortable and functional living space in a convenient Peterborough location. Featuring a private entrance, open-concept kitchen and living area, ensuite laundry, and one parking space, this well-designed suite is ideal for a single professional or couple. Enjoy the convenience of a modern, easy-to-maintain space close to local amenities, shopping, transit and everyday essentials. A wonderful opportunity to make this cozy apartment your new home! (id:56248)
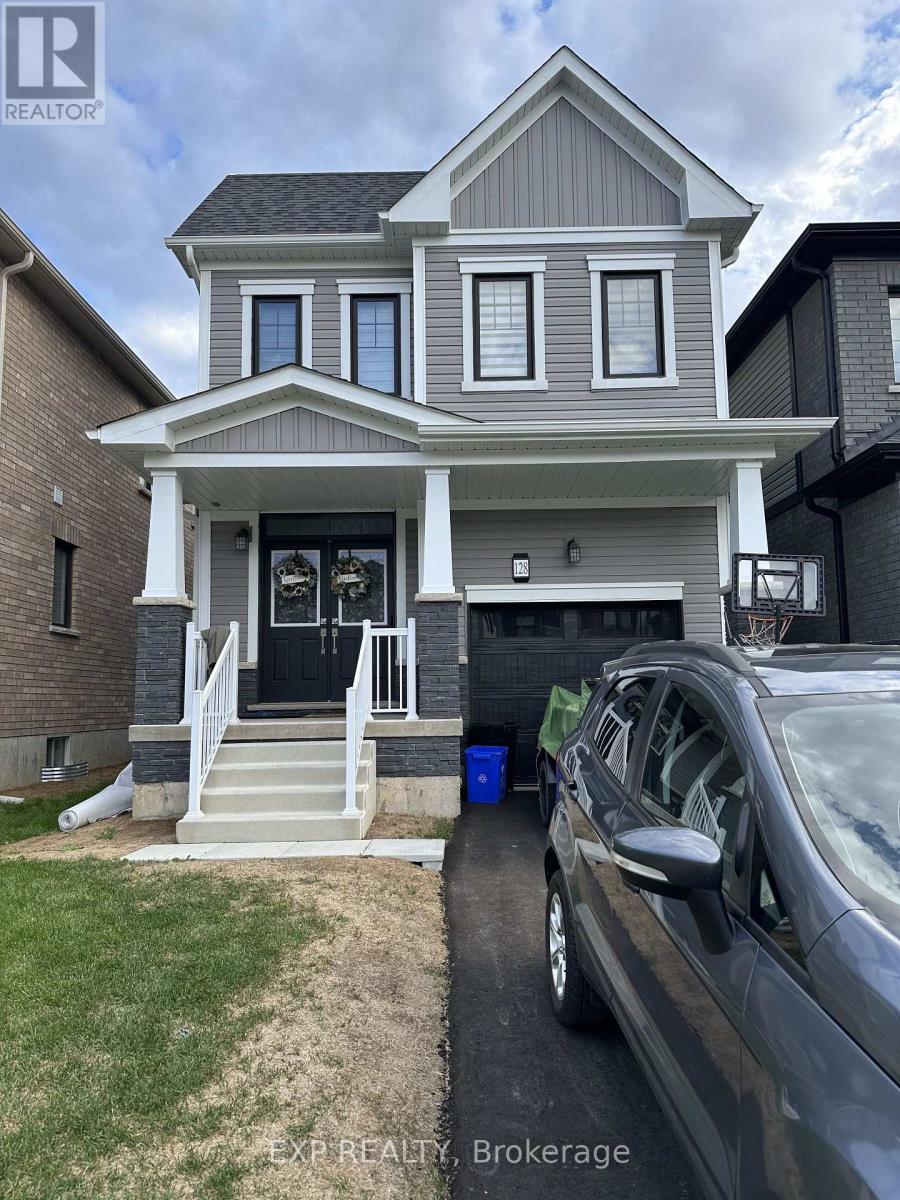
128 Lilac Circle
Haldimand, Ontario
3-bedroom, 2.5-bath home full of upgrades, located in the sought-after Avalon community and built by Empire Homes (id:56248)
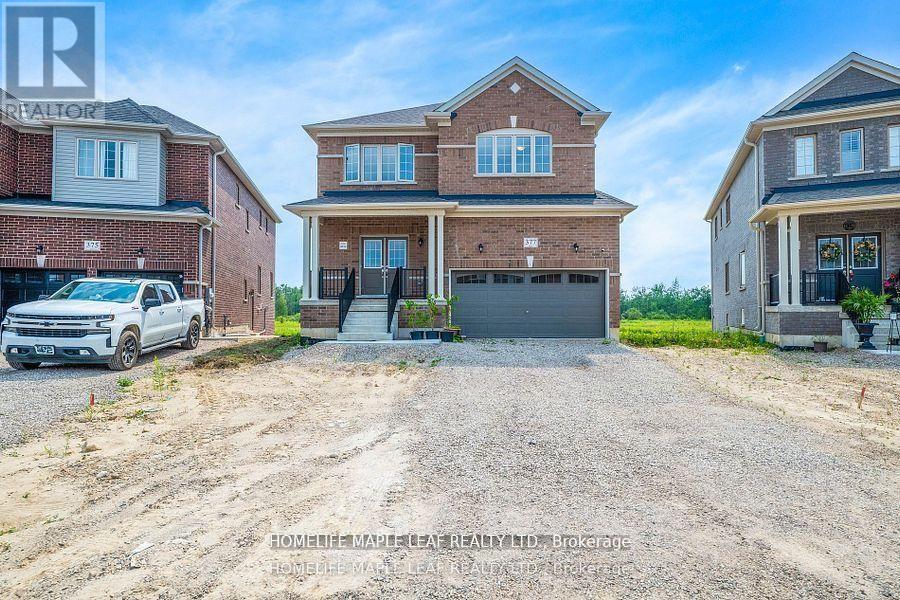
377 Russell Street
Southgate, Ontario
Welcome to this exceptional premium pie-shaped, ravine lot home located in the fast-growing, family-friendly community of Dundalk. Built by Flato Developments, this gem offers 3063 sq ft of thoughtfully designed living space (as per builder's plan) and a walkout finished basement with breathtaking nature views. Main Floor Features separate living, dining, and family rooms and an extra room which can be used as a fifth bedroom - ideal for both entertaining and everyday living ad a modern kitchen with granite countertops and ample cabinetry. Second Floor Highlights Four generously sized bedrooms, Additional loft/den - great as a media room, play area, or second office. Walkout finished basement backing onto ravine for maximum privacy nd scenic beauty located in a quiet, sought-after neighbourhood. Located in Prime Location this house is close to Highway 10, schools, shopping, banks, parks, plazas, libraries, churches and more. Don't miss your chance to own. (id:56248)

234 Eleanor Avenue
Hamilton, Ontario
A truly exceptional 2026 custom-built luxury residence defined by grand scale, refined craftsmanship, and architectural excellence. Boasting soaring 12 ft ceilings on the main level, 11 ft on the second floor, and an impressive 10 ft ceiling in the basement, this home offers an unparalleled sense of openness. Oversized 8 ft doors and expansive windows flood the interior with natural light, while the thoughtfully designed layout seamlessly blends elegance with everyday functionality. The heart of the home is a statement designer kitchen, complete with premium built-in appliances, sleek quartz countertops, and custom cabinetry, ideal for both entertaining and family living. Elevated finishes continue throughout with custom chandeliers, a striking skylight on the second floor, and sophisticated designer feature walls that add depth and character. A dramatic glass-railing staircase enhances the modern aesthetic, while spa-inspired custom bathrooms deliver a luxurious retreat experience. Strategically positioned for the discerning Hamilton luxury market, this home offers both lifestyle and long-term value. Featuring interior access from the double car garage into the home, along with a rare side entrance providing direct access to the basement and main floor, this property offers exceptional flexibility and potential for multi-generational living or future income opportunities. Complete with a large backyard deck perfect for entertaining and located near major highways, top-rated schools, and key amenities, this is a standout opportunity in one of Hamilton's most sought-after and rapidly growing communities. (id:56248)
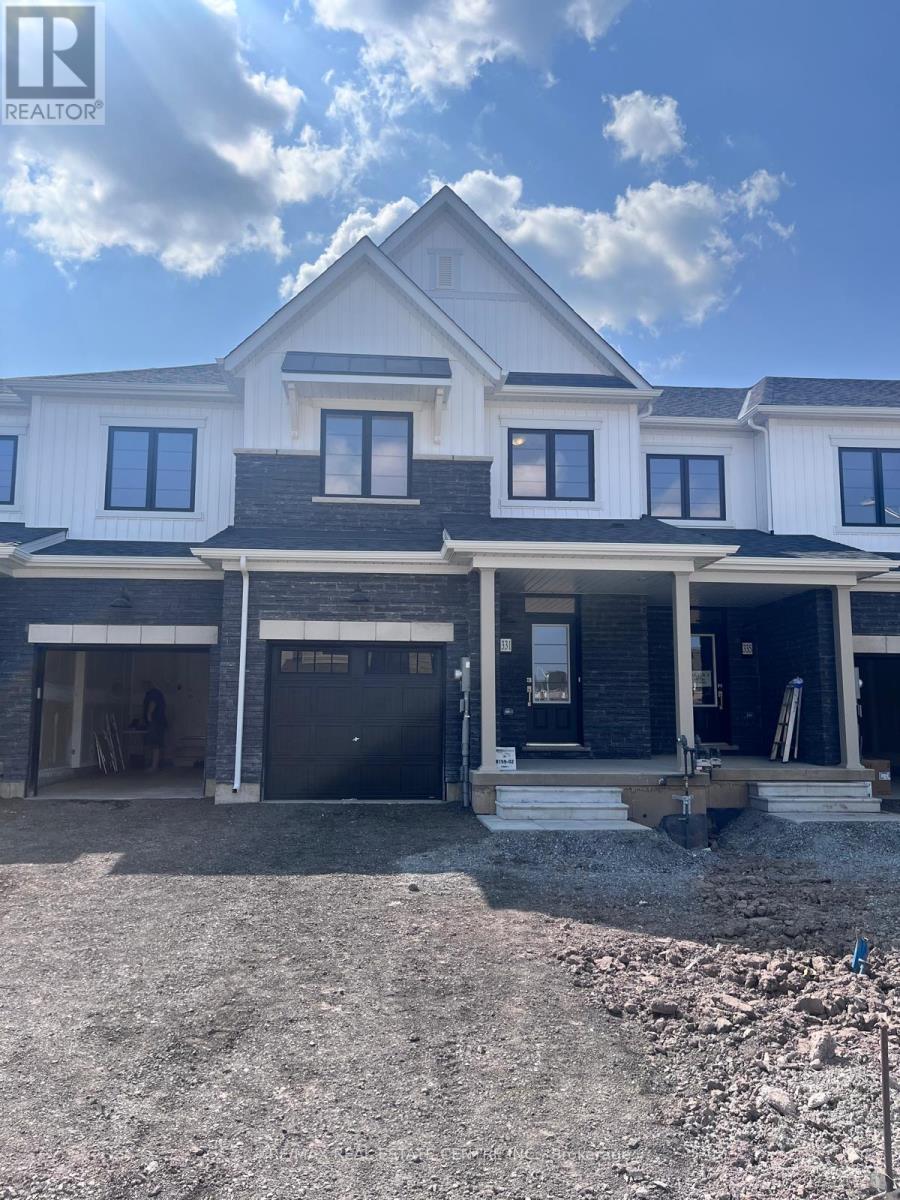
331 Port Crescent
Welland, Ontario
Welcome absolutely stunning, spacious 3 bedrooms, 3 washrooms townhome available for lease.This property offers ample space, comfort, and style, making it ideal for families orprofessionals. Main floor comes with hardwood and oak stairs. The main floor feature an openconceptlayout with a perfect living room for relaxation and entertainment. The elegant dining room is great for family meals or hosting guests and seamlessly connects to the modern, fully equipped modern kitchen. Additionally, there's a beautifully deigned powder room for guests.Upstairs, the primary bedroom features a luxurious 3-piece bathroom and a walk-i closet. The second and third bedrooms are spacious and include closets for additional storage. the houseis situated on a deep ravine lot with no neighbors behind. SS Appliances. (id:56248)
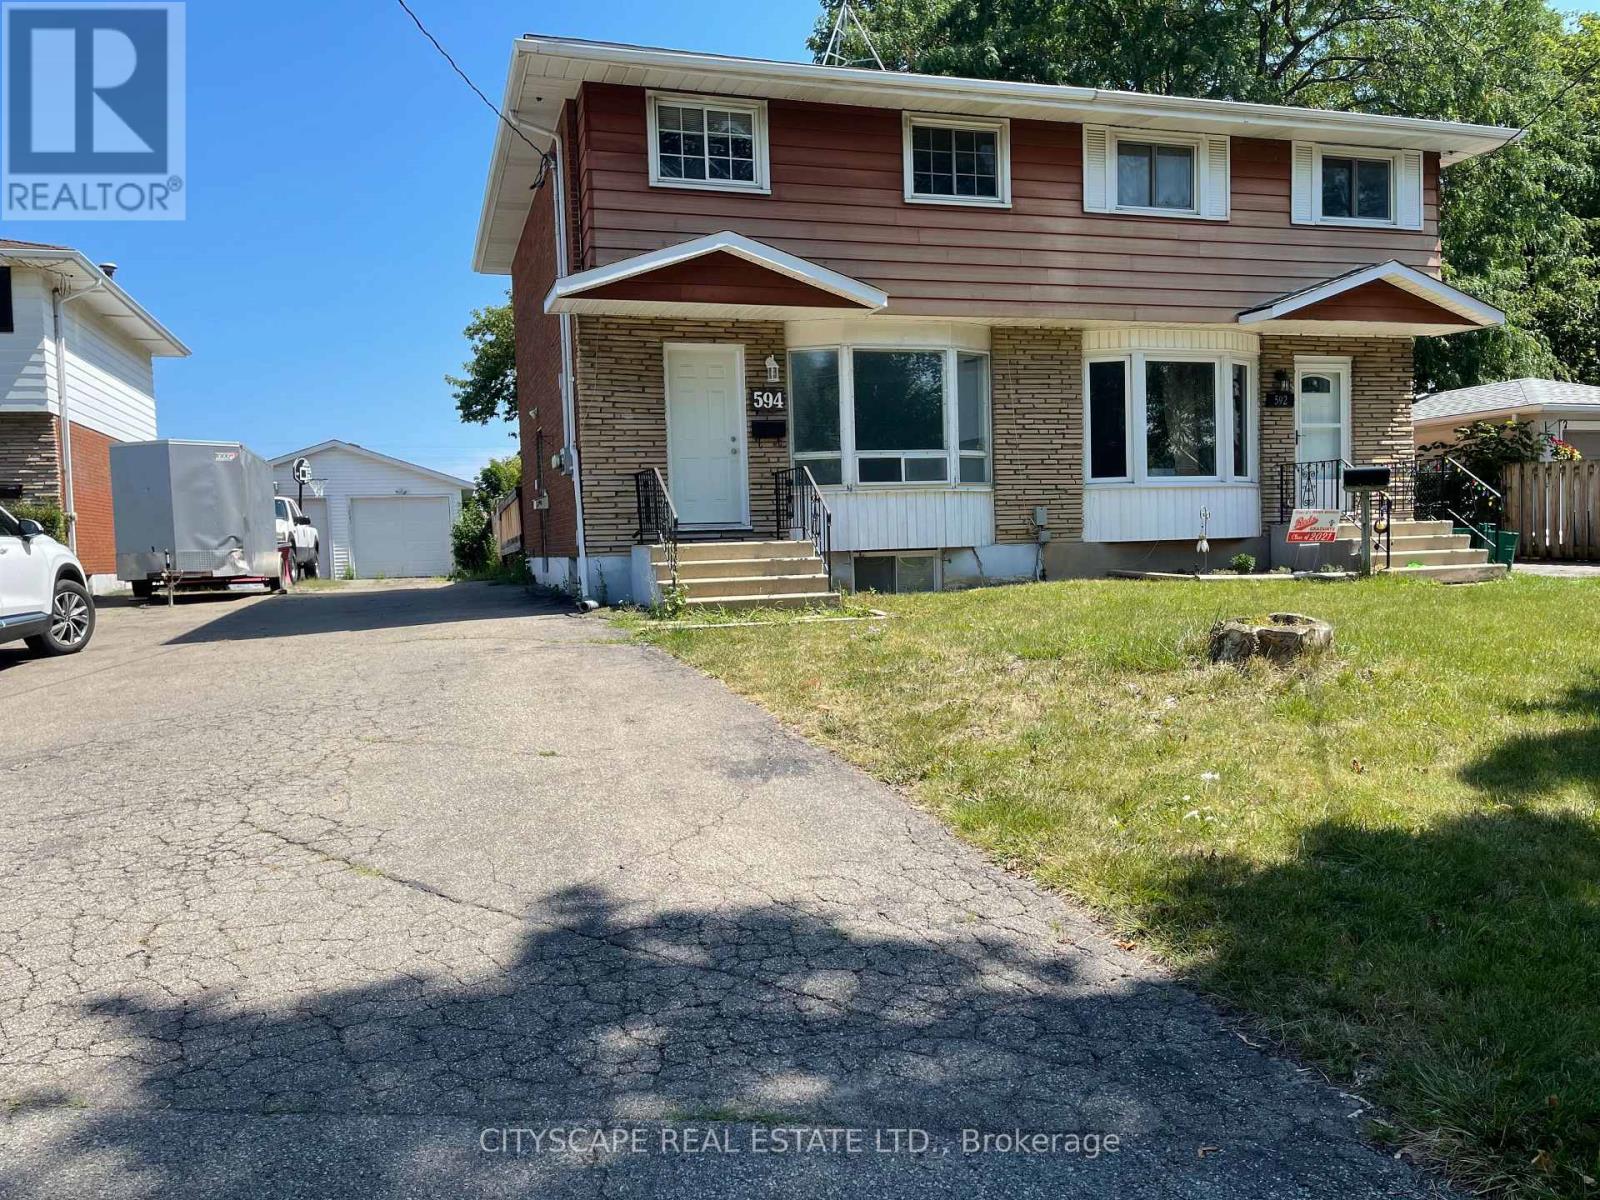
594 Bunting Road
St. Catharines, Ontario
EXCELLENT and RARE chance to rent this home in the desirable NORTH END neighbourhood that has a clear view of the welland canal with a massive back yard. This unique 3 bedroom home comes with 2 washrooms. Many recent upgrades modern kitchen (2021),Laminate in full house (2021),Washer and Dryer(2024) 3PC washroom(2026),AIR CONDITONING (2023) and a family room. East west View and the desirable North end neighbourhood Located on a transit line, there are several shopping centers in the area, including Walmart, Costco, Shoppers, Food Basics, and Home Depot. Do not hesitate as this property will not last. Detached Garage can be used for storage and other outdoor tools. Close to Schools, Parks and the beach. (id:56248)

23 Water Street
Thorold, Ontario
Absolutely stunning, move-in ready home in the heart of downtown Thorold. Nestled on a quiet, family-friendly street, this meticulously maintained residence offers nearly 2500 square feet of beautifully finished living space on a generous 47 X 111.27 feet lot-delivering the perfect balance of convenience and tranquility just minutes to schools, Brock university and shopping. From the moment you arrive, a bright, spacious open concept eat-in kitchen featuring stainless steel appliances, granite countertops, tons of cabinetry for both everyday living and effortless entertaining. Dining room feature 12 feet vaulted ceiling with crystal rain drop chandelier. The oversized primary suite loft offers a bright and luxurious escape complete with ensuite bathroom and walk in closet . Lower level apartment has in-law suite with its own separate entrance, 3 additional bedrooms, a full kitchen, bathroom, living room, and private laundry ideal for multi-generational living or rental potential income with large Windows, Ample Closets. The double car garage was painted and equipped with Tesla EV charger, also has a side door. The property was upgraded with Ecobee smart thermostat, a top model Eufy fingerprint smart door lock and custom backlit address LED light . A Rare Opportunity for investors, families to Own An Exceptional Property in city of Thorold. (id:56248)

79 Spicer Street
Centre Wellington, Ontario
Welcome to 79 Spicer, a stunning newly built home nestled in Fergus's highly sought-after Storey-brook community. Completed in 2023, this modern masterpiece offers over 2,000 sq ft of thoughtfully designed living space, perfectly blending style, comfort, and functionality.Step inside to a bright and inviting open-concept main floor, where sleek finishes and natural light create an upscale yet welcoming atmosphere. The heart of the home is the chef-inspired kitchen, featuring a gas range, a designer backsplash, and a large center island with seating-ideal for entertaining or everyday family living. Premium luxury vinyl plank flooring flows seamlessly throughout the main level, complemented by pot lights and contemporary fixtures.Upstairs, you'll find four spacious bedrooms (Two master bedrooms), including a beautifully appointed primary retreat complete with a walk-in closet and a spa-like ensuite. Additional bedrooms offer ample space for growing families, guests, or a home office setup, along with well-designed bathrooms for added convenience.Situated in a family-friendly neighborhood, this home is just minutes from parks, new school, shopping, and all essential amenities. With modern construction, stylish upgrades, and a prime location, 79 Spicer is the perfect place to call home.Don't miss your opportunity to own this exceptional property!!"Featuring pot lights throughout, a beautifully finished deck in the backyard, a stylish kitchen backsplash, and no carpet anywhere in the home for easy maintenance and modern living." (id:56248)
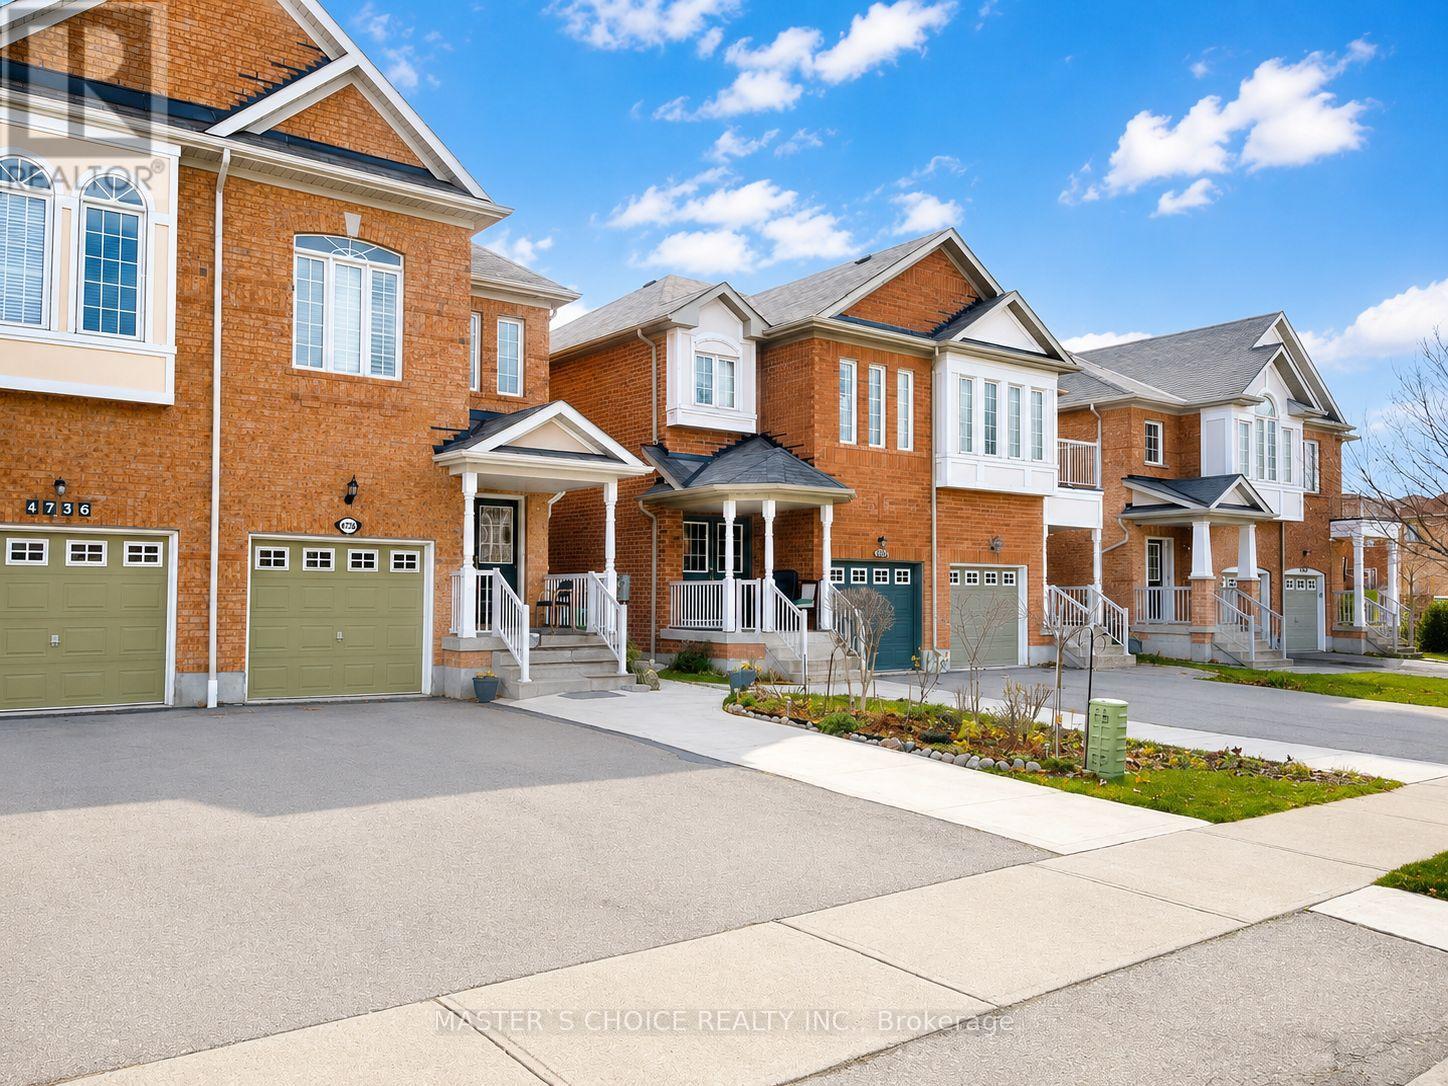
4738 Alana Glen Drive
Mississauga, Ontario
Welcome To 4738 Alana Glen Dr, Located In The Highly Sought-After East Credit Community! This Upgraded Semi-Detached Home Features A Functional Layout With 3 Bedrooms & 4 Washrooms. Beautiful Kitchen With Elegant Onyx Countertops, Spacious Living Areas & Convenient 2nd-Floor Laundry. Finished Basement With Heat & Sound-Insulated Ceiling Plus An Additional Room Ideal For A Home Office, Guest Room Or Flexible Living Space. Conveniently Located Minutes From Mississauga City Centre, Hwy 403, Schools, Parks, Shopping & Everyday Amenities. A Wonderful Family Home In A Prime Mississauga Location! (id:56248)
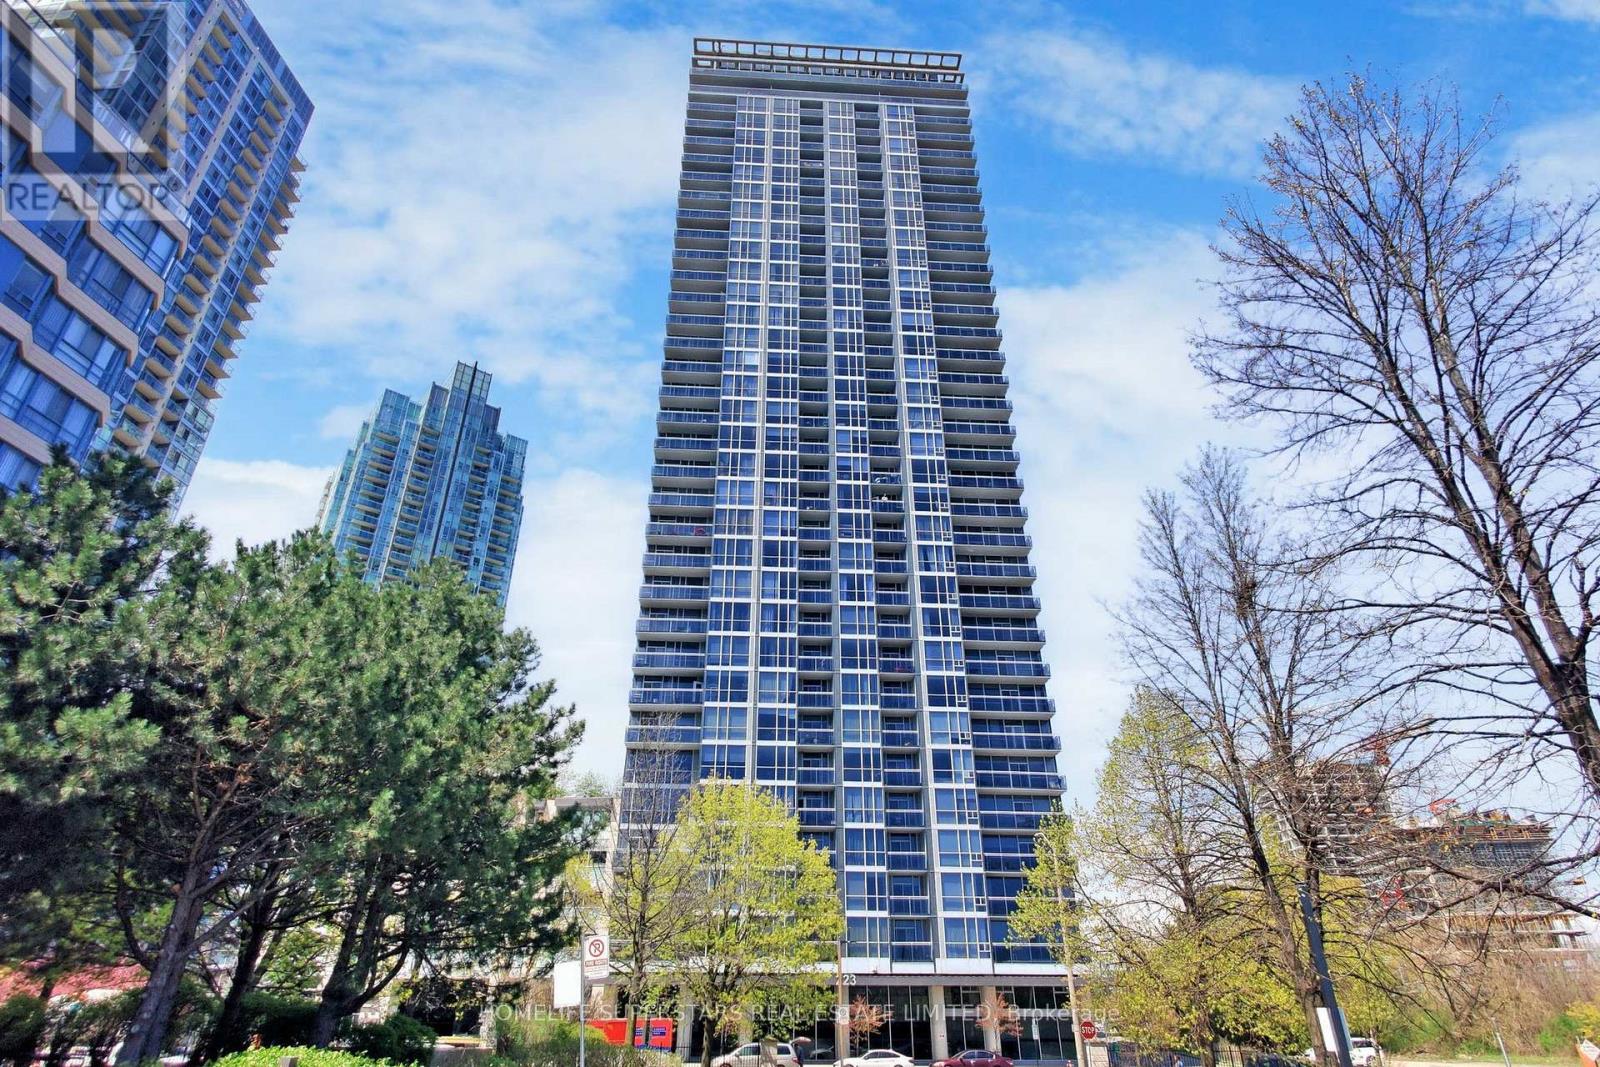
1013 - 223 Webb Drive
Mississauga, Ontario
Experience Loft living in style, with soaring 18-ft ceilings and massive windows which flood the space with natural light. This unit's open-concept layout features a sleek modern kitchen with a breakfast bar, a spacious living room perfect for entertaining, and a versatile den ideal for a home office or play space. The upper-level loft bedroom features 9-foot ceilings, wall-to-wall and floor-to-ceiling windows, a spacious walk-in closet, and ensuite bathroom. This is downtown condo living at its absolute finest. Bonus: heat and water included in the condo fees. Includes: 1 parking & 1 locker. Luxurious 5-Star Amenities. Residents enjoy access to over 30,000 square feet of premium amenities, including 24-hour concierge and security, guest suites, an indoor pool, outdoor hot tub, state-of-the-art fitness center, steam rooms, saunas, and a rooftop lounge/party room with panoramic views. Located within walking distance to Square One Shopping Centre, Celebration Square, Sheridan College, and the Living Arts Centre, with easy access to major highways (403, 401, QEW) and GO Transit. (id:56248)
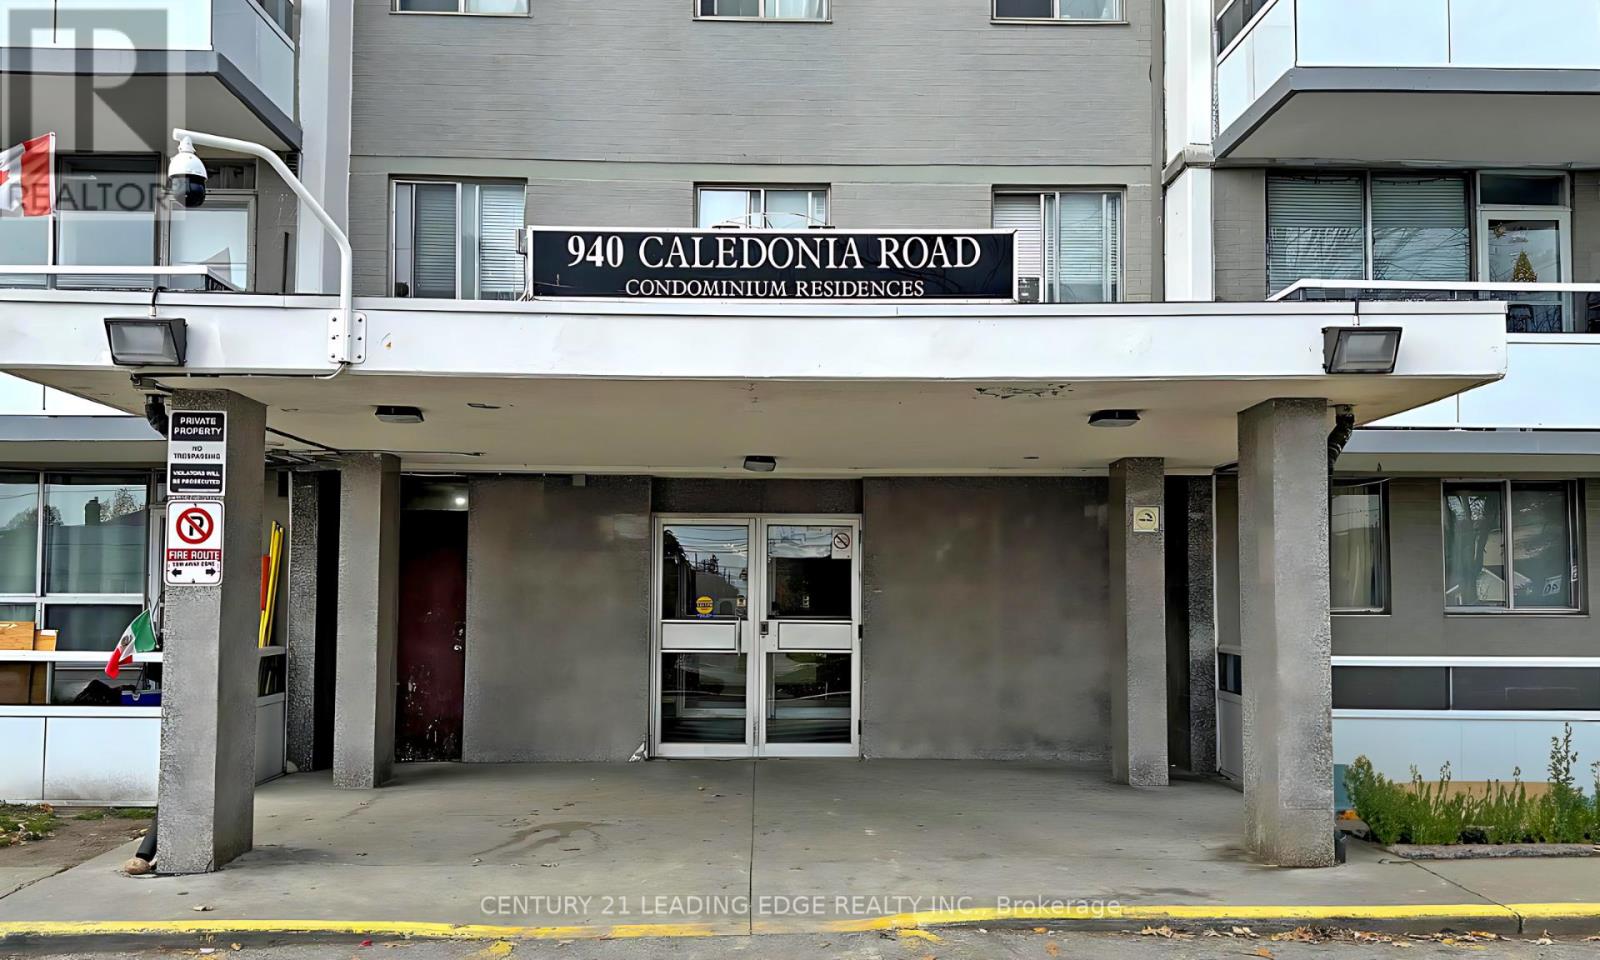
611 - 940 Caledonia Road
Toronto, Ontario
Spacious and bright 2-bedroom condo offering exceptional value in a convenient Toronto location. Featuring an updated modern kitchen with stainless steel appliances, laminate flooring throughout, ensuite laundry, and a new private balcony. The unit also includes one underground parking space. Enjoy the convenience of TTC at your doorstep with easy access to Yorkdale Mall, shopping, schools, restaurants, and major highways. Condo fees include hydro, heat, and water, helping keep monthly expenses predictable. An excellent opportunity for first-time buyers, downsizers, or investors looking for a spacious 2-bedroom at an attractive price. Move in and make it your own! (id:56248)
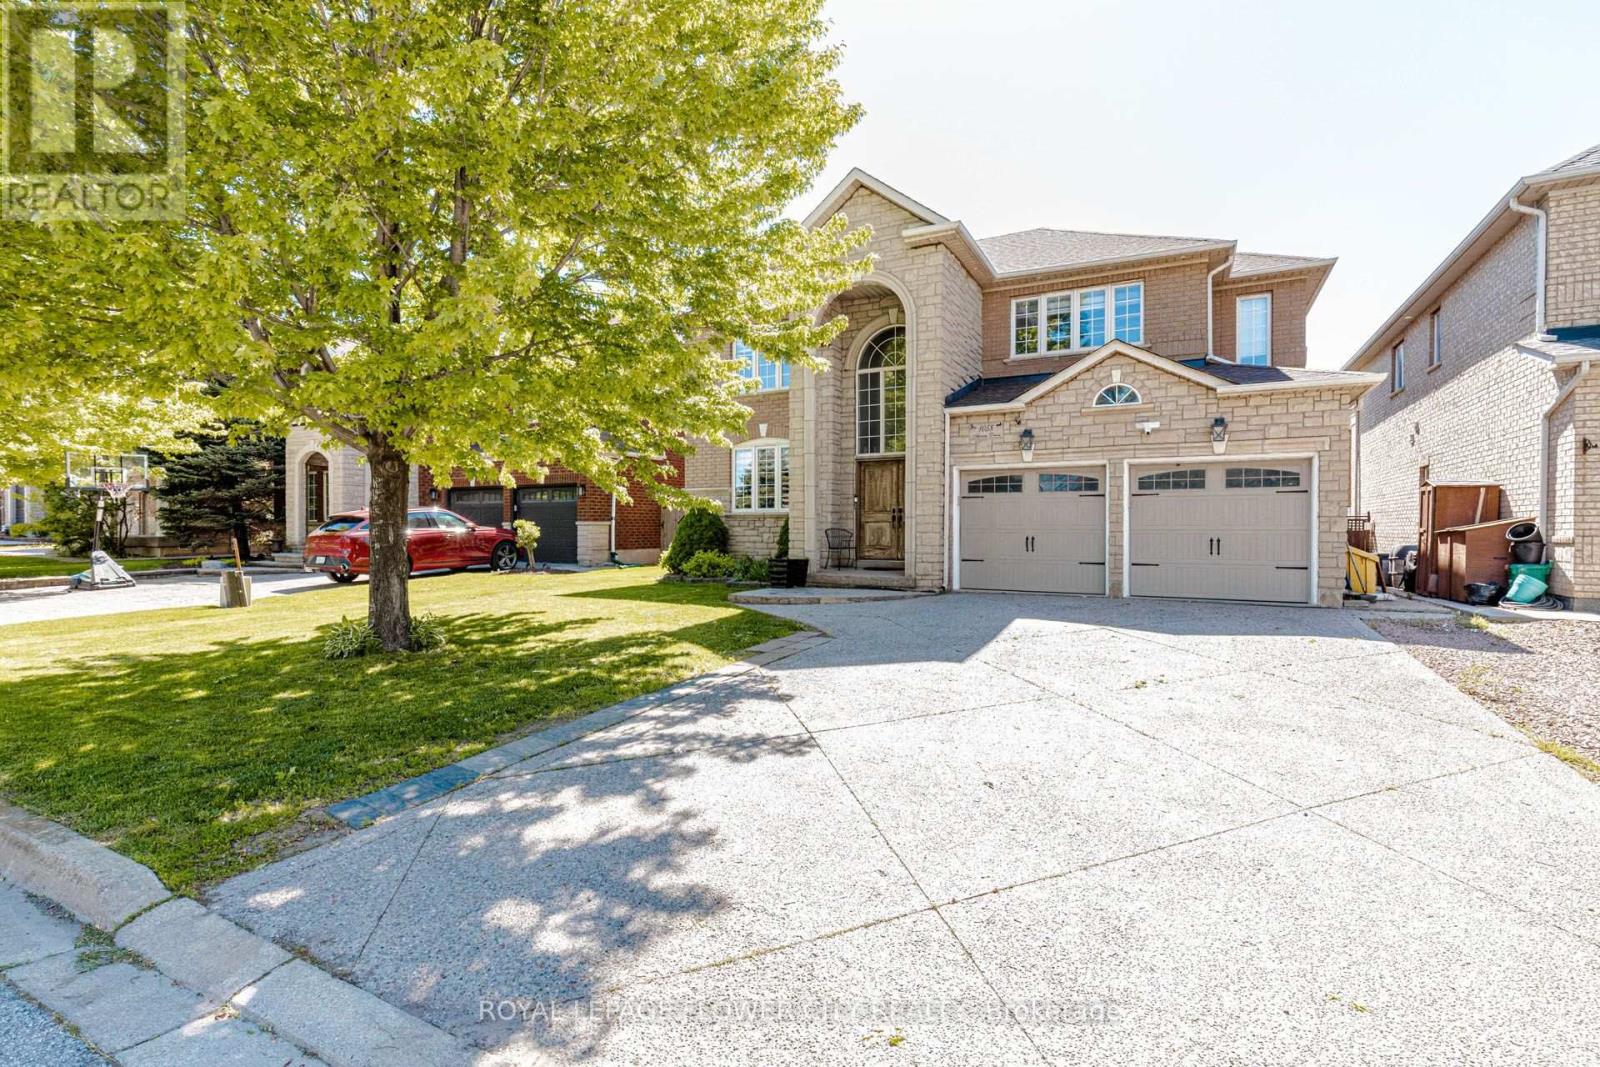
1058 Agram Drive
Oakville, Ontario
Welcome to 1058 Agram Dr, nestled in the prestigious Joshua Creek community of Oakville. This stunning 2-storey, 4+1 bedroom, 4-bathroom detached home offers approx. 2,595 sq ft above grade of refined living space, plus a finished basement - all set on a beautiful irregular lot in one of Oakville's most sought-after neighbourhoods. The main floor impresses with rich hardwood floors in the living and dining areas, a gourmet kitchen featuring stone counters, stainless steel appliances and pot lights, flowing into a bright breakfast room with pantry. The inviting family room showcases a gas fireplace, hardwood floors and pot lights - perfect for everyday living. A stone-vanity powder room and main-floor laundry complete this level. Upstairs, the generous primary suite offers a luxurious 5-piece stone-vanity ensuite and walk-in closet. Three additional bedrooms - all with wooden floors - share a 4-piece bath with stone vanity. The finished lower level extends your space with a large recreation room, pot lights, 3-piece bath and an additional bedroom - ideal for guests or a home office. Brick and stone exterior, built-in 2-car garage and private double driveway with 6 total parking spaces. Zoned for top-rated Joshua Creek PS (JK-8) and Iroquois Ridge HS - offering both English and French Immersion programs. Minutes walk to Joshua Creek Trail, 4 min to Hwy 403, 11 min to the GO Station, and a short drive to major shopping centres. (id:56248)
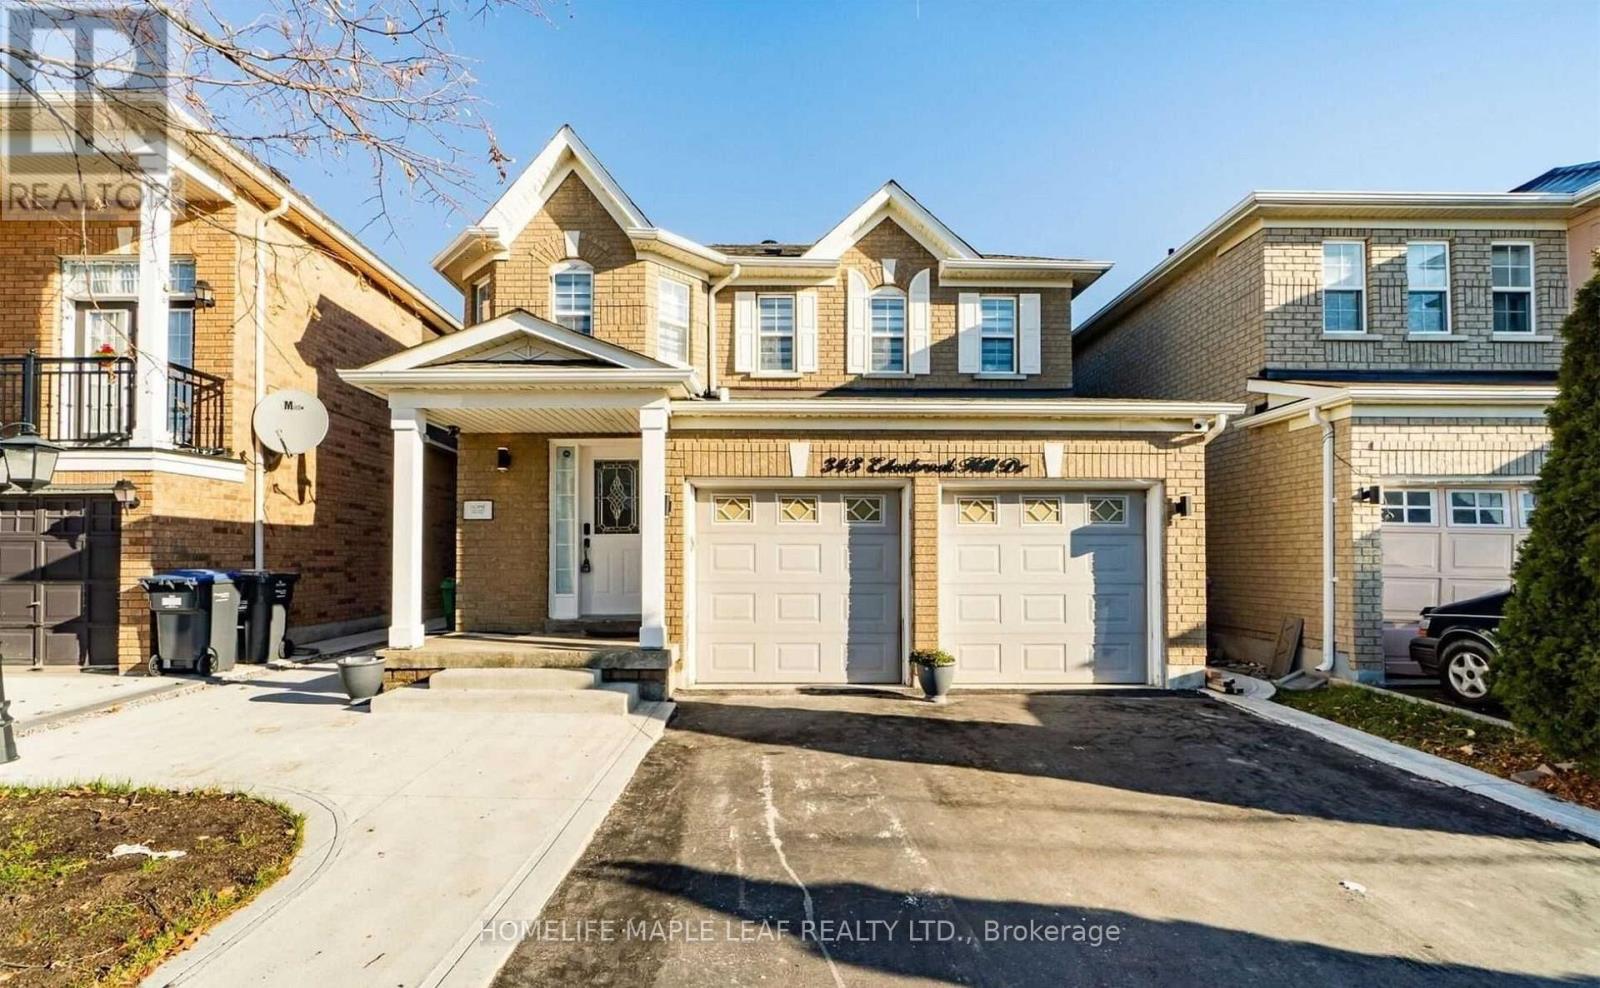
343 Edenbrook Hill Drive
Brampton, Ontario
Welcome to 4 Bedroom, 2 car Garage Detached Home. This House offers Spacious, Open Concept layout with upgraded kitchen, separate Family and Living room and large dining area perfect for entertainment and Family Gatherings. Upstairs you will find four generous sized bedroom including Primary bedroom with 5 pc Ensuite. No carpet in the House. Concrete All Around the House. Positioned in the heart of Fletcher meadow - minutes from Grocery, Schools, Parks, Recreational Center, Places of worship, Mount Pleasant Go Station and much more. Wonderful Neighborhood. (id:56248)

5707 - 3900 Confederation Pkwy Parkway
Mississauga, Ontario
>> 9 FT Ceiling. 2 Bedrooms + 2 Baths. Floor to Ceiling Windows, Lots Of Natural Light <<< Luxury Condo, shows 10+++, Very Functional Floor Plan, 778 sq.ft. (664 Sq.ft. + 114 sq.ft. Large Balcony), Large Modern Kitchen With Centre Island, Lots Of Kitchen Cabinet Space, Condo features Luxurious facilities, State-of-the-Art Fitness Centre, Indoor Pool & Steam Room, Children Play Area, Lounge & Dining Space with Full Kitchen for Entertaining. Great Outdoor Terrace with BBQ, 24 Hr Concierge. <<< Very Central Location, Close To All Amenities, Square One Shopping, Living Arts Centre, Park, Shop, Restaurant,. Banks & all Major Hwys and Future LRT. *** One parking & One locker included.***Must See! (id:56248)
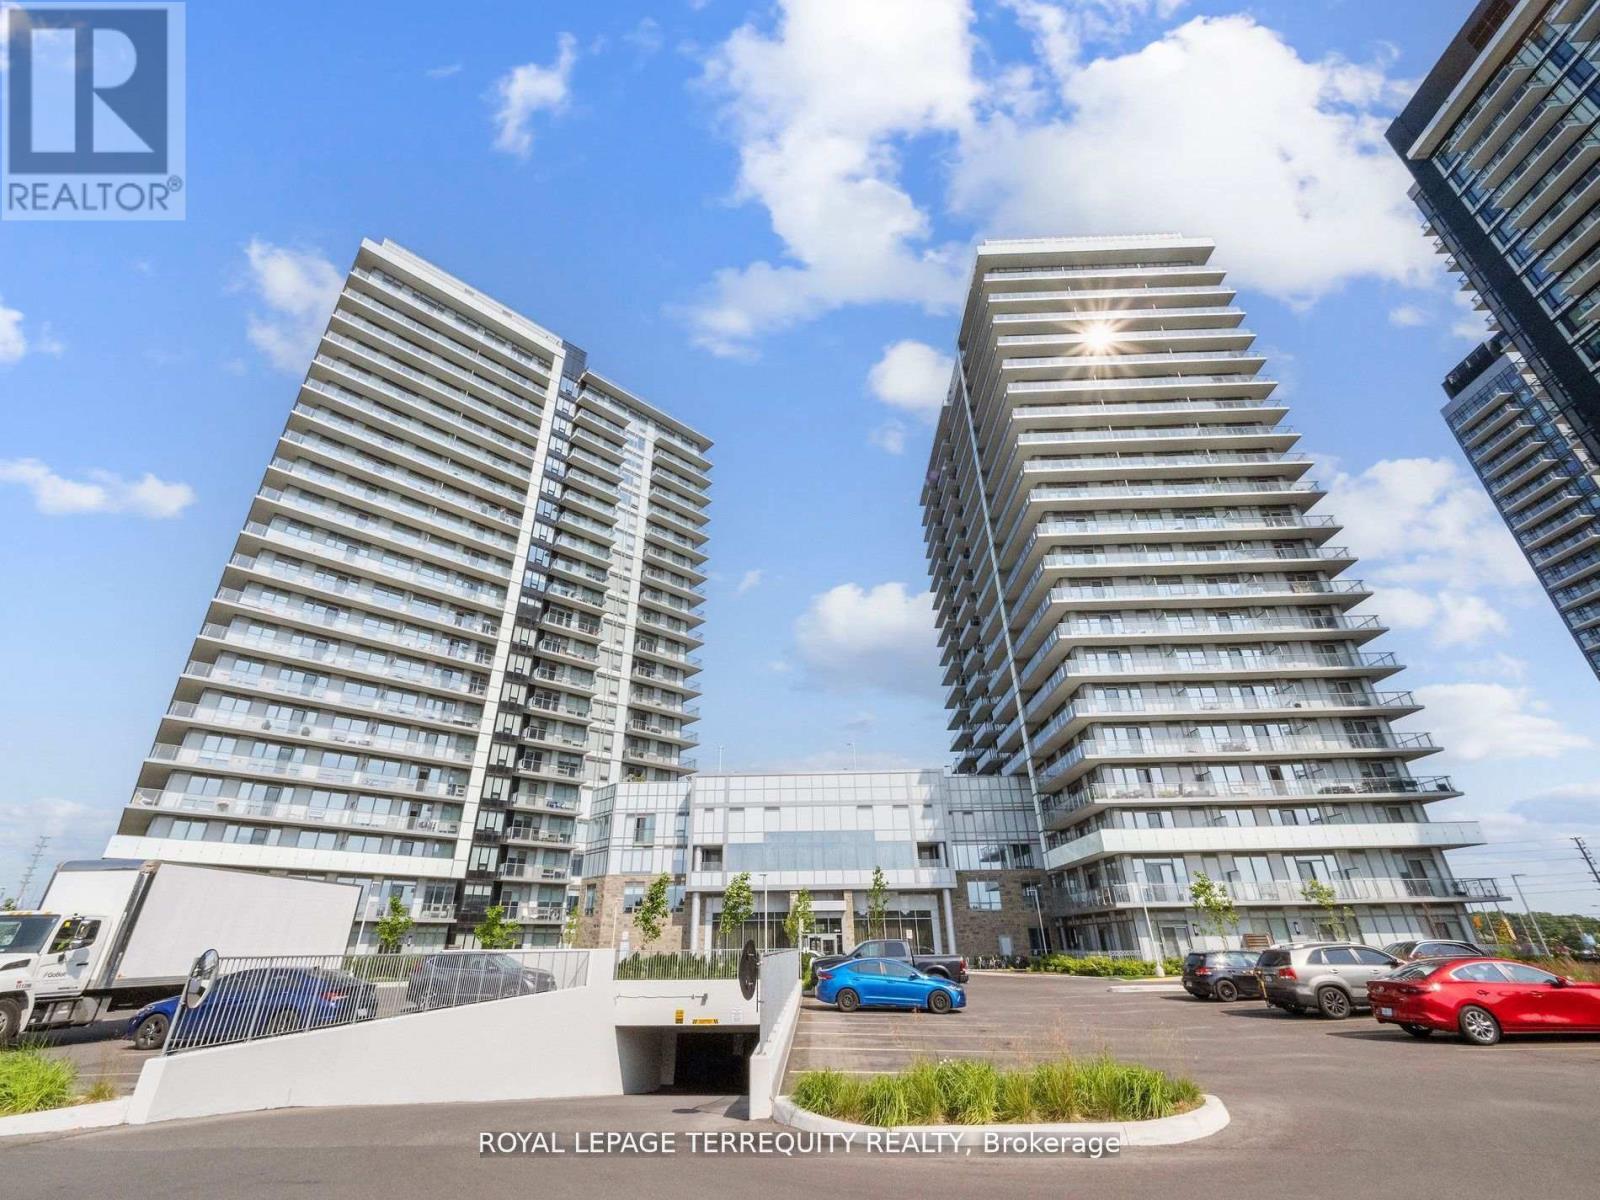
708 - 4675 Metcalfe Avenue
Mississauga, Ontario
Welcome to Erin Square by Pemberton Group, Where Convenience Meets Modern Living! Enjoy the Best of Erin Mills with this bright and spacious 1+Den, 2-Bath suite featuring 9' smooth ceilings, North exposure, a private balcony, parking and locker. The versatile den is perfect for a home office, study space or additional living area. Located in a walker's paradise, you're just steps from Erin Mills Town Centre, with endless shopping, dining and everyday conveniences right outside your door. Close to Credit Valley Hospital, top-rated schools, parks and quick highway access, making commuting and daily life a breeze. Enjoy an impressive array of resort-style amenities, including 24-hour concierge, rooftop outdoor pool and terrace, fitness club, BBQs, lounge, games room, children's playground, guest suite and pet wash station. Inside, you'll find 7" wide-plank laminate flooring throughout, freshly painted unit and professionally cleaned with porcelain bathroom tiles, stainless steel appliances and sleek stone countertops. Modern. Convenient. Connected. Everything you need, right at home. (id:56248)
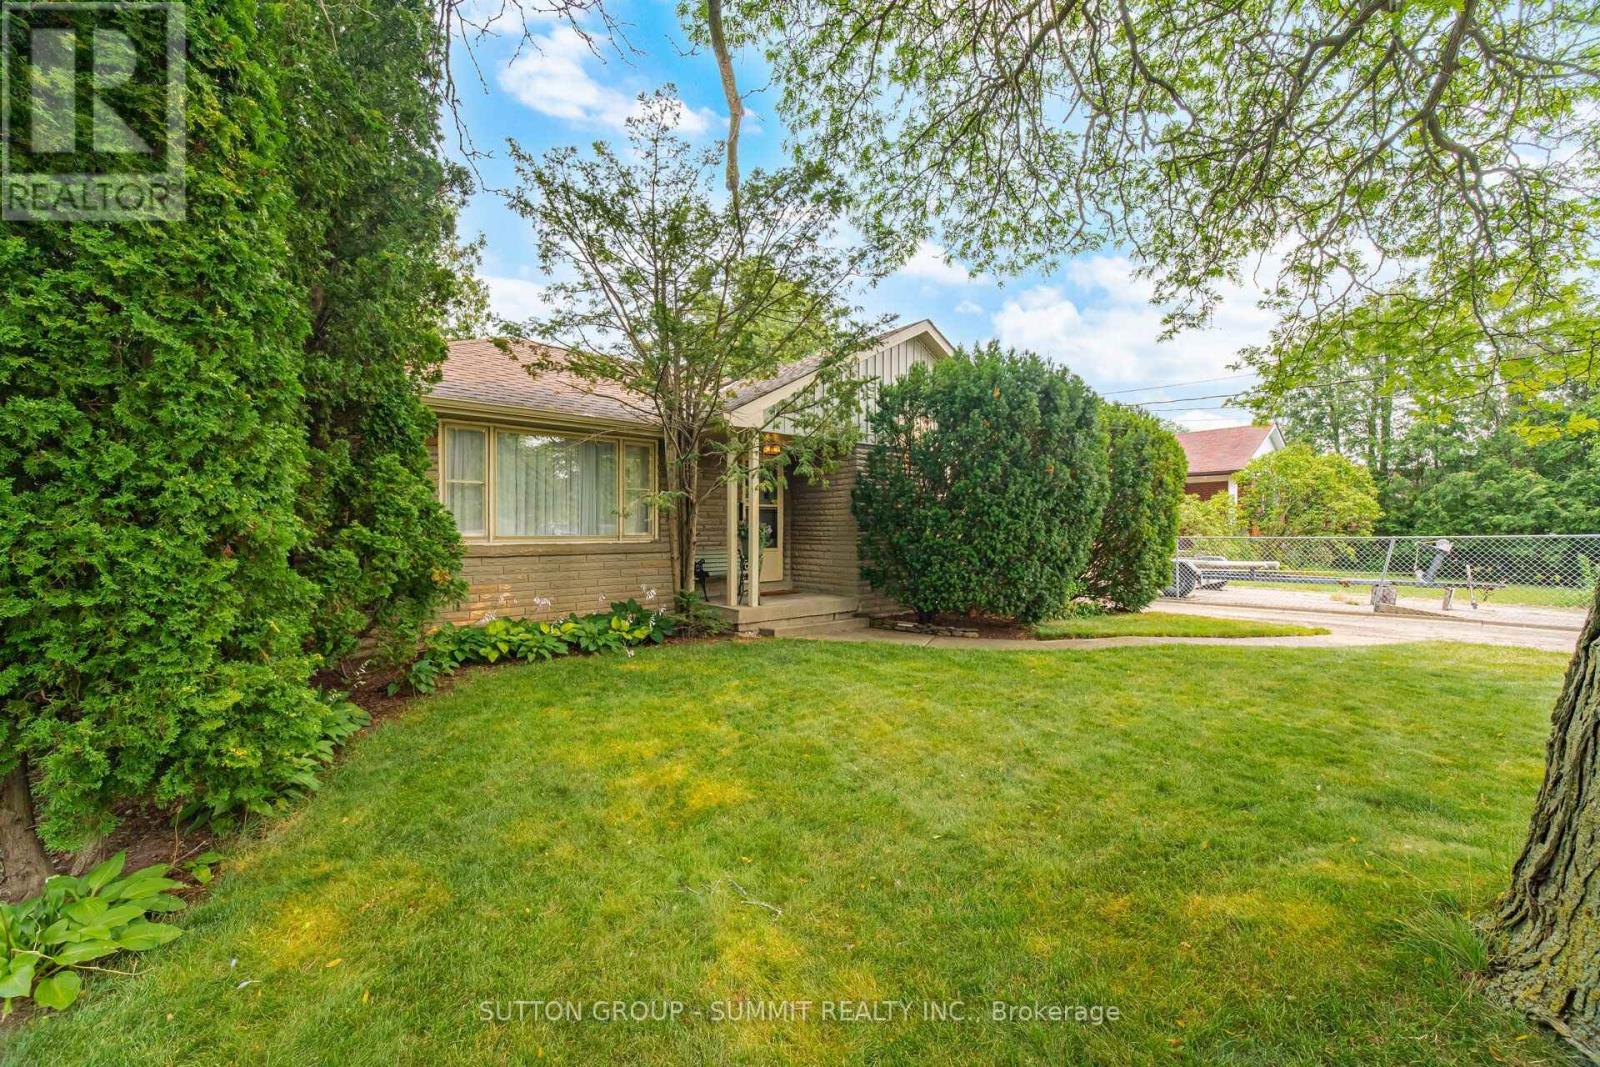
25 Arch Road
Mississauga, Ontario
Nestled in the sought after community of Streetsville, this exceptional property offers a rare chance to secure a premium lot in one of the area's most desirable neighbourhoods. Featuring an expansive, level lot with an impressive 149-foot depth, this property presents outstanding potential for a wide range of buyers. Whether you're planning to build a custom home, undertake a renovation, expand the existing home, enjoy it as is, or invest in a thriving redevelopment area, the possibilities are extensive. Surrounded by newly constructed luxury homes, and steps from the Credit River, this street continues to evolve, making it an attractive location for builders, investors, and homeowners alike. Proudly cared for by the same owner for many years, this bungalow with a separate entrance is well maintained, has a brand new kitchen and offers comfortable living while you prepare for your future plans if desired. This property also includes a outdoor workshop and a storage shed, providing excellent space for hobbies, gardening, storage, or added convenience throughout a renovation or new build. Opportunities like this are increasingly difficult to find. Large, private fenced lots of this size are seldom available in Streetsville, making this a remarkable offering in one of the community's most active and desirable redevelopment corridors. This is one of the best locations on the street since it is close to the end of the road and private. Walk into trendy Streetsville and enjoy the many restaurants, pubs, shops and amenities! Granite counters and sink for the brand new kitchen is on order and paid for. Dare to compare at this price for a 50 X 150 lot in prime Streetsville amongst so many recent rebuilds! This is the street to be on and located far down from Britannia making it a perfect, quiet location! Survey is Available. (id:56248)
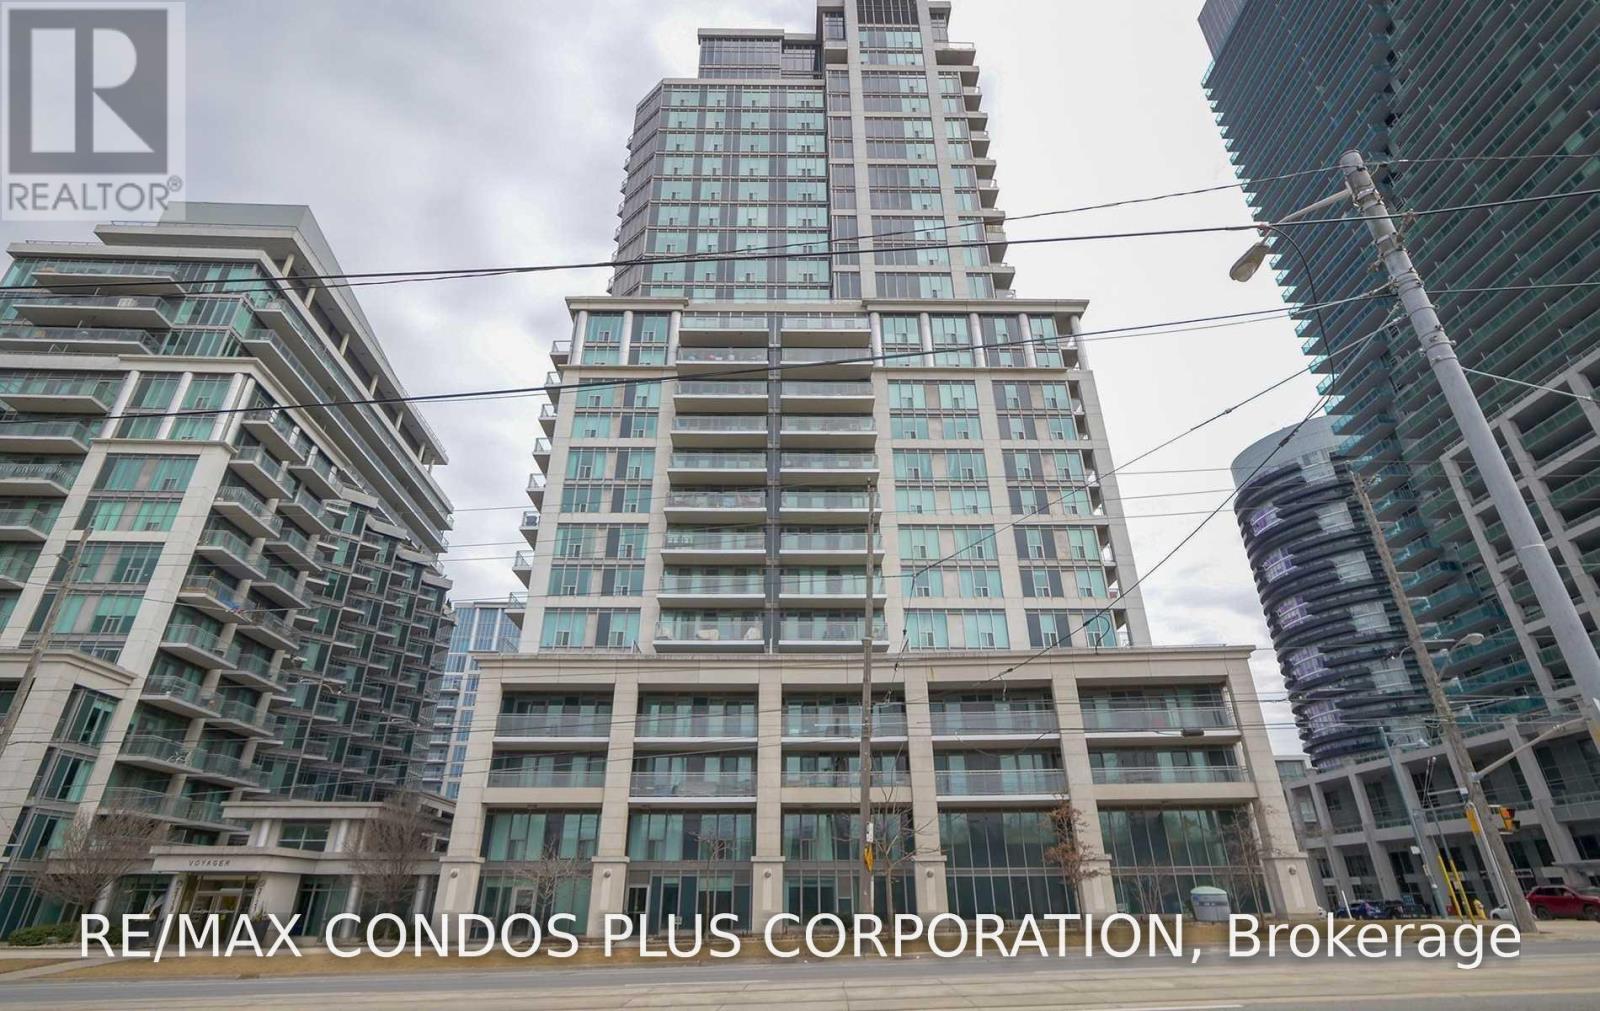
1212 - 2121 Lakeshore Boulevard W
Toronto, Ontario
Welcome to 2121 Lakeshore Boulevard West Condo, A Spacious 1 Plus Den With Lake View and Downtown Skyline. Open Concept Kitchen with Breakfast Bar, Large Open Balcony, Floor To Ceiling Windows, Amenities: Pool, Sauna, Whirlpool, Movie Theatre, Gym, Library, Party Room, Sky Lounge, Guest Suites And 24 Hour Security. Quick Access To Major Hwys And Minutes To Downtown Toronto, Lots Of Restaurants Nearby, 24 Hour Rabba across the Street. (id:56248)
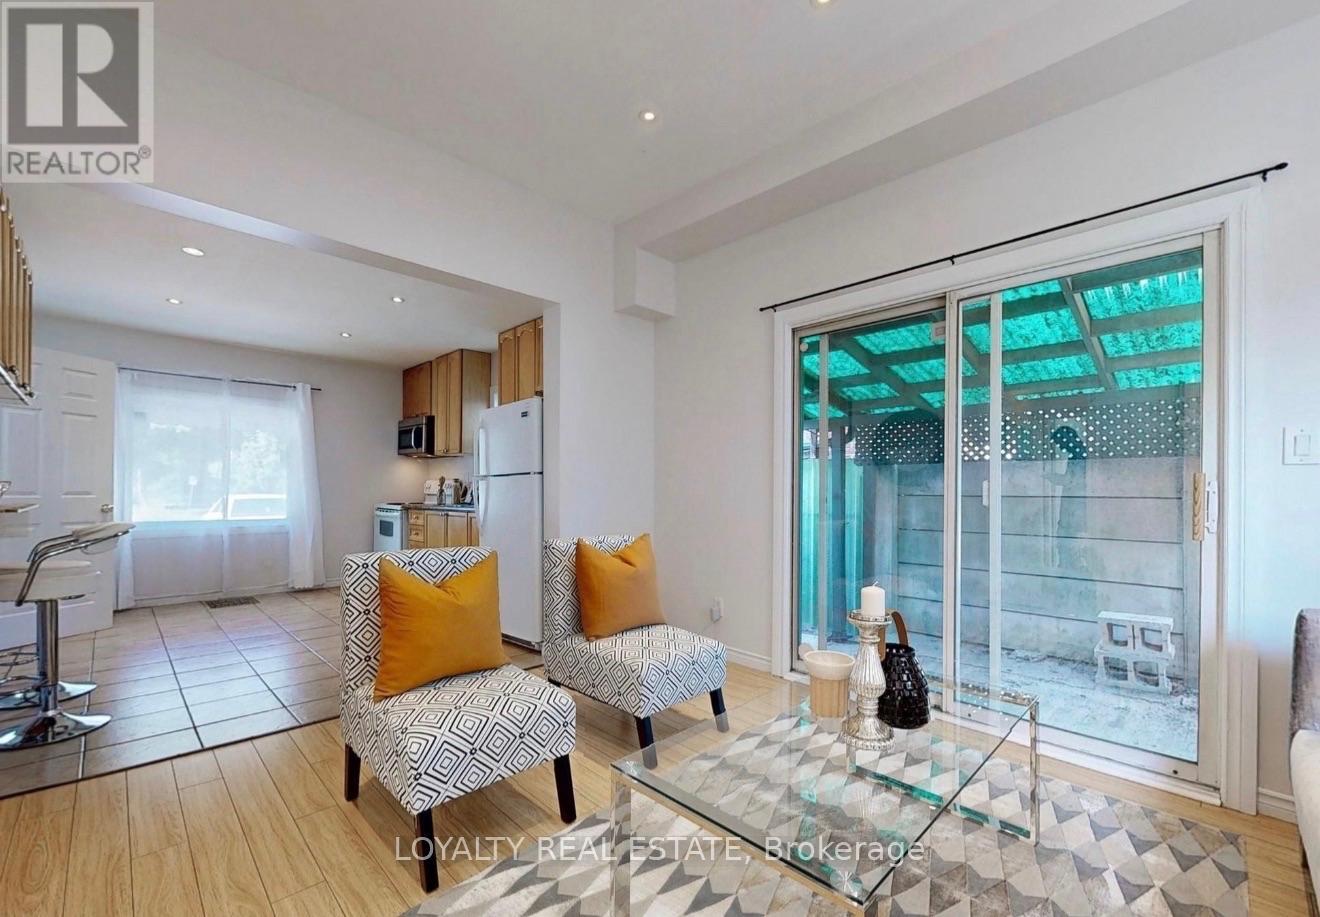
1 - 4 Mcmurchy Avenue S
Brampton, Ontario
Newly renovated 3-bedroom, 2-bathroom entire home for lease in a highly desirable Bramptonneighborhood! Available ASAP. This charming residence features stylish vinyl flooringthroughout, 9-foot ceilings, and large windows that fill the space with abundant naturallight. The upgraded kitchen is equipped with quality white appliances, sleek Formicacountertops, and ample cabinet space. Includes an upgraded main bath, primary room ensuite,and laundry. Basement is designated for landlord storage. Outdoors, enjoy a spacious, privatebackyard plus 4 parking spaces! Superb, family-friendly location steps from schools, parks,public transit, local shopping, dining, and major commuter routes. Utilities extra. (id:56248)
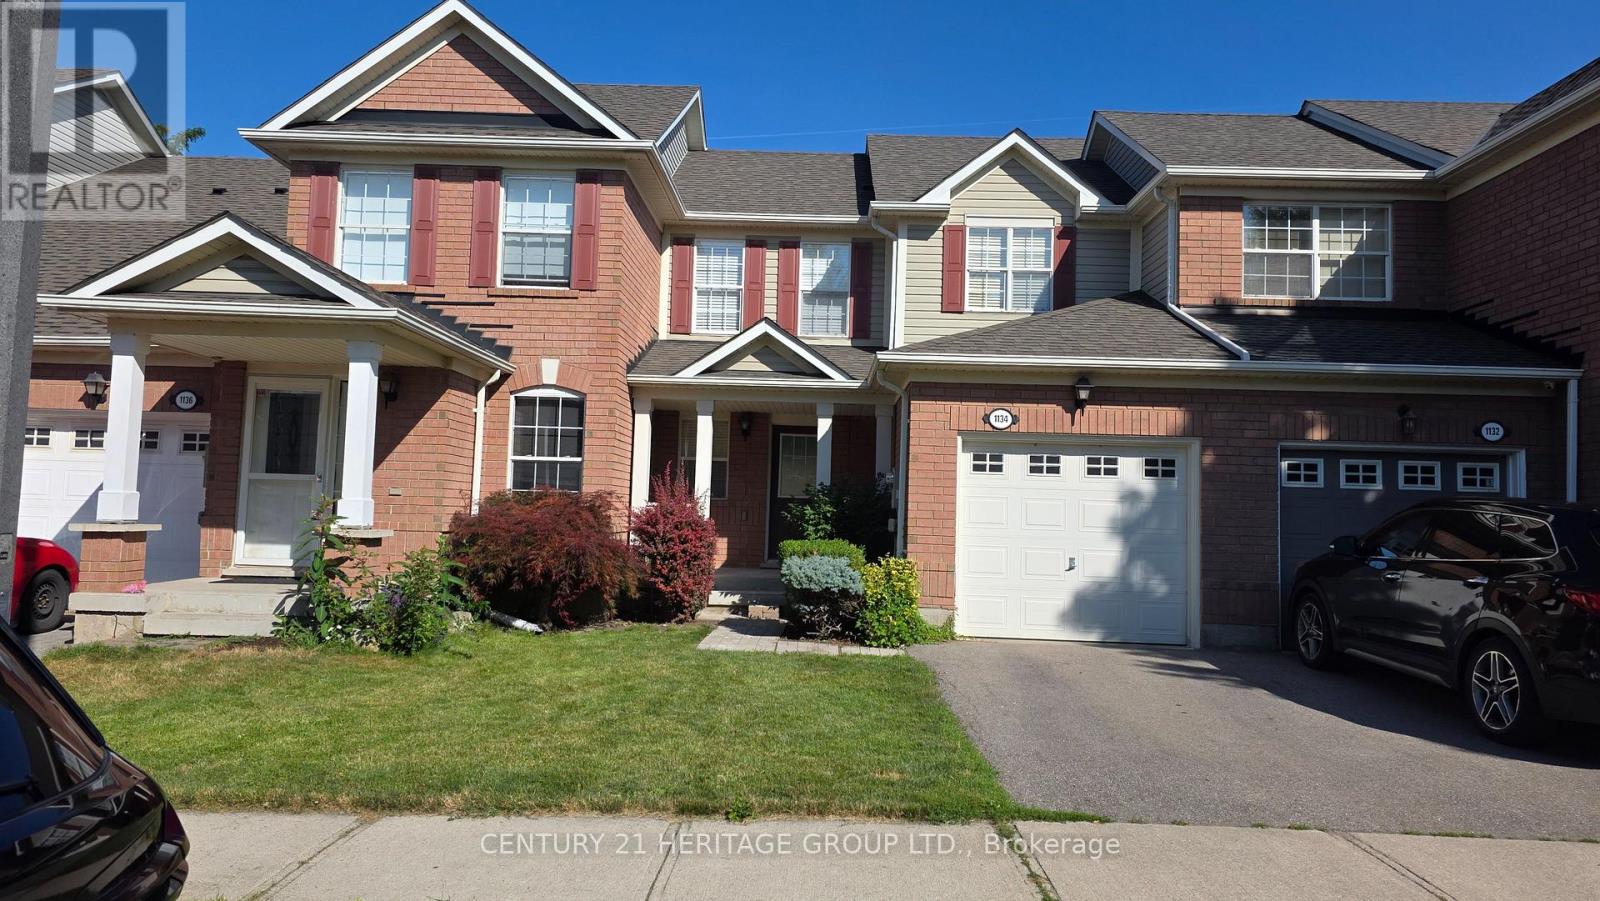
1134 Barclay Circle
Milton, Ontario
Meticulously Maintained 3-Bedroom Home Located In The Highly Sought-After Beaty Community! Featuring Gleaming Hardwood Floors Throughout The Main Level And A Bright, Open-Concept Living And Dining Area. The Functional Kitchen Offers A Convenient Pantry, New laminate floor on the second floor and freshly painted. Direct Access To The Garage, And A Walkout To A Beautifully Landscaped Backyard-Perfect For Relaxing And Entertaining. Enjoy Additional Living Space In The Newly Finished Basement. Water valves for front Yard and Garage. Steps To Beaty Park And Excellent Schools, Making This An Ideal Opportunity For Young Families. Conveniently Located Close To GO Transit, Highways, Shopping, Community Centre, And More! (id:56248)
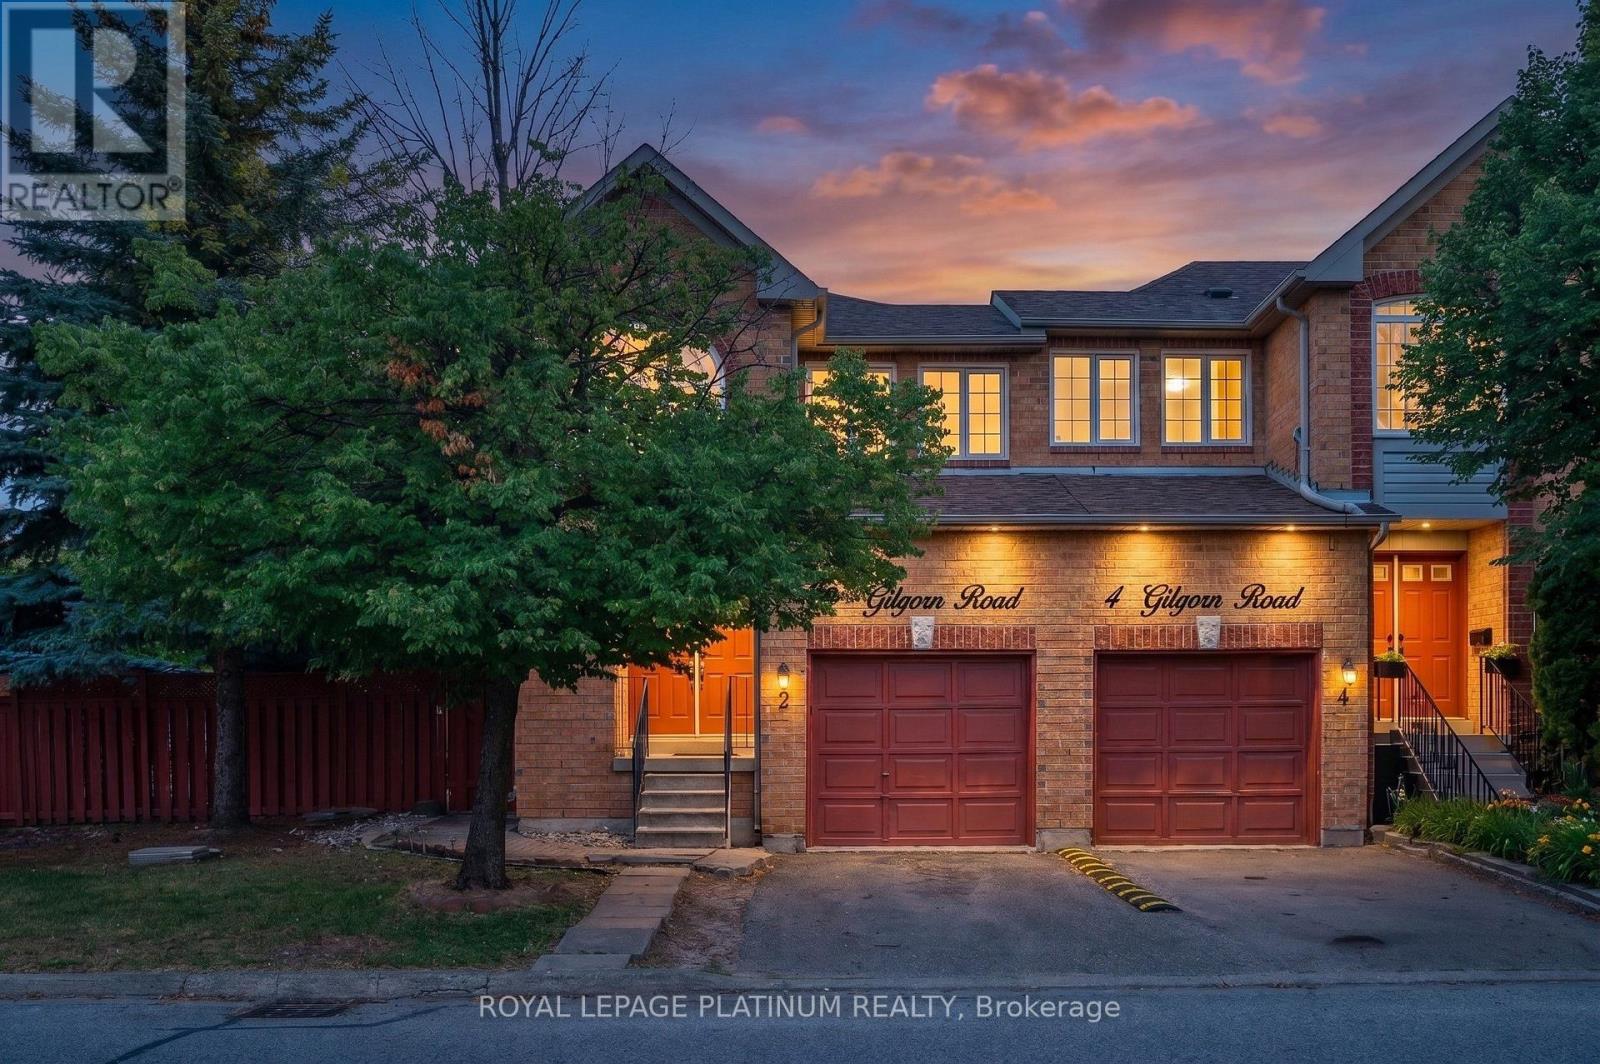
2 Gilgorm Road
Brampton, Ontario
Welcome to Beautiful Two-Story 2 Gilgorm Rd, a spacious corner-unit townhome offering a rare combination of comfort, convenience, and value. Featuring a welcoming double-door entry and low condo fees, this home stands out with one of the largest fenced Private backyards in the community. The expansive outdoor space wraps around the side of the property, making it ideal for children, gardening, and entertaining. It easily accommodates large gatherings, BBQs, and celebrations.This well-maintained home offers 3 bedrooms, 2 full bathrooms, and 1 half bathroom on the main floor, providing a practical and functional layout for families and everyday living.Perfectly located for first-time buyers, the home is within the catchment of highly regarded schools including Secondary School. Commuting is simple with Brampton Transit and Züm bus stops just a one-minute walk away, and Brampton GO Station only 2.6 km from the property and All Amenities. (id:56248)
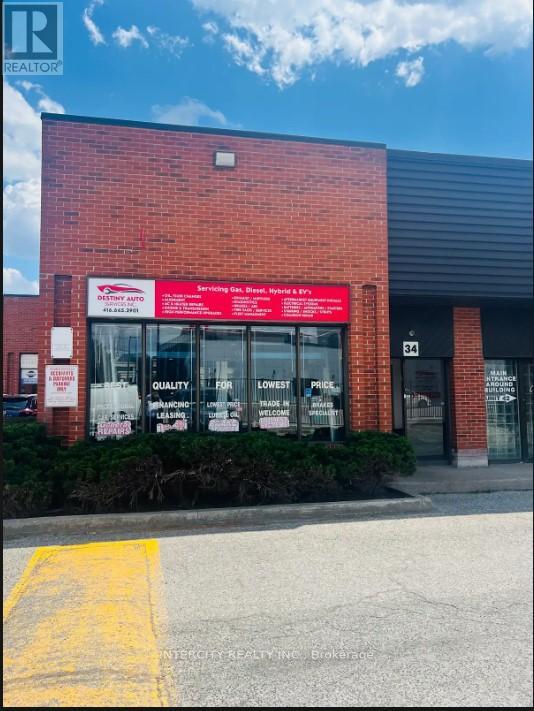
34 - 2901 Steeles Avenue W
Toronto, Ontario
Sale of Business without Property. Excellent corner location with heavy traffic facing Steeles Ave. W. Automotive Repair shop with 3 hoist & Large Bay door with 2 washrooms. Great opportunity for owner. Corner unit with office on main floor and mezzanine on second floor for storage. **EXTRAS** 3 Hoist, Alignment station, welding machine, A C machine, tire balancing, compressor, transmission air engine, crane, scanner, 8 dedicated parking spots and washing machines. (id:56248)
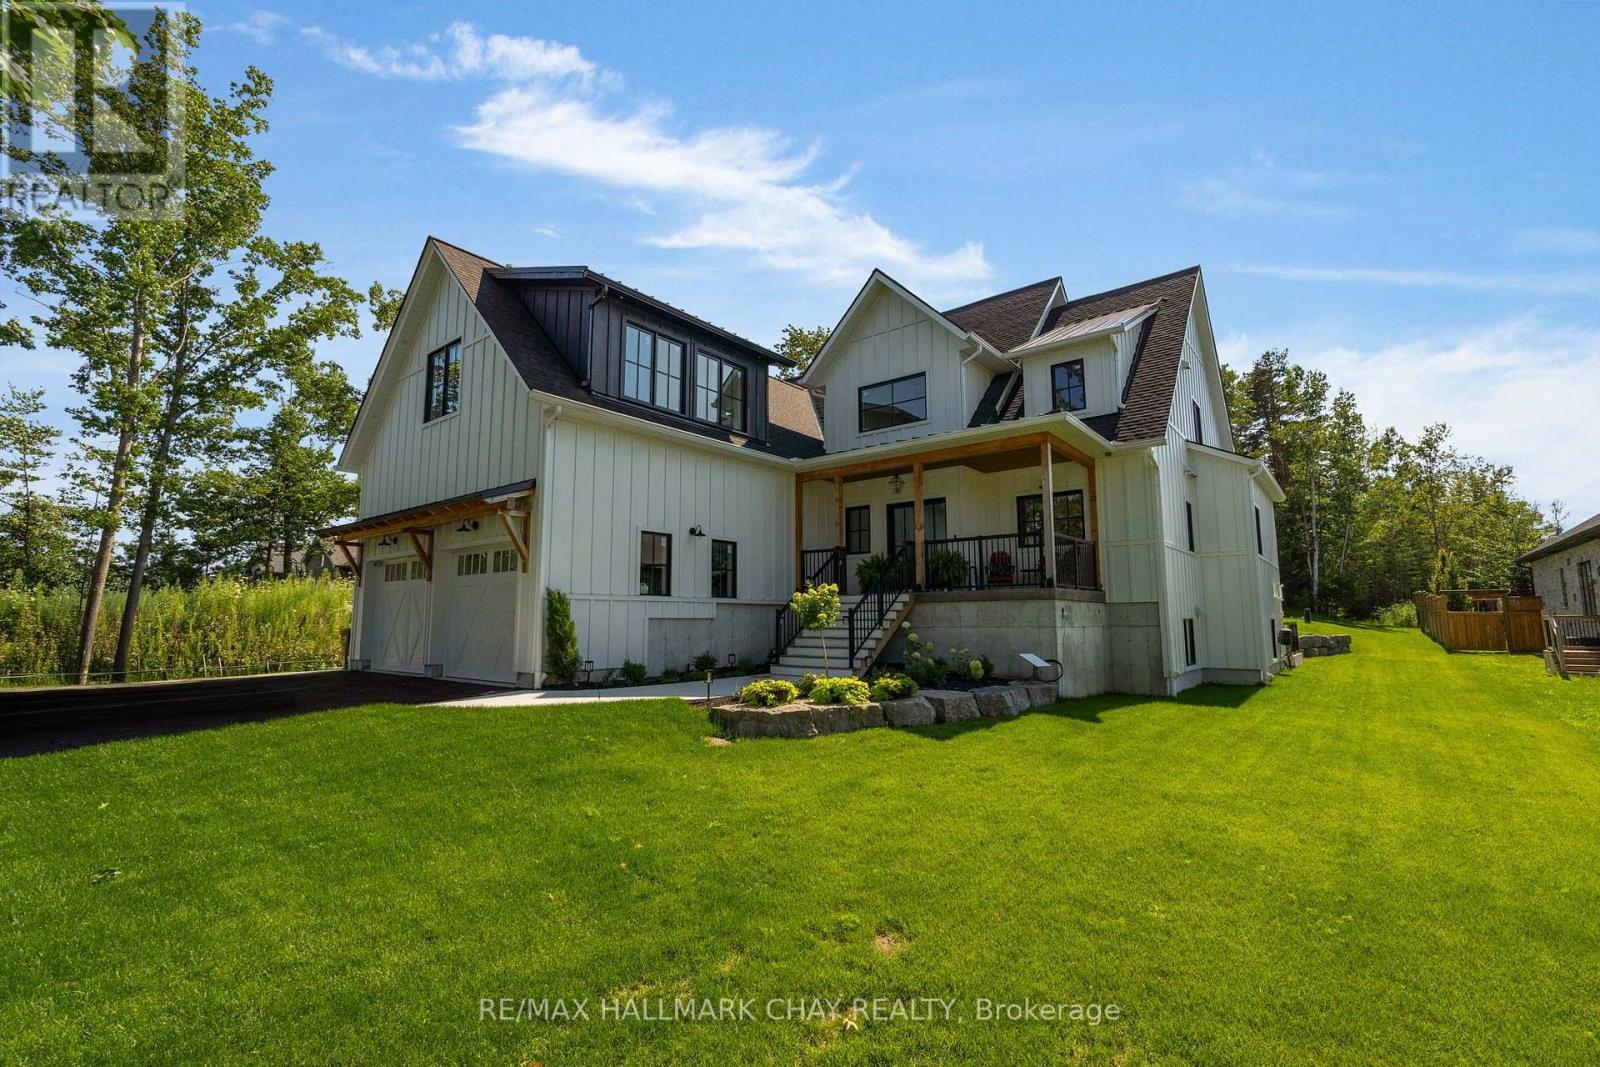
25 Heatherwood Drive
Springwater, Ontario
PRESENTING 25 Heatherwood Drive in Springwater's sought after Midhurst community - close to the city with country vibes! This +3300 sq.ft. executive detached bungaloft multi-generational home on a premium lot features a self-contained one bedroom executive suite. Custom designed with fresh neutral palette throughout. Stylish black framed windows, large and numerous, along with oversized sliding door to rear yard - all flood this home with natural light! Welcoming steps to front porch and double glass door entry. Spacious foyer leads to open concept living space featuring open staircase, engineered hardwood flooring, cathedral ceiling with skylights. Upper mezzanine overlooking living room with floor to ceiling stone fireplace (natural gas). Formal dining space surrounded by windows. Designer kitchen with fresh white cabinetry, quartz counters, farm-style sink inset into a large centre island, pot filler, plenty of counter space, storage. Hidden design element - walk through the cabinet door to the oversized pantry/prep kitchen. Main level primary bedroom with W/I closet, stunning ensuite with glass shower, stand alone soaker tub. Main level is completed with 2nd bedroom, another full bath, convenience of main floor laundry and inside access to the oversized double garage. Loft space is bright and airy providing two bedrooms, dynamic multi-purpose space, 2nd laundry zone and another 5pc bath. Main residence has finished lower level and self-contained in-law suite - room to entertain, enjoy family time - have guests/in-laws comfortable in their own private space. Extend your living space to the outdoors - massive oversized sliding doors lead from the main level living space to a large concrete covered patio. Exterior features extensive landscape design. Plenty of parking in the spacious attached oversized garage, and the private double driveway - room for family vehicles, guest cars, RVs and more! This home will exceed your expectations in so many ways! Welcome Home (id:56248)
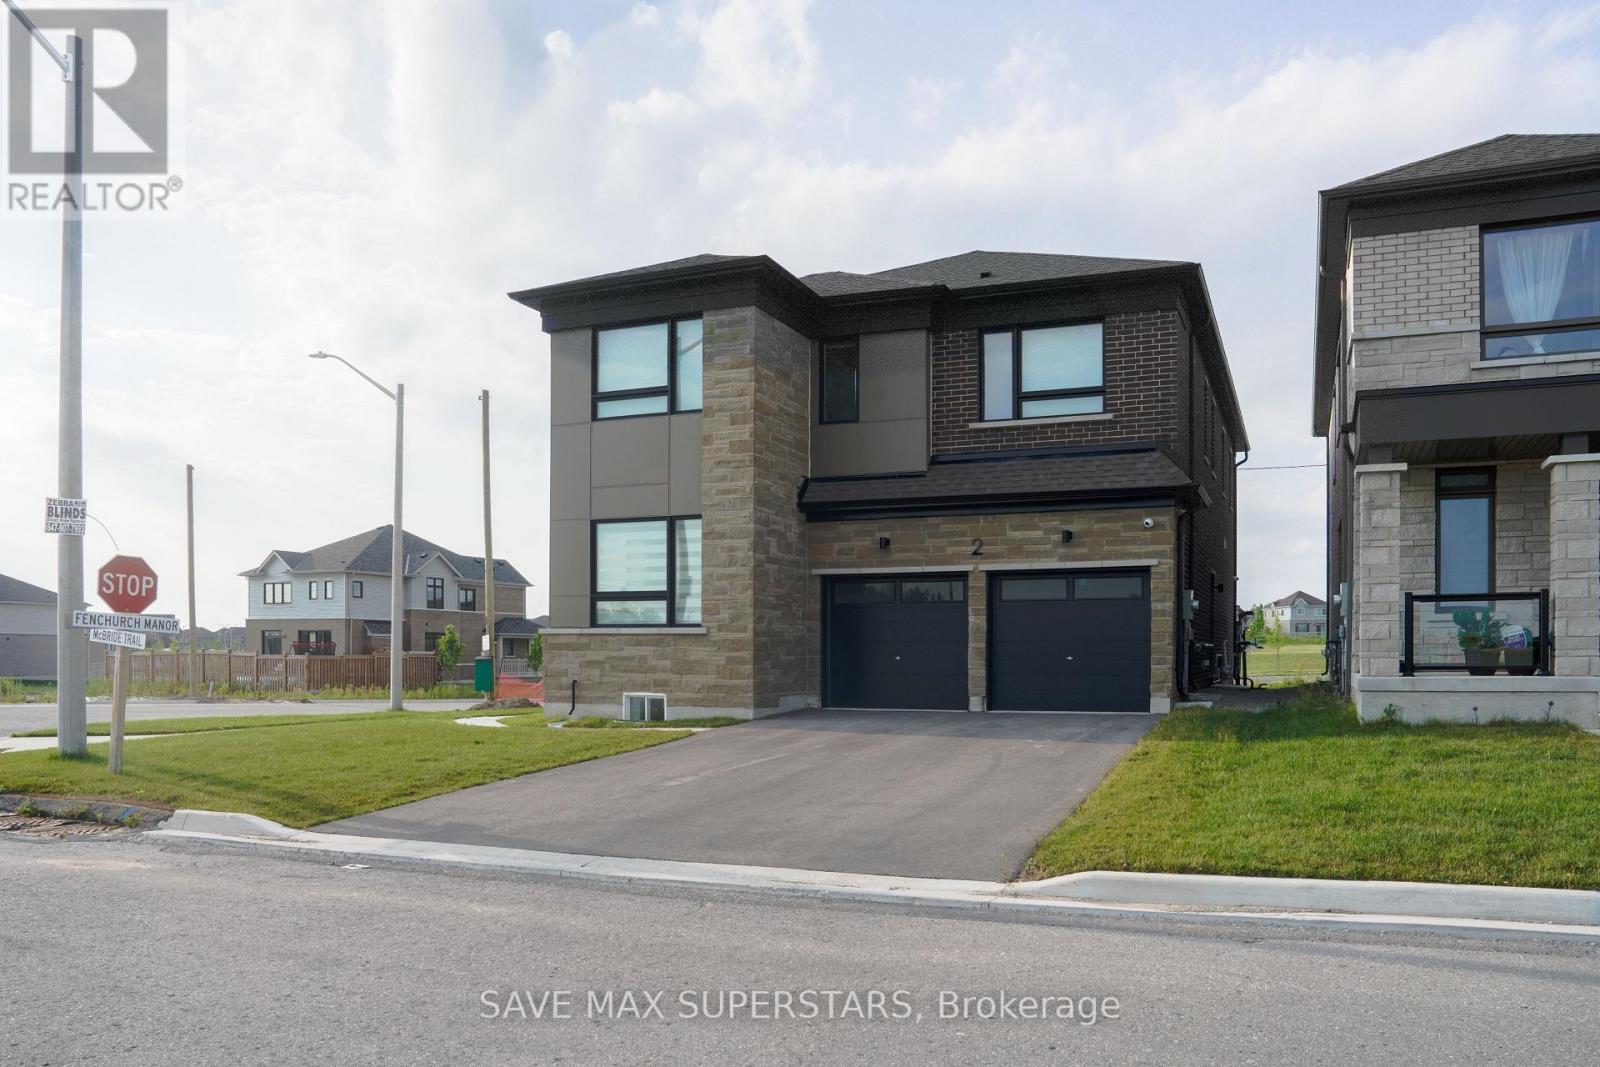
Upper - 2 Mcbride Trail
Barrie, Ontario
Experience luxury living in one of Barrie's most desirable and sought-after communities. This stunning, never-lived-in executive home offers the entire upper level of a beautifully crafted detached residence, featuring approximately 2,500+ sq. ft. of elegant living space with 4spacious bedrooms, 4 bathrooms, and premium upgrades throughout. Step inside to discover 9-foot ceilings, a bright and inviting great room with an electric fireplace, a formal dining room, and a private den-perfect for a home office. The heart of the home is the luxury chef-inspired kitchen, beautifully appointed with floor-to-ceiling cabinetry, quartz countertops, a designer tile backsplash, a built-in wall oven, a cooktop, premium stainless steel appliances, a large breakfast bar, and abundant cabinet space, creating the perfect setting for both everyday living and entertaining. The upper level is thoughtfully designed to provide exceptional comfort and privacy. The expansive primary retreat features a luxurious spa-inspired ensuite and a generous walk-in closet, creating the perfect space to unwind. The second bedroom is impressively spacious and includes its own private 3-piece ensuite, making it ideal for guests or extended family. Two additional generously sized bedrooms share a well-appointed full bathroom, offering ample space for the entire family. Completing the upper level is a versatile nook, providing valuable additional living space for use as a home office, study area, children's play zone, reading lounge, or media space to suit your lifestyle. A conveniently located second-floor laundry room adds everyday practicality. Ideally located in one of Barrie's most desirable neighbourhoods, this exceptional home is just minutes from top-rated schools, parks, scenic trails, shopping, restaurants, recreational facilities, GO Transit, Highway 400, and all essential amenities, making it an outstanding choice for families and professionals alike. (id:56248)

8 Yemina Gate
Vaughan, Ontario
Perfectly situated in one of Vaughan's most coveted enclaves, this 4+1 bedroom, 5-bathroom detached home delivers soaring ceilings, refined finishes, and approximately 4,100 sq ft of finished living space across three levels. Patterson is one of Vaughan's most desirable family communities, known for its abundance of parks and green space, well-ranked schools, and effortless access to Highways 400 and 407 - making it a magnet for growing families. This home welcomes you with tall ceilings and natural light, creating a bright, expansive feel throughout from the moment you step in. Cared for by its original owners, it feels brand new throughout, with hardwood floors on both levels. The kitchen features a gas stove, ample cabinetry, and a bright breakfast area overlooking a private backyard with interlock, ambient lighting, a concrete shed, front-and-rear sprinklers. The finished basement offers a spacious living area and a modern bar, ideal for hosting. (id:56248)
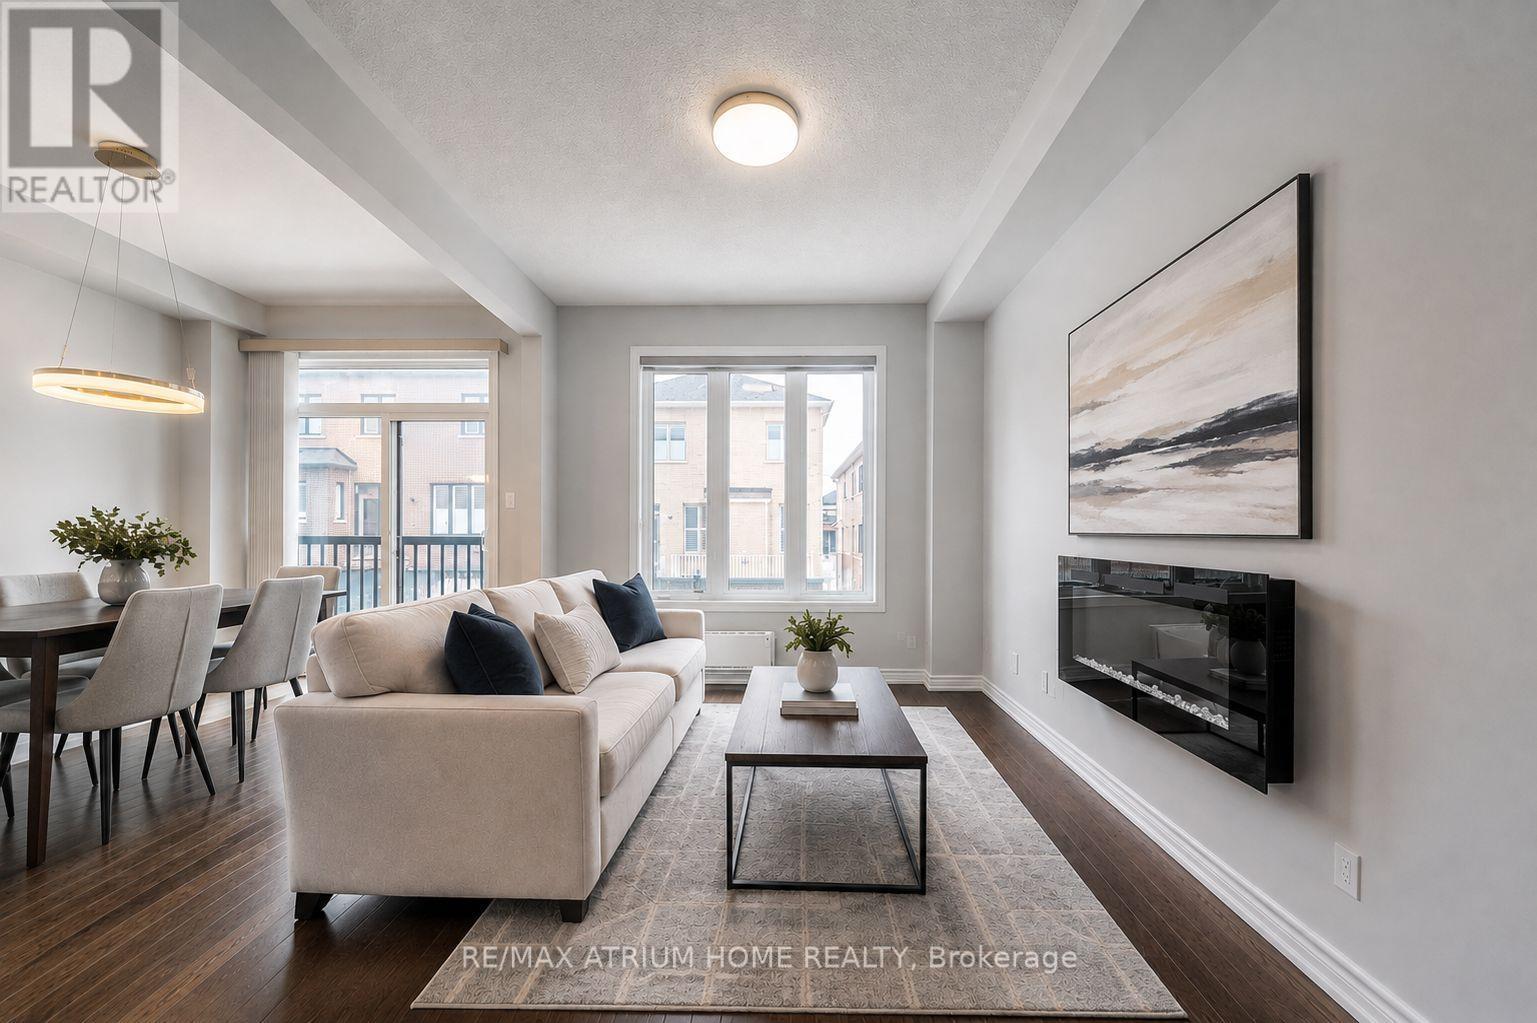
109 Wesmina Avenue
Whitchurch-Stouffville, Ontario
Welcome To This Highly Desirable End-Unit Townhome In Stouffville, Offering 4 Bedrooms, NO SIDEWALK, And A Long Driveway With Parking For Up To 3 Cars. Double French Door, 9-Ft Ceiling, Hard Wood Flooring On Main. Bright & Functional Living Space. Open-Concept Kitchen With Centre Island, S/S Appl(Gas Stove), Backsplash, Under Cabinets Lighting. 4 Spacious Bedrooms, 2 Bathrooms & Laundry on the 2nd Floor. Primary Bedroom Features a 5-Pc Ensuite & Walk-In Closet. Professionally Finished Backyard With Interlocking And A Stylish Gazebo. Separate Entrance From Builder. Conveniently Located Close To Schools, Parks, Shopping, Restaurants Stouffville GO Statio & Public Transit. (id:56248)
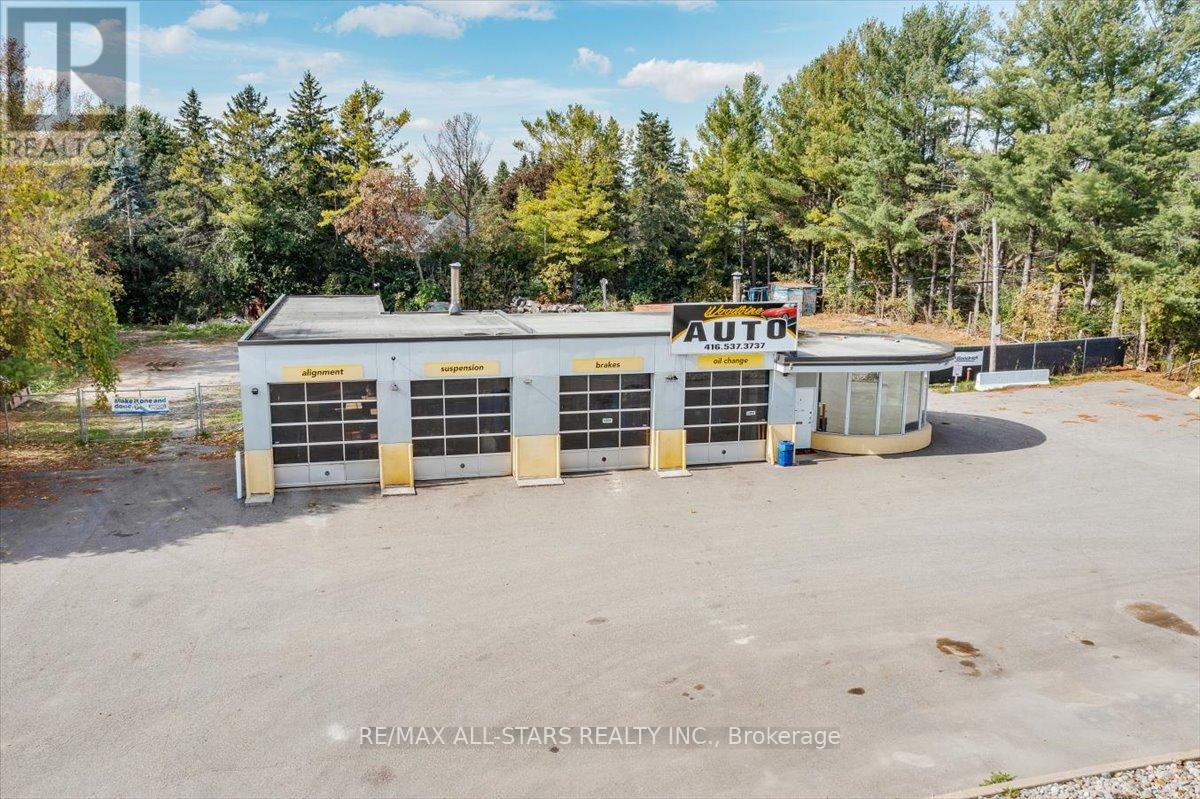
14806 Woodbine Avenue
Whitchurch-Stouffville, Ontario
Rare standalone commercial opportunity on high-exposure Woodbine Avenue in the heart of the rapidly growing Whitchurch-Stouffville corridor. Formerly operated as a gas station and automotive service facility, the property has recently undergone environmental investigation and remediation. A 2026 Remedial Excavation Report confirmed successful removal of impacted soils and treatment of groundwater, with post-remediation testing demonstrating compliance with applicable Ontario standards. Situated on a 0.799-acre lot with approximately 175 feet of frontage, this versatile property offers exceptional visibility, easy access, and outstanding future potential.The existing 2,300+ sq. ft. commercial building features four drive-in service bays, including an extra-deep bay, office/reception area, ample parking, and a secure fenced compound well-suited for vehicle storage, fleet operations and a wide range of commercial uses. Flexible Commercial Village (CV) zoning supports numerous commercial and service-oriented applications.Strategically located just minutes from Highway 404, Aurora Road, and Stouffville, the property benefits from strong traffic exposure, excellent regional connectivity, and proximity to significant residential and employment growth throughout York Region. An exceptional opportunity for owner-users, investors, or developers seeking a highly visible commercial property with substantial yard area, functional improvements, completed environmental remediation, and long-term upside in one of the GTA's fastest-growing markets. (id:56248)
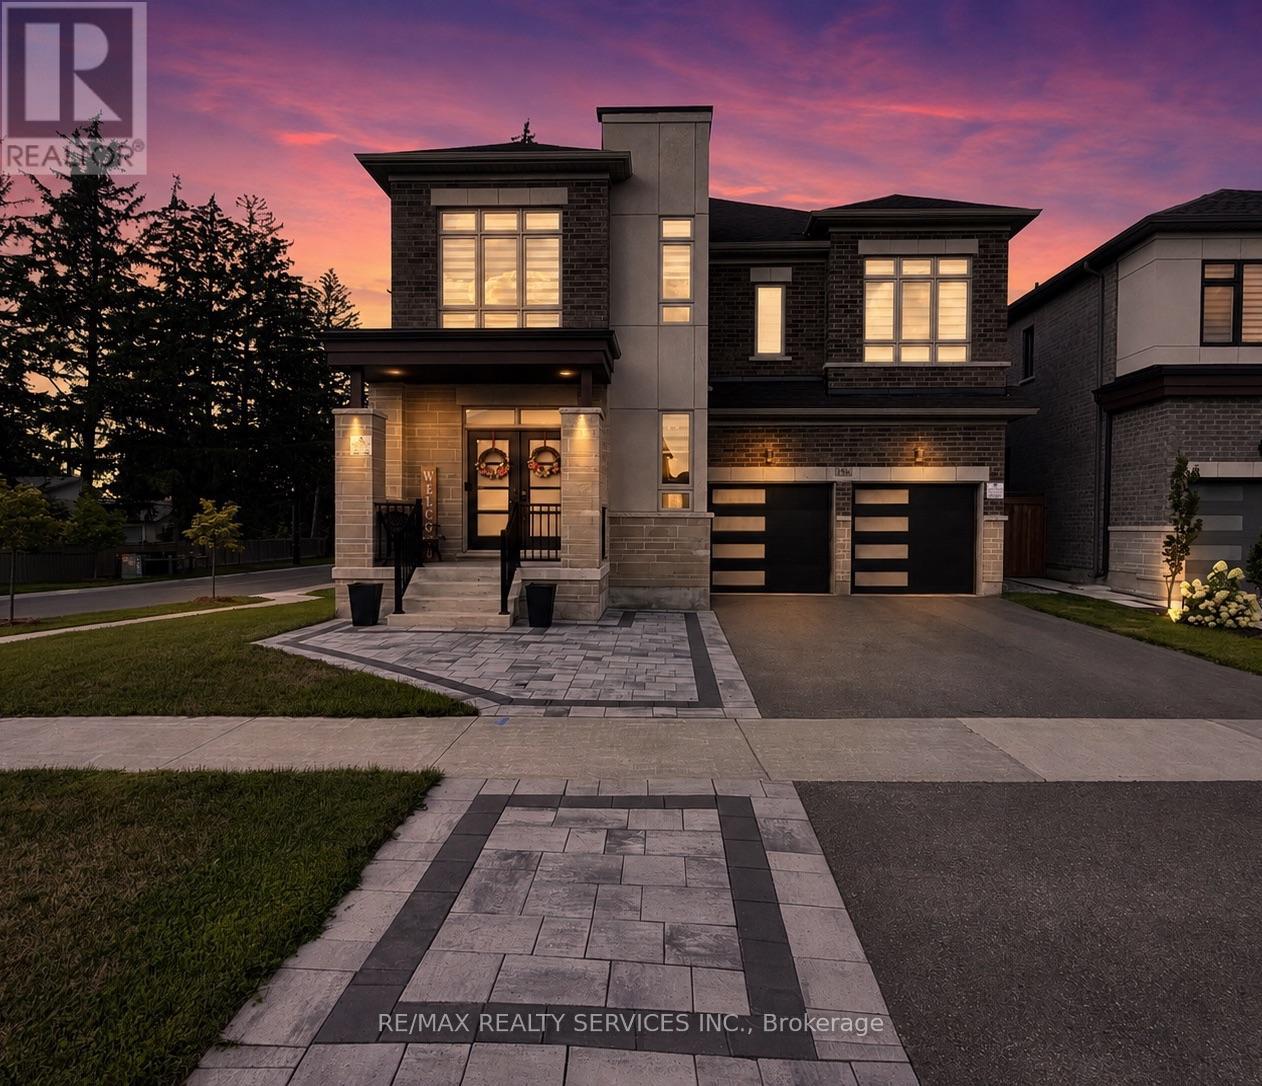
194 Coldwell Bay Circle
Vaughan, Ontario
Absolutely Stunning Home in Kleinburg !! Fully Upgraded ###Corner House### This beautifully reimagined home blends modern luxury with everyday comfort. Designed with both style and functionality in mind, this residence offers 5 bedrooms 4 bathrooms, Enjoy a gourmet kitchen with Built In Appliances , extended island and custom cabinetry. The upper level showcases a serene primary suite with 5Pc Ensuite , walk-in closet . The corner lot provides a large side and backyard, welcomes abundant natural light. A perfect blend of elegance and functionality - this home defines modern luxury in Kleinberg. This is not just a home, it's a lifestyle . Conveniently located with easy access to Hwy 27 and Hwy 427, and close to parks, schools, shopping, and everyday amenities . Landlord Requested no Pets & No Smoking . Tenant to Pay Rent + 100% Utilities .( Electricity , Gas , Water & Hot water Tank rental) (id:56248)
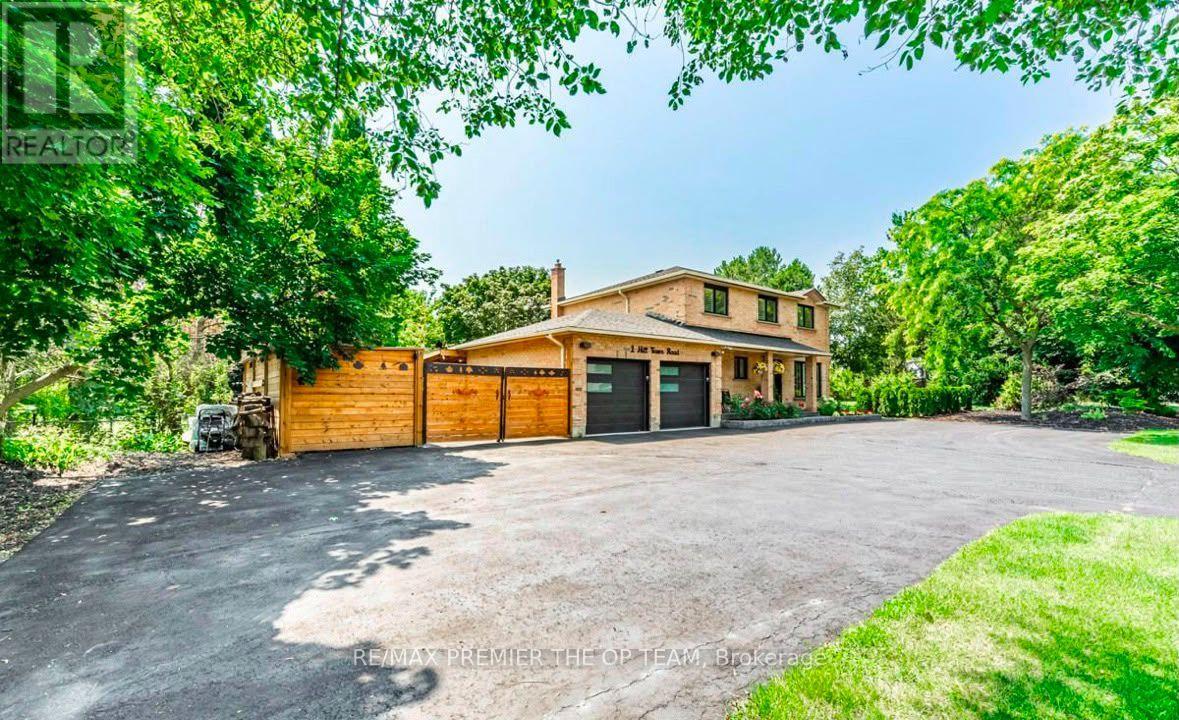
1 Hill Farm Road
King, Ontario
Welcome to this gorgeous updated 4 BEDROOM 4 BATHROOM PROPERTY nestled on mature grounds in the sought-after area of Nobelton. This expansive property boasts a generous size of 200 FT WIDE x 137 FT DEEP making it perfect for a larger family seeking space and comfort. The main floor of this residence features a versatile large room with a convenient 3-piece ensuite, offering the flexibility to be used as an office, in-law suite, or nanny quarters. The possibilities are endless in this well-appointed space, catering to various lifestyle needs. For those with multiple vehicles or guests, the ample parking area accommodates up to 9 cars, ensuring convenience and ease for residents and visitors alike. Situated just a few steps away from St. Mary Catholic Elementary School, families will appreciate the proximity to quality education within the neighborhood. Additionally, the property is conveniently located next door to a bustling shopping plaza, offering essential amenities such as Tim Hortons, a bank, and a grocery store for added convenience and accessibility to daily necessities. Don't miss the opportunity to make this exceptional property your new home in the vibrant community of Nobelton. Experience the best of both nature and urban convenience in this remarkable setting. Schedule a viewing today and discover the endless possibilities that await you in this charming abode. **EXTRAS** Fridge, Stove, Dishwasher, Washer, Dryer. Drinking Water System & Purifier. Tankless Water Heater Owned. All Window Coverings, All Electrical Fixtures. Newer Ac (2018), Newer Furnace (2018) (id:56248)
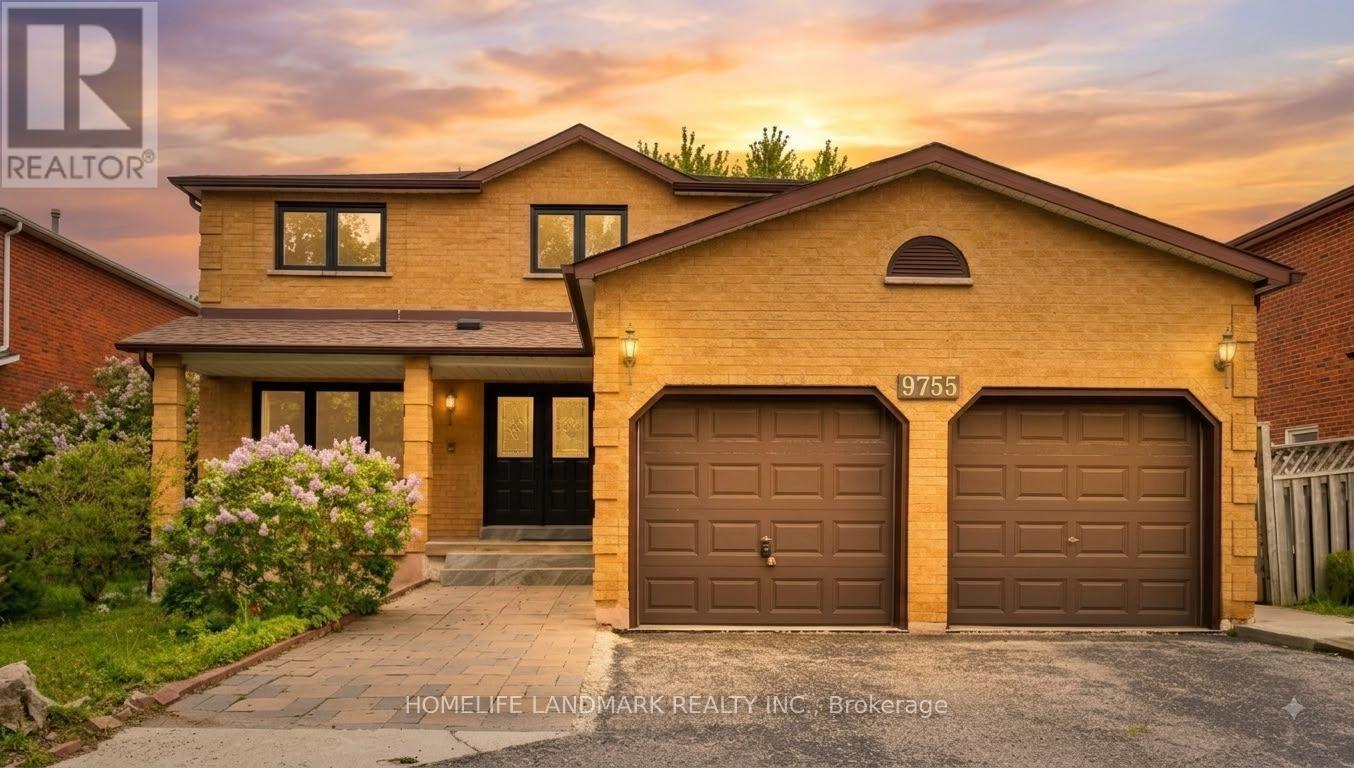
9755 Keele Street
Vaughan, Ontario
Welcome to this stunning freshly renovated top to bottom detached home located on a lovely highly desirable area in Maple area. Approximate 3071 sqft above ground, 4+3 bedroom home nested in the heart of high sought-after Maple community, gorgeous carpet free house!! Brand new quartz countertop kitchen, trendy hardwood flooring throughout the house , all 2025 efficiency vinyl windows, stainless steel appliances. Cozy family room with fireplace, oak staircase with stylish railing, large primary bedroom with walk-in closets and 5-pc bath ensuite . An basement apartment for potential income with walk up separate entrance with a 3 bedrooms, living room and a kitchen. Steps to shopping, restaurants parks, school, shops, hospital, Vaughan Mills, Canadas Wonderland and easy access to highway 400 & 407, 5 Minutes to Maple and Rutherford GO Train Station. (id:56248)
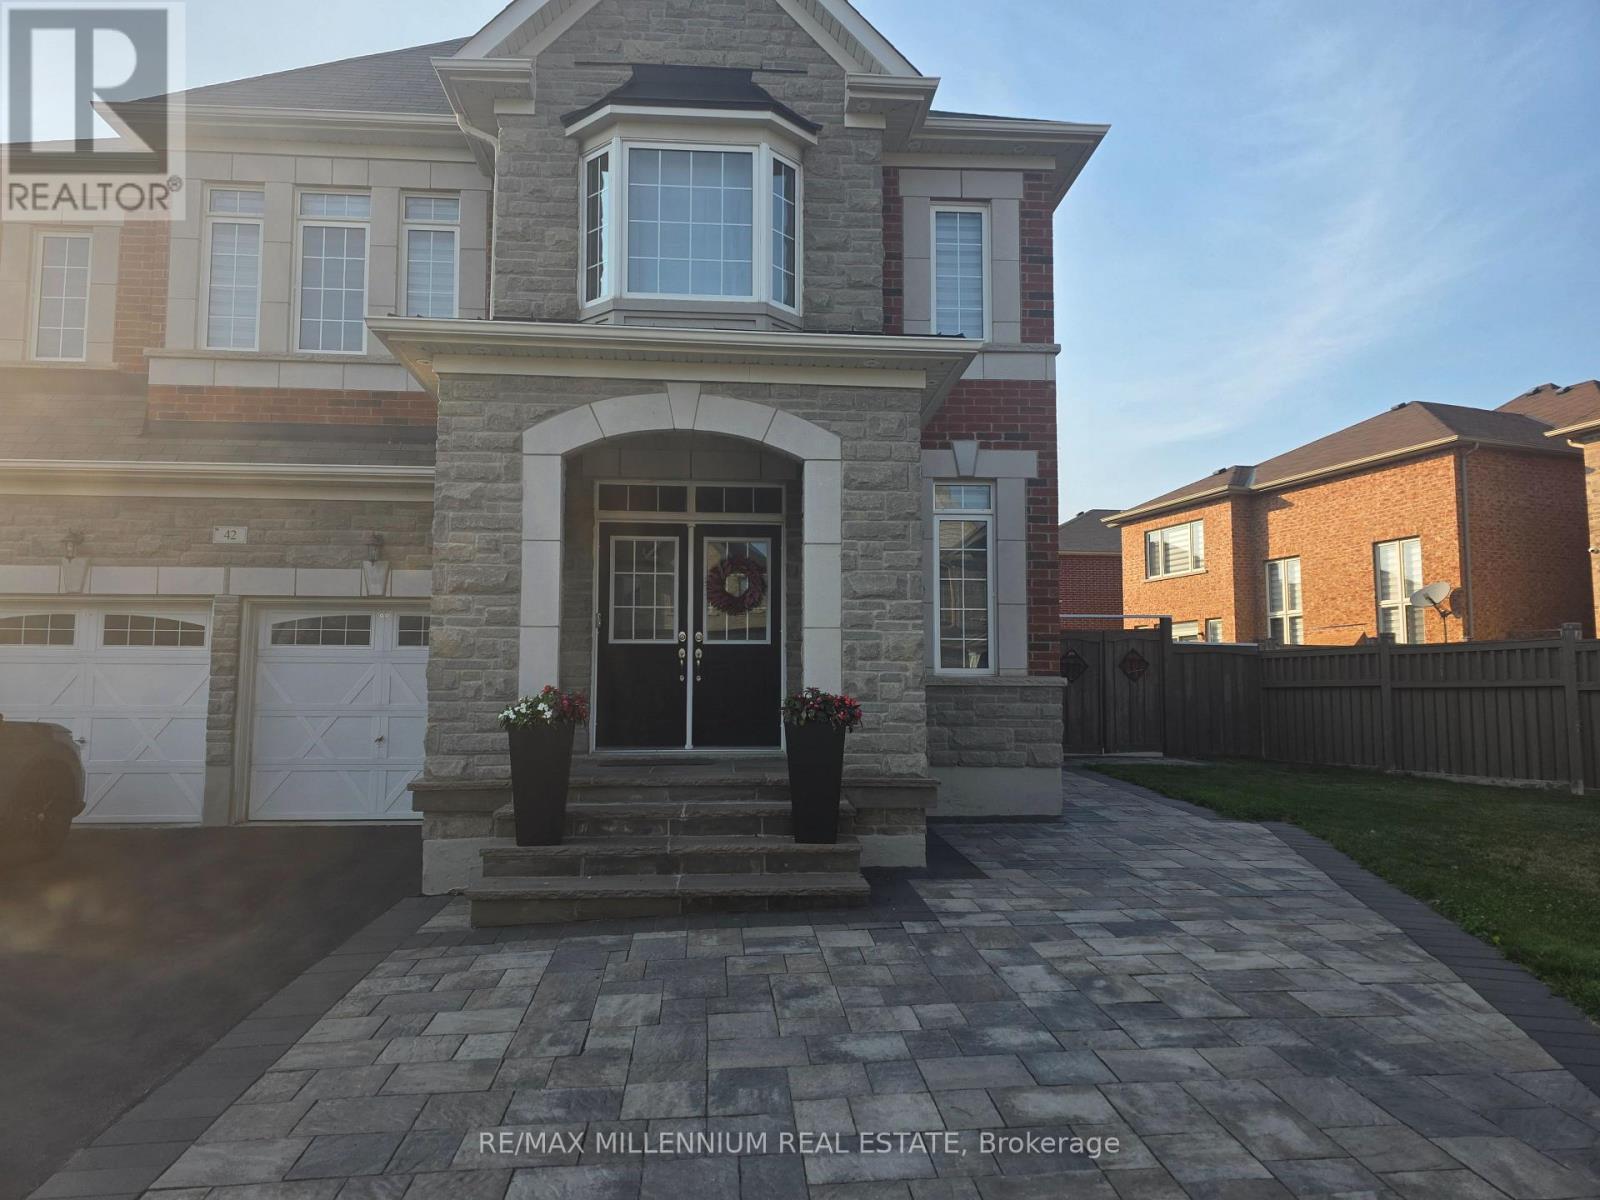
Basement - 42 Cranbrook (Basement Apt.) Crescent
Vaughan, Ontario
Very Clean and Cozy Basement Apartment With Separate Private Entrance !! Professionally Finished With Ensuite Laundry !! Utilities 30% !! Apartment Is Sound Proof !! Quiet And Mature Neighbourhood !! Walking Distnce To Public Transit and Shopping !! Upstairs family of 4 mature adult. (id:56248)
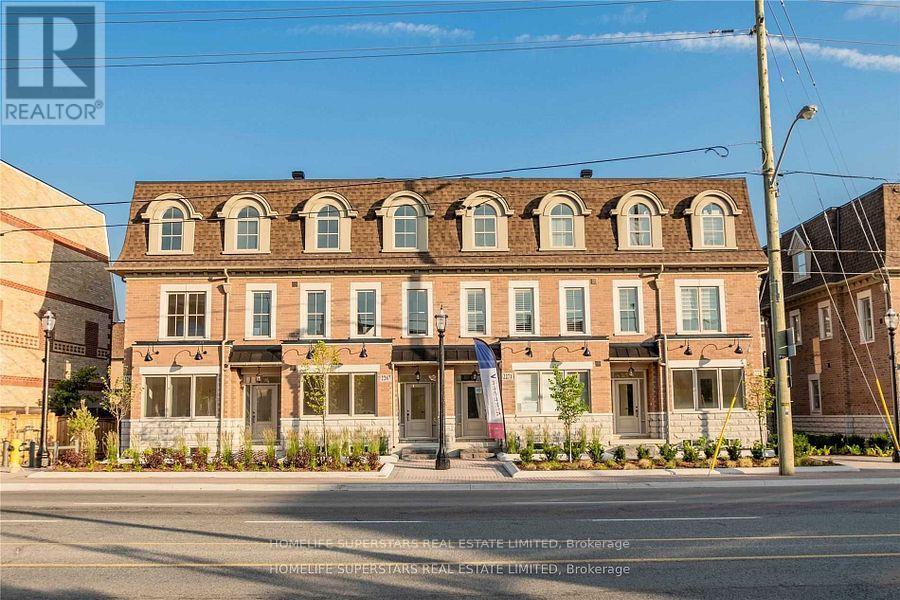
2271 Major Mackenzie Drive
Vaughan, Ontario
Great Location! High traffic area at Major Mackenzie Drive and Keele. Opposite to Shoppers Drug Mart. Located In The Heart Of Downtown City Vaughan; Steps To Vaughan City Hall And Civic Centre Resource Library. Retail/Office Space Available For Rent 700 Sq+. Ft. Many uses are available. Great income potential! Currently operated as an upscale nail salon....Available Sept 1st, 2026 (id:56248)
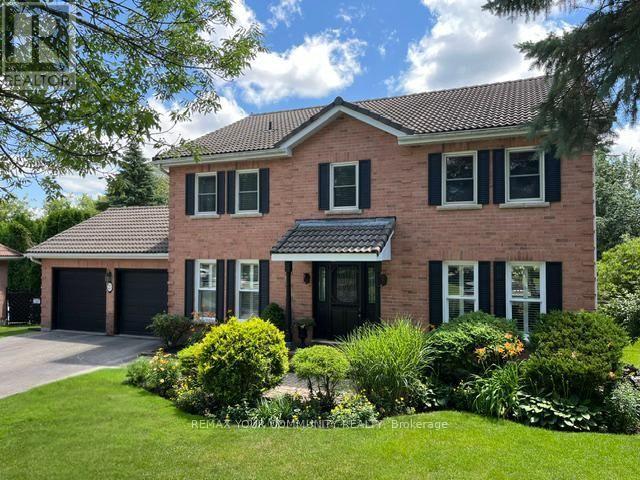
23 Cranberry Lane
Aurora, Ontario
Welcome to 23 Cranberry Lane. This lovely 5 Bedroom home located in one of Auroras highly sought after neighborhoods. This home features spacious family room with picture window overlooking beautiful perennial gardens, hardwood floors ,fireplace. Enjoy your family gatherings in the elegant dining space. The sunken living room is ideal spot to entertain or just relax .It features hardwood floors, large bright windows .The well appointed kitchen features a separate island , SS appliances, lots of counter space, walk out to the deck and backyard, The principal bedroom boasts laminate floors, bright windows ,Walk in closet , 3 piece Ensuite. Additional bedrooms all have hardwood floors and bright windows . The lower level is an excellent space for an additional family room , in law suite .This area is a wide open space , fireplace ,pot lights, 3 piece bath , built in shelving and storage, storage room also in the basement .The backyard space features an interlock patio where you can enjoy the firepit , brand new fencing with a gate walking out to the expansive trail system. The mature trees enhance your privacy , enjoy the serene garden .This home is just waiting for the perfect buyer. A.B.Cairns built, Marley tile roof. No development behind, natural park land (id:56248)
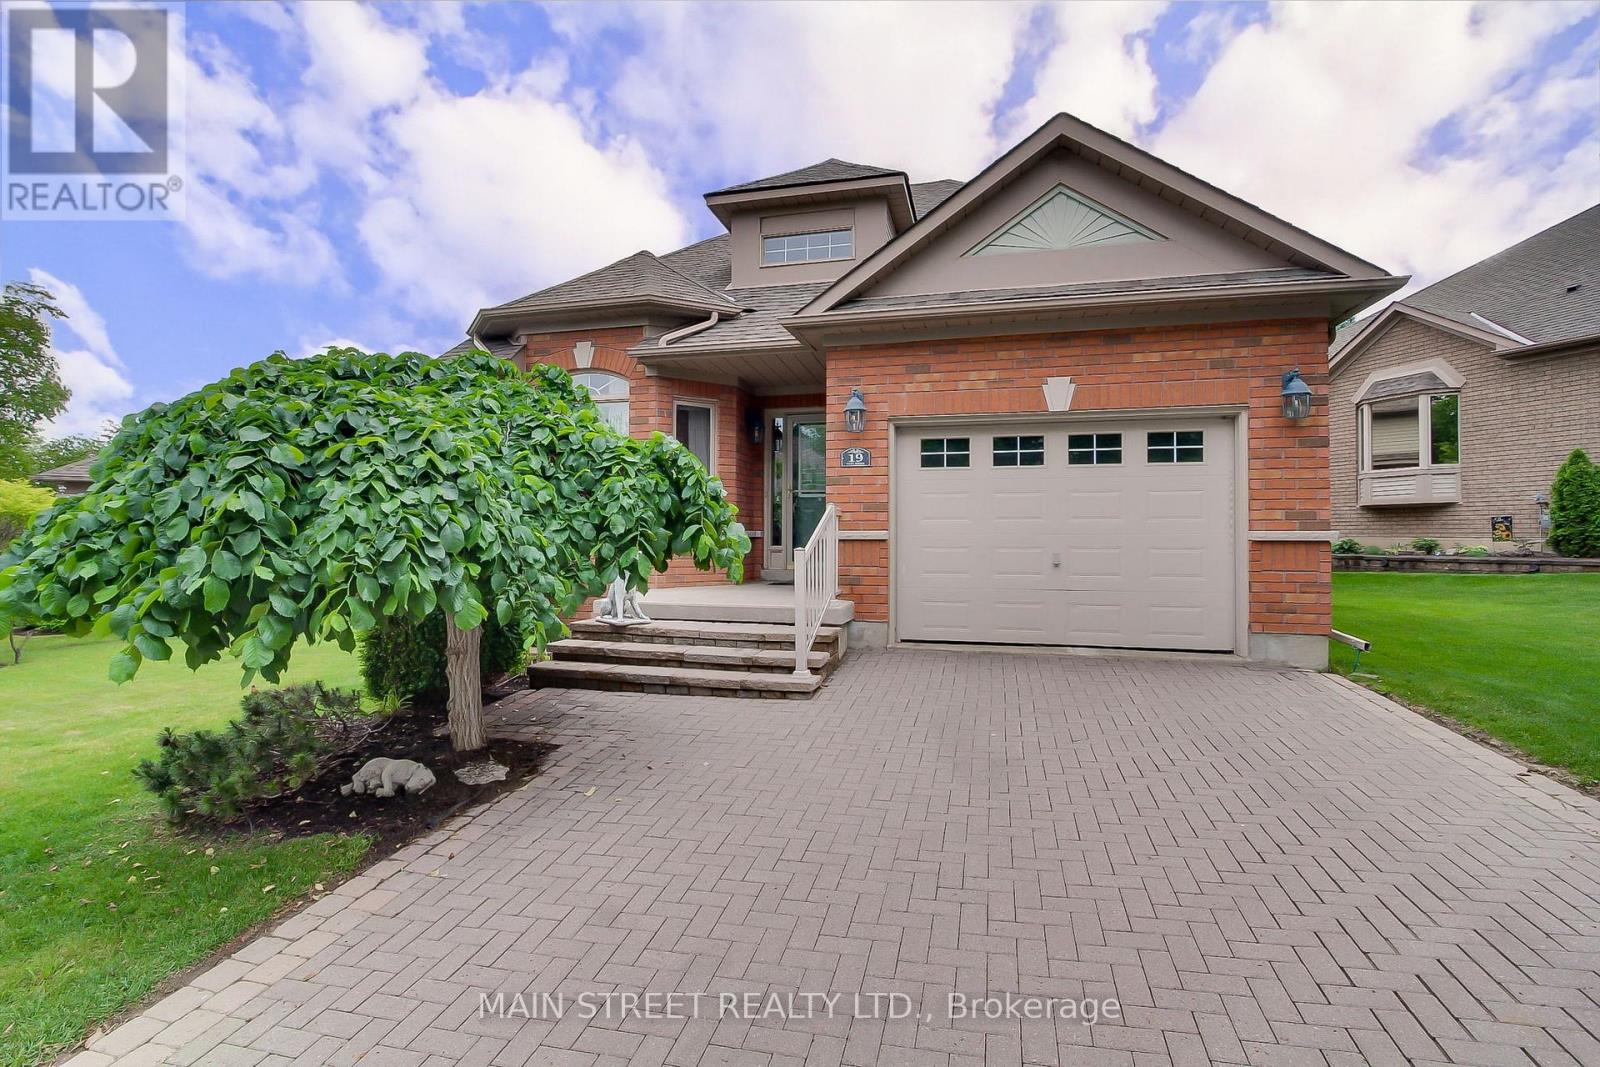
24 - 19 Napa Ridge NW
New Tecumseth, Ontario
Welcome to beautifully appointed 1+1 bdrm 3 bath bungalow on a large frontage in a welcoming golf course community. Built in 2004 and lovingly maintained, large eat in kitchen w new quartz counters, brand new stove, breakfast bar, great room w hardwood & gas fireplace, large master w walk-in closet and 5 pc ensuite. Charming upper midlevel library w hardwood, lower midlevel laundry, and enormous finished basement w gas fireplace, large windows, additional bedroom, 4 pc bath, den, and storage utility areas. Lawn care, street snow removal, landscaping, window washing, water & sewers as well as building insurance are all included in your maintenance fees, so you can just relax and enjoy. "Briar Hill is an award-winning, master-planned retirement and adult lifestyle community where many of the detached properties and "bungalofts" are legally structured as condominiums.The Concept: While these homes structurally look like traditional, standalone detached houses or bungalows, they are legally part of a condominium corporation. You own the interior and immediate structure of the home, but the surrounding land is part of the common elements.The Lifestyle: This structure enables a "lock-and-leave" lifestyle. Your monthly condo/maintenance fees go toward common area maintenance, which heavily includes exterior upkeep, seasonal lawn care, and snow removal.The Location: The community is situated in the rolling hills of the Nottawasaga Valley, adjacent to the Nottawasaga Resort, offering residents close proximity to 36 holes of championship golf, community centres, fitness amenities, and nature trails." (id:56248)
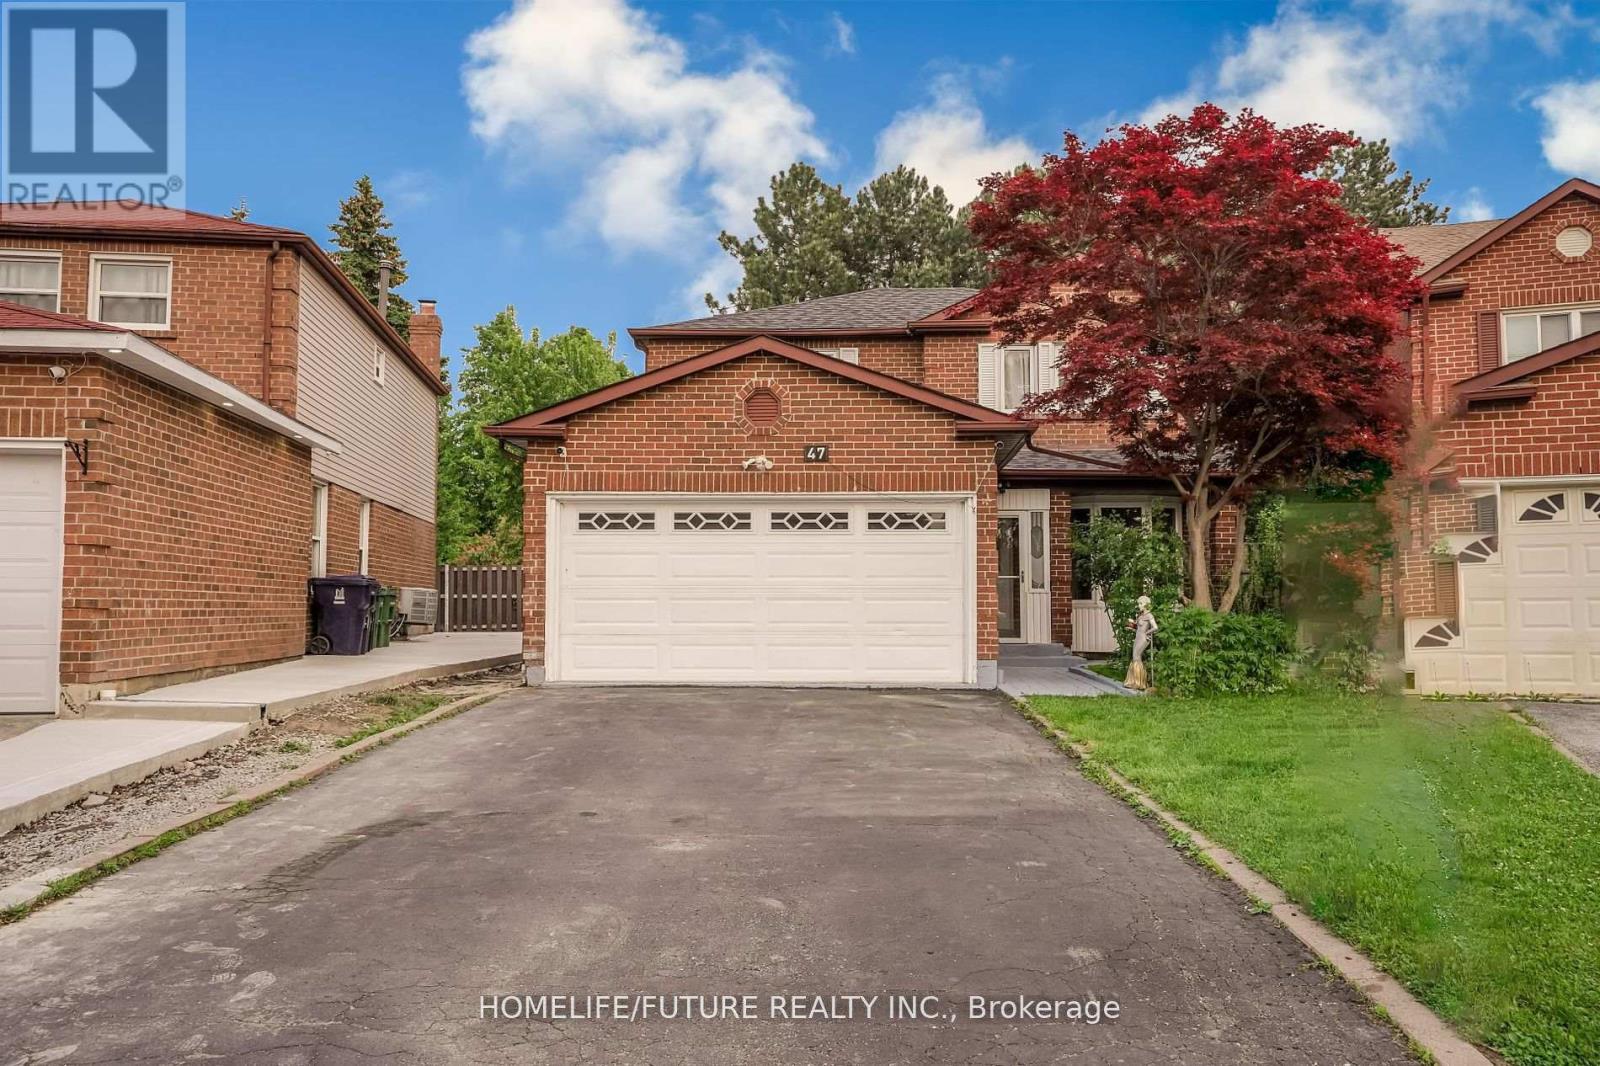
Main & 2nd Flr - 47 Carisbrooke Square
Toronto, Ontario
Location! Location! Must See! Very Larger 4 Bedroom Detached House For Rent In A High Demand Area With Larger Living & Dining Combined With Open Concept Kitchen With Break Fast Area And Separate Family Room and Powder Room In The Main Floor And 4 Larger Bedroom In the 2nd Floor Master Bedroom Has En-suite Washroom With W/I Closet And Additional 3 Bedrooms With 2nd Full Washroom And Double Closet In Each Rooms. This House Has Double Garage With The 4 Driveway Parking. The Tenant Need To Pay The 70% Utilities Bills. Very Functional Layout With Lots Of Storage And Lots Of Sunlight Just Steps Down To Schools, Front Of The Door 24 Hrs TTC , Library, Park, Shopping, Malvern Mall, Just Minutes To Centennial College, University Of Toronto Scarborough Campus, Seneca ,College, Walmart, Food Basics, Costco, Public Transit, Schools, Plazas, Banks, Park - Just Minutes To Go Station, Hwy 400 & Hwy 404 And Much More. . . (id:56248)
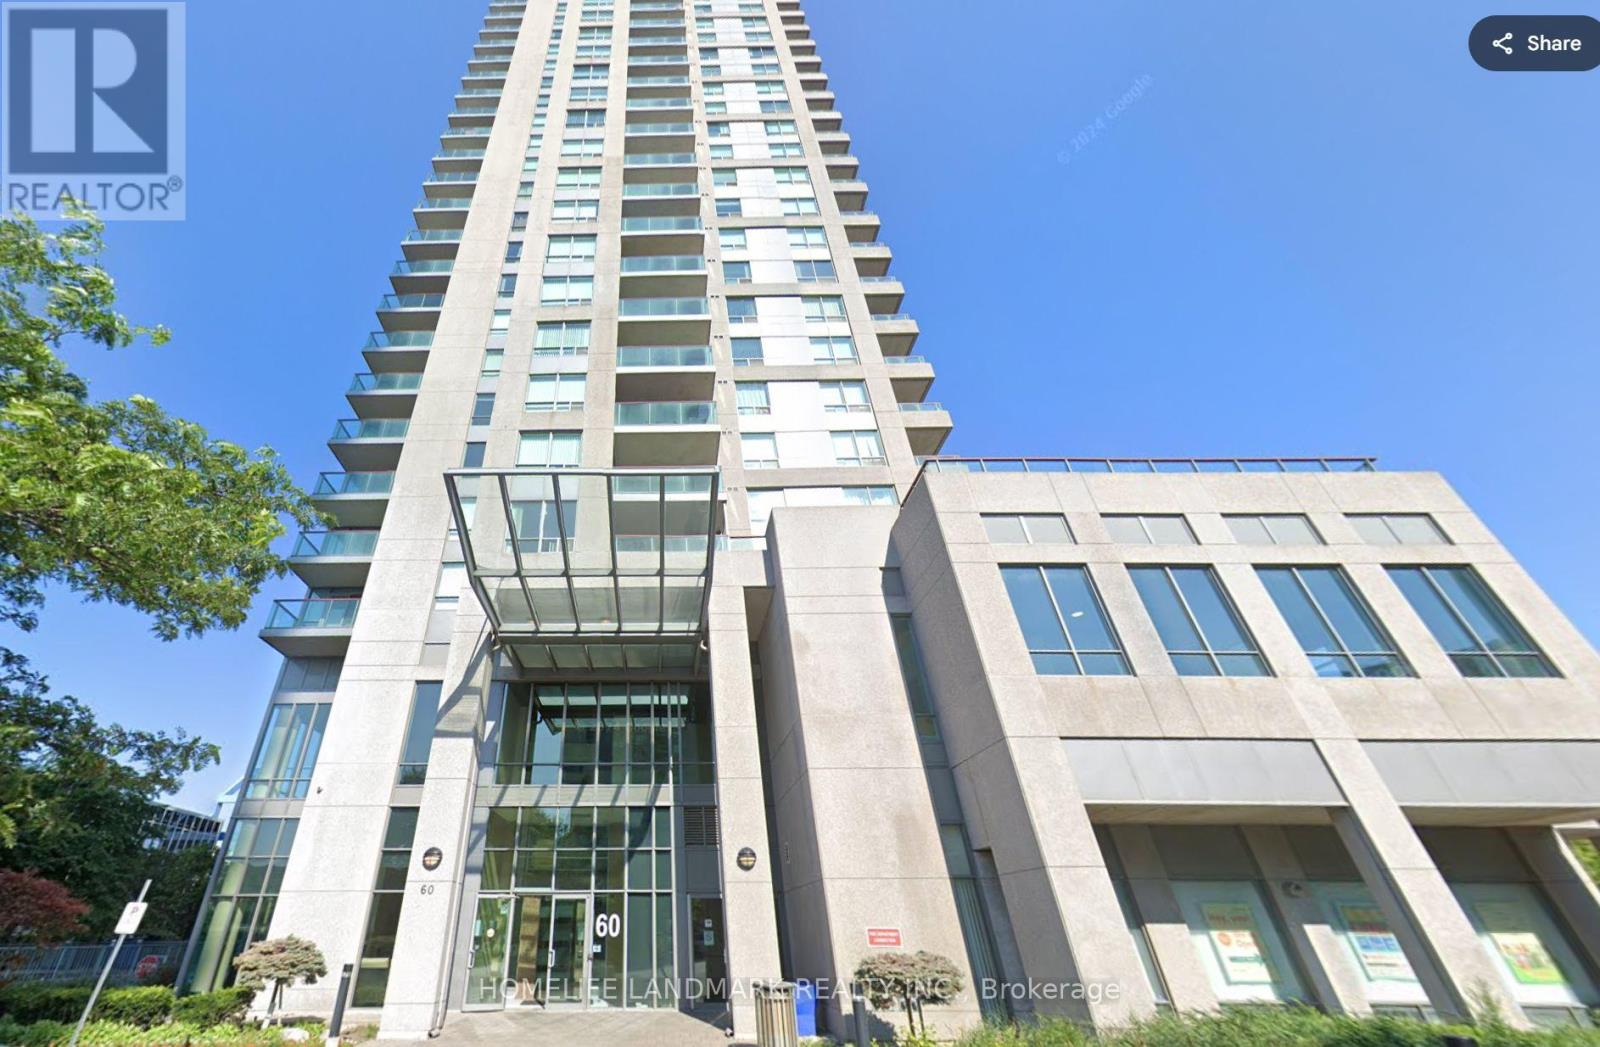
908 - 60 Brian Harrison Way
Toronto, Ontario
Fully Furnished Just Move In! one of the larger 1 Bedroom + Den layouts in the building. Ideally located next to Scarborough Town Centre, this bright and spacious unit offers unparalleled convenience. Enjoy being steps from top restaurants, grocery stores, a cinema, Albert Campbell Square, Civic Centre Park, and Birkdale Park. Commuting is a breeze with the TTC Scarborough Centre Station and LRT just outside your door, plus quick access to Hwy 401 via the Brimley Road on-ramp. (id:56248)
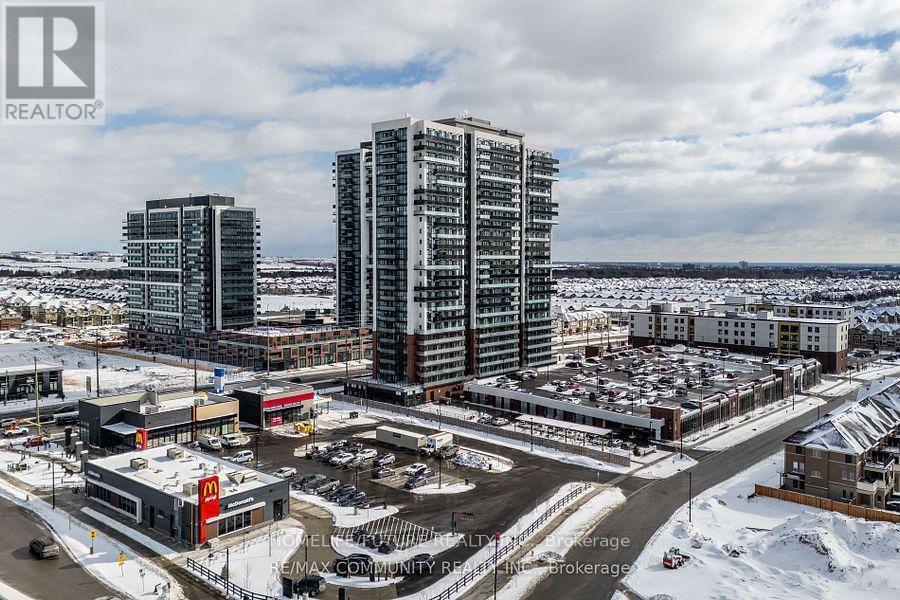
308 - 2545 Simcoe Street N
Oshawa, Ontario
Location! Location! Location! Welcome to this beautiful 2-bedroom, 2-full-bathroom condo inOshawa's vibrant and rapidly evolving neighbourhood. This bright and spacious unit featuresensuite laundry, 1 owned underground parking space, and 1 owned locker.Enjoy an impressive range of premium building amenities, including 24-hour concierge service,two fully equipped fitness centres, a spin studio, an outdoor BBQ area, and a theatre room.Conveniently located within walking distance to shops, restaurants, Costco, and FreshCodirectly across the street. Public transit is at your doorstep, with easy access to majorhighways 407 and 401. Just minutes from Durham College and Ontario Tech University, making thisan excellent choice for students, professionals, and small families.Tenants are responsible for all utilities. Don't miss this fantastic opportunity to live in awell-connected and amenity-rich community! (id:56248)
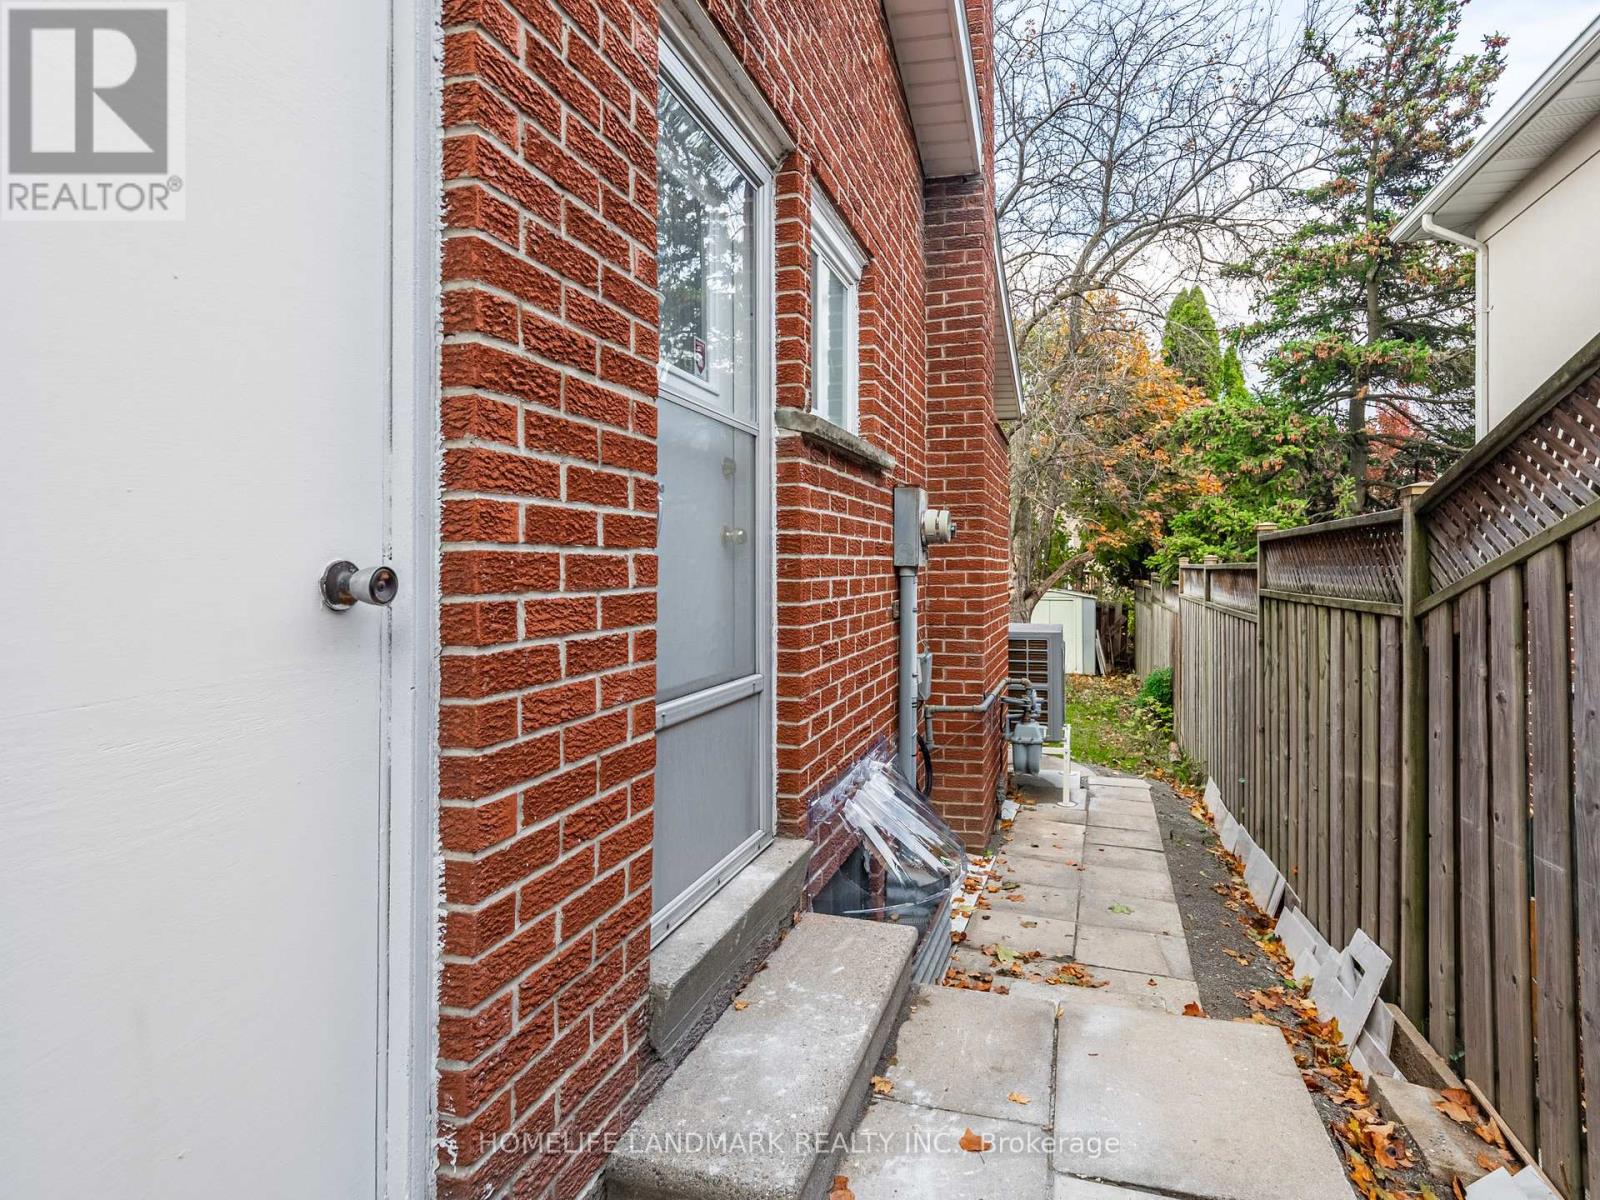
Basement Room C - 58 Deerbrook Trail N
Toronto, Ontario
Fully Furnished Basement Bedroom with Large Window close to Ground. All utilities and internet included! 1 person max, no overnight guest. Bathroom & Kitchen & Laundry Shared with 3 other bedrooms (3 young male professionals/students). Driveway Parking (No Truck, No Van) $100/month/car. Posted rate is for annual term. Owner may consider 8-10 months term at higher rates. Strictly no pet, No indoor smoking. Separate Side Entrance, Ample natural light. High ceilings. Professionally installed exterior window protection from precipitation. B/I closet & shelves providing plenty storage space. Washer (25') & Dryer. Quiet, Family Friendly Street, quick access to public transit. 2023 Upgrades: New Flooring, Fresh Paint, New AC, Exterior waterproofing ,200amp, large capacity water heater. Newer Appliances. With optimum interior design and layout, the space flows seamlessly. Located in a highly desirable area with easy access to Highway 401, 404, 407 and Milliken GO Station, various TTC routes, also close to No Frills, Walmart, Costco, Metro, Asian grocery stores, TTC, parks, schools, restaurants, and a large shopping mall. (id:56248)
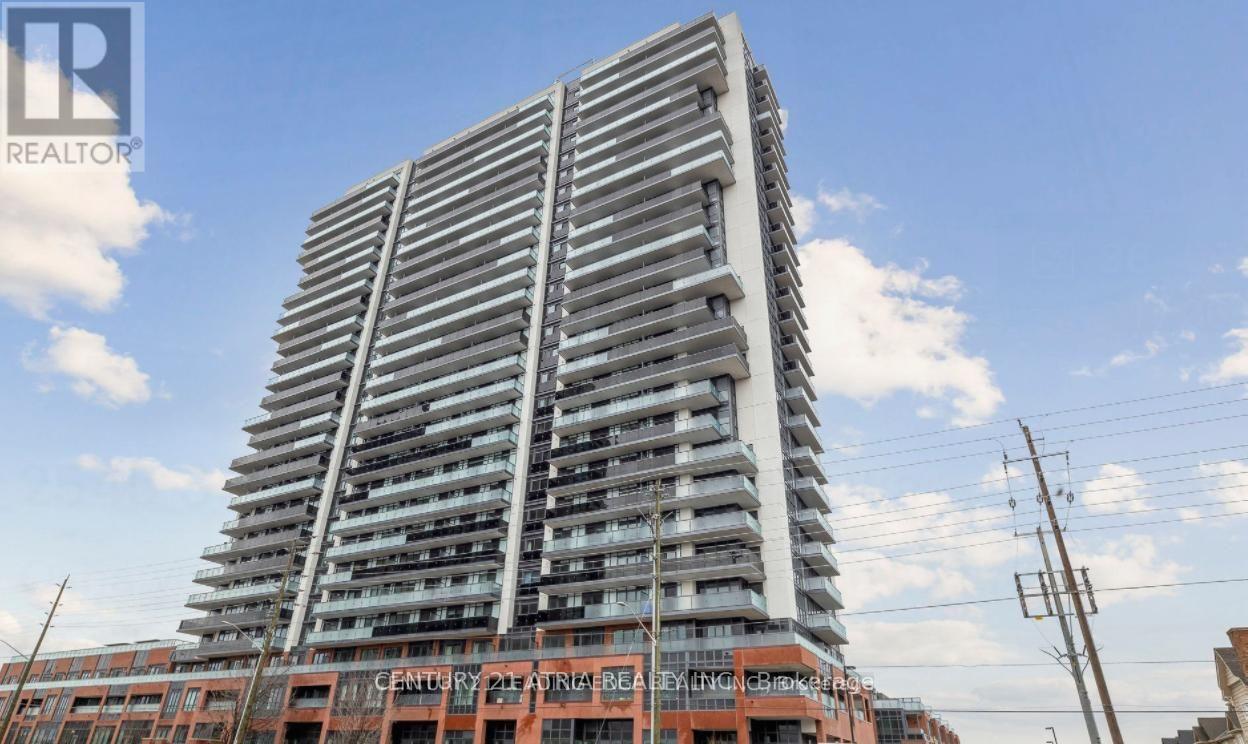
2313 - 2545 Simcoe Street N
Oshawa, Ontario
Welcome to U.C. Tower 2! This bright and modern 1+1 bedroom, 1 bathroom condo features an open-concept layout a contemporary kitchen with quartz countertops, stainless steel appliances, and smart home features. The spacious den is perfect for a home office or guest space. Enjoy premium building amenities including a fully equipped gym, yoga studio, concierge, outdoor BBQ terrace, games room, and more. Conveniently located just steps from Ontario Tech University, Durham College, Costco, shopping, restaurants, public transit, medical centres, and Highway 407. 1 Locker no Parking. (id:56248)
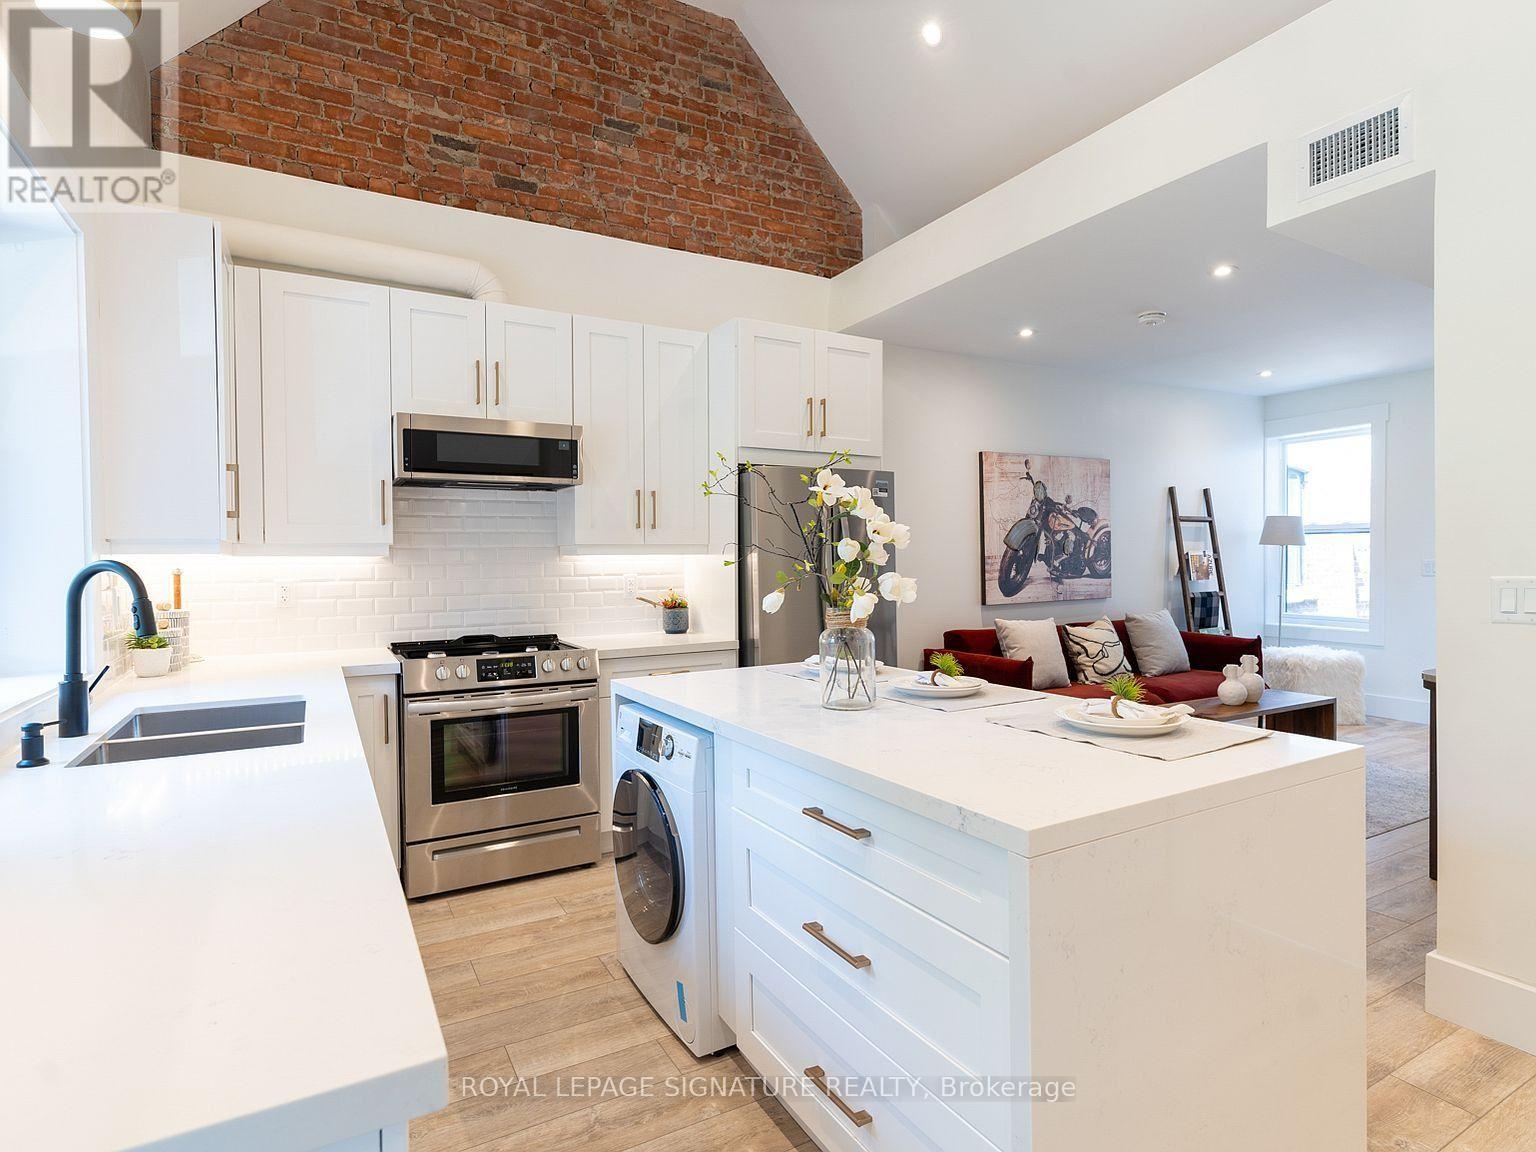
Upper - 129 Kenilworth Avenue
Toronto, Ontario
Welcome to this beautifully updated upper-level apartment in the heart of The Beaches. This bright and spacious 3-bedroom, 2-bathroom home offers approximately 1,000 sq. ft. of well-designed living space, with a modern, open-concept layout. The kitchen features vaulted ceilings, and the home is open, airy, and filled with natural light throughout, with your own private balcony to enjoy it all. One parking space included.Step outside and enjoy The Beaches lifestyle right at your doorstep, grab a coffee and stroll the boardwalk, explore local restaurants, cafés, shops, and boutiques on Queen Street East, or spend the afternoon paddle boarding, picnicking in Kew Gardens, or soaking up the sun on Woodbine Beach. Steps to the streetcar and transit, in one of Toronto's most belovedneighbourhoods.A fantastic opportunity to lease a spacious, move-in-ready home in an exceptional location. (id:56248)
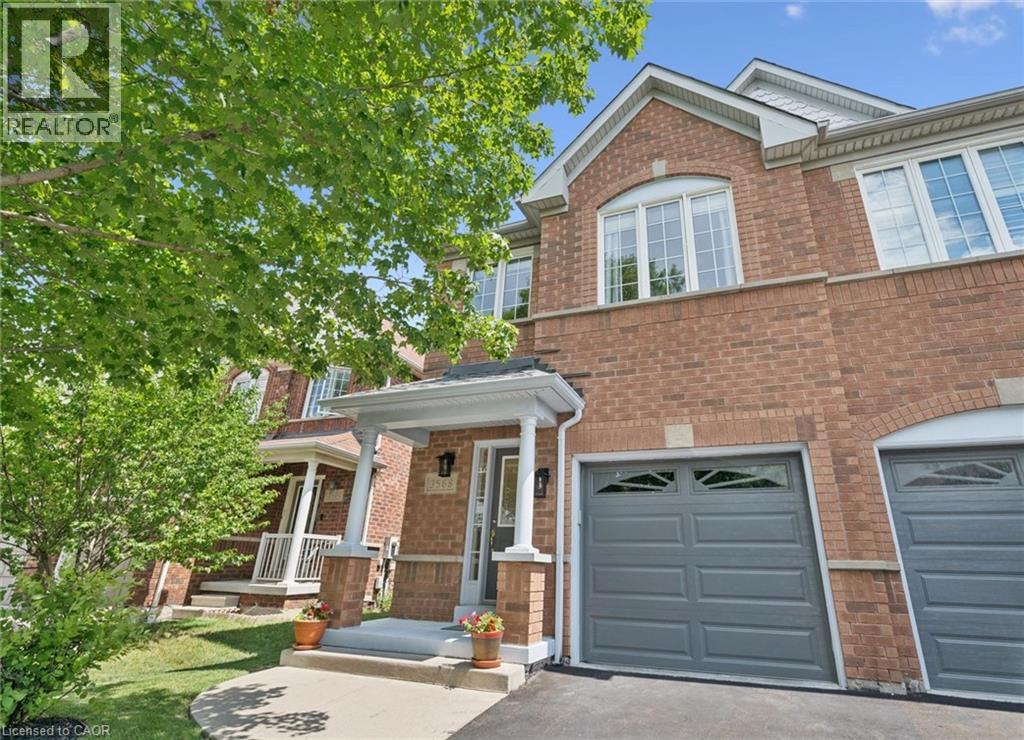
3568 Southwick Street
Mississauga, Ontario
Welcome to this beautifully maintained home offering the perfect combination of comfort, space, and convenience. The spacious main floor layout is designed for both everyday living and effortless entertaining, with generous principal rooms that create the ideal setting for family gatherings, celebrations, and lasting memories. Step outside and discover your own private backyard oasis in the heart of the city. Surrounded by mature landscaping, this peaceful and restful retreat offers exceptional privacy and beauty, while the underground sprinkler system helps keep the grounds looking their best with ease. The full unfinished basement provides a blank canvas ready for your personal vision. Whether you dream of additional family living space, a home gym, recreation room, or workshop, the possibilities are endless. Offering excellent potential for a separate apartment with income potential or a private suite for multi-generational living (buyer to ensure the feasibility of separate apartment), this space provides outstanding flexibility for your future needs. Pride of ownership is evident throughout this well-maintained home, making it move-in ready while still offering opportunities to personalize and add value over time. Ideally located within walking distance to shopping, restaurants, medical offices, schools, parks, public transit, and everyday amenities. Commuters will appreciate the quick and convenient access to major highways, making travel throughout the GTA simple and efficient. Enjoy the perfect balance of peaceful living and urban convenience in this exceptional home. (id:56248)
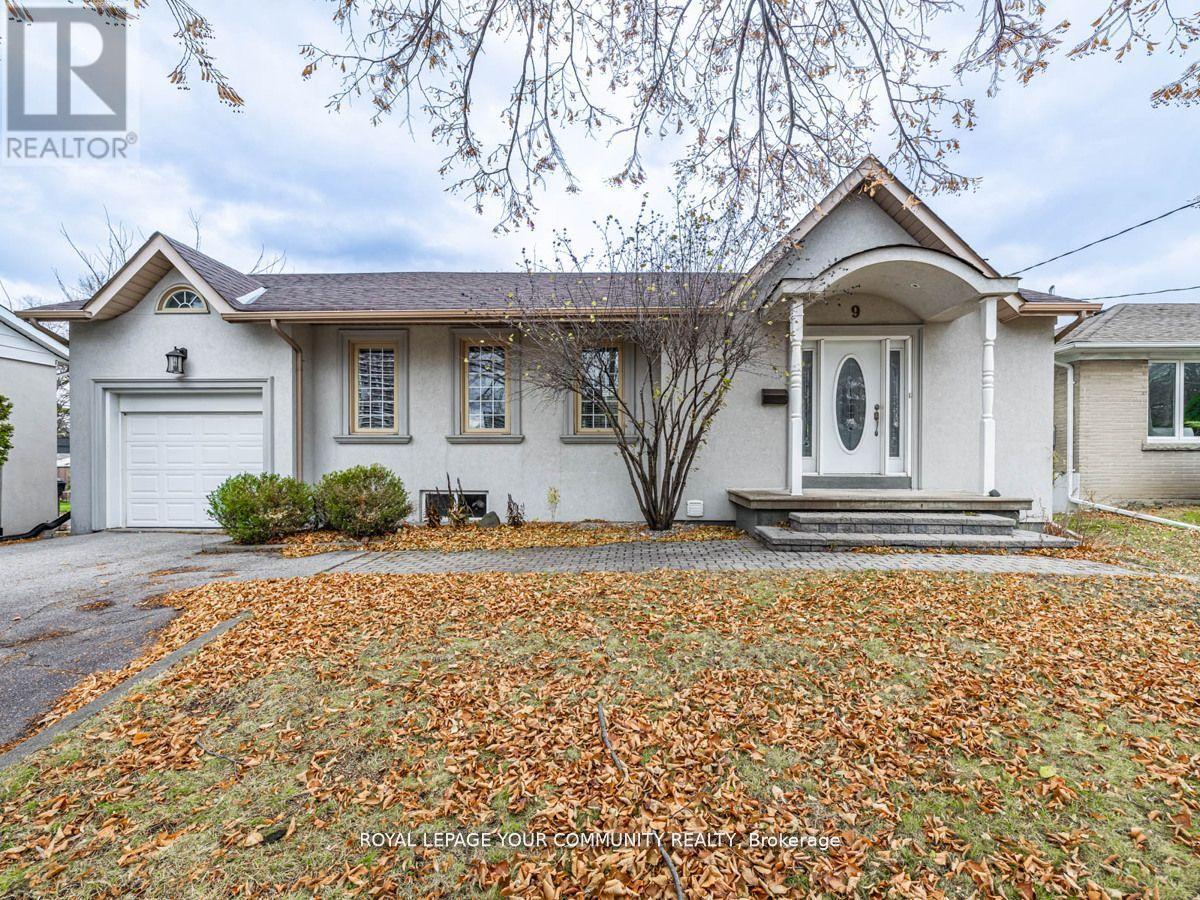
9 Robson Place E
Toronto, Ontario
Gorgeous, Renovated, Four Bedroom/Two Bathroom Custom-Built Bungalow. Fabulous Location In A thriving Neighborhood On A Cul De Sac! Including One Garage and Driveway Allows For 3 Car Parking. Easy Access To Finch Subway, Public Transit, York University, Shopping, Hospital. ***EXTRAS: Subletting Is Strictly Prohibited. Basement Can Be Included for $5000 Total. Tenants Responsible For Portion Of Driveway, Lawn Care Maintenance and 3/4 Utilities (id:56248)
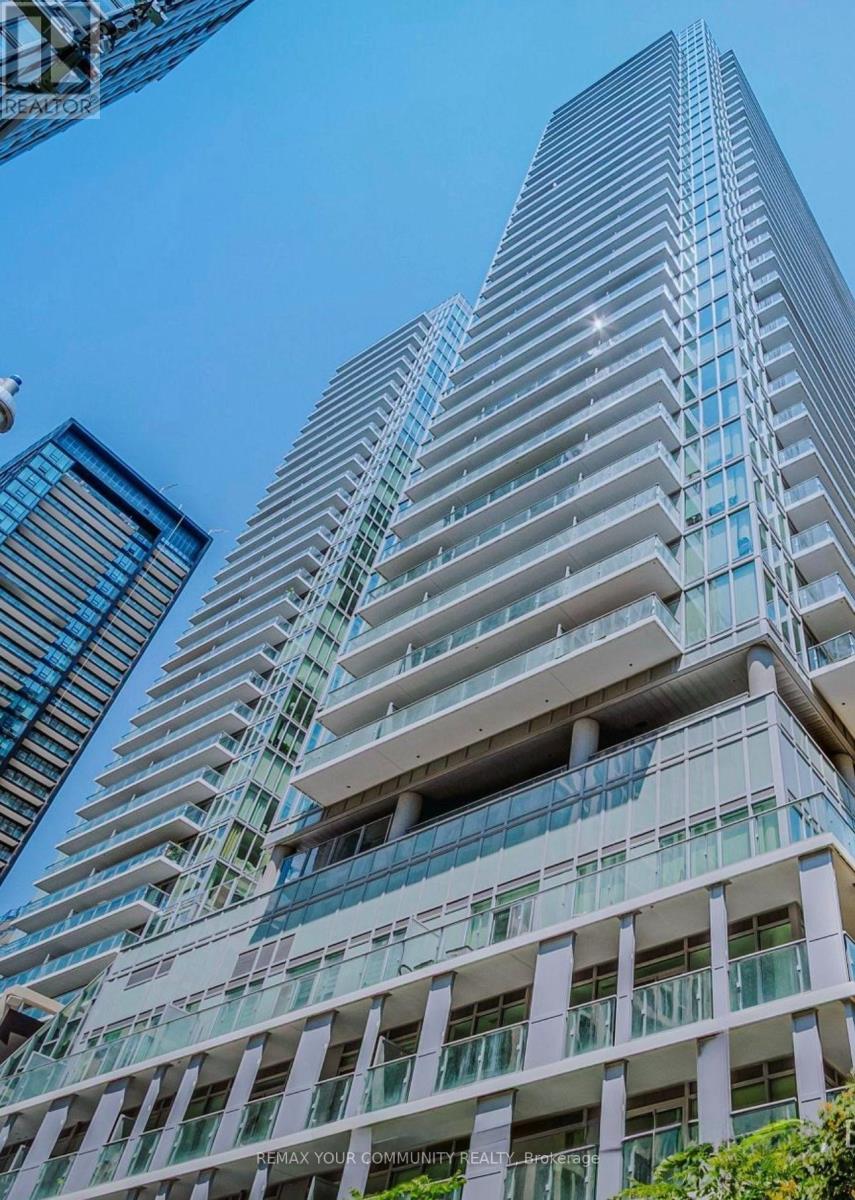
3407 - 195 Redpath Avenue
Toronto, Ontario
Welcome to CityLights on Broadway! Fully Furnished Bachelor Suite with Skyline Views! This bright, south-facing suite offers unobstructed views of Toronto's skyline, a private balcony, sleek open-concept living, premium finishes, and built-in appliances. Enjoy resort-inspired amenities, including an outdoor pool, fitness centre, rooftop lounge, amphitheatre, and chef's kitchen party room. Steps to Eglinton Station, dining, cafés, and shopping-an ideal turnkey home for professionals in Midtown Toronto! (id:56248)
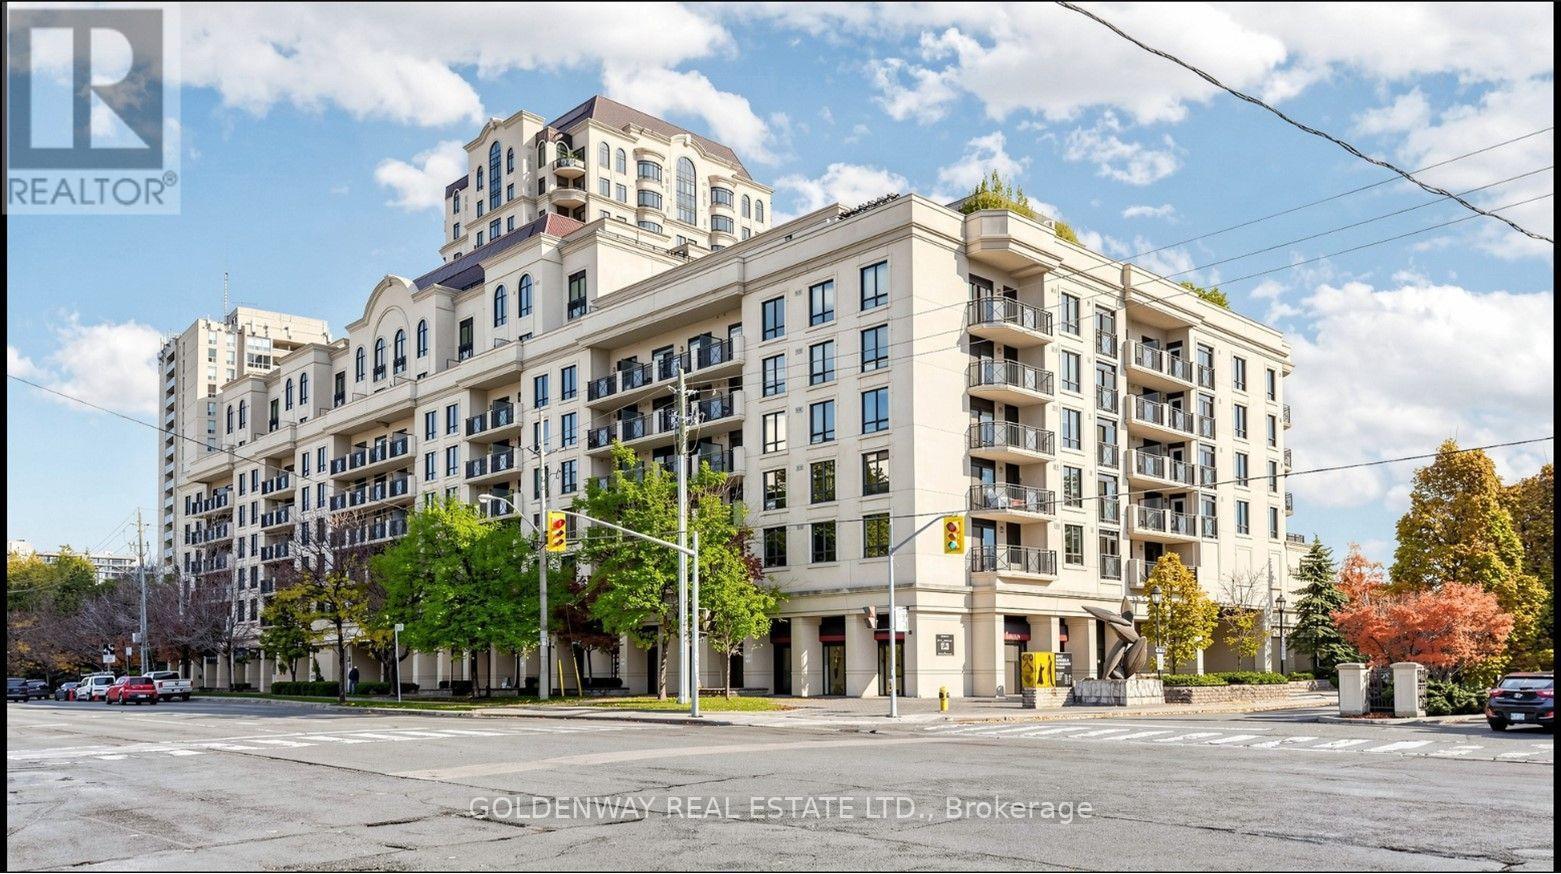
312 - 650 Sheppard Avenue E
Toronto, Ontario
Luxury Quiet Convenient Move-In Ready Welcome to this rarely offered 1-bedroom suite at the prestigious Terraces of St. Gabriel, a boutique mid-rise residence by renowned luxury builder Shane Baghai, ideally located in the heart of Bayview Village. Approx. 575 sq. ft. per MPAC with a functional layout and no wasted space Bright east exposure with abundant natural light Well maintained and in excellent move-in condition Brand-new cooking stove Brand-new laminate flooring throughout Living/Dining Room, Kitchen & Bedroom Freshly painted and professionally cleaned2 walk-outs to an open balcony - from both Living Room and Principal Bedroom Unit does not directly face Sheppard Ave, offering a quieter living environment Oversized ensuite laundry room with extra space for laundry essentials Includes 1 parking + 1 locker Parking conveniently located close to the elevator Locker room is directly across from the parking space BUILDING & AMENITIES Boutique 7-storey building with only 169 suites - quiet and private24-hour security Gym, party room & games/billiard room Rooftop garden with BBQ area Underground visitor parking PRIME BAYVIEW VILLAGE LOCATION TTC at your doorstep Approx. 6-minute walk to Subway Station Approx. 4-minute walk to Bayview Village Shopping Centre, restaurants and Minutes to Hwy 401, 404 & 407Close to Loblaws, YMCA, IKEA, North York General Hospital, Canadian Tire and places of worship Surrounded by the prestigious Bayview Village neighbourhood Live Luxury. Live Quiet. Live Conveniently - Welcome Home! (id:56248)
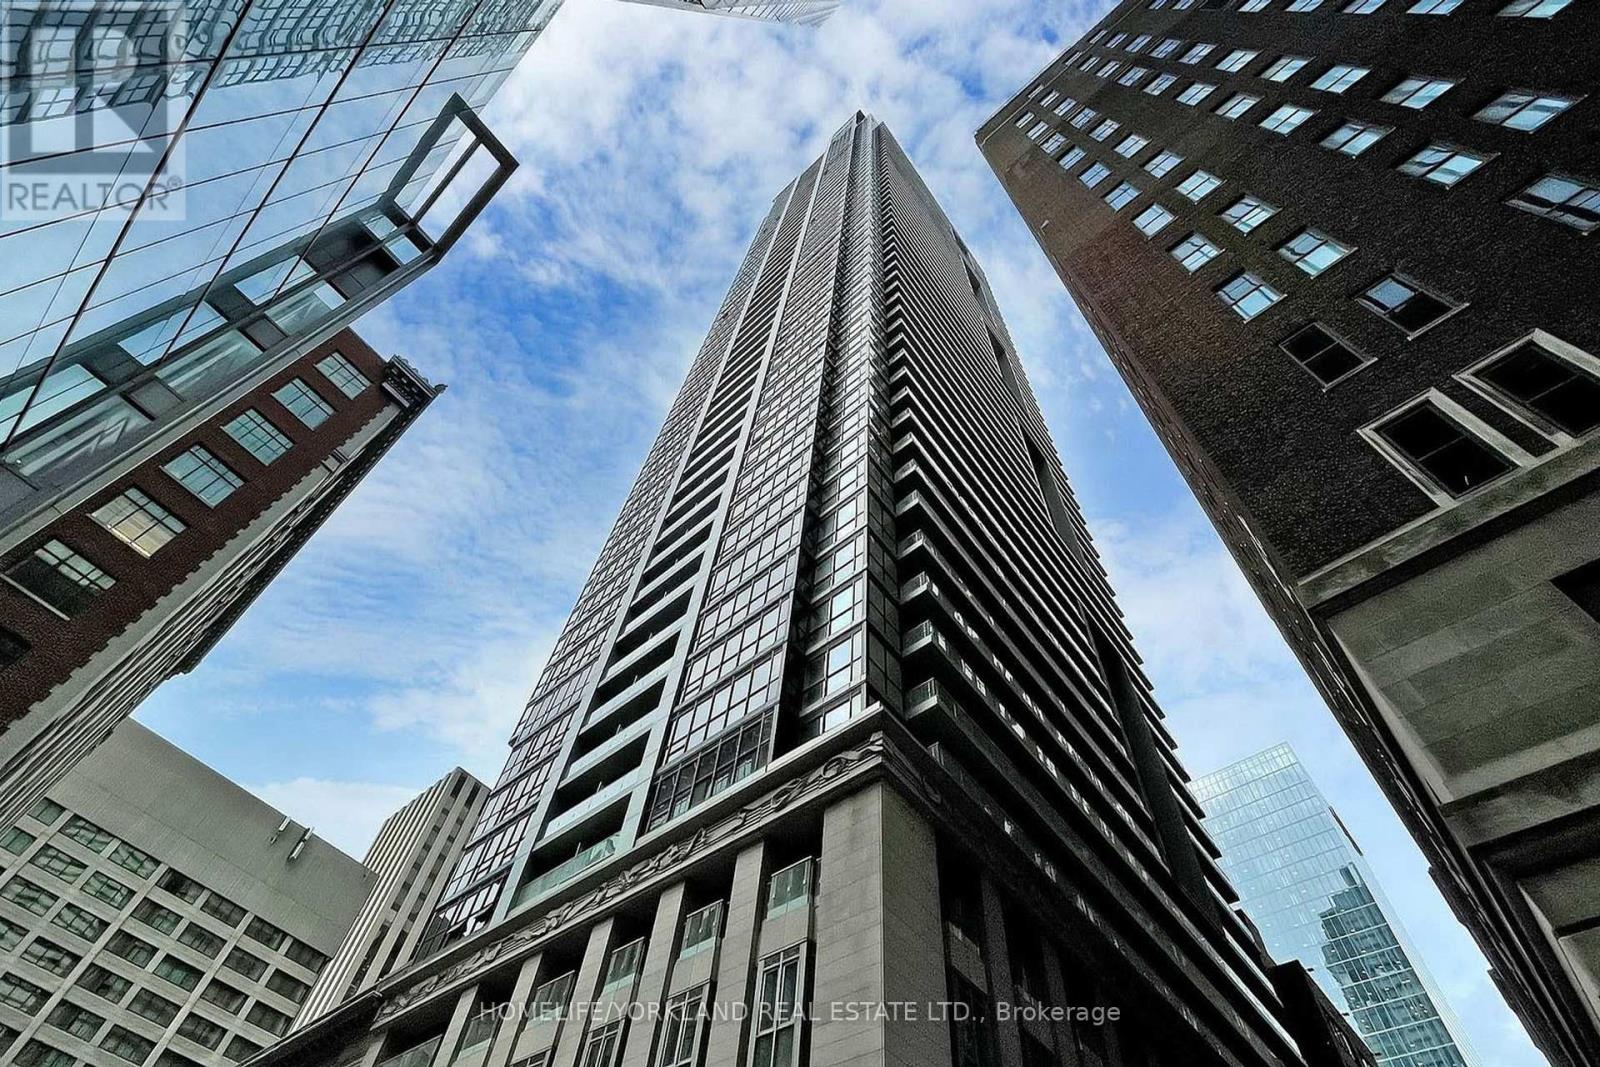
1901 - 70 Temperance Street
Toronto, Ontario
Absolutely Luxurious Living At The Coveted IndX Condominiums In The Heart Of Toronto's Financial District! This Bright & Spacious 2-Bedroom + Study, 2-Bathroom Suite Offers An Exceptional Blend Of Style, Comfort & Convenience. Enjoy 9-Ft Ceilings, Floor-To-Ceiling Windows, Beautiful Neutral Finishes & Flooring Throughout, And An Unobstructed North-Facing City Hall View From Your Private Open Balcony. The Modern European-Style Kitchen Features Built-In Premium Appliances, Sleek Cabinetry & A Stunning Backsplash-Perfect For Both Everyday Living And Entertaining. Unbeatable Location Just Steps To Four Subway Stations Along Line 1, Toronto's Extensive Underground PATH System, City Hall, Eaton Centre, Waterfront, Parks, Fine Restaurants, Food Courts, Theatres, Grocery Stores & Endless Shopping. Everything You Need Is Right At Your Doorstep! Available October 1, 2026. Non-Smoker. No Pets. Don't Miss This Opportunity To Live In The Heart Of It All! This Building Offers Resort-Like Amenities: Huge Fitness Center, Yoga Studio, 24hrConcierge, Party Room, BBQ Terrace With Cabanas, Theatre, Golf Simulator, Poker Room, Billiards, Guest Suites, Bike Storage.... Plus A 24 Hour Concierge!! (id:56248)
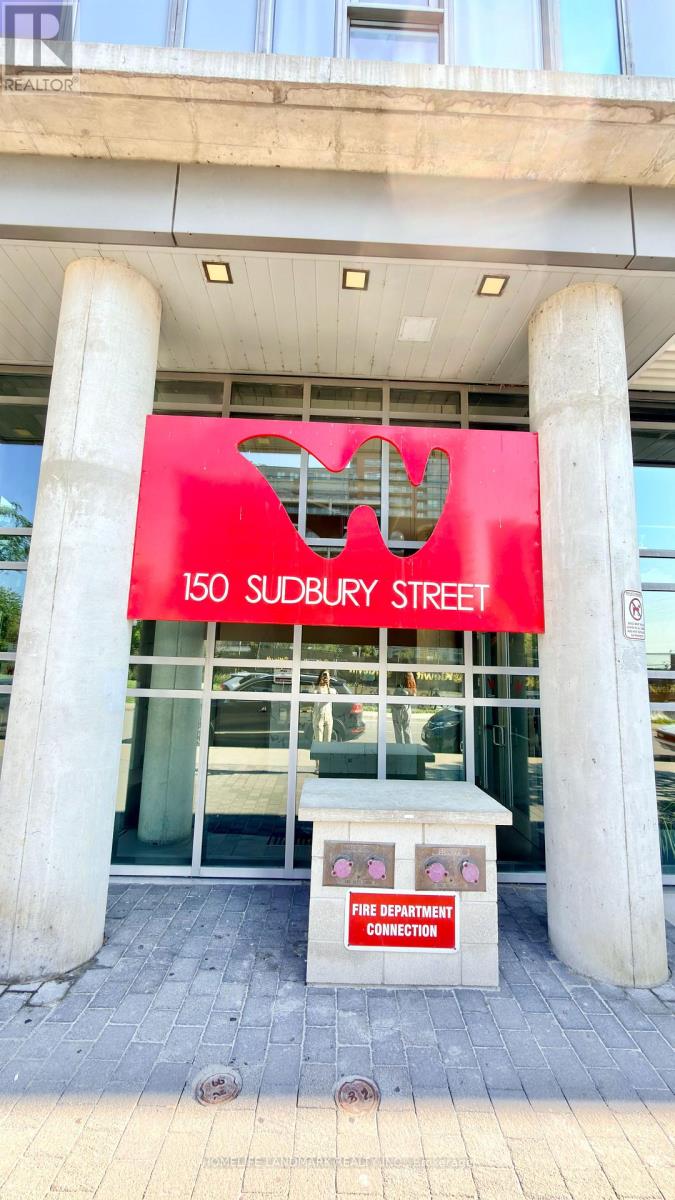
526 - 150 Sudbury Street
Toronto, Ontario
Trendy Soft Loft on Queen West That Offers A Cool Vibe With Its 9Ft Ceiling. This 2 Bedrooms, 1Bath Unit Features Exposed Concrete Ceilings, Laminate Floors Thru-Out, Floor To CeilingWindows &Walkout Balcony. Bedrooms W/Frosted Glass Doors And A Semi-Ensuite Bathroom. Open Concept Kitchen with Island, Granite Counters + Steel Appliances. Quite & People Friendly Building, Steps toTTC. Incl. (id:56248)
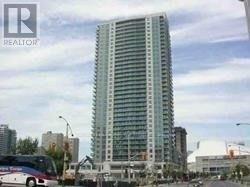
1715 - 30 Grand Trunk Crescent
Toronto, Ontario
Spacious1+1Condoin Downtown Core Location! Mins To Union Station, Path, Scotiabank Arena, Rogers Centre, convention centre, financial district, entertainment, etc. Large balcony with view of CN tower and lake. Spectacular building amenities include Gym, Indoor Pool, Sauna, Rooftop Terrace, BBQ, Guest Suites, Concierge, Visitor parking! One parking and one locker included! NOTE: Hydro and water included in rent! (id:56248)
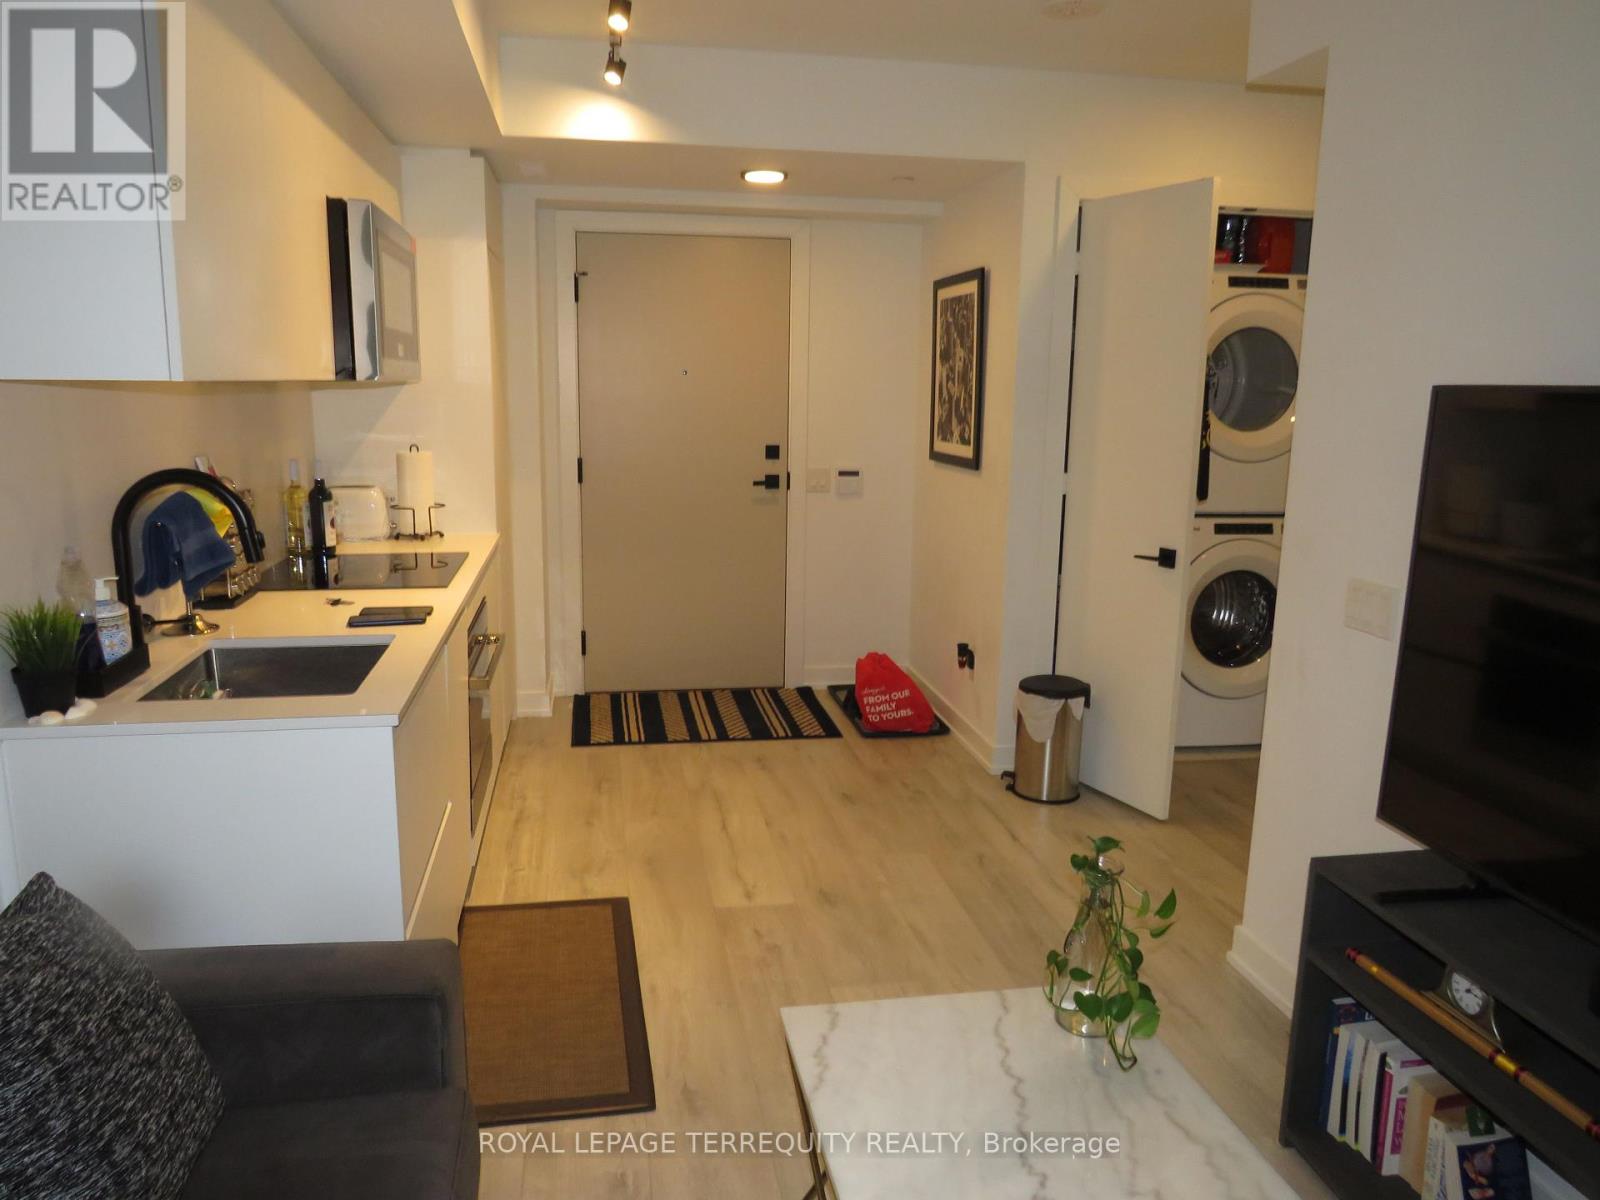
805 - 327 King Street W
Toronto, Ontario
Maverick Condos! One bedroom, large enough for King bed. Large bathroom. Full size Washer and Dryer. Quartz Counter Top, upgraded window coverings! Great for professional mature person or couple! No smokers, No pets! Move in September 15th (id:56248)
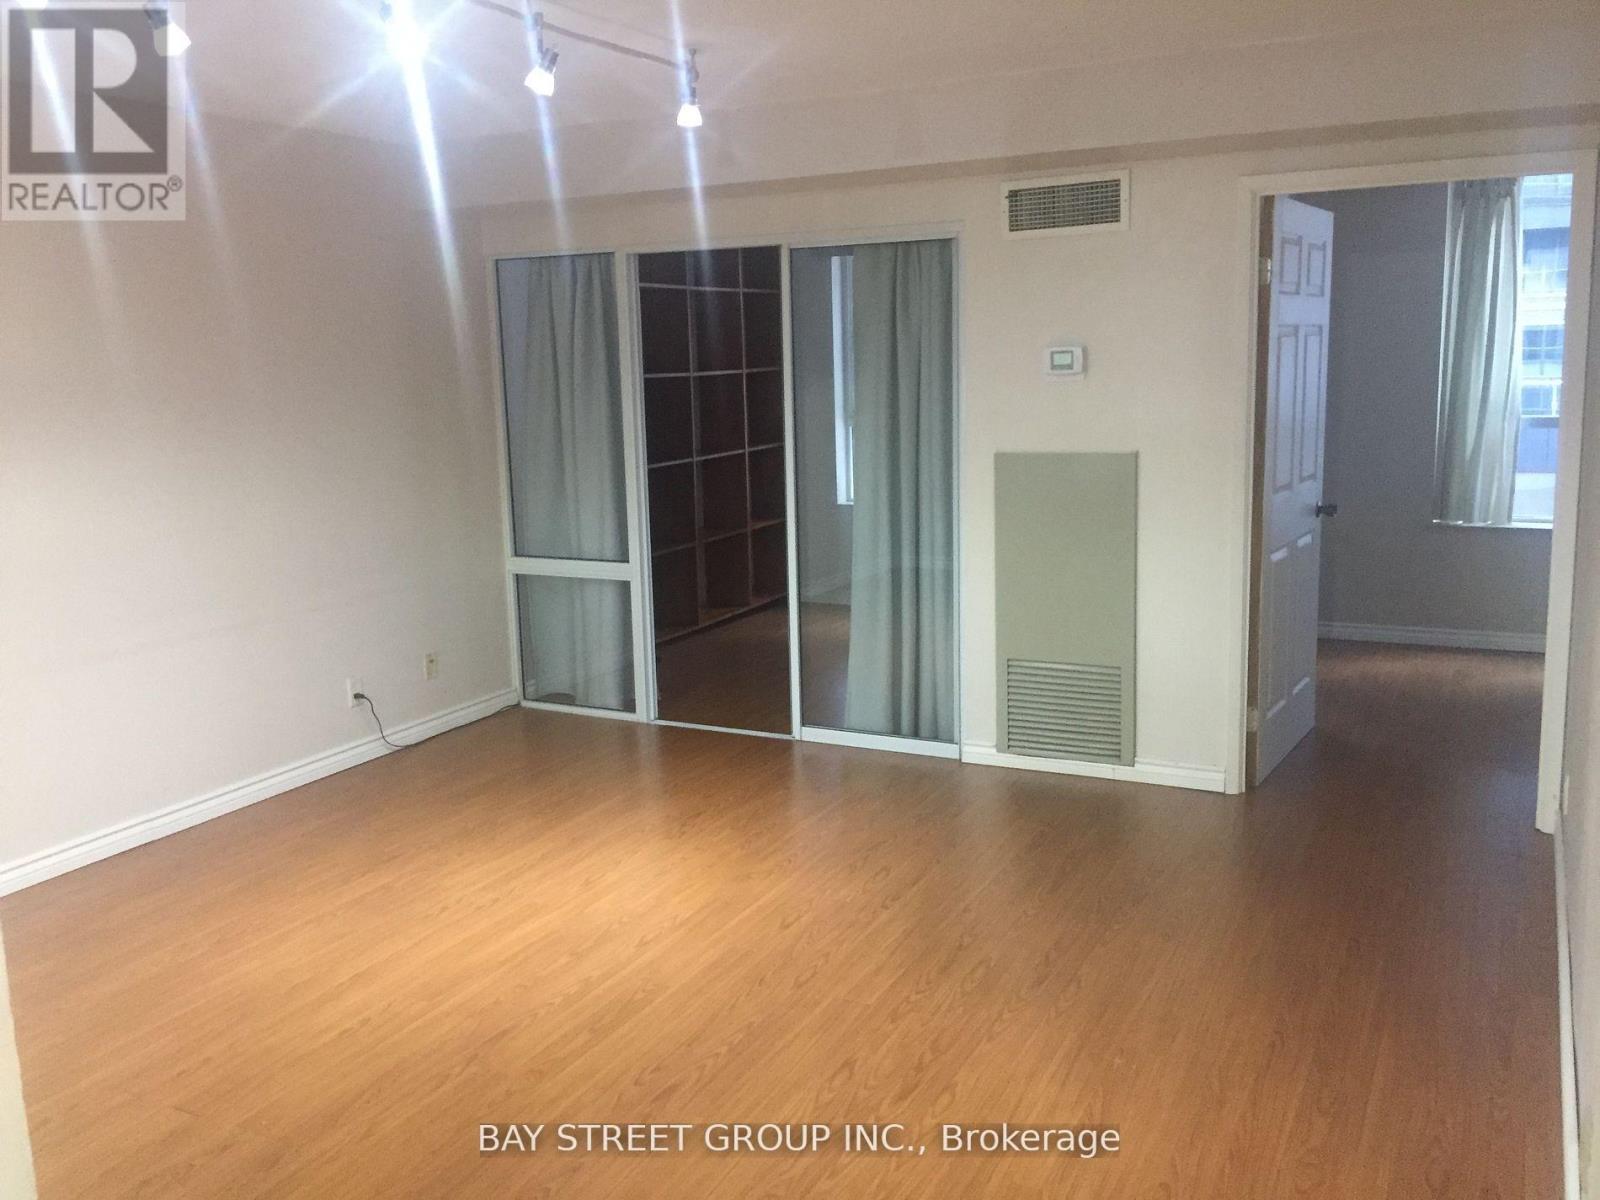
414 - 711 Bay Street
Toronto, Ontario
Convenient Location and spacious condo unit for rent. Walking distance to UofT or TMU or Hospitals or downtown working area and Eaton Centre. One Bedroom + Spacious Den + Solarium + Parking, The layout is ideal for yonge family or two studnents. Affordable rent. Water, Hydro, Heating, AC, and basic Rogers TV are all included. South view bright Unit with ample Sunlight during winter, Laundry is a Separate room. Open Concept Living and Dining. All Utilities are Included; Tenants Only Responsible for Internet and Cable TV. No Pets. Extemely Well Managed Building in downtown Core W/24 Hour Security. (id:56248)