
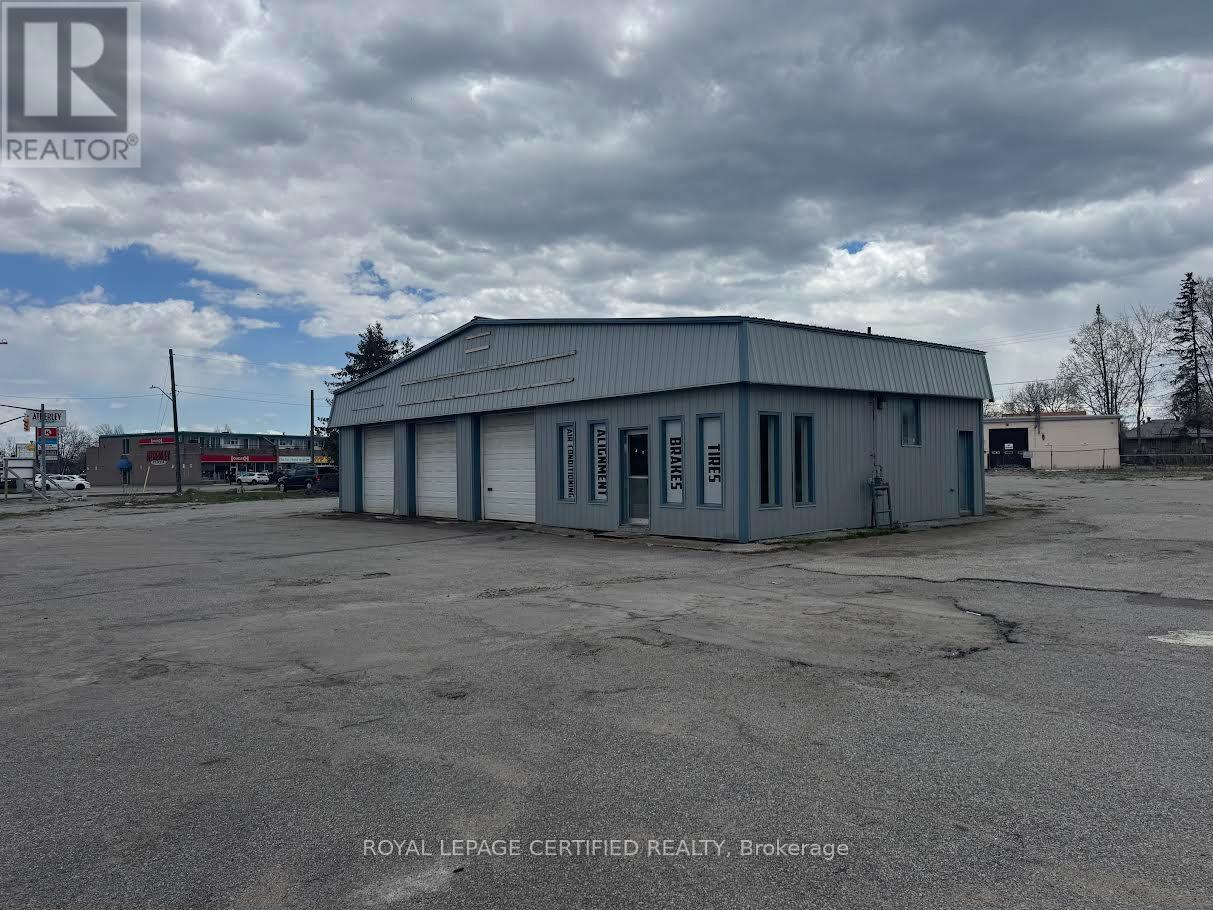
299 Atherley Road
Orillia, Ontario
Located in a high-traffic area with great exposure! Includes 3 bay doors, 1 washrooms, and a functional retail area. Ideal for an automotive service shop. Automotive sales not permitted on-site. (id:56248)

74 Forest Avenue
Wasaga Beach, Ontario
This fully serviced vacant lot on a desirable, family-friendly dead-end street offers the perfect opportunity to build a multi-unit home of over 2,000 sq. ft. The lot is cleared and ready, with gas, water, sewer, and hydro available at the lot line. A survey is available. Enjoy ultimate convenience with a short walk to Wasaga Beach Area 1, the worlds longest freshwater beach plus the Nottawasaga River, trails, parks, places of worship, tennis courts, library, restaurants, Walmart, grocery stores, and more. Whether you're planning a multi-family home for both income and living or designing your dream property, this location offers tremendous potential. Located near Wasaga's Main Beach redevelopment area, currently undergoing a multi-million-dollar transformation, this site combines strong investment appeal with a fantastic lifestyle opportunity small-town charm, year-round recreation, and a revitalized waterfront core. Don't miss the chance to secure prime land in one of Wasaga Beach's most sought-after areas. (id:56248)
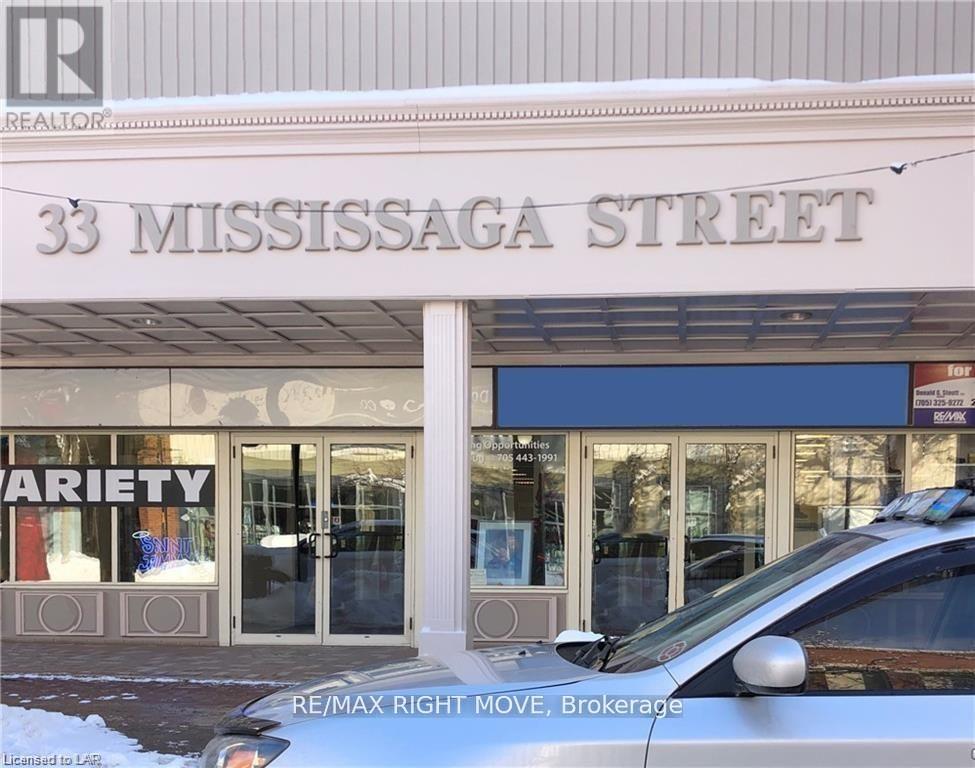
1 & 2 - 33 Mississaga Street E
Orillia, Ontario
Prime downtown location. Middle of Main block. Excellent visibility. Located in the Heritage mall with 86 municipal parking spaces to the rear. The unit can be divided. There is a delivery dock at the back of the building. Ceiling height 12 feet. Monthly rent for 2025 is $2891.16, including TMI $10.00. HST is in addition. (id:56248)

3 - 33 Mississaga Street E
Orillia, Ontario
1115 sq. ft. main floor, heritage centre, shopping mall, upscale leaseholds, access to 86 car municipal parking lot at door. Located in middle of main block. There is a delivery dock at the back of the building. Ceiling height 12 feet. GST in addition. $24.00 per sq. ft. gross rent. See listing broker for accelerated rental rates for 5 year lease. (id:56248)
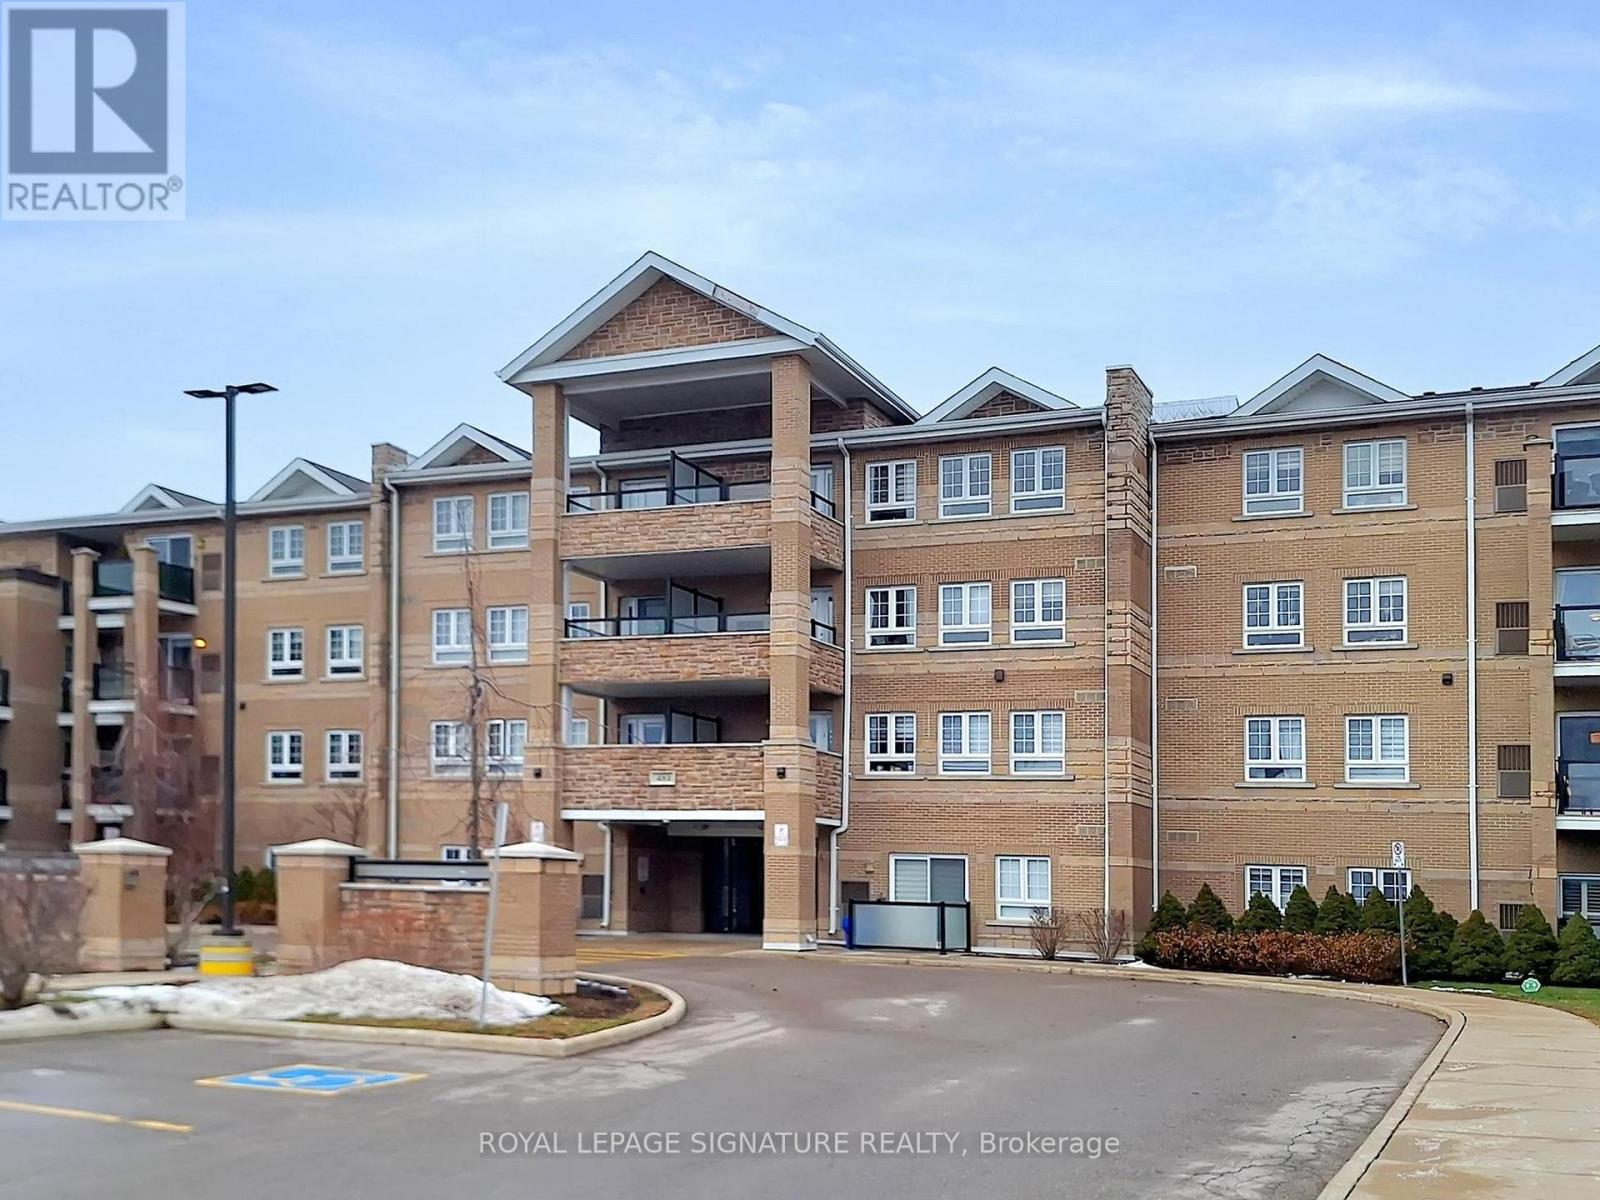
2119 - 481 Rupert Avenue
Whitchurch-Stouffville, Ontario
Beautiful Spacious and Gracious corner Suite with oversized terrace, featuring 2 generous Bedrooms and 2 Bathrooms. The Open concept living space is flooded with natural light. Enjoy the beautiful plank flooring with exceptional Chef's Kitchen that has a stone counter, stylish backlash and stainless steel appliances. The Primary includes an Ensuite and large closet. Take pleasure in stepping outside on your private Balcony for your morning coffee. Do not miss out on your amenities that include a gym, indoor pool and meeting/party room. Unbeatable location just steps from shops, cafes, transit and parks. A most perfect place to call HOME (id:56248)
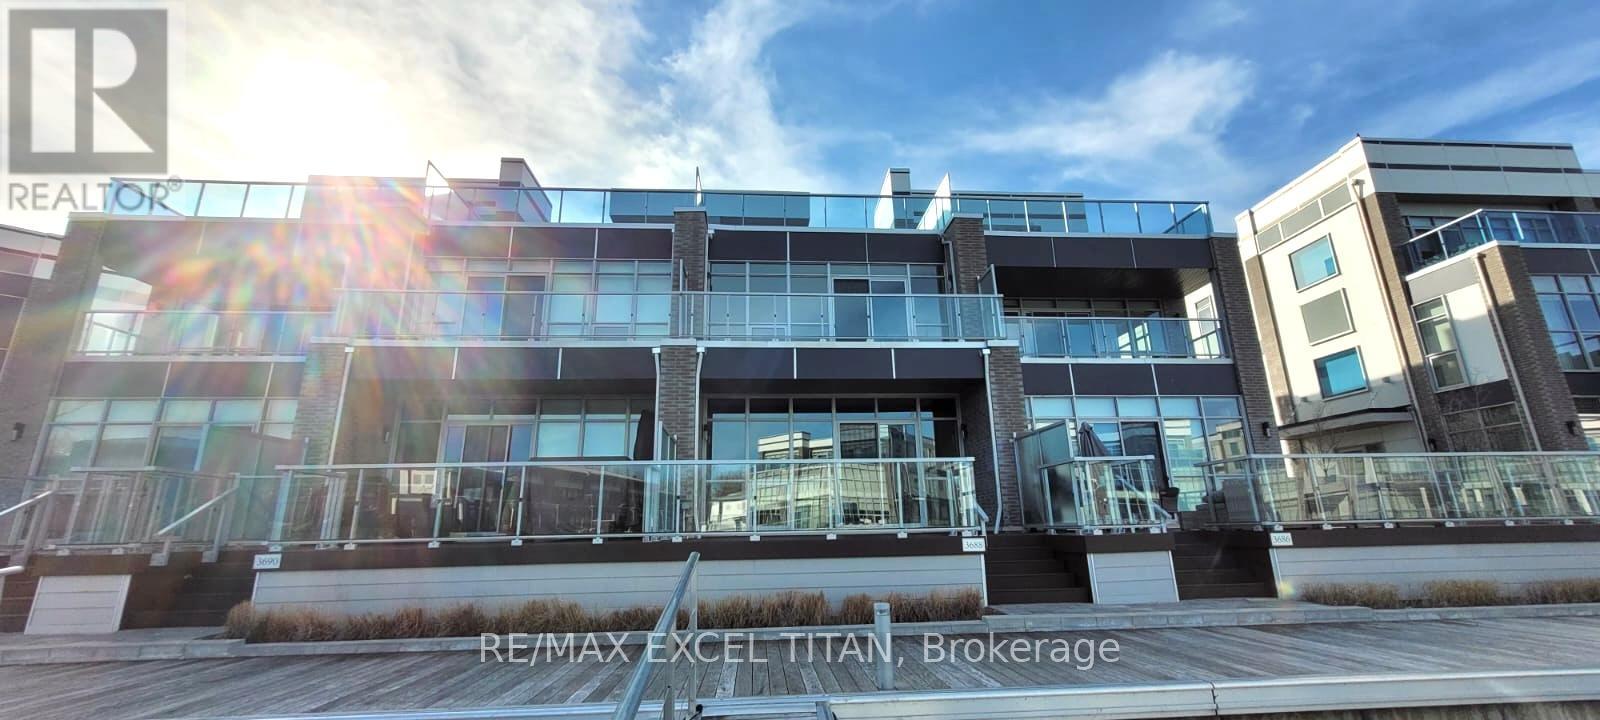
104 - 3688 Ferretti Court
Innisfil, Ontario
AVAILABLE IMMEDIATELY. Don't miss the chance to make this exquisite property your NEXT HOME. Introducing a 2540 sq ft magnificent Friday Harbor Town-Home, featuring the Ferretti Island Flats Model. This luxurious property offers 3 bedrooms and 4 bathrooms, adorned with high-end finishes. Enjoy the grandeur of 10-foot ceilings on the main floor and 9-foot ceilings throughout. Floor-to-ceiling windows and multiple walk-outs create a bright and open atmosphere. Heated flooring on the main level. The third level is an entertainer's dream with a vast outdoor terrace facing the Scenic views of the Private dock. This town-home, with its exquisite finishes. Experience luxury living at its finest. Mangusta Residents enjoy exclusive amenities such as a private dock, a private island pool. Access to The Nest Golf Course, beach and lake clubs, a 200-acre nature preserve with trails, a boardwalk, shops and restaurants, a spa and wellness center, sports courts, a marina, & a variety of all-season activities. (id:56248)
8 Mccarthy Crescent
Essa, Ontario
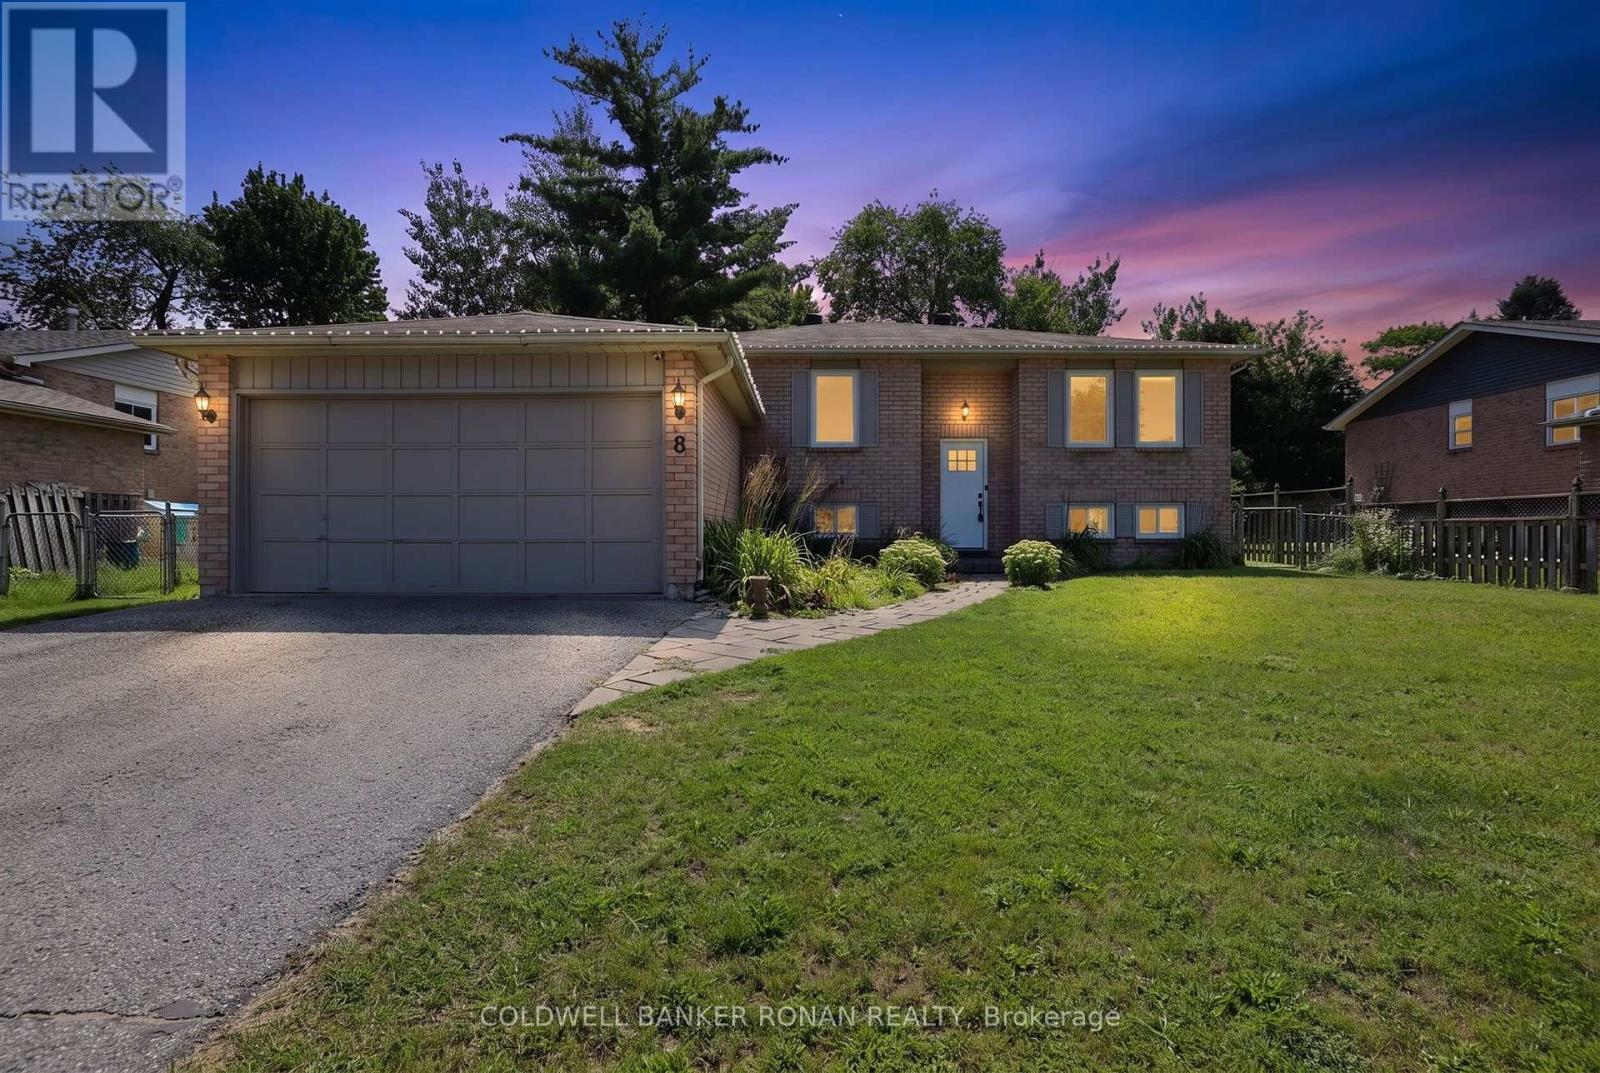
Welcome to 8 McCarthy Crescent! This all-brick raised bungalow on a quiet street in Angus offers the perfect blend of comfort, privacy and versatility, making it an excellent choice for families or multi-generational living. Step inside to find a spacious main floor with a bright and open layout. The large living room flows seamlessly into the dining area, creating an ideal space for gathering and entertaining. The kitchen offers stainless steel appliances and an eat-in area with a walkout to the deck. Overlooking the peaceful fully fenced yard the outdoor space is perfect for morning coffee or summer barbeques. The main floor is complete with three well-appointed bedrooms. Downstairs, the fully finished lower level provides an ideal space for extended family or guests with two bedrooms, bathroom, kitchen and cozy living room. Conveniently located near parks, schools, and amenities, with easy access to Base Borden, Alliston, and Barrie. (id:56248)
558 Legresley Lane
Newmarket, Ontario
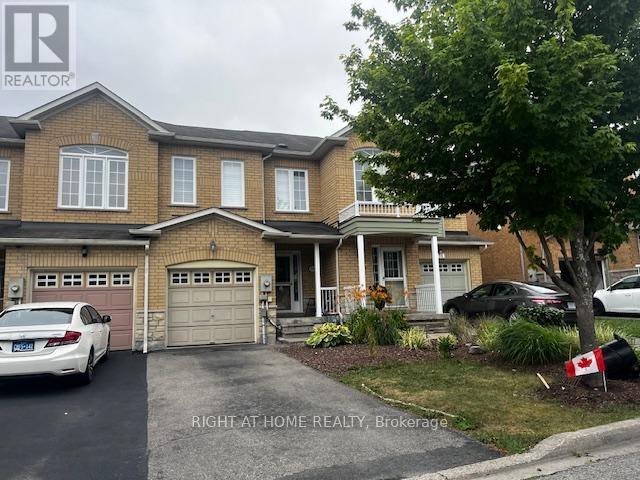
Whole house for rent ! Located In Quiet Crescent! 3 Bedrooms and 3 washrooms , with finished basement. Close To Pub Transit Hwy 404 Schools Shopping Plaza Med Center & To Fairly Lake. Direct Access To Garage. (id:56248)
210 - 39 Galleria Parkway
Markham, Ontario
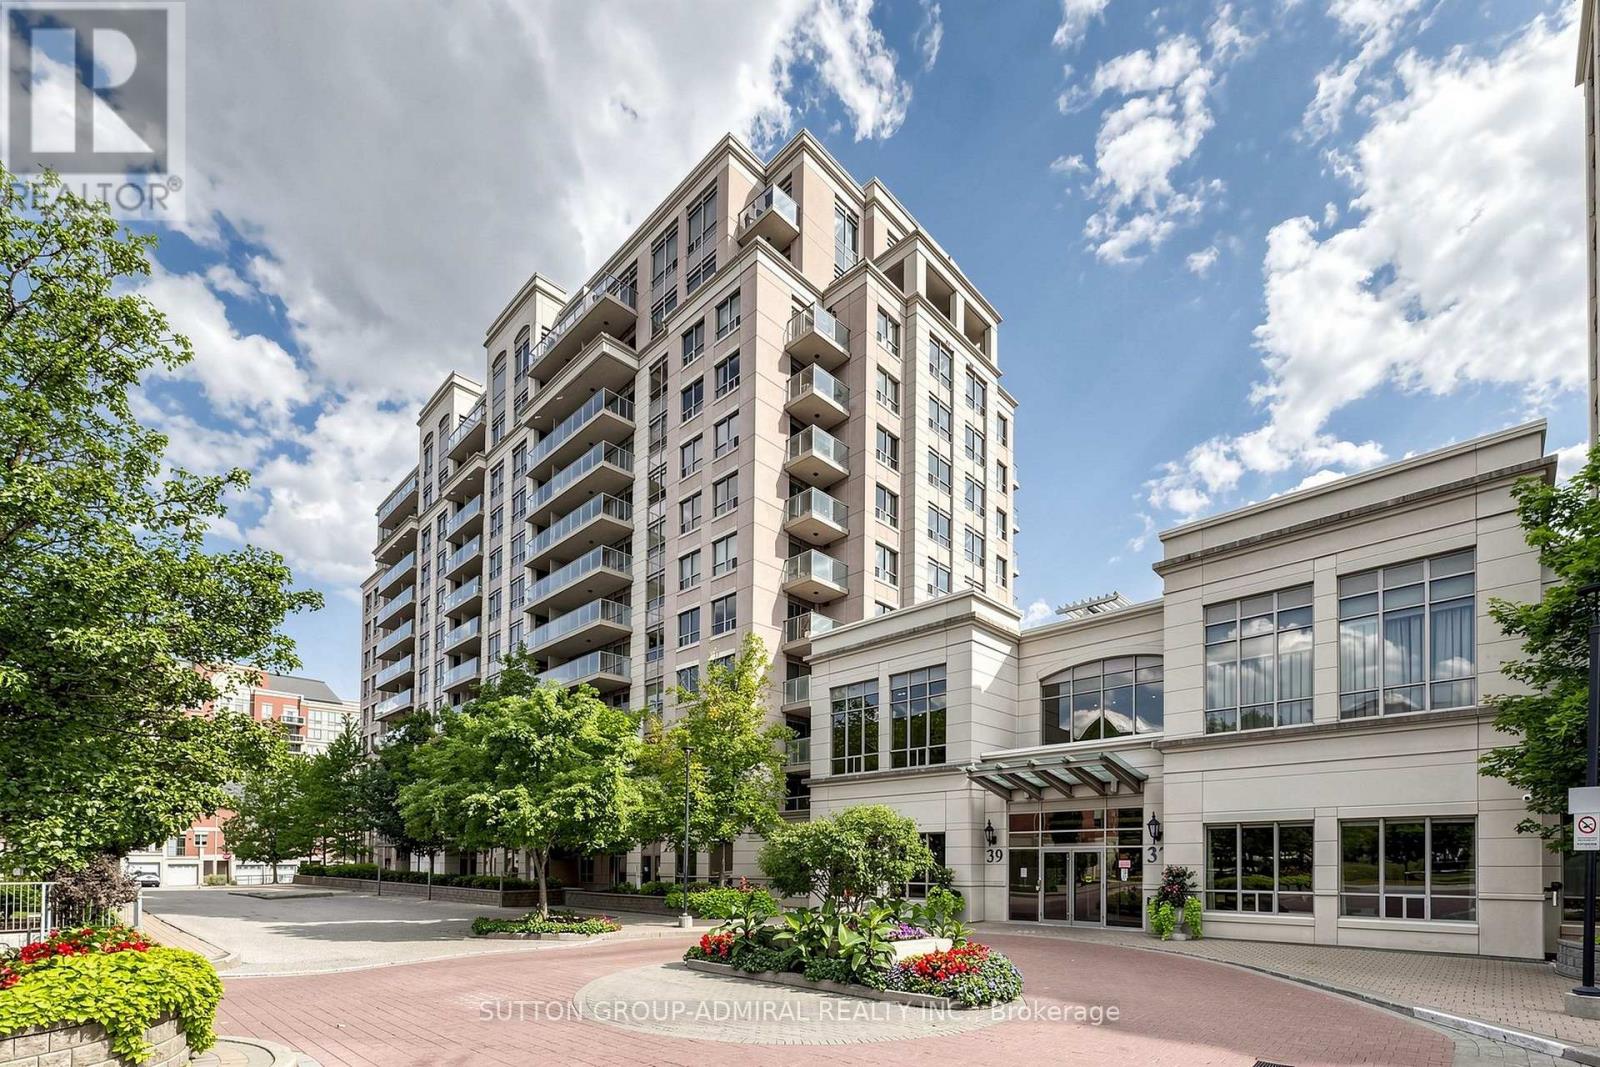
Welcome to Parkview Towers by Times Group! This bright and move-in ready 1-bedroom suite offers 589 sq. ft. of thoughtfully designed living space plus a 47 sq. ft. private balcony, for over 600 sq. ft. of indoor and outdoor living. Enjoy an unobstructed, sun-filled south-facing view overlooking the park-a fantastic backdrop from both the living area and balcony. The open-concept layout features large windows, a modern kitchen with granite countertops, centre island and stainless steel appliances, and a seamless living and dining area with walk-out to the balcony-perfect for relaxing or entertaining. Complete with convenient ensuite laundry, 1 parking space and 1 locker. Ideally situated in the highly sought-after Hwy 7/Leslie/Bayview area of Markham, offering exceptional convenience with VIVA Transit, Hwys 404 and 407, restaurants, shopping and groceries all close at hand. Times Square and numerous shopping plazas are just minutes away. Parkview Towers offers an impressive collection of amenities including 24-hour concierge, indoor pool, gym, sauna, party room, theatre room, billiards and table tennis. The building is exceptionally well maintained and has recently undergone cosmetic hallway renovations, while maintenance fees include heat and water. Surrounded by parks and recreation facilities including soccer, basketball and tennis courts, and close to excellent schools. A wonderful opportunity to enjoy a sunny park-facing suite, outstanding amenities and an incredibly convenient lifestyle in one of Markham's most connected locations! (id:56248)
10 Devins Drive
Aurora, Ontario
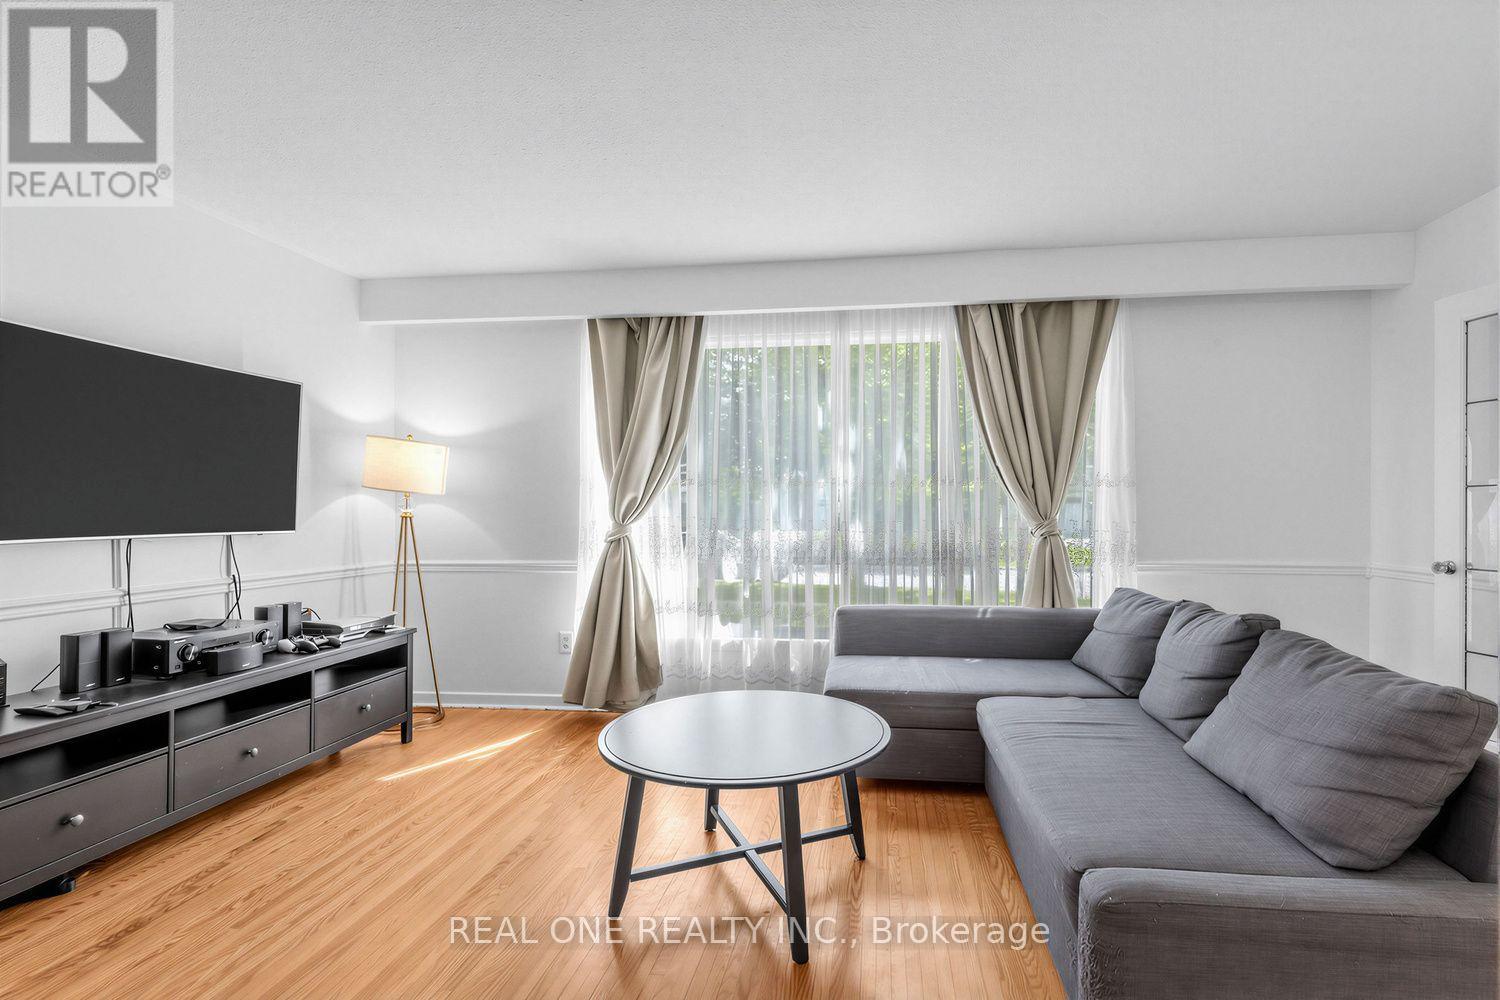
Spacious detached backsplit in sought-after Aurora Heights, offering 3 levels of living space and numerous upgrades throughout. Main floor features a home office and direct garage access. Bright, generous living/dining area and a spacious eat-in kitchen. Separate bedroom wing upstairs offers privacy, while the lower level has its own entrance and walk-out to the backyard - ideal for extended family or in-law suite potential. Extra storage room in crawl space in lower level. Located in a family-friendly neighbourhood close to Machell Park, the Aurora Community Centre, and St. Andrews Shopping Centre, with easy access to Aurora GO Station, Highway 404, and top-rated local schools. A rare blend of space, function, and location. (id:56248)
8 Beaufort Hills Road
Richmond Hill, Ontario
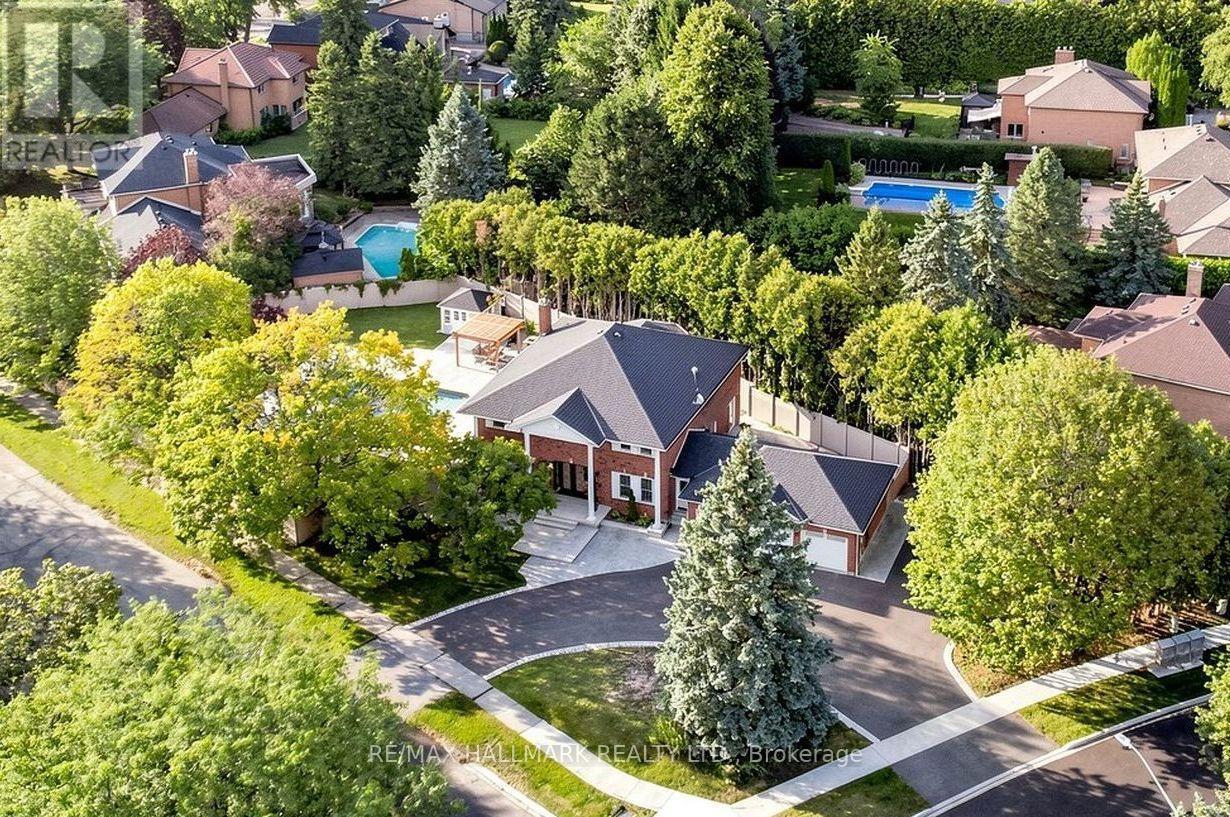
ABSOLUTE GEM!! A Truly Hidden Treasure Offering $$$ In Recent Upgrades, New Saltwater Pool & Resort-Style Backyard! This exceptional 2-storey home w/over 3,200 sqft above grade, 3 car garage, circular driveway & access onto two roads, ideal setting for both everyday living & entertaining. Step into the grand foyer welcomed by elegant marble flooring, crown moulding & LED pot lights carried throughout the home. The modern kitchen showcases porcelain floors, Cambria countertops, high-end built-in appls, gas cooktop, oversized centre island w/pull-out drawers & breakfast bar, auto garbage cabinet & central vacuum. Bright dining area w/dry bar & bar fridge, while the family rm features a fireplace & a walkout to the backyard. Spacious laundry rm includes full-size washer/dryer, sink, cabinetry & convenient side door access. Formal living rm & private office complete the main level. A grand staircase leads to the upper level, where hardwood flrs continue throughout. Luxurious primary suite offers a private sitting area, walk-in closet & spa-inspired 5pc ensuite w/soaker tub, double vanity & glass shower. Three additional bedrms each feature generous closets & windows. Finished lower level is an entertainer's dream, featuring a large open-concept recreation area, wet bar, built-in speakers, dedicated theatre area w/screen & projector, 2pc bath & a soundproof music area. Walk outside onto the beautifully landscaped & fully fenced backyard oasis showcasing a stunning new saltwater pool w/ waterfall & heater, a brand new full outdoor kitchen with top-of-the-line appls, granite counters, dining area and wooden gazebo. Set in prestigious Oak Ridges, surrounded by parks, schools, shopping, dining, transit & nearby Lake Wilcox community, Oak Ridges Meadow & the scenic East Humber Trail. With an incredible lot, extensive upgrades & premium features, this is a home that must be experienced in person to truly appreciate. Don't miss out on this remarkable opportunity! (id:56248)
105 Mckenzie Way
Bradford West Gwillimbury, Ontario
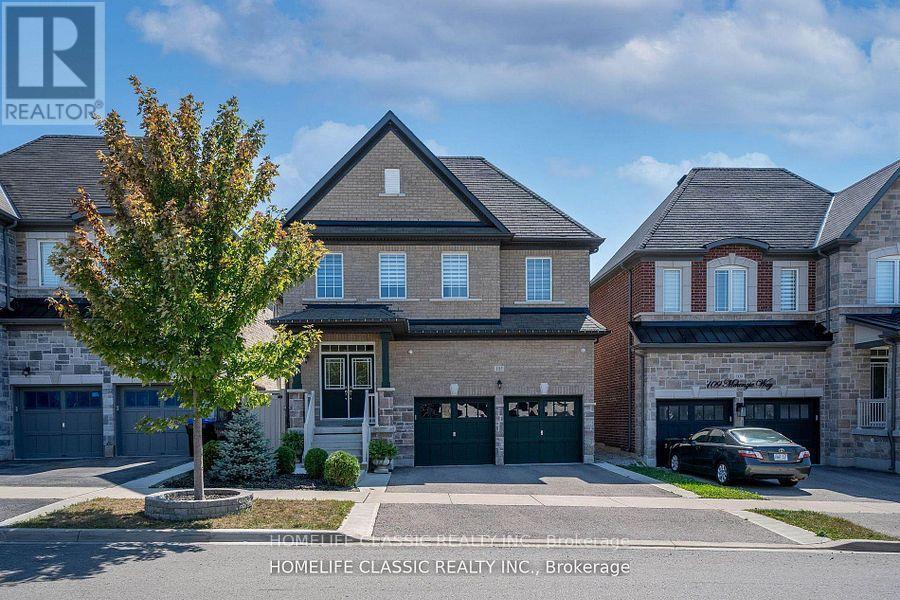
Welcome To A Beautiful & Modern 5 Bedroom Home In a Family Friendly Area With a Bright Open Concept Layout & Custom Finishings Throughout The House. Approx. 3240 sq ft of above-grade + Large Finished basement With Separate Entrance, Hardwood Floors, Crown Moldings, Granite everywhere, Sauna, and Covered Deck. Large Primary Bd With 5 PC Ensuite Bathrooms, Private Fenced Backyard Front, Side, & Backyard Interlocking Perfect For Relaxing & Entertaining! Absolutely Move In Ready Home! Great Central Neighborhood Of Bradford Close To All Amenities: Schools, Restaurants, Shopping, Transit, Highway & Parks! (id:56248)