
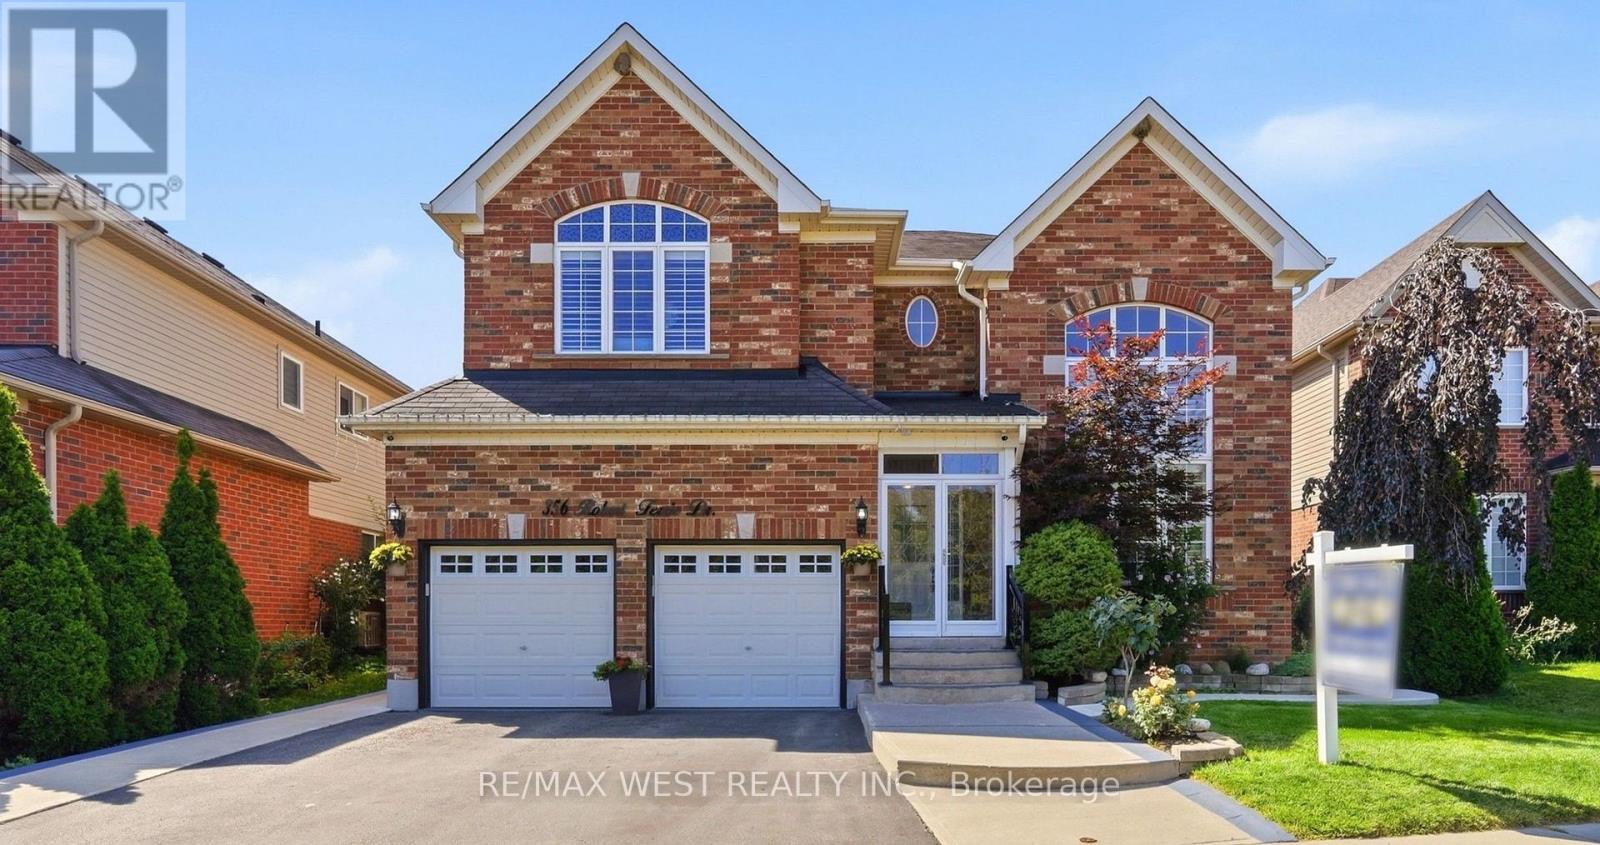
356 Robert Ferrie Drive
Kitchener, Ontario
Welcome To 356 Robert Ferrie Drive, A Beautifully Appointed Family Home Offering Nearly 5,000 Sq. Ft. Of Finished Living Space In One Of Kitchener's Sought-After, Family-Friendly Communities. With Spacious Principal Rooms, Thoughtful Upgrades, And Exceptional Flexibility For Extended Family Living, This Home Truly Stands Out. The Main Level Offers A Bright And Welcoming Layout With Soaring Vaulted Ceilings In The Front Family Room, A Dedicated Home Office With French Doors, A Convenient 2-Piece Powder Room, And Direct Access To The Double-Car Garage. The Heart Of The Home Is The Open-Concept Kitchen, Featuring Stainless Steel Appliances, Stylish Backsplash, Abundant Cabinetry, A Centre Island With Breakfast Bar, And A Walkout To The Backyard Patio. The Adjoining Dining Area And Spacious Living Room, Complete With A Gas Fireplace, Provide An Ideal Setting For Both Everyday Family Life And Entertaining. Upstairs, Discover Four Generously Sized Bedrooms, Including A Luxurious Primary Retreat With A Walk-In Closet And A 5-Piece Ensuite. Two Additional Full Bathrooms And The Convenience Of Upper-Level Laundry Complete This Well-Designed Second Floor. The Fully Finished Basement Is A Separate, Self-Contained Apartment With Its Own Private Entrance And Dedicated Laundry, Offering Two Bedrooms, A Full Kitchen, A Spacious Living & Dining Area, A 3-Piece Bathroom, And Ample Storage. This Versatile Lower-Level Suite Offers Excellent Potential For Rental Income, Extended Family, Or Additional Living Space Step Outside To A Private, Fully Fenced Backyard Surrounded By Mature Trees. A Spacious Concrete Patio And Storage Shed Provide The Perfect Combination Of Outdoor Entertaining Space And Practical Storage. Ideally Situated Close To Parks, Walking Trails, Shopping, Restaurants, Public Transit, And Major Highways, Including Quick Access To Highway 401, This Impressive Home Offers The Space, Flexibility, And Location Today's Families Are Looking For. (id:56248)
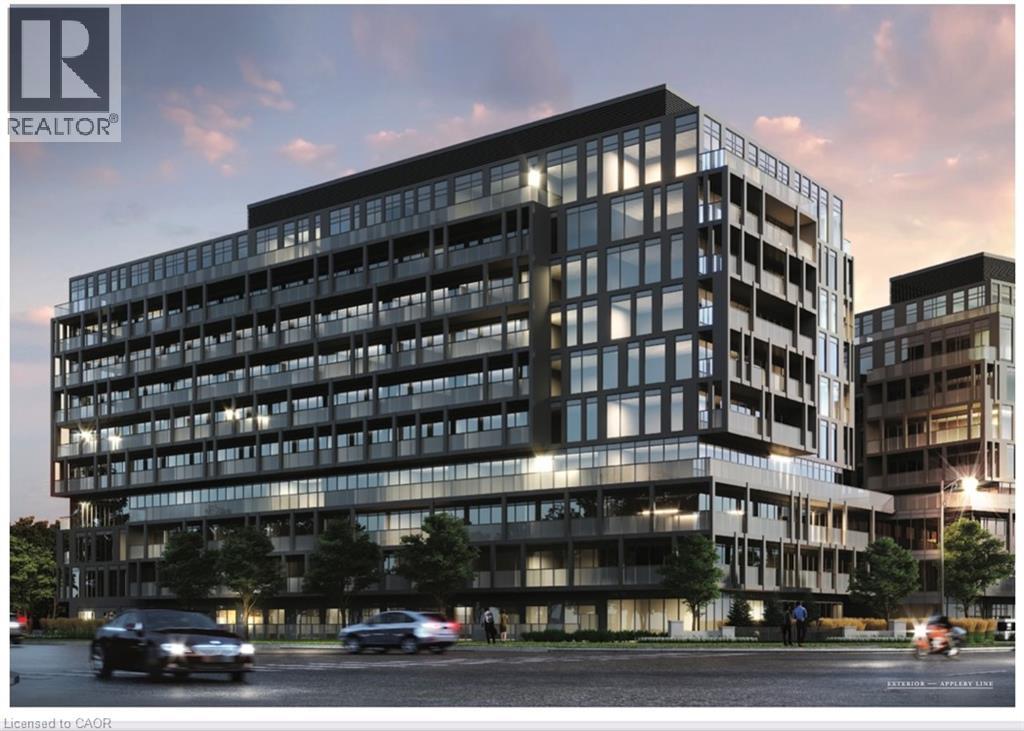
3210 Dakota Common Unit# A403
Burlington, Ontario
Absolutely Beautiful 4th Floor 2 Bed, 1 Bath Valera Condo in sought after Alton Village Neighbourhood. 631 Sqft. Freshly Painted. Interior Living Space + 116 Sq ft Balcony. 9Ft Ceiling. Modern Finishes, S/S Appliances, Quartz Counters, Laminate Floors & In-Suite Stacked Washer & Dryer. 1 Parking(p2-69) & Locker(2-49) Included! Enercare Rental around $81/Month. All utilities are through Metergy. Internet Included. No smokers. Quick QEW access, walking distance to shopping centre, restaurants, park and schools. (id:56248)
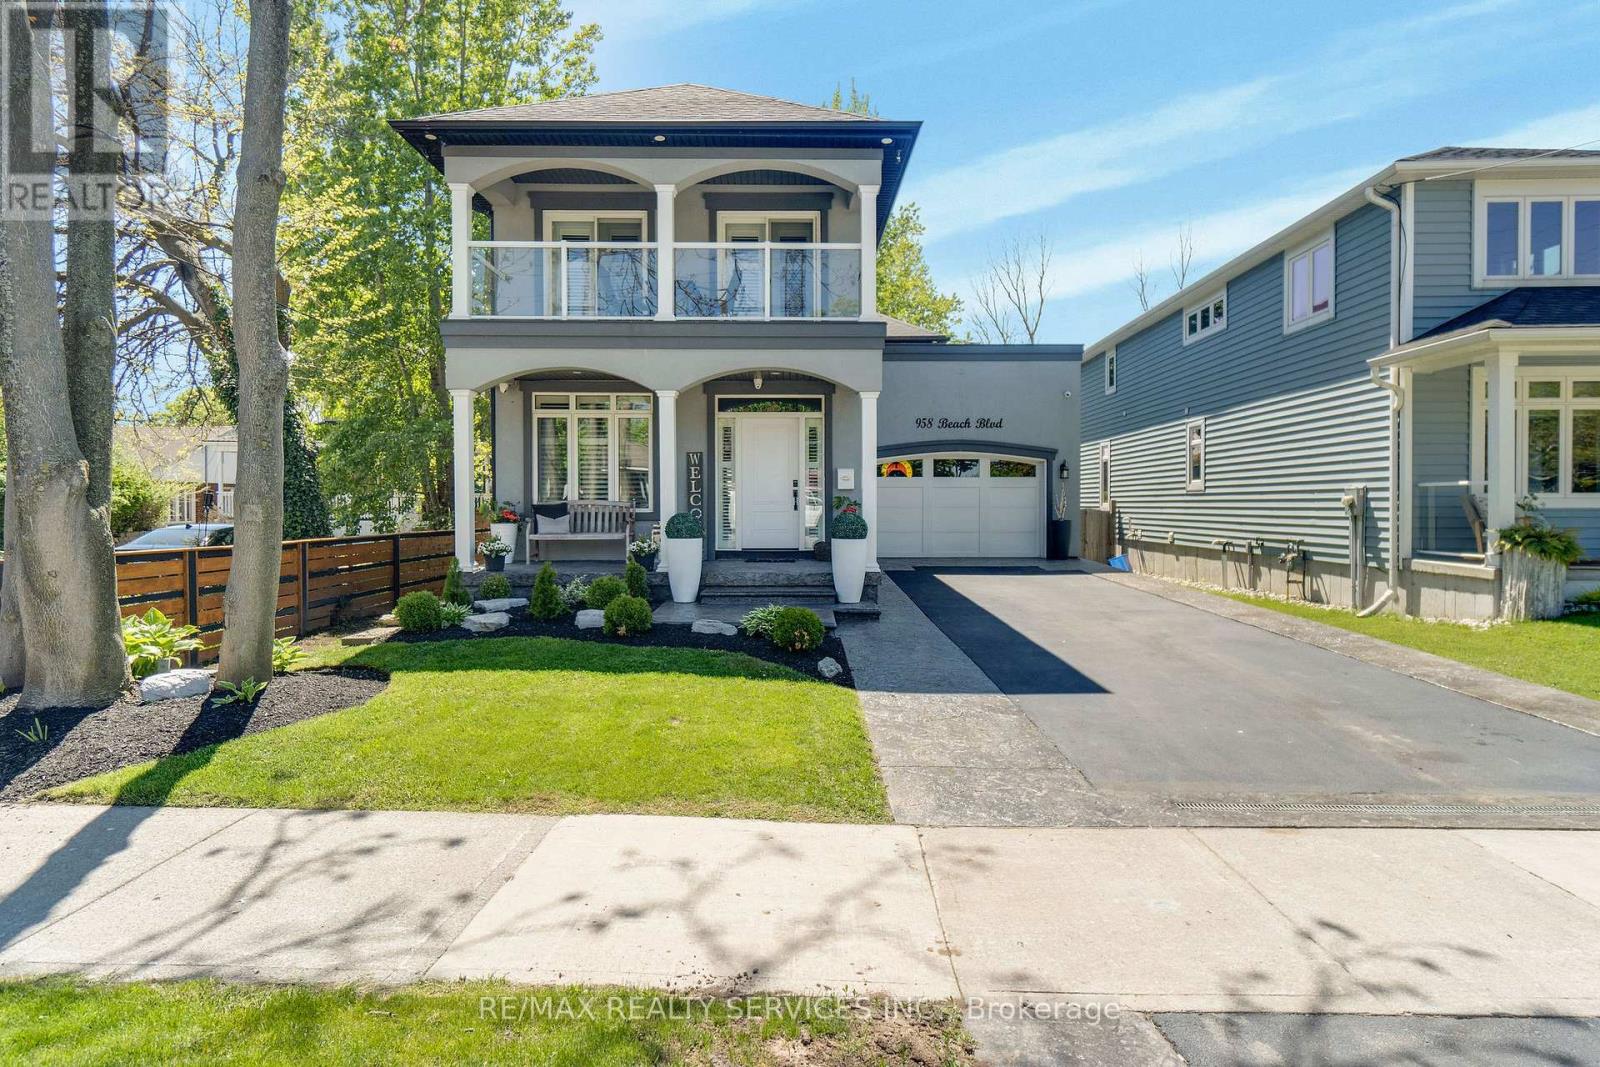
958 Beach Boulevard
Hamilton, Ontario
Welcome to 958 Beach Blvd! This stunning, custom built, 3 bedroom, 3 bathroom home is set on an impressive 170' deep lot in sought after Hamilton Beach, just steps from the waterfront trail and sandy beach. The bright, open concept layout features 9' ceilings, engineered hardwood flooring, pot lights and California shutters throughout. Kitchen offers custom cabinetry with under-cabinet lighting, granite counters, stainless steel appliances and a centre island. Main floor includes a versatile office/den, convenient laundry room with cabinetry and sink, and a dining area with walkout to the back deck. Enjoy the private cabana complete with fireplace and TV, overlooking the fenced backyard. Upstairs, a glass-railed staircase leads to a spacious sitting room with walkout to a 363 sqft terrace showcasing beautiful water views. The primary retreat features a 5-piece ensuite, walk-in closet and private 94 sqft balcony, also with water views. Two additional generously sized bedrooms offer ample closet space. Start your morning with sunrise views from the balcony and unwind with beautiful sunsets in the backyard. Conveniently located close to downtown Burlington, public transit, parks, amenities, waterfront trails and major highways. (id:56248)

13 Arbourview Crescent
Kitchener, Ontario
Welcome to your new home sweet home! This charming property offers the perfect blend of comfort, convenience, and modern living in one of Kitchener's fastest-growing communities. Step inside to an inviting open-concept main floor designed for both entertaining and everyday family living, where the bright and spacious living area flows seamlessly into the dining space and kitchen. Featuring 3 bedrooms and 2.5 bathrooms, including a convenient cheater ensuite, this home offers plenty of space for the whole family. The primary bedroom includes a large walk-in closet, while the unfinished basement endless potential to create additional living space tailored to your needs. Enjoy an unbeatable location with grocery stores, restaurants, shopping plazas, and the Kitchener Farmers' Market all nearby, plus public transit just a 2-minute walk away. Commuters will appreciate quick access to Highways 401 and 7/8, with Highway 401 approximately 10 minutes away, while the Google Waterloo office, Waterloo's downtown core, and GO Transit are all within about 15 minutes. Outdoor enthusiasts will love being within walking distance of RBJ Schlegel Park, featuring soccer fields, a cricket pitch, splash pad, sand play area, and more, along with the nearby Cowan Park Sportsplex & Recreation Centre and the new indoor recreation facility opening soon. Families will also appreciate the close proximity to the new Oak Creek Public School. Located in a rapidly growing neighbourhood with outstanding amenities, recreation, and everyday conveniences at your doorstep, this home is an exceptional opportunity to enjoy a connected lifestyle in one of Kitchener's most desirable communities. (id:56248)
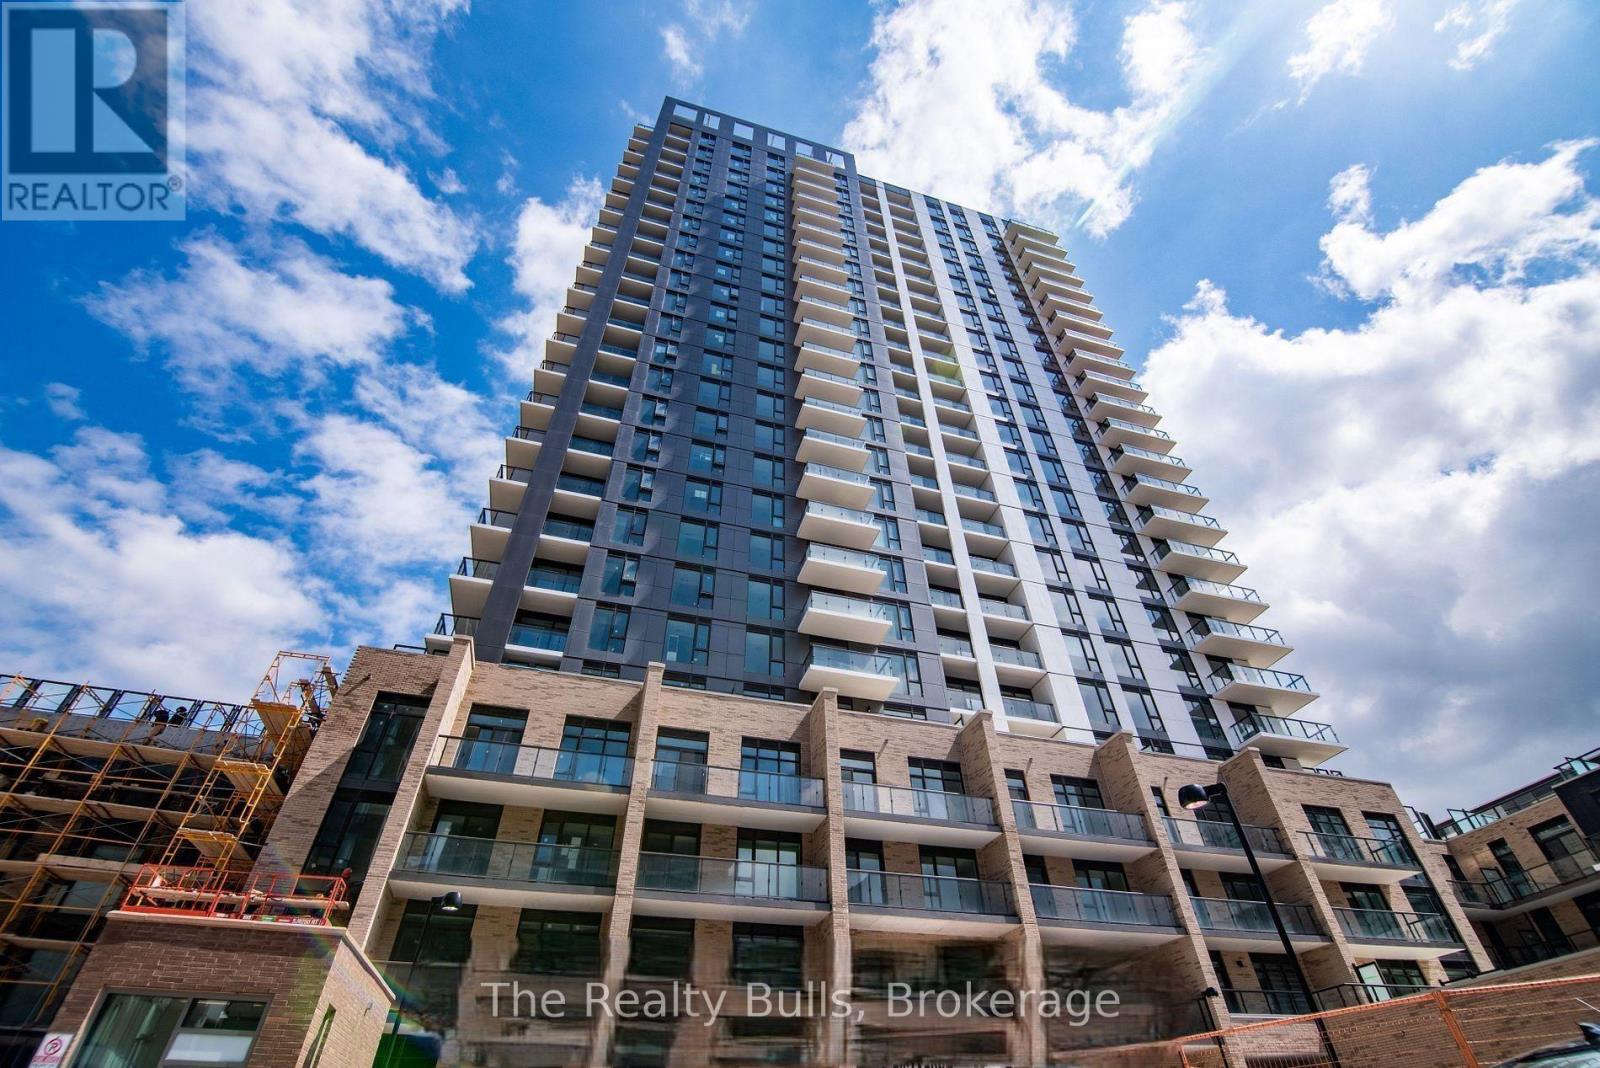
2002 - 55 Duke Street W
Kitchener, Ontario
This exceptional corner two-bedroom unit offers over 1029 SQFT of stylish, functional living space with unobstructed views a rare opportunity in this vibrant urban setting. Enjoy the spacious feel of10-foot high ceilings, creating an airy and open atmosphere throughout the unit. The modern kitchen features a central island, sleek cabinetry, and ample storage perfect for everyday living and entertaining. The primary bedroom includes a large walk-in closet and a private ensuite bathroom with a window that allows natural light to pour in. The second bedroom is also generously sized and features a large window for added brightness. This unit is equipped with thermoset controls, enhancing comfort and energy efficiency year-round. Residents enjoy a range of high-end amenities including a Pet Spa, Rooftop Running Track, Fitness Zone with Spin Room, Self-Serve Car Wash, Firepit, and Shared BBQ Space designed for convenience and community living. Included with the unit are one underground parking space and a private storage locker. Located in a prime downtown location, the LRT stops right at your doorstep, and you're just a short walk from Google Canada, Victoria Park, the GO Station, shops, restaurants, and more. Whether you're a young professional, downsizer, or investor, this rare corner unit offers exceptional value and lifestyle in one of Kitchener's most exciting developments. (id:56248)

220 Paling Avenue
Hamilton, Ontario
Move-in ready 3-bedroom bungalow in a convenient East Hamilton location! This well-maintained home features an open-concept living and dining area, an updated bathroom, a renovated eat-in kitchen, and 3 spacious bedrooms. The finished, waterproofed basement provides additional living space, perfect for a family room, home office, gym, or playroom. Rear parking for two vehicles adds everyday convenience. Located in a family-friendly neighbourhood close to parks, schools, shopping, public transit, and easy access to the Red Hill Valley Parkway and QEW, making commuting a breeze. A fantastic opportunity for first-time buyers, downsizers, or investors-just move in and enjoy! (id:56248)
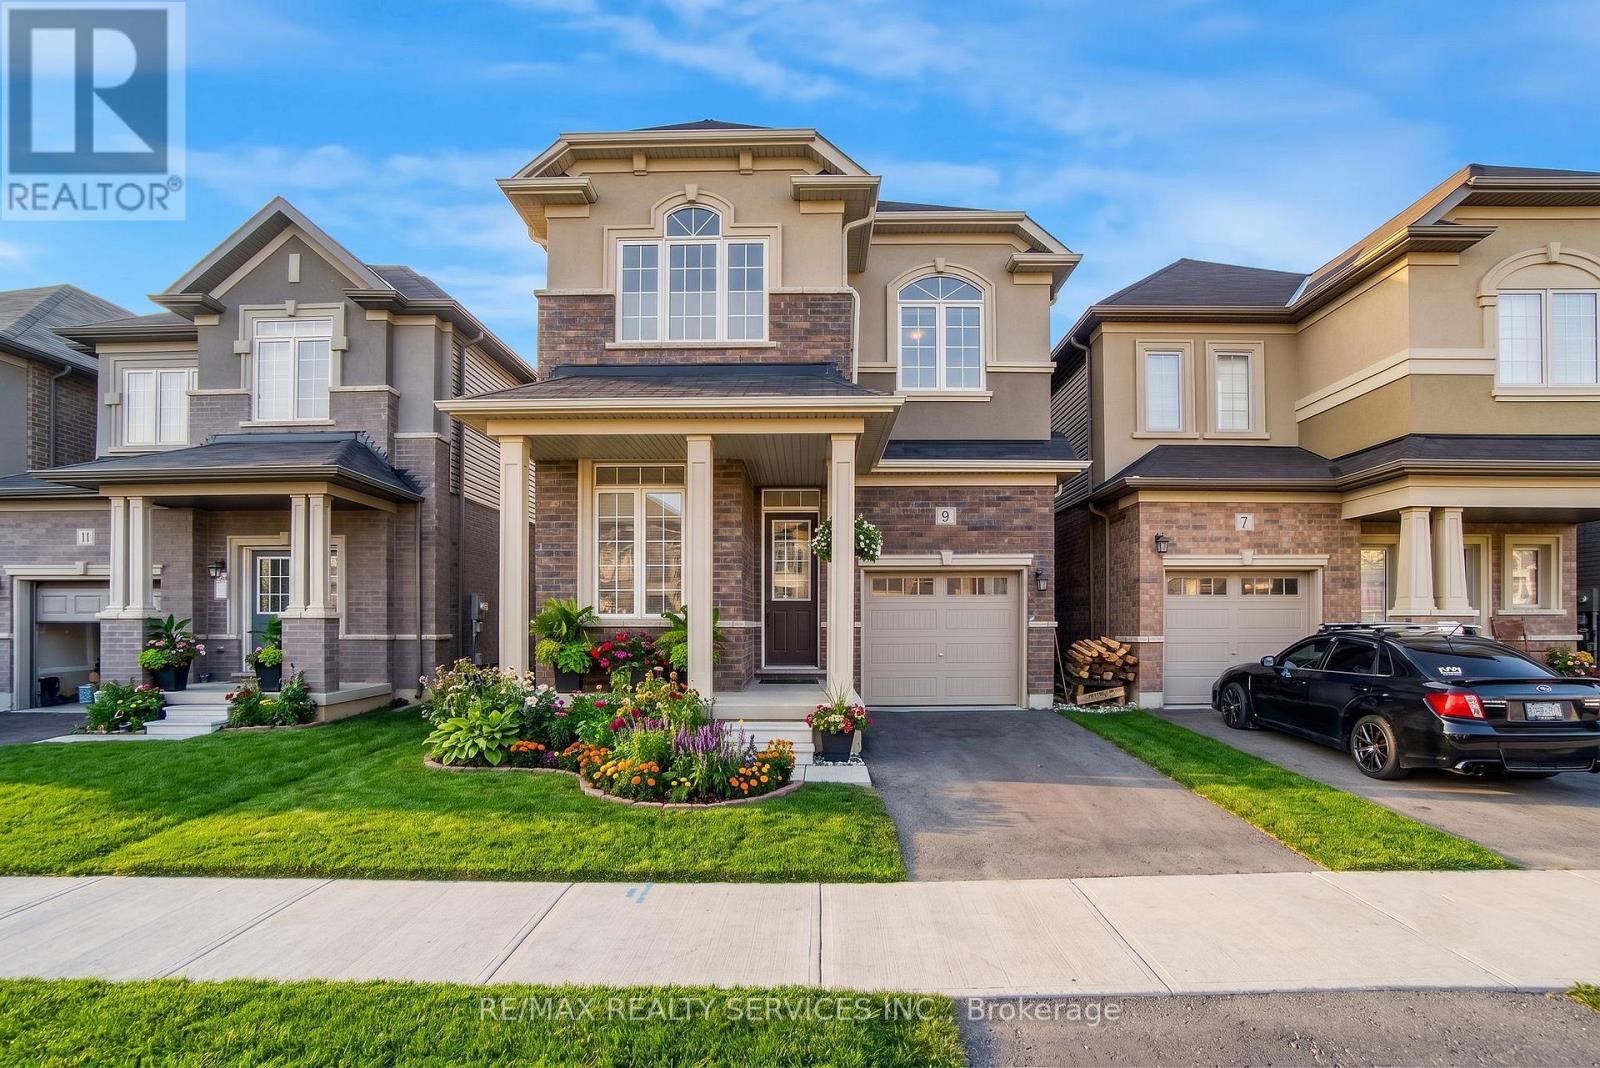
9 Copeman Avenue
Brantford, Ontario
Welcome to 9 Copeman Avenue. Bright & spacious detached home in Brantford's desirable Natures Grand community. Less than a year old, built by LIV Communities, featuring 4 bed & 3 bath. Welcoming foyer with den, separate dining area, 2pc bath, open concept living room, kitchen and breakfast area. Hardwood & 9ft ceilings throughout the main floor. Stylish kitchen with breakfast bar, stainless steel appliances & walk out to rear yard. Oak staircase leads you up to 4 spacious bedrooms, 2 with vaulted ceilings, 4pc bath & convenient laundry room. Primary offers 4pc ensuite and massive walk-in closet. Close proximity to great schools, parks & trails, nestled along the Grand River & just 5 mins to Highway 403. (id:56248)
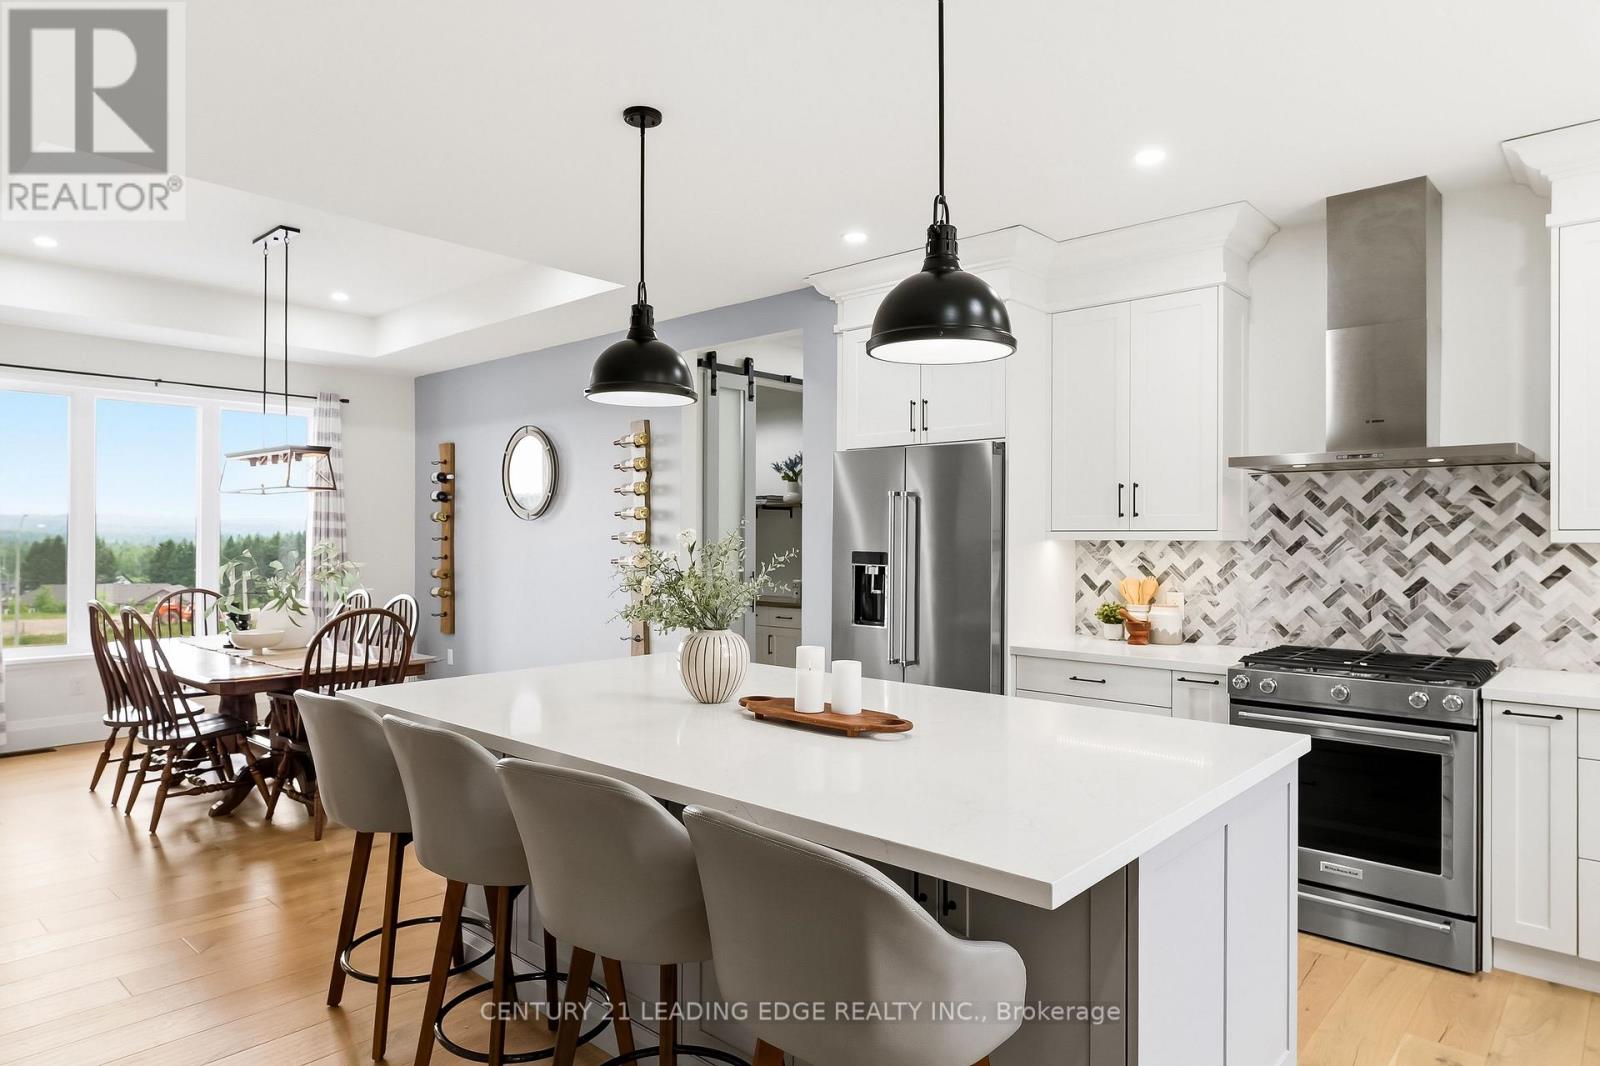
12 Country Place
Kawartha Lakes, Ontario
Price RIGHT - Exceptional Value in a Luxury Rural EnclaveThis custom-built home delivers the craftsmanship, space, and upscale finishes that would be difficult to replicate at today's construction costs-now offered at an even more compelling price. Set within a sought-after luxury home enclave, it offers peaceful country living with exceptional commuter access to Highways 115, 401, and 407.Step inside to SOARING CATHEDRAL ceilings, warm hardwood floors, striking design details, and thoughtfully placed lighting that creates a bright, welcoming atmosphere. The open-concept main floor is designed for modern living-equally suited to entertaining, family time, or working from home.The CHEF-INSPIRED kitchen features quartz countertops, custom cabinetry, stainless-steel appliances, a WALK-IN PANTRY, and a BUTLER'S SERVERY for effortless everyday living and hosting. The main-floor primary suite is a private retreat, complete with two walk-in closets and a spa-inspired ensuite. Main-floor laundry adds another layer of convenience.The finished lower level offers outstanding flexibility, with a spacious recreation room plus rough-ins for two additional bedrooms and two bathrooms-ideal for a growing family, guests, or multi-generational living. Separate garage access is already in place.Car enthusiasts, entrepreneurs, hobbyists, and home-based professionals will appreciate the impressive 1,700 SQ/FT GARAGE/WORKSHOP. Outside, the expansive lot provides room for a pool, gardens, outdoor entertaining, or simply enjoying the quiet countryside surroundings.Move in this fall and enjoy a rare opportunity: a meticulously designed custom home, on a generous lot, in a premier luxury setting-now priced below what it would cost to build today. (id:56248)
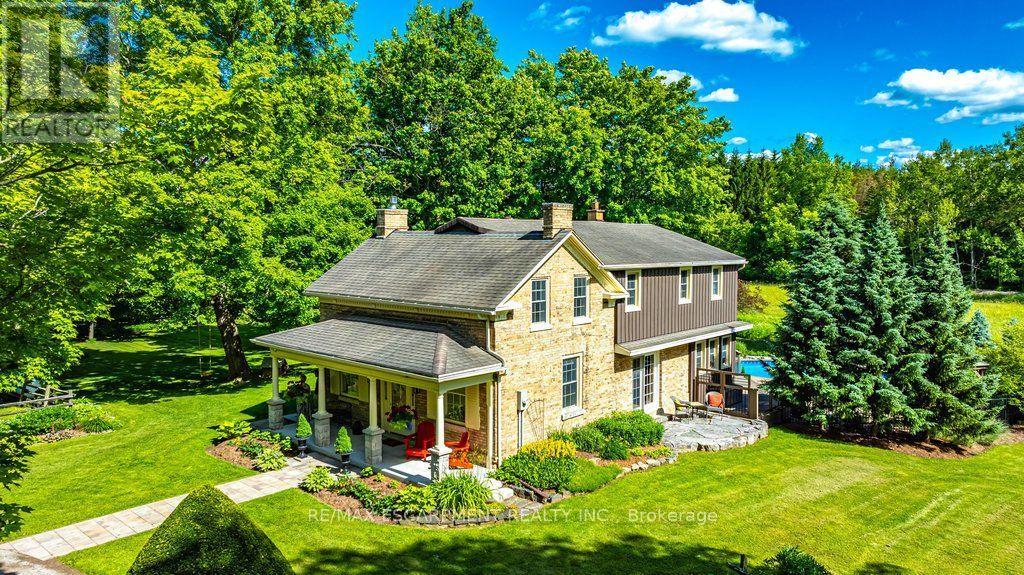
1048 Regional Road 97
Hamilton, Ontario
Step into history at 1048 Regional Road 97 - an 1860 rare blonde brick home in the Puslinch area, part of the region's early settlement and older than Canada itself, set on over 5.5 picturesque acres. A long driveway leads to a gracious front porch, refurbished in 2021, welcoming you into 2,544 square feet of living space. Inside, four bedrooms and two full bathrooms pair original character with everyday comfort. A large living room showcases an original fireplace mantle and decorative cove moldings, while a gracious dining room opens to a private outdoor patio. The bright, spacious main floor family room offers easy access and connection to the outdoors, and a kitchen addition brings a wood burning stove for added warmth. Modern amenities include main floor laundry, and the primary bedroom includes an adjoining room ideal as a dressing room, nursery or office. Beyond the front door, the property unfolds into a true four-season lifestyle. A barn and pasture awaits those dreaming of a hobby farm, while a sugar shack and network of cut trails invite maple syrup tradition and quiet walks through your own woods. Cool off in the in-ground pool, unwind in the hot tub and enjoy beautifully landscaped grounds that make every season feel like a retreat. Rarely does a property combine this much heritage with this much lifestyle. 1048 Regional Road 97 is 5.5 acres of history, comfort and possibility, all your own. RSA. (id:56248)
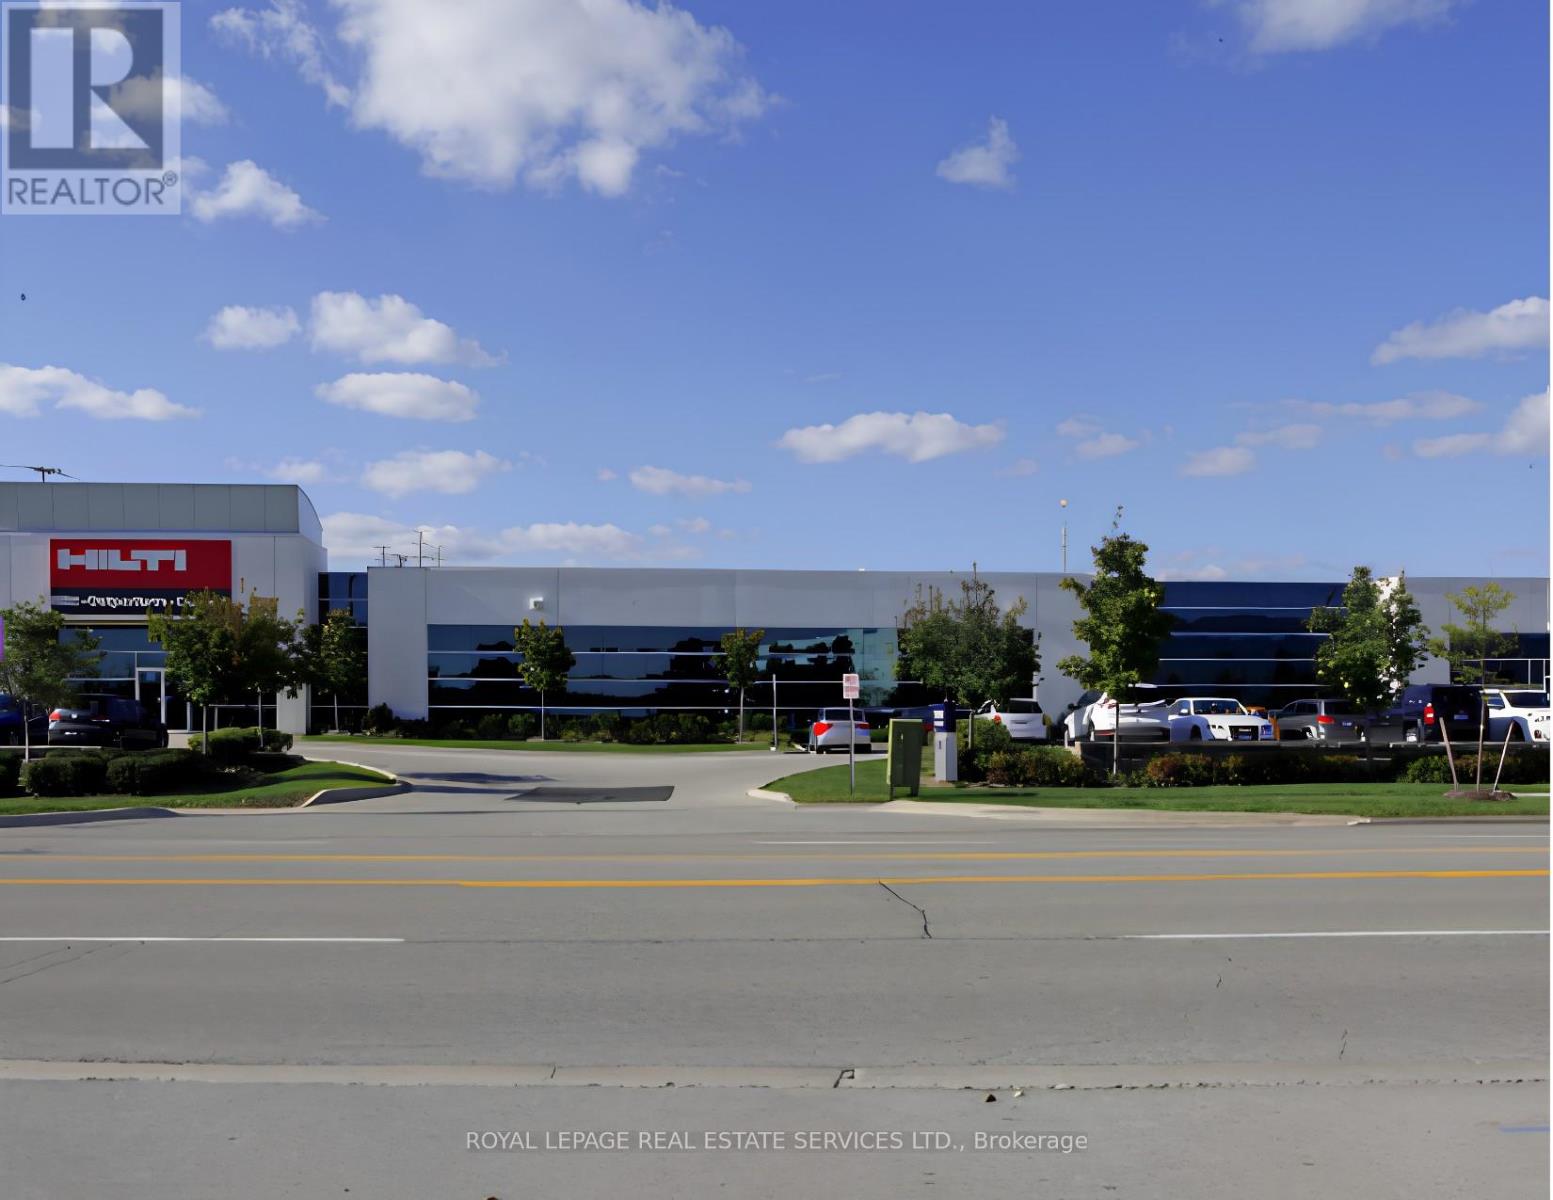
2360 Meadowpine Boulevard
Mississauga, Ontario
Nil Common Area, Low Gross-Up Factor. Direct Access And Dedicated Hvac Units. Low Additional Rents. Existing Furniture Is Available. (id:56248)
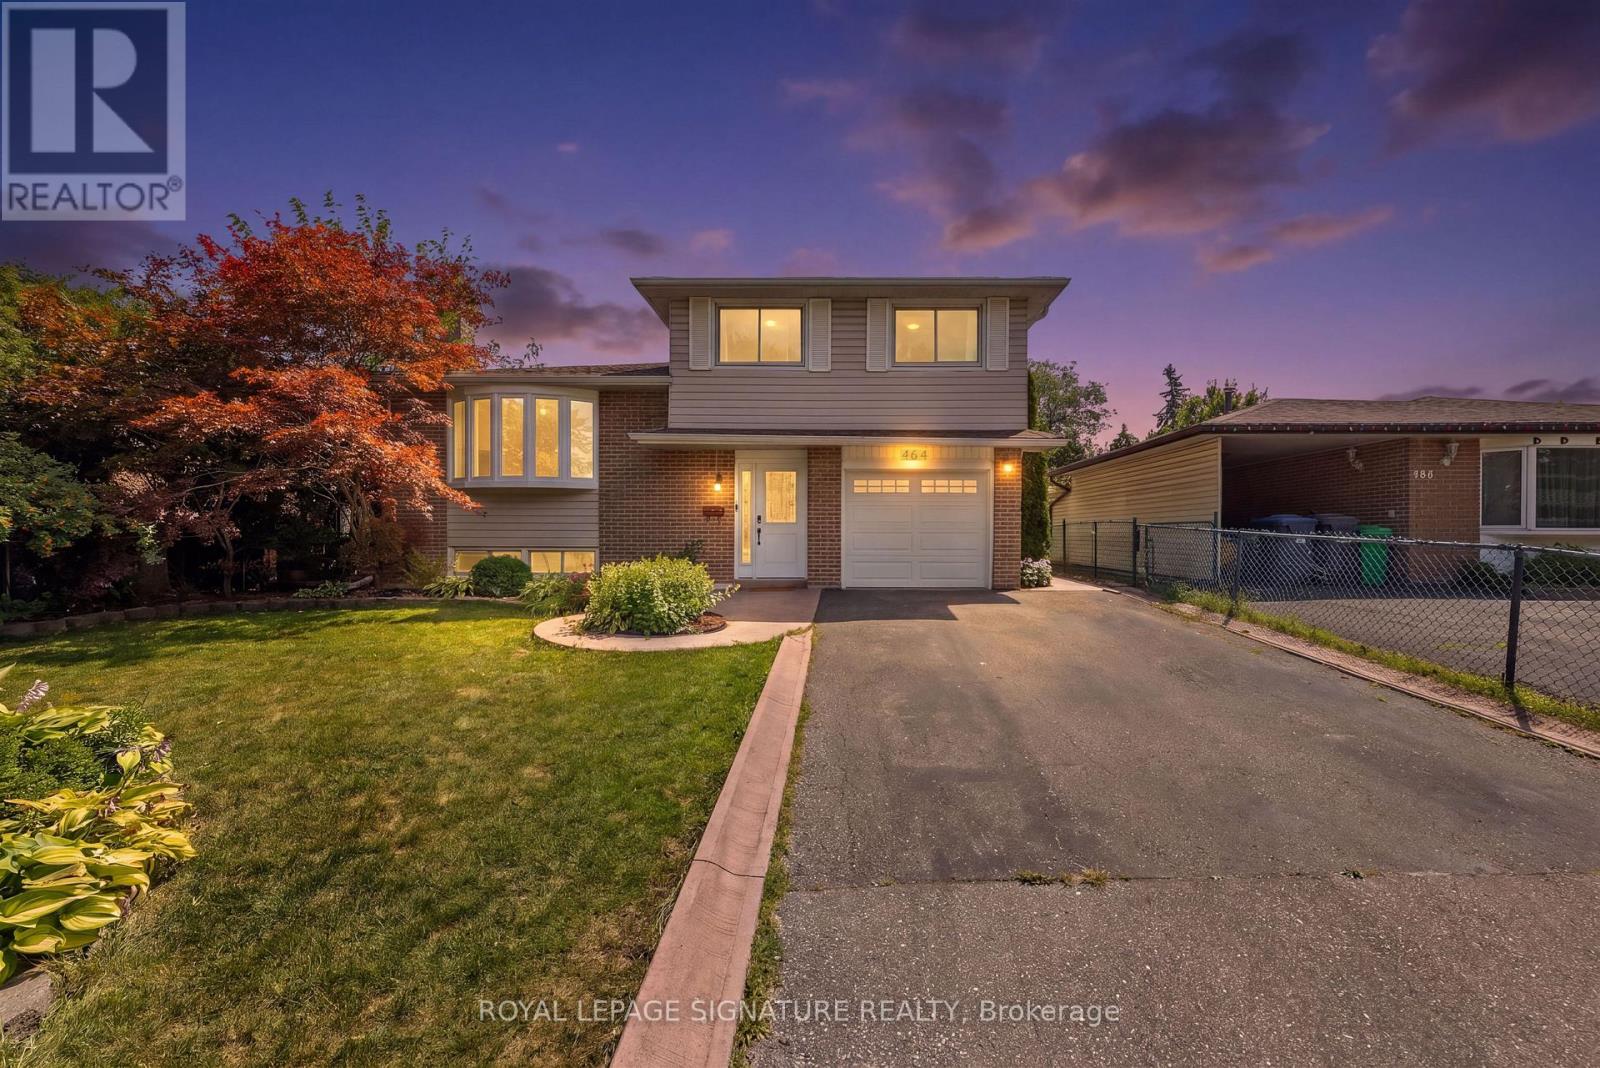
464 Bartley Bull Parkway
Brampton, Ontario
Welcome Home to 464 Bartley Bull Parkway! Situated on a deep, beautifully landscaped lot, this meticulously maintained 4-bedroom residence offers the ultimate blend of space, comfort, and functionality. Featuring a bright, open-concept living and dining room with oversized windows,and an updated kitchen with a breakfast area opening onto a large rear deck ideal for seamless indoor-outdoor entertaining. Unwind by the cozy fireplace in the main floor family room, or retreat to generously sized bedrooms with tastefully upgraded washrooms. The finished lower level presents exceptional versatility with a private separate entrance, a 4th bedroom, and fantastic potential for extended family or guests. Complete with a wide double driveway and ample parking, this move-in-ready gem is a must-see! (id:56248)
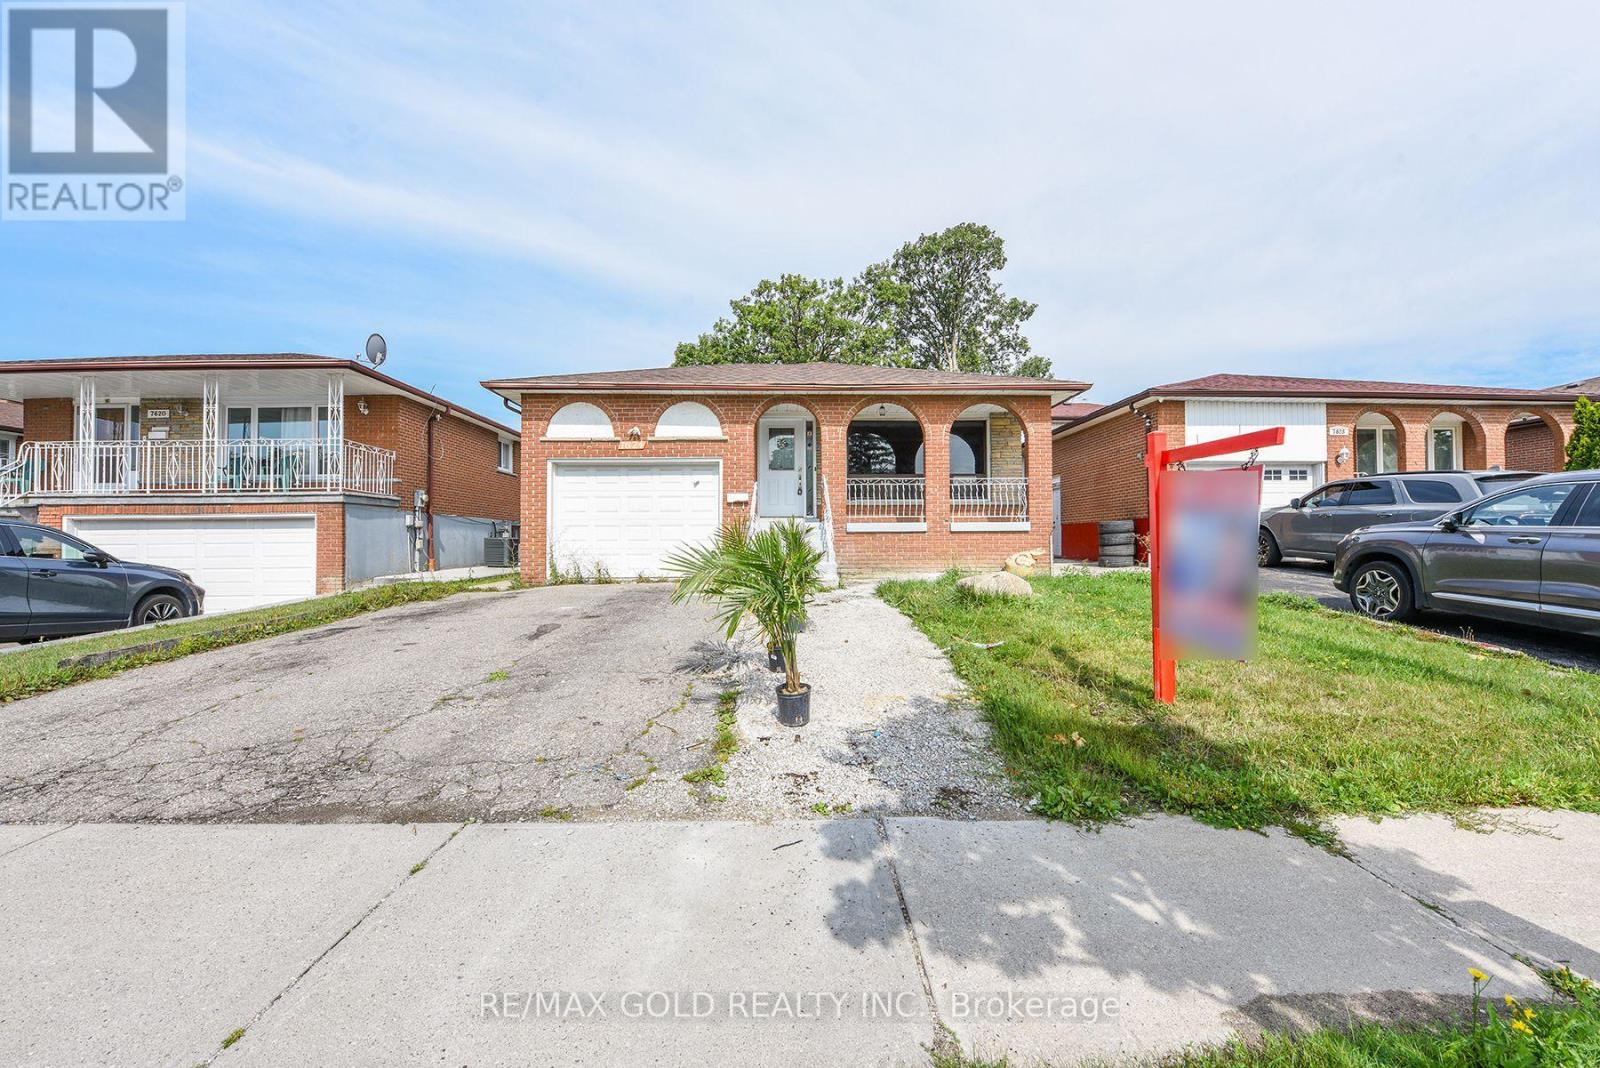
7624 Middleshire Drive
Mississauga, Ontario
Welcome to this beautifully updated raised bungalow in a sought-after Neighbourhood! This spacious detached home features 3 bedrooms on the main floor plus a bright 2 bedroom basement apartment with a separate entrance, making it an excellent opportunity for families, extended families, or investors. The main floor welcomes you with a spacious foyer, a comfortable living area, separate dining space, and a functional layout filled with natural light,Two separate laundry areas add extra convenience for the main level and basement. The home features new vinyl flooring throughout both levels, updated kitchens, new bathrooms, and new appliances. The basement offers its own kitchen and living space with a separate entrance, providing excellent flexibility and privacy. Enjoy your morning coffee or evening gatherings on the front veranda, and take advantage of the large backyard with no house directly behind, offering added privacy and an open outdoor setting. Conveniently located close to schools, public transit, grocery stores, places of worship, major highways, and everyday amenities. A wonderful opportunity in a family-friendly community-move-in ready, spacious, and offering excellent flexibility for families or investors! (id:56248)