
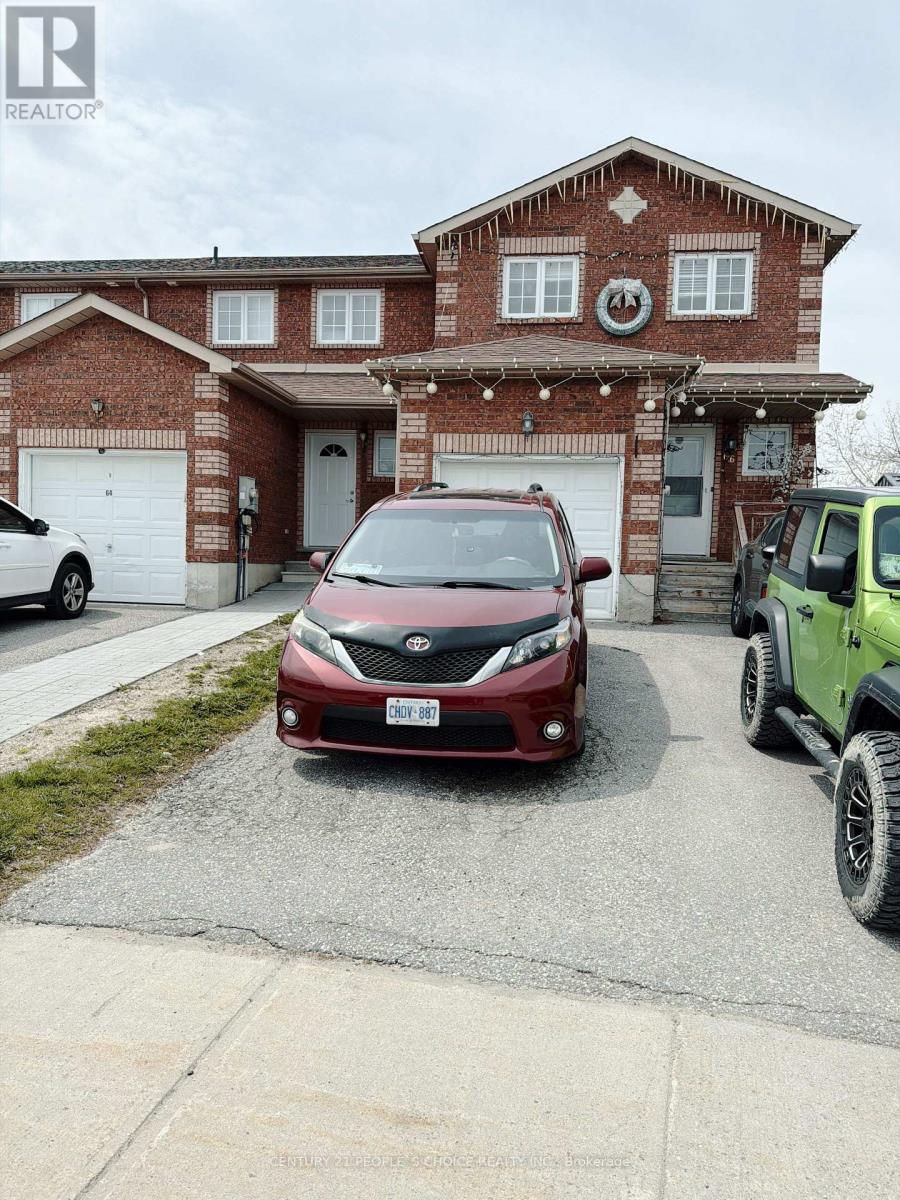
66 Michael Crescent
Barrie, Ontario
3Bdrm End Unit Townhome Ne Barrie! Huge Yard Backing School & Park With No Neighbors Behind. Large Bdrms, Partially Fin Basement, Including Roughed In Bath, And Family Room Or 4th Bdrm. Steps Away From East Bayfield Community Centre, Georgian Mall, Transit, Shopping & Restaurants. Easy Access To Hwy 400 - 40 Minutes To Toronto! Located In Excellent School Districts - Sister Catherine Donnelly Catholic Elementary School & Terry Fox Elementary School! Perfect For Investment Or 1st Time Buyers! (id:56248)
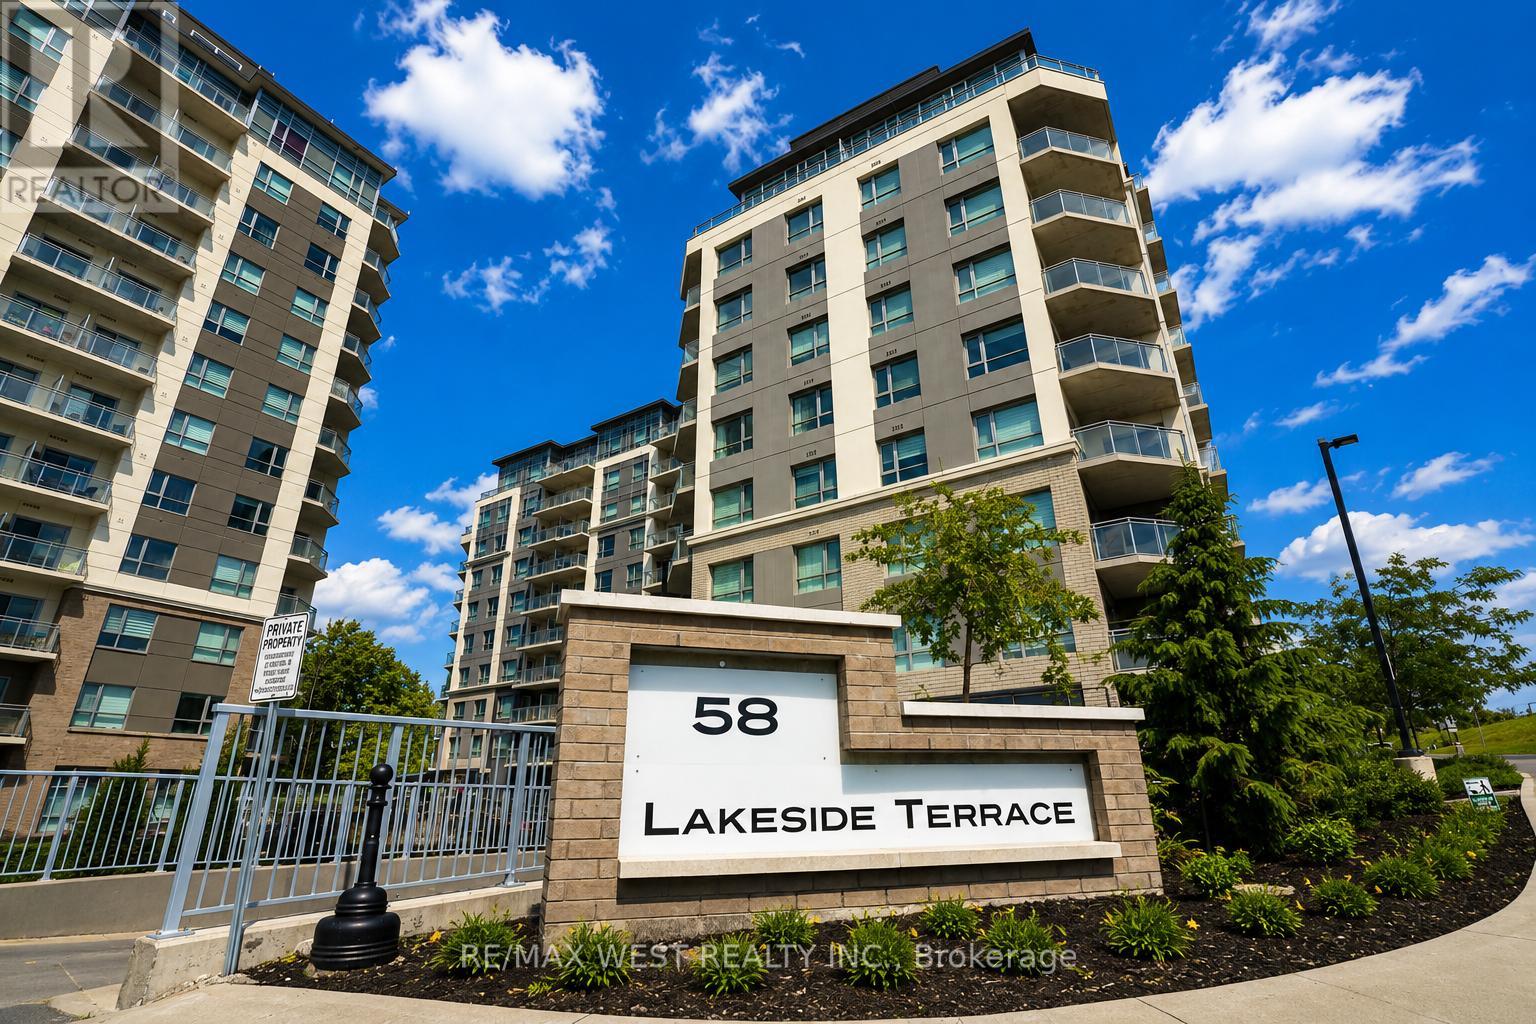
216 - 58 Lakeside Terrace
Barrie, Ontario
Experience the perfect blend of convenience and serenity in this bright, open-concept 1-bedroom suite. The unit features an eat-in kitchen with stainless steel appliances, a private ensuite, and the rare advantage of a corner balcony with no neighbours directly across.Residents enjoy premium building amenities, including 24-hour security, a fully equipped gym, a pet wash station, rental guest suites, visitor parking, a party room, and a stunning rooftop terrace overlooking Little Lake. Ideally located minutes from RVH hospital, Georgian College, shopping, cinemas, and Hwy 400. (id:56248)
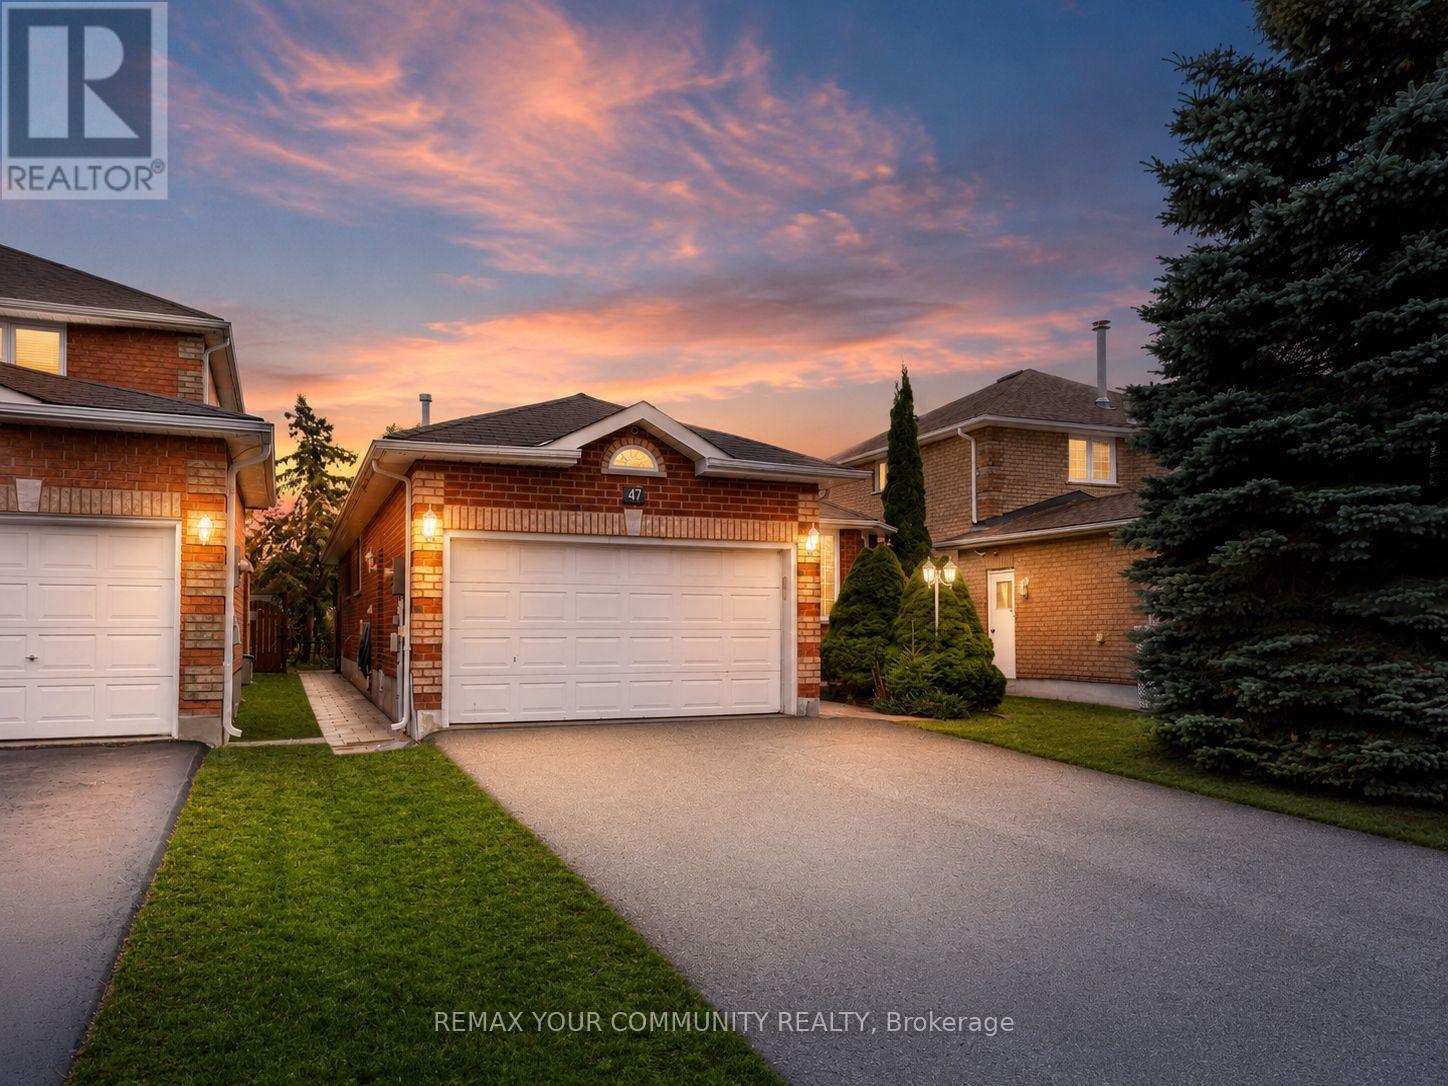
Lower Unit - 47 Mcveigh Drive
Barrie, Ontario
Spacious and private lower-level bungalow unit for lease at 47 McVeigh Drive in Barrie, featuring 2 bedrooms plus a den that can be used as a home office. This unit offers a separate private entrance, a full kitchen with fridge, stove, and range hood, an ensuite laundry with washer and dryer, two private driveway parking spaces, a private backyard and a shed for additional storage. Ideal for a small family or professionals seeking privacy up to 3 People Only, outdoor space and convenience. Tenant is responsible for 1/3 of utilities. No smoking and no pets. (id:56248)
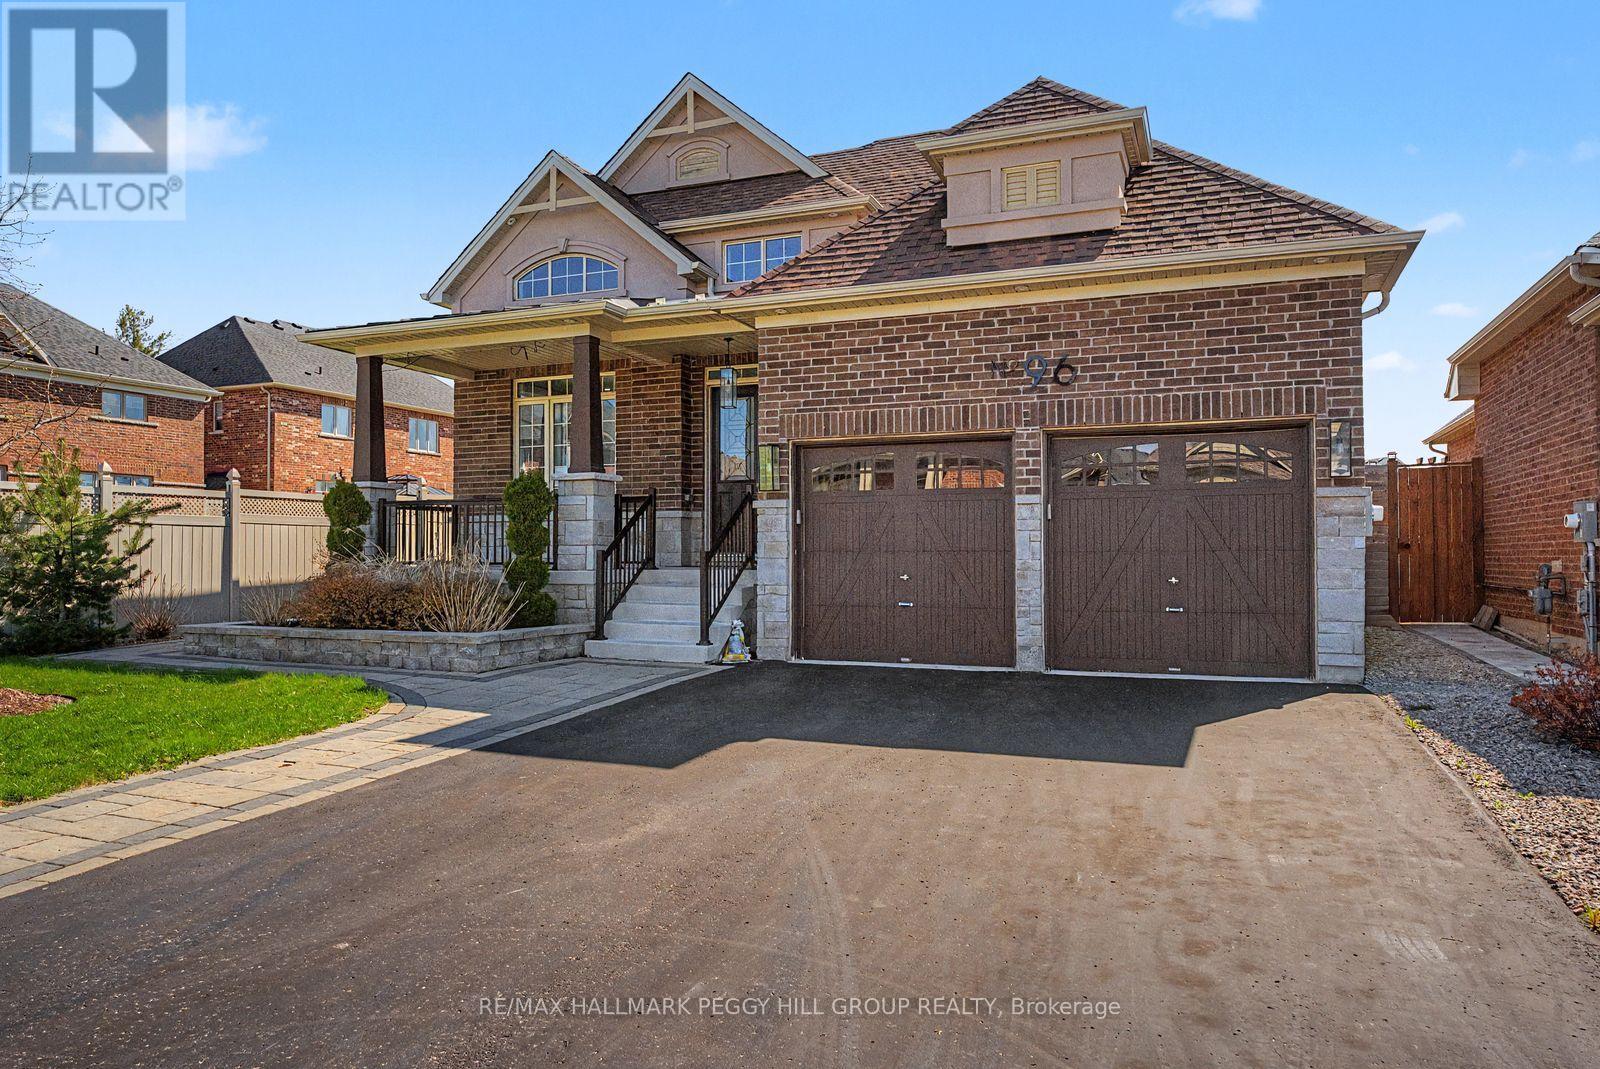
96 Redmond Crescent
Springwater, Ontario
STONEMANOR WOODS ESTATE BUNGALOW WITH NEARLY 1,700 SQ FT ABOVE GRADE, AN ELEGANT INTERIOR, A BEAUTIFUL KITCHEN & A LANDSCAPED 53 X 133 FT LOT! 96 Redmond Crescent is an estate bungalow in the highly sought after Stonemanor Woods neighbourhood, where nearly 1,700 sq ft above grade, soaring ceiling heights, high-end finishes and a fully fenced backyard make it easy to understand why buyers wait for this neighbourhood. Set on a 53 x 133 ft lot, the home pairs a brick and stucco exterior with stone accents, an interlock walkway, a covered front porch, professional landscaping, an attached 2-car garage with inside entry and driveway parking for 4. The backyard is fully fenced with a large interlock patio, gardens and plenty of lawn space. The opulent main level makes an immediate statement with vaulted details, 10 ft high ceilings, large windows, oversized doors and high-end finishes throughout. The kitchen brings a custom-inspired look to the heart of the home, featuring a large island, white bevelled subway tile backsplash, pot filler, stainless steel appliances, including an induction cooktop, double sink, pot lights and pendant lighting, all open to the dining area with a double garden door walkout. A family room with a gas fireplace sits under soaring ceilings and gives the home a dramatic central gathering area, while the separate living room offers space for a more formal sitting room, home office or quiet retreat. The primary bedroom includes a walk-in closet and a 4-piece ensuite with a freestanding tub and large glass-walled shower. A partially finished basement adds a third bedroom, bathroom rough-in, cold cellar, excellent storage and room for future finishing touches. Walk to parks and a local coffee shop, with Barrie Hill Farms, Snow Valley Ski Resort, Fort Willow Conservation Area, Grenfel Outdoor Ice Arena, trails, Barrie shopping and restaurants just a short drive away. (id:56248)
4 Whispering Pine Place
Barrie, Ontario
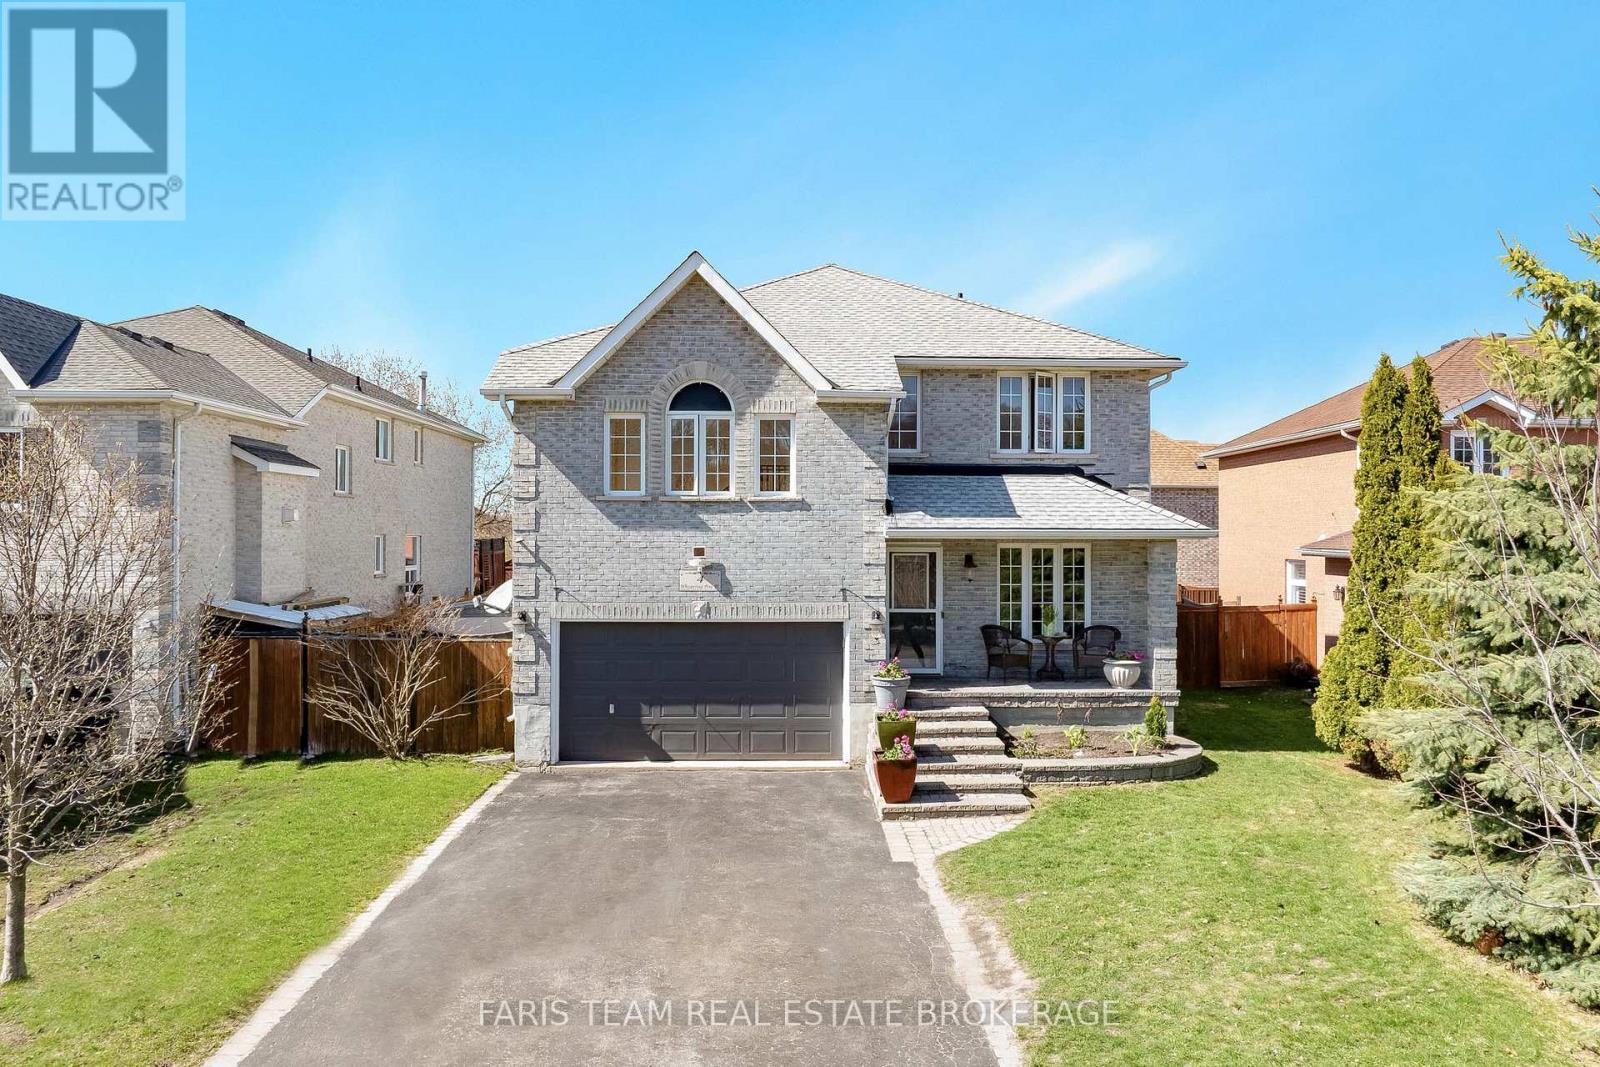
Top 5 Reasons You Will Love This Home: 1) Tucked away on a quiet, low-traffic street in a highly sought-after neighbourhood, this home offers the perfect blend of nature and convenience, with nearby lake access, scenic trails, and a short walk to Wilkins Walk Trail and a community beach, all within a top-rated school district, while mature trees in the front yard provide a beautiful sense of privacy 2) Offering over 2,658 square feet above grade, the home provides plenty of space for family living, including an additional upper level family room 3) The family room features vaulted ceilings, rich hardwood flooring, recessed lighting, and a cozy gas fireplace, creating a warm and inviting space to relax 4) Spacious dining area flowing seamlessly into the open-concept kitchen, complete with stainless-steel appliances and direct access to the fully fenced backyard, featuring a deck and hot tub for seamless indoor-outdoor entertaining 5) Spacious primary bedroom retreat presenting a private walkout balcony and an ensuite boasting a jetted soaker tub and a separate shower, offering a comfortable and relaxing space to unwind after a long day. 2,658 above grade sq.ft. plus an unfinished basement. (id:56248)
213 - 1 Chef Lane
Barrie, Ontario
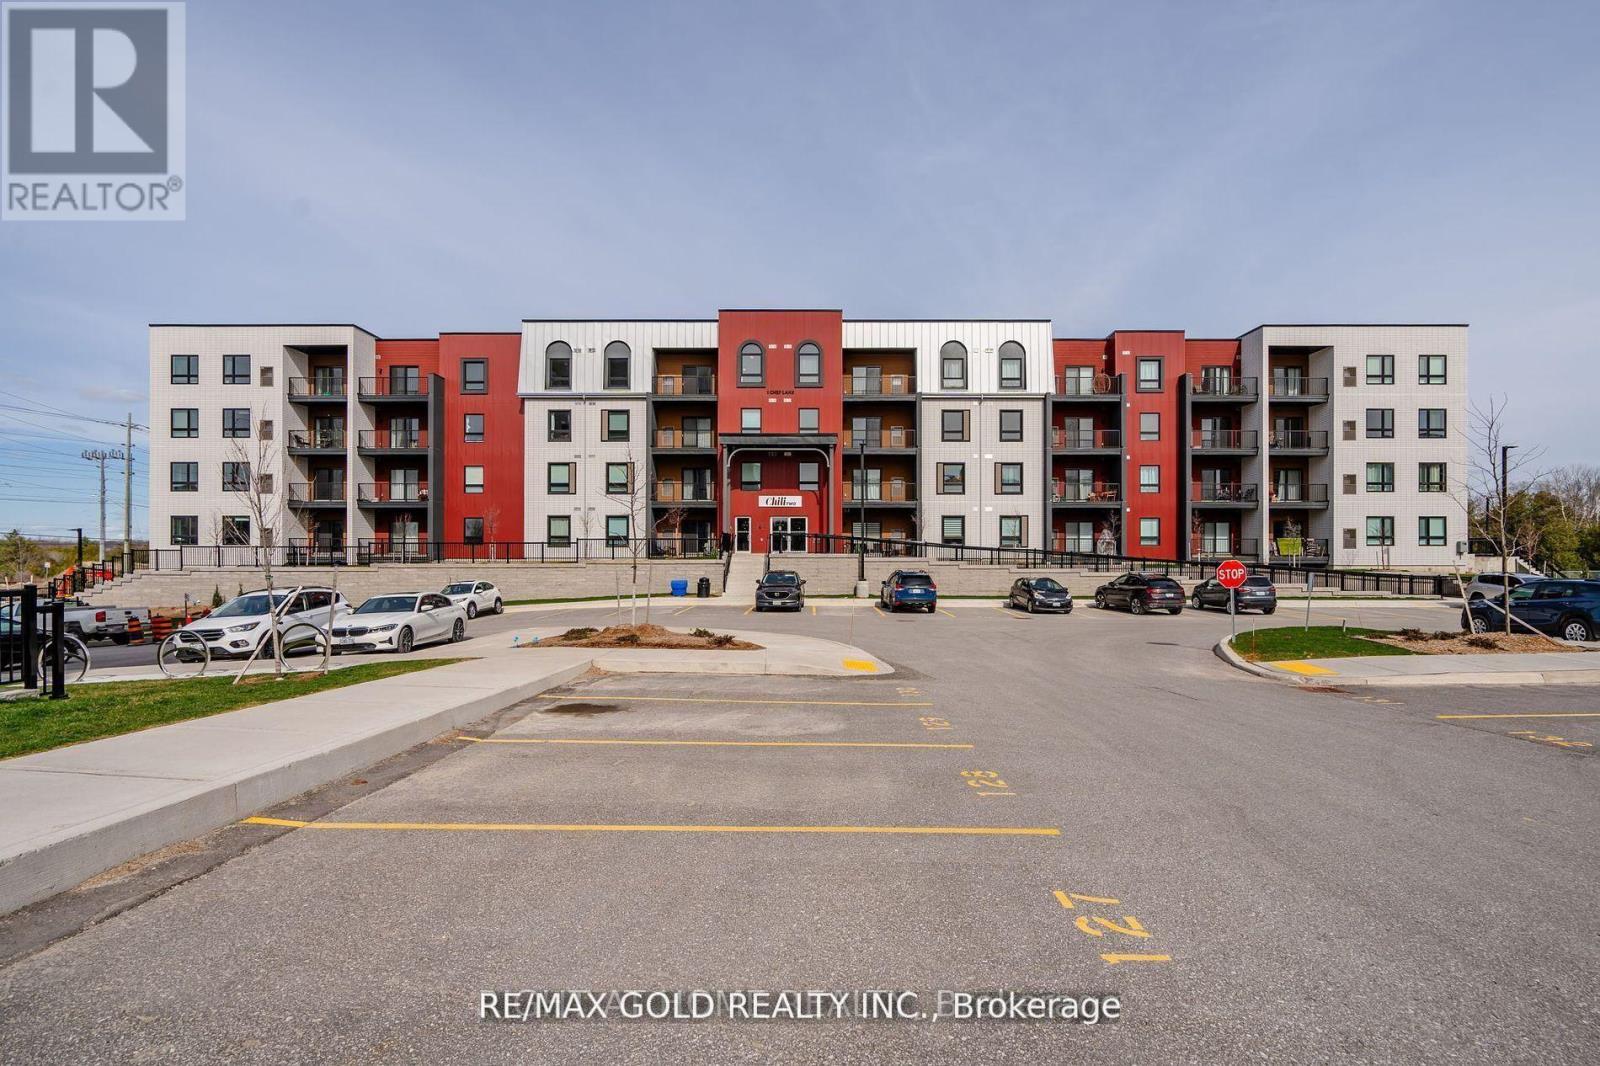
Luxurious 3-Bedroom, 2-Bathroom Condo | 1,379 Sq. Ft. of Refined Living. Experience contemporary luxury in this brand-new 3-bedroom, 2-bathroom condominium offering 1,379 sq. ft. of beautifully designed living space. This impressive residence features gleaming hardwood floors throughout and a modern open-concept layout ideal for both relaxation and entertaining. The upgraded kitchen and bathrooms showcase elegant finishes, premium fixtures, and high-end appliances, combining style with functionality. Enjoy the convenience of underground parking and a private locker for additional storage. Residents will appreciate a wealth of premium amenities, including a fully equipped fitness center, community kitchen, and inviting outdoor spaces complete with pizza ovens, spacious patios, and recreational areas such as a playground and basketball court. Perfectly located just minutes from Highway 400, Lake Simcoe, the GO Station, and a variety of shopping and dining destinations, this condo offers the ultimate blend of modern comfort, convenience, and luxury living. (id:56248)
16 Red Tree Drive
Vaughan, Ontario
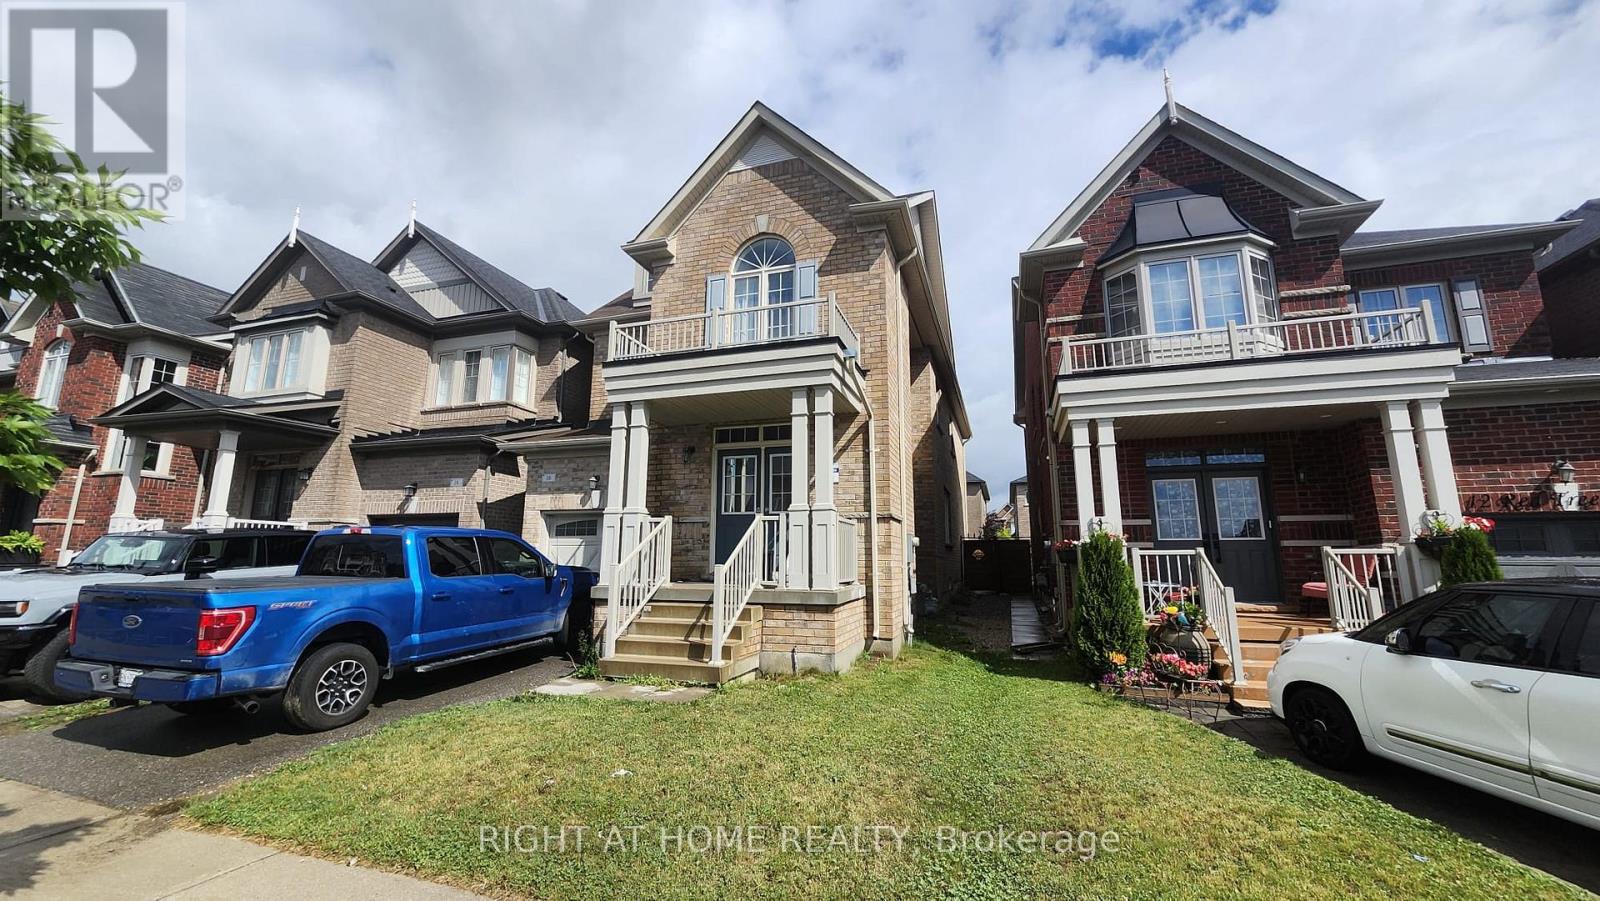
Welcome to this beautifully maintained detached home in the highly sought-after Kleinburg community! Offering approximately 2,000-2,500 sq. ft. of thoughtfully designed living space, this spacious home features 4 generous bedrooms, 3 bathrooms, a bright living room, separate family room, modern kitchen, and an excellent layout for comfortable family living. Located in a quiet, family-friendly neighbourhood surrounded by parks, playgrounds, scenic walking trails, and excellent schools, including Pope Francis Catholic Elementary School and Kleinburg Public School. Enjoy convenient access to Highways 427, 407 & 400, making commuting easy. Minutes to Kleinburg Village, restaurants, cafés, shopping, Vaughan Mills, Canada's Wonderland, Kortright Centre for Conservation, McMichael Canadian Art Collection, and everyday amenities. A wonderful opportunity to lease a spacious family home in one of Vaughan's most desirable communities, offering the perfect balance of comfort, convenience, and lifestyle. (id:56248)
10 Snowcreek Street
Markham, Ontario
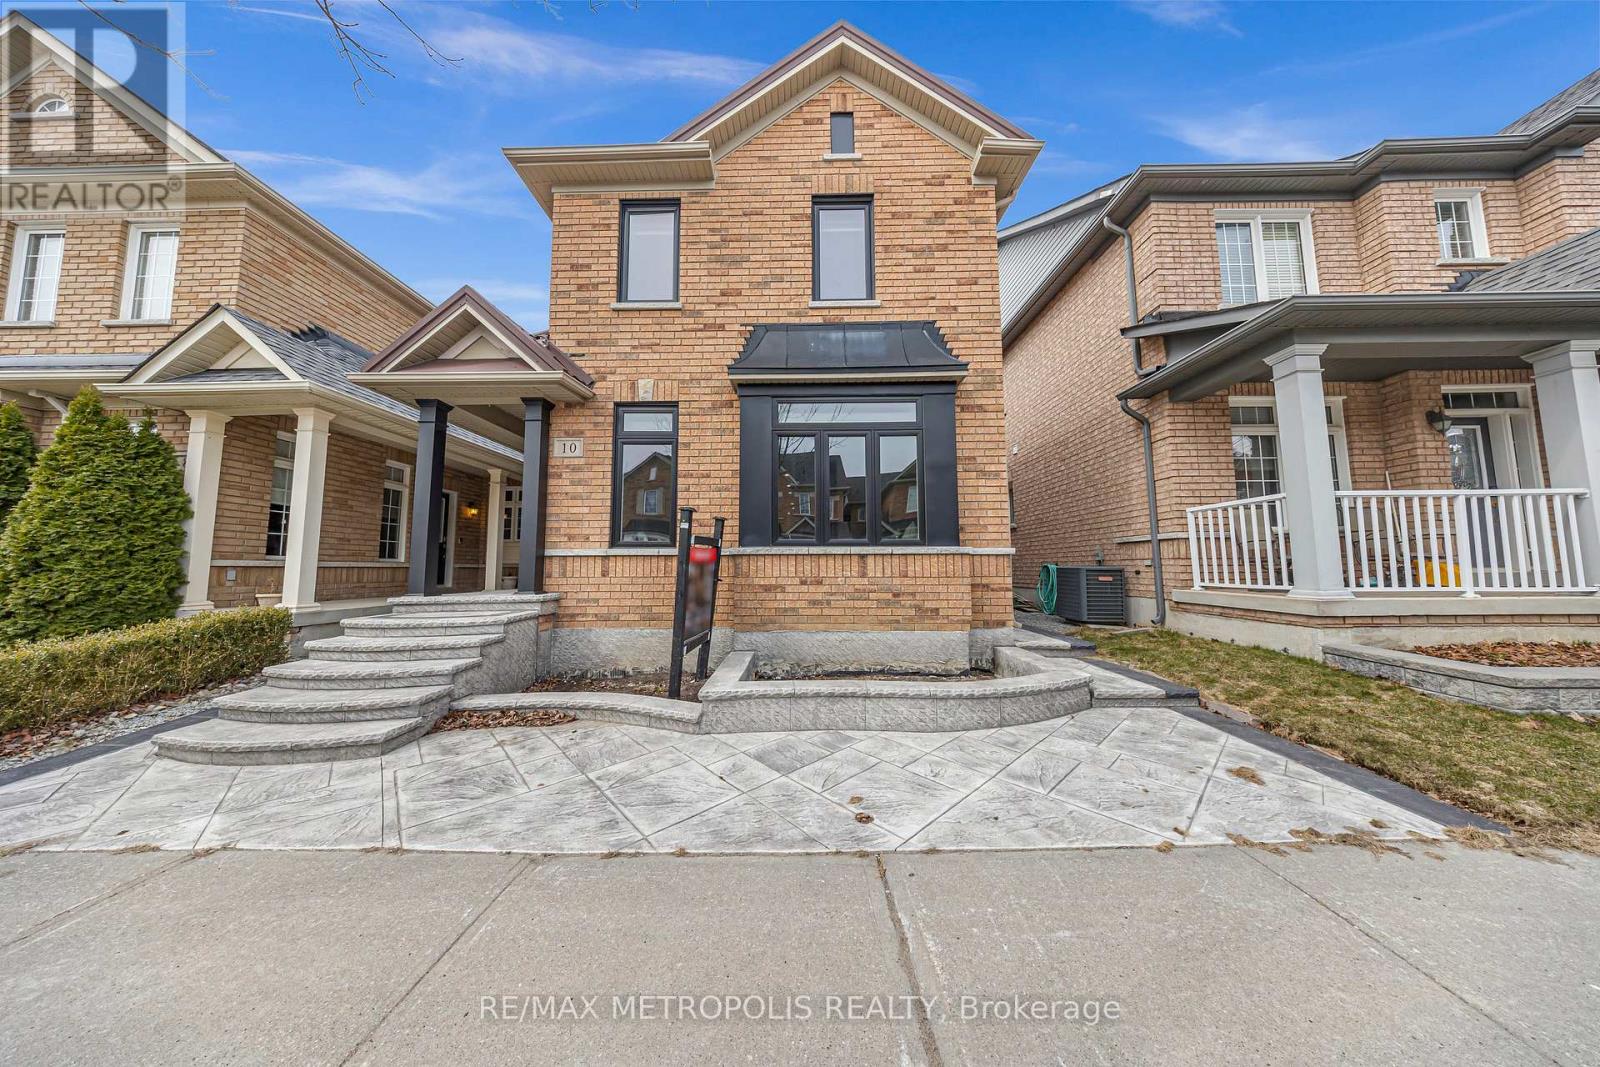
Absolutely Stunning Home in the Heart of Cornell! Welcome to this beautifully renovated residence offering over 3113 sq ft of exceptional living space. This home has been meticulously upgraded with over $230,000 in renovations, blending modern design with comfort and functionality. Step into a gourmet kitchen featuring high-end Kstone countertops and backsplash, an extra-large pantry, an L-shaped kitchen bench, and newer stainless steel appliances (2022) perfect for everyday living and entertaining. Enjoy modernized bathrooms, zebra blinds (2022), and peace of mind knowing that all major updates have been completed, including: New metal roof (2022) with a 50-year warranty. All windows and doors replaced (2022). Stamped concrete driveway, front porch, both sides & flower bed (2023). Finished basement with a large window (2022). EV-ready garage with concrete floor. Furnace & hot water tank (2019) Conveniently located just minutes from the Cornell Community Centre, Markham Stouffville Hospital, library, parks, public transit, shopping, and Highway 407 (id:56248)
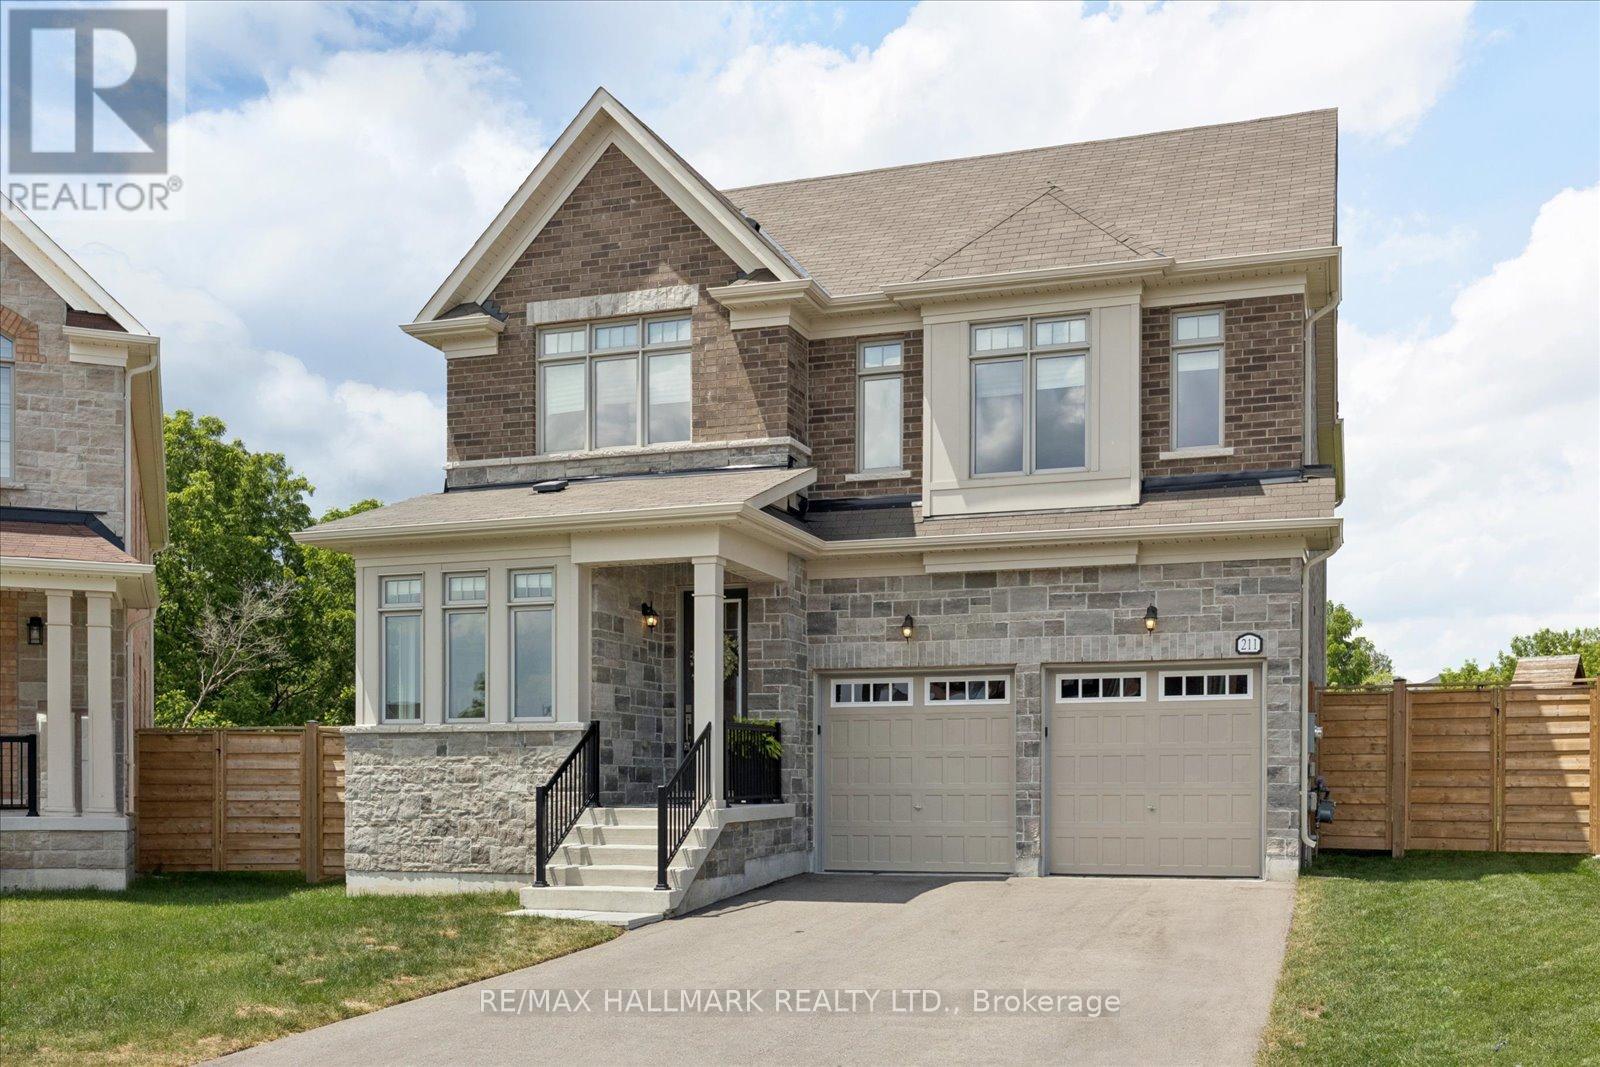
211 Busato Drive
Whitchurch-Stouffville, Ontario
Luxury Meets Nature in the Heart of Stouffville. Nestled on a premium ravine lot with no rear neighbours, this exceptional home offers over 3,000 sq. ft. of thoughtfully designed living space, blending upscale finishes with breathtaking natural surroundings. Backing onto protected greenspace, you'll enjoy picturesque views, unmatched privacy, and direct access to nearby trails in one of Stouffville's most desirable family communities. Built in 2022 and still protected by the Tarion Warranty, this home showcases thousands of dollars in builder upgrades, including wide-plank herringbone hardwood floors, smooth 9' ceilings, solid wood interior doors, quartz countertops throughout, designer lighting, and a stunning gourmet kitchen featuring premium Sub-Zero, Wolf and Cove appliances, an oversized island, servery with bar sink, and upgraded cabinetry. The functional layout includes a sought-after main floor office, spacious principal rooms, and walk-in closets in every bedroom. Designed for both everyday living and entertaining, the open-concept kitchen, family room and backyard capture spectacular ravine views year-round. Additional features include a basement walk-up, EV charging receptacle, gas line for the range and BBQ, central vacuum rough-in, 3-piece basement bath rough-in, shower niches and seats, dimmable pot lights throughout, ultra-efficient triple-pane windows throughout and premium bathroom finishes. Private entrance at back of home can unlock future rental potential. Located in the sought-after south Stouffville community, you're surrounded by parks, scenic walking trails, top-rated schools, and just minutes to downtown Stouffville's charming Main Street, shopping, restaurants, GO Transit, and everyday conveniences. This is a rare opportunity to own a nearly new luxury home on one of the community's most coveted ravine lots. (id:56248)
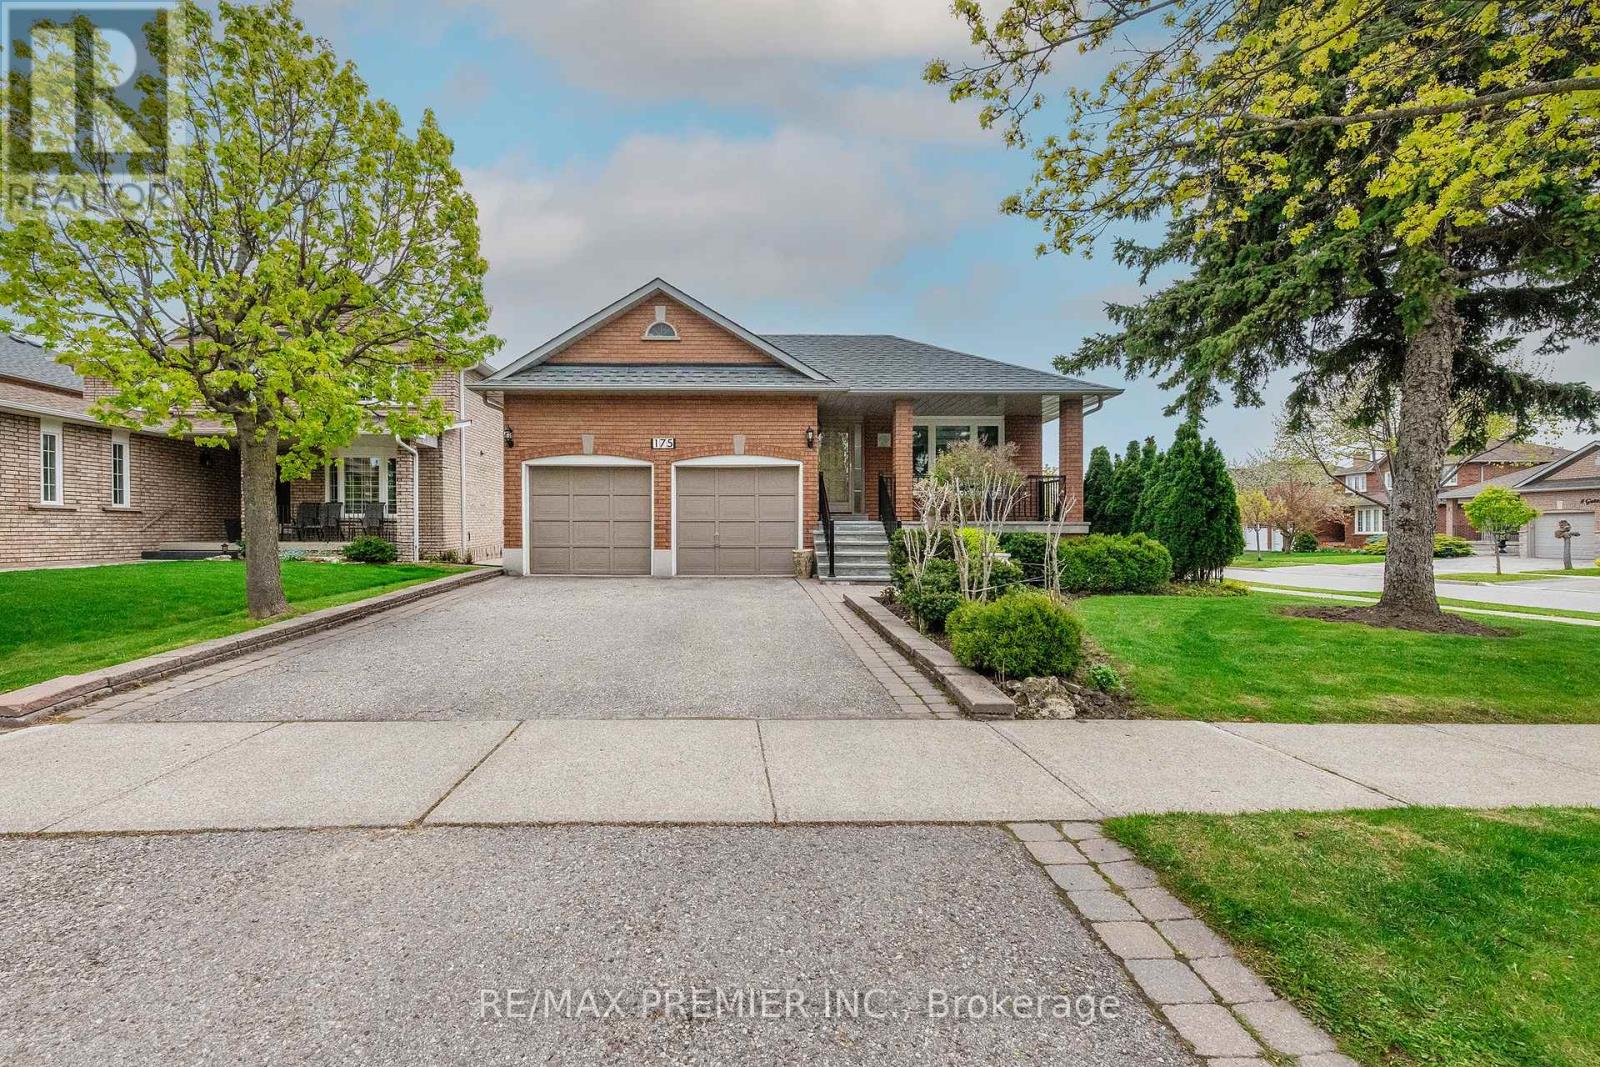
175 Medallion Boulevard
Vaughan, Ontario
Welcome to this beautifully maintained model home bungalow nestled on a quiet, family-friendly street in the highly sought-after West Woodbridge community. This spacious home offers 3+1 bedrooms, 3 bathrooms, and a versatile layout perfect for growing families, multi-generational living, or investment potential. Featuring two full kitchens, this home provides exceptional flexibility with a finished lower level ideal for extended family or entertaining. Pride of ownership is evident throughout with tasteful finishes, generous principal rooms, and meticulous upkeep. Conveniently located close to schools, parks, transit, shopping, restaurants, and all major amenities, this is a rare opportunity to own a turnkey bungalow in one of Woodbridge's most desirable neighbourhoods. To help maintain the great landscaping the property has in ground sprinklers. As well, the windows and roof were replaced in 2019. (id:56248)
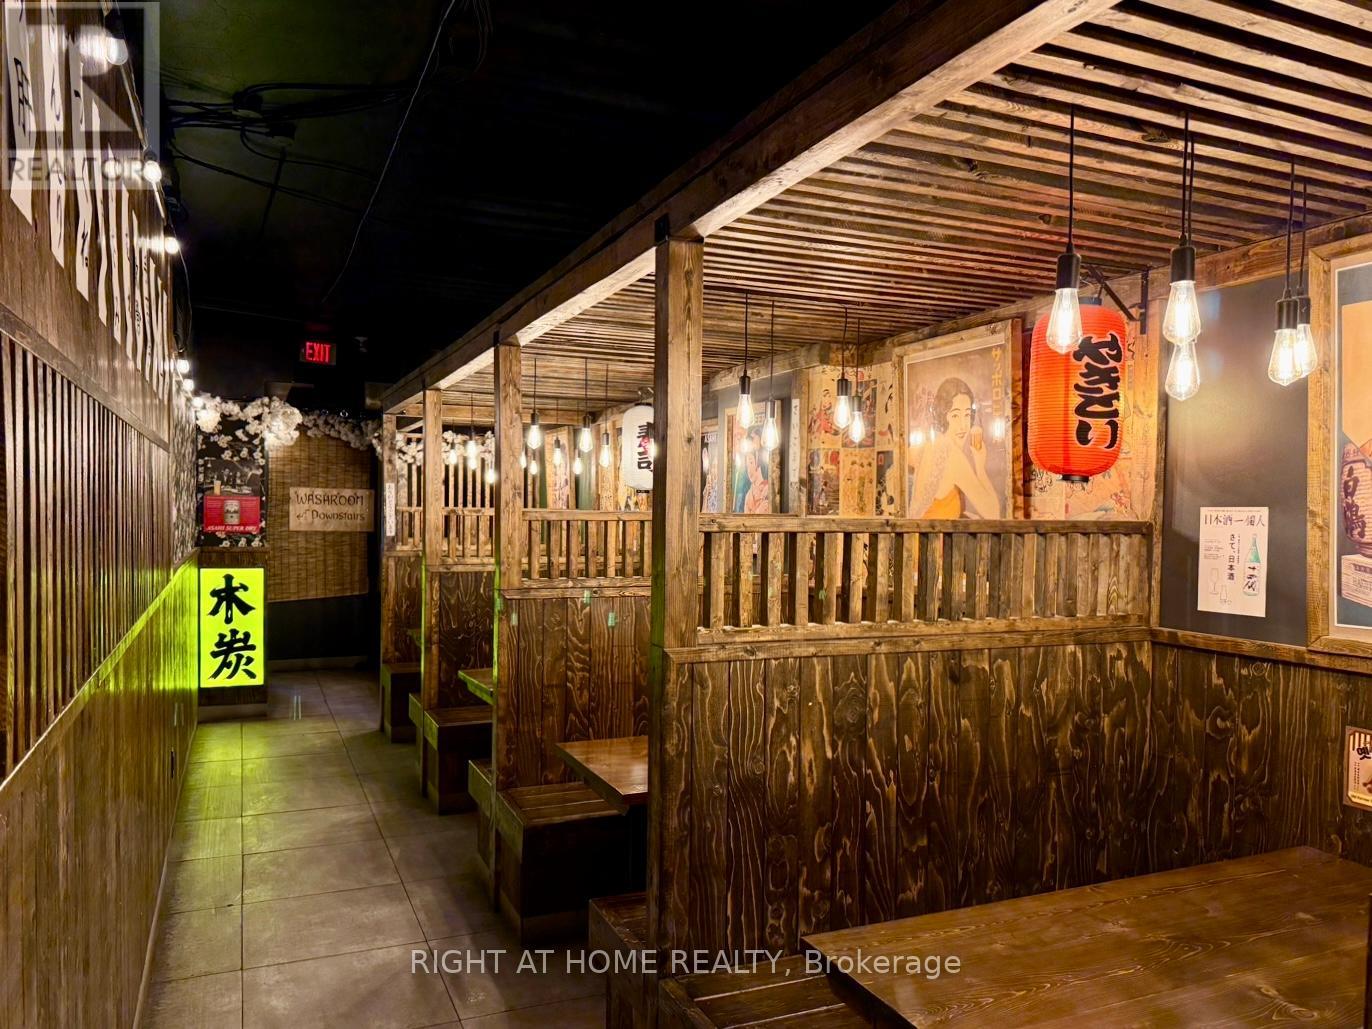
7057 Yonge Street
Markham, Ontario
Authentic Japanese Izakaya Located At High-Traffic & In-Demand Location Just Off Yonge and Steeles Intersection. Surrounded By High-Rise Condos And Office Buildings. Super Cozy Interior With Lots Of $$$$ Spent On Recent Renovations And Quality Equipment. Full commercial kitchen w/ walk-in cooler and so. Profitable Money-Making Business With Very Strong Local Clientele. Ready For Any Kind Of Restaurant. An additional 10 parking Spaces At The Back Of The Restaurant and Lots of Street Parking Spaces Available At the Front. So Much More To Mention. Come And Check It Out. Don't Miss Out on Such A Wonderful Opportunity. (id:56248)
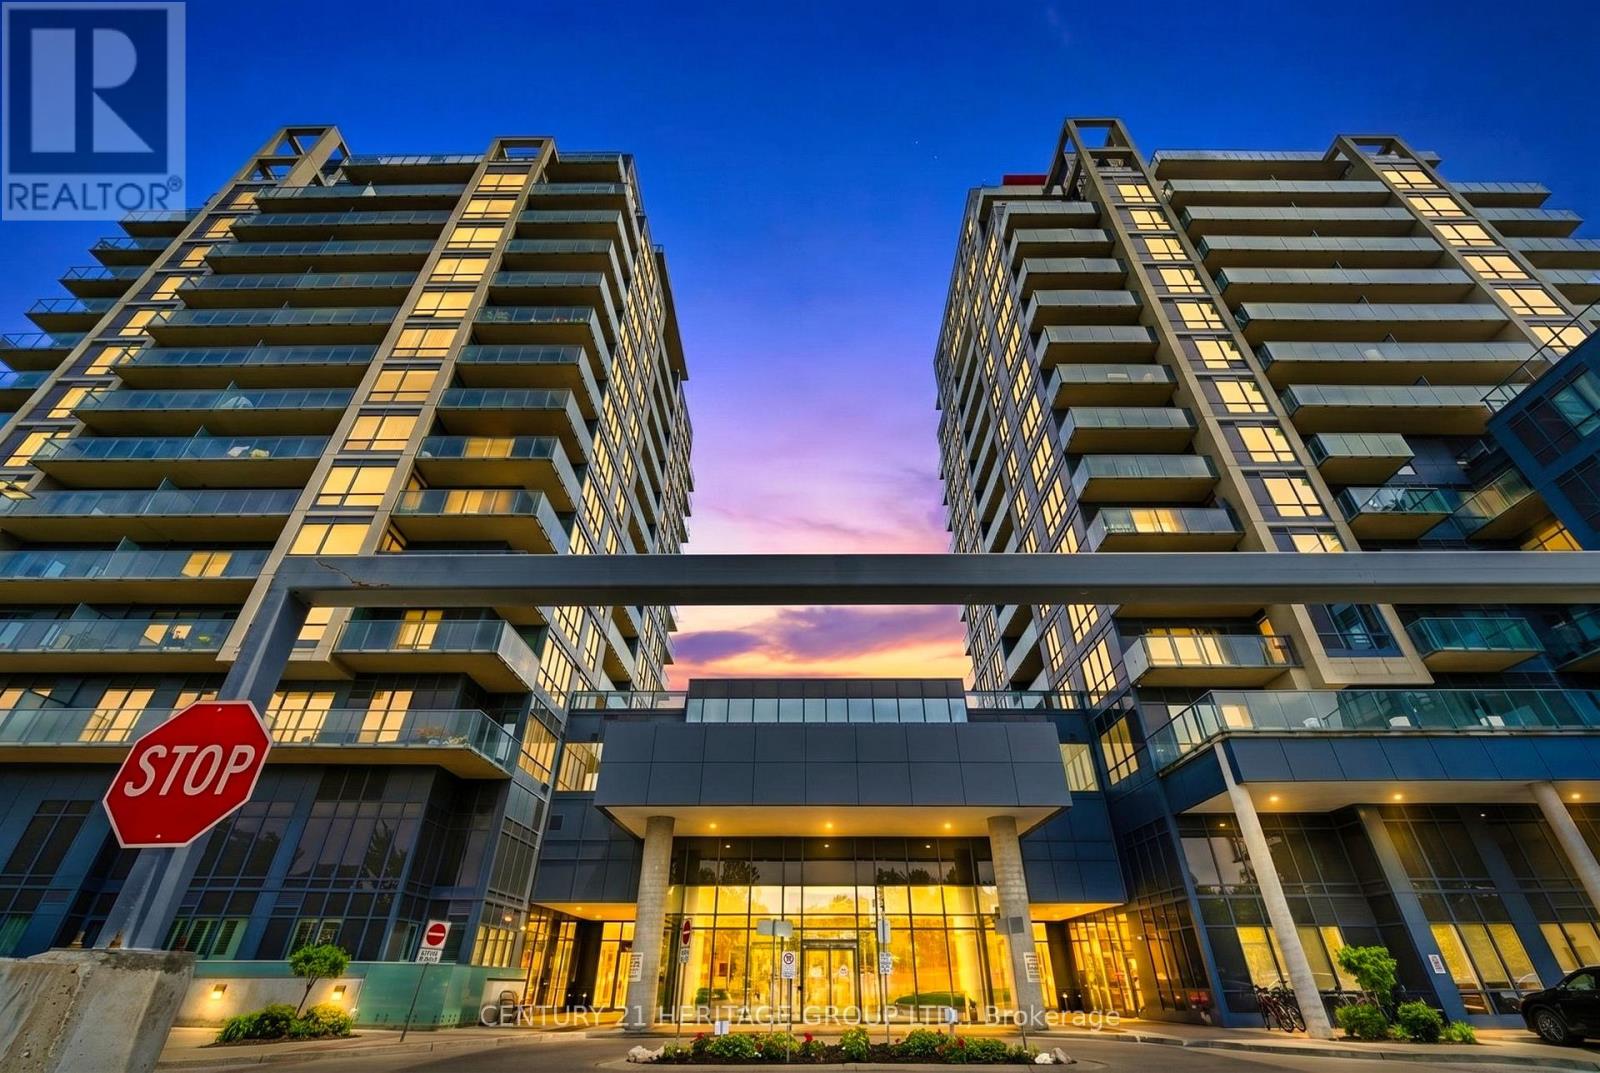
1106b - 9090 Yonge Street
Richmond Hill, Ontario
Executive freshly painted 1 bedroom + den in the Heart of Richmond Hill. Bright and well laid out with stunning, unobstructed east views from the 11th floor. filling the unit with natural light throughout the day. Large den perfect for second bedroom or home office. Modern kitchen with stainless steel appliances, the gas stove was replaced in 2026, and the fridge was replaced in 2025.The home is smart-enabled with a thermostat that can be controlled via mobile, allowing you to easily adjust the temperature even when you are away from home. Granite countertops and a large centre island. This unit features a large balcony complete with a barbecue (Only units with City-piped gas line can have Bbq), perfect for outdoor gatherings and relaxation. Experience luxury living with the best five star amenities including indoor pool, jacuzzi, sauna, gym, rooftop terrace, party room , guest suites ,Theatre Room, Card And Billiard Room, and Business Center. Suite includes 1 underground parking spot. Building Has Interior Design With Winter Garden. (id:56248)