
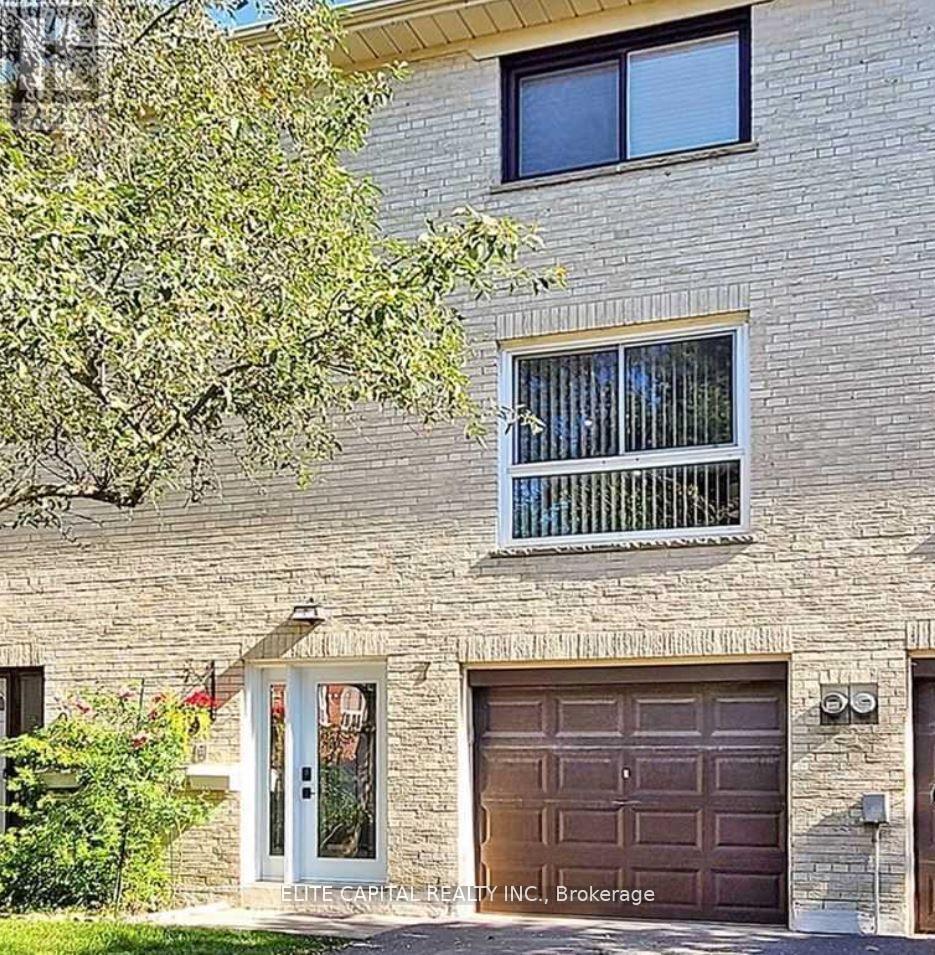
7 Ursa Star Way
Toronto, Ontario
Newly renovated, sunfilled townhouse, 3 bdrms + Den & 2 baths, practical layout, spacious bedrooms, open concept living/dining, new kitchen with S/S appliances. Well maintained complex, centrally located, walk to Don Mills/Sheppard subway, buses, Fairview Mall, schools, community centre, parks. Mins to 404/DVP/401. Tenant responsible for all utilities including garbage fee and hot water tank / heater rental. (id:56248)
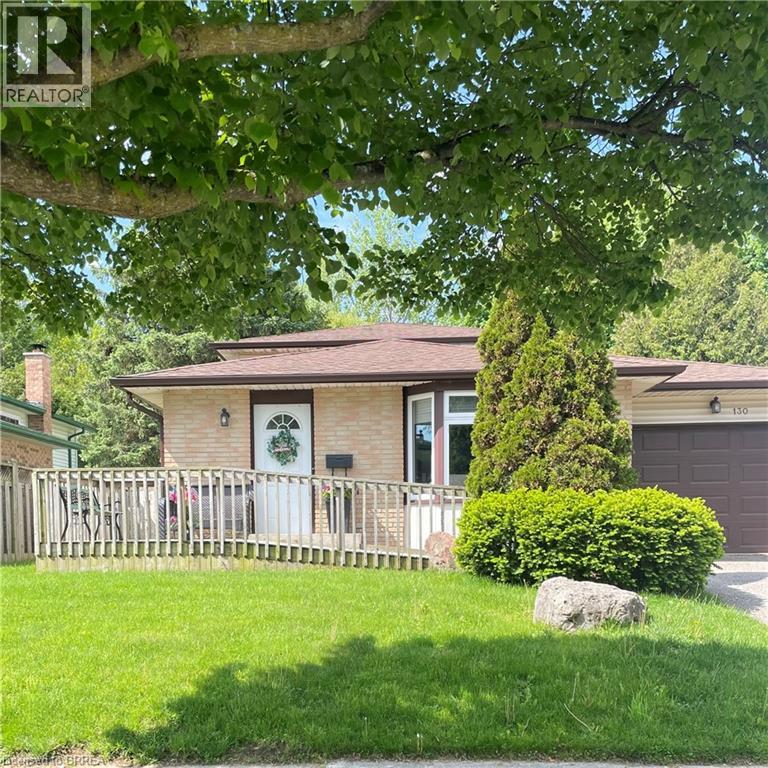
130 Brantwood Park Road Unit# Upper
Brantford, Ontario
Welcome home to this beautifully maintained and well taken care of North end home. This upper unit is perfect for growing families or someone looking to get out on their own! This unit is all inclusive! This family neighbourhood is close to schools, parks and amenities. It boasts 3 bedrooms on the second level, and 4 piece bathroom. Bright and open living spaces with eat in kitchen area. Access to backyard and 2 parking spaces. (id:56248)
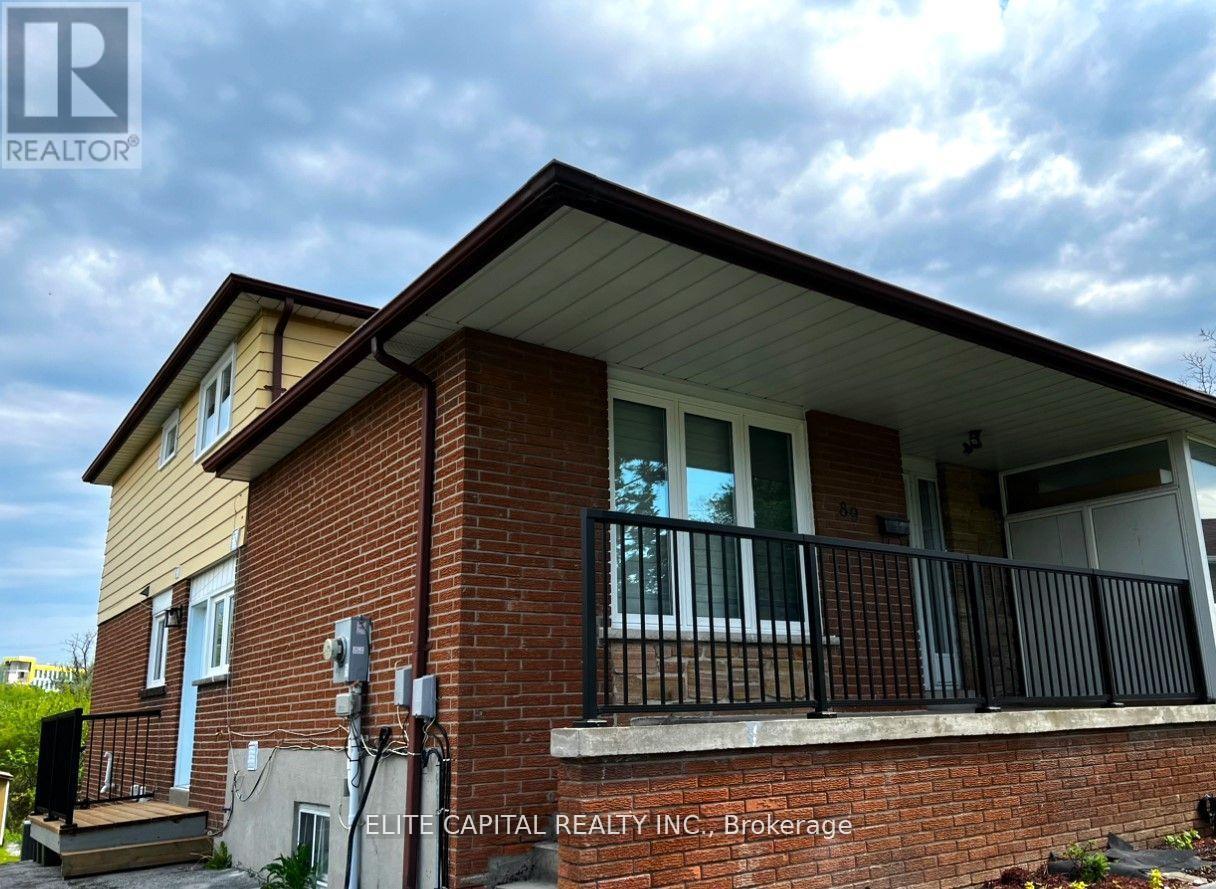
89 Picola Court
Toronto, Ontario
Bright & spacious 4+2 bdrm family size home. 4 bdrms on main level and 2 bdrms in lower basement with separate entrance. Each level has 1 washroom, ideal for large family. Totally renovated from top to bottom, 2 new kitchens with modern cabinets, breakfast island on main, c-stone countertops, new S/S kitchen appliances. All new bathrooms with top quality material, 2 new washer/dryer. Close to amenities, shopping, TTC, major highways. Steps to high ranked schools, minutes to Seneca College. Unobstructed rear-yard, long driveway for extra parking spaces. Triple A tenant only. No short term rental or Airbnb use. Tenant responsible for all utilities including Gas, Hydro, Water, Hot Water Tank rental and garbage removal fees. (id:56248)
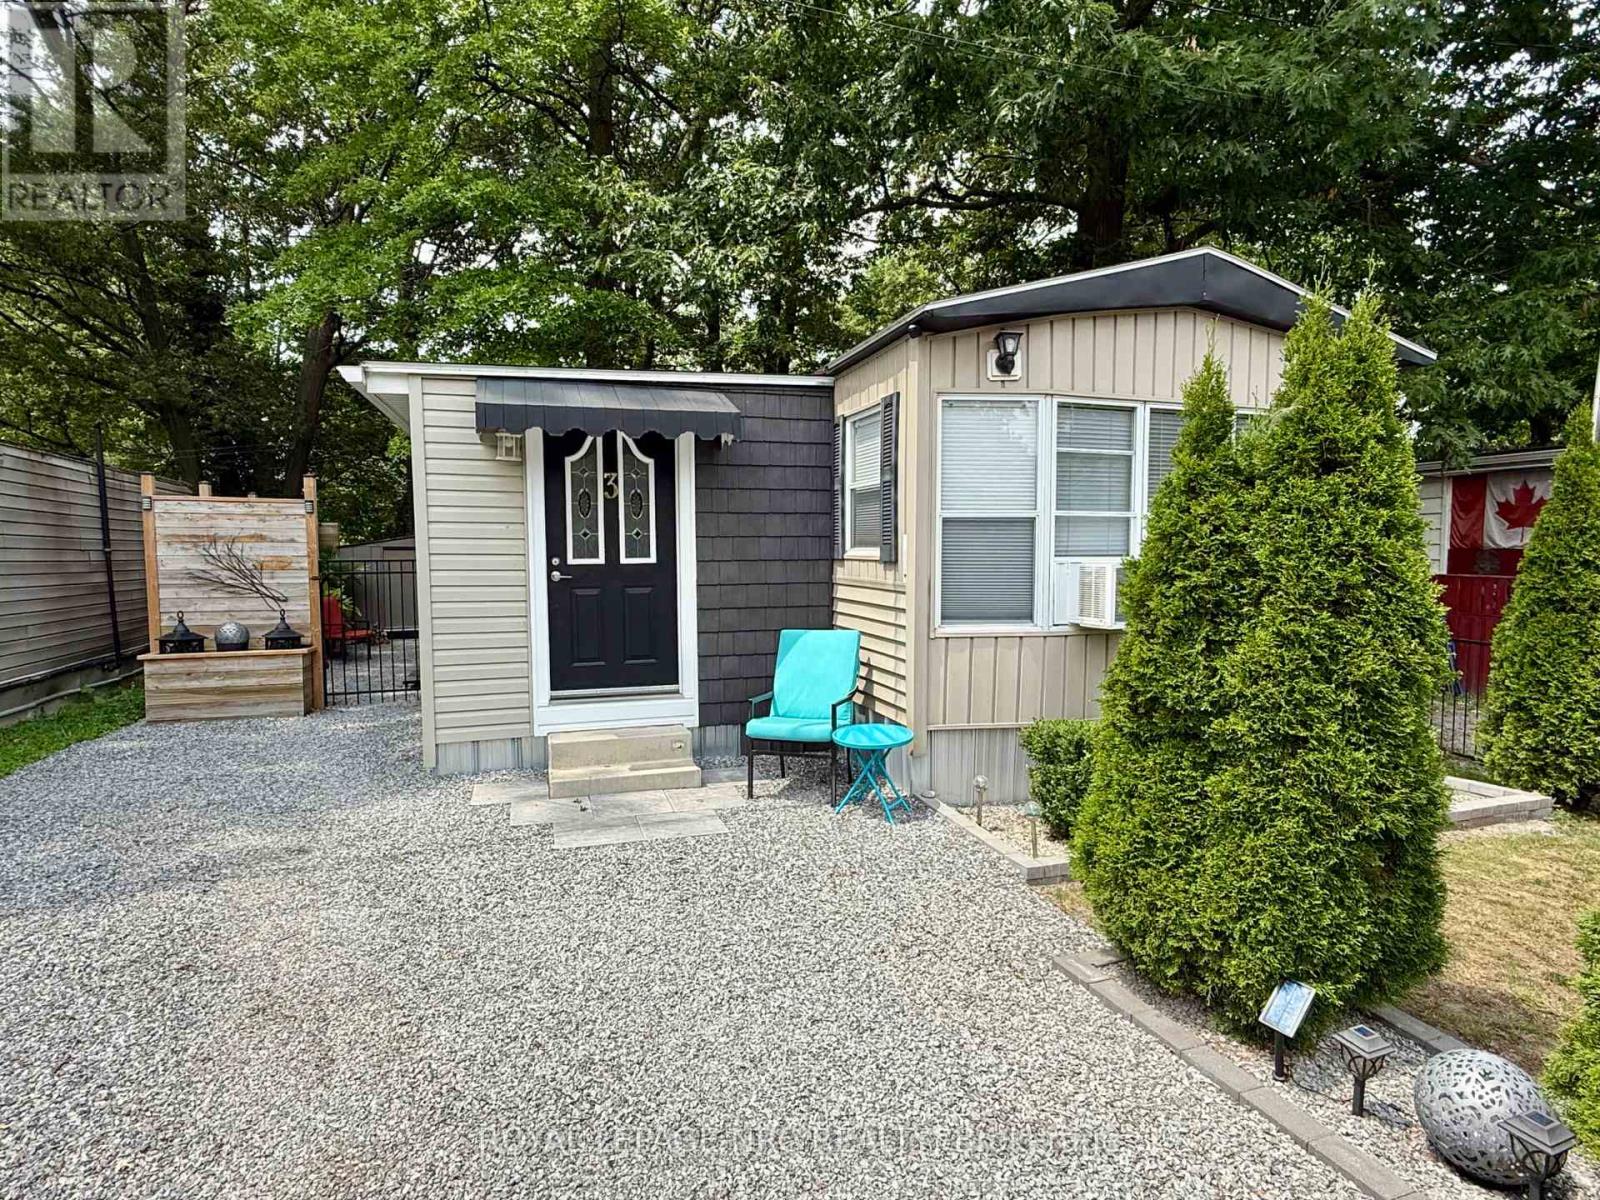
3 - 2600 Montrose Road
Niagara Falls, Ontario
Welcome home to Unit 3 at Shady Oakes Park in Niagara Falls! This 1 bedroom plus den, 1 bathroom, home is renovated, and move in ready! This is a low cost, affordable, and comfortable living solution! This home has an open concept living room and kitchen, bedroom, den/second bedroom, bathroom, laundry area, and a mudroom entranceway with tons of closet space. Updates include owned water heater in 2025, newer washer/dryer, and complete insulation installed in crawl space! The home has 3 parking spots in the driveway and an extra spot across the lane! The rear yard of the home is well main maintained and creates a relaxing atmoshpere with privacy fencing, wooden deck, storage shed and a one bedroom bunky! The pad fee is $313 and includes, water, snow removal, and garbage collection! Book your private showing today! (id:56248)
477 Savoline Boulevard
Milton, Ontario
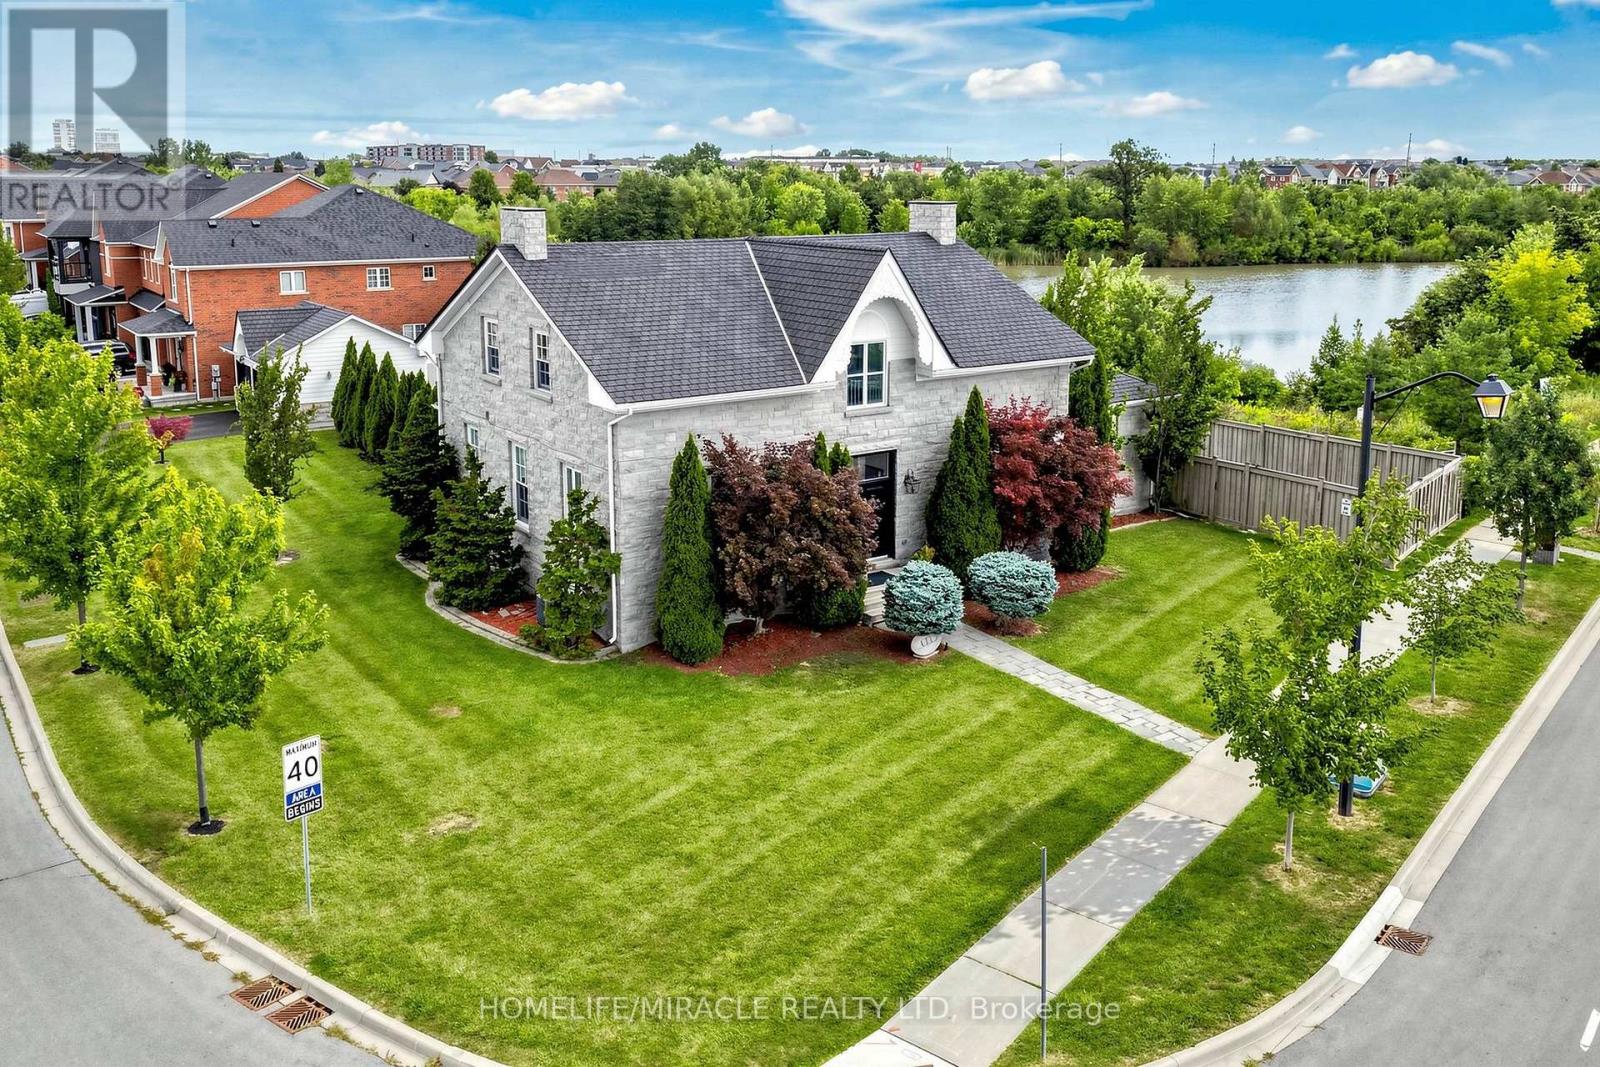
Welcome to a one-of-a-kind architectural masterpiece custom-built to replicate the grandeur of the historic Coates/Cartwright Stone House (circa 1850). Situated on a premium 0.39-acre, this home features a distinct stone exterior, professional landscaping framed by mature cedar trees, faces Savoline Park and backs onto a serene pond. Colossal in size with over 5,200 sq. ft. The main level welcomes you with 10 ft. ceilings, upgraded light fixtures and expansive living and dining rooms finished with crown moulding and pot lights. The heart of the home is a chef's kitchen featuring an 11 ft. island, bevelled granite countertops, subway tile backsplash, extended cabinetry, under-cabinet lighting, stainless steel appliances and a walk-in pantry. Relax in the open family room, anchored by a floor-to-ceiling stone gas fireplace wall surrounded by windows overlooking the backyard, pond and with a walk-out to a patterned concrete patio and an expansive yard with ample space to easily fit a pool. A detached double-car garage offers convenient parking and storage. Uniquely designed for multi-generational living or luxury hosting, the main floor includes two spacious bedrooms, each with 4PC ensuite bathroom access. Follow the classic hardwood staircase to the upper level housing three additional bedrooms. The king-sized primary suite boasts a large walk-in closet and a 5-piece spa-like ensuite with a free-standing soaker tub, separate shower, double sinks and private toilet. Every bedroom in the home features ensuite access and all bathrooms are finished with granite countertops. A separate entrance leads to an unfinished basement with 9 ft. ceilings, large bright windows and rough-in plumbing offering limitless potential for customized living space. Dual HVAC systems (2 furnaces, 2 HRVs, 2 central A/C units) ensure tailored comfort throughout. This exceptional home seamlessly combines timeless historical architecture with top-tier modern luxury. (id:56248)
1021 Tower Crescent
Gravenhurst, Ontario
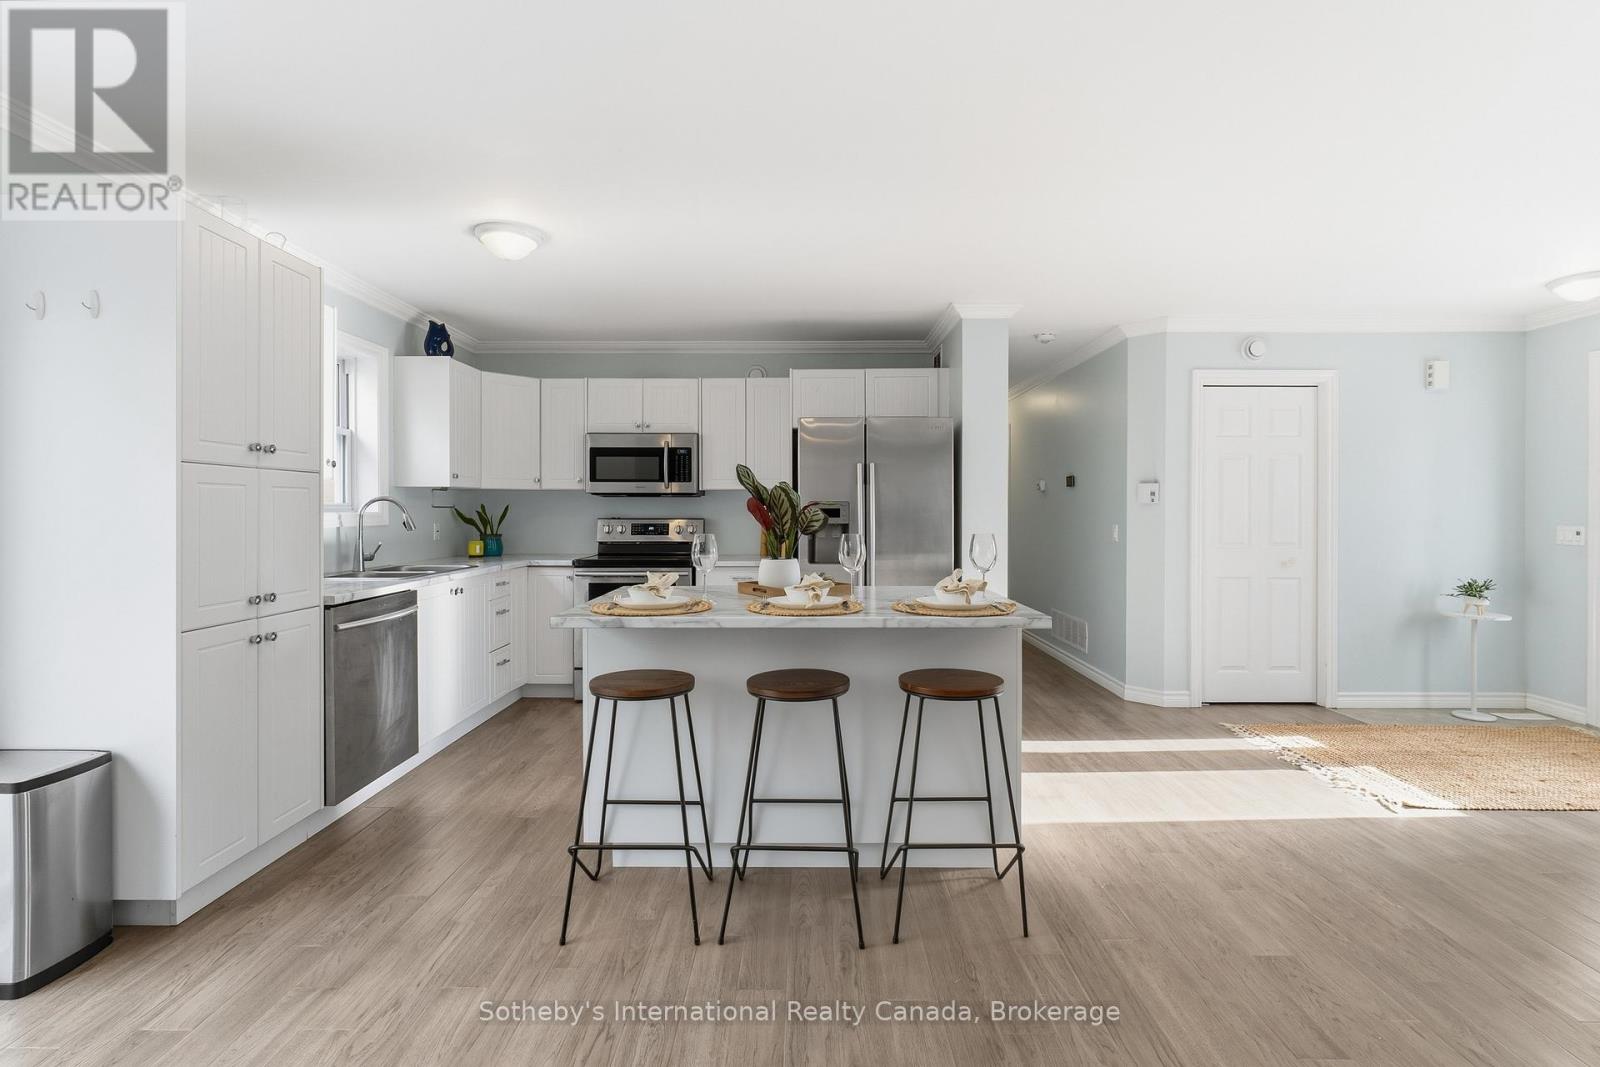
Set on a beautifully flat and private 1+ acre lot in Kilworthy, this exceptional 3-bedroom, 3-bathroom home blends refined finishes with the space and privacy of country living, all just minutes from Gravenhurst and convenient access to everything Muskoka has to offer. Inside, you'll find rich hand-scraped hardwood flooring and crown moulding, creating a warm and elevated feel from room to room. The open-concept main living area is designed for both everyday comfort and entertaining, centered around a spacious kitchen featuring stainless steel appliances, a pantry cupboard, convenient pot drawers, and a large island with seating for three. The primary suite offers a true retreat, complete with a spa-inspired ensuite featuring a freestanding soaker tub, oversized glass shower and double vanity. Thoughtful details continue throughout the home, including the convenience of a built-in laundry chute, one of those features you'll appreciate every day! Downstairs, the full unfinished basement is ready for your imagination. With a third full bathroom already complete and exterior walls professionally spray-foamed, studded, and drywalled, the space is perfectly positioned for a future recreation room, home gym or multi-generational living setup. Outside, entertain with ease on the large rear deck, overlooking the expansive level yard. A huge paved driveway offers plenty of parking for family, guests, trailers, or recreational toys, while the triple-car garage provides exceptional storage, workshop potential, and year-round convenience. Front pot lights, upgraded eavestroughs & stamped concrete complete this move-in-ready package in one of South Muskoka's most desirable communities. Nothing to do but move right in! (id:56248)
15 - 1213 Camp Jackson Road
Muskoka Lakes, Ontario
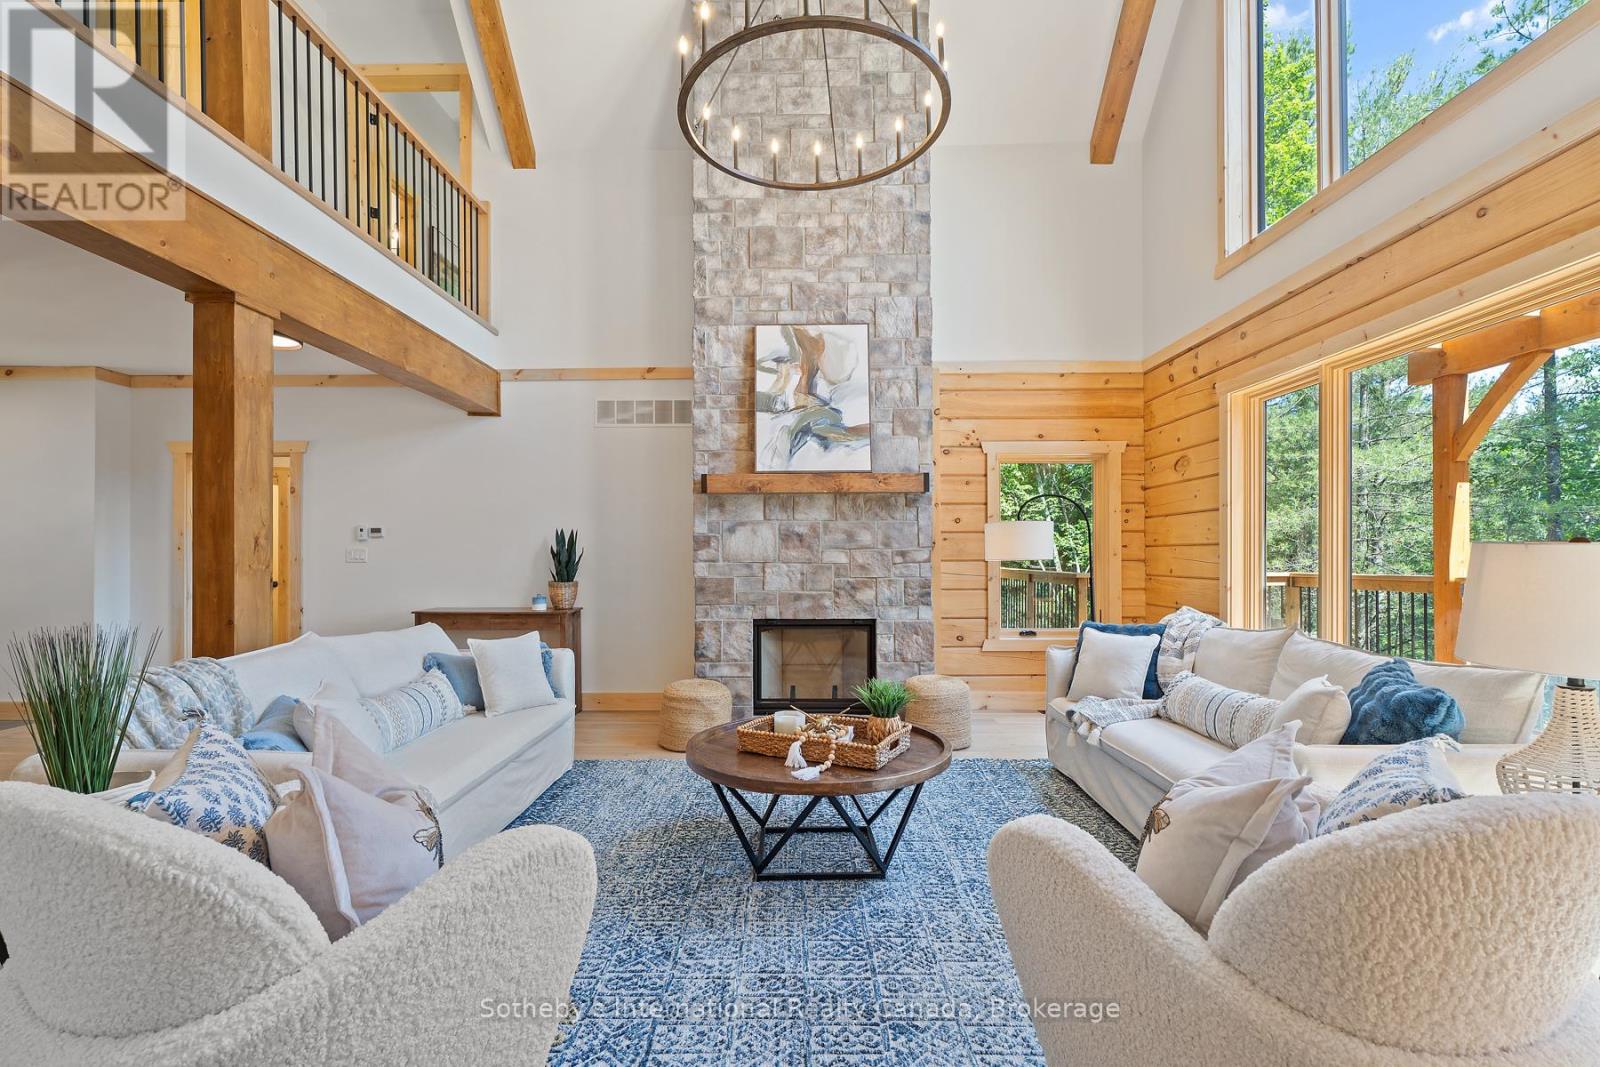
Turnkey! Stunning Moon River cottage. This meticulously crafted Colonial Concepts Log & Timberframe inspired cottage presents an extraordinary opportunity to embrace Muskoka living at its finest. Set on 2.35 acres of serene forest and Muskoka granite, this exquisite property boasts an impressive 350 ft of waterfrontage, ensuring privacy and panoramic views. With approximately 3800 sq ft of living space, 4 beds plus a flex space and 4.5 baths, which include 2 ensuites. Seamless layout integrates the living, kitchen, and dining areas, creating an ideal space for both relaxation and entertaining. Featuring vaulted ceilings, handcrafted log construction, and expansive windows framing stunning views, the great room exudes warmth and sophistication. A stone wood fireplace serves as the focal point, inviting cozy gatherings year-round. The gourmet kitchen is a chef's delight, equipped with premium appliances, a spacious island, and abundant storage, perfect for culinary adventures and socializing. The main-floor primary oasis features a 5-pc ensuite, complete with a shower and a soaker tub. An open-tread staircase leads to the upper level, where 2 beds and a 4 pc bath await, along with a second primary suite & ensuite, providing ample space for family and guests. Complete with a finished walk-out basement featuring a media room ready for your imagination, den and bathroom. Enjoy time in the 3-season Muskoka room with sliding-panel windows. Step outside to enjoy the expansive deck, perfect for hosting alfresco dinners. From the deck, stairs lead down to the water's edge, providing easy access for all-day activities by the river. Additional features include a 25 x 25 insulated garage with 100-amp service and parking for 2 vehicles, plus a 9 x 5 outdoor sauna, perfectly positioned to enjoy peaceful water views. Whether seeking a serene retreat or a year-round sanctuary, this property embodies the quintessential Muskoka lifestyle. Basement photos have been virtually staged. (id:56248)
784 Butternut Avenue
Waterloo, Ontario
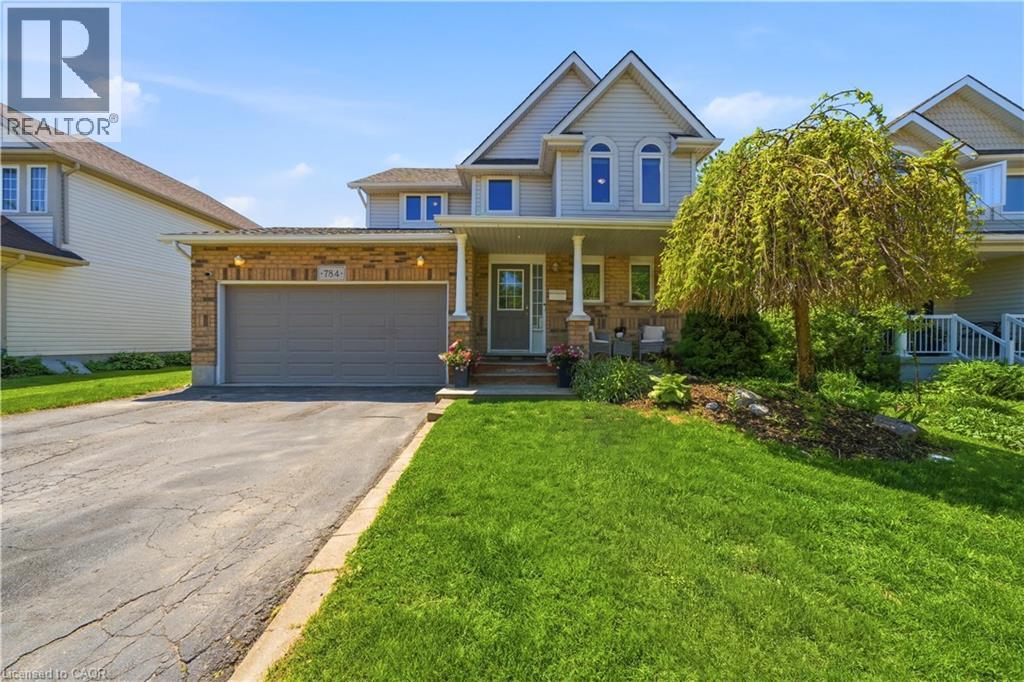
Beautiful move-in-ready 2 storey home in Waterloo's highly sought-after Columbia Forest neighbourhood. Ideally located just minutes from the city's largest natural walking trails, the Boardwalk shopping district, top-rated public schools, and both of Waterloo's renowned universities, this location is perfect for the growing family. This charming 3+1 bedroom, 4-bathroom home offers over 1,700 square feet of finished living space, providing plenty of room for families both inside and outside of the home. Step outside and create lasting memories in your private backyard oasis, featuring mature trees, lush gardens, a dedicated dining area and your very own hot tub. The finished basement adds versatile living space and is the perfect setting for family recreation, an additional bedroom, or a home office. Recent improvements over the last few years include a new roof, full window replacement, new furnace and kitchen renovation. Don't miss this rare opportunity to own a well-maintained home in one of Waterloo's most desirable communities. (id:56248)
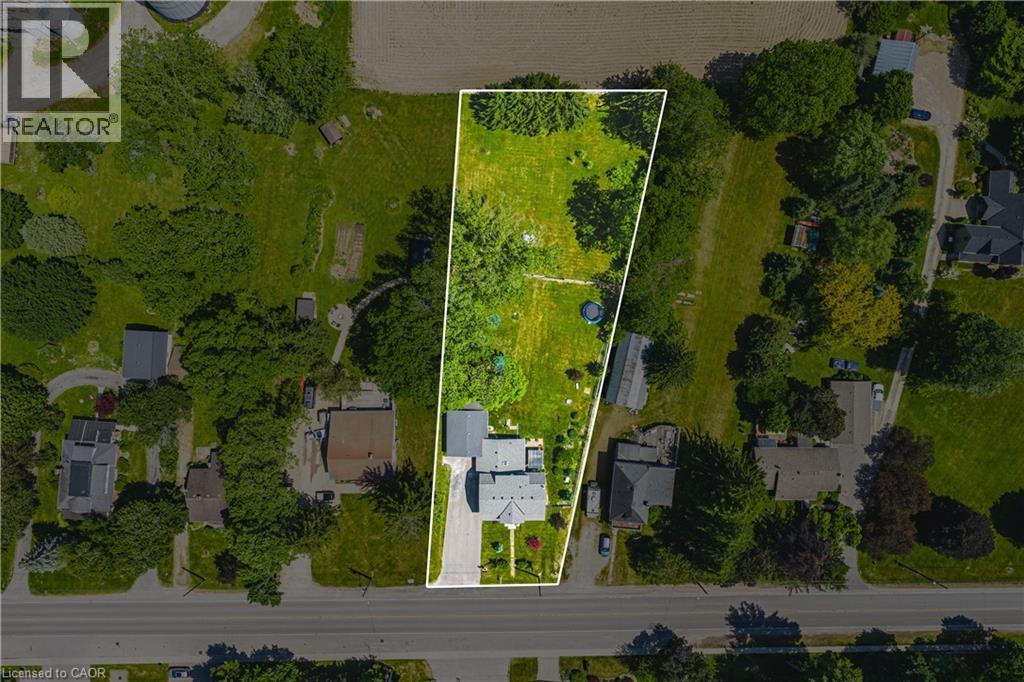
670 Mount Pleasant Road
Mount Pleasant, Ontario
Welcome to an unbeatable mix of charm, character and modern updates - welcome to 670 Mount Pleasant Road. Located in the heart of the idyllic Town of Mount Pleasant - just 10 minutes south of Brantford - and sitting on more than 8/10ths of an acre with a HEATED GARAGE, this is your chance to secure a home, lot and lifestyle like no other. Featuring the original Triple Brick portion of the House built in 1853, you have the chance to become just the sixth Owner(!) in the 173 year history of this spectacular home. Stepping inside, you'll love the stately 10 1/2 Ft. Ceilings in the Foyer, Library, Dining and the truly GREAT Great Room. To accompany the unmistakable heart and feel, there's been more than $200,000 in updates and additions in the past 6 years - including a new Kitchen with Venting/Shaded Skylight and off-shoot Pantry, Main Floor Bathroom, NEW FURNACE AND A/C and All-Year Sunroom leading to the Rear Deck - all completed by the Professional Contractor Owner. On the Upper Level, 3 Large BR are augmented by a Nursery/Sewing Room with Cedar Closet and updated Full Bathroom. Moving outside, enjoy picturesque views year round, along with plenty of space for kids and pets to play inside, or beyond, the recently installed Corral Fence. There's also a large Garage with Man Door, 90 Foot Double-Wide Driveway and Access Door to the Rear Yard. Municipal Water, recent Septic upgrades, 200 AMP Service with 100 AMP Back-Up Generator, two clean and dry Basement areas for Storage and incredibly low Property Taxes deliver long term peace of mind and make this an even bigger value and opportunity for your family. Truly, it's a home you have to see *in person* to believe and appreciate. Book your Showing today. (id:56248)
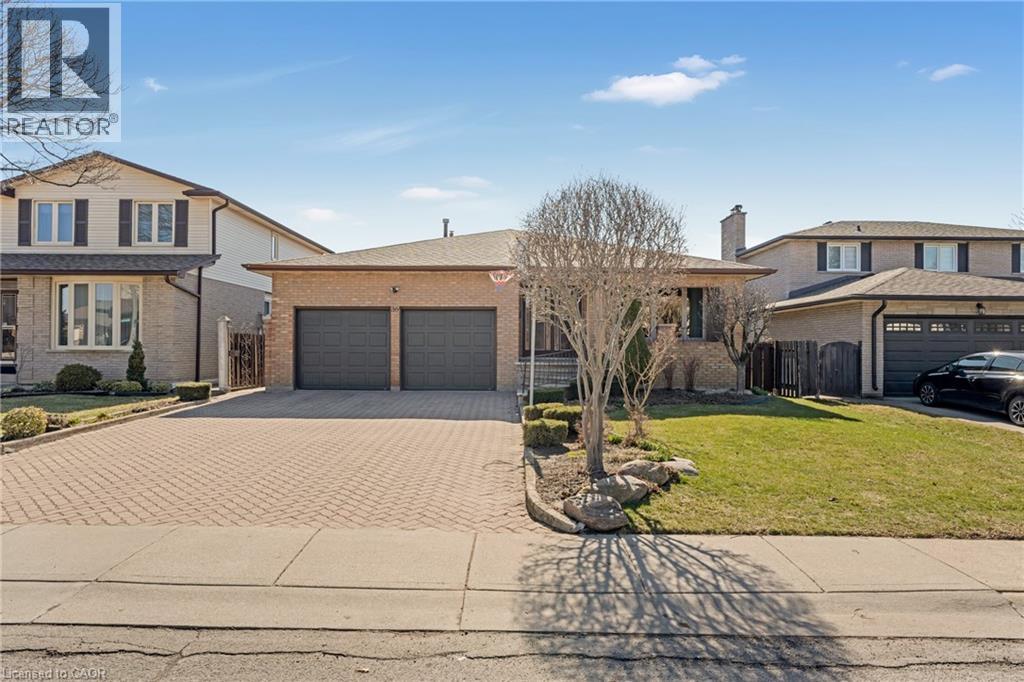
36 Skylark Drive
Hamilton, Ontario
This well-maintained 4-bedrooms and 3 full-bathrooms home is ideally located in the highly desirable Birdland community. Featuring a double car garage and thoughtful renovations completed approximately five years ago including a modernized kitchen and updated main bathroom this property strikes the perfect balance between comfort, functionality, and style. The kitchen boasts sleek granite countertops, elegant porcelain tile flooring, and nearly new appliances, offering both beauty and practicality. The main floor creates a warm, welcoming atmosphere, anchored by a cozy family room fireplace perfect for relaxing or entertaining. Upstairs, you'll find three generously sized bedrooms designed to suit the needs of a growing family, home office setups, or visiting guests. Step outside to enjoy a beautifully landscaped backyard a peaceful outdoor escape. Conveniently located just minutes from Upper James, Lime ridge Mall, the Lincoln Alexander Parkway, schools, parks, and essential amenities, this home offers unmatched lifestyle convenience. Don't miss your opportunity to own a charming, move-in ready home in one of Hamilton's premier neighborhoods! (id:56248)
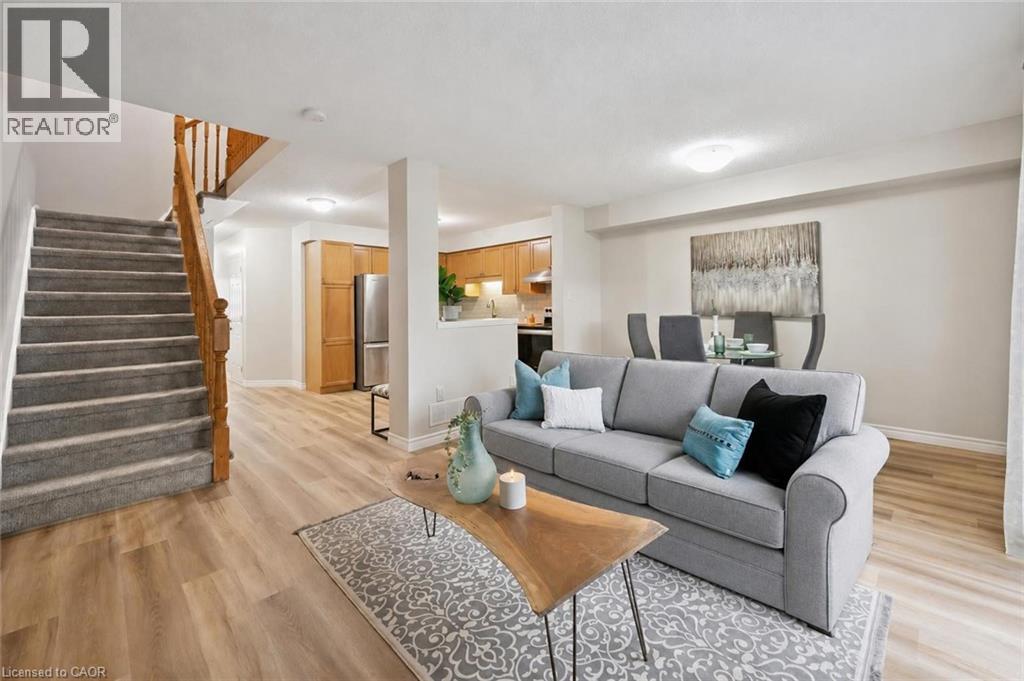
124 Gosling Gardens Unit# 44
Guelph, Ontario
Welcome to 44-124 Gosling Gardens, a lovely 3-bedroom townhouse tucked into one of Guelph’s most desirable south-end communities, surrounded by an abundance of amenities! Upon entering you’ll notice the spacious kitchen with trendy subway tile backsplash, S/S fridge & stove, ample cabinetry & convenient pantry cupboard. The kitchen flows into the open-concept living & dining room where brand new luxury vinyl plank flooring & large sliding door allow an abundance of natural light to fill the space while providing direct access to the backyard. Convenient 2pc bath completes this level. Upstairs you’ll find an enormous primary suite with his-and-hers double closets & lots of space for a sitting area, dressing area or cozy reading nook. Two additional generously sized bedrooms each offer luxury vinyl plank flooring, large windows & ample closet space. The chic 4pc bathroom offers a modern vanity & shower/tub combo with beautiful tile detailing. Partially finished basement features a large framed, drywalled & painted room with a door already in place, awaiting your finishing touches. This flexible space would make an excellent 4th bedroom, rec room, office or gym. Relax on your back patio where there is plenty of space to unwind, BBQ & enjoy time with friends & family. This home also includes an attached 1-car garage & driveway parking. Enjoy the benefits of living in a well-maintained complex with low condo fees of $320/mth offering a more affordable & low-maintenance lifestyle. Perfect for both families & investors, the property is just steps from direct bus routes to University of Guelph & within walking distance of top-rated schools, trails, parks, grocery stores, LCBO, banks, restaurants & Galaxy Cinema. Commuters will appreciate quick access to Highway 401, while nature lovers will love being close to Gosling Gardens Trail & surrounding green spaces. Whether you’re settling into your first home or investing in a high-demand rental area, this home checks every box (id:56248)
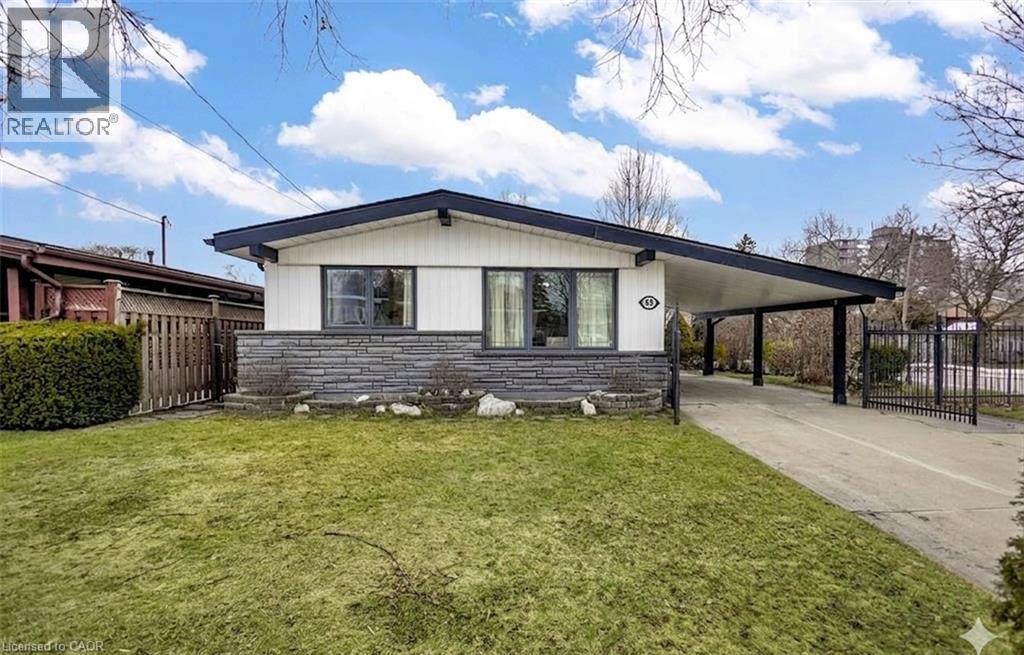
85 Ranchdale Drive
Hamilton, Ontario
Welcome to 85 Ranchdale Drive, nestled in the highly desirable Thorner neighbourhood on Hamilton Mountain-a peaceful, well-established pocket known for its quiet, tree-lined streets, mature greenery, and strong sense of community. This beautiful, bright, move-in-ready 4-levelbacksplit sits in a prime Central Mountain spot, surrounded by excellent schools, parks, libraries, and everyday conveniences. You're just minutes from Limeridge Mall and public transit, with quick access to the Lincoln Alexander Parkway for easy commutes. The home itself offers 3+1bedrooms and 2 full bathrooms across 1,053 sqft, with a fantastic layout perfect for growing families or multi-generational living. The main level boasts hardwood floors in the living and dining areas highlighted by soaring vaulted ceilings that create an open, airy feel. The bright, updated kitchen features granite countertops, stainless steel appliances, a stylish backsplash, and ample cabinet space-ideal for everyday meals or entertaining. Upstairs, the 3 spacious bedrooms include ceiling fans in the primary and secondary bedrooms plus plenty of closet space. The fully finished basement is a standout: potential for a versatile in-law suite or income opportunity with its own separate entrance, additional kitchenette, bathroom, laminate flooring, and large windows for natural light-rent it out to help offset your mortgage or welcome extended family. Outside, savor large front and back yards on a generous 50 x 100 ft corner lot lush with a gorgeous garden of mature trees and perennial flowers-perfect for relaxing, gardening, or playtime. Ample parking is a breeze with a private double driveway and carport. This move-in-ready gem is full of potential-your dream home in one of Hamilton Mountain's most sought-after family neighbourhoods awaits! (id:56248)