
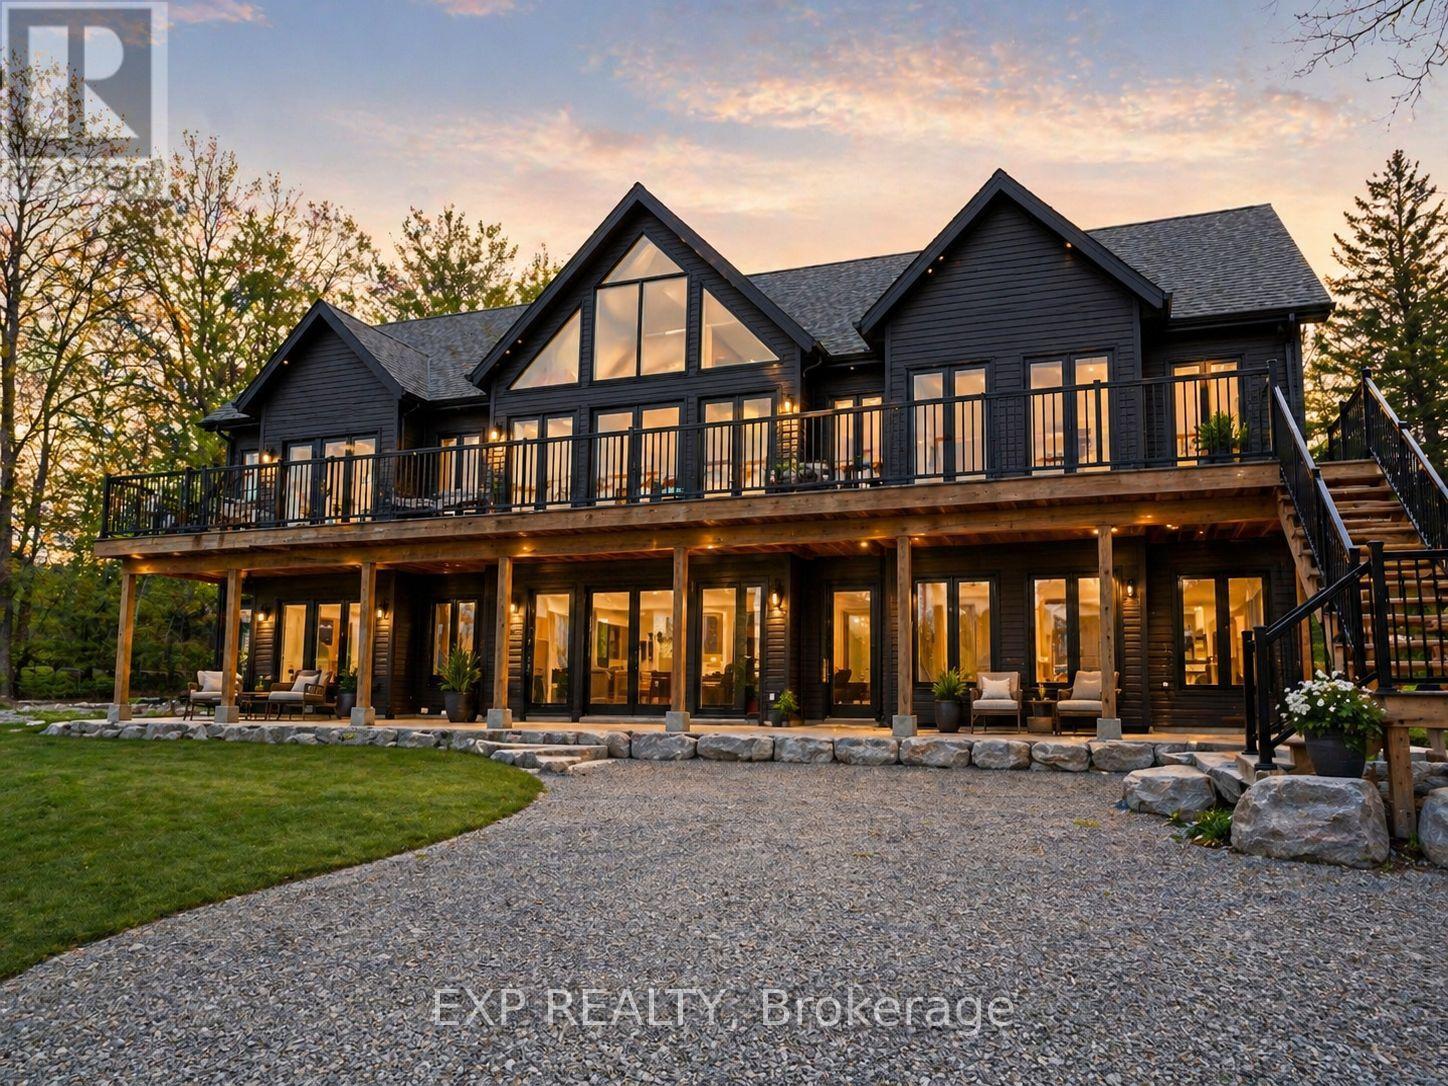
5227 Waldon Road
Hamilton Township, Ontario
Nestled just steps from the shimmering shoreline of Rice Lake in the exclusive enclave of Gores Landing, this exceptional residence offers a refined take on waterfront living. Surrounded by natural beauty and serene landscapes, the property delivers a private retreat on a 1.03-acre lot with effortless access to boating, kayaking, fishing, and unforgettable sunsets. The home's exterior and structural elements are complete, offering a solid architectural canvas, while the interior awaits your personal vision- allowing you to design your custom kitchen, spa-inspired bathrooms, and living spaces tailored entirely to your taste! This custom-built home features 4,530 SqFt with 4 bedrooms, 4 rough-in bathrooms, a spacious great room, and is currently 80% complete. All drywall, insulation, plumbing and 200 amp electrical system have been fully installed, including rough-in bathrooms, ensuring the home is properly equipped for future fixtures. Vaulted ceilings on the second floor, modern pot lights, and an expansive number of windows throughout the home brighten the space, highlighting the home's layout and creating a warm, inviting atmosphere. Designed with a split bedroom layout for enhanced privacy, the spacious primary retreat features soaring ceilings, a generous walk-in closet, a rough-in 5-pc ensuite, and a walk-out to the expansive front terrace. Take in beautiful lake views from multiple walk-outs, including a 215 SqFt private rear deck and a spacious front-facing terrace with 1,200 SqFt. A huge side yard, detached two-car garage and a separate barn provide valuable additional space and versatility, adding to the overall appeal of the property. Perfectly positioned within reach of the GTA, it combines the prestige of lakeside living with the convenience of nearby amenities, marinas, & shops. Whether you're looking for a year-round residence or a peaceful weekend escape, this home captures the essence of lakeside living in one of Ontario's most inviting hidden gems. (id:56248)
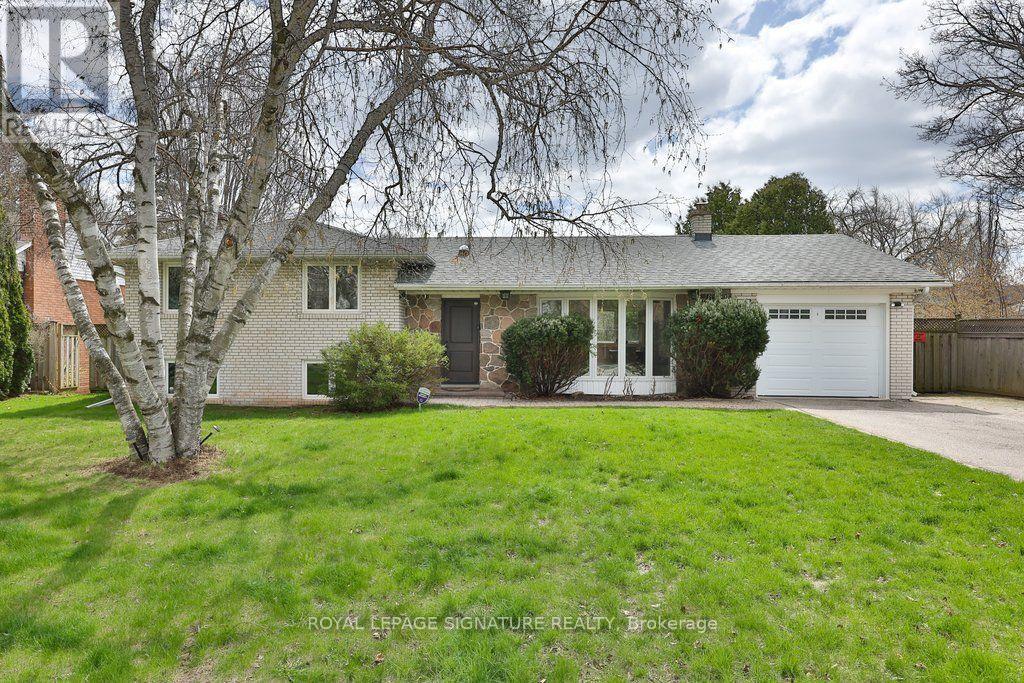
1486 Hixon Road S
Oakville, Ontario
A spacious and bright 4-level sidesplit situated on an impressive 75 x 184 ft lot in Oakville's highly desirable Coronation Park neighbourhood. This well-maintained family home offers 3+1 bedrooms and 2 bathrooms, featuring hardwood flooring, an upgraded open-concept kitchen and a spacious living and dining area filled with natural light. The lower level includes a large family room with a fireplace, a fourth bedroom and a sunroom with a direct walkout to the patio and inground pool. Enjoy a private, south-facing backyard-perfect for relaxing and entertaining. Conveniently located close to excellent schools, parks, shopping, public transit, Bronte Village and the lake. Attached garage and parking for four vehicles. An exceptional leasing opportunity in one of South Oakville's most sought-after family-friendly communities. Looking for 6 month rental. (id:56248)
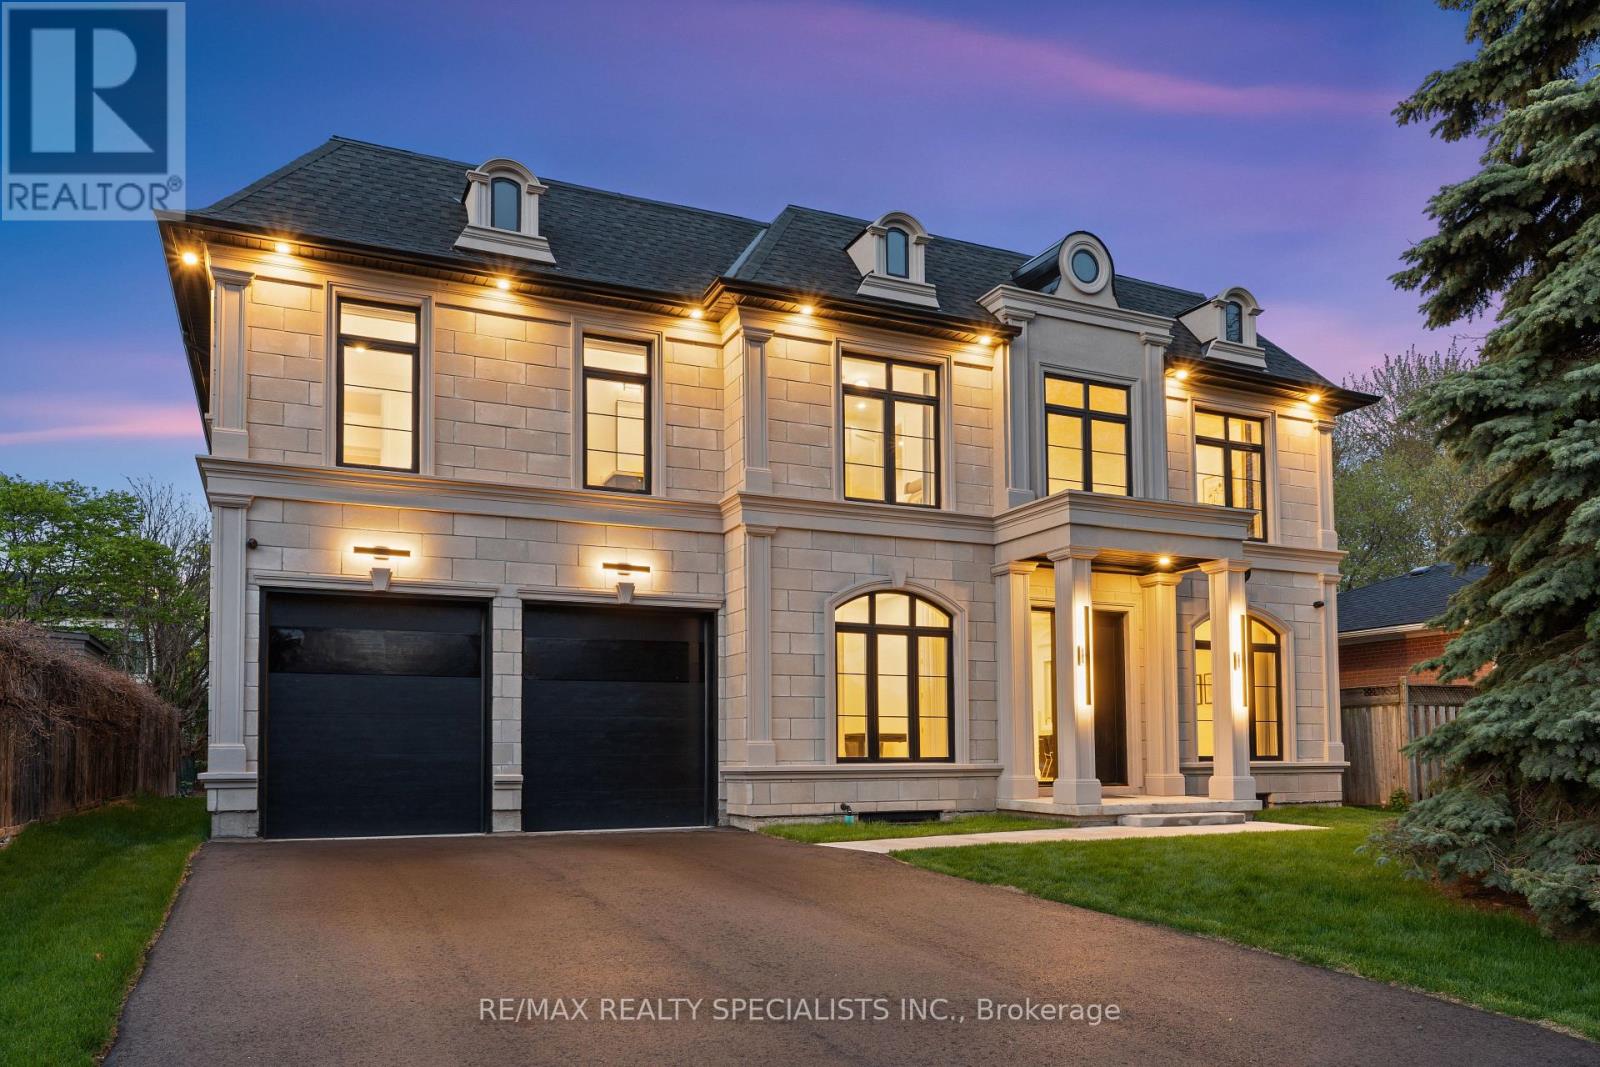
431 Seaton Drive
Oakville, Ontario
Beautifully custom-built home showcasing luxury finishes throughout in one of the area's most prestigious and highly sought-after neighbourhoods. Boasting stunning curb appeal with a timeless stone exterior and an oversized driveway accommodating up to 6 vehicles, this exceptional residence blends elegance, comfort, and functionality. Designed with impeccable attention to detail, the home features elegant herringbone white oak flooring, soaring floor-to-ceiling windows in the family room, and a skylight that fills the main floor with an abundance of natural light. The chef-inspired kitchen offers quartz countertops, premium finishes, and ample space for both entertaining and everyday living. Beautiful custom drapery throughout the home adds warmth and sophistication to every space. The fully finished entertainer's basement is a true showstopper featuring a massive custom bar, rough-in completed for heated flooring, and a convenient separate entrance from the backyard offering endless possibilities for hosting, extended family, or future potential. The garage is thoughtfully designed with an additional rear garage door providing easy backyard access, perfect for storage, lawn equipment, and added convenience. Located in a prestigious and highly desirable neighbourhood close to top-rated schools, parks, shopping, and major amenities. Too many upgrades and features to mention - this is a must-see home that truly stands apart. Book your private viewing today! (id:56248)
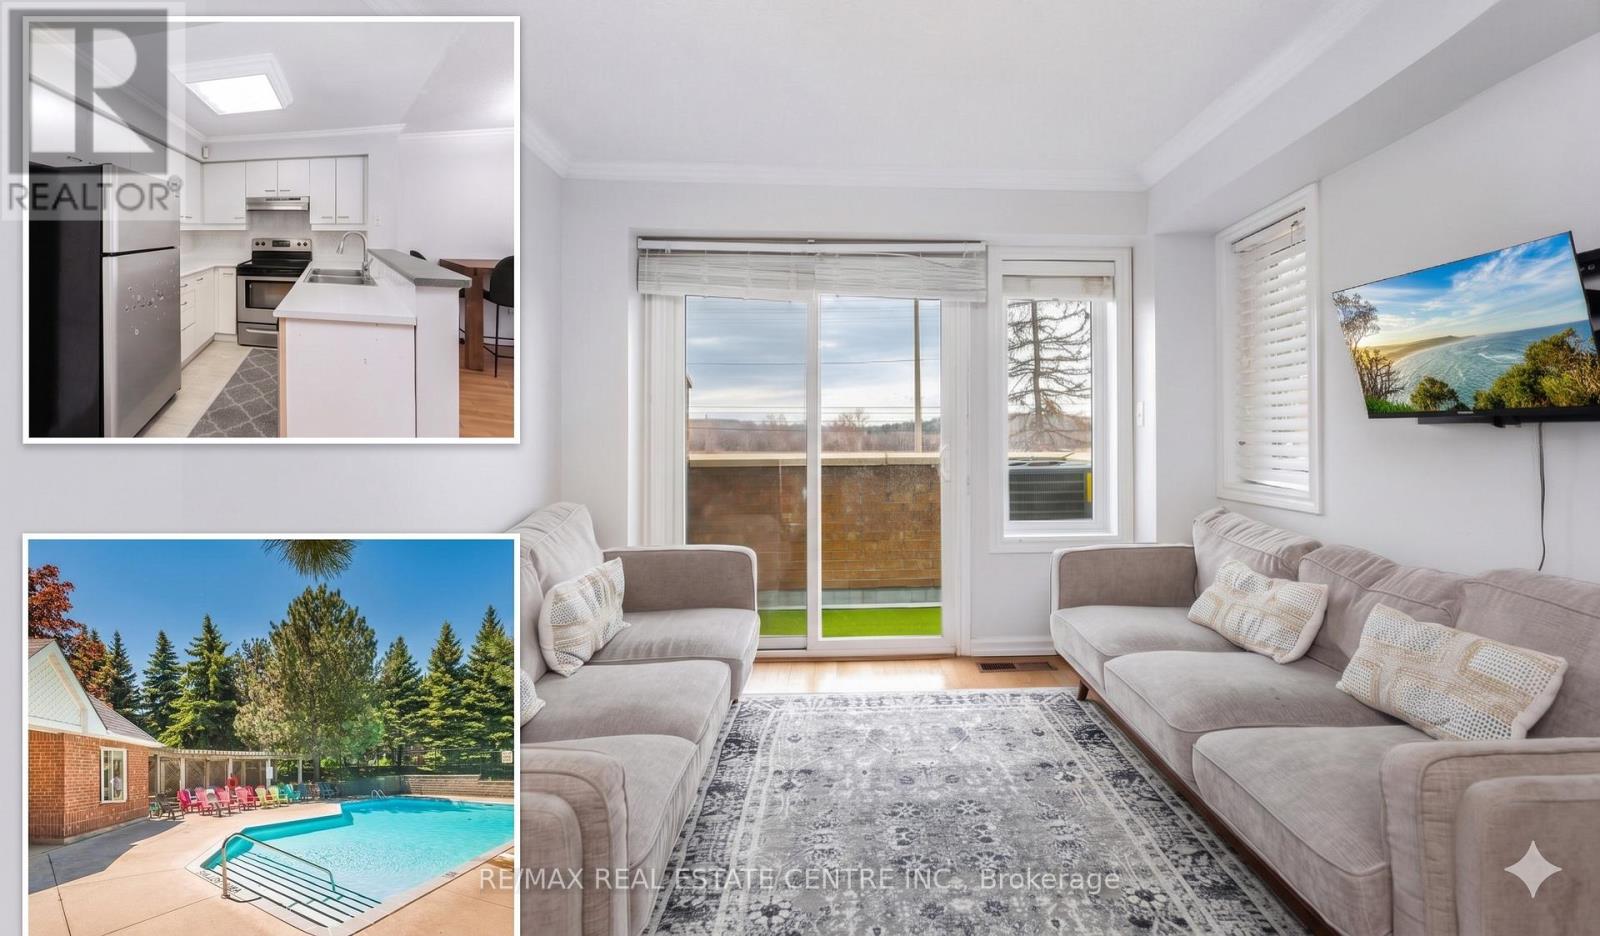
68 - 45 Bristol Road E
Mississauga, Ontario
PRICED TO SELL - HOUSE-SIZE LIVING AT A CONDO PRICE! Just Reduced - This Won't Last! Welcome to one of the largest 3-bedroom townhomes in this sought-after, unbeatably located complex right on Hurontario St & Bristol Rd - steps from St. Francis Xavier High/Middle School. At 1,295 sq. ft., this professionally painted, move-in-ready townhouse delivers the space of a detached home for a fraction of the price - a rare find in today's market. Main Level: An open-concept kitchen with stainless steel appliances and generous counter space flows into the dining and family room - built for everyday living and effortless entertaining. Walk out to your own private terrace, perfect for warm-weather relaxing. A flexible main-floor bedroom doubles as a home office or third bedroom. Upper Level: A sun-filled primary bedroom, a spacious second bedroom, and a 4-piece bathroom offer comfort for the whole family. The Bonus: A finished basement with a separate entrance - with potential for a 3-piece bathroom and kitchenette - is a huge value-add for extended family, in-law, or nanny living. This is the kind of upgrade potential that adds real equity. Parking: 1-car garage plus driveway. Unmatched Location: Steps to top-rated schools, LRT and transit at your doorstep, shopping and groceries just outside your door, and minutes to Square One. Everything at Bristol & Hurontario - shopping, dining, amenities - is within walking distance. Enjoy building perks including an outdoor pool and ample visitor parking. Bottom line: This is house-sized value at a condo price point, freshly reduced and ready for a quick close. Whether you're a first-time buyer, growing family, or investor - opportunities like this don't sit long. Don't wait - book you're showing today. (id:56248)
857 Messenger Meadow Drive
Mississauga, Ontario
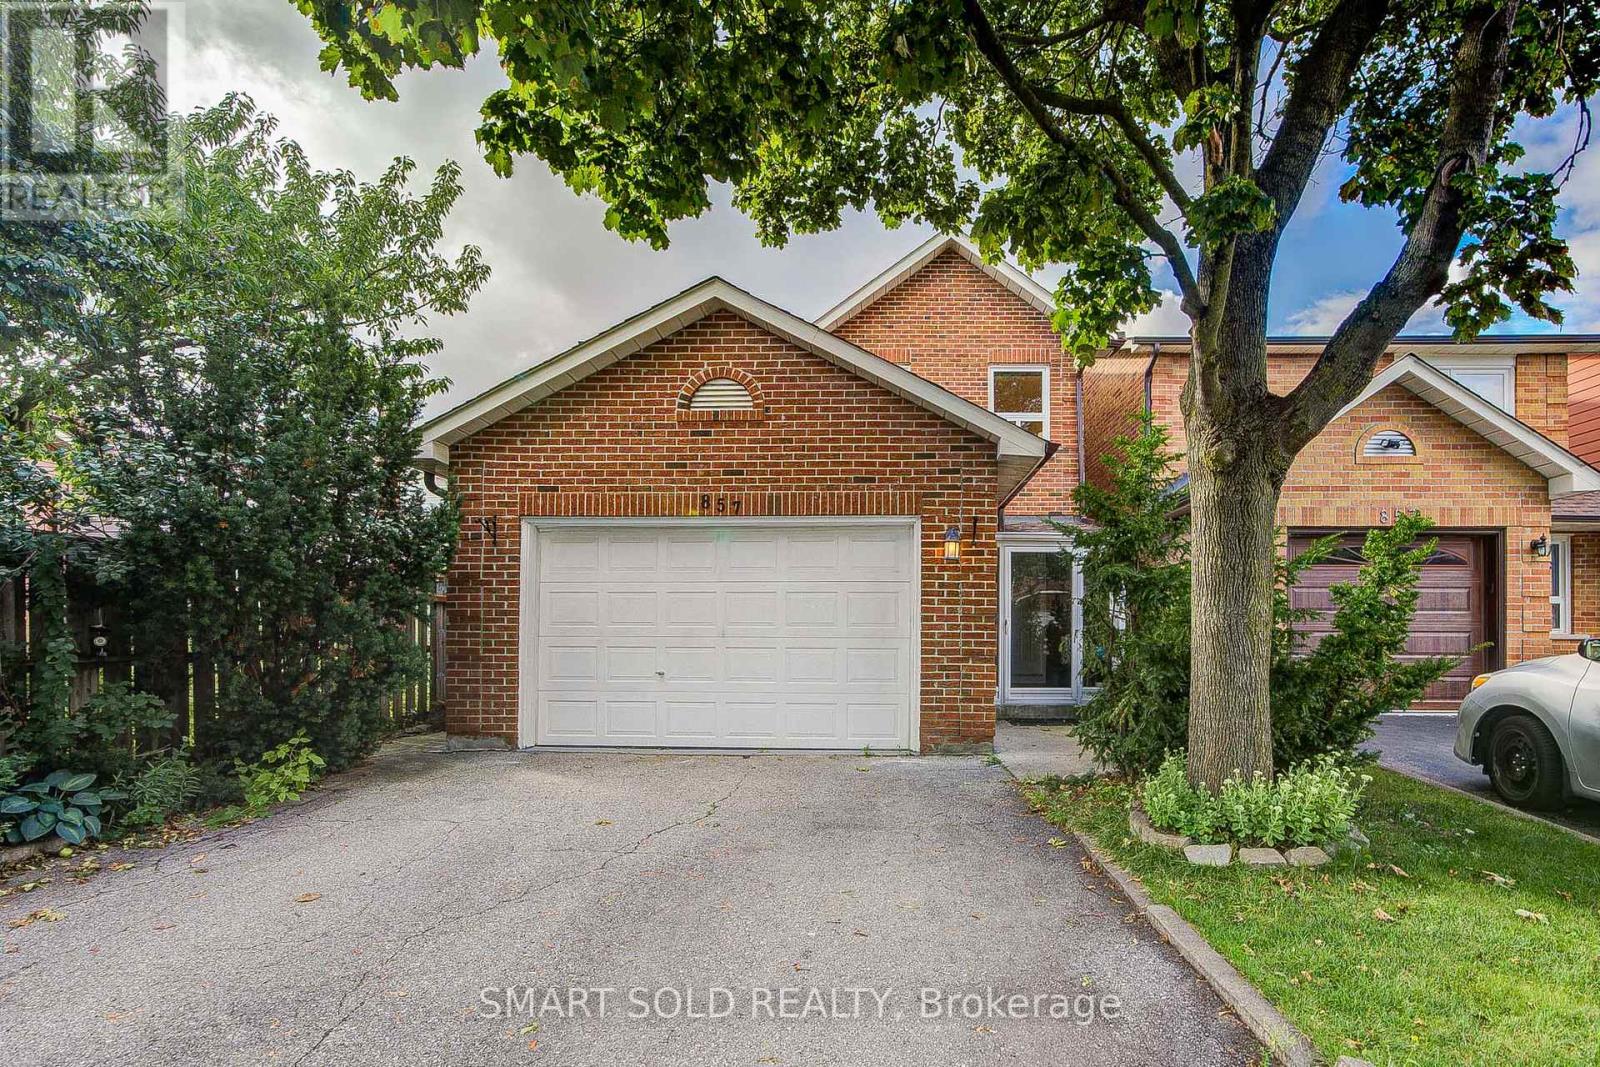
Stunning, extensively upgraded 4-bedroom detached home in the highly desirable Creditview community, situated on a quiet street. Hardwood flooring throughout the main and second levels. Bright, open-concept living and dining areas with large windows. Brand-new 2026 kitchen featuring quartz countertops, customized backsplash, sleek cabinetry and stainless steel appliances, complemented by a functional breakfast area. Family room features a striking stone-accent fireplace and walkout to an extended sunroom, offering a versatile retreat with backyard views. 4 generously sized bedrooms on the second floor, including a spacious primary suite with a brand-new 3pcs ensuite and walk-in closet. The other 3 bedrooms feature large windows and excellent natural light, and share an upgraded 4pcs bathroom. Finished basement offers an open-concept recreation room and an additional bedroom, ideal for extended family or additional living space. $$$ spent on upgrades in 2026, including the kitchen, bathrooms, kitchen appliances, fresh paint, zebra blinds and upgraded LED lighting. Washer & dryer (2024); A/C (2022). Exterior features include an extended front entrance/storm room with direct access to the garage, an extended sunroom, backyard interlocking, and a garden shed. Ideally located just minutes from Square One, Sheridan College, UTM, Mississauga City Hall, restaurants, hospitals, grocery stores, Hwy 403, public transit and everyday amenities. An excellent opportunity for end-users, and multi-generational families. A must-see!** (id:56248)
115 - 2040 Cleaver Avenue
Burlington, Ontario
Welcome To Unit 115 In The Wonderful Community Minded And Well Managed Complex Of 2040 Cleaver Avenue. A Prime Location In Burlington Near A Large Array Of Schools, Beautiful Parks, A Variety Of Amenities, Close To Highways And Less Than A 20 Minute Drive To The Burlington Go Station. This Unit Is Perfect For First Time Buyers And Seniors With A Very Convenient And Efficient Use Of Space. The Unit Itself Has Had Recent Upgrades With New Laminate Flooring And Freshly Painted Walls Throughout To Give It A Clean Modern Feel While Also Having A Touch Of Nature As The Unit Backs Onto Lush Greenery Space To Compliment The Already Peaceful Serne Area. Other Featured Upgrades Include A New Stove 2026, 3-Year-Old Stackable Washer And Dryer, Bosch Dishwasher, Ceramic Backsplash, Owned Water Heater, And A Recent Balcony Upgrade. Unit Includes A RARE TWO Parking Spaces With One Being Right Out Your Front Door And The Other One Being Underground Parking. Close To The Stairwell Entrance, Which Is Great For Those Cold Snowy Winter Days, Also Includes A Locker For All Your Storage Needs. (id:56248)
267 Canarctic Drive
Toronto, Ontario
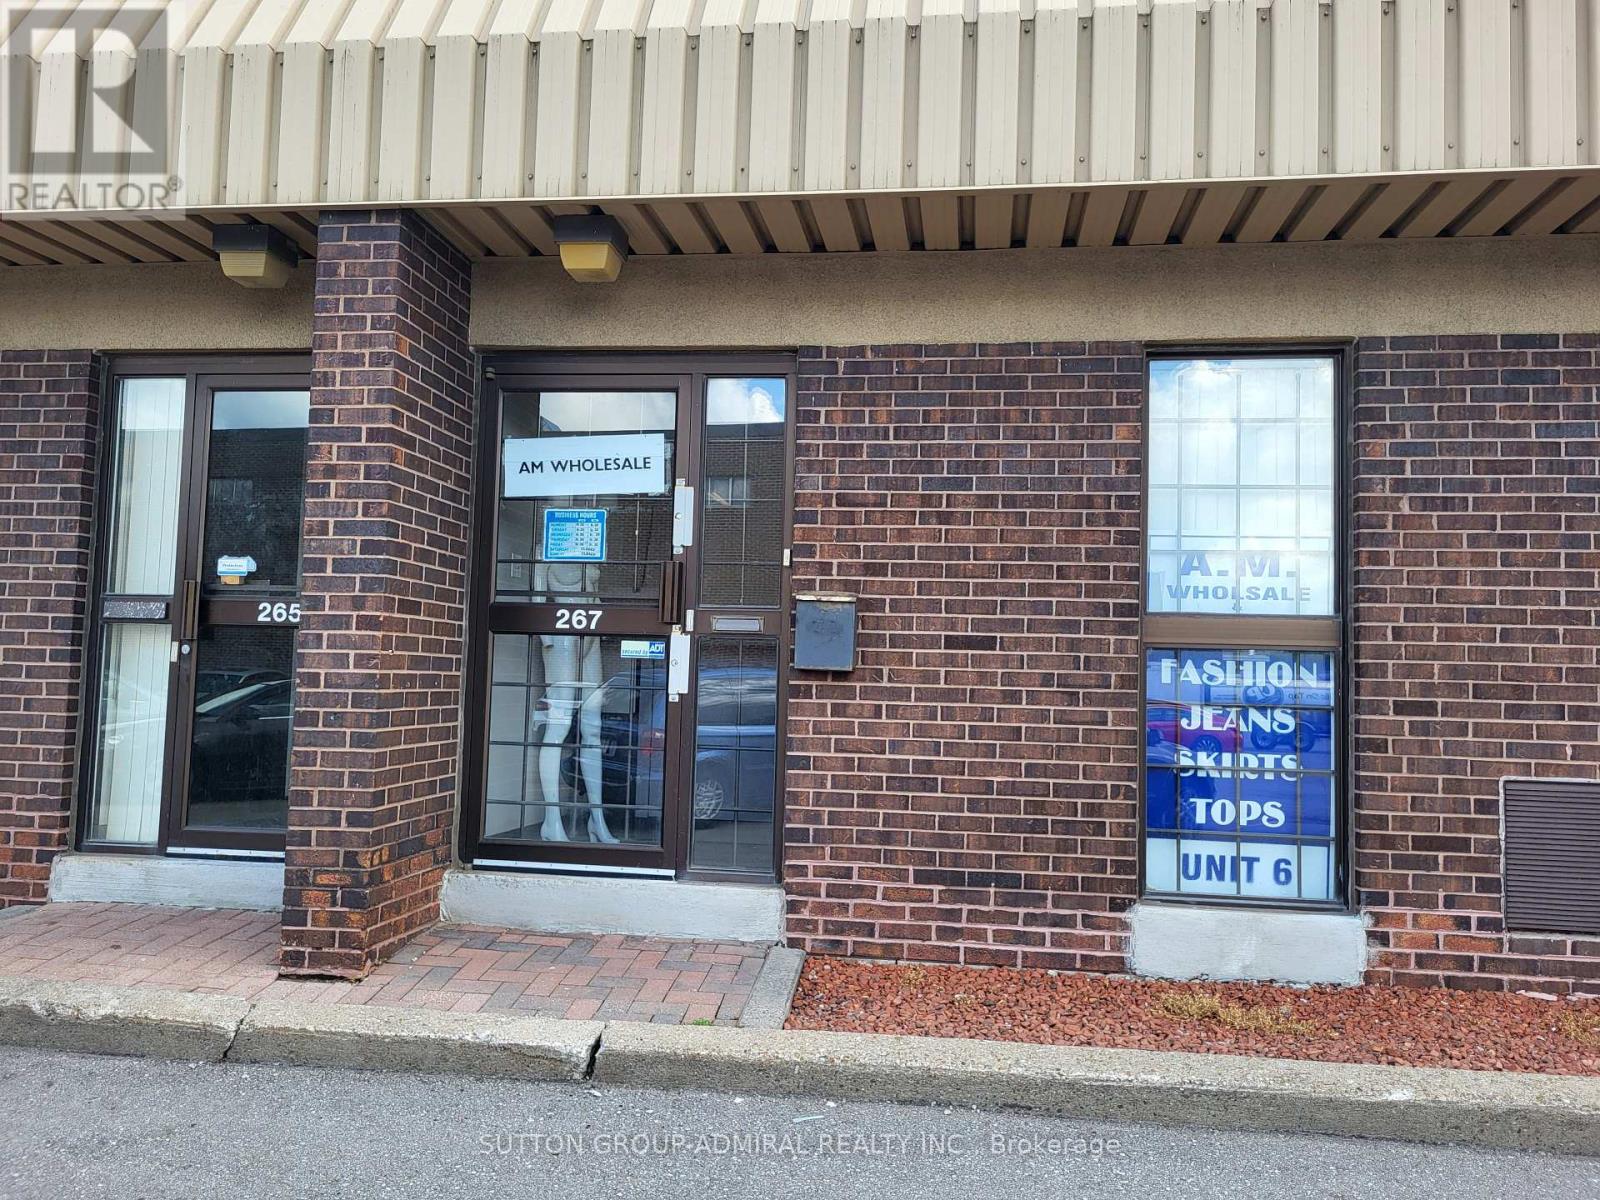
*** FABULOUS SMALL INDUSTRIAL UNIT *** SUBLEASE *** 2,088 SQUARE FEET *** TRUCK LEVEL SHIPPING DOOR *** CAN ACCOMODATE 43' TRUCK *** 80% WAREHOUSE SPACE *** 20 % OFFICE SPACE *** AMPLE FREE SURFACE PARKING *** CLEAN UNIT *** CLOSE TO KEELE/407/ALLEN *** CAN EXTEND TO A 5-YEAR TERM WITH THE LANDLORD *** (id:56248)
888 Fourth Street
Mississauga, Ontario
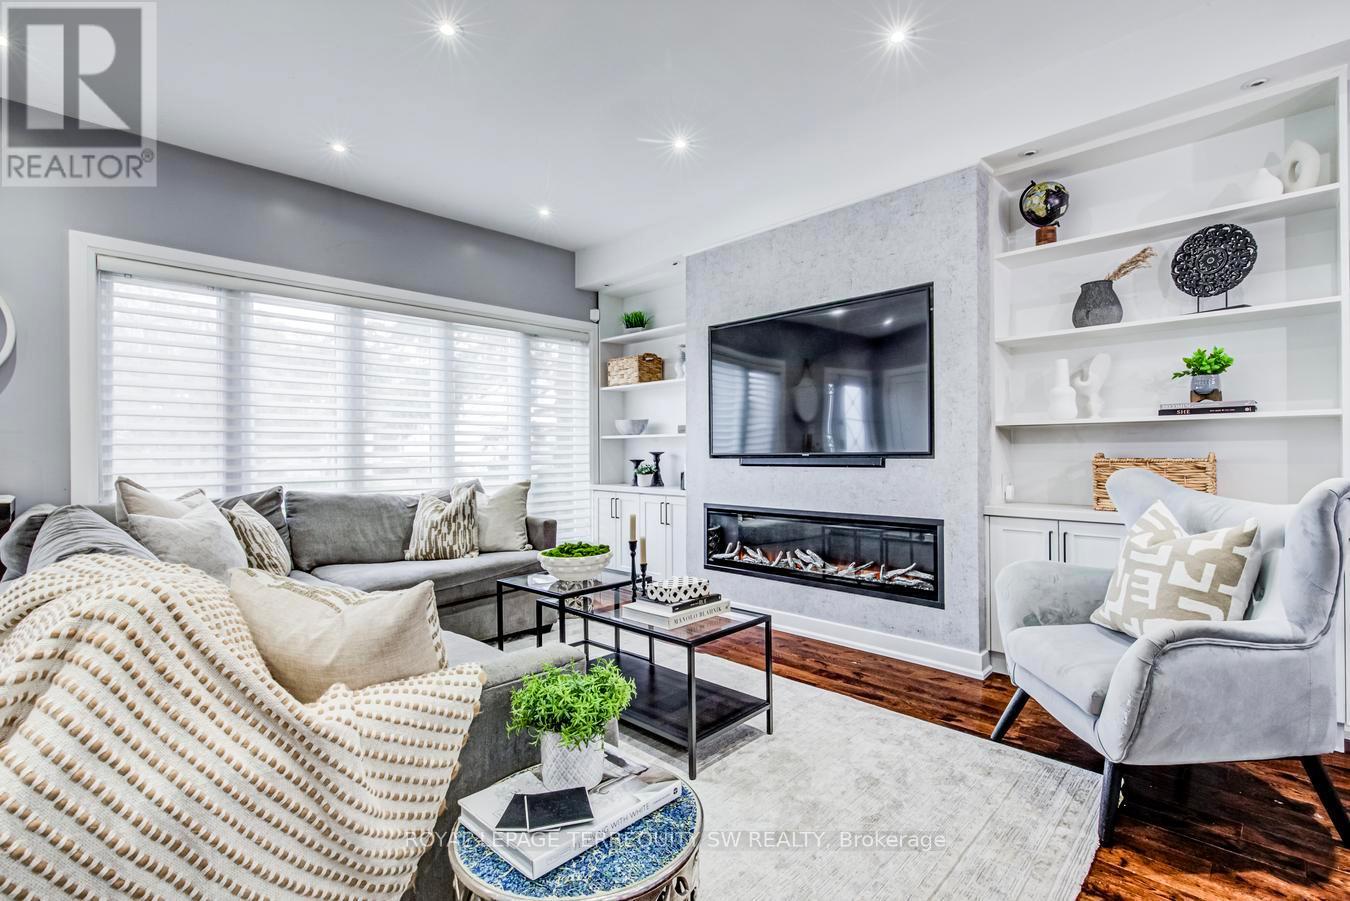
Stunning fully upgraded turnkey home offering luxury indoor/outdoor living in a highly sought-after family neighbourhood. Featuring an open-concept layout with 9-ft ceilings, hardwood floors, pot lights throughout, designer lighting, custom media wall with fireplace, and a chef-inspired kitchen with oversized island, quartz counters/backsplash, custom wet bar/servery & 162-bottle dual-zone wine fridge. Upper level offers 3 spacious bedrooms with ensuite access, blackout roller shades, and a luxurious primary suite with oversized glass shower & tub. Professionally finished basement includes 2 additional bedrooms, full bath, gym, playroom & fireplace. Resort-style backyard showcases commercial-grade turf, heated pool, custom outdoor kitchen with natural gas BBQ, built-in bar, fire pit, smart speaker system, auto awning, premium hardscaping & landscape lighting. Extensive smart-home upgrades including security cameras, smart locks, lighting automation & new Lennox Furnace (2026) & A/C (2025). Exceptional attention to detail throughout. (id:56248)
2340 Britannia Road
Burlington, Ontario
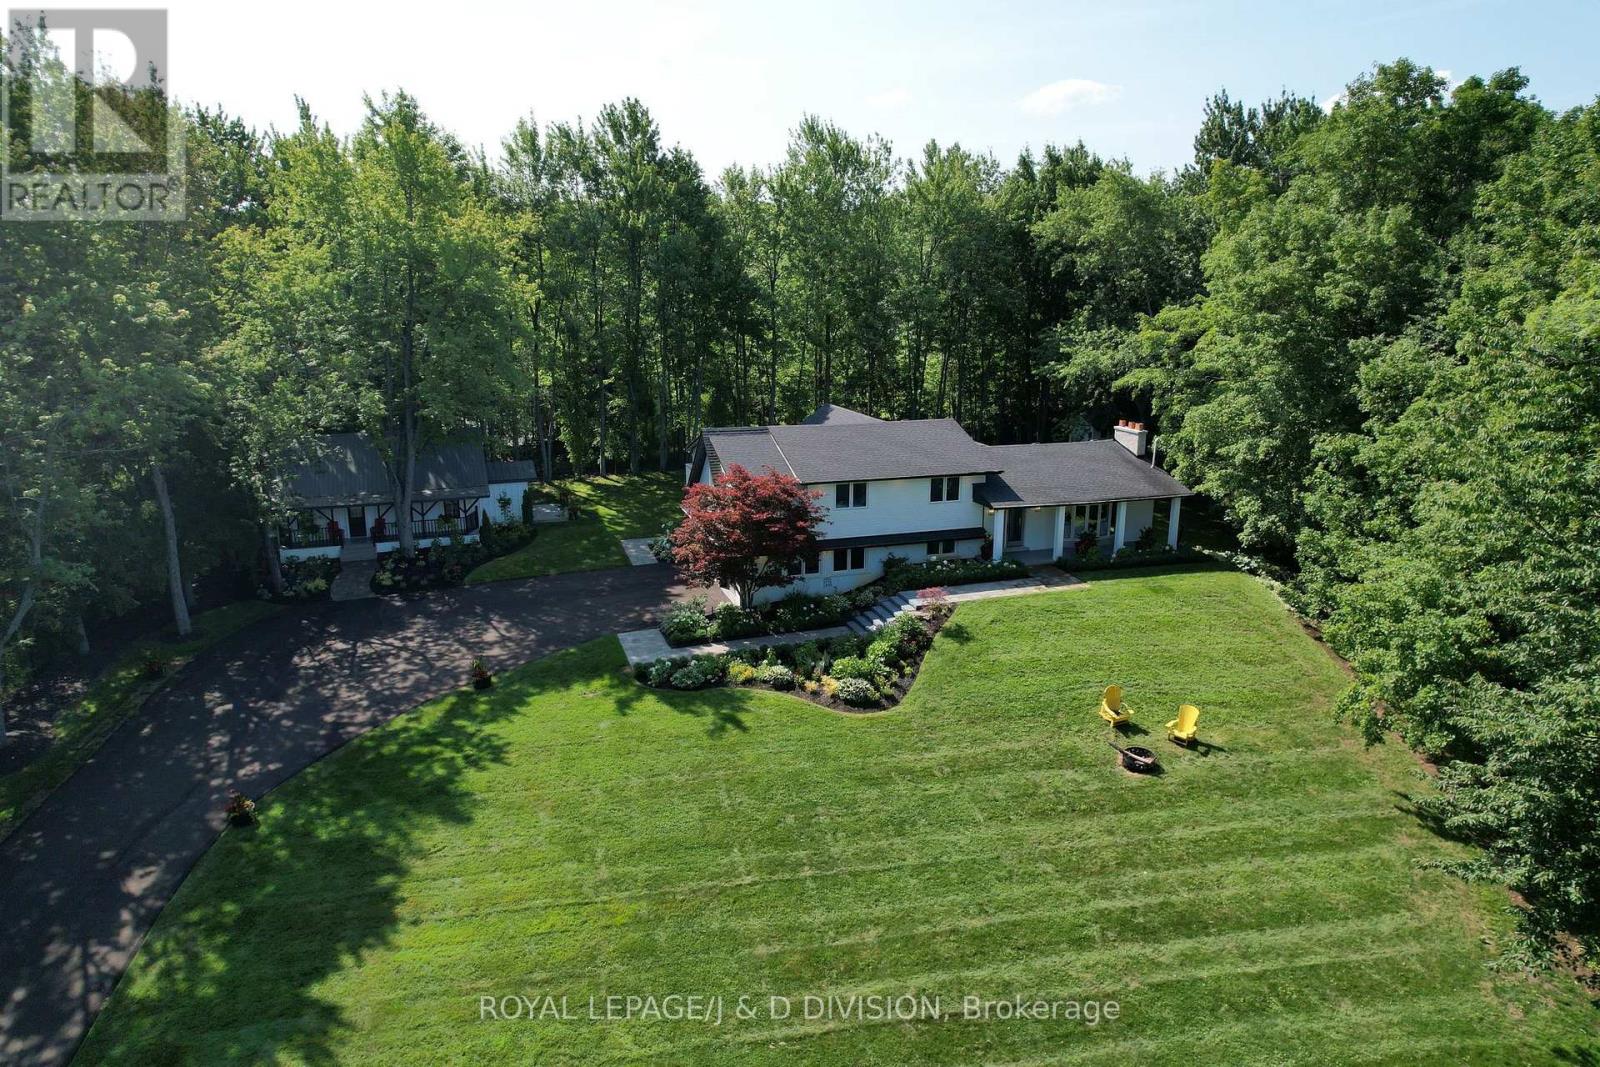
Spectacular property nestled on top of the Niagara Escarpment in rural Burlington. Located on picturesque Britannia Road, steps away from the Bruce Trail you'll find this amazing 4 bedroom home that has been completely renovated. Amazing curb appeal - the home is perched high on a hill overlooking a ravine with stunning vistas. Outstanding floor plan with an abundance of natural light. This home went through an extensive renovation using only the finest finishes & features. Beautiful chefs kitchen, stainless steel appliances, wine cooler, coffee station, new wide plank oak hardwood floors throughout, LED pot lights, and new custom gas fireplace. Gorgeous primary bedroom with large custom walk in closet, luxurious ensuite, & walk out to private deck. Spacious bedrooms w/walk in closet, sharing new 4 piece main bathroom with steam shower. Lower level features 4th bedroom, new 3 piece bathroom, large rec room, gas fireplace, with walk out to beautiful terrace overlooking the ravine. Large mud room with custom built ins, with laundry off heated garage. A detached cabin that would be perfect as a guest suite, Airbnb, or business venture, this almost 1.5 acre property is the perfect country home but only minutes to all the amenities of Burlington.. Professionally landscaped w/ beautiful gardens, stone walk ways, stone terrace, towering trees, and security cameras. On school bus route and a short drive to historic Lowville, and Hwy 407. (id:56248)
14 Laura Court
Brampton, Ontario
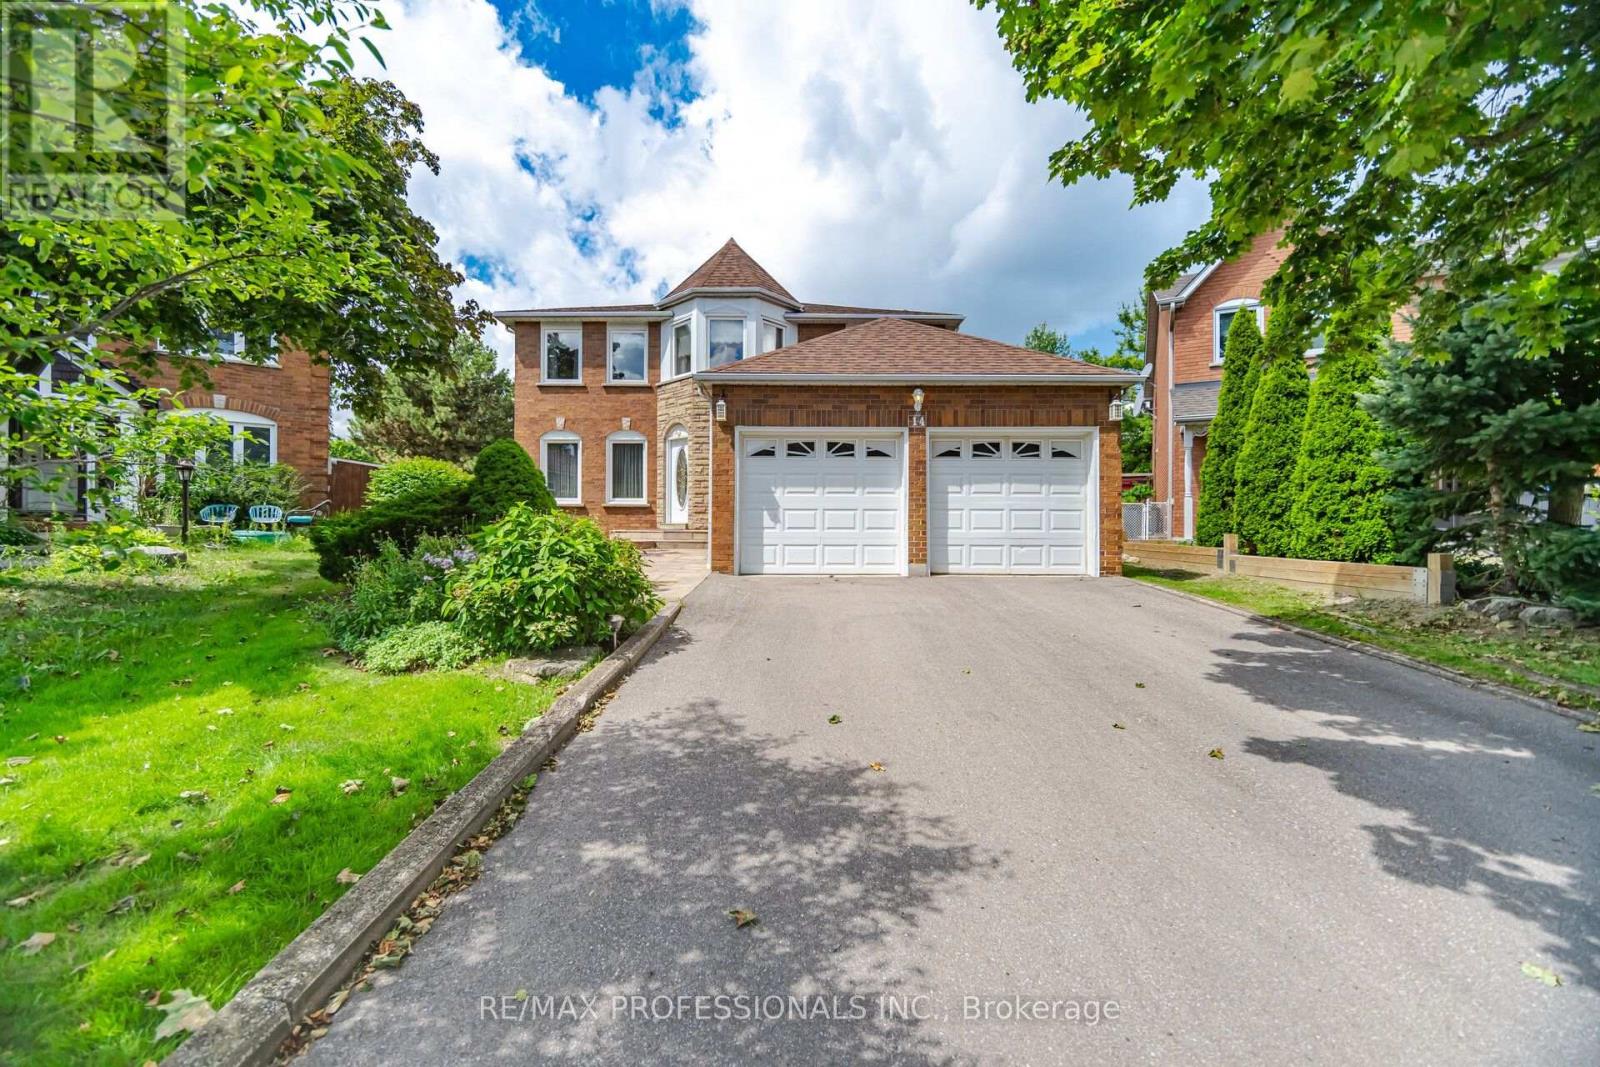
Incredible pie-shaped lot backing onto park-one of the largest in the area! Impressive lot measuring approximately 175 ft. deep and approx 95 ft. across the rear, situated on a quiet cul-de-sac and features an executive 2,554 sq. ft. (MPAC) home, offered for sale for the first time by the original owner. Needs some updating, however Pride of ownership is evident throughout this well-maintained, mechanically sound home, which offers large principal rooms, spacious bedrooms and a bright, functional floor plan. The modern kitchen was beautifully renovated in 2023 with quartz counters, stainless steel appliances and 20" ceramic tile flowing from the foyer through the kitchen. Professionally landscaped with flagstone walkway, shrubs and deck (2021). Other updates include all windows & doors (2021), furnace &CAC (2018) and roof (2018). Features include gas fireplace, main floor laundry with garage access, double garage, 4-car driveway and in-ground sprinkler system. Amazing family-friendly location close to parks, schools, walking trails, Bramalea City Centre and just 3 minutes to Hwy 410! (id:56248)
301 - 1150 Parkwest Place
Mississauga, Ontario
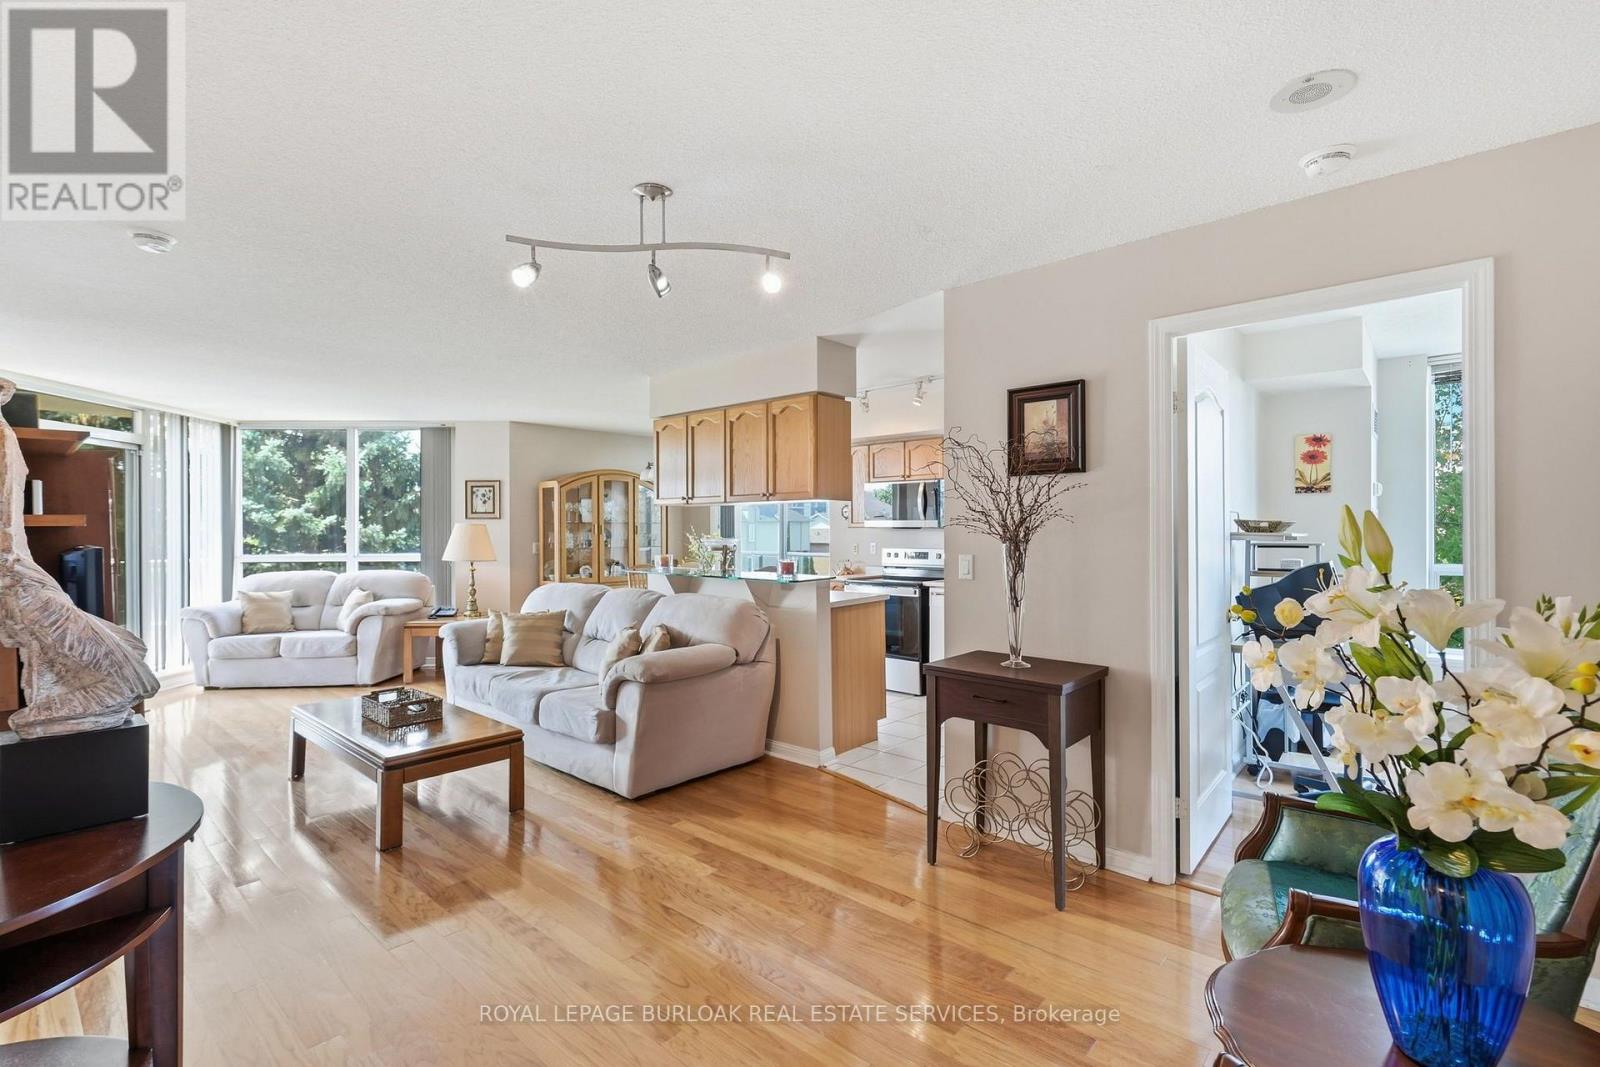
Welcome to 1150 Parkwest Place, located in the sought-after Village Terraces community in Mississauga. This spacious 2 bedroom, 2 bathroom suite offers nearly 1,100 square feet of thoughtfully designed living space with an open-concept layout and an abundance of natural light. The inviting living room showcases floor-to-ceiling windows and a walkout to the private balcony, creating the perfect setting for relaxing or entertaining. The adjoining dining area flows seamlessly into the kitchen, offering plenty of cabinetry and workspace. The generous primary bedroom features a walk-in closet and private 4-piece ensuite, while the second bedroom provides excellent versatility for family, guests, or a home office. A welcoming foyer, multiple closets, in-suite laundry, and additional storage add convenience and functionality. Enjoy two owned underground parking spaces, along with fantastic building amenities including a gym, party room, and library, plus 24-hour security and concierge service. Ideally located just minutes from Port Credit, scenic parks and trails, the QEW, GO Train, shopping, restaurants, and a wide variety of amenities, this is an excellent opportunity to enjoy spacious and convenient condominium living in a desirable Mississauga community. This is more than just a condo, it's a place to relax, entertain, and enjoy everything the area has to offer. Don't miss your opportunity to make this one your own! (id:56248)
88 Goldcrest Road
Brampton, Ontario
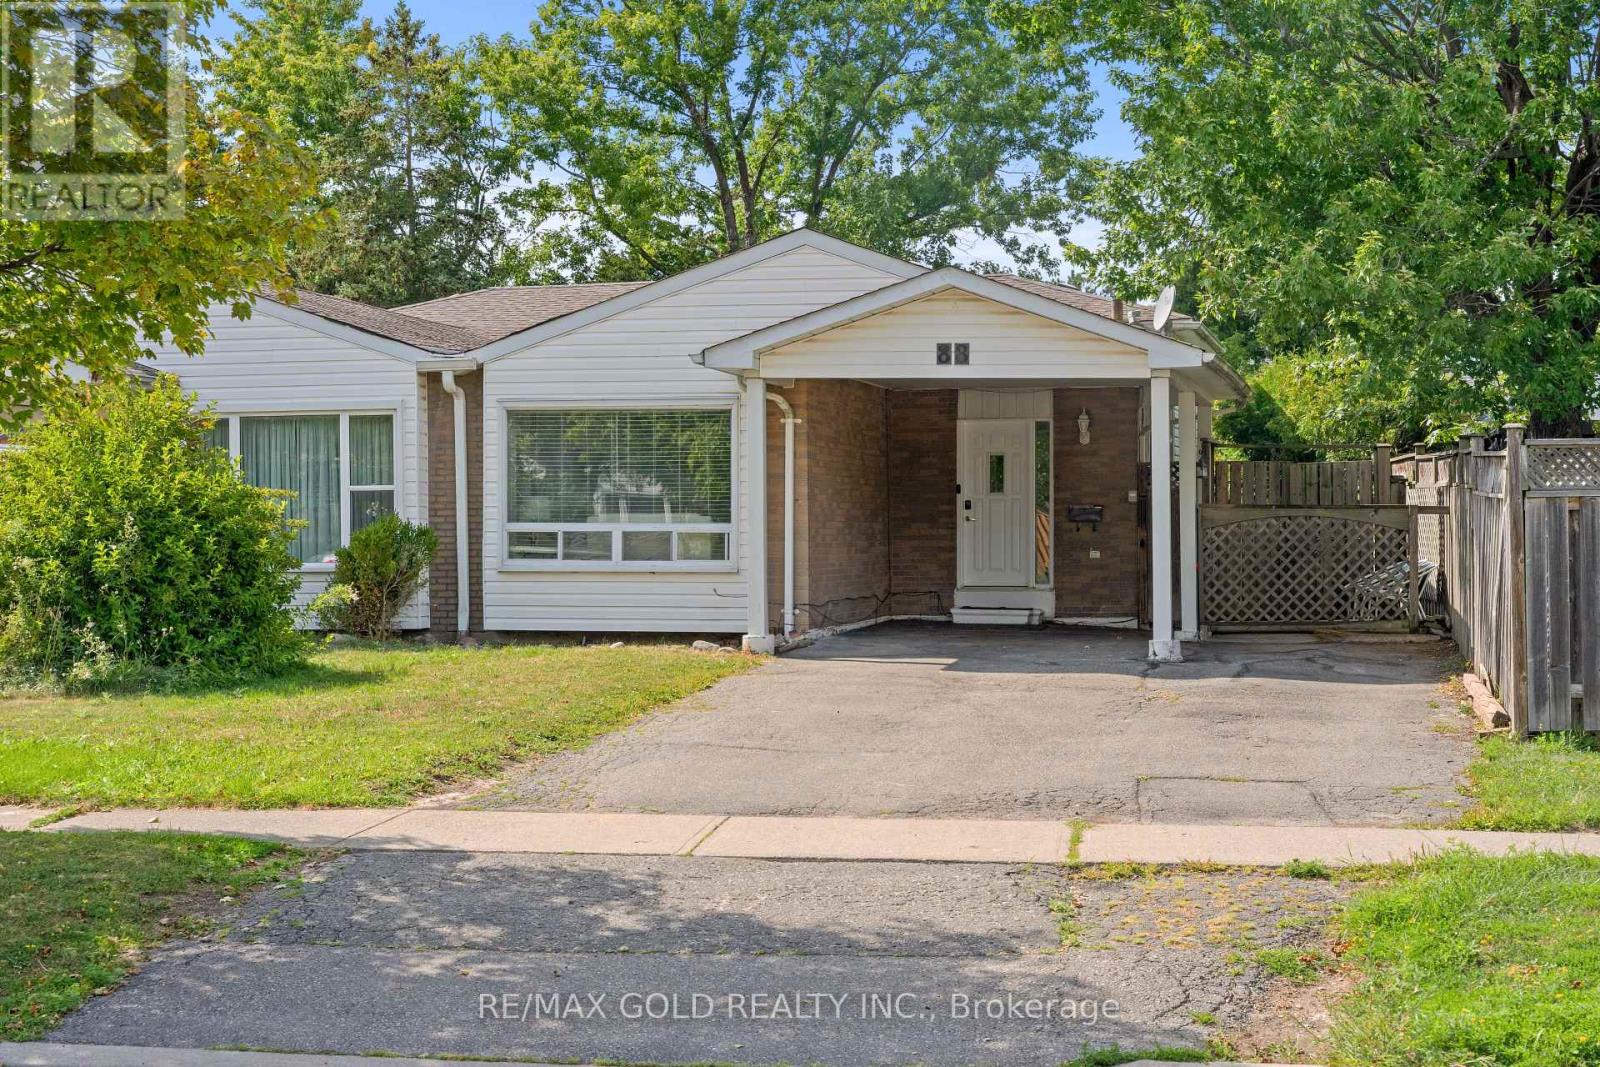
Welcome To This Very Well-Maintained Semi-Detached Home Situated On A 124 Ft Deep Lot! This Beautiful Home Offers A Finished Basement, Providing Additional Living Space. The Main Floor Features A Spacious Open-Concept Layout With Bright Living & Dining Areas, Enhanced By Pot Lights Throughout. The Kitchen Is Equipped With Stainless Steel Appliances & Ample Cabinet Space. Upper & Lower Levels Offer 4 Good-Sized Bedrooms, Providing Plenty Of Space For A Growing Family. The Finished Basement Includes A Large Recreation Room, Perfect For Family Gatherings & Entertainment. Recently Painted & Move-In Ready. Furnace, AC & Hot Water Tank Replaced In 2022; Roof Replaced In 2018. Ample Parking Space. In Conveniently Located Close To Chinguacousy Park, Schools, Public Transit, Shopping Centres, Parks & All Major Amenities. A Fantastic Move-In Ready Home Offering Comfort, Space & Convenience. (id:56248)