
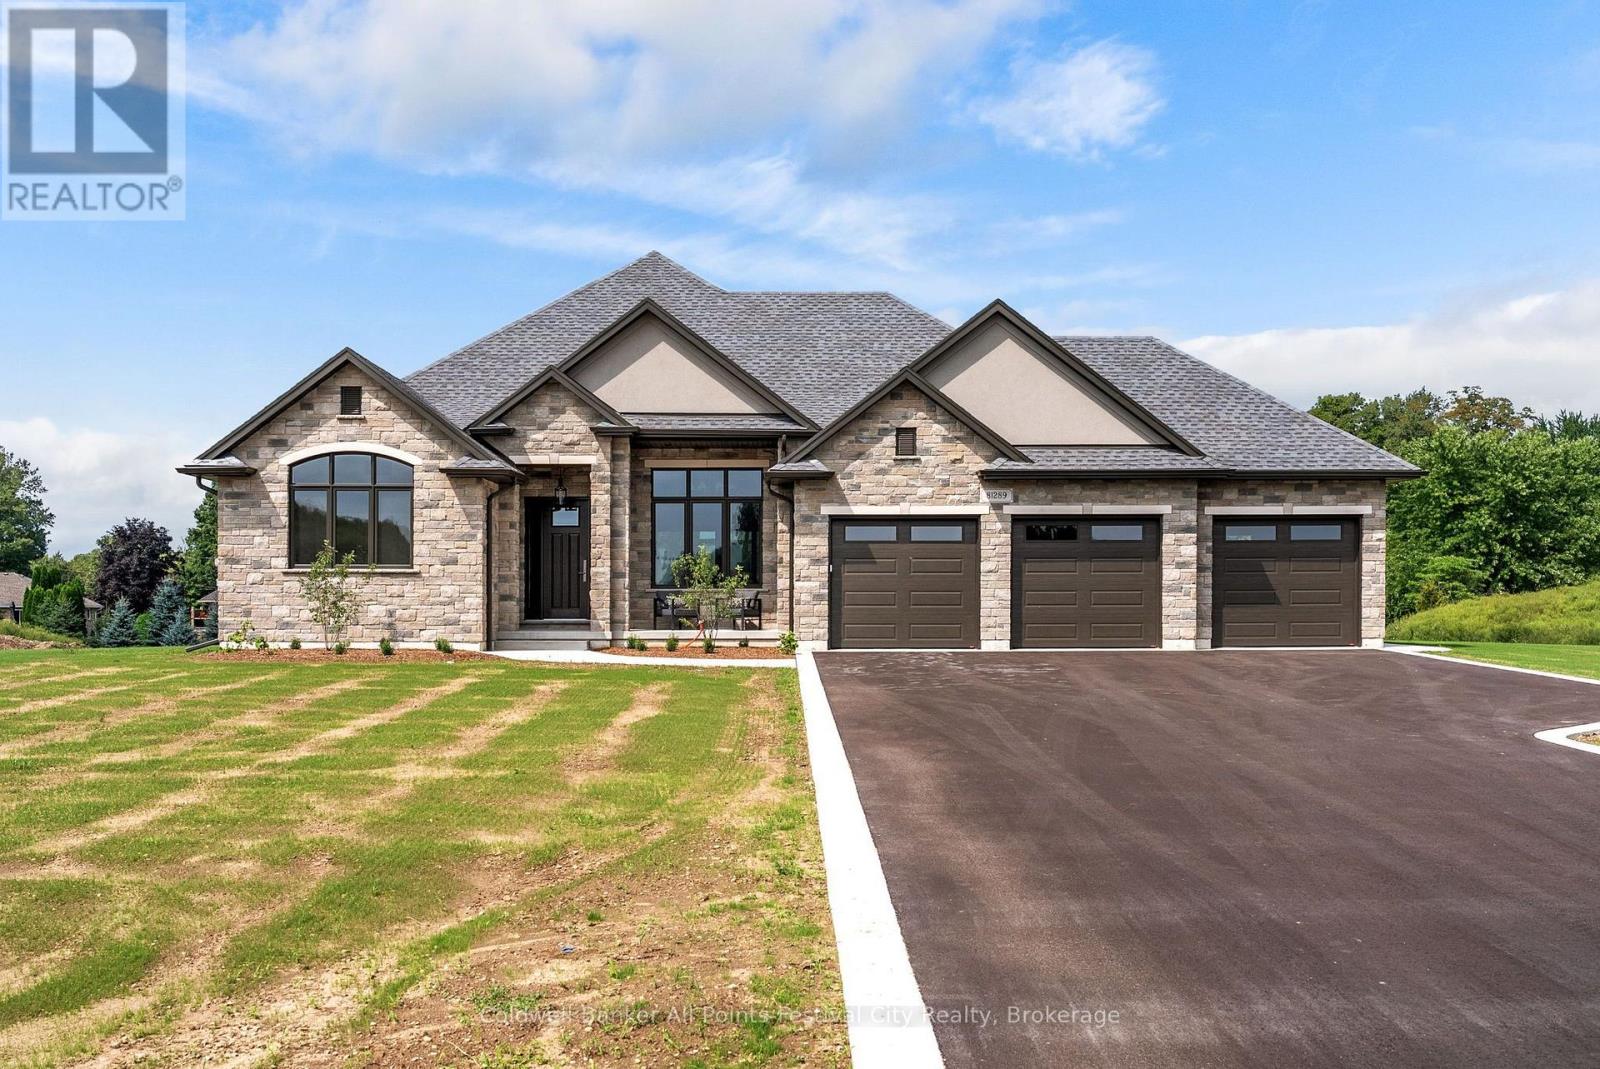
81289 Fern Drive
Ashfield-Colborne-Wawanosh, Ontario
Welcome to exceptional rural living in the prestigious Saltford Estates, just minutes from beautiful Goderich. Set on approximately 1.1 acres with generous space and privacy from neighbouring properties, this newly built residence offers a rare combination of refined elegance, impressive craftsmanship, and effortless country living.With just over 2,000 sq. ft. of beautifully designed living space, this home showcases high-end finishes and thoughtful details throughout-quality and sophistication that truly must be seen and experienced to be appreciated. The open-concept design creates an inviting flow between the living, dining, and kitchen spaces, with an atmosphere that is both luxurious and comfortable.The stunning primary suite provides a private retreat, complemented by beautiful finishes and an elegant sense of scale. A remarkable three-car garage adds exceptional functionality, featuring heated floors and a convenient drive-through door providing direct access to the rear yard. The unfinished basement offers tremendous potential for future living space and is already enhanced by heated floors and direct access to the garage.Step outside and discover an exceptional extension of the home's living space. The covered rear patio is designed for year-round enjoyment, complete with a built-in BBQ and gas fireplace-perfect for entertaining guests or relaxing in the peaceful surroundings.This is upscale rural living at its finest: sophisticated, spacious, private, and just minutes from all that Goderich has to offer. A truly special new home where luxury, craftsmanship, and lifestyle come together. (id:56248)
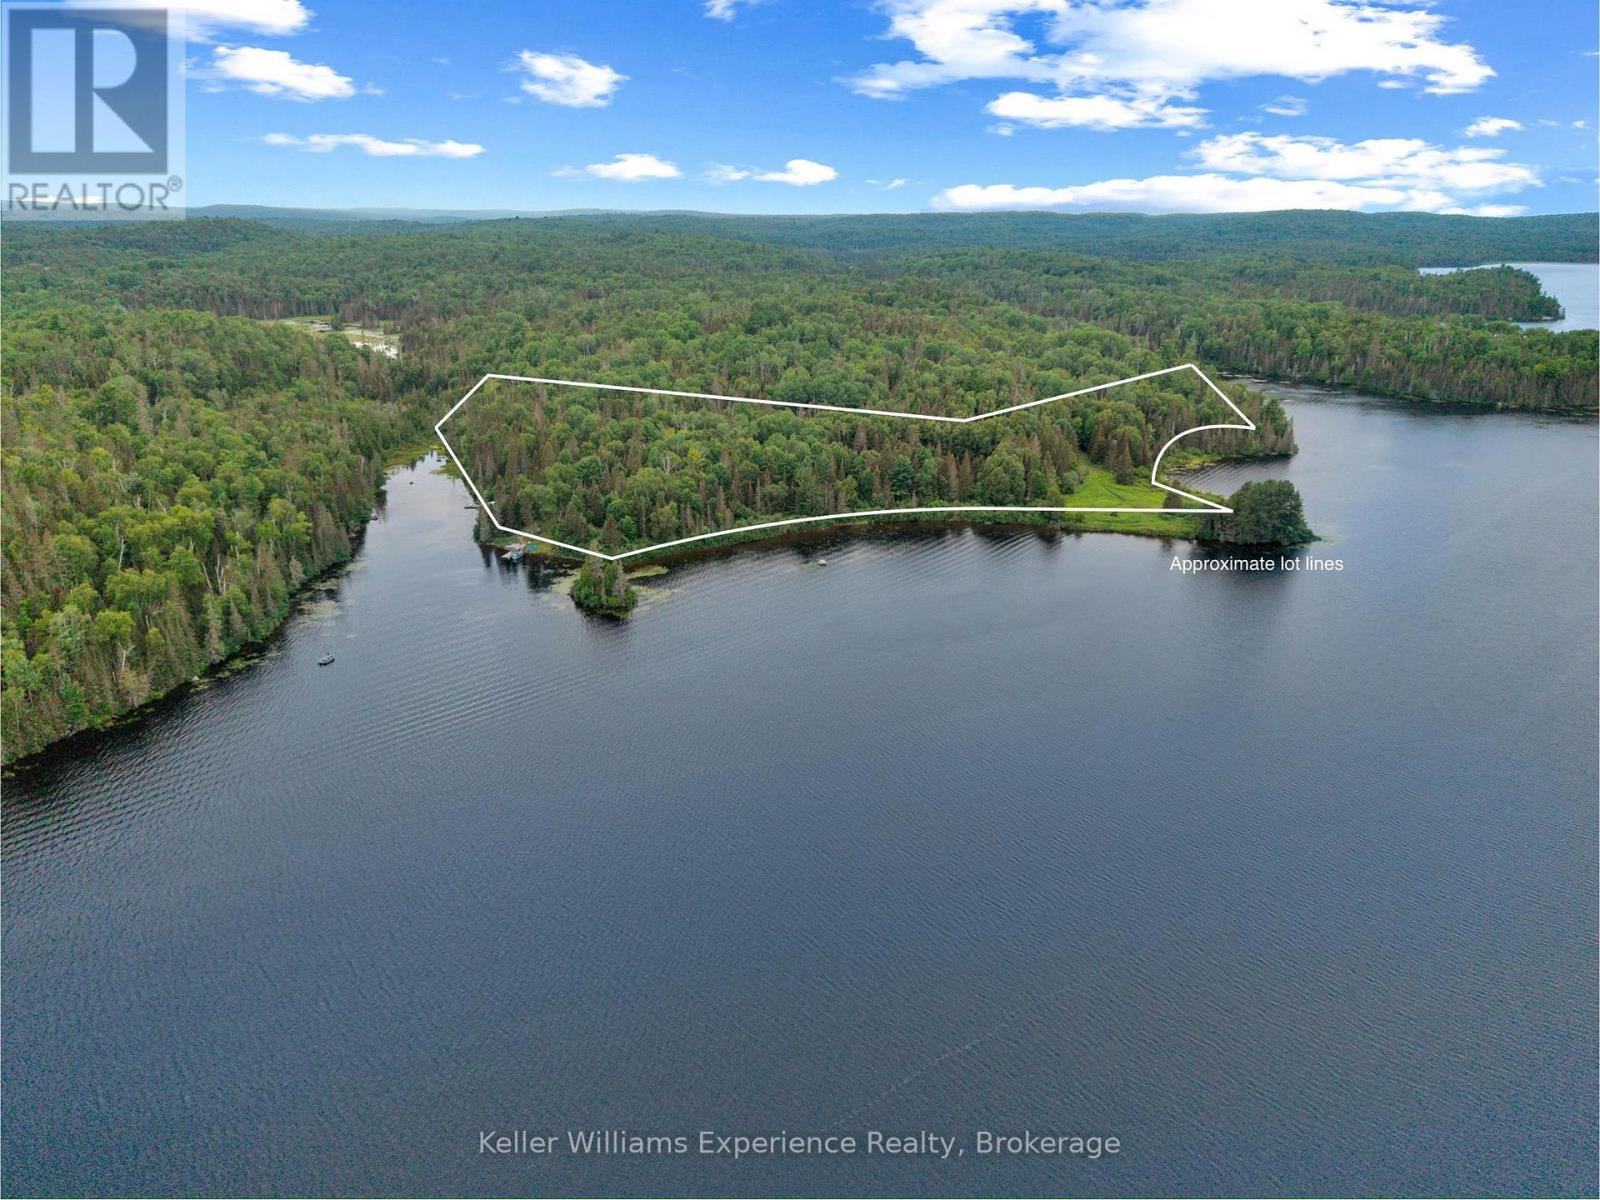
9000 Galeairy Lake
South Algonquin, Ontario
OPEN HOUSE - SATURDAY, OCTOBER 3RD | 11:00 AM-3:00 PMRSVP REQUIRED: Email Mike at mikepac@forsaleongeorgianbay.ca to attend.Where the road ends, your Algonquin adventure begins. Imagine owning 9.28 acres of private wilderness, your own waterfront on Galeairy Lake, and Algonquin Provincial Park bordering your backyard. Rarely does a property offer this combination of privacy, natural beauty and adventure.Lovingly handcrafted by an Austrian artisan, this authentic cedar log cottage offers 3 bedrooms and a newly added 2-piece bathroom with composting toilet. Recent improvements include an updated solar power system (2021), water pump (2021), and brand-new dock (2025) - allowing you to arrive, unplug and start enjoying the property.Getting here is part of the adventure. Access by boat, hike in along the Airy Trestle Trail, or bring your ATV. Once you're here, the possibilities are endless: explore your private forest, paddle the calm waters of the Madawaska River, fish from the shoreline, or settle onto the dock as loons echo across the lake.With Algonquin Provincial Park directly bordering the property, nature truly becomes your backyard. Enjoy hiking, canoeing, wildlife watching and backcountry exploration just steps from your retreat.And there's more. The sale includes furnishings, two tin boats and an outboard motor, plus plans for a new cottage already submitted to the township, creating exciting future possibilities. There is also a possibility for severance; buyers are to conduct their own due diligence regarding all development and severance opportunities.Come experience a place where nature isn't your neighbour - it becomes your backyard.TO ACCESS THE PROPERTY, PLEASE CONTACT THE LISTING AGENT, WHO WILL MAKE THE NECESSARY ARRANGEMENTS FOR YOU. (id:56248)
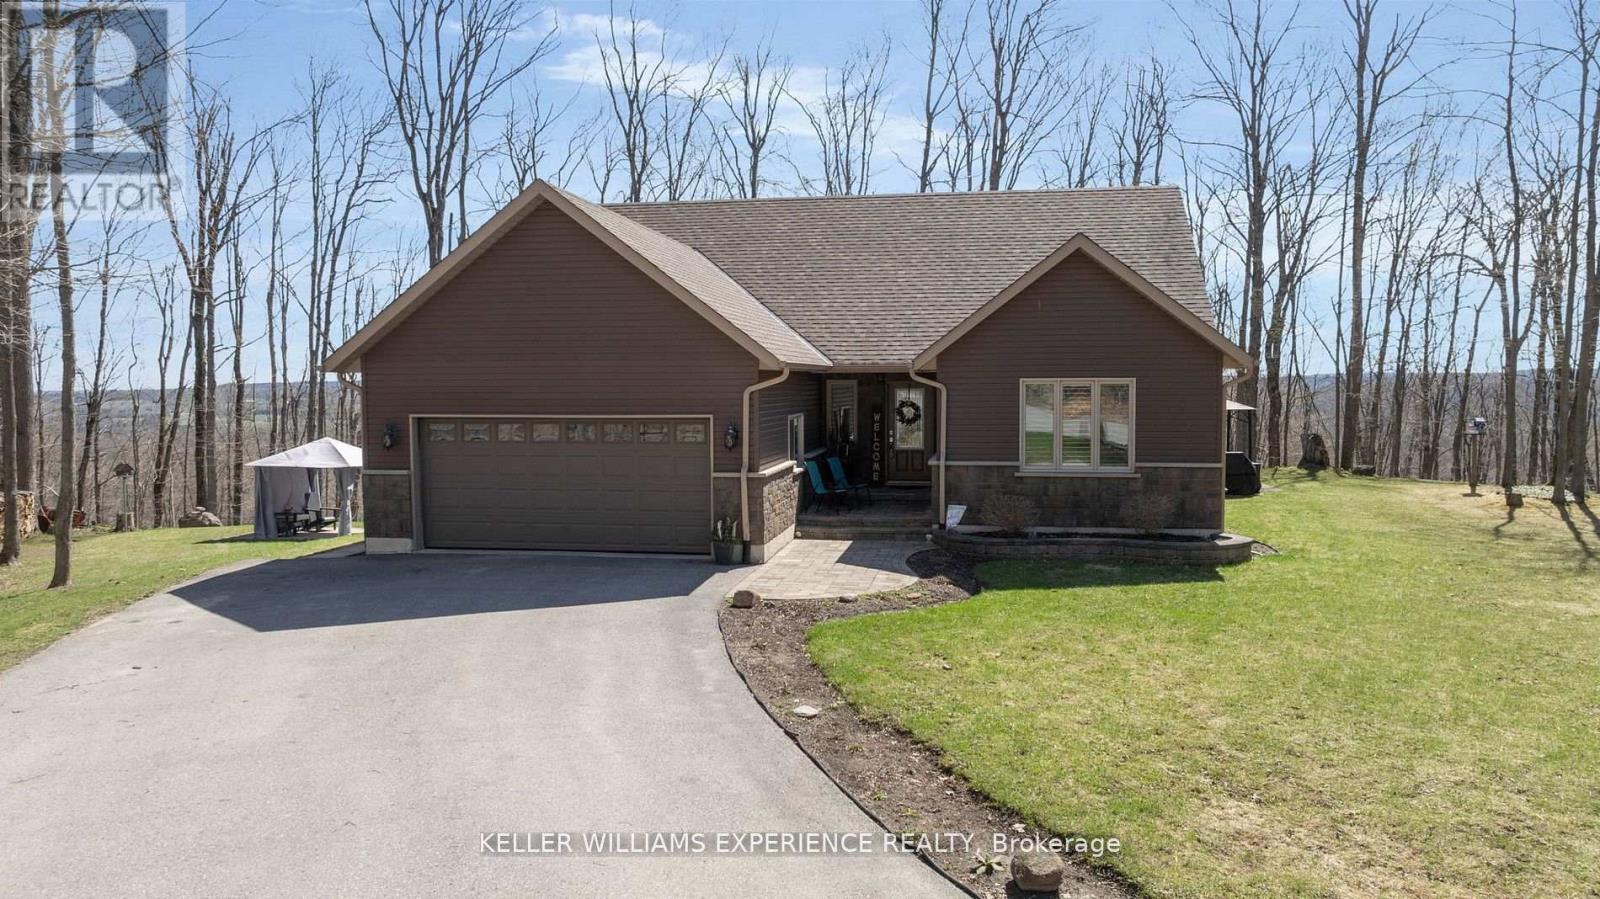
5305 Line 7 N
Oro-Medonte, Ontario
Welcome to this beautifully appointed custom built 3-bedroom bungalow set on over 1.5 acres of private, forested land where peace, privacy, and stunning natural beauty await. Surrounded by mature trees and offering breathtaking views in every season, this is your perfect escape just minutes from Mount St. Louis Moonstone Ski Hill and Highway 400. Step inside to discover a chef-inspired kitchen complete with a large island ideal for cooking, gathering, and entertaining. The open-concept design creates a warm, inviting atmosphere that flows effortlessly through the home. The fully finished basement adds incredible versatility, featuring a cozy gas fireplace, a stylish wet bar, and a walk-up separate entrance perfect for guests, in-laws, or income potential. Outside, enjoy the ultimate backyard experience with multiple gazebos for shaded lounging or outdoor dining, and a custom-built fire pit perfect for evening gatherings under the stars. Whether you're seeking a full-time residence or a year-round retreat, this property combines modern comfort with the tranquility of nature. With ski slopes, trails, and easy highway access just moments away, the lifestyle you've been dreaming of is finally within reach. Come fall in love this is more than a home, it's your sanctuary. (id:56248)
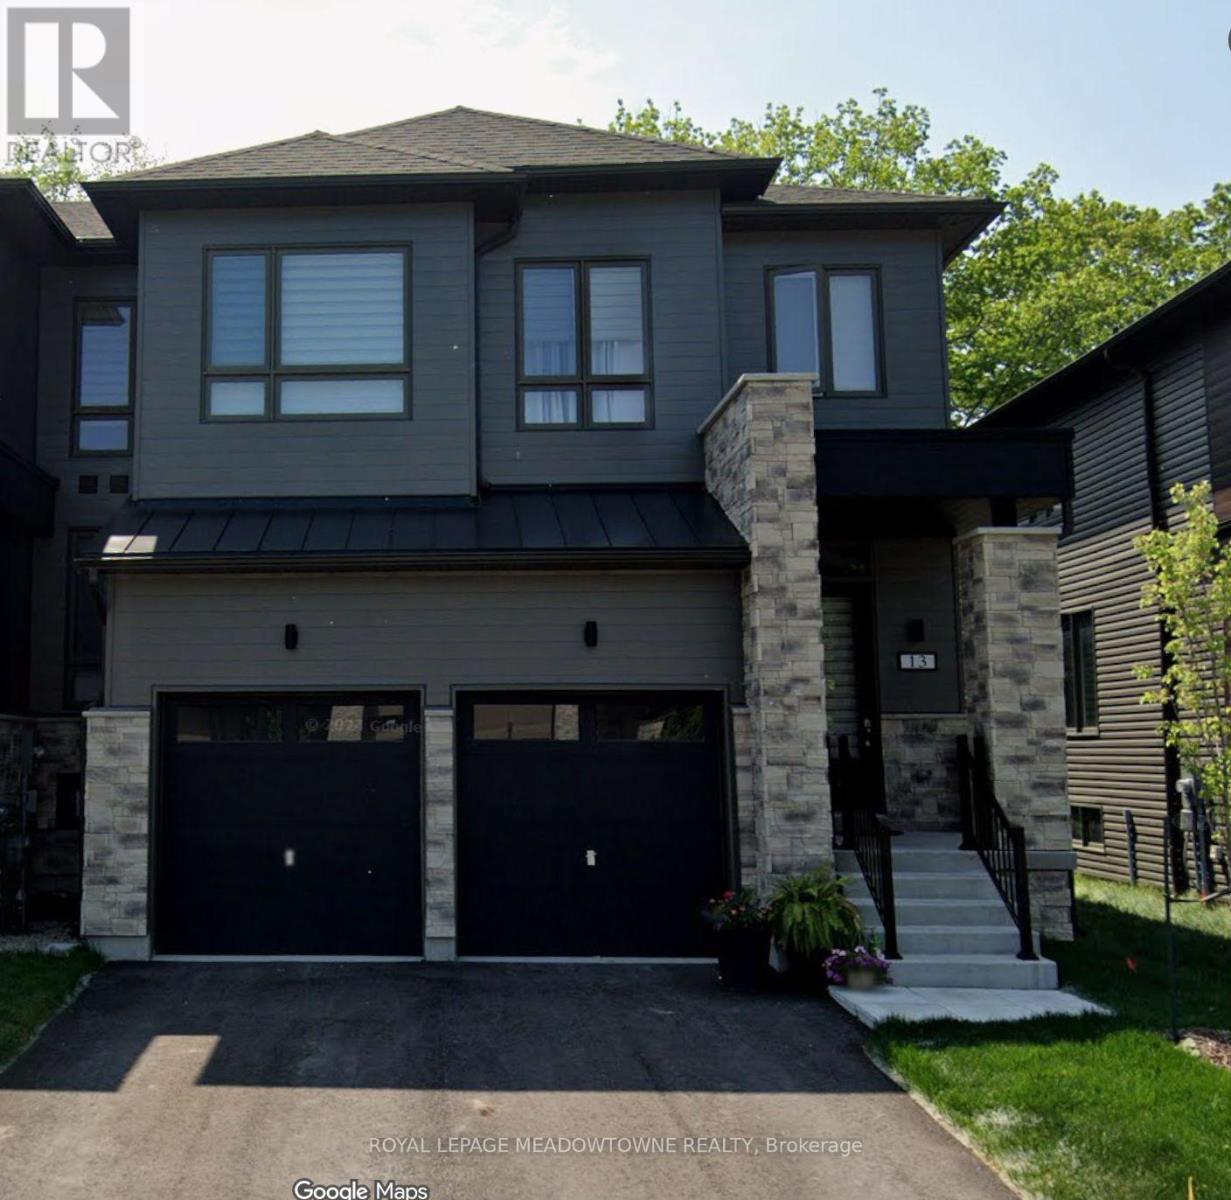
13 Eberhardt Drive
Wasaga Beach, Ontario
Welcome to 13 Eberhardt Dr, Wasaga Beach a RARE opportunity to Own a beautifully designed Modern 4-bedroom, 4-washroom, Double Car Garage executive END Unit townhome just minutes from downtown Wasaga Beach and the Main Beach Area. Only 2 plus year NEW Luxury Home offers modern living in a prime location. The home features a Master Bedroom on the Main Floor with a large Master Ensuite which is not easy to find. There is a Separate 2 Pc Washroom on the Main Floor, and another Master Bedroom with ensuite on the Upper Floor and 2 additional Bedrooms and a big size Loft that can be used as Office Space. Family Room has a very High Ceiling. The home has an open Concept Kitchen with Granite Countertops and a living space that opens to a wonderful backyard that has no neighbours for your privacy. This spacious and stylish home is perfect for all kinds of families year-round living or for vacation living. Enjoy the elegant finishes in the home from oak stairs to glass doors in the washrooms, chefs kitchen and the bungalow feeling in a town home with a 2-car garage and a 2-car driveway! You can live in a trendy neighbourhood and experience the unbeatable charm of living steps away from the finest dining and entertainment in Wasaga Beach. (id:56248)
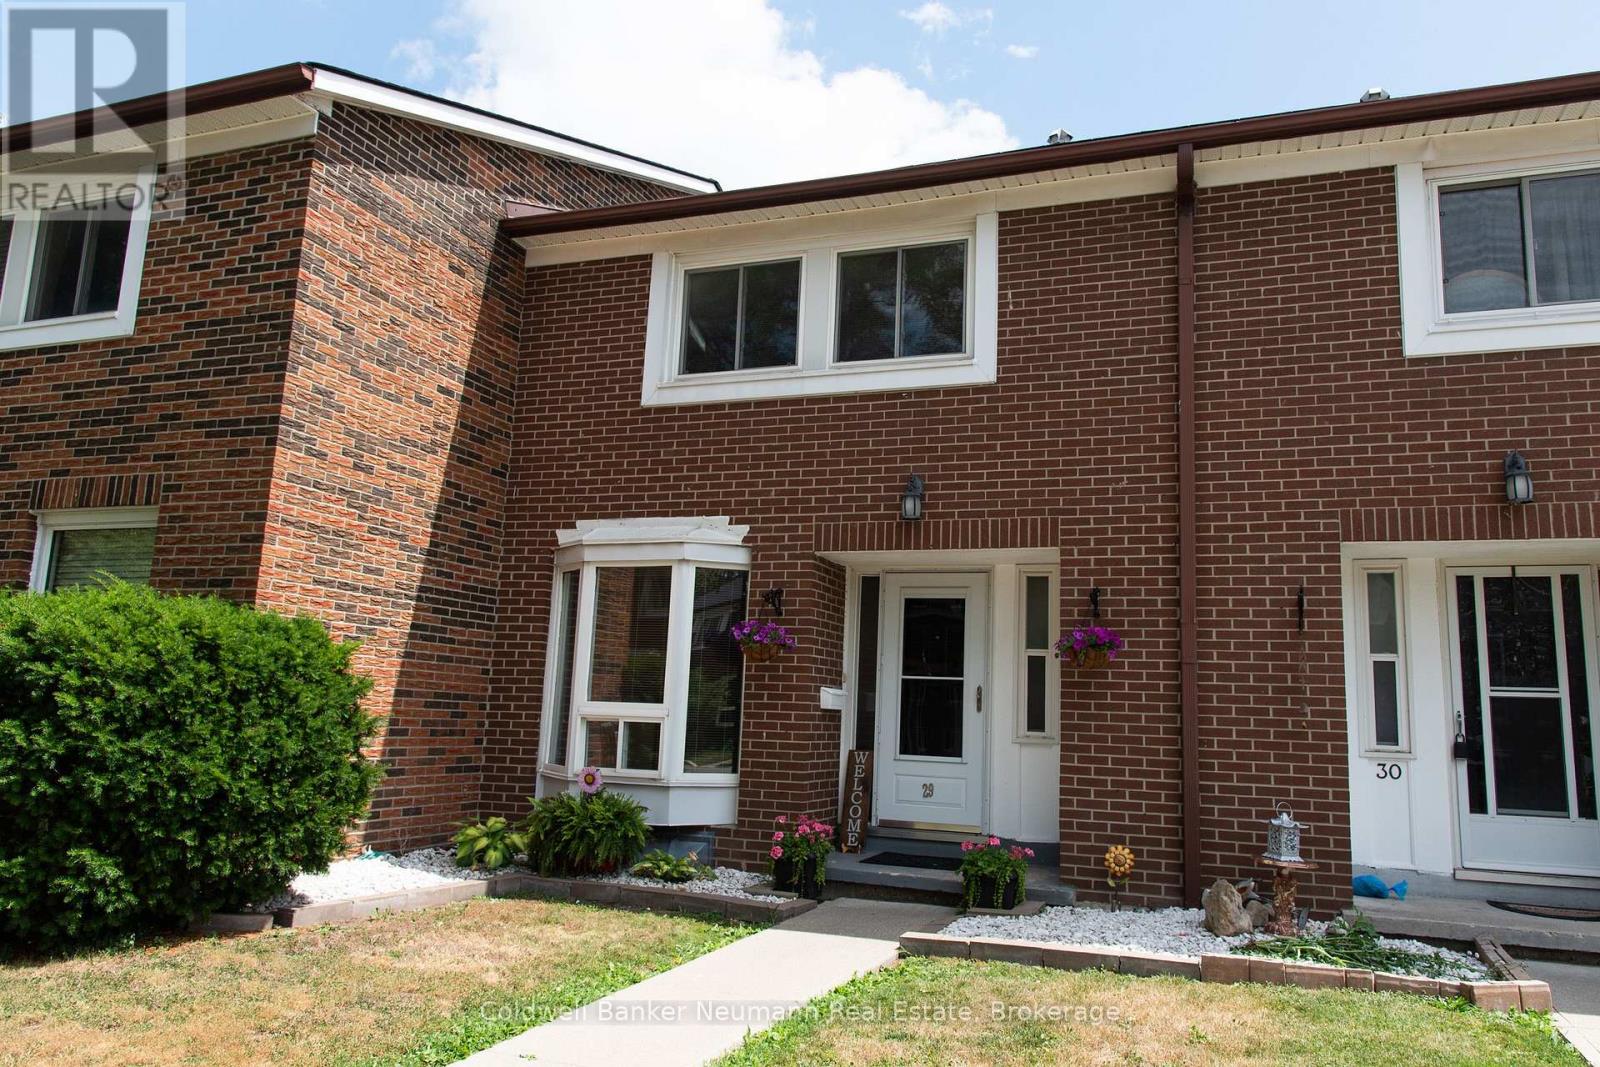
29 - 121 Bagot Street
Guelph, Ontario
Welcome to 121 Bagot Street Unit 29, a wonderful 3 bedroom, 2 bathroom townhouse tucked away in a neighbourhood of its own but still a convenient location. Step inside to find a bright and spacious living and dining room combination, perfect for both everyday living and entertaining. The home has been freshly painted throughout, giving it a clean and fresh feel from the moment you walk in the door. The kitchen and hallway, feature updated flooring, adding a stylish touch to the main level. Downstairs, the partially finished basement offers brand new carpet, creating a cozy space ideal for a family room, home office, or play area. Outside, enjoy a fully fenced backyard complete with a brand new deck, the perfect spot for summer barbecues, morning coffee, or letting kids and pets play safely. Located close to schools, parks, shopping, and transit, this move in ready townhouse is a fantastic opportunity for first time buyers, families, or investors . Book your private showing today and make 121 Bagot Street Unit 29 your new home! (id:56248)
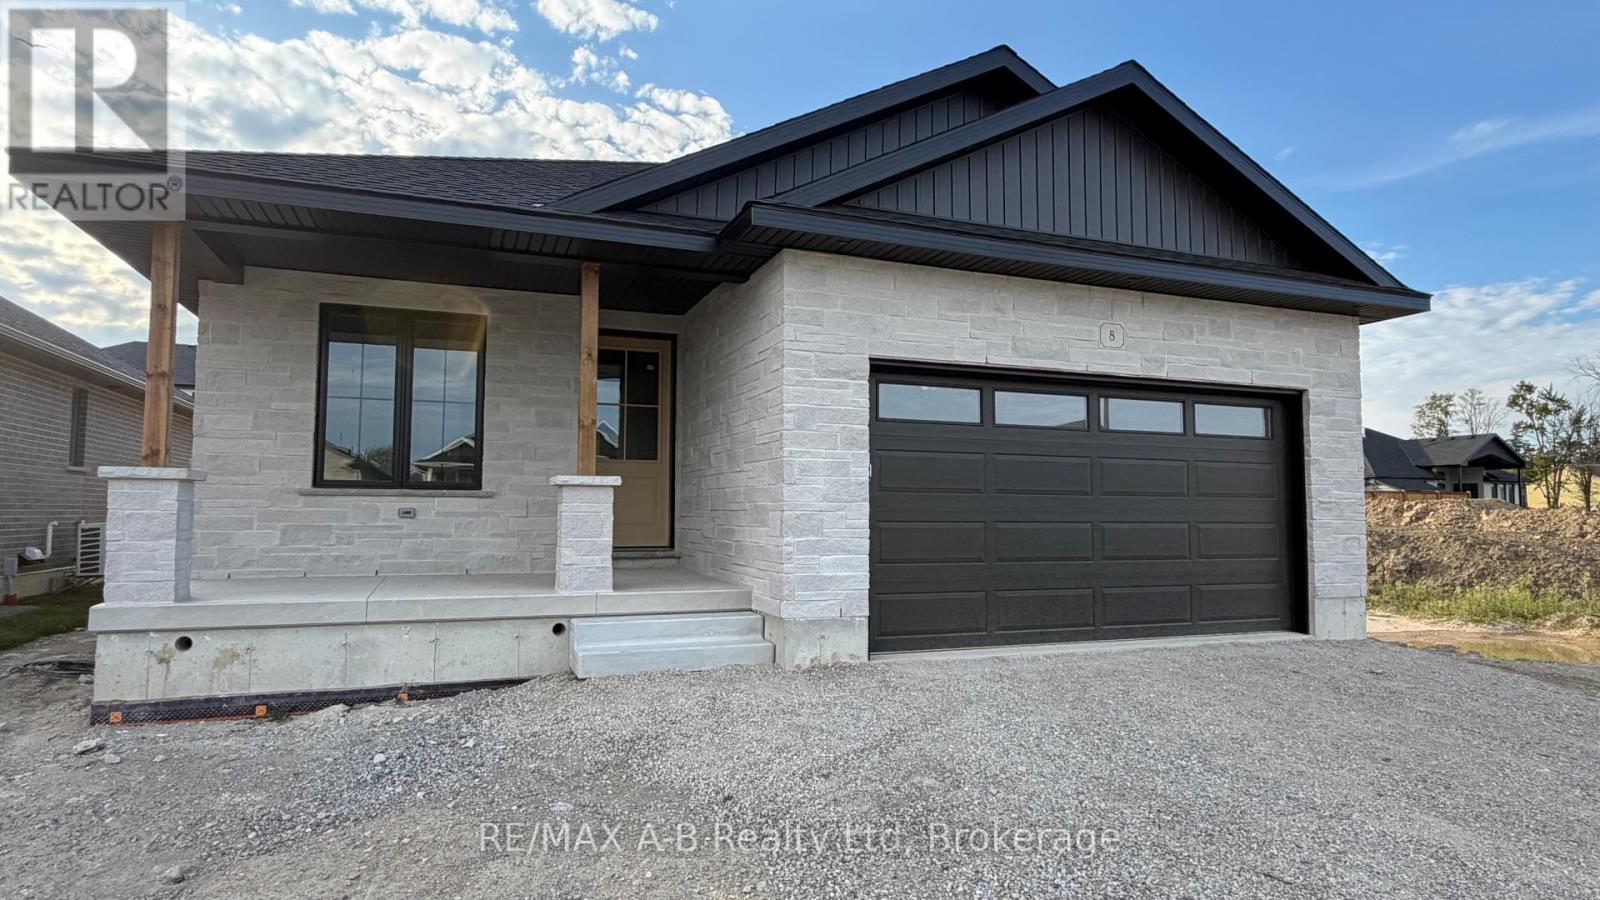
8 Orchard Drive
Stratford, Ontario
Stunning White Brick & Stone Bungalow built by the trusted local team at B&S Construction offering exceptional craftsmanship, thoughtful design, and modern comfort. Step inside to a beautifully designed, functional layout featuring an open-concept living space with distinct areas for dining, entertaining, and meal preparation. The spacious kitchen is the heart of the home, complete with a large center island that's perfect for gathering with family and friends. One of the standout features is the large walk-in pantry, offering abundant storage and the ideal space for a coffee bar or small appliance station. The bright living area opens through terrace doors to a covered back deck, creating a seamless transition for indoor-outdoor living and entertaining. The private primary suite is a relaxing retreat, featuring a walk-in closet, double-sink vanity, and a beautiful glass shower. A second bedroom or den, an additional four-piece bathroom, and convenient main-floor laundry allow for comfortable one-level living. Outside, B&S Construction completes each home with a fully sodded lot and a paved double driveway. Adding even more functionality, you'll appreciate the convenient walk-down access to the basement directly from the garage. The lower level offers endless possibilities already roughed in. Whether you envision additional family living space, a guest suite, or the perfect spot for that long-term visitor. Come experience this exceptional home for yourself and be the first to enjoy its beauty, quality, and peaceful surroundings. Ready to Close Oct 2026. (id:56248)
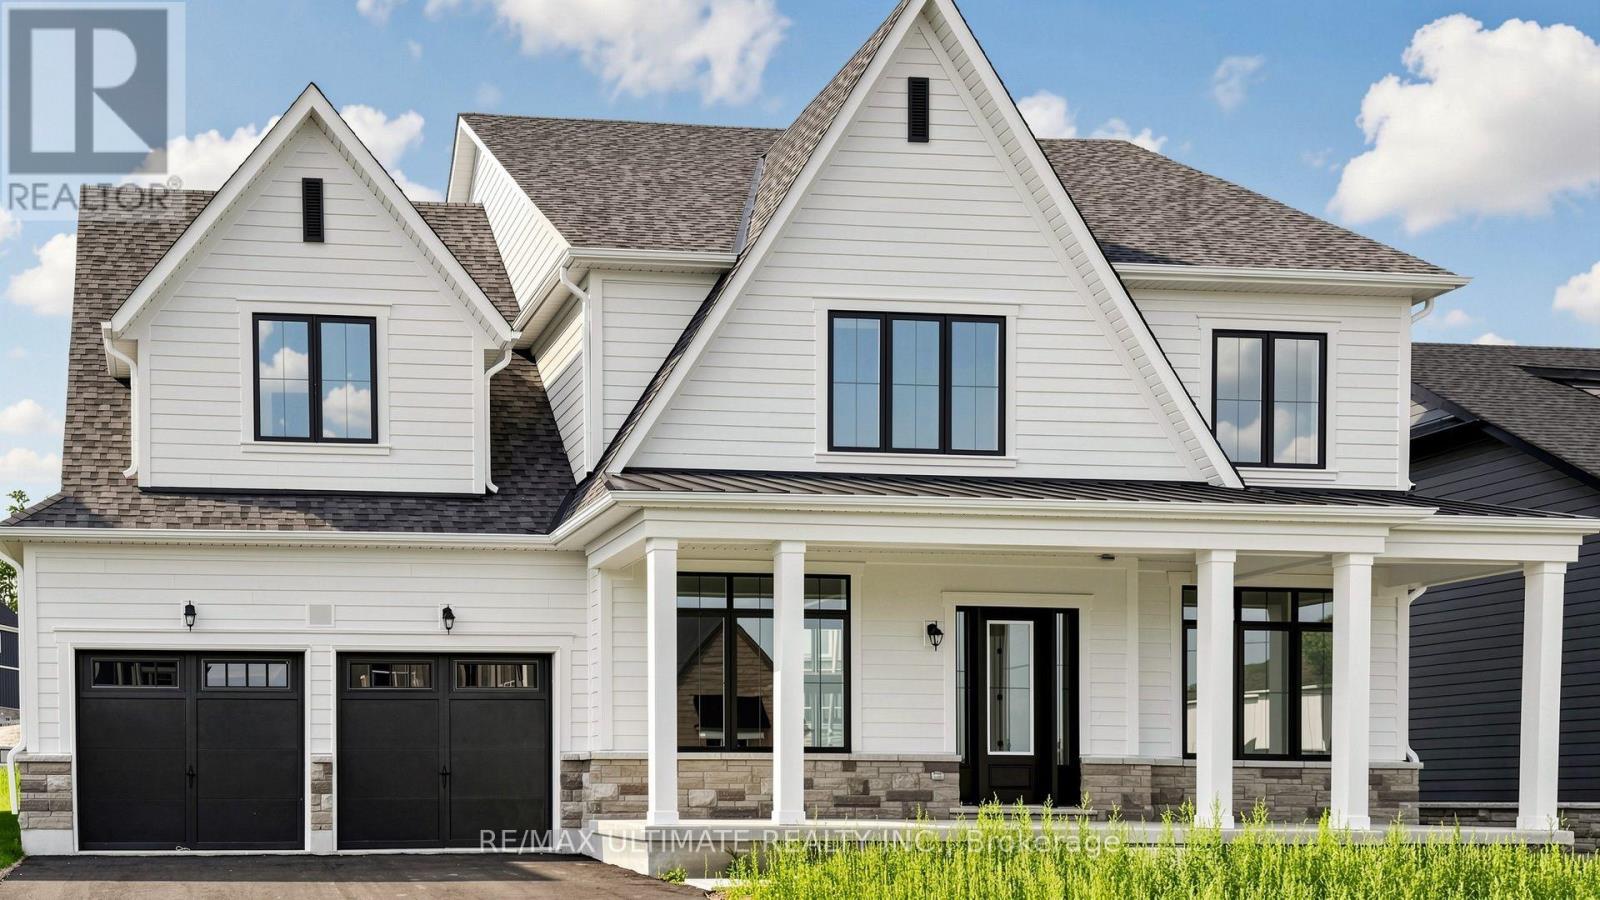
12 Aldwinckle Avenue
Oro-Medonte, Ontario
Stunning brand new, never lived in 4 bed, 4 bath home in Eagles' Rest Estates, in the heart of Oro-Medonte, offering luxury living across a thoughtfully designed layout. A grand covered front porch with stone accents and a double car garage, extended in depth on one side to fit a vehicle with boat trailer! Inside, a soaring two storey great room features a gas fireplace and oversized windows that flood the space with natural light, while a bright flex space near the entrance works as a home office or reading room. The chef inspired kitchen boasts quartz countertops, an oversized centre island and walk in pantry, complemented by sleek matte black hardware throughout. A beautiful wood staircase leads to four generously sized bedrooms with tons of closet space, including two with massive walk ins. The primary impresses with elegant double door entry and a spa like ensuite featuring a large soaker tub, stand up shower and oversized double vanity. Upgrades include French doors in the main floor office, a servery with sink and an expansive rear deck overlooking a rare 0.33 acre street to street lot with no rear neighbours. Eagles' Rest is also served by municipal water, a standout in an area where surrounding communities rely on wells. Quiet and family friendly, just 8 minutes to Horseshoe Valley and 4 minutes to Vetta Nordic Spa. Move in ready and waiting, don't miss this one! (id:56248)
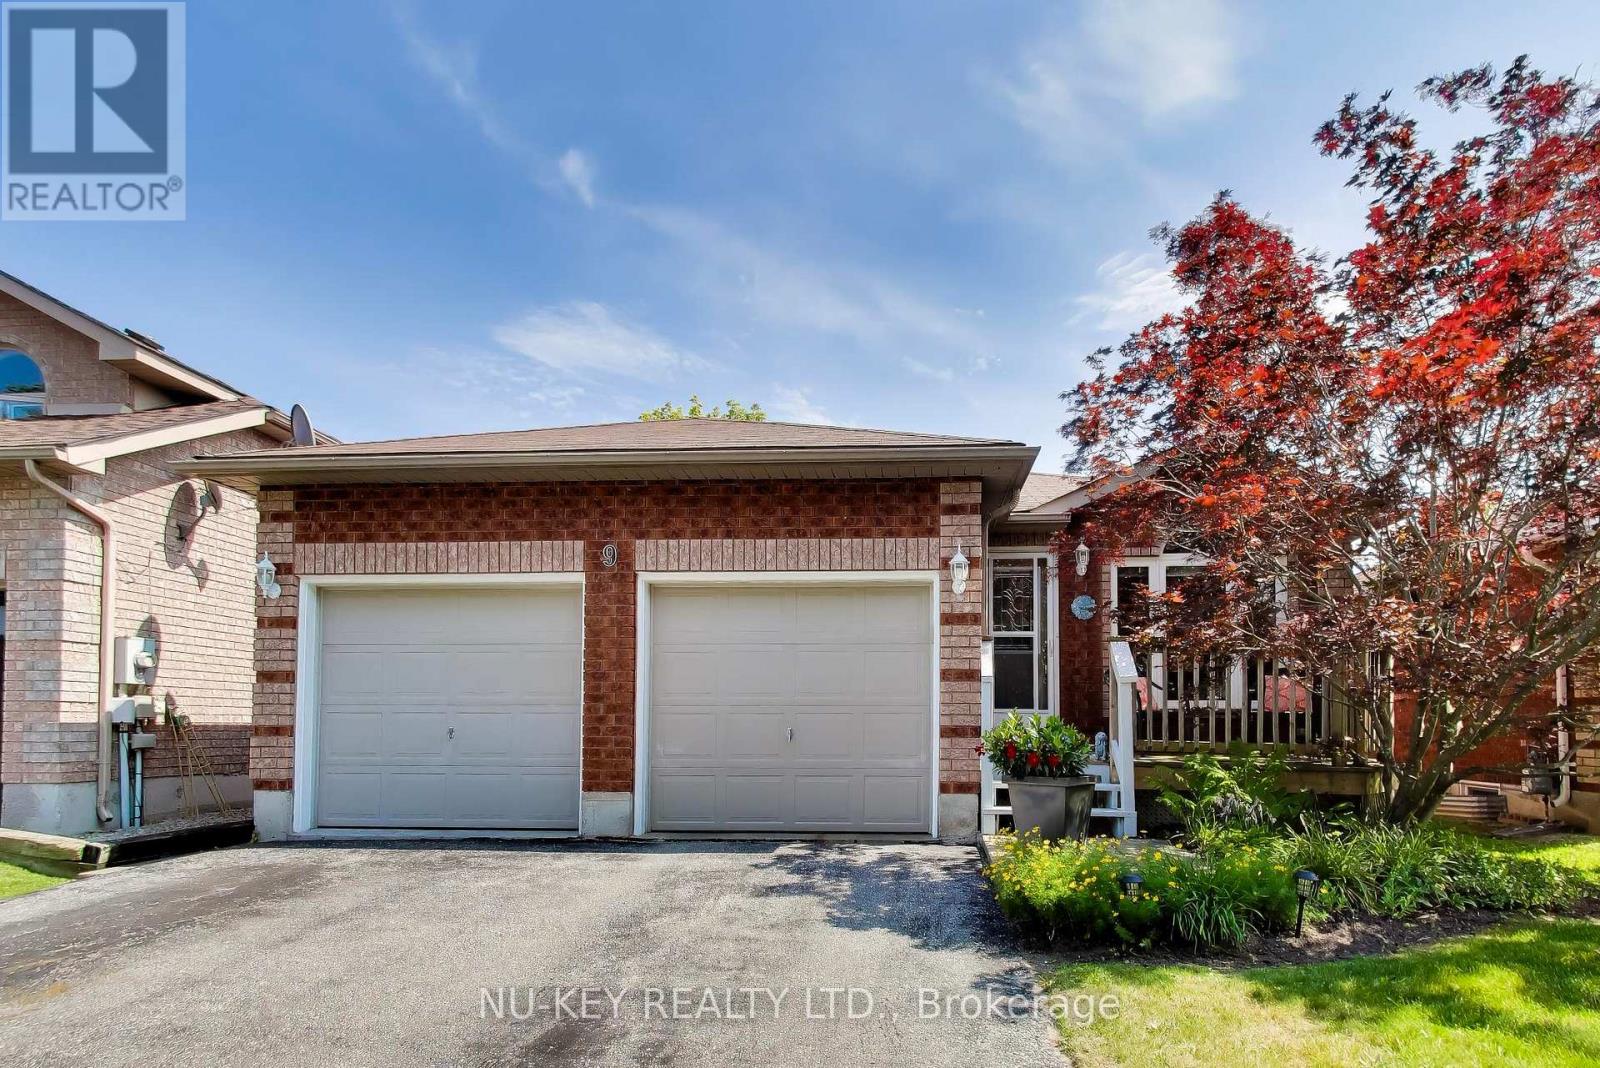
9 Monique Crescent
Barrie, Ontario
Welcome to 9 Monique Crescent, a beautifully maintained all-brick bungalow tucked away on a quiet street in Barrie's desirable north end. Offering approximately 1,145 sq. ft. above grade and about 2,100 sq. ft. of total finished living space, this inviting home combines comfortable one-level living with a versatile finished basement. The main floor features hardwood and ceramic flooring, a bright living room, and an eat-in kitchen with a separate breakfast area and walkout to the fully fenced backyard. Two comfortable bedrooms and a tastefully renovated bathroom with attractive flooring and vanity complete the main level. Downstairs, the expansive recreation room offers plenty of space for relaxing or entertaining, enhanced by a cozy woodstove and distinctive brick bar. A third bedroom, additional bathroom, and laundry area provide excellent flexibility for guests, older children, a home office, or multigenerational living. Step outside to a wonderfully private backyard framed by mature landscaping and featuring a generous deck-an ideal setting for summer gatherings or peaceful evenings at home. A two-car garage, ample driveway parking, and the added convenience of no sidewalk provide plenty of space for vehicles. Close to schools, shopping, parks, transit, and everyday amenities, this charming bungalow offers exceptional space, privacy, and versatility in an established neighbourhood. (id:56248)
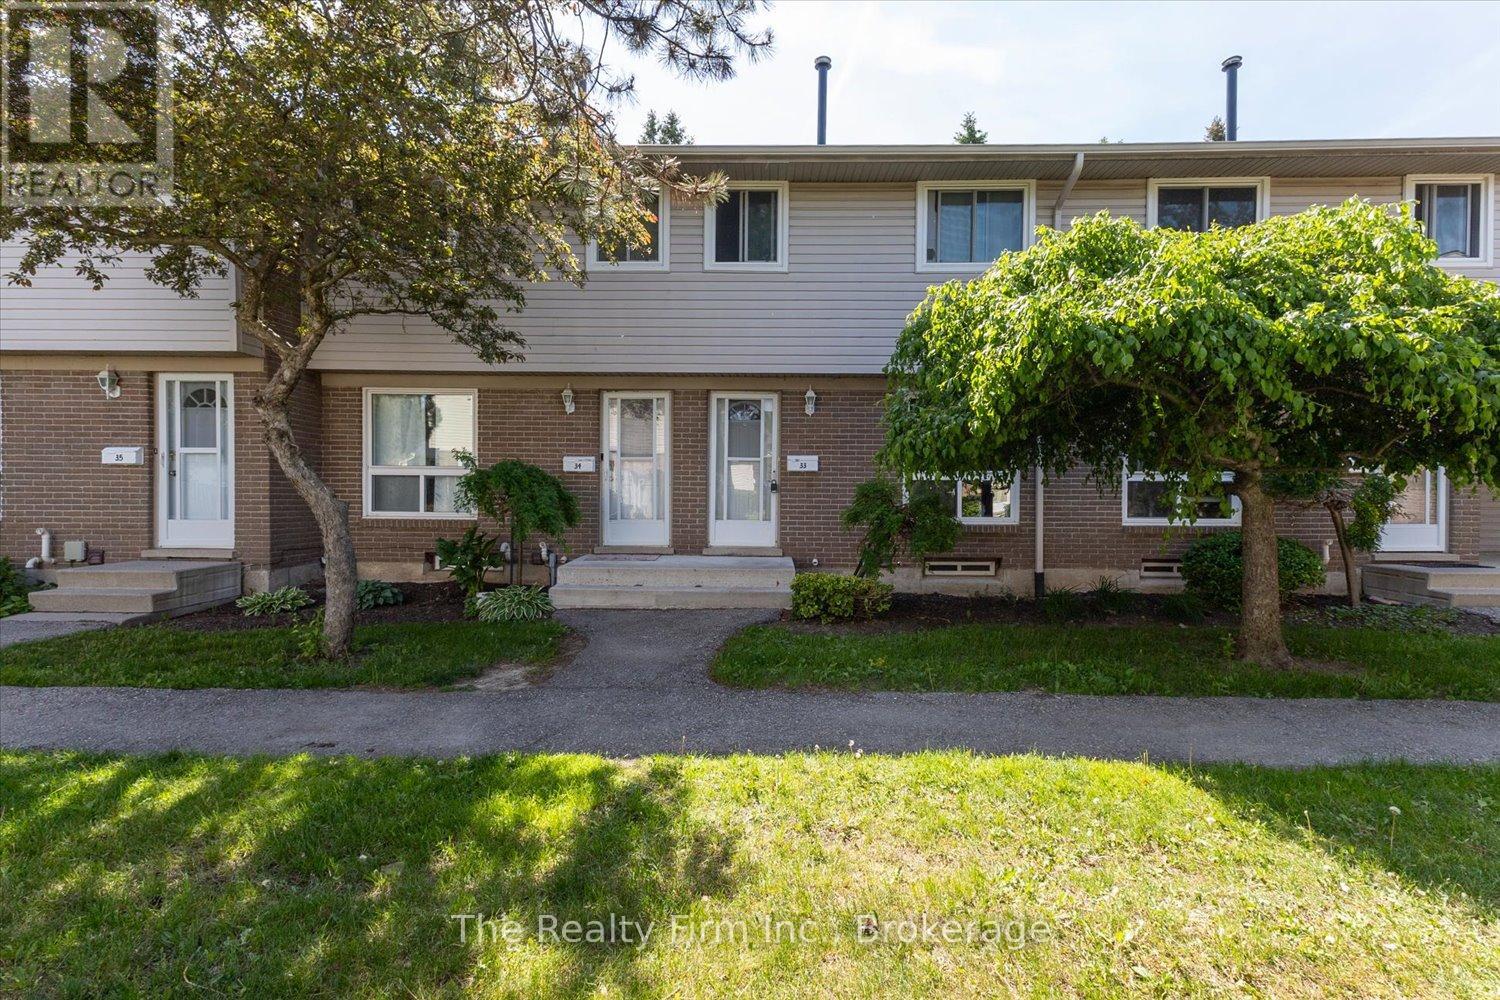
33 - 88 Avonwood Drive
Stratford, Ontario
Looking for an affordable home and a chance to add your own style? This 3-level condo townhouse offers a great opportunity for first-time buyers, investors, or handy homeowners. The unit is nestled in a quiet courtyard of the complex. The main floor features a living room, dining area and kitchen. The second floor offers 3 bedrooms and 4pc bathroom. The basement adds extra space with a rec room and utility/laundry area. Step outside the living room to your private fenced yard with patio that is perfect for relaxing. Condo fees are $405.51/month and include water & sewer, lawn maintenance, snow removal, garbage removal, and common elements. Furnace & central air replaced in 2020. Conveniently located close to shopping and everyday amenities. (id:56248)
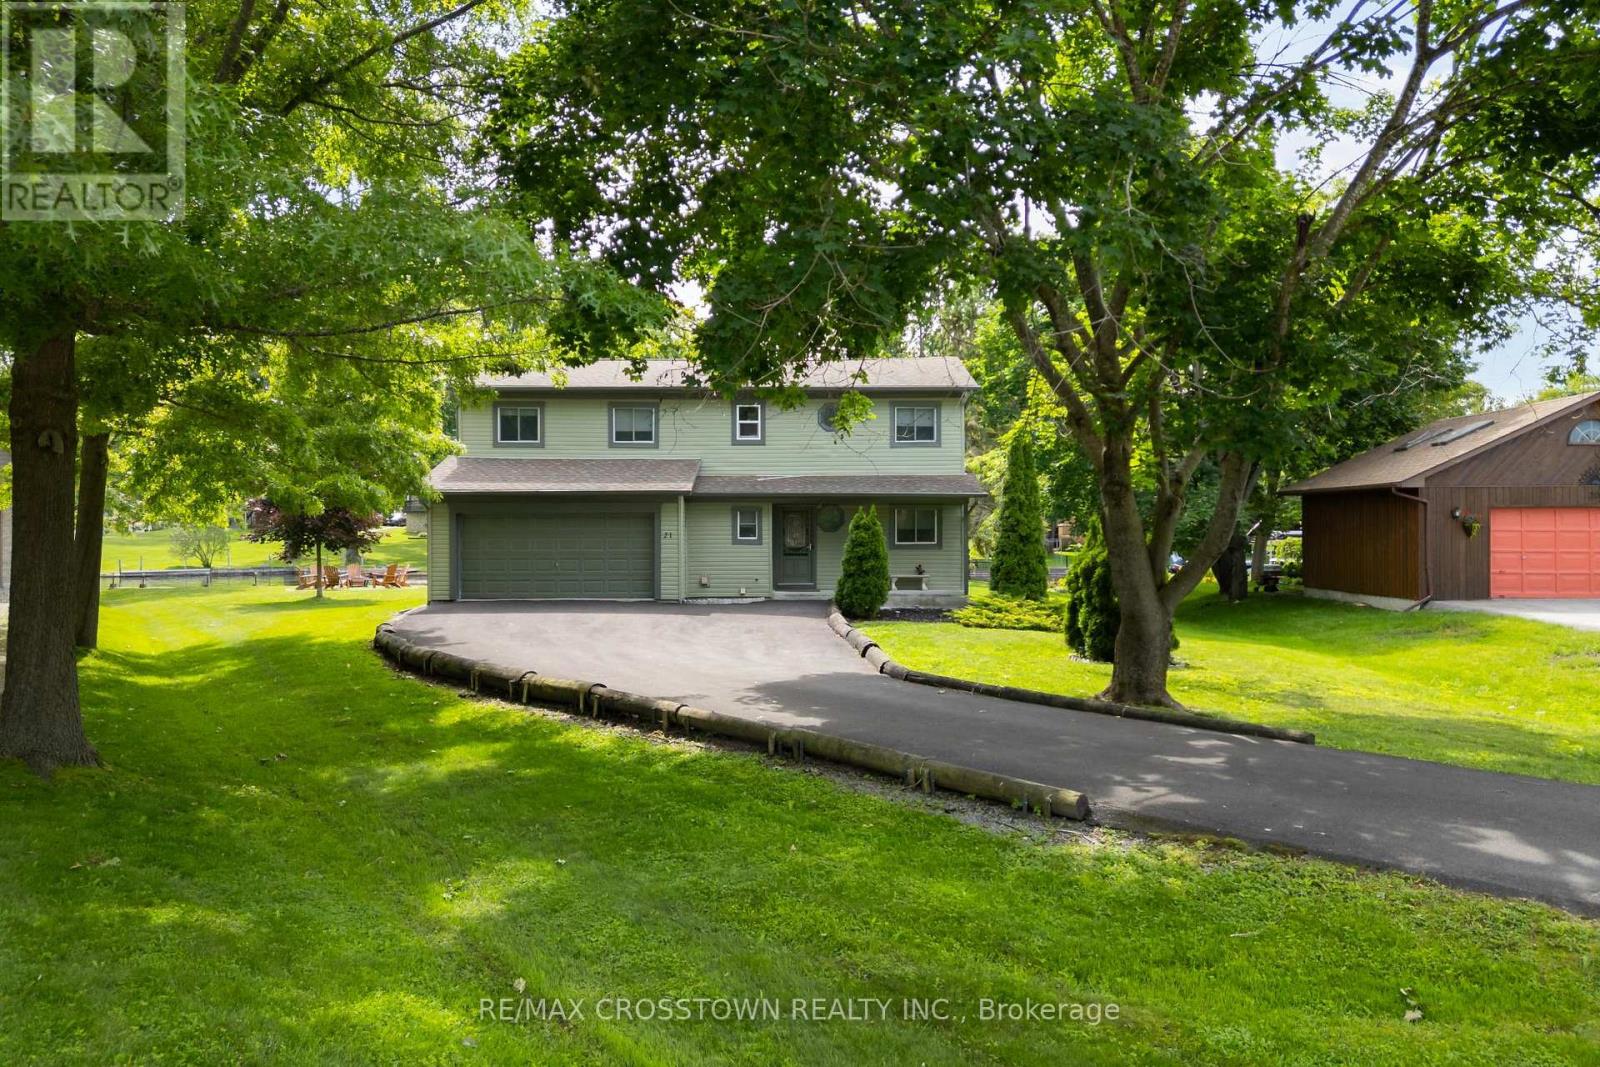
21 Beaver Trail
Ramara, Ontario
The Ultimate Cottage or Home Package! Absolutely everything you see is included!! Even the Boat! Desired Lagoon City on a Cul de Sac location. Boasts 146' of shoreline with docking for 3 boats. Just start to vacation! Fully winterized. Municipal services. Inside this cosy home the vaulted ceiling with 3 sky lights gives a bright open feeling, while the fireplace provides a warm atmosphere. The numerous picture windows and doors allow unobstrustive south eastern views, so morning sunshine! This immaculate home is Carpet Free! It boasts a main floor bedroom for seniors' convenience. Upstairs are 2 roomy bedrooms, one with semi ensuite snd soaker tub. Enjoy the open concept living area or walk out to your huge deck featuring a gazebo and BBQing area. Relax in your muskoka chairs by the firepit. Or go for a swim or paddle board at the 2 private beaches. Boat on Lake Simcoe or the Trent Waterway System. Restaurants and shops are close by at Orillia or Brechin. There is always fun and world class shows at Casino Rama. Shingles approx. 7 years old. Washer, dryer approx. 2 years old. (id:56248)
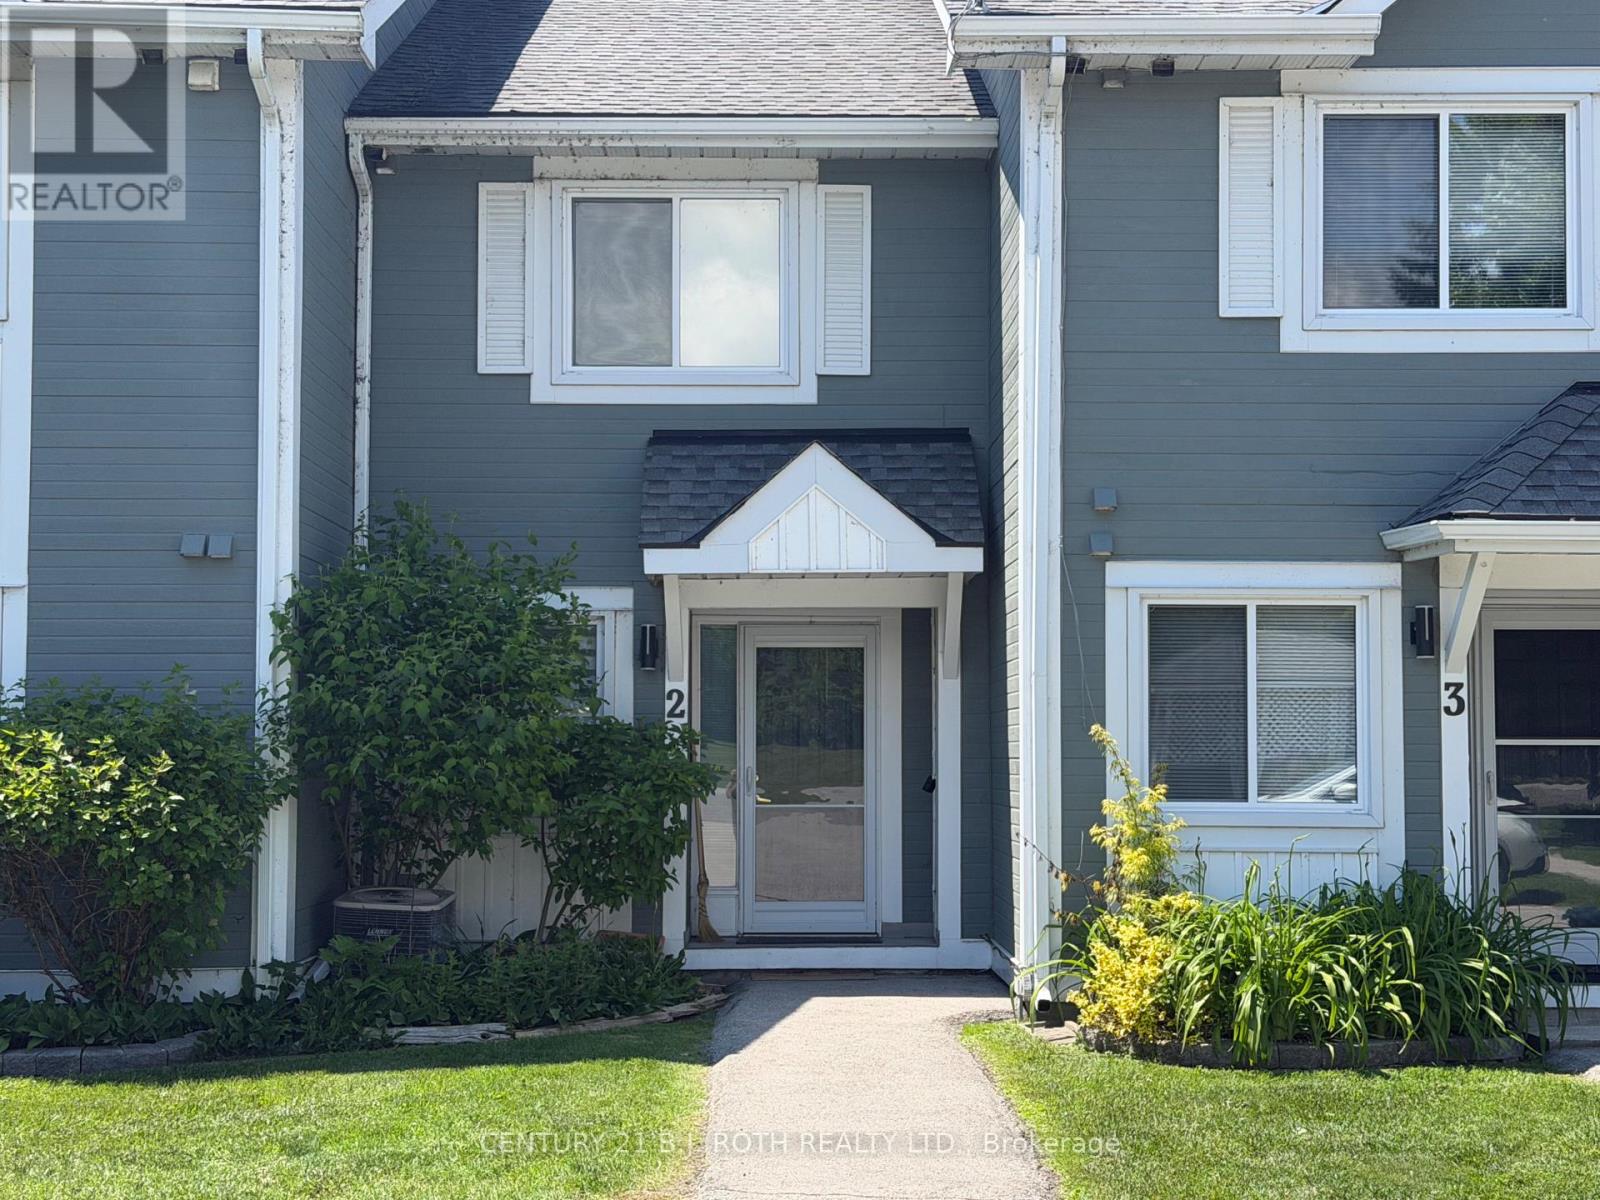
2 - 2 Laguna Parkway
Ramara, Ontario
Lovely Waterfront 2 Bedroom Condo Townhome in Beautiful Lagoon City with Western Exposure and Direct Access to Lake Simcoe and the Trent Severn Waterways. Enjoy all the Amenities Lagoon City has to Offer - Community Center/Association, Marina, Restaurants, Private Beaches, Walking Trails, Tennis/ Pickle Ball Club. Yacht Club, Boat Mooring. Less than 2 Hrs to the GTA and 20 mins to World Class Entertainment and Dining at Casino Rama. (id:56248)
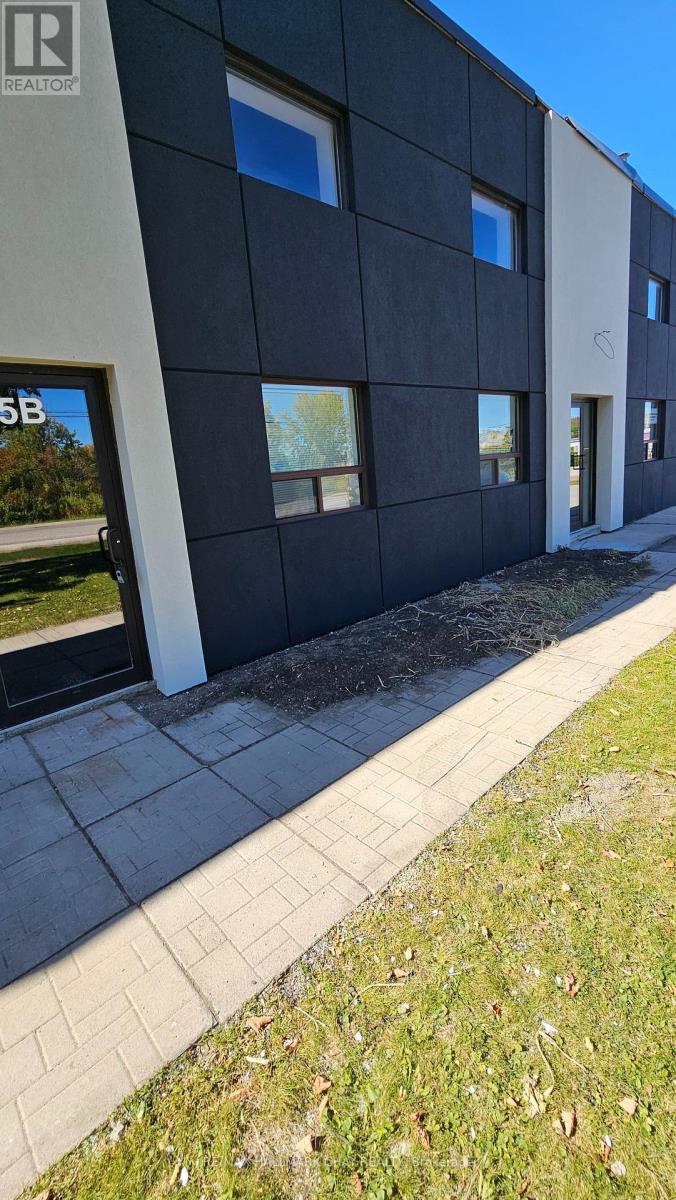
B - 5 Ontario Street
Orillia, Ontario
Excellent Office space available on second floor with A/C. Two large open areas with plenty of windows. Newly painted and carpeted with LED lighting being installed. Kitchennete area. One two-piece washroom. Easy access to Hwy 11. TMI $4.75 psf (2026). (id:56248)
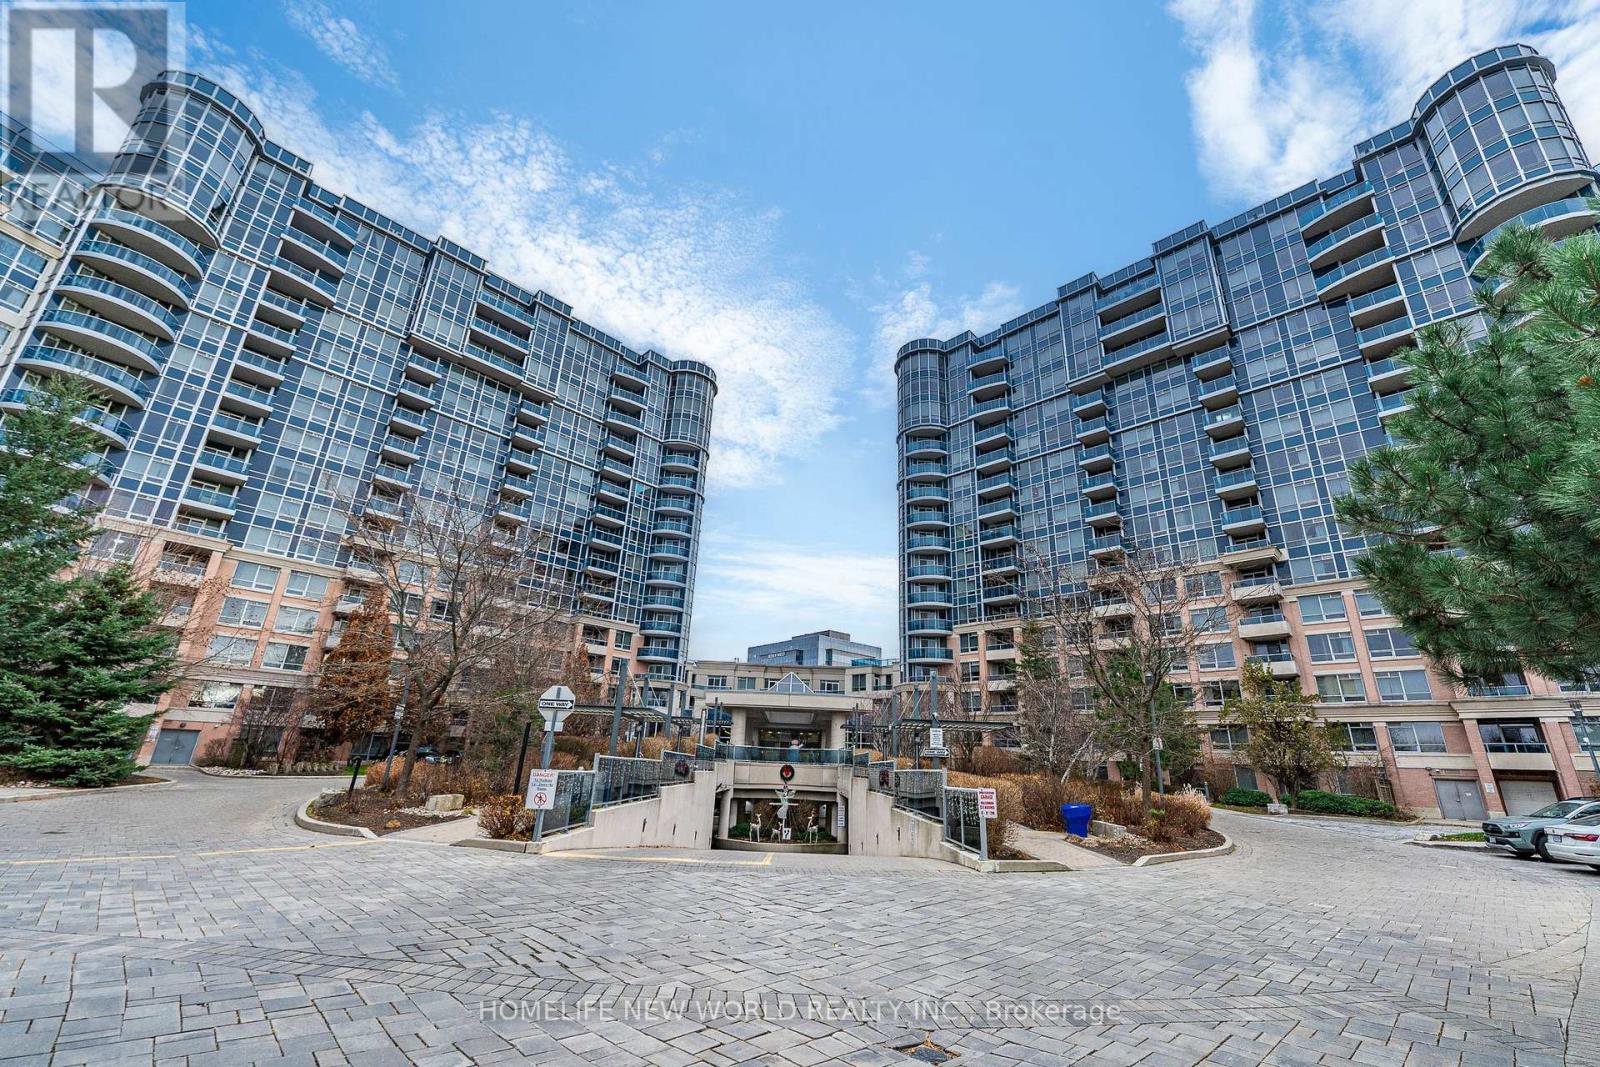
Ph63 - 23 Cox Boulevard
Markham, Ontario
Prime Location! Prestigious Tridel Dorsay's Circa 2 At Markham Town Centre Boasts, Beautiful Penthouse Suite W/9 Ft Ceiling! Luxury Signature Suite W/Unobstructed Panoramic South View, Wrap Around Terrace, An angle of 270 Balcony, Crown Molding, Quartz Countertop. Hardwood Flooring Throughout, Bright And Sunny Filled. Large Laundry Rm. Lots Of Storage Space. Grand 2 Storey Lobby W/$$$ Amenities. Within Walking Distance To Schools, Parks, Restaurants, 24 Hr Concierge, Indoor Pool, Gym, Virtual Golf, Theatre, Guest Suites, Party Room Etc. Close To Hwy407 & 404. A Must See! (id:56248)
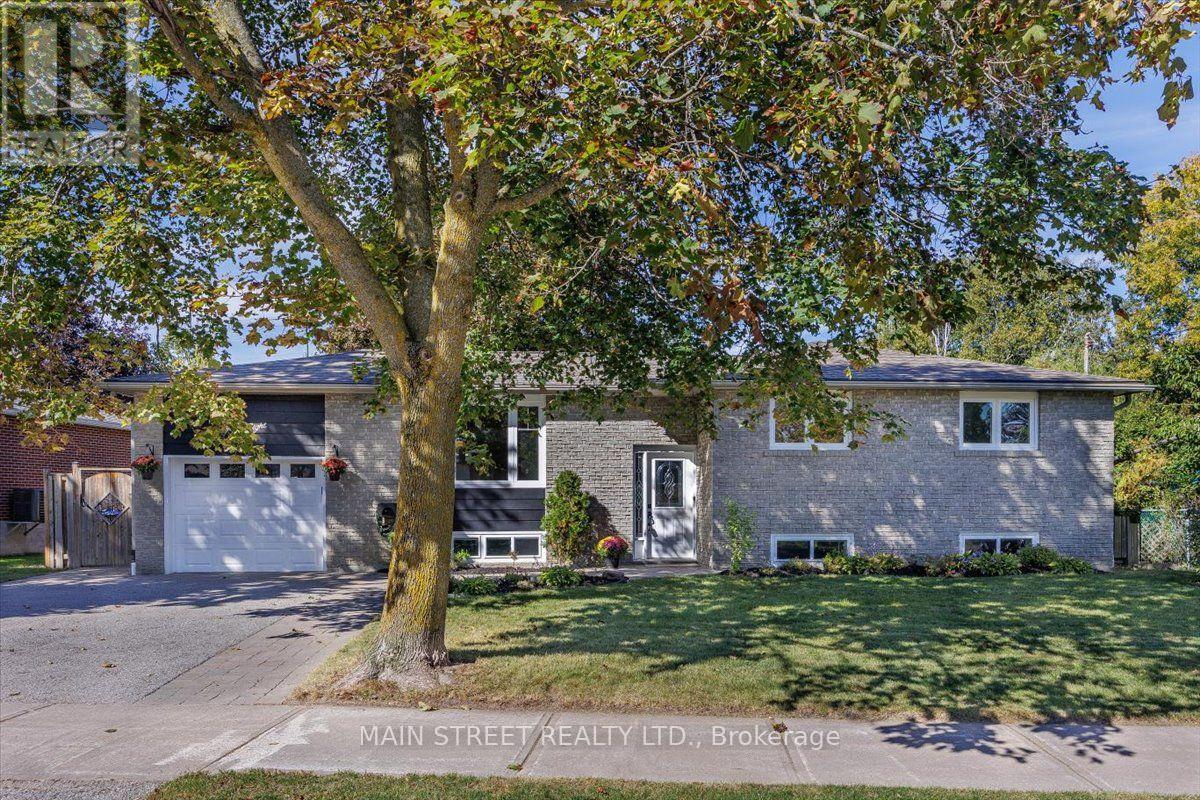
38 Townsend Avenue
Bradford West Gwillimbury, Ontario
Welcome to 38 Townsend Avenue! This beautifully renovated and move-in-ready raised bungalow offers over 2000 sqft of finished exceptional space and versatility, perfect for families or multi-generational living. The bright and inviting main floor features 3 bedrooms, a full bathroom, and a beautiful updated kitchen overlooking the open-concept dining and living areas, creating a warm and welcoming space for everyday living and entertaining. The lower level offers incredible additional living space with a separate entrance, large family room, 2 bedrooms, and a beautiful 3-piece bathroom, presenting excellent potential for an in-law suite or future apartment, subject to necessary approvals. Step outside to a fantastic backyard entertaining area featuring a gazebo and shed, perfect for relaxing, hosting family and friends, and enjoying the outdoors. Complete with a single-car garage and plenty of room for the whole family, this home offers comfort, flexibility, and endless possibilities in a desirable Bradford neighbourhood. A wonderful place to call home! (id:56248)
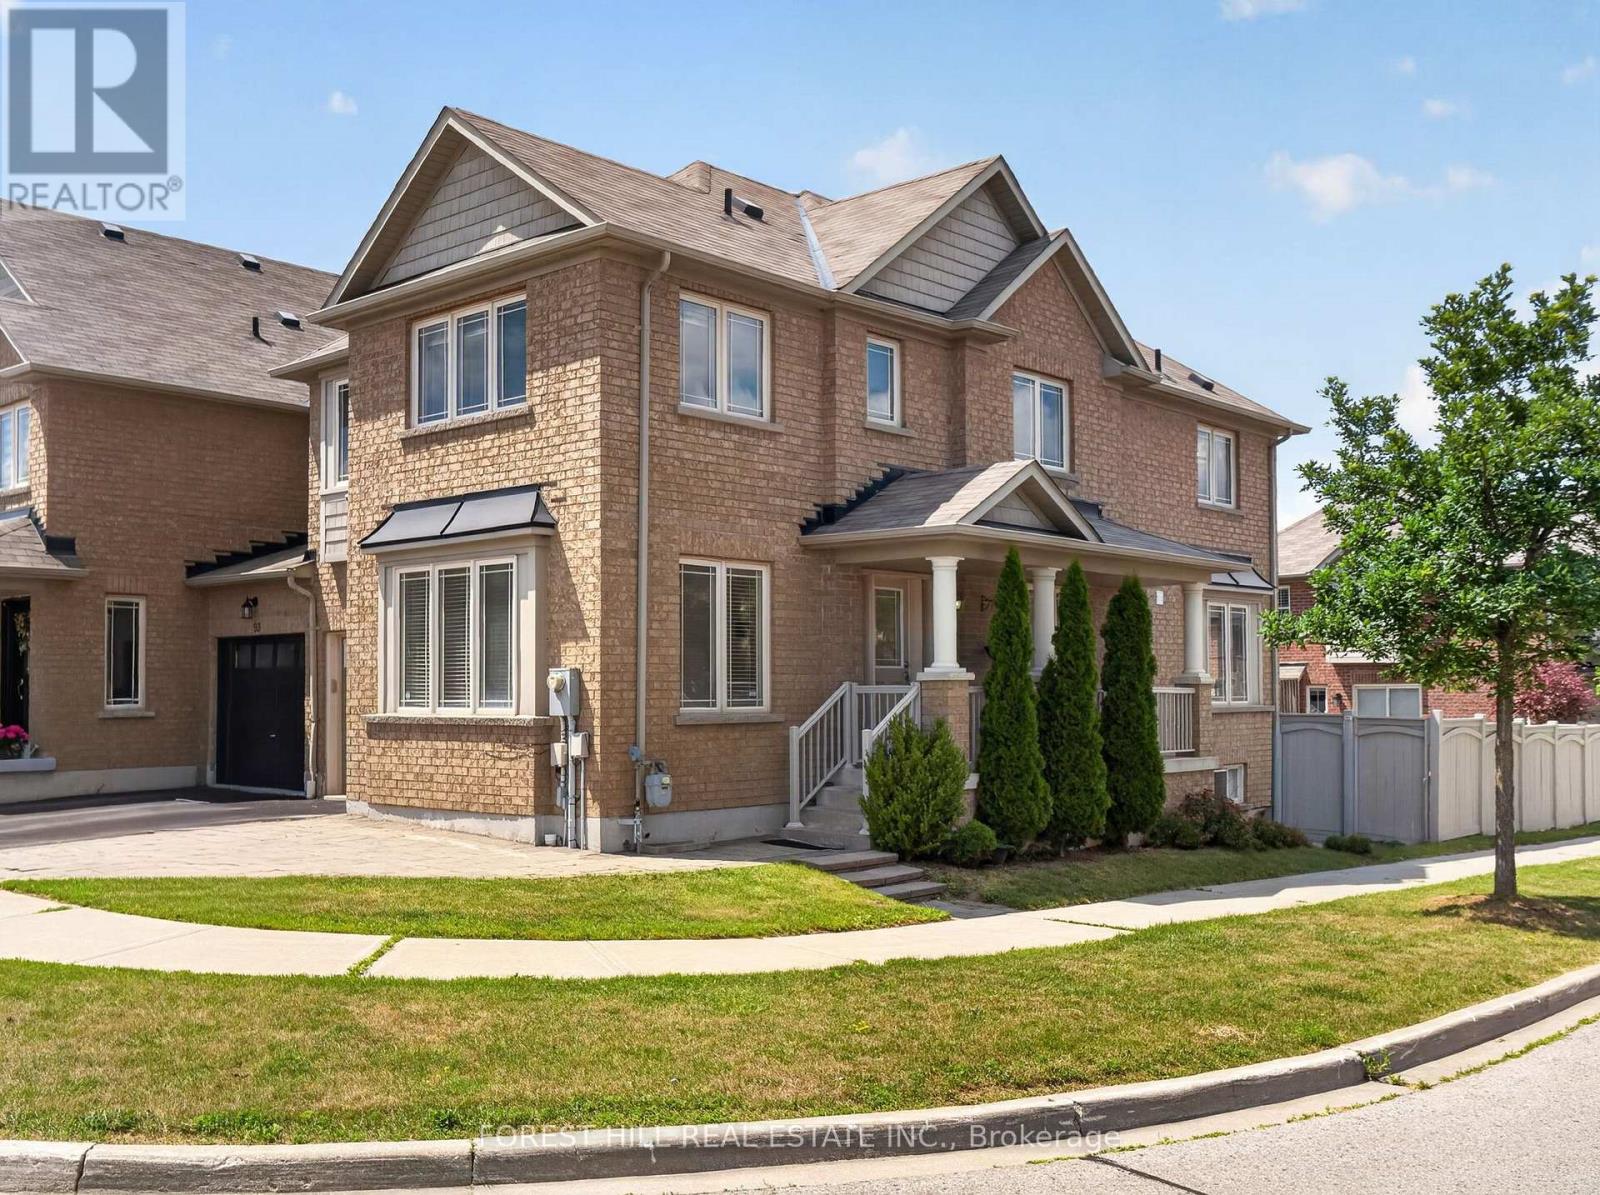
95 Stoyell Drive
Richmond Hill, Ontario
Welcome to this beautifully maintained end-unit townhome nestled in the highly sought-after Jefferson community of Richmond Hill. Perfectly positioned on a premium corner lot, with an extended parking pad, this sun-filled home enjoys windows on three sides, creating a bright, airy atmosphere that is rarely found in townhome living. The functional main floor features hardwood flooring, smooth ceilings, and pot lights throughout. Living room provides excellent flexibility & can easily be used as a home office, while the spacious family room offers plenty of room for everyday living. The bright breakfast area walks out to a backyard featuring a deck, extended interlock patio, and fully fenced yard-perfect for outdoor dining, children, and entertainment. Upstairs, you'll find four generously sized bedrooms, including a spacious primary retreat featuring a beautifully refreshed ensuite with double sinks, a large re-tiled shower, and elegant quartz countertops. The second full bathroom has also been updated with new quartz counters, while the oversized laundry adds everyday convenience.Finished basement (2021) adds exceptional living space with above-grade windows, rec room, spacious additional bedroom, and an upgraded 3-piece bathroom-ideal for guests, teens, in-laws, or a home office. Located in one of Richmond Hill's most desirable family neighbourhoods, this home is just minutes from parks, playgrounds, scenic walking trails, and the natural beauty of Jefferson Forest. Families will appreciate the proximity to highly regarded schools, community centres, libraries, and recreational facilities. Conveniently located near shopping, restaurants, grocery stores, and everyday amenities along Bathurst Street and Yonge Street, with easy access to GO Transit, York Region Transit, Highways 404 & 400. A wonderful opportunity to own a bright, functional family home in an established neighbourhood known for its strong sense of community, excellent schools, and abundant green space. (id:56248)
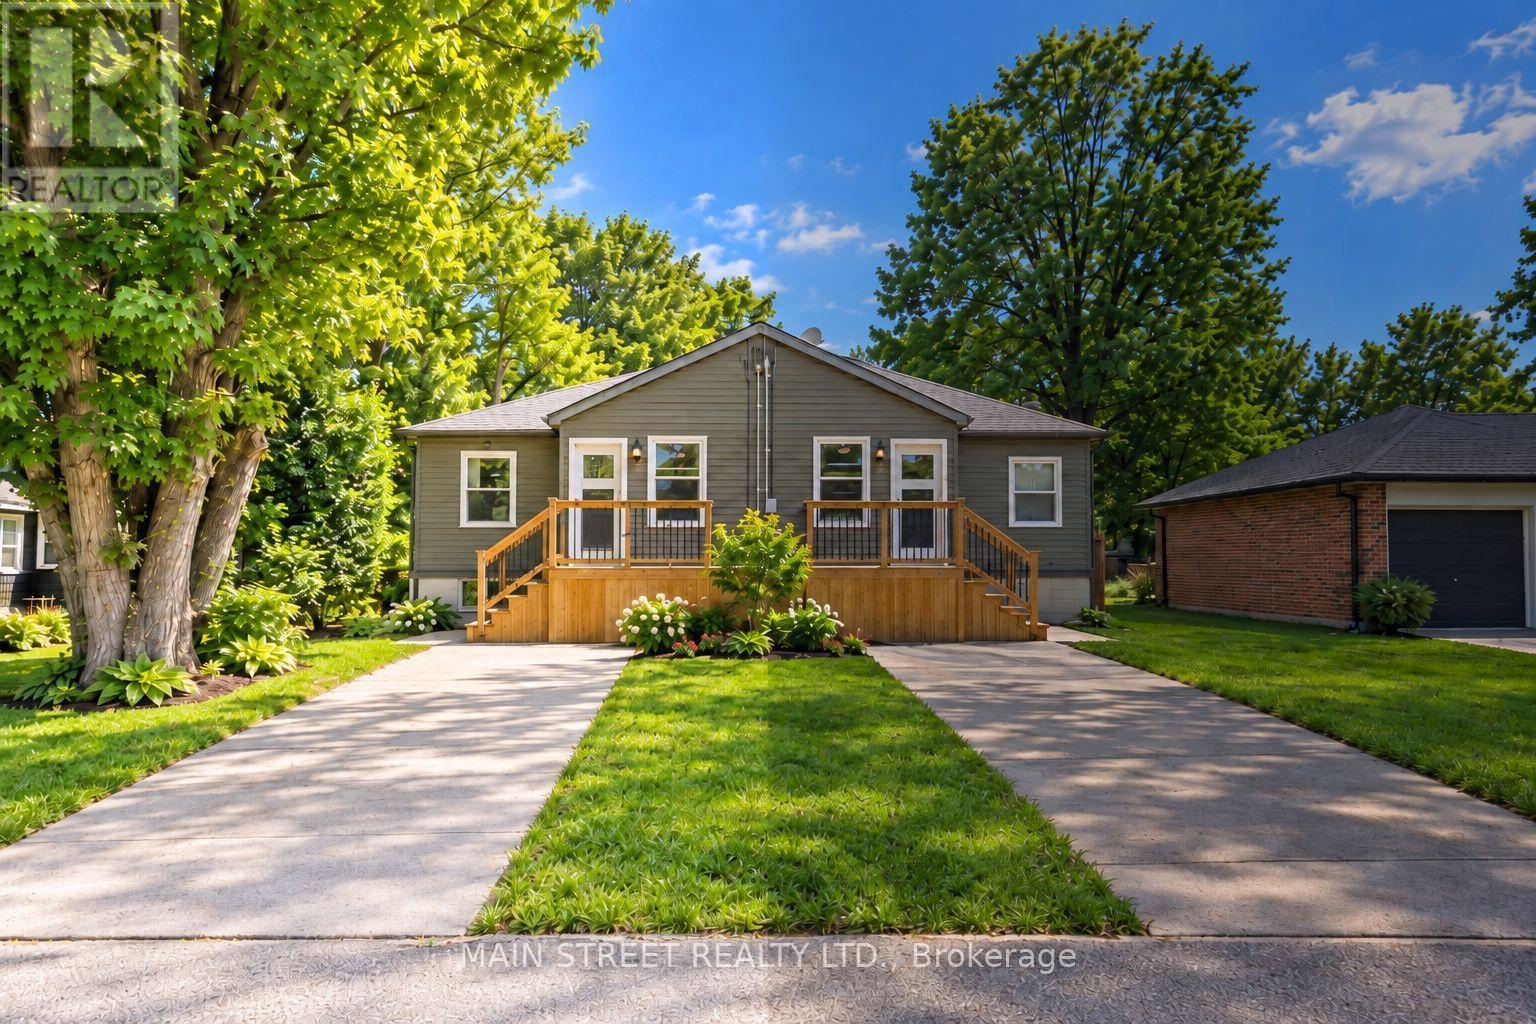
B - 27 Jacksons Point Avenue
Georgina, Ontario
Fully upgraded from top to bottom | Self contained semi-detached home with private entrance and driveway | Fully fenced backyard | Ensuite laundry (not shared) | Separately metered for gas and hydro | Water charge split 50/50 with unit next door | Great open concept layout | 2 bedrooms up and 2 bedrooms down | Lower bedrooms both have well sized above grade windows | Ultimate lifestyle location with walking distance to Lake Drive shops and great restaurants | Choice location inside the gates of Jackson's Point | Short walk to Jackson's Point Harbour and Bonnie Park public beach | Surrounded by nature and green space | Tenant responsible for own hydro, gas, and partial water bill | All HVAC and appliances recently upgraded and owned with no rental charge. (id:56248)
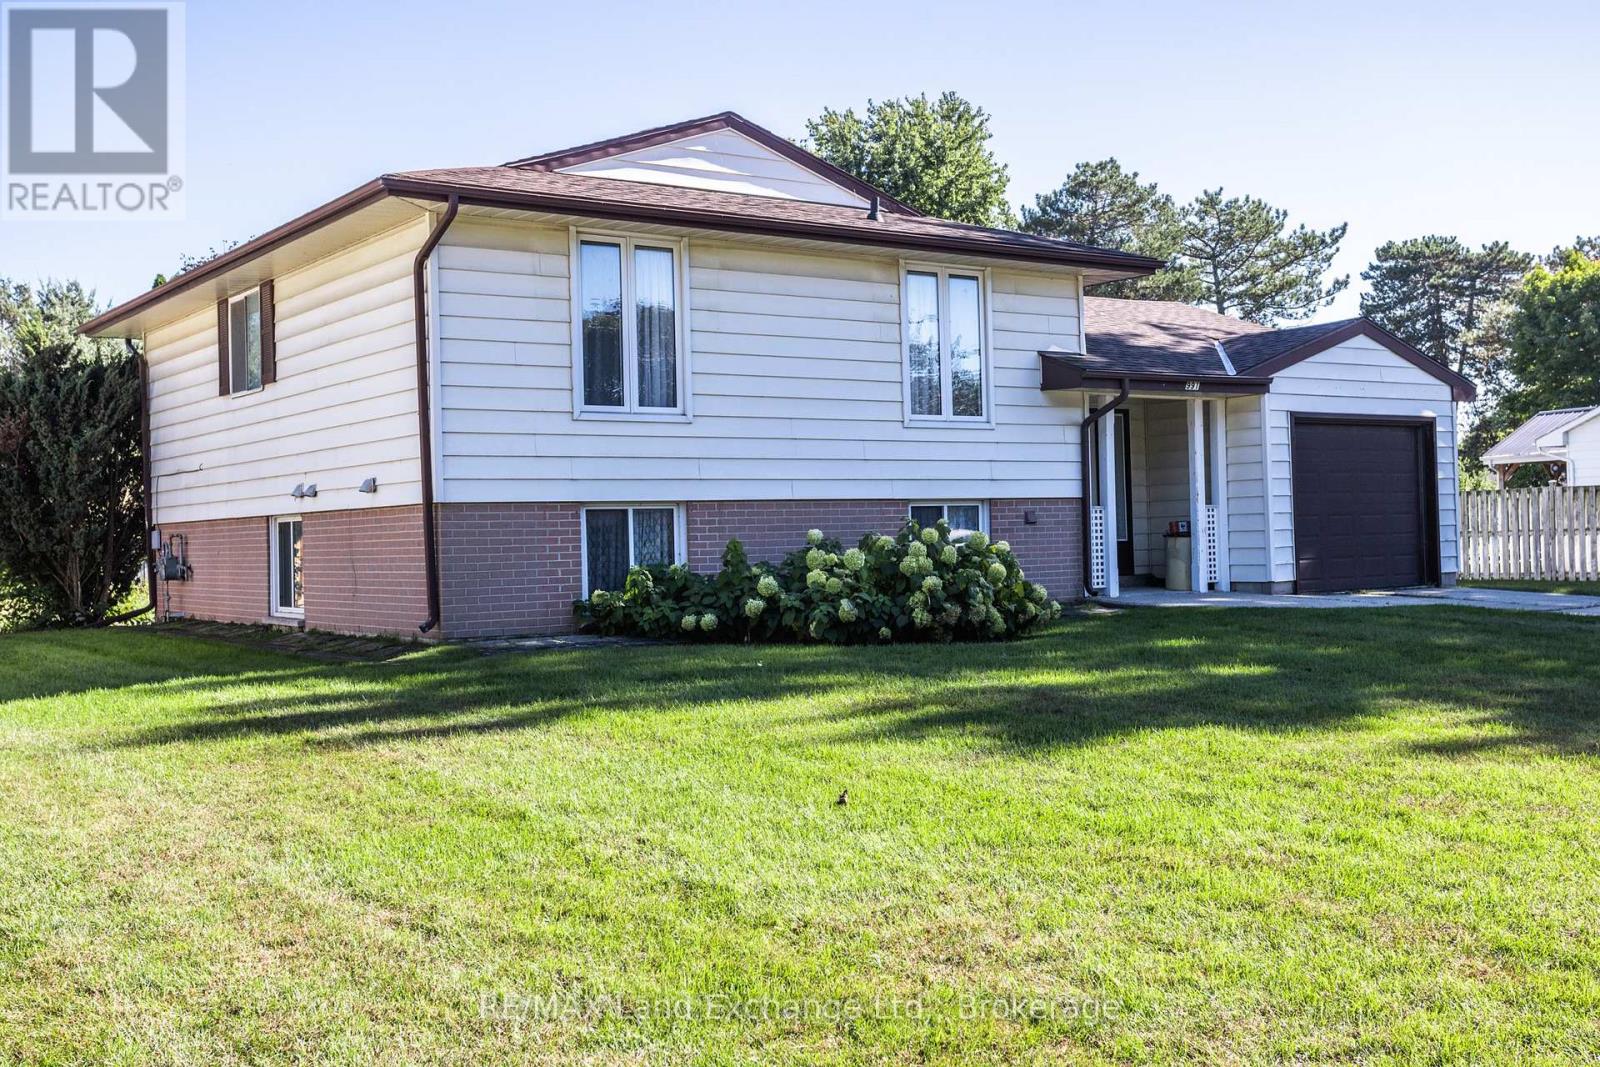
991 Bricker Street N
Saugeen Shores, Ontario
First tome Offered! A Lovely well maintained, 4 bedroom 1&1/2 bath Family Home in the Heart of Port Elgin. It sits on a huge lot in a mature area of town. This home features a walkout from the Family room, attached garage with a small workshop and 4 large bedrooms. It's very close to shopping, schools and the recreation complex. (id:56248)
6038 Main Street
Whitchurch-Stouffville, Ontario
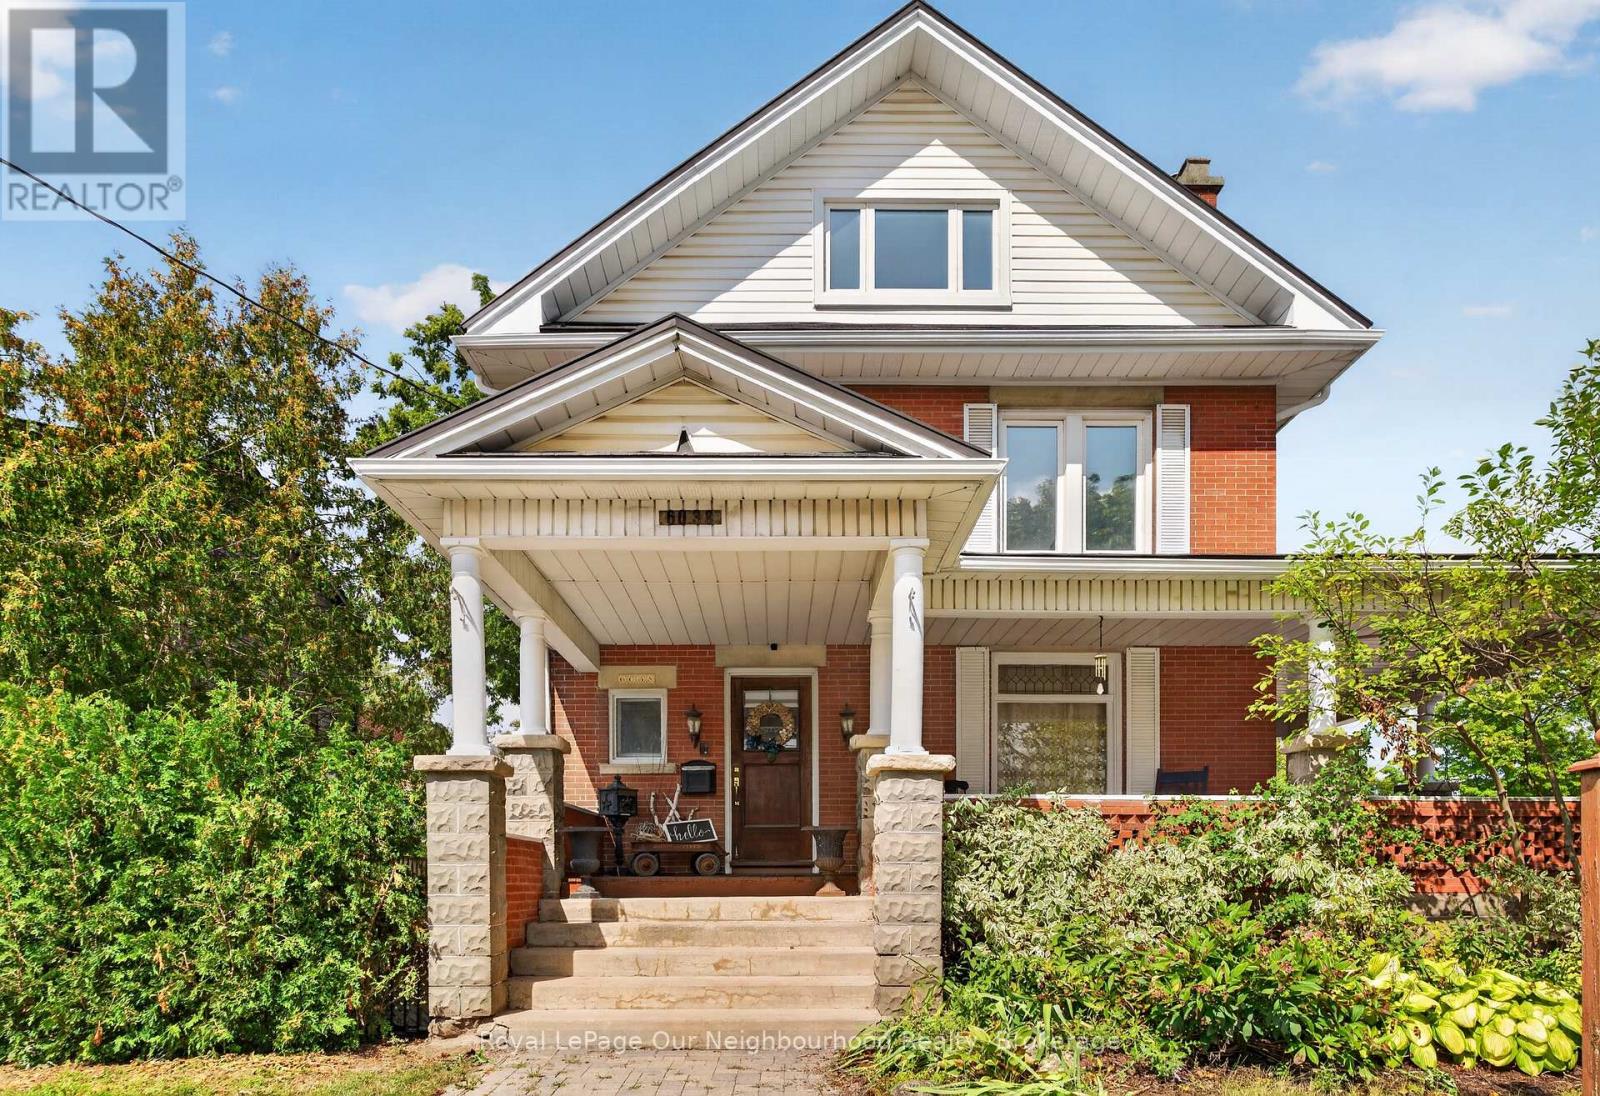
Locations like this rarely become available. Commercially zoned and standing on one of Stouffville's busiest and most recognizable intersections, 6038 Main St offers the kind of daily exposure that no amount of advertising can replicate. This is a location that works for you every single day, whether you're running a professional practice, a personal service business, or a studio built around foot traffic and visibility.The building itself sets you apart from anything else on the market. A 2 storey brick Victorian dating to 1913, it brings genuine character to a commercial footprint, hardwood floors, original trim, and a wraparound porch that gives clients a grand sense of arrival that most businesses simply cannot offer. Five bedrooms and three bathrooms across approximately 2,294 sq ft above grade provide real flexibility for office layout, treatment, or consultation space, or the opportunity for a live-work arrangement. Two fireplaces plus a 200 amp electrical panel mean the property performs as well as it presents. Five minutes on foot to the GO train puts staff, clients, and owners within easy reach - a genuine advantage for any business drawing from the broader GTA. A detached garage and parking for five vehicles round out a setting that's this functional and this full of character on a single Main Street lot. This offering is for the real property only - the current business is not included in the sale - and possession can be arranged quickly for a buyer ready to move. Zoning, layout, and use flexibility make this a property worth a conversation. (id:56248)

6038 Main Street
Whitchurch-Stouffville, Ontario
A rare opportunity to own a piece of Stouffville's Main Street history. Proudly positioned on one of the town's most recognizable corners, this distinguished two-storey brick Victorian has stood here since 1913 and continues to make an impression. A sweeping wraparound porch welcomes you into a home filled with original character, including hardwood floors, rich wood trim, and two fireplaces. Offering approximately 2,294 sq. ft. above grade, the spacious layout features 5 bedrooms and 3 bathrooms, with a sense of scale uncommon for a home of this era. A 200-amp electrical panel adds an important modern upgrade. Flexible zoning - dual residential and commercial - provides a range of possibilities beyond a single-family residence, including a professional office, studio, personal service business, or beautifully restored home. Ideally located just a 5-minute walk to the GO Train and close to the heart of Stouffville, the property combines convenience with everyday Main Street exposure. Detached garage and parking for 5 vehicles complete this exceptional setting. Character, versatility, visibility, and location come together in a property that is truly difficult to replicate. (id:56248)
7262 12 & 13 Nottawasaga Side Road
Clearview, Ontario
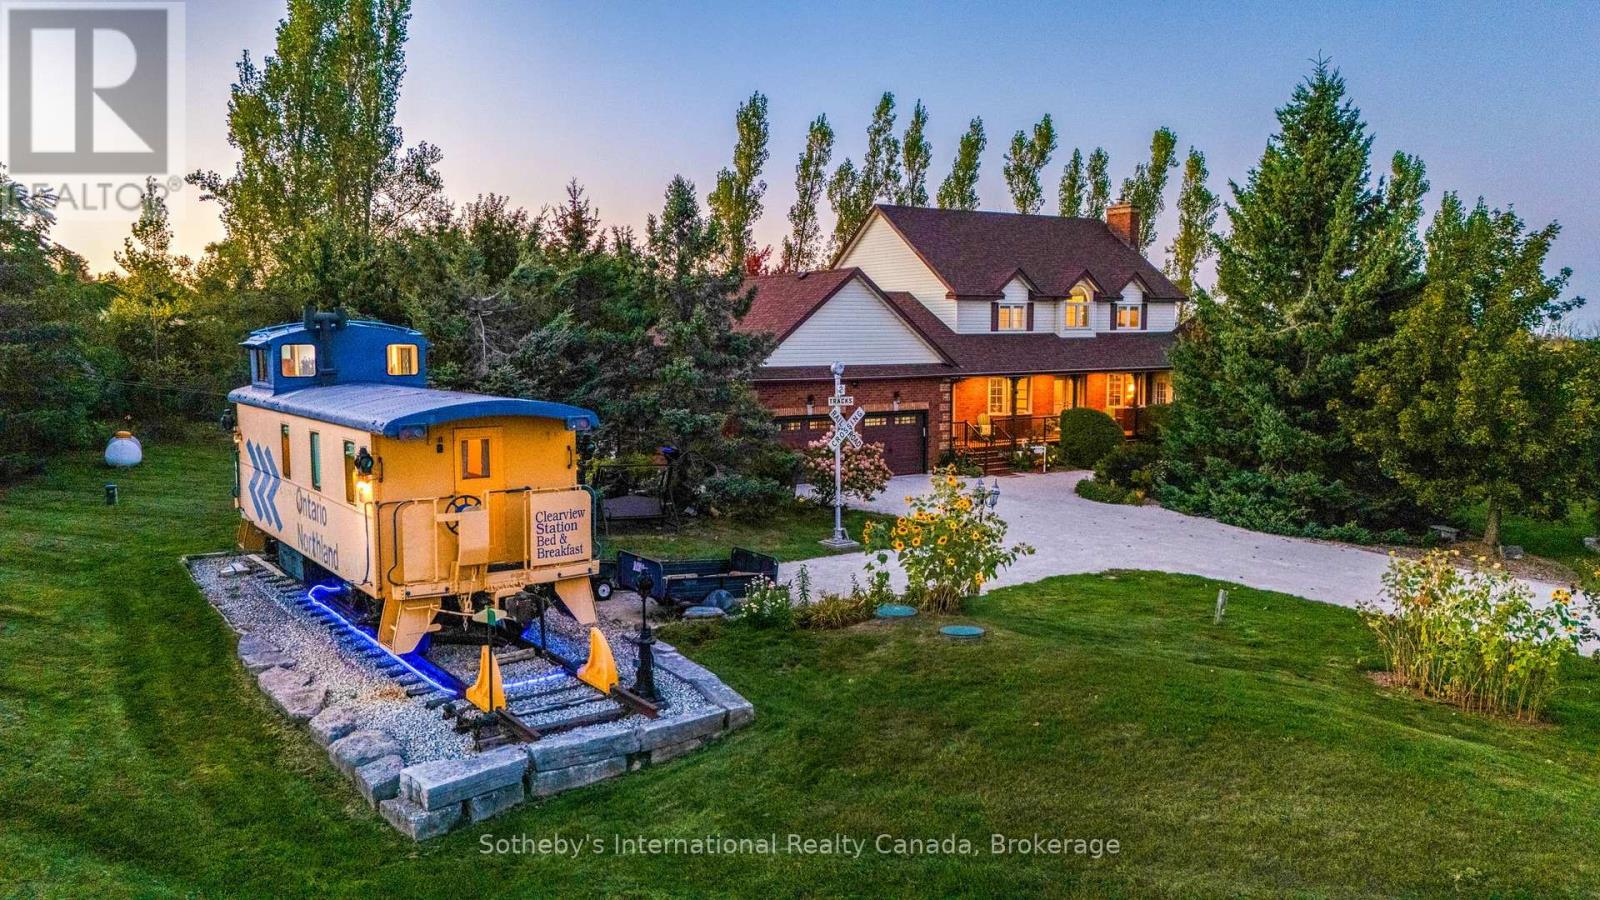
Welcome to Clearview Station Bed & Breakfast, affectionately known as "The Creemore Caboose" -a truly unique country property just minutes from Creemore. Set on approximately 2.054 acres along a quiet country road, the property offers scenic year-round countryside views, spectacular sunrises and sunsets, mature trees and established landscaping. At its heart is a beautifully restored railway caboose that has operated successfully for years as a fully licensed B&B. Complete with a bedroom, kitchenette, bathroom, electricity and water, it offers an unforgettable guest experience or an extraordinary private retreat. The original conductor's cupola provides expansive views affectionately known as the "100-mile view." The substantial two-storey residence offers approximately 2,695 sq. ft. above grade with 4+1 bedrooms and 4 bathrooms. The main floor features generous living and dining spaces, a large eat-in kitchen, laundry and a living room with a propane fireplace insert. A versatile den with a double closet offers potential for a main-floor primary bedroom. Upstairs, the spacious primary features a 5-piece ensuite, accompanied by 3 additional bedrooms and a full bath. The finished lower level includes a separate entrance, a family room with an electric fireplace, a bedroom, and a 3-piece bath, ideal for extended family or guests. Enjoy a large front porch, private Beachcomber hot tub, landscaped backyard, deck, patio, substantial shed, attached double garage and ample parking. Close to Creemore, Bruce Trail, Mingay Trail, Devil's Glen and Mad River Golf, with Southern Georgian Bay recreation within easy reach. A rare opportunity to continue the B&B, create a memorable family retreat or simply enjoy an exceptional country lifestyle. (id:56248)
70 Tecumseh Drive
Aurora, Ontario
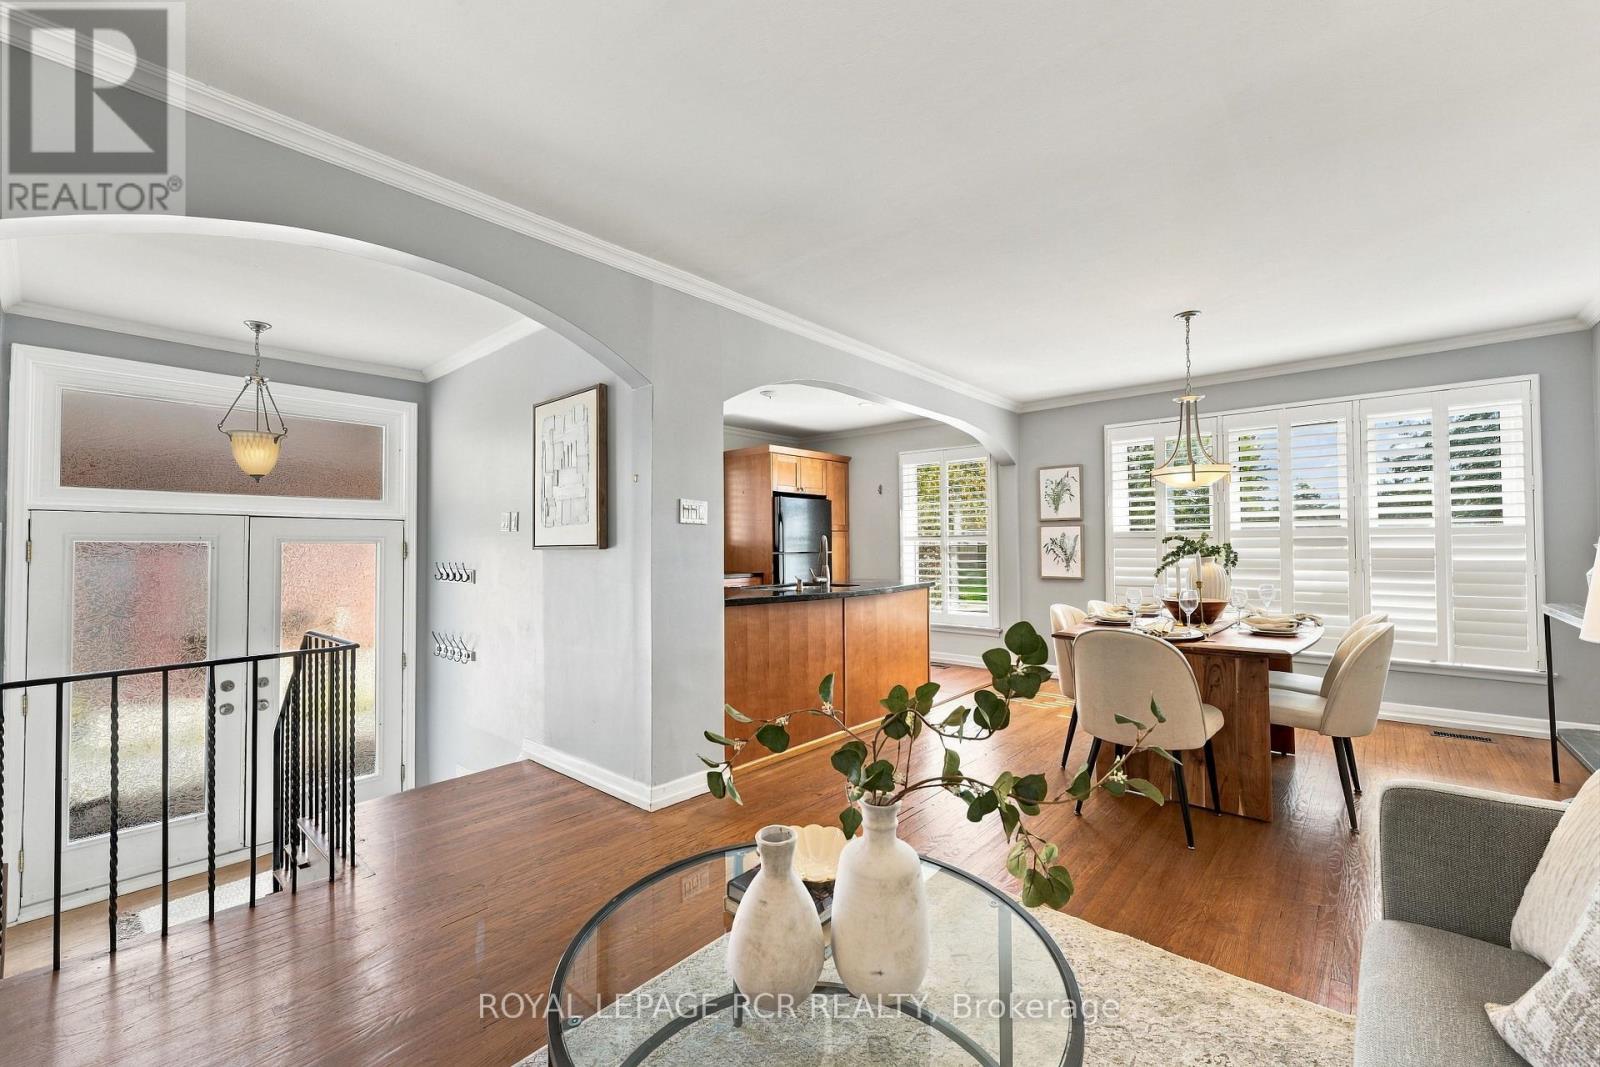
Welcome to 70 Tecumseh Drive, a well-located 3+1 bedroom, 2-bathroom home in the established Aurora Heights neighbourhood. The bright, open-concept main level brings the living room, dining area and kitchen together, creating an inviting space to gather and host your favourite people. Three bedrooms are located upstairs, while the additional bedroom offers flexibility for guests, a home office or growing families. Step outside to a large backyard deck overlooking the fully fenced yard, complete with a garden shed and plenty of room to relax. The lower level adds valuable living space with a generous recreation room, large laundry room and ample storage. Ideally situated close to Aurora Heights Public School, Fleury Park, public transit and the shops, services and amenities of central Aurora, this home offers space, convenience and a welcoming community setting. (id:56248)
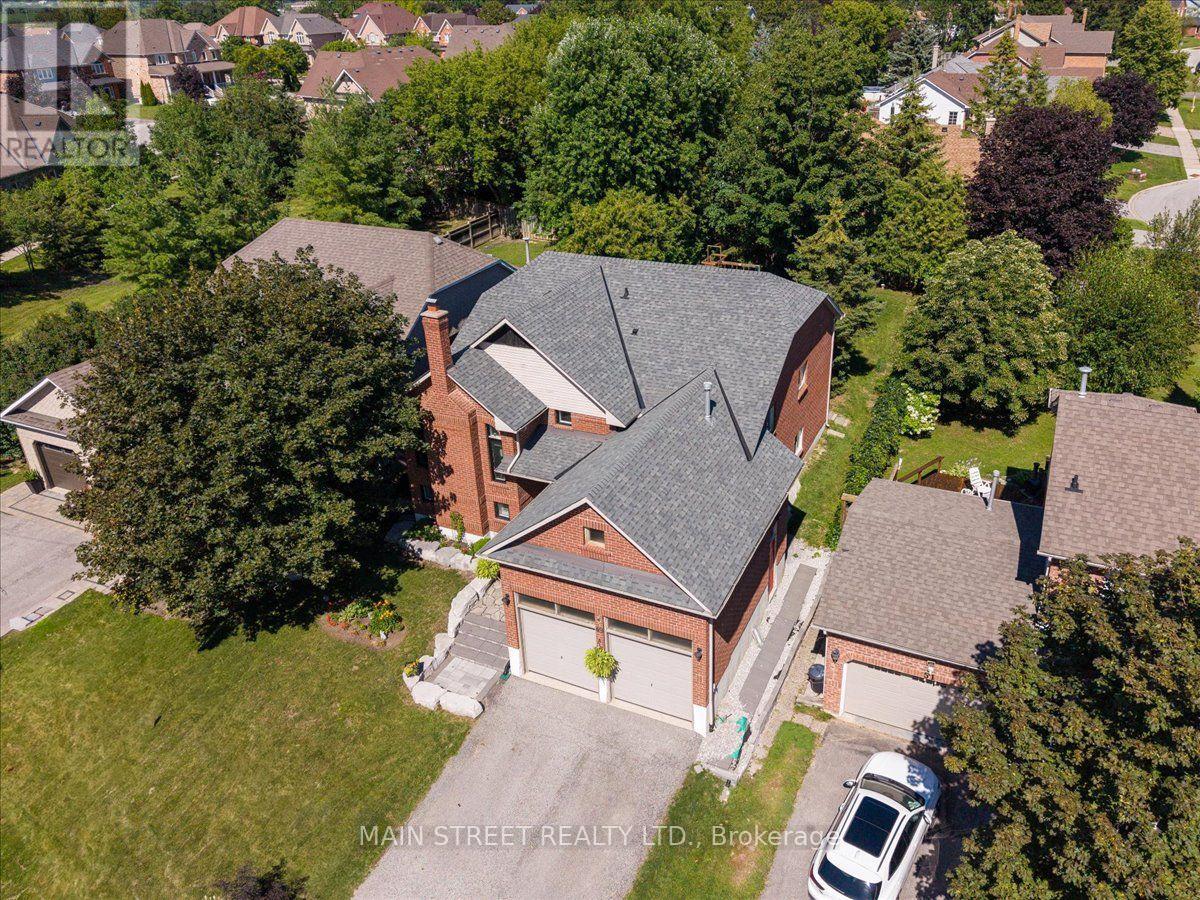
49 Circle Ridge Drive
Georgina, Ontario
Unbeatable Value - Motivated Seller! Now offered at $880,000, this beautifully maintained, detached raised bungalow sits on a rare and premium 50ft x 146ft deep mature lot. Boasting over 2,600 sq. ft. of finished living space, this versatile 3+1 bedroom, 3-bathroom home is perfect for growing families or multi-generational living. The main level features a bright, functional layout with three comfortable bedrooms and two full bathrooms. The lower level hosts a stunning, sun-filled in-law suite complete with large above-grade windows, a separate entrance, a sophisticated 3-piece bath, and extensive storage. A standout feature is the attached 2-car garage with an extra-tall ceiling, ideal for large equipment or vertical storage. Enjoy ultimate peace of mind with a new roof (2024) and a newer furnace. The exterior offers a private, tree-lined backyard oasis and a driveway that accommodates up to six vehicles.Situated on a quiet, peaceful street, the property is just a short walk from local schools, parks, shopping, transit, and the community recreation centre. Commuters will love the seamless access to Highway 404, while weekend enthusiasts are only minutes away from the beautiful shores, beaches, and boating of Lake Simcoe. Don't miss this incredible opportunity! (id:56248)
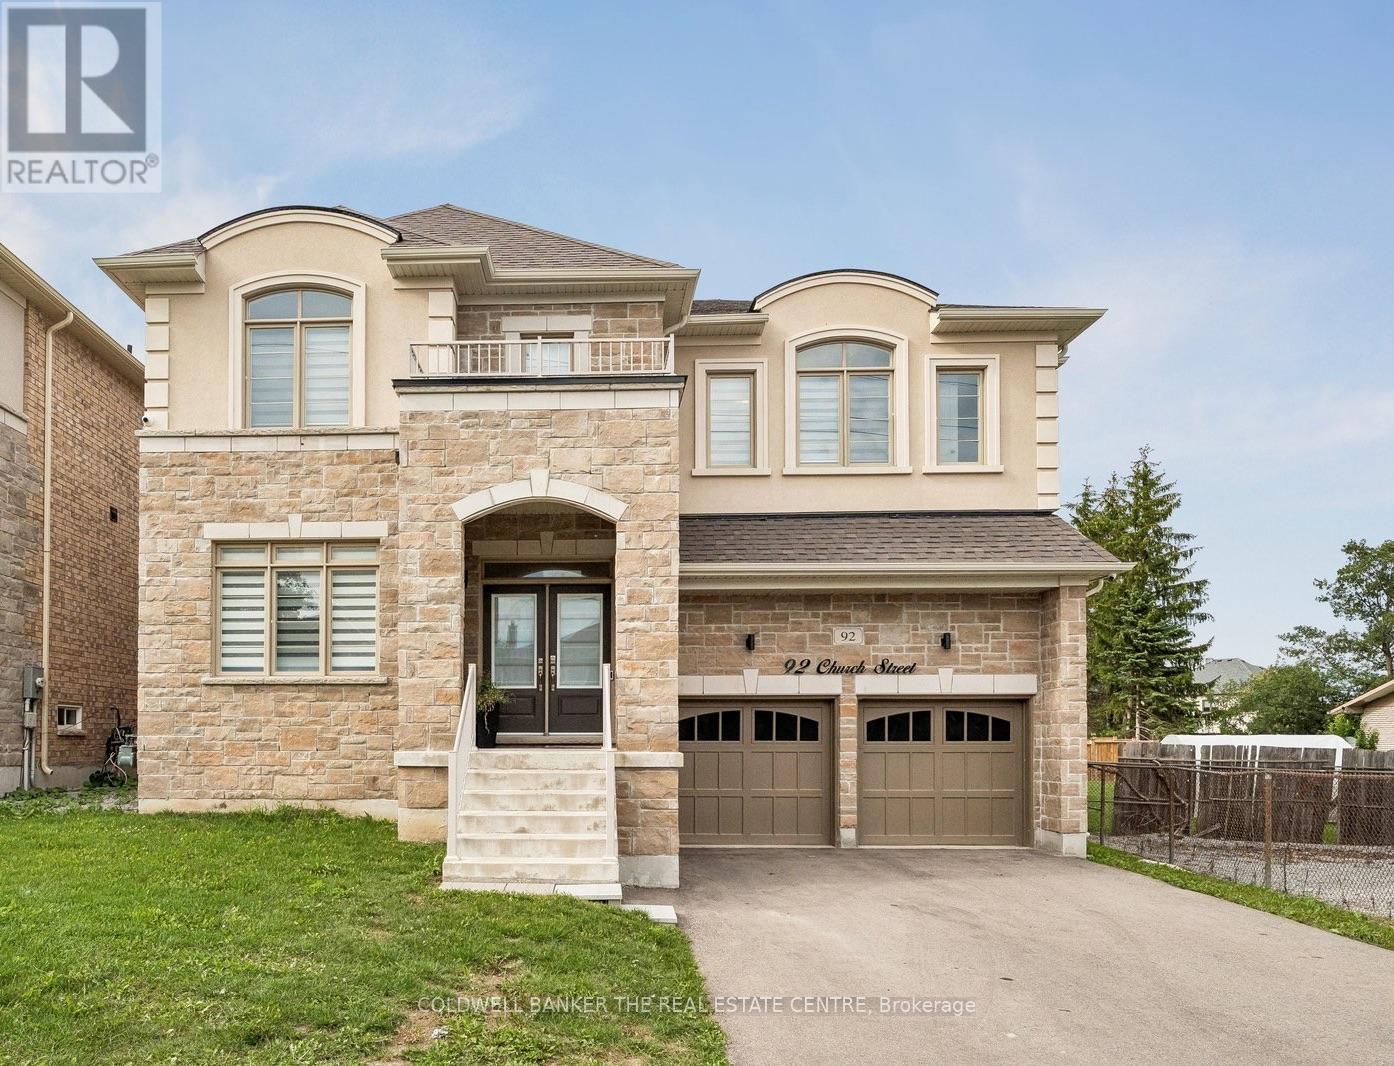
92 Church Street
Georgina, Ontario
Welcome to 92 Church Street, an impressive 5-bedroom, 5-bathroom home offering approximately 3,600 sq. ft. of above-grade living space on an oversized 123' deep lot just steps from Lake Simcoe. The spacious main floor features formal living and dining rooms, a private office, expansive family room and a bright kitchen with abundant cabinetry, large centre island and adjoining breakfast area. Soaring ceilings and large windows create a bright, open feel throughout. Upstairs, the generous primary retreat features a private ensuite and impressive walk-in closet, complemented by four additional bedrooms. Complete with a double garage and ample parking, all within an established Keswick North neighbourhood close to schools, parks, shopping, restaurants and everyday amenities. (id:56248)

1 Willis Drive
Aurora, Ontario
A Rare and Spacious 70-ft-wide lot with a Renovated Solid brick bungalow, tastefully updated. The bright, open-concept layout is complemented by a fully fenced backyard surrounded by mature trees, offering exceptional privacy and ample space for a pool. An ideal setting for outdoor entertaining, family living, or exploring future use and redevelopment possibilities. Updates include engineered hardwood flooring, pot lights, modern glass and stainless-steel railings, fresh paint, and elegant solid-wood crown moulding and trim throughout. The well-appointed kitchen features stainless-steel appliances and opens directly onto a generous deck, creating a seamless setting for outdoor dining and entertaining. The main floor currently offers two generously sized bedrooms, a 3-piece bathroom, and a versatile layout that was previously configured as three bedrooms and can easily be converted back. The finished basement provides excellent additional living space with three bedrooms, a second 3-piece bathroom, and plumbing rough-ins for a potential future kitchen. Ideal for extended family, guests, or additional flexibility. A rare combination of a wide lot, mature private setting, functional living space, and significant future potential. (id:56248)