
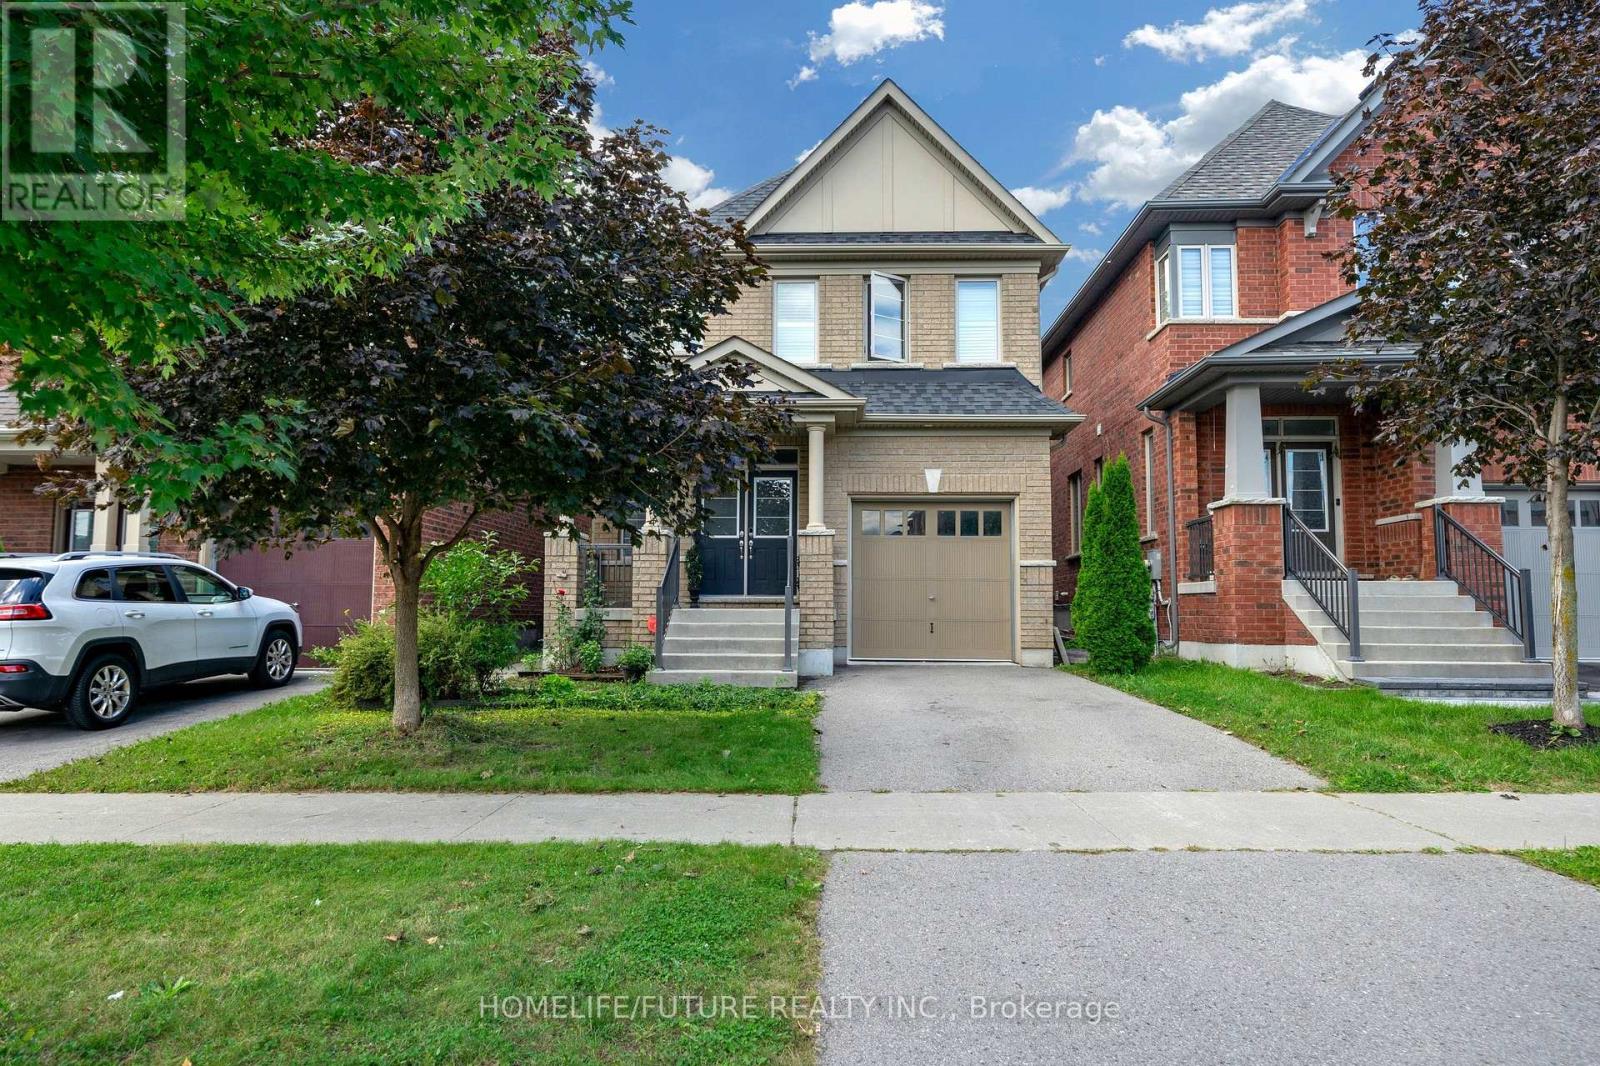
2600 Kentucky Derby Way
Oshawa, Ontario
Welcome to 2600 Kentucky Derby Way, a bright and spacious detached home in the highly desirable Windfields community of North Oshawa. Originally offered as a 4-bedroom layout, this home was upgraded through the builder to a spacious 3-bedroom configuration, creating larger bedrooms and enhanced living space. The open-concept main floor features 9-ft ceilings, generous living and family areas, large windows, shutters and plenty of natural light throughout. The upgraded kitchen features quartz countertops, ample upgraded cabinetry, under-cabinet lighting, large-format tile and stainless steel appliances. The adjoining breakfast area offers sliding doors with a walkout to the fenced backyard, perfect for everyday family living and entertaining. Upstairs, the spacious primary bedroom features a walk-in closet and 4-piece ensuite with separate shower and tub. Two additional generously sized bedrooms, a second 4-piece bathroom with double vanity, and a convenient second-floor laundry room with window, built-in storage and counter complete the upper level. Additional features include a separate basement entrance offering potential for an in-law suite or future basement apartment, basement cold room, two basement windows including one larger window, front porch and an existing Tesla Wall Connector with 240V connection. Ideally located near Ontario Tech University, Durham College, Costco, shopping, parks, public transit and the new Cedar Valley Secondary School, scheduled to open September 2026, with convenient access to Highways 407 and 412 and approximately a 20-minute drive to Whitby GO Station. A fantastic opportunity to own a spacious family home in one of North Oshawa's most sought-after communities. (id:56248)
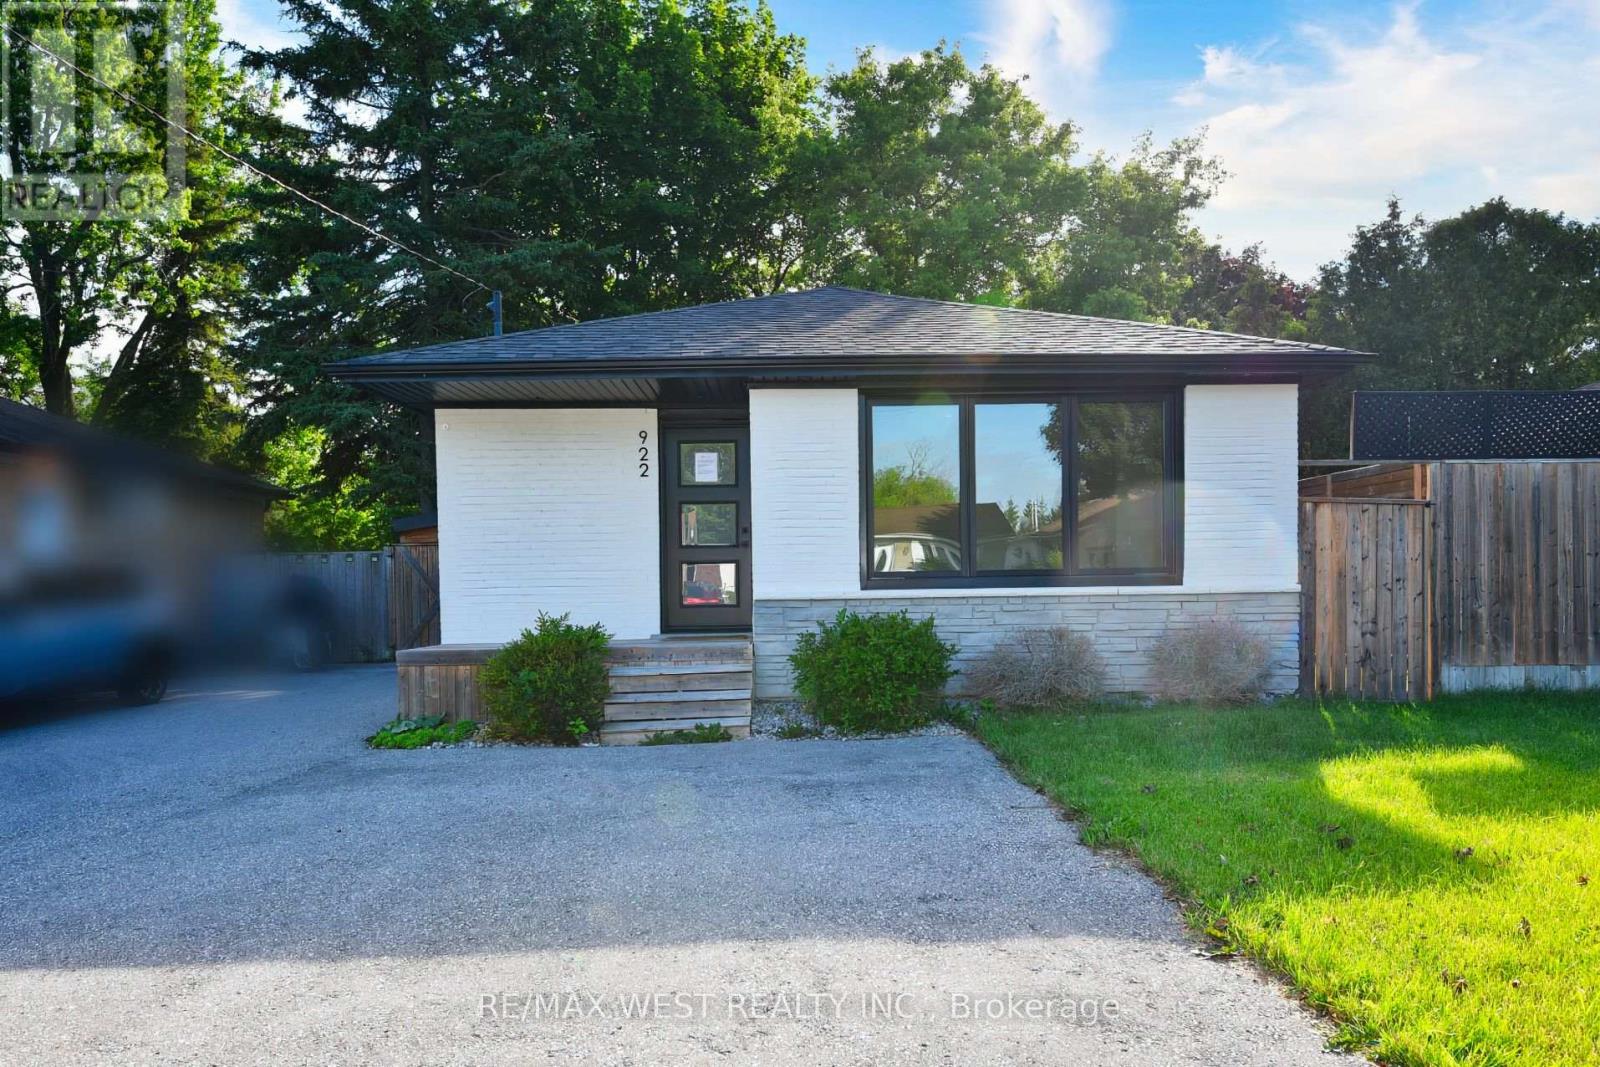
922 Centre Street N
Whitby, Ontario
Exceptional opportunity in Whitby's prestigious Williamsburg community. This detached all-brick bungalow features a versatile 3+1 bedroom, 2-bathroom layout, feeding into top-tier local schools like Williamsburg PS. The main level offers a bright, functional floor plan with three spacious bedrooms. A fully finished lower level adds a fourth bedroom, full bath, and recreation area-ideal for an in-law suite or premium rental income. 6-vehicle parking capacity (5 driveway + 1 Carport )Exceptional opportunity in Whitby's prestigious Williamsburg community. This detached all-brickbungalow features a versatile 3+1 bedroom, 2-bathroom layout, feeding into top-tier local schoolslike Williamsburg PS.The main level offers a bright, functional floor plan with three spacious bedrooms. A fully finishedlower level adds a fourth bedroom, full bath, and recreation area-ideal for an in-law suite orpremium rental income. 6-vehicle parking capacity (5 driveway + 1 Carport ) (id:56248)
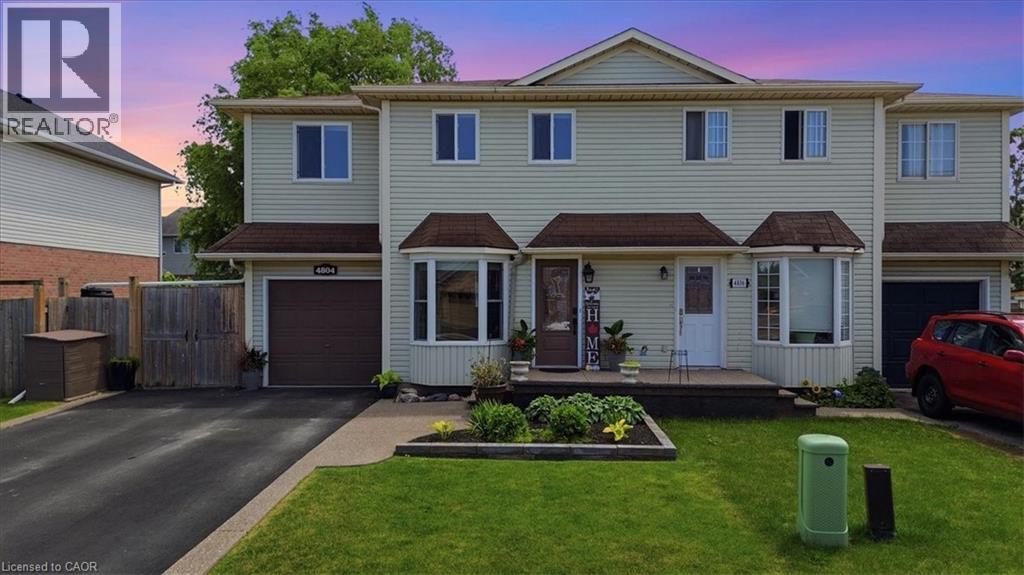
4804 John Street
Beamsville, Ontario
Welcome to this well-maintained 4-bedroom semi-detached home offering over 1,800 sq. ft. of finished living space and an ideal layout for growing families. The bright eat-in kitchen features a bay window, quartz countertops, ample cabinetry, and plenty of counter space. The dining area flows seamlessly into the spacious living room, complete with an electric fireplace and walk-out to the backyard. The main floor also offers a convenient laundry area, a 2-piece powder room, and excellent storage potential. Upstairs, you'll find four generously sized bedrooms, including a large primary bedroom with a walk-in closet and a 4-piece bathroom. The finished lower level provides additional living space with a large recreation room, while the expansive utility room offers plenty of storage and workshop space. Enjoy outdoor living in the fully fenced backyard featuring a large deck, hot tub, and plenty of room for entertaining. The oversized side yard offers endless possibilities, while the attached garage includes interior access and additional loft storage. A rare bonus for the neighborhood, the oversized driveway accommodates up to four vehicles, providing plenty of parking for family and guests. Perfectly positioned in the heart of Niagara wine country, this family home is just minutes from schools, parks, shopping, wineries, and easy QEW access, offering exceptional value and room to grow. (id:56248)

538 - 1 Concord Cityplace Way
Toronto, Ontario
Welcome to Concord Canada House, a landmark luxury residence in Toronto s prestigious waterfront community. Ideally located in the heart ofdowntown, just steps from the CN Tower, Rogers Centre, Scotiabank Arena, Union Station, the Financial District, waterfront, restaurants,shopping, and entertainment. This 1+Den suite offers approximately 602 sq. ft. of thoughtfully designed interior living space plus an oversized 143 sq.ft. heated balcony with durable composite flooring, perfect for year-round enjoyment. The versatile den can function as a home office, making this an ideal opportunity for both end-users and investors. Featuring floor-to-ceiling windows, the bright open concept layout is filled with natural light and showcases beautiful city and lake views. The modern kitchen is equipped with premium built-in Miele appliances, quartz countertops, and stylish cabinetry. Spacious bedroom with large windows and an elegant bathroom with contemporary finishes. In-suite laundry included. Residents enjoy access to world-class amenities, including Canada s highest residential amenity spaces: theSky Gym on the 71st floor and the Sky Lounge on the 82nd floor. Additional luxury amenities include an indoor swimming pool, ice skating rink,touchless car wash, and more (some amenities to be available at a later date).Move in right away and experience elevated urban water front living at its finest. Property taxes have not yet been assessed. (id:56248)
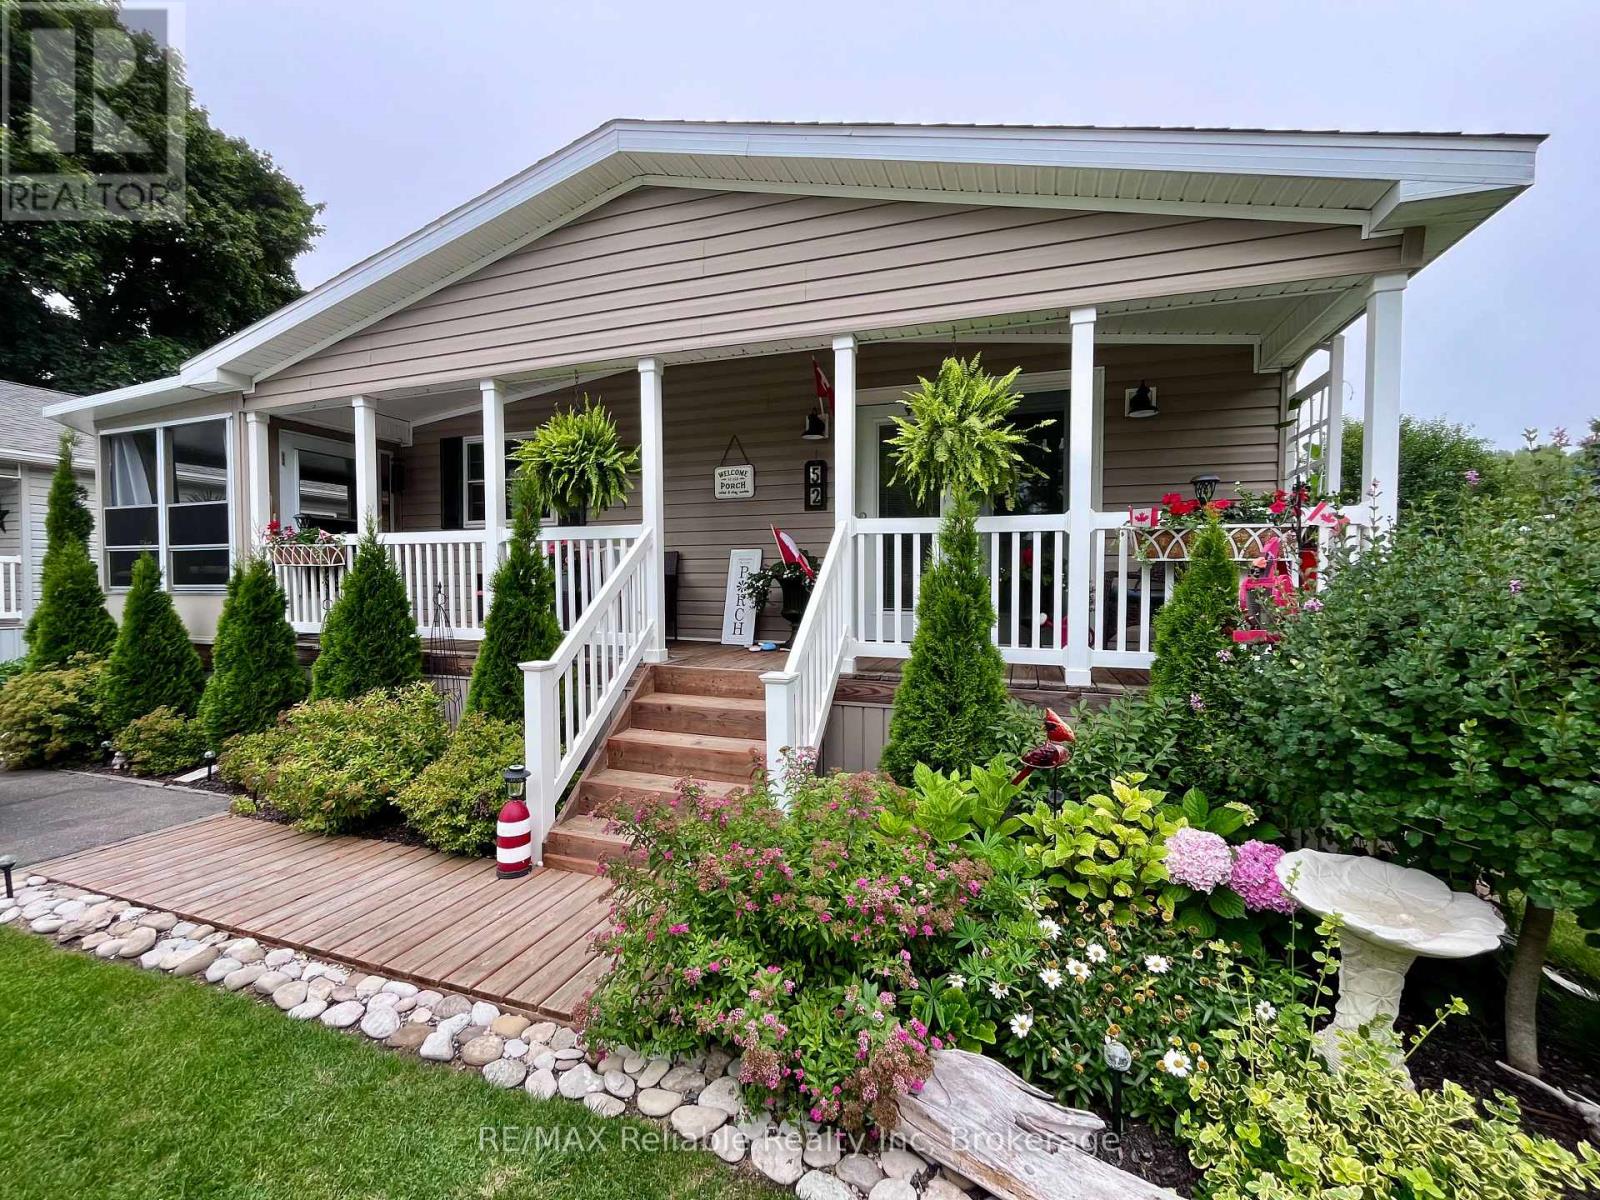
52 Cherokee Lane
Ashfield-Colborne-Wawanosh, Ontario
Welcome to 52 Cherokee Lane, located at the lakeside, leased land community of Meneset on the Lake! Check out the FULL, GENERAC GENERATOR that was installed in August 2026! This beautifully maintained home is move-in ready & offers 1365 sq ft of living space. The covered front porch invites you to relax, enjoy the peaceful setting and greet friendly neighbours as they pass by. Step inside to an open concept kitchen, dining & living room, featuring a stunning cathedral ceiling & an abundance of natural light. With 3 bedrooms and 2 full bathrooms, there's plenty of room for family, guests, or hobbies. The cozy fireplace in the living room that is perfect for cozy evenings. A centrally located 4 pc bathroom, with a newly installed handheld shower head, offers convenience to guests who are over for a short visit or staying in the 2 additional bedrooms. If you don't need 2 extra bedrooms, consider using one as an office or hobby/craft space. The spacious primary suite is a complete with a walk-in closet & a generous sized 3 pc ensuite. The large eat-in kitchen is ideal for everyday living & entertaining, with the laundry/utility room just off to the side for added functionality. From here, step into the awesome 3-season sunroom with tinted vinyl windows that provide extra privacy. This home also has a Reverse Osmosis water purification system that is serviced annually. Outside, you will fall in love with the beautifully landscaped yard. A 12' x 12' shed, with hydro, offers additional storage or the potential for a workshop. As a resident of this 55+ community, you will enjoy many social activities, access to a private sandy beach & the breathtaking Lake Huron sunsets, the perfect way to end your day! (id:56248)
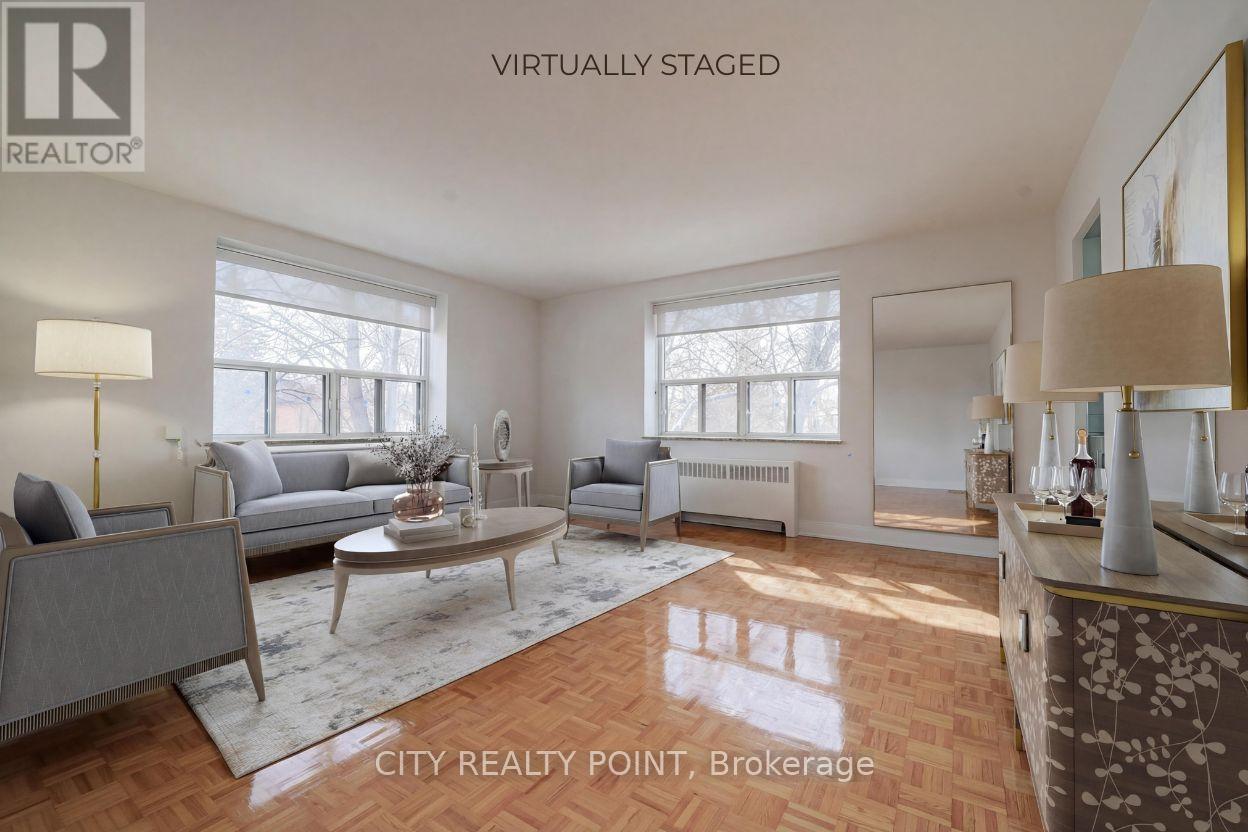
311 - 1291 Bayview Avenue N
Toronto, Ontario
SUPER SAVE! | 3 MONTHS FREE | Move-In This Week | Step into budget-conscious living with this newly renovated, bright, and spotlessly clean 1-bedroom apartment at 1291 Bayview, nestled in the heart of the prestigious Bayview-Leaside neighbourhood. Perfect for singles or couples, this stunning unit in a quiet, family-friendly building offers the ideal blend of comfort, style, and convenience - move in this weekend! Enjoy all utilities included (heat, hydro, and water).Freshly painted with sleek new kitchens, top-tier appliances (dishwasher, fridge, microwave, stove), and timeless hardwood and ceramic floors, the apartment also allows optional air conditioning installation. Building perks include on-site superintendent, camera surveillance, smart-card laundry, underground parking ($200/month), and lockers for rent. Located with TTC at your doorstep and easy access to the DVP and 401, you're minutes from downtown, Sunnybrook Hospital, top-rated schools, parks, shopping, cinemas, and restaurants. Immaculate common areas and a welcoming community make this a truly elevated living experience. Agents protected and welcome - schedule your tour today! (id:56248)
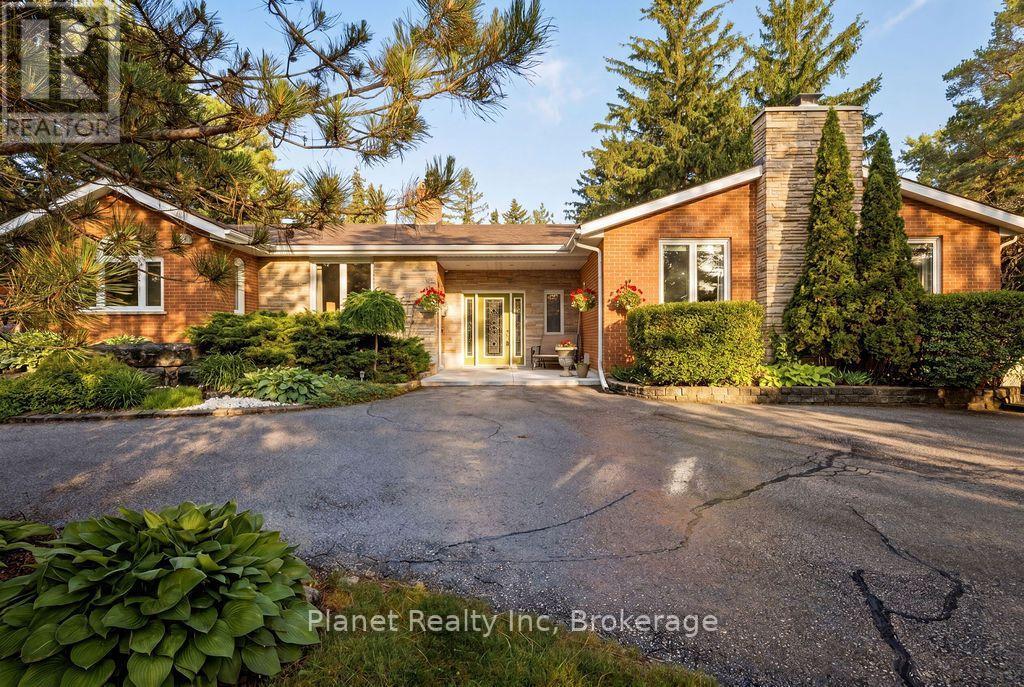
4426 Side Road 10
Puslinch, Ontario
Is life in the country calling your name? It doesn't get any better than this stunning ranch bungalow, set upon just shy of an acre of pristine Puslinch paradise. At nearly 2,500 main floor square feet, you'll love each wing of this home- that's if we can ever get you inside. From its sprawling wrap-around deck, to the sunroom, the bunkie, the fire pit, playground, massive yard & 4-bay garage- we wouldn't blame you for enjoying all your time in the great outdoors. But not to be outdone, the interior of this home exudes opulence from the moment you step into the grand front foyer. The beautiful main floor combines contemporary elegance with just enough country charm to appeal to your desire for warmth, comfort & that feeling of home. The gorgeous master suite offers a walk-in closet, along with a stunning ensuite bathroom, with the ability to walk out to your wraparound for a nightcap or your morning coffee. 2 more bedrooms sit tucked in a separate wing, along with a renovated 2nd full bath, and a private office with bright windows to the east. There's an amazing family room, with a wood burning fireplace, soaring ceilings & an abundance of natural light. Your kitchen features an abundance of thoughtful storage, an eat-in area & an array of modern appliances. The formal dining and living rooms are perfect for hosting the entire family for Sunday dinner or special occasions. Downstairs, you'll find a guest room, bonus full washroom, rec room complete with a bar, gas fireplace & a games room featuring a pool table! The bonus room outdoors is a fantastic home gym, playroom, office or just a quiet spot to sneak away to. The perfect country estate, just minutes to Guelph, Cambridge, Puslinch Lake & the 401; you're right in the middle of it all- but when your windows are open with that fresh air flowing in, you'd certainly never know it. Come explore all 4426 Sideroad 10 has to offer! (id:56248)
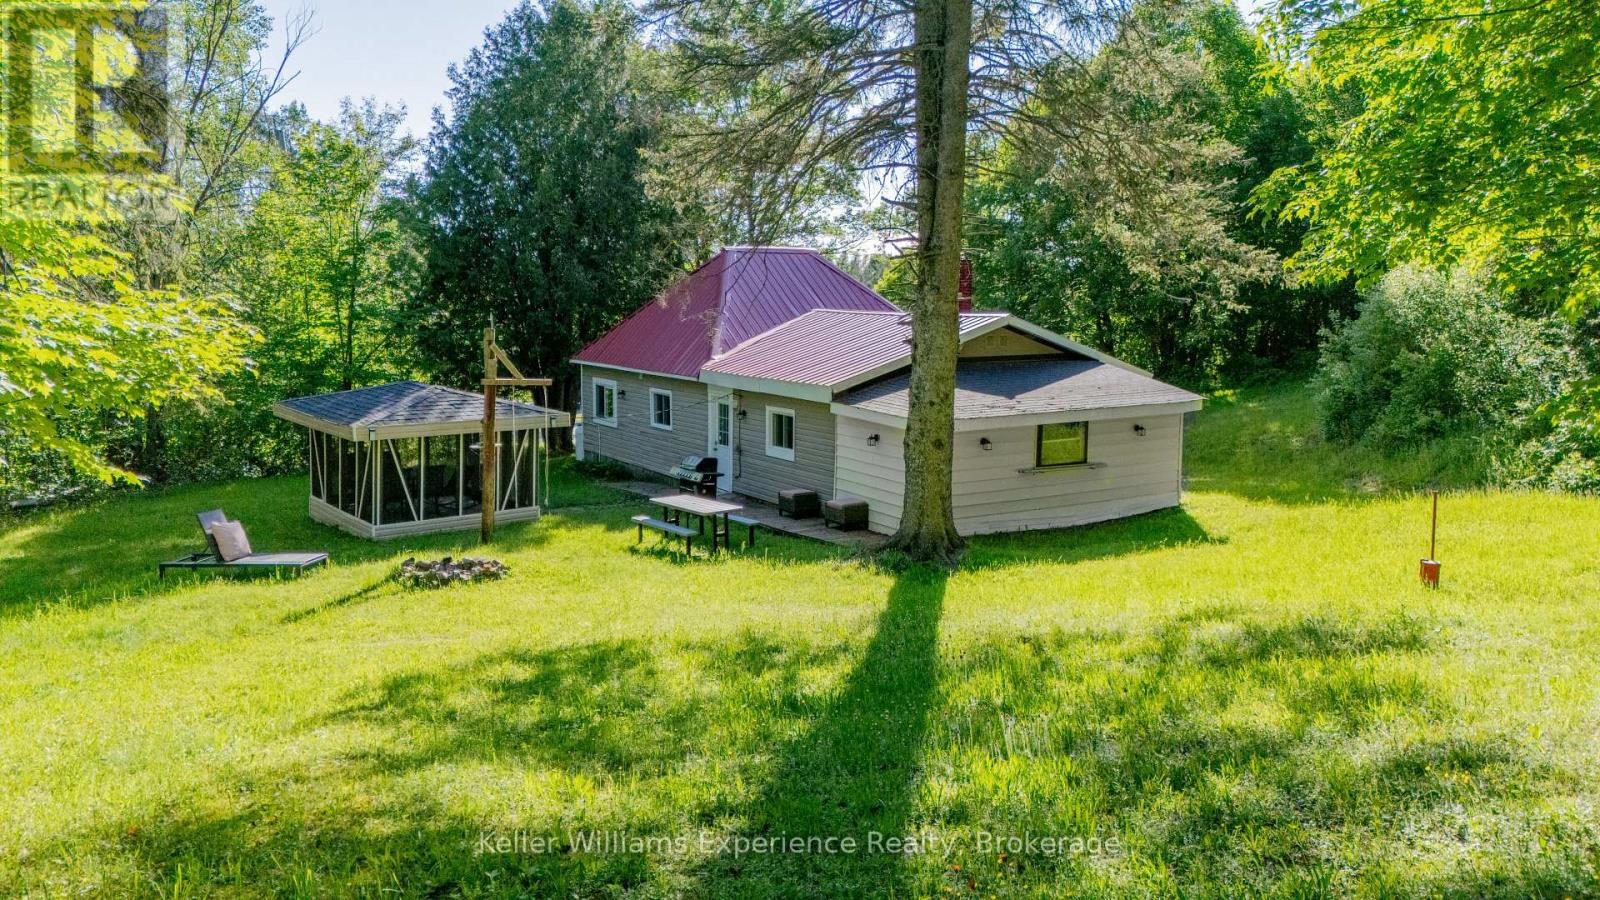
1755 592 Highway
Perry, Ontario
AFFORDABLE 3 bedroom, 1 bathroom home selling FULLY FURNISHED on approximately 1/2 acre lot just 15-20 minutes north of Huntsville (Emsdale). This property offers plenty of room for your pets, outdoor toys, and family activities with a spacious yard, gazebo, storage shed, and ample parking. The home has seen many upgrades and improvements including the kitchen, bathroom, paint, lighting, flooring, smart controls, sump pump, and modern electric heaters. Additional features include forced air propane furnace in the basement and a durable steel roof. There is also a loft area used for storage (accessed by a pull-down ladder in a bedroom). The fully insulated basement is great for extra storage! The property has a drilled well and septic system. - perfect for those seeking affordable country living with convenience to Huntsville. (id:56248)
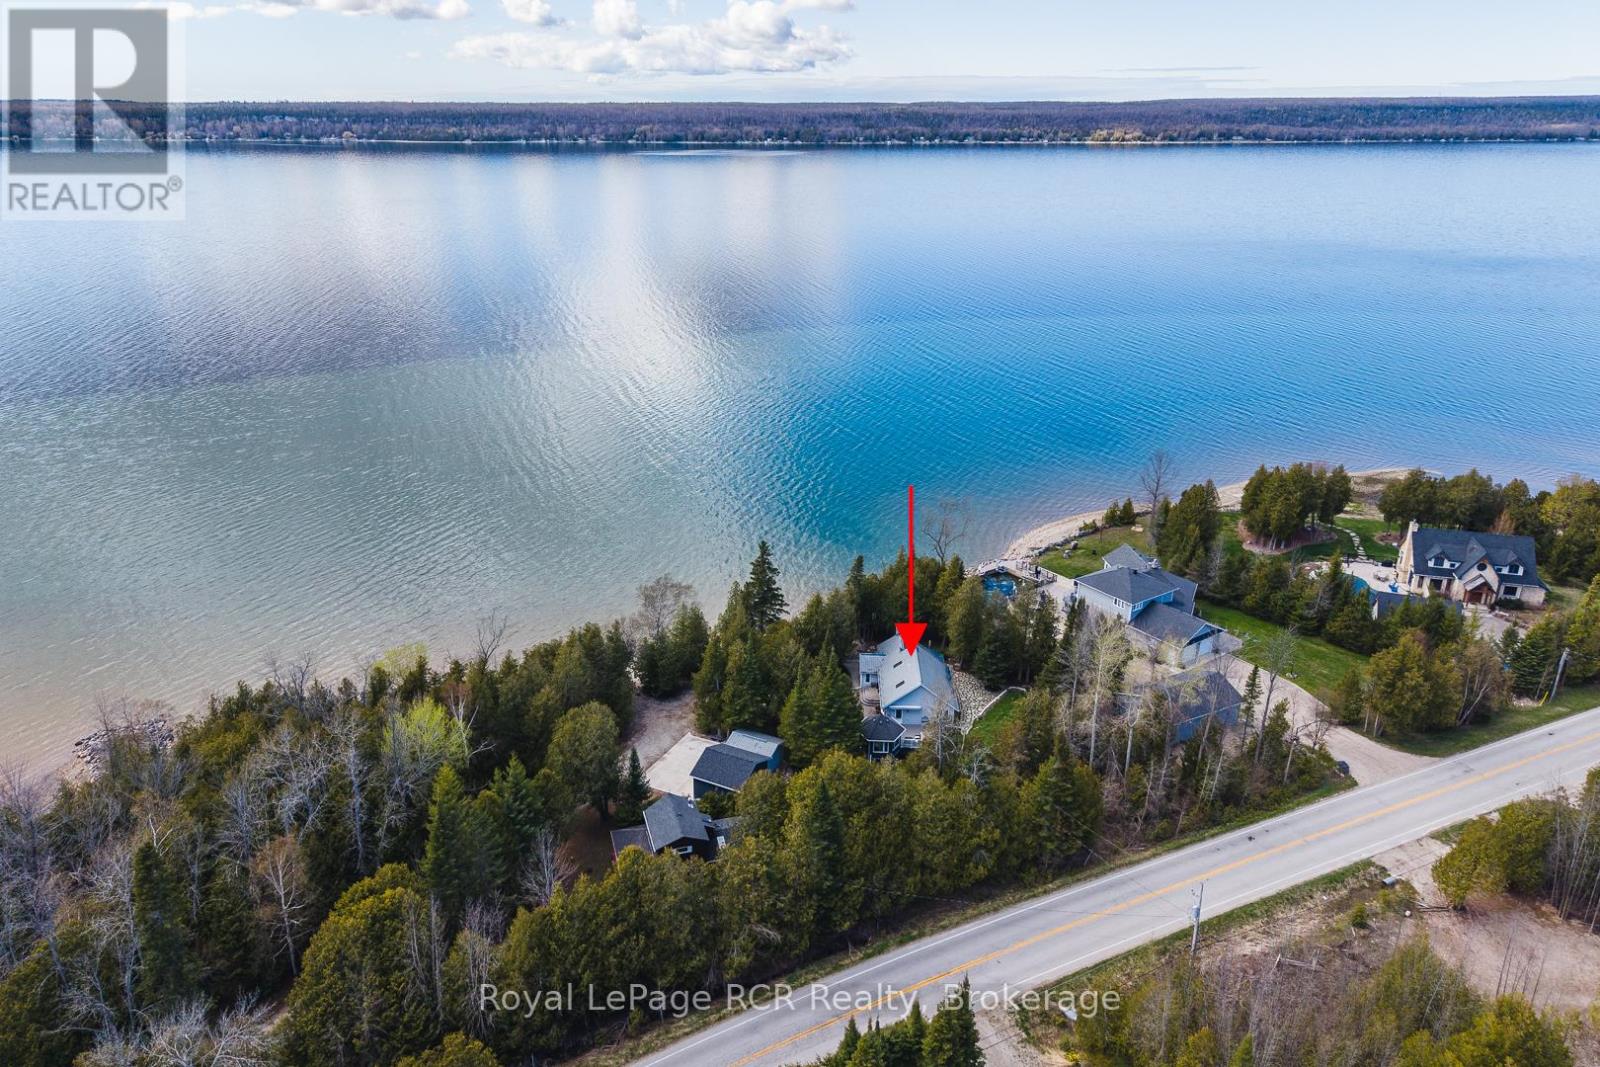
502183 Grey Road 1 Road
Georgian Bluffs, Ontario
Gorgeous private waterfront property on Colpoy's Bay with panoramic views of the bay and escarpment in every season. This beautiful property features a charming bungalow, gazebo, detached garage, heated workshop and garden sheds, all set on a stunning landscaped lot with mature trees for privacy. The bungalow offers an open eat-in kitchen with island and living area with large picture windows overlooking the water and a door to the composite deck, gazebo and backyard. The spacious primary bedroom features two windows, closet and wardrobe, with a large bathroom containing laundry beside. The original cottage includes a cozy living room with newer gas fireplace and spectacular water views, a second bedroom with views of the bay and a third bedroom with 3-piece bathroom. Basement crawl space contains water heater, furnace, pressure tank and jet well pump. The main house was built in 2001 and the original cottage in 1949. Outside, enjoy breathtaking waterfront scenery, a fenced backyard, flagstone patio area, 2 garden sheds, interlocking brick walkways, composite deck with retractable awning and beautiful gazebo-perfect for entertaining or relaxing. The detached heated & insulated workshop was built in 2012 and the detached garage with opener was built in 2018. Additional features include a well pump near the water for gardens and washing vehicles,(the water line and foot valve from the shore is heated for winter use), central air (2023), water system with filters, UV and softener, 200 amp, no rental items and a metal roof (which will be painted prior to closing). Included are photos provided by the Seller showing the incredible sunsets and northern lights displays visible from the property regularily. Located just minutes from Wiarton, this premium waterfront property must be viewed to be fully appreciated. (id:56248)
Unknown Address
,
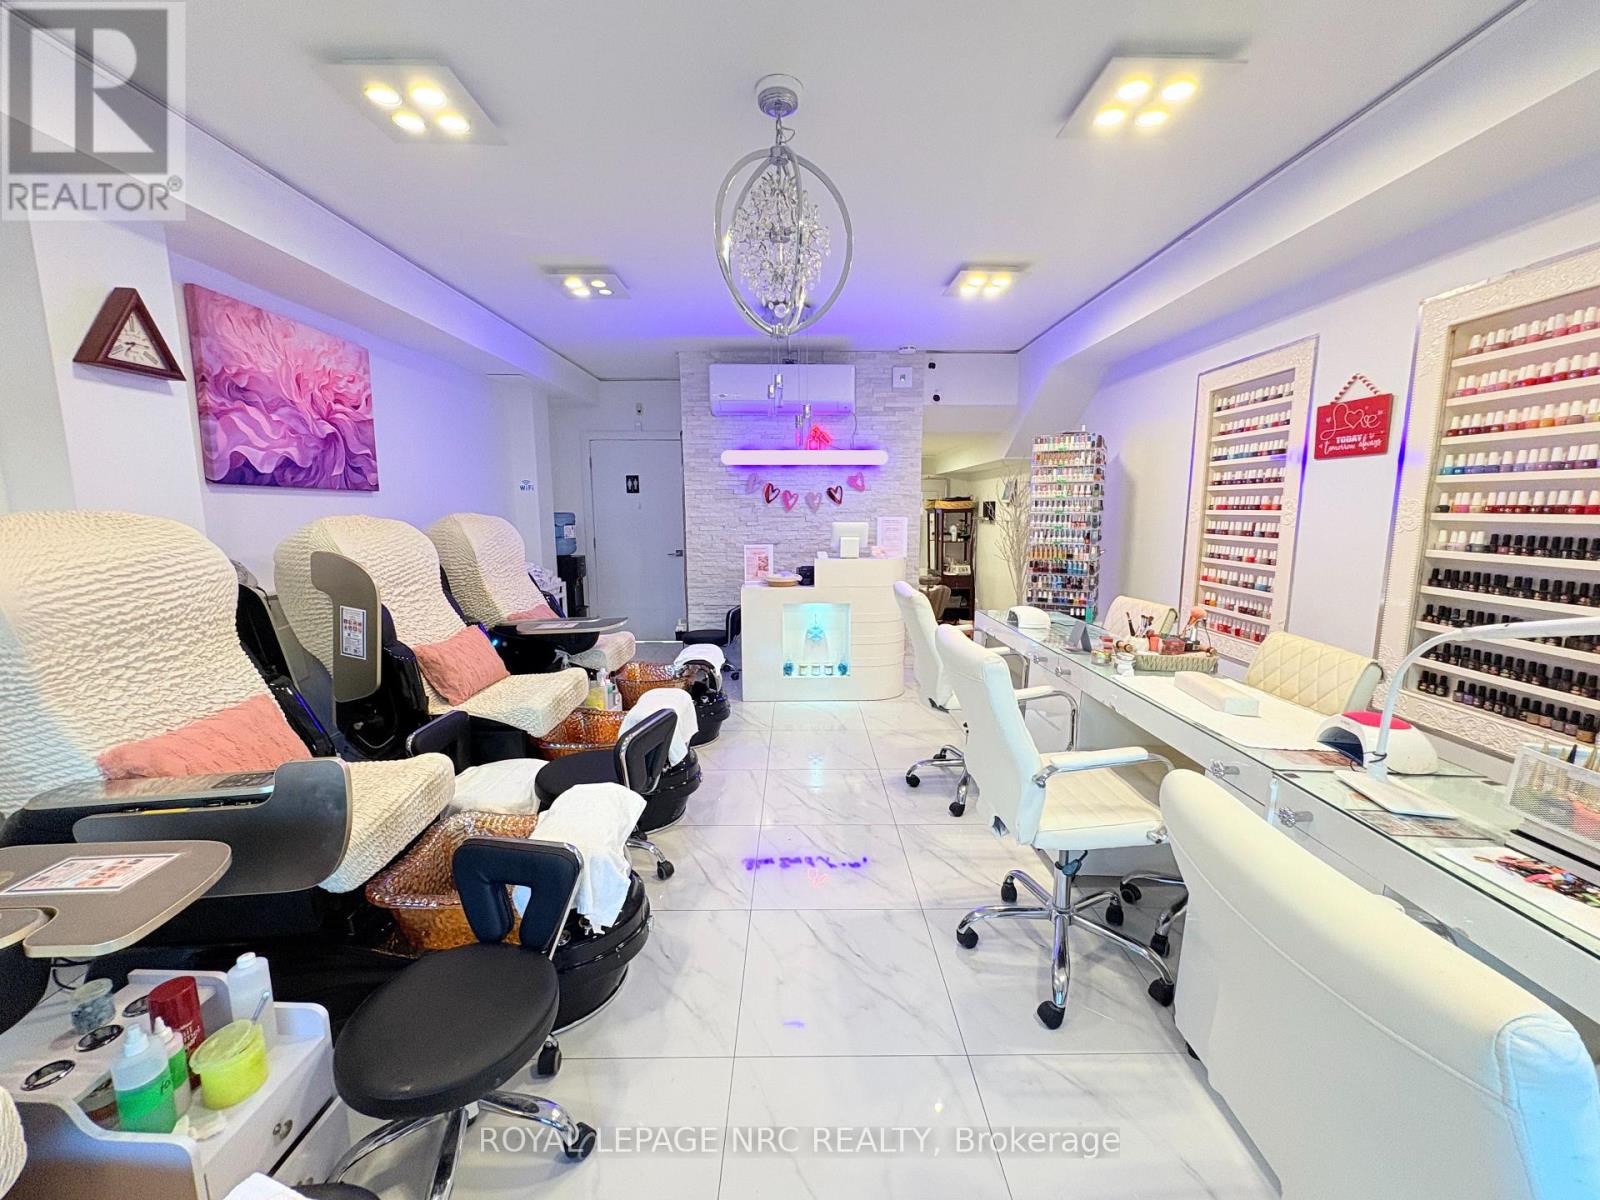
Exceptional opportunity to own a fully equipped, turnkey nail and beauty salon in Mississauga's highly desirable Lakeview community near Port Credit! Extensively renovated and beautifully maintained, the salon features 5 manicure stations, 4 brand-new luxury pedicure massage chairs, a private waxing room, washroom and laundry facilities, along with updated equipment, a newer HVAC/air conditioning system and numerous recent improvements. The functional layout is designed to accommodate a variety of nail, beauty, waxing and spa services. Approximately 4 months of inventory is included, along with the business, equipment, fixtures and leasehold improvements, providing a true turnkey setup and allowing a new owner to avoid the significant cost and time involved in building and equipping a salon from scratch.A major advantage is the low monthly rent of only $3,100 including TMI (plus hydro), offering excellent occupancy costs in this desirable Mississauga location.The salon benefits from an existing clientele and established community presence, with excellent potential for a motivated new owner to expand services, grow the client base and increase revenue.Turnkey, extensively upgraded, affordable to operate and ready for its next owner! An outstanding opportunity for an owner-operator, beauty professional or investor to acquire an established business with a premium setup, desirable location and excellent growth potential. (id:56248)
3207 Vivian Line 37
Stratford, Ontario
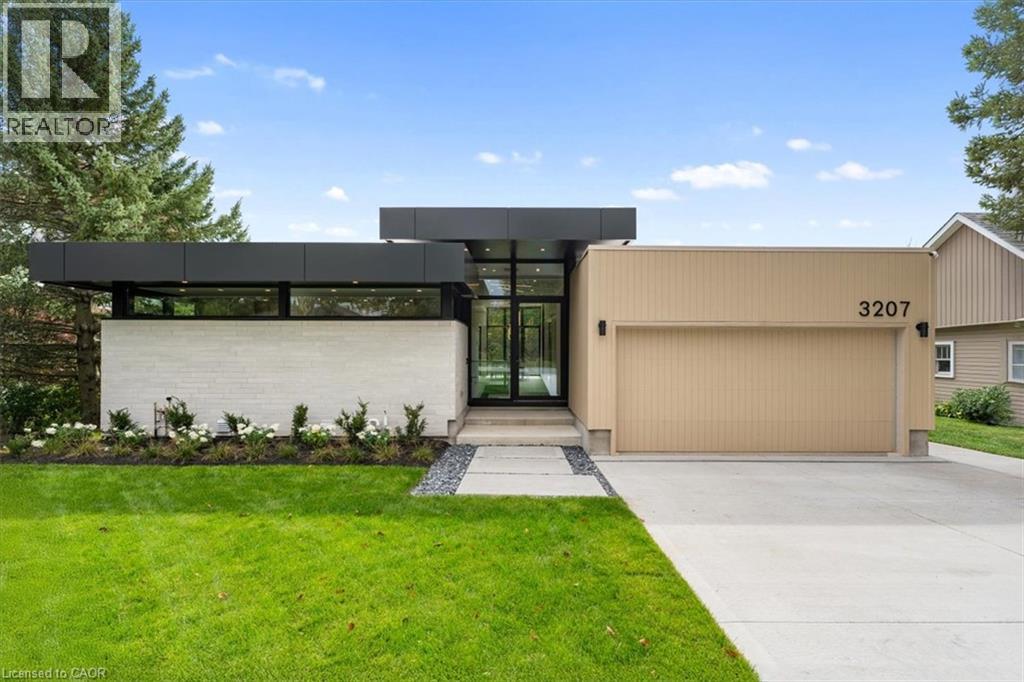
Welcome to 3207 Vivian Line, a striking architecturally designed residence by SMPL Design Studio where modern design, craftsmanship and everyday functionality come together. Now offered with Tarion New Home Warranty coverage, this distinctive home provides the confidence of new-home protection with the character and design of a truly custom residence. Expansive floor-to-ceiling windows span the rear of the home, filling the main living spaces with natural light and creating a seamless connection between the interior and outdoors. At the centre of the home is a custom kitchen featuring dramatic black and walnut cabinetry, a show-stopping 15-foot Vanilla Noir Caesarstone island and a walk-in pantry offering additional storage and workspace. The open-concept living and dining areas are anchored by a sleek gas fireplace, while light-toned engineered hardwood flooring carries throughout the main level. Three bedrooms are conveniently located on the main floor, each featuring custom-built wardrobes. The primary suite includes a private 3-piece ensuite, complemented by a separate 4-piece bathroom for family and guests. The fully finished lower level significantly expands the living space with a spacious recreation room, second gas fireplace, fourth bedroom, 3-piece bathroom and generous storage. Outside, a contemporary concrete driveway leads to an attached two-car garage, completing the home's clean architectural aesthetic. Thoughtfully designed from top to bottom, 3207 Vivian Line offers the rare combination of custom architecture, sophisticated finishes, functional one-level living and Tarion warranty coverage in one of Stratford's desirable residential settings. (id:56248)
216 Plains Road W Unit# E305
Burlington, Ontario
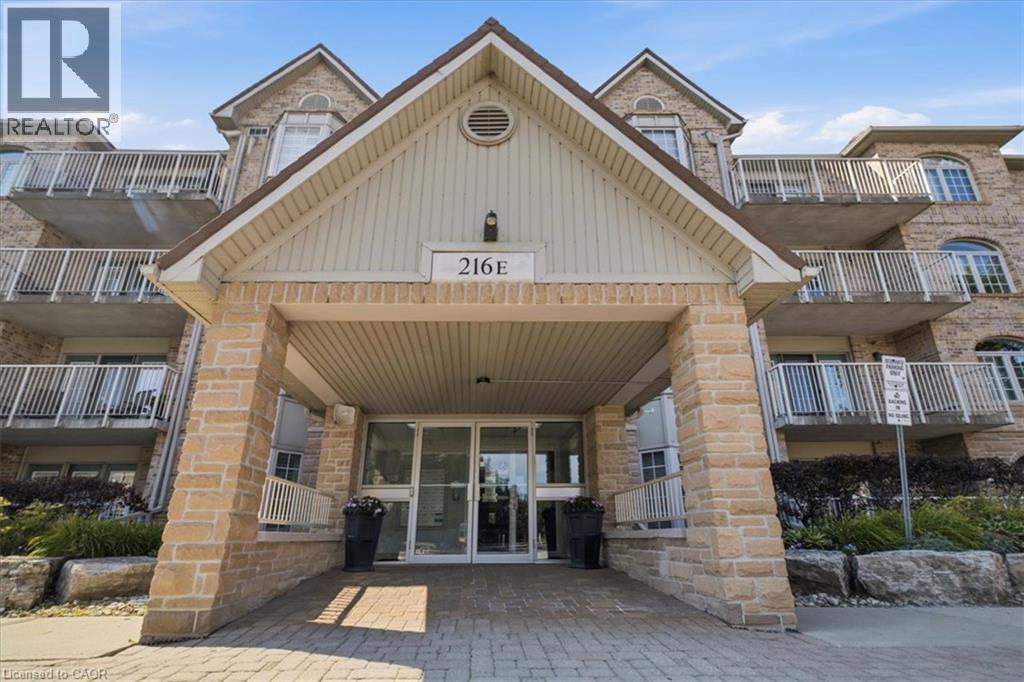
Welcome to Oakland Green—one of Aldershot’s most desirable condominium communities. This beautifully maintained, recently painted, 2-bedroom, 2-bathroom suite offers 1,267 sq. ft. of spacious living designed for everyday comfort. The updated kitchen features quartz countertops, stainless steel appliances, a breakfast bar, and plenty of storage, while the generous primary retreat boasts two closets and an updated ensuite. A renovated main bathroom, in-suite laundry, two prime parking spaces - one underground and one above grade near the main entry and a private locker add exceptional convenience. Set in a well-managed building with great amenities, you’ll enjoy an unbeatable location just moments from LaSalle Park & Marina, the Burlington waterfront, GO Transit, shopping, dining, Burlington Golf & Country Club, and easy highway access. An exceptional opportunity to enjoy low-maintenance living in one of Burlington’s most sought-after neighbourhoods. (id:56248)