
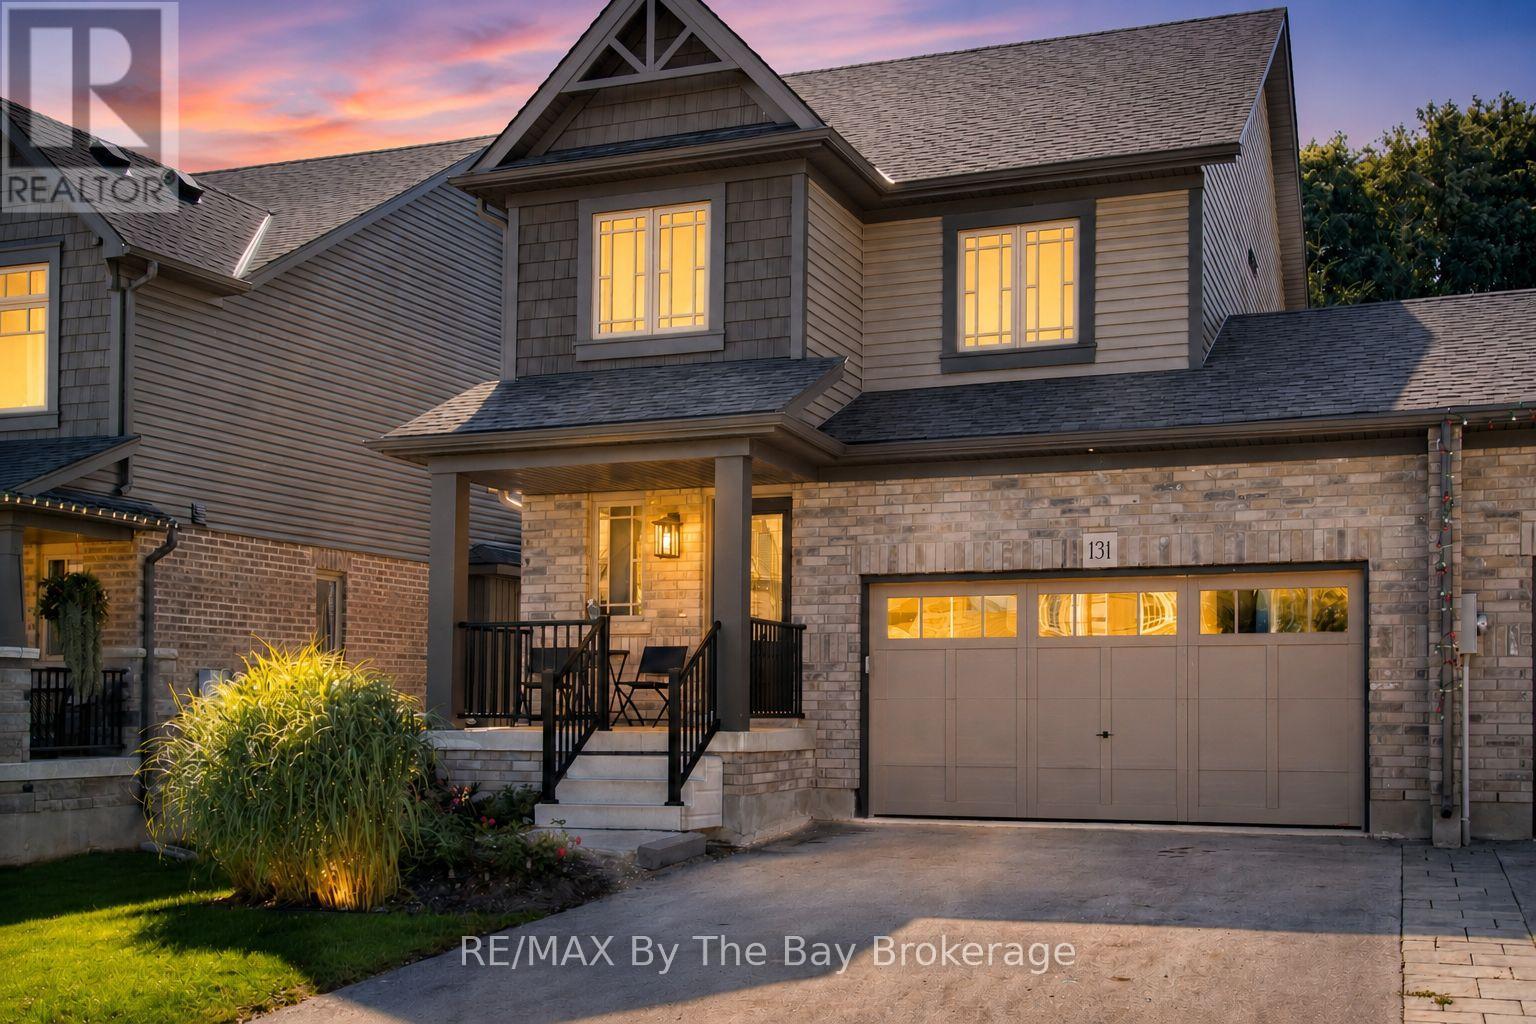
131 Stonebrook Way
Grey Highlands, Ontario
Welcome to your dream home in the heart of Markdale! This immaculate freehold end unit offers a hassle-free lifestyle in a prime location. Forced air gas heating makes heating comfortable and affordable. Step into your fully fenced backyard, complete with a tile slate back patio. Perfect for relaxing or entertaining, it's your own private retreat. Engineered hardwood floors on the main level add a touch of elegance to your living space. The convenience of upper-level laundry simplifies your daily routine. Electric forced air heat has been installed in the fully insulated garage. Central vac rough-in ready for you final touch. Water has been hooked up to the refrigerator for easy access for water and crushed ice. Attic insulation has been upgraded. The drywalled basement expands your living area, providing additional space for recreation or hobbies. Basement is 90% complete. A builder built 3-piece bathroom in the basement adds to the convenience. Parking is a breeze with space for 4 cars on the driveway and 2 in the garage with inside entry. Where you have guests over or a growing family, you'll never have to worry about finding a spot. Enjoy the perks on a contemporary design and the assurance of modern construction standards. Proximity to the brand new hospital and Chapmans Ice Cream Head Office ensures that you're at the centre of convenience and community. In summary, this easy living freehold end unit townhome offers a perfect blend of style, comfort, and convenience. Don't miss the chance to call this wonderful place your home! (id:56248)
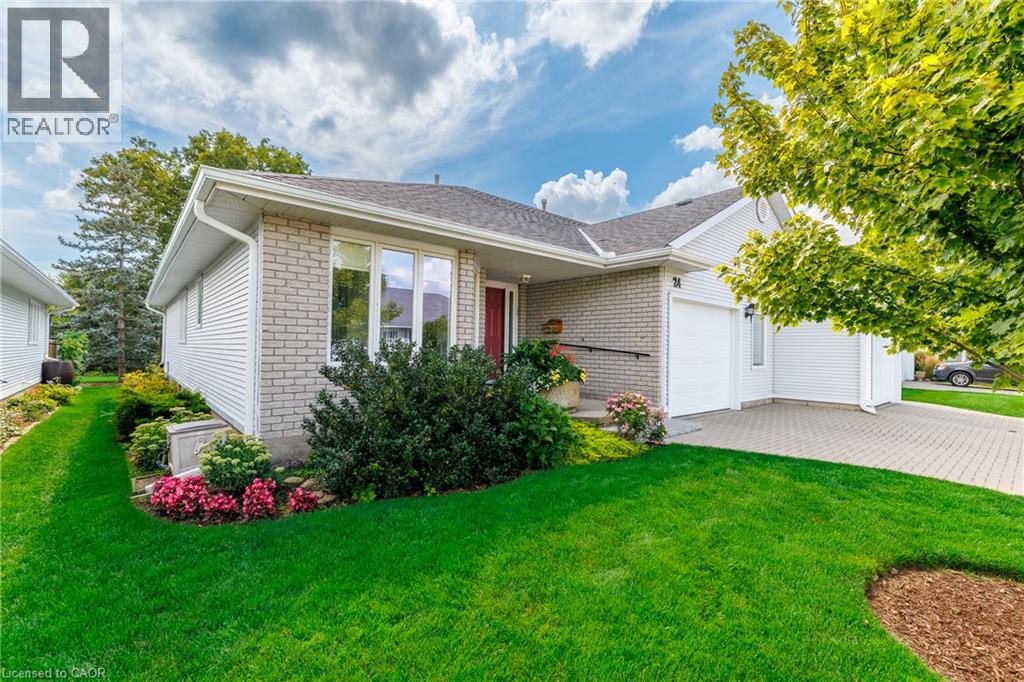
24 Garden Drive Unit# 12
Smithville, Ontario
One of the largest condos in Wes-Li Gardens! This impressive 1,567 sq. ft. main-floor home backs onto the scenic 20 Mile Creek and offers exceptional space, accessibility and privacy. This 2-bedroom, 2-bathroom bungalow home features low condo fees of just $285/month, including exterior maintenance. The spacious main floor offers main-floor laundry and a generously sized primary bedroom with his-and-her closets and a 4-piece ensuite featuring a walk-in tub. A convenient 3-piece bathroom completes the main level. Fully accessible with a stair lift to the impressive 1,567 sq. ft. basement, providing abundant additional living and storage space. The lift can easily be removed if no longer required, with minimal impact. The basement also features a cozy gas fireplace for additional warmth and comfort. The oversized garage measures approximately 20'1 x 15'8, offering excellent room for a vehicle plus workbench/workshop space. The driveway provides additional parking and may accommodate two vehicles parked tightly side by side. Beautifully landscaped surroundings, backing onto green space, and attached on only one side make this a rare opportunity for comfortable condo living with plenty of room to enjoy. (id:56248)
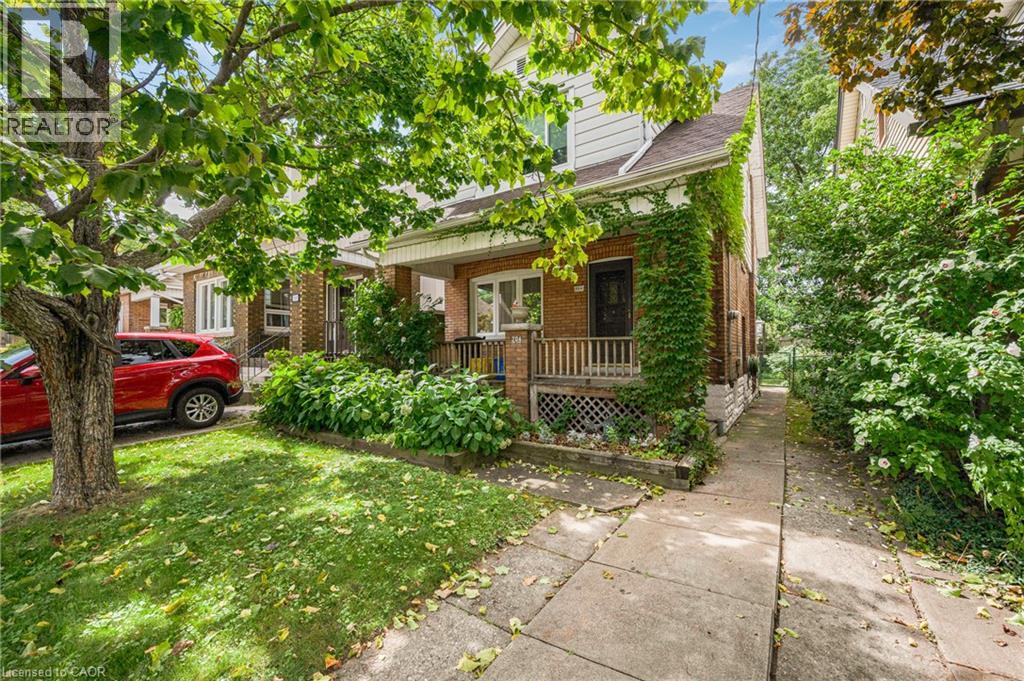
204 Rosslyn Avenue S
Hamilton, Ontario
Welcome to this charming all-brick, two-storey detached home, ideally located within walking distance to beautiful Gage Park. Offering amazing value, original character and incredible potential, this solid home is a fantastic opportunity for an investor, renovator, or family looking to create their forever home. Step inside and discover timeless details, including original inlays, beautiful stained-glass windows and classic architectural features throughout. The spacious main level offers a generous living room and a separate dining room complete with charming pocket doors - perfect for entertaining and family gatherings. Upstairs, you will find three large bedrooms and a four piece bathroom providing plenty of space for a growing family. Outside, enjoy a welcoming font porch, deep backyard with endless possibilities, and private driveway parking for one vehicle. Updated windows add peace of mind, while the shingles were replaced approximately 10 years ago. A solid home filled with warmth, history and character, ready for its next chapter. Bring your vision and transform this unique property into something truly special, all while enjoying a fantastic location close to Gage Park, Public Transportation, Shopping, Place of Worship and Schools. Amazing value in a sought after location! property being sold as is, where is Act FAST or you may regret missing it. (id:56248)
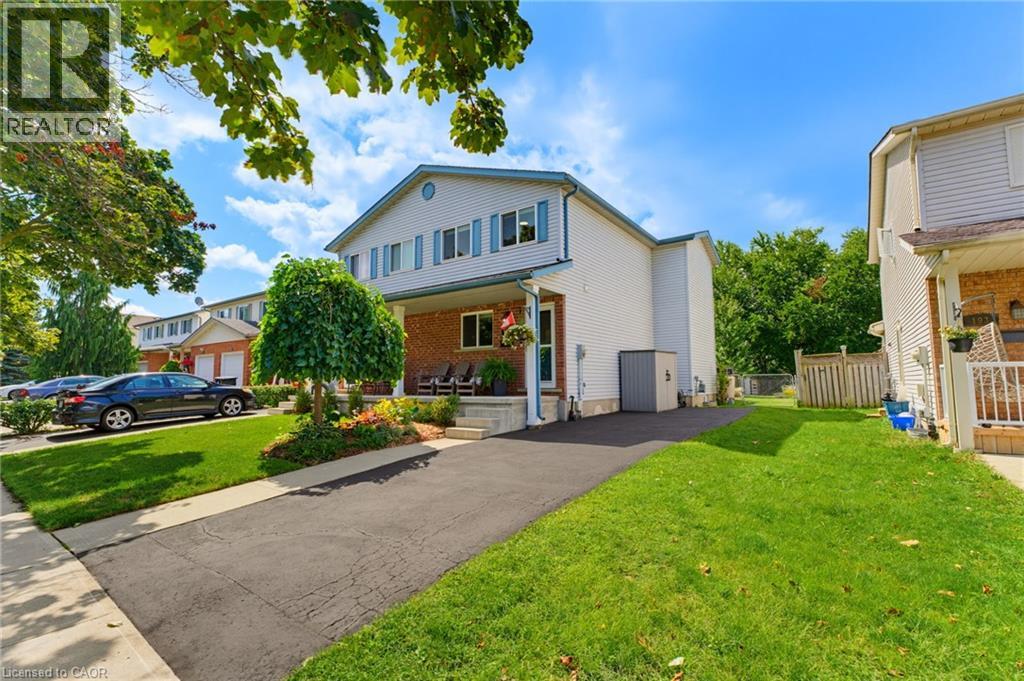
195 Grulke Street
Kitchener, Ontario
Welcome to 195 Grulke Street, Kitchener. This beautifully updated, move-in ready semi detached home is located in a highly sought-after, family-friendly neighbourhood. From the moment you arrive, you’ll appreciate the spacious driveway, inviting front porch, updated windows and fantastic curb appeal. Inside, the home is filled with natural light, featuring clean, modern finishes and a functional layout designed for easy everyday living. Offering 3 bedrooms and 2 full bathrooms, there is plenty of space for growing families or first time buyers looking for a place to settle in with confidence. The main floor layout effortlessly flows from your upated eat-in kitchen into your large living room. Downstairs, expand your living space in the finished basement with rec. room, complete with a wet bar. An ideal setup for hosting movie nights, entertaining friends, or relaxing with family, all accompanied by the convenience of a beautifully finished full bathroom. Step outside onto your deck and enjoy the huge bonus of a massive, fenced in yard, complete with a handy shed for extra storage and perfect for kids, pets, summer BBQs, and morning coffee. The location truly sets this home apart: enjoy walking distance to Idlewood Park, quick access to a nearby dog park, excellent schools, local amenities, and winter fun just minutes away at Chicopee Ski Club. A wonderful blend of community, convenience, and charm that is waiting for you to just move in and enjoy! (id:56248)
173 Flagg Avenue
Brant County, Ontario
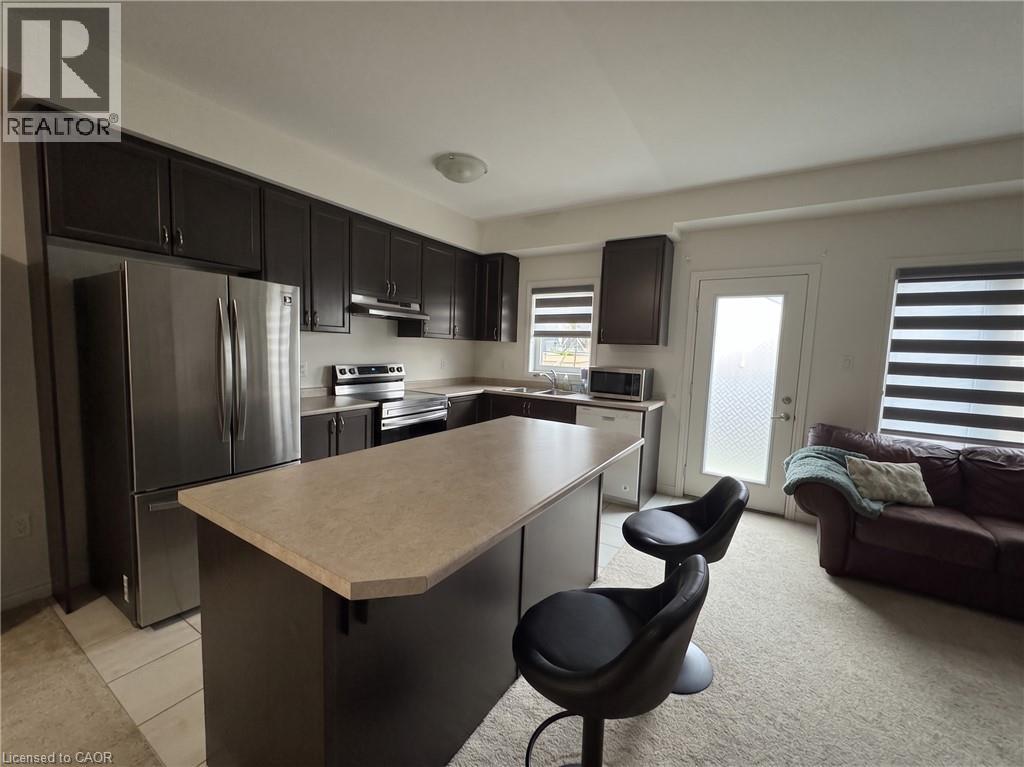
Welcome to 173 Flagg Ave! Beautiful 3-bedroom townhouse offers the perfect combination of space, comfort, and convenience. Step inside to an airy main level featuring tall ceilings and large windows that fill the open-concept layout with abundant natural light. Designed for modern living, the upper floor features a convenient 2nd-floor laundry. Unbeatable location in one of the area's most desirable neighbourhoods! Just minutes from Highway 403, top-rated schools, vibrant shopping plazas, state-of-the-art sports complexes, parks, and all essential daily amenities. This property is a must-see! (id:56248)
179 Lighthouse Street W
Goderich, Ontario
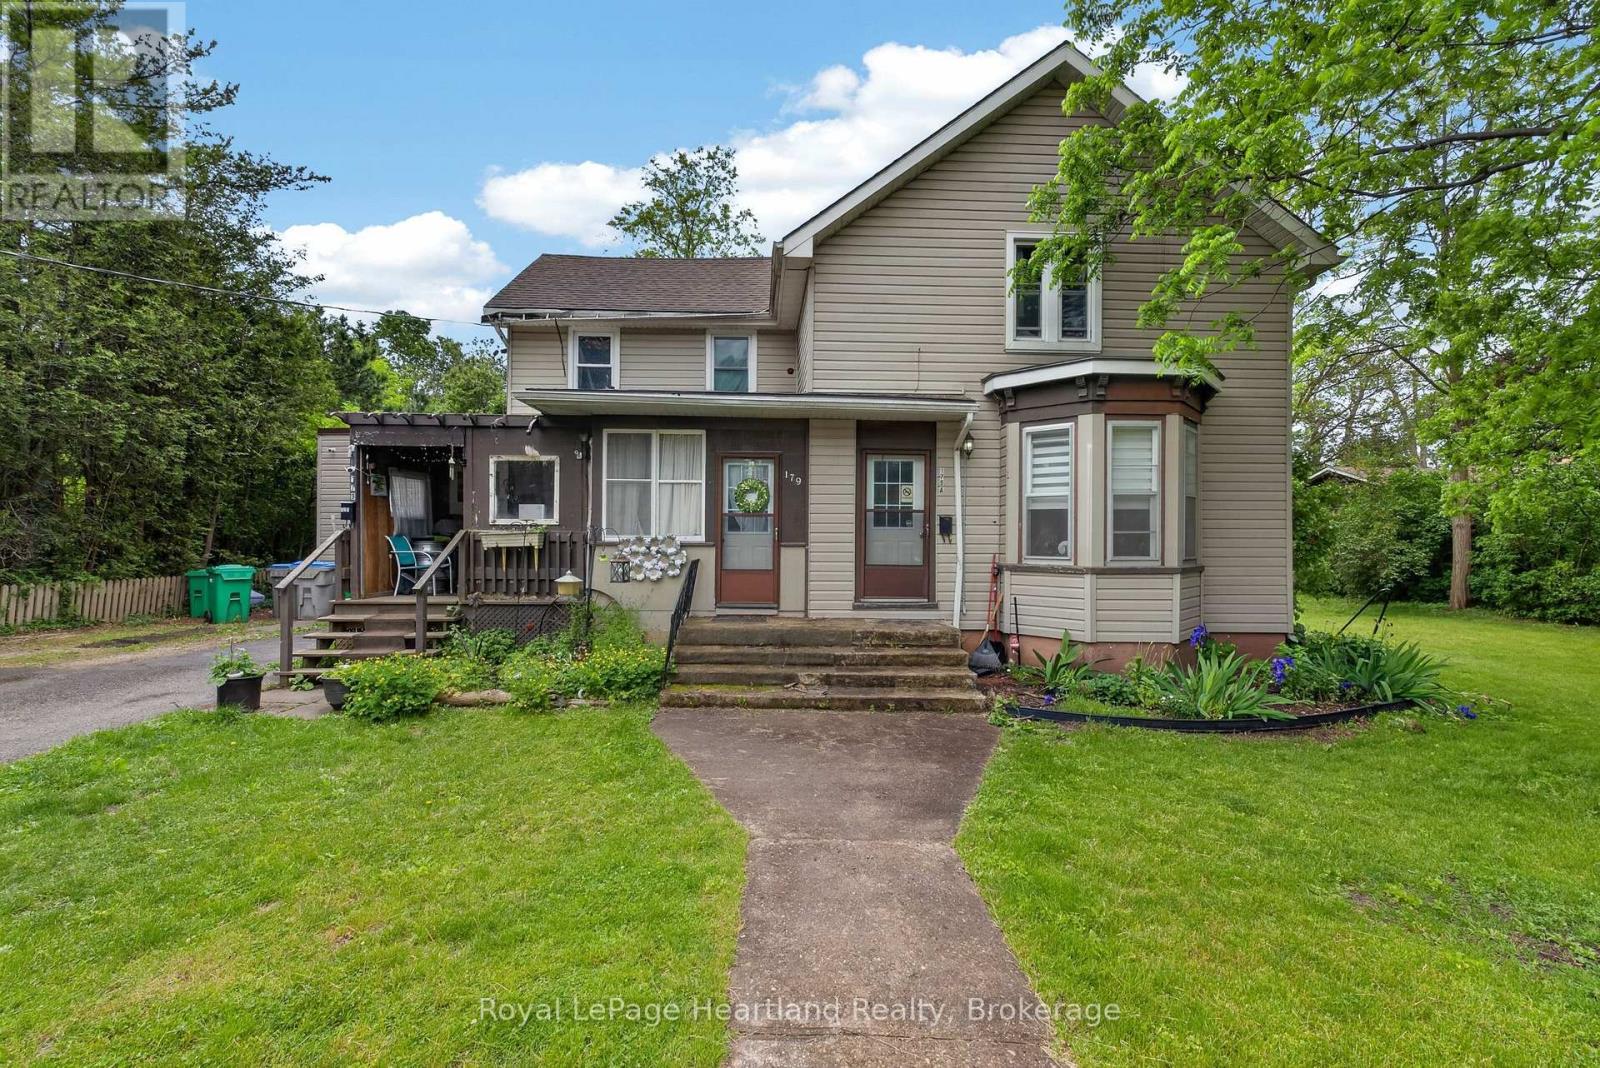
Investment opportunity! Duplex on Large Double Lot in Goderich's desirable West End. Discover the potential of this well-located duplex situated on a spacious double lot. Upper Unit features 2 bedrooms while the lower unit features 2-3 bedrooms with flexible living space. Walking distance to downtown shops, restaurants and amenities. Just a short stroll to the beach and Goderich's famous Lake Huron sunsets. Large double lot provides added privacy, outdoor space, and future possibilities. Excellent opportunities for investment, multi-generational living, owner occupied, income opportunities. With its prime location and generous lot size, this property offers exciting possibilities for future development, subject to municipal approvals. Explore options such as lot severance, expansion, additional residential units, or redevelopment opportunities. Enjoy the best of Goderich living- walk to the beach, take in breathtaking sunsets, and experience the charm of downtown, all from your doorstep. Property is being sold as is where is. (id:56248)
515 Maple Street
Collingwood, Ontario
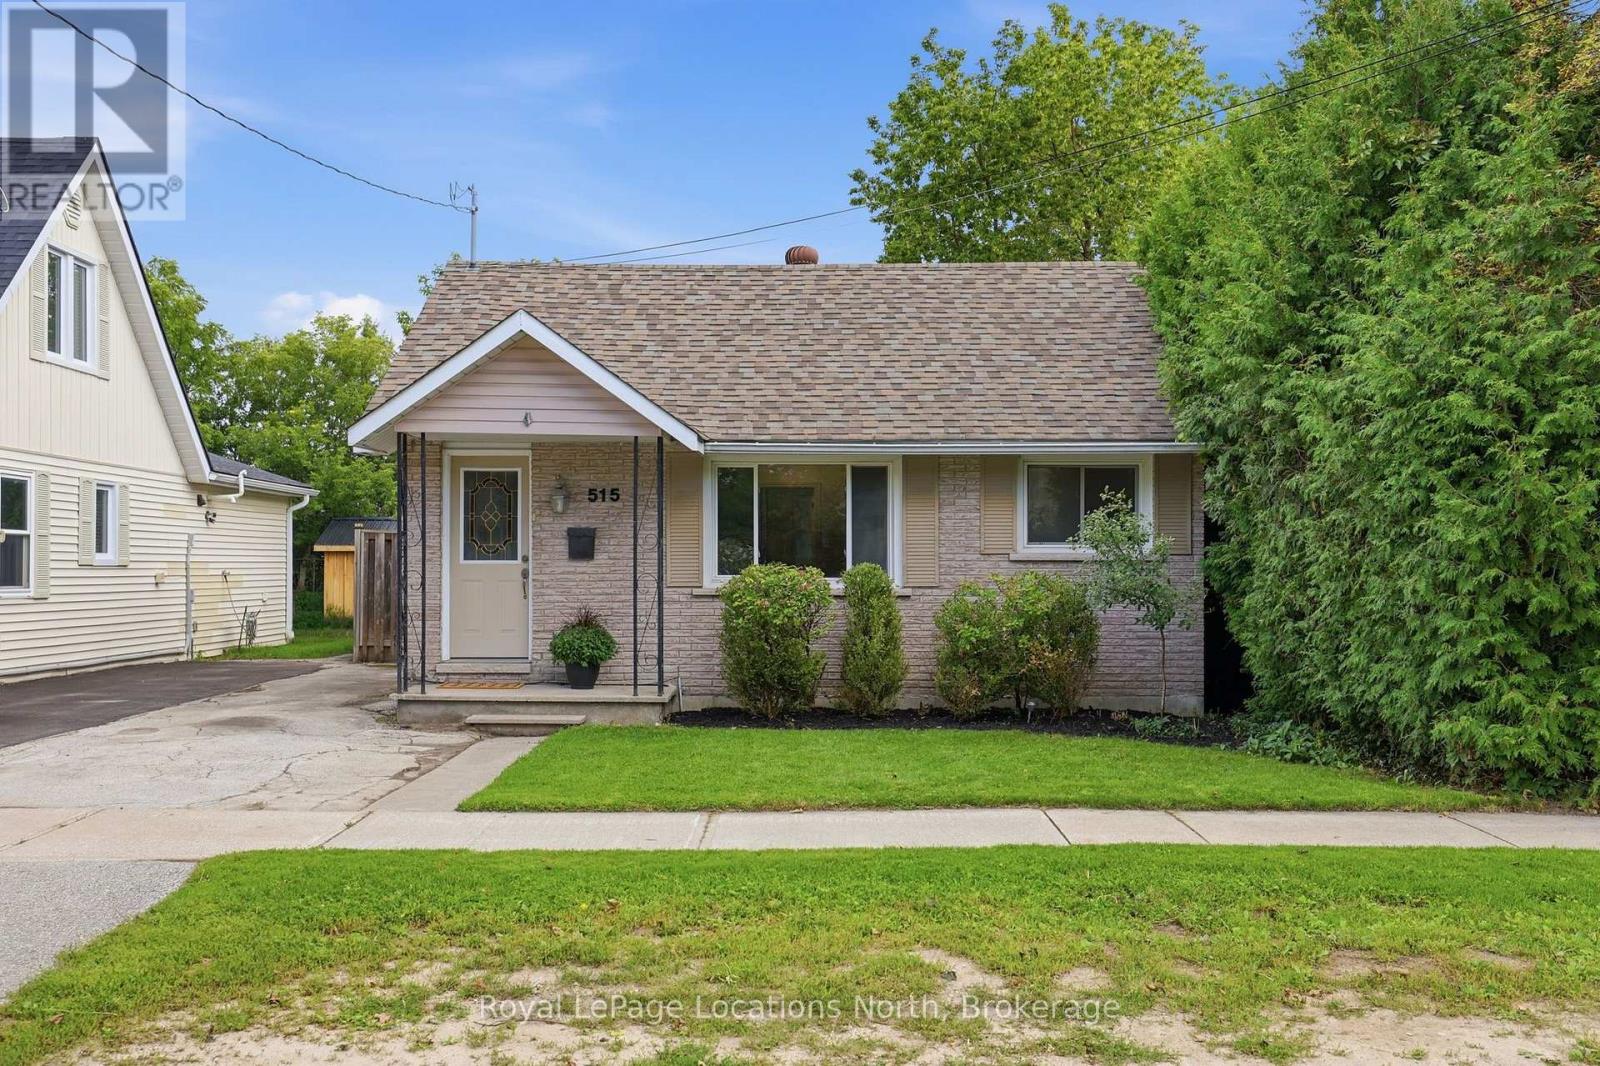
Charming, affordable and well located in Collingwood. Tucked away on one of Collingwood's lovely tree streets, this adorable brick bungalow is a wonderful opportunity for first-time buyers, downsizers, investors or anyone looking for a comfortable home close to everything. Freshly painted and full of character, the home offers two bedrooms, one bathroom, warm wood floors and a practical galley-style kitchen with convenient access to the back porch. Outside, the fully fenced yard is private and backs onto the high school, creating a peaceful backdrop with no immediate rear neighbours. A covered patio provides a great spot to enjoy the outdoors, while the generous lot offers plenty of room for gardening, entertaining or simply relaxing. The location is hard to beat, an easy walk to schools, downtown Collingwood, shops, restaurants, parks and the many amenities that make this such a desirable place to live. With its inviting character, excellent walkability and very approachable price point, this is a home that offers a lot of possibilities in a sought-after neighbourhood. A sweet Collingwood home in a fantastic location and an excellent opportunity to get into the market. (id:56248)
64 - 73 Curlew Drive
Toronto, Ontario
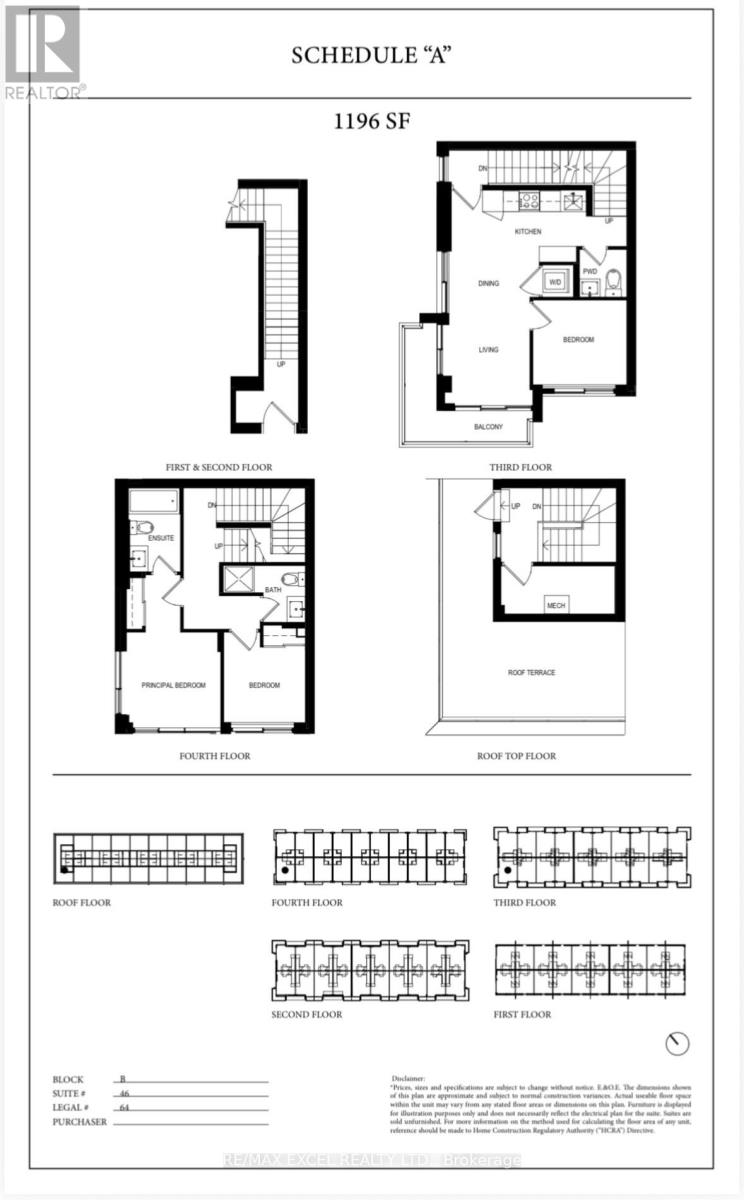
*** South West Corner Unit *** Welcome to Lawrence Hill, a modern luxury townhome community offering quality construction, exceptional connectivity, and strong lifestyle appeal. Full concrete construction superior soundproofing, fire resistance, and energy efficiency, Private rooftop terraces with gas BBQ & water hose bib connection oases & urban patio gardens, perfect for relaxation and entertaining, Thoughtfully designed luxury features and high-end finishes Quartz countertops w matching backsplash, custom cabinetry, energy star rated appl's allow residents to enjoy the best in urban townhome living with style, comfort and lasting quality, Minutes to DVP, Hwy 401 & 404, Easy access to TTC and close to Don Mills Subway & Eglinton Crosstown LRT, Centrally located near major employment hubs including North York, Don Mills & Scarborough, Close to post-secondary institutions: Seneca College, University of Toronto Scarborough & York University Glendon College, Near top-rated schools (Crestwood Preparatory College, Bayview Glen & Ecole Elementary Jeanne-Lajoie), Surrounded by Sunnybrook parks and green space including Charles Sauriol Conservation Area & Edwards Gardens, Shops at Don Mills & SmartCentres Eglinton E, An ideal opportunity for professionals, families, and students seeking quality construction, strong transit a rowing North York community. (id:56248)
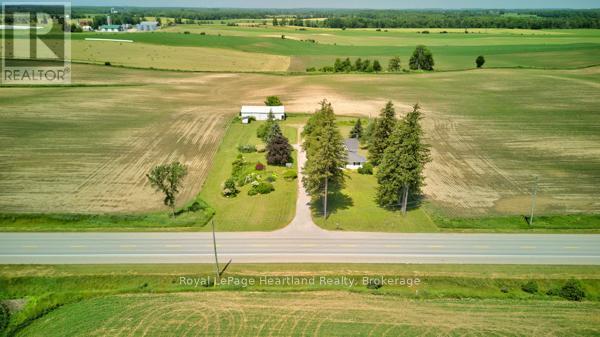
85791 Donnybrook Line
Ashfield-Colborne-Wawanosh, Ontario
PEACEFUL COUNTRY PROPERTY ON 1.85 ACRES. ESCAPE TO THE QUIET OF THE COUNTRYSIDE WITH THIS SPACIOUS PROPERTY OFFERING ROOM TO GROW, RELAX, AND ENJOY YOUR HOBBIES. SITUATED ON 1.85 ACRES, THIS LARGE HOME PROVIDES PLENTY OF SPACE FOR A GROWING FAMILY, HOBBYISTS, OR THOSE LOOKING FOR THE FLEXIBILITY OF A HOME BASED BUSINESS.THE PROPERTY FEATURES A STORAGE BARN, OFFERING ENDLESS POSSIBILITIES FOR WORKSHOPS, STORAGE, RECREATIONAL EQUIPMENT, OR CREATIVE PURSUITS. ENJOY THE PRIVACY AND PEACEFUL SURROUNDINGS WHILE STILL HAVING THE CONVENIENCE OF A COMFORTABLE FAMILY HOME. GREAT OPPORTUNITY FOR THOSE SEEKING SPACE, VERSATILITY, AND THE FREEDOM OF COUNTRY LIVING. (id:56248)

3276 Turnbull Drive
Severn, Ontario
Step Into The Life You've Always Dreamed Of. Welcome To This Beautifully Maintained Modern Family Home Where Comfort, Warmth, And Elegance Come Together Perfectly. Imagine Waking Up Every Morning In A Peaceful Lakeside With Exclusive Lake Access Just Moments Away. Designed For Both Family Living And Entertaining, The Bright Open-Concept Main Floor Flows Seamlessly From The Inviting Living Room Into The Dining Area And Spacious Kitchen, All Overlooking A Massive Backyard Ready For Countless Family Gatherings, Summer Barbecues, And Lasting Memories.This Stunning 2-Storey Home Offers 4 Generously Sized Bedrooms And 4 Bathrooms, Including Luxurious Second-Floor Bathrooms Featuring Heated Floors And Relaxing Jacuzzi Comfort. Rich Hardwood Floors Run Throughout The Home, Adding Timeless Beauty And Warmth Across Over 2,400 Sq. Ft. Of Living Space.Situated On An Impressive 93 x 150 Ft. Lot, The Property Also Features An Oversized 19 x 22 Garage And A Long Double Driveway With Plenty Of Space For Family And Guests. The Finished Basement Opens The Door To Endless Possibilities - From A Recreation Space To A Home Theatre, Gym, Or In-Law Suite. Enjoy Peace Of Mind With A New Furnace And The Convenience Of Being Within Walking Distance To West Shore Elementary School. As A Resident, You'll Also Have Exclusive Access To The Private Beach, Bramshott Community Waterfront Park, And Playground Area - A Truly Special Place Where Families Grow, Laugh, And Create Lifelong Memories.This Isn't Just A House - It's A Lifestyle Waiting To Be Yours. (id:56248)

1583 Blanefield Road
Mississauga, Ontario
Welcome to the exquisite 1583 Blanefield Road in the highly sought-after Mineola neighbourhood!! When you enter through the front door you will instantly see how this home has been so well loved, updated and maintained! The main floor features a large yet cozy living room, dining room, kitchen and breakfast nook, with large windows, stainless steel appliances and a fabulous ambiance! Head upstairs and you will find 2 large bedrooms and a renovated 4 piece bathroom! The basement is finished and features a home gym, recreation room, storage and laundry! This massive 50' x 150' lot is perfectly landscaped and a true oasis with a lovely deck, fire pit and more!! This home is also equipped with a 200amp panel, Tesla car charger and sprinkler system and in front and back!! Close to Port Credit and Downtown Toronto, this is the perfect home for your next move! (id:56248)
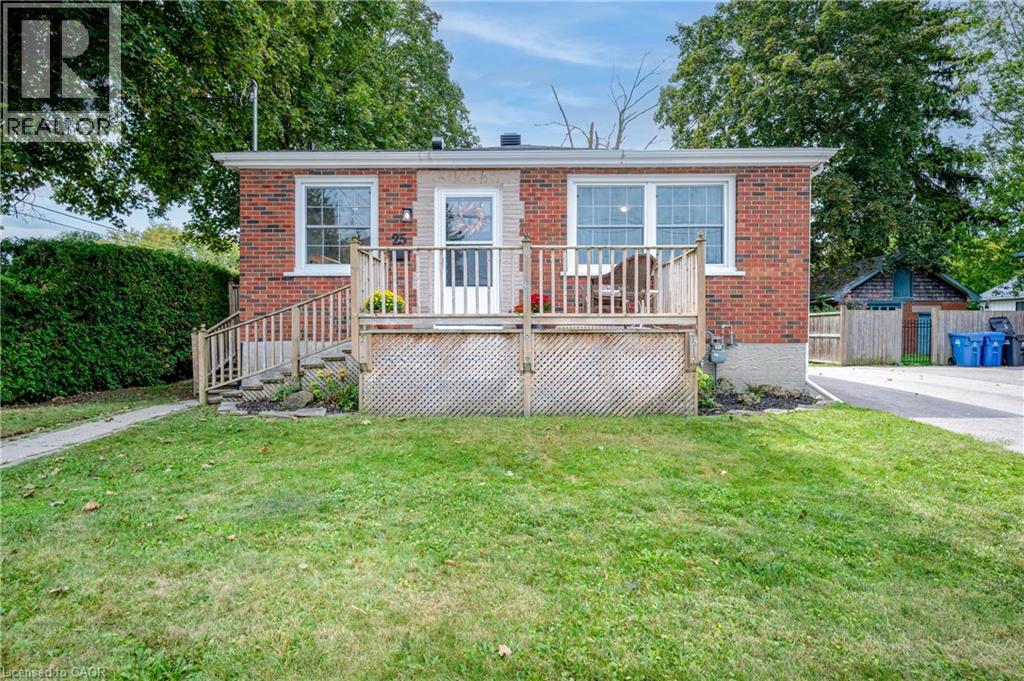
25 Morris Street
Guelph, Ontario
Welcome to this exquisitely renovated brick bungalow nestled on a generous, private lot in desirable St. Patrick’s Ward! Offering just under 1,000 sq. ft. of pristine, move-in-ready living space, this home combines timeless character with modern upgrades. Step inside to discover a bright, open interior featuring durable solid-surface flooring throughout—ideal for pets, busy families, or low-maintenance living. The home chef will love the updated kitchen, boasting sleek stainless-steel appliances, ample prep space, and a bank of pantry cabinets. Relax in the updated 4-piece bathroom, complete with a deep soaker tub designed for evening unwind sessions. The light-filled lower level with large windows offers endless potential for a future rec room, extra bedroom, or home office. Complete with a double-wide driveway with abundant parking, a spacious front porch for morning coffee, and major systems updated (windows, exterior doors, high-efficiency furnace, and central air), there’s nothing left to do but move in and enjoy! (id:56248)
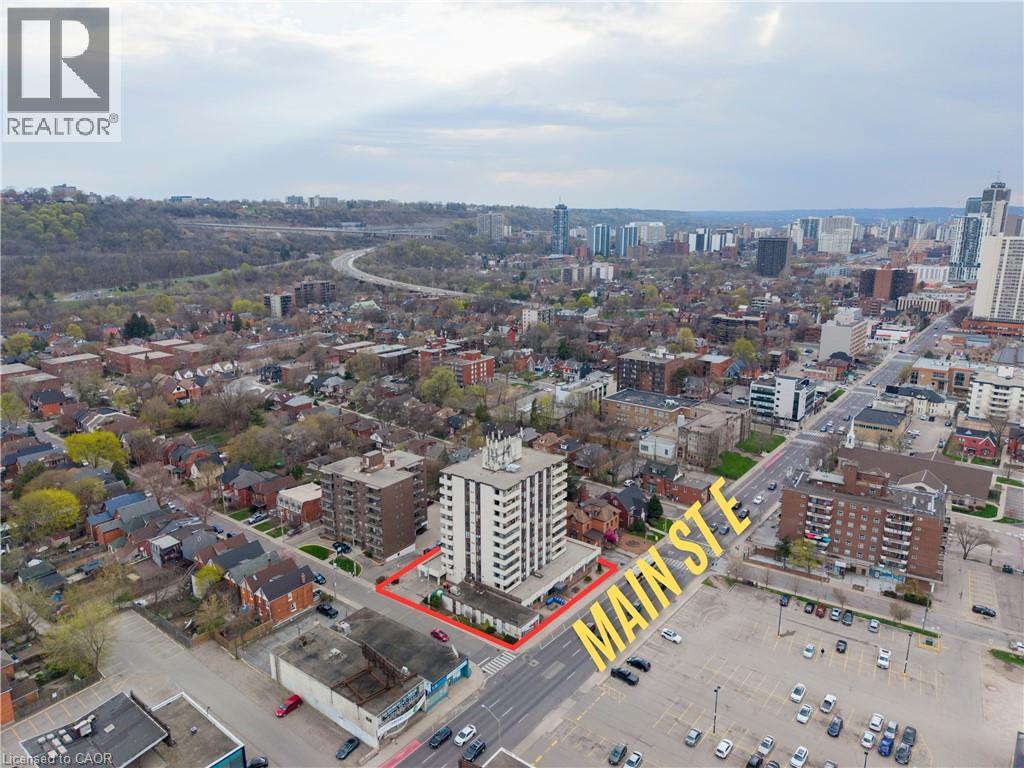
432 Main Street E Unit# 601
Hamilton, Ontario
Welcome to Hunters Green Condominiums, ideally located in the vibrant Stinson neighbourhood. This bright and well-kept 2-bedroom, 2-bathroom corner suite offers over 1,000 sq. ft. of thoughtfully designed living space, complemented by an open balcony with scenic views and upgraded with artificial turf—perfect for enjoying your morning coffee or unwinding outdoors. The kitchen, refreshed in 2023 with modern appliances and generous cabinetry, flows naturally into the dedicated dining and living areas, creating a comfortable and practical layout. The spacious primary bedroom features its own ensuite and double closet, while both bedrooms are filled with natural light from large windows. Additional highlights include in-suite laundry, a sizeable storage pantry, underground parking, and visitor parking. With new flooring and fresh paint completed in 2023, this move-in ready unit offers exceptional value. Conveniently close to parks, schools, shopping, and with easy access to downtown and major routes, this home delivers an ideal blend of comfort and location. (id:56248)
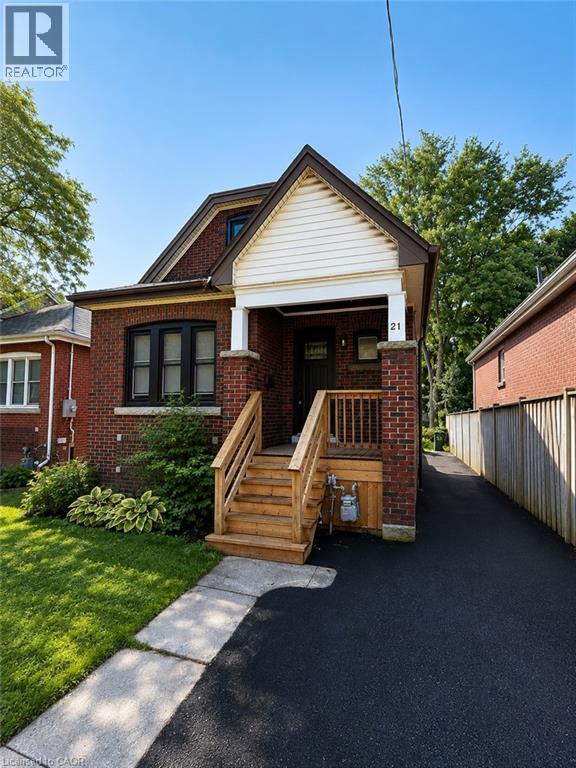
21 Haddon Avenue S
Hamilton, Ontario
Lovely 2 bedroom home located in Westdale South, just steps from McMaster University and Hospital. This prime location is minutes away from local shops, restaurants, parks, and all essential amenities, while offering easy access to Downtown Hamilton and major highways. The recently updated interior features two bedrooms plus a den, one bathroom, and a full unfinished basement equipped with laundry facilities. Outside, the property boasts a beautiful, private yard lined with mature trees for excellent privacy, along with a side driveway for convenient parking. This rental requires a minimum one-year lease, with no pets and no smoking permitted on the premises. The tenant will be responsible for all utilities, tenant insurance, grass cutting, and snow removal. To apply, please provide a completed rental application, credit report, letter of employment, and references. RSA. (id:56248)
704 - 36 Elm Drive W
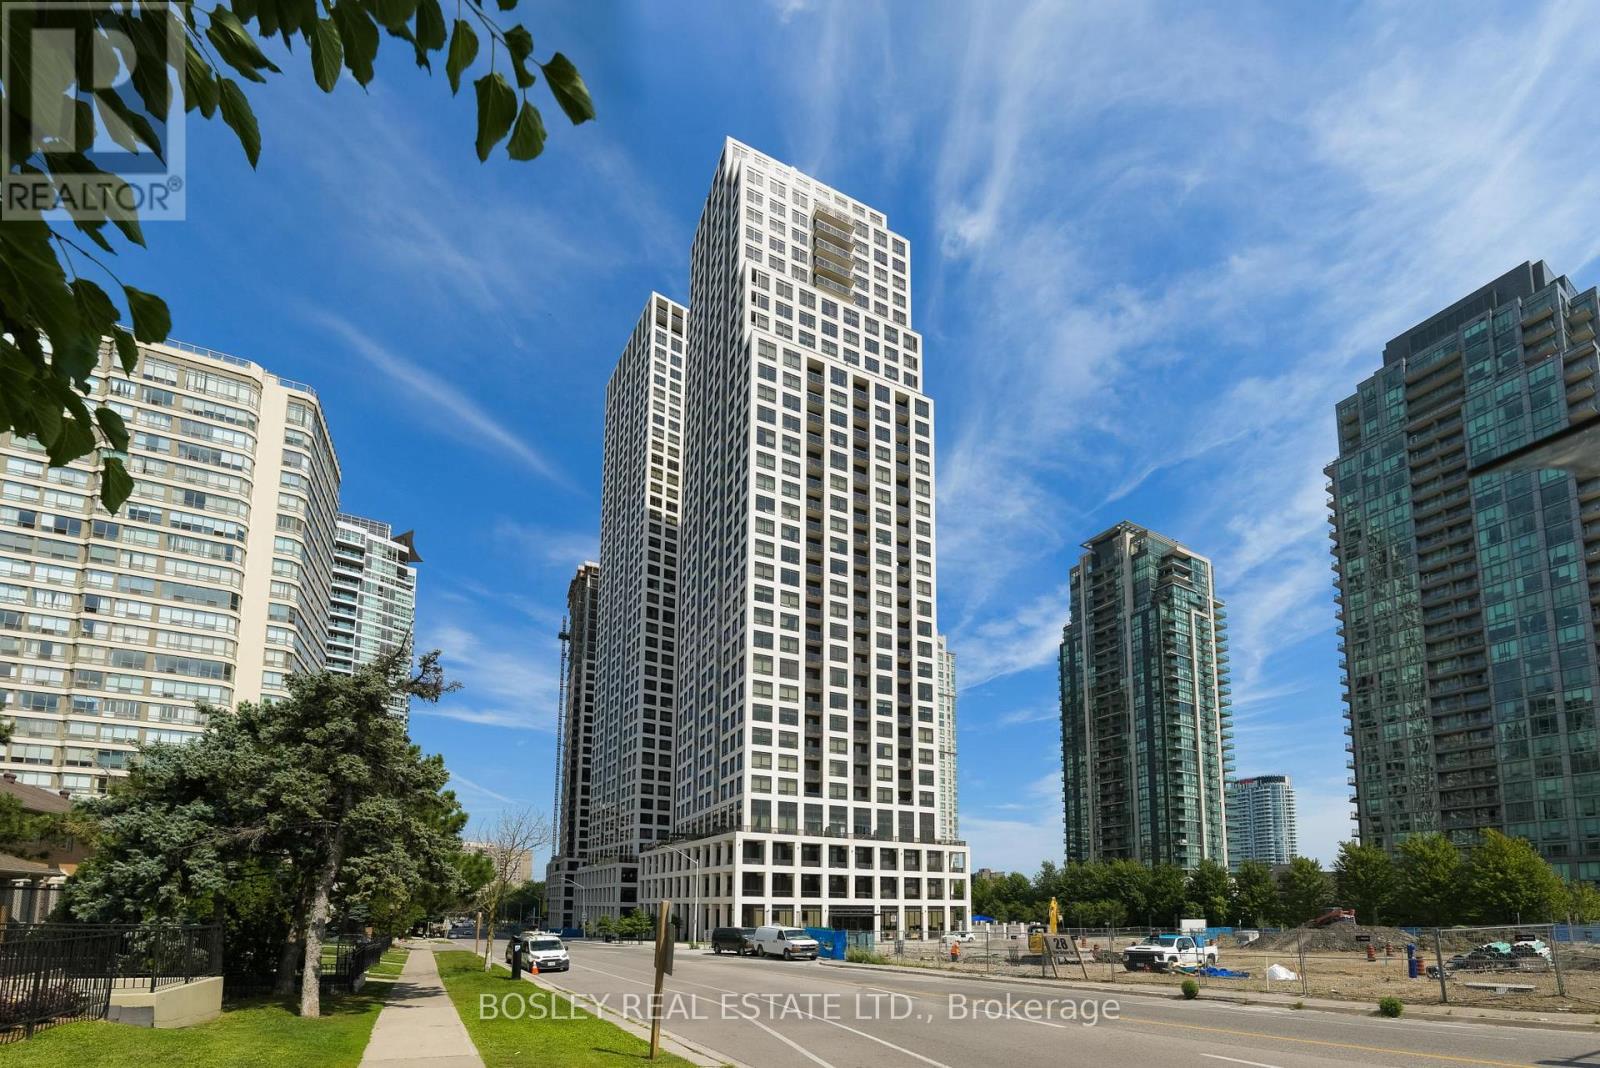
Mississauga, Ontario
Welcome to 36 Elm Drive West, Suite 704 - a bright and spacious corner suite in the heart of Mississauga's City Centre. This thoughtfully designed 2-bedroom + den, 2-bathroom condo offers an abundance of natural light and a comfortable, functional layout. 880 square feet of interior living space with an open-concept living and dining area. The modern kitchen is complete with a convenient breakfast bar - perfect for everyday living or entertaining. Enjoy the sweeping views the private balcony, with two convenient walkouts - one directly from the kitchen and another from the living room - creating an easy indoor-outdoor connection and plenty of space to enjoy your morning coffee or unwind at the end of the day. The versatile den provides the perfect space for a home office, study or additional living area. As a corner suite, enjoy extra windows and an airy, sun-filled feel throughout. Desirable split floorplan with two large bedrooms. The den makes for a perfect home office or cozy entertainment space. Well managed building with too many amenities to list- friendly 24-hour concierge, fitness centre, party room, theatre room, games lounge, Wi-Fi lounge, guest suites and rooftop outdoor spaces. Ideally located just steps from Square One Shopping Centre, with parks, recreation facilities, restaurants, transit and everyday conveniences all close by. Kariya Park, Celebration Square and the Mississauga Valley Community Centre are also within walking distance. A fantastic opportunity to enjoy bright corner-suite living in one of Mississauga's most convenient and amenity-rich locations. (id:56248)
1 Brown Wood Drive
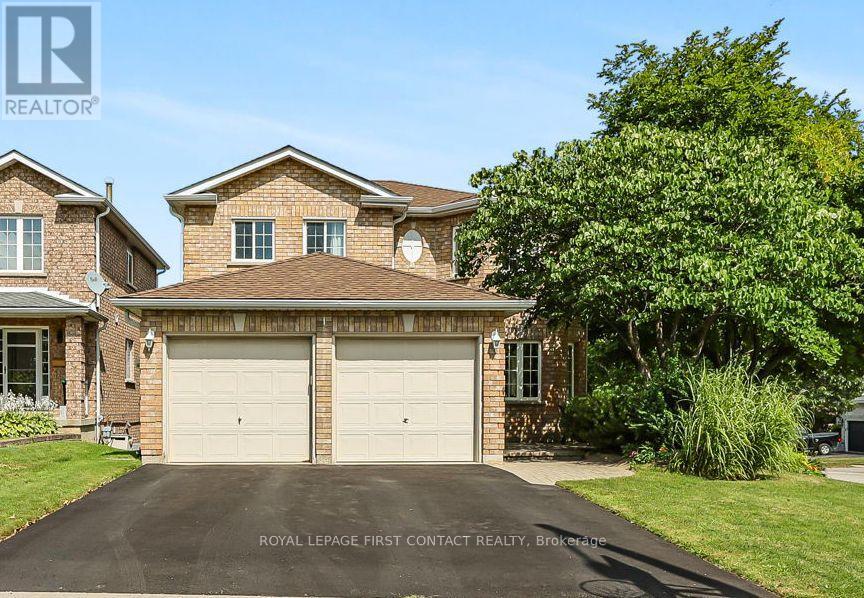
Barrie, Ontario
Welcome to 1 Brown Wood Dr, meticulously kept by the original owner, this quality Morra-built 2-storey all brick home is on a 45 x 124 foot lot. Shows well with pride of ownership. Spanning 2200 square feet of finished living space there is room for both relaxation and entertainment. 4 spacious bedrooms, 2.5 baths, providing comfortable accommodation for family and guests. The heart of the home, a good sized eat-in kitchen with stainless steel appliances, is perfect for gatherings with its seamless flow onto the deck into the backyard oasis and overlooking the family room with gas fireplace. Step outside to discover a landscaped retreat featuring a gas heated quality KOHO pool with a deep end plus large patios in the low maintenance back yard. Whether relaxing poolside or enjoying alfresco dining, this private haven promises endless enjoyment. Main floor laundry & inside access to the garage. The special private front entrance patio shaded in the trees is a nice bonus. The unfinished lookout basement is a blank slate, for additional living space or an in-law suite, complemented by oversized windows that flood the area with natural light. Recent improvements include pool heater, salt cell & pump plus a repaved driveway, eavestrough & downspouts and shingles with a 50 year transferrable warranty. Centrally located on a quiet street in Country Club Estates, enjoy proximity to a myriad of amenities including great schools, shopping, dining, recreational facilities, and healthcare services. Easy access to highway 400. (id:56248)
302 Inverness Way
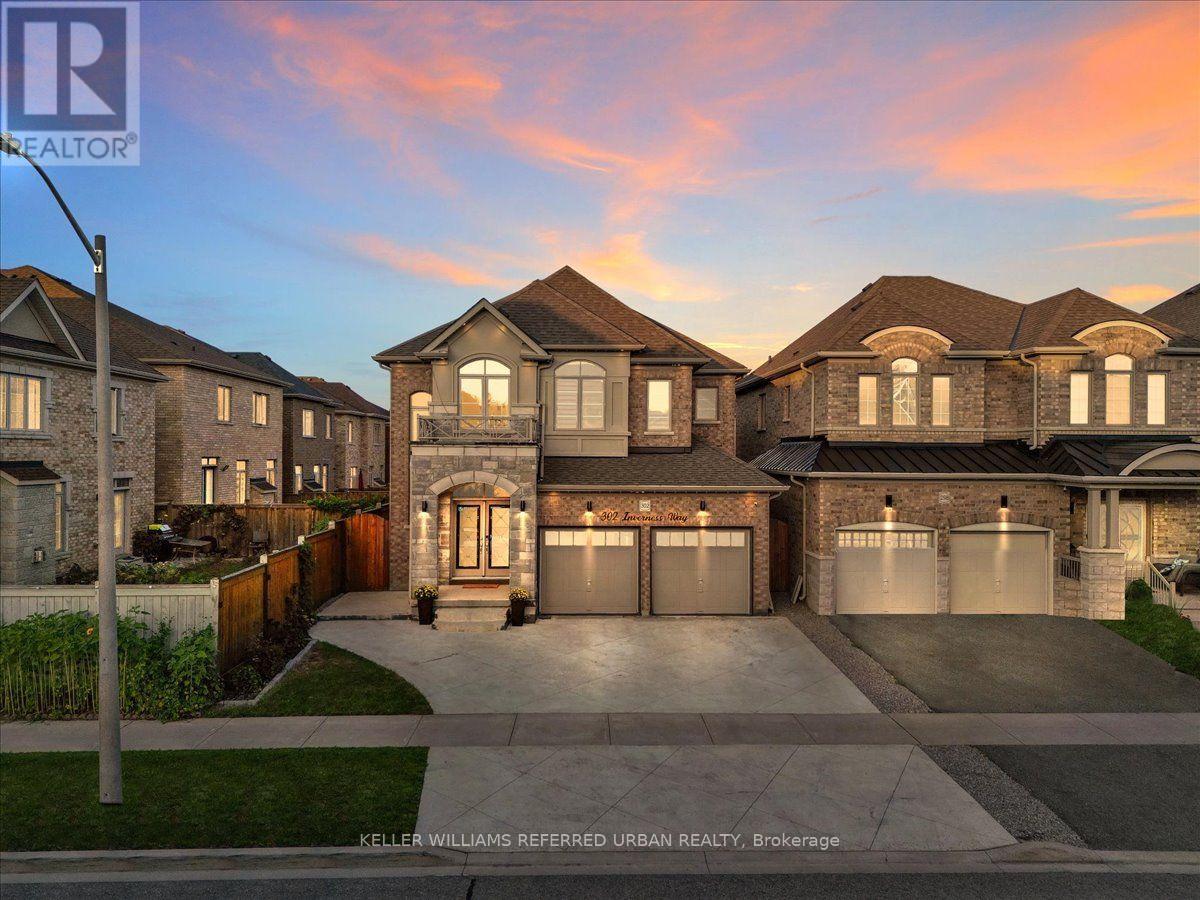
Bradford West Gwillimbury, Ontario
WELCOME TO 302 INVERNESS WAY! Discover this spectacular fully renovated and upgraded 4 bedroom, 5 bathroom detached home with over 3,700 sq. ft. of beautifully finished total living space, ideally located in the highly desirable Green Valley Estates community. From the moment you step inside, you'll be captivated by the grand two storey foyer ** soaring open to above ceiling**smooth ceilings entire home** modern pot lights, and stunning open concept design** The impressive modern kitchen features quartz countertops, upgraded centre island, custom cabinetry, and premium finishes, beautifully complemented by an elegant oak staircase and matching hardwood floors. The professionally finished basement offers incredible versatility with a 4 piece bathroom, spacious recreation area, and potential bedroom, perfect for extended family, guests, or additional living space. This home is loaded with modern upgrades and designer details, including extensive interior and exterior pot lighting**feature wall panels**upgraded flooring, and an epoxy finished garage floor**. Excellent curb appeal, additional parking, and a location directly across from a park add even more value. Enjoy the convenience of being just minutes from schools, shopping, parks, major amenities, and everything your family needs. This immaculate, move in ready home offers the perfect combination of modern luxury, comfort, style, and functionality. A true turnkey home nothing to do but move in and enjoy! A must-see property don't miss your opportunity to make 302 Inverness Way your new home!! (id:56248)

375 Inverness Drive
Oshawa, Ontario
Welcome to 375 Inverness Drive, a beautifully maintained 4-bedroom home that has been cared for, upgraded.and ready to make new memories. Located in a fantastic Oshawa neighbourhood, this home offers a wonderful combination of pride of ownership, quality features and a great family-friendly setting.The home features updated windows, furnace, exterior doors and a durable steel roof. Outside, the property is complemented by beautifully maintained landscaping, an interlock driveway, patio and walkway.Inside, you'll find a spacious finished recreational room, central air conditioning, central vacuum, elegant oak stairs and oak French doors. A wonderful opportunity to own a solid, well-cared-for home in a great Oshawa neighbourhood with many surrounding schools and access to highways. (id:56248)
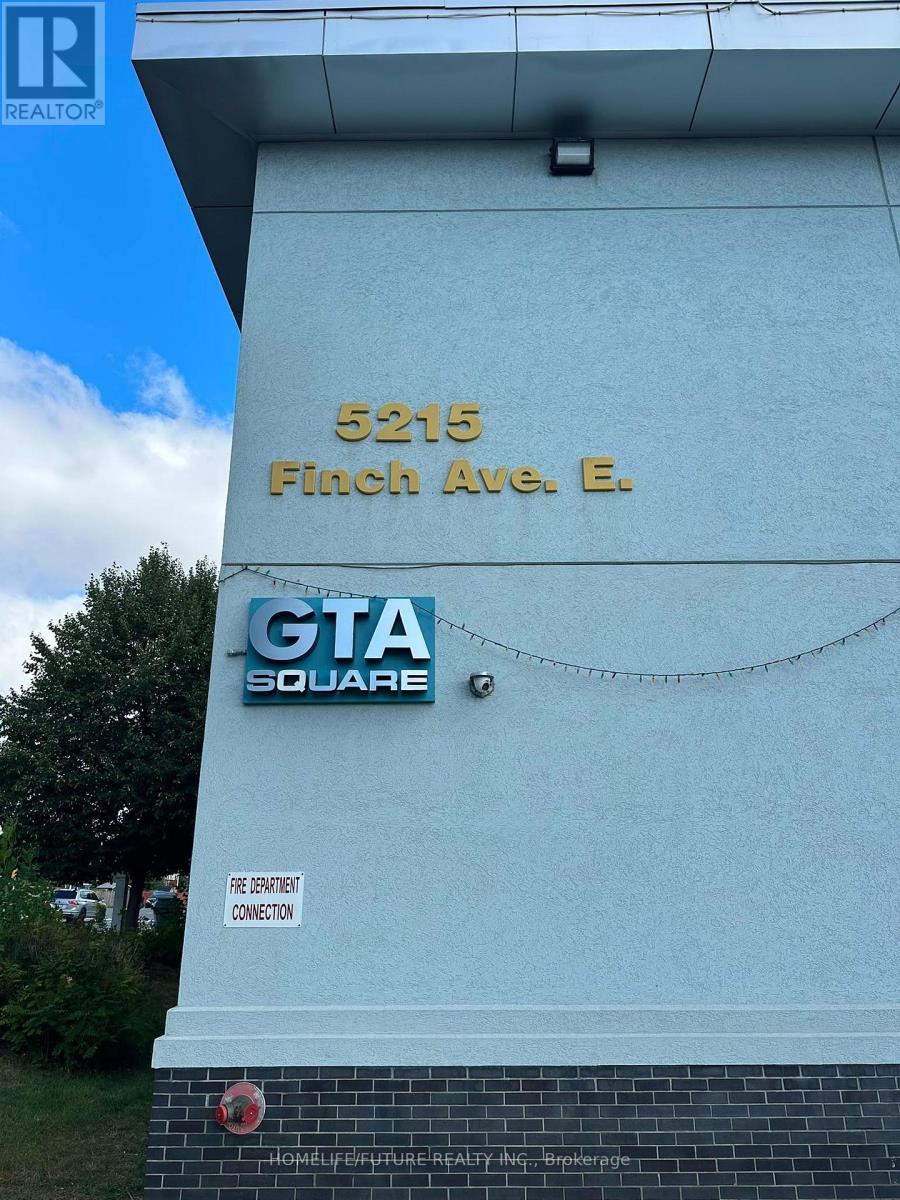
122 - 5215 Finch Avenue E
Toronto, Ontario
Excellent Opportunity For Your Professional Business.Prime Main-Floor Retail Or Office Space Available In Gta Square Shopping Mall, Main Floor Unit With High Visibility. Prime Location.Located At The High-Traffic South-East Corner Of Middlefield Rd And Finch Ave E.Suitable For A Wide Variety Of Retail And Service Uses Such As Travel Services, Immigration Service, Legal Or Accounting Offices, Professional Services, Jewelry, Or Textile Retail.Mobile/Tech Repair Shop, Flower Or Gift Shop, Cosmetics Or Beauty Retail, Fashion And Accessories, Or Professional Services.Great Location For Small Business.Conveniently Surrounded By Ttc Access, Public Transportation And All Major Amenities. Hydro Not Included. Motivated Landlord. (id:56248)
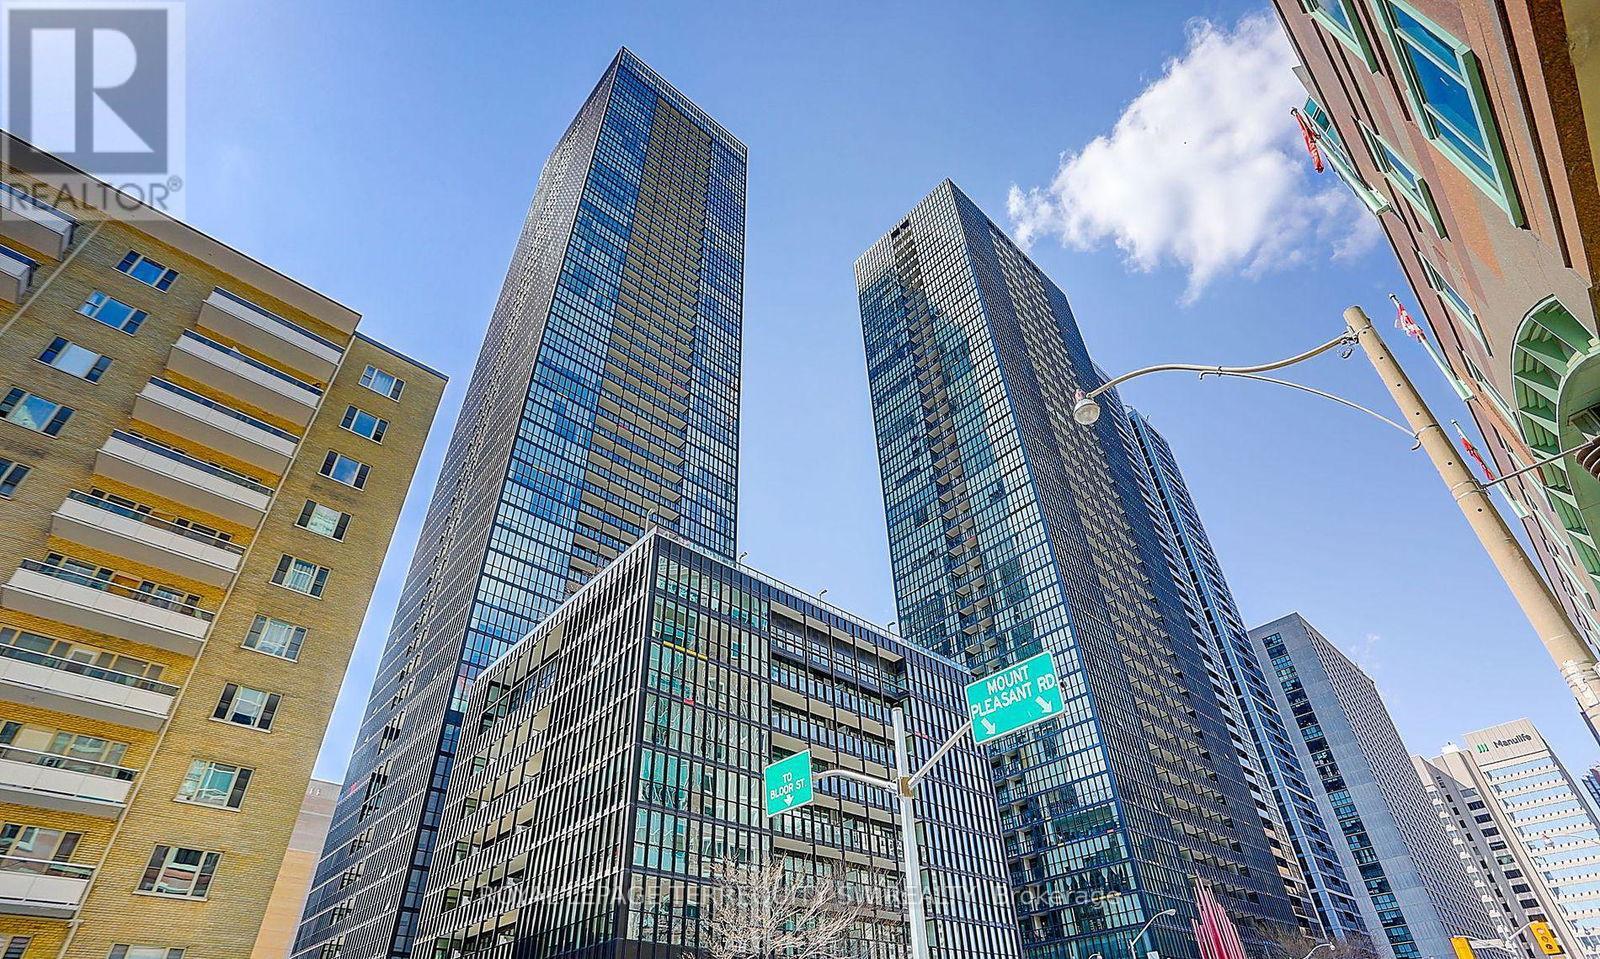
1202 - 101 Charles Street E
Toronto, Ontario
Luxury Living At X2 Condominiums! This Stunning, Bright Unit Features A Generous 740+ Sq Ft Layout With 1 Bedroom Plus A Fully Separate Private Den-Ideal For A Home Office, Nursery, Or 2nd Bedroom. Open-Concept Living & Dining Area Features 9-Ft Ceilings, Floor-To-Ceiling Windows, And A Walk-Out To A Large, Sunny South-Facing Balcony With Clear Panoramic City Skyline Views. Gourmet Kitchen Boasts Granite Countertops, A Huge Functional Breakfast Bar, And Stainless Steel Appliances. Spacious Primary Bedroom With Ample Walk-In Closet Space, Plus An Opulent 4-Piece Bathroom Complete With Custom Built-In Storage. Enjoy Resort-Style Amenities Including An Outdoor Pool With Sleek Sundeck, Full Fitness Centre, Yoga Studio, Party/Meeting Rooms, Rooftop Garden Deck, Guest Suites, And 24-Hour Concierge Service. Unbeatable Downtown Location-Steps To Bloor/Yonge TTC Subway Lines, Yorkville Shopping, Top Restaurants, Parks, And Hospitals! (id:56248)
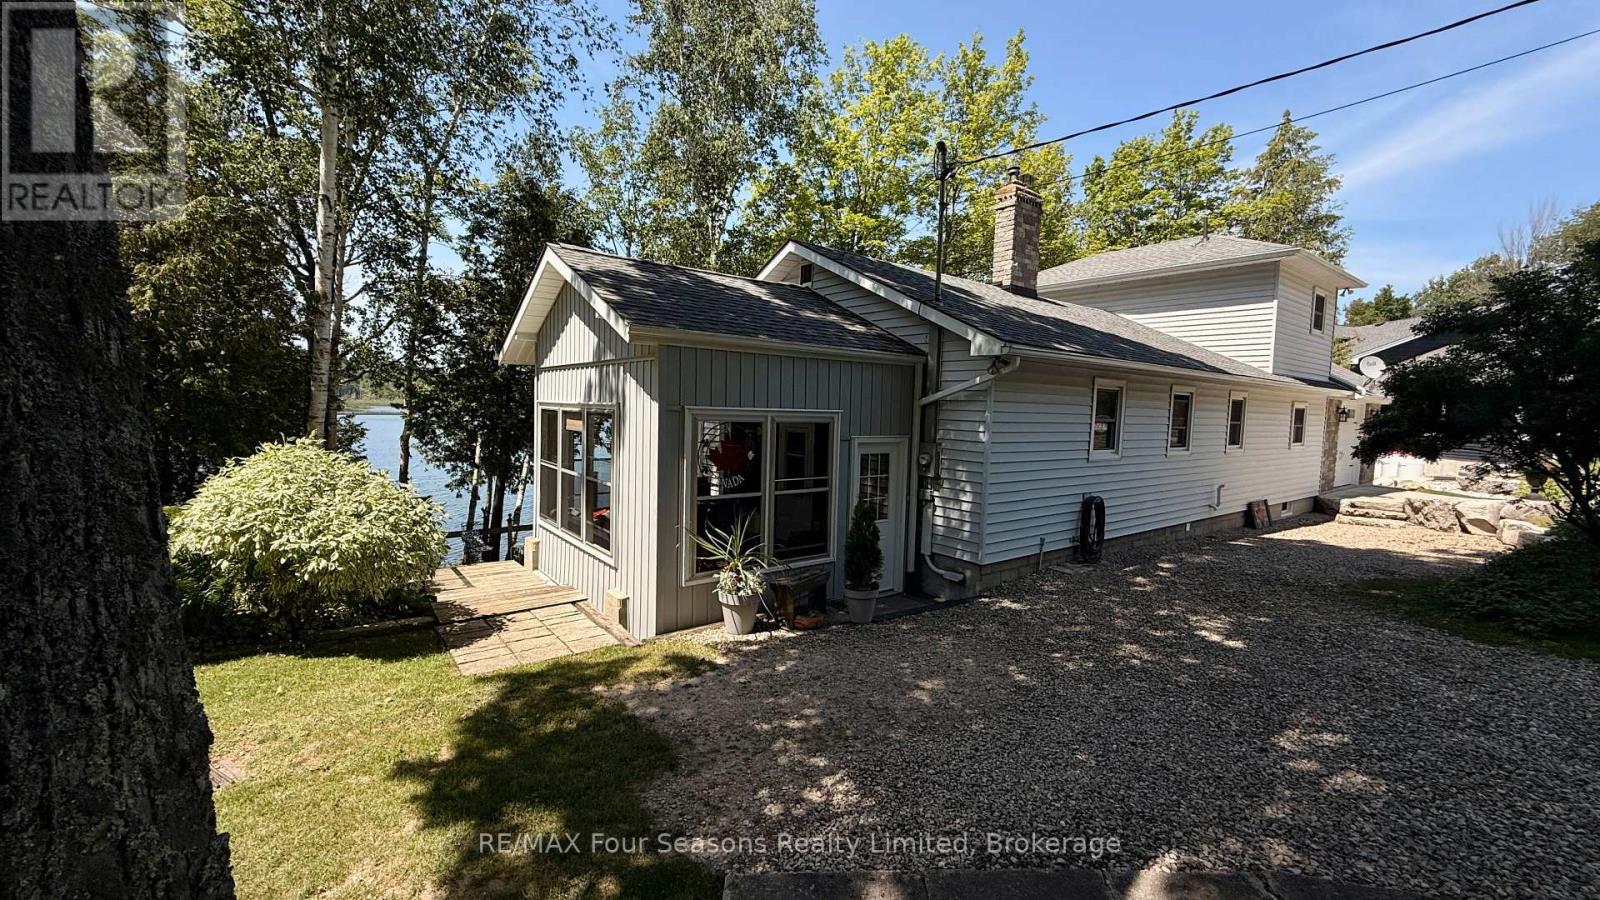
52 Shore Drive
South Bruce Peninsula, Ontario
52 Shore Drive is not just a second home/cottage...Experience the ultimate year round, FULL TIME, lakeside living on beautiful Chesley Lake. This exceptional property boasts an incredible 170 feet of direct shoreline with excellent deep water depth perfect for boat docking. Escape the city with ease as this retreat is located just 2 hours from major centres. And with Saugeen Shores and Owen Sound just 20 min away, amenities including hospitals are nearby. Also located on a school bus route. The beautifully updated 3 plus 1 bedroom, 2 bathroom bungaloft features an open concept kitchen with Cambrian Quartz countertops and large island with sink that flows seamlessly into the main living spaces with a beautiful stone fireplace. Pulling the lake inside from every principal room, the home is anchored by a stunning primary loft suite with a private sitting area and walkout balcony. Cozy up by one of the two wood fireplaces, including an efficient insert. Tremendous mechanical and structural updates offer total peace of mind, including a new propane furnace installed in 2022, 50 year warranty shingles replaced in 2019, updated windows, 200 amp electrical service, and much more. The property includes a massive attached garage, workshop, and storage addition built in 2006, alongside a separate workshop bunker and metal storage shed. The outdoor oasis features a large 3 season sunroom with 180 degree views and stamped bedrock sunroom floor, four levels of tiered decking, a glass railed upper deck, and a wooden boardwalk tracking the naturalized shoreline. Complete with central vac, a lakeside UV and sediment water filtration system, two driveways, and proximity to golf and groceries, this turn key package is modern, meticulously maintained, and ready for you to move right in. Be sure to view the video and additional information by clicking the multimedia links in the listing on realtor.ca (id:56248)

2709 Wainman Line
Severn, Ontario
Tucked away in 5 Acres of pristine forest, this extraordinary private estate offers a rare opportunity to own a place where peace, nature, and luxury exist in perfect harmony. From the moment you arrive, you'll feel the stress of everyday life melt away as you enter your own secluded sanctuary, hidden from the world yet equipped with every modern comfort.This beautifully renovated, custom-built all-stone bungalow offers over 2,140 square feet of thoughtfully designed living space, where every room is connected to the outdoors through walkouts to a stunning wraparound deck. Imagine starting your mornings with coffee surrounded by birdsong and ending your evenings beneath the stars in the hot tub just steps from your primary suite.The heart of the home is a gorgeous custom kitchen featuring granite countertops and an inviting dining area that opens onto the deck. The bright and welcoming living spaces showcase new engineered flooring, radiant in-floor heating, and a sun-filled family room wrapped in windows, complete with heated tile floors and a cozy wood stove that creates the perfect atmosphere year-round.The spacious primary retreat is a true escape, featuring a walk-in closet, private ensuite, and direct access to the hot tub. Two additional bedrooms and beautifully updated bathrooms provide comfort and flexibility for family and guests. Beyond the home, the possibilities are endless. A brand-new three-car garage with oversized 8-foot doors, a fully insulated a 30' x 30' workshop with its own 200-amp service, two greenhouses, Bell high-speed internet, metal roofs, and extensive new paving make this property as practical as it is breathtaking. Properties like this are rarely offered-a one-of-a-kind estate where privacy, nature, and craftsmanship come together to create a lifestyle that most only dream about. Whether you're seeking a peaceful full-time residence, a family retreat, or your own personal paradise, this remarkable property is ready to welcome you home. (id:56248)

3332 Grayshott Drive
Severn, Ontario
A Place Where Family Memories Are Made.Welcome to your dream family retreat with private lake access, nestled in a welcoming waterfront community just minutes from Orillia. Beautifully updated and move-in ready, this exceptional home offers the perfect blend of comfort, space, and lifestyle for growing, multi-generational, or active families.Featuring 3 spacious bedrooms, 3 bathrooms, and 1,824 sq. ft. of thoughtfully designed living space, with a wood fireplace, this home is ideal for both everyday living and memorable gatherings. The serene primary suite offers a walk-in closet, private ensuite, and peaceful views of the expansive backyard framed by mature trees.Set on an impressive 139' x 164' lot, the property provides endless room for children to play, family celebrations, and quiet evenings under the stars. The private patio is ready for your future hot tub, creating the perfect place to relax after a day on the lake.An insulated garage with loft space, generous parking, and room for vehicles, boats, trailers, and recreational toys add exceptional versatility for families and outdoor enthusiasts alike.More than a beautiful home, this is a lifestyle opportunity. Enjoy private access to Lake Couchiching, including a private members-only beach, dock, playground, and boat launch. Walk to Severn Shores School, enjoy easy highway access, and reach Orillia's shopping, dining, and amenities within minutes.Rarely does a property offer this combination of space, community, and waterfront living at such an attractive value. This is more than a house-it's a place to slow down, reconnect, and create memories that will last a lifetime. (id:56248)