

109 - 1680 Evans Boulevard
London South, Ontario
Introducing The LYNX lower end at STAX by The IRONSTONE BUILDING COMPANY - To Be Built lower end-unit stacked townhome offering 1,630 sq. ft. of modern living space with 3 bedrooms and 2.5 bathrooms. Located within STAX, a new community of contemporary stacked townhomes in Summerside , this design combines quality finishes, and low-maintenance living. The open-concept main floor features 9-foot ceilings, luxury vinyl plank flooring, and a spacious layout ideal for everyday living and entertaining. The contemporary kitchen is beautifully finished with hard surface countertops, soft-close cabinetry, under-cabinet lighting, an undermount stainless steel sink, and a waterline rough-in for the refrigerator. Upstairs, the spacious primary suite includes a private ensuite bathroom, while two additional bedrooms offer flexibility for family living, guests, or a home office. A private deck provides the perfect outdoor space to relax or entertain. Additional highlights include a high-efficiency natural gas furnace, central air conditioning, two allocated parking spaces, condominium fees of approximately $215 per month, anticipated Oct 2027 to Jan 2028 occupancy, and the peace of mind of the Tarion New Home Warranty. NOTE :This purchase price is the base price less HST. The HST rebate is subject to Buyers' eligibility and final approval by applicable government authorities. Buyers who do not qualify, or are unable to fulfil all eligibility requirements will be subject to all applicable additional HST on closing. Visit our Presentation Center located at 674 CHELTON Road, open Saturdays and Sundays from 12:00 p.m. to 4:00 p.m. (id:56248)

1715 Fairfield Road
London South, Ontario
Discover your path to ownership ! The Carmel Flex Design now available in Summerside ! This innovative property offers the versatility of TWO HOMES IN ONE , making it perfect for a variety of living arrangements including large families, multigenerational households, or as a smart mortgage helper with the option to rent both units separately. Featuring a generous 2888 sq ft of finished living space, this home truly has it all. The main house boasts a convenient layout with the primary bedroom on the main floor, alongside 2 additional bedrooms, a well-appointed kitchen, spacious living/dining/loft areas, and a dedicated laundry room. The lower portion of the house is fully finished and operates as a self-contained rental unit. It features appx 9 foot ceilings , carpet-free flooring throughout, 2 bedrooms, a second kitchen, a modern bathroom, separate laundry facilities, and a comfortable living room. Its private entrance located at the side of the house ensures privacy and convenience for tenants. Ironstone's Ironclad Pricing Guarantee ensures you get: 9 ft main floor ceilings, ceramic tile in foyer, kitchen, finished laundry & baths Engineered hardwood floors throughout the great room Carpet in main floor bedroom, stairs to upper floors, upper areas, upper hallway(s), & bedrooms, hard surface kitchen countertops Laminate countertops in powder & bathrooms with tiled shower or 3/4 acrylic shower in each ensuite and stone paved driveway Don't miss this opportunity to own a property that offers flexibility, functionality, and the potential for additional income. Pictures shown are of the model home. NOTE: This purchase price is the base price less HST. The HST rebate is subject to Buyers' eligibility and final approval by applicable government authorities. Buyers who do not qualify, or are unable to fulfil all eligibility requirements will be subject to all applicable additional HST on closing . Sales office locate at 674 Chelton Road , open Sat/Sund 12 to 4 . (id:56248)

115 - 1680 Evans Boulevard
London South, Ontario
Introducing The LYNX lower interior at STAX by The IRONSTONE BUILDING COMPANY - To Be Built interior stacked townhome offering 1,586 sq. ft. of modern living space with 3 bedrooms and 2.5 bathrooms. Located within STAX, a new community of contemporary stacked townhomes in Summerside , this design combines quality finishes, and low-maintenance living. The open-concept main floor features 9-foot ceilings, luxury vinyl plank flooring, and a spacious layout ideal for everyday living and entertaining. The contemporary kitchen is beautifully finished with hard surface countertops, soft-close cabinetry, under-cabinet lighting, an undermount stainless steel sink, and a waterline rough-in for the refrigerator. Upstairs, the spacious primary suite includes a private ensuite bathroom, while two additional bedrooms offer flexibility for family living, guests, or a home office. A private deck provides the perfect outdoor space to relax or entertain. Additional highlights include a high-efficiency natural gas furnace, central air conditioning, two allocated parking spaces, condominium fees of approximately $215 per month, anticipated Oct 2027 to Jan 2028 occupancy, and the peace of mind of the Tarion New Home Warranty. NOTE :This purchase price is the base price less HST. The HST rebate is subject to Buyers' eligibility and final approval by applicable government authorities. Buyers who do not qualify, or are unable to fulfil all eligibility requirements will be subject to all applicable additional HST on closing. Visit our Presentation Center located at 674 CHELTON ROAD , open Saturdays and Sundays from 12:00 p.m. to 4:00 p.m. (id:56248)

113 - 1680 Evans Boulevard
London South, Ontario
Introducing The Ultra upper interior at STAX by The IRONSTONE BUILDING COMPANY - To Be Built interior upper stacked townhome offering 1,727 sq. ft. of modern living space with 3 bedrooms and 2.5 bathrooms. Located within STAX, a new community of contemporary stacked townhomes in Summerside , this design combines quality finishes, and low-maintenance living. The open-concept main floor features 9-foot ceilings, luxury vinyl plank flooring, and a spacious layout ideal for everyday living and entertaining. The contemporary kitchen is beautifully finished with hard surface countertops, soft-close cabinetry, under-cabinet lighting, an undermount stainless steel sink, and a waterline rough-in for the refrigerator. Upstairs, the spacious primary suite includes a private ensuite bathroom, while two additional bedrooms offer flexibility for family living, guests, or a home office. A private partially covered balcony provides the perfect outdoor space to relax or entertain. Additional highlights include a high-efficiency natural gas furnace, central air conditioning, two allocated parking spaces, condominium fees of approximately $215 per month, anticipated Oct 2027 to Jan 2028 occupancy, and the peace of mind of the Tarion New Home Warranty. NOTE :This purchase price is the base price less HST. The HST rebate is subject to Buyers' eligibility and final approval by applicable government authorities. Buyers who do not qualify, or are unable to fulfil all eligibility requirements will be subject to all applicable additional HST on closing. Visit our Presentation Center located at 674 CHELTON Road, open Saturdays and Sundays from 12:00 p.m. to 4:00 p.m. (id:56248)
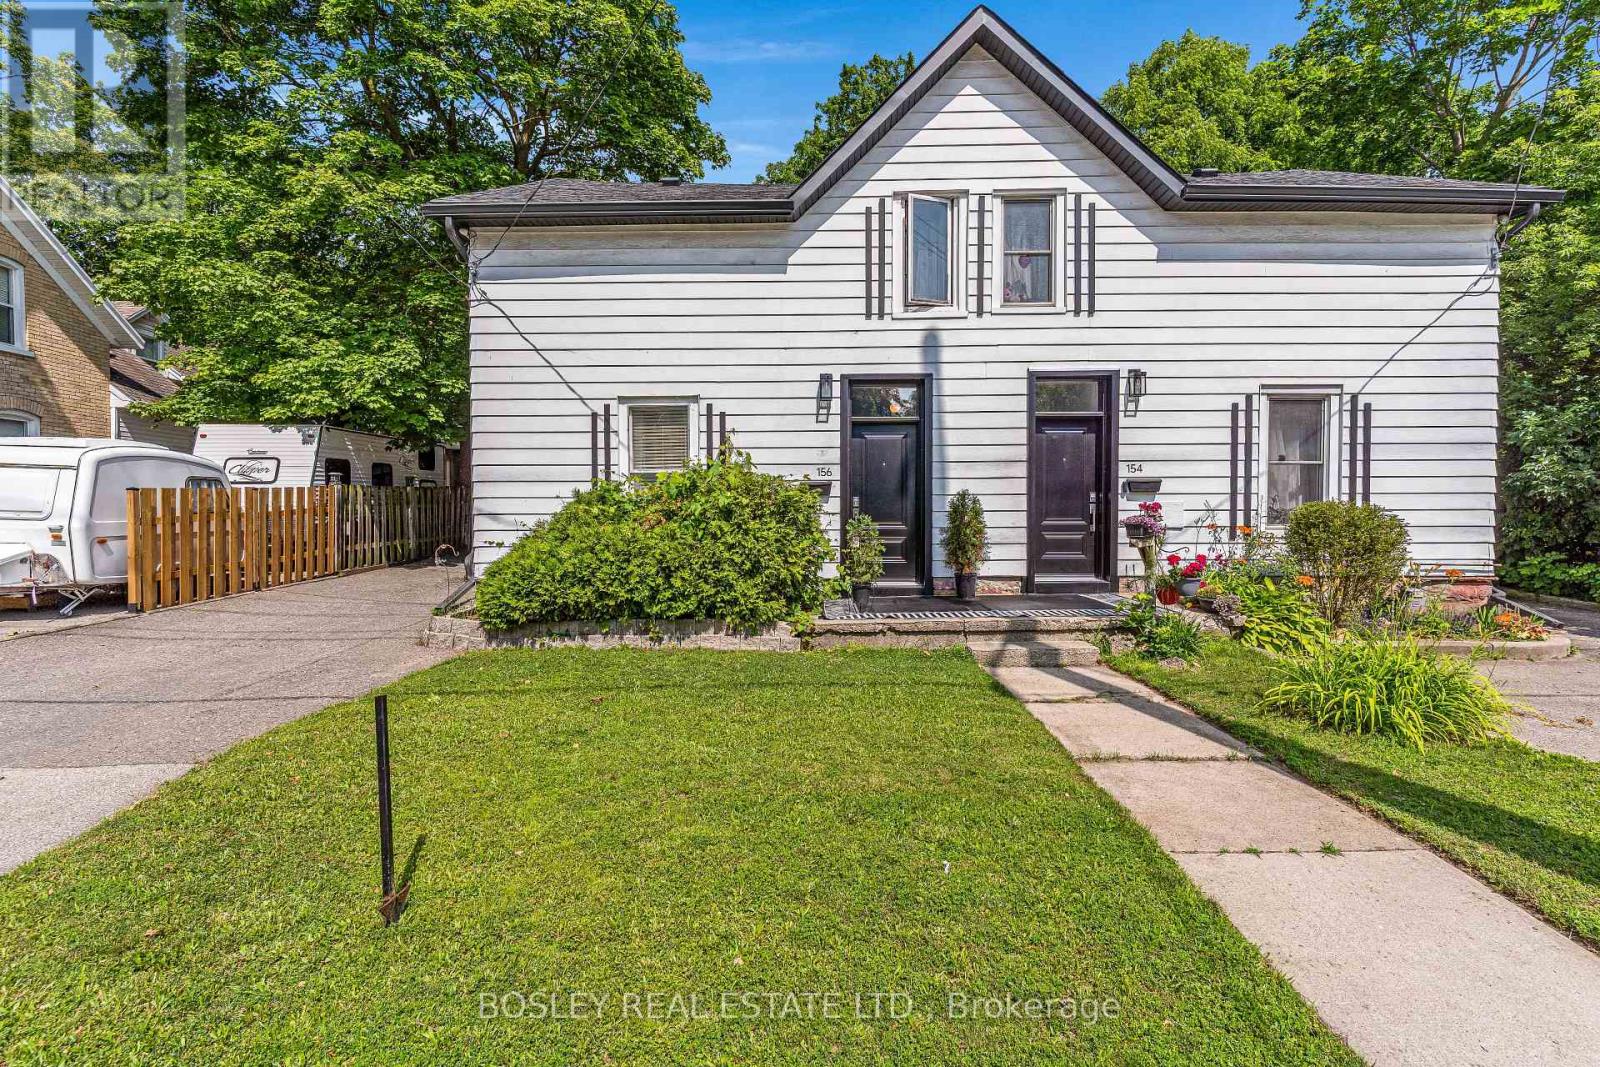
156 St. Andrews Street
Cambridge, Ontario
Are you still looking for an affordable listing to get into the market? Then set your sights on 156 St. Andrews Street in the West Galt portion of Cambridge. This semi-detached freehold home is conveniently located close to schools, shopping, transit, parks, trails and is just a few minutes away from the action at the Gas Light District in downtown Galt. The home is almost 1,400 sq feet and has 3 upper-level bedrooms and 1 full bathroom. Each bedroom has a ceiling fan and a closet. Other than the staircase, the home is carpet free with a combination of laminate and luxury vinyl flooring. The updated kitchen is spacious with eat-in area as well as new counters, sink, faucet, floor, lower cabinets and SS range hood. We have parking for 2 + cars in the asphalt driveway and a large fenced back yard. There is detached garage with hydro as well. When required, the home has seen the necessary mechanical updates with the heating, cooling, roof, soffits/gutters, front door, plumbing, along with blown in insulation. The home is in move in condition and would be a perfect option for that family looking to pluck their first home from the market and enjoy the residential neighbourhood, yet still close to many amenities. Please take a moment to review the marketing video, the floor plans and the 360-degree photography. (id:56248)

171 Otterbein Road
Kitchener, Ontario
Exceptional Value - HST Rebate Already Applied to the Purchase Price! Enjoy significant upfront savings with the HST rebate already reflected in the advertised price, making this brand-new home an outstanding opportunity for eligible buyers. Built by the trusted team at James Gies Construction, this beautifully designed 1,800 sq. ft. single detached home offers the perfect blend of style, comfort, and functionality for today's family. The open-concept main floor features 9-foot ceilings, luxury vinyl plank flooring, a spacious kitchen with quartz countertops, a generous dinette for family meals, and a bright great room ideal for relaxing or entertaining. A convenient main-floor powder room completes the thoughtfully designed layout. Upstairs, you'll find 3 spacious bedrooms with cozy broadloom, including a private primary suite featuring a walk-in closet and a stylish ensuite. The second-floor laundry room adds everyday convenience and makes family life just a little easier. Ideally located with quick access to Waterloo, Cambridge, Guelph, and the GTA, this home offers the perfect balance of small-town living and convenient commuting. With quality craftsmanship, modern finishes, a functional family-friendly layout, and the HST rebate already built into the purchase price, this is an exceptional opportunity to own a brand-new home at incredible value. Don't miss your chance to make it yours! (id:56248)

24 - 675 Victoria Road N
Guelph, Ontario
List price includes the HST Enhanced New Housing Rebate, subject to the terms and conditions set out in the Agreement of Purchase and Sale. Move in ready! Immediate occupancy! Brand new luxury 5-bedroom, 3+1 bathroom townhome loaded with upgrades: engineered hardwood floors, 9-ft ceilings on the main floor and basement, oversized windows, quartz countertops, waterfall island panels, upgraded backsplash, tile and plumbing fixtures, a spacious third-floor loft, and an unfinished basement with a 3-piece bath rough-in. Includes Tarion Warranty. Backyard can be fully fenced in. Located minutes to Guelph Lake, the University of Guelph, trails, shopping, and the farmers' market. A rare opportunity to own a move-in-ready luxury new build without the wait. (id:56248)

14 - 675 Victoria Road N
Guelph, Ontario
List price includes the HST Enhanced New Housing Rebate, subject to the terms and conditions set out in the Agreement of Purchase and Sale. Move in ready! Immediate occupancy! Brand new luxury 3-bedroom, 2+1 bathroom townhome with premium upgrades: Features include luxury granite countertops with waterfall panels, backsplash, upgraded and extended tile, upgraded plumbing fixtures, custom laundry cabinetry, a high-end KitchenAid appliance package, engineered hardwood floors. This unit has a bright walkout basement with 9-ft ceilings and a rough-in for a future 3-piece bathroom. Includes Tarion Warranty. Backyard can be fully fenced in. Located minutes from Guelph Lake, the University of Guelph, trails, shopping, and the farmers' market. Move into a luxury new build without the wait. (id:56248)
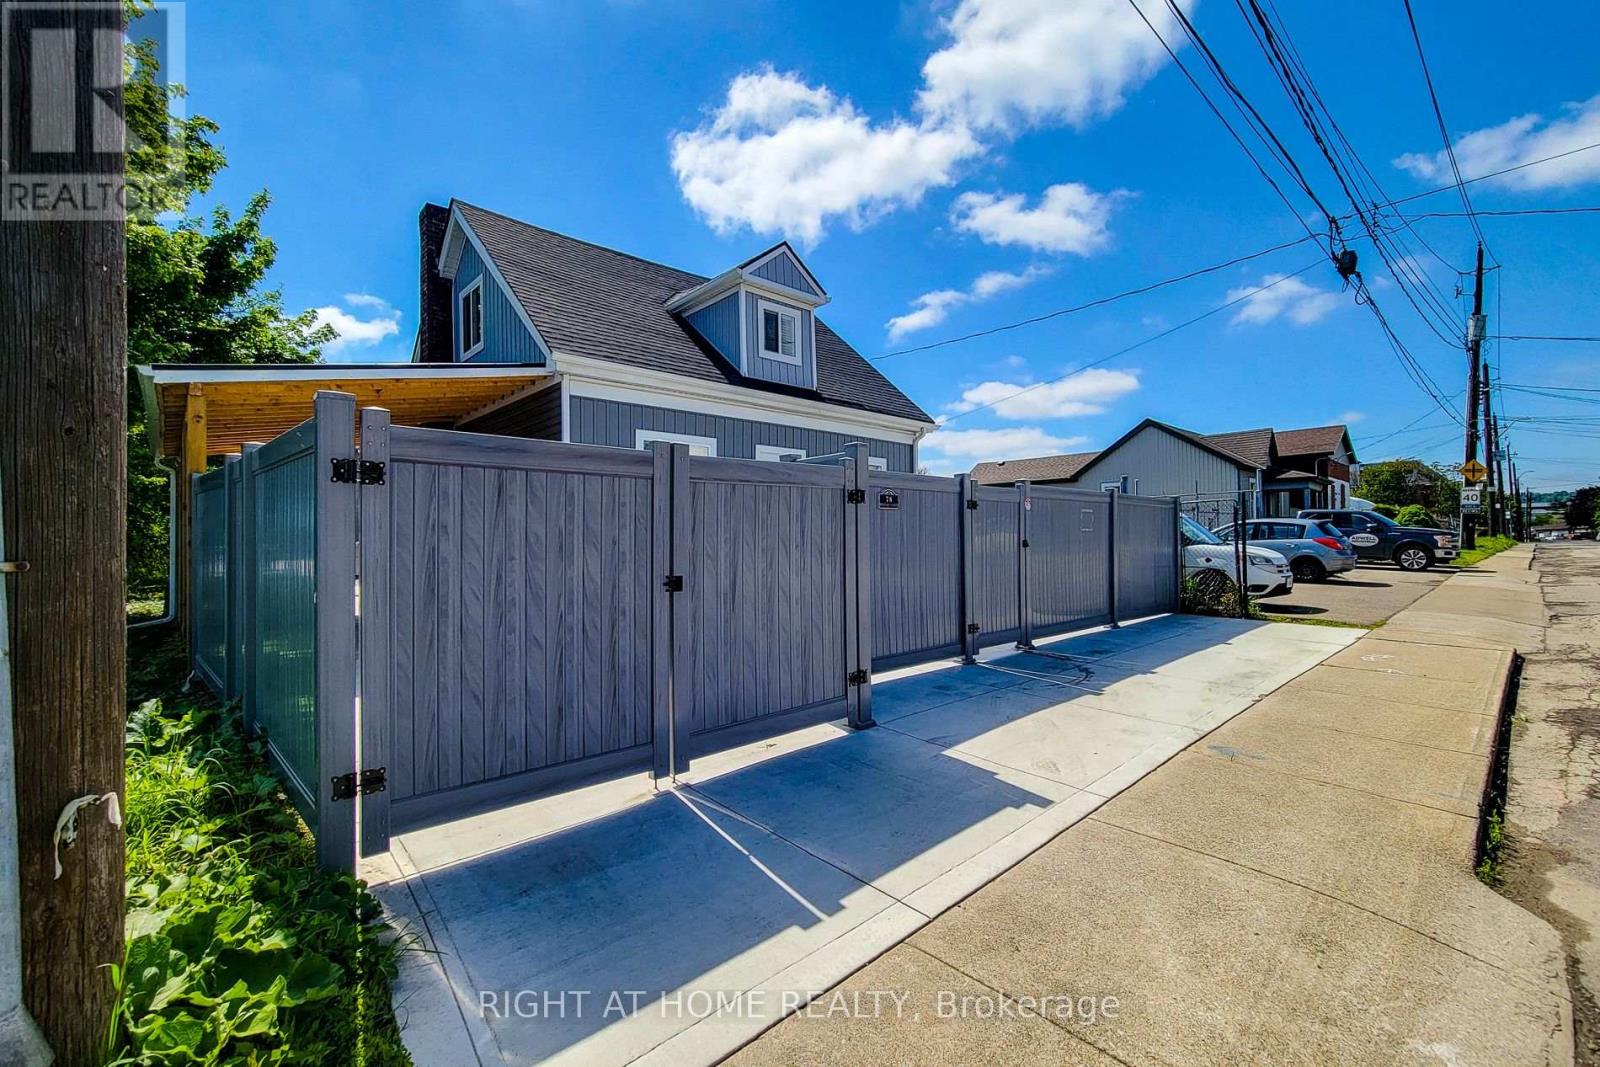
78 Hillyard Street
Hamilton, Ontario
Exceptional opportunity to acquire a fully renovated mixed-use/commercial property with desirable M6 zoning in a strategic Hamilton location. Positioned on the corner of Hillyard Street and Burlington Street East, this property offers outstanding visibility, accessibility, and convenient access to major transportation routes, Downtown Hamilton, West Harbour GO Station, the QEW, waterfront amenities, and industrial/commercial corridors. The property features ample on-site parking for 6+ vehicles and two separate access, including a secondary roadside entrance providing additional operational flexibility, rear-yard access, and emergency egress potential. The large lot offers future expansion possibilities, outdoor storage, workshop space, business operations, or additional development opportunities, subject to buyer verification and approvals. Underground power and waste service conduits have already been installed to facilitate future site improvements. Extensively renovated from top to bottom, except the original structure. Major improvements include all new electrical wiring, 200 Amp electrical service with EV charging potential, updated plumbing, newer furnace, approximately 60% new HVAC system, central air conditioning, insulation, drywall, siding, roofing, gutters, flooring, widened water service line, new water meter, and new gas meter (2025). The building currently offers a flexible layout including multiple offices/workspaces/bedrooms, 4 washrooms, 2 kitchens/lunchroom areas, and a separate entrance to the lower level, creating potential for a variety of commercial, live/work, professional office, service commercial, or permitted mixed-use applications under M6 zoning. Additional features include a new concrete driveway, a metal-roof carport, full vinyl fencing for security and privacy. A turnkey property offering exceptional flexibility, infrastructure upgrades, parking, and long-term growth potential in one of Hamilton's evolving commercial co (id:56248)
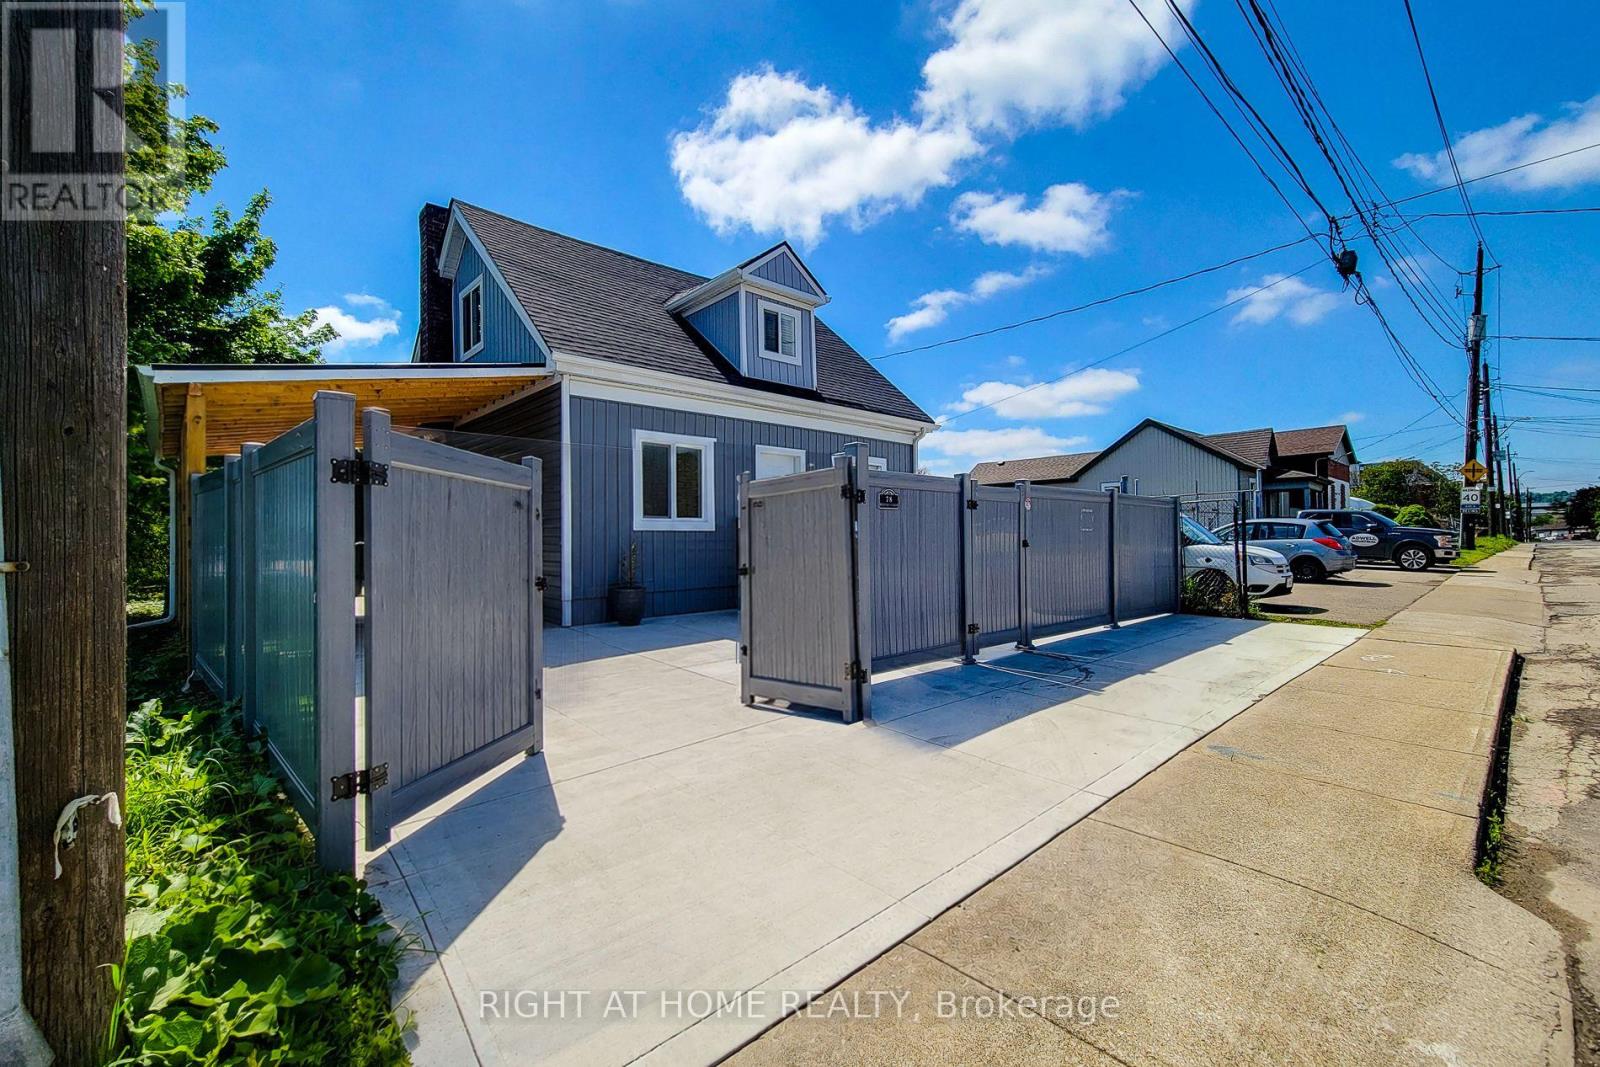
78 Hillyard Street
Hamilton, Ontario
Welcome to 78 Hillyard Street, a beautifully renovated home offering the perfect blend of modern comfort, versatility, and value. Extensively updated from top to bottom, this move-in-ready property features 4 spacious bedrooms, 4 stylish bathrooms, 2 modern kitchens, and a separate basement entrance, making it ideal for large families, multi-generational living, or those seeking additional income potential or buyers seeking live/work potential. Nearly everything has been professionally upgraded, with only the original structure remaining. Major improvements include all new electrical wiring with a 200-amp service, updated plumbing, newer furnace, central air conditioning, insulation, drywall, siding, roofing, gutters, flooring, widened water service line, new water meter, and new gas meter. Both kitchens feature brand-new Samsung appliances, while all bathrooms have been fully renovated with modern vanities, showers, and finishes. Situated on a prominent corner lot, this property offers parking for 6+ vehicles, two separate access gates, a new concrete driveway, a metal-roof carport, and full vinyl fencing for added privacy and security. The spacious backyard provides excellent outdoor space for entertaining, or future expansion. Located in a highly accessible area with a bus stop at your doorstep and just minutes to West Harbour GO Station, waterfront parks, Downtown Hamilton, schools, shopping, and quick QEW access to Toronto and Niagara. The property is also located within a flexible **M6 zoning designation**, offering additional potential for home-based business use and various permitted or conditional uses subject to municipal approval. Buyers or buyers agents are advised to verify permitted uses under M6 zoning with the City of Hamilton. This exceptional property combines the comfort of a fully renovated home with flexibility, space, and future potential-offering remarkable value in a rapidly evolving neighbourhood. (id:56248)
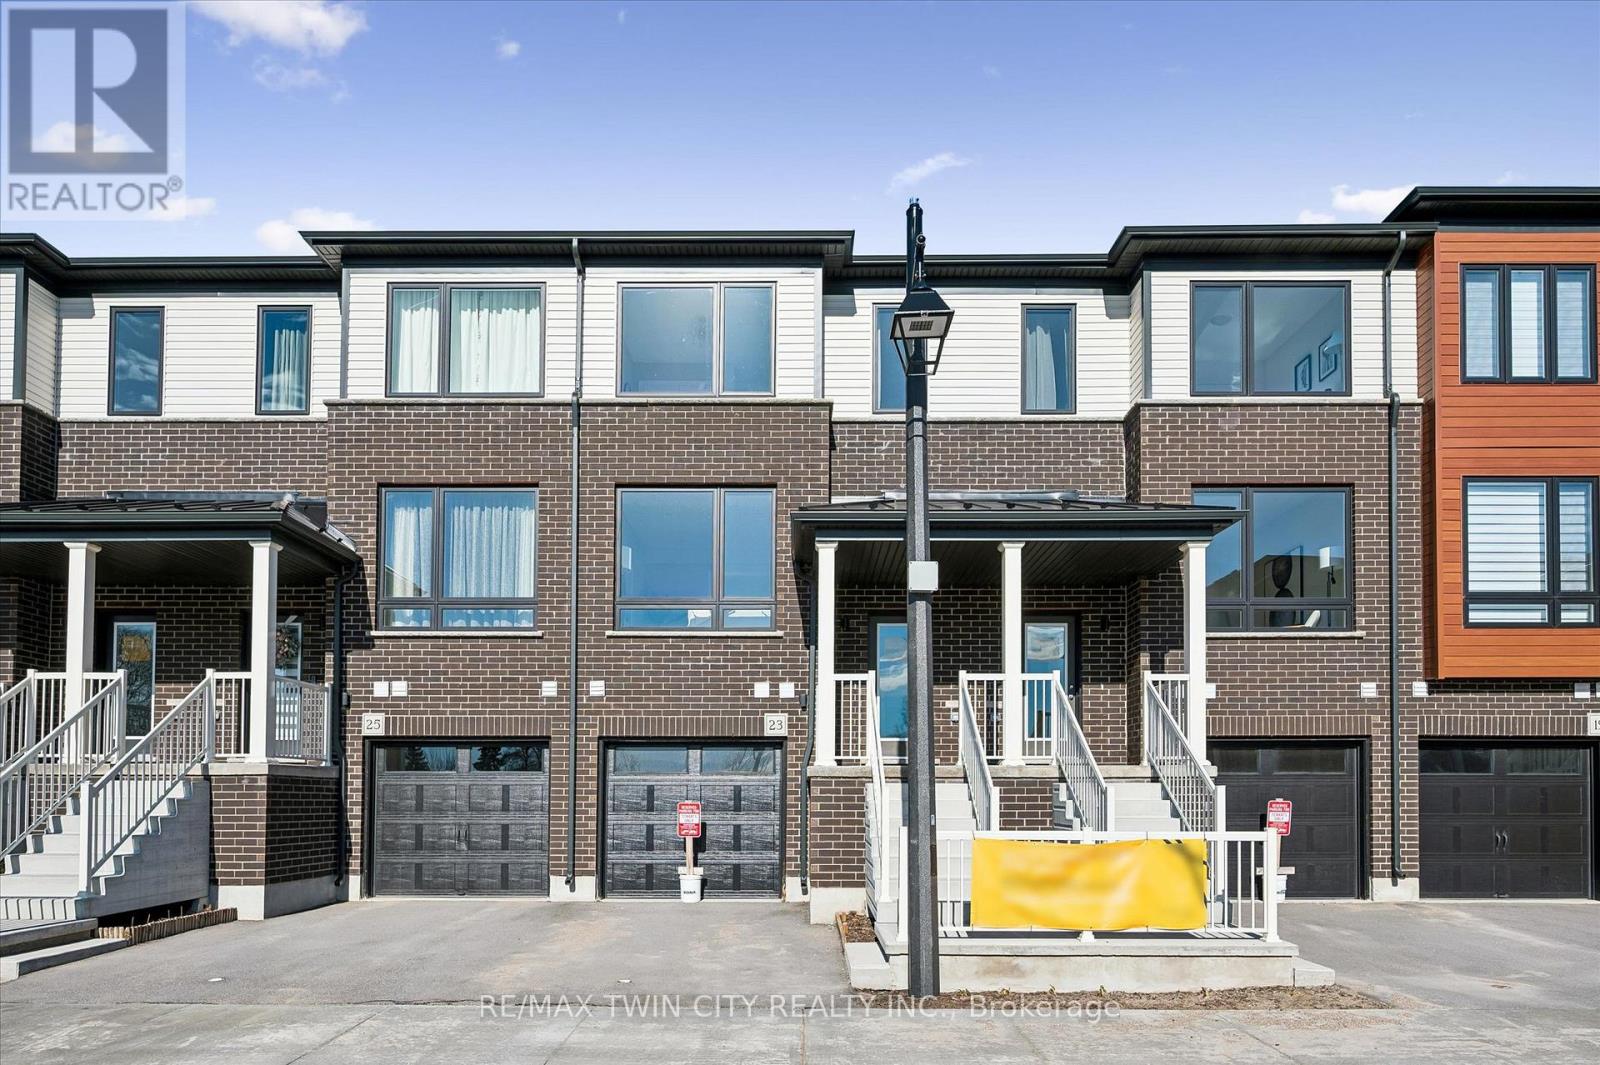
23 Sora Lane
Guelph, Ontario
Welcome to 23 Sora Lane, a brand-new, never-lived-in townhome in the highly sought-after Sora community by one of Ontario's most respected and award-winning builders. Renowned for exceptional craftsmanship, innovative design and an unwavering commitment to quality, builders have created a beautiful residence that showcases premium finishes, thoughtful design, and outstanding functionality. Located in Guelph's thriving east end, this fully upgraded home offers almost 1,700 sq. ft. of finished living space, including a professionally finished walk-out basement. Surrounded by parks, scenic trails, schools, shopping, and everyday conveniences, Sora is quickly becoming one of the city's most desirable new communities for families, professionals, and investors alike. The bright, open-concept main floor featuring expansive windows, quartz countertops, premium stainless-steel appliances, and designer finishes throughout. With almost $100,000 in upgrades included, every detail has been thoughtfully selected. Upstairs, the spacious primary retreat offers a walk-in closet and a stylish ensuite with a glass-enclosed shower. Two additional well-sized bedrooms and a contemporary full bathroom provide more convenience. The finished walk-out basement can easily function as a recreation room, media lounge, gym, home office or guest suite. Adding even greater value, this home is offered with designer furniture included. Homeowners will also appreciate the advantage, including a comprehensive warranty program that averages nearly twice the industry standard. The builder is currently advertising an effective price of $724,900 after the proposed HST rebate. The rebate is subject to government approval, purchaser eligibility, and assignment to the builder. With quick-closing availability and unmatched quality throughout, this home presents an exceptional opportunity to own a move-in-ready property in one of Guelph's most exciting new communities. (id:56248)

550 Queen Street E
Gananoque, Ontario
New Price. Exceptional Opportunity. Your waterfront dream is now within reach. Imagine owning your own private paradise in the heart of the Thousand Islands, where breathtaking waterfront views, scenic trails, pristine beaches, and an incredible lifestyle await. Welcome to 550 Queen Street, Gananoque - an exceptional custom-built waterfront estate offering over 5,000 sq. ft. of luxury living on the tranquil Gananoque River. Set on more than 4 private acres, this remarkable 4+1 bedroom home was designed for families who value space, comfort, and unforgettable moments. The open-concept layout seamlessly connects the chef's kitchen, dining, and family room, creating the perfect setting for everyday living and entertaining. Host summer gatherings on the expansive patio, relax beside your inground pool, or launch your next adventure with direct waterfront access for boating, fishing, kayaking, and paddle sports. Inside, the impressive 1,158 sq. ft. recreation room offers possibilities for entertaining, games, and fitness. Every window captures stunning views of the surrounding landscape, bringing nature indoors. Car enthusiasts, hobbyists, and outdoor lovers will appreciate two garages with parking for over five vehicles, plus a separate workshop offering exceptional storage and workspace. Located just a short stroll to downtown Gananoque, schools, parks, the marina, restaurants, and a vibrant arts and culture scene, this property offers the perfect balance of peaceful waterfront living and everyday convenience. Ideally situated within easy driving distance of Kingston, Ottawa, and the GTA. Whether you envision expanding, developing, or simply enjoying this extraordinary estate as it is, the possibilities are as impressive as the setting itself. Opportunities like this are rare. Don't just dream of waterfront living - make it your reality. Book your private showing today and experience one of Eastern Ontario's most exceptional waterfront properties. (id:56248)