
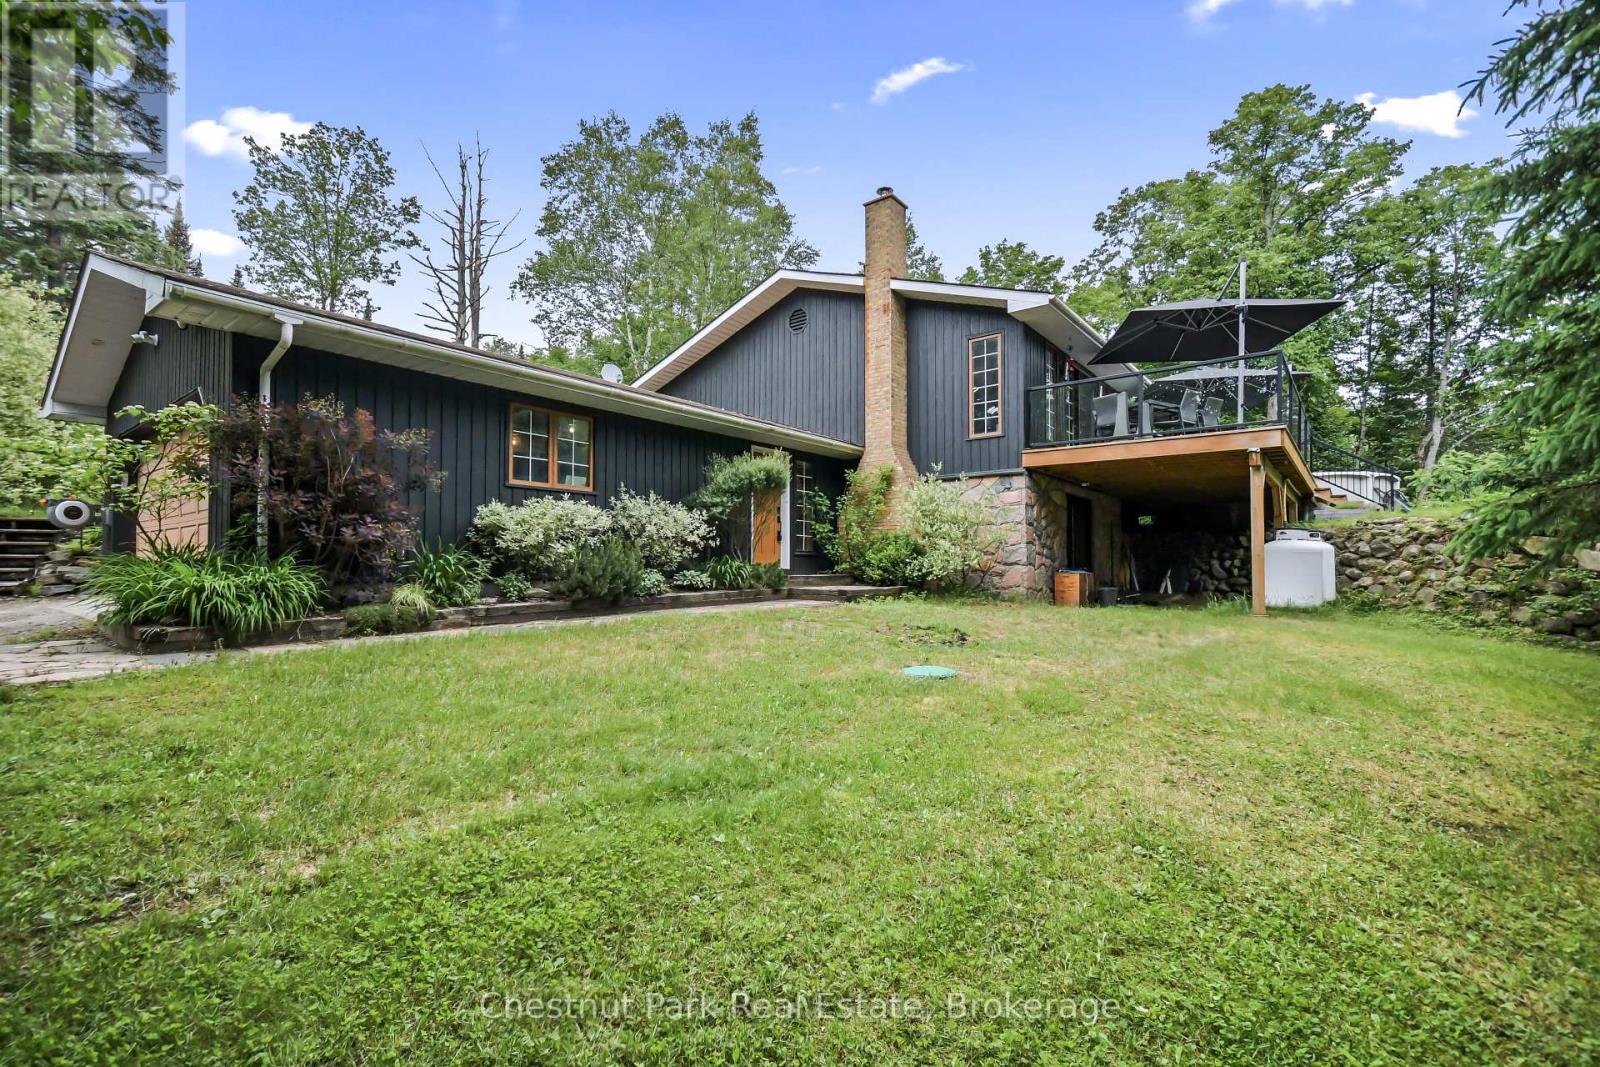
802 Williamsport Road
Huntsville, Ontario
Welcome to your PRIVATE oasis in beautiful Huntsville/Muskoka. Set on over an acre of private, well-screened land on a year-round town-maintained road, this recently updated 2,400+ SQ FT family home has 4-bedrooms, 2 bathrooms ideally located in a rural setting 10 minutes to Town centre. This area is known for higher end custom built homes and the School bus picks up the kids up at the end of the driveway. Huntsville offers all the amenities you could ever need including; the Algonquin Theatre, hi-end golf courses, Hospital and Hidden Valley Ski Hill. Enjoy a bright main floor with NEW open-concept kitchen with NEW appliances, large island, custom pull-outs, heated mudroom floor, and walkout to an entertaining deck with glass railings, pool, and new 6-person hot tub. All NEW flooring on mail level accenting the versatile layout. The lower level offers a family room with wood fireplace insert and walk out with separate TV or games area, 4th bedroom, cedar spa bathroom, laundry and storage. There is potential for an in-law suite here. Double attached garage with interior entry, EV level 2 charger with large detached insulated & heated workshop garage. Bell Fibe internet & TV, NEW 22 kW whole-home generator, NEW on-demand hot water (propane), NEW high-efficiency furnace (propane), security cameras, BBQ gas line plumbed in, and much more. Close to Big East River, Dyer Memorial walking trails, Arrowhead Provincial Park, and Harp Lake sand beach and boat launch. The west gate to Algonquin Park is also close-by for day trips to explore wildlife, lakes and waterfalls. This is a great package and priced to sell. (id:56248)
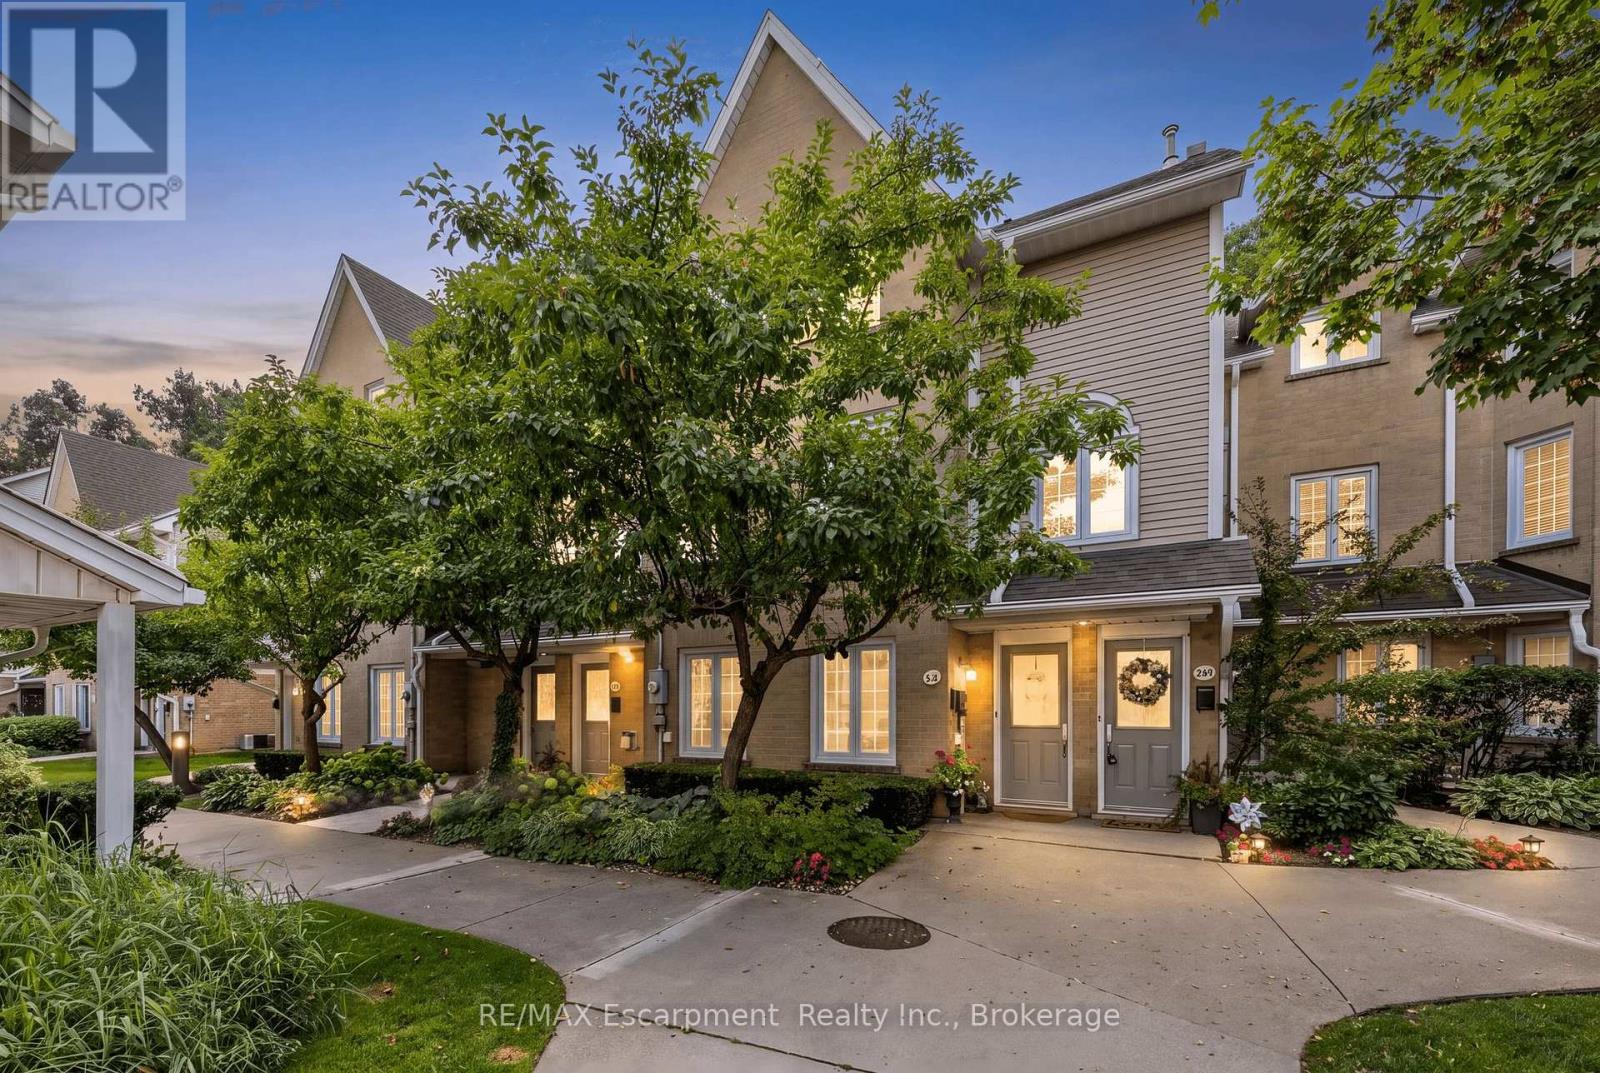
218 - 2110 Cleaver Avenue
Burlington, Ontario
Stunning, modern, fully renovated 2 bedroom, 2 bathroom townhome, backing onto a lush treed ravine in highly sought after Headon Forest! This turn-key property offers 1280 sqft of functional open concept space. Large windows & skylights bathe the home in natural light, while surrounding trees & gardens provide serene views of nature. The main level offers features buyers will love, including solid maple hardwood floors, smooth ceilings, pot lights, and a high-end custom kitchen with quartz counters, a herringbone-style backsplash, wooden accent shelves & stainless steel appliances. This level is further highlighted by a beautiful built-in server/bar (matching the kitchen cabinets) in the dining room, a cozy gas fireplace and soaring vaulted ceiling in the living room. Double sliding doors provide light and a walkout to the scenic balcony where you can enjoy a morning coffee or a quiet afternoon with a good book. Practical features on this level include a 2 piece bathroom & coat closet. Another showpiece is the hardwood staircase leading to the second level. Here you will find a large open air primary bedroom, with a double closet and laundry with a barn door enclosure right outside the room. The second bedroom is a charming space that currently serves as a delightful nursery but could easily accommodate a full bed or act as an office space for working from home. Both bedrooms share an exquisite, luxury bathroom featuring a sleek transition-free entry into the large glass shower stall, a custom vanity with a natural wood countertop and perfectly selected fixtures. This home comes with 2 tandem parking spaces and a large storage locker (perfect for bikes, seasonal decor and winter tires). The complex is meticulously maintained, offering plenty of visitor parking. With easy access to schools, shopping, restaurants, coffee shops, walking trails and highways, you will find this property offers the best combination of luxury, peace and convenience! (id:56248)
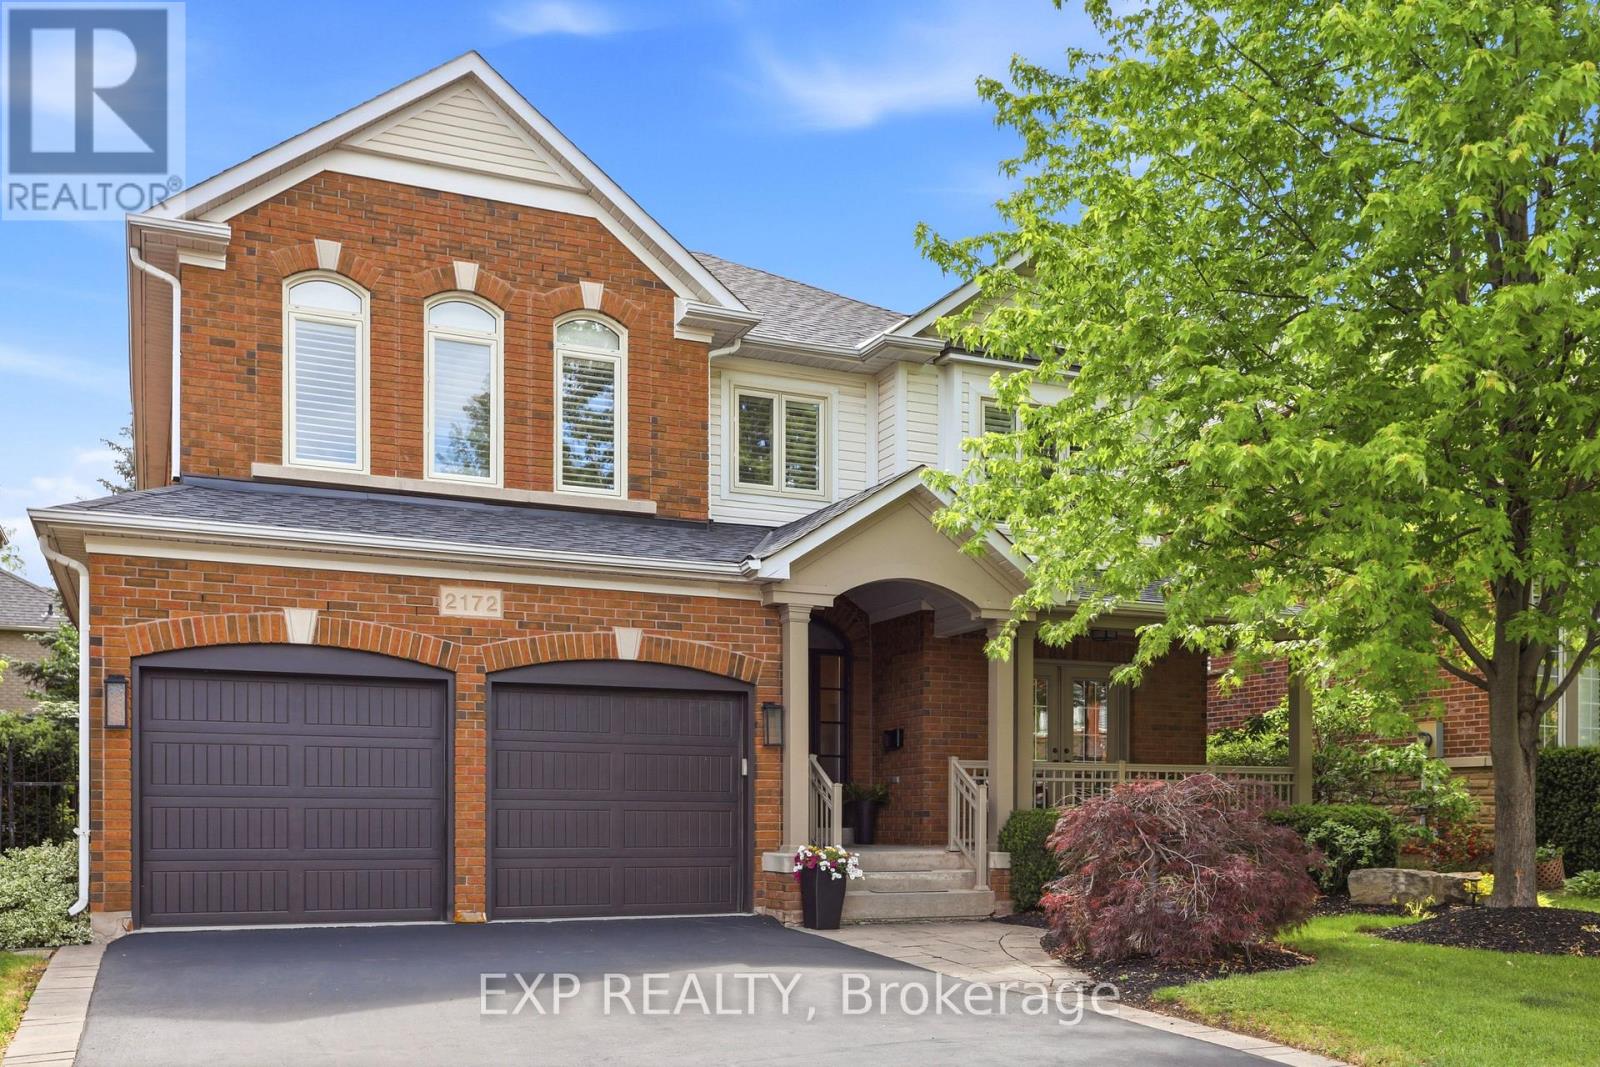
2172 North Ridge Trail
Oakville, Ontario
Welcome to 2172 North Ridge Trail, an extensively renovated 3+1 bedroom, 4 bathroom detached home in the highly desirable Joshua Creek top school district. Offering 2613 sq ft above grade and 3993 sq ft total living space, this well-maintained home has thoughtful renovations with comfortable family living and a highly functional layout. The main level features 9-ft ceilings, an inviting kitchen with custom cabinetry, quartz countertops, marble backsplash, extended island for eat-in convenience, bar fridge, induction cooktop and 2 built-in Jenn-Air ovens. The kitchen opens naturally to the family room, dining room, and provides an excellent space for everyday family life and entertaining. The sunken living room with double French doors opens to a large covered front porch Built in cabinetry in the mudroom with interior access to the double garage. The oversized primary suite is a standout feature, offering generous bedroom space, a dressing area with expansive integrated closets and a beautifully renovated ensuite with heated floors and quality fixtures. An upper shared bath is also stylishly renovated. Two additional bedrooms and a highly functional office/laundry suite with custom cabinetry complete the upper level. The fully finished lower level adds valuable flexibility with a private fourth bedroom, three-piece bathroom, kitchenette, fireplace, recreation space and ample storage areas - ideal for a teen suite, visitors, extended family or simply extra entertainment space. Outside, enjoy a private mature landscaped yard with a spacious deck, retractable awning and hot tub, creating a comfortable setting for outdoor entertaining. Located steps from top rated schools, parks, trails, shopping and major commuting routes, this thoughtfully updated home welcomes you to enjoy all the family oriented amenities of Oakville's well established Joshua Creek neighbourhood. (id:56248)
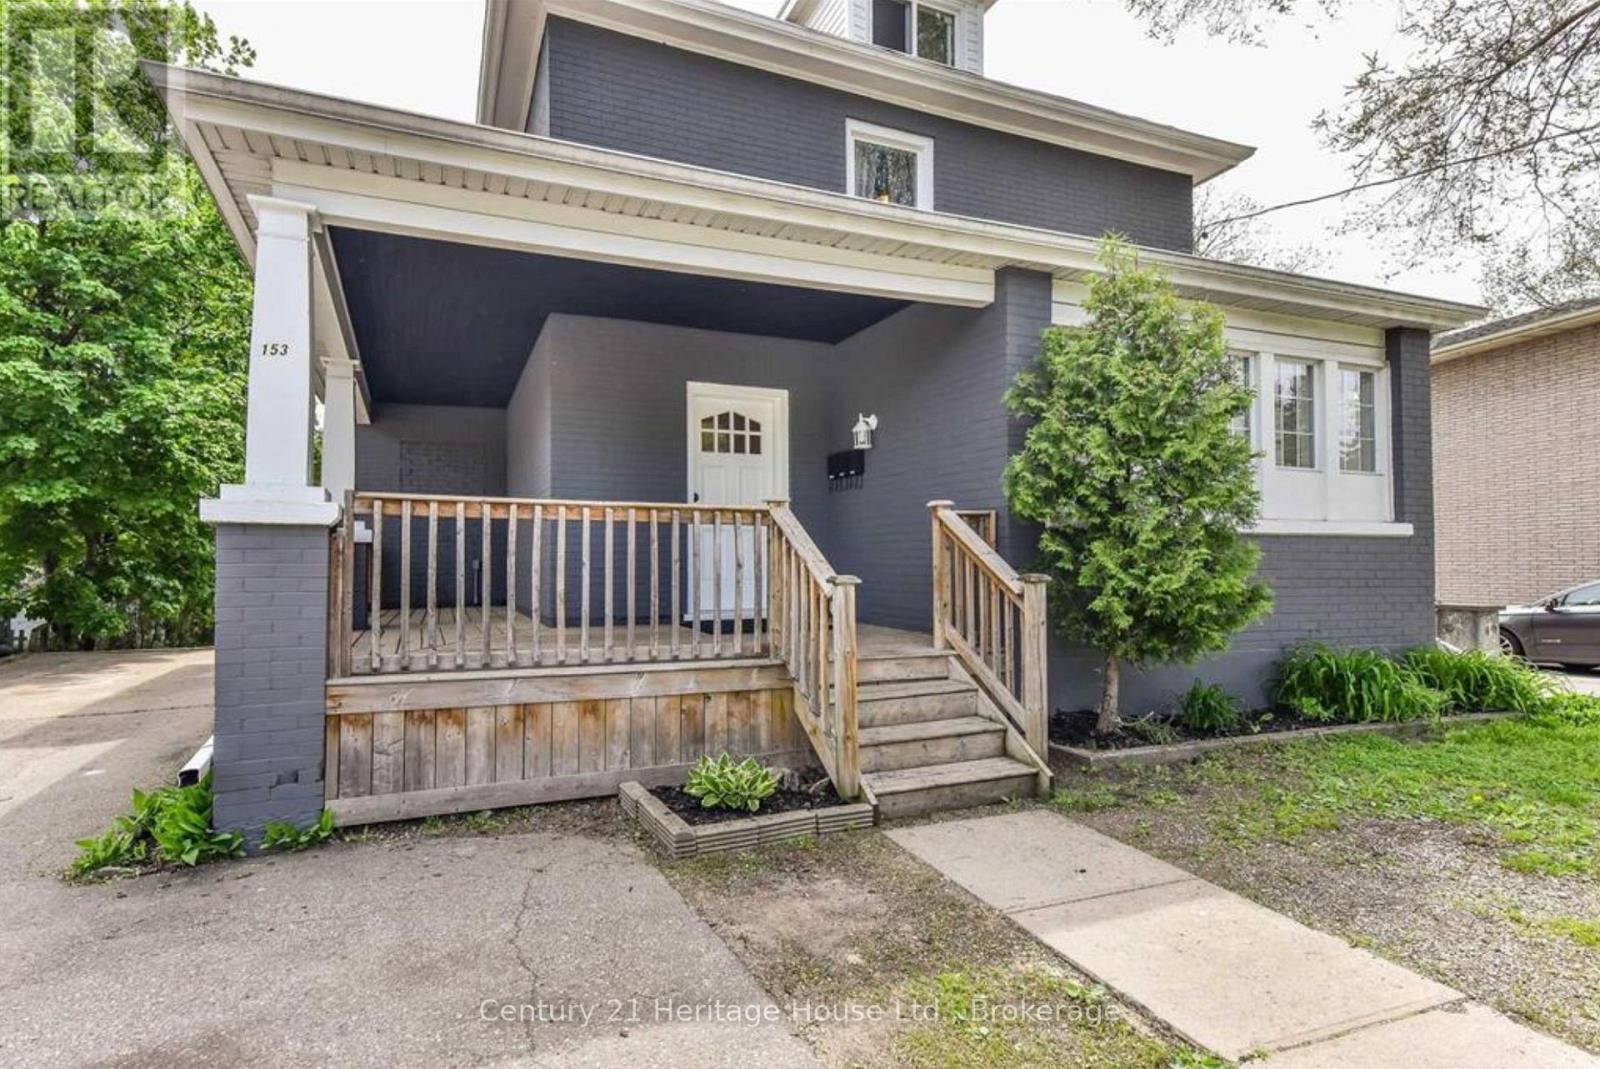
153 St Andrews Street
Cambridge, Ontario
Price reduced. Turnkey triplex in prime West Galt, delivering an approximate 6.13% cap rate based on net operating income. This fully rented, income-producing property features three self-contained units generating a combined $4,800/month in gross rental income, including a 2-bedroom unit rented at $1,600/month, a 3-bedroom unit rented at $1,850/month, and a studio with den rented at $1,350/month. The diversified unit mix offers broad tenant appeal, stable in-place income, and flexibility for long-term rental demand. Separately metered units help keep utility management efficient for the landlord, while the basement sprinkler system adds safety and potential insurance value. Recent updates over the past several years include newer windows, refreshed interiors, and updated bathrooms, helping reduce near-term capital expenditure risk and keeping the property competitive in the rental market. Located in sought-after West Galt, close to downtown Cambridge, schools, parks, trails, transit, shopping, restaurants, and convenient Highway 401 access, this property offers both strong current performance and long-term upside. Investors can benefit from proven tenancy, existing cash flow, and future upside through rent growth or value-add improvements over time. Ideal for buyers seeking a low-maintenance, income-producing asset in one of Cambridge's most desirable neighborhoods, this triplex offers a strong combination of location, stability, and investment fundamentals. A solid opportunity to secure a fully rented Cambridge triplex at the new reduced price. (id:56248)
542 Woodhill Road
Hamilton, Ontario
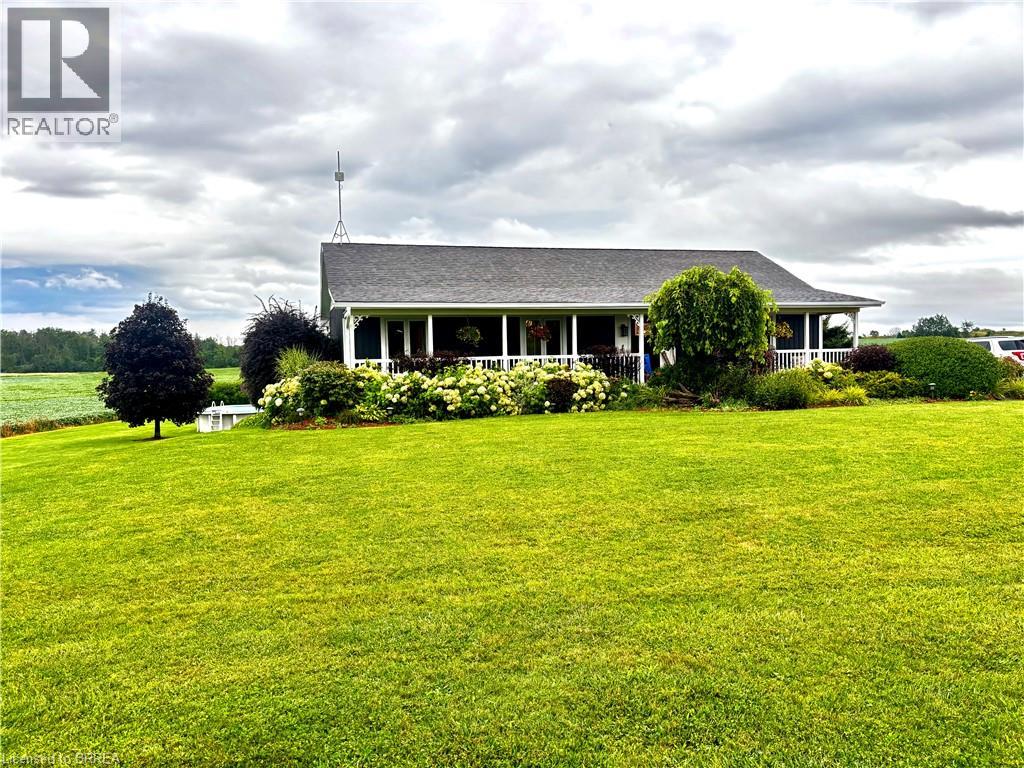
First time offered! This wonderful 1400 sq bungalow sits on a 200’ x 218 ‘lot and is full of upgrades , offers privacy along with amazing sky views and lookout over adjoining farm fields! Another 1100 sq ft finished in the lower level with walk out gives lots of space for family living. Built in 2002 this home features three bedrooms on the main floor, two baths, family room in lower, playroom or office in lower level. custom mouldings, trims, shiplap and country decor make this home shine! Custom kitchen with plenty of cupboards, large windows, electric fireplace, pot lights, kitchen island Central vac, Central air, high end water system for 115' deep well. Roof shingles in 2019. 200 amp electrical. Back deck, above ground pool and lovely finishings including crown mouldings, custom trims, beautiful main floor bath. One storage shed. The setting is fabulous, set back off road, picturesque views in all directions! (id:56248)
5706 King Street
Lincoln, Ontario
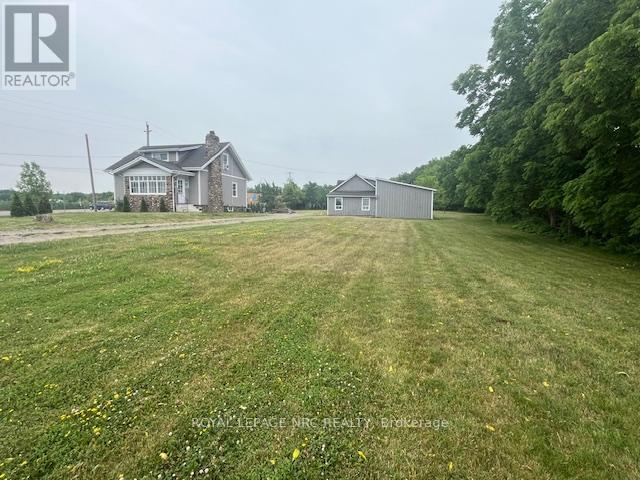
Build your Dream Home On this Beautiful 1.55 acre Property or enjoy the 3 bedroom 1.5 story farm house with all the charm and modern amenities. Featuring a New kitchen, quartz counters, main floor laundry and sun room with heated floors, Newer powder room and all new hardwood oak floors on main floor, Primary bedroom is located on the main floor, Two more bedrooms are up on second level with a new bathroom, the property is so pretty with over 75 new trees planted, There is a Huge barn that has two sky lights and an upper loft area, great for many uses. The home sits on 1.55 acres and close to town and the Go and Highway (id:56248)
153 St Andrews Street
Cambridge, Ontario
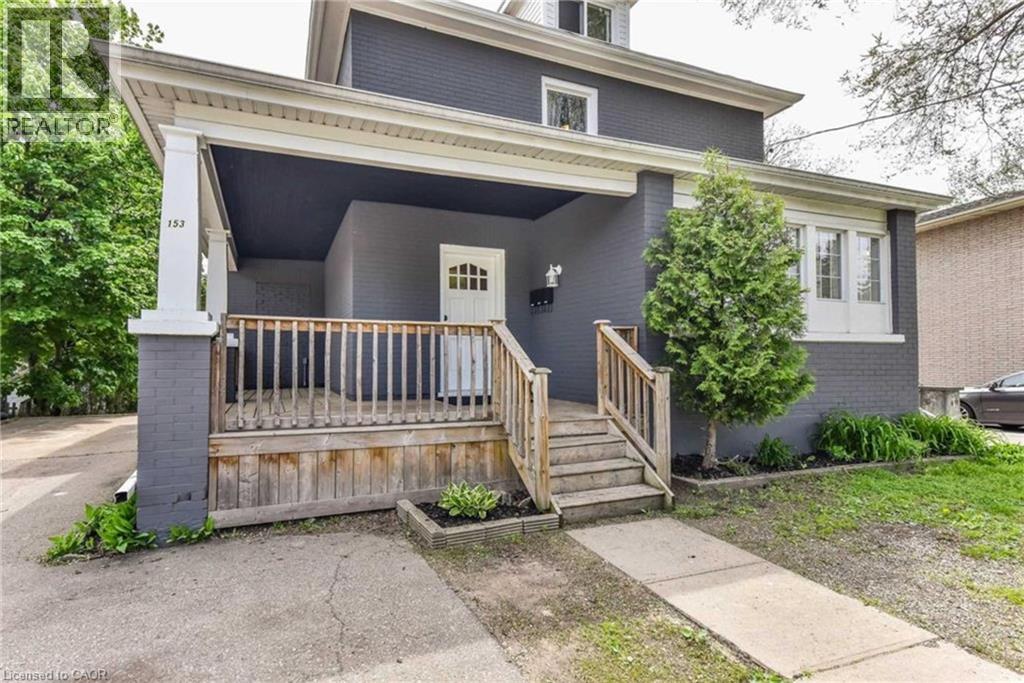
Price reduced. Turnkey triplex in prime West Galt, delivering an approximate 6.13% cap rate based on net operating income. This fully rented, income-producing property features three self-contained units generating a combined $4,800/month in gross rental income, including a 2-bedroom unit rented at $1,600/month, a 3-bedroom unit rented at $1,850/month, and a studio with den rented at $1,350/month. The diversified unit mix offers broad tenant appeal, stable in-place income, and flexibility for long-term rental demand. Separately metered units help keep utility management efficient for the landlord, while the basement sprinkler system adds safety and potential insurance value. Recent updates over the past several years include newer windows, refreshed interiors, and updated bathrooms, helping reduce near-term capital expenditure risk and keeping the property competitive in the rental market. Located in sought-after West Galt, close to downtown Cambridge, schools, parks, trails, transit, shopping, restaurants, and convenient Highway 401 access, this property offers both strong current performance and long-term upside. Investors can benefit from proven tenancy, existing cash flow, and future upside through rent growth or value-add improvements over time. Ideal for buyers seeking a low-maintenance, income-producing asset in one of Cambridge's most desirable neighborhoods, this triplex offers a strong combination of location, stability, and investment fundamentals. A solid opportunity to secure a fully rented Cambridge triplex at the new reduced price. (id:56248)
1710 - 4010 Eglinton Avenue W
Toronto, Ontario
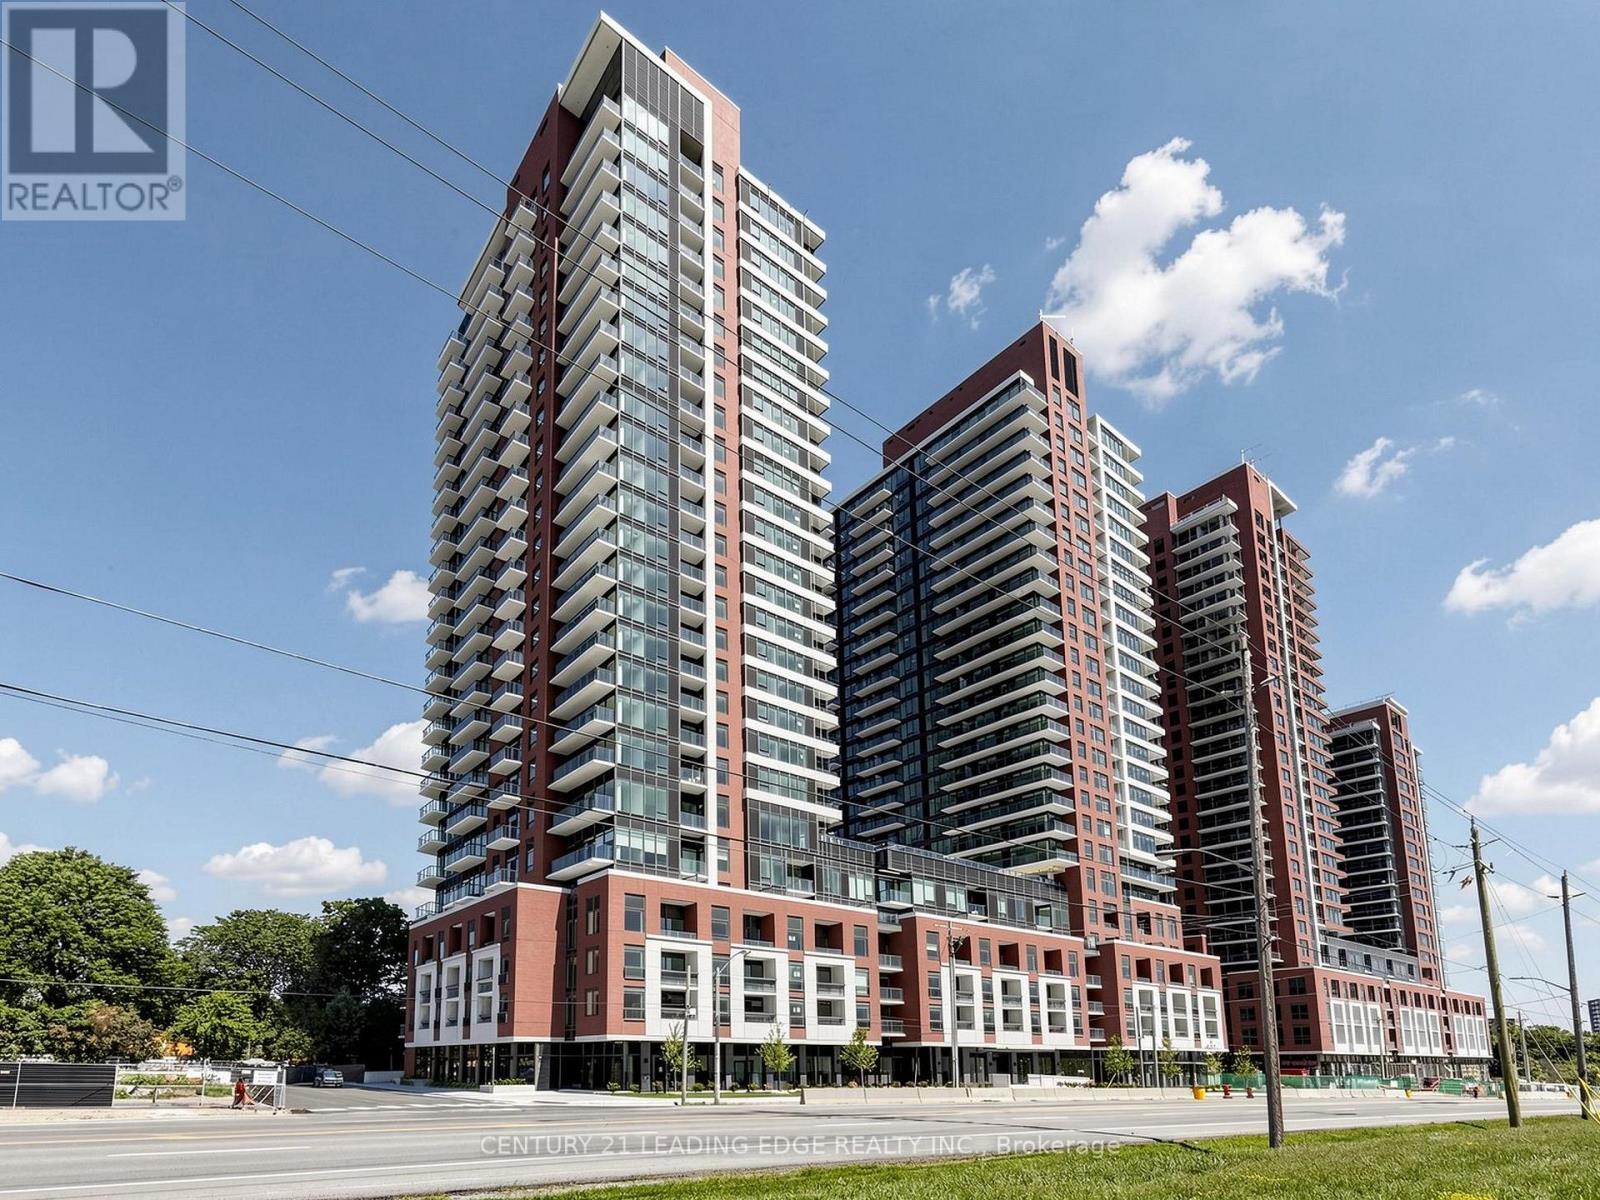
Welcome to Notting Hill Condos by Lanterra! this brand-new 2+1 south-facing suite with Park view! This sunlights flooding suite features a functional layout complete with a modern kitchen equipped with full-size stainless steel appliances and an open concept living/dining area with a walk-out to the balcony. Seperate Bedrooms with more Privacy! Den with large windows can be as office or 3rd room. Enjoy the convenience of ensuite laundry and generous natural light throughout the day. Look forward to an exceptional collection of hotel-inspired amenities, including a fully equipped fitness centre, yoga room, sauna, outdoor swimming pool, outdoor BBQ area, party and meeting rooms, co-working Wi-Fi lounge, bike storage and more! Attached builder renderings illustrate the planned completed community, anticipated for 2027, including the on-site park and ground-floor retail expected for completion in 2028. Ideally located for commuters, with TTC at your doorstep, Mount Dennis Station minutes away and the future Royal York Road stop on the Eglinton Crosstown West Extension nearby. Easy access to Highways 401 and 427, Toronto Pearson Airport, shopping, restaurants, parks and everyday conveniences. (id:56248)
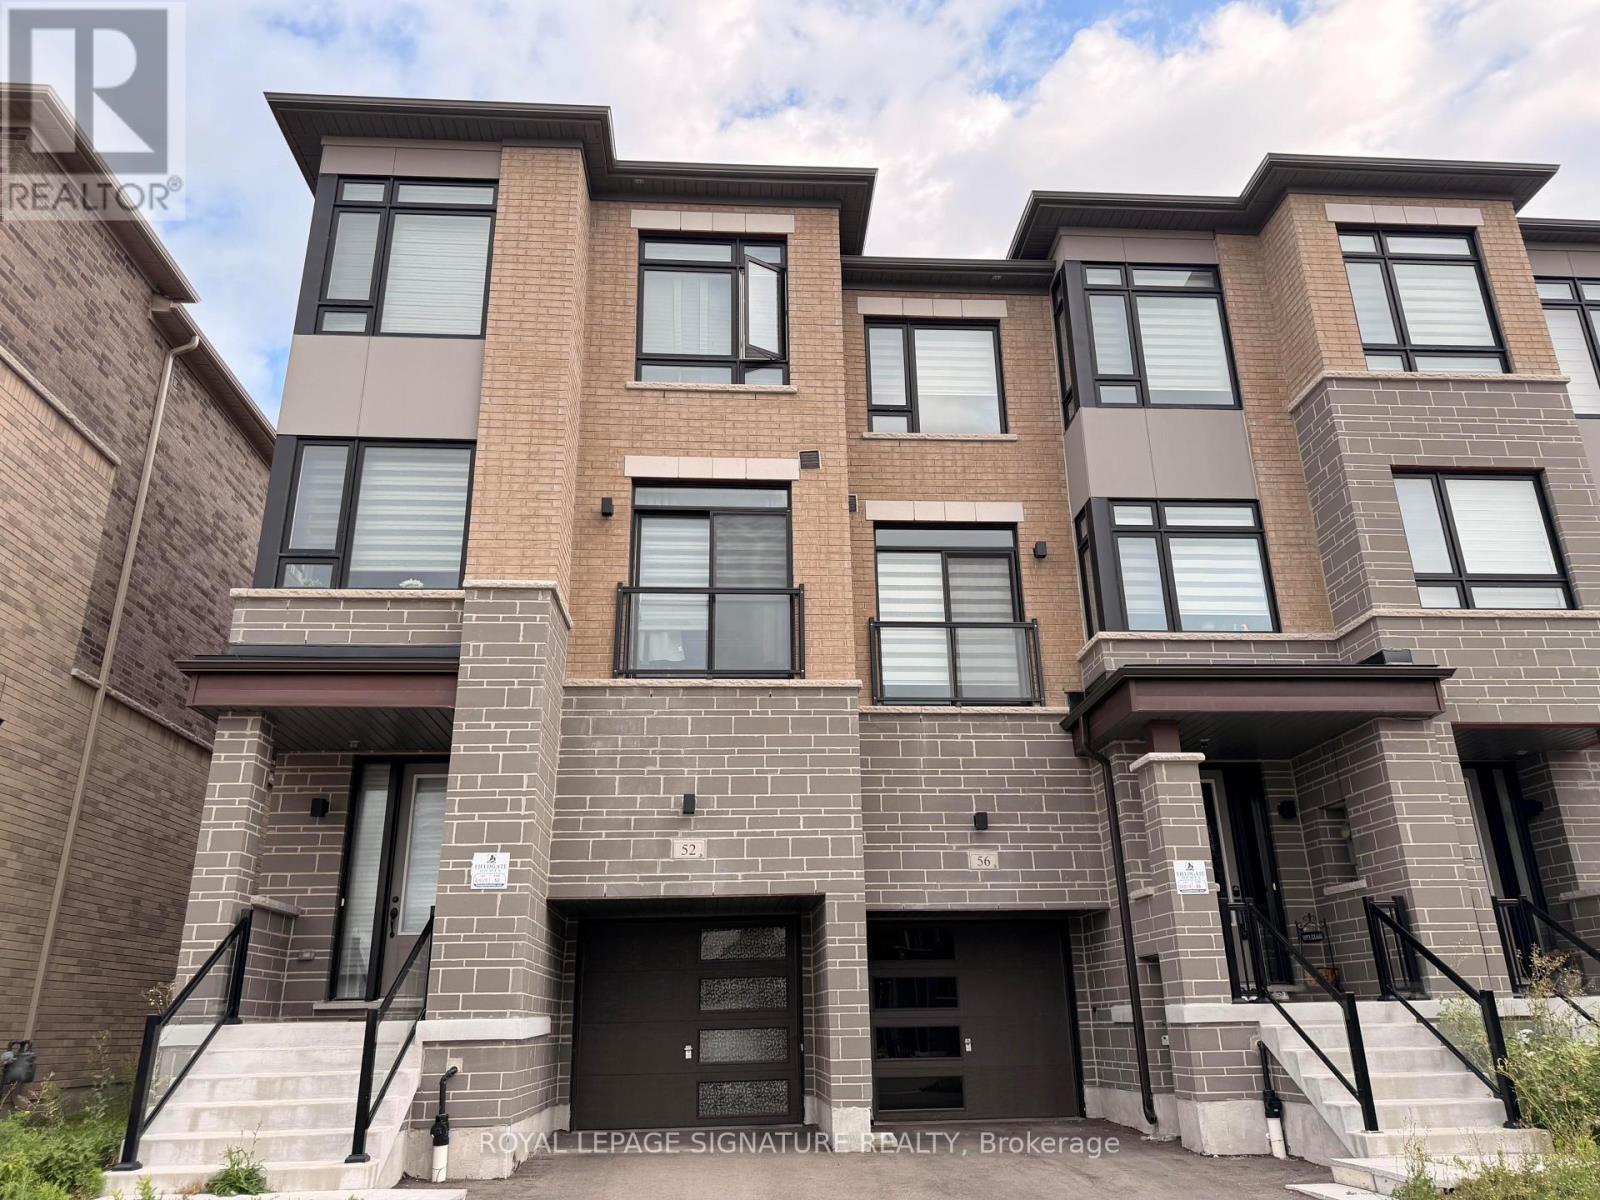
52 Tennant Circle
Vaughan, Ontario
1 Bedroom In A Shared 4 Bedroom Town House In Vellore Area Of Woodbridge. Shared Kitchen. Tenant Shares A Bathroom with Another Bedroom. This Room Comes Furnished With Bed, A Reading Table And A Chair. Walking Distance To Canada's Wonderland, Cortellucci Vaughan Hospital, Walmart, Groceries, Gym, Shops And Many More. Bus Stop Just At The Door Step. Close To HWY 400, Vaughan Mill, Etc. (id:56248)
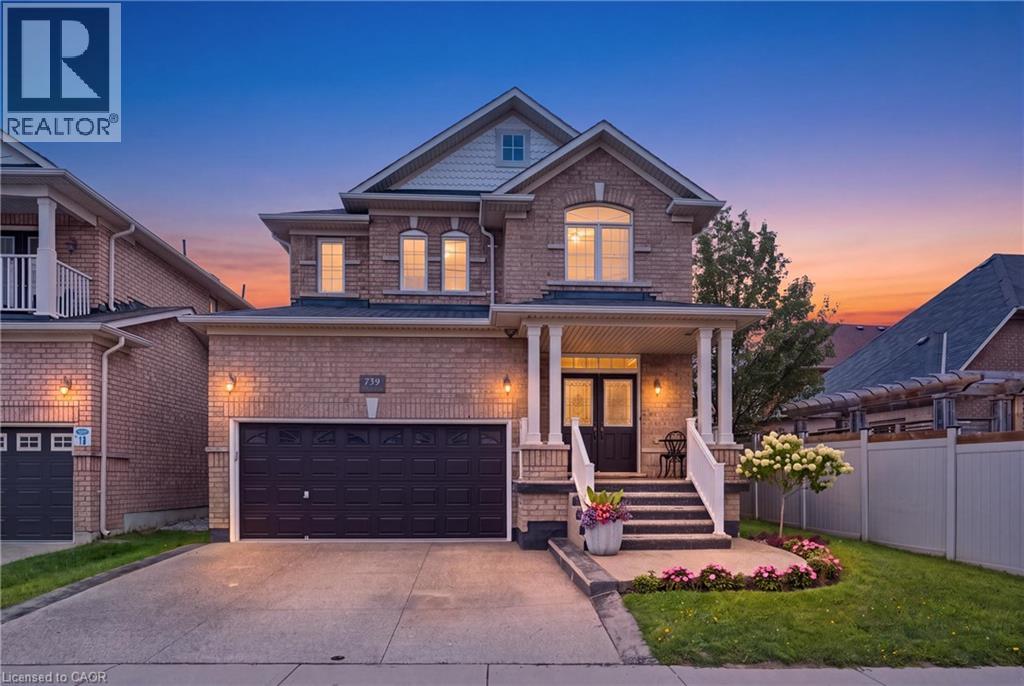
738 Fourth Line
Milton, Ontario
Welcome home in Milton's highly sought-after Beaty neighbourhood! Built by “Country Homes” in 2009, this exceptional property offers approximately 2,800 square feet of finished living space, blending timeless elegance with modern luxury. From the moment you arrive, the commanding double door entry sets a grand tone. Step inside to find an inviting layout highlighted by a gorgeous oak staircase with wrought iron spindles. The main floor is bathed in light creating a warm, sophisticated feel perfect for both living & formal entertaining. Great use of recessed lighting as well. Upstairs features 4 spacious bedrooms and 2 full bathrooms. A crown jewel is the primary ensuite, which has been stunningly renovated into a spa-like retreat. It boasts a glass-panelled shower and a deep, free-standing tub designed for ultimate relaxation. The finished basement with a 3-piece washroom increases your living space and is engineered for maximum energy efficiency with spray-foam insulated walls. It showcases a custom oak and stone wet bar, making it the ultimate destination for game nights or hosting guests. Storage is abundant throughout the house, including a true cold storage cantina & direct access to the garage equipped with mezzanine storage. Step outside into your private, fully fenced backyard. This large outdoor oasis features premium interlocking stone, a handy garden shed, and a natural gas BBQ hookup-ready for effortless summer gatherings. Best of all, this home offers total financial peace of mind. All mechanical systems are 100% owned with no contracts, including the on-demand hot water tank and a deluxe mist-style central humidifier. A central vacuum system and all appliances (featuring a gas stove) are included. Located in a quiet, family-friendly area steps from beautiful parks, top-tier schools, and transit. The driveway and front steps are finished in exposed aggregate concrete. This home is completely turn-key and ready for you to move right in. (id:56248)
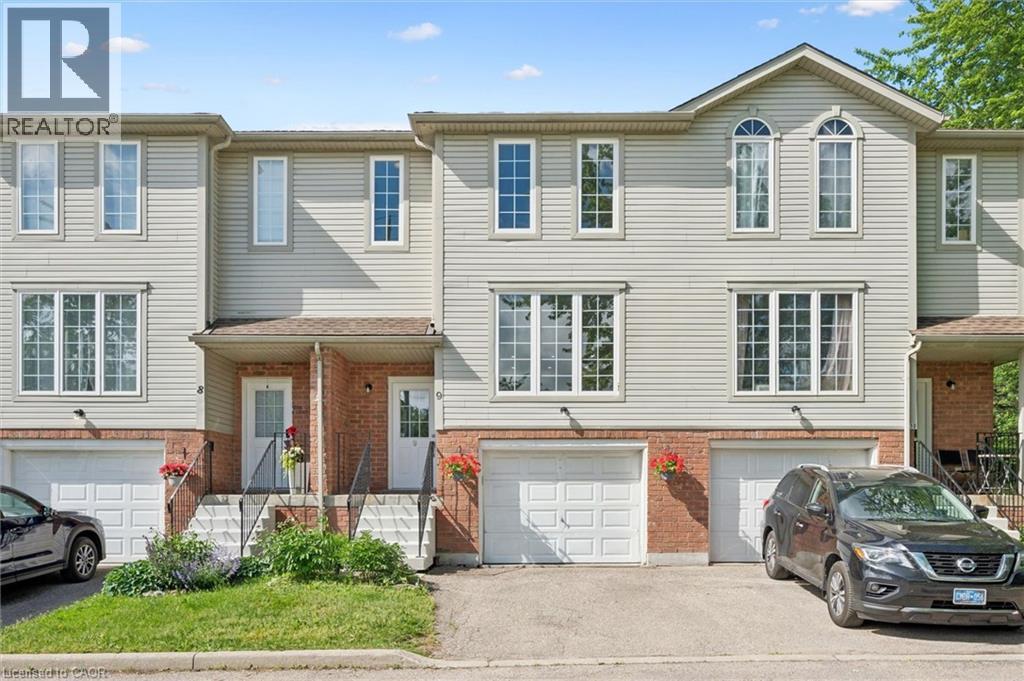
600 White Elm Boulevard Unit# 9
Waterloo, Ontario
Welcome to this beautifully maintained carpet-free 3-bedroom, 2-bathroom townhome in the highly sought-after Laurelwood/Columbia Forest community of Waterloo. Featuring elegant oak hardwood flooring throughout the living area and the entire second floor, this home offers both timeless style and easy maintenance. The bright and functional open-concept main floor boasts spacious living and dining areas with large windows and sliding doors that flood the space with natural light and lead to a private deck and backyard—perfect for entertaining or relaxing outdoors. The well-appointed kitchen provides ample cabinetry and workspace, while the upper level offers three generous bedrooms, including a spacious primary bedroom with a walk-in closet and convenient access to a full bathroom. The basement includes a bathroom rough-in, presenting an excellent opportunity to add a future washroom and customize additional living space to meet your needs. Complete with an attached garage and driveway parking, this home is ideally located steps to parks, trails, public transit, and top-rated schools, and just minutes from the Boardwalk Shopping Centre, YMCA, both universities, and all major amenities. The condo fees provide exceptional value by covering major exterior components, including roof, windows, and exterior doors repair and replacement, offering added peace of mind and reduced long-term maintenance costs. An outstanding opportunity for families, first-time buyers, or investors to own in one of Waterloo’s most desirable neighbourhoods. (id:56248)
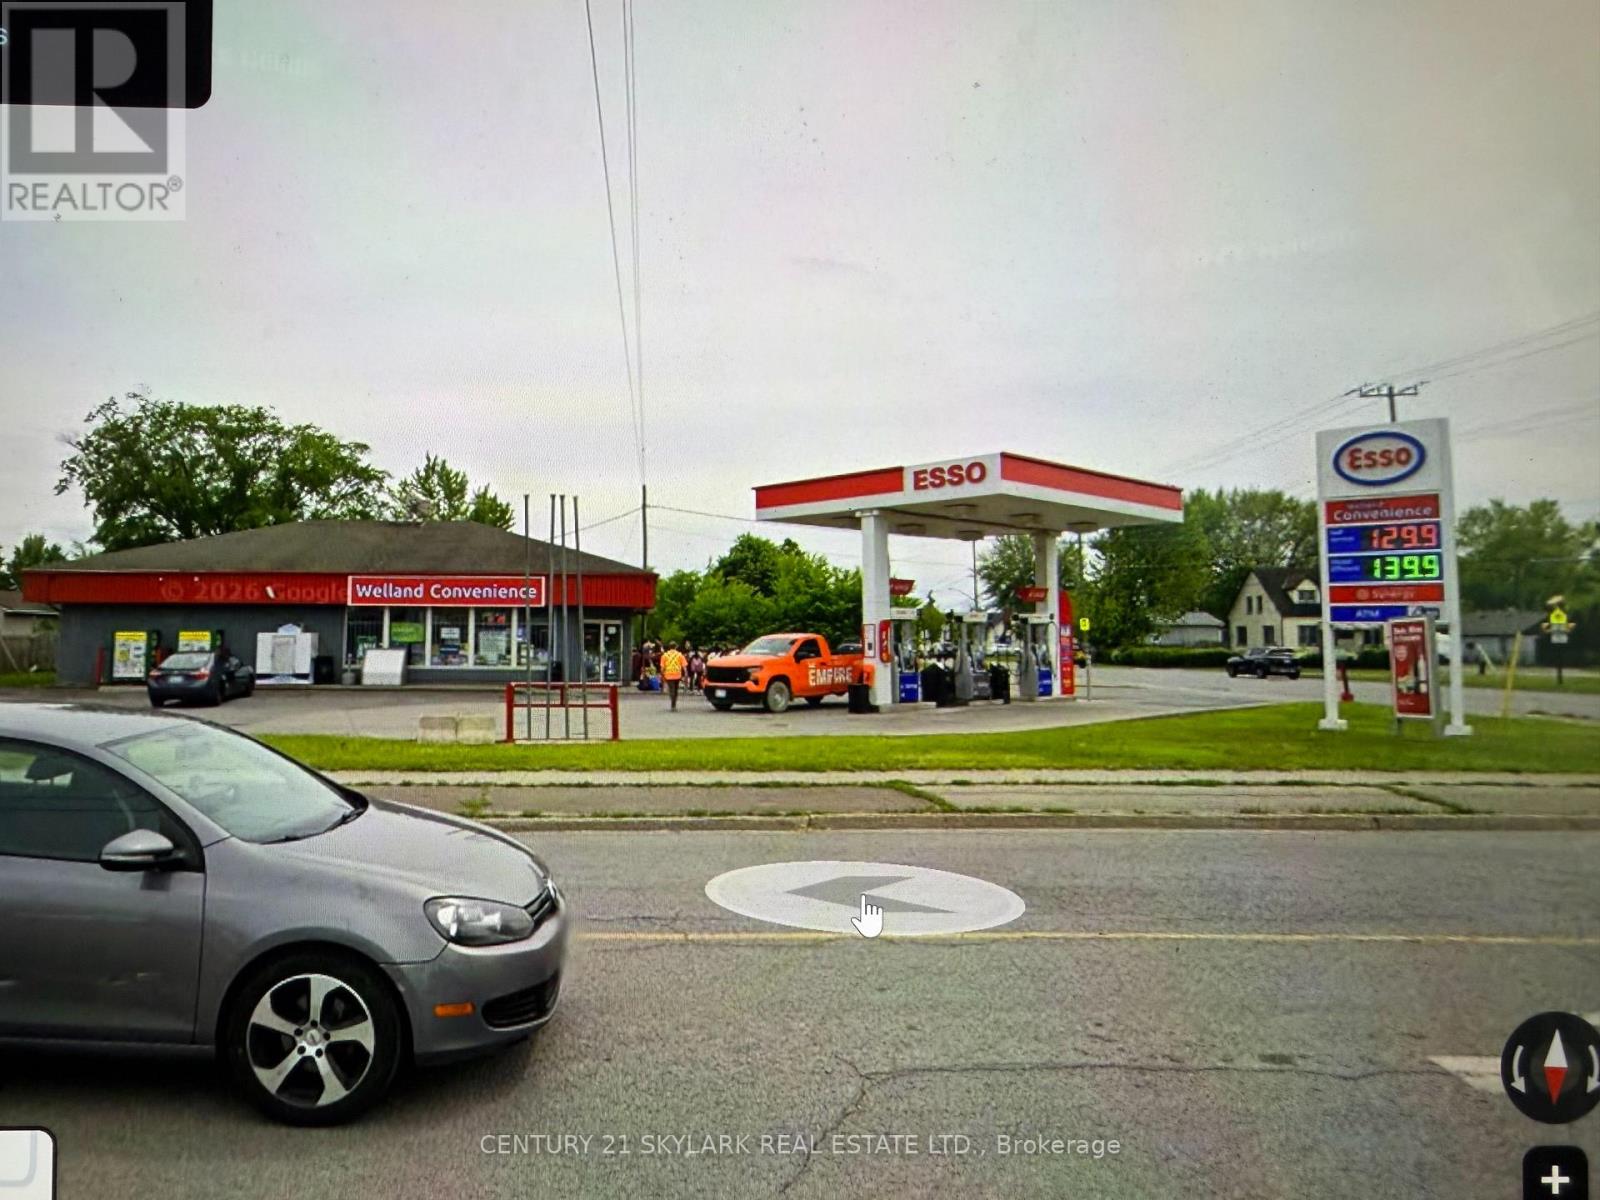
1000 Ontario Road
Welland, Ontario
High-volume updated gas station & high-volume convenience store at a main intersection! Fiberglass tanks and lines. Regular: 70K | Supreme: 15K | Diesel: 15K. 3 Dispensers. Newly renovated restaurant with hood range and new kitchen appliances, ready to start new restaurant business. Tim Horton and Shoppers Drug Store across the street. Lots of major real estate development in the area. (id:56248)