
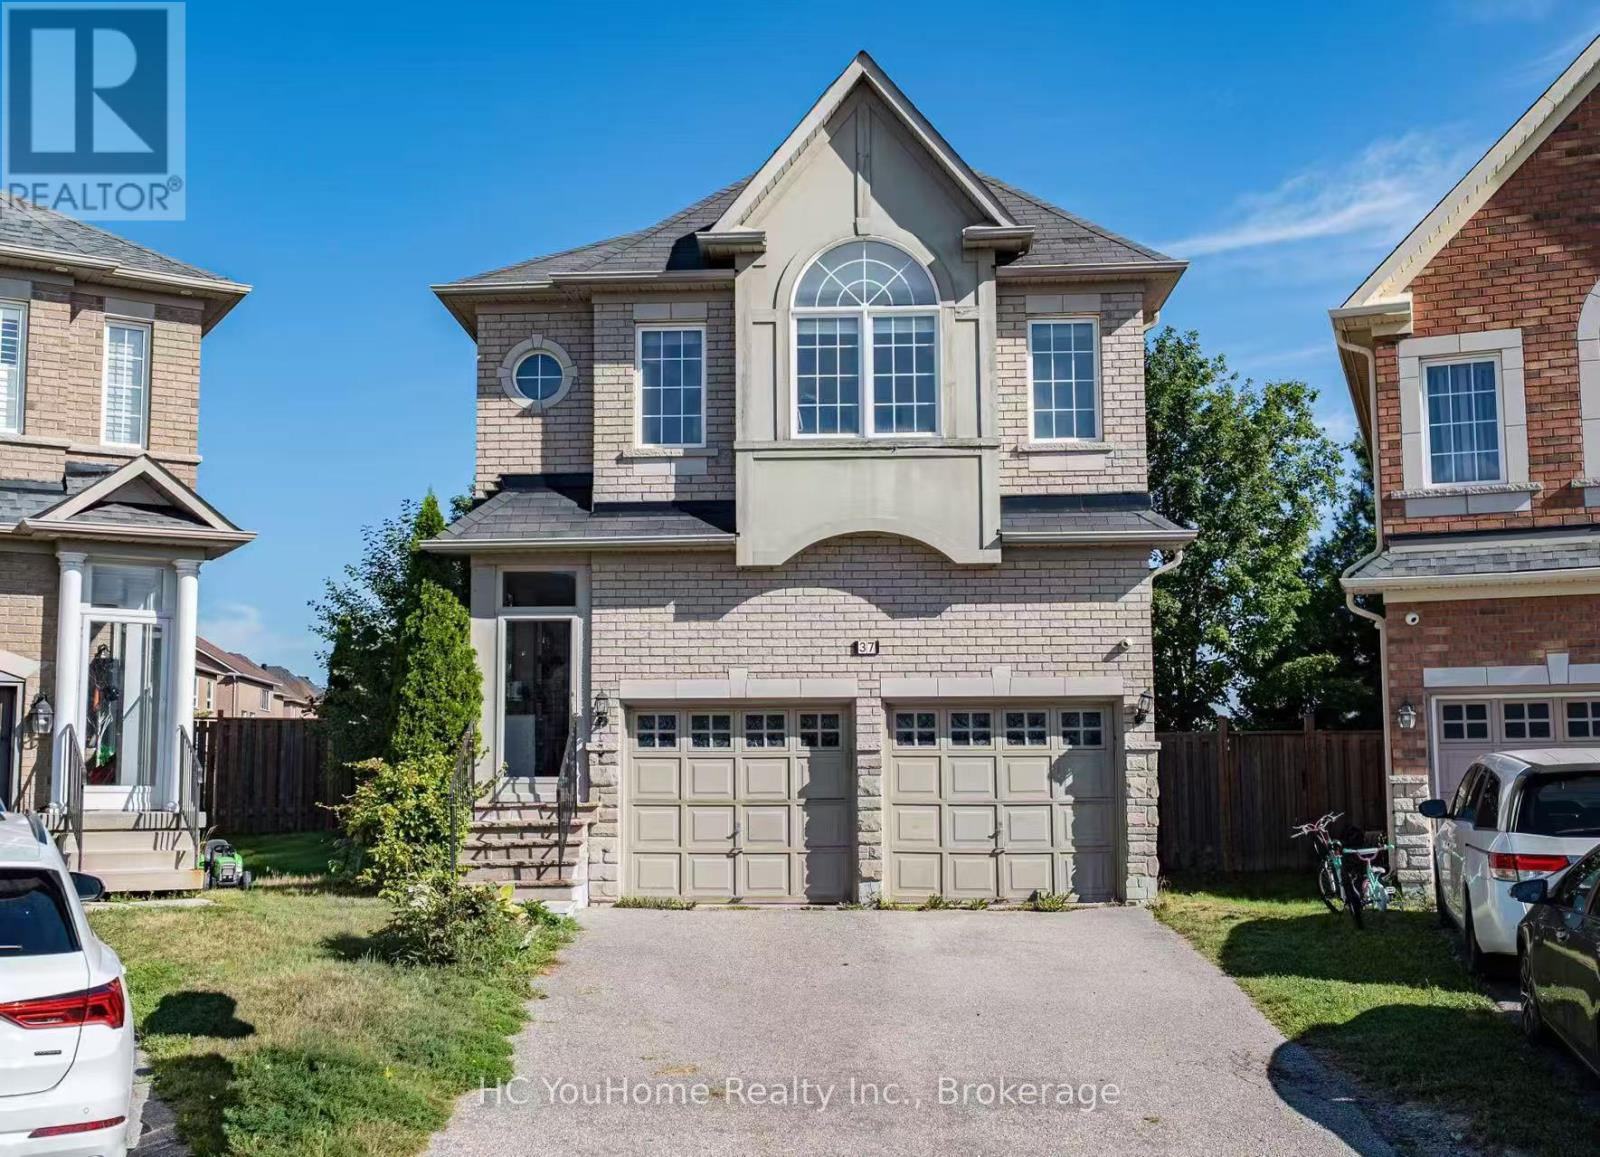
37 Shell Court
Richmond Hill, Ontario
Rarely Offered in the Highly Sought-After Bayview IB & Silver Stream School District! Welcome to this exceptional 4+1 bedroom family home in one of Richmond Hill's most desirable neighbourhoods. This residence showcases superior craftsmanship, high-end finishes, and a thoughtfully designed layout ideal for both family living and sophisticated entertaining. The open-concept main floor features 9-ft ceilings, designer light fixtures, and a chef-inspired kitchen with granite countertops, ample cabinetry, stainless-steel appliances, and a spacious eat-in area, seamlessly connected to the family room with fireplace. The second floor offers four generously sized bedrooms, including two primary suites, each with its own private ensuite. The professionally finished basement provides an expansive recreation room and nanny suite, adding exceptional versatility for extended family or guests. Enjoy an oversized backyard newly completed in 2025, featuring a modern, low-maintenance design perfect for outdoor relaxation and entertaining. Additional highlights include a double-car garage and four driveway parking spaces. Ideally located near top-ranked schools, including **Bayview Secondary School (#12/747) with IB Program**, **Silver Stream Public School(#74/3052) with Gifted Program**, and **Our Lady Queen of the World Catholic Academy (#95/747) with AP Program**. Just a short walk to shopping, parks, trails, and everyday amenities. A rare opportunity to own a spacious, elegant family home in a prestigious Richmond Hill community. A MUST SEE! (id:56248)
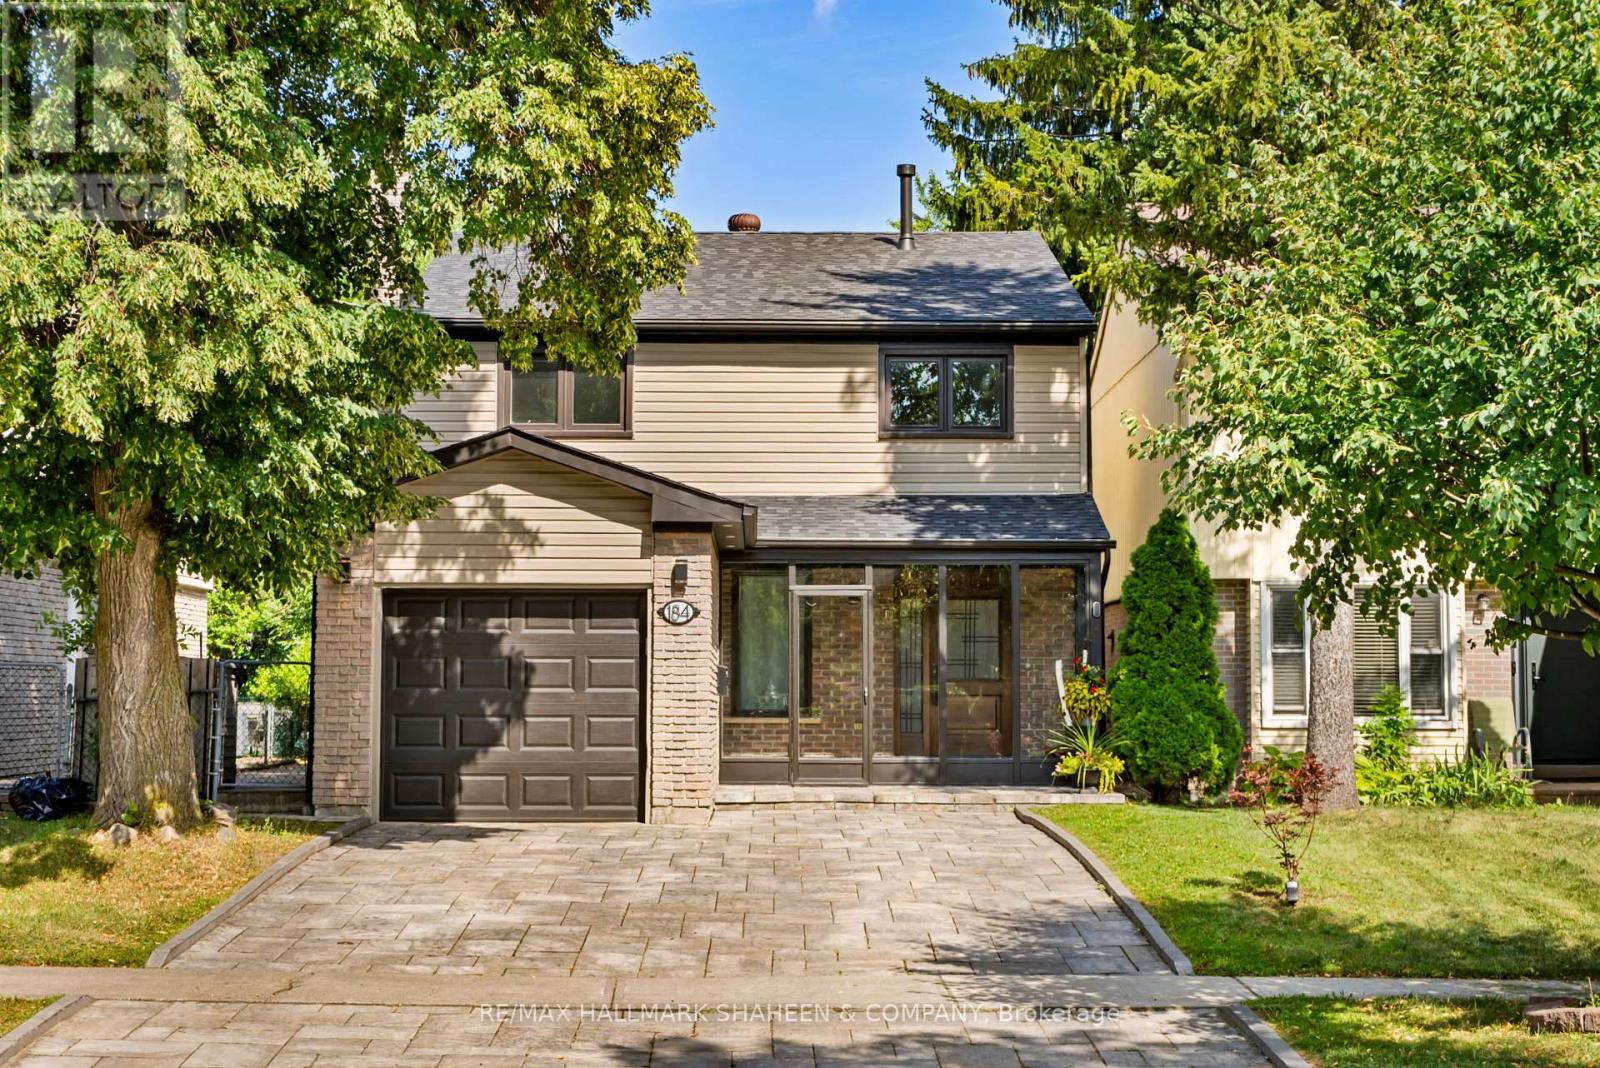
184 Castle Rock Drive
Richmond Hill, Ontario
Welcome to this beautifully updated and meticulously maintained two storey home in the highly sought-after North Richvale community of Richmond Hill. Ideally located minutes from Yonge Street, Hillcrest Mall, top rated schools, parks, restaurants, community facilities, Hwy 7, Hwy 407, and public transit. Families will appreciate access to excellent educational options, including Alexander Mackenzie High School's Arts and IB Programs, Langstaff Secondary School's French Immersion program, Ross Doan Public School, and more. The home features attractive curb appeal with an interlock driveway and a private, fully fenced backyard. Inside, the bright and functional main floor offers separate living and dining areas, an updated kitchen, and a cozy family room with fireplace. The impressive 14-ft ceiling in the formal living area creates a wonderful sense of space and natural light. Extensive updates include renovated bathrooms, updated flooring, pot lights, and a newer roof. The upper level offers 3 bedrooms, including a spacious primary suite with a large closet and ensuite. The finished basement provides additional flexible space ideal for recreation, entertaining, or family use. Move in ready and ideally located in a family friendly neighbourhood, this exceptional home offers comfort, space, and convenience. A must-see! ** This is a linked property.** (id:56248)

134 Frederick Wilson Avenue
Markham, Ontario
Perfect For Growing Families & First-Time Buyers! Beautiful Modern Freehold Townhouse (No Fees) In Highly Coveted Cornell. Over 2,000 Sq.Ft. Of Bright Living Space Features 9-Ft Ceilings On Main & 2nd Floors, 4 Spacious Bedrooms, 5 Washrooms, & 2 Private Balconies. Functional Open-Concept Layout Includes Dedicated Home Office. Upgraded Chef's Kitchen Fully Equipped With S/S Appliances, Stylish Backsplash, Pot Lights, & Breakfast Bar. Sun-Drenched Living Room Anchored By Large Bay Window.Main Floor Offers 4th Bed With 3-Pc Bath. Access From Garage-Incredible Flexibility As Potential Rental Unit Or Private In-Law Suite. Fully Finished Basement Features Huge Rec Room & 3-Pc Bath. Rare Parking Bonus: Total 3 Parking Spaces With 1.5-Car Garage & Driveway Fitting 2 Cars-Ideal For Multi-Vehicle Families or Owner+Tenant Setup. Steps To Top Schools, Parks, Cornell Library, & Community Centre. Mins To Hwy 407, Hospital, & GO Station. (id:56248)
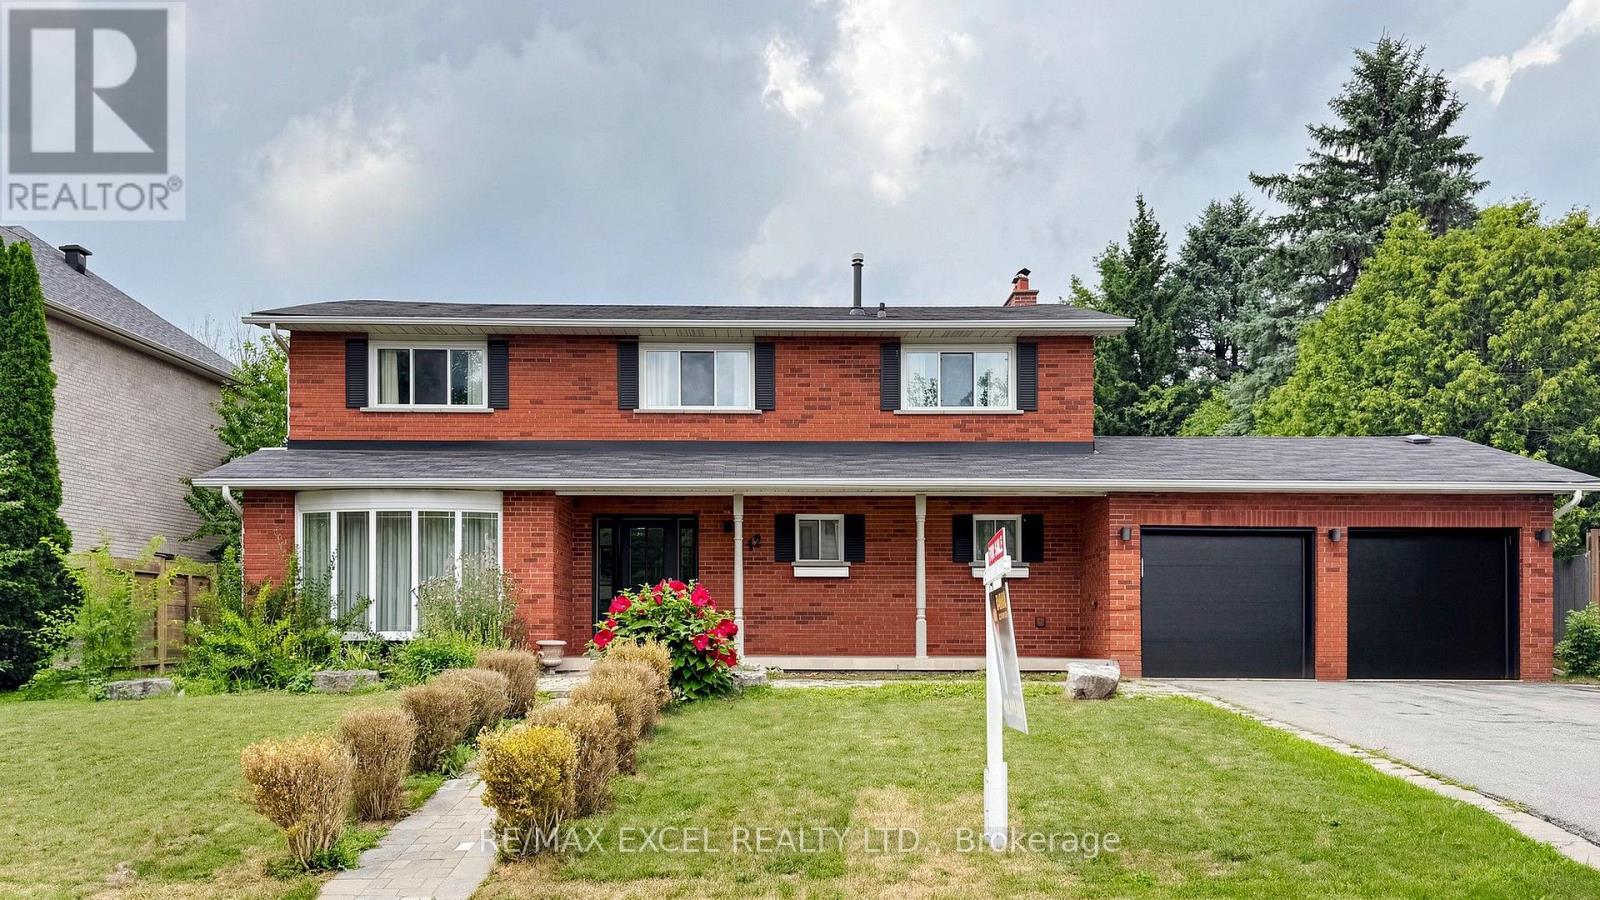
42 Blackforest Drive
Richmond Hill, Ontario
Luxury Location Meets Endless Potential! Situated in the prestigious Oak Ridges community and surrounded by elegant multi-million-dollar estates, this meticulously maintained 4-bedroom family home offers approximately 2,500 sq. ft. of finished living space on an exceptional 91' x 172' premium lot. A rare opportunity with plans for a 15,000+ sq. ft. custom luxury residence currently under City review, with approximately $55,000 already invested in the permit process. The main level showcases hardwood flooring, a bright and functional layout, and two walk-outs leading to a peaceful backyard retreat featuring mature landscaping, irrigation system, and two storage sheds. The finished basement offers 2 bedrooms, a full kitchen, full bathroom, and a dedicated office, making it ideal for extended family or in-law living. Ideally located just minutes from schools, parks, shopping, transit, and everyday amenities. (id:56248)
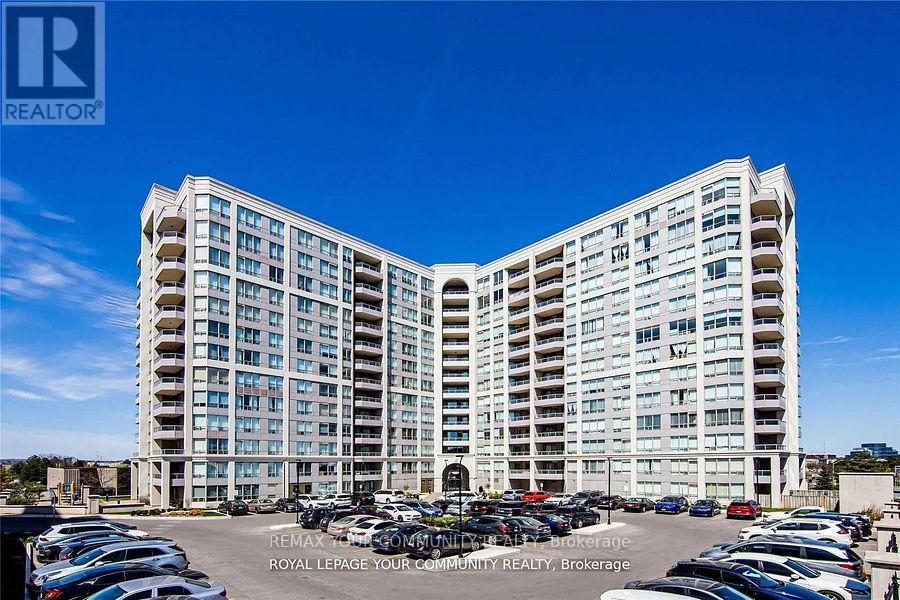
1102 - 9017 Leslie Street
Richmond Hill, Ontario
Ideally located at Highway 7, Leslie Street& 404. Grand Parkway Residences, . This charming one-bedroom unit boasts breathtaking south views and a bright, open-concept layout filled with natural light. Enjoy the private balcony, perfect for morning coffee or evening relaxation. Access to the Parkway Fitness & Racquet Club. You'll be just minutes away from shops, restaurants, public transit, and major highways (Hwy 404 & Hwy 407). Building Amenities: squash, pickleball, indoor/outdoor pools, a gym, steam rooms, hot tubs, fitness classes, and more! Visitor Parking! Option to be leased for short term. (id:56248)
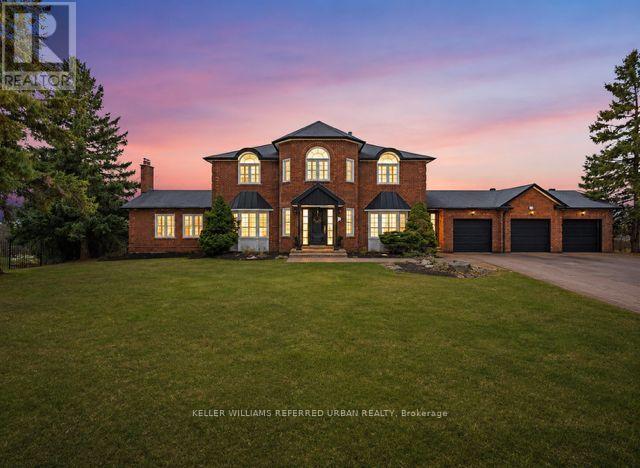
17 Sleepy Hollow Lane
Whitchurch-Stouffville, Ontario
Welcome to this exceptional, newly renovated executive residence in the prestigious community of Sleepy Hollow Estates. Perfectly situated on one of the most desirable cul-de-sac lots, this remarkable home backs onto protected conservation land and a scenic golf course, offering breathtaking western exposure and unforgettable sunset views. Designed with both elegance and functionality in mind, this expansive home is ideal for a large or multi-generational family. The beautifully appointed kitchen features a centre island, exquisite granite countertops, and a spacious breakfast area with a walk-out to the deck-perfect for morning coffee or entertaining guests. The oversized family room is warm and inviting, highlighted by a cozy gas fireplace and walk-out access to a large deck overlooking the stunning, fully rebuilt Betz swimming pool-creating the ultimate private backyard retreat. A grand central staircase adds timeless elegance and leads to four generously sized bedrooms. The luxurious primary suite serves as a private retreat, complete with a sitting area, walk-in closet, and a modern five-piece spa-inspired ensuite. The fully finished walk-out basement with a separate side entrance offers incredible versatility. Featuring a spacious recreation room, bar or secondary kitchen, games area, fireplace, two additional bedrooms, and a four-piece bath, this level presents the perfect opportunity for an in-law suite or extended family living. Complete with a three-car driveway and beautifully updated throughout, this stunning property offers the perfect blend of luxury, comfort, and lifestyle. A rare opportunity to own a truly special home in one of the area's most sought-after communities. **New Furnace 2026 **Recently renovated throughout with quality finishes and thoughtful upgrades** (id:56248)
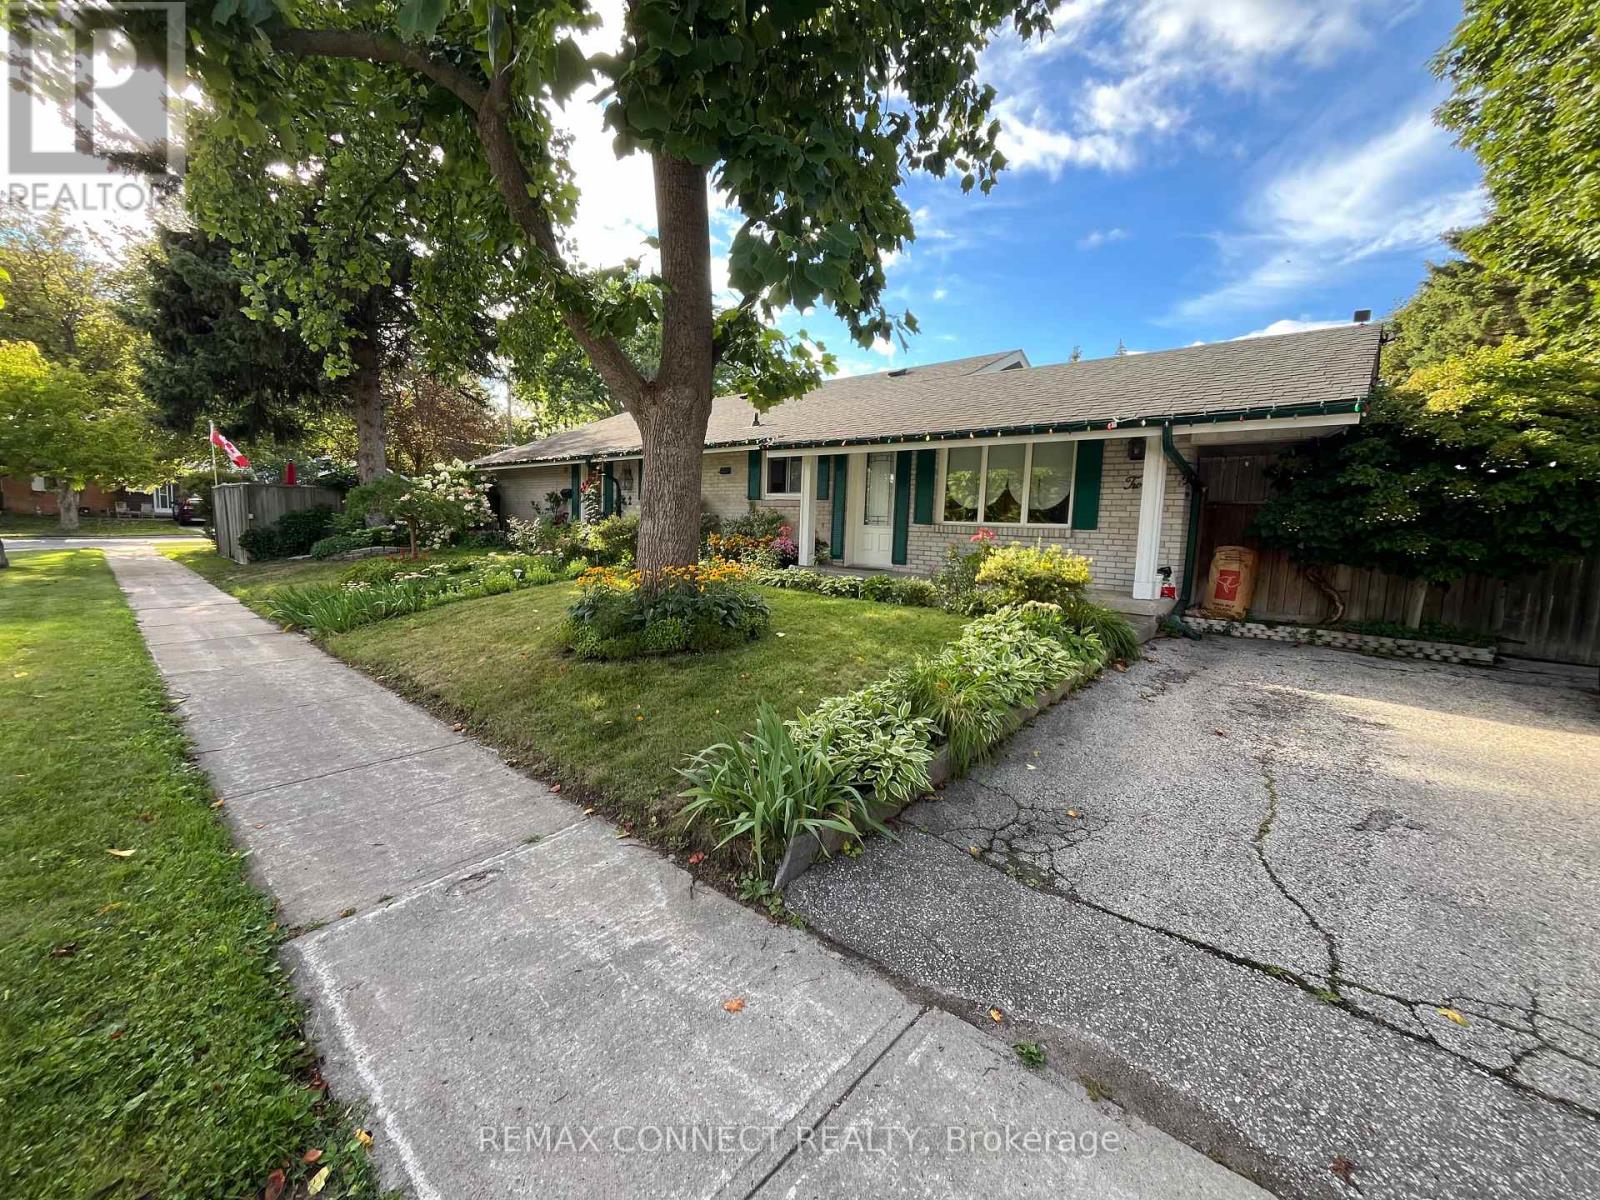
2 Hapley Drive
Toronto, Ontario
Two Level Apartment ! Shows to perfection, Sun Drenched Upper Level With Walk-Out / Walk-In To Patio And Entrance. Additional Features Are Radiant Floors, Eat In Kitchen, Sky-Lights, Above Grade Windows In Lower Level, One Parking spot on driveway, Laundry Facilities, Manicure Grounds, Parks Galore, Excellent Landlord And Steps To All Amenities. (id:56248)
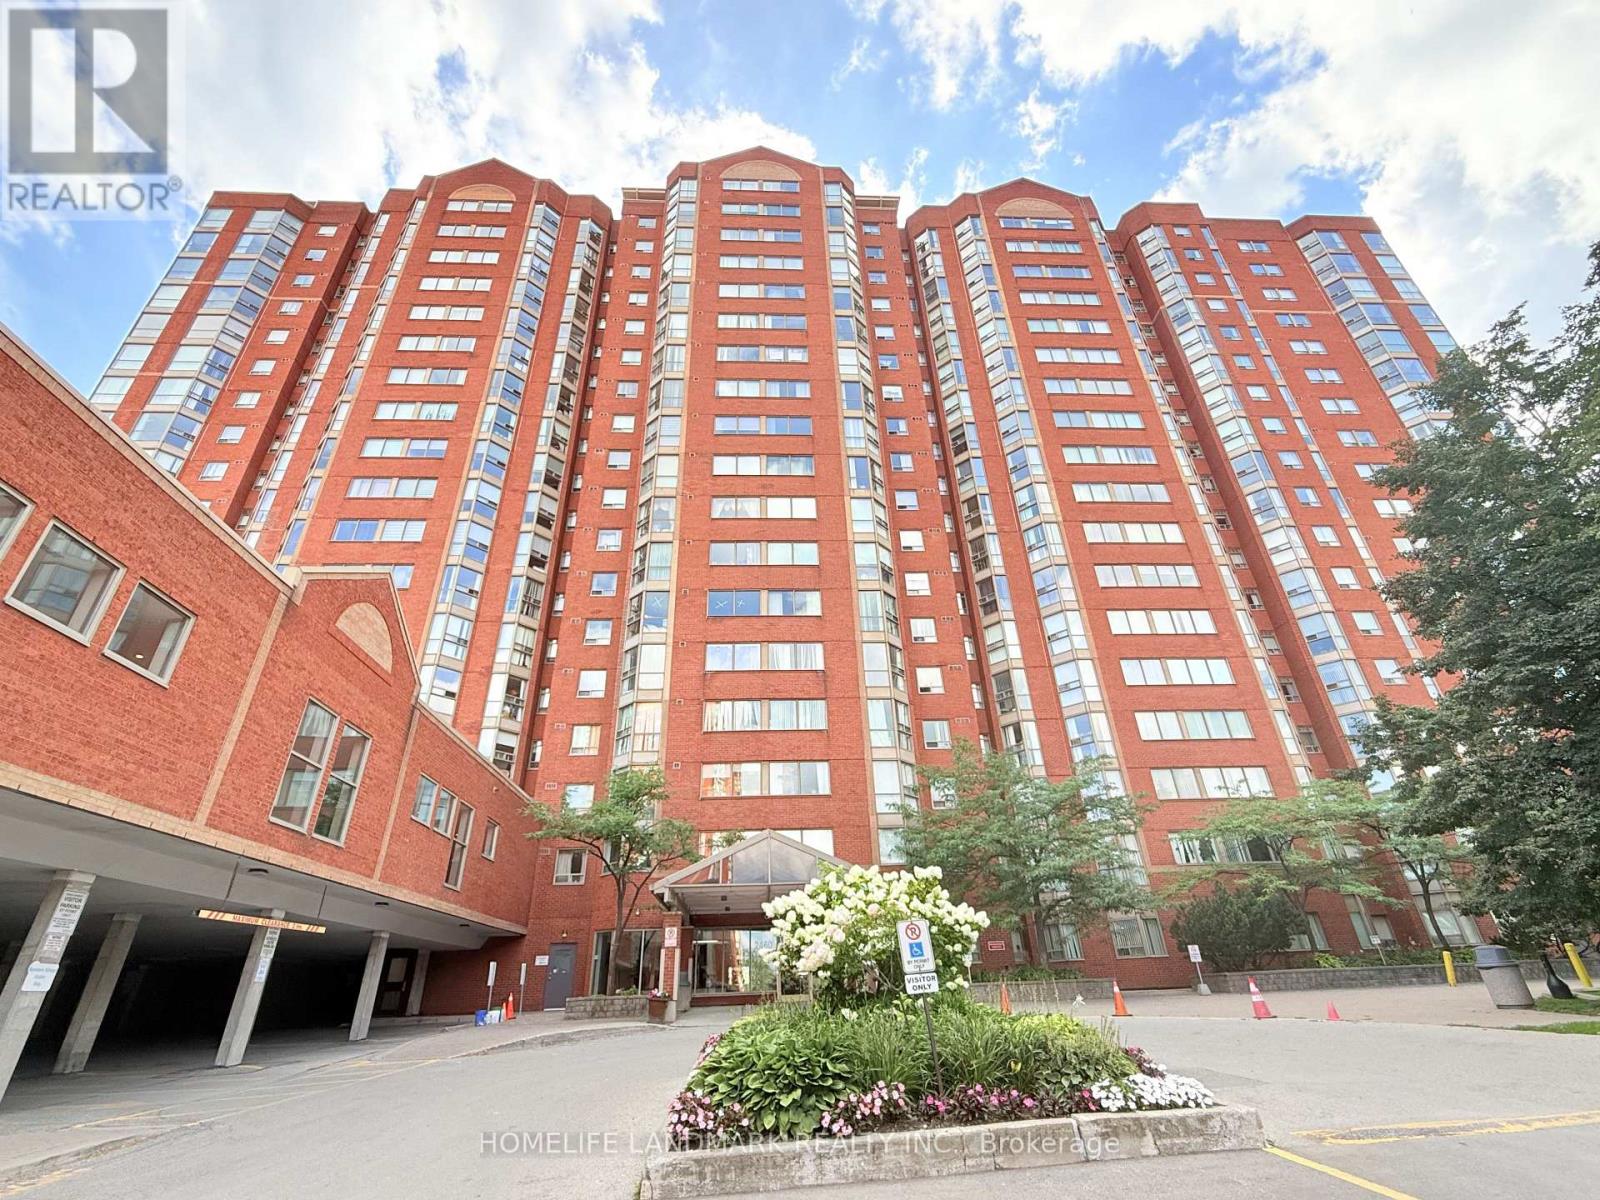
917 - 2460 Eglinton Avenue E
Toronto, Ontario
***Power of Sale Opportunity***This spacious 1-bedroom condo features a smart, functional layout with large windows that flood the space with natural light. The unit offers a generous living area, a well-appointed kitchen with ample storage, and a spacious bedroom complete with a walk-in closet.Enjoy a full suite of premium amenities including an indoor pool, fitness centre, sauna, party room, guest suites, basketball and squash courts, billiards room, and 24-hour gatehouse security. Conveniently located just steps from Kennedy Subway Station, shopping, schools, and parks, with easy access to Hwy 401 and the DVP. Includes one parking space and one locker. Ideal for first-time buyers, downsizers, or investors. All information to be independently verified. (id:56248)
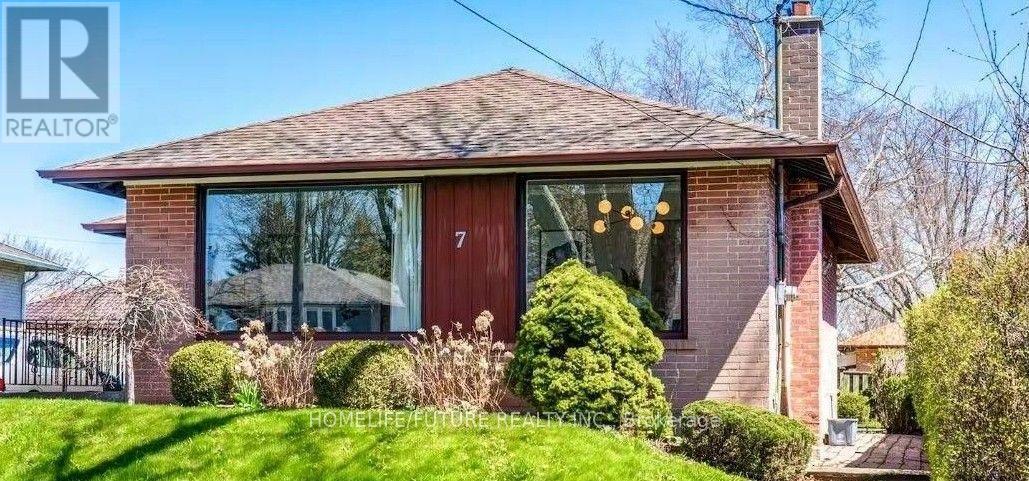
Main - 7 Stonehenge Crescent
Toronto, Ontario
Welcome to 7 Stonehenge Crescent, a beautifully updated 3-bedroom, 1-bathroom home on a quiet, family-friendly crescent in the desirable Woburn community. Bright and inviting, this home features a functional layout, spacious principal rooms, and a sun-filled kitchen with ample storage. Situated on a generous 44 x 110 ft lot, the backyard is perfect for entertaining. Conveniently located close to transit, Highway 401, parks, schools, restaurants, places of worship, and Centennial Arena. (id:56248)
Lower Level - 1277 Broadview Avenue
Toronto, Ontario
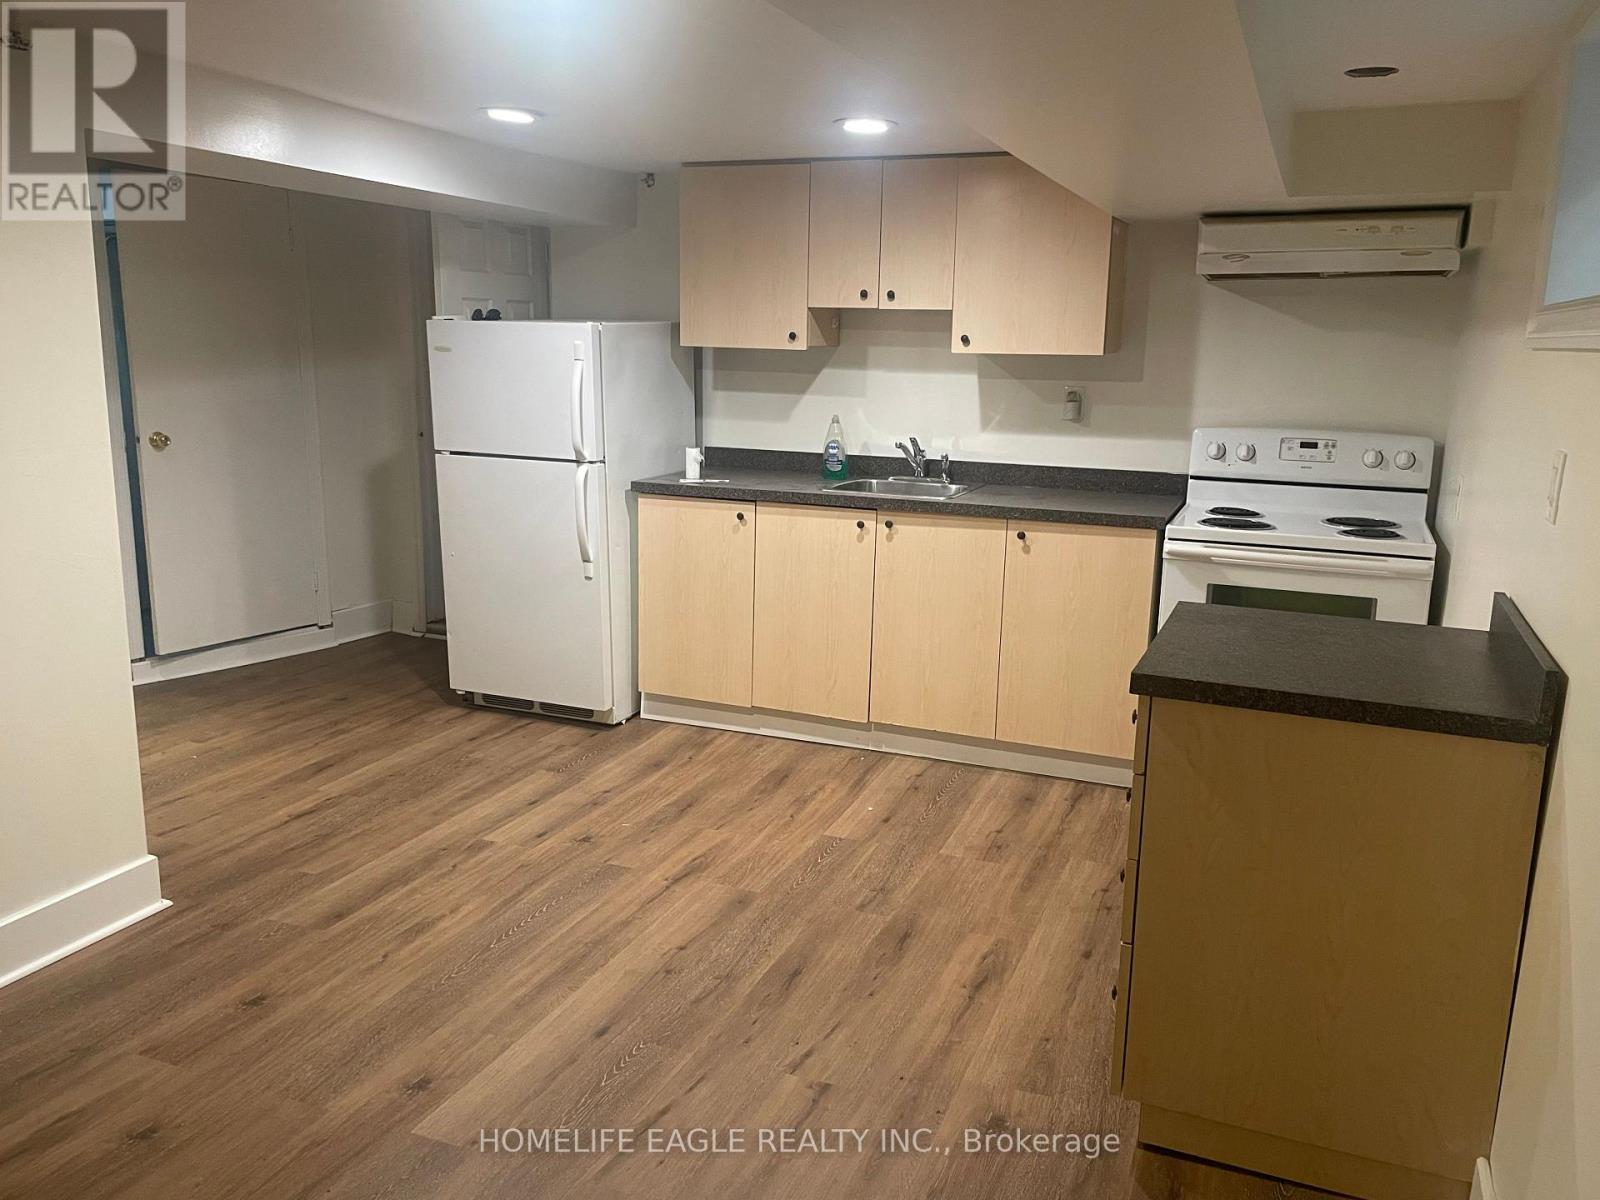
Beautifully Renovated 2-Bedroom Basement Apartment in East York.Enjoy modern, comfortable living in this fully renovated, bright 2-bedroom lower-level apartment with a separate entrance. Designed with an open-concept layout, this unit maximizes space and functionality, making it perfect for professionals, students, or a small family. Unbeatable location- DVP/Danforth/Transit/Shopping and/or Coffee! Tenant shares 50% of utilities with Main floor tenant (id:56248)
Bsmt - 7 Stonehenge Crescent
Toronto, Ontario
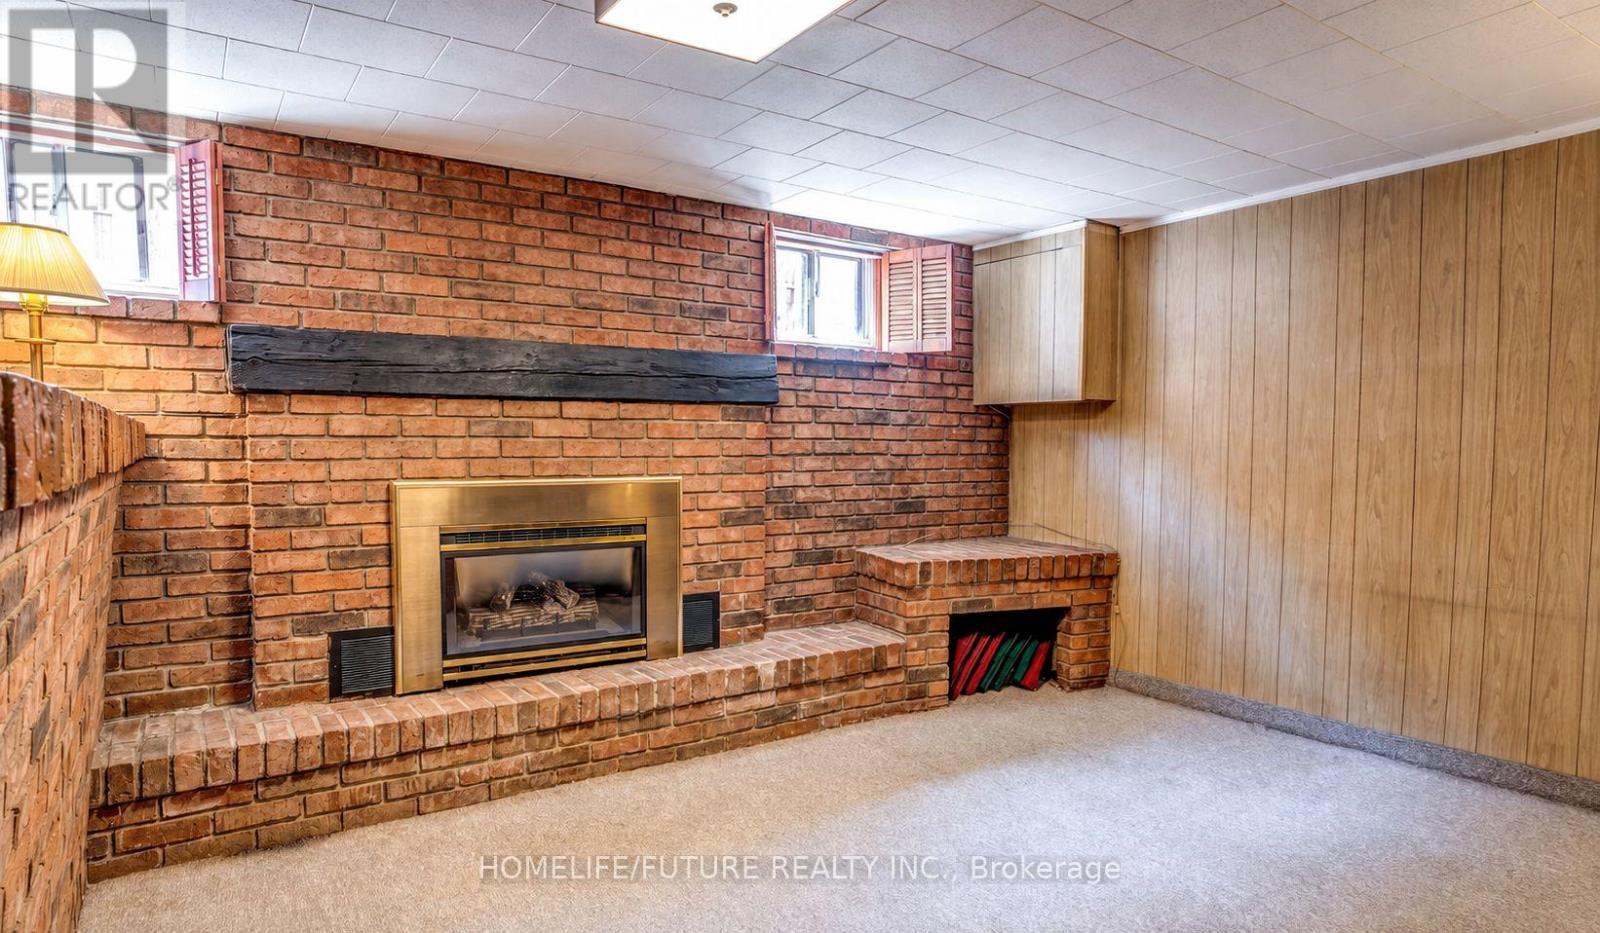
Welcome to 7 Stonehenge Crescent, a beautifully updated 2-bedroom, 1-bathroom home on a quiet, family-friendly crescent in the desirable Woburn community. Bright and inviting, this home features a functional layout, spacious principal rooms, and a sun-filled kitchen with ample storage. The finished basement with a separate entrance, bedroom, 3-piece bath, and large rec room. Conveniently located close to transit, Highway 401, parks, schools, restaurants, places of worship, and Centennial Arena. (id:56248)
82 Woodbine Avenue
Toronto, Ontario
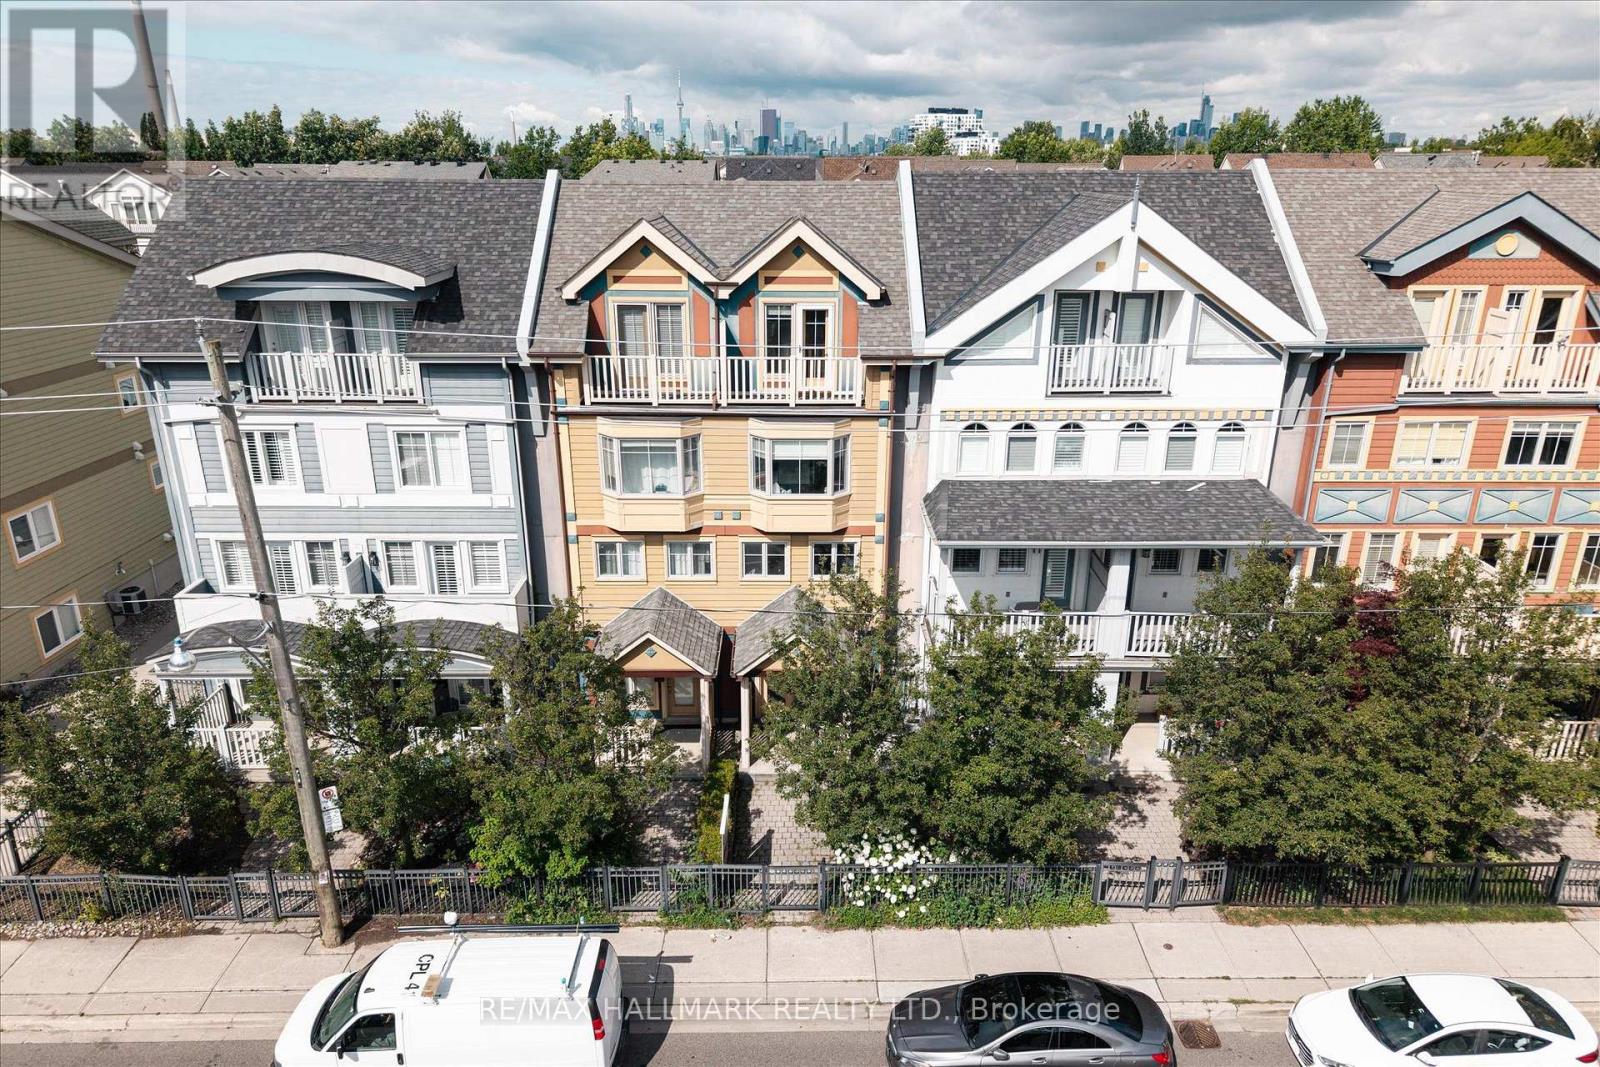
Amazing opportunity just steps from the beach! This is your chance to own one of the Beaches most desirable and rarely offered "Painted Ladies," where timeless character meets an unbeatable lakeside lifestyle. Approximately 2400sqft, featuring four spacious bedrooms, this exceptional Painted Lady offers an exclusive, sun filled open concept floor plan that is widely regarded as one of the most desirable layouts in the entire development. Thoughtfully designed for both everyday living and effortless entertaining, the spacious interior has been extensively renovated from top to bottom with premium finishes and modern design. Walk out directly from the stunning Italian inspired kitchen to your private patio, the perfect space for outdoor dining, entertaining, or simply relaxing. Beyond the patio, enjoy the convenience of direct access to your private detached two car garage, a rare and highly coveted feature in the Beach! The entire 3rd floor is dedicated to an extraordinary owner's retreat, featuring soaring cathedral ceilings, a spacious walk-in closet, a beautifully appointed 5 piece ensuite, and two private balconies with southern and western exposures. Start your day with a morning coffee while enjoying the sunrise from the south facing balcony, then unwind in the evening on the west facing balcony as you take in breathtaking sunset views. Everything you need is just ashort stroll from your front door! The beach and boardwalk, Olympic pool, Queen Street's vibrant boutiques, cafés, restaurants, and pubs, top rated schools, beautiful parks, scenic trails, and convenient transit all just steps away. Plus, you're only a 10 minute drive to downtown Toronto, offering the perfect balance of lakeside living and urban convenience. (id:56248)