
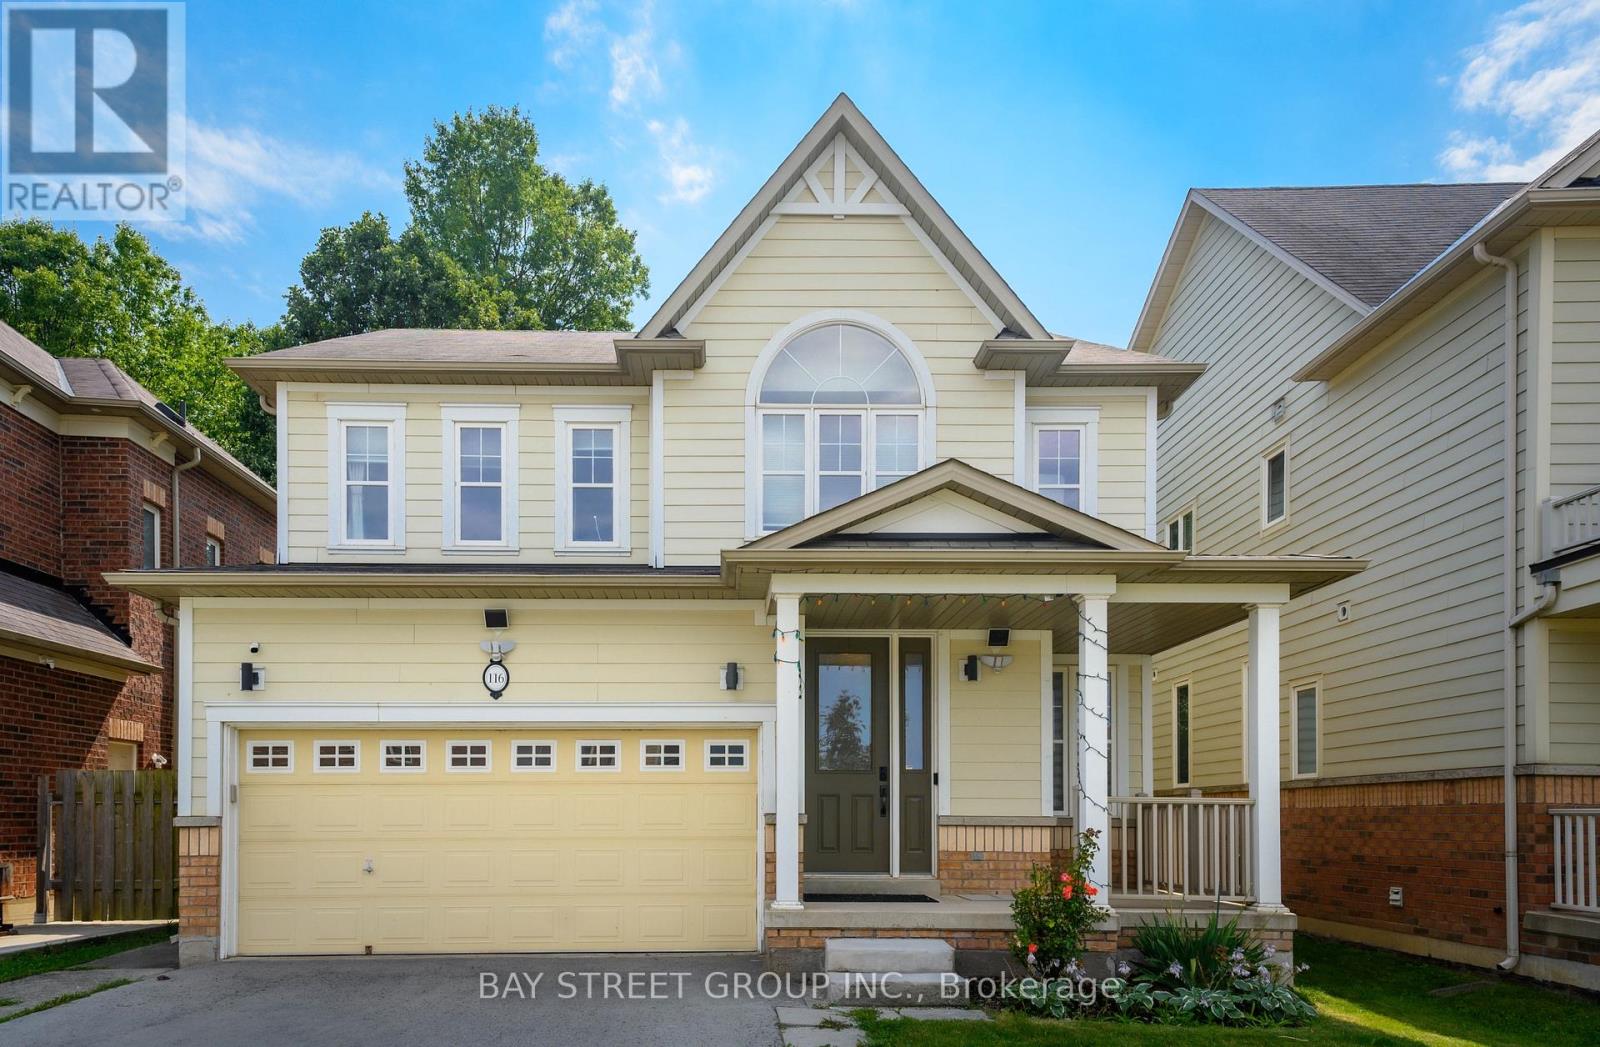
116 Winterberry Boulevard
Thorold, Ontario
Built in 2011, this stunning custom-built two-storey home backs onto protected woodland, offering exceptional privacy with neighbours on only two sides. Featuring a maintenance-free exterior, this beautifully maintained home welcomes you with gleaming hardwood floors, modern pot lighting, large windows, and an impressive double-sided fireplace shared by the dining and living areas. The bright, open-concept layout is perfect for both everyday living and entertaining. The spacious eat-in kitchen with NEW fridge, gas Stove and features a large island with double sinks and a dishwasher, complemented by modern stainless-steel appliances. From the kitchen, step through double glass sliding doors to your private backyard oasis, complete with a spacious patio for relaxing or entertaining. The main floor also offers a convenient 2-piece powder room, laundry area, and direct entry to the double garage. Upstairs, a beautiful curved timber staircase leads to four generously sized bedrooms and a 4-piece bathroom. The spacious primary suite features his-and-hers walk-in closets and a luxurious 5-piece ensuite with double vanity, corner tub, and separate glass shower. The fully finished, carpet-free basement offers even more versatile living space, featuring a large recreation room ideal for a pool table or movie/game nights, a private office, a 4-piece bathroom, utility room, and cold cellar. With its thoughtful layout, abundant natural light, private setting, and protected woodland backdrop, this exceptional home offers the perfect combination of comfort, functionality, and privacy. (id:56248)
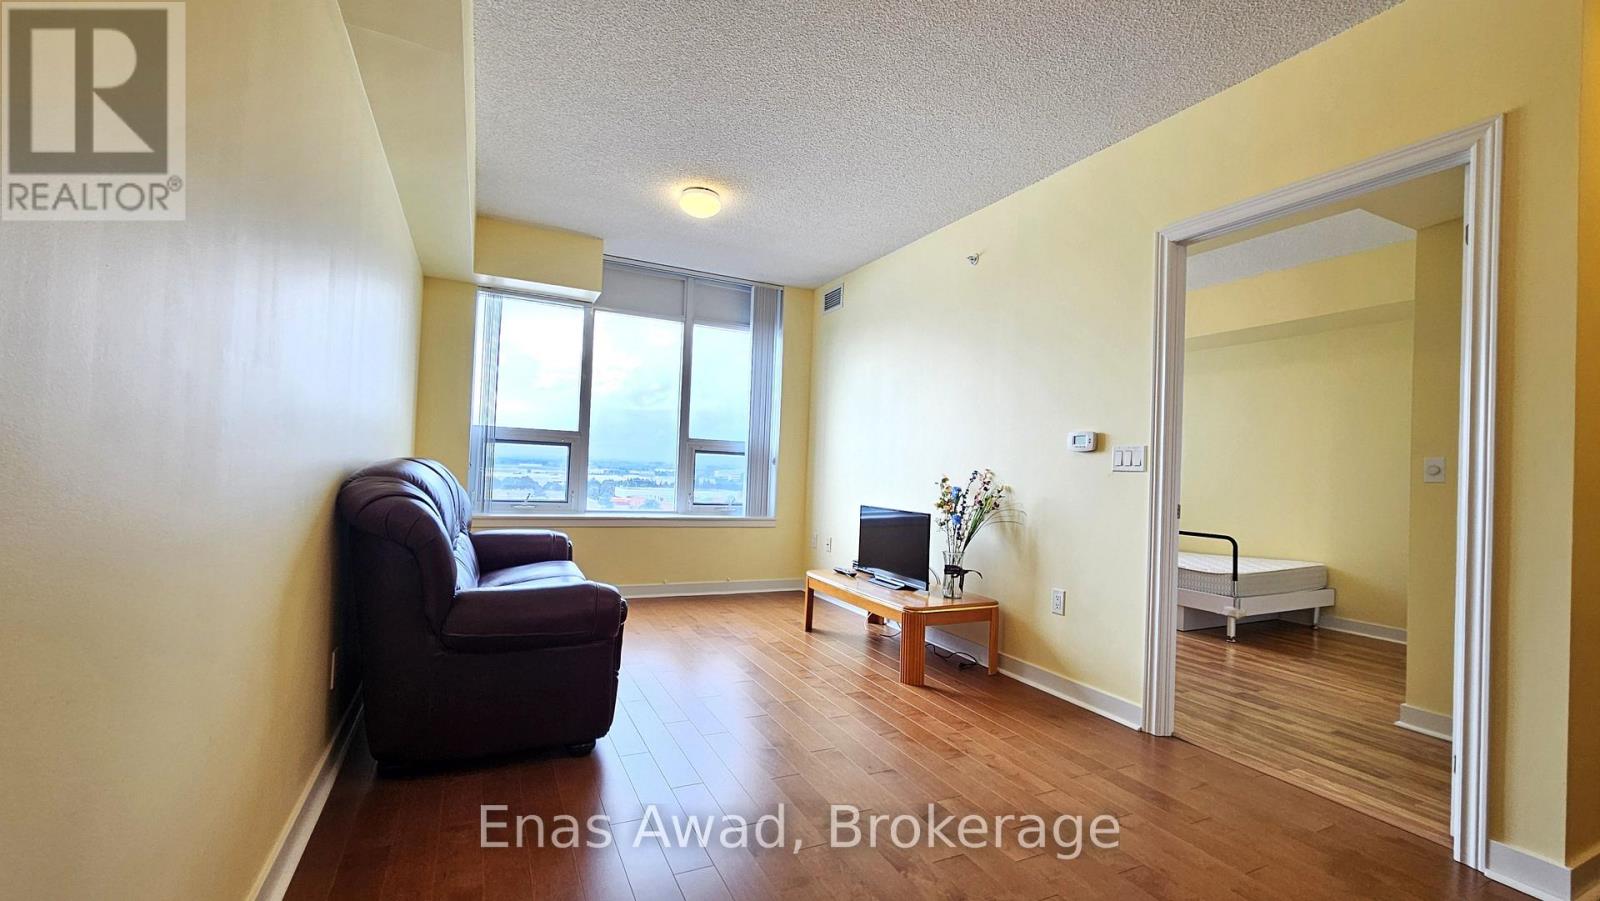
1015 - 1038 Mcnicoll Avenue
Toronto, Ontario
Discover the comfort and peace of mind of independent 55+ living at Vintage Garden Phase I, a prestigious Life Lease community. This rarely offered, beautifully maintained 1-bedroom suite features a bright, carpet-free, open-concept layout accentuated by 9-foot ceilings, premium hardwood flooring, and paint in a warm inviting hue. The modern kitchen boasts elegant granite countertops and a built-in dishwasher, while the suite is completed by upgraded in-suite laundry for your ultimate convenience.Designed with accessibility and luxury in mind, the unit features an accessible automatic door entry, a walk-in shower, and a cozy bathroom heat lamp. Perched high on the 10th floor, this sun-drenched home boasts unobstructed views of York Region, drawing an abundance of natural light into both the living room and bedroom all day long. Uncompromised senior-friendly safety features include an in-bathroom emergency call button, seamlessly backed by 24-hour building security and emergency response. Enjoy an exceptional, worry-free retirement lifestyle with access to an unparalleled array of premier on-site amenities. Savor meals at the full-service restaurant, and enjoy peace of mind with a medical clinic right inside the building. Stay active in the fully equipped fitness room, unwind in the quiet reading lounge, or meet friends in the vibrant party and activity rooms. A spectacular, hotel-style grand lobby features comfortable seating areas while beautifully landscaped outdoor gardens offer a peaceful nature escape. For ease of travel and connection, the community provides a dedicated shuttle service alongside a calendar of organized social activities. Perfectly situated, you are just steps away from local banks, bakeries, dining, a beautiful park, and a Christian church. Note: this unit does not include any parking space. The buyer should contact the property management to purchase the parking space separately. (id:56248)
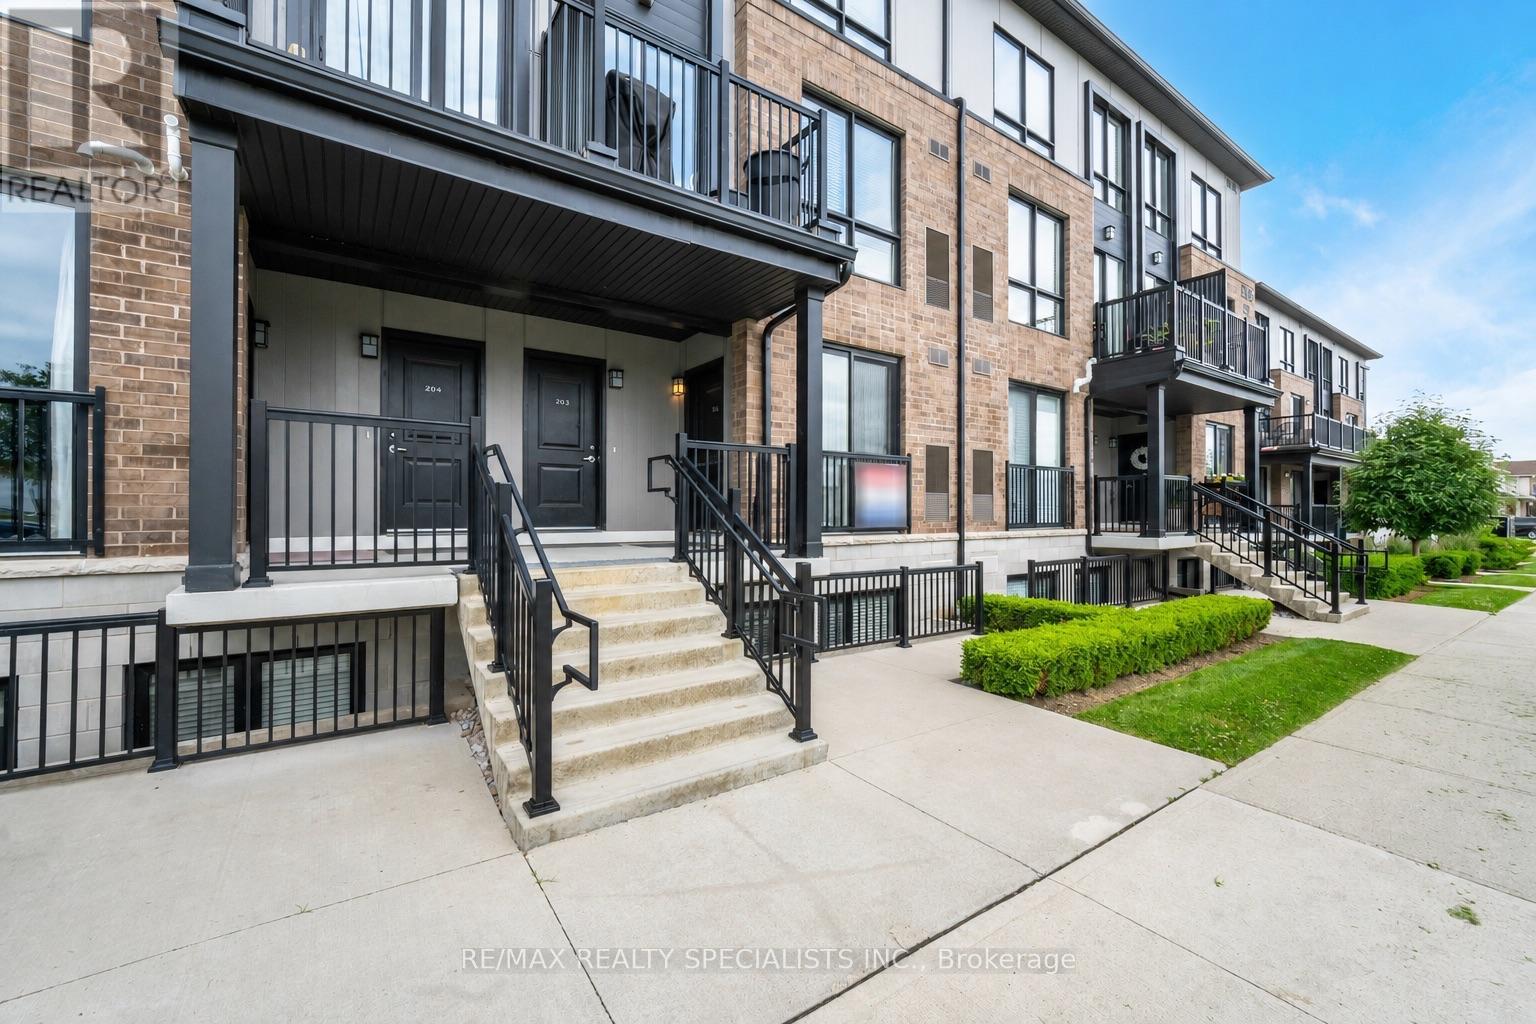
103 - 1208 Main Street E
Milton, Ontario
Welcome to STAX on Main! This clean and well maintained 2-bedroom, 2.5-bath stacked townhome offers a spacious, open-concept layout designed for comfortable everyday living. First floor features hardwood floors throughout with plenty of natural light. The modern kitchen features quartz countertops, stainless steel appliances, ample cabinetry, and a large breakfast bar overlooking the combined living and dining area with views of the front yard. The lower level offers two generously sized bedrooms, including a spacious primary suite complete with a 3-piece ensuite and large walk-in closet. A well-appointed 4-piece main bathroom, convenient laundry closet, and additional under-stair storage provide plenty of functionality and extra space. Ideally located within walking distance to public transit, top-rated schools, shopping, and everyday amenities, with Milton GO just minutes away and easy access to major highways-perfect for commuters. INCLUDES 2 UNDERGROUND PARKING WITH LOCKER. A fantastic opportunity to enjoy spacious, low-maintenance living in a convenient desirable Milton neighbourhood. (id:56248)
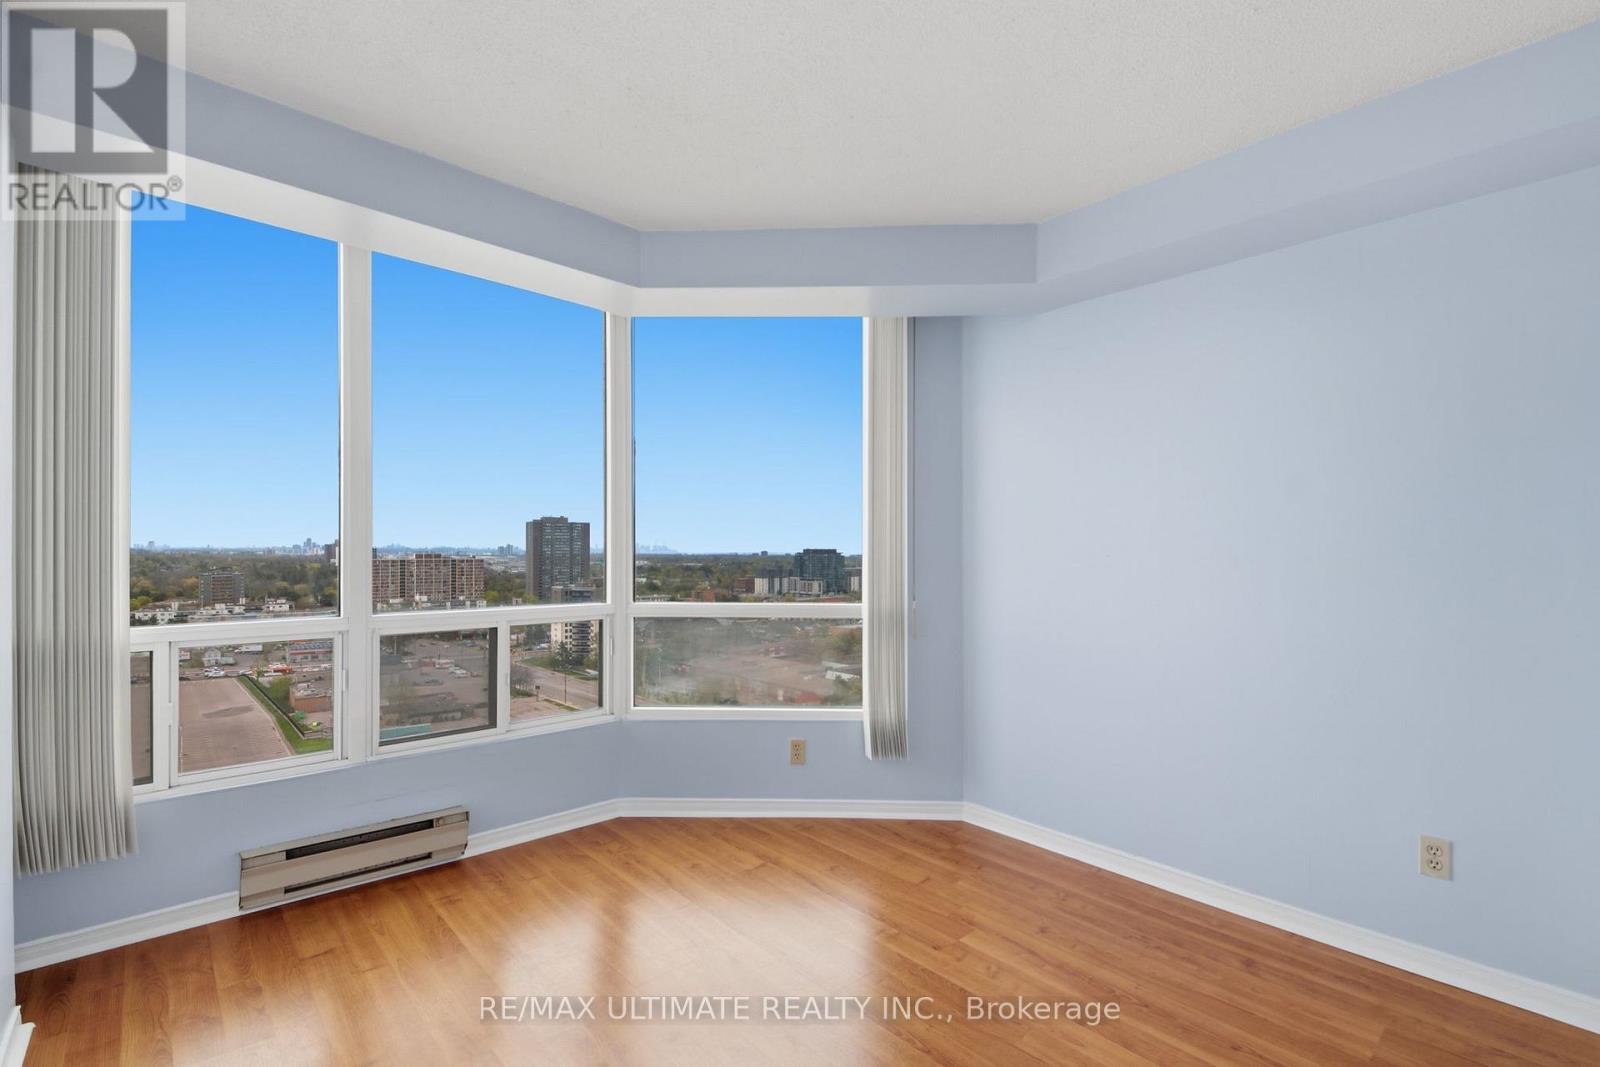
1614 - 115 Hillcrest Avenue
Mississauga, Ontario
Welcome to this bright, spacious, and beautifully maintained 1 Bedroom + Den(Can Be 2nd Bedroom) + Solarium suite offering an impressive 940 Sq Ft of comfortable yet functional living in one of Mississauga's most convenient and connected locations! From the moment you step inside, you'll feel right at home in this warm and inviting 16th-floor suite filled with natural sunlight and stunning panoramic east-facing views of the Toronto skyline, CN Tower, and Lake Ontario. Perfectly situated directly across from Cooksville GO Station and just minutes to Highways 403 & QEW, Square One, schools, shopping, restaurants, parks, and everyday essentials, this move-in ready home offers the ideal balance of comfort, convenience, and lifestyle. Thoughtfully designed with a spacious and functional layout, the suite features a bright open-concept living and dining area with updated laminate flooring, creating the perfect setting for both relaxing evenings and entertaining guests. Large Eat-in kitchen makes mornings a breeze. The versatile den is ideal for a home office, nursery, or playroom, while the sun-filled solarium offers a cozy additional living space perfect for morning coffee, reading, or simply unwinding while taking in the breathtaking views.The oversized primary bedroom serves as a peaceful retreat, complete with a large walk-in closet and picture window that fills the room with natural light. Meticulously cared for and spotless throughout, this home showcases true pride of ownership. Residents enjoy exceptional amenities including 24-hour concierge, gym, sauna, squash/racquet court, party/meeting room, bike storage, ample visitor parking, and scenic walking trails. One owned underground parking space is included making for stress-free living and outstanding value. Low property taxes and a well-managed building with recently upgraded lobby hallways add even more appeal. A perfect place to call home. (id:56248)
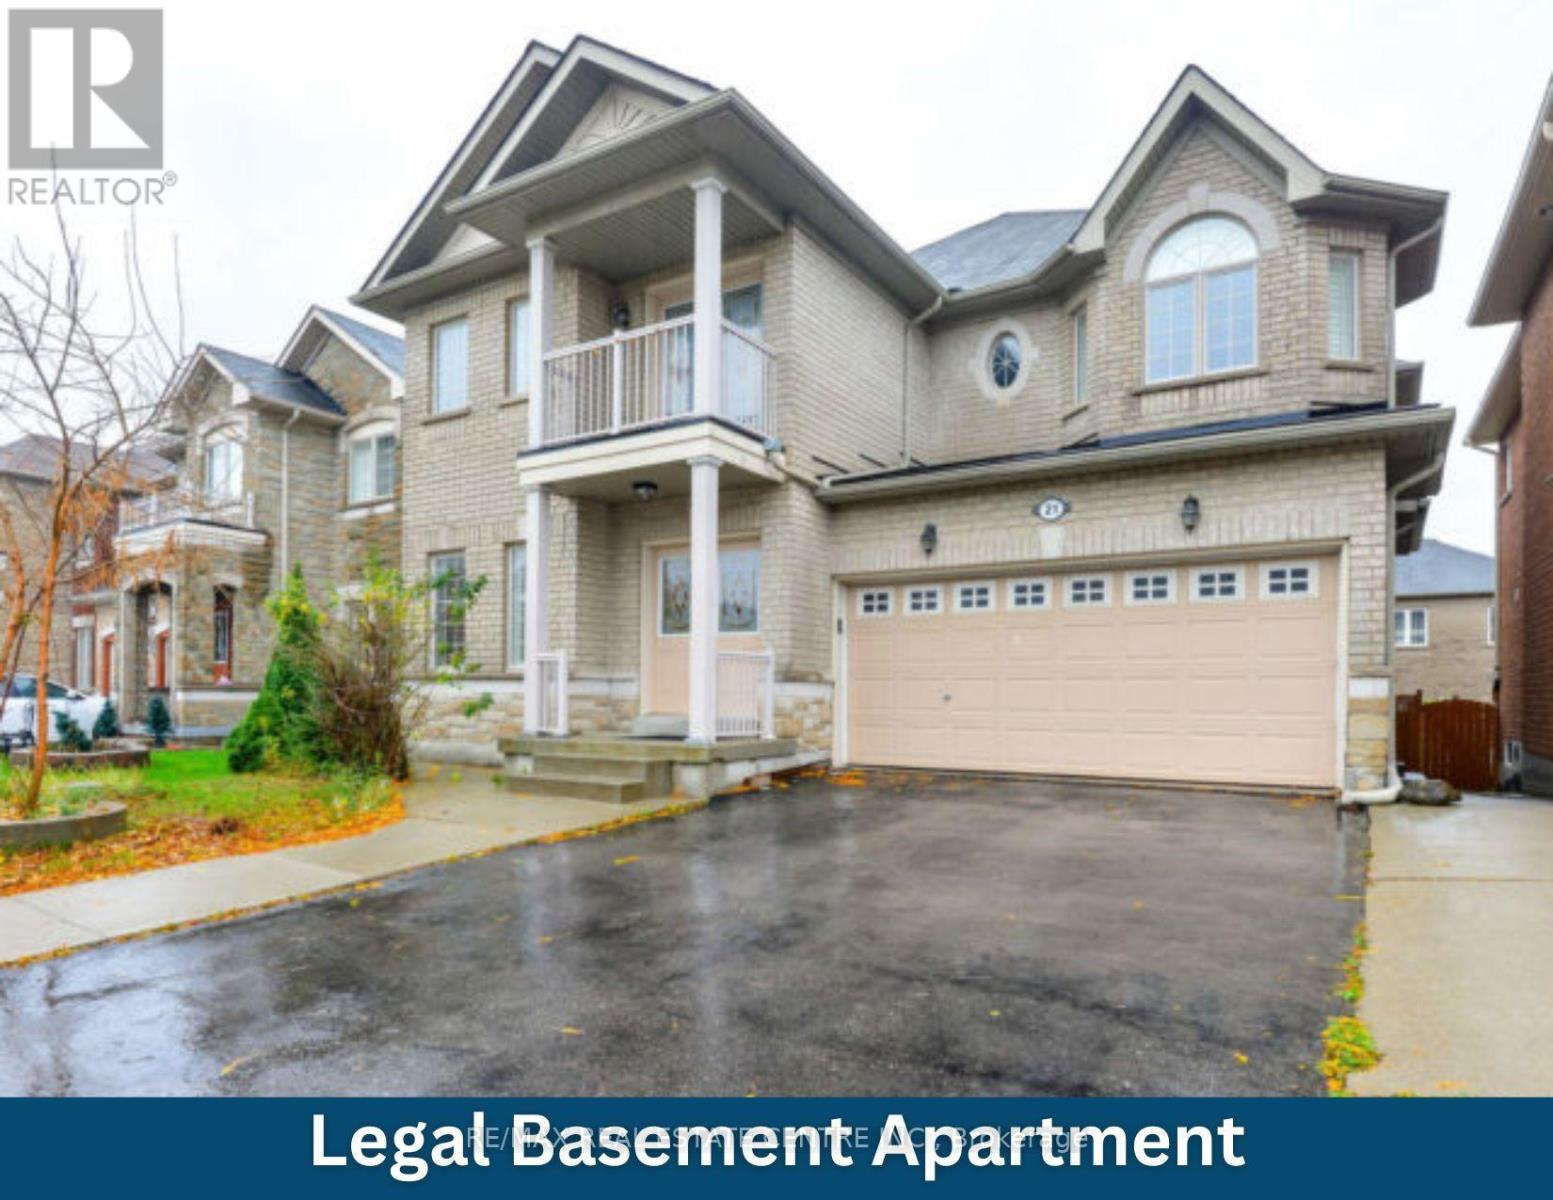
(Bsmt) - 21 Buster Drive
Brampton, Ontario
Renovated Legal Basement Apartment, One Bed, One Full Bath. Huge walk-in closet, large living and dining area. Walking Distance To Banks, Clinics, Schools, Grocery (No Frills), And A Very Clean Property. One parking space on the driveway. (id:56248)
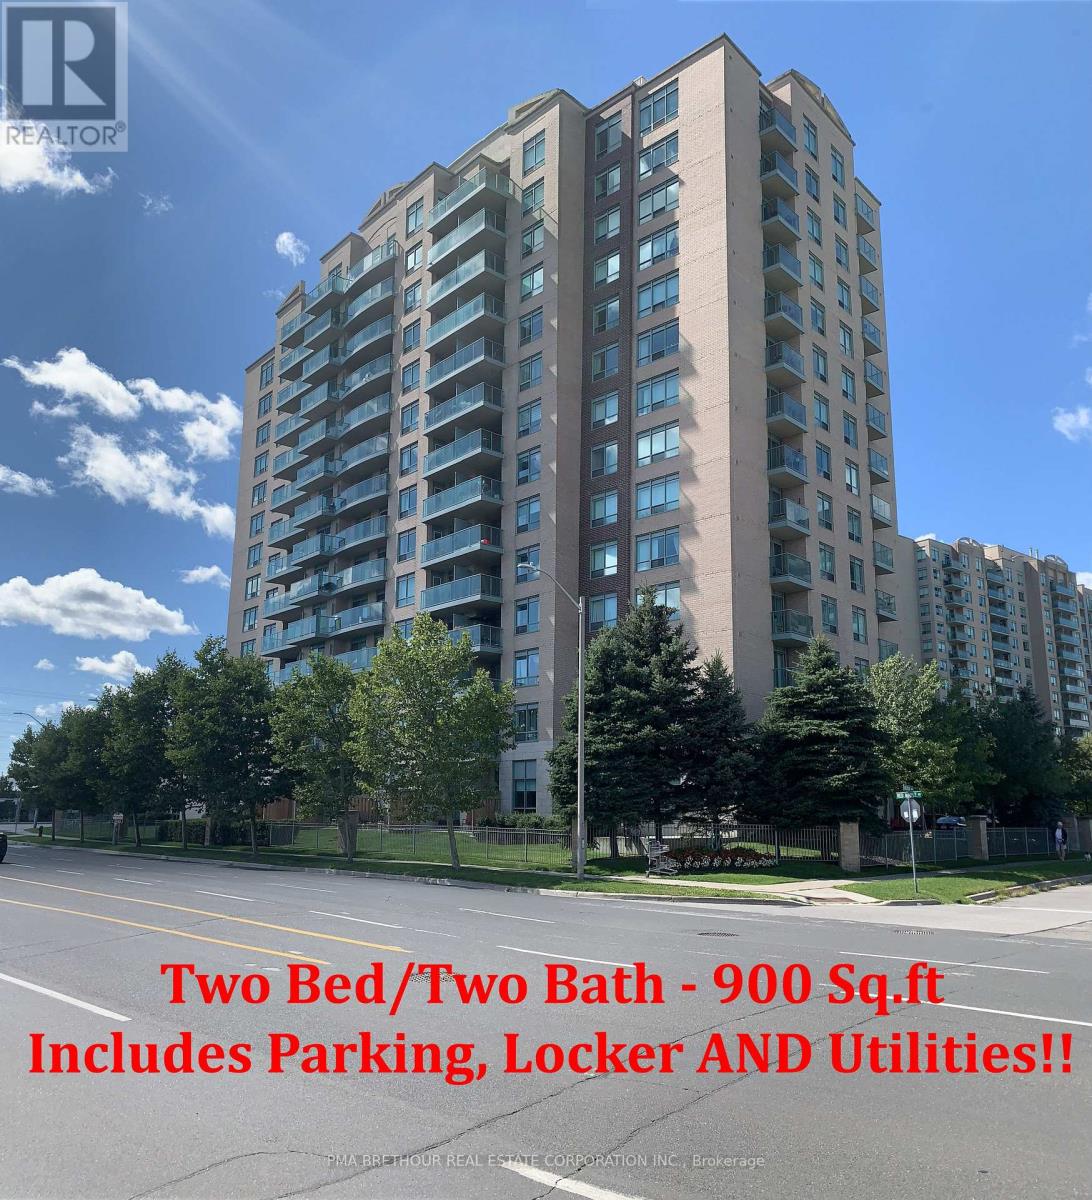
609 - 11 Oneida Crescent
Richmond Hill, Ontario
Bright & spacious! Includes all utilities!! This 2 bedroom, 2 bathroom suite in the heart of Richmond Hill's Langstaff community offers approximately 900 sq ft of well-designed living space. Open-concept living/dining area with oversized windows and multiple walkouts to the huge balcony, a functional kitchen with breakfast bar, and a primary bedroom with ensuite bath. Second bedroom and bath ideal for roommates, family, or a home office setup. Includes parking and locker and ALL UTILITIES including Cable, Heat, Hydro and Water!! Building amenities feature 24-hour concierge/security, exercise room, party and entertaining rooms, guest suites, visitor parking, and more. Unbeatable location steps to Yonge St & Hwy 7 - walking distance to Viva/YRT transit, minutes to Richmond Hill GO, Hwy 407, shopping, restaurants, and everyday essentials. A rare opportunity to lease in one of Richmond Hill's most connected and convenient addresses. Excellent Schools in the area including Public Schools - Red Maple Public School and Langstaff Secondary School; French Immersion Schools - Adrian Clarkson and Thornlea Secondary School and Catholic Elementary School St. John Paul II. (id:56248)
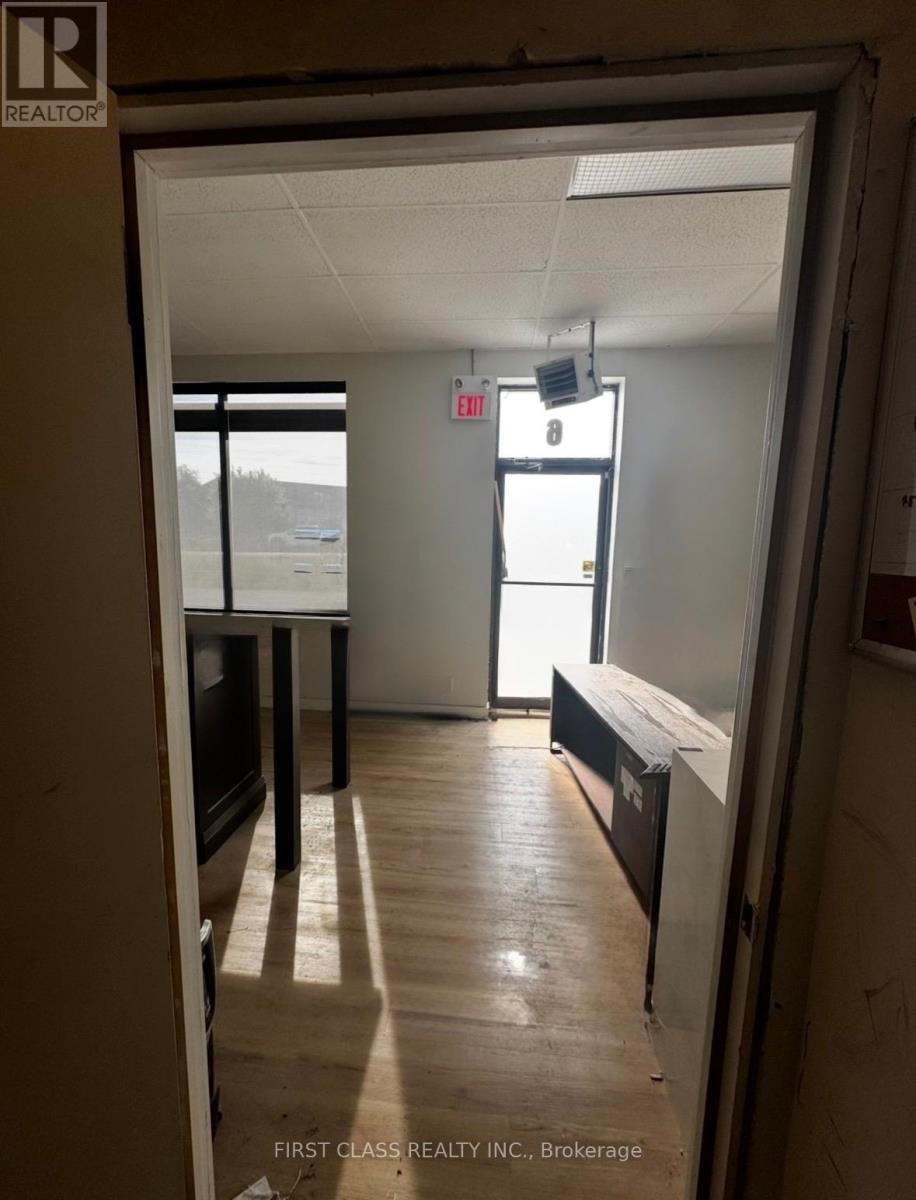
6 Industrial Court
Bradford West Gwillimbury, Ontario
This is a sublease - The Premises consist of approximately 551 square feet. Monthly rent shall be $1,650.00 + HST including utilities.Landlord will remove cabinets if the Subtenant does not need them.The Subtenant shall be responsible for obtaining any permits, licenses, or approvals required for its business operations.The Premises include access to a private washroom.All measurements and permitted uses are to be independently verified by the Subtenant or the Subtenant's agent. (id:56248)
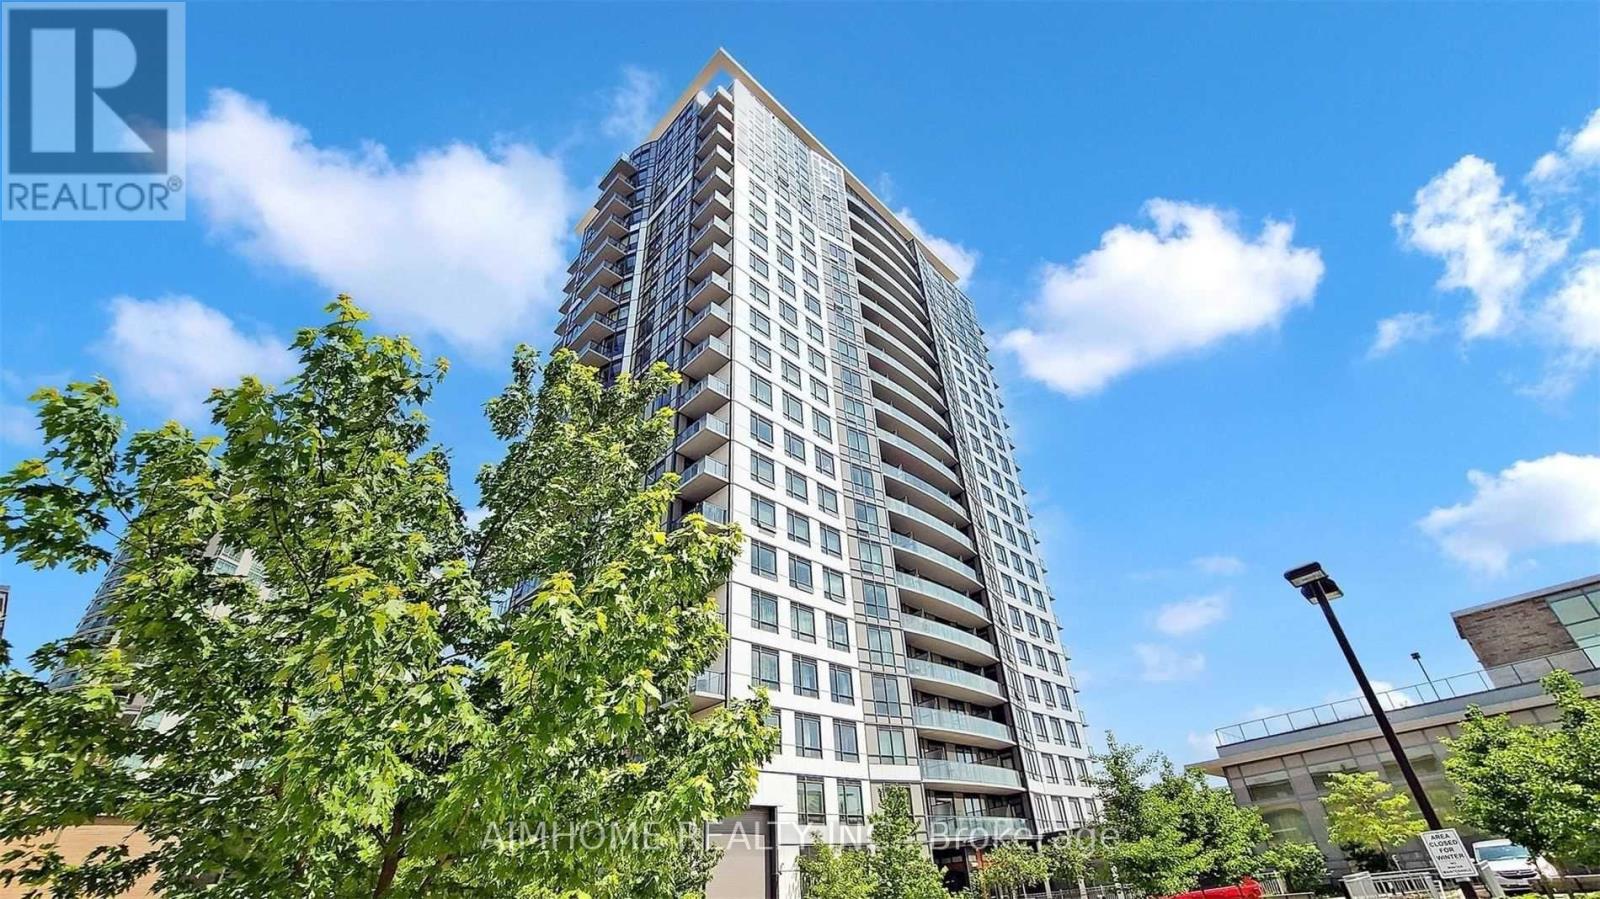
2107 - 195 Bonis Avenue
Toronto, Ontario
East South View W/Two Bedrooms 2 Full Bathroom*, 695 Sq.9Feet Ceiling Open Kitchen, Steps From Agincourt Mall Shopping Plaza With Walmart, Nofrills, Drug Mart, Library, Short Distance From Hwy 401 And Go Train Station. 24Hr Concierge. Club Facilities With Pool/Sauna/Gym/Yoga, Roof Top Garden. (id:56248)
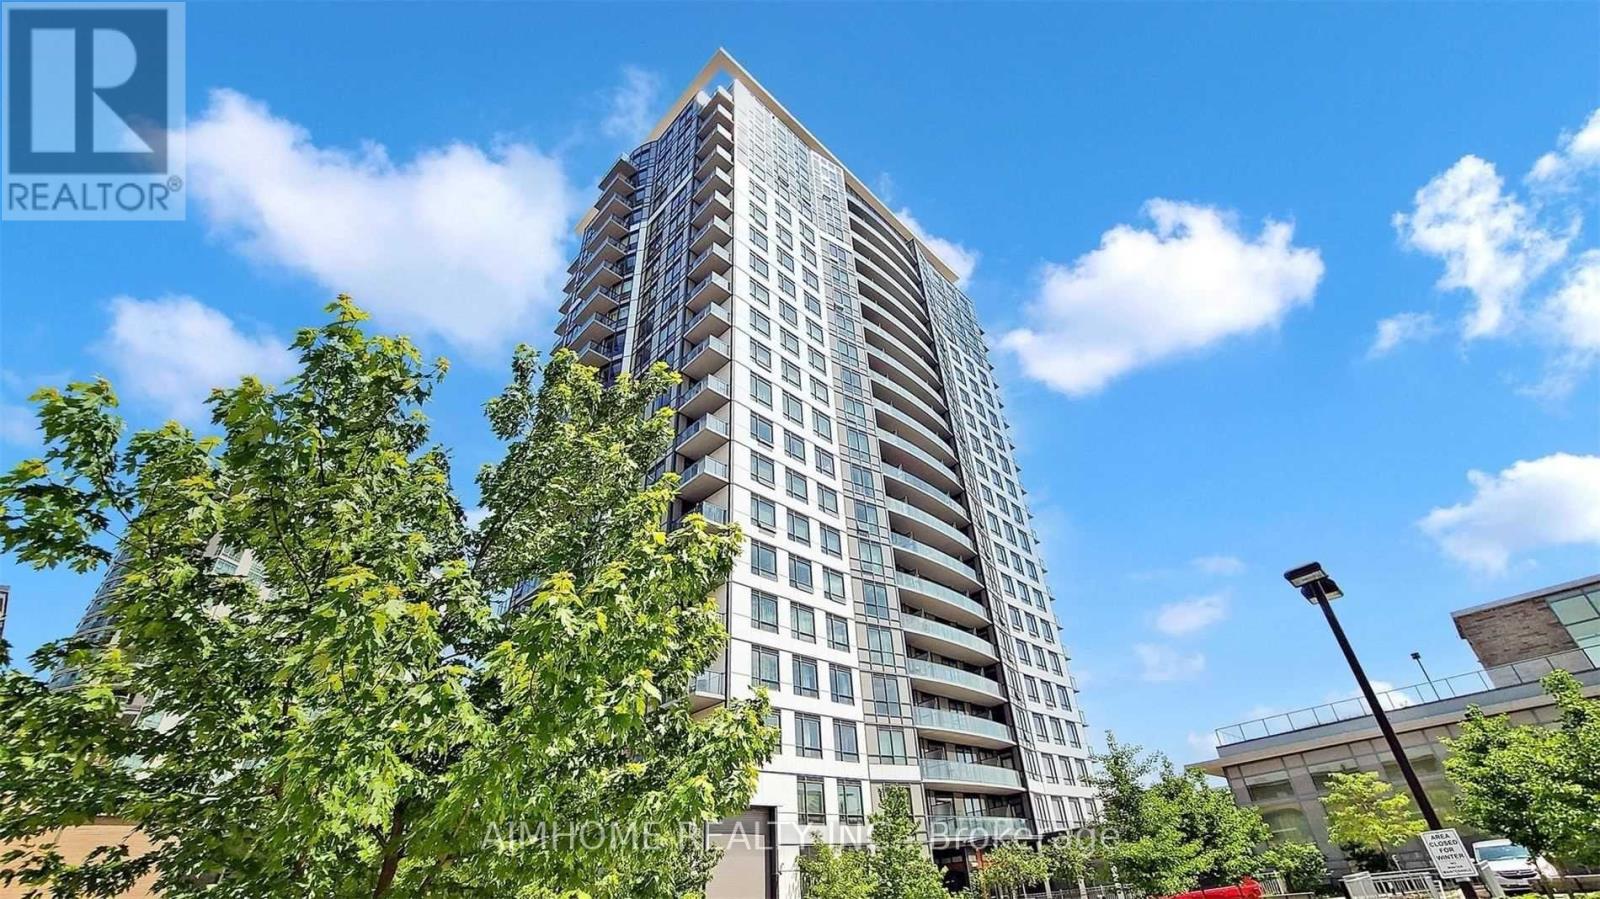
2107 - 195 Bonis Avenue
Toronto, Ontario
Luxury Joy Condo Of 2 Split Bedrooms 2 Bath Suite W/ Open Balcony & high flr view , 9 Ft Ceiling, East Exposure , Delightful Spacious, Open Concept Layout including High End Appliances, Upgraded Kitchen Counter Top, Backsplash & Cabinetry. Located In The Heart Of Scarborough, Just Steps From Agincourt Mall Shopping Plaza W/ Walmart, No Frills, Drug Mart, Shopping, Eateries & Library, Close To Hwy 401, Go-Station. Great Facilities With Pool, Sauna, Exercise Room, Yoga, Roof Top Garden, 24 Hrs Concierge. (id:56248)
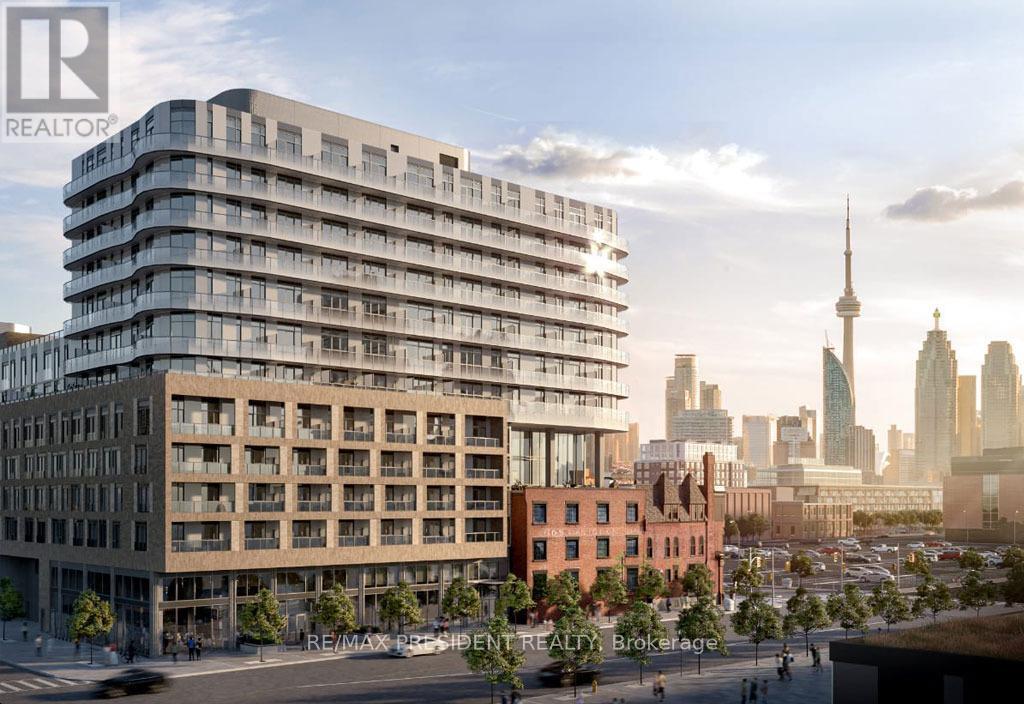
601 - 425 Front Street E
Toronto, Ontario
Welcome to 425 Front St. E - This luxury 1 bed 1 bath condo with media is located in the heart of Canary District. This unit offers high speed internet, large balcony with city view, 9 Ft Smooth Ceiling, high-end kitchen cabinetry with integrated LED lighting, Bult-In Appliances, Quartz Counter and en-suite laundry. Enjoy top of the line amenities such as movie room with billiards and karaoke, fitness and meditation rooms, outdoor dining, lounge and more. Minutes walk to George Brown College, Distillery District, St. Lawrence Market, YMCA and downtown core. Large sized windows, allowing ample natural light into the unit. The condo features high-end finishes with stainless steel appliances including ensuite washer and dryer. (id:56248)
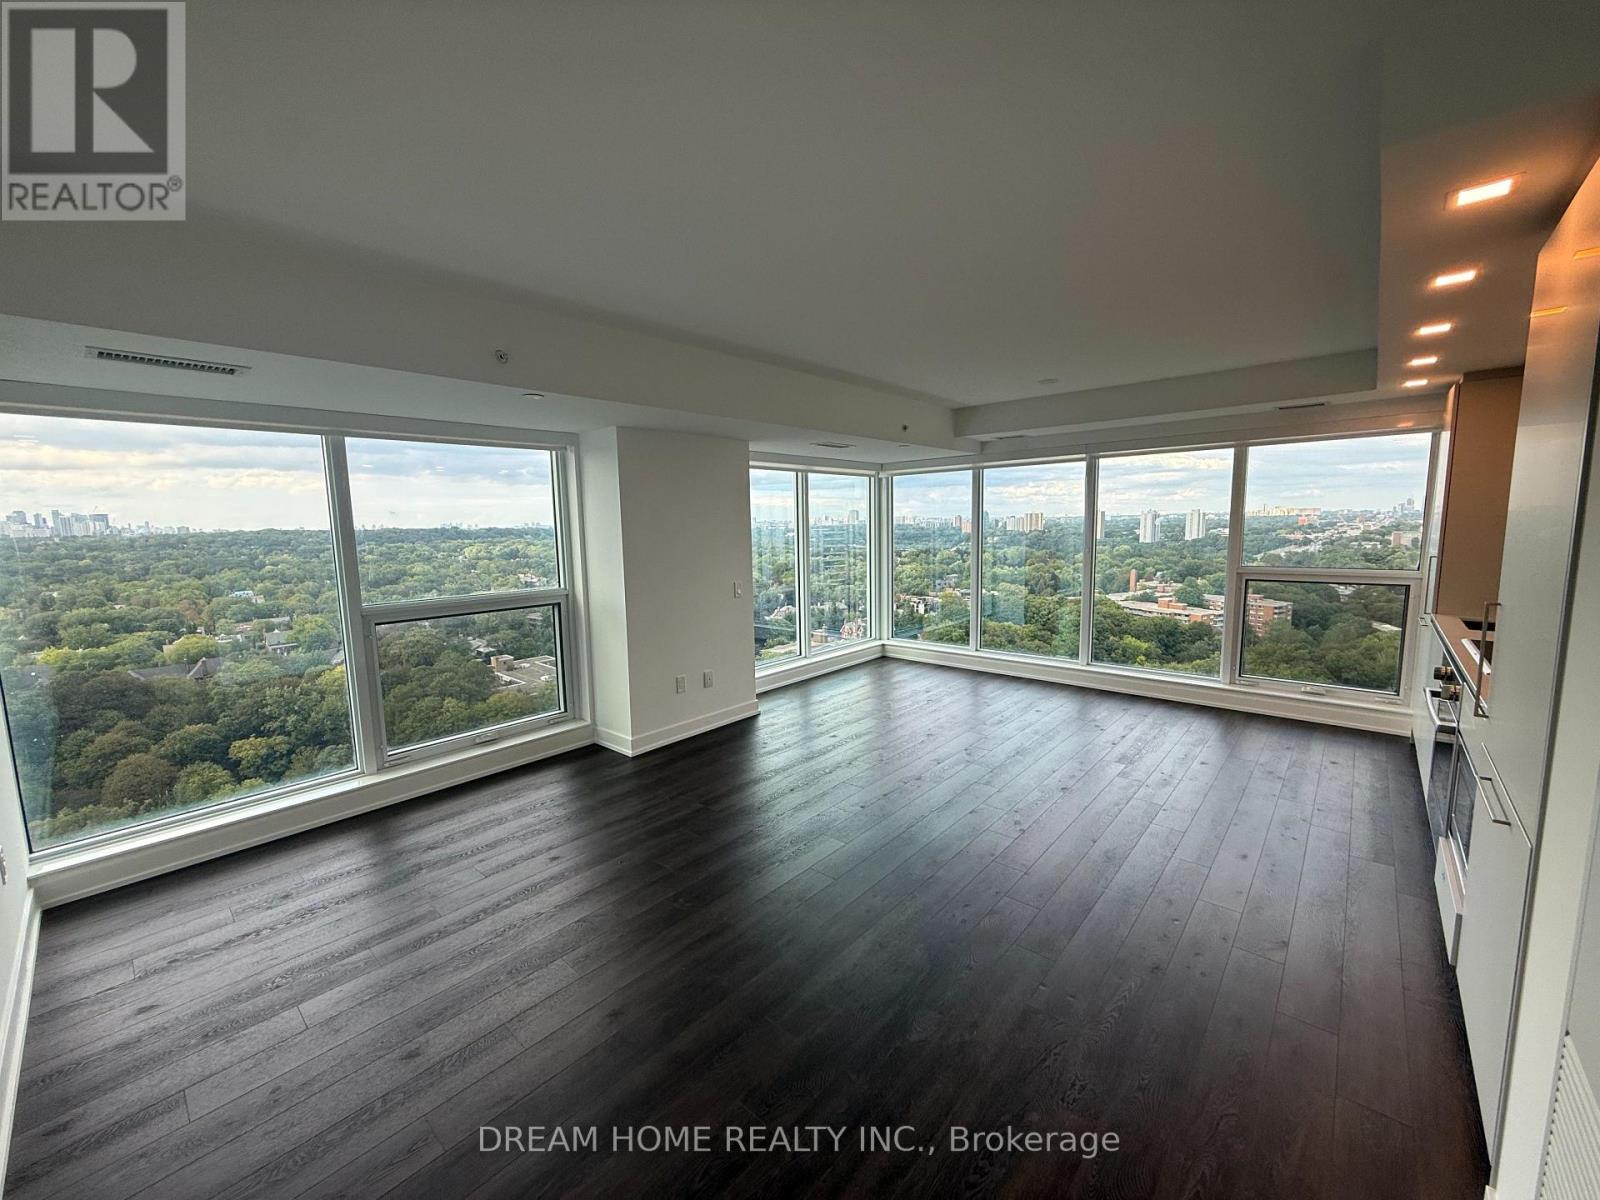
2007 - 609 Sherbourne Street
Toronto, Ontario
Welcome To This Brand-New, Never-Lived-In 2-Bedroom, 2-Bathroom Northeast Corner Suite At 609 Sherbourne St. Offering Approximately 954 Sq. Ft. Of Interior Living Space, This Bright And Spacious Corner Unit Features An Abundance Of Natural Light, Large Windows And An Open-Concept Layout. Generously Sized Bedrooms And Two Full Bathrooms Provide Excellent Comfort And Privacy. Ideally Located In Downtown Toronto With Convenient Access To TTC, Shops, Restaurants, Universities And Everyday Amenities. A Rare Opportunity To Enjoy A Spacious, Brand-New Corner Suite In The Heart Of The City! (id:56248)
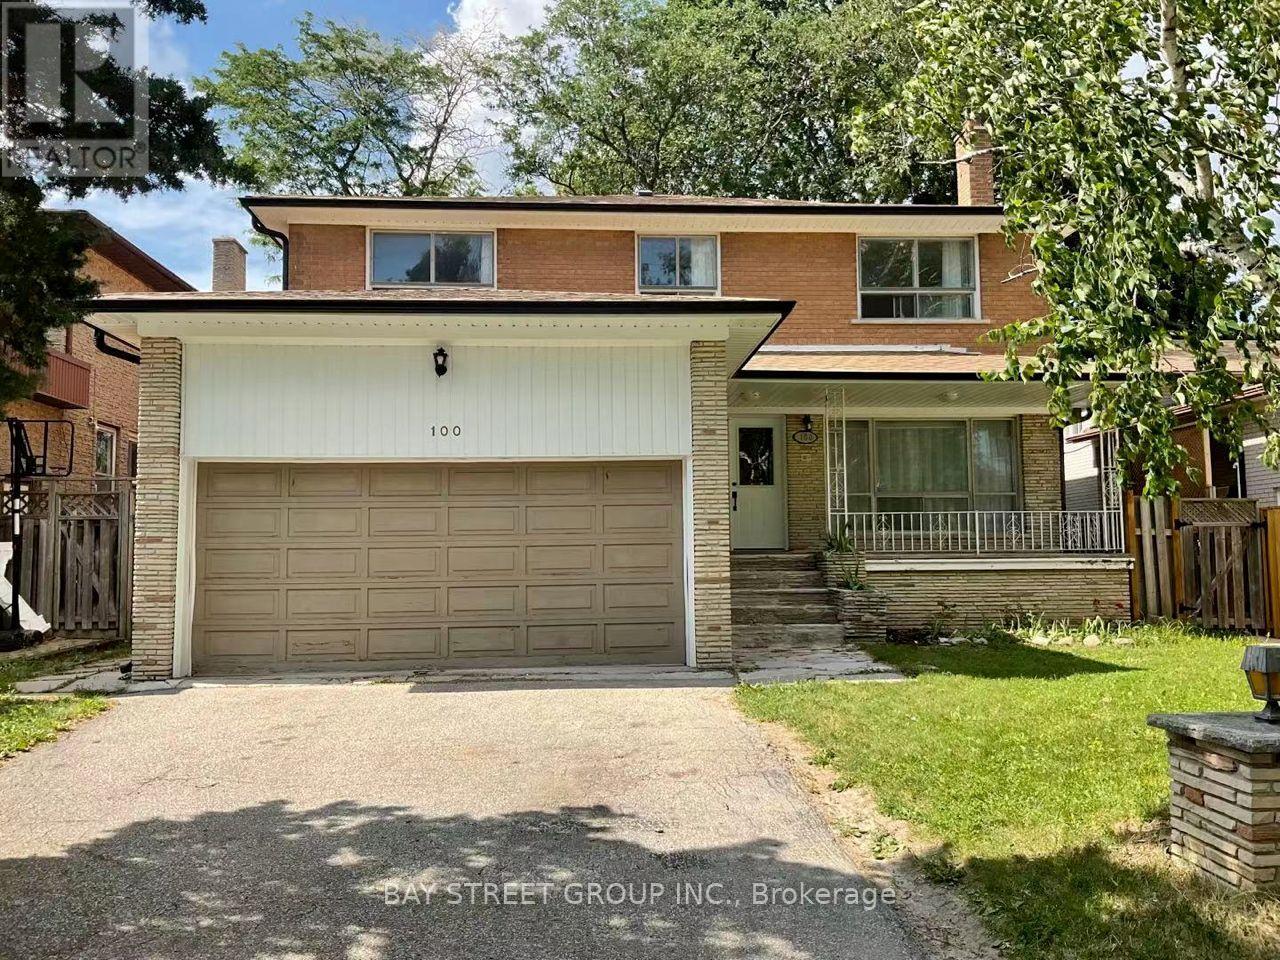
Bsmt - 100 Charlton Boulevard
Toronto, Ontario
Separate Entrance. Separate Laundry. 2 Bedrooms With Large Family Room & Dining Room For Big Family To Enjoy. Ensuite Laundry. Mins To Yonge/Finch, Bus/Subway, 401 & Schools. (id:56248)