
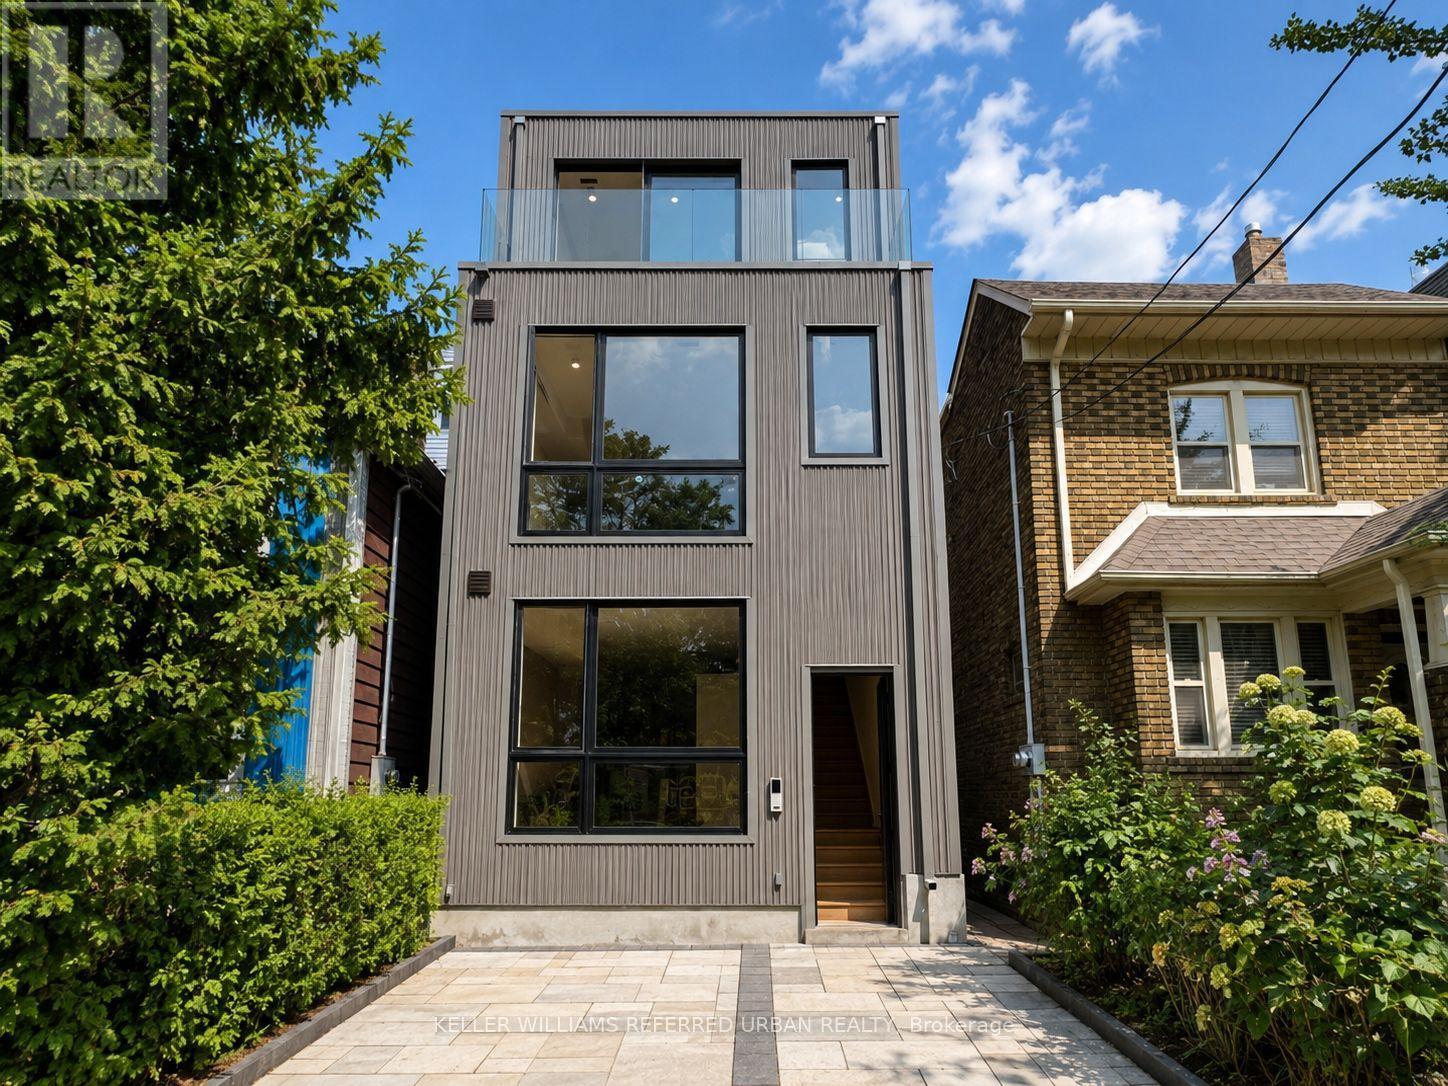
4 - 269 Brunswick Avenue
Toronto, Ontario
Experience modern living in this brand new 2-bed, 2-bath third level unit in the heart of Bloor/Spadina. Just 5 minute walk to two subway stations! (Spadina Station and Bathurst Station). Private access + individual AC/heating system + private balcony + shared backyard space + ensuite laundry + Wifi + water heater included. Bright and spacious, unit features high ceilings, floor-to-ceiling windows, pot lights throughout, and a sleek open concept kitchen with stainless steel appliances, gas burners, quartz countertops, and ample cabinetry. Both bedrooms are well-proportioned, offering a functional layout ideal for professionals, roommates, or couples looking for additional home office space. Gas and hydro separately metered. The property is currently in the final stages of construction and is expected to be ready for occupancy by August 20. Some photos have been virtually enhanced. (id:56248)
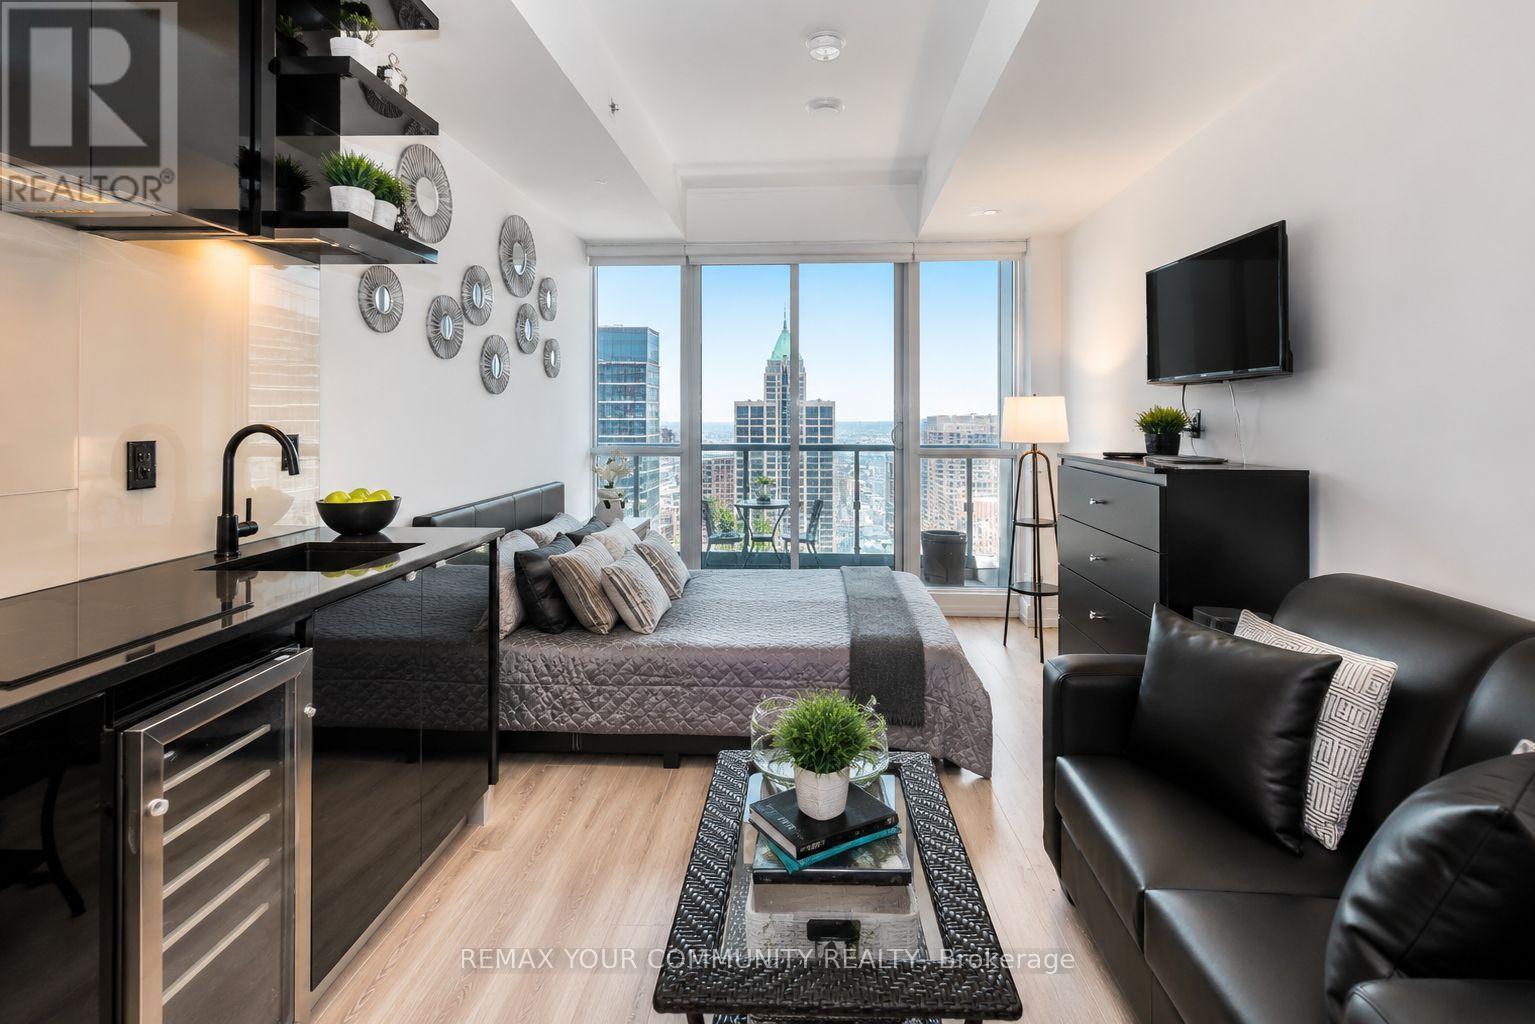
5404 - 70 Temperance Street
Toronto, Ontario
Welcome to INDX Condos, ideally situated in the heart of Toronto's Financial District. This bright and modern studio suite is located on the 54th floor and offers nearly 500 sq. ft. of thoughtfully designed living space, complemented by a large private balcony and panoramic views of the Toronto skyline.Featuring 9' smooth ceilings, floor-to-ceiling windows, premium laminate flooring and a functional open-concept layout. The contemporary kitchen is finished with stone countertops, integrated fridge and dishwasher, built-in microwave and under-counter wine fridge. Additional features include a designer bathroom and convenient in-suite stacked washer and dryer.Residents enjoy an impressive collection of amenities, including 24-hour concierge and security, fitness centre, yoga and spin studio, rooftop terrace with BBQs and lounge areas, party room, theatre room, golf simulator, billiards and games room, poker room, executive boardroom, guest suites, library lounge, and dry cleaning and grocery drop-off services.Unbeatable downtown location with direct access to the PATH network and just steps to King and Queen subway stations. Walking distance to First Canadian Place, Scotia Plaza, Bay Adelaide Centre, Toronto Stock Exchange, Eaton Centre, City Hall, the Entertainment District, restaurants, shopping and more. An exceptional opportunity to enjoy elevated downtown living with the Financial District at your doorstep. (id:56248)
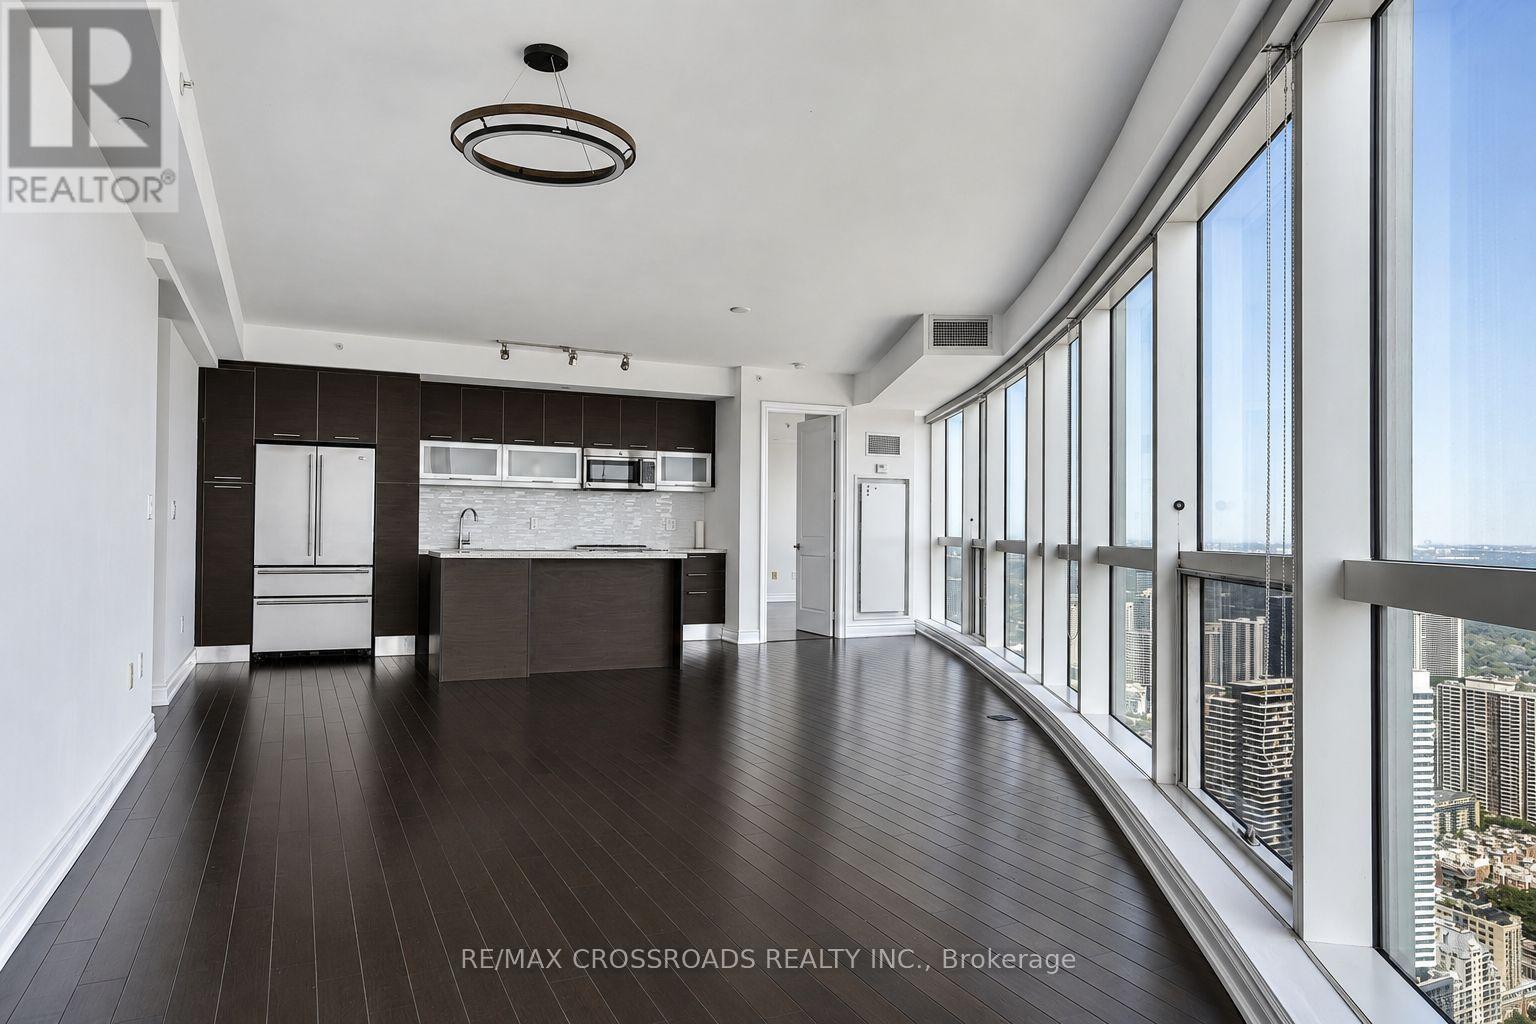
6107 - 388 Yonge Street
Toronto, Ontario
Experience elevated downtown living in this impressive southeast-facing residence on the 61st floor of Aura at College Park. Offering approximately 1,290 sq. ft., this bright and spacious suite features two bedrooms, two full bathrooms, and expansive windows framing panoramic views of Toronto's skyline and Lake Ontario. The open-concept living and dining area provides an inviting setting for everyday living and entertaining, while the contemporary kitchen offers integrated appliances, generous cabinetry, and a convenient centre island. The well-designed bedroom layout provides comfort and privacy, with the primary bedroom featuring its own ensuite bathroom. One underground parking space and one locker are included. Residents enjoy 24-hour concierge service, an extensive fitness facility, guest suites, party and meeting rooms, and direct indoor access to College Station and the shops at College Park. Conveniently located near the University of Toronto, Toronto Metropolitan University, major hospitals, the Eaton Centre, Financial District, restaurants, grocery stores, and everyday amenities. A rare opportunity to enjoy space, views, and exceptional convenience in the heart of downtown Toronto. (id:56248)
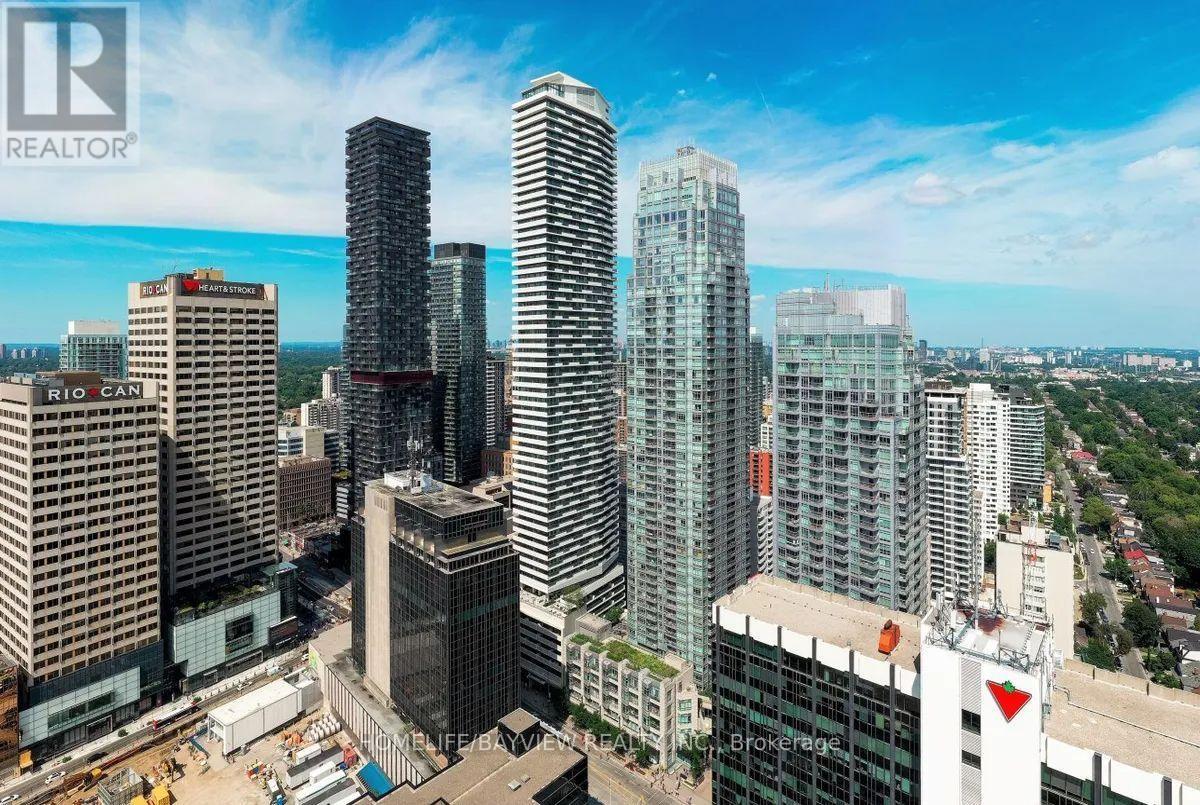
406 - 2221 Yonge Street
Toronto, Ontario
like new, Situated in the heart of Midtown at Yonge & Eglinton, This modern suite boasts a spacious 488 square feet of living space, complemented by a generous 135 square foot balcony, south-facing view. Situated within a top-rated school district, Enjoy sleek finishes and thoughtfully designed living spaces. TTC access, dining, and shopping are just steps away. A rare blend of space, design, and location in one of the city's most iconic urban hubs. tenant can take the unit as furnished (id:56248)
107 Melrose Avenue
Toronto, Ontario
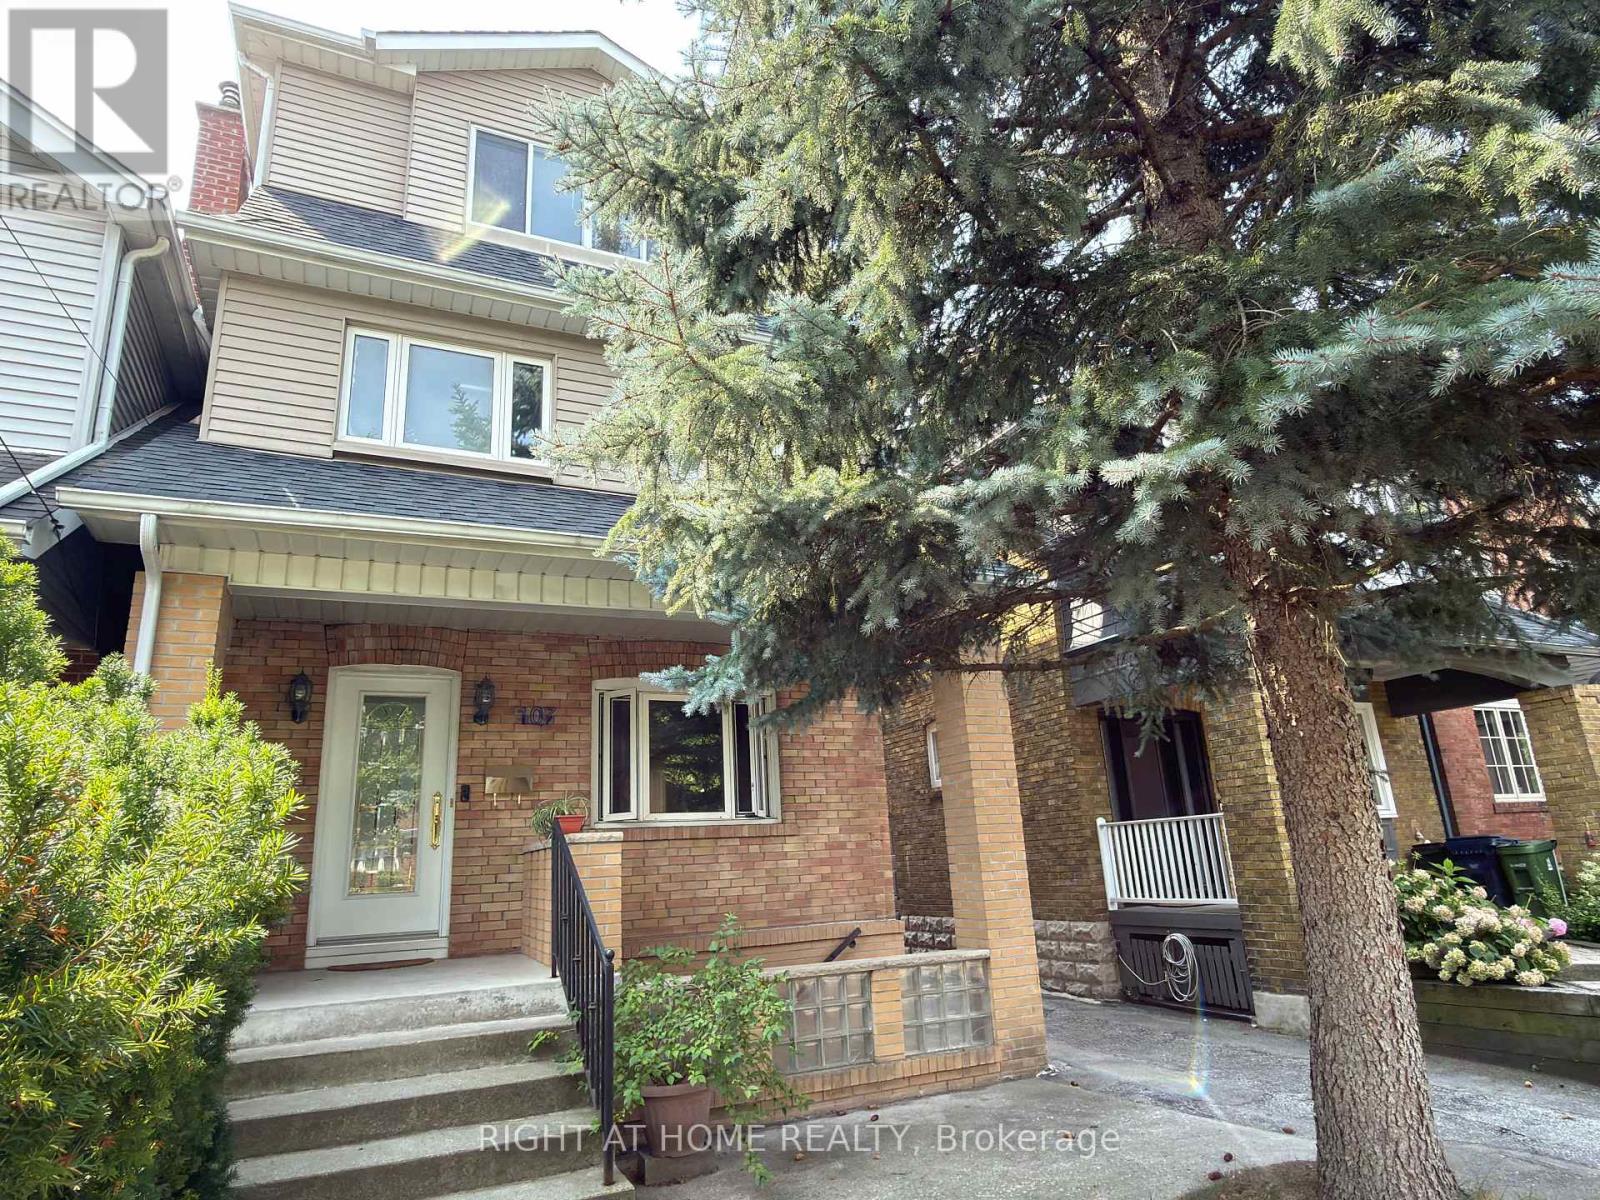
Beautiful Detached 3-Storey Home With Double Garage In The Heart Of Bedford Park. 5 Bedrooms, Including 3 Ensuites. Carpet-Free With Hardwood Flooring Throughout. Modern Kitchen With Large Island & Granite Counter tops. Sunny South-Facing Garden & Deck. Finished Basement With Large Separate Walk-Up Entrance. Walking Distance To Schools, Yonge St Shops & Restaurants, And Lawrence Subway Station. Minutes To Hwy 401. Move-In Ready Home In One Of Toronto's Most Sought-After Neighbourhoods. (id:56248)
2008 - 22 Wellesley Street E
Toronto, Ontario
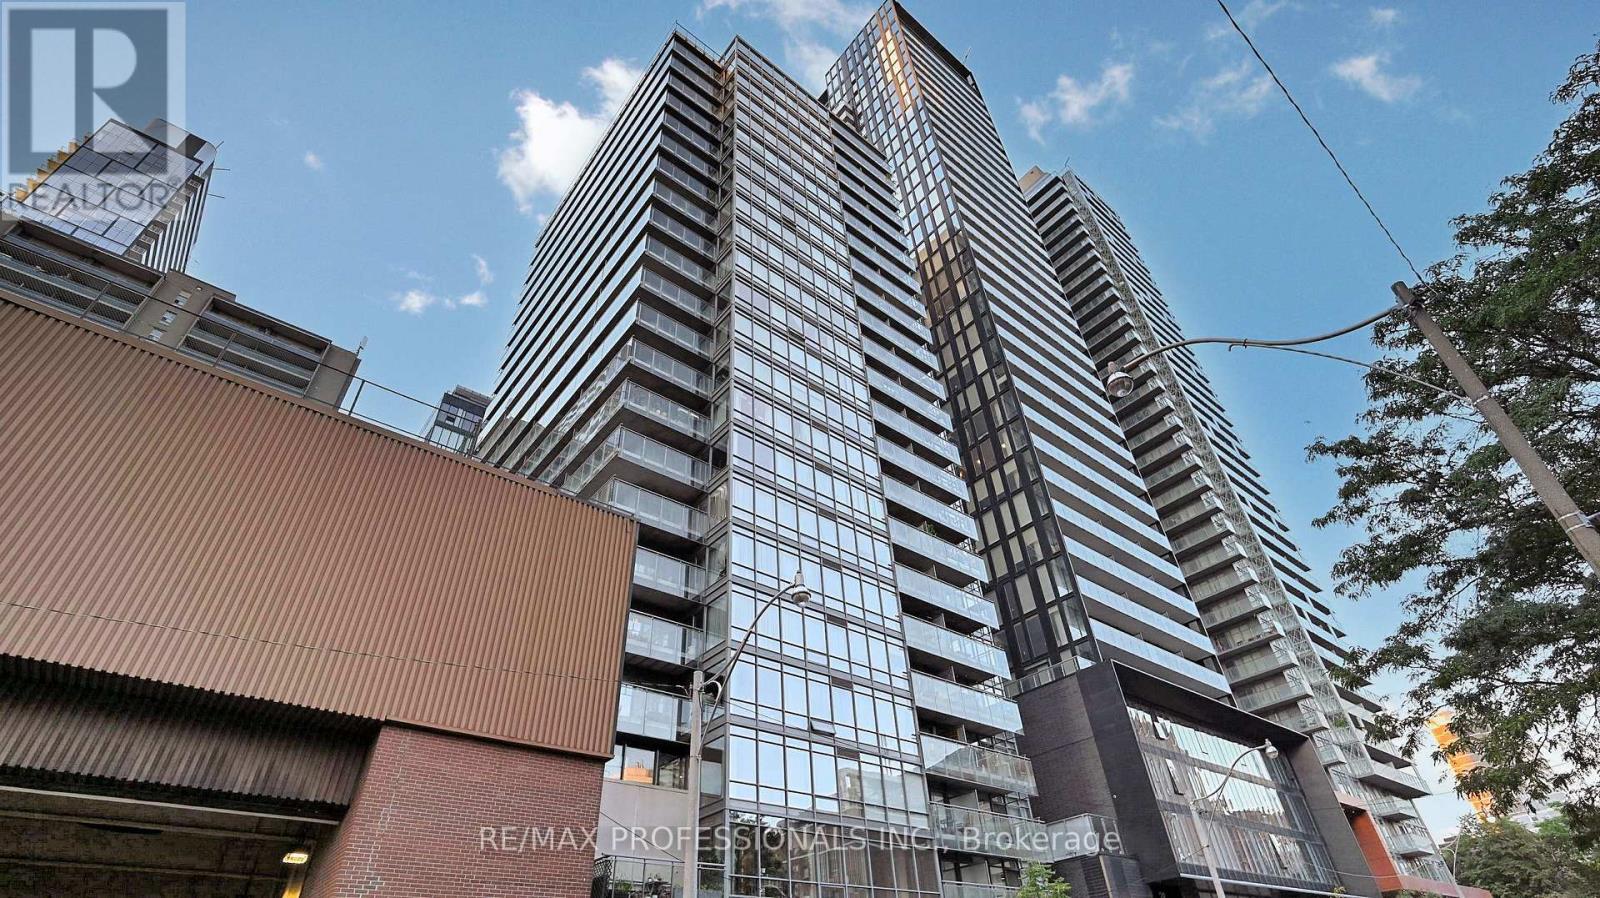
Rarely offered! This spacious 900+ sq. ft. 2-bedroom, 2-bathroom corner suite offers an exceptional layout with plenty of natural light and privacy. The open-concept living and dining area is perfect for entertaining or relaxing at the end of the day. Both bedrooms feature windows and traditional doors, providing excellent privacy, while the two full bathrooms offer added convenience. The well-appointed kitchen features full-size appliances, complemented by ensuite laundry, one underground parking space and one storage locker. Freshly painted and move-in ready for a new tenant. Residents can take advantage of fantastic building amenities, including a concierge, fitness centre, lounge, outdoor amenity space and hot tub. Enjoy an unbeatable downtown location just steps from Yonge Street, the subway and everything the city has to offer. A rare opportunity to live in a large, bright corner suite in the heart of downtown. (id:56248)
104 Pick Road
Guelph/eramosa, Ontario
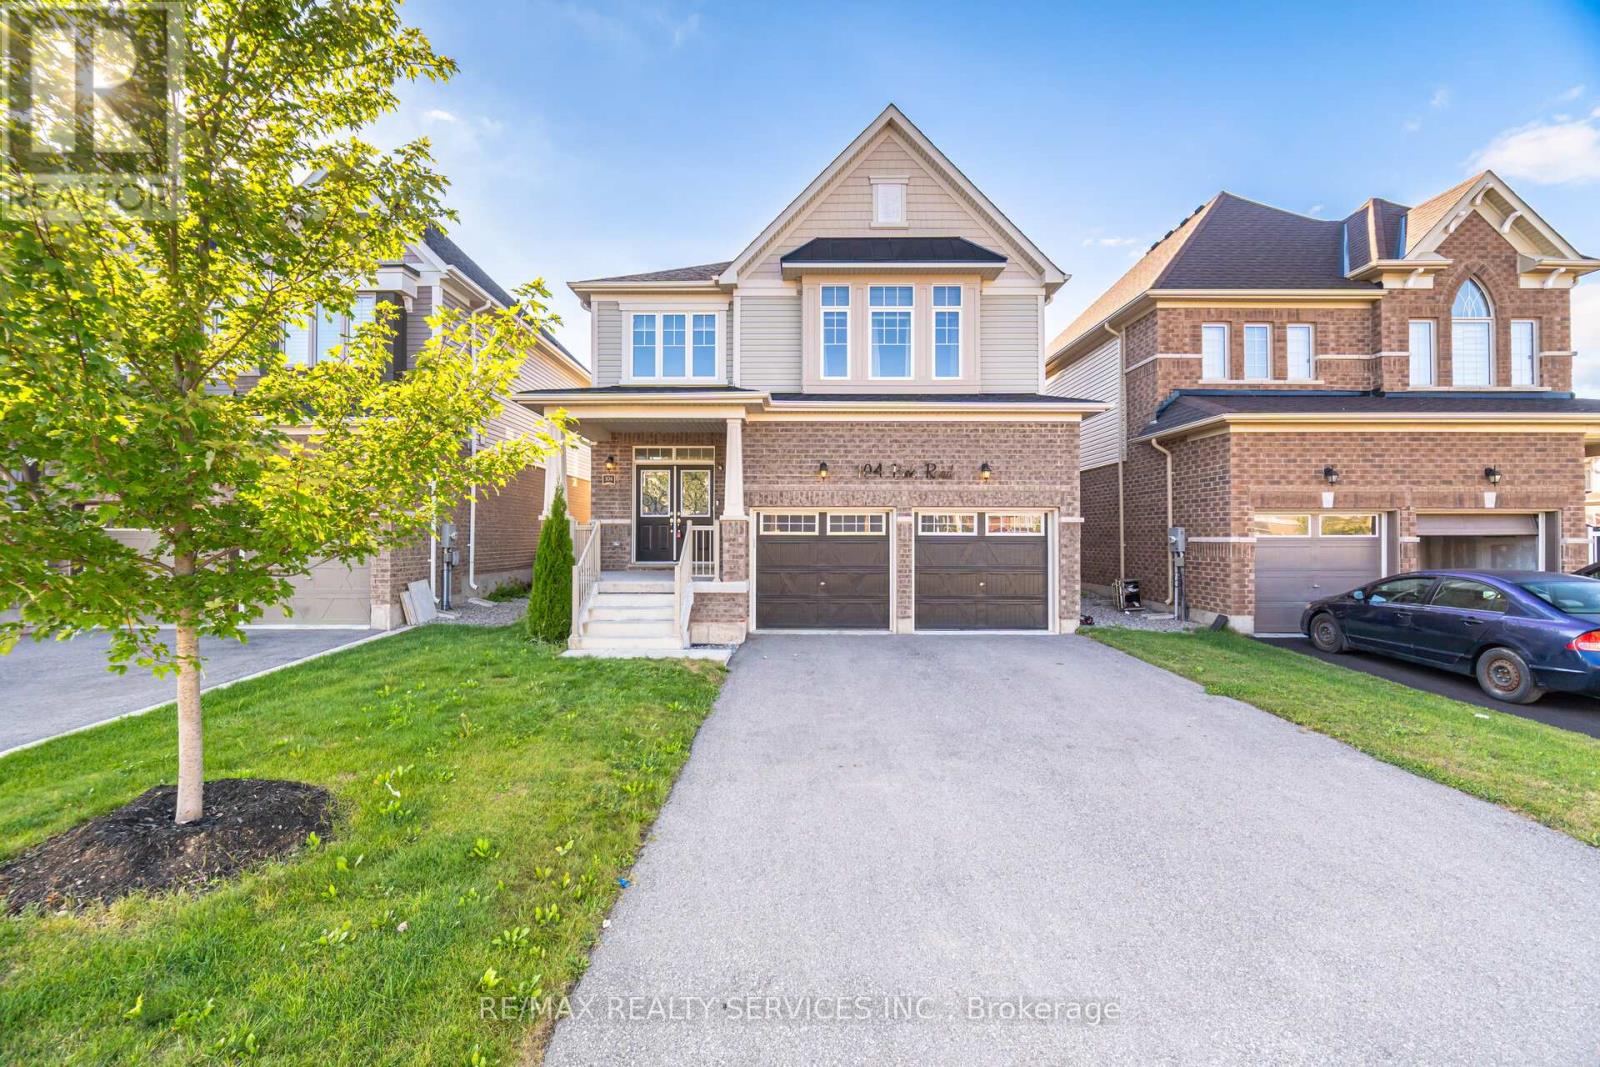
Luxury & Function in the Heart of Rockwood. Discover this impeccably upgraded detached home, offering 2636 sq. ft. carpet-free living space. The main floor impresses with 9ft ceilings, rich hardwood floors, and a gourmet chef's kitchen featuring premium built-in appliances and a seamless walk-out for hosting. The intelligently designed second floor is a ##rare find## boasting 4 spacious bedrooms-each with direct ensuite or semi-ensuite access. Perfectly situated steps from local schools, parks, and nature trails, this move-in-ready residence offers the ideal balance of modern luxury and small-town charm. Experience the quality for yourself-book your private tour today! Walking Distance To School, Library, Parks, Tennis Courts, Sports Fields, Skate Park, And Community Centre. (id:56248)
194552 13 Grey Road
Grey Highlands, Ontario
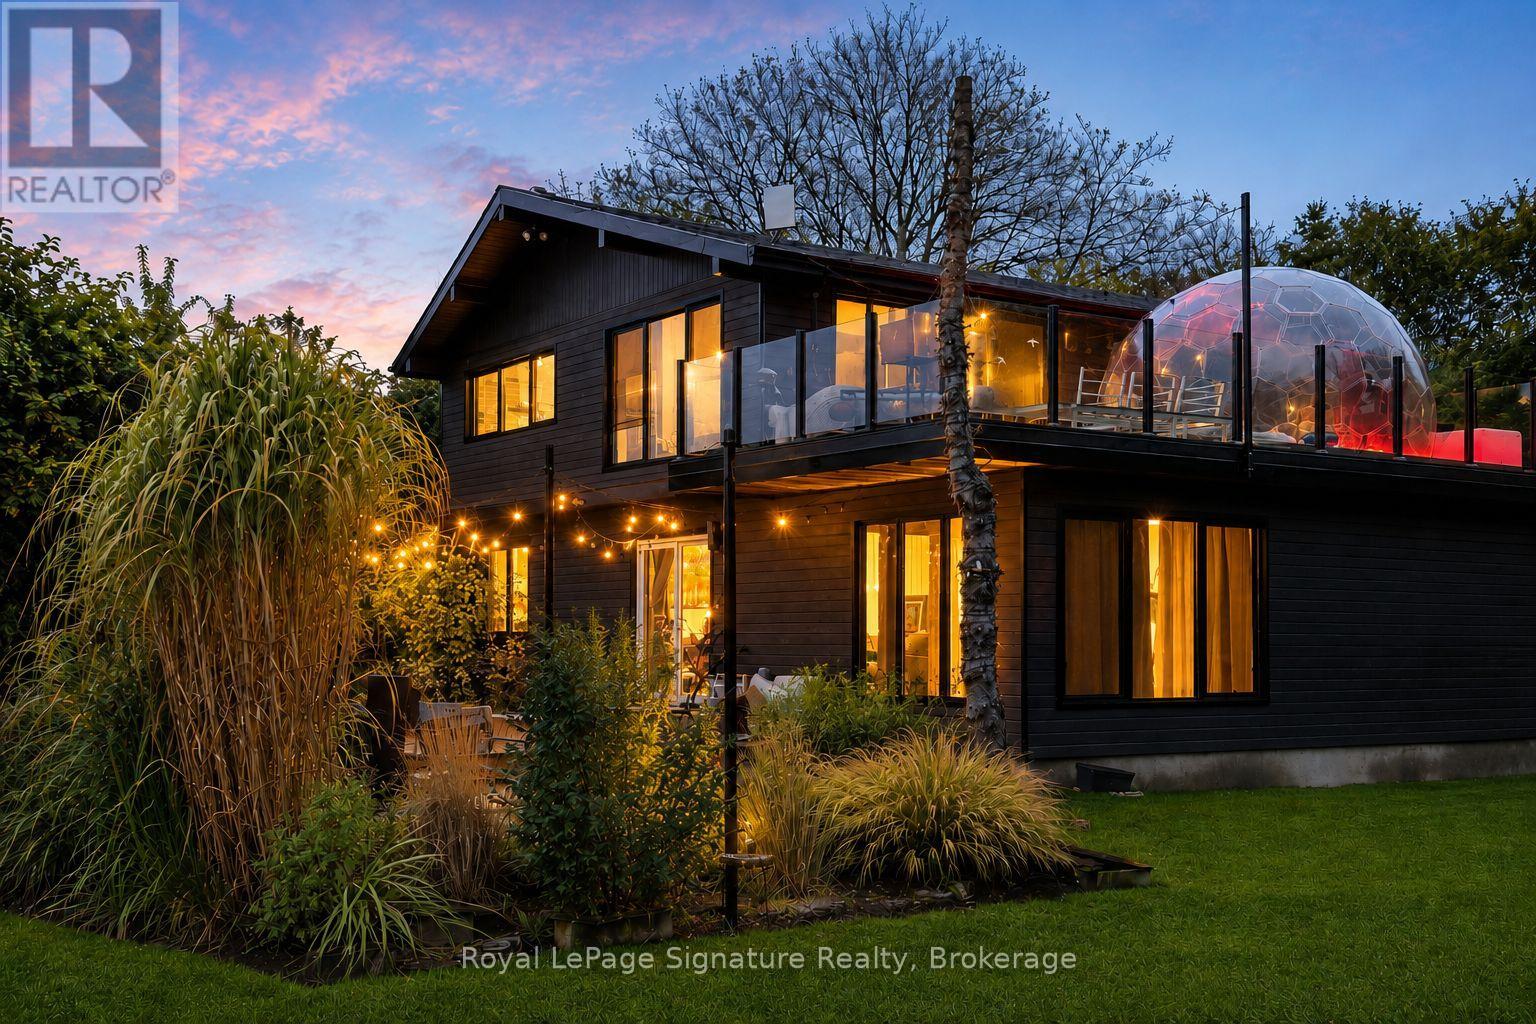
Welcome to four-season living in the heart of Beaver Valley. This extensively renovated 4-bedroom, 3-bathroom modern mountain chalet offers approximately 2,390 sq. ft. of finished living space, ideally located just minutes from Beaver Valley Ski Club, Lake Eugenia, the charming village of Kimberley, exceptional dining and endless outdoor recreation.Designed with both entertaining and everyday comfort in mind, the open-concept main level is anchored by a beautifully appointed custom kitchen with a generous eat-at island, flowing effortlessly into the dining and living areas. Whether hosting a lively weekend with friends or enjoying a quiet evening by the valley, this is a home made for gathering.After a day on the slopes, trails or lake, retreat to the finished lower level and unwind in your own private sauna, the perfect après-ski finish. A spacious mudroom keeps boots, coats and outdoor gear organized, while two substantial sheds provide plenty of additional storage for skis, bikes and four-season toys.Outside, an expansive upper deck with sleek glass railings showcases sweeping Beaver Valley views and spectacular sunsets. Set well back from the road on a large, mature lot, the property offers an exceptional sense of privacy and space while keeping the best of the area within easy reach. Turn-key, beautifully updated and ready to enjoy, this is an inviting Beaver Valley retreat for weekends, holidays or year-round living. (id:56248)
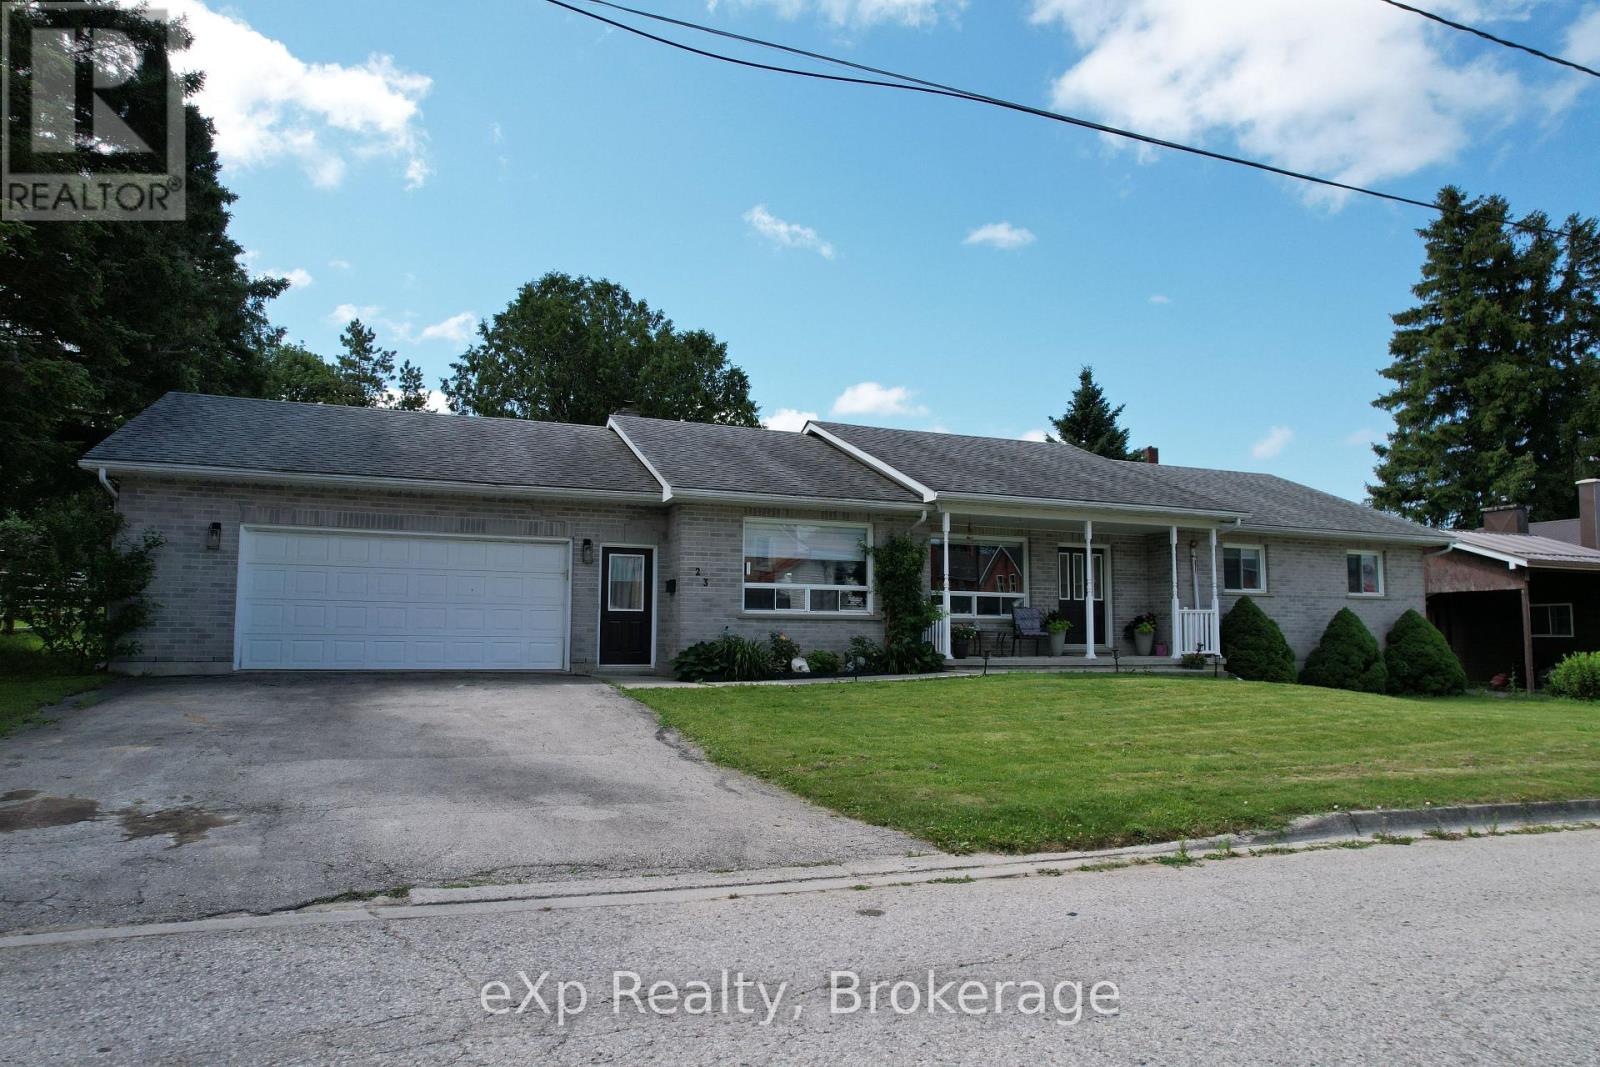
23 12th Street S
Arran-Elderslie, Ontario
Welcome to 23 12th Street SE in Chesley. This solid all-brick bungalow sits on a fully fenced yard near the edge of town-perfect for kids to play safely while still being close to amenities. Inside, the layout is designed for easy one level living. The large updated kitchen is the true heart of the home, with quartz countertops, a big island, and a great appliance package that makes everyday meals and weekend gatherings a breeze. The bright living room flows naturally into a flexible space that can serve as a play area, cozy nook, or extra gathering spot. The primary bedroom offers its own ensuite, while two additional bedrooms give the kids (or guests) their own space. Finish the main level off with a second full bathroom, convenient laundry room, and half bath to keep daily life running smoothly. Downstairs, the unfinished basement is ready for your family's next chapter. There's plenty of room to add bedrooms, create a rec room, or finish a bathroom - with the added bonus of the walk-up to the garage. Bonuses - the large garage, ample parking, and inviting back deck make outdoor time and busy family schedules that much easier. (id:56248)
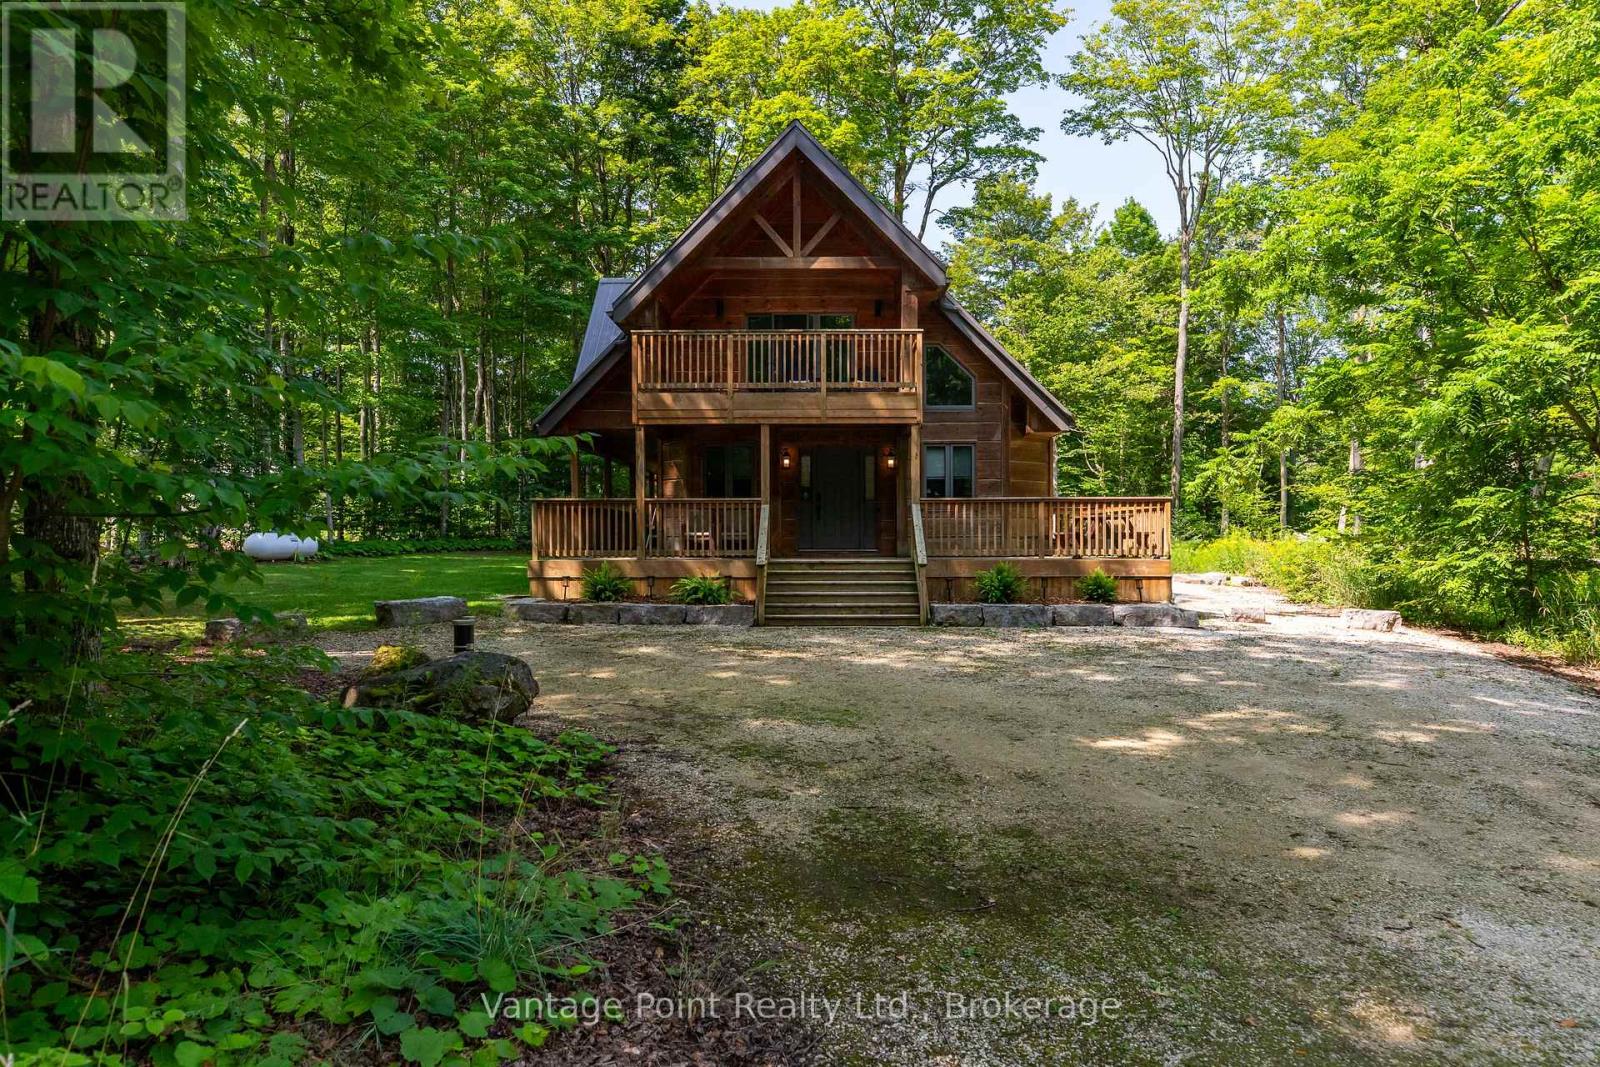
120 Beau Lane
Grey Highlands, Ontario
Nestled on a quiet dead-end street amid towering maples in the highly sought-after community of Eugenia, this newer three-bedroom, two-bath home with wood siding and timber-frame accents that evoke a warm log-inspired character offers exceptional peace and tranquility while sitting among other high-end residences, just a short walk from the public beach and boat launch, complete with fibre high-speed internet, central air, a propane furnace backed by an electric heat pump for efficient secondary heating. A proven track record of excellent short-term and seasonal rental income makes it equally ideal as a private retreat or income-generating property. Don't miss this rare opportunity to own a turnkey property that delivers both lifestyle and strong rental returns in one of Grey County's most desirable settings. (id:56248)
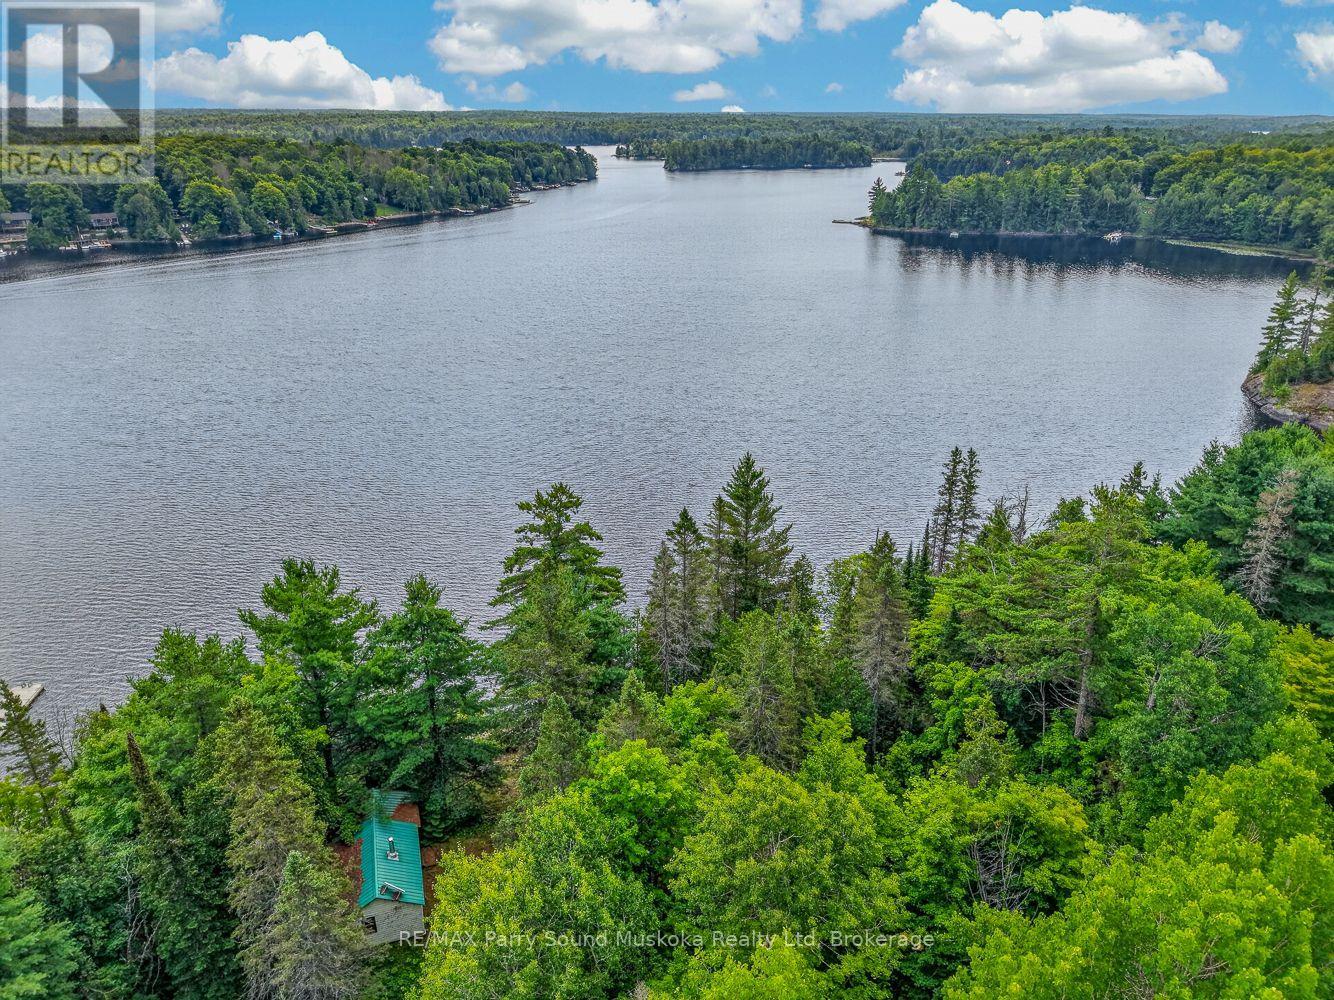
418 Whitestone Lk Road
Whitestone, Ontario
WHITESTONE LAKE: A rare chance to own 190 feet of south-facing waterfront with spectacular views of the lake's sparkling north reach. With 0.90 acres and year-round road access, surrounded by mature trees, this property offers an ideal place to enjoy now and create for the future. The original 1939 cabin, full of character, is perfectly situated to take in the view while you plan your dream cottage or waterfront home. Whether you choose to renovate, build anew, or simply enjoy a charming retreat, the existing open area provides an outstanding starting point. Dive into 40-foot depths at the water's edge or slip into the property's gently-sloping sandy cove. Spend your time swimming, boating, fishing, or relaxing on one of the area's most sought-after lakes. Just minutes from Dunchurch for usual essentials, this is a rare chance for a prime part of Whitestone Lake waterfront to make your own. (id:56248)
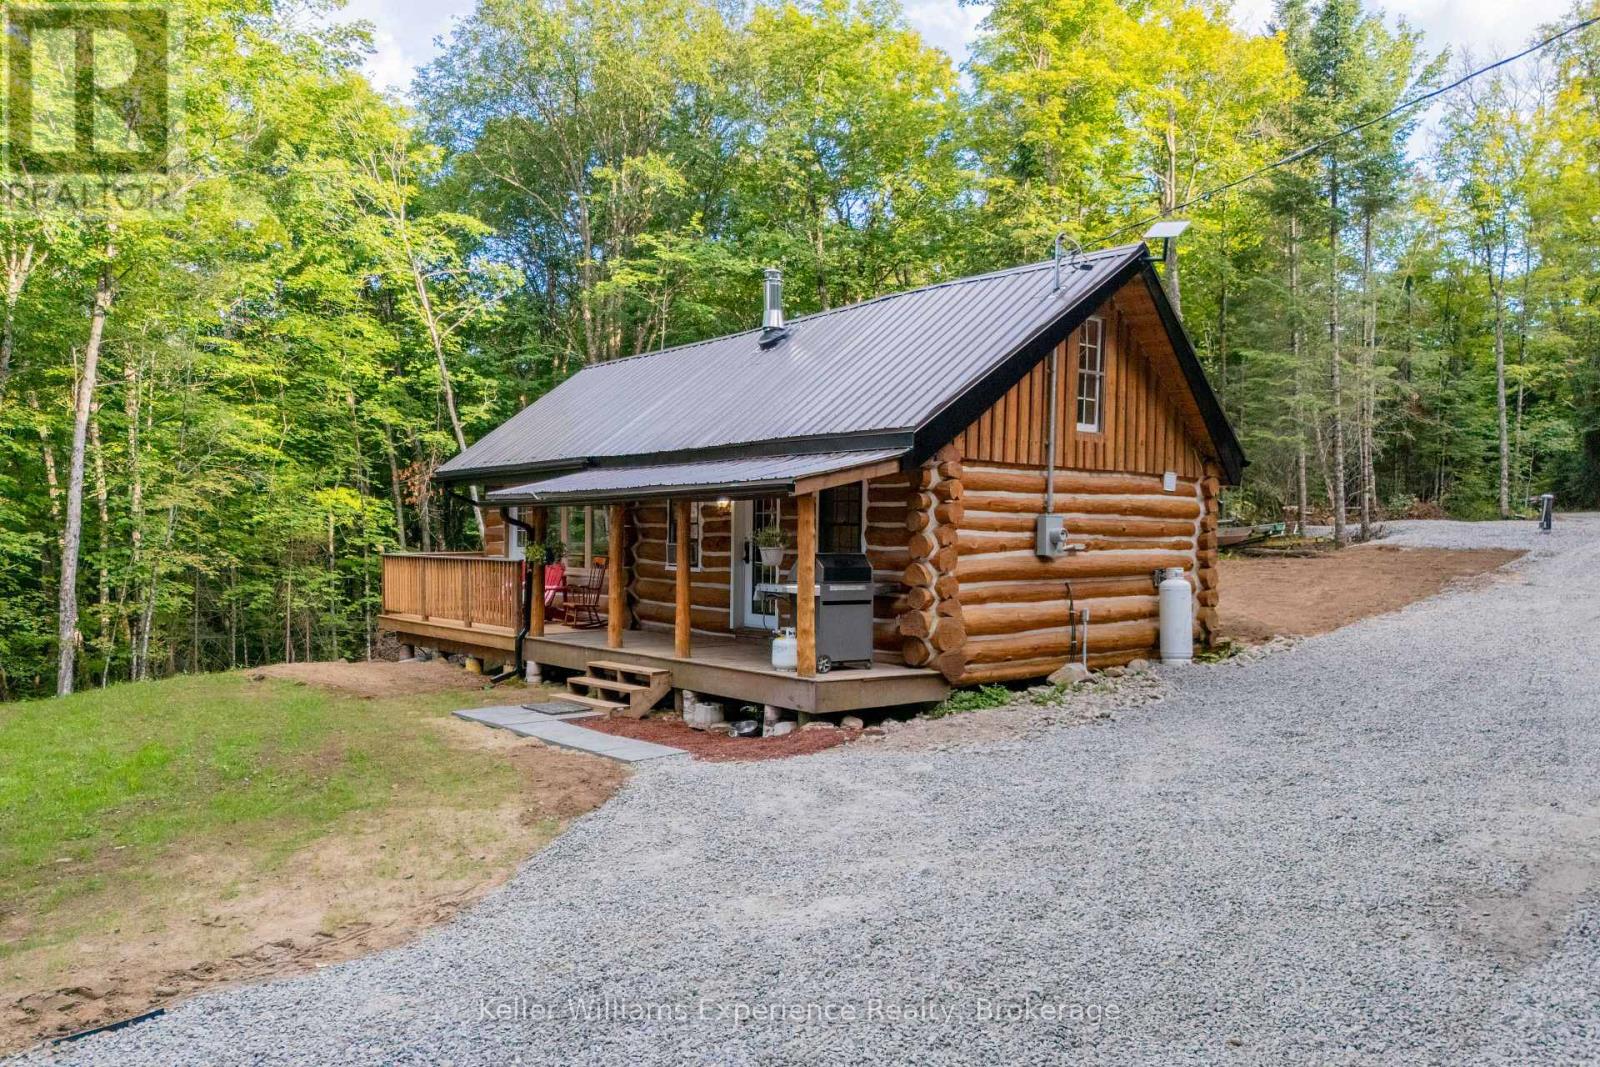
1382 Echo Ridge Road
Kearney, Ontario
ENJOY LAKE ACCESS WITHOUT THE WATERFRONT PRICE! Welcome to the Cozy Kearney Cabin-a beautifully updated 4-season cottage set on 3 private, forested acres in the heart of the Algonquin region. This charming 2-bedroom, 1-bathroom retreat offers modern refinement paired with authentic cottage character, featuring a drilled well, septic system, driveway, hydronic floor heating and an inviting wood stove. Enjoy the peace and privacy of your own forested property, with public access to the sandy shores of Peters Lake just beyond the property line-perfect for swimming, fishing and paddling. Thoughtfully updated and ready to enjoy, this is an exceptional opportunity to own a turn-key cottage retreat without the premium cost of true waterfront ownership. Come relax, unwind and enjoy the tranquility of cottage country! (id:56248)
1 Five Finger Lane
Whitestone, Ontario
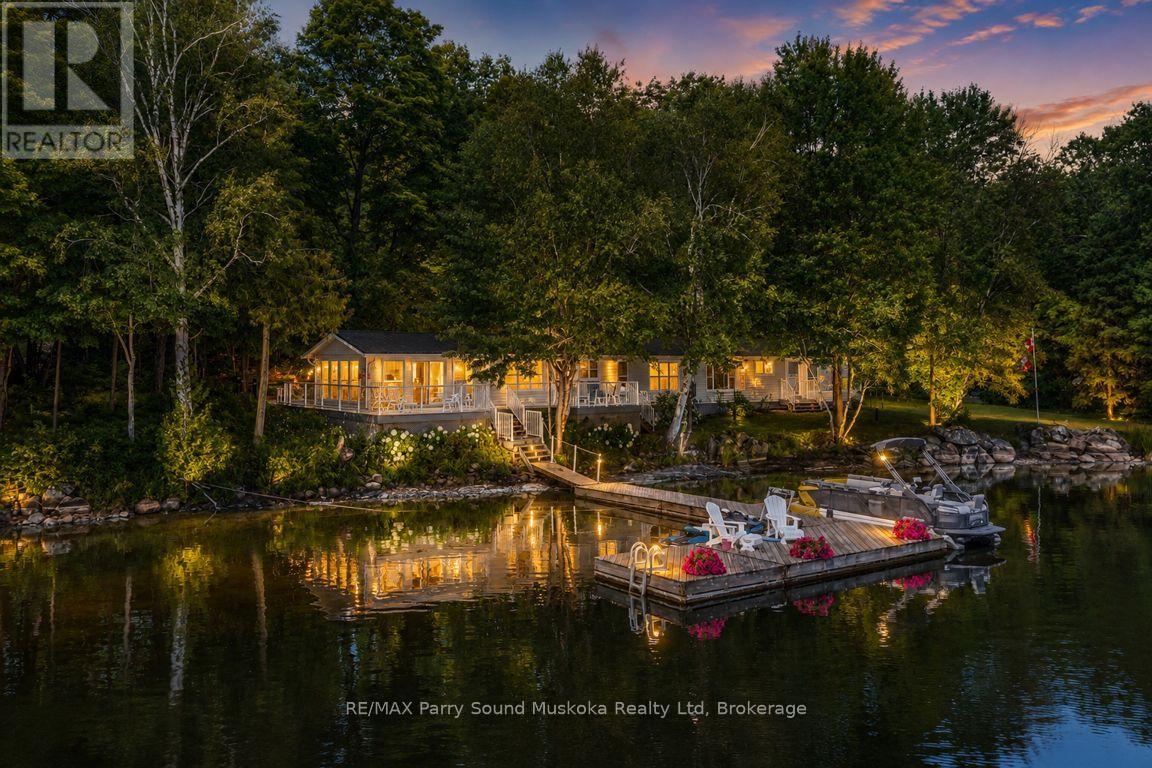
IMAGINE 347 ft WATERFRONT on WHITESTONE LAKE! 1.8 ACRES OF ULTIMATE PRIVACY! PRIME LEVEL DOUBLE LOT Ensures Privacy! This Sprawling Ranch Lake House has been lovingly enjoyed & maintained for years! TURNKEY OFFERING (including most furnishings & contents), Over 2000 sq ft, 4 Bedrooms, 2 Baths, DETACHED DOUBLE GARAGE FOR THE TOYS! Convenient dry boat house storage, Gater Storage Shed with 6 wheel John Deer Gator, RELAX in the Living Room/Sunroom overlooking lake, Featuring cozy propane gas fireplace & walkout to lakeside deck, Open concept kitchen, dining & sitting room, Extended family/guests will enjoy the Central ,Private & Quiet Family room, Private wing boasts 3 guest rooms & convenient 3 pc bath, Main floor laundry, Water system equipped with UV light treatment, Metal roofing system, Multiple walkouts to large sundeck for extended outdoor enjoyment, Large docking system ideal for the toys & Waterfront relaxation, Natural firm sandy base shoreline leads to deep water ideal for swimming/diving, Five Finger Lane road is kept open year round, Offering future opportunity to upgrade this 3 season cottage to 4 season use, Relax around the fire pit, Enjoy miles of Boating & Fishing Enjoyment, Short drive to Whitestone Community Centre, Nursing Station, Library, Boat Launch, Marina, Amenities & Gas at 'Duck Rock' Store, Restaurant, Saturday Summer Market in near by McKellar, Excellent local amenities, Just 25 mins to Parry Sound, Hwy 400 for quick highway access. Don't miss this WHITESTONE LAKE COTTAGE PARADISE! (id:56248)
3208 - 203 Jarvis Street
Toronto, Ontario
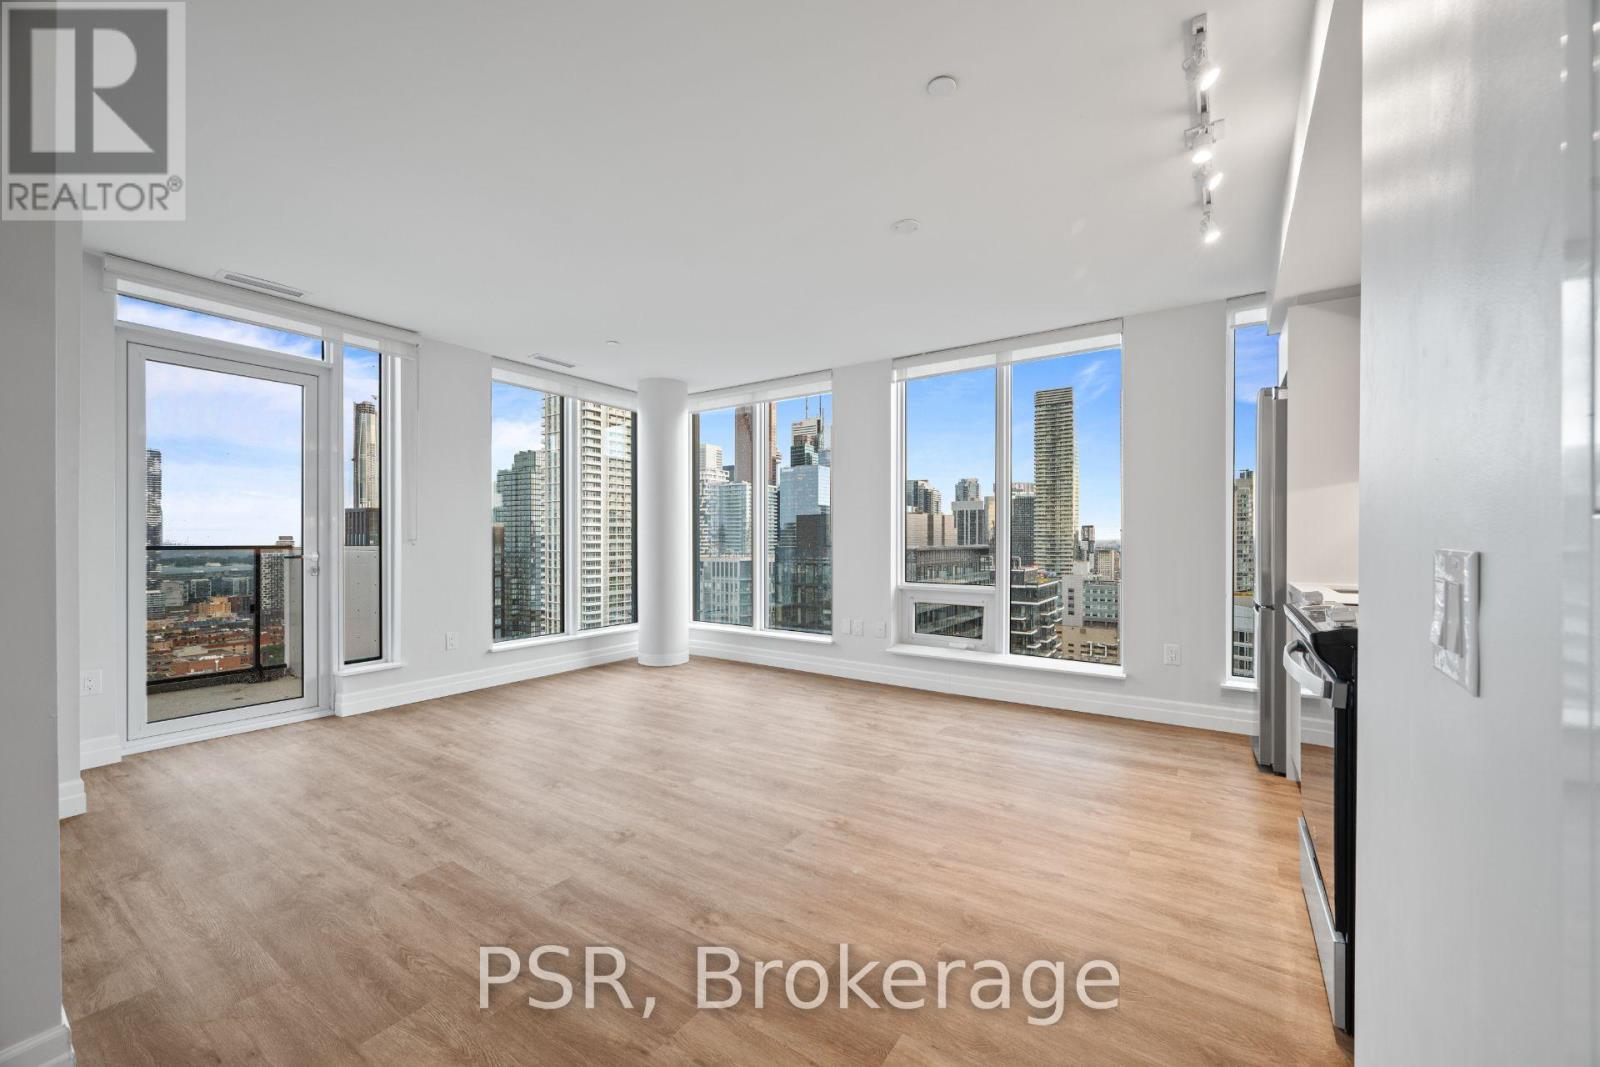
**ONE MONTH'S FREE RENT PROMOTION ON A 12-MONTH LEASE** Welcome to The 203 Residences, where elevated living meets urban convenience in Toronto's vibrant east end. This three-bedroom corner suite features a spacious layout, offering 949 Sq Ft of comfortable living space. The modern open-concept kitchen flows seamlessly into the living and dining area, surrounded by large windows that flood the space with natural light and offer beautiful south-west views .Additional highlights include vinyl flooring throughout and a primary bedroom equipped with an ensuite bathroom and a private balcony. Indulge in a wealth of hotel-inspired amenities including a professionally designed fitness studio, stunning terrace with lounge seating and BBQ's, Lounge, Party Room and Kid's Playroom. Sharing the building with the new upscale TOOR Hotel, residents can enjoy Muse Bistro Bar, located in the lobby of the hotel and the convenience of valet parking (at an additional cost). Located in the heart of downtown, 203Jarvis Street offers unbeatable convenience with easy access to TTC subway and streetcar lines, and just minutes to Toronto Metropolitan University, the Eaton Centre, Yonge-Dundas Square, and St. Lawrence Market. Enjoy a vibrant lifestyle surrounded by shops, restaurants, cafés, and entertainment, with nearby green spaces like Allan Gardens and Moss Park. Quick access to the Gardiner Expressway and DVP adds to the accessibility of this prime location! (id:56248)
Lower Level - 89 Whitehall Road
Toronto, Ontario
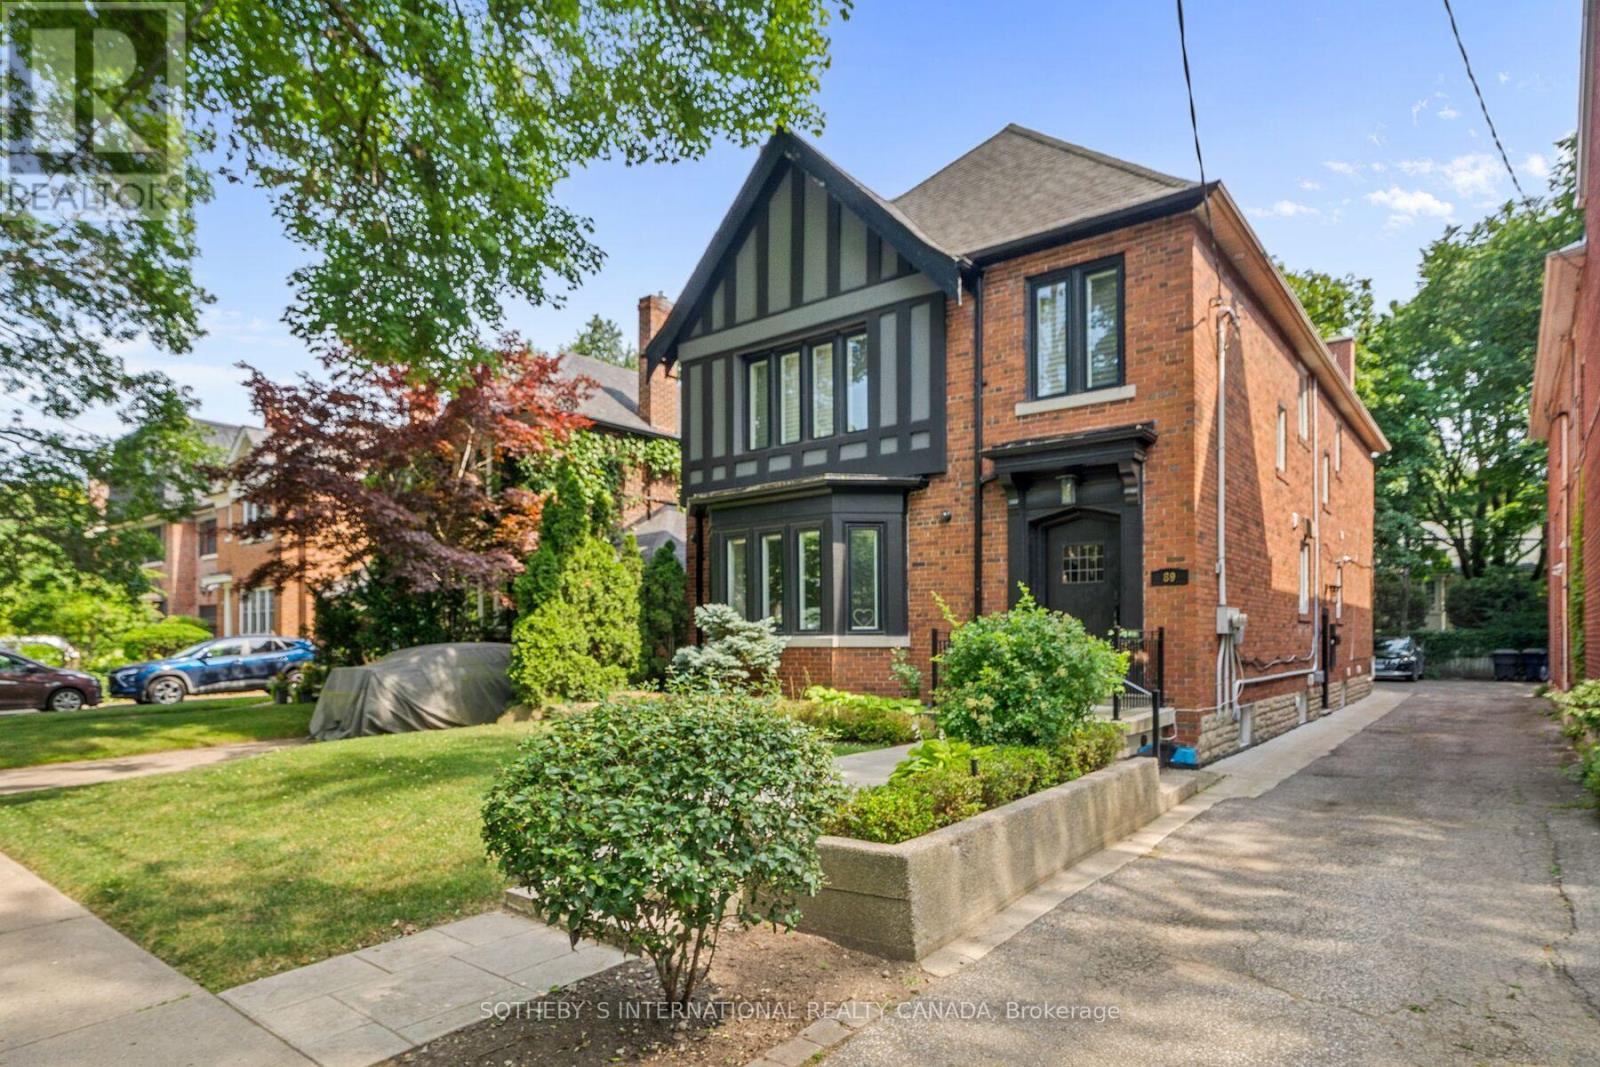
Renovated Lower Level Suite In Rosedale Boasting A Modern Kitchen With Stone Counters, Stainless Steel Appliances and Breakfast Bar;Generous Sized Living and Dining Area With Electric Fireplace; Good Sized Bedroom; 4-Piece Bathroom With Ensuite Laundry; Located Within Close Walking Distance To Area Shops, Parks & Ttc. (id:56248)
539 Harvey Street
Centre Wellington, Ontario
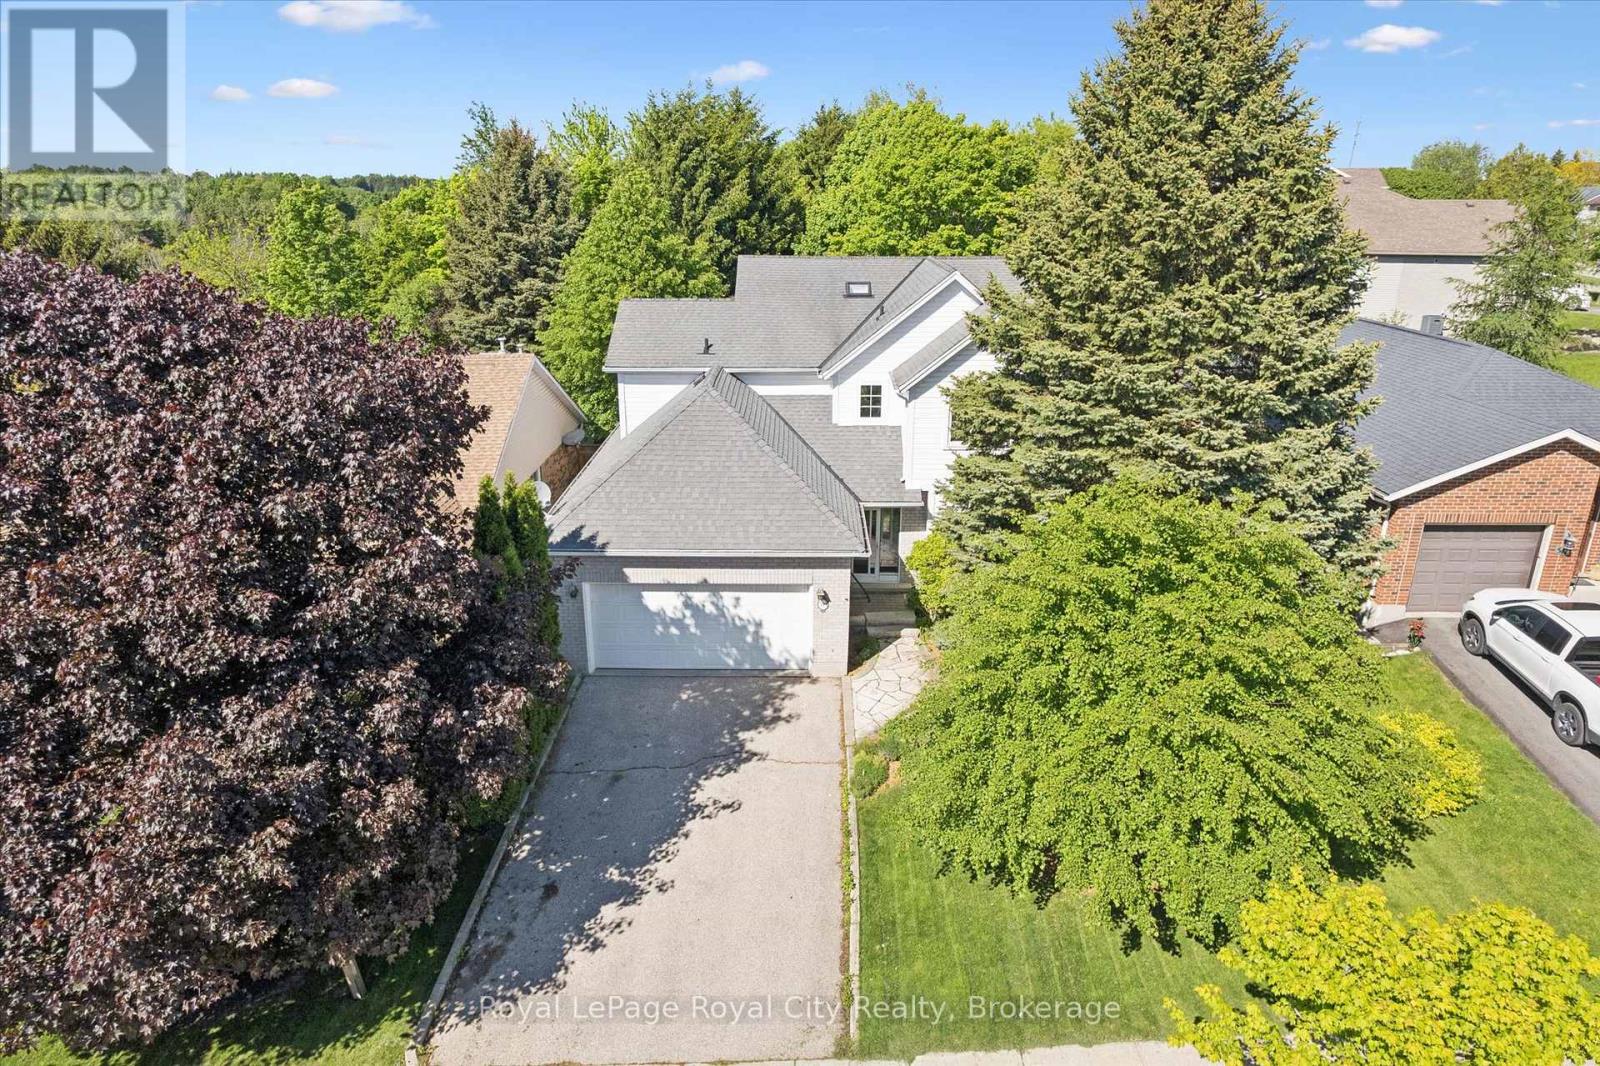
You know the kind of house where kids grow up and still talk about it decades later? This is that house. Harvey Street sits in a part of Fergus that actually feels like a neighbourhood - the kind where people know each other, kids walk to school, and the streets have trees old enough to provide real shade. The Sportsplex is a five-minute walk. So is downtown. So is the high school. If you're coming from Guelph or KW and tired of paying a lot for a little, this is worth a hard look. The floor plan was designed for how a family actually lives. The main floor has its own primary suite - which means grandparents can visit comfortably, or you can have that separation when the kids become teens. There's a traditional double living and dining room for entertaining, plus a family room with two storey ceiling, fireplace, and walk out to the backyard. The family room is open to the kitchen - good flow, tons of storage and a practical layout that's easy to update. The mud room has inside access to the double garage, plus a convenient powder room is easily accessible. Upstairs: three more bedrooms, a big family bath, and an open landing that looks down into the family room below. It feels even bigger than the measured 2,367 sqft above grade. The basement holds an additional 1,300+ sqft with great ceiling height - ready for recreation, home office space, or even a self-contained in-law suite. This home has been well cared for. The bones are good, the location is hard to beat, and there's room to make it entirely your own. Some houses you grow out of. This one you grow into. (id:56248)
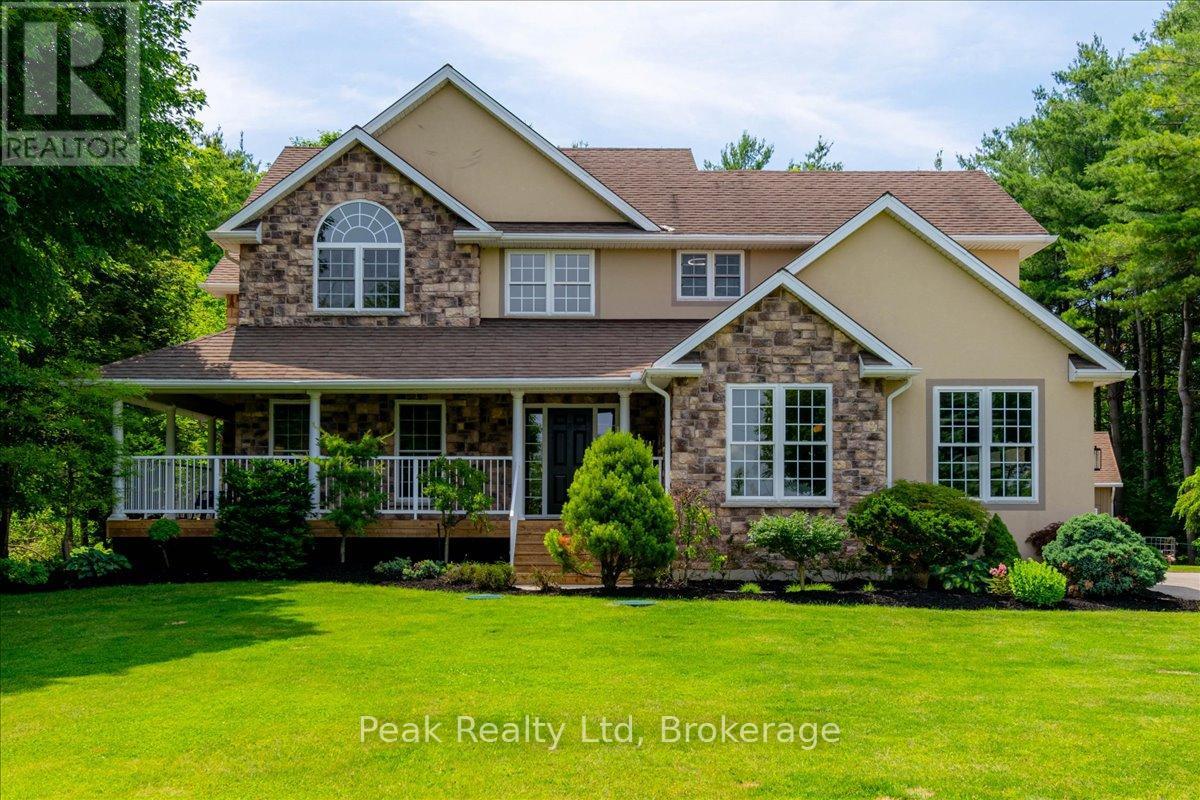
218 Wilson Avenue
Norfolk, Ontario
Situated on nearly 2 acres and surrounded by mature pines with picturesque countryside views, this stunning custom-built two-storey home offers the perfect blend of luxury, privacy, and family living. A welcoming wraparound porch leads into an inviting open-concept layout, while the beautifully landscaped grounds provide the perfect setting for entertaining or relaxing in the peace of country living.The gourmet kitchen features custom cabinetry, granite countertops, a large island with breakfast bar, and opens to the bright dinette and impressive great room with soaring ceilings, a floor-to-ceiling stone gas fireplace, and oversized windows overlooking the backyard. Recent updates include engineered hardwood flooring throughout the upper level, living room, and dining room, complementing the home's custom millwork and built-in surround sound system.The main floor also offers a formal living room, laundry, and powder room. Upstairs, the spacious primary suite features a cathedral ceiling, walk-in closet, and luxurious 5-piece ensuite, while three additional bedrooms and a 4-piece bath provide ample space for family.The finished lower level includes a large recreation room with an electric fireplace and 2-piece bath. Outside, enjoy an attached double garage with direct basement access and a wired EV charger, plus a 30' x 24' insulated and heated detached workshop-perfect for vehicles, hobbies, or extra storage.Just minutes from town amenities, this exceptional property delivers the space, quality, and lifestyle you've been searching for. (id:56248)
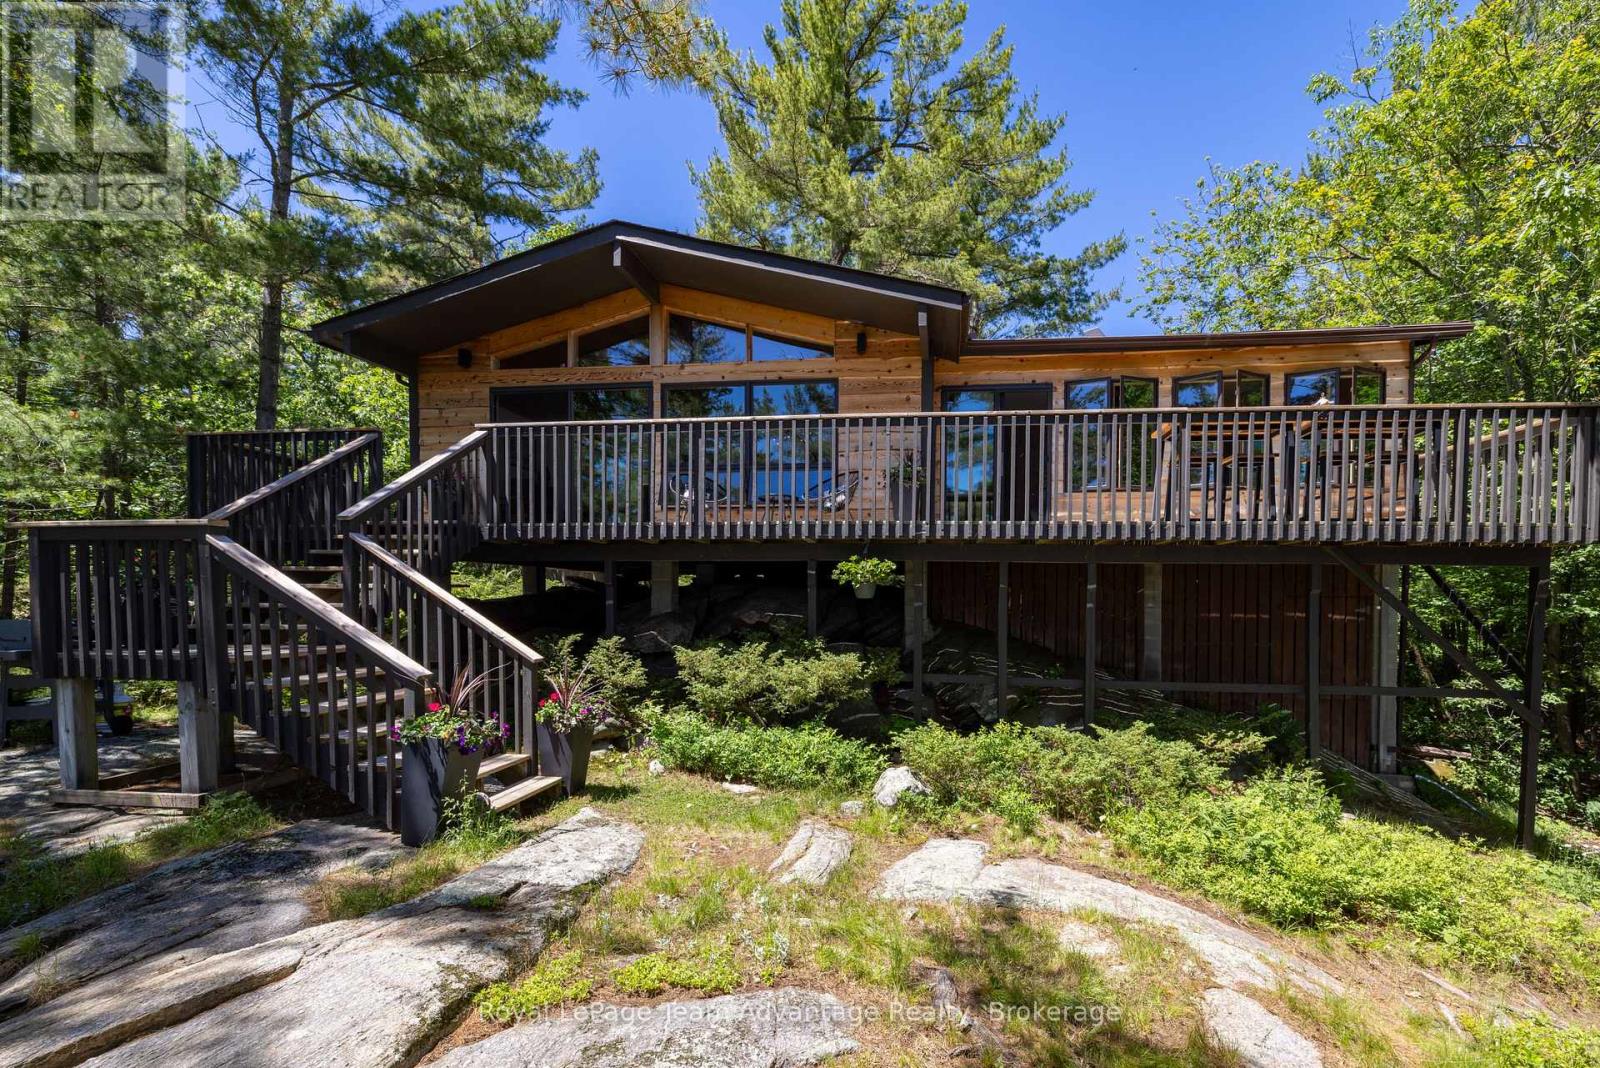
7 A60 Island
The Archipelago, Ontario
Cherished by the same family for three generations this charming 3-bedroom, 1-bath cottage on Pentecost Island in Pointe au Baril offers exceptional privacy and a true escape into the natural beauty of Georgian Bay. Accessible exclusively by boat it's the ideal setting for creating unforgettable family memories. The cottage features two inviting living areas with walls of windows that frame spectacular views and fill the interior with natural light. The open-concept kitchen and main living area flow seamlessly onto a spacious deck-perfect for entertaining or relaxing by the water. A newer addition provides a private primary bedroom while the bright 3-season sunroom offers another comfortable space to unwind and enjoy panoramic vistas. An on-site washer and dryer add convenience for extended summer stays. The shoreline includes a sandy beach ideal for all ages, protected dockage that offers excellent shelter from wind and weather, and easy boat access for arrivals and departures. Anglers will appreciate world-class fishing for bass, pike, muskie, walleye and more. Located near Pointe au Baril and the Ojibway Club, the property is perfectly positioned for exploring the region and enjoying its rich history. Deeded mainland parking just a short distance away adds practicality without compromising the island's peaceful seclusion. Enjoy outstanding swimming, kayaking, paddleboarding and endless boating adventures across Crown land views in one of Canada's most celebrated freshwater playgrounds. A rare opportunity to own a treasured Georgian Bay retreat where generations have made lifelong memories-and where many more await. (id:56248)
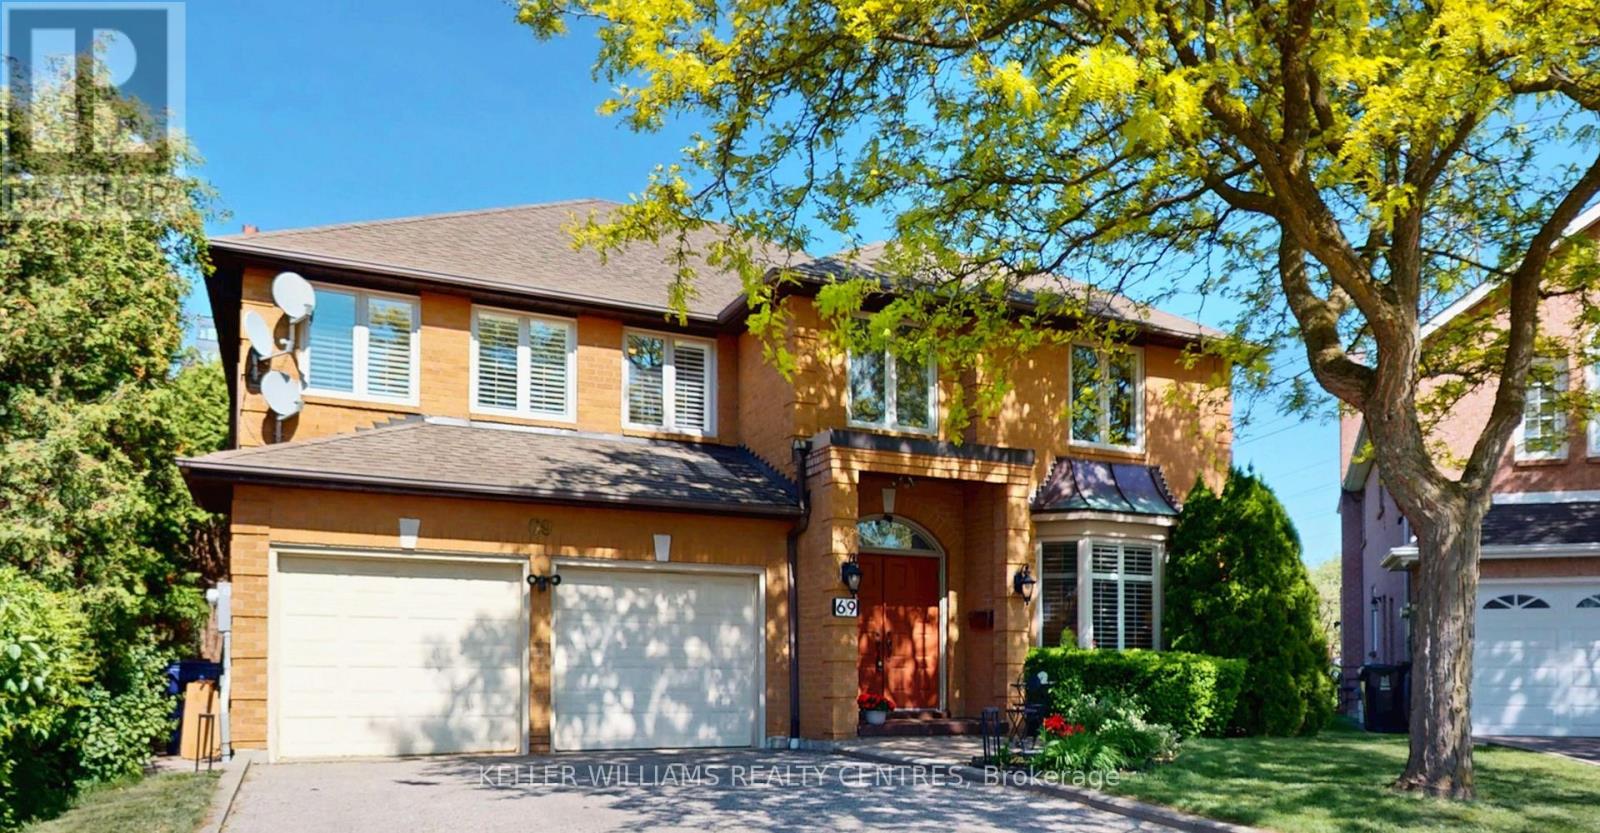
69 Gustav Crescent
Toronto, Ontario
Welcome to 69 Gustav Crescent, a spacious and well-maintained family home nestled in one of North York's most desirable neighbourhoods. Offering 4+1 bedrooms, 3 full bathrooms, this home provides an abundance of space for growing families, multi-generational living, or those seeking room to work and entertain. The Primary bedroom has a large 4-piece ensuite and his and her walk-in closets. The main floor features a spacious living room seamlessly connected to a private home office, an elegant dining room with a convenient pass-through to the kitchen and views of the beautifully manicured backyard, a large eat-in kitchen ideal for family gatherings, and a welcoming family room highlighted by a fireplace with custom built-in cabinetry on either side. The finished basement adds valuable living space with an additional bedroom and flexible areas for recreation, gym, or guest accommodations. Situated on a premium pie-shaped lot, the property offers a generous backyard with endless possibilities for outdoor enjoyment. Located in a fantastic family-friendly community, you'll enjoy the convenience of being just a short walk to parks, highly rated schools, shopping, restaurants, transit, and everyday amenities. Whether you're looking to move in and enjoy the home as it is today or customize and update it to suit your personal style, this property presents exceptional potential and long-term value. A rare opportunity to own a spacious home on a premium lot in a highly sought-after North York location. (id:56248)
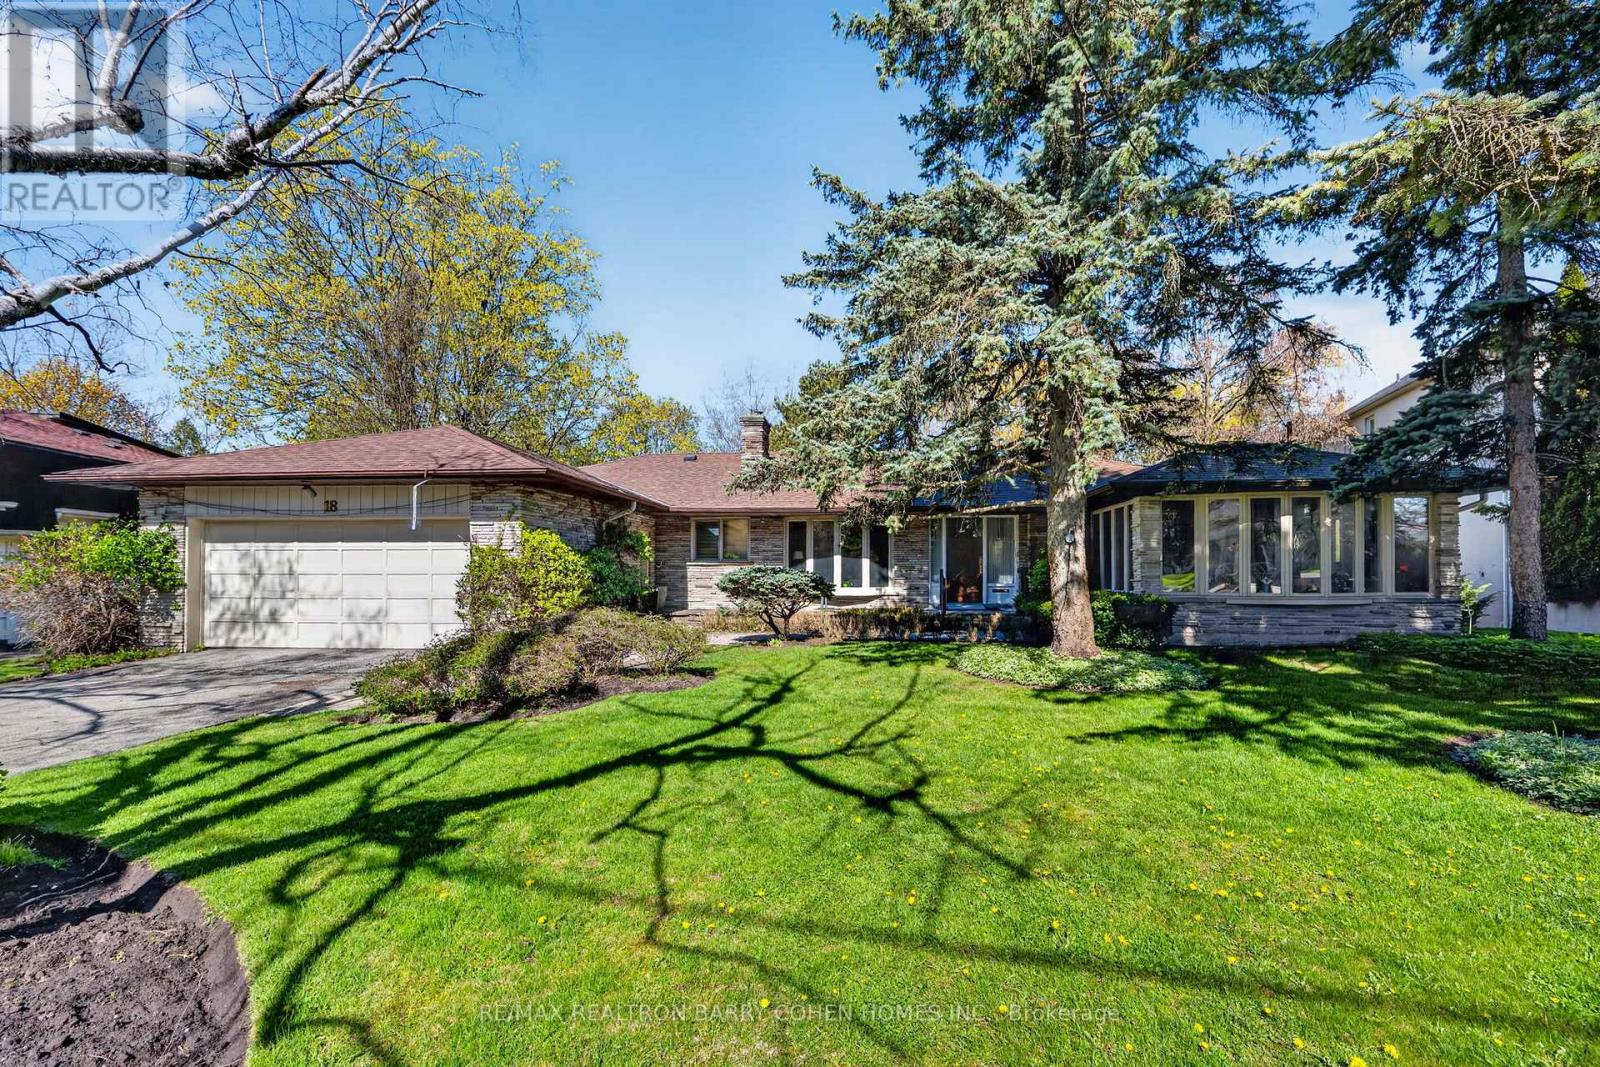
18 Brian Cliff Drive
Toronto, Ontario
Sprawling Ranch Bungalow Residence On Ravine-Like Lot In Prestigious Edwards Gardens Area. Move In, Update Or Build Your Dream Home Up To 5,300sft As Of Right Of Luxurious Living Space As Per Makow Architect Or Apply To C.O.A For More. Perfect Lot For Serene Living, Renovation Or Build New. Main Floor Features Sun-Filled Gourmet Kitchen And Breakfast Area With Skylights And Side Entrance, Generously-Sized Principle Rooms With Fireplace And Picture Windows Overlooking The Rear Garden, Library Overlooking Front Garden, Tranquil Primary Retreat With 7-Piece Ensuite, 2nd Bedroom, And Stunning Sunroom Overlooking Rear Garden Oasis Of Majestic Lawns And Mature Trees. Lower Level Features Two Additional Bedrooms, Sprawling Rec Room With Lounge And Wet Bar, And Two Ground-Level Walkouts To The Rear Garden And Its Ravine Setting. Minutes From Edward Gardens, Renowned Public And Private Schools, Top-Rated Golf Courses, Shops And Eateries. (id:56248)
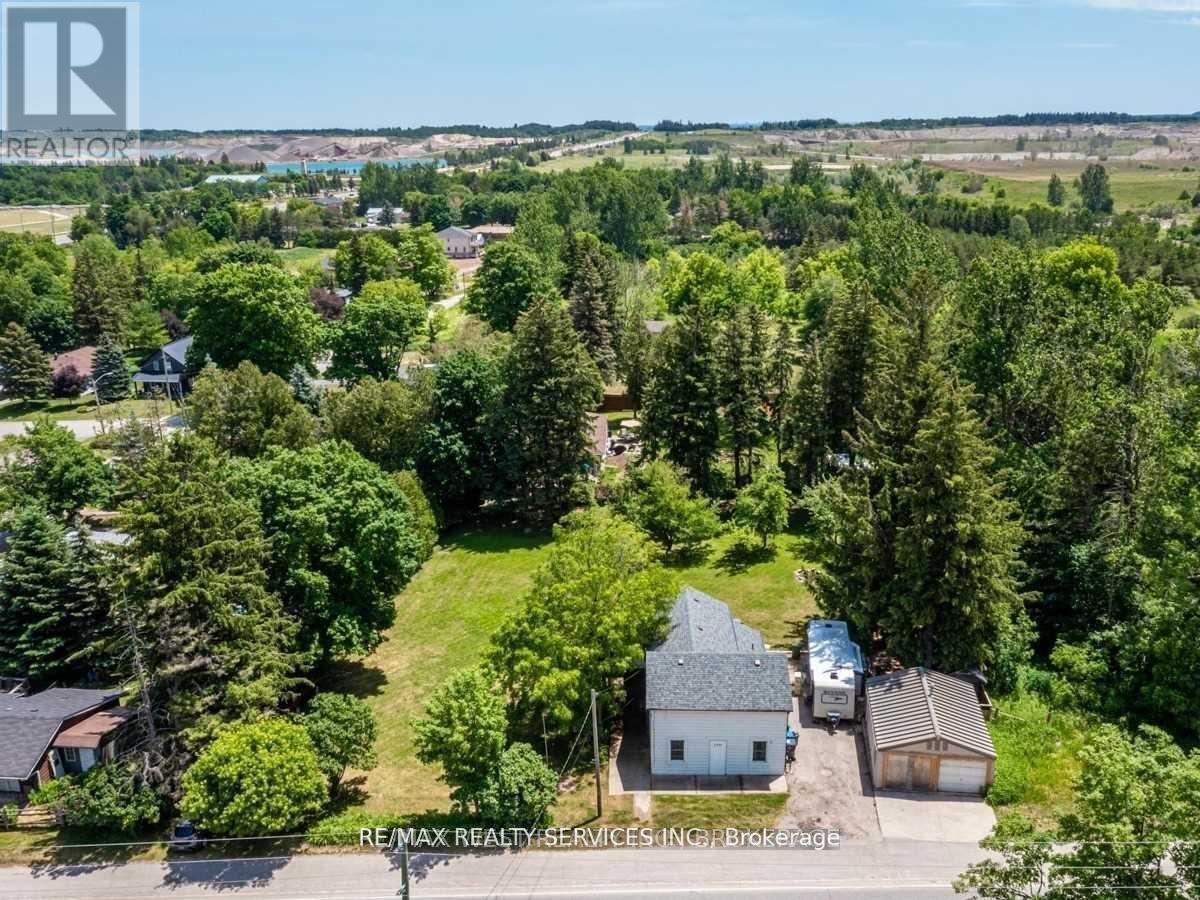
2901 Charleston Side Road
Caledon, Ontario
Charming Heritage Gem with Professional 20*24 workshop Located Right In The Heart Of Caledon Village. Home Offers Three Bedrooms . This Home Offers Open Concept Layout With Three Bedrooms, 2 Bathrooms, Large Living Room, Kitchen, Main Floor Office, Insulated 20X24 Workshop. Huge Lot With A Lot Of Potential In A Prime Location. Location Between Orangeville And Brampton. Easy Access To Hwy 410. Current Tenant Pays $2500+Garage Rented out separately $600 Monthly . (id:56248)
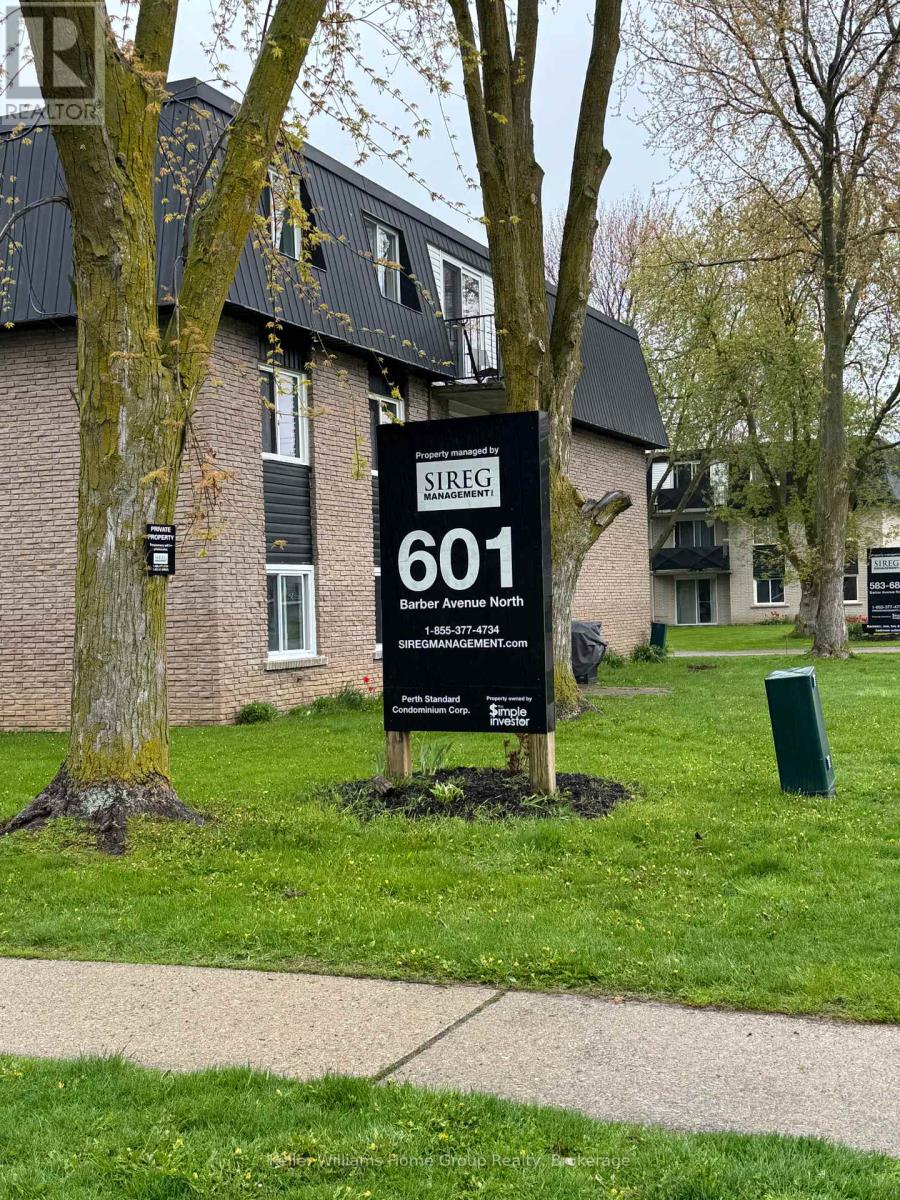
210 - 601 Barber Avenue N
North Perth, Ontario
WHY Rent when you can OWN! One Bedroom Condo for an incredible Price! Home Ownership is Possible!!! This recently renovated condo is ready to move in and enjoy! Build equity in your own property vs paying a landlord! This condo is conveniently located in beautiful Listowel, only 35 min from Kitchener/Waterloo. Enjoy the beauty of country living in a small town with lots of walking trails and convenient shops, restaurants and schools. This bright, spacious condo features an updated kitchen and bathroom and has affordable condo fees ($370/mo) and utilities (aprox $45/mo) making it ideal as a starter home or downsizer for anyone who wants to increase their net worth and pay down their own mortgage OR use as a rental / income property! These units have been renting for between $1600-$1850 per month. (id:56248)
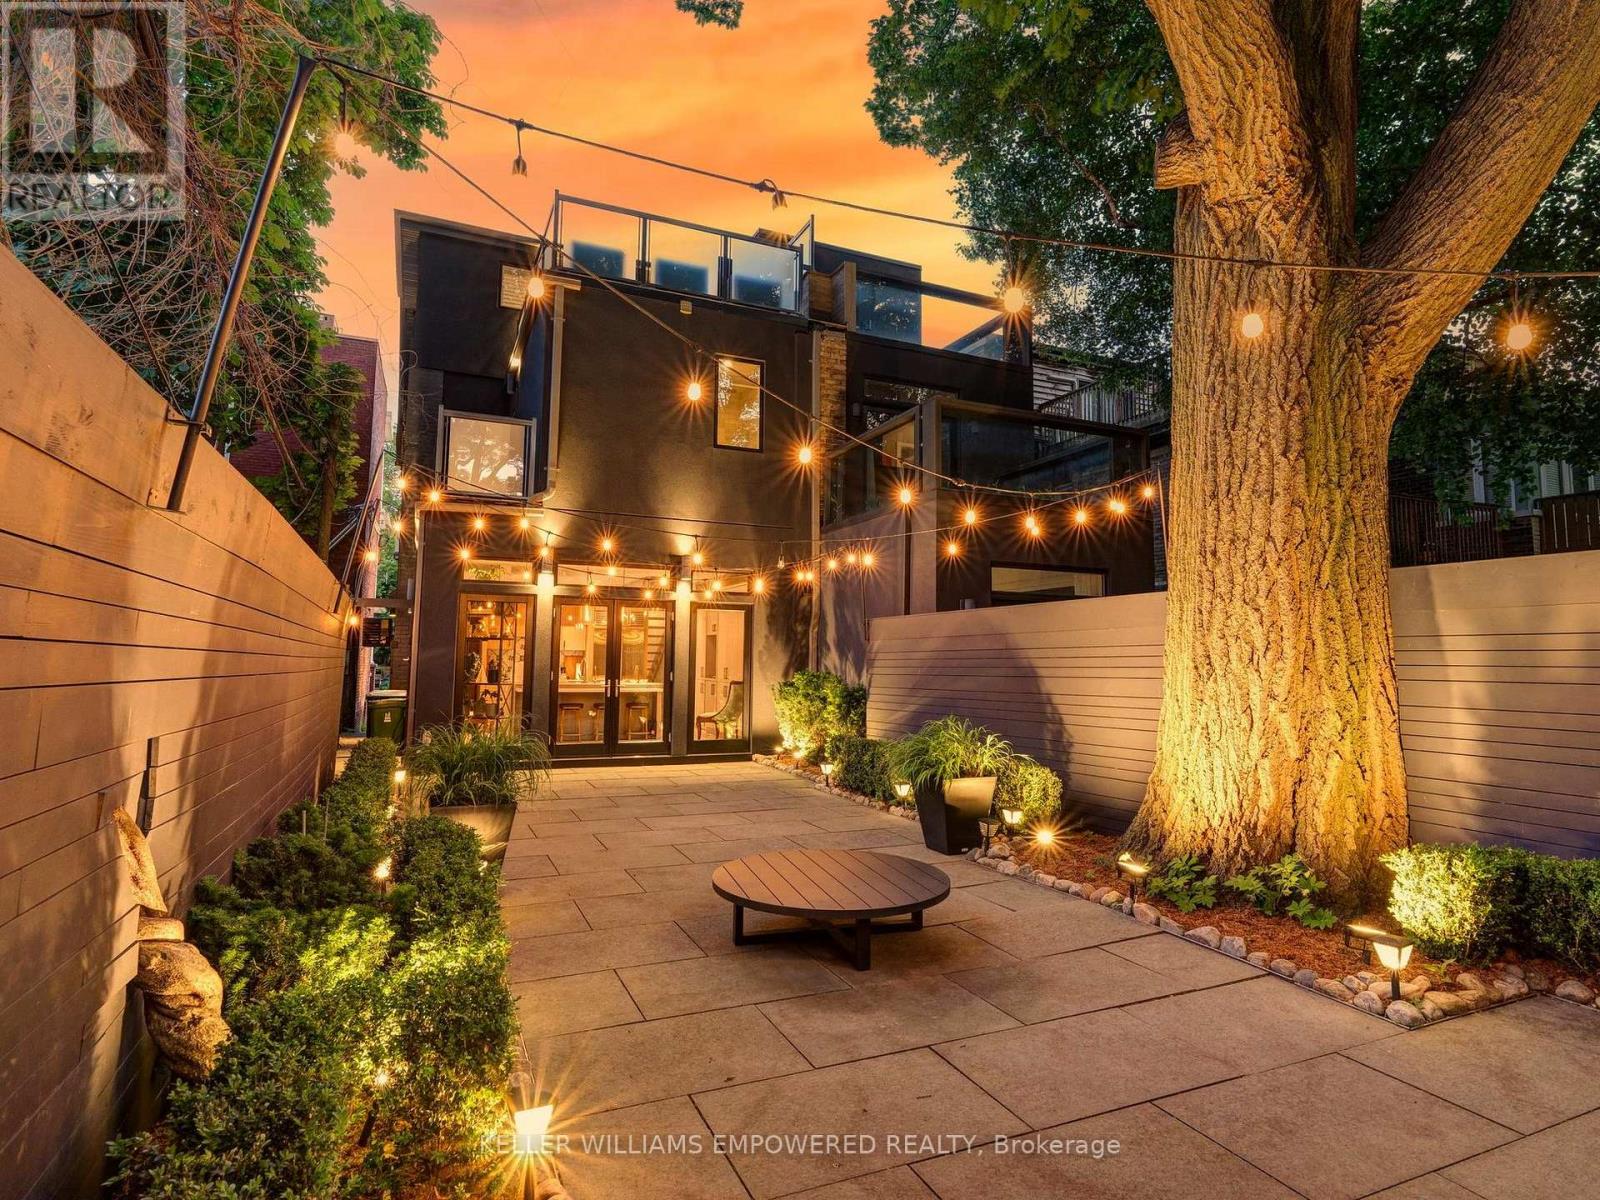
10 Webster Avenue
Toronto, Ontario
Modern luxury meets urban convenience in this exquisitely renovated home. Situated on a premium lot shaded by a majestic 250-year-old oak tree, this property offers meticulously renovated living space across three levels plus lower level. You'll adore the showpiece dual-tone kitchen featuring Wolf/Sub-Zero appliances, Caesarstone counters, and an oversized island with room for four bar stools. The open-concept main floor boasts soaring 9'8" ceilings, a floor-to-ceiling leatherback finished stone fireplace, phenomenal kitchen w/ dovetail drawers, pull-out drawers, reverse osmosis, instant hot water prepatory kitchen w/ sink, and seamless access to the entertainer's rear grounds. Upstairs, the primary suite stuns with a custom dressing room w/ automatic LED lights in cabinets and spa-like ensuite plus w/o to private balcony. Two additional bedrooms on the third level share access to a stylish bathroom and the incredible third-floor terrace - your private treehouse retreat. The lower level includes an oversized laundry room with dual wine fridges and abundant storage. Outside, the professionally landscaped grounds feature crushed granite flooring, nightscape lighting and an oversized storage shed. Just two blocks from Yorkville shopping, cafes and streetcar service & much more! This turnkey home combines luxury finishes, traditional charm and an unbeatable downtown location! Video and Audio may be on during viewings. Short term option will be considered rate dependent. Unfurnished option will be considered term and rate dependent. (id:56248)
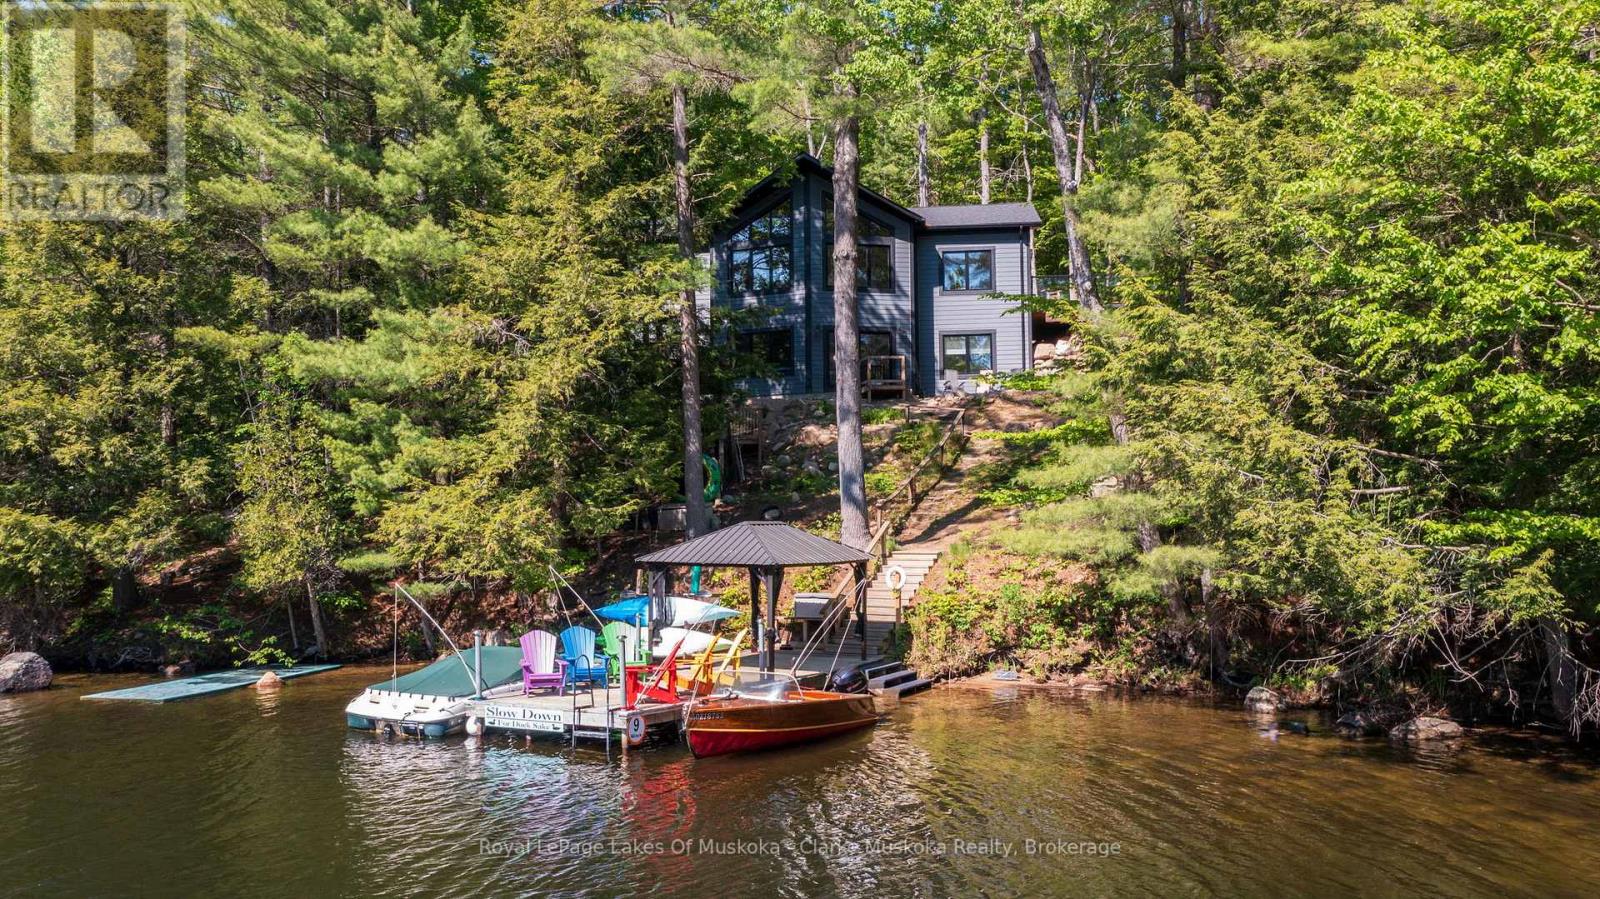
5 - 1062 Pennwood Road
Muskoka Lakes, Ontario
Welcome to effortless four-season Muskoka living on the Indian River, where thoughtful design, modern comfort, and a truly exceptional setting come together. Built in 2023 to net-zero/LEED standards, this fully winterized 4-bedroom cottage combines energy efficiency with low-maintenance materials, making year-round enjoyment easy. Positioned along the Indian River, the gateway to Lake Muskoka, this property offers the best of Muskoka at your doorstep. Cruise by boat to Port Carling and beyond, or enjoy the convenience of reaching town by car, with easy access to Muskoka's Big Three lakes. The west-facing setting provides beautiful afternoon light and peaceful sunset views, framed by mature trees and classic Muskoka rock outcroppings.Inside, generous bedrooms and expansive principal rooms create plenty of space for family and friends to gather, relax, and stay awhile. The walkout design seamlessly connects the home to the outdoors, while the level driveway-to-deck access makes arriving and enjoying the property wonderfully convenient.Beautifully finished and completely move-in ready, this is a modern Muskoka retreat designed for spending less time on upkeep and more time enjoying the lake, the outdoors, and the people who matter most. (id:56248)
35 Glenmanor Drive
Brampton, Ontario
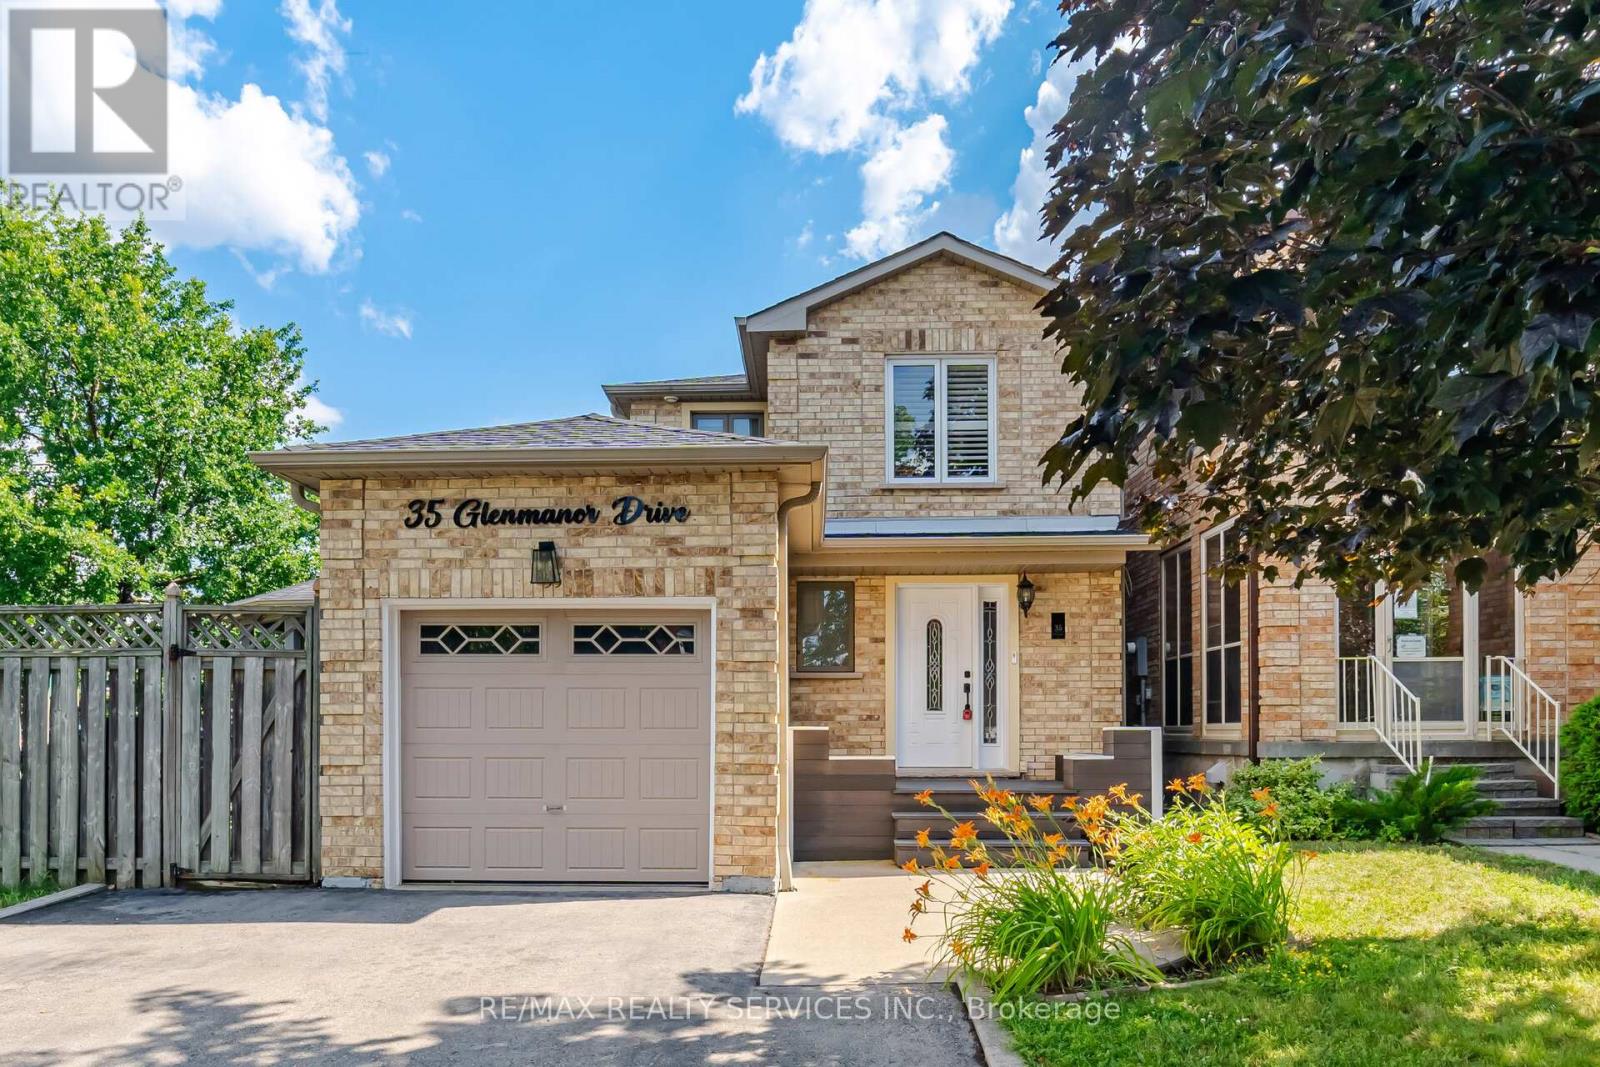
Absolutely Stunning !! 3+1 Bedrooms 3 Washrooms . Linked Detached Home with Modern Brick & Stucco Elevation. This is Fully Upgraded House ##Premium Corner Lot## oversized backyard retreat with a spacious deck and gazebo, creating the ideal setting for family fun and entertaining. Chef-inspired kitchen featuring granite countertops, two built-in ovens, a cooktop, an impressive 8-foot island, and elegant cabinetry with abundant storage. A separate dining room and a bright, spacious family room with a walkout to your private backyard make this home perfect for gatherings.The bedrooms are filled with natural light and feature custom built-in closet organizers for Extra storage. The professionally finished basement expands your living space with a modern 4-piece bathroom and a laundry room. . Move-in ready and showcasing true pride of ownership, this home beautifully blends comfort, style, and functionality in every detail. ** This is a linked property.** (id:56248)
77556 Melena Drive
Bluewater, Ontario
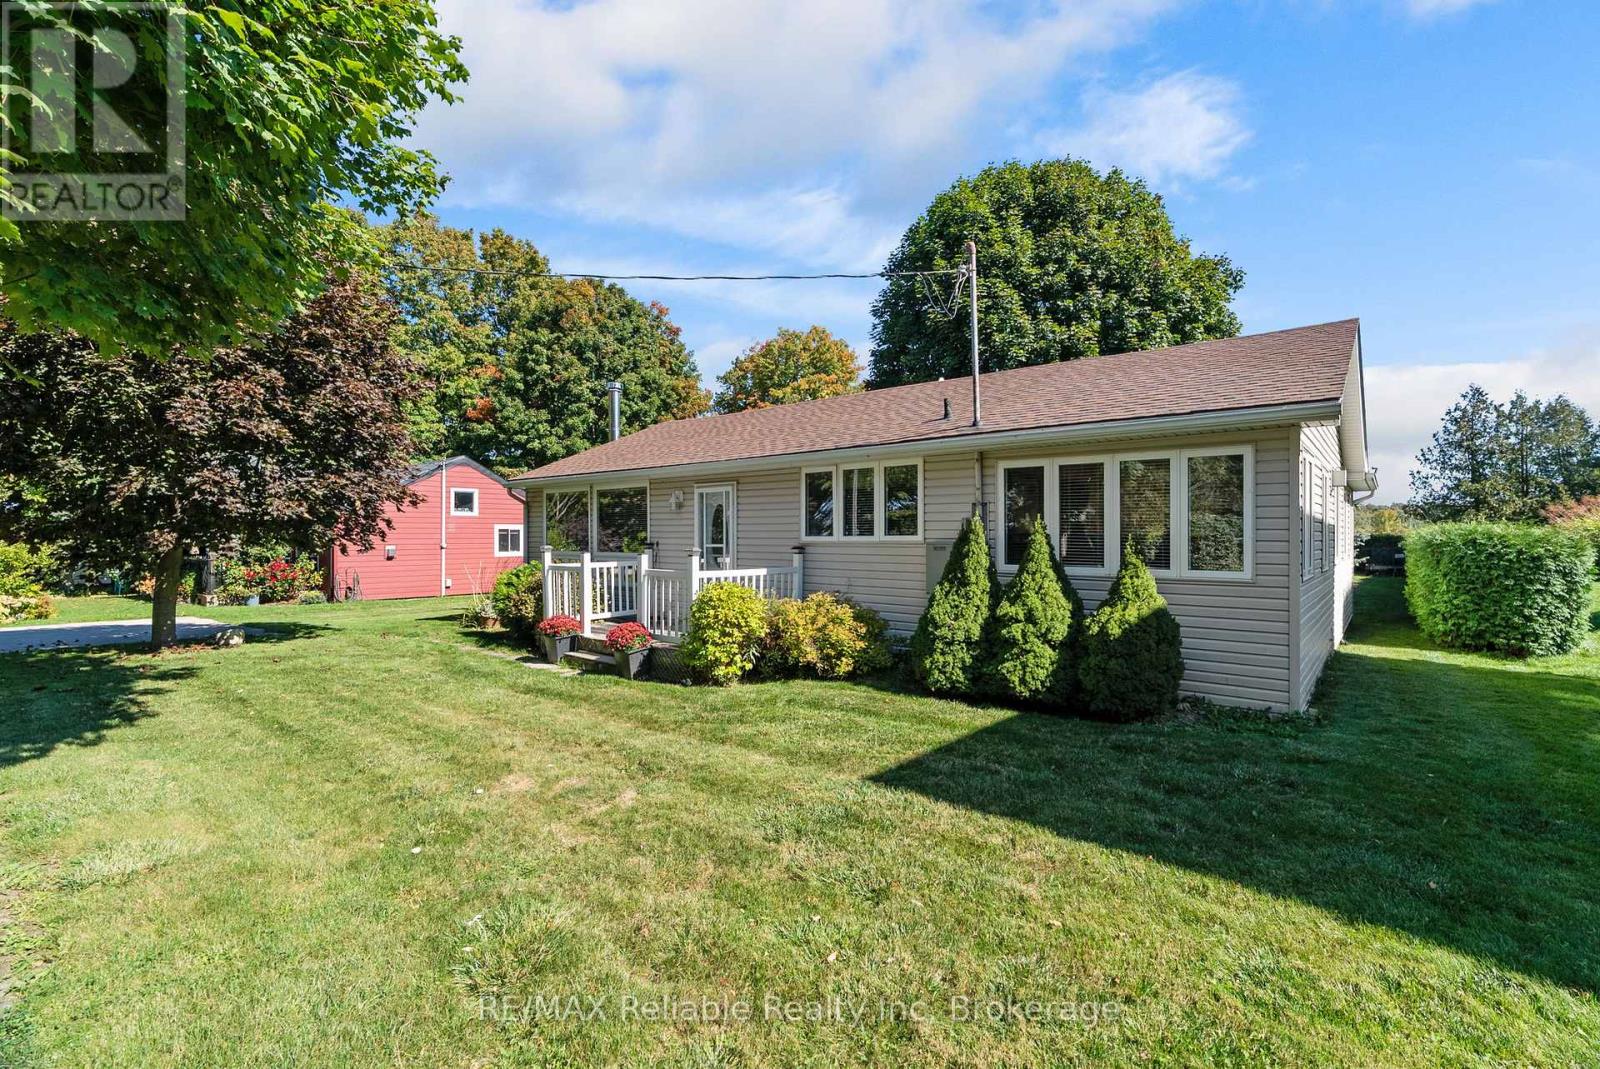
Enjoy the Lake Huron lifestyle year-round in this well-maintained 2-bedroom, 1-bath home or cottage, comfortably equipped for every season. Central air conditioning keeps things cool on hot summer days, while a forced-air gas furnace, wood-burning stove and gas fireplace provide plenty of warmth through the colder months. A fully automatic generator offers added peace of mind, keeping the home running during power outages. This inviting home is well insulated and filled with cottage character, including quality tongue-and-groove pine and a vaulted ceiling in the living room. The separate family room provides additional space to relax and gather around the gas fireplace.Outside, enjoy a lush, mature property with a view of Lake Huron and a private backyard perfect for spending the warmer months outdoors. A spacious deck is ideal for summer entertaining, while the large screened gazebo provides a wonderful spot for family dinners and relaxing evenings. Two storage sheds offer plenty of room for beach gear, garden tools and seasonal items, and the concrete driveway provides ample parking.Best of all, the home comes completely furnished-just bring the groceries and start enjoying it! Located just north of Bayfield, it's only a 5-minute walk to the beach and a 5-minute drive to the Village of Bayfield, with its marina, nearby golf, Main Street shops and restaurants. (id:56248)
1604 - 100 County Court Boulevard
Brampton, Ontario
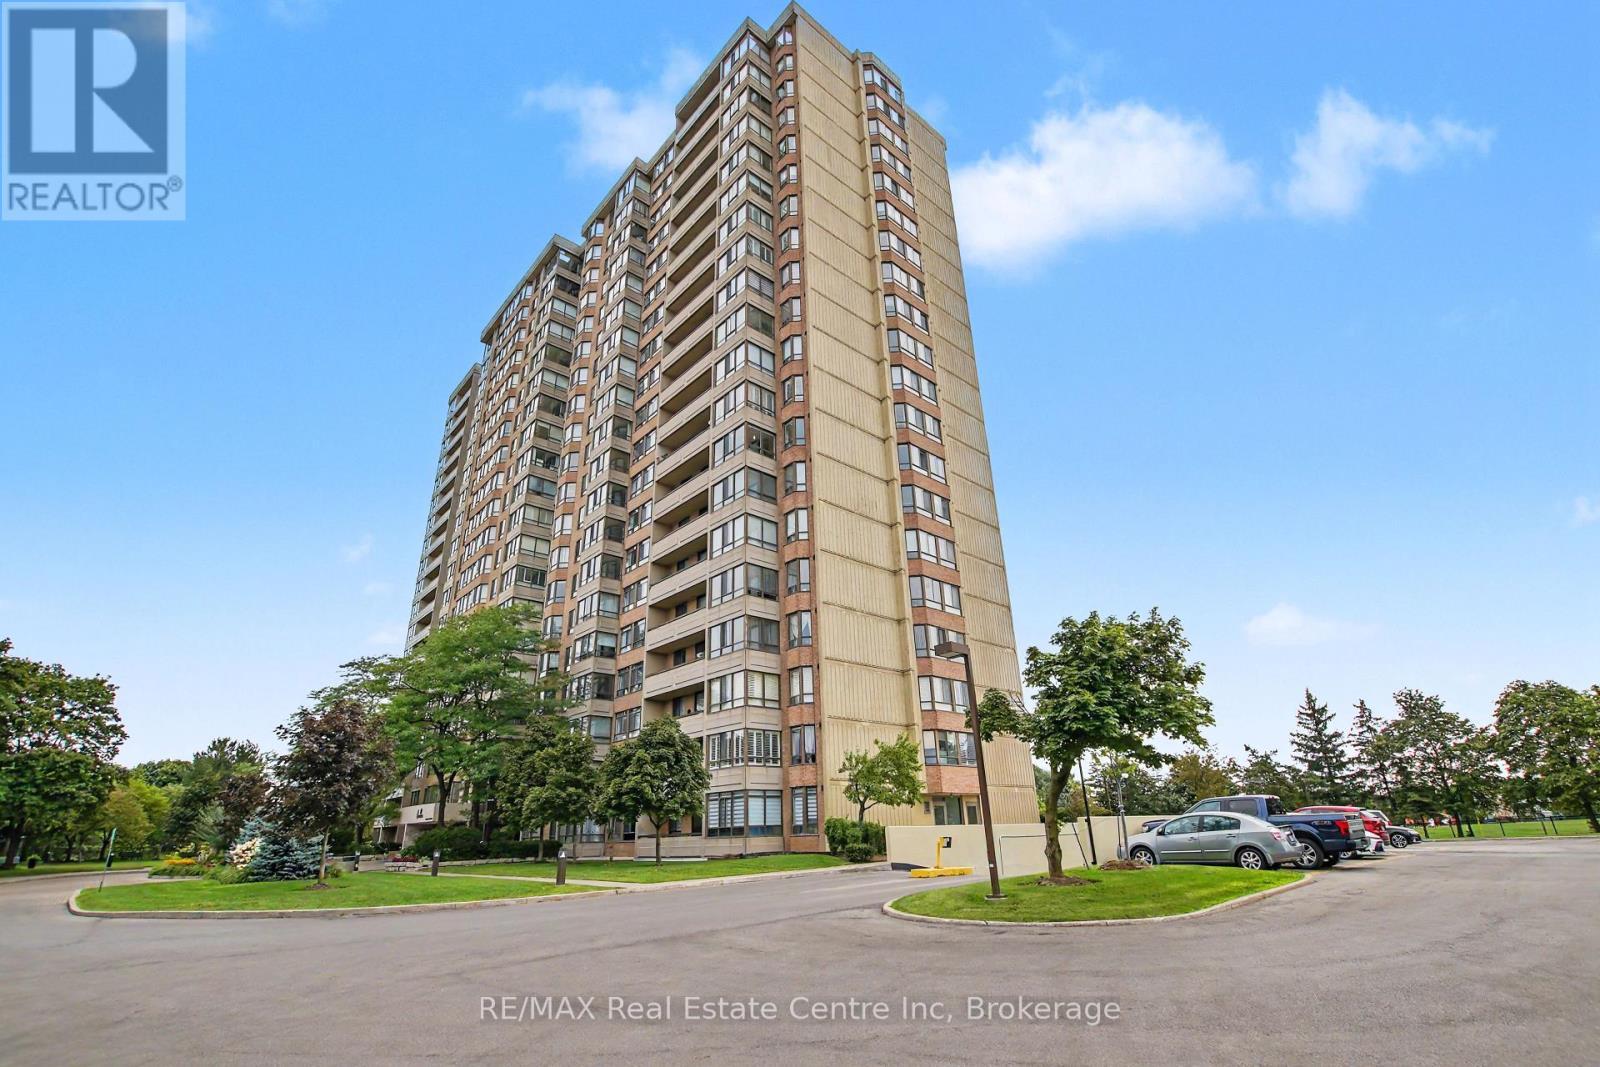
Welcome to maintenance-free living at its finest! From the gated entrance and 24-hour on-site security to the beautifully landscaped grounds, this exceptional community offers peace of mind and resort-style living. This meticulously maintained and beautifully updated 3-bedroom, 2-bathroom end-unit suite offers almost 1,500 sq. ft. of carpet-free living space and breathtaking, 16th-floor views to the south, west and north. With an abundance of windows, natural light fills the spacious living areas, creating a bright and welcoming atmosphere. Recently renovated flooring flows throughout the main living spaces, complementing the stunning updated kitchen featuring quartz countertops, quartz backsplash and a new stove (Aug. '26). The generous primary suite offers a walk-in closet and luxurious 4-piece ensuite with both a soaker tub and separate walk-in shower. Two additional bedrooms provide flexibility for family, guests, or a home office, with another 4-piece bathroom conveniently located nearby. In-suite laundry includes valuable additional storage - perfect for pantry items and everyday essentials. Step outside onto your private 95 sq. ft. balcony and take in the spectacular views, especially the unforgettable sunsets. Two underground parking spaces and a storage locker add even more convenience. And the amenities? Simply outstanding! Enjoy a pool, saunas, fitness room, party room, library, billiards, squash, ping pong, putting green, tennis court, shuffleboard, BBQ areas and numerous comfortable sitting spaces. There's even an underground car wash! Best of all, the maintenance fees include utilities, internet, cable television, and maintenance of the heating and cooling systems, making this truly worry-free living. Just move in, relax, and enjoy! If that wasn't enough, the close proximity to shopping, public transit, schools, restaurants and major highways makes this unit the perfect choice! (id:56248)
25 Maidens Crescent
Collingwood, Ontario
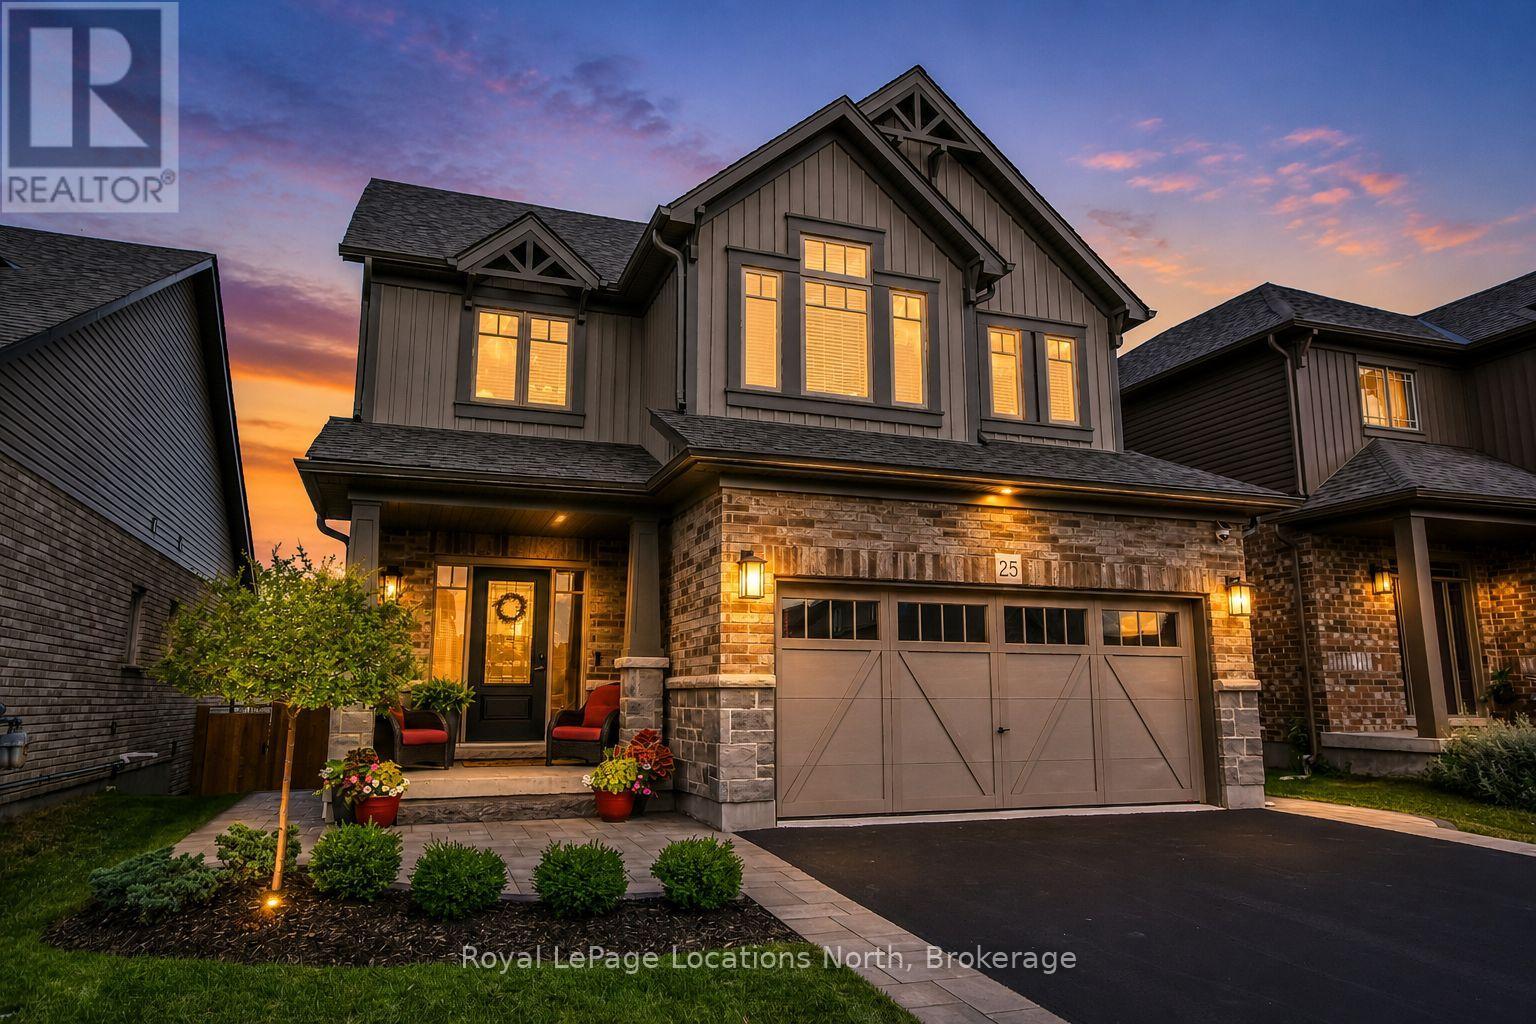
Welcome to this beautifully maintained and thoughtfully upgraded family home, ideally situated in one of Collingwood's most sought-after neighbourhoods. Offering over 2,600 sq. ft. of finished living space, this 4-bedroom, 4-bathroom home combines modern finishes, functional design, and inviting spaces designed for both everyday family living and entertaining. From the moment you arrive, the professionally landscaped front yard, covered porch, and welcoming curb appeal set the tone. Inside, the bright open-concept main floor features hardwood flooring, oversized windows, and a seamless flow between the kitchen, dining, and living areas. The well-appointed kitchen offers ample cabinetry, a large centre island, walk-in pantry, and excellent storage, making it a wonderful space for both everyday family life and entertaining. Upstairs, you'll find four generously sized bedrooms, including a comfortable primary suite complete with his-and-hers closets and a private ensuite. The thoughtful layout provides plenty of space for a growing family, guests, or a home office. The fully finished lower level is made for gathering, featuring a cozy gas fireplace, custom live-edge wet bar with beverage fridges, spacious recreation room, two-piece bathroom, and dedicated laundry room-creating an inviting space for movie nights, watching the game, or hosting family and friends. Step outside to your own private backyard retreat. Complete with professional landscaping, an expansive stone patio, elevated deck, and hot tub, this inviting outdoor space is perfect for relaxing, entertaining, and enjoying summer evenings with family and friends. Ideally located just minutes from downtown Collingwood, excellent schools, neighbourhood parks, scenic trails, golf courses, Georgian Bay, and Blue Mountain Resort, this move-in-ready home offers the perfect combination of comfort, style, and four-season living. (id:56248)
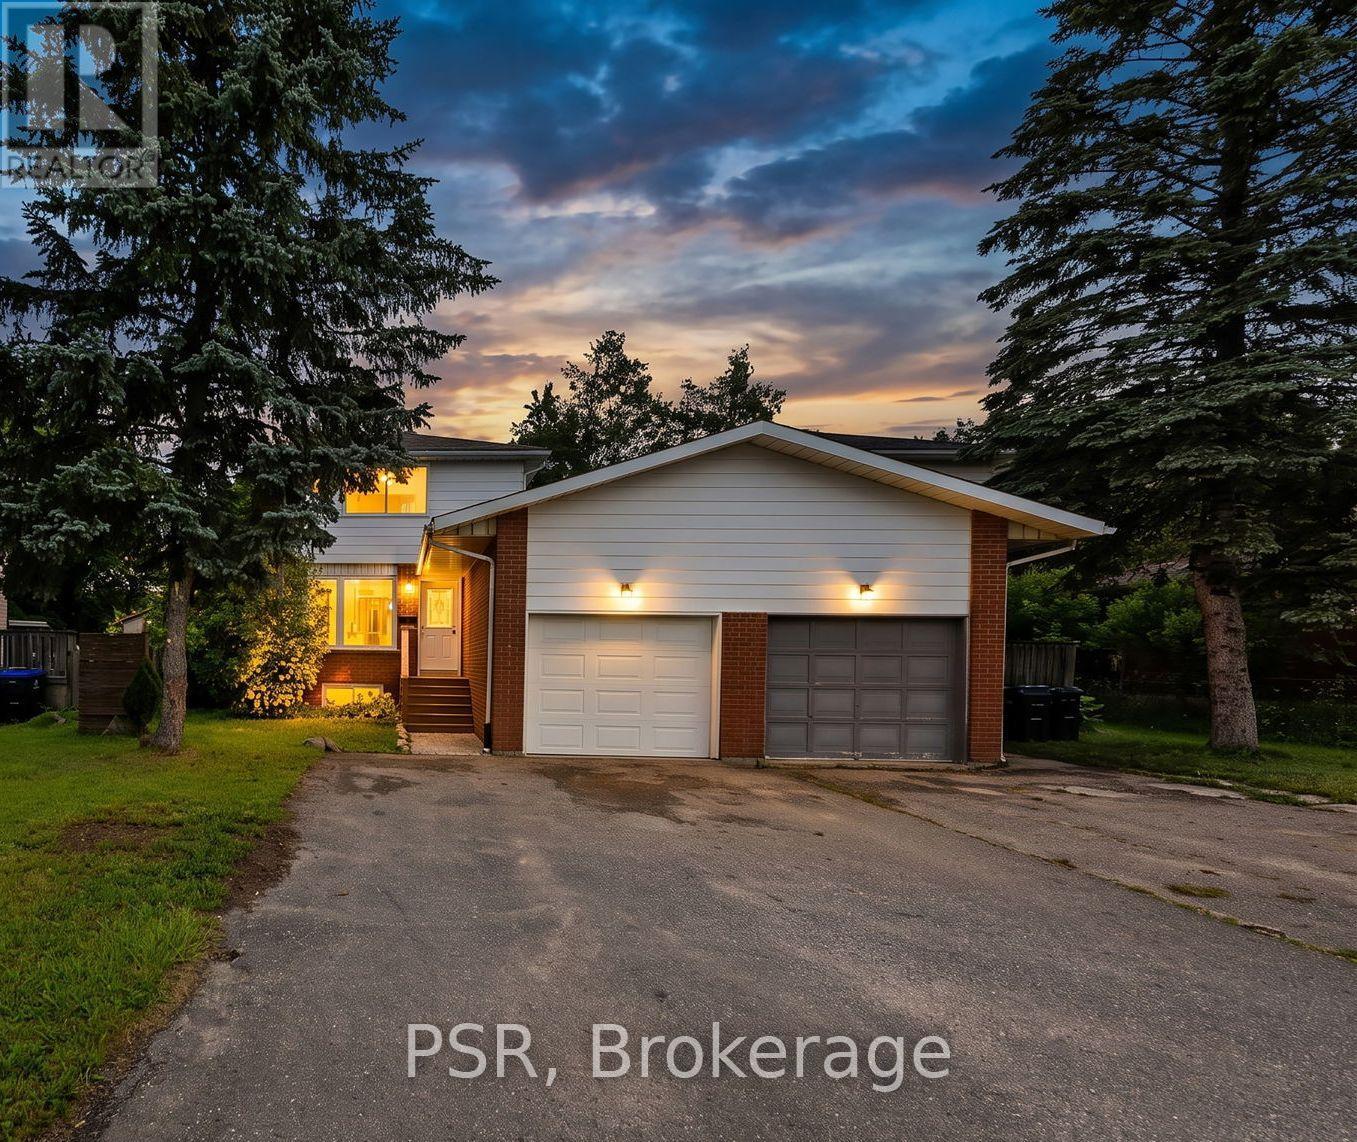
506 Tenth Street
Collingwood, Ontario
Welcome to this beautifully renovated 3-bedroom, 1-bathroom home in the heart of Collingwood! The bright, open-concept main floor is designed for modern living, featuring new flooring throughout, a spacious kitchen with a large centre island, stainless steel appliances, and seamless flow into the living and dining areas. Step outside to the fully fenced backyard, complete with a large patio and storage shed-perfect for entertaining or relaxing. Upstairs, you'll find three comfortable bedrooms and an updated family bathroom. The unfinished basement with roughed for toilet, offers endless potential and includes a convenient side entrance, making it an excellent opportunity for a future secondary suite. Additional features include an attached garage and a desirable location close to schools, shopping, restaurants, golf courses, and the area's renowned ski hills. Whether you're a first-time buyer, growing family, or investor, this move in-ready home offers exceptional value in one of Ontario's most sought-after four-season communities. ** This is a linked property.** (id:56248)
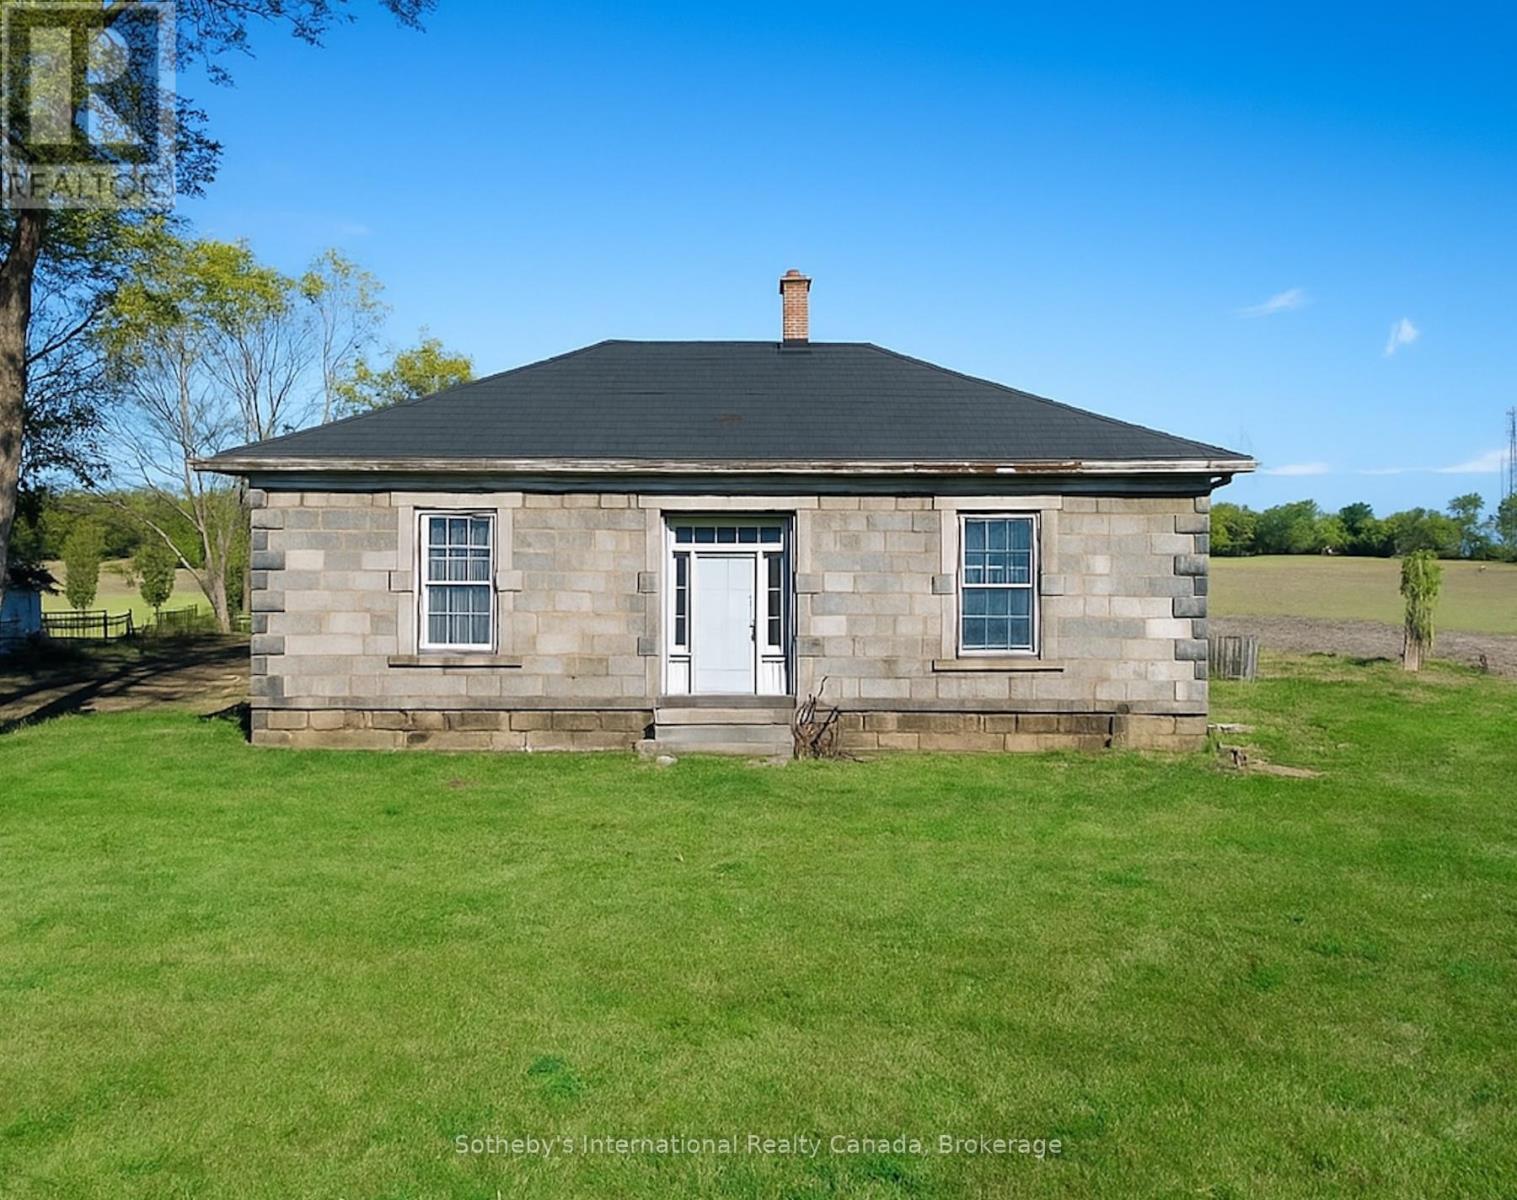
343 Blue Lake Road
Brant, Ontario
Circa 1850 stone cottage on 1ac of severed, rolling farmland in scenic St. George. Stunning location in one of the most sought after regions of south western Ontario. Bordered by prime agricultural land but walking distance to the village of St. George makes for an outstanding opportunity to restore this quaint cottage and add a shop for all the toys. Scottish field stone masonry with hand chiseled limestone sills and lintels harken a bygone era of craftsmanship. Don't miss this exceptional opportunity to put your signature on a piece of history only minutes from all the amenities of Cambridge, Paris, Ancaster/Dundas and Brantford. (id:56248)
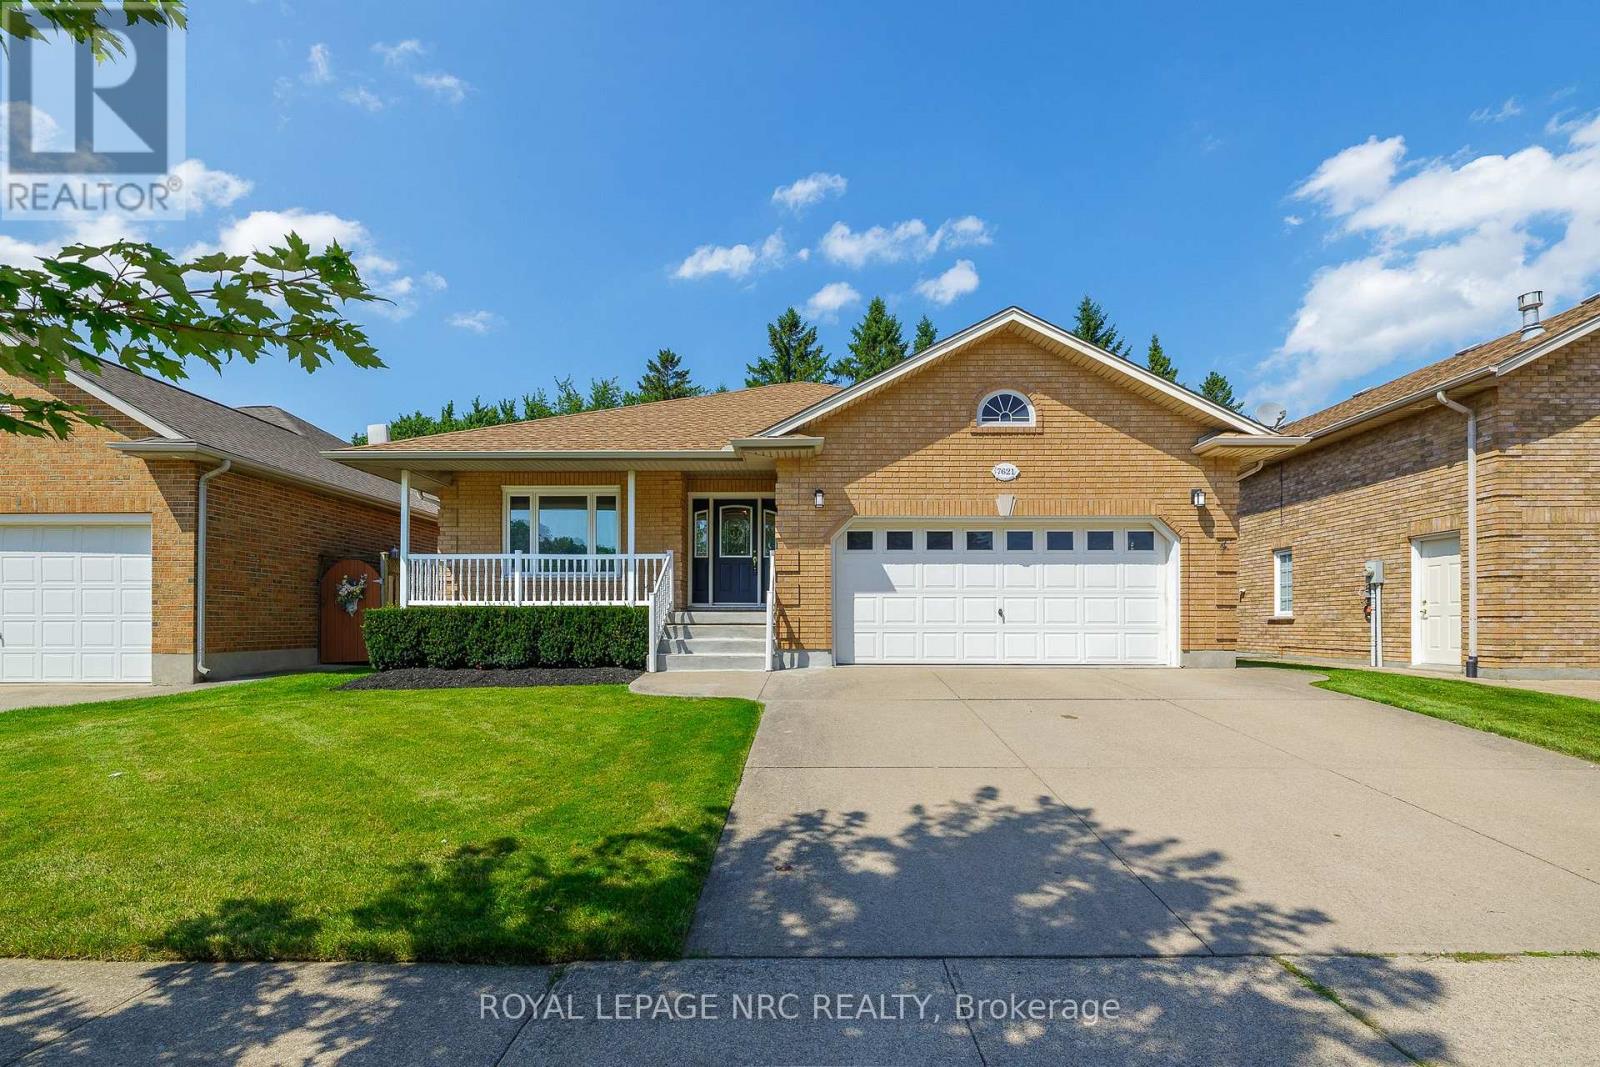
7621 Cameron Court
Niagara Falls, Ontario
Welcome to 7621 Cameron Court, a spacious bungalow located on a quiet court in the desirable Mount Carmel neighbourhood. Offering approximately 3,300 sq. ft. of finished living space, this home features two bedrooms plus a large office on the main floor, two additional bedrooms downstairs and three full bathrooms.The updated main floor features wide-plank flooring, modern lighting and a bright white kitchen with quartz countertops, stainless steel appliances, plenty of cabinetry and a large peninsula with seating. The kitchen opens to the dining area and three-season sunroom overlooking the private, tree-lined backyard.The spacious primary bedroom features a five-piece ensuite with a separate tub and shower, along with a large walk-in closet. The second bedroom offers ensuite privilege to the additional main-floor bathroom. A large office and convenient main-floor laundry complete this level.The finished lower level offers a large family room with a cozy fireplace, two additional bedrooms, a full bathroom, a cold cellar and plenty of storage.Outside, you'll find an attached double garage, double concrete driveway, covered front porch, mature landscaping and a peaceful backyard with a patio area. Conveniently located within walking distance of shopping and transit, and only minutes from schools, parks, restaurants and highway access. (id:56248)
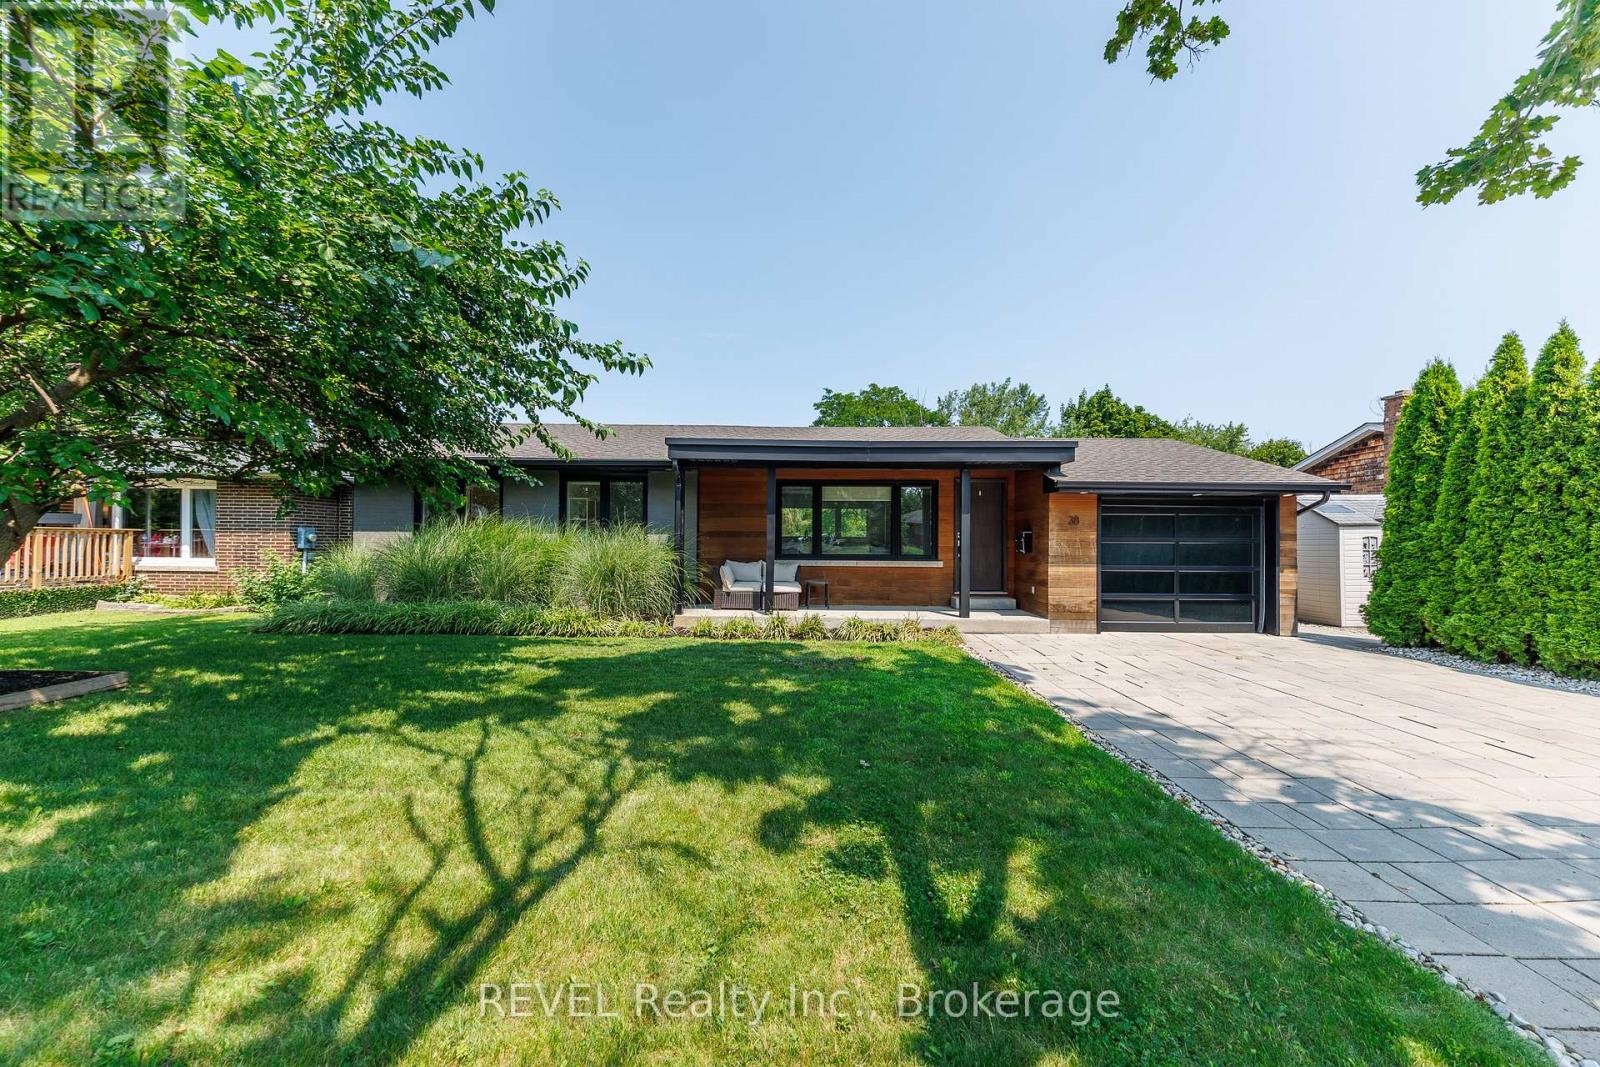
38 Briarsdale Drive
St. Catharines, Ontario
COTTAGE-STYLE LIVING IN THE CITY! Welcome to 38 Briarsdale Drive, a fully renovated bungalow on an extraordinary ravine lot in one of South St. Catharines' most desirable neighbourhoods. Stretching approximately 250 feet to a wooded forest and private creek, this spectacular property offers modern luxury, natural beauty and exceptional privacy-all minutes from shopping, restaurants, schools and highway access.Inside, the sophisticated open-concept design is framed by breathtaking ravine views. A dramatic wall of windows fills the main living space with natural light and creates an unforgettable backdrop for the custom kitchen, complete with premium appliances, contemporary cabinetry and automatic blinds. Designed for entertaining, the kitchen flows seamlessly into the spacious living and dining areas.The main floor offers two bedrooms and two full bathrooms, including an impressive primary retreat with a custom walk-in closet and elegant ensuite featuring a glass-enclosed shower.The finished walkout lower level is an entertainer's dream, offering a spacious recreation and dining area, wet bar, striking natural-stone granite feature wall, third bedroom and full bathroom. Step outside onto the massive 20-by-50-foot deck and discover a spectacular tiered backyard.Completed in 2024, the large gazebo and dedicated outdoor entertainment space provide an incredible setting for dining, hosting or relaxing among mature trees and the peaceful ravine and creek. This backyard feels like a private resort.Complete with a front-yard sprinkler system and thoughtful upgrades throughout, 38 Briarsdale is more than a home-it is a private urban retreat. If modern design, exceptional outdoor living and cottage-country serenity are on your wish list, this is the one! (id:56248)
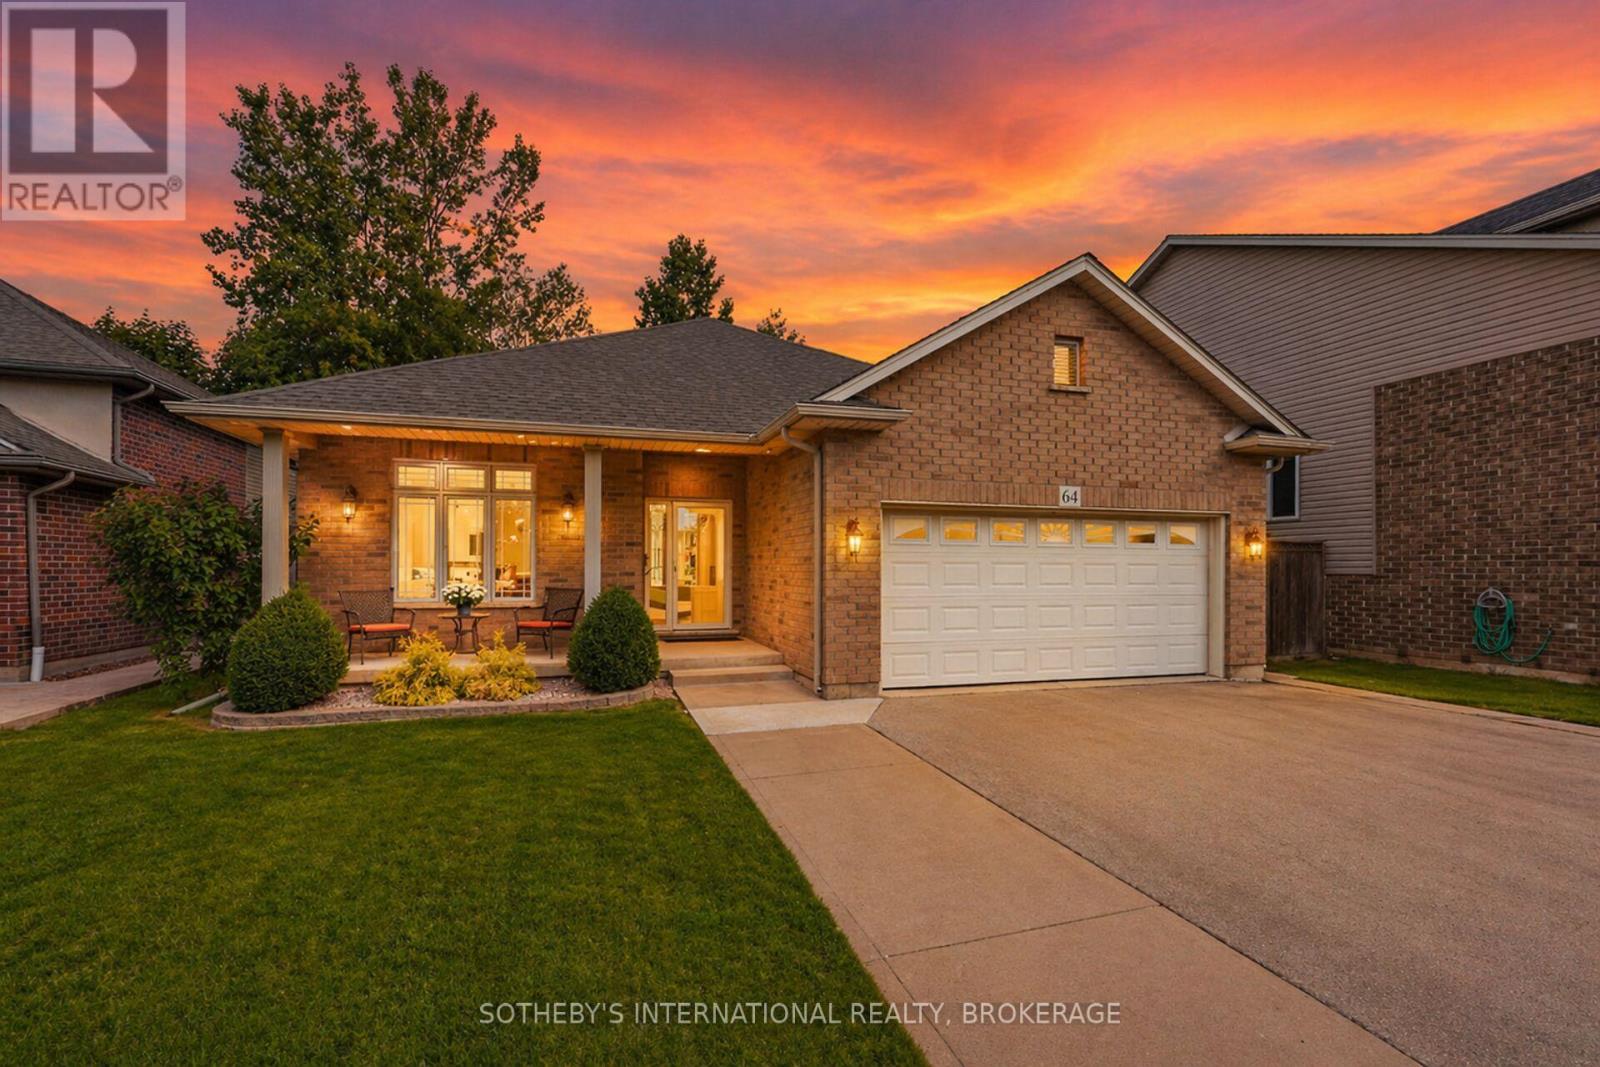
64 Mason Court
Welland, Ontario
2,828 SQ. FT. OF FINISHED LIVING SPACE | BUNGALOW | NO REAR NEIGHBOURS. Some homes give you more space. Others give you a better setting. This one gives you both. Set against a peaceful pond and forest with no rear neighbours, this custom-built, one-owner bungalow offers approximately 2,828 sq. ft. of finished living space across two levels - with a layout that works beautifully today and can adapt as life changes. The main floor puts everything you need on one level, with 2 generous bedrooms and 2 full bathrooms, bright, comfortable living spaces and a wonderful connection to the natural setting beyond the backyard. Morning coffee comes with pond and forest views, birdsong and a sense of privacy that's increasingly hard to find. The fully finished lower level adds substantial living space with a third bedroom, third full bathroom, fireplace and rough-in for a kitchen. Create an in-law suite, private guest quarters, space for an adult child, or simply enjoy an entire additional level for entertaining, hobbies and everyday living. And you don't have to trade privacy for convenience. Groceries, pharmacy, walk-in clinic, restaurants, parks, barber and schools are all within walking distance. At $845,000, this is an opportunity to own a bungalow with over 2800 sq. ft. of finished living space, three full bathrooms, flexible multigenerational potential and a backyard setting that feels miles away from the city - while everyday essentials are just minutes from your door. Come for the bungalow. Stay for the view. (id:56248)
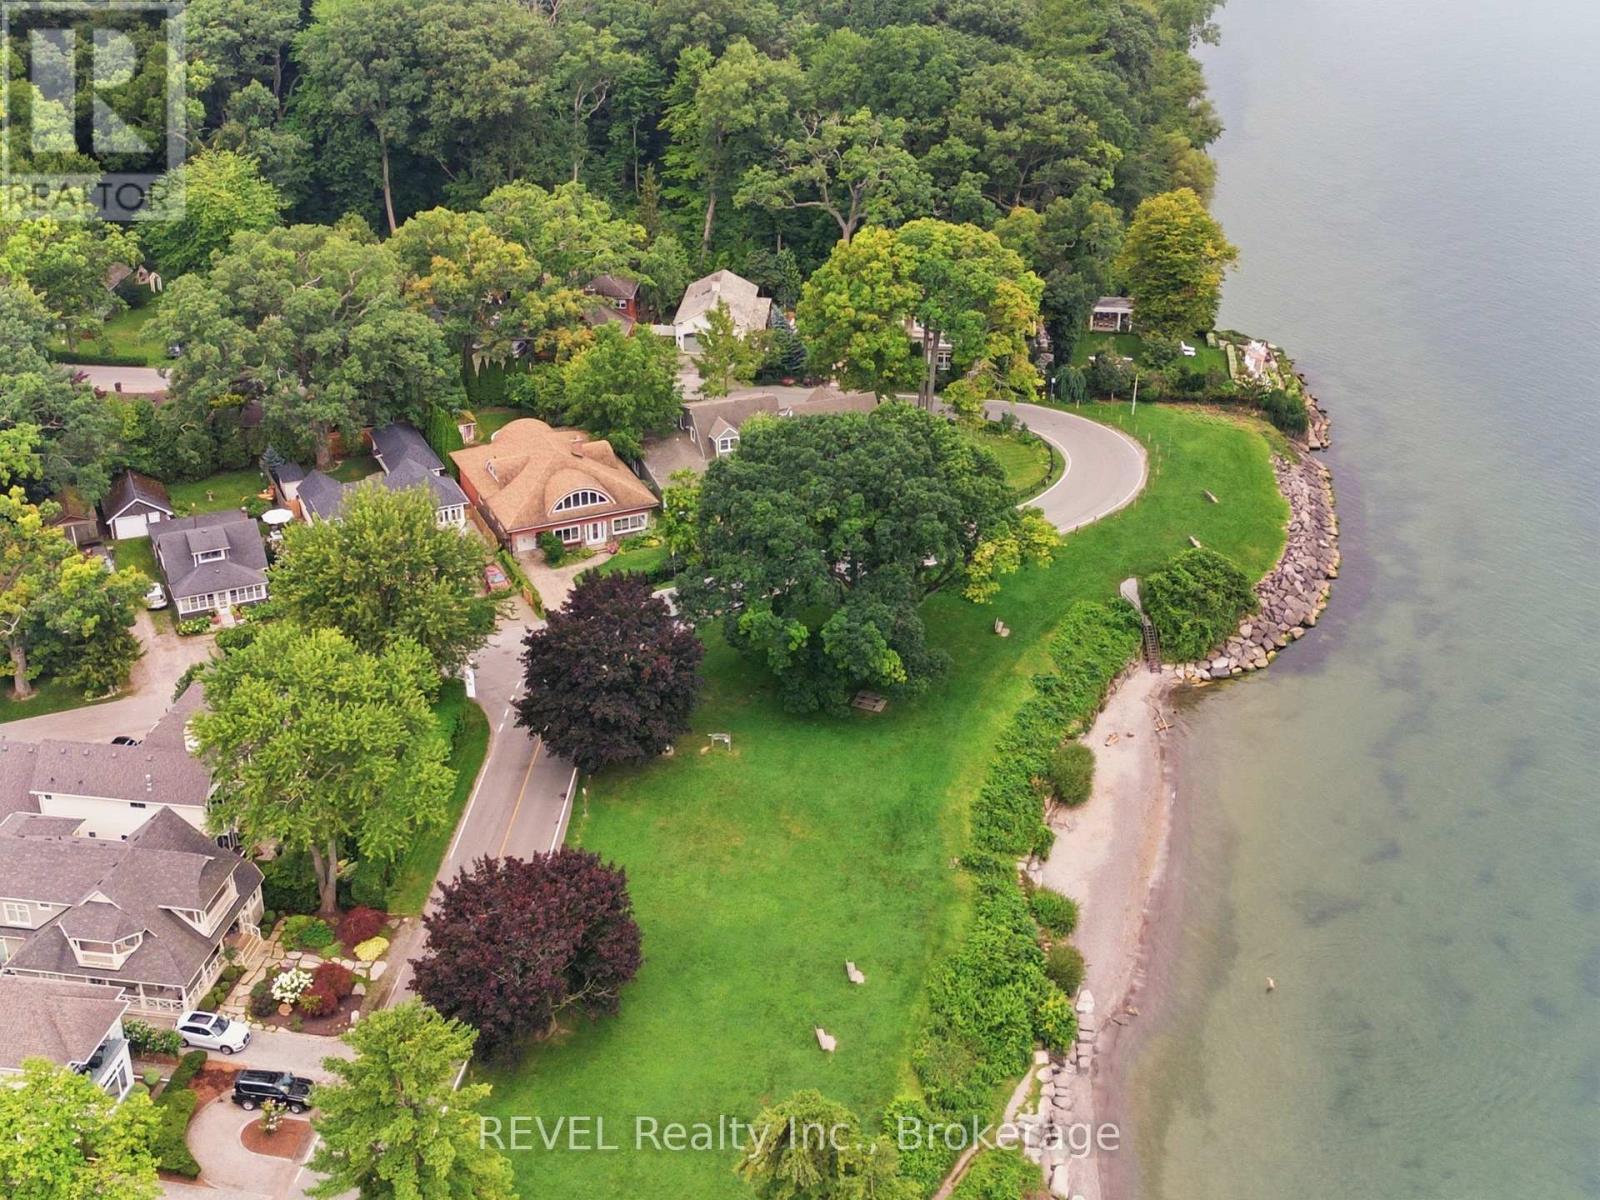
34 Vincent Avenue
Niagara-On-The-Lake, Ontario
A rare opportunity to make one of Niagara-on-the-Lake's most desirable locations entirely your own. Welcome to 34 Vincent Avenue, an exceptional 3,532 sq. ft. home in Chautauqua, Old Town Niagara-on-the-Lake, where the value begins with something you cannot recreate: the location. This is one of only a select few homes in the area offering direct water views, with Lake Ontario and Ryerson Park steps from your front door. Walk the waterfront, enjoy sunsets, head into Old Town NOTL for restaurants, cafés, shopping and the Shaw Festival, visit nearby wineries, or spend the afternoon golfing at the historic Niagara-on-the-Lake Golf Club. Then there's the opportunity inside. With more than 3,500 sq. ft. of living space, this is a home where the next owner can bring their own style, design and vision. Featuring 4 bedrooms, 3 full bathrooms, a four-season sunroom, and generous living spaces throughout, the foundation is here to create something truly special. Upstairs, the expansive second-floor great room with private balcony offers incredible flexibility. Create an impressive recreation room and lounge, or transform the space into an oversized private primary retreat. Outside, enjoy a fully fenced, landscaped garden, a private backyard studio/workshop, mature surroundings and a rare property configuration extending between Vincent Avenue and Shakespeare Avenue, providing two access points and four total parking spaces, another advantage in an area where additional parking can be difficult to find. This isn't about buying someone else's finished vision. It's about securing the space, setting, water views and an irreplaceable Niagara-on-the-Lake location, then making it entirely your own. For buyers moving to Niagara-on-the-Lake, relocating from Toronto or the GTA, searching for a luxury home near Lake Ontario, or looking for Old Town property with incredible potential, 34 Vincent Avenue deserves to be experienced. The location can't be recreated. The rest is your vision. (id:56248)
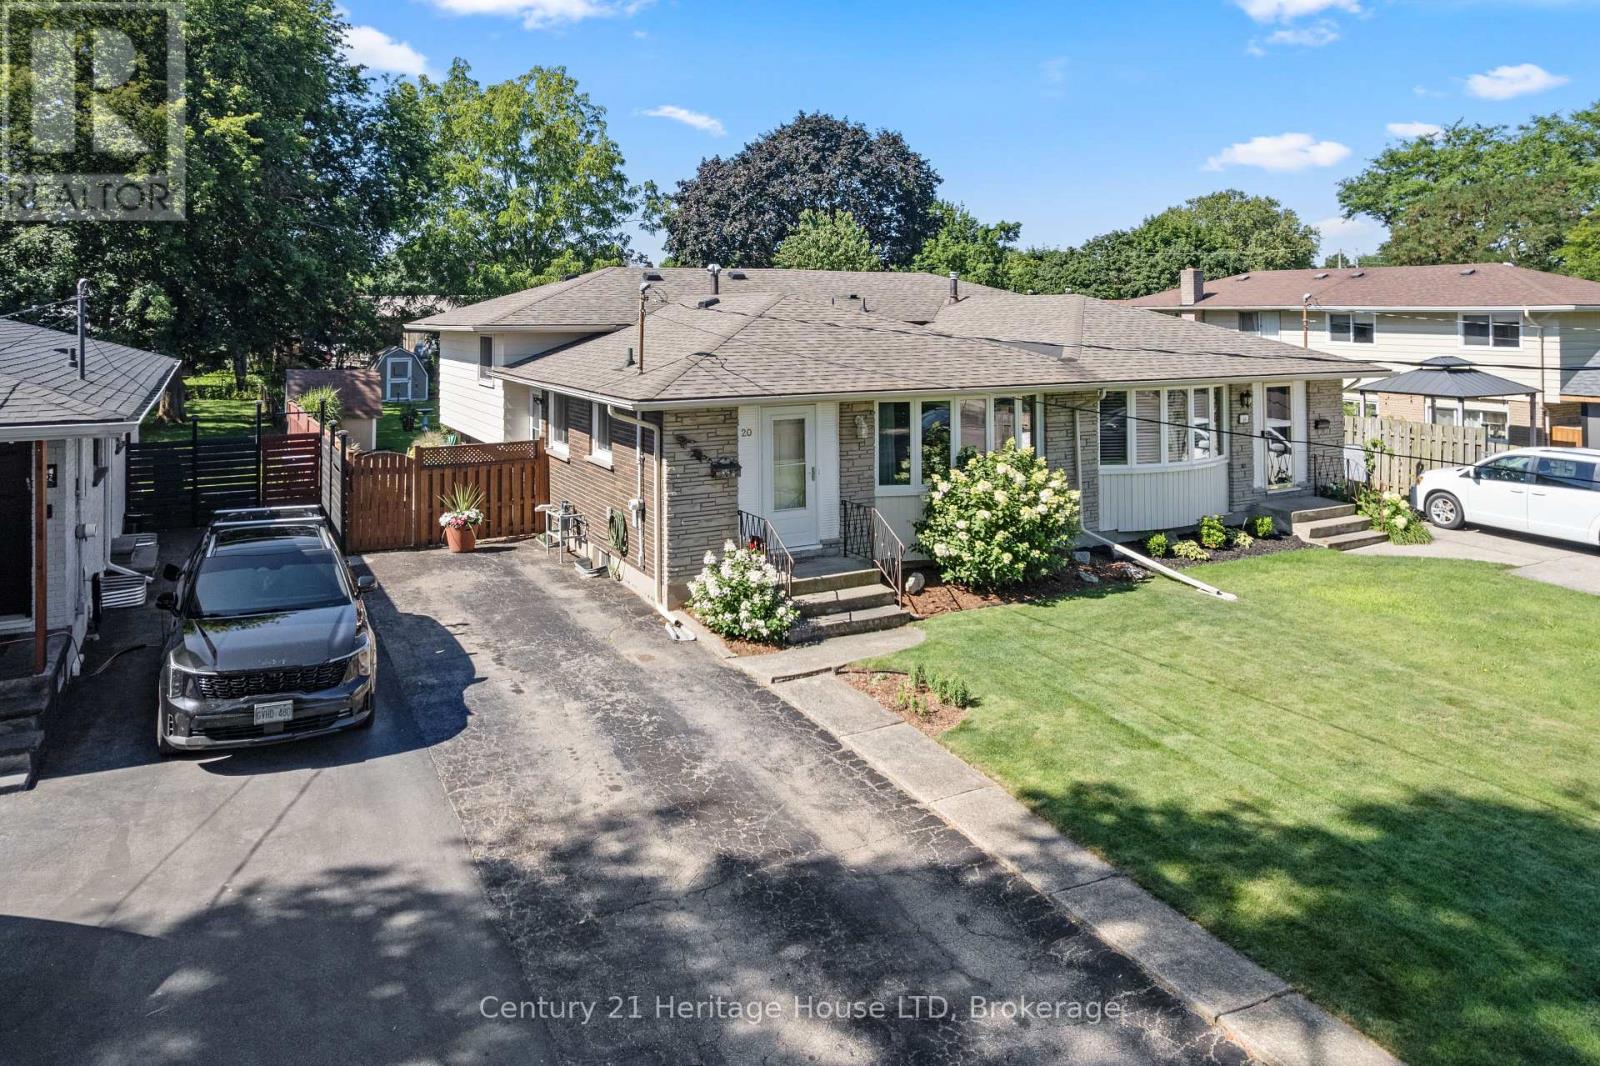
20 Cypress Street
St. Catharines, Ontario
*Open House cancelled. This semi-detached back split is ideally located within walking distance to Port Dalhousie and Jaycee Park. This well cared for 3 bed, two bath home sits on a deep lot with a depth of 170 ft of beautifully manicured lawn and gardens and features four levels of space. The main floor offers a large living / dining room area perfect for entertaining. Upstairs has three good size bedrooms and a 4 piece bath. The lower level flows well with the main floor and offers a bar with a fridge and washroom and the basement level is great for storage and is where the laundry is located. The property has been well cared for by current owners and has seen proper maintenance of systems, shingles were replaced 8 years ago, furnace is 10 years old, front windows and door were replaced in 2025. (id:56248)
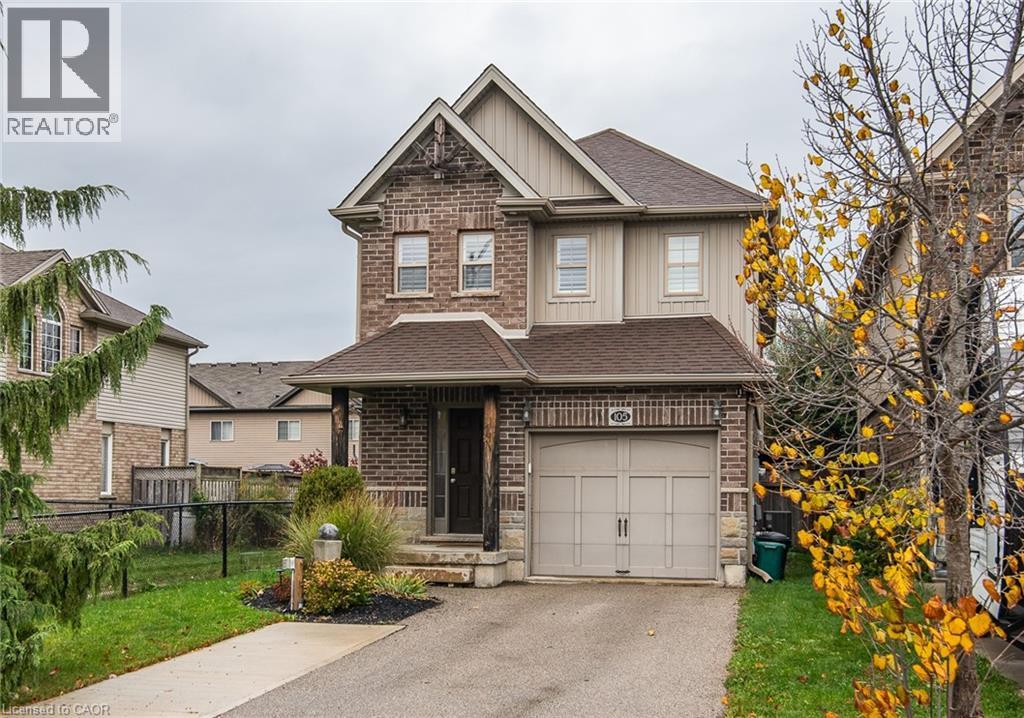
105 Captain Mccallum Drive
New Hamburg, Ontario
Curb appeal plus!! Welcome to this well cared for home at 105 Captain McCallum Drive in New Hamburg. Situated in a family friendly neighbourhood this home offers a perfect blend of comfort and functionality. The open concept main floor boasts a cozy living room with a wall feature and electric fireplace, sliders to a deck make it ideal for relaxing or hosting guests. The dining area flows effortlessly into the oversized kitchen, making meal preparation and gatherings a breeze. Kitchen highlights include granite counters, updated backsplash and stainless appliances. For added convenience the main floor also offers a powder room with pocket door and a standout updated oversized laundry room with custom shelves, storage and front loading washer and dryer. California shutters can be found throughout the home. Upstairs you'll find 3 spacious bedrooms, including a massive primary, featuring vaulted ceilings, another feature wall with electric fireplace, ensuite and walk-in closet. The finished basement adds more living space, rec room or theatre room if you prefer, featuring luxury vinyl plank flooring, stylish bar area, 3-piece bath, and a generous storage room. Outside, enjoy the large deck, perfect for entertaining, complete with a BBQ gas line and fully fenced backyard, whether you're enjoying a quiet evening on the back deck or taking a stroll through the neighbourhood, this home provides ample space for families of all sizes. You'll love the convenience of being located with easy access to schools, parks, and shopping. Don't miss the opportunity to own this perfect place to call home! (id:56248)
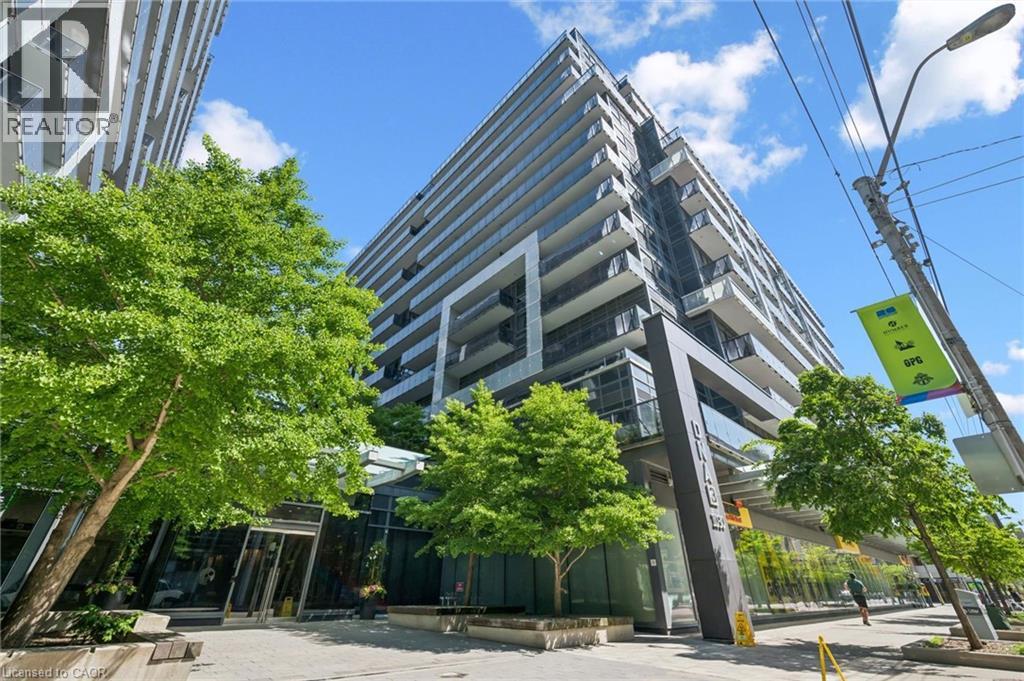
1030 King Street W Unit# 418
Toronto, Ontario
Gorgeous *Open Concept* Suite In Highly Sought After Community! Amenity Rich Urban Living In The Heart Of Vibrant King West District, Rare Terrace Balcony Overlooking Peaceful Zen Courtyard, Glowing From Top To Bottom With Homeownership Pride, Modern & Sleek Finishes - No Expense Spared! Soaring High Ceilings, Gleaming Wood Flooring Throughout, Professionally Painted, Truly The Epitome Of Executive Downtown Living! Generously Sized Bedroom Plus Bonus Room Ideal For Workspace Or Extra Lounge Space, Spacious Layout Ideal For Entertaining Without Compromising Privacy! Plenty Of Natural Light Pours Through The Massive Floor To Ceiling Windows, Beautiful Flow & Transition! Perfect Investment, Starter Or Downsize Home, Surrounded By All Amenities Including Trails, Parks, Playgrounds, Golf, & Highway, Ample Parking, Meticulously Maintained Building & Low Maintenance Fees, Packed With Value & Everything You Could Ask For In A Home So Don't Miss Out! (id:56248)
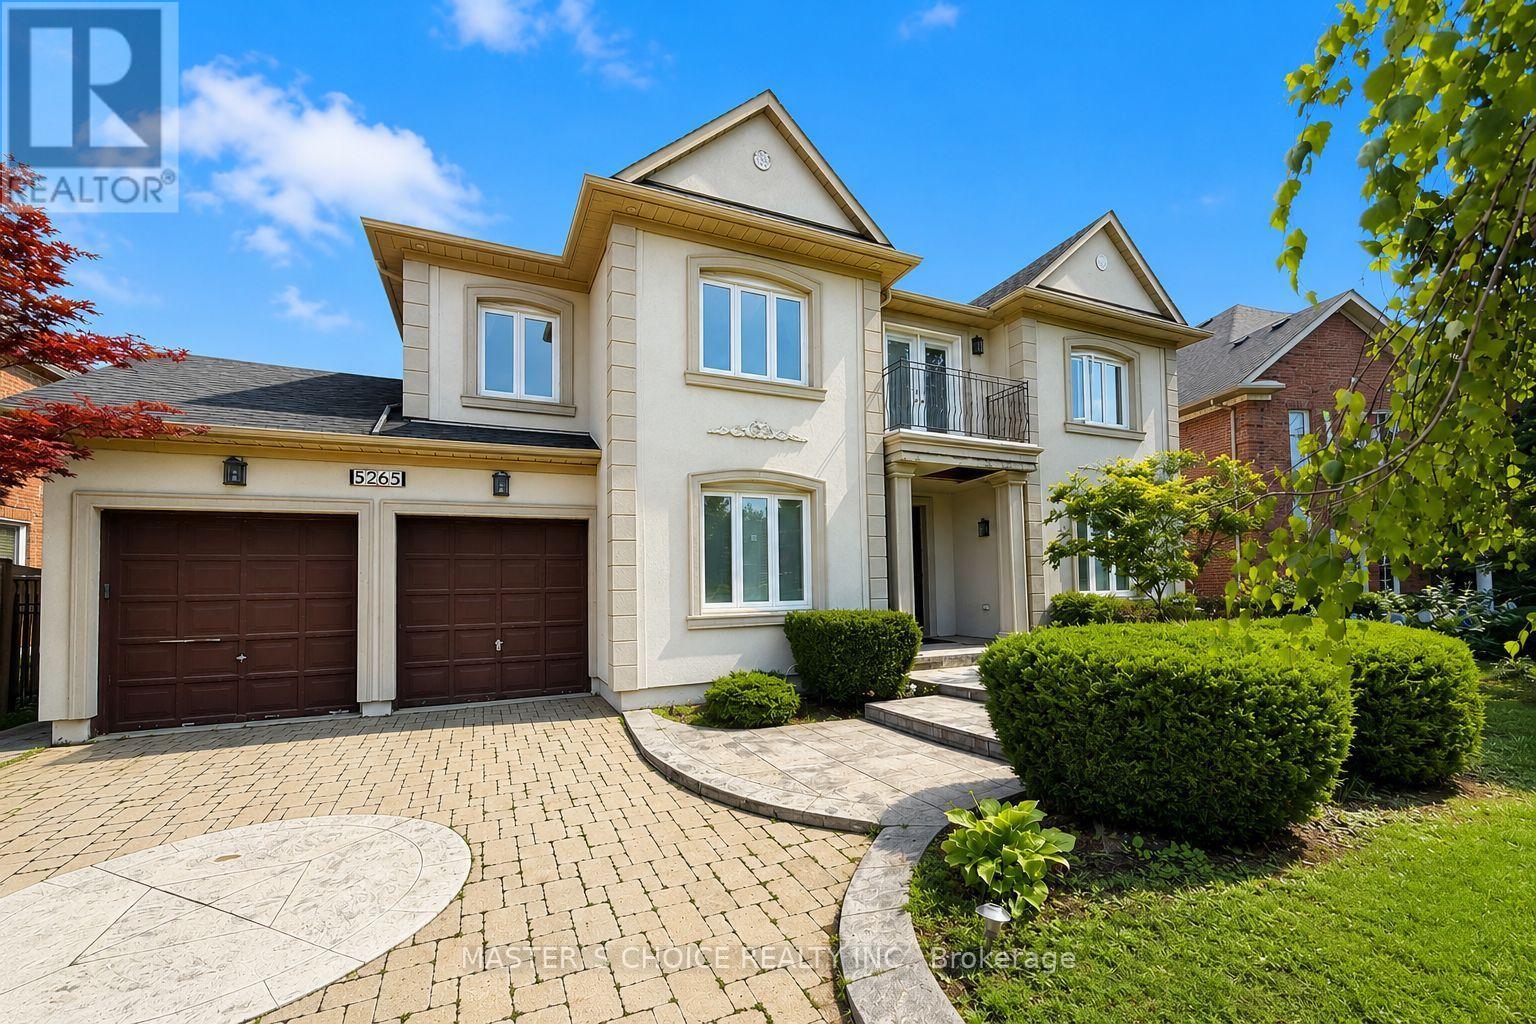
5265 Elmridge Drive
Mississauga, Ontario
Exceptional 4-Bedroom Home In Prestigious Credit Mills, Overlooking A Beautiful Ravine! Impressive Curb Appeal With Stucco Exterior, Interlock & Patterned Concrete Driveway, Tandem Garage And A Beautifully Landscaped Lot. Featuring A Professionally Finished Walk-Out Basement, Designer Gourmet Custom Kitchen With Granite Counters & Stainless Steel Appliances, Main Floor Office, 9' Ceilings, Crown Moulding, Hardwood, Marble & Granite Flooring. A Rare Combination Of Size, Quality, Location And Value! Conveniently Located Close To Top-Rated Schools, Parks, Shopping, Transit And All Amenities. (id:56248)
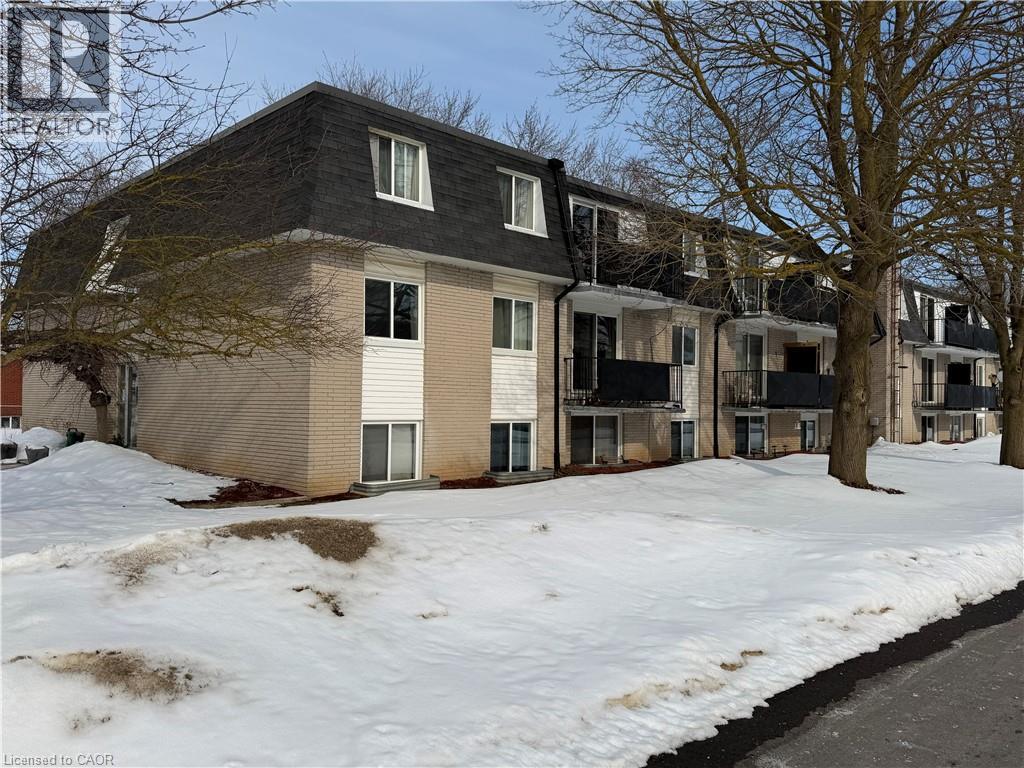
118 Preston Street S Unit# 104
Arthur, Ontario
Looking to break into home ownership or expand your investment portfolio? This bright and well-maintained 1-bedroom, 1-bath condo offers an excellent opportunity in a quiet area of Arthur. Featuring new flooring and a clean, neutral interior, this unit is move-in ready and easy to maintain. The functional kitchen comes equipped with quality refrigerator and stove appliances included, making your transition seamless whether you’re purchasing for yourself or a tenant. The comfortable bedroom with large walk in closet provides a relaxing retreat, while the open living space offers flexibility for everyday living or entertaining. With low-maintenance condo living, you can spend less time on upkeep and more time enjoying your surroundings. Ideally located just a short drive to Fergus, Guelph, and Waterloo, this property offers small-town charm with convenient access to larger centres. Whether you’re a first-time buyer, downsizer, or investor, this affordable opportunity is one you won’t want to miss. (id:56248)

107 Bond Street S
Hamilton, Ontario
Brimming with timeless curb appeal, this impeccably maintained red-brick Tudor-style Westdale home beautifully blends the character & craftsmanship of a bygone era with thoughtful updates for modern living. From the moment you arrive, it is clear that this is a truly special home, filled with distinctive and elegant touches throughout. The backyard is an exceptional retreat and a rare find in the neighbourhood, featuring a stunning gas heated Gunite in-ground pool in its own private oasis - perfect for relaxing, entertaining & enjoying long summer days at home. The family room addition is equally impressive, with skylights and a beautiful, tall bay window overlooking the yard, creating a bright and inviting space that brings the outdoors in. At the heart of the home is the sleek, open-concept kitchen, an award-winning design recognized not only for its sophisticated aesthetic but also for its brilliantly considered functionality. It is a space designed to make everyday living effortless & entertaining a delight. The dining room offers another remarkable focal point: a striking mirrored-steel custom built-in cabinet & feature wall, designed & crafted by renowned Hamilton artist Richard Owen. Owen also created the distinctive sliding doors between the small theatre & main foyer in the former Hamilton Place, now The Ron Joyce Centre. This captivating custom statement piece adds a level of artistry & individuality rarely found in a home and is sure to be a conversation starter. Upstairs, three generously sized bedrooms provide excellent flexibility. One is currently used as an office & features a cleverly concealed Murphy bed, making it an ideal space for visiting family or overnight guests. The fully finished basement offers even more living space, complete with a private side entrance, a spacious family room, 3-piece bathroom, and an abundance of practical built-in cabinetry and storage. There is even a second walk-up exit to the rear yard. (id:56248)
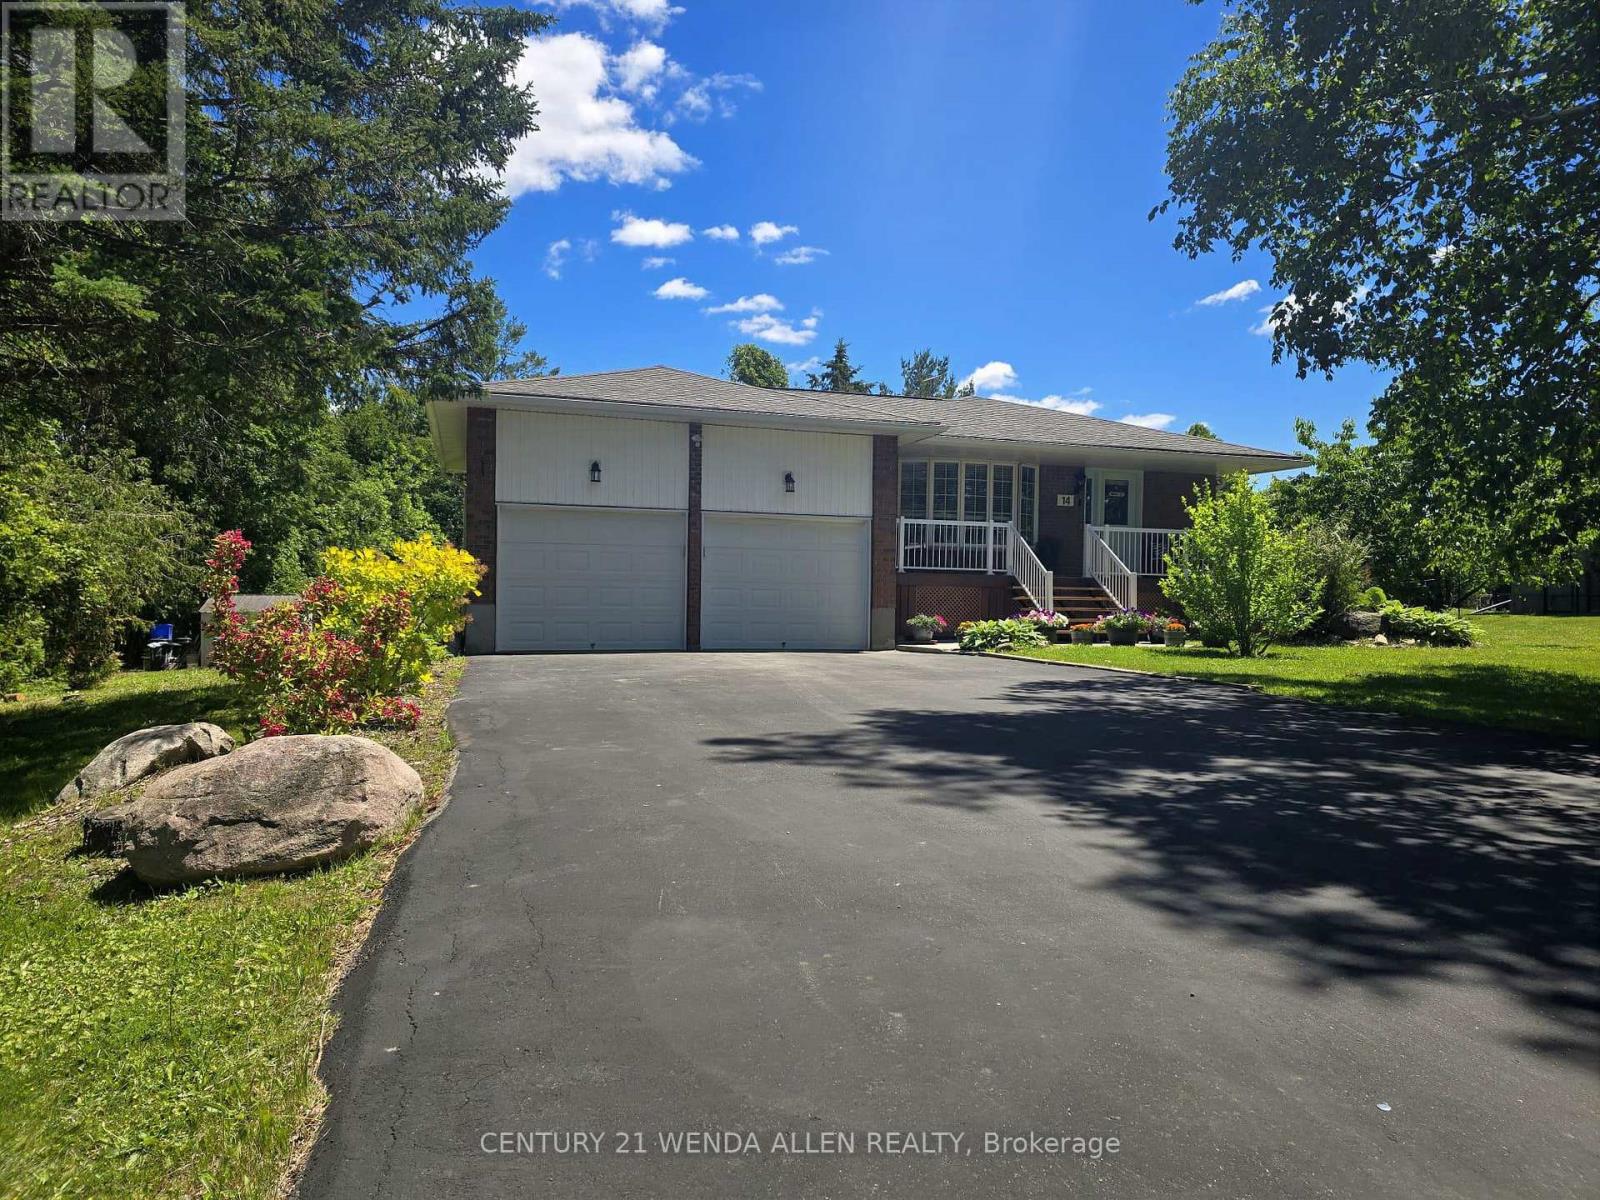
14 Manvers Drive
Kawartha Lakes, Ontario
Upgraded and meticulously maintained 4 level backsplit home on a beautifully treed lot. Parking for 6 cars in the driveway plus 2 more in the large 2 car garage that has a storage loft, 2 GDOs and high enough ceiling to add a lift. Upgraded kitchen featuring S/S appliances including a gas range and backsplash. Breakfast bar overlooking the lower living room. Separate ground floor dining and living rooms. Living room features a large bay window overlooking the front yard. Only a few steps up to the upper level. Primary bedroom with upgraded 4 piece semi-ensuite bath. Only a few steps down to the first lower level that includes a 2nd living room with gas fireplace and walk out to back deck. This level also features a large office/play area and the 4th bedroom. Only a few steps down again to the basement level where you will find the 5th bedroom, upgraded 3 piece bath, laundry room and another separate walk up entrance. The laundry room is easily large enough to add a small kitchen where you could then make the basement area a perfect in-law suite. Huge front porch to relax and have your morning coffee. Very quiet street. Spacious back deck for entertaining in the gorgeous tree lined yard. Hot water tank owned. School bus comes to the top of the street. New items include furnace, all bedroom, dining room and lower lounge windows, owned hot water tank, patio door and front door, plus 20v additional plug being added to the garage. (id:56248)
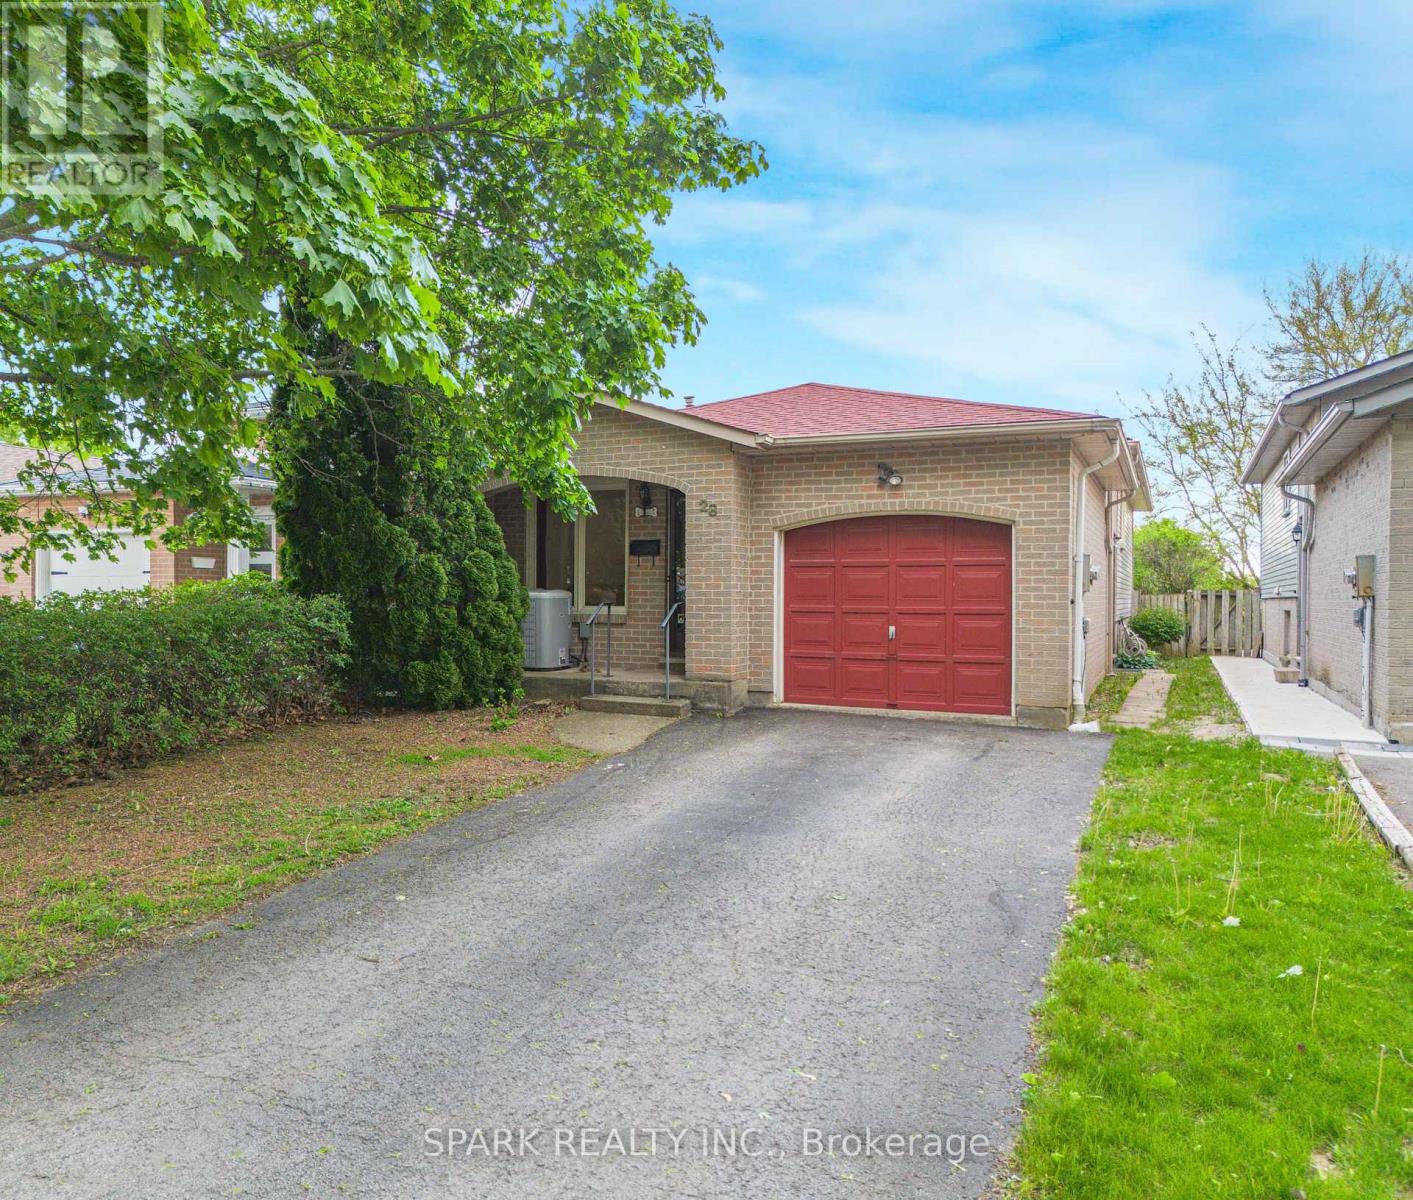
28 Lampman Crescent
Thorold, Ontario
Excellent opportunity in Thorold's popular Confederation Heights neighbourhood! This bright and spacious raised bungalow offers a flexible layout that is well suited for both investors and end-users. Investors, This home features a total of 5 bedrooms and 2 full bathrooms. The layout makes it an ideal option for student rental use, especially with its close proximity to Brock University, public transit, Highway 406, and everyday amenities.For buyers looking for a single-family detached home, this property also offers plenty of living space for growing families, multi-generational households, or those needing extra bedrooms, office space, or lower-level flexibility. Situated on a deep 140 ft+ lot in an established neighbourhood close to schools, parks, trails, shopping, and major routes throughout Niagara. (id:56248)
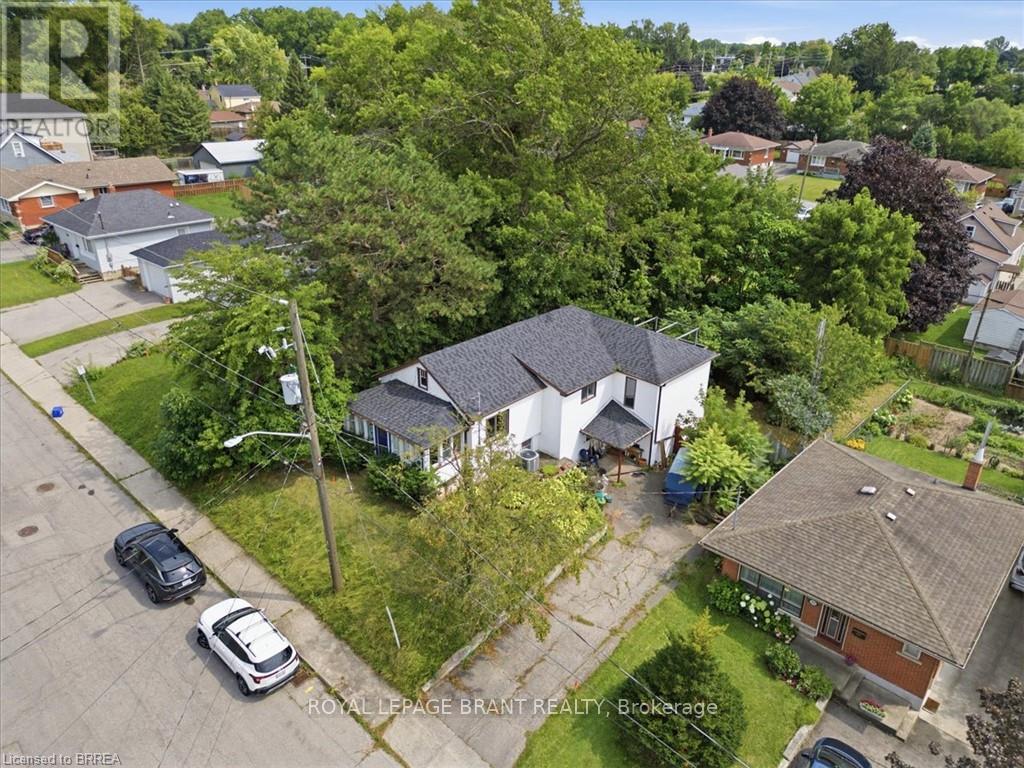
367 Nelson Street
Brantford, Ontario
Welcome to this detached home, offering over 2,000 sq. ft. of living space, perfect for those who love to customize and make a property their own. The same owner for 20 years, this residence is ready for its next chapter. Set on a large lot in the desirable Echo Place location, the home provides great outdoor space and excellent potential for future improvements. With its generous size and flexible layout, it's ideal for renovators, handy homeowners looking for an opportunity to add value or for first-time buyers who want room to grow. The home also offers the possibility of creating an in-law suite, making it a fantastic fit for multigenerational living, extended family, or rental income potential. If you've been searching for a detached home with space and real opportunity, this is the one to see. (id:56248)
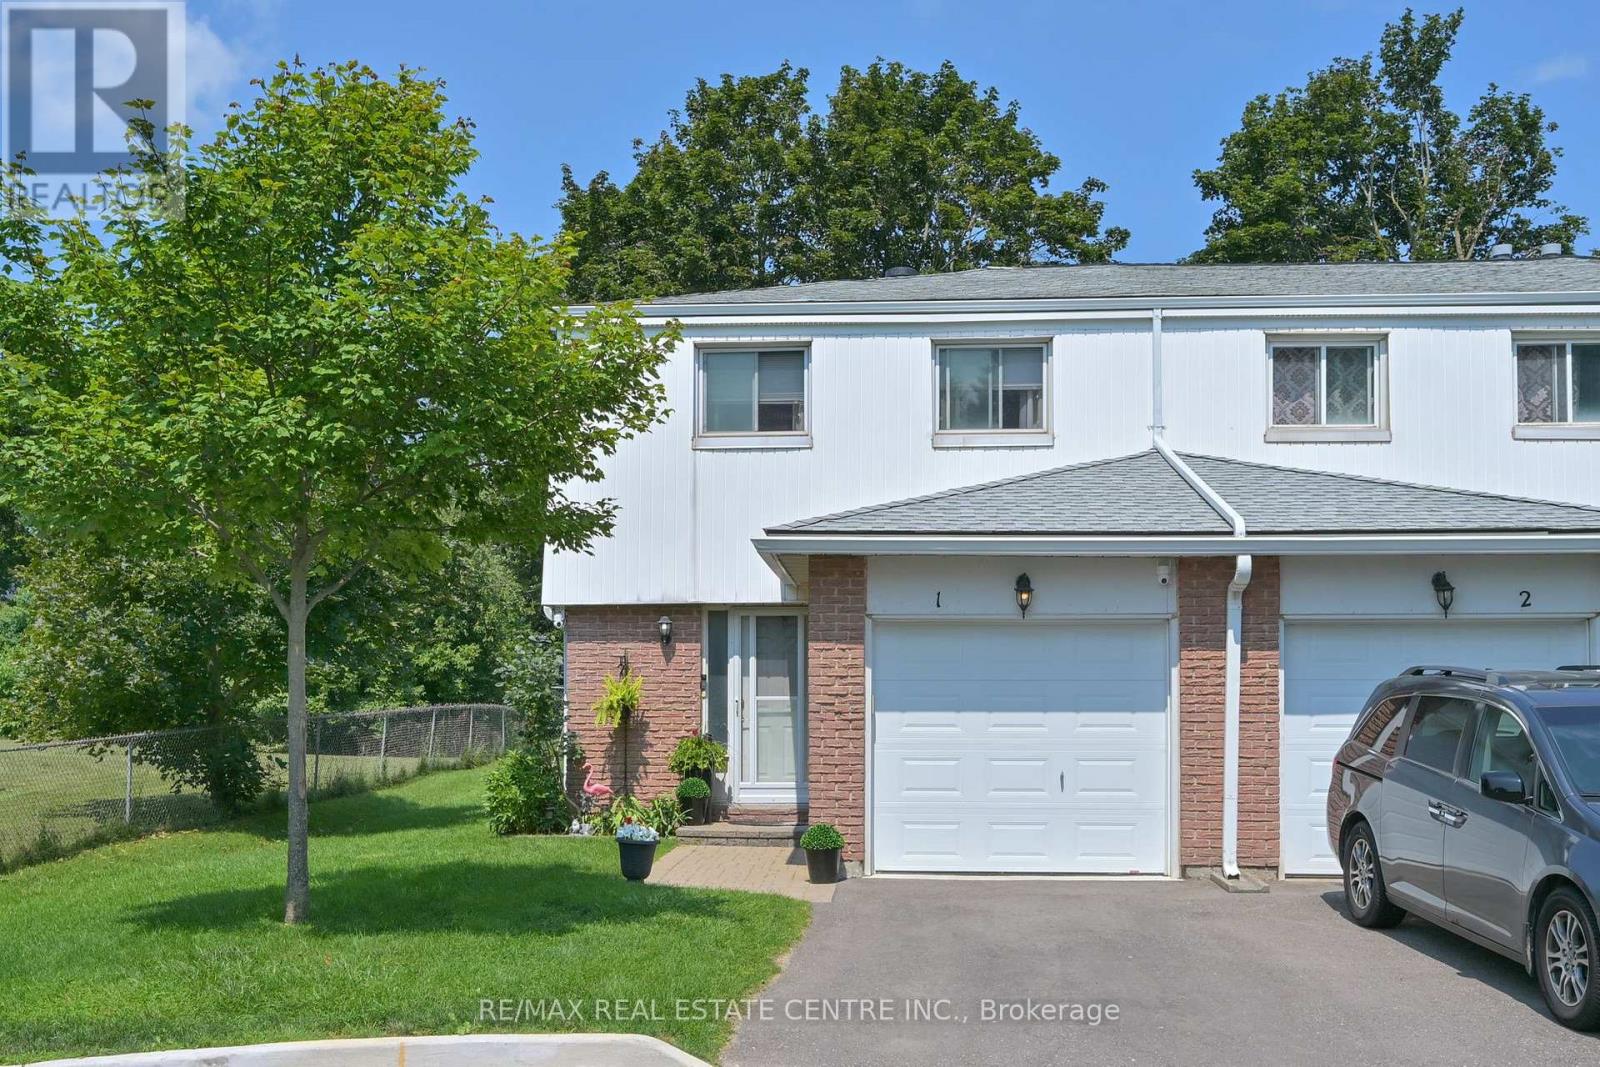
1 - 325 William Street
Shelburne, Ontario
This stunning end unit townhome is packed full of surprises and shows 10+++++. Located in great family neighbourhood and within walking distance of all amenities. First class updates and finishing throughout. Main floor features living and dining rooms overlooking rear grounds. A fantastic kitchen with fridge, stove, dishwasher, microwave and bar fridge. Handy two piece powder room and entrance directly to garage for convenience. The second level features three bright sun filled bedrooms. The primary features a walk in closet and a double closet set up to meet all your storage needs. Updated 4 piece bath is sure to please. The lower level is well laid out with a large family room area ideal for entertaining and a luxury laundry room with a 3 piece ensuite. You definitely will be thrilled. Private backyard is fenced for privacy. Awing over deck area. Hook up for gas BBQ. Stay tuned for pictures and video coming soon (id:56248)

124 Broker Drive
Hamilton, Ontario
Charming Family Home on Hamilton Mountain! Nestled in the sought-after Huntington neighbourhood, this well-maintained property features a perfect blend of comfort and convenience. Situated just steps from the scenic Mountain Brow, this home is ideal for families, first-time buyers, investors or those looking to settle into a vibrant community. Spacious Layout: A classic bungalow-style design featuring 3 bedrooms on the main level and a fully finished basement for additional living space. We have curb appeal with a private 3-car driveway and a welcoming front porch! The heart of the home: let's you enjoy a bright, functional kitchen with ample storage, flowing seamlessly into the spacious living room. The bonus living space: The lower level boasting a large recreation room, a piano/bar area, a storage room with work bench and plenty of storage, a cold room and the laundry room! Providing great potential for a separate unit with the side entrance. The private, fenced backyard creates a peaceful oasis for summer BBQs and relaxation. Experience the best of Hamilton Mountain living: short walk to Fay Avenue Park, Mohawk Sports Park, and the extensive trail networks of Kings Forest. Minutes away from the Huntington Recreation Centre. Perfectly located near top-rated schools! Easy access to public transit and major highways! Ready to see it for yourself? Don't miss the opportunity to own a home in one of Hamilton's most desirable pockets. (id:56248)

45 Wellington Road 124
Erin, Ontario
Invest in your future in the charming & growing community of Erin! Versatile income-generating property features 2 detached houses for a total of 3 separate above-grade apartments! Perfect for a multi-generational family, or opportunity to supplement your mortgage by living in one unit & earning rental income from the others or/ just cash flow from a fully tenanted investment or/ make plans to redevelop later -- lots of possibilities with a water main connection now at the roadside. This property offers excellent future potential as the area expands with it's surrounding prestigious estate properties. Enjoy the countryside feel while still being able to walk to shops & nearby trails. A rare opportunity to add a flexible, cash-flowing asset to your portfolio within an hour to GTA! You'll appreciate the central location & long-term value the area provides. Major Value Is Location + Current Set Up: 2 detached houses, 2 natural gas furnaces, 2 separate electrical panels, 2 hydro meters, 2 septic systems, 2 hot water tanks (1 owned, 1 rented), well, UV system, heat pump, parking for 8+ cars on paved driveway. Each apartment has it's own entrance, 2 bedrooms and 1 bathroom, kitchen, bright living room, outdoor patio area & 2 car parking for each. Bonus: Detached bungalow has it's own separate hydro meter, electrical panel, natural gas furnace, hot water tank, & laundry. Granite countertops & large breakfast bar complimented w/ barn board in the kitchen w/ S/steel stove 2024, fridge & microrange'18. Plus, huge unfinished basement too! Bungalow Roof + Gas BBQ line'17. UV system'18. Carpet free Bungalow - Bedrm 2 Flooring'18. There's more... Separate Detached 2 storey Duplex w/ 2 separate apartments. Heat pump 2024. Luxury Vinyl flooring upper bedrooms'25. Flooring in main floor living & bedrms'21, Laundry Rm Exterior Door & flooring'20. Chimney swept'25. Zoning R1-105 "Existing Single Detached Dwelling And A Duplex Dwelling On One Lot. 48 hrs needed for showings pls. (id:56248)
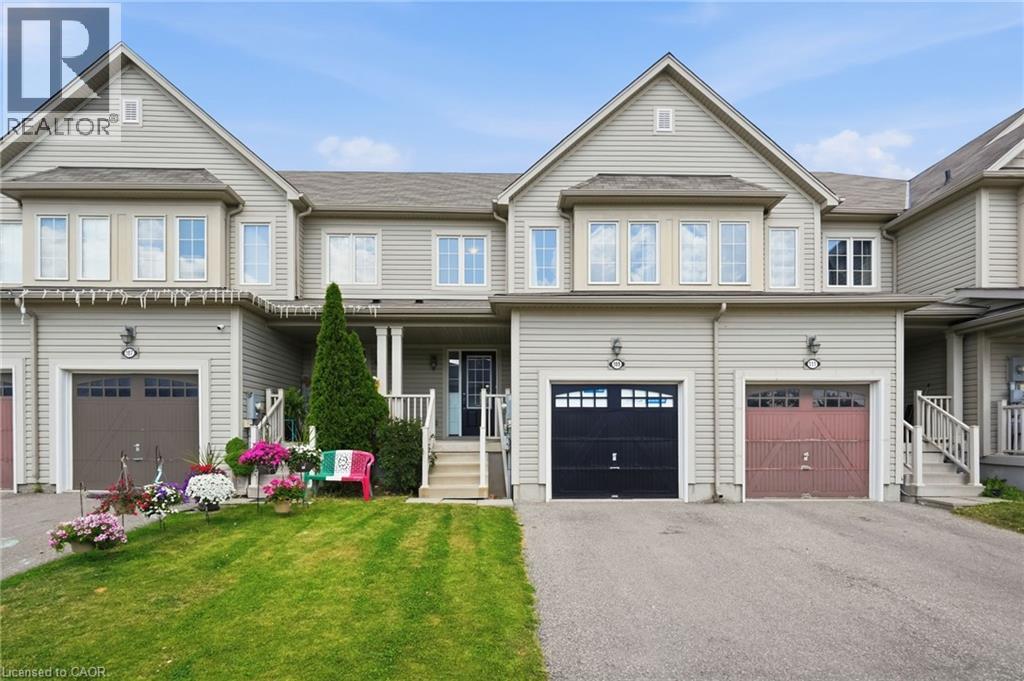
109 Bisset Avenue
Brantford, Ontario
Start here with this beautifully maintained 3 bedroom townhome located in a fantastic family friendly neighbourhood steps to parks and schools. This freehold townhome features 3 bedrooms, 1 and half bathrooms, a gorgeous kitchen with stainless steel appliances including a brand new stove, a huge primary bedroom with a walk-in closet and ensuite privilege, a great-sized, fully fenced yard and more! Freshly painted throughout and ready for you to move in. This is a true freehold property with no road fees. RSA. (id:56248)
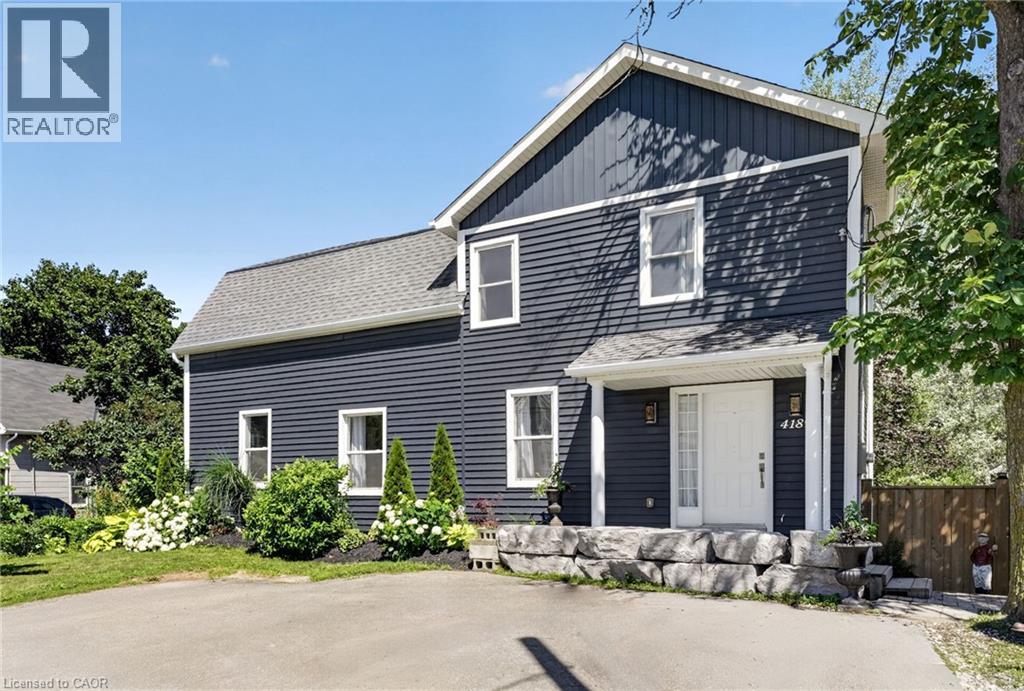
4189 Mountain Street
Beamsville, Ontario
Your backyard oasis awaits at 4189 Mountain Street, Beamsville. This 4+1 bedroom home delivers the space families are looking for and the outdoor living they dream about. The open concept main floor is bright and spacious, ideal for busy households and effortless entertaining. Four ample bedrooms and a full bath span the second floor, including one that easily works as a second primary, or claim the entire level as the kids' wing. Downstairs, a private primary suite with its own bathroom walks out directly to the incredible backyard. Stunning stonework, on ground pool, hot tub, covered gazebo, fire pit area, mature trees including some fruit trees and lush gardens including vegetables, and a stream running through this oversized lot. This is resort living at home. All of it minutes from wineries, schools and the QEW. (id:56248)