
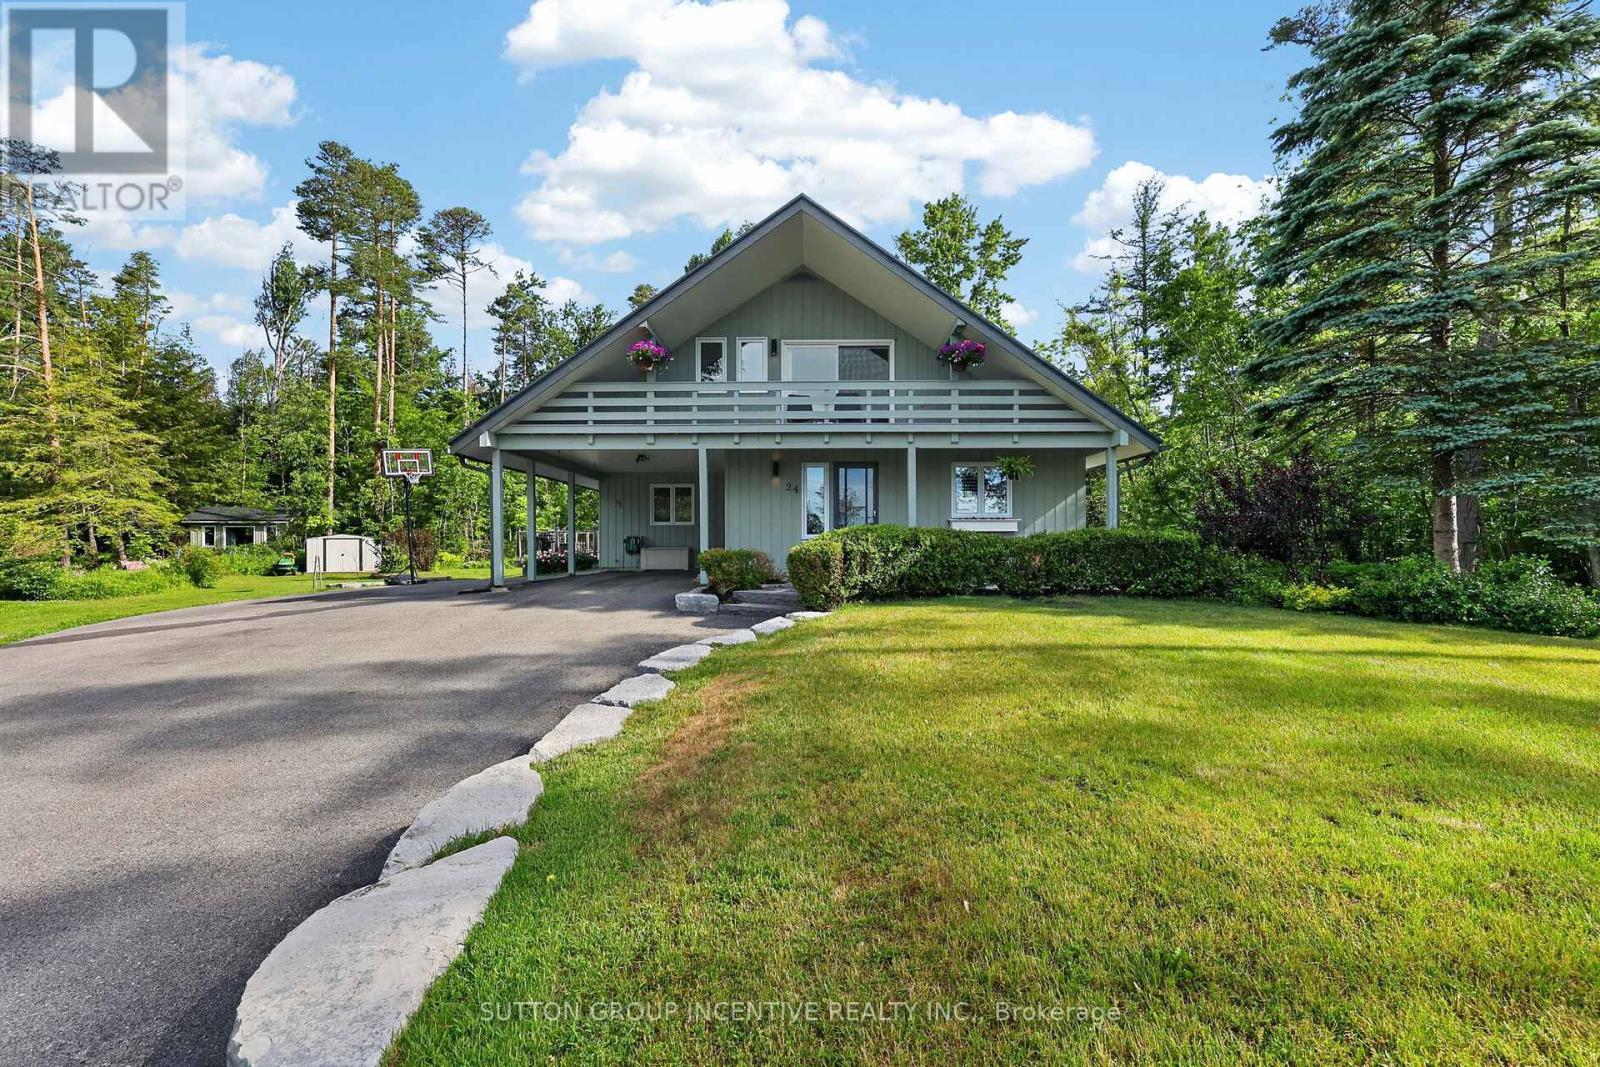
24 Brambel Road
Oro-Medonte, Ontario
Nestled among mature trees and beautifully landscaped grounds on a private waterfront road with shoreline access to Lake Simcoe, this custom-built home showcases captivating views from every window. The bright, welcoming sunroom opens onto a spacious deck, creating the perfect setting for entertaining or simply relaxing in the peaceful natural setting. Inside, the home exudes warmth and character anchored by a wood-burning fireplace in the living room, while a cozy gas fireplace enhances the inviting recreation room. Thoughtful features such as a 50-year steel roof and a whole-home Generac generator provide lasting durability and year-round peace of mind. The convenient main-floor bedroom offers comfortable accommodation for in-laws or guests evading stairs. Start your day on the private south-facing deck off the primary bedroom, an ideal spot to enjoy the tranquility and views. Offering more than 2,200 square feet of living space, this lovingly maintained, one-of-a-kind home features four bedrooms, three updated bathrooms, a renovated kitchen, and hardwood flooring throughout the upper level. The versatile bonus room upstairs can easily serve as a den, home office, library, nursery, yoga studio, or creative space. The finished lower level offers endless flexibility, whether envisioned as a media room, games room, or family retreat. Situated on just under an acre on a quiet dead-end street, this sought-after waterfront community property delivers exceptional privacy, natural beauty, and year-round recreational opportunities. Conveniently located just 10 minutes from Barrie, 20 minutes from Orillia, and approximately 90 minutes north of the GTA, this is a rare opportunity to enjoy rural lakeside living without sacrificing access to urban amenities. (id:56248)
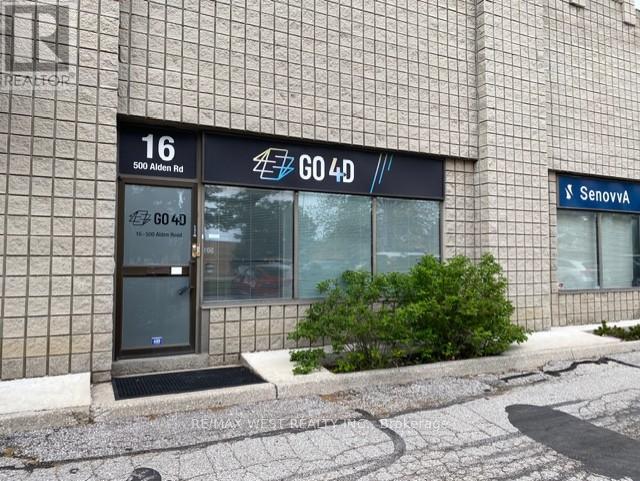
16 - 500 Alden Road
Markham, Ontario
This exceptionally clean and well-maintained 1,950 sq. ft. industrial unit offers the perfect blend of professional office space and functional warehouse space, making it an ideal opportunity for a wide range of businesses. Approximately 30% of the unit is finished office space, featuring a welcoming reception area, private offices, and a comfortable work environment, while the remaining 70% is open warehouse space designed for efficient storage, distribution, light manufacturing, or service operations. Complete with a truck level loading door. Boasting excellent street exposure, this unit provides outstanding visibility and signage opportunities, helping your business stand out in a high-traffic commercial location. The space has been meticulously maintained and is move-in ready, allowing you to begin operations with minimal setup. Employee comfort is ensured year-round with heating and air conditioning throughout the premises. An added bonus is that all existing office furniture and equipment are included, offering tremendous value and reducing the costs associated with relocating or outfitting your new workspace. Whether you're expanding your business, establishing a new headquarters, or looking for a versatile industrial space with a professional appearance, this property checks all the boxes. The combination of clean, modern office space, practical warehouse functionality, and excellent curb appeal makes this a rare leasing opportunity. Don't miss your chance to secure a turnkey industrial unit that offers flexibility, convenience, and exceptional presentation in one complete package. Schedule your private viewing today and discover how this outstanding space can help your business thrive. (id:56248)
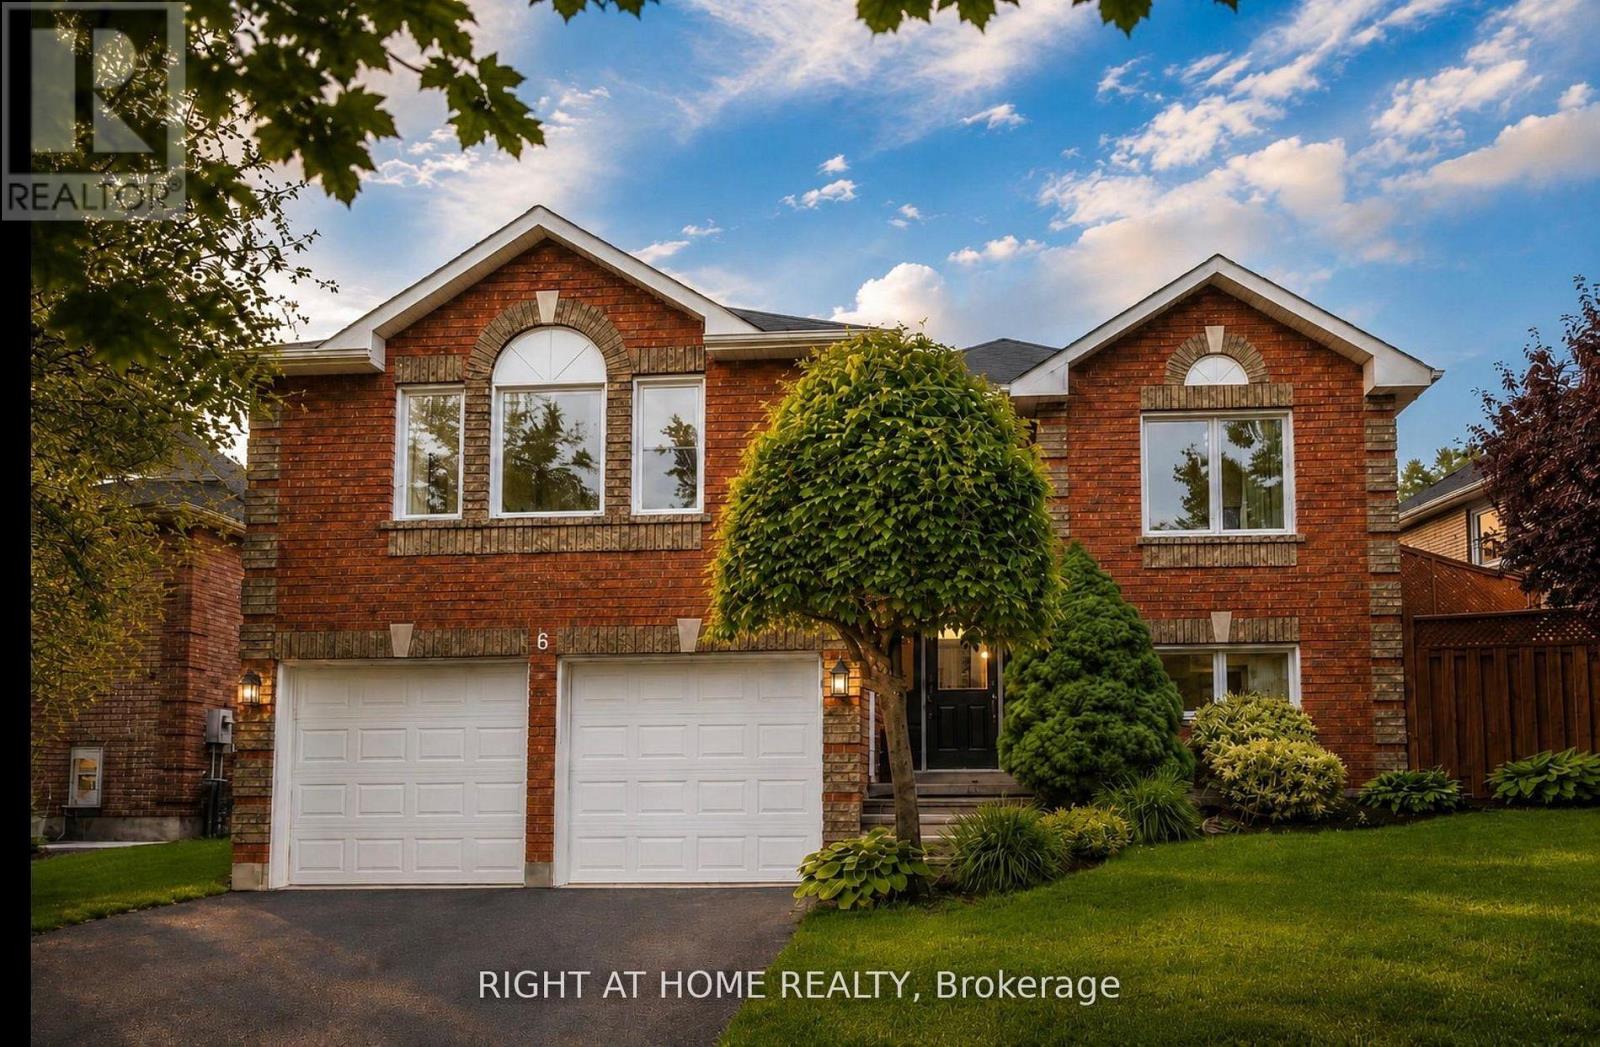
6 Compton Crescent
Bradford West Gwillimbury, Ontario
Welcome to this beautifully maintained raised bungalow nestled in one of Bradford's most desirable family-friendly neighbourhoods. Thoughtfully updated and impeccably cared for, this spacious 3-bedroom, 2-bath home offers the perfect blend of comfort, functionality, and everyday living. Step inside to discover a bright open-concept layout designed for both relaxed family life and effortless entertaining. Recent updates include new windows (2024), furnace (2024), A/C (2024), deck (2023), hot water heater (2025), new kitchen appliances (2025) washer and dryer, and newer roof, offering peace of mind for years to come. On the main floor, enjoy direct access to a generous deck overlooking a private backyard oasis featuring mature gardens, an ample outdoor space perfect for entertaining, summer gatherings, or quiet evenings at home. Additional highlights include a lower level with a large recreation room, garden shed, and a double car garage. Ideally located close to schools, parks, amenities, and convenient access to the future Bradford Bypass, this exceptional property showcases true pride of ownership and is ready to welcome its next family home. (id:56248)
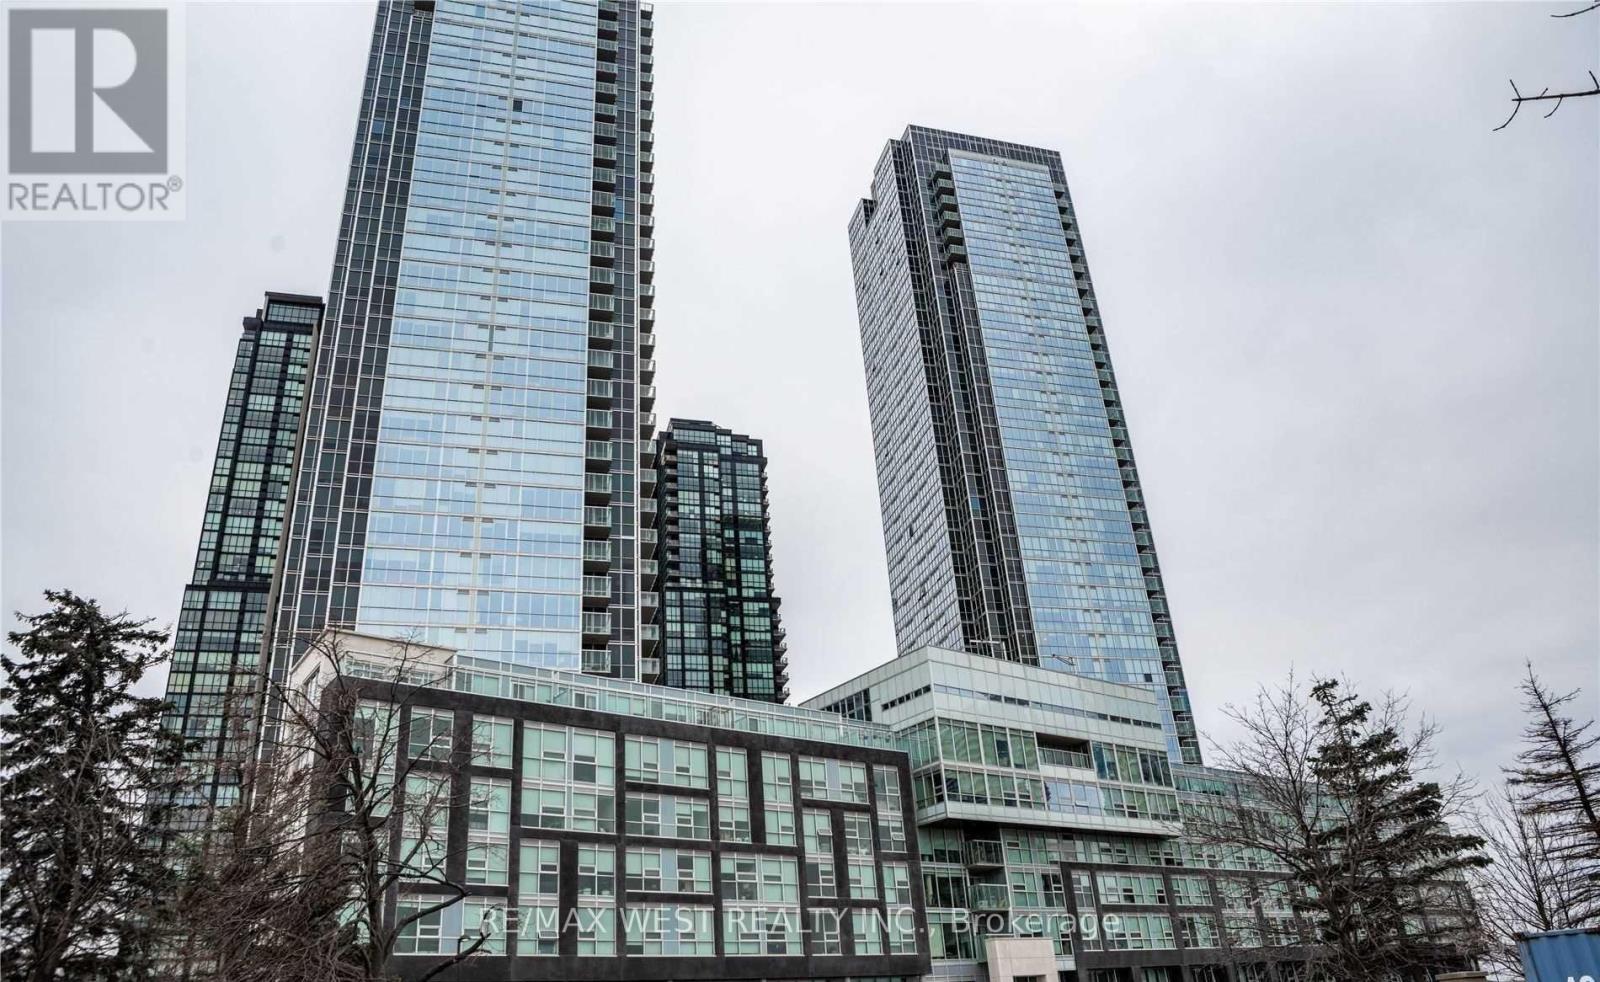
1910 - 2908 Highway 7 Road
Vaughan, Ontario
Stunning 1-Bedroom Unit Boasts A Clean, Airy And Bright Atmosphere. This Brand New Unit Is The Perfect Combination Of Style And Functionality, Designed To Meet Your Modern Living Needs. 9FtCeilings, Upgraded Kitchen, Floor To Ceiling Windows! Upon Entering The Unit, You Will Be Greeted By An Abundance Of Natural Light That Floods The Space, Creating A Warm And Welcoming Ambiance. The Open Concept Design Allows For Seamless Flow Between The Living, Dining And Kitchen Areas, Making It Perfect For Entertaining Guests. The Condo's Two Washrooms Are A Rare Feature In One-Bedroom Units And Provide Added Convenience And Privacy. They Are Both Tastefully Designed And Feature High-Quality Fixtures And Finishes. Located Just Steps To The Vaughan Metropolitan Centre. Ttc Subway Short Walk Away. (id:56248)
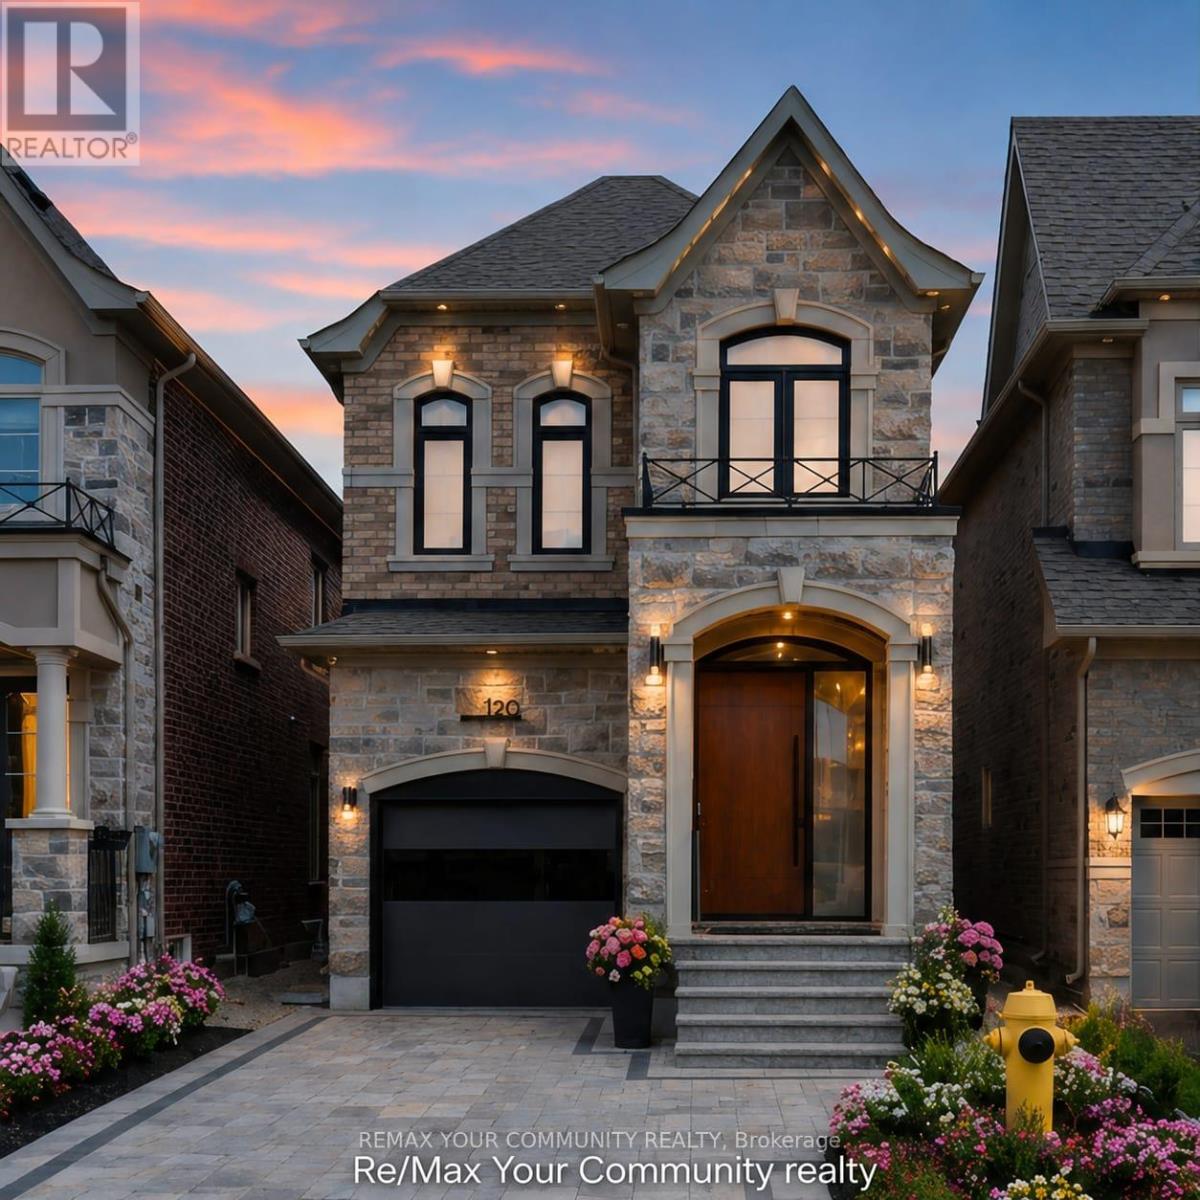
120 Hatton Garden Road
Vaughan, Ontario
A Masterpiece of Modern Luxury in Prestigious Vellore Village. Welcome to an extraordinary custom-designed executive residence where exceptional craftsmanship, architectural elegance, and cutting-edge smart-home technology come together to create one of the finest homes in the neighbourhood. Offering approximately 3300 sq. ft. inclusive of a spectacular professionally finished lower level, every inch of this home has been meticulously redesigned using premium materials and uncompromising attention to detail. The impressive entrance welcomes you through an oversized custom front door into a breathtaking interior featuring soaring ceilings, designer feature walls, custom millwork, premium hardwood and marble flooring, elegant architectural lighting, extensive pot lights, integrated smart-home technology, and sophisticated finishes throughout. At the heart of the home is a magazine-quality chef's kitchen showcasing premium custom cabinetry with integrated panel-ready appliances, luxury stone countertops and full-height backsplash, a fully programmable built-in coffee station, double built-in ovens, designer wine display with illuminated temperature-controlled storage, oversized waterfall island, and exceptional custom craftsmanship rarely found in executive homes. The elegant family room is highlighted by a stunning floor-to-ceiling designer fireplace feature wall with integrated lighting, creating an unforgettable space for entertaining and everyday living. Retreat to the luxurious primary suite featuring a professionally designed custom walk-in :closet and a spa-inspired ensuite offering premium fixtures, a freestanding soaker tub, oversized glass shower, designer vanities, and luxury finishes worthy of a five-star hotel. Every bathroom throughout the home has been completely customized with premium tile, high-end fixtures, luxury showers, designer cabinetry, and exceptional attention to detail. (id:56248)

52 Child Drive
Aurora, Ontario
The Perfect 4+2 Bedroom and 7 Bathroom* Luxury Dream Home* Premium 61ft x 127ft Lot Size* Sunfilled Corner Lot* Beautiful Exterior Detailed W/ Brick & Precast Stone Surround & Grand Pillars* Enjoy 5,600 Sqft Of Luxury Living* Modern Architect Includes 10ft Ceilings On Main* 9Ft Ceilings On 2nd & Basement* 12ft High Ceilings In Garage - Perfect For Car Lift* Elevator On All Levels* Skylights & Modern Black Windows Throughout* True Chef's Kitchen W/ Coffered Ceilings* Built-In Speakers* High End JennAir & Dacor Built-In Apps* Panneled Refrigerator & Dishwasher* Gas Cooktop W/ Pot Filler* Wall Oven & Microwave* 2 Tone Design Cabinetry W/ Modern Hardware* 10ft Centre Island W/ Quartz Counters & Matching Backsplash* Under Cabinet Lighting W/ Recess Lighting* Butler's Pantry W/ Sink & Display Cabinetry* Breakfast Opens W/O To 20x20 Sundeck* Natural Gas For BBQ* Family Rm W/ Built-In Speakers* 70" Floating Gas Fieplace* Custom Marble Fireplace Wall From Floor To Ceiling* Built In Display Cabinetry* Large Dining & Living W/ Custom Millwork* Modern Chandelier* Gas Fireplace* Executive Office On Main W/ Built-In Shelving & Feature Wall* Floating Staircase W/ Glass Railing* Large Skylight* Strip LED Lighting* Primary Bedroom W/ 10Ft Ceilings & Floating Fireplace Feature Wall* Large 400sqft Balcony* Walk In Closets W/ Oraganizers* Spa-Like Ensuite W/ Heated Floors* Standing Shower* Rain Shower Head W/ Skylight* Linear Drain* Glass Enclosure & Custom Shower Bench* 24x48 Tiles From Floor To Ceiling* Floating Vanity & Free Standing Tub Positioned By Custom Window* All Bedrooms Fit A King Size Bed W/ Ensuites & Walk-In Closets* 2nd Flr Laundry W/ Built-In Linen Closet* Quartz Counters For Folding* Fin'd Bsmnt W/ Seperate Entrance* Outdoor Sitting Area* Large Windows* Huge Open Concept Multi-Functioinal Rec Area W/ Strip LED Lighting* Soundproof Theatre Room* Dry Sauna* Bedroom For Guests W/ 2 Bathrooms* Massive Backyard W/ Gazebo* Large Sundeck* Perfect Backyard Space* Must See! (id:56248)
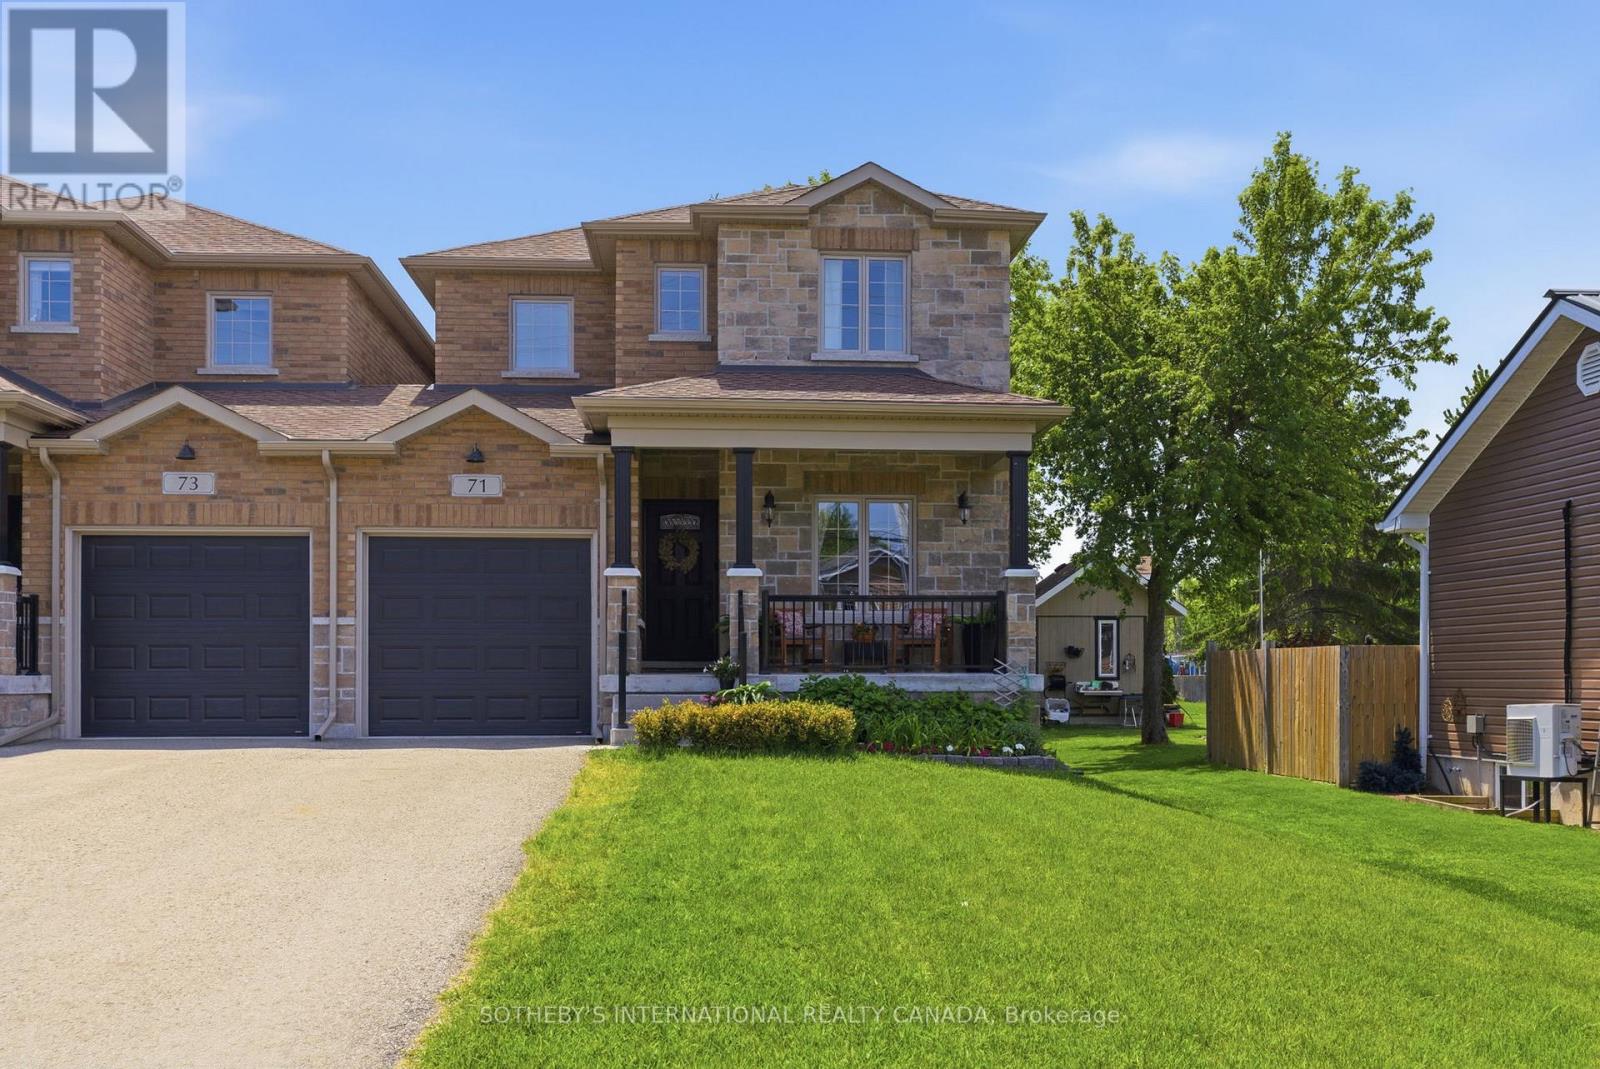
71 Burke Street
Georgina, Ontario
Tucked within the heart of Sutton West, this beautifully crafted semi-detached resides on a quarter acre deep lot. Thoughtfully designed from the ground up, this is not simply a home - it is a masterclass in intelligent, elegant living. From the moment you step inside, the distinction is immediate. The formal front living room welcomes you with soaring coffered ceilings and an air of quiet sophistication - a space that sets the tone for everything that follows. The main living area opens into a generous sun-filled sanctuary anchored by a stunning culinary kitchen, a breakfast bar for casual conversation, and a spacious dining area that extends effortlessly to a private sun deck - perfect for al fresco entertaining. The living room is centred around an anchoring gas fireplace - the undeniable heart of the home. A well-appointed powder room completes the main floor. With over 2,100 square feet of above grade living space, three generously proportioned bedrooms await. The principal suite is nothing short of a private retreat complete with a 5 star hotel -inspired five-piece ensuite featuring a deep soaker tub and separate shower. Two additional well sized bedrooms and an elevated laundry room with custom cabinetry, a dedicated sink, stone counters and thoughtful details woven into every corner complete the upper level. The unfinished lower level is roughed in for a bathroom with soaring ceiling heights and endless potential for a recreation room, additional bedroom or the ultimate entertaining space. Your vision, your masterpiece. Outside, a fully fenced backyard offers a safe and private retreat - perfect for little ones, pets, summer gatherings and simply unwinding at the end of the day. Walking distance to Sutton West's charming main street, green spaces, schools and every convenience the community has to offer - this is the address young families dream of finding and never want to leave. This is the home you grow into, and the home you simply never outgrow. (id:56248)
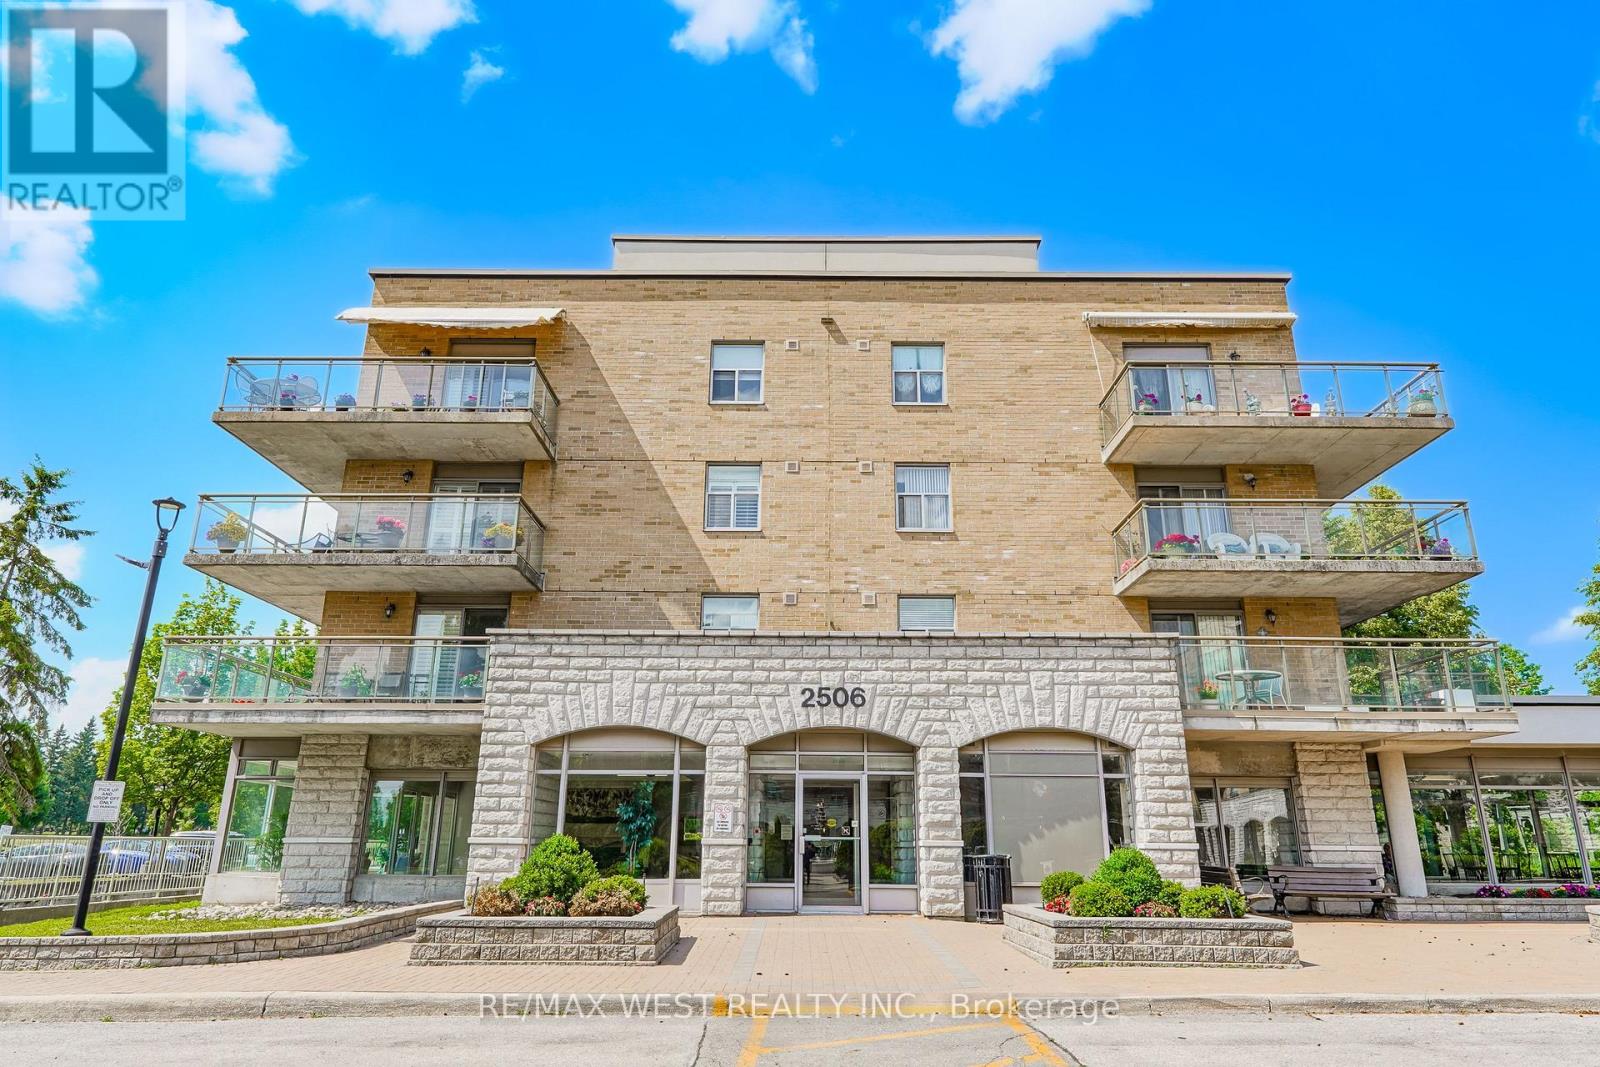
414 - 2506 Rutherford Road
Vaughan, Ontario
Welcome to Villa Giardino, one of Vaughan's most desirable adult lifestyle communities, where comfort, convenience, and community come together. This beautifully maintained suite offers a bright and spacious open-concept layout with generously sized principal rooms, creating the perfect space for everyday living and entertaining. The functional kitchen overlooks the living and dining areas, while large windows fill the home with natural light. The spacious primary bedroom provides a peaceful retreat with ample closet space, complemented by a well-appointed bathroom and in-suite laundry for added convenience. Enjoy maintenance-free living with exceptional building amenities, beautifully landscaped grounds, and a warm, welcoming community atmosphere. Ideally located close to shopping, restaurants, parks, transit, highways, and everyday conveniences, this is a wonderful opportunity to enjoy a relaxed and carefree lifestyle in one of Vaughan's most sought-after communities. Some photos are virtually staged (id:56248)
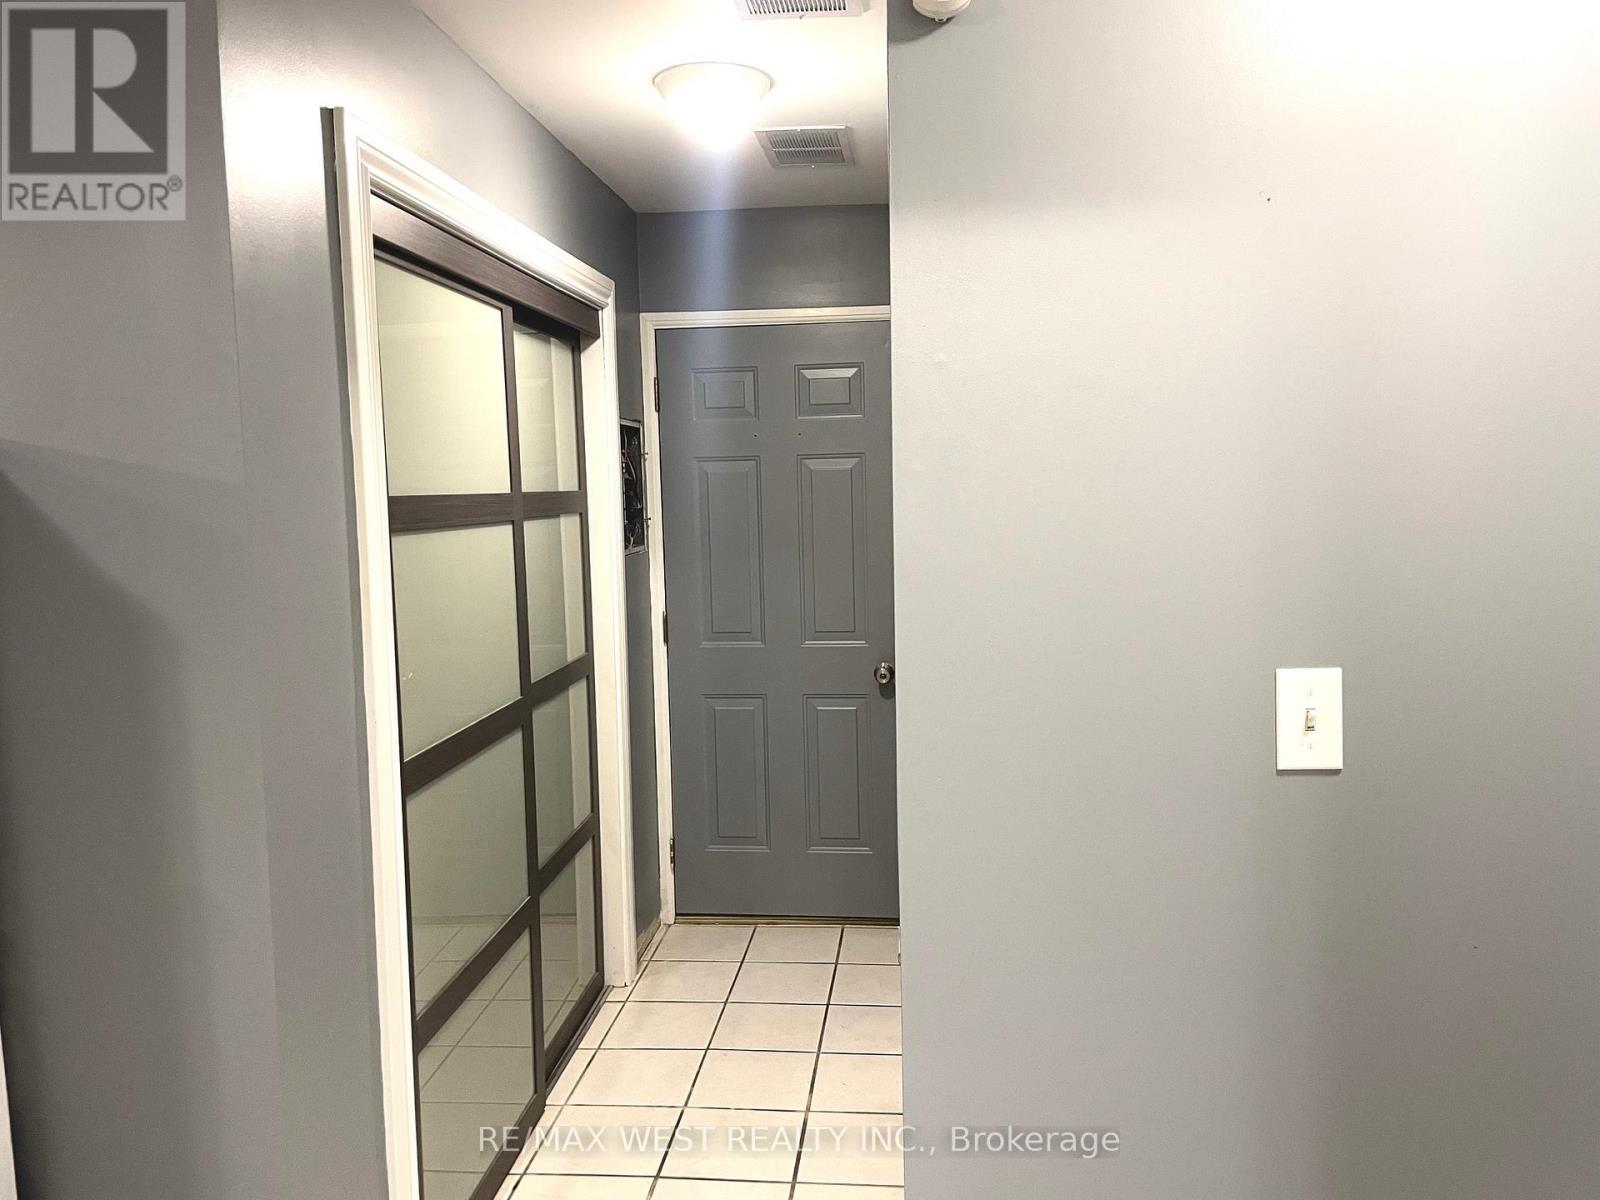
Basement - 306 Metro Road N
Georgina, Ontario
Experience The Perfect Blend Of Comfort, Nature, And Convenience In This Beautifully Renovated 2-Bedroom Basement Apartment, Ideally Situated On The Shores Of Picturesque Cooks Bay. Enjoy Access To The Waterfront Via A Private Road, Where You Can Take In Stunning Lake Views, Peaceful Morning Walks, Breathtaking Sunsets, And Year-Round Outdoor Recreation. This Bright And Spacious Unit Features A Separate Private Entrance, Modern Finishes Throughout, And All Utilities Included For Worry-Free Living. Located Just Steps From A Golf Course And Only Minutes From Highway 404, You'll Enjoy Easy Access To Shopping, Restaurants, Marinas, And Everyday Amenities While Being Surrounded By The Tranquility Of Lakeside Living. ** This is a linked property.** (id:56248)
95 James Scott Road
Markham, Ontario
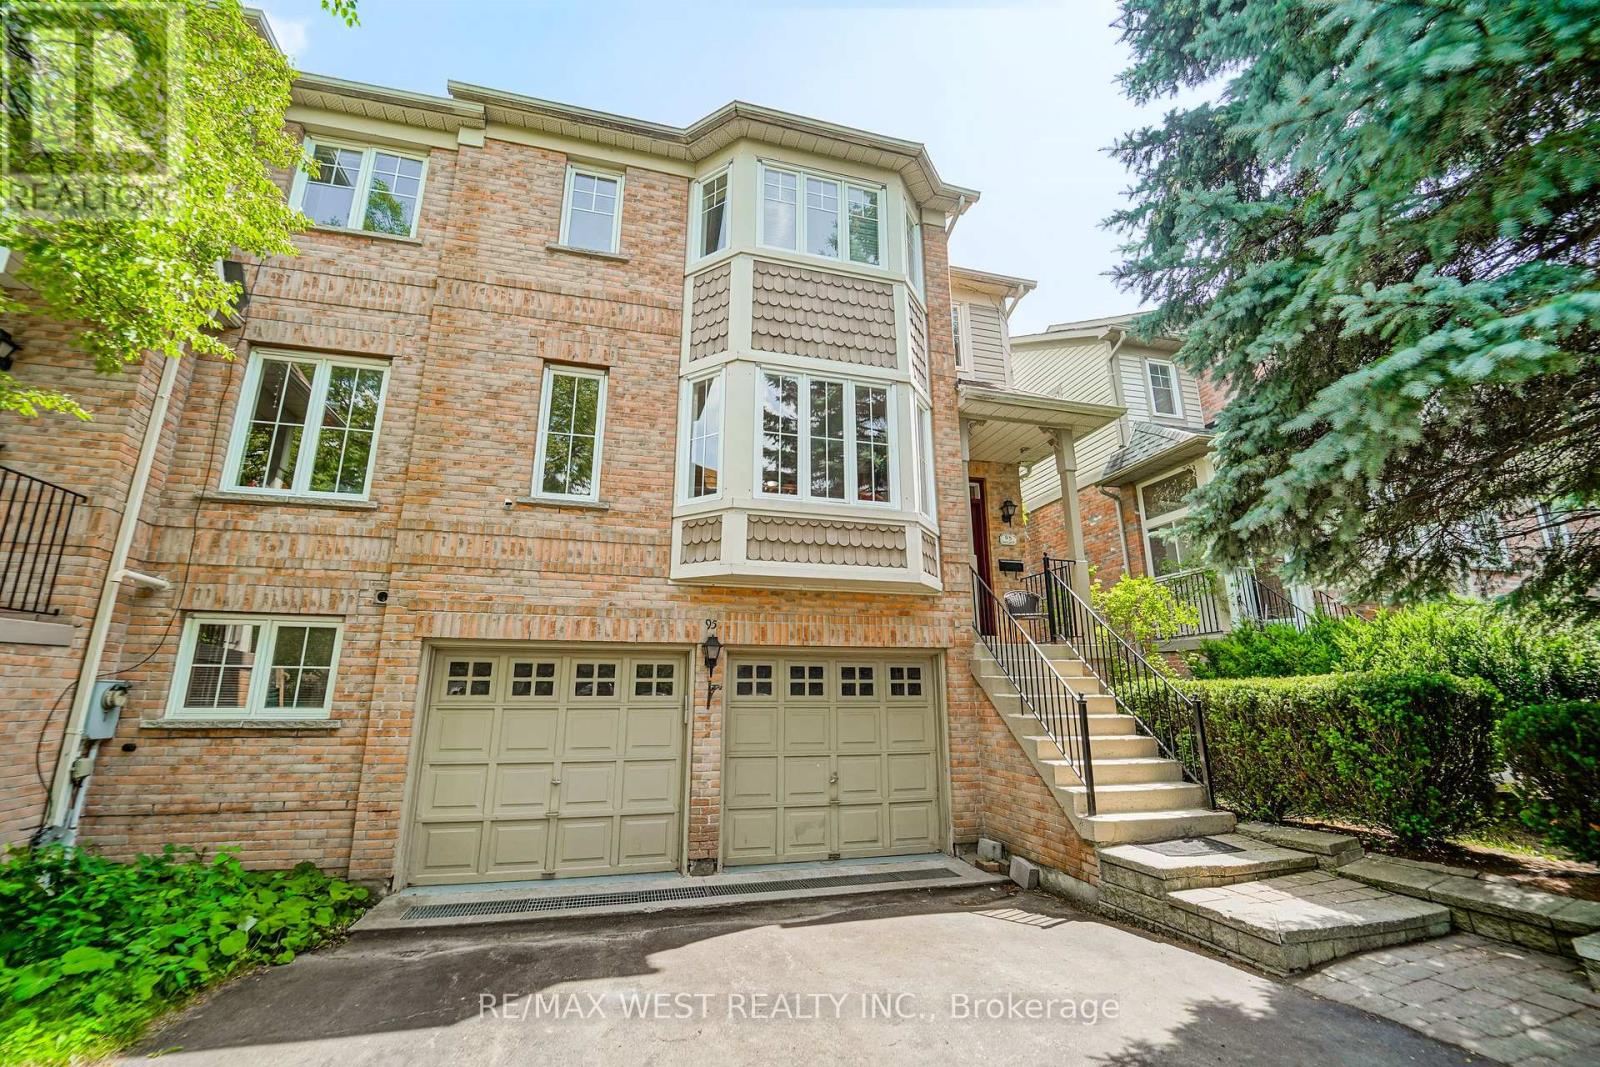
Welcome to 95 James Scott Road, a beautifully maintained 3-bedroom, 3-bathroom home offering the perfect blend of comfort, convenience, and functionality. Situated in a sought-after Markham neighbourhood, this spacious residence features a double car garage, a finished walkout basement, and a private fenced backyard ideal for families, entertaining, and outdoor enjoyment. Step inside to discover a bright and inviting layout with generously sized principal rooms designed for everyday living. The finished walkout basement provides valuable additional living space, perfect for a recreation room, home office, gym, or multi-generational living setup. Enjoy the convenience of a fully fenced yard, offering privacy and a safe space for children and pets to play. Commuters will appreciate the easy access to major highways, while nearby shopping, restaurants, parks, and scenic walking trails provide everything you need just minutes from your doorstep. Whether you're a growing family, downsizer seeking extra space, or investor looking for a desirable location, this move-in-ready home presents an exceptional opportunity in one of Markham's most convenient and family-friendly communities. (id:56248)
15 Briarglen Road
Markham, Ontario
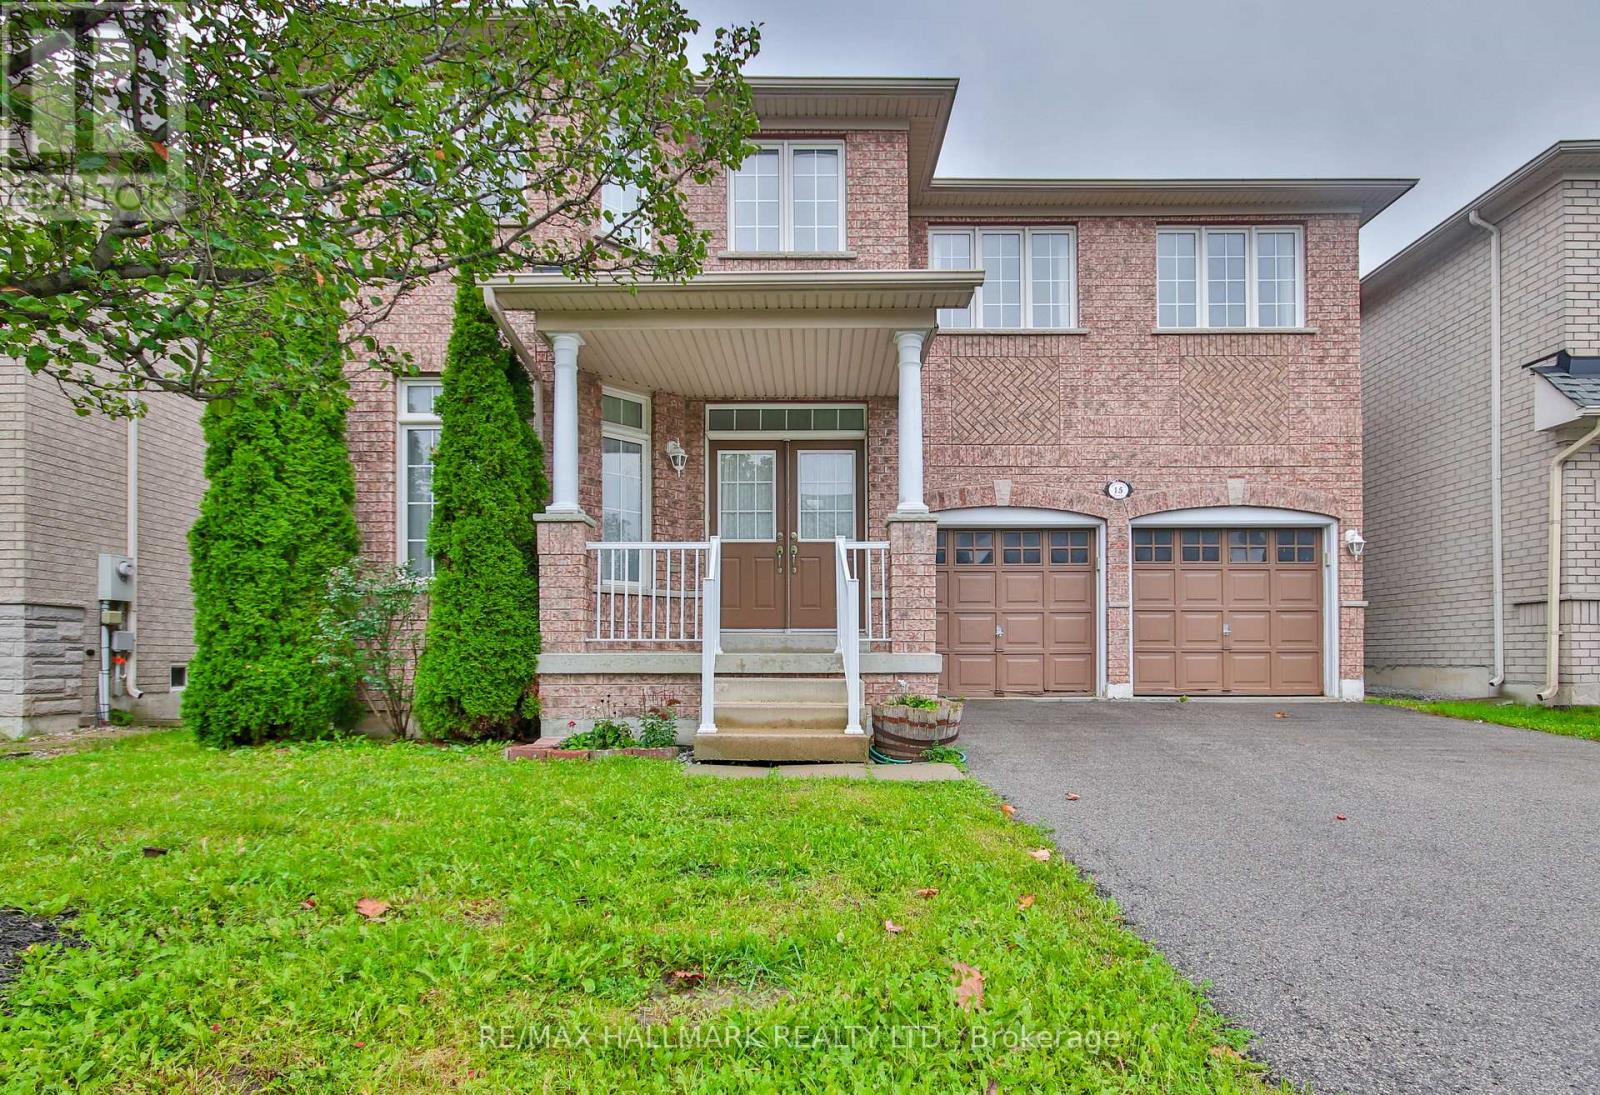
This gorgeous 5 bedroom home in the high demand neighbourhood of Cachet is calling your name. Boasting over 2500 sqft of living space. Clean, bright and spacious, open concept layout with optimal sized bedrooms. Direct access to 2 car garage. Gleaming hardwood floors on main level. Electric fire place in living room. Covered porch - perfect for your morning coffee! Eat-in kitchen with walk-out to backyard. 5-piece ensuite bath and walk-in closet in primary bedroom. Large private fenced backyard with interlocking. Situated on a quiet street walking distance to great schools and Willow Heights. Quick access to Highway 404, Major Mackenzie Dr E, places of worship, eateries, gas station, coffee shop and so much more! Ideal for growing families and space seekers alike. Don't miss this opportunity to live in a family oriented community with life's conveniences all a stone's throw away. Welcome home. (id:56248)
1511 - 5 Buttermill Avenue
Vaughan, Ontario
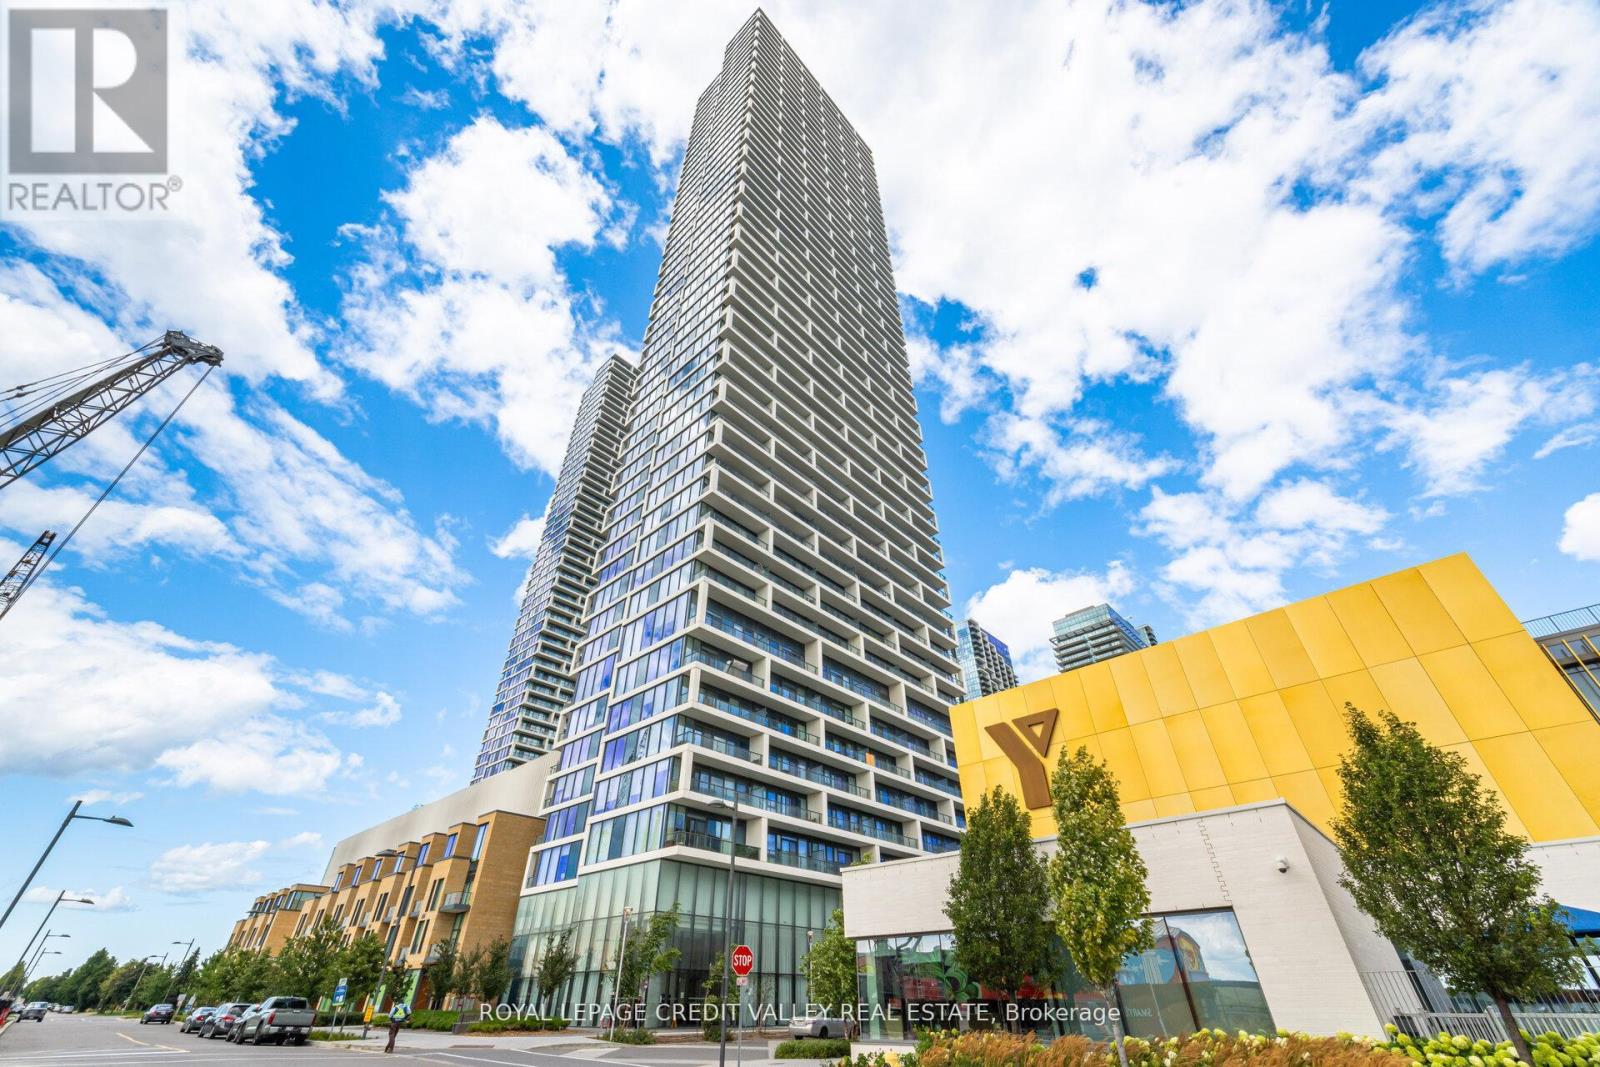
Welcome to Transit City 2! Bright and functional 1 Bed, 1 Bath suite by Centre Court, with a smart, open layout and inviting foyer. Added privacy with suite entry accessed from a secluded hallway. Modern kitchen features built-in appliances, integrated fridge, sleek cabinetry & under-cabinet lighting. Units unique features include built in custom entryway closet with built-in bench, and wall mounted pull out work station in the living room perfect for working from home. Floor-to-ceiling windows fill the space with natural light. Enjoy unobstructed north-facing views from your spacious balcony. Includes upgraded window coverings. Ultra low maintenance fees that currently includes Rogers high speed internet for affordable living. Building amenities include 2 party rooms, guest suite, pool table, golf simulator, BBQ terrace, green roof, and more, perfect for entertaining guests. The closest residential building to VMC Subway Station and underground path! Steps to the VMC Bus Terminal, VMC Library, YMCA, parks, and walking trails.. Minutes to York University, Hwy 400 & 407. Surrounded by top conveniences including IKEA, Costco, Walmart, Cineplex, Vaughan Mills, grocery stores, cafes, restaurants, and everyday essentials. Ideal for first-time buyers or investors! (id:56248)