
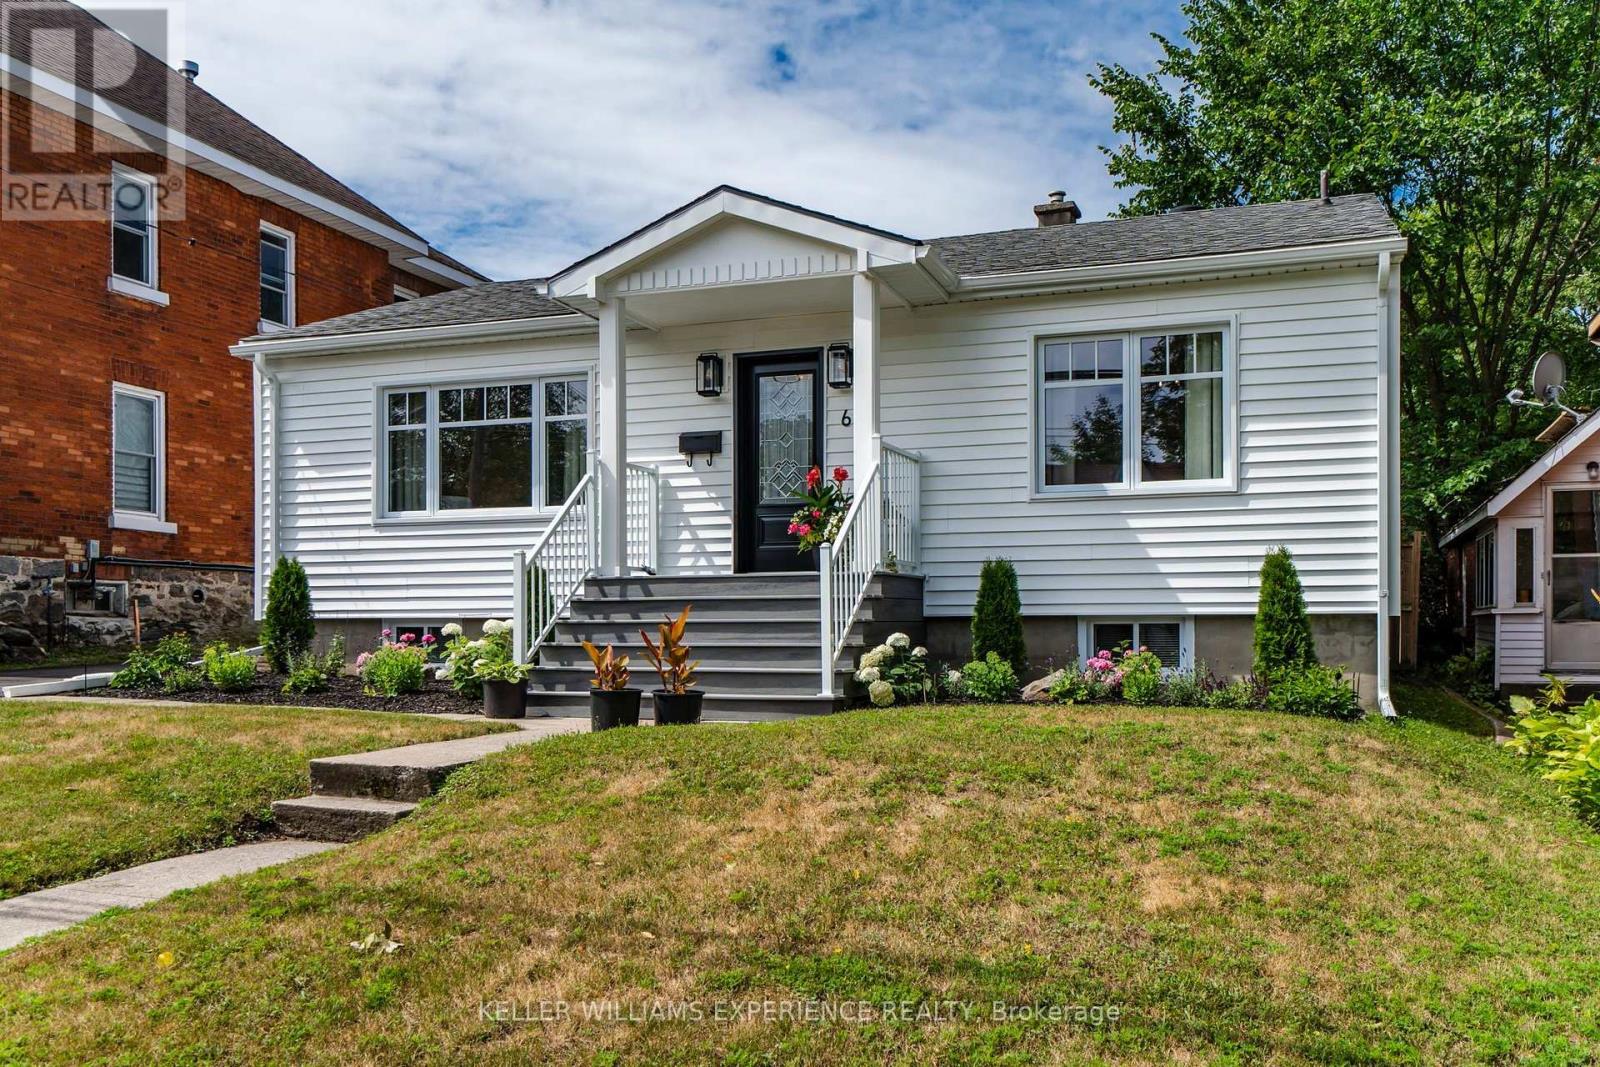
66 Fifth Street
Midland, Ontario
Fresh. Inviting. Move-In Ready. Thoughtfully updated inside and out, this four-bedroom bungalow offers the perfect blend of comfort, functionality, and curb appeal in a welcoming family-friendly neighbourhood. Extensive exterior improvements have completely refreshed the home's presence, including all-new siding, eavestroughs and soffits, new windows (2025), new exterior doors (2025), beautifully landscaped grounds, a new low-maintenance composite front porch, and a spacious new rear deck and firepit designed for outdoor entertaining.The kitchen features upgraded soft-close cabinetry with convenient roll-out drawers, new quartz countertops and all new stainless steel appliances while the main floor bathroom has been completely renovated with a fresh, contemporary design. The partially finished basement extends your living space with a family room, an additional bedroom, and a full bathroom-ideal for guests, teens, or a home office. Major mechanical updates provide exceptional peace of mind, including a newer roof (2021), furnace (2022), central air conditioning (2025), and water treatment system. This move-in ready home is ideally located close to schools, parks, shopping, and everyday amenities. (id:56248)
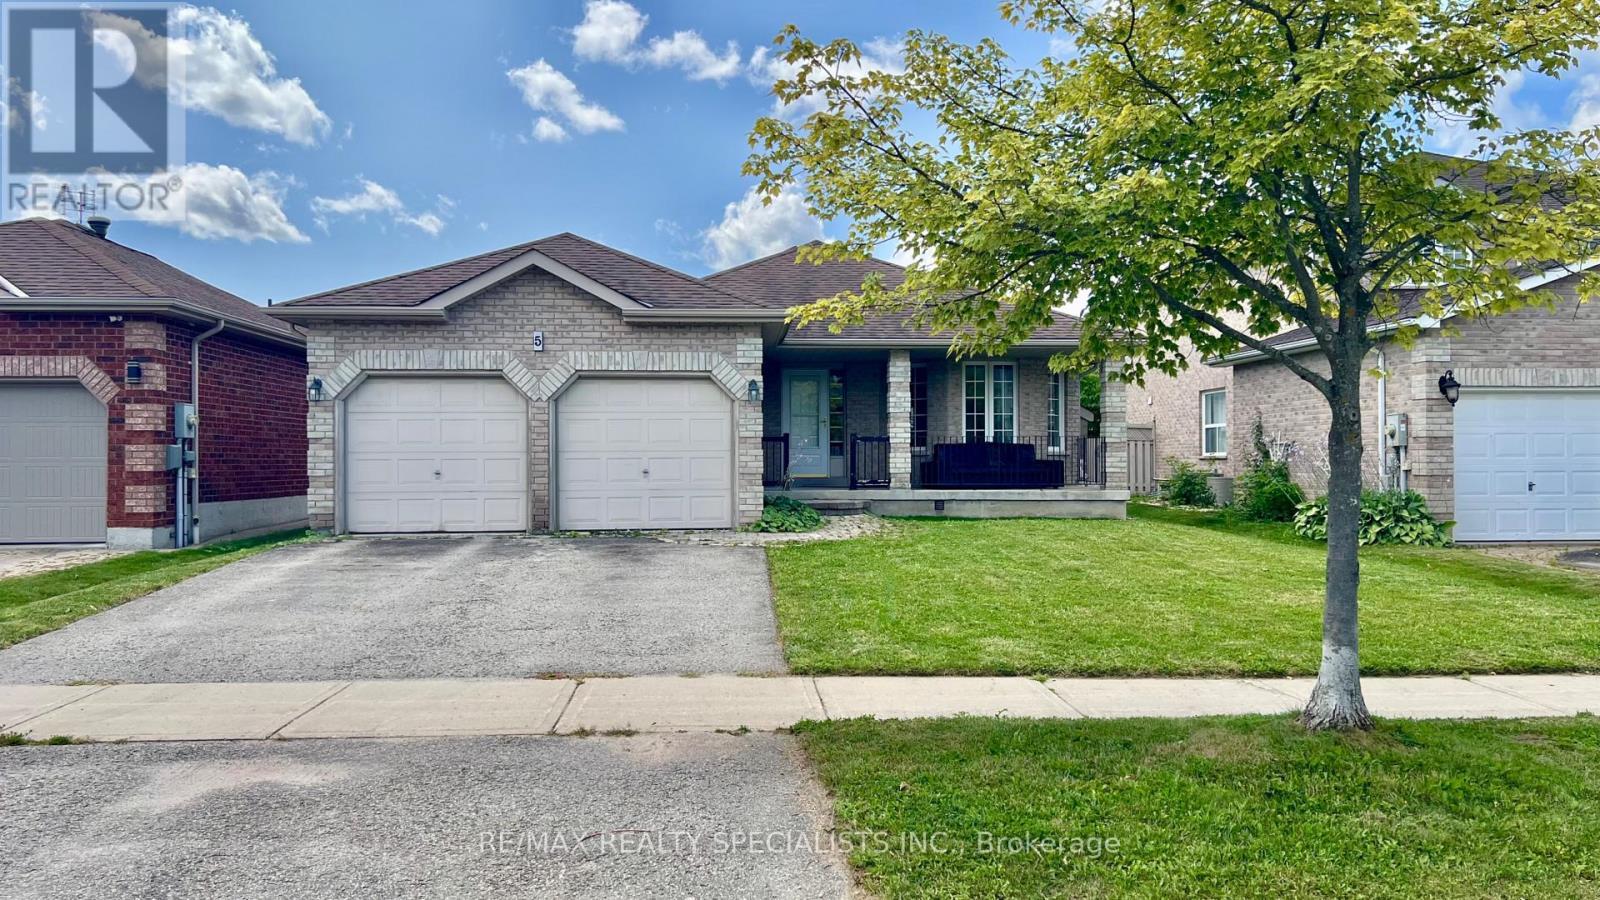
5 Russell Hill Drive
Barrie, Ontario
Entire property for the price of main level! Discover this spacious all-brick bungalow that offers 3+2 bedrooms, 4 bathrooms, a double car garage, and a professionally finished lower level: ideal for a large family, extended family, or those needing additional space to work and relax. Situated in sought-after Painswick South, enjoy a quiet residential setting just minutes to Highway 400, Barrie South GO, shopping, schools, parks, the library, public transit and Barrie's beautiful waterfront. A fantastic opportunity to lease a spacious home in one of Barrie's most convenient and family-friendly locations! (id:56248)
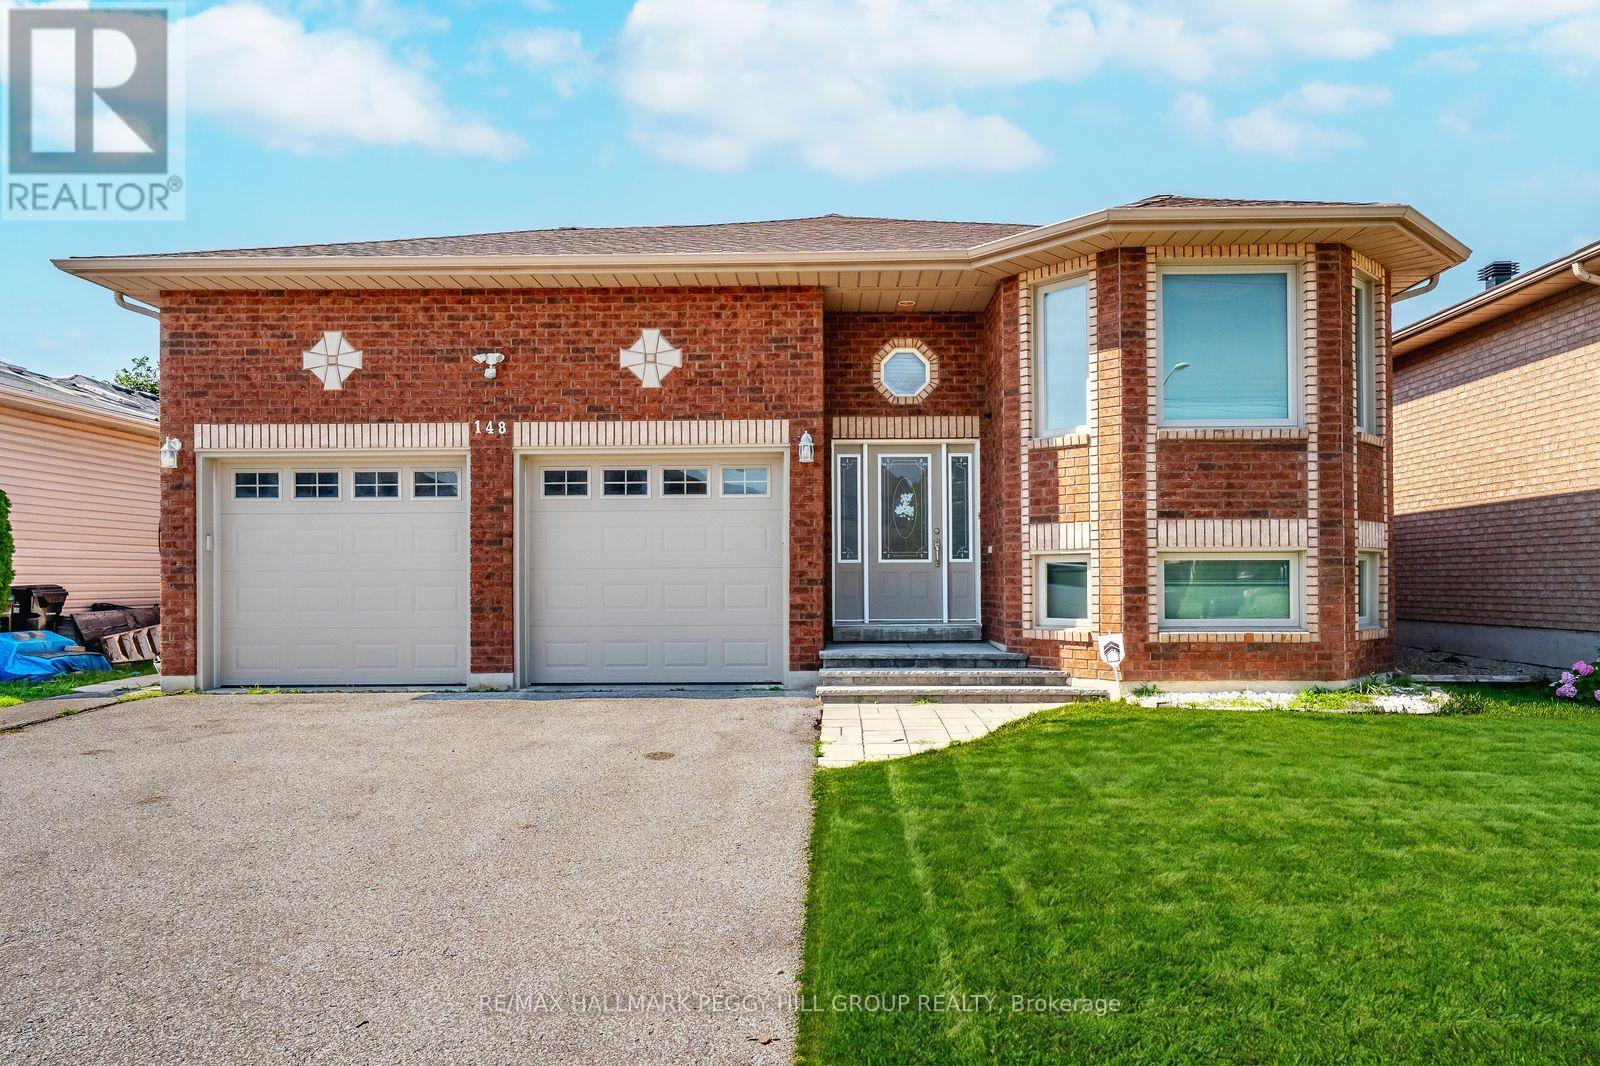
Lower - 148 Livingstone Street E
Barrie, Ontario
BRIGHT TWO-BEDROOM UNIT WITH IN-SUITE LAUNDRY, A SHARED BACKYARD & A WALKABLE LOCATION! This two-bedroom basement unit for lease at 148 Livingstone Street East offers approximately 900 sq ft with generous windows that bring in natural light throughout. Pot lights and easy-care flooring create a comfortable setting, while the kitchen includes a fridge, stove, dishwasher and microwave, along with ample cabinetry and counter space. Both bedrooms feature double closets, complemented by a 4-piece bathroom and additional storage throughout the unit. A separate side entrance provides independent access, while in-suite laundry and shared use of the fenced backyard add valuable everyday perks. Walk to Georgian Mall, East Bayfield Community Centre/Park, the Barrie Sports Dome, restaurants, shopping and many nearby amenities. Available for immediate occupancy. Utilities are extra. (id:56248)
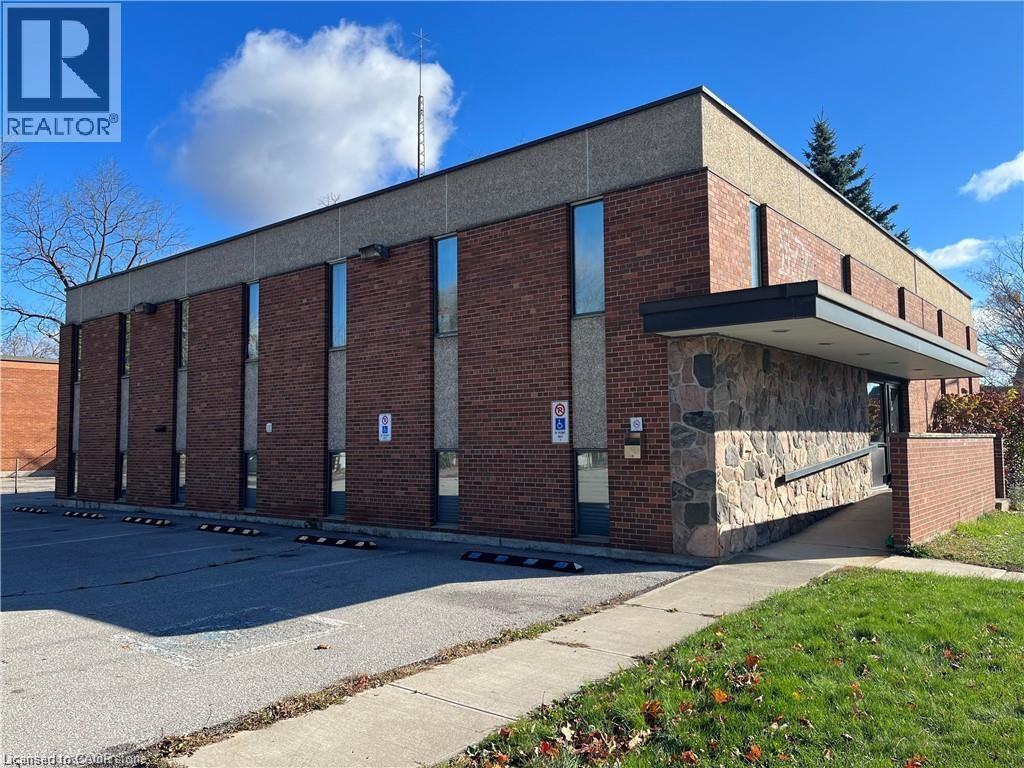
111 Broad Street E
Dunnville, Ontario
Former municipal building. New flat roof 2025. Main reception area, includes safe, open staircase, terrazzo flooring, brick and field stone feature walls. Upper level has 5 offices, board room, event room, waiting area and storage. Lower level has 5 offices, board room/mixed use space and several storage spaces. 5 washrooms, and parking for 10 cars, wheelchair accessible with automatic doors, and elevator/lift system. Natural gas forced air heat and central air. Zoned Commercial Downtown. Square footage of 7,293 reflects total of upper, main reception and lower floors. (id:56248)
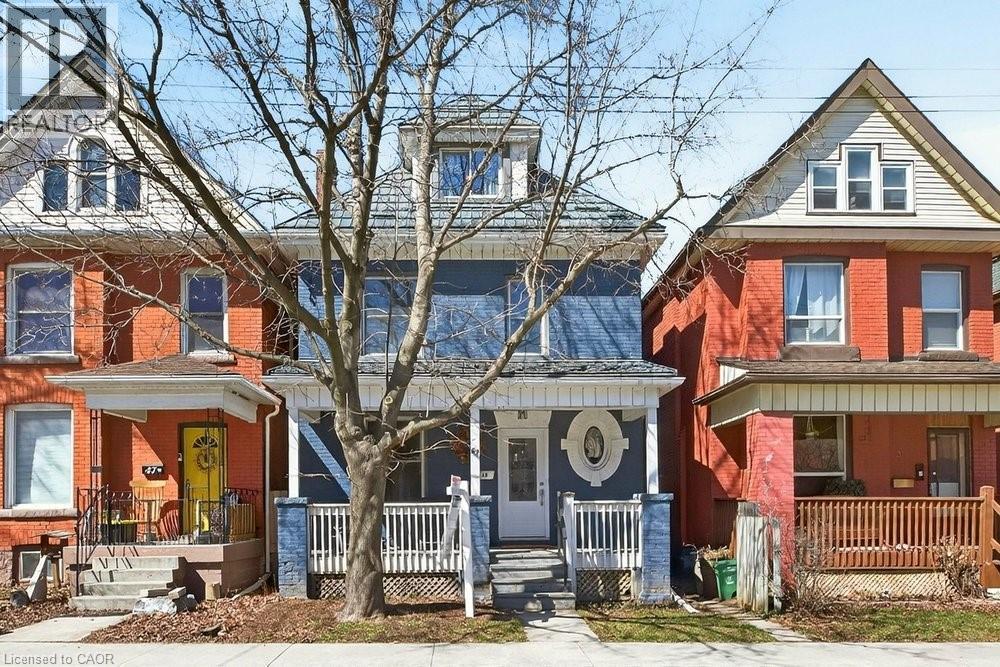
49 Cheever Street
Hamilton, Ontario
Set in the heart of Hamilton, this lovingly updated character home offers the perfect blend of timeless charm, flexible living space, and incredible future potential. Step inside to a bright white kitchen, inviting living room, and large formal dining area designed for both everyday comfort and effortless entertaining. A stylish four-piece bath completes the main floor. Upstairs, the second level offers a rare and versatile layout with two spacious bedrooms, a second full kitchen, convenient laundry, and an additional four-piece bathroom, ideal for extended family, in-laws, or comfortable multi-generational living. The third floor adds two more generous bedrooms, creating plenty of space to suit any need. The recently waterproofed basement with sump pump adds exceptional value, featuring a second laundry area and separate walk-up entrance to the backyard, offering endless possibilities for additional living space or future suite conversion. Thoughtfully updated over the years for peace of mind, improvements include a metal roof, newer windows/doors, water softener/purifier, updated electrical, concrete driveway and fence and more. Outside, enjoy a private backyard retreat with a newer concrete patio and driveway, steel fire escape, and parking for two vehicles. Beautiful stained glass details add warmth and character throughout. With its unique layout, multiple living spaces, and flexibility for multigenerational living, this is a rare opportunity to own a truly special home in one of Hamilton’s most charming and established neighbourhoods. (id:56248)
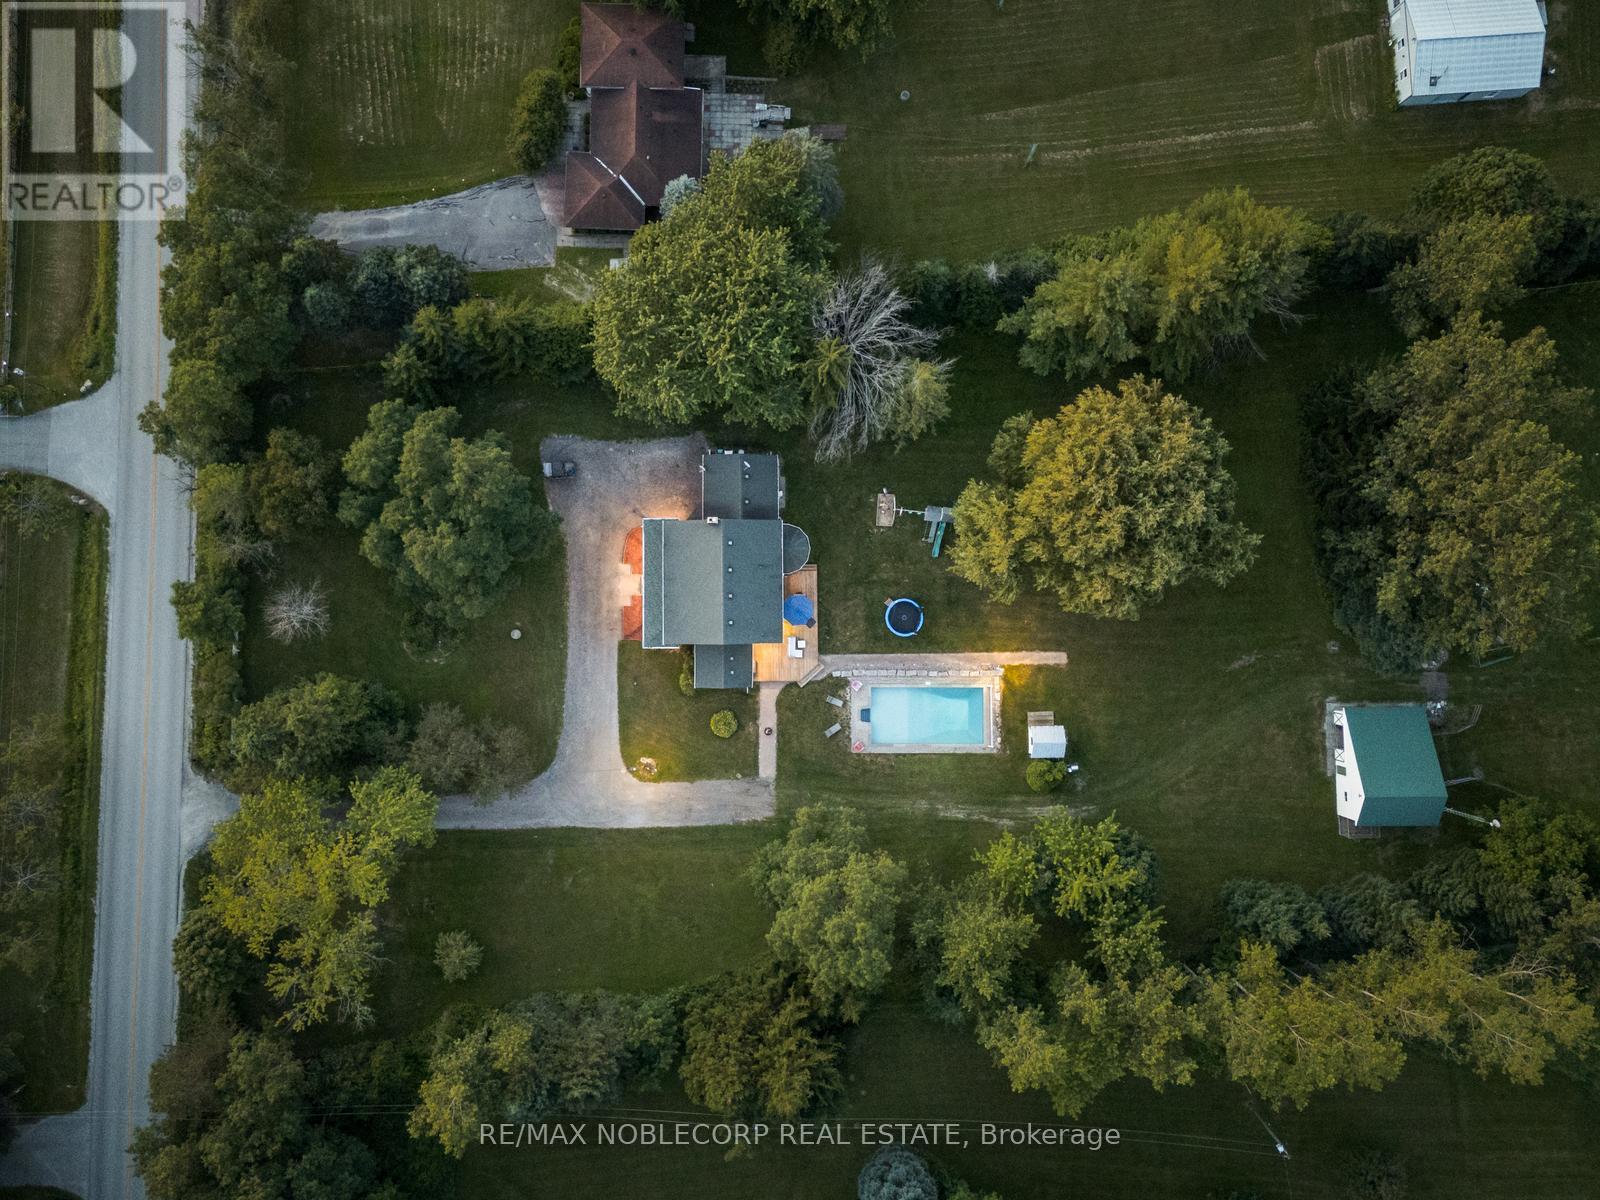
2037 15th Side Road
New Tecumseth, Ontario
Escape The City And Discover The Perfect Blend Of Refined Country Living And Peaceful Natural Surroundings On This Exceptional 7.13-Acre Property. Ideal For Hobbyists, Equestrian Enthusiasts, Or Those Seeking Privacy And Tranquillity. This Beautifully Maintained Estate Offers Timeless Charm With Thoughtful Modern Updates Throughout. Features Include An 18' x 36' In-Ground Pool Surrounded By Armour Stone And Lush Landscaping, A 3-Stall Barn With Electricity And Water, 4 Paddocks, And A Feed Room With Loft Access. The Home Is Serviced By Both A Bored Well And A 386' Drilled Well With An Extensive Water Treatment System Including Iron Filtration, Reverse Osmosis, UV Purification, And A Water Softener. Inside, Enjoy A Grand Staircase With Rough-Cut Wood Steps, Solid Oak Flooring, A Wood-Burning Fireplace, A Formal Dining Room, And A Main Floor Office. The Upper Level, Fully Redone in 2020, Features 4 Spacious Bedrooms, A Custom Reading Nook With Built-ins, Updated Bathrooms, And A Spacious Primary Suite With A Renovated 3-Piece Ensuite. Conveniently Located Minutes To Hwy 9, Tottenham, Beeton, And Hwy 400. (id:56248)
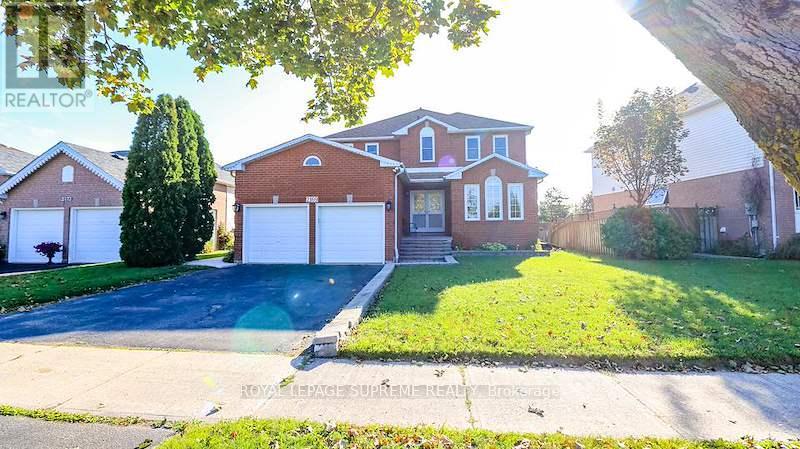
2169 Jans Boulevard
Innisfil, Ontario
Welcome home to this magnificent 4-bedroom, 2-story all-brick residence offering the perfect combination of style, function, and outdoor luxury!Step through the grand double-door entry into a bright, carpet-free layout featuring hardwood flooring, and elegant architectural windows. The functional kitchen comes complete with sleek dark countertops, and stainless steel appliances. Upstairs, you will find 4 spacious, carpet-free bedrooms designed for comfortable family living and easy maintenance.The crown jewel of this home is the private backyard retreat, spend summer days cooling off in your in-ground pool or hosting on the expansive two-tier deck with a covered gazebo. Featuring a double-car garage, long driveway, and seamless walk-out access from the lower level, this property has everything today's buyer is looking for.Ideally located close to top-rated schools, parks, shopping, and transit. Move-in ready! (id:56248)
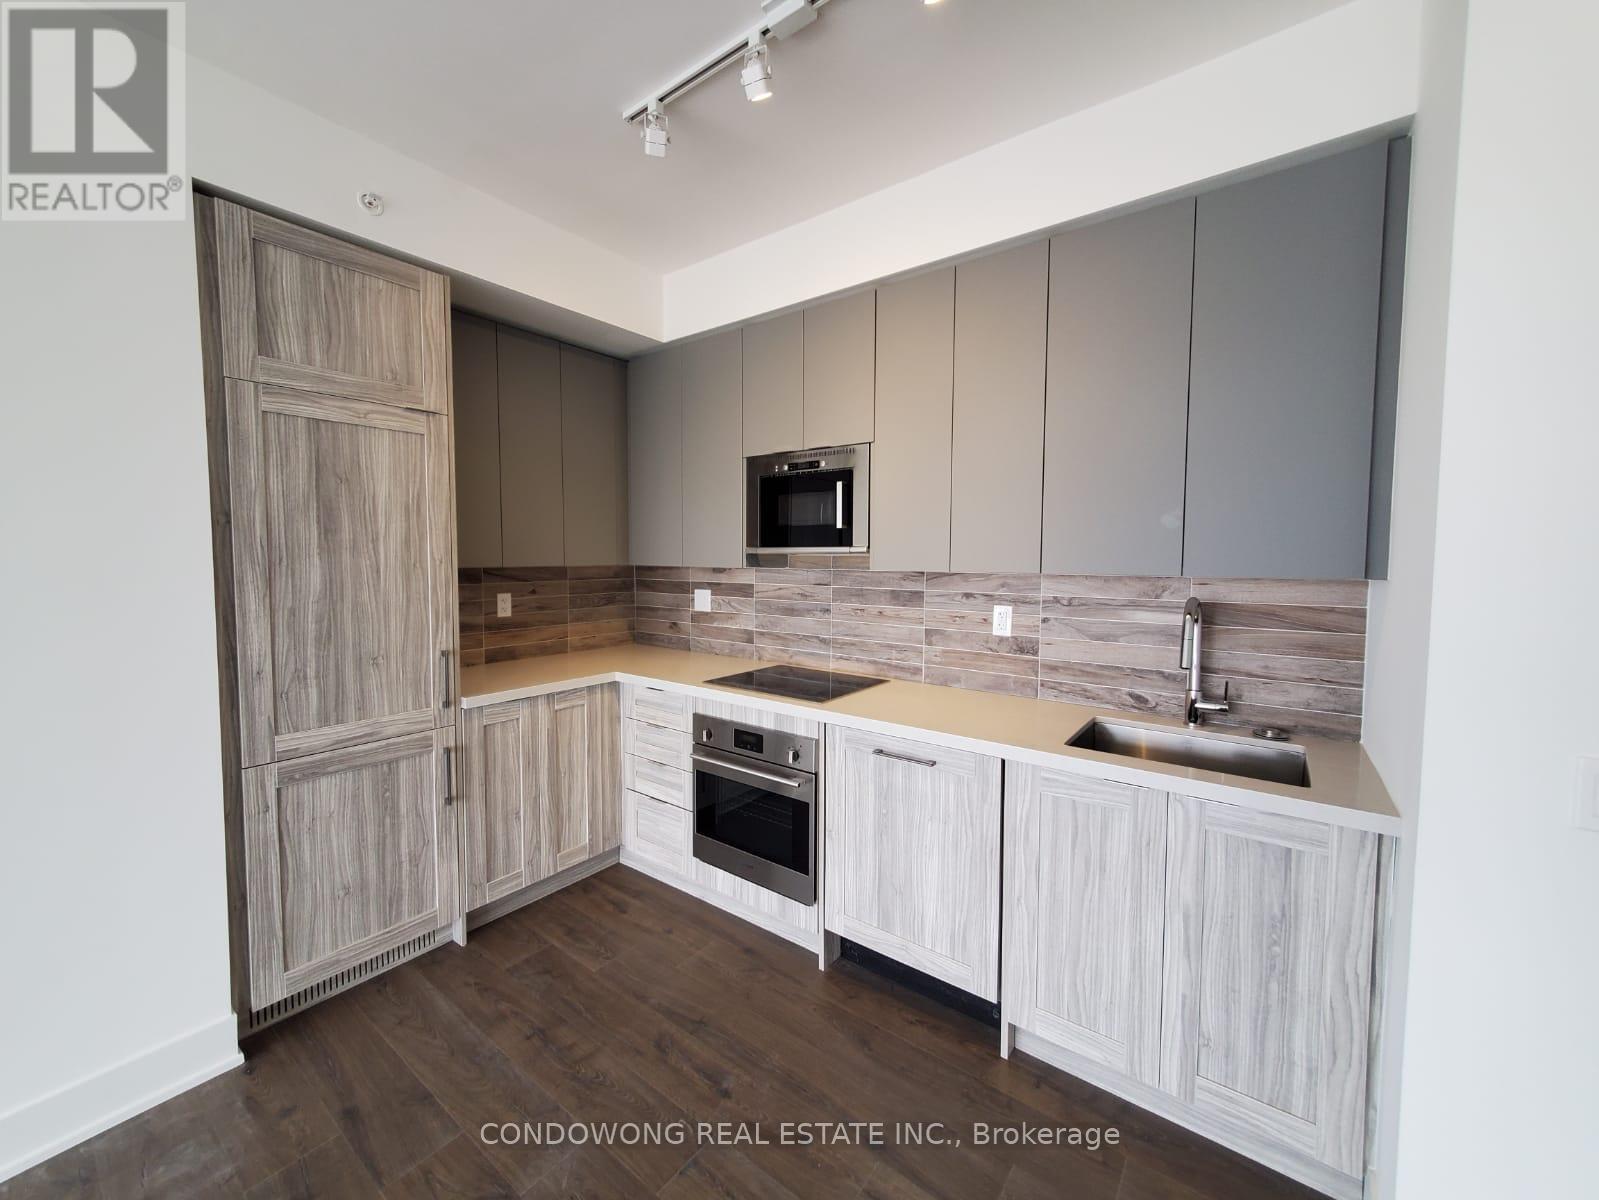
1608 - 2916 Highway 7
Vaughan, Ontario
Prime VMC location for lease at 2916 Highway 7! Bright and spacious 2-bed + den suite featuring a smart open floor plan, floor-to-ceiling windows, modern finishes, and a chef's kitchen with stone counters & S/S appliances. Features 2 full-sized bedrooms plus a distinct den perfect for a remote work-from-home setup. Walk to VMC Subway Station for a quick commute to York University or Downtown Toronto! Steps to local shopping, dining, parks, and minutes to Hwy 400/407. Top-tier building amenities feature an indoor pool, luxury gym, party rooms, and 24/7 concierge. Ideal for young professionals, small families, or roommates. A must-see! (id:56248)
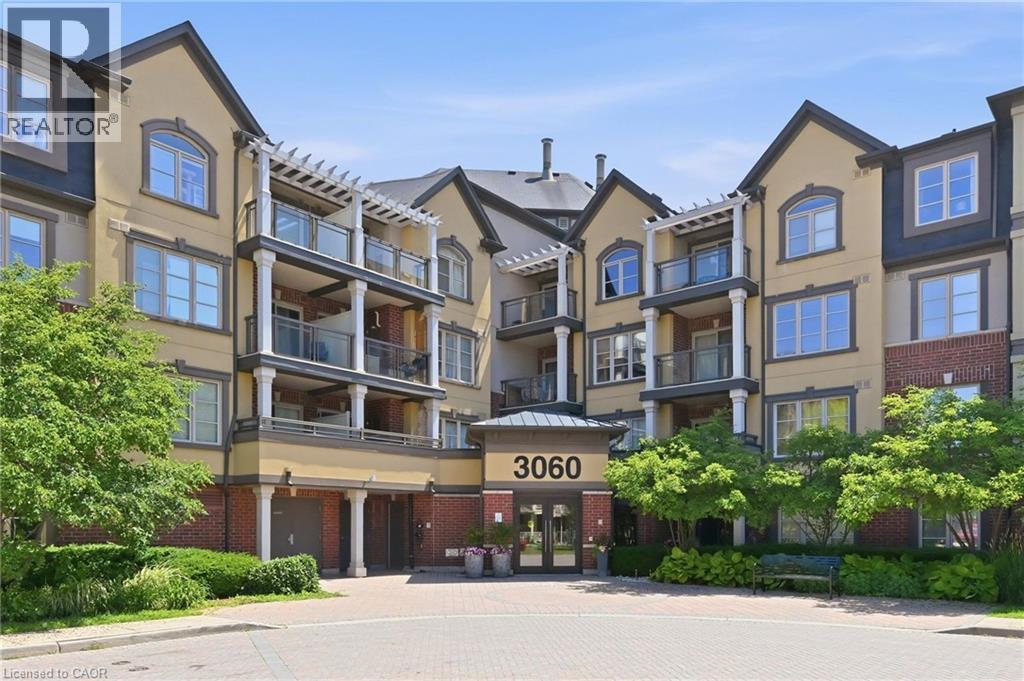
3060 Rotary Way Unit# 303
Burlington, Ontario
Spotless bright 1 bedroom Mattamy-built unit in quiet complex, perfectly situated in Alton Village. The front foyer welcomes you to an open concept floor plan with upgraded cork flooring. The Kitchen features plenty of cabinets and counter space, with stainless steel appliances and an oversized breakfast bar area. The Dining and Living areas provide many lifestyle opportunities, with enough room to include a home office workspace. Patio doors lead to a private balcony overlooking the courtyard with perfect sunset views. The spacious primary Bedroom includes a walk-in closet. Laundry is located in it's own utility room with extra storage space. The 4 piece Bathroom features neutral decor. Unit includes one underground parking space and locker. Perfect for first time home buyers, downsizers or professionals, ready to move in! (id:56248)
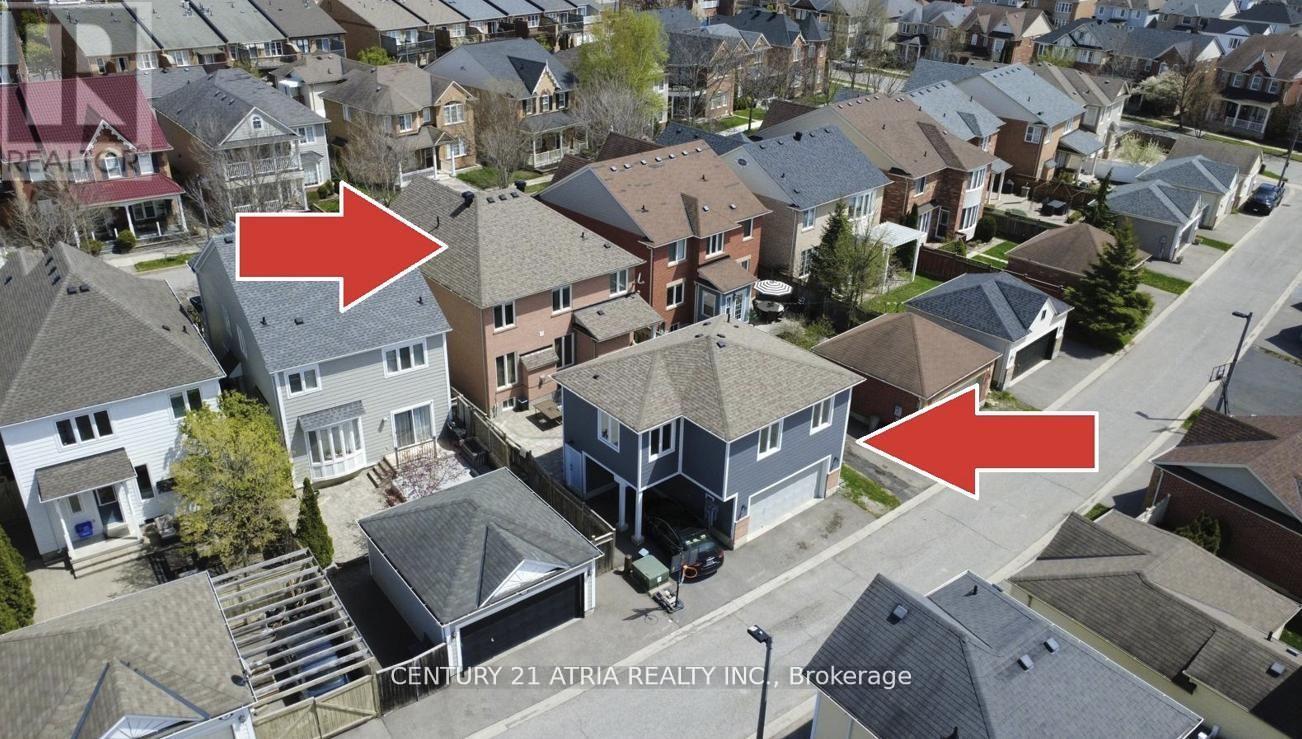
16 Peony Street
Markham, Ontario
Two residences on one property, each separately metered, plus a finished basement offering potential for a third living space. The basement already includes a full bathroom, and the existing layout provides a practical, more cost-effective opportunity to create a dedicated separate entrance and potentially add a kitchen for an enclosed lower-level suite. Discover one of Cornell's most versatile properties-an exceptional multigenerational home offering over 4,000 sq. ft. of total livable space, including the finished basement, plus a separate custom-built 2-bedroom coach house above the detached garage. The main residence offers approximately 2,579 sq. ft. above grade with 4 spacious bedrooms, 3 bathrooms, generous principal rooms, hardwood floors, abundant natural light, and a bright, functional layout designed for both family living and entertaining. The standout feature is the approximately 750 sq. ft. detached 2-bedroom coach house-a rare and highly desirable addition offering exceptional flexibility for extended family, aging parents, adult children, a private home office, or rental income. It is currently leased to an excellent tenant for $1,800/month ($21,600 annually), with flexibility for the purchaser to assume the tenancy or obtain vacant possession in accordance with the terms of the sale and applicable requirements. Ideally located in sought-after Cornell, close to schools, Cornell Community Centre, Markham Stouffville Hospital, York University Markham Campus, parks, shopping, and GO/VIVA transit. (id:56248)

414 Osborne Street
Brock, Ontario
Welcome to the Heart of Beaverton. This immaculately kept century home is brimming with character, space, and possibility. Offering four bedrooms and two bathrooms - including a convenient main floor bedroom and a primary suite with its own private two-piece ensuite - this home is as functional as it is charming. Classic brick construction paired with a durable metal roof gives this beauty lasting curb appeal and easy maintenance - the best of both worlds. And the lot? A rare find. Set on an expansive double L-shaped lot with two driveways accessing two separate roads, there's room to garden, play, or even expand down the road. Come summer, kick back on the private deck or cool off in the above-ground pool - an entertainer's dream. Inside, a large open-concept kitchen sets the stage for family dinners and weekend gatherings, while the spacious main floor offers both a living room and family room for effortless everyday living. Timeless character, generous space, and outdoor amenities that are hard to come by - all just a stroll from town. (id:56248)
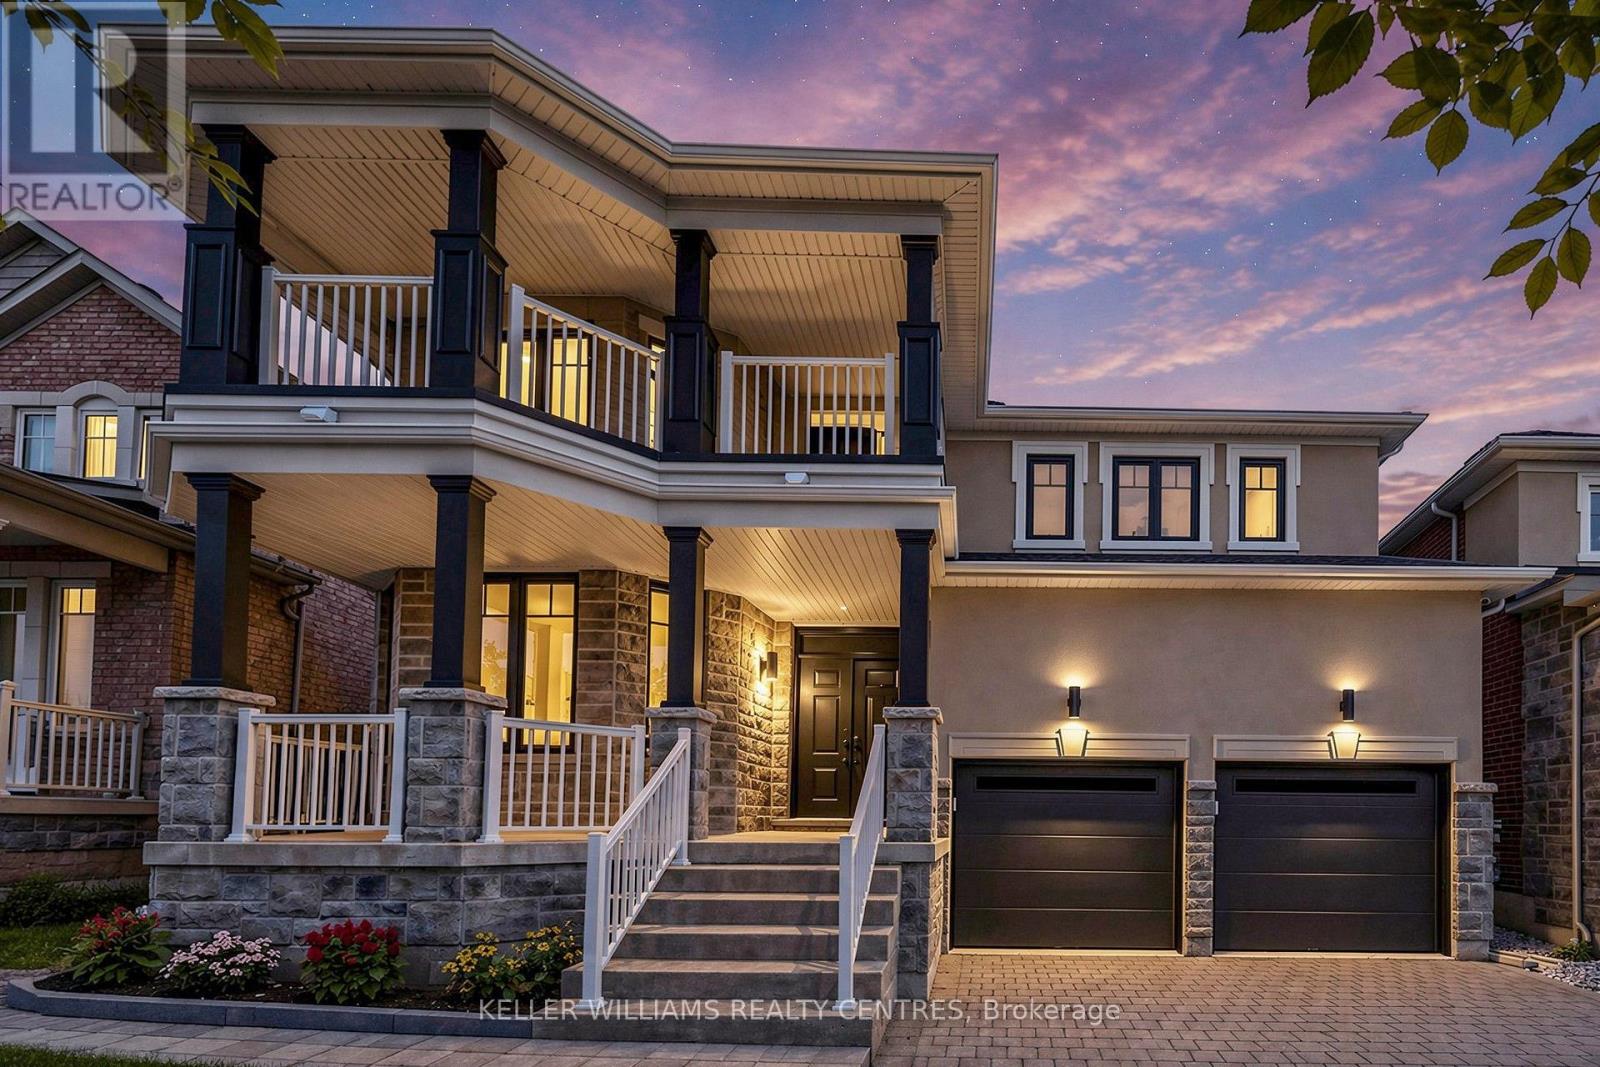
7 Philips Lake Court
Richmond Hill, Ontario
Welcome To This Elevated Luxury Home In Prestigious Jefferson Forest. This Move-In-Ready Home Offers Approx. 2,861 Sqft Above Grade Plus A 1,400 Sqft Unfinished Basement. The Perfect Blend Of Luxury, Functionality, And Lifestyle, With Over $100K In Premium-Quality Renovations, Designer Finishes & Bespoke Details Throughout. Spa-Inspired Bathrooms Feature Oversized Porcelain Slabs, A Curbless Frameless-Glass Primary Shower With Rain Shower System, Freestanding Soaking Tub, Custom Floating Vanities & Illuminated Anti-Fog Mirrors. The Gourmet Kitchen Showcases Italian Renner 2K Cabinetry, Quartz Countertops, Extra-Large Culinary Sink, Commercial Faucet, 440 CFM Stainless Steel & Glass Hood, Brande-New Café 6-Burner Gas Range & Brand-New Samsung BESPOKE Refrigerator, Complemented By Designer Flooring & Accent Lighting. Three-Coat Sherwin-Williams Emerald Paint, Smoothed Ceilings, Executive Wainscoting, Bespoke Millwork & Designer Accent Walls Elevate Every Room. Smart-Home Upgrades Include Permitted Whole-Home LED Pot Lights, Custom Lighting Scenes, Weiser Smart Locks, Centrally Monitored Ring Security, 8 HD Cameras, Smart Switches & Upgraded Fixtures. Exterior Enhancements Include New Contemporary Garage Doors, Architectural Black Finishes, Extensive Front & Backyard Interlocking, Professionally Landscaped Gardens & Illuminated Address Feature Wall. Brand-New High-Efficiency Rinnai Tankless Water Heater. Enjoy A Private Backyard Retreat Perfect For Summer BBQs & Family Gatherings. Steps To Oak Ridges Moraine Trail, Phillips Lake & Parks, With Convenient Access To Top-Ranked MacLeod's Landing P.S., Alexander Mackenzie H.S. (Arts & IB By Application), Farm Boy, Sobeys, Hillcrest Mall, GO Transit, Hwy 404/407 & Yonge Street. A Truly Turnkey Jefferson Forest Home Where Luxury, Design & Modern Family Living Come Together! (id:56248)