

9 Holland Street
Port Hope, Ontario
Welcome To Lakeside Village By Mason Homes Featuring The Hartley Model. A Rare Opportunity To Purchase A New Home While Still Being Able To Pick Your Finishes & Without The Long Closing! Fully Detached 3-Bed, 3-Bath Bungaloft, Positioned On A Premium Lot & Offering The Ideal Blend Of Quality Craftsmanship, & Everyday Functionality. Designed With Convenience In Mind, The Spacious Primary Bedroom & Laundry Room Are Both Located On The Main Floor, Making This An Ideal Home For Those Seeking The Ease Of One-Floor Living Without Sacrificing Additional Space For Family Or Guests. Complete With A Desirable Separate Entrance & Double Car Garage. Some Of The Premium Finishes Included In The Purchase Price Are: Engineered Hardwood Flooring Throughout The Main Floor, Oversized 12X24 Tile Flooring In The Bathrooms & Laundry Room, Oak Staircase, Stone Countertops In The Kitchen & All Full Bathrooms, Gas Fireplace, Brick/Stone Exterior, Paved Driveway, Central Vacuum Rough-In, & 200Amp Electrical Service. Built With Comfort, Efficiency, & Long-Term Savings In Mind, This Home Also Qualifies For The Green For Life Program, Featuring Energy Star Qualification Along With Low-E Argon Windows & Doors, Insulated Front Entry Doors, Water-Saving Plumbing Fixtures, Energy-Efficient Heating & Cooling Systems, & Enhanced Indoor Air Quality For A Healthier, More Sustainable Lifestyle. Located Just 90 Minutes From Downtown Toronto, This Home Offers The Perfect Balance Of Small-Town Charm & Modern Convenience. Nestled In A Peaceful Community Adjacent To A Beautiful Golf Course & The Shores Of Lake Ontario, You'll Enjoy Scenic Walks, Quiet Surroundings, & A Relaxed Lifestyle. Explore The Quaint Downtown Filled With Boutique Shops, Local Cafes, & Charming Restaurants, Making This An Exceptional Place To Call Home! (id:56248)
47 Church Street
Haldimand, Ontario
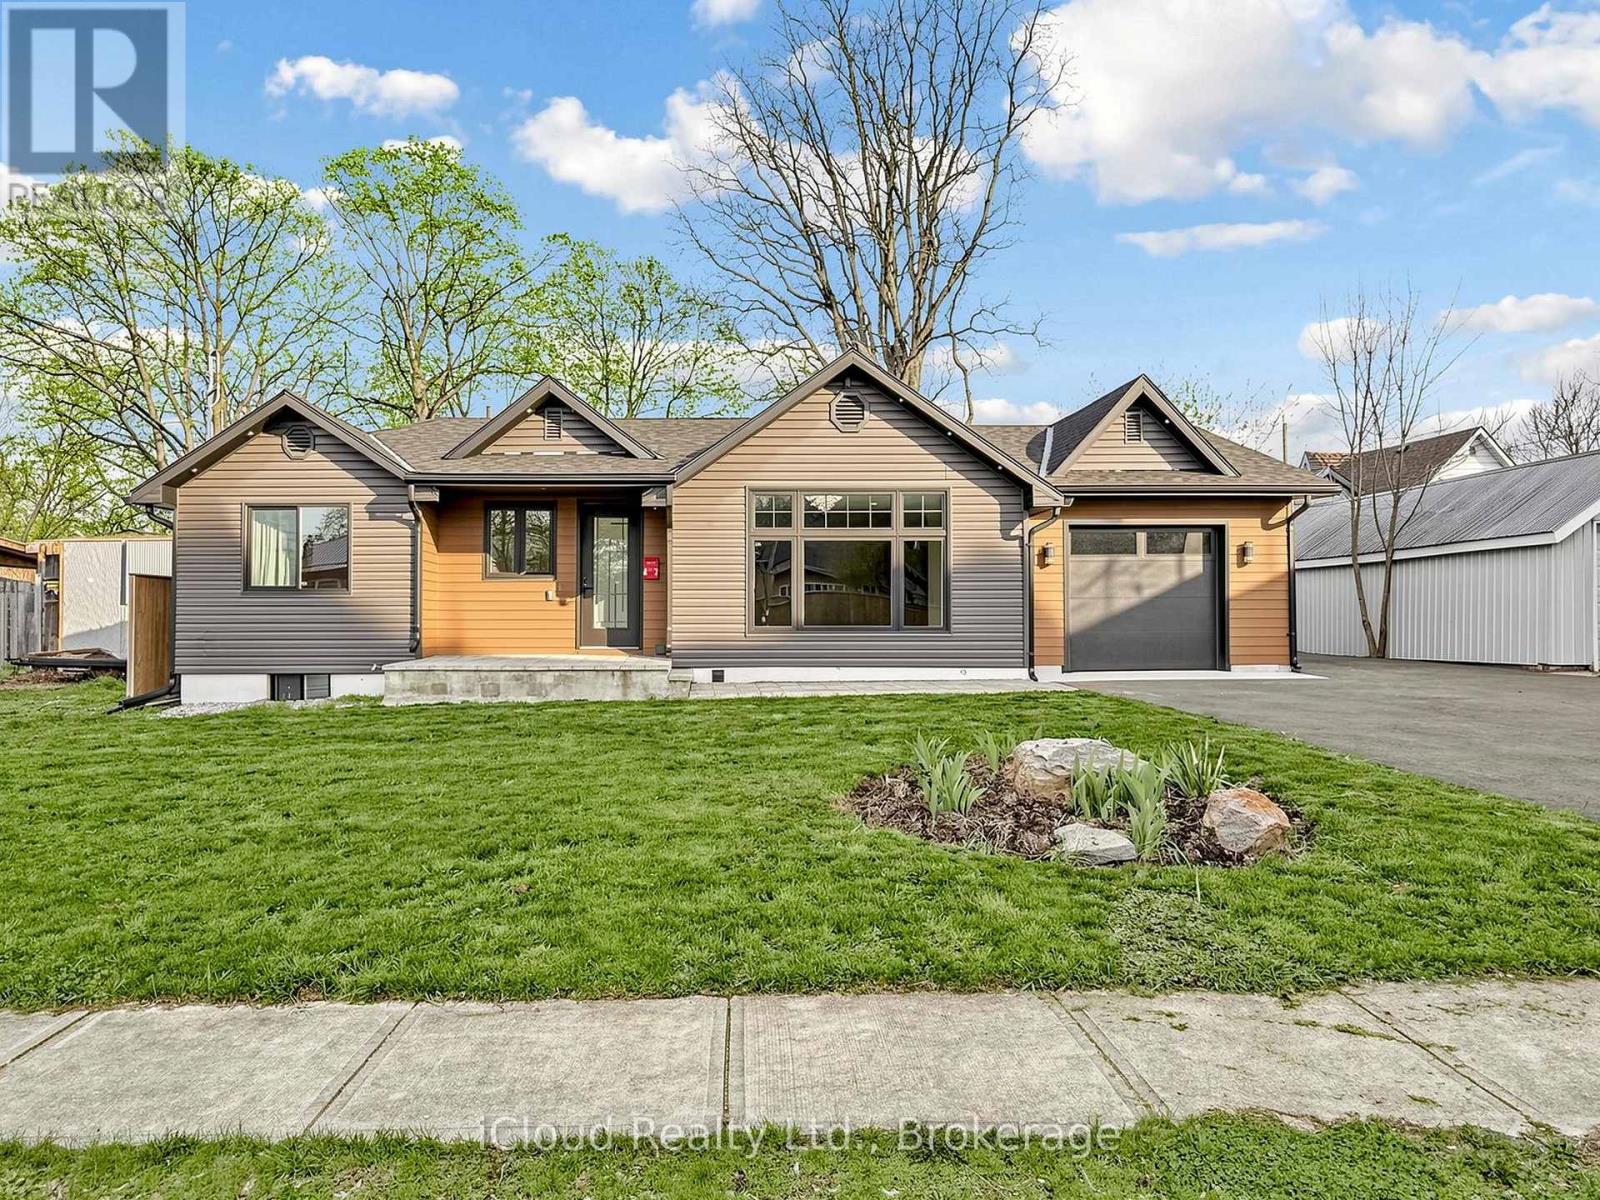
Discover a rare opportunity to own a fully rebuilt & extended bungalow in one of Jarvis's most established neighborhoods, celebrated as Canada's Kindest Community. Reconstructed from the ground up, this modern home offers the quality of new construction in a mature, family-friendly neighborhood. Situated on an impressive 66.35-ft lot, the property features a fully fenced, deep backyard ideal for gardening, play areas & outdoor enjoyment. Walking distance to public school&park.Easy access to shopping, entertainment, trails,& local amenities. Wide frontage includes a paved, covered front porch with clear views&a huge private driveway accommodating over 6 cars - perfect for RVs or large equipment. Inside, an inviting foyer with a double-door closet & custom ceramic flooring leads to a bright, open layout. Main level showcases modern engineered hardwood, pot lights&stylish 6 panel doors throughout. Modern kitchen features brand-new stainless steel appliances, upgraded cabinetry with glass-inserted doors, quartz countertops, custom backsplash, soft-closing drawers, undermount sink&a central island with a breakfast bar. The living room area offers natural light&a decorative feature wall, creating an ideal space for everyday living&entertaining.Primary bedroom features a spa-inspired 4-piece ensuite with a quartz countertop,LED lit mirror.Installation of custom ceramic on all walls&floor adds a modern touch to this ensuite washroom.Two additional bedrooms offer large double-door closets&bright interiors.Main full bathroom includes a super shower with sliding glass doors,quartz countertop,LED-lit mirror,&full custom ceramic walls&floor installation.Convenient main-level laundry.Attached single garage provides space for a workshop or tool storage,with direct access to the backyard.Finished&insulated shed in the backyard with vinyl flooring&pot lights,ideal for a studio or private office.Built with premium finishes, upgraded insulation,high-efficiency HVAC systems&heat pumps. (id:56248)
1577 Purser Street
London East, Ontario
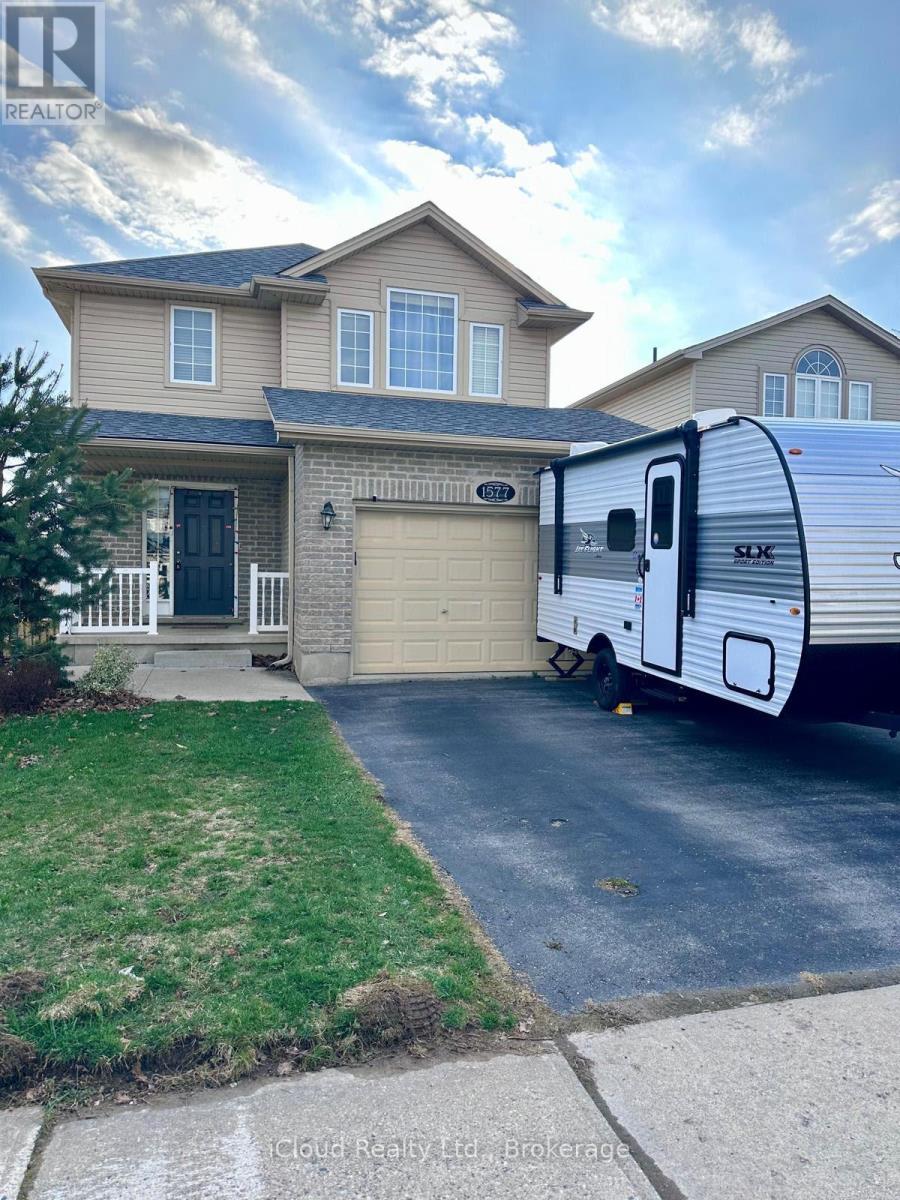
A home with lifestyle options. The main floor is open concept with lots of natural light, large family room with fireplace, dining space, powder room & a spot for a home office. Second floor includes a primary suite with a walk in closet & 4pc en-suite, 2 more bedrooms & a full bathroom. Laundry on both the main floor Enjoy the outdoors with a fully fenced yard, 2 levels of deck, space to play and/or garden and extra storage in the shed. The fully finished Walk Out Basement adds incredible versatility, featuring a full 3-piece bathroom and a Bedroom. The neighbourhood will soon feature a playground. Located close to the Thames River trail system, Fanshawe Conservation Area and many amenities. Located just minutes Western University, Fanshawe College. Surrounded by great schools, parks, and everyday amenities, it's a location families love Be sure to check out the tour and book your showing today! (id:56248)
8 Prentis Court
Melancthon, Ontario
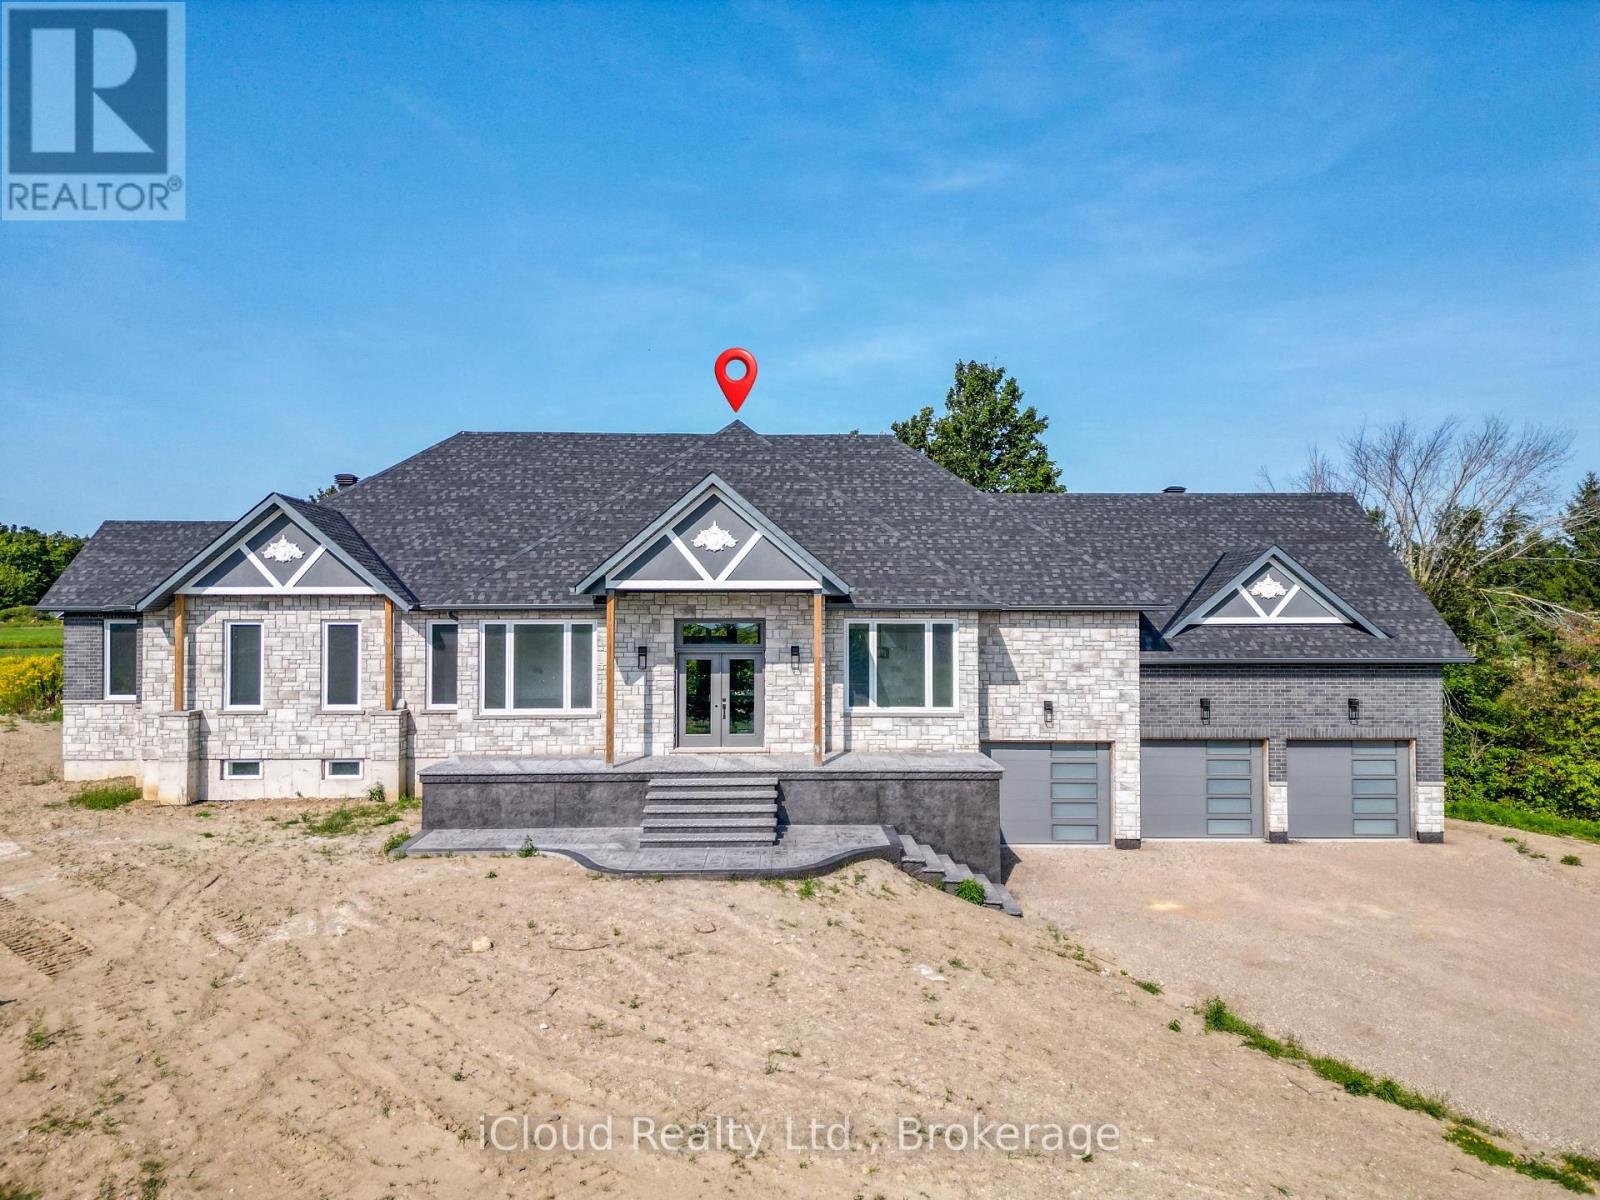
This Stunning Custom Built Bungalow With Nearly 6000 Sqft Of Finished Living Space Offers 6 Bdrm & 5 W/R With W/O Bsmt On 1.48 Acre Land. Beautiful Stone & Brick Exterior, Sep Liv/Din/Family Room, Triple Car Garage, Hardwood Floor thru-out Main, Laminate/Vinyl In Basement, Smooth Ceilings thru-out, Large Family Rm W/ Fireplace ,Open Concept Layout, 10 ft Ceiling Main Flr ,9 ft Ceiling Bsmt, 8 Ft Doors on Main ,Main Floor Laundry,Access to Garage,Large Eat-In Kitchen W/ Breakfast Area, Quartz Counter Top,Centre Island,Crown Moulding, Valance, Porcelain Tiles .W/O To Deck From Family Room, Large Master Bdrm W/ Hwd Flr, 5 Pcs En-Suite, W/I Closets.All Good Size Bdrms W/ Hwd Flr, 4 pcs En-suite Jack & Jill, Closet, 200 Amp Electrical Service, Pot Lights, Glass Standing Showers, Freshly Painted, Quartz Countertops, Back splash & Much More. Walkout Basement, Media/Theatre Room , Exercise Room, Rec Area, 2 Bedrooms With Full Washroom, Bar/ Kitchen Are All The Features of Basement. (id:56248)
101 Dunsdon Street
Brantford, Ontario
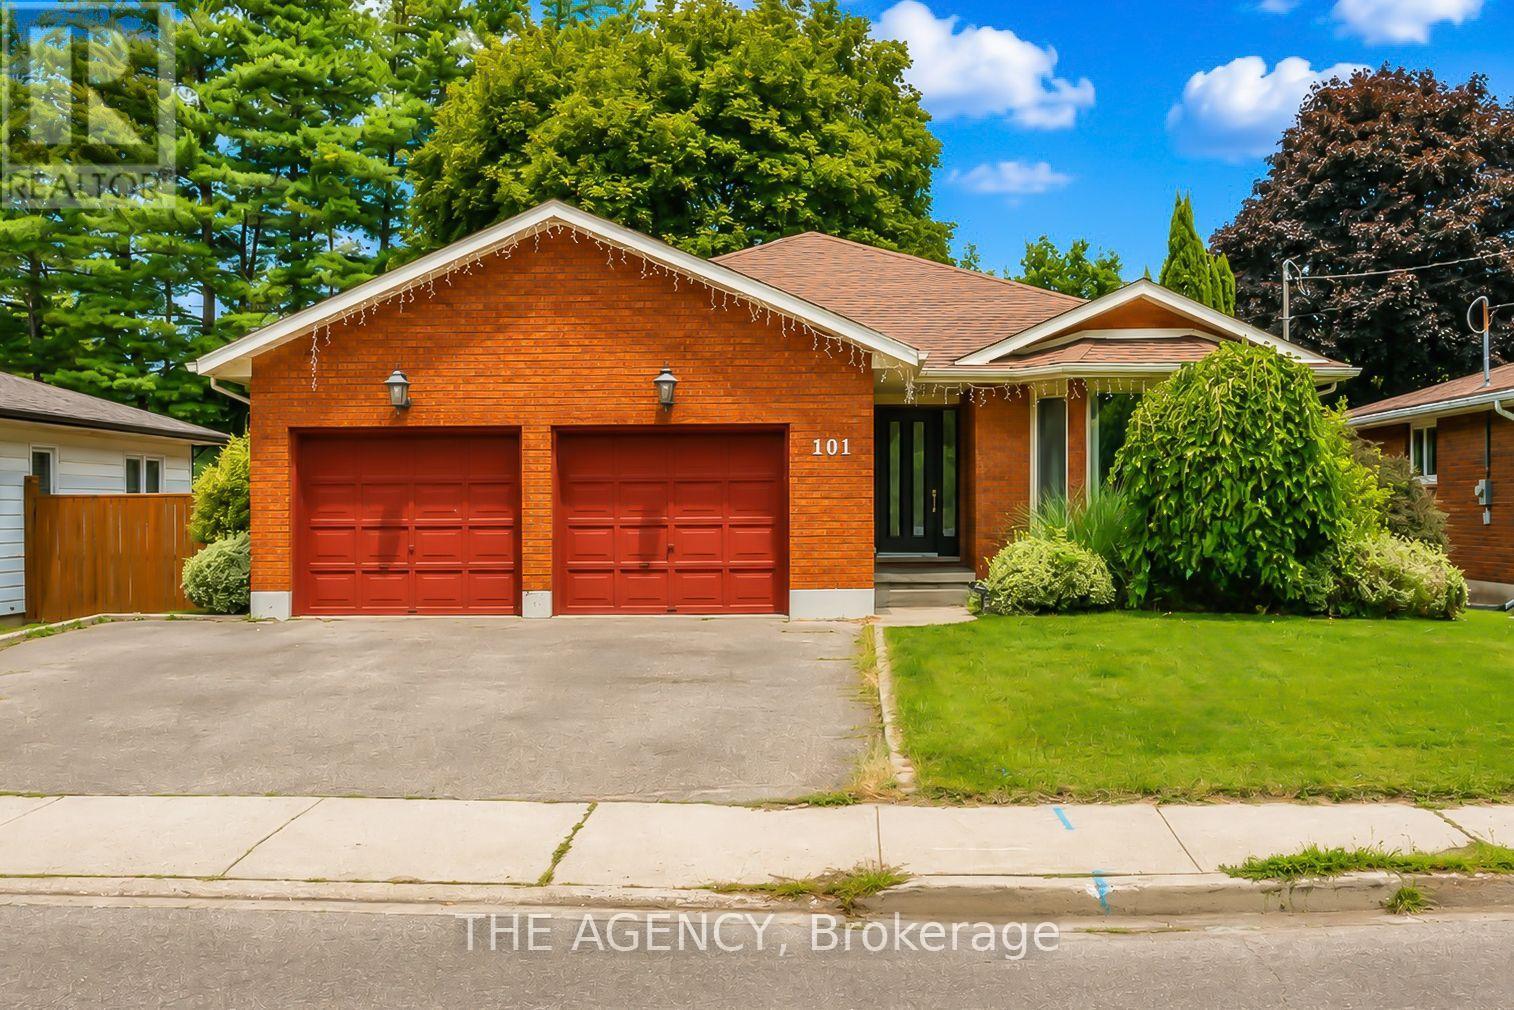
Welcome to 101 Dunsdon, a beautifully updated bungalow situated on an exceptional, mature lot in Brantford's desirable north end. Offering three main-floor bedrooms, four full bathrooms, a double-car garage and an extensively renovated lower level, this spacious home is ideal for growing families, extended-family living or buyers looking for flexible living space. The bright and welcoming foyer opens into a generous formal living and dining area, filled with natural light from the oversized bay window. At the rear of the home, the upgraded modern kitchen flows seamlessly into the dinette and inviting family room, where a gas fireplace creates a warm and comfortable focal point. Large patio doors provide access to the private, fully fenced backyard, complete with a deck, mature trees and plenty of space for entertaining, children, pets or a future pool. The main-floor primary bedroom features a large closet and private ensuite. Two additional bedrooms, a recently renovated full bathroom and convenient main-floor laundry complete this well-designed level. The renovated basement significantly expands the home's living space and features three additional rooms with closets, two versatile rooms that are well suited for home offices, playrooms, hobby spaces or guest accommodations, a spacious sitting and recreation area, and two full bathrooms. Ample storage space adds even more functionality. Conveniently located just minutes from Highway 403 access, shopping, parks, schools and everyday amenities, this impressive north-end bungalow combines modern updates, flexible living space and an outstanding backyard in one exceptional package. A home with this much space and versatility is not to be missed! (id:56248)
56 Esther Crescent
Thorold, Ontario
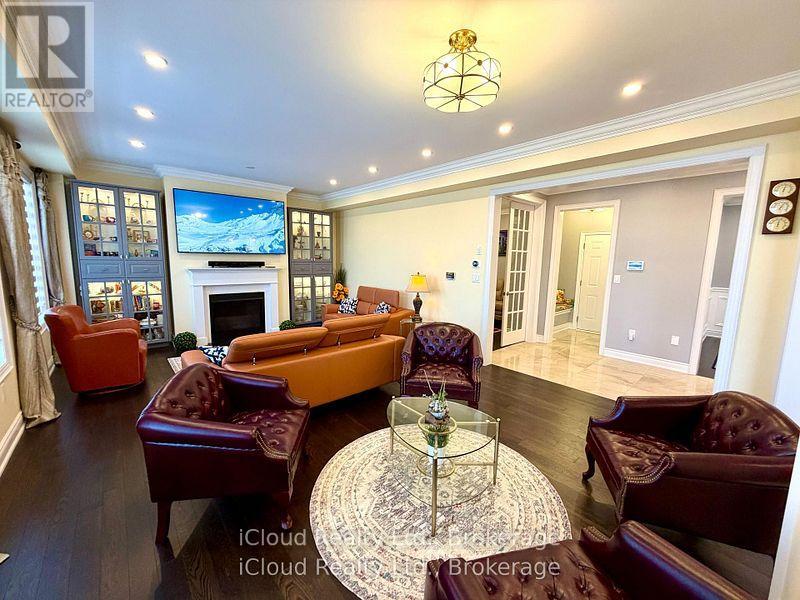
Prestigious luxury home with over $175,000 in meticulous upgrades. This stunning 4-bedroom, 4-bathroom residence offers 3,531 sq. ft. above grade on a premium 44-ft lot with no sidewalk and no rear neighbours ensuring privacy and curb appeal. Inside, you'll find all hardwood and premium shiny marble flooring, iron pickets, smooth ceilings, tall doors, upgraded trim, elegant wainscoting, and crown moulding. The custom gourmet kitchen is a chef's dream, featuring a WOLF gas range, Bosch double wall oven & microwave ovens, Bosch fridge and dishwasher, pot filler, stylish backsplash, granite counters, contrast centre island, extended cabinetry, and a walk-in butler's pantry. The spacious family room with built-in shelving, three oversized windows, and a gas fireplace. Enjoy formal entertaining in the separate dining room and productivity in the private main floor den with window & French doors. The smart mudroom offers built-in bench seating and ample storage. Upstairs, discover four generously master room sized bedrooms, each with walk-in closets and ensuite or semi-ensuite access with double sinks vanities. The luxurious primary suite boasts a spa-inspired ensuite with frameless glass shower, soaker tub, private water closet, heated towel rack, Bluetooth mirrors, and a massive walk-in closet like a DEN. A second primary suite offers its own private ensuite with rain shower.Second floor big laundry room includes a double linen closet and tub. Smart home features abound: built-in wall speakers with displays, Wi-Fi garage door openers with cameras and battery backup, digital fan timers, smart switches, smart dual Wi-Fi pot lights, CAT6 wiring, and Gigabit Ethernet. The unfinished basement includes a cold cellar, upgraded windows, and a 3-piece bath rough-in. Additional highlights: 200-amp panel, 3.5-ton A/C, water softener, filtration system, and humidifier. Total of 6 parking spaces. A rare combination of luxury, privacy, and intelligent designcrafted for modern living. (id:56248)
222 Cowan Court
Amherstburg, Ontario
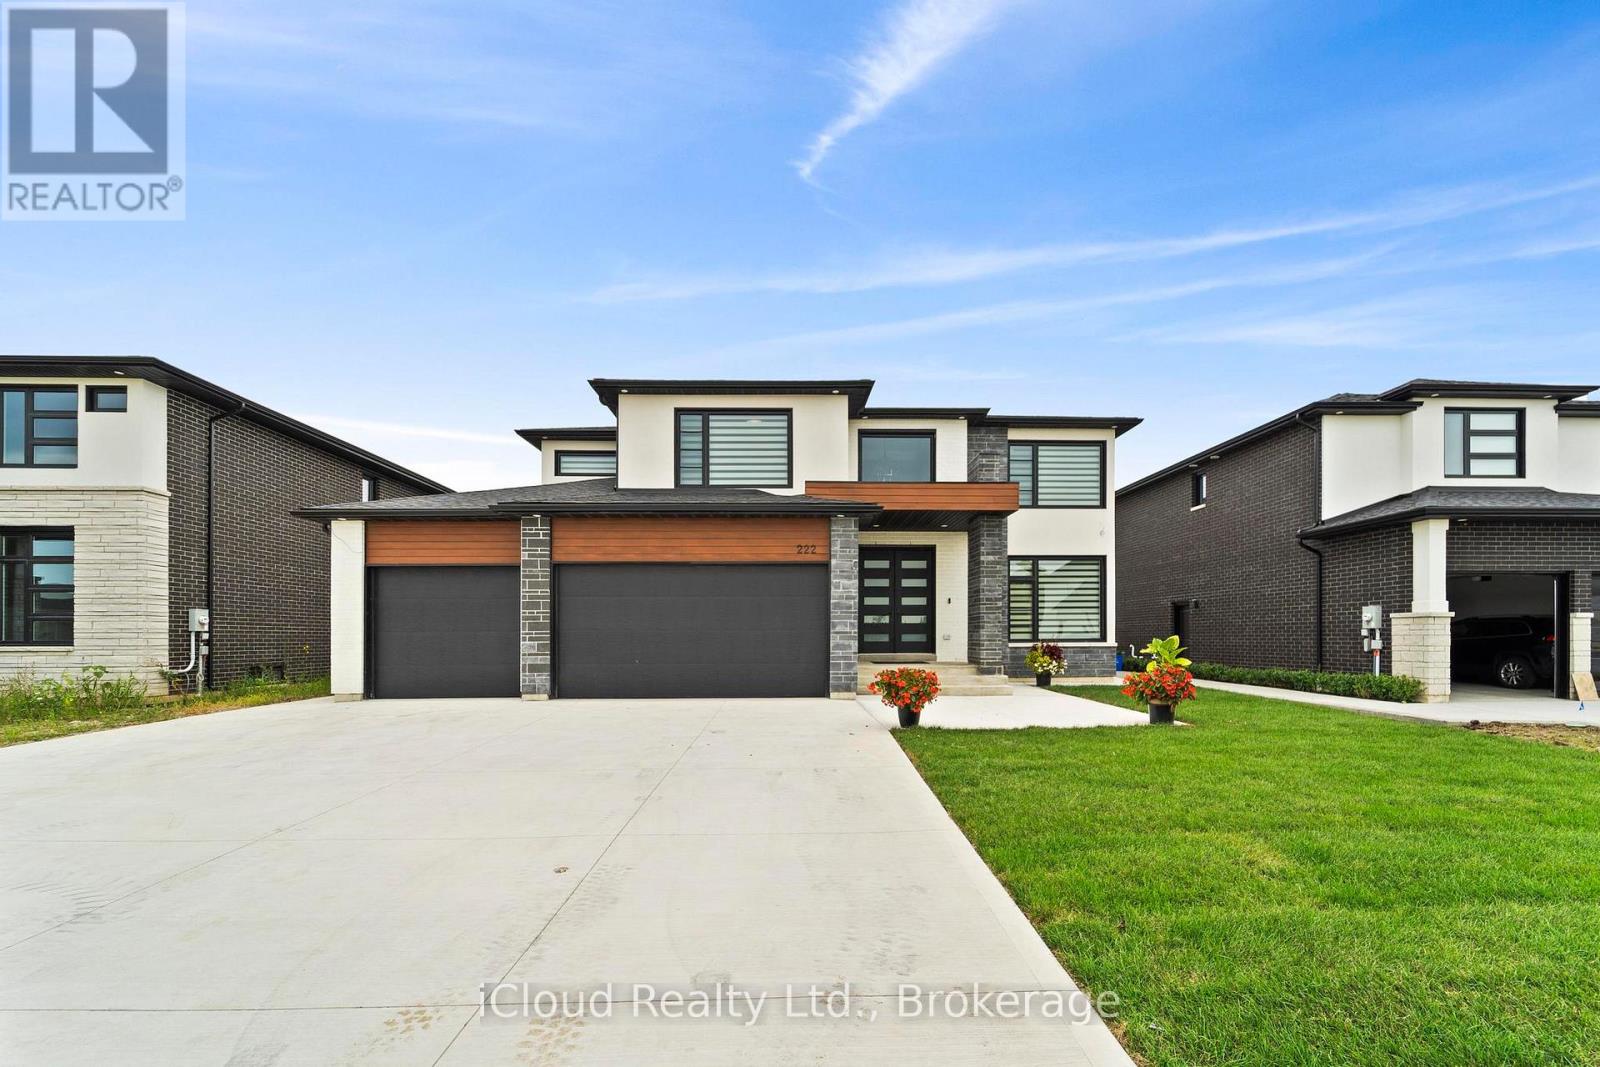
Absolute Show Stopper!! 4 Br & 4 Wr Modern Concept House W Triple Car Garage In The Most Desirable Area Of Amherstburg. More Than 150,000K Spent On Upgrades.This Home Offers Brick/Stone/Stucco Combination. As You Step Inside Through D/D You Are Greeted By Open To Above Foyer W Large Porcelain Tiles, An Sep Liv & Family Area W Hardwood Flrs, Pot Lights.Opulent Family Rm W Black Marble Tile Around Fireplace. A Sensational Gourmet Kitchen With White Extended Cabinets Till Ceiling, B/I Appliances,Quartz Counters, Designer Backsplash, Centre Island, Large Pantry. 2nd Floor Leads By Wide Staircase W Iron Pickets Which Lands to 4 Spacious Brs. The Primary Offers A Haven Of Tranquility Where You Can Retreat Into The Spa-Like Ensuite W Double Quartz Vanity, Ceiling Height Glass Shower & Stand Alone Tub, W/I Closet. 2nd Br With 3 Pc Wr & Other 2 Brs W Jack & Jill 4 Pc Washroom.The Outdoor Liv Space Is Nothing Short Of Paradise W Covered Bkyd Patio For Hosting Large Gatherings. Upgraded Light Fixtures, R/I Wr In Bsmt, R/I (Central Vacuum, Alarm System, Speakers & cameras). Hardwood Throughout, Sprinkler System, Outside Pot Lights & Much More. (id:56248)
1 Lang Lane
East Luther Grand Valley, Ontario
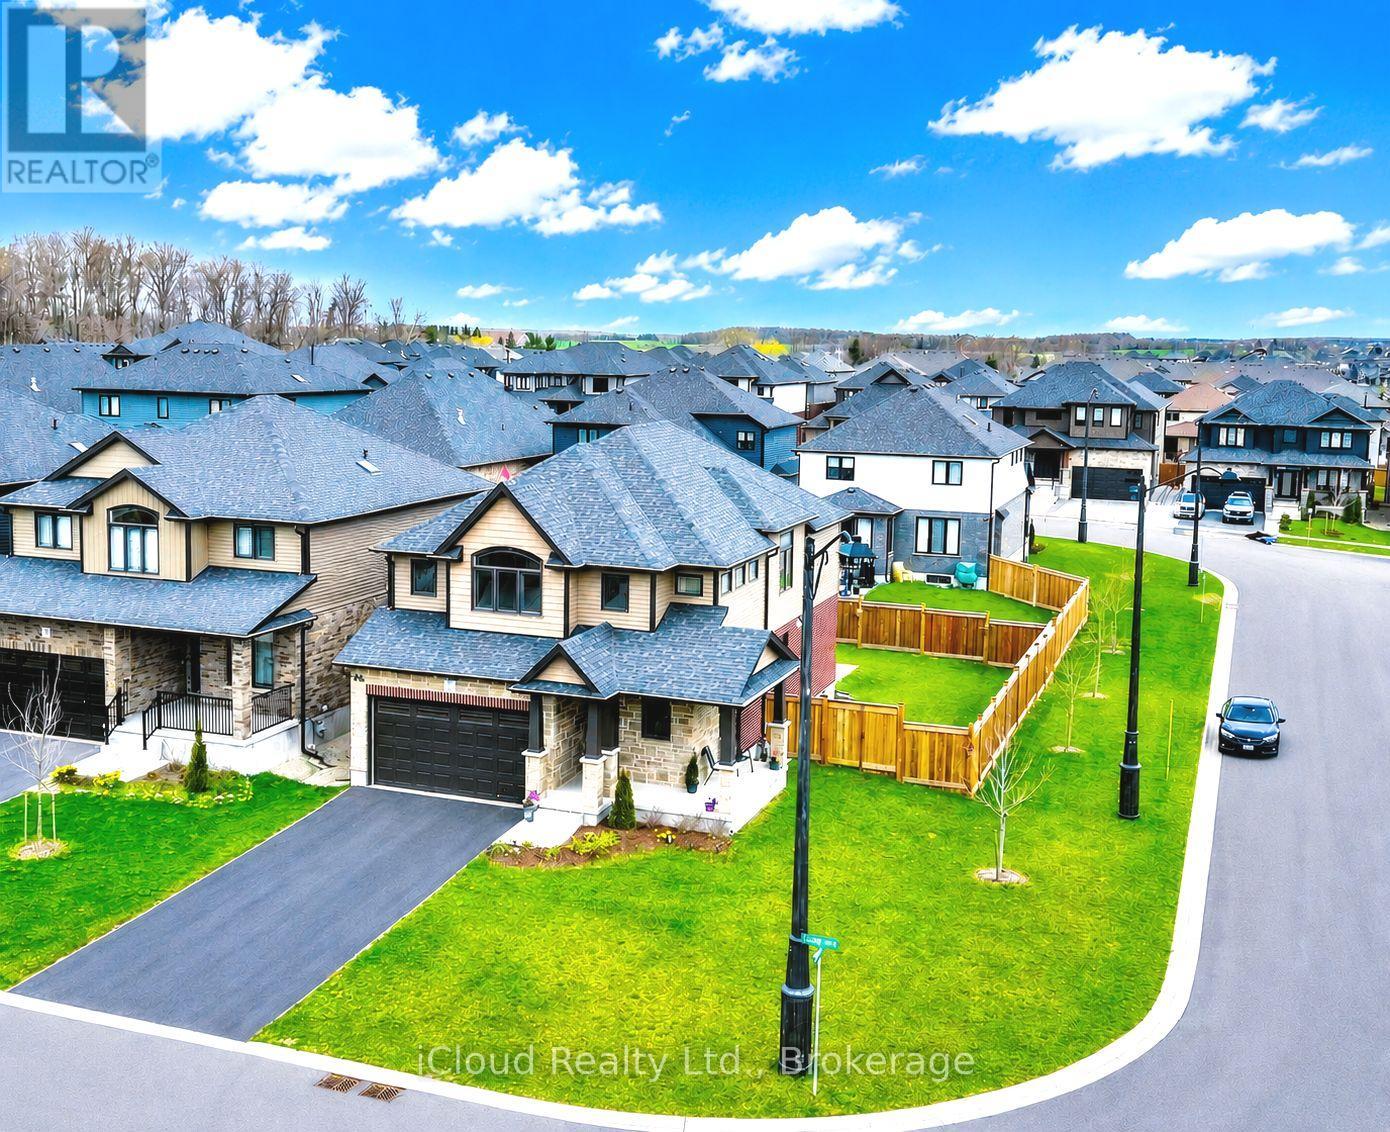
Welcome to this exceptional 4-bedroom detached home on a Premium corner lot in the quiet community of Grand Valley. Offering approx. 2400 sf of above grade living space, this home features spacious bedrooms, a double car garage, large driveway and no sidewalks accommodating up to 6 parking spaces. Premium stone elevation and an impressive curb appeal with an extended front porch. Inside, enjoy engineered hardwood floors, pot lights and a bright, functional layout including a large living room and convenient main floor laundry. The modern kitchen features sleek stainless steel appliances and a large island with built-in cabinets, offering ample storage. A second floor loft/family room offers great flexibility with the potential to be converted into a 5th bedroom. Equipped with Ethernet wiring on all floors, a 200amp breaker panel, conduit for EV charging, tankless water heater, water softener and central A/C and heat. Additional features include gas lines to the stove, dryer and fireplace and HRV system for enhanced air quality. The basement offers oversized windows, a large cold room and a rough-in for a 3pce bathroom. Enjoy a spacious patio backyard ideal for outdoor living. Conveniently located just 12 minutes to Orangeville and approx. 40 minutes to Brampton - perfect for families seeking space, comfort and modern convenience. (id:56248)
Ph 2707 - 108 Garment Street
Kitchener, Ontario
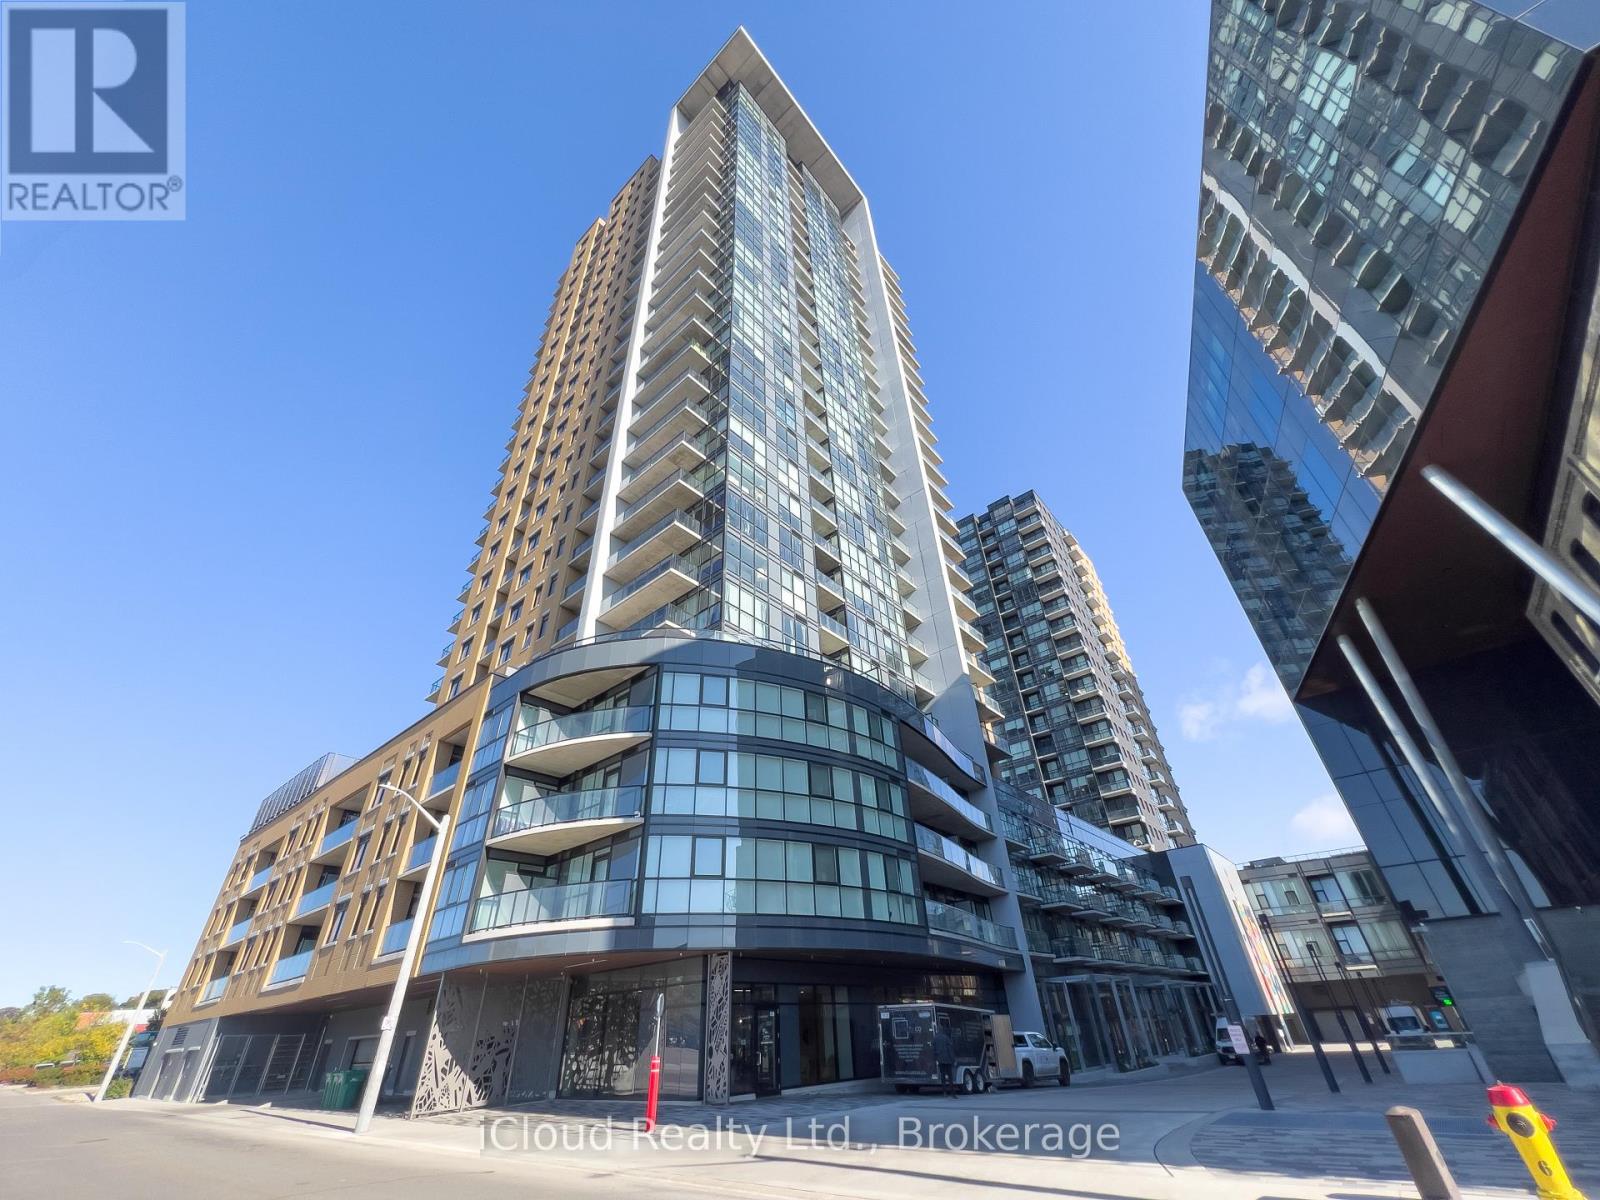
RARELY AVAILABLE PENTHOUSE IN Garment Street Condos! Don't miss this opportunity to own a unit with breathtaking views Located in Kitchener's Innovation District, you will find yourself within steps of Kitchener's vibrant downtown, restaurants, tech companies, university and college campuses, Victoria Park, and light rail transit. This 1 bed + den unit features an open concept kitchen with peninsula and quartz counters, stainless steel appliances, engineered flooring, soaring 10 ft. ceilings, and a 49 sq. ft. balcony with a western exposure. The building features luxury amenities, including entertainment room, landscaped BBQ terrace, fitness room, yoga studio, and outdoor pool and sports court to name a few. Parking for one vehicle included. (id:56248)
4014 Twenty Side Road
Milton, Ontario
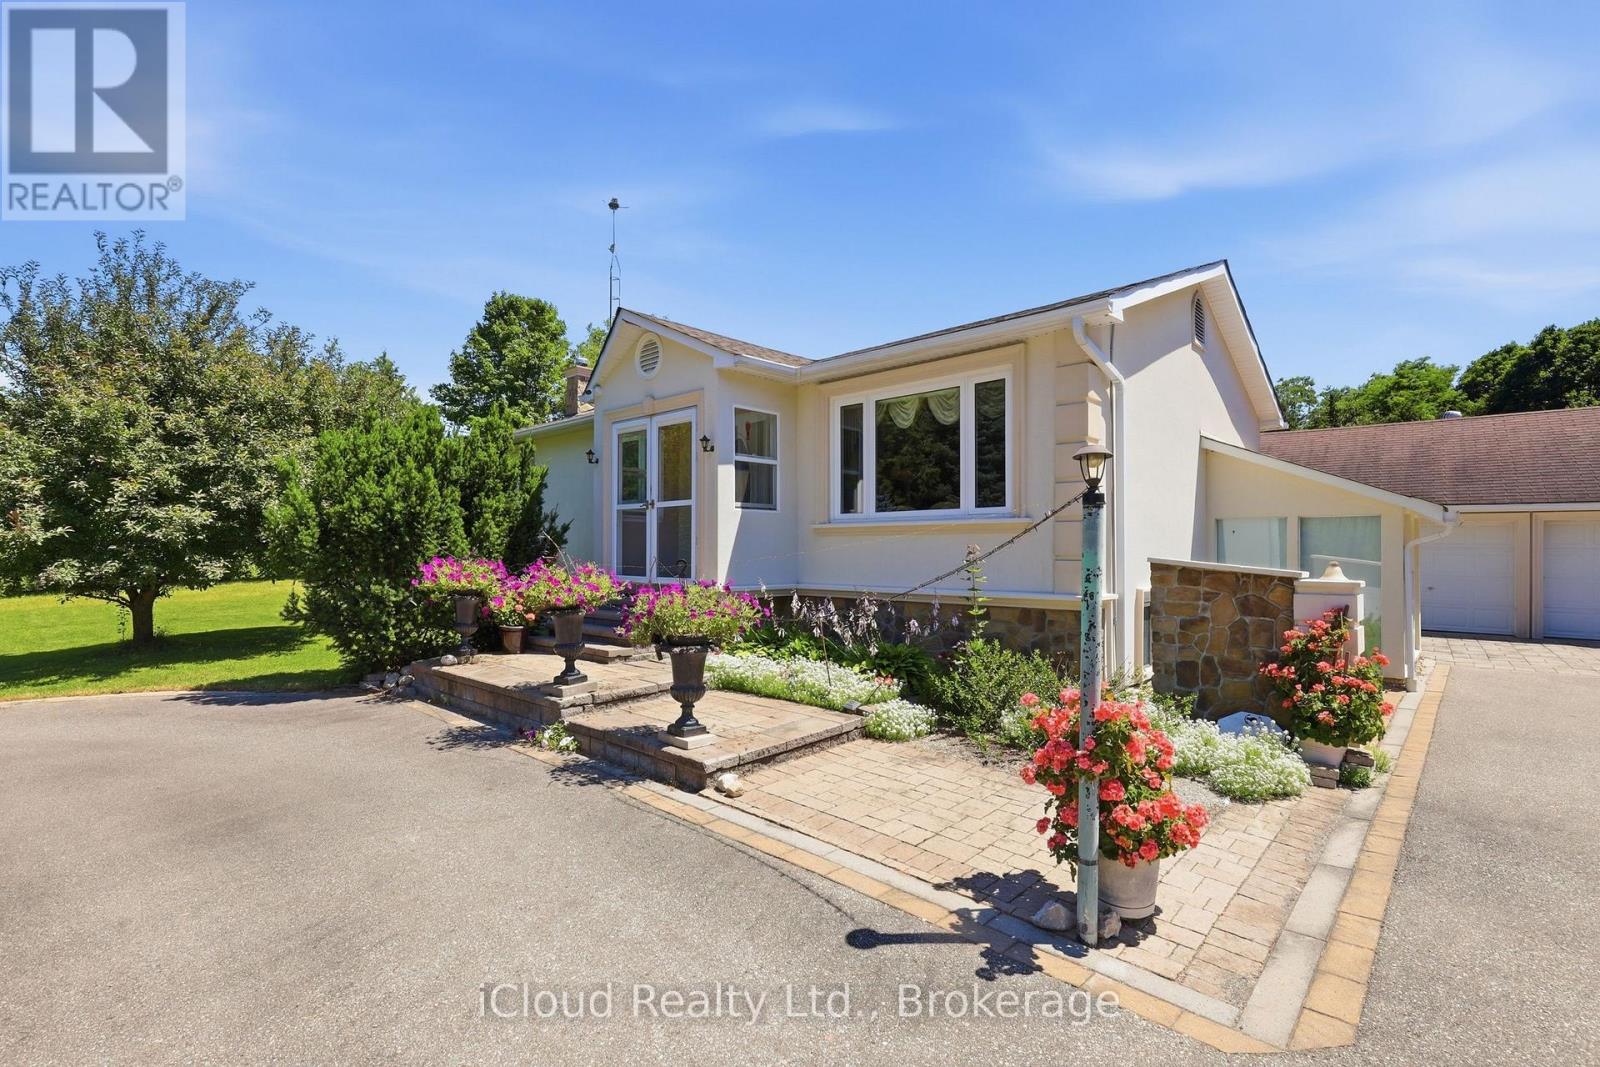
Well-maintained detached home with Three bedrooms on a rare 1.2-acre lot. Bright, functional layout with an eat-in kitchen, hardwood flooring, and a spacious dining area featuring oversized windows and a private backyard. The expansive property offers exceptional outdoor space with endless potential, the perfect balance of space, privacy, and convenience. (id:56248)
462 Franklin Drive
Selwyn, Ontario
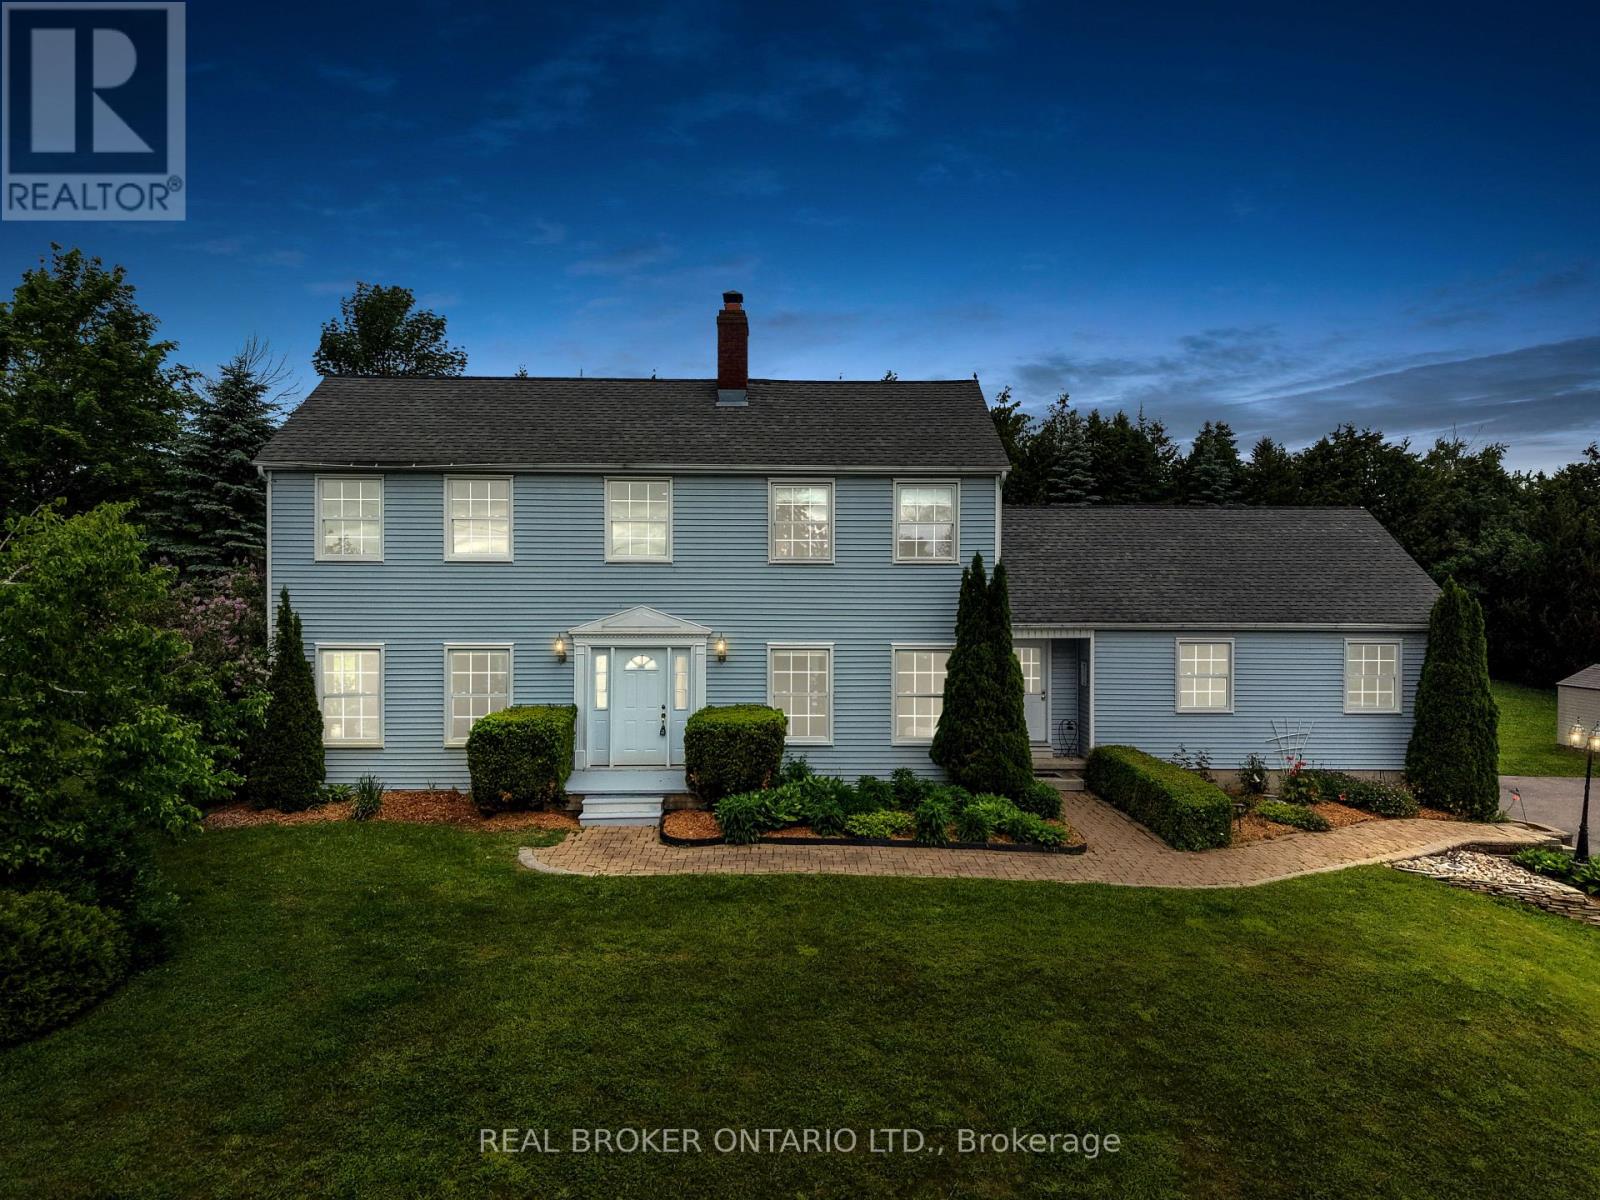
462 Franklin Drive, a beautifully maintained family home set on nearly an acre of mature property in one of Selwyn's most desirable neighbourhoods. Offering over 2,463 sq. ft. above ground of thoughtfully designed living space, this 4+1 bedroom, 3 bathroom home combines space, flexibility, and privacy in an exceptional location.The bright main floor features soaring ceilings, spacious principal rooms, a generous eat-in kitchen, a formal dining room, separate living and family rooms, a dedicated home office, convenient main floor laundry, and direct access to the oversized double garage. Upstairs, four generous bedrooms provide comfortable accommodations for the entire family, while the finished lower level offers a fifth bedroom, a large recreation room, and versatile space ideal for guests, extended family, a home gym, or hobbies.Surrounded by mature trees, the private backyard provides plenty of space to relax, entertain, and enjoy the outdoors. An oversized double garage, parking for six vehicles, and nearly an acre of property offer the room today's families are searching for. Conveniently located just minutes from Peterborough, excellent schools, parks, everyday amenities, and Highway 115, this home offers the perfect balance of peaceful living and everyday convenience. (id:56248)
40 Glenashton Drive
Oakville, Ontario
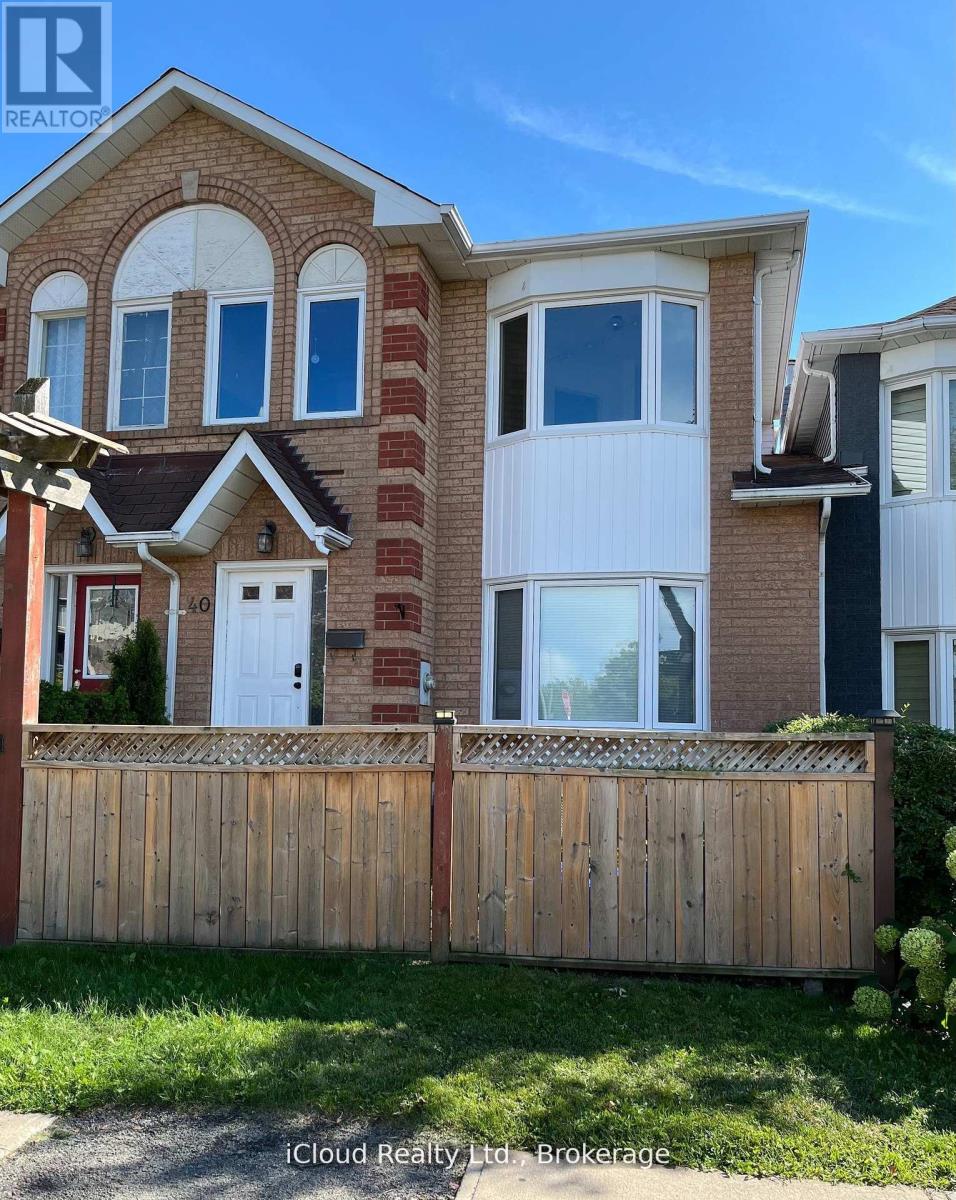
Beautiful freehold townhome overlooking park & pond. Located in a great residential neighbourhood of River Oaks! Walking distance to shopping, transit and schools! This home features many recent upgrades such as modern kitchen, newer windows, double-sided fireplace between Living and Dining rooms. Oversized Primary Bedroom features semi-ensuite, upgraded thermostats, new garage door (2024) with automatic opener, Central air conditioning, raised garden beds and walk-out from lower level to driveway/ garage offers total parking for 3 cars plus visitor parking. Pls note the large, bright Kitchen with upgraded sliding doors to a south facing balcony with unobstructed view. Must see to appreciate the spacious layout of this home. (id:56248)