
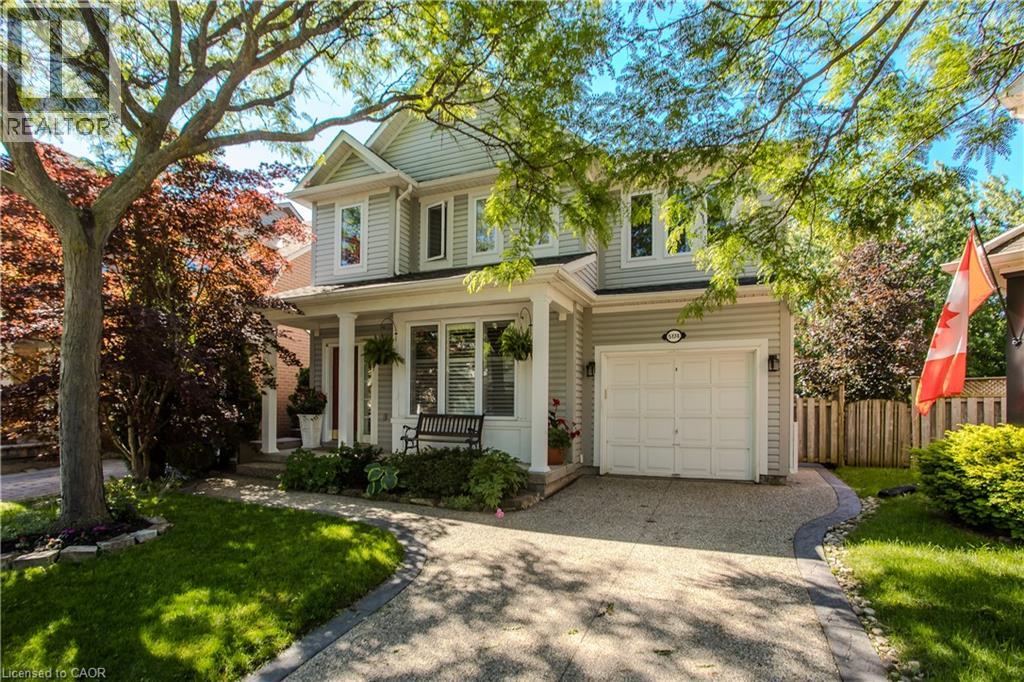
5174 Ravine Crescent
Burlington, Ontario
Backing directly onto a lush ravine in Burlington’s Orchard neighbourhood, 5174 Ravine Cres offers apprx. 2,421 sf of finished living space, 3+1 beds and 2.5 baths. A covered front porch, attached garage & aggregate driveway & walkway welcome you home, while the private setting provides a beautiful backdrop to this well-appointed family home. Inside, 9’ ceilings and hardwood flooring enhance the main level. The front living/dining space features large windows and California shutters, while the family room is centred around & gas fireplace w/ marble surround, custom built-ins and glass shelving. The renovated kitchen offers quartz counters, extensive cabinetry, soft-close drawers, upper & under-cabinet lighting, s/s appliances and a large peninsula w/ bar seating & additional storage. An oversized window and double garden doors bring in plenty of natural light and provide an easy connection to the backyard. A convenient 2-pc bath completes this level. Upstairs, the spacious primary retreat features a walk-in closet, additional closet and 4-pc ensuite w/ soaker tub and glass shower. The 2 additional bedrooms offer closet organizers and a unique connecting door between the rooms, adding a fun and functional touch for family living. The renovated main bath features a double vanity & additional storage. The finished basement extends the living space w/ a generous office & separate media room w/ pocket doors and in-wall surround-sound wiring, offering flexibility as a theatre, additional bedroom or hobby space. Laundry & a large storage area complete this level. Step outside to a private backyard retreat designed for summer living & entertaining. The heated saltwater inground pool features a waterfall and deck jets, surrounded by patio space and mature greenery. A rear gate provides direct access to the walking path, connecting you to numerous trails and endless amenities throughout the Orchard community—an exceptional combination of outdoor living, privacy & convenience. (id:56248)
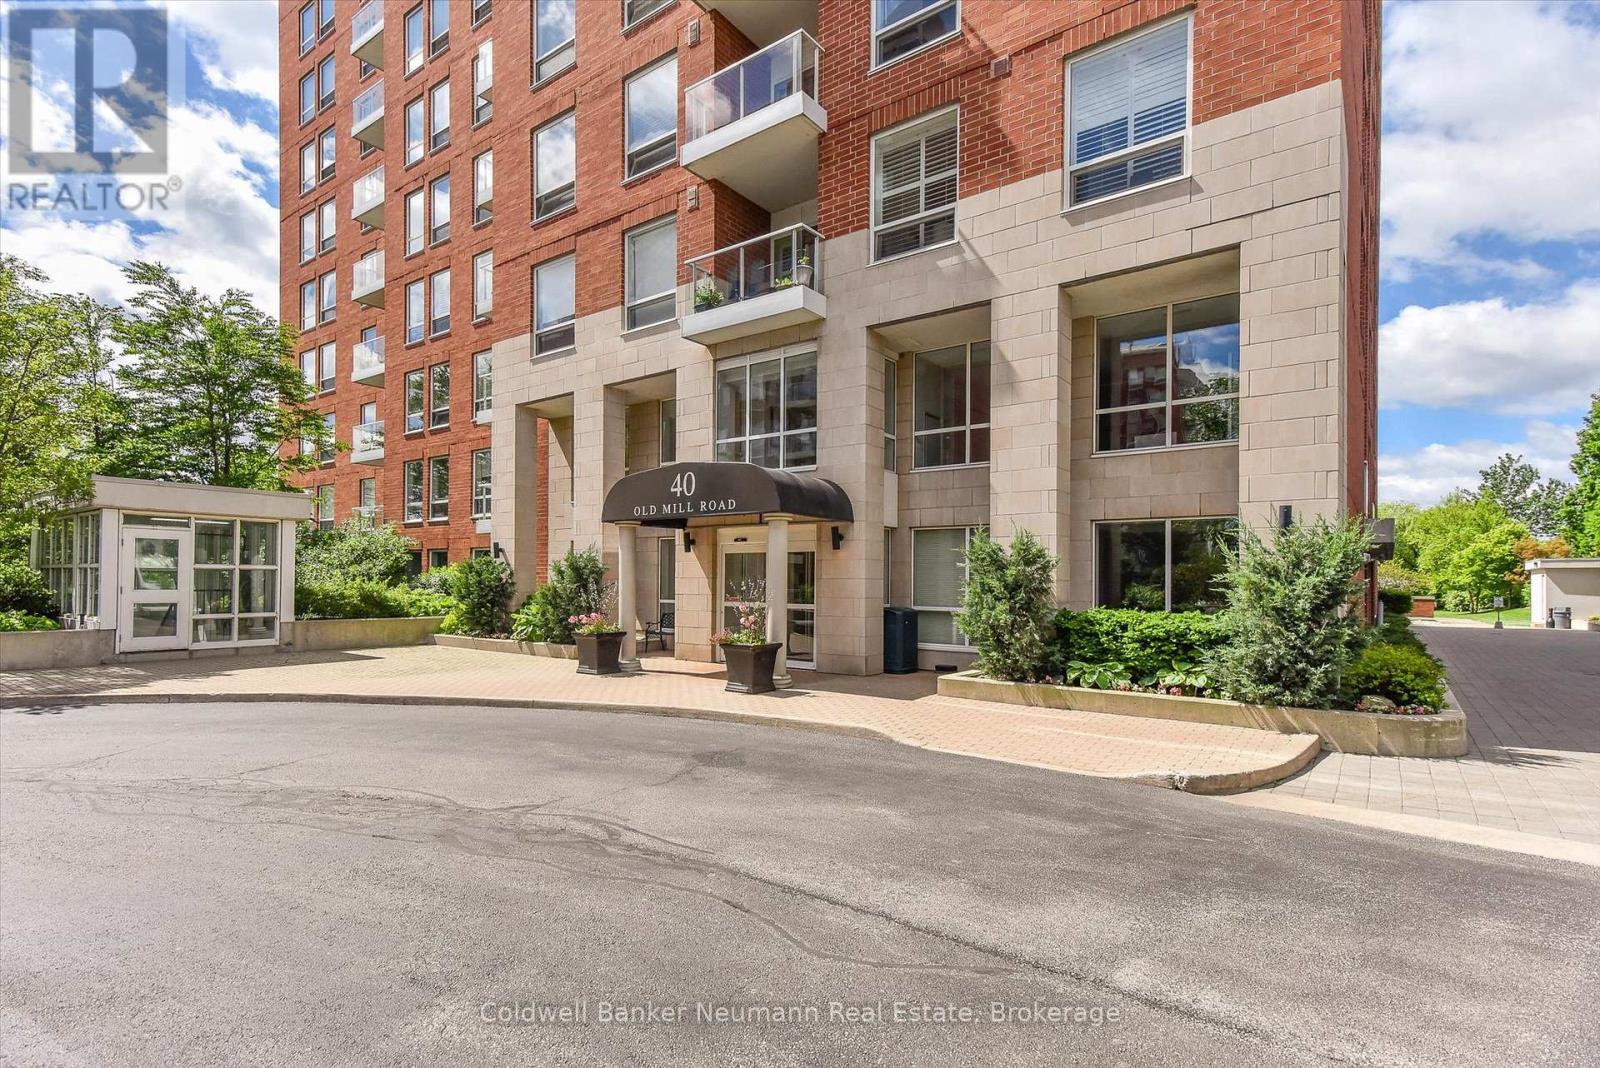
804 - 40 Old Mill Road
Oakville, Ontario
Steps from the GO Station, this 1-bedroom + den condo puts roughly 800 sq ft of smart, livable space in one of the area's most convenient spots - ideal if you want an easy commute without sacrificing comfort. The kitchen is set up galley-style, finished with granite counters, stainless steel appliances, and built-in storage that keeps things practical. Floor-to-ceiling windows fill the open living and dining area with light and frame nice views over Oakville. There's a generously sized bedroom with a walk-in closet, plus a den that works equally well as a home office, reading nook, or extra storage. Building amenities cover the essentials: indoor pool, gym, party room, sauna, and a 24-hour gatehouse for secure entry. One underground parking spot is included, and heat and water are covered in the lease price. LCBO, Whole Foods, and the GO Station are all a short walk away, with downtown Oakville and the waterfront close by too. A move-in-ready, low-maintenance option in a location that's tough to beat. (id:56248)

15 Saunders Street
Collingwood, Ontario
ONE HOME - TWO DRIVEWAYS - TWO GARAGES! Welcome to this exceptional raised bungalow offering nearly 4,000 total sq. ft. of beautifully designed living space, 5 Bedrooms, 4 Bathrooms perfectly suited for growing families and those who love to entertain. In addition to the attached 1.5 -car garage, the property features an impressive detached double garage complete with a workshop, providing abundant room for vehicles, boats, snowmobiles, Sea-Doos, bicycles, skis, golf clubs, and all your four-season recreational gear. Set on an impressive oversized 83' x 188' lot, this property offers plenty of outdoor space for children to play, entertaining, gardening, or simply enjoying the privacy and room to spread out. The open-concept living, dining, and kitchen area with soaring vaulted ceilings offers an inviting atmosphere filled with natural light and room for everyone to gather. The thoughtfully designed layout takes full advantage of the home's elevated setting, with a walkout from the main living area to an oversized rear deck-an ideal space for outdoor dining, summer barbecues, or simply relaxing while enjoying the peaceful surroundings. Storage and hobby space are second to none. Located in one of the area's most desirable family neighbourhoods, this home offers an unbeatable location with the Catholic elementary school directly across the street, a public elementary school and two secondary schools all within walking distance. The neighbouring community park provides a wonderful place for children to play, while families will appreciate the safe, welcoming atmosphere of the neighbourhood. Whether you're looking for room to raise a family, host extended family and friends, or simply enjoy an active lifestyle, this property offers it all. Just minutes from Blue Mountain Village and skiing, golf, hiking, cycling, Georgian Bay beaches and marinas, this is your opportunity to enjoy the very best of four-season living. (id:56248)
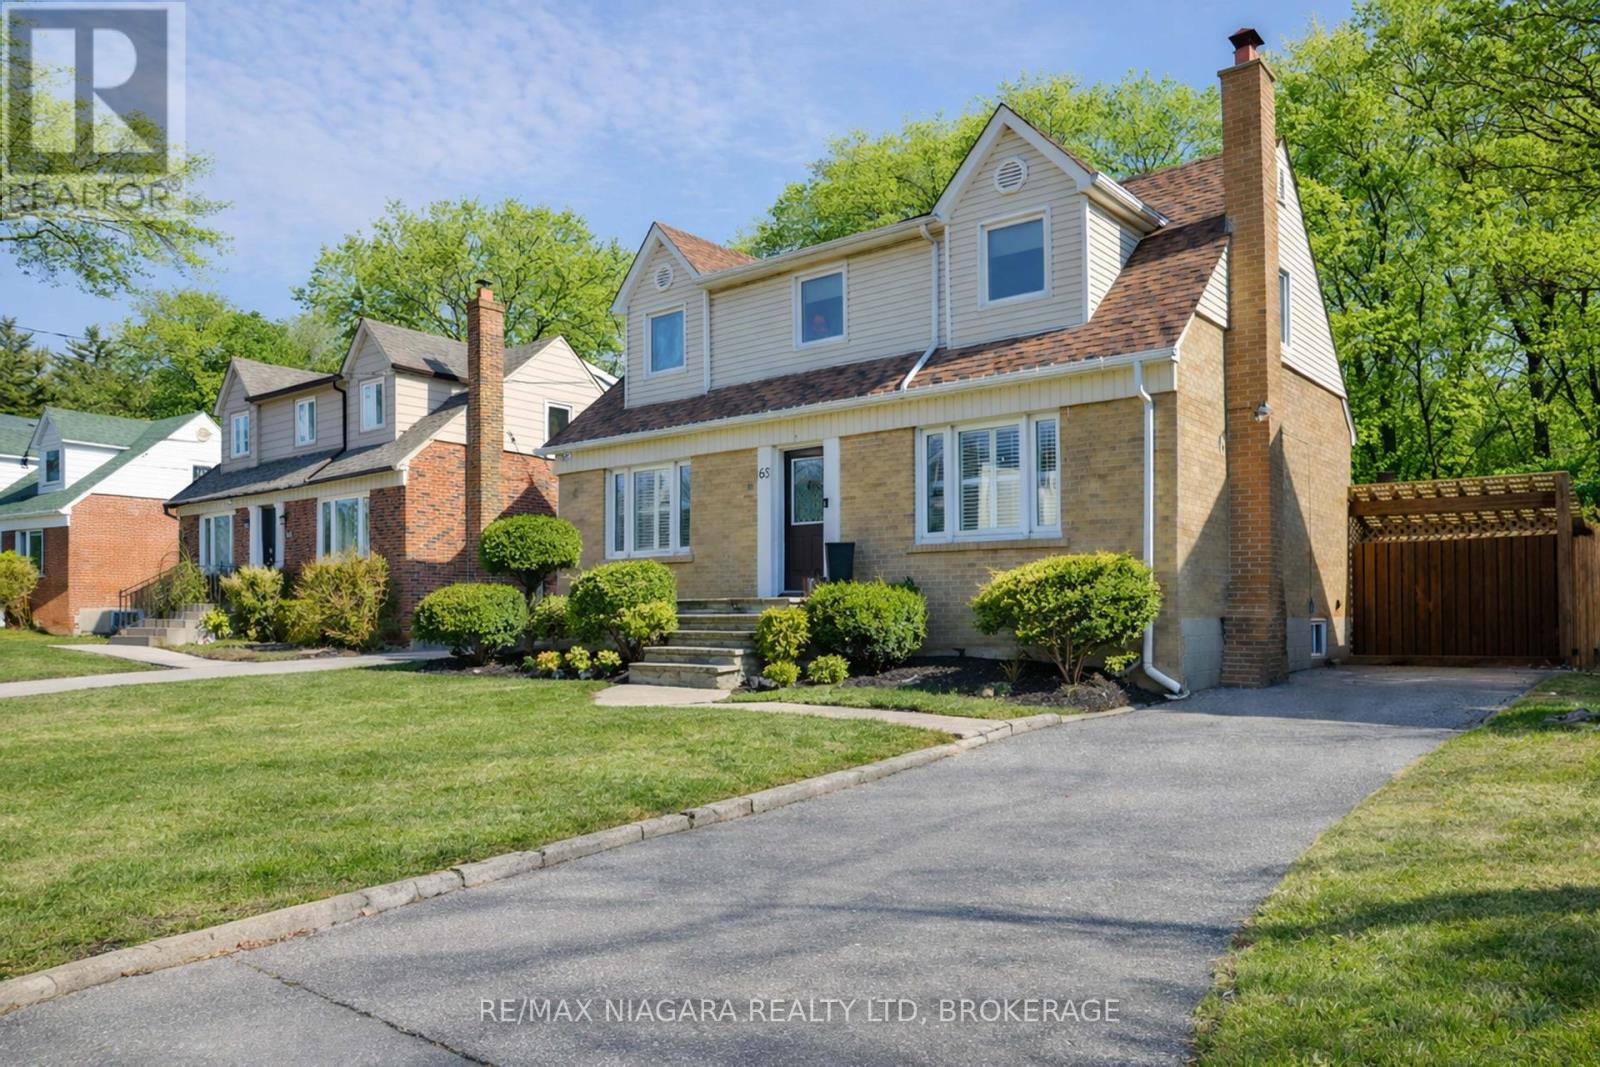
65 Craigmore Crescent
Toronto, Ontario
Welcome to this charming and beautifully updated 1.5-storey character home, perfectly situated on a spacious 120-ft lot in a highly desirable location backing directly onto Shepherd East Park. Offering exceptional privacy with mature trees and direct access to walking trails, this property combines nature, convenience, and timeless appeal-just minutes to the 401 and a short walk to Glendora Park.Inside, you'll find a thoughtfully designed layout featuring 3 bedrooms and 3 bathrooms-one on every level for ultimate functionality. The main floor offers incredible versatility with a potential fourth bedroom, currently used as a home office, or ideal as a cozy family room. The bright and inviting living room flows seamlessly into the dining area, showcasing elegant crown moulding and California shutters.The beautifully renovated kitchen (2023) is sure to impress with quartz countertops and stainless steel appliances, blending modern style with everyday practicality. Upstairs, the spacious primary bedroom comfortably accommodates a king-sized bed and features double closets, while the bedroom level is finished with classic hardwood flooring, adding warmth and character throughout.The fully finished lower level expands your living space with a large recreation room complete with a stunning wood-burning fireplace, brick mantle, and built-in shelving. You'll also find a 3-piece bathroom with a glass shower and rain feature, sauna, laundry area, craft space, and plenty of storage, along with potential for an additional bedroom.Step outside to your private backyard oasis featuring an inground heated concrete pool, surrounded by mature landscaping-perfect for entertaining or relaxing in total privacy.Additional updates include central air (2025), shingles (2016), updated bathrooms, a solid wood staircase, and a security system for peace of mind.This is a rare opportunity to own a beautifully finished home on a premium lot in an unbeatable location. (id:56248)
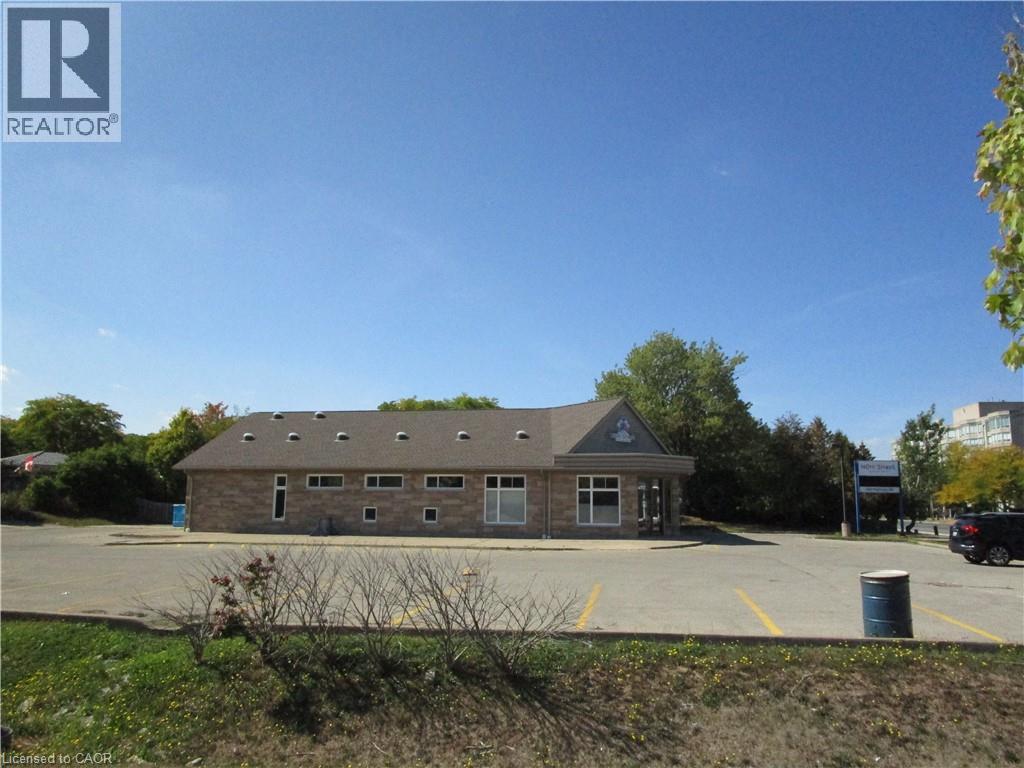
520 Highway 8
Stoney Creek, Ontario
PRIME LOCATION IN STONEY CREEK AT THE CORNER OF #8 HWY & DEWITT RD. NEWER BUILDING WITH OVER 4000 SQFT, PARKING FOR 35 CARS. (id:56248)
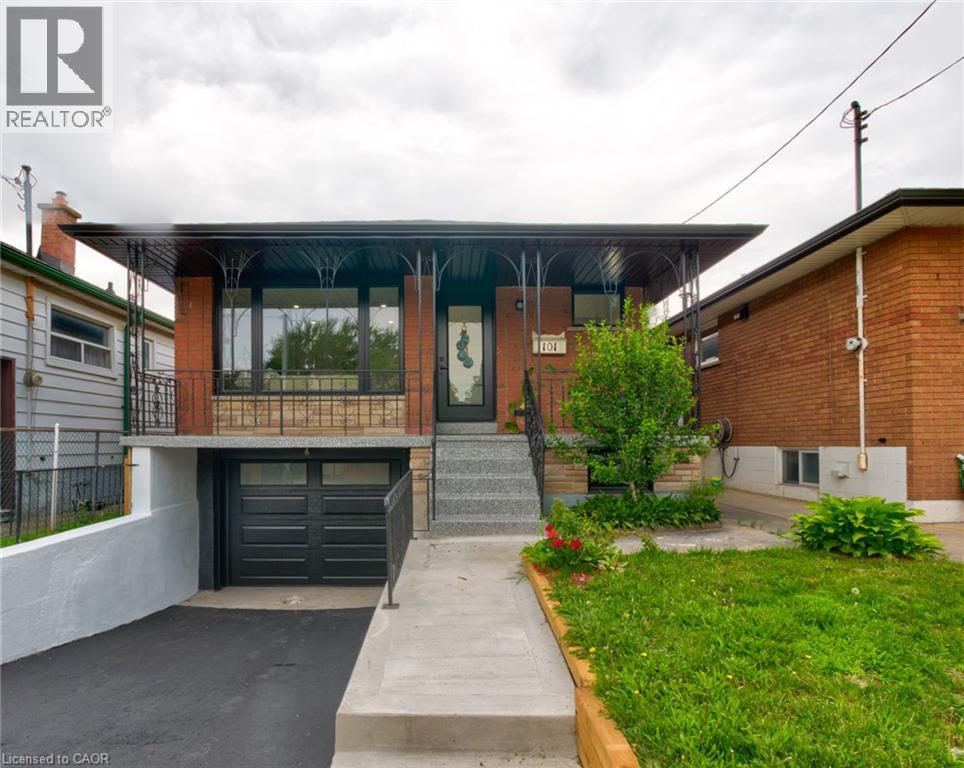
101 Reid Avenue N
Hamilton, Ontario
This is the one! Fully restored raised bungalow that checks all the boxes! It's like a brand house! Great layout for the growing family with tons of storage space including attached garage (or workshop/studio), wine cellar, cold room, large laundry space and a fabulous state of the art Samsung Home Theatre System plus a wet bar for the big games with buddies or family movie nights. Main floor features a solid-wood custom kitchen, double sink bathroom, luxury vinyl flooring, pot lights, patio doors leading to deck, (ideal BBQ spot). Basement has seperate entrance and stove plug wiring for possible in-law suite, plus insulated subfloor, potlights, beautiful 3 piece bathroom. All new windows, doors, garage door, eaves, soffits, breaker panel, most interior doors. It's a wonderful home to raise a family and a commuter's dream - access to the highway is just 1 minute away! Bus stop at your door and lots a green space enjoy. (id:56248)
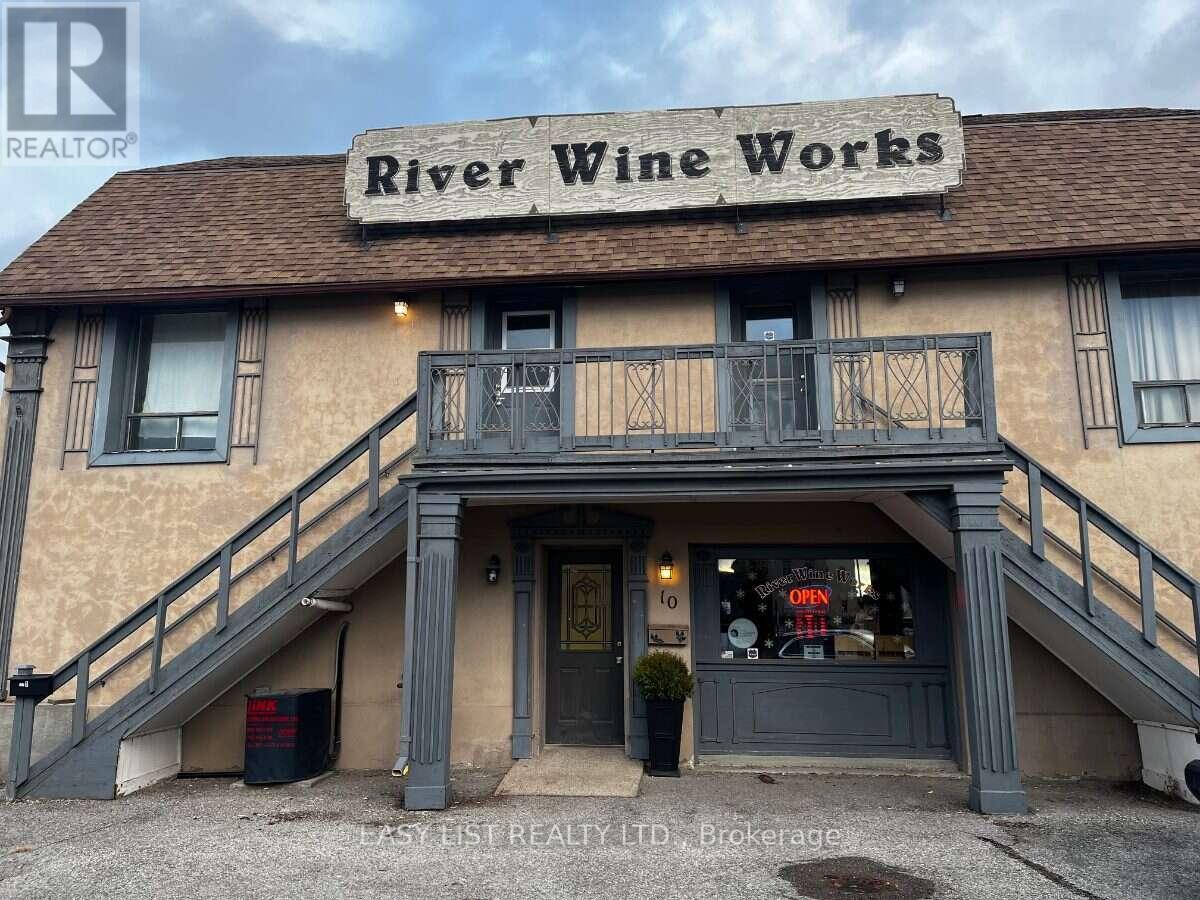
10 York Street N
Kawartha Lakes, Ontario
Visit the REALTOR website for further information about this Listing. Excellent investment opportunity in the heart of Downtown Lindsay! This well-located 2-storey commercial/residential building offers a highly functional mixed-use configuration with valuable on-site parking. The main level features a commercial storefront currently leased to River Wine Works, while the second level contains two 2-bedroom residential apartments forming a legal duplex. A major advantage for this downtown location is the 8 on-site parking spaces at the front of the property, providing convenient access for commercial customers, tenants and visitors. Ideally situated just steps from downtown shops, restaurants and fast-food establishments, banks, the public library and other amenities. Commercial zoning provides added versatility and long-term potential. An excellent opportunity for an investor seeking a centrally located income-producing property combining commercial and residential uses in Downtown Lindsay. (id:56248)
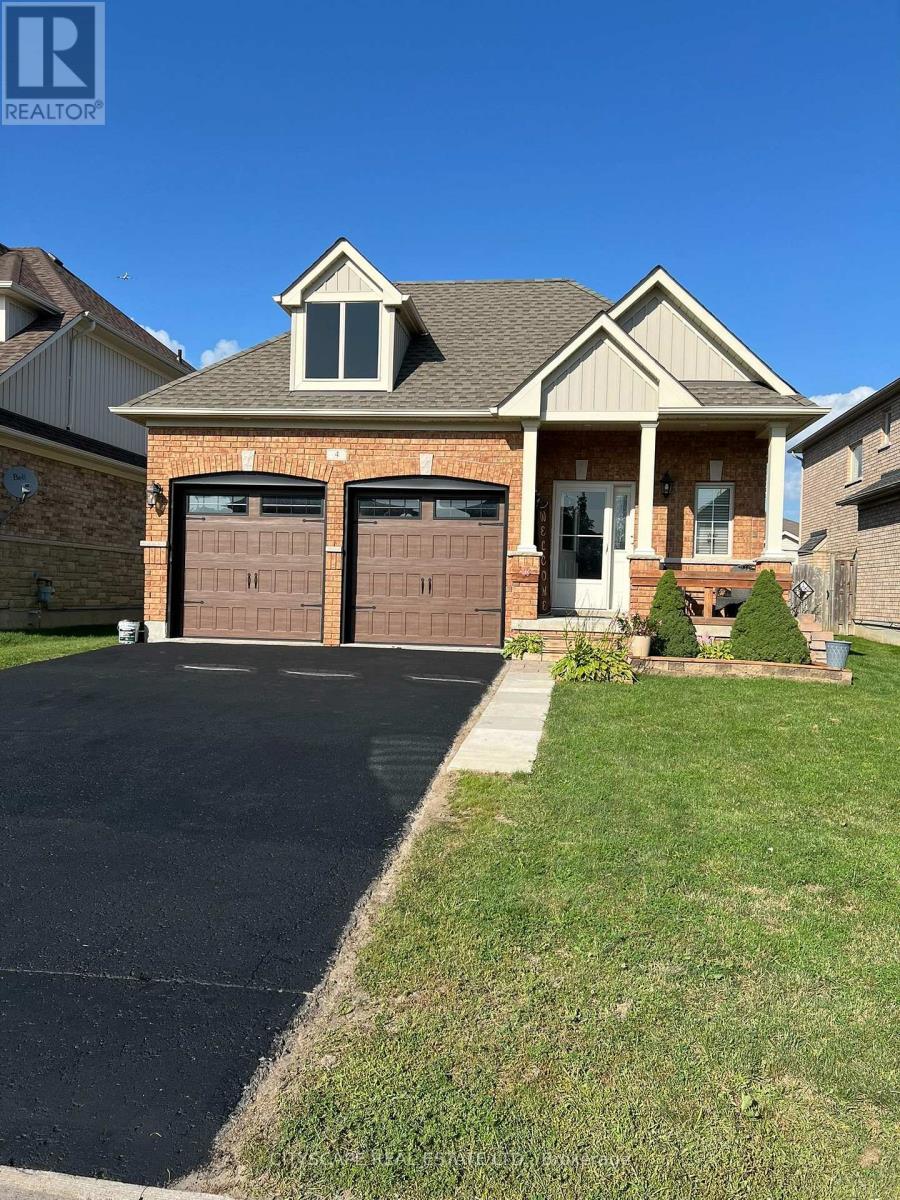
4 Power Court
Kawartha Lakes, Ontario
Meticulously maintained spacious bungalow offering 9 foot ceilings with crown moulding andupgraded wide trim, baseboards and pot lighting throughout. Builder's show home and has extraupgrades throughout including custom window coverings. Extra Large Primary Bedroom featuresluxurious ensuite bathroom with frameless walk-in shower and large soaker tub. Walk-out to therear deck from Primary bedroom and kitchen. Kitchen features soft close drawers, lighting underupgraded cabinetry and granite countertops. Lower level professionally finished by builder withpot lighting, upgraded trim and gas fireplace. Great room for entertainment with games roomarea combined with rec room and bar. Over 2900 square feet of living space. (id:56248)
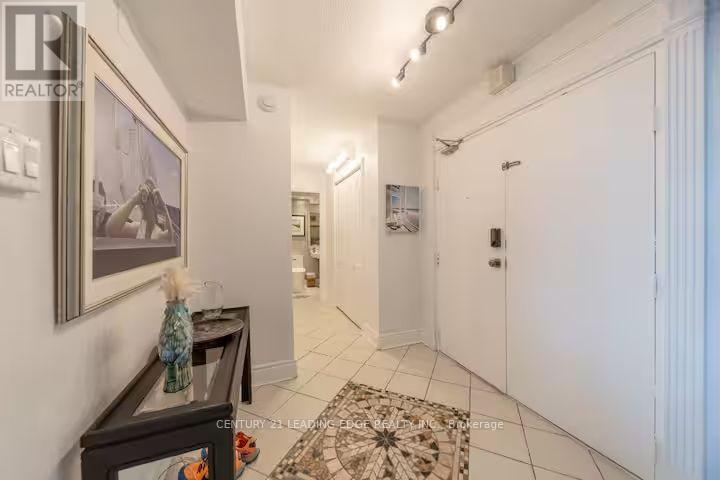
1805 - 380 King Street
London East, Ontario
Exquisite penthouse offering almost 3,000 sqft of sophisticated living across three levels on the 18th, 19th & 20th floors. An exceptionally rare opportunity to enjoy expansive views of London's skyline from sunrise to sunset. This residence has been thoughtfully designed for those who appreciate space, privacy & luxury without compromise. An open-concept layout is elevated by handcrafted maple cabinetry, stone counters, gleaming hickory hardwood custom flooring, coffered ceilings with adaptive lighting & extensive crown moulding throughout. The grand living room is anchored by views, a grand staircase & enough space to relax after a long day. Drenching morning sunlight fills the home from four balconies, including a private 700+ sqft private rooftop terrace. Designed for effortless hosting, the third floor terrace level includes a complete second kitchen, allowing seamless catering for special gatherings. Invite friends & family for a get together overlooking London's nite life. Two separate private entrances offer unparalleled privacy & flexibility, one at the 18th floor & one directly to the 20th floor. Beyond your door, enjoy resort-inspired amenities: indoor saltwater pool, saunas with separate mens and ladies showers/changing areas, elegant party room, renovated fitness facilities, library & mini-market. Condo fees include all utilities - heat, hydro, water, high-speed internet and VIP digital cable- ensuring truly worry-free luxury living. Whether you're enjoying the jacuzzi, stepping out onto one of the balconies, or relaxing in the rooftop lounge, this home offers many ways to unwind to make the most of your day. Further enhancing this exceptional offering, all windows & patio doors are slated for replacement through a comprehensive building-wide upgrade that is already fully funded & paid for, with completion anticipated by 2028-providing added value to the buyer. New: Floors, carpets, fresh paint throughout, all smart features, appliances, toilets, sinks. (id:56248)
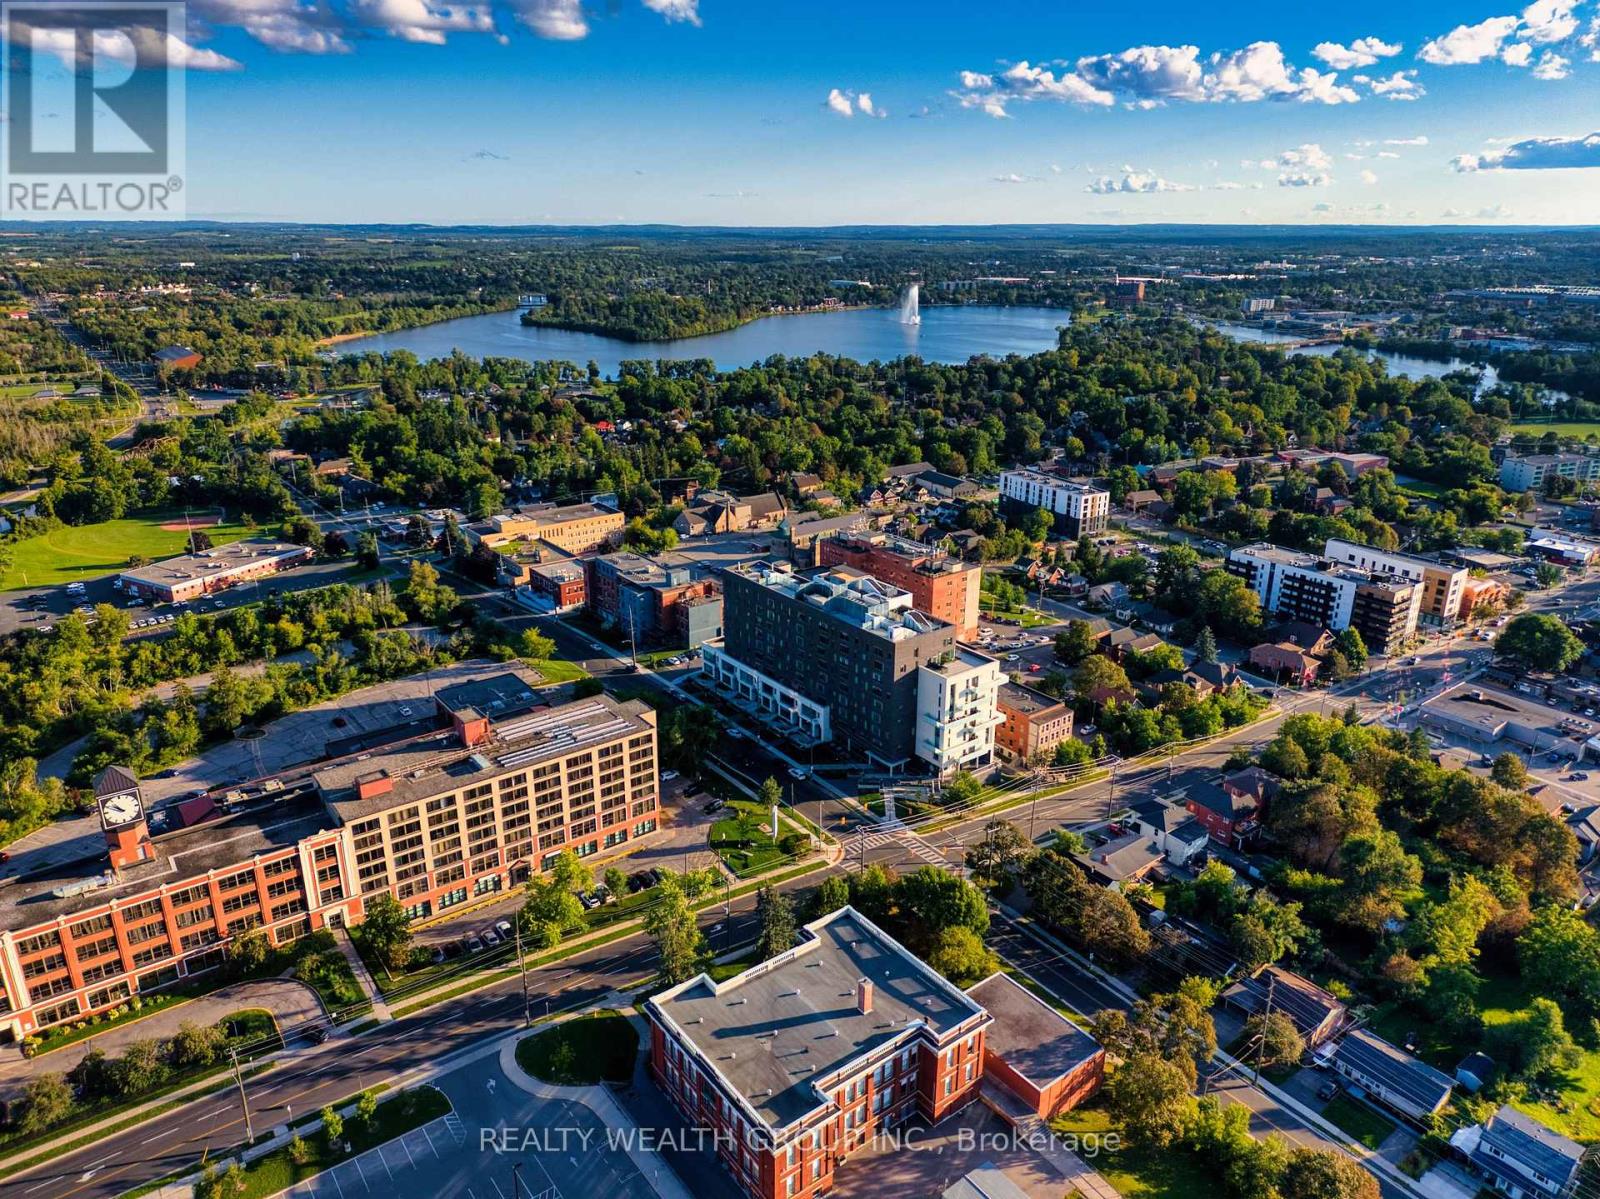
409 - 195 Hunter Street E
Peterborough, Ontario
***EXCEPTIONALLY SPACIOUS 1-BEDROOM / 2-BATHROOM SUITE WITH HIGH CEILINGS & 1 UNDERGROUND PARKING*** Welcome to elevated urban living at the newly built East City Condos. Offering approximately 780 SQFT, this exceptionally spacious 1-bedroom residence combines contemporary finishes with a bright and functional open-concept layout-perfect for comfortable everyday living and entertaining.The stylish modern kitchen features stainless steel appliances, quartz countertops and backsplash, ample cabinetry, and a large centre island offering additional preparation and dining space. High ceilings and hardwood flooring enhance the suite's open and sophisticated atmosphere.The spacious primary bedroom features a private 5-piece ensuite bathroom with a double-sink vanity, while a separate powder room provides added convenience for guests. In-unit laundry and one exclusive underground parking space are also included. Residents enjoy an impressive selection of amenities, including indoor and outdoor lounge areas, a fully equipped gym and fitness centre, a residential boardroom, a designated parcel-delivery system, and a convenient dog-washing station.Ideally situated just steps from East City's vibrant shops, restaurants, scenic trails, and the canal, this exceptional residence offers urban living at its finest. (id:56248)
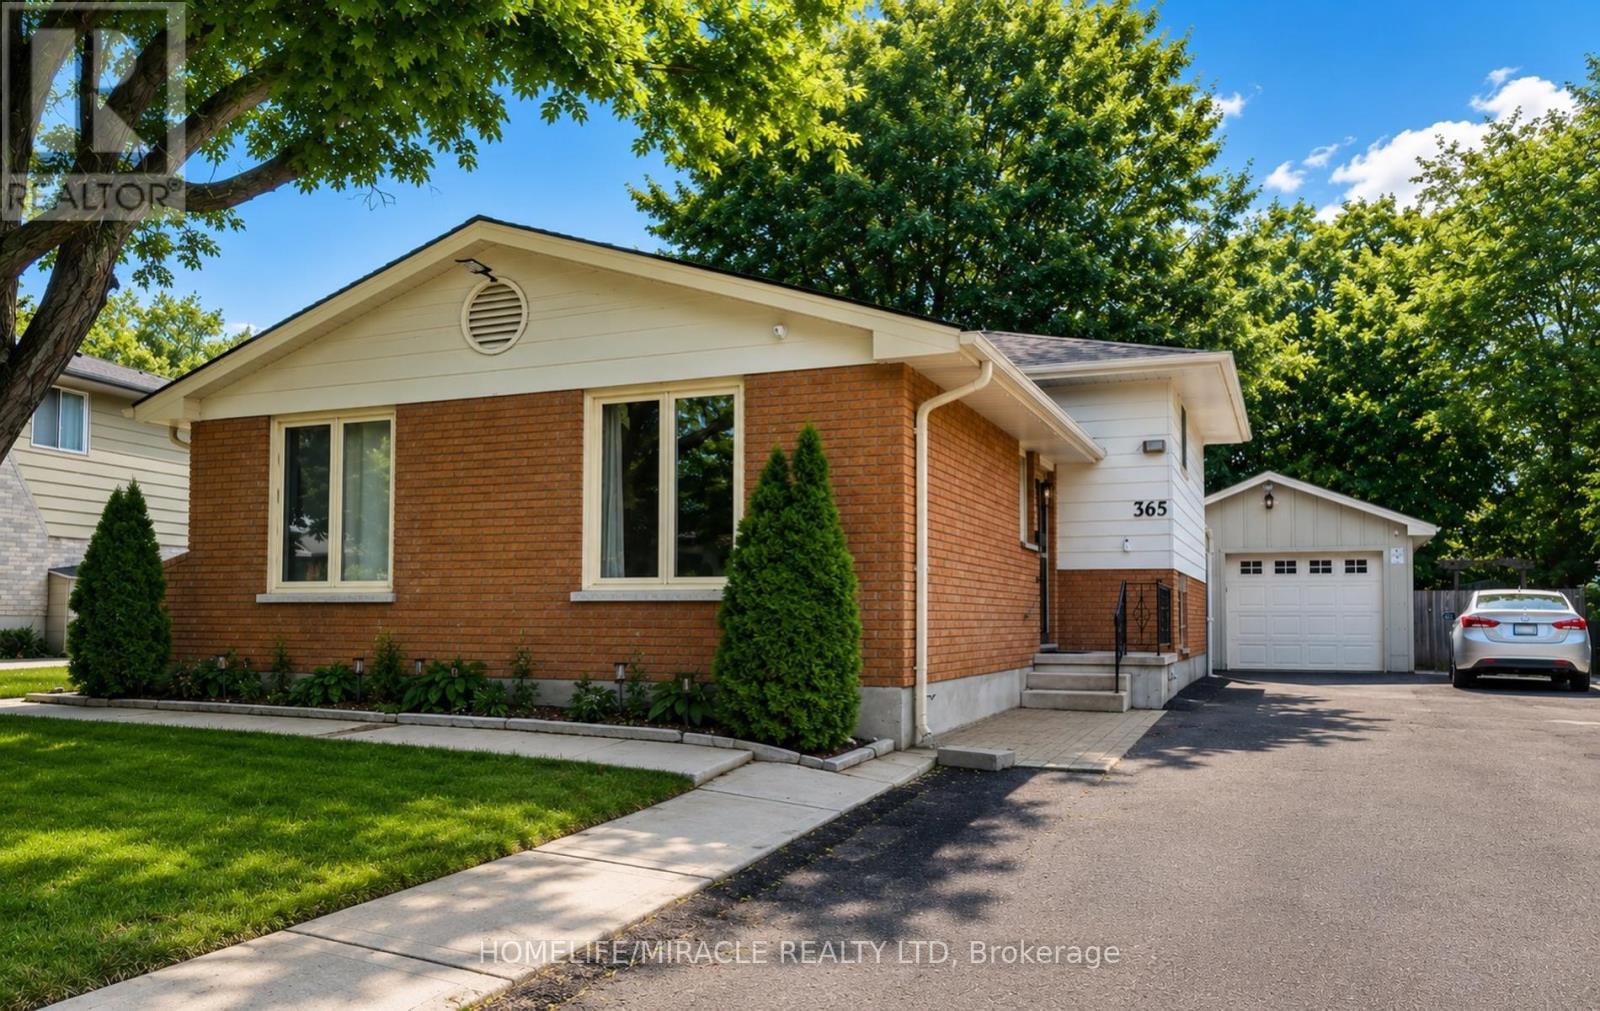
365 Blue Forest Drive
London North, Ontario
Rarely offered 4-level backsplit with over 2,300 sq. ft. of beautifully updated living space in one of North London's most sought-after neighborhoods! This home offers 3 spacious bedrooms, 3 full bathrooms, and a versatile layout designed for today's lifestyle. The bright interior features pot lights, updated flooring (2023), fresh paint (2023), and a cozy gas fireplace (2022). The finished lower level with a separate side entrance provides outstanding flexibility for multi-generational living, a home office, recreation room, or future possibilities. Large private backyard with an expansive deck, perfect for entertaining family and friends. An oversized detached garage, oversized double-wide driveway, and parking for up to 9 vehicles make this property ideal for growing families, hobbyists, or anyone needing extra space. Major updates include windows (2024), furnace (2024), renovated basement bathroom (2024), concrete driveway strip (2024), and a sump pump for added peace of mind. Ideally located minutes from Western University, University Hospital, Hyde Park Shopping Centre, Costco, Walmart, parks, walking trails, restaurants, public transit, and excellent schools. A rare combination of space, updates, parking, and location that is hard to find. (id:56248)

73 Pineglen Crescent
Ottawa, Ontario
Tucked away on a quiet, tree-lined street just steps from a picturesque walking trail, this extraordinary residence combines refined craftsmanship with timeless elegance. Sun-drenched, open-concept living spaces are framed by expansive windows overlooking a private, wooded backyard retreat. Throughout the home, Northern wide plank hand-hewn white oak flooring and nine-foot ceilings create an atmosphere of understated sophistication. The designer kitchen impresses with an 11-foot waterfall island, Wolf range, custom cabinetry, and a spacious walk-in pantry-an entertainer's dream. The adjacent dining area and inviting living room with a statement fireplace provide the perfect setting for both intimate gatherings and grand celebrations. The serene primary suite offers a tranquil sitting area, private deck, and spa-inspired ensuite featuring a freestanding soaking tub, oversized glass shower, and dual vanities. Three additional bedrooms share a beautifully appointed bath with a custom walnut vanity. Outside, enjoy resort-style living with a screened-in porch, expansive deck, and sparkling pool surrounded by lush landscaping and raised garden beds. An oversized garage completes this exceptional home. *For Additional Property Details Click The Brochure Icon Below* (id:56248)